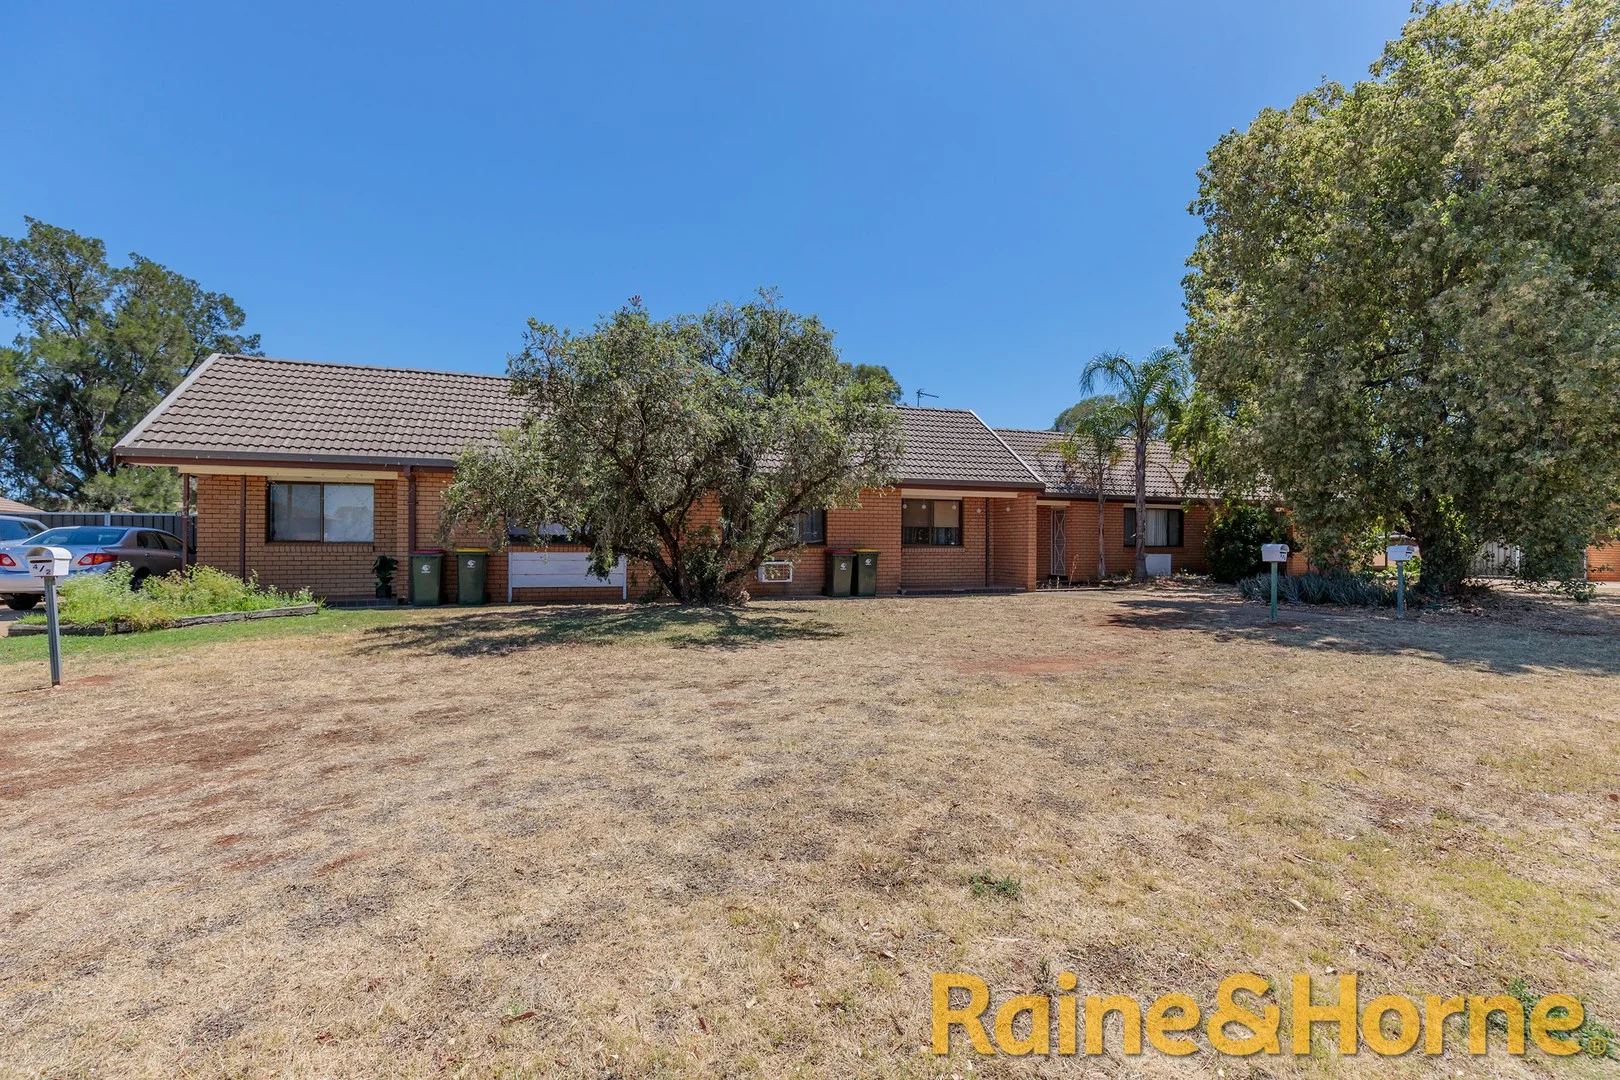
1-4/2 Leichhardt Street
Dubbo, NSW 2830
Explore the area
Explore around Dubbo, from school days to weekends.
- schools in Dubbo
- 20
- activity providers in the suburb
- 15
- parks in the suburb
- 11
- libraries in the suburb
- 0
- council area (km²)
- 7,534.525
- residents (ABS, June 2024)
- 56,997
- children aged 0–14
- 11,887
- schools
- 31
- public places listed
- 30
- kids’ activity providers listed
- 15
Most-listed activities: Swimming, Taekwondo, Art Centre
Population figures: Australian Bureau of Statistics
Dubbo by the numbers
Official published figures for the suburb, shown as their own dated facts — not combined into a score.
Recorded offences (12 months)
7,214
2026-06
Nearby places to eat
2 within about 1.2km. A few of them — listed by distance, not by how good they are.
Farmer’s Bakehouse · Lime Thai
Source: © State of New South Wales (Department of Communities and Justice), NSW Bureau of Crime Statistics and Research (BOCSAR) · © OpenStreetMap contributors (ODbL)
Parks, playgrounds & public spaces
Luna Park
Myall St, Dubbo, New South Wales, 2830
783 m straight-line distance
Dubbo Regional Botanic Garden
Dubbo, New South Wales, 2830
987 m straight-line distance
Shoyoen Japanese Garden
Coronation Dr, Dubbo, New South Wales, 2830
1.0 km straight-line distance
Shoyoen Sister City Garden
Windsor Pde, Dubbo, New South Wales, 2830
1.1 km straight-line distance
Dubbo Regional Botanic Garden: Playground, Toilets, Parking
Things to do near this home
Explore nearby play centres and family attractions from the directory. Check ages, entry prices and opening hours with the venue.
Find more ideas by age, budget and indoor or outdoor setting on Things to do. Dated events are in What’s on. See what’s on
Discover local guides & family ideas
Read local family guides and practical articles as you explore life around this home.

Most Livable Suburbs in New South Wales for Families (2026)
Sydney lists more kids' activities in our directory than any other suburb in NSW. This page ranks NSW suburbs by how much a family moving there could actually do with their kids, then adds what else…
Read more →
Free Kids' Activities in Sydney: What's On, Libraries, Free Trials
There are 11 free events listed in and around Sydney for the next month, 1,630 libraries, parks and community spaces we hold inside the city, and 26 kids' activity providers offering a free class or…
Read more →Everyday essentials & getting around
Open the map to choose a destination and check journey times from this address. Walking routes, step-free access and travel times have not been verified.
Flood & development checks
Property-specific flood risk and announced developments have not been verified. Search this address in the official maps and ask the council for current flood information.
Source: AroundSchools directory. Distances are straight-line distances, not walking routes. Confirm facilities on the linked detail pages. Directory update dates are not supplied for this summary.
Property Details
1347 m²
BLOCK OF UNITS
RESIDENTIAL
Nearby Properties
Recently sold nearby
Homes that have sold close to this address. We don’t show sale prices.
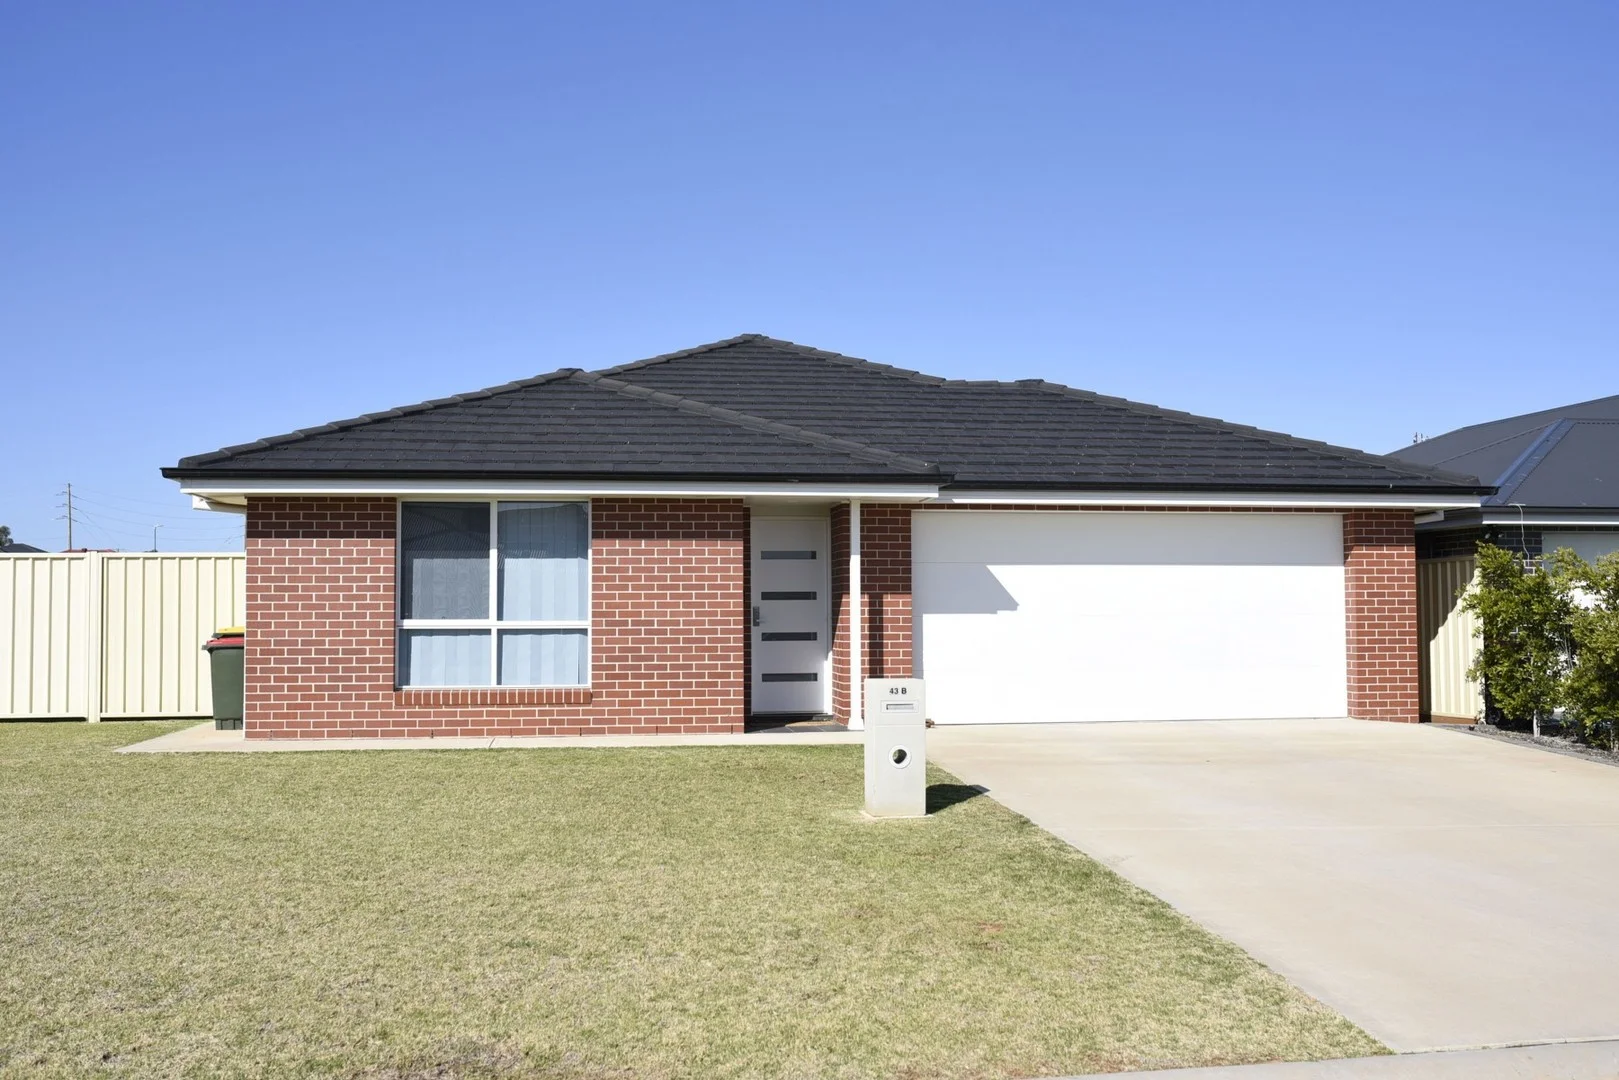
Dubbo, NSW 2830
Land Size: 563 m²
Property Type: House
Listing Type: Residential
Status: Active
Summary: Your Investment Portfolio is off to a Running Start with this Property!
Description: Instant returns with a new 12 month lease at $650/week make this a great investment property, just minutes from Orana Mall in Keswick Estate. Upon entering the front door, you will see this property was built for purpose, a mere 5 years ago. All four Bedrooms are spacious, even with the built-ins. The Main Bedroom boasts not only a full-sized ensuite, but also a walk-in robe. Why waste space on a grand entry foyer when you can have a walk-in pantry? Don't worry about an unused nook beside the kitchen, when this can be a great storage space walking through to the laundry. The wide island bench in the kitchen, opens through to the dining and lounge areas. This entire space is fresh and light with full length windows, and sliding door access to an undercover outdoor area. The main living areas and hallway feature easy-to-clean vinyl planking, while the bedrooms and separate, additional living area or large study, are carpeted. Other essential features for family living include ducted reverse cycle air conditioning, remote-controlled access to the double garage, as well as internal access to the home, gas cooktop, dishwasher, bath tub, low maintenance backyard with side access, and an automatic watering system. Avoid paying for something you don't need in a property, and arrange your inspection of this home, which offers everything you do need!
Agent: Sally Pittman - info@towncountrydubbo.com.au - 02 6881 6789
Agent: Glenn Pittman - info@towncountrydubbo.com.au - 02 6881 6789
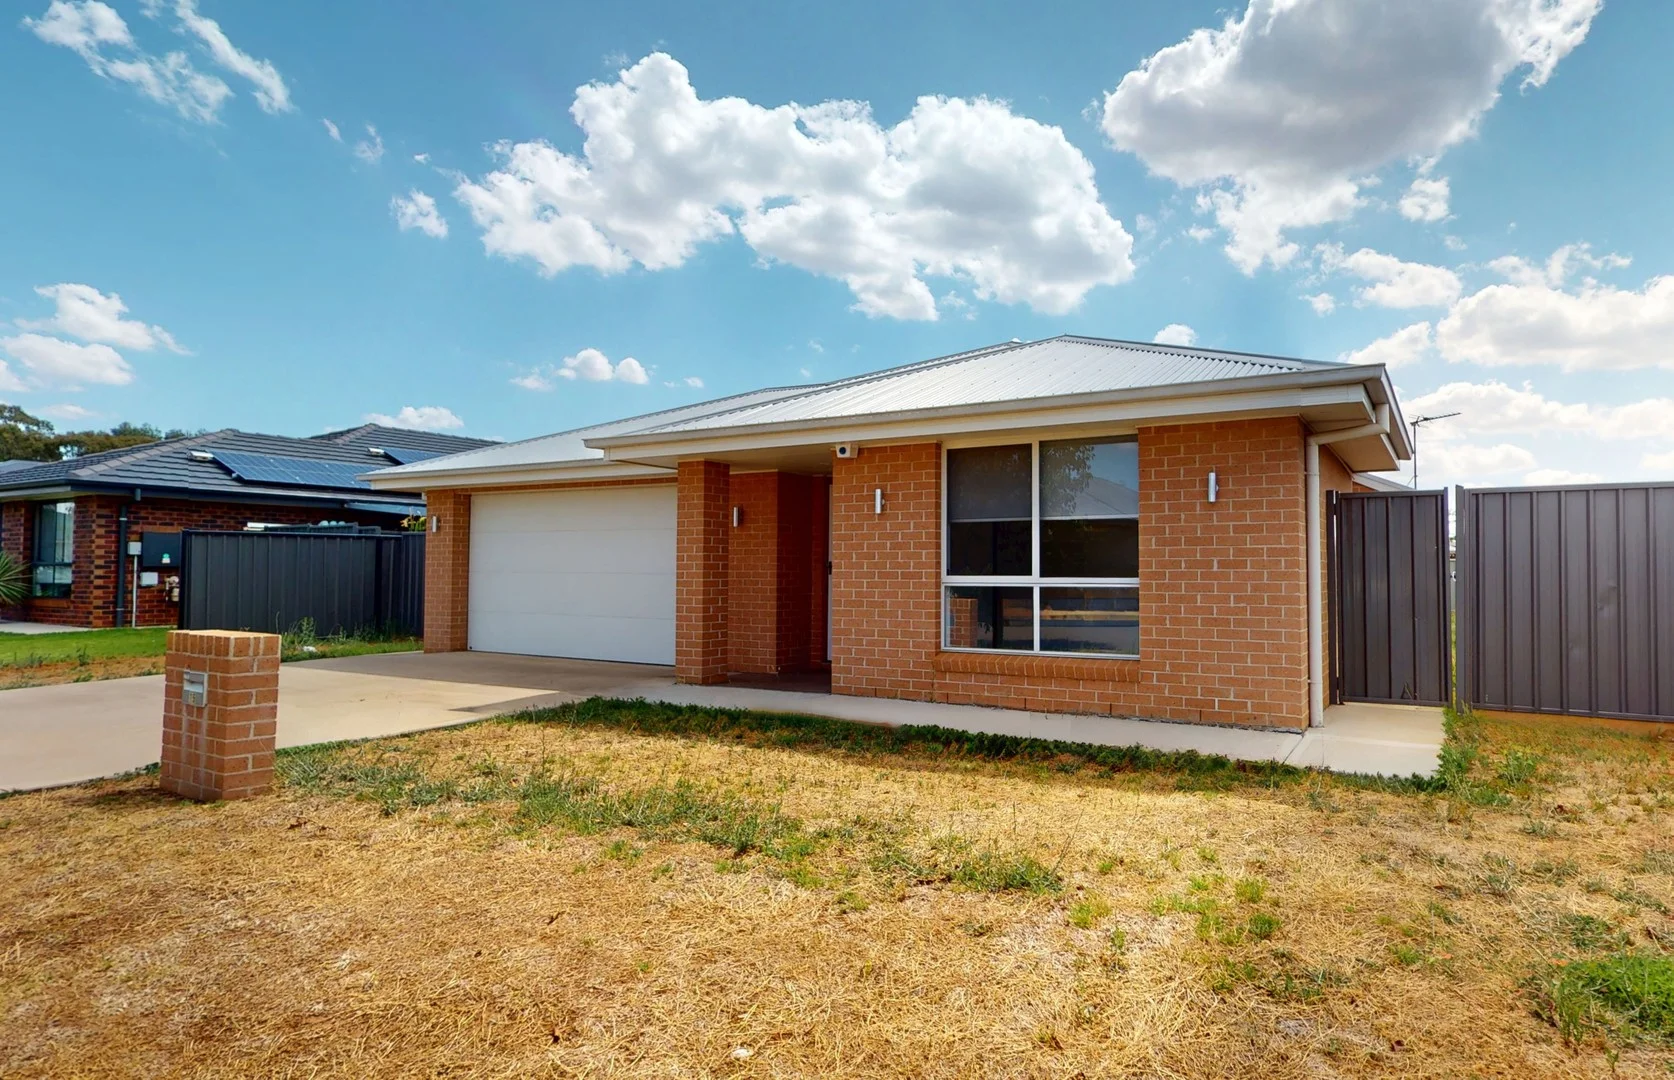
Dubbo, NSW 2830
Land Size: 610.5 m²
Property Type: House
Listing Type: Residential
Status: Active
Summary: Easy to Live In. Easy to Lease.
Description: Designed for comfort, space and low maintenance living, this modern Yarrawonga home is a smart choice for both owner occupiers and investors, with an estimated rental return of $630 to $660 per week. Offering generous bedrooms, multiple living areas and a double garage, the practical layout appeals to a wide range of buyers and tenants alike. The master bedroom features a walk-in robe and sleek ensuite, while the remaining bedrooms all include built-in wardrobes. At the heart of the home, the light filled open plan kitchen, dining and family area flows seamlessly to the covered patio - ideal for everyday living and entertaining. The well appointed kitchen includes an island bench, gas cooktop, dishwasher and excellent storage, complemented by a separate lounge room for added flexibility. Zoned ducted reverse cycle air conditioning, ceiling fans in all bedrooms and easy care timber look flooring ensure comfort with minimal upkeep. Outside, the low maintenance backyard includes an outdoor entertaining area and a garden shed - perfect for a set-and-forget lifestyle or investment. Quietly positioned close to the Blueridge Complex, Orana Mall and Sheraton Road schools, this home delivers lifestyle appeal, strong rental demand and long term value.
Agent: Melissa Culkin - mculkin@raywhite.com - 6884 1555
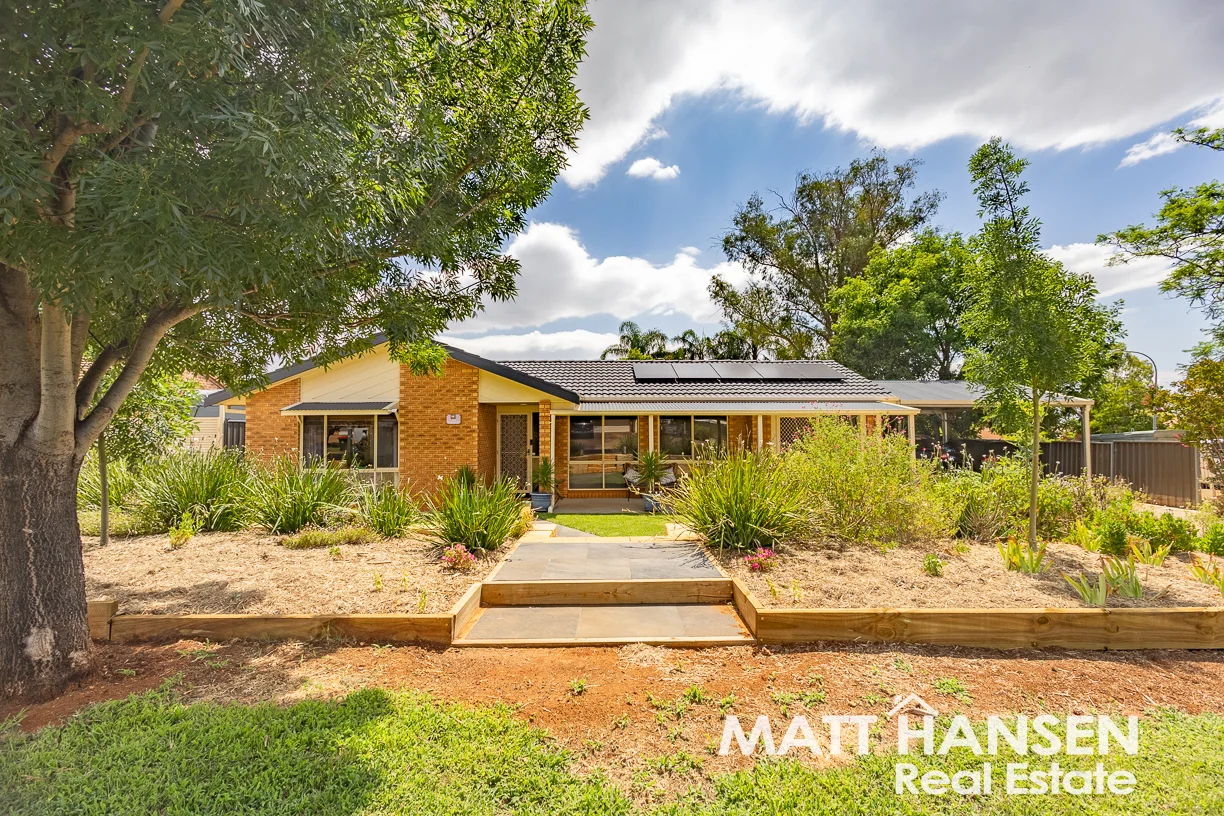
Dubbo, NSW 2830
Land Size: 868 m²
Property Type: House
Listing Type: Residential
Status: Active
Summary: Like New Throughout!
Description: There is nothing to do but move in and enjoy this exceptionally tidy brick veneer home, perfectly suited to owner-occupiers and investors alike who are seeking a low-maintenance, well-cared-for property. The home offers two separate and spacious living areas, including a light-filled family and meals zone adjoining the stylish kitchen. Living areas, hallways and the kitchen feature easy-care vinyl plank flooring, while the bedrooms are finished with near-new carpets for added comfort. The modern gourmet kitchen will impress the home chef, boasting classy Caesarstone benchtops, quality appliances and ample storage space. The master bedroom is bathed in natural light and includes a private ensuite and triple-door built-in robe, while all additional bedrooms also feature generous built-in wardrobes. An additional versatile room with its own external access provides the ideal space for a studio, home office, study or teen retreat. Outside, the home truly shines with an oversized 9.1m x 4m epoxy-coated undercover entertaining area, offering a pleasant outlook and year-round usability. Rear yard access leads to a second twin-bay carport and workshop, providing excellent storage and a great space for weekend projects. Comfort is assured all year round with three Fujitsu reverse-cycle split system air conditioners, NBN Fibre to the Premises, and a 6.5kW solar system to help keep power bills down. Extensively renovated from top to toe over the past two years, this is a home that has been lovingly maintained and is truly ready to enjoy. Buyers seeking quality, presentation and functionality will not want to miss this opportunity. Attend the upcoming open homes with the team from Matt Hansen Real Estate. Key Features: Huge 9.1m x 4m outdoor entertaining area 3x split system air conditioning, NBN FTTP & solar Extensively renovated and ready to move straight in Ensuite to main bedroom Separate living areas with fresh paintwork throughout Rear yard access, workshop and excellent car storage Gourmet kitchen Separate living zones Outdoor entertaining Land Size: approx 868m2 Rates: approx $3,071.76 pa General Brick veneer Tiled roof 2 x double carports Garden shed (3 x 1.5m) Large shed (5 x 3m) on concrete slab Flyover patio cover with epoxy coated floor and ceiling fans Colourbond fence Comforts 3 x split system air conditioners Ceiling fans Sungrow 6.5kw solar panels Midea heat pump 170L hot water system Roof insulation Television aerial Rotary clothesline Linen cupboard Services FTTP & NBN connectedWaterSewerMailBus stop Kitchen (3.8 x 2.4m) Renovated (2 years) Vinyl plank flooring Caesarstone benchtops Splashback Westinghouse electric oven Westinghouse electric Induction hotplates Rangehood Stainless sink Walk in pantry Breakfast bar Blinds Family/Dining (5.2 x 3.2m) Vinyl plank flooring Fujitsu split system reverse cycle air conditioner Freshly painted Curtains Blinds Lounge Room (5.8 x 5.1m) L shaped Vinyl plank flooring Fujitsu split system reverse cycle air conditioner Ceiling fan Television point Curtains Blinds Main Bedroom (3.7 x 3.3m) Carpet Fujitsu split system reverse cycle air conditioner Built in robe Television point Curtains Blinds Ensuite Renovated (2 years) Shower Toilet Vanity Heating lights Exhaust fan Wall tiling to ceiling Bedroom 2 (3.2 x 3m) Carpet Built in robe Curtains Blinds Bedroom 3 (3 x 2.7m) Carpet Built in robe Curtains Blinds Studio/Study (4.7 x 2.8m) Vinyl plank flooring Ceiling fan Bathroom (2.8 x 1.5m) Renovated (2 years) Shower Vanity Exhaust fan Heating lights Wall tiling to ceiling Laundry (2.8 x 1.5m) Laundry tub Taps Tiled External access ** The enclosed information has been furnished to us by the property's owners. We have not verified whether or not that the information is accurate and do not have any belief one way or the other in its accuracy. We do not accept any responsibility to any person for its accuracy and do no more than pass it on. All interested parties should make and rely upon their own enquiries in order to determine whether or not this information is in fact accurate.**
Agent: Jared Hocking - jared@matthansenrealestate.com.au - 02 6882 1166
Agent: Matthew Hansen - matt@matthansenrealestate.com.au - 02 6882 1166
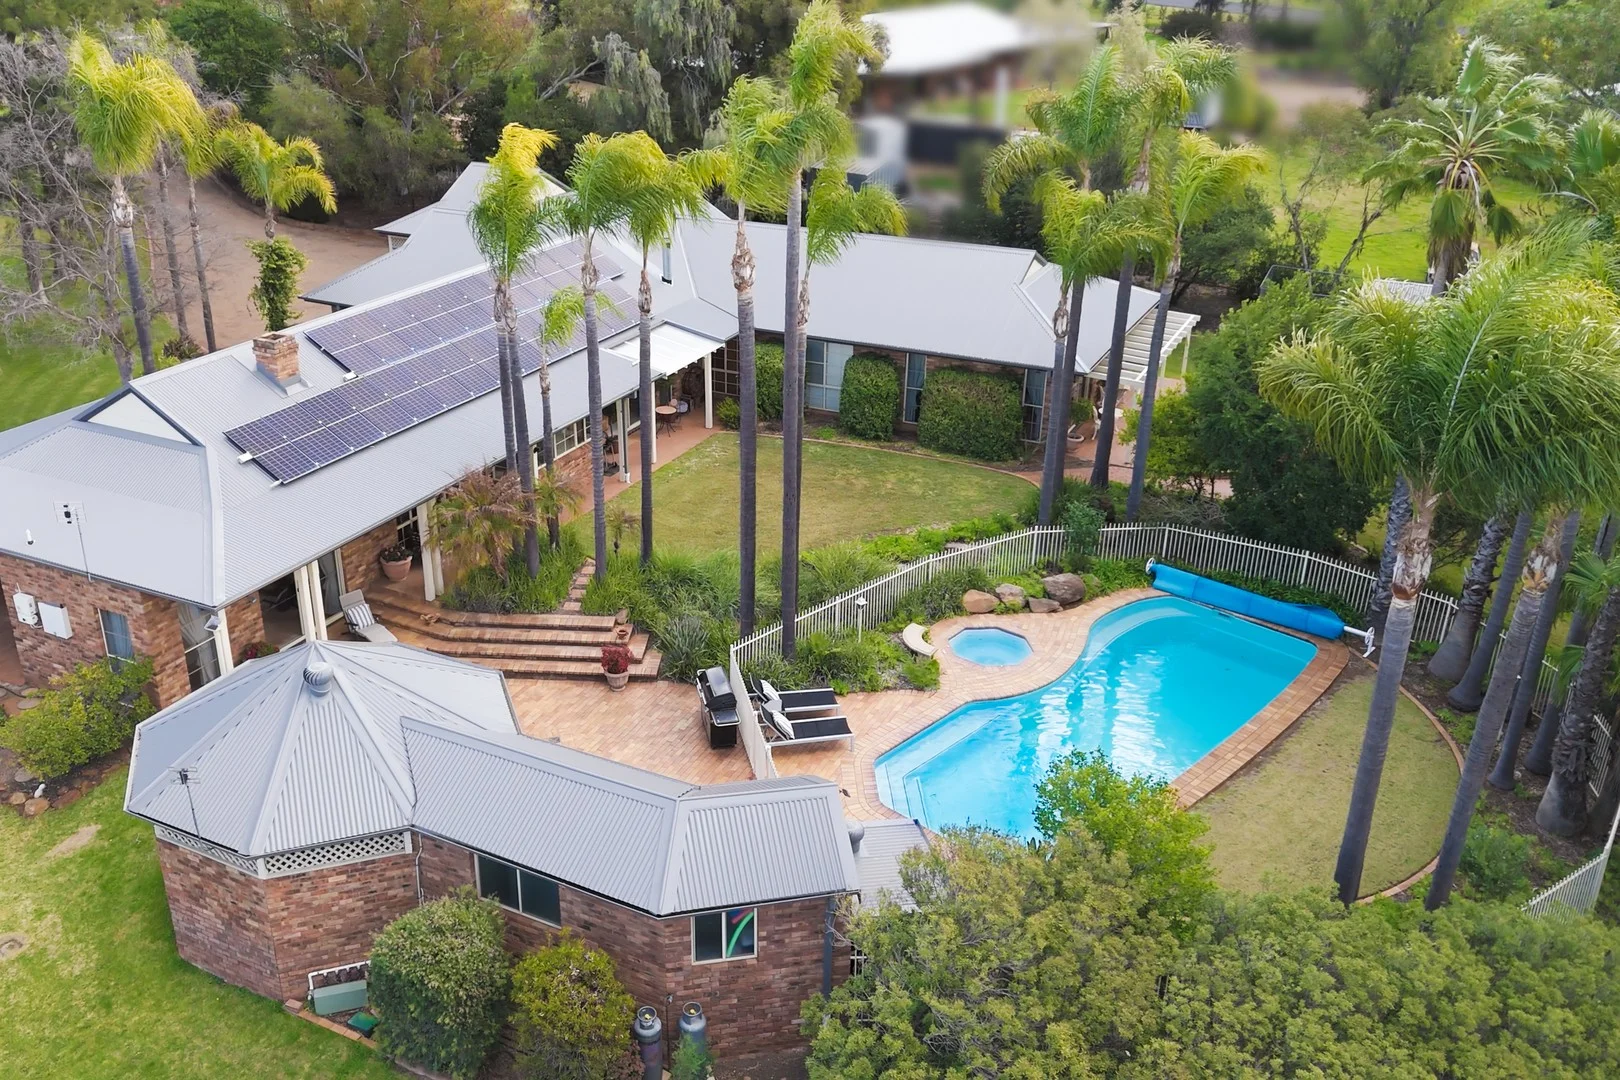
Dubbo, NSW 2830
Land Size: 4000 m²
Property Type: House
Listing Type: Residential
Status: Active
Summary: Seldom Offered and Always Admired, Amid Dubbo's Most Desirable
Description: Energy Efficient Family Home An exceptional opportunity awaits in one of Dubbo's most enviable pockets, a peaceful and leafy setting where homes are cherished for decades. Built in 1988 and now offered to the market for the first time, this spacious retreat offers a life connected to nature and a home designed for effortless entertaining. With its lush green lawns, sparkling pool and beautifully considered interiors, it's the kind of property that invites you to slow down and stay a while. Filled with natural light and enjoying garden views, the interior combines a sense of scale with warmth and character. A central open-plan living area brings together the family room, meals and kitchen, while a separate wing offers formal dining and a sunken lounge with open fireplace and built-in bar for entertaining. The layout also includes a generous rumpus room and a quiet study, along with four well-proportioned bedrooms, creating a thoughtful balance between shared spaces and private retreats. Flowing out from the formal lounge, the alfresco areas and poolside cabana create the perfect setting for gatherings or quiet weekends at home, with the sparkling saltwater pool and spa as a backdrop. The grounds are beautifully established with sweeping lawns and mature gardens, complemented by a double carport and ample offstreet parking with wide rear access. From this quiet culdesac it's an easy stroll to the muchloved Troy Gully walking tracks and local parks, while being only minutes from schools, cafés and the conveniences of Orana Mall. Approx. 40 squares / 375sqm under roof (including verandahs) Sandstock brick veneer, double entry doors and decorative cornices 9ft ceilings throughout, with some areas reaching 11ft approx. Ducted reverse-cycle AC (zoned) plus wood heating and ceiling fans Solar panels with 6kW inverter, back to base alarm system Open-plan family living/dining adjoins modernised kitchen with Caesarstone benchtops, abundant storage (including deep drawers and appliance cupboard), all Smeg appliances Separate formal dining room and sunken lounge/entertaining with open fireplace, built-in bar and access to the rear entertaining area Large L-shaped rumpus room with built-in storage, separate study/home office King-sized master suite with full ensuite incl. spa, walk-in robe and private verandah, plus three additional queen-sized bedrooms all with built-in robes (one with walk-in robe) Generous main bathroom and separate powder room Extensive paved alfresco entertaining area adjoining a gazebo with power, lighting and ceiling fan 11m saltwater, chlorinated inground pool with gas-heated spa Full bathroom adjoining the gazebo and a separate storage room for pool equipment Double carport plus ample off-street parking Established gardens, native trees and lush lawns, computerised irrigation system with 8 lawn stations and 5 garden stations Bore water plus 6,000L rainwater tank Garden shed on concrete slab, double-width rear access to property Quiet cul-de-sac location, connected to Troy Gully walking tracks
Agent: Monica Henley - monicahenley@theagency.com.au - 0410 615 505
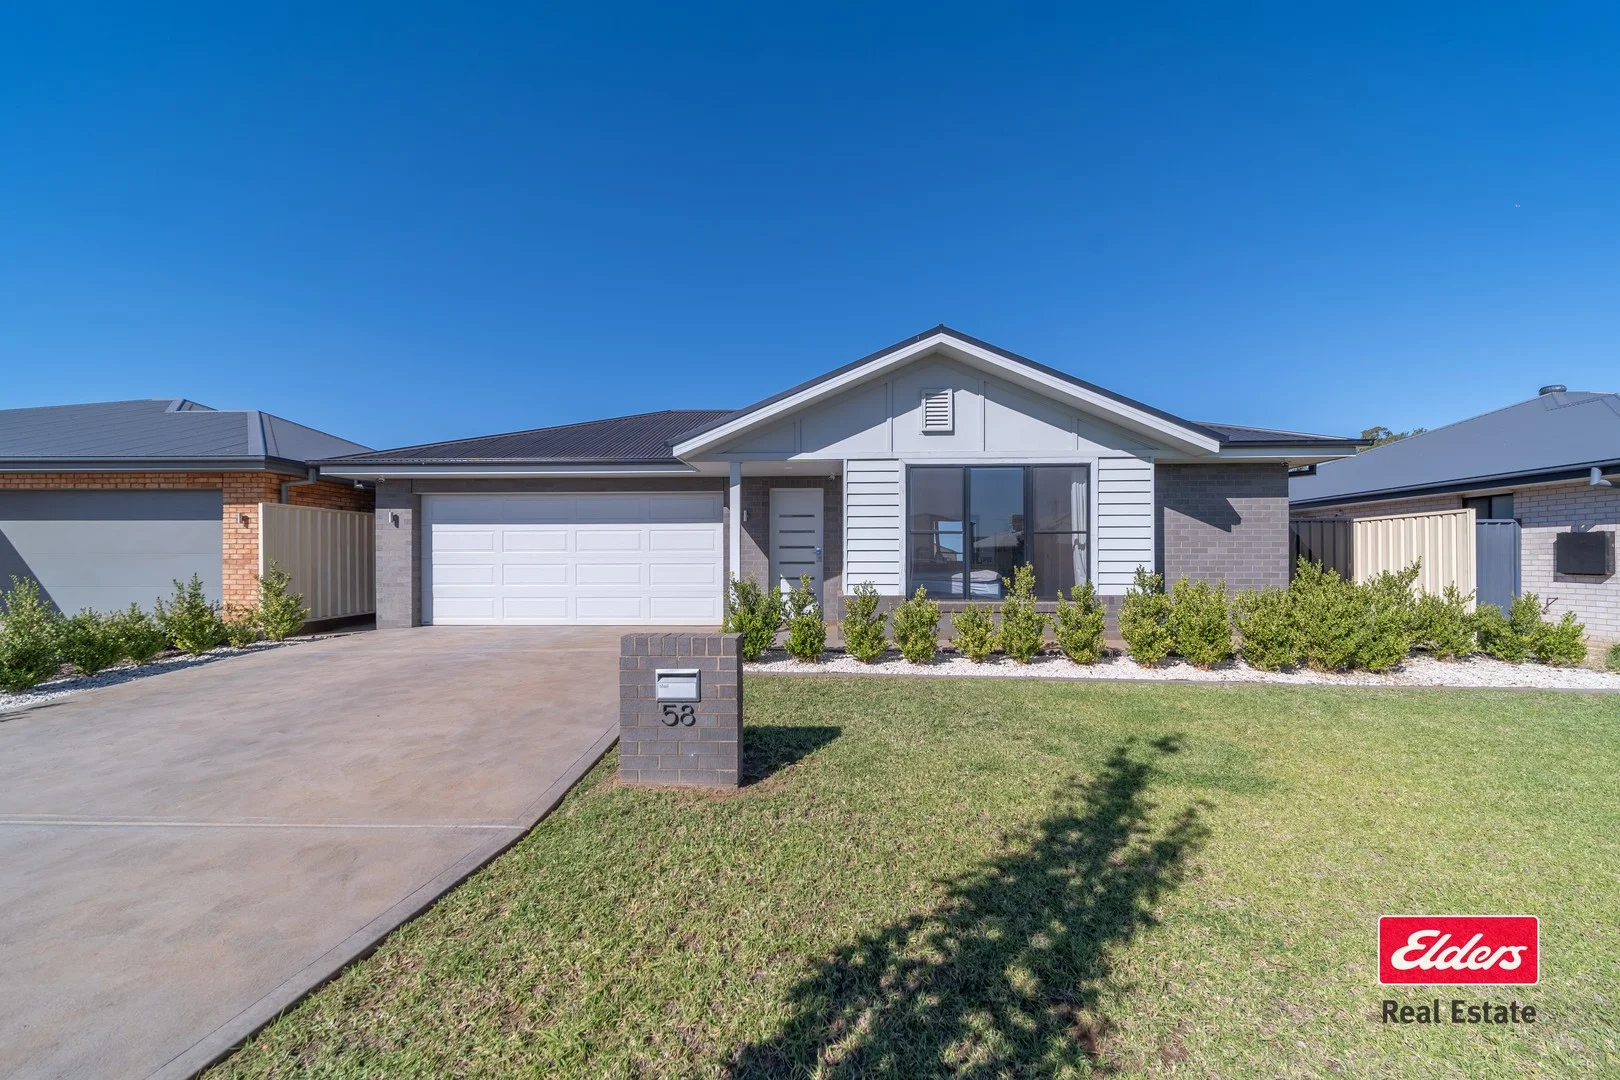
Dubbo, NSW 2830
Land Size: 366 m²
Property Type: House
Listing Type: Residential
Status: Active
Summary: MODERN FAMILY LIVING IN KESWICK ESTATE
Description: Freshly built in 2024 and finished with everyday ease in mind, this tidy and ready to go home is the kind of property that just makes sense. Whether you're stepping into the market for the first time or adding a low maintenance performer to your portfolio, this one delivers. Inside, you'll find three good sized bedrooms, two modern bathrooms and a practical layout that flows effortlessly, complemented by ducted reverse cycle comfort year round. Storage is a standout, with clever inclusions throughout to keep life organised, while the double lock up garage adds extra convenience and security. Set in a neat, easy care package, this is a smart buy with nothing left to do but move in or rent out. PROPERTY FEATURES 3 bedrooms with built-in wardrobe including master bedroom with walk-in-robe Two modern bathrooms including ensuite Open-plan kitchen & dining room with extra storage Ducted reverse cycle heating & cooling Double lock-up garage with internal access + European style laundry Brick veneer with Colourbond roof Built 2024 approx. by MAAS Homes Convenient location in Keswick Estate Disclaimer: Information in this brochure is not independently verified. The vendor and agents disclaim liability, and accuracy is not guaranteed. Prospective purchasers should exercise their judgement.
Agent: Brentley Goodwin - brentley.goodwin@elders.com.au - 02 6881 7800
Agent: Rebecca Allatt - rebecca.allatt@elders.com.au - 02 6881 7800
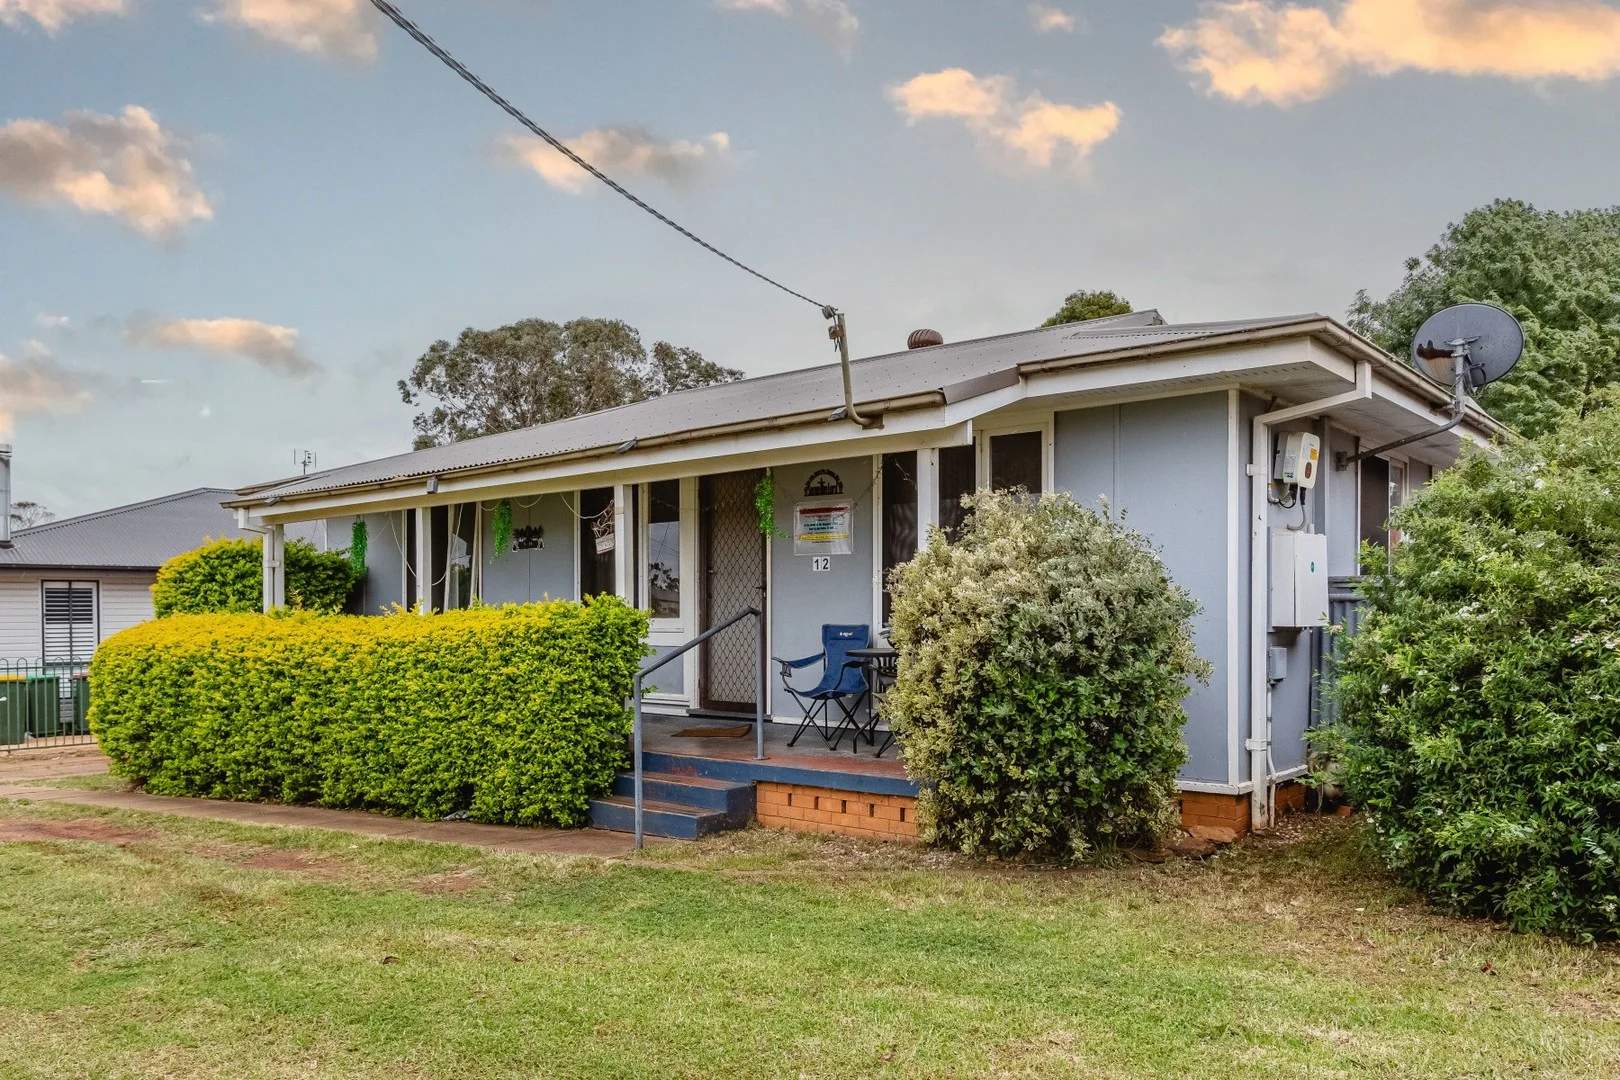
Dubbo, NSW 2830
Land Size: 567 m²
Property Type: House
Listing Type: Residential
Status: Active
Summary: Solid Investment Opportunity - East Dubbo
Description: Offering great potential and returns, 12 Houston Drive presents a fantastic opportunity for investors looking to secure a strong return performing asset in East Dubbo. This well-maintained home features four bedrooms, two bathrooms, and two spacious living areas, providing the ideal layout for family tenants. Comfort is assured year-round with split-system air conditioning and ceiling fans throughout, while built-in robes offer practical storage in the bedrooms. The modern kitchen, internal laundry, and low-maintenance yard make the property both comfortable and easy to manage - a key feature for investors seeking long-term tenancy appeal. With an expected rental return of approximately $450 per week, this property is a ready-made investment with proven demand in the Dubbo market. Features - Four bedrooms - Two bathrooms, including ensuite - Two spacious living areas for family comfort - Split-system air conditioning and ceiling fans throughout - Modern kitchen with ample bench and storage space - Internal laundry with external access - Secure, low-maintenance yard - Solar Panels Expected rent: $450 per week Built: Approximately 1979 (49 years old) Rates: $2671.06 per annum Extension: May 2014 ***Building & Pest Inspection Available on request
Agent: Kristy Barber - kristy@ppgdubbo.com.au - 02 6885 0883
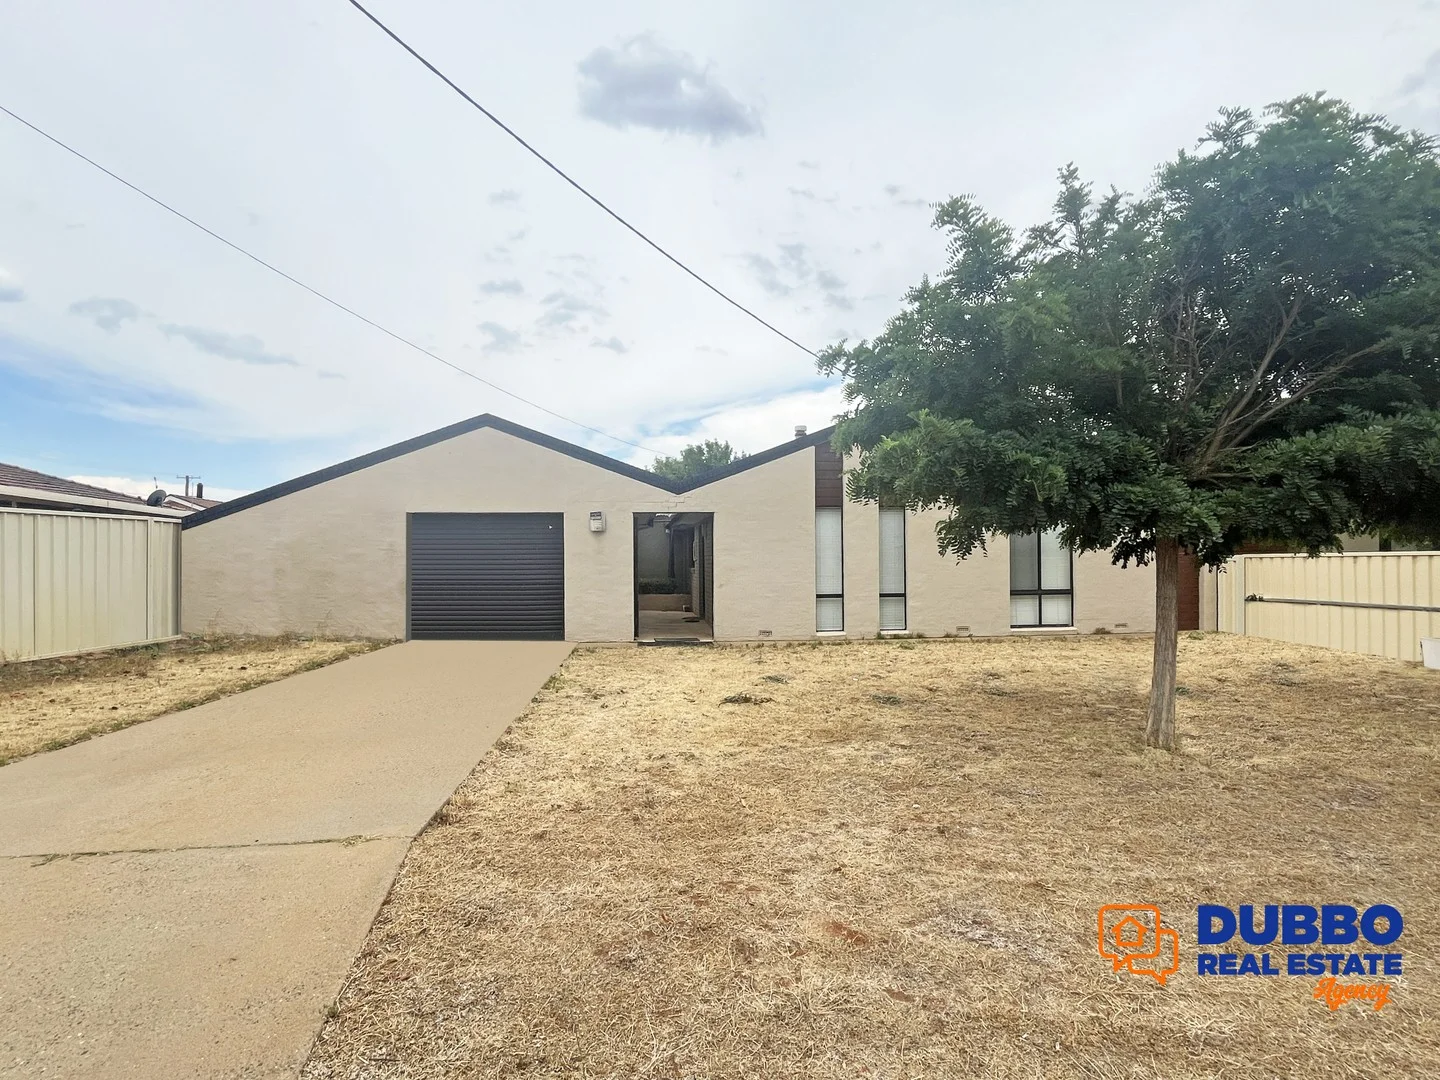
Dubbo, NSW 2830
Land Size: 588 m²
Property Type: House
Listing Type: Residential
Status: Active
Summary: Room to Live, Relax & Entertain in Keswick Estate
Description: Welcome to 4 Villiers Avenue, situated in the popular Keswick Estate this well maintained and inviting home blends comfort, functionality, and flexible living spaces. Built in 1980, this property has been thoughtfully updated to suit modern lifestyles while retaining its warm, homely appeal. At the heart of the home is a modern kitchen, well-equipped with quality appliances including a dishwasher, ample bench space, and practical storage perfect for everyday cooking or entertaining guests. Flowing from the kitchen is a large L-shaped loungeroom, offering generous space for both relaxation and dining, complete with a fireplace that creates a cozy atmosphere during cooler months. The home features multiple bedrooms with built-in wardrobes, ceiling fans for year-round comfort, and excellent climate control with evaporative cooling and gas point heating. The original garage has been converted into a fourth bedroom or versatile spare room, ideal for a home office, guest accommodation, or teenage retreat. Step outside to a north-facing outdoor entertaining area, perfectly positioned to capture natural sunlight ideal for barbecues, family gatherings, or simply enjoying your morning coffee. The location is a true highlight, offering easy access to schools, shopping, and leisure facilities. Orana Heights Public School is just 810m away, with Dubbo Christian School (1.38km) and St John's College (1.6km) also close by, ensuring convenient and stress-free school runs. Daily shopping needs are well catered for with Orana Mall Shopping Centre only 850m away, while nearby lifestyle attractions include the Dubbo Regional Botanic Gardens just 2km away and Tenpin Bowling a short 900m from home. This home offers a fantastic combination of indoor comfort and outdoor living, making it an excellent choice for families, first-home buyers, or investors. A welcoming home with space, warmth, and versatility 4 Villiers Avenue is ready for its next chapter. Key features you will love: - Modern kitchen - Garage converted into a spare room - North facing outdoor Entertaining area - Ceiling fans - Built in wardrobes - Fire place - Large L shaped loungeroom area - Built in 1980 - Evaporative Cooling - Gas point heating - 810m to Orana Heights Public School - 1.38km to Dubbo Christian School - 1.6km to St. Johns College - 850m to Orana Mall Shopping Centre - 2km to Dubbo Regional Botanic Gardens - 900m to Tenpin Bowling
Agent: Ezra McManus - ezra@drea.com.au
Dubbo, NSW 2830
Land Size: 748 m²
Property Type: House
Listing Type: Residential
Status: Active
Summary: Immaculate, Spacious & Ready To Impress!
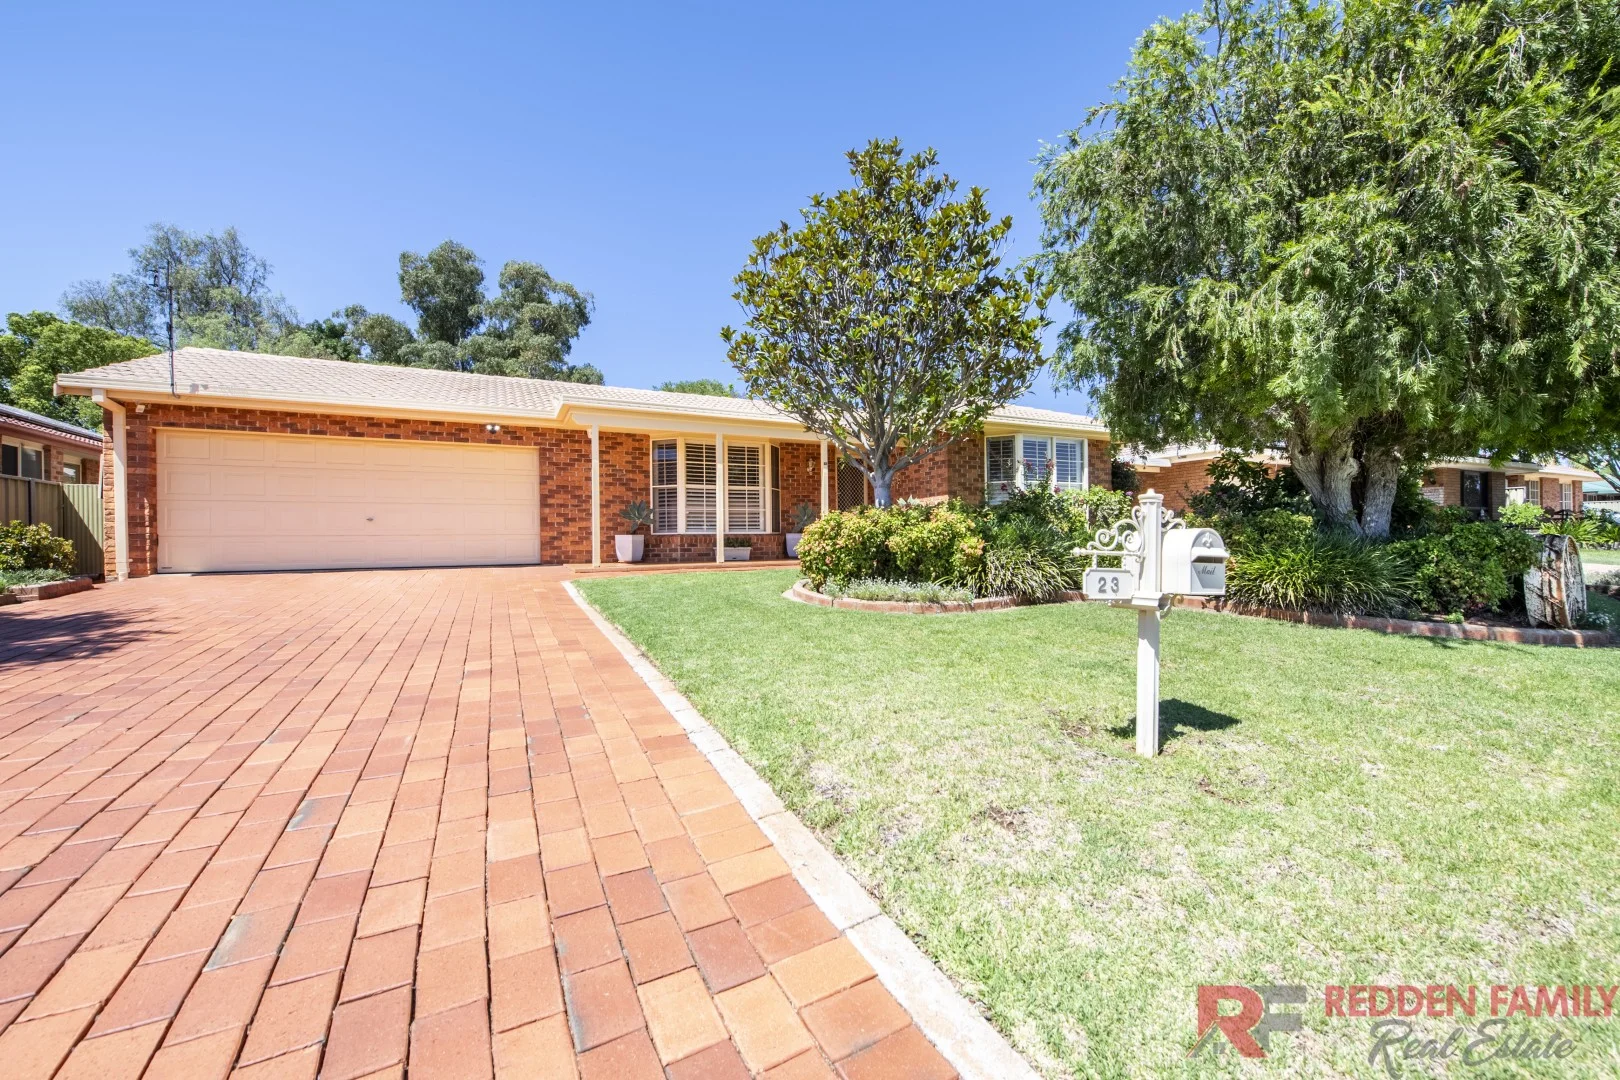
Description: From the moment you step inside, this beautifully presented home welcomes you with warmth, quality and a true sense of comfort. Immaculately maintained and thoughtfully designed, this four-bedroom brick veneer residence offers an effortless move-in experience where all the hard work has already been done, allowing you to simply relax and enjoy everything on offer. The home features easy-care tiled flooring through the hallways, kitchen and family room, while all four generously sized bedrooms include built-in wardrobes, blinds and ducted evaporative cooling for year-round comfort. The main bedroom is a standout, offering direct access to the main bathroom along with elegant decorative cornices and ceiling coves, stylish pendant lighting, white plantation shutters and a large bay window that fills the room with natural light, creating a comfortable and refined retreat. At the front of the home, the inviting L-shaped loungeroom is equally impressive, showcasing decorative cornices and ceiling coves, eye-catching pendant light fittings, white plantation shutters and expansive bay windows that enhance both light and space. This room also incorporates a formal dining area conveniently positioned adjacent to the kitchen, making it ideal for both everyday living and entertaining. At the heart of the home sits the modern, well-appointed kitchen, open plan to the spacious family room and perfectly designed for busy households. Quality Ariston cooking appliances, including a wall oven and induction cooktop, are complemented by a Bosch dishwasher, striking 40mm Caesarstone benchtops with waterfall ends and a generous breakfast bar that's perfect for casual meals, meal preparation or helping the kids with homework while dinner is underway. Adding further versatility is a light-filled sunroom framed by an abundance of windows and two glass sliding doors, creating an ideal year-round entertaining area or third living space. The modern three-way bathroom is both stylish and functional, featuring a large double vanity with ample storage, a full-sized bathtub and a spacious glass-screened shower. The laundry is well sized and practical with storage, along with a second toilet, a highly desirable feature for families and very handy when working in the back yard with the direct external access, while the hallway offers both a two-door linen cupboard and a walk-in linen that could easily be repurposed as a walk-in pantry if desired. Comfort is assured with ducted evaporative cooling throughout and gas points for heating. The double drive-through garage provides convenient access to the backyard, where outdoor entertaining will be a pleasure under the large wrap-around undercover patio. The low-maintenance backyard is perfect for kids and pets, surrounded by established gardens, lush lawns and a fenced vegetable garden area. This exceptional home will appeal to a wide range of buyers, including first home buyers, growing families, retirees seeking space with easy-care gardens, or investors looking to add a quality property to their portfolio. Ideally located just minutes from Orana Mall Shopping Centre, schools, parklands, medical and childcare centres and Dubbo's CBD, this is a home you'll be proud to call your own. You are sure to be impressed upon inspection, so contact the friendly team at Redden Family Real Estate today to arrange your viewing. Property Highlights: Immaculately maintained 4-bedroom brick veneer home All bedrooms with built-in wardrobes, blinds and ducted evaporative cooling Main bedroom with direct bathroom access, decorative cornices and ceiling coves, pendant lighting, white plantation shutters and large bay window L-shaped front loungeroom with decorative cornices and ceiling coves, pendant lighting, plantation shutters and bay windows Formal dining area adjacent to the kitchen Modern open-plan kitchen with Ariston wall oven and induction cooktop Bosch dishwasher 40mm Caesarstone benchtops with waterfall ends and breakfast bar Spacious family room plus light-filled sunroom / third living area Stylish three-way bathroom with double vanity, bath and large shower Good-sized laundry with storage, external access and second toilet Walk-in linen plus additional linen cupboard (option for walk-in pantry) Ducted evaporative cooling and gas points for heating Double drive-through garage with backyard access Large wrap-around undercover outdoor entertaining area TV aerial has booster NBN fibre to the node 5G coverage available Low-maintenance backyard with established gardens, lawns and fenced veggie patch Convenient location close to Orana Mall, schools, parks, medical centres, childcare and Dubbo CBD with a bus stop in the Street to CBD and Orana Mall Delayed settlement preferred Council rates - $3,030.71 p.a. approx.. The information and figures contained in this material is supplied by the vendor and is unverified. Potential buyers should take all steps necessary to satisfy themselves regarding the information contained herein. #DubboRealEstate #FamilyHome #MoveInReady #SpaciousLiving #EntertainAtHome #CentralWestNSW #ReddenFamilyRealEstate #NewListing #DubboHomes #PropertyForSale #ReddenFamilyRealEstate
Agent: Michael Redden - michael@reddenfamily.com.au - 0409 844 036
Dubbo, NSW 2830
Land Size: 1000 m²
Property Type: House
Listing Type: Residential
Status: Active
Summary: Perfectly Balanced for Living and Entertaining
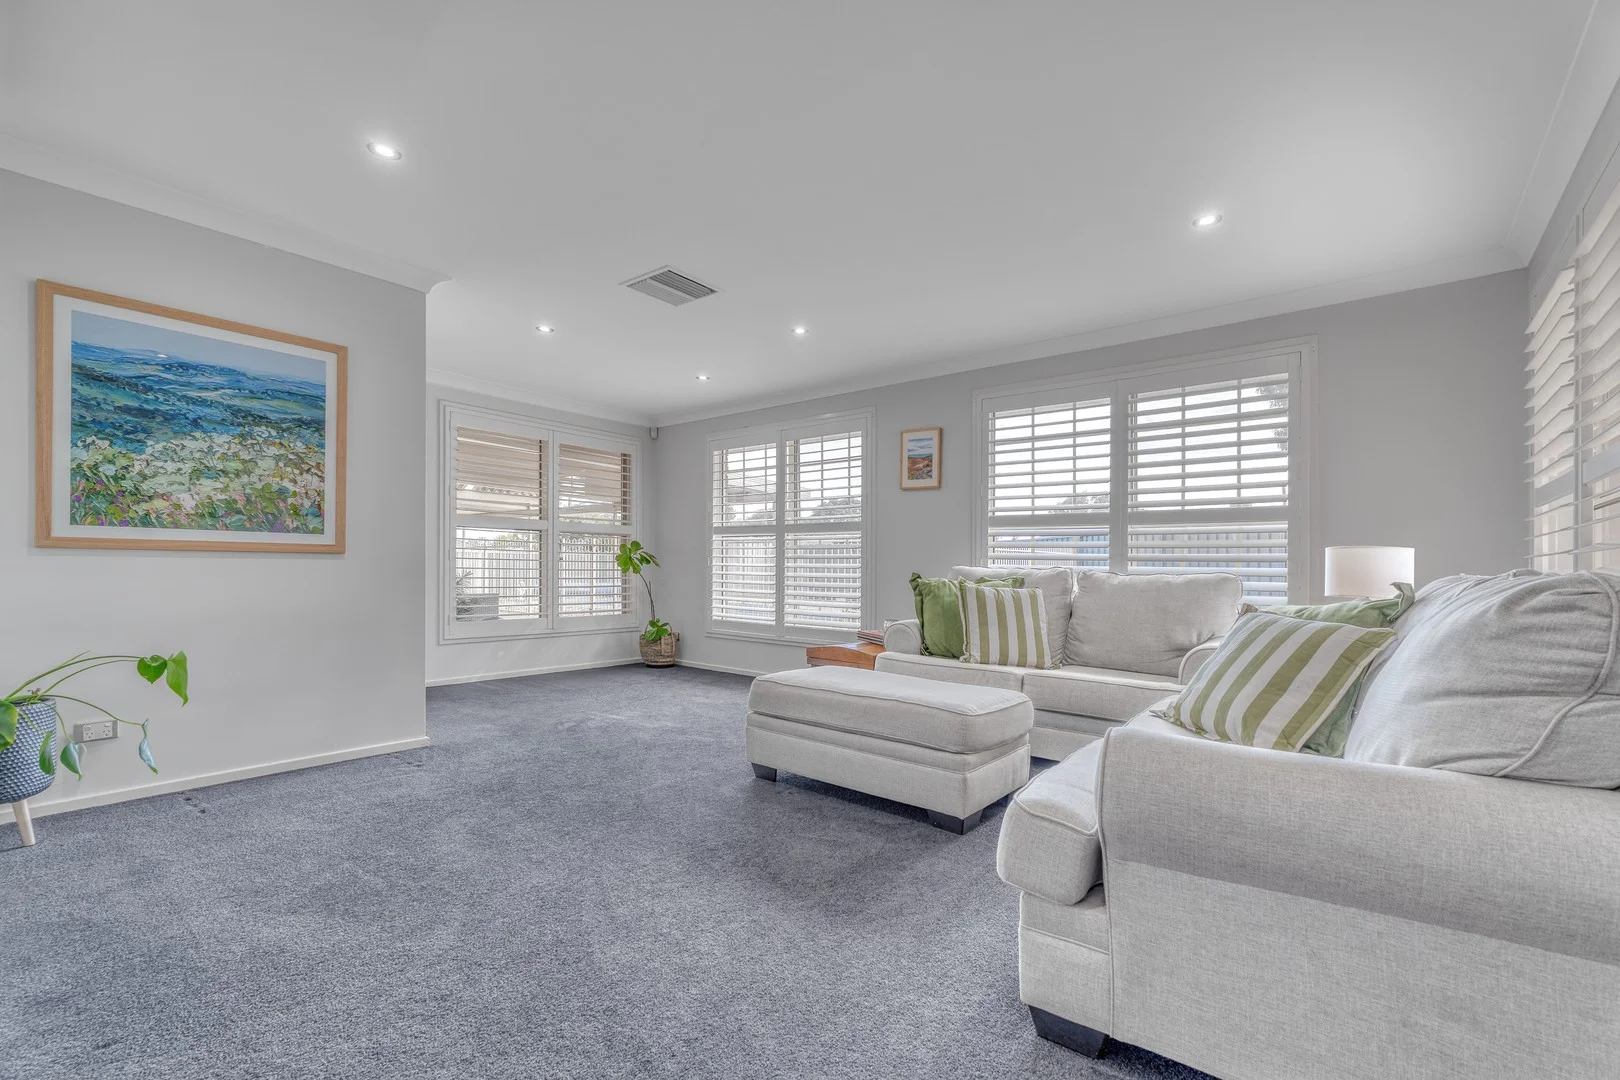
Description: Designed for effortless living, this is a home that gets the balance right, offering space to gather, room to retreat, and everything you need wrapped into one easy-care package. Set in a quiet East Dubbo pocket where life feels calm, connected and wonderfully manageable, it enjoys leafy surrounds just moments from local parks, schools and the Orana Mall, delivering that rare combination of convenience and quiet that keeps this neighbourhood consistently sought after. Inside, the updates have already been taken care of, allowing you to move straight in and enjoy. Crisp and light tones with new floor coverings lift the entire interior, while plantation shutters add a refined finish throughout, complementing the home's classic brick-and-tile bones. Contemporary bathrooms enhance the overall feel, and multiple living zones provide flexibility for both relaxed downtime and shared moments. Toward the rear, everyday living naturally unfolds around the kitchen and family room, with glass sliders opening to the L-shaped covered entertaining area that wraps around and connects seamlessly to the in-ground pool, forming a relaxed indoor-outdoor hub designed for long afternoons and easy gatherings. Set on approximately 1,000sqm with rear yard access and generous parking, the home offers space to grow, entertain and simply settle in. Ducted evaporative cooling, split systems, ceiling fans, wood heater, natural gas connection New floor coverings, plantation shutters, downlights and wide hallway enhancing the modern feel Formal living room, plus second living room adjoining the kitchen, all with northerly aspect Well-appointed kitchen with five-burner gas stove, wall oven, dishwasher, ample storage including appliance cupboard, and plumbing for fridge Four bedrooms with built-in robes, ensuite to main Contemporary bathrooms with stylish fixtures and fittings; modern laundry with cabinetry and access to third toilet Covered pebblecrete entertaining area plus adjoining paved space with power and lighting, overlooking saltwater in-ground pool (with equipment and blanket) Approx. 1,000sqm corner block with rear yard access, double carport, additional off-street parking, garden sheds on concrete slab and wood-storage lean-to
Agent: Monica Henley - monicahenley@theagency.com.au - 0410 615 505
What's Nearby

Kaishin Fitness
Myall St, Dubbo

Poolwerx
Erskine St, Dubbo
Akc Hwarang Taekwon-do
Palmer St, Dubbo

Paramount Tennis Club
Wingewarra St, Dubbo

Pollet's Martial Arts Centre
Erskine St, Dubbo

City of Dubbo Turf Club
Dubbo

Macquarie Conservatorium
Dubbo
Dubbo Aquatic Leisure Centre
Talbragar St, Dubbo

Te-Ashi Kai-Shin Australasian Karate
Erskine St, Dubbo
Nearby Schools

Buninyong Public School
Myall St, Dubbo NSW 2830

Orana Heights Public School
Oak St, Dubbo NSW 2830

Dubbo College Senior Campus
Tony McGrane Place, Dubbo NSW 2830

St Mary's Primary School - Dubbo
Wheelers Lane, Dubbo NSW 2830 Australia

Dubbo Christian School
141 Sheraton Road, Dubbo NSW 2830 Australia

St John's Primary School - Dubbo
138 Sheraton Road, Dubbo NSW 2830 Australia
Nearby schools do not imply enrolment eligibility. Confirm catchments, year levels and childcare availability directly with the provider.