1 Kachina Court
Newstead, TAS 7250
Neighbourhood & everyday essentials
Explore around Newstead, from school days to weekends.
Area figures
- homes for sale in Newstead
- 7
Find schools, playgrounds and children’s classes. Browse by age to plan school days and weekends.
Area figures
- residents (ABS, June 2024)
- 71,616
- children aged 0–14
- 12,054
- schools
- 35
- parks & libraries
- 54
- kids’ activity providers listed
- 28
Most-listed activities: Tennis, Art Centre, Karate
Population figures: Australian Bureau of Statistics
Explore local libraries, community spaces, schools and council programs across the wider area.
Parks, playgrounds & public spaces
Things to do near this home
Explore nearby play centres and family attractions from the directory. Check ages, entry prices and opening hours with the venue.
Find more ideas by age, budget and indoor or outdoor setting on Things to do. Dated events are in What’s on. See what’s on
Discover local guides & family ideas
Read local family guides and practical articles as you explore life around this home.

Most Livable Suburbs in Tasmania for Families (2026)
<!-- seotitle: Most Livable Suburbs in Tasmania for Families (2026) metadescription: The TAS suburbs with the most kids' activities and nearby schools on offer, ranked from AroundSchools' own…
Read more →
Free Kids' Activities in Hobart: What's On, Libraries, Free Trials
There are 2 free events listed in and around Hobart for the next month, 195 libraries, parks and community spaces we hold inside the city, and no kids' activity providers listed yet offering a free…
Read more →Everyday essentials & getting around
Open the map to choose a destination and check journey times from this address. Walking routes, step-free access and travel times have not been verified.
Source: AroundSchools directory. Distances are straight-line distances, not walking routes. Confirm facilities on the linked detail pages. Directory update dates are not supplied for this summary.
Property Details
690 m²
House
RESIDENTIAL
What's Nearby

Punchbowl Community Garden
Punchbowl
Punchbowl Reserve
Punchbowl

GKR Karate
Robin St, Newstead
Stanley Green Memorial Park
Brookdale St, Norwood
Norwood Bushland Park
Hawthorn St, Norwood

Ju Jitsu Karate / Tae'Kyon Karate
Abbott St, Newstead

Newstead Tennis and Squash Centre
Newstead

Just Swim
Innocent St, Kings Meadows

Avalon Arts & Function Centre
Killafaddy Rd, St Leonards
Nearby Schools

Punchbowl Primary School
146 Punchbowl Rd, Newstead TAS 7250 Australia

Scotch Oakburn College
85 Penquite Rd, Newstead TAS 7250 Australia

Queechy High School
161 Penquite Road, Norwood TAS 7250 Australia

Norwood Primary School
103 Norwood Ave, Norwood TAS 7250, Australia

St Thomas More's Catholic School - Newstead
125 Abbott Street, Launceston TAS 7250 Australia

Newstead Christian School
31-37 Tudor Avenue, Newstead TAS 7250 Australia
Nearby schools do not imply enrolment eligibility. Confirm catchments, year levels and childcare availability directly with the provider.
Nearby Properties
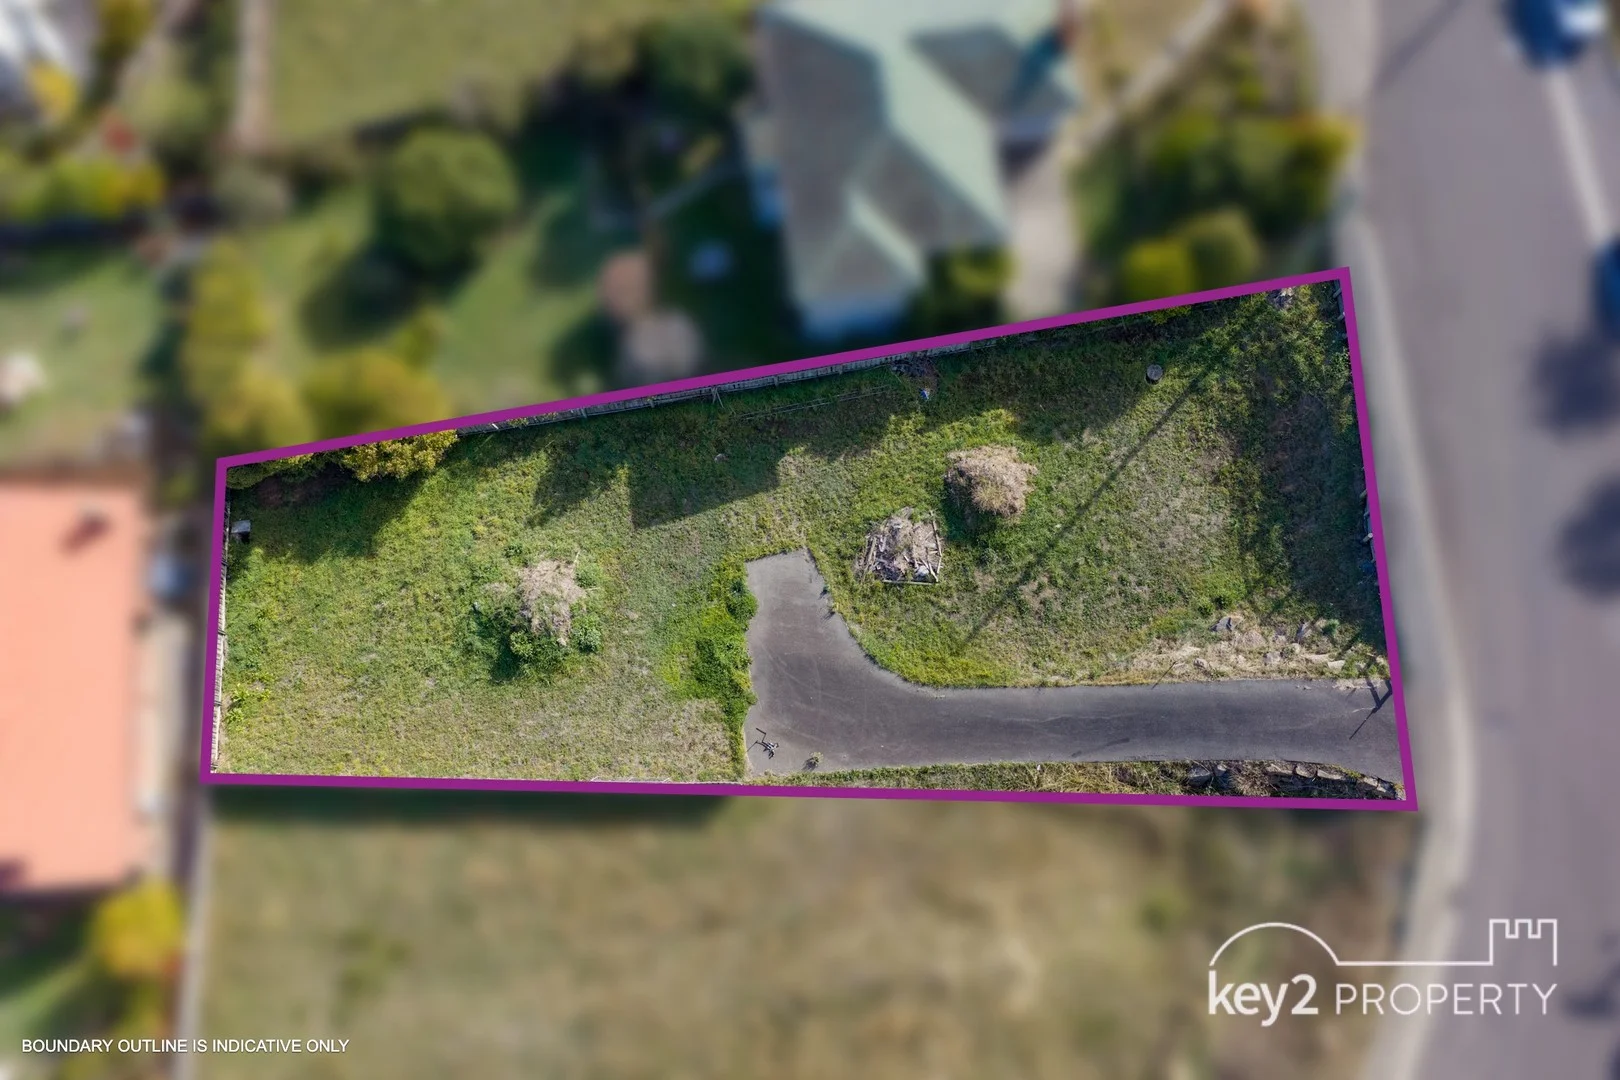
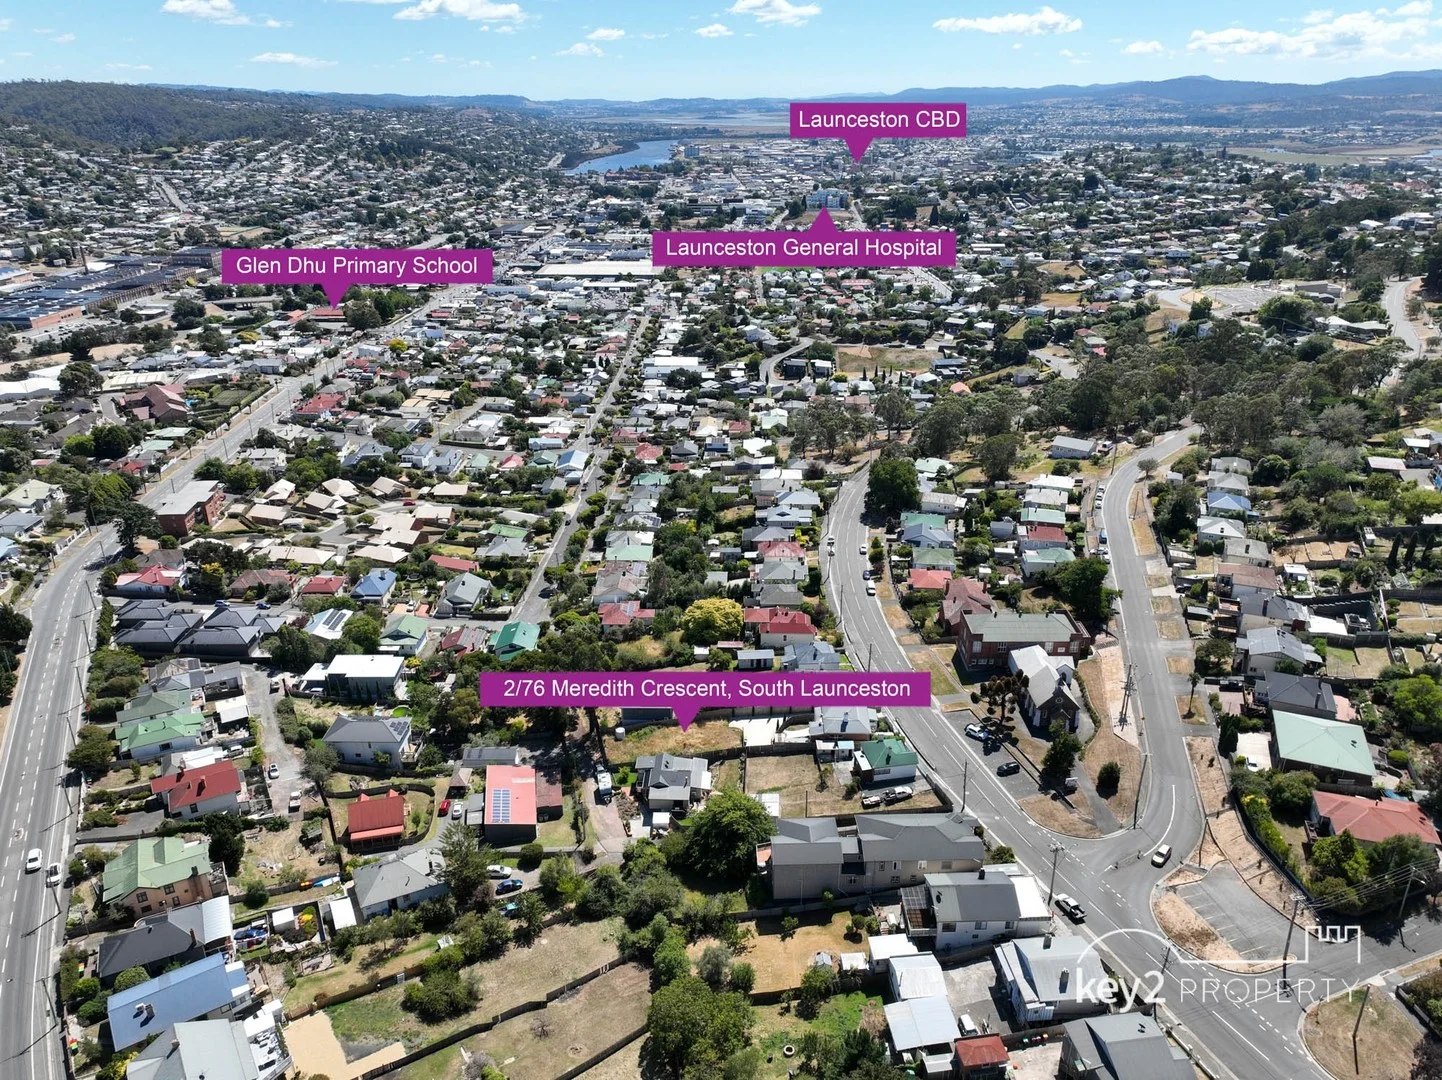
Recently sold nearby
Homes that have sold close to this address. We don’t show sale prices.
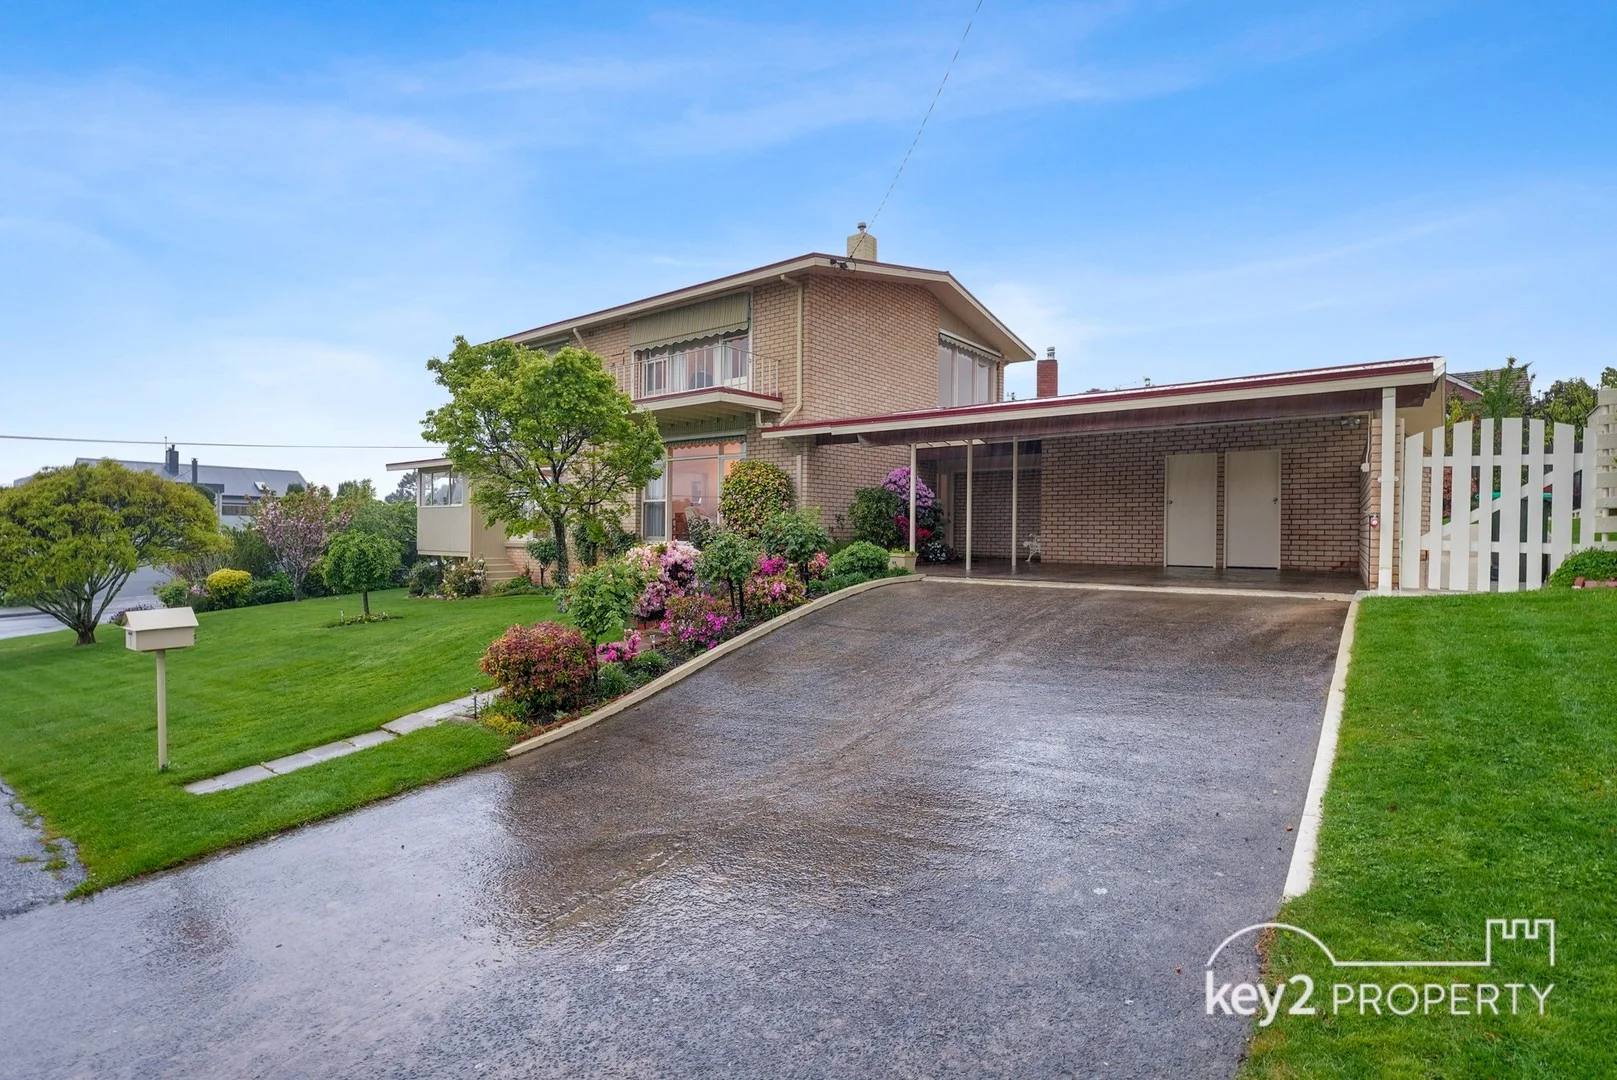
Newstead, TAS 7250
Land Size: 704 m²
Property Type: House
Listing Type: Residential
Status: Active
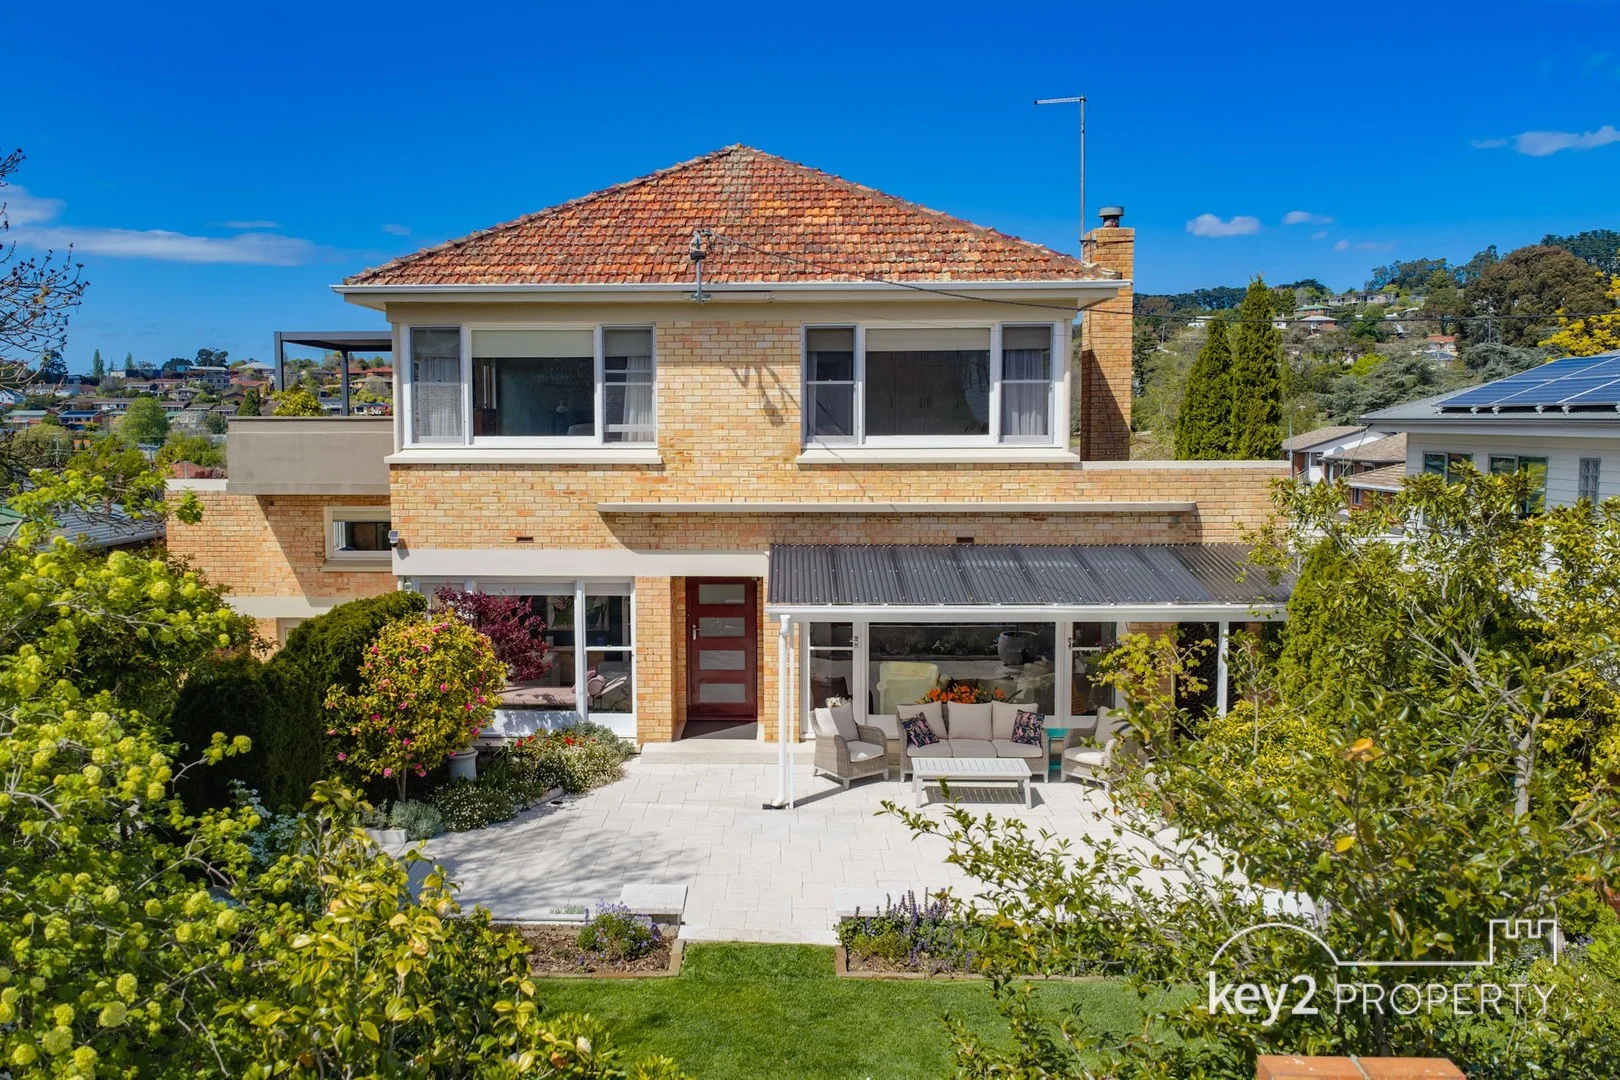
Summary: A Home of Warmth, Sunlight and Timeless Charm
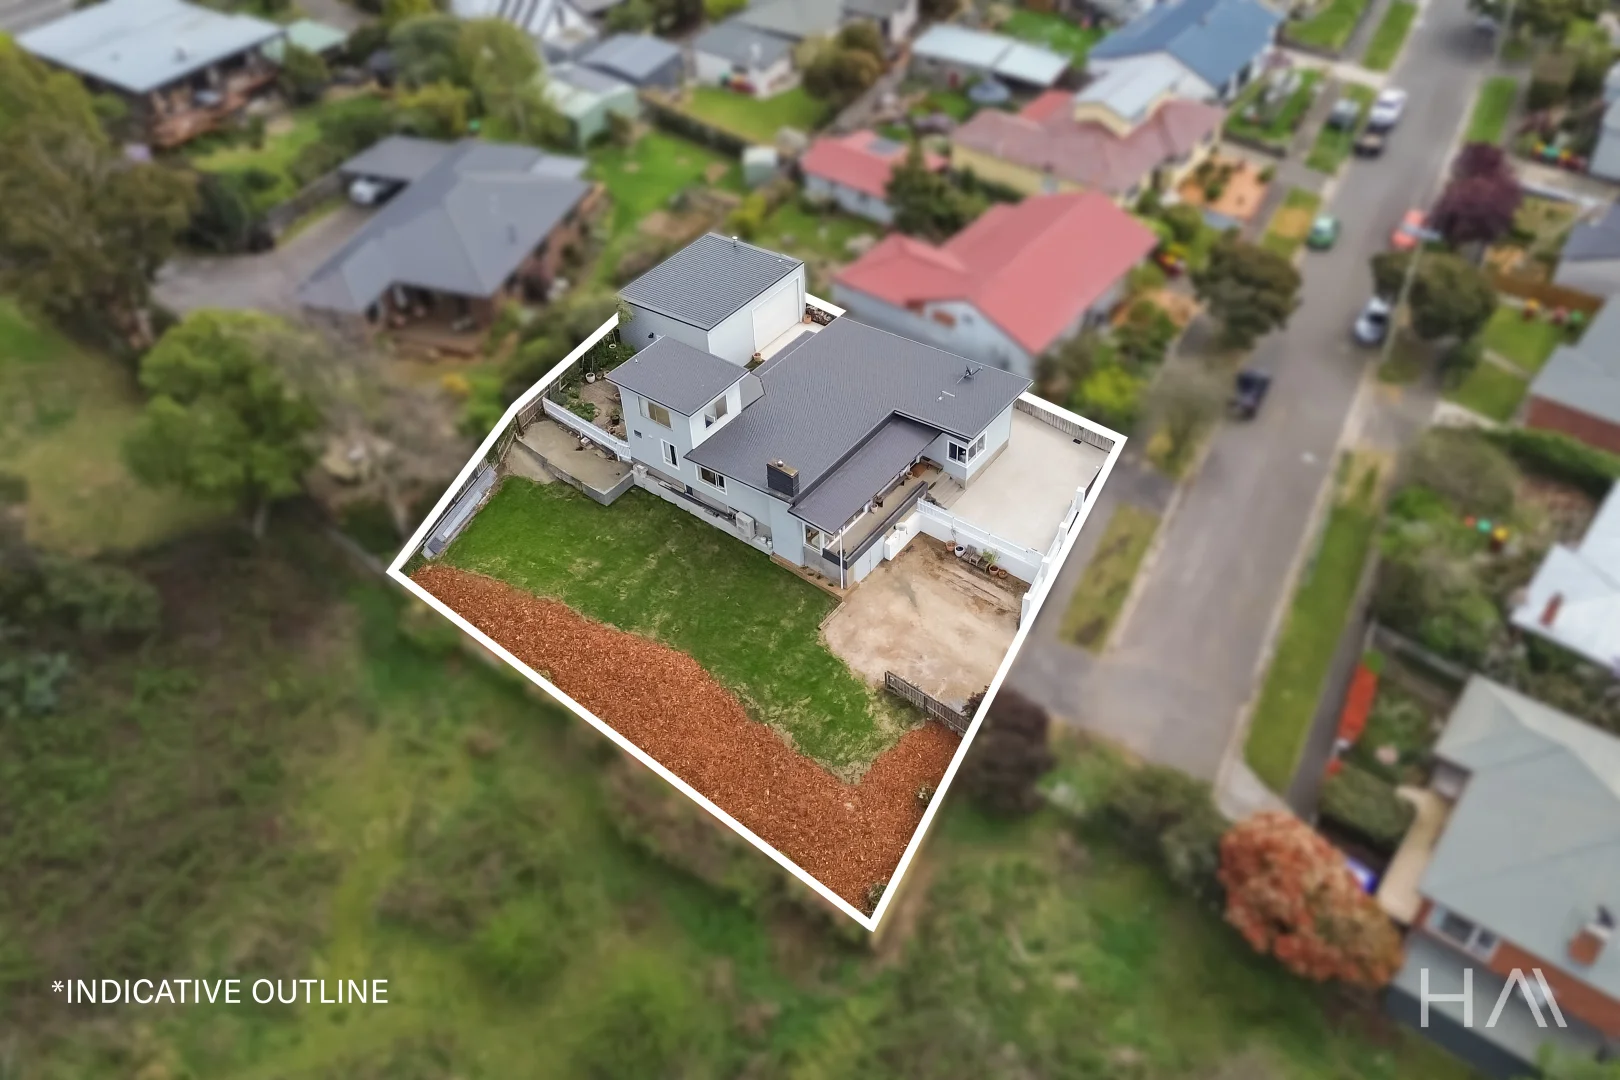
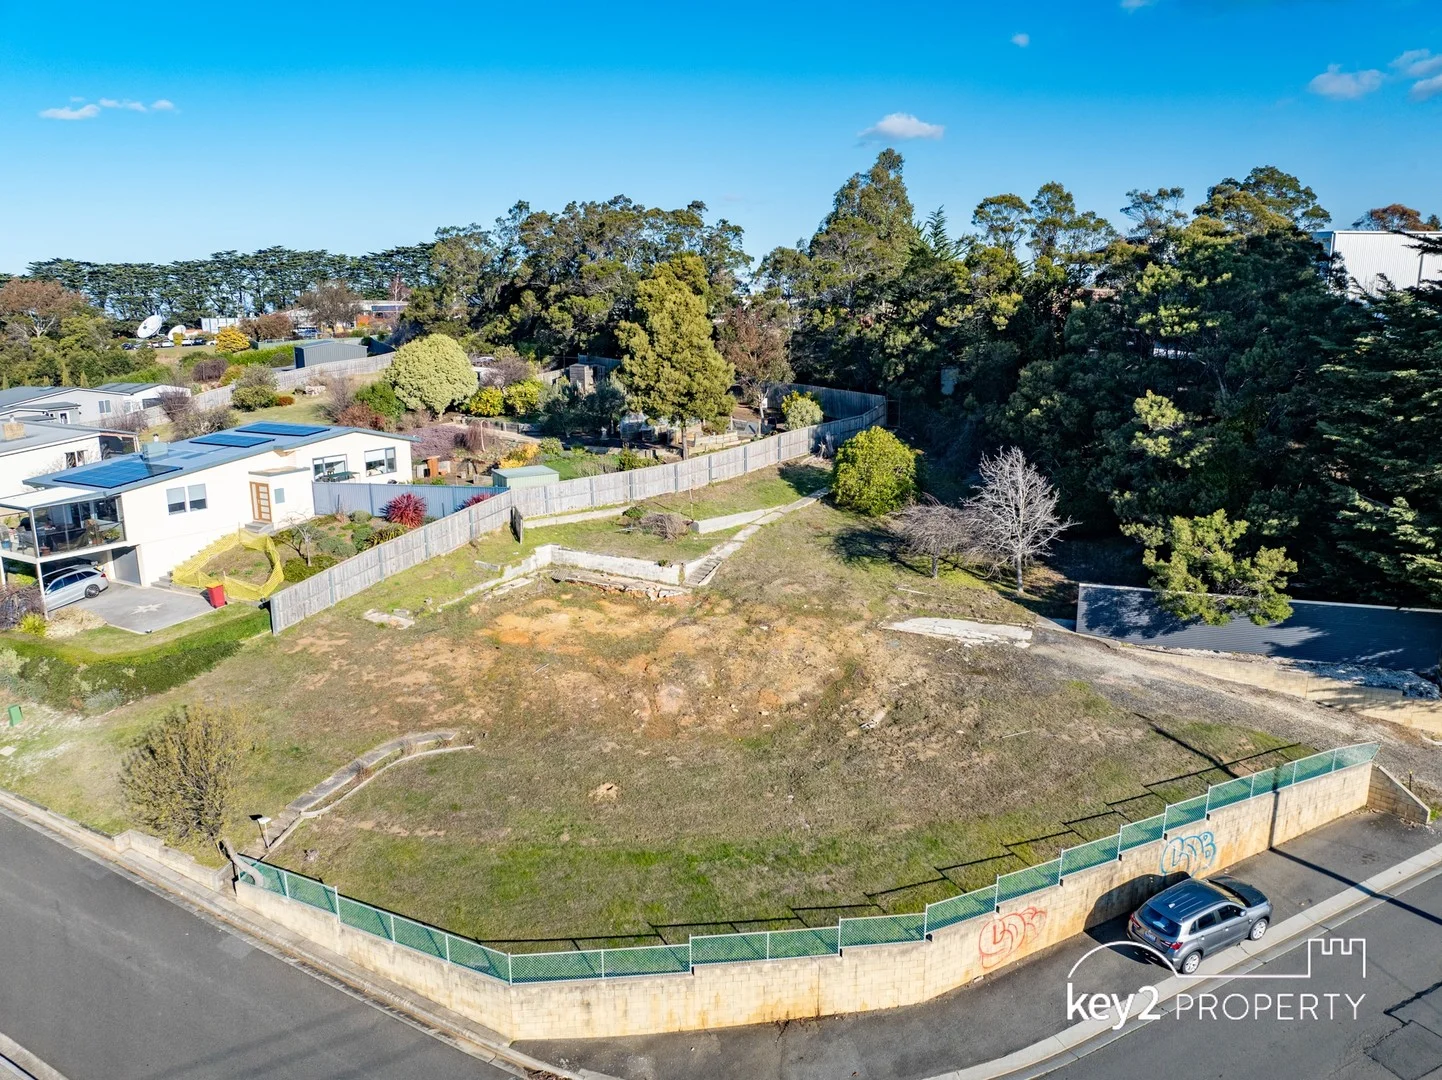
Description: Perfectly positioned in a peaceful cul-de-sac, this beautifully maintained residence captures the essence of comfort and care. Bathed in natural light throughout the day, the home enjoys a warm and inviting atmosphere with stunning elevated views across Newstead and beyond. Thoughtfully designed and solidly built, the layout flows effortlessly across two levels, showcasing generous living zones and a wonderful sense of openness. Expansive picture windows frame leafy outlooks, while the sun-filled living and sitting rooms create an inviting setting to relax or entertain family and friends. The kitchen and dining areas benefit from the same natural light and seamless connection to the living spaces, making every corner of this home feel bright and uplifting. Each of the three bedrooms offers peaceful garden or street views, with the main bedroom providing ample storage and a calm retreat. Outside, the charming established gardens complement the home's immaculate presentation. Every detail reflects the love and pride that has gone into maintaining the property, from the manicured lawns to the colourful plantings that border the façade. The location further enhances the appeal quiet, family-friendly and just moments from Newstead's shops, cafes, schools and parks. If you've been seeking a quality-built home in a highly sought-after pocket of Launceston, 1 Treffos Place delivers exceptional warmth, sunlight and charm in equal measure. Council rates: $540 p/q approx. Water rates: $325 p/q approx. Building size: 244m2 approx. Land size: 704m2 approx. Year built: 1961 Rental estimate: $580 - $620 per week. Key2 Property have obtained all information in the document from sources we believe to be reliable; however, we cannot guarantee its accuracy. Prospective purchasers are advised to carry out their own investigations.
Agent: Ananda & Kate - sales@key2.com.au - 03 6343 1329
Agent: Georgia Anderson - georgia@key2.com.au - 63431329
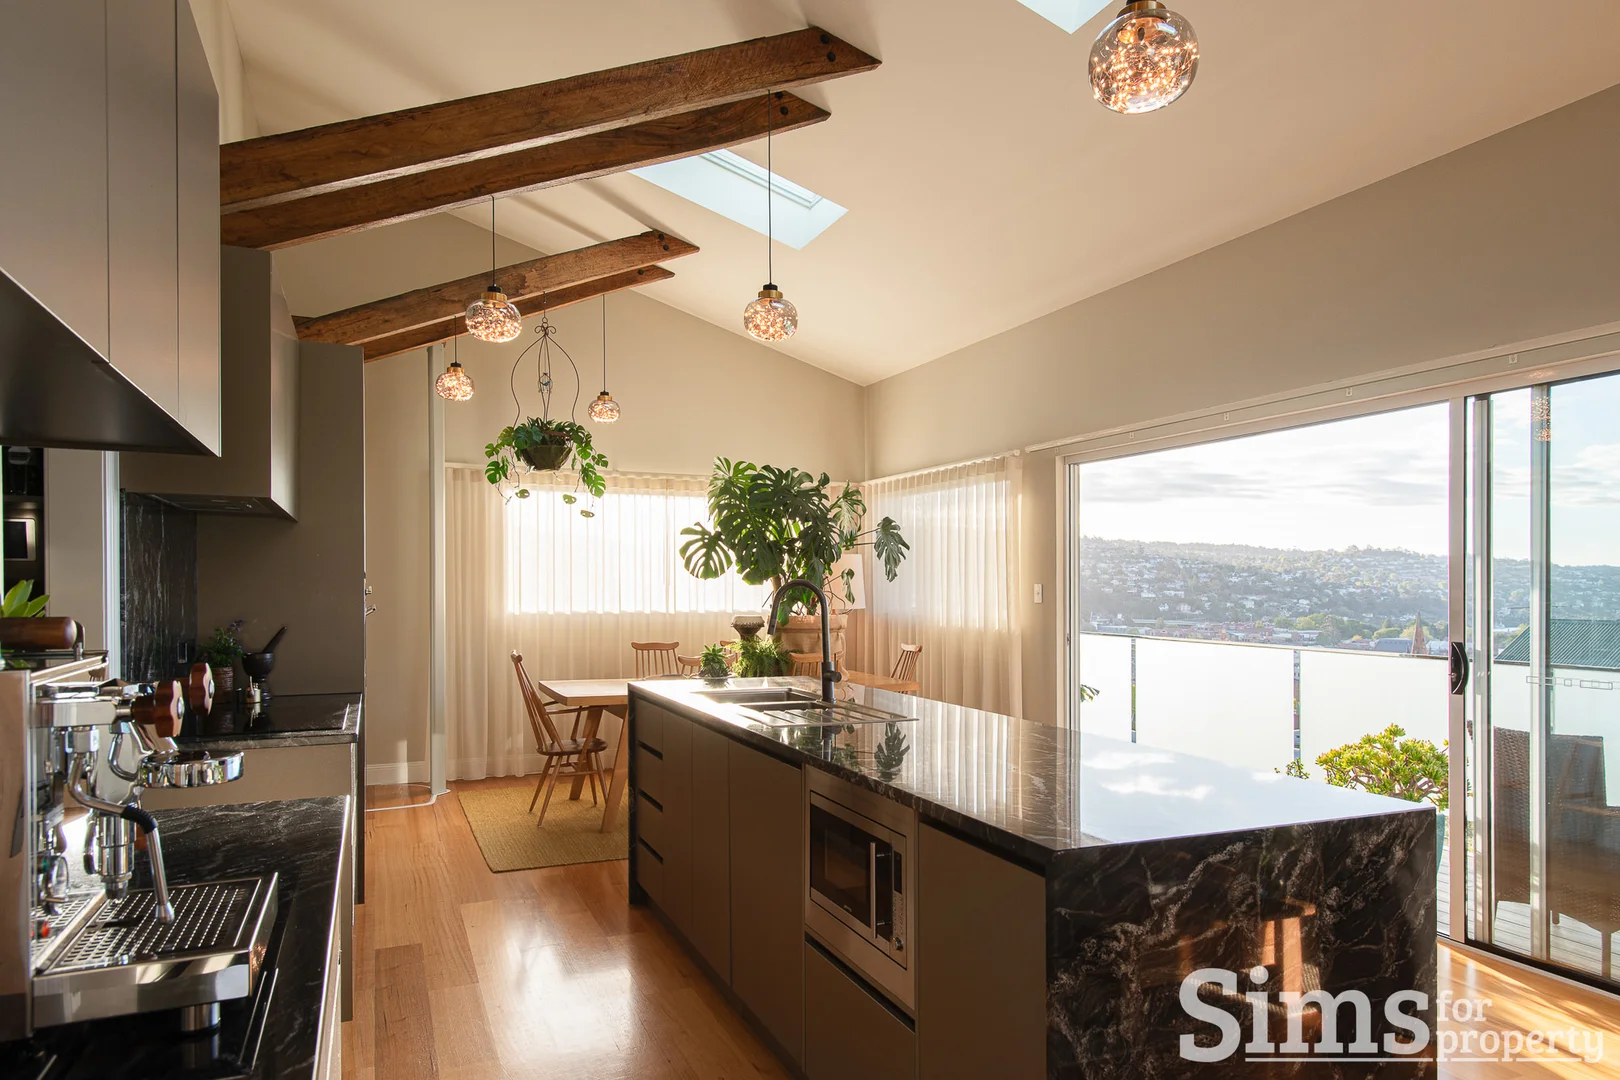
Launceston, TAS 7250
Land Size: 256 m²
Property Type: House
Listing Type: Residential
Status: Active
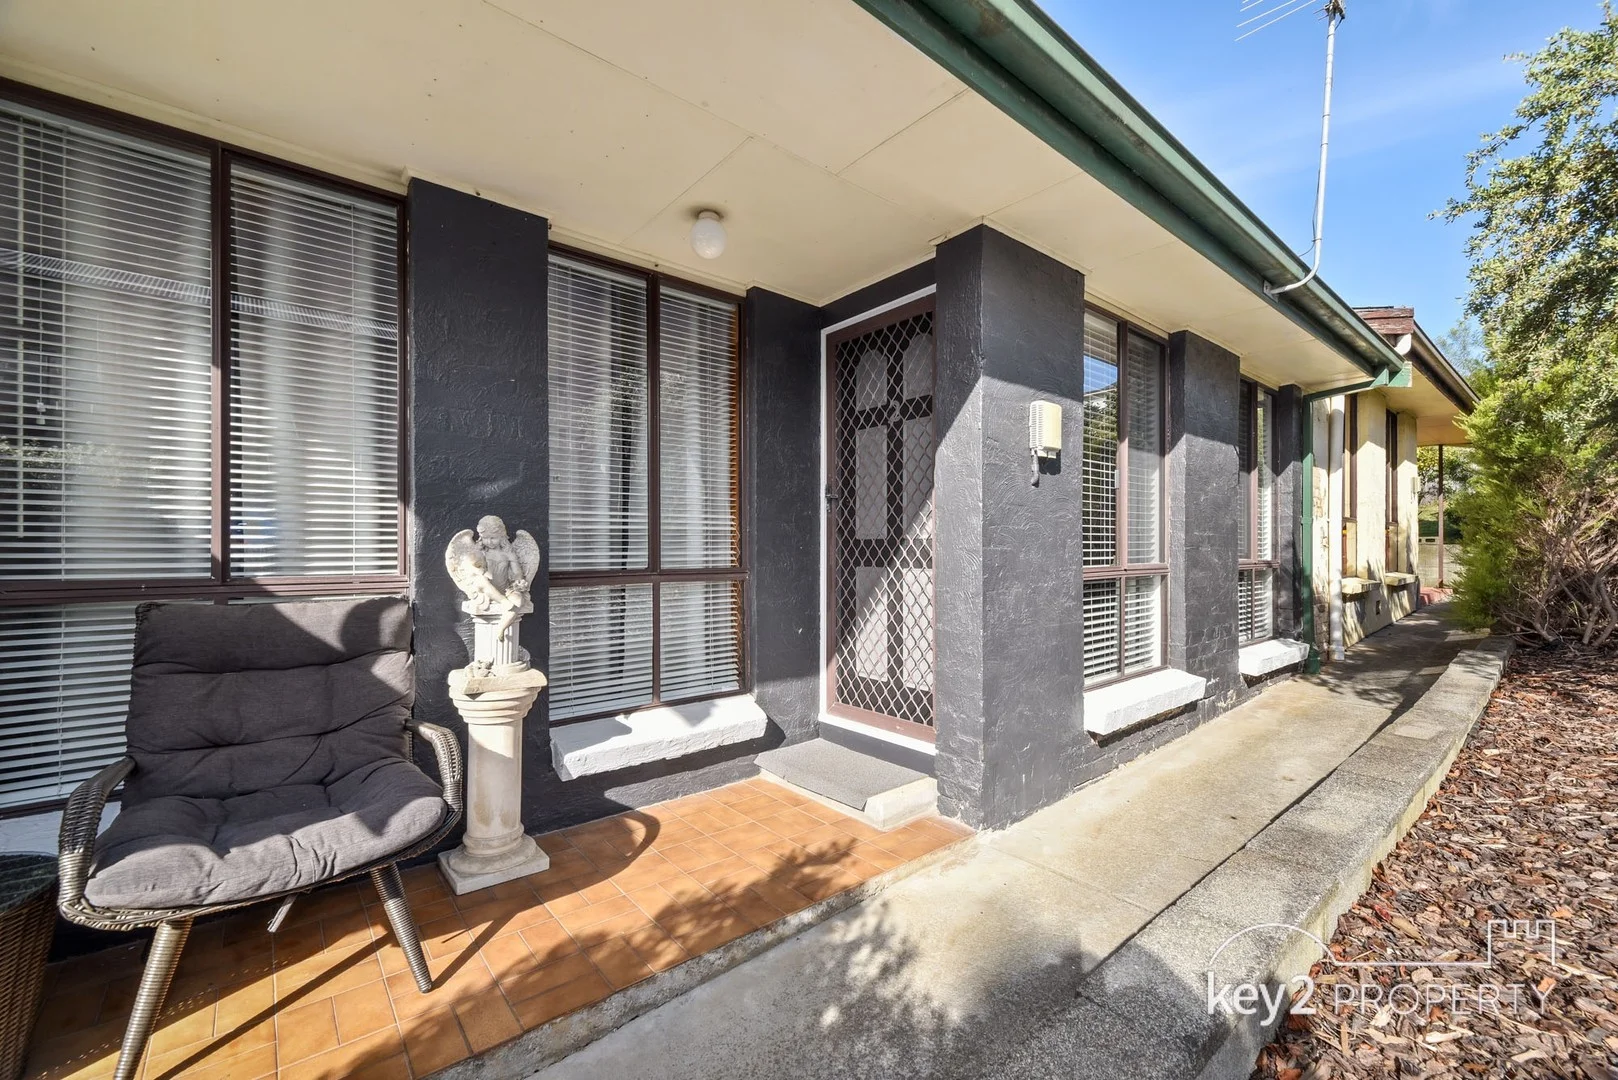
Summary: A Luxury City-Edge Retreat With Exceptional Views
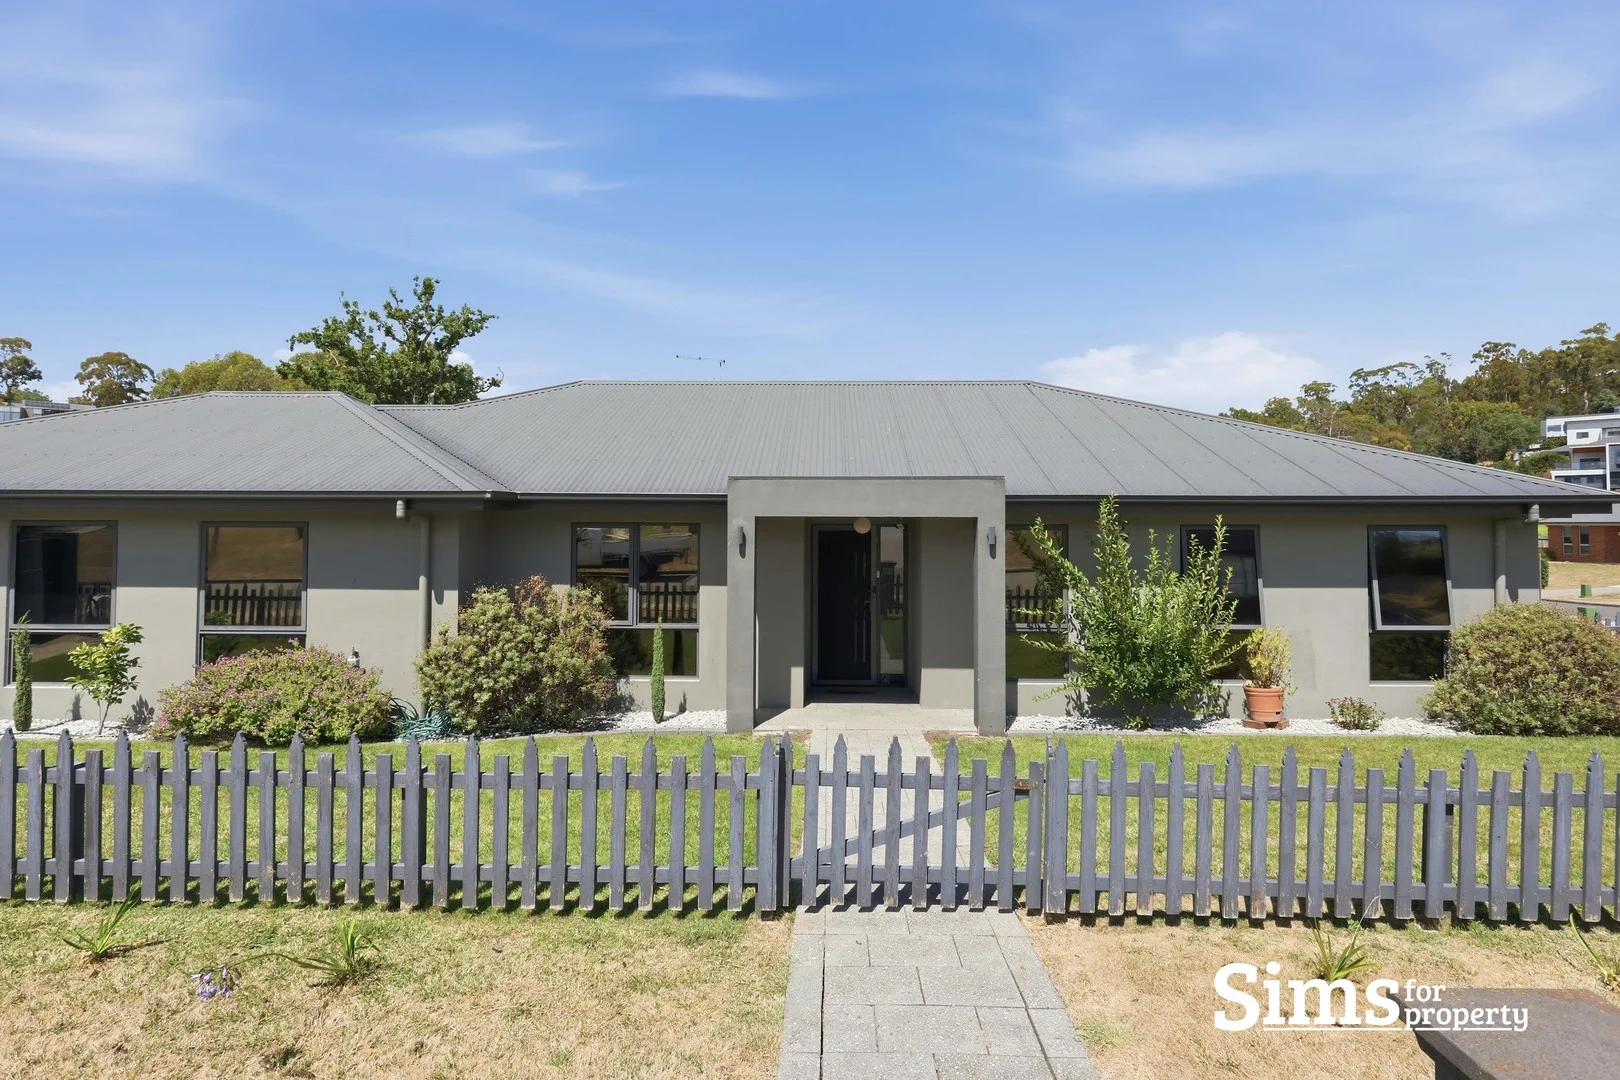
Description: Discover a rare opportunity to secure a near-new, high-calibre home in one of Launceston's most desirable positions. Set privately behind automatic gates with an intercom system, this residence offers peace of mind, low maintenance living, and unbeatable convenience-all just moments from the CBD. Step inside and be welcomed by sweeping views stretching across the Tamar Valley, city skyline and the iconic Cataract Gorge. Designed for ease of living, the home provides lift access directly from the garage to the main level. The generous open-plan living and dining area flows seamlessly via double stacking sliding doors to a covered alfresco space-perfect for year-round entertaining. At the heart of the home is a stunning kitchen featuring a granite breakfast bar, premium Smeg appliances and a spacious walk-in pantry. The luxurious master suite impresses with a full walk-in wardrobe, double vanity and an expansive walk-in shower all floor to ceiling tiled. Each additional bedroom includes built-in robes, with the third bedroom enjoying access to its own private patio. Comfort is assured year-round with ducted and zoned MyAir heating and cooling. An oversized double garage provides substantial storage and a dedicated wine cellar under the stairs. With cafés, the Launceston General Hospital and the Charles Street dining precinct all within an easy stroll, this is the perfect city residence or lock-and-leave base. Year Built: 2022 House Size: 159sqm Land Size: 256sqm Council Rates: $3,175pa approx Water Rates: $1,050pa approx Municipality: Launceston City Council School Catchments: East Launceston Primary & Queechy High School Sims for Property has no reason to doubt the accuracy of the information in this document which has been sourced from means which are considered reliable, however we cannot guarantee accuracy. Prospective purchasers are advised to carry out their own investigations.
Agent: Richard Sims - richard@simsforproperty.com.au - 03 6334 4299
Agent: Erin O'Grady - erin@simsforproperty.com.au - 03 6334 4299
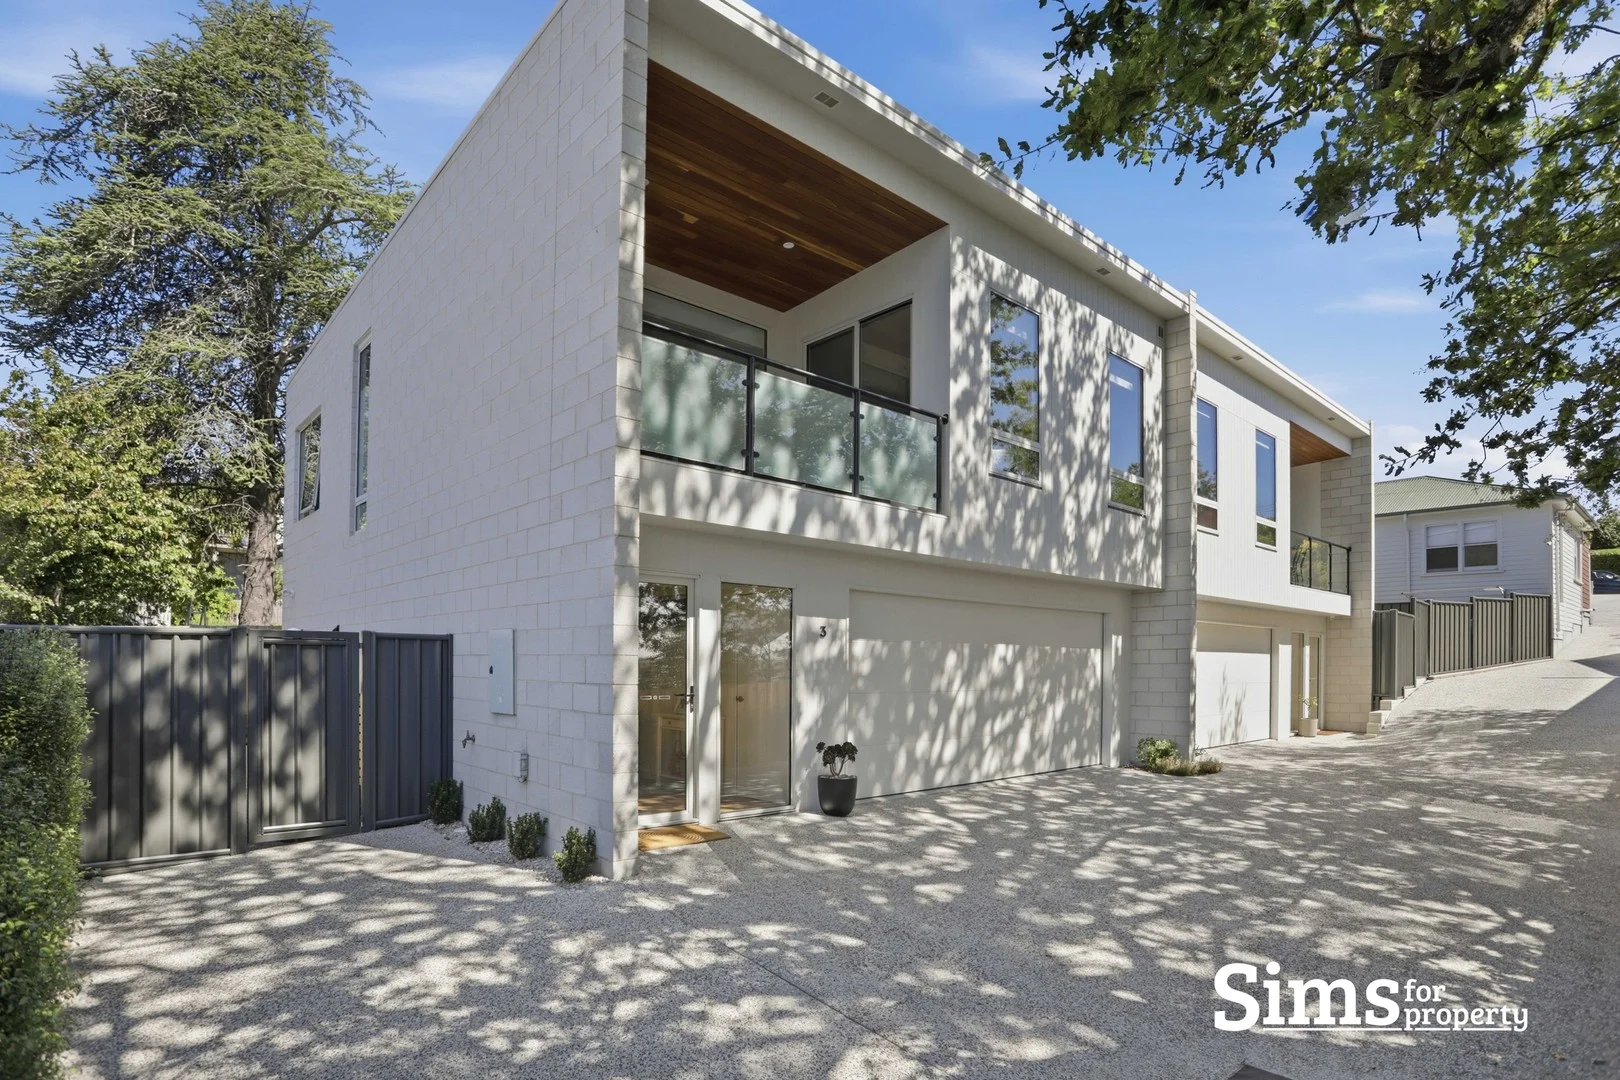
Newstead, TAS 7250
Land Size: 208 m²
Property Type: House
Listing Type: Residential
Status: Active
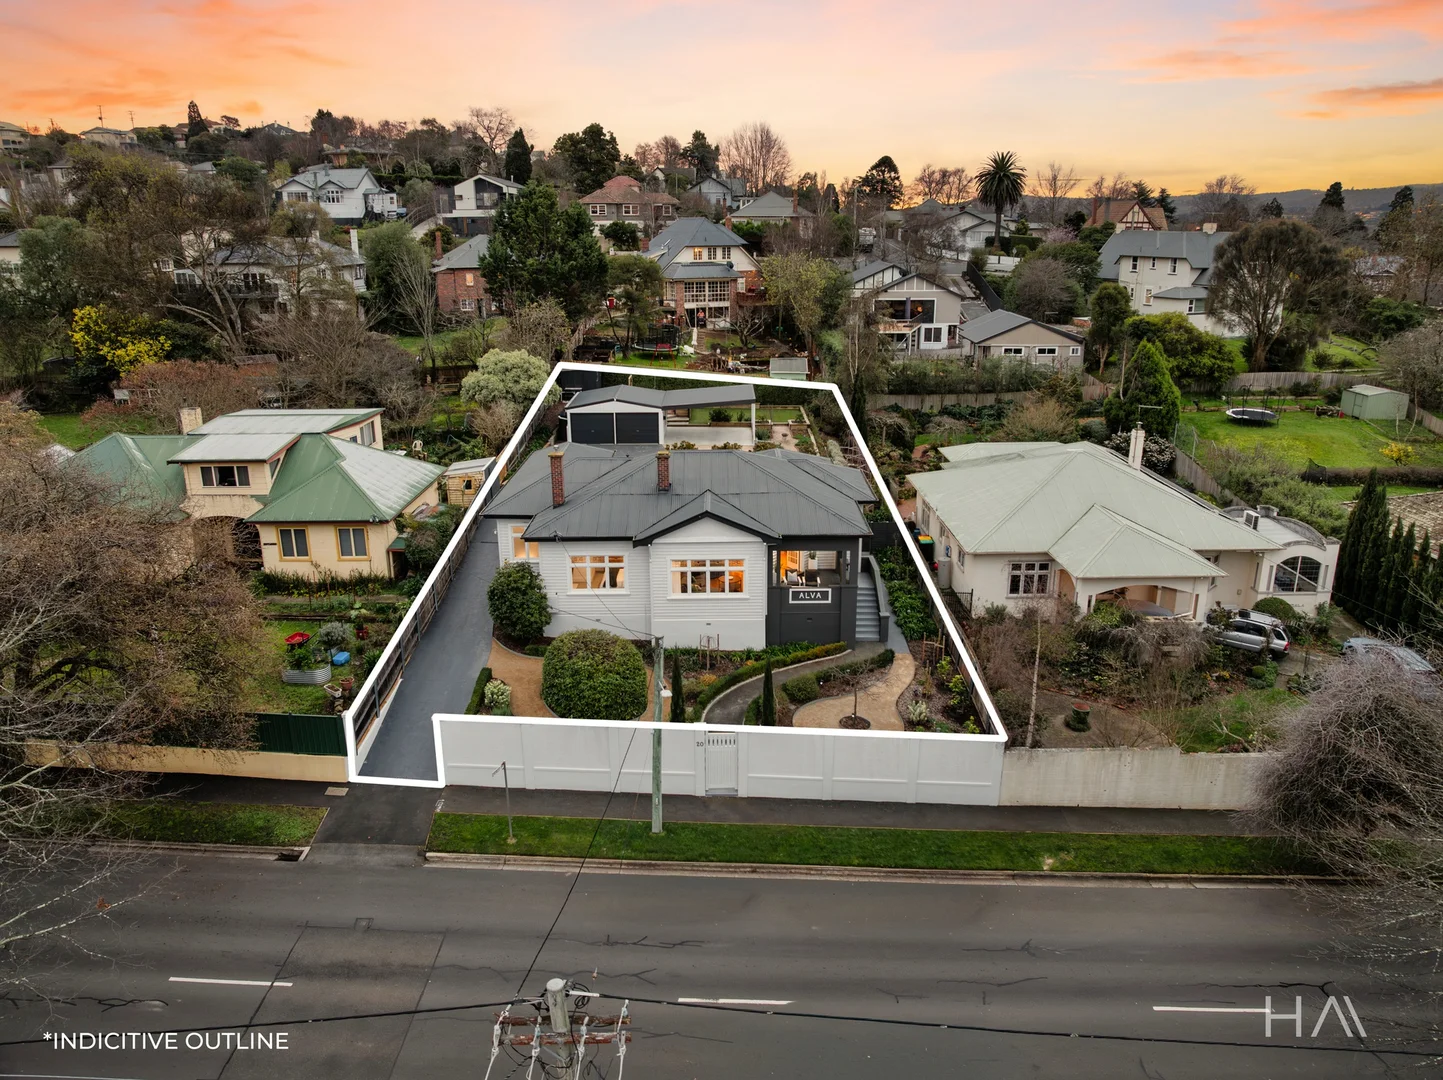
Summary: A Private, Low-Maintenance Retreat in the Heart of Newstead
Description: Tucked away at the end of a quiet internal driveway in one of Newstead's most desirable pockets, 3/13 Flowers Court offers a lifestyle defined by calm, comfort and quiet convenience. As you arrive, the leafy greenery that surrounds the home creates an immediate sense of privacy, gently separating you from the pace of the outside world. It is easy to imagine returning home each day, closing the garage behind you and stepping into a space that feels peaceful and secure. Inside, natural colour tones and a carefully considered design create an atmosphere that is both modern and welcoming. The Tas Oak timber staircase draws your eye and invites you upward, becoming a beautiful focal point within the home. As you ascend to the upper level, the living spaces open up in a way that feels light, airy and connected. This is where daily life naturally unfolds. The open plan living area is designed for ease and enjoyment. The kitchen forms the heart of the space, positioned to overlook the living zone while remaining seamlessly connected to the undercover deck beyond. Mornings could begin with coffee at the island bench as sunlight filters in, while evenings might see you stepping out onto the deck to enjoy a quiet glass of wine, sheltered and private. With quality appliances, generous storage, a walk-in pantry and a large island bench, the kitchen is both practical and refined, allowing you to entertain with confidence or simply enjoy the rhythm of everyday living. Also positioned on the upper level, the master suite feels like a private retreat. Spacious and thoughtfully appointed, it offers a generous walk-in robe and a stylish ensuite, creating a comfortable sanctuary at the end of the day. Having the primary bedroom on this level enhances the sense of ease, particularly for those seeking low-maintenance living without compromise. Downstairs, the second bedroom provides flexibility, ideal for visiting family, guests or even a dedicated workspace. A well-appointed bathroom and separate toilet service this level, while the separate laundry offers excellent storage and direct outdoor access, ensuring the practical elements of the home are just as carefully considered as the aesthetic. Secure parking is effortless with a generous double garage and an additional off-street parking space, a rare and valuable inclusion that adds further convenience. The low-maintenance design of the property means weekends can be spent enjoying your surroundings rather than tending to upkeep, offering the ability to lock up and leave with confidence. Beyond the front door, the lifestyle continues. With the boundary backing onto Scotch Oakburn College and within comfortable walking distance to local shops, everyday amenities and the Launceston CBD, everything you need is close at hand while your home remains peacefully set back from the street. Whether you are looking to simplify, invest wisely or secure a refined base for your professional or retirement years, this near-new townhouse offers more than just a place to live. It offers a setting where life can feel calm, connected and comfortably your own. Built: 2024 Land size: 208m2 approx. House size: 180m2 approx. Water Rates: $1,168.00pa approx. Council Rates: $2,302.00pa approx. School Catchments: Punchbowl Primary School, Queechy High School & Scotch Oakburn Sims for Property has no reason to doubt the accuracy of the information in this document which has been sourced from means which are considered reliable, however we cannot guarantee accuracy. Prospective purchasers are advised to carry out their own investigations.
Agent: Richard Sims - richard@simsforproperty.com.au - 03 6334 4299
Agent: Erin O'Grady - erin@simsforproperty.com.au - 03 6334 4299
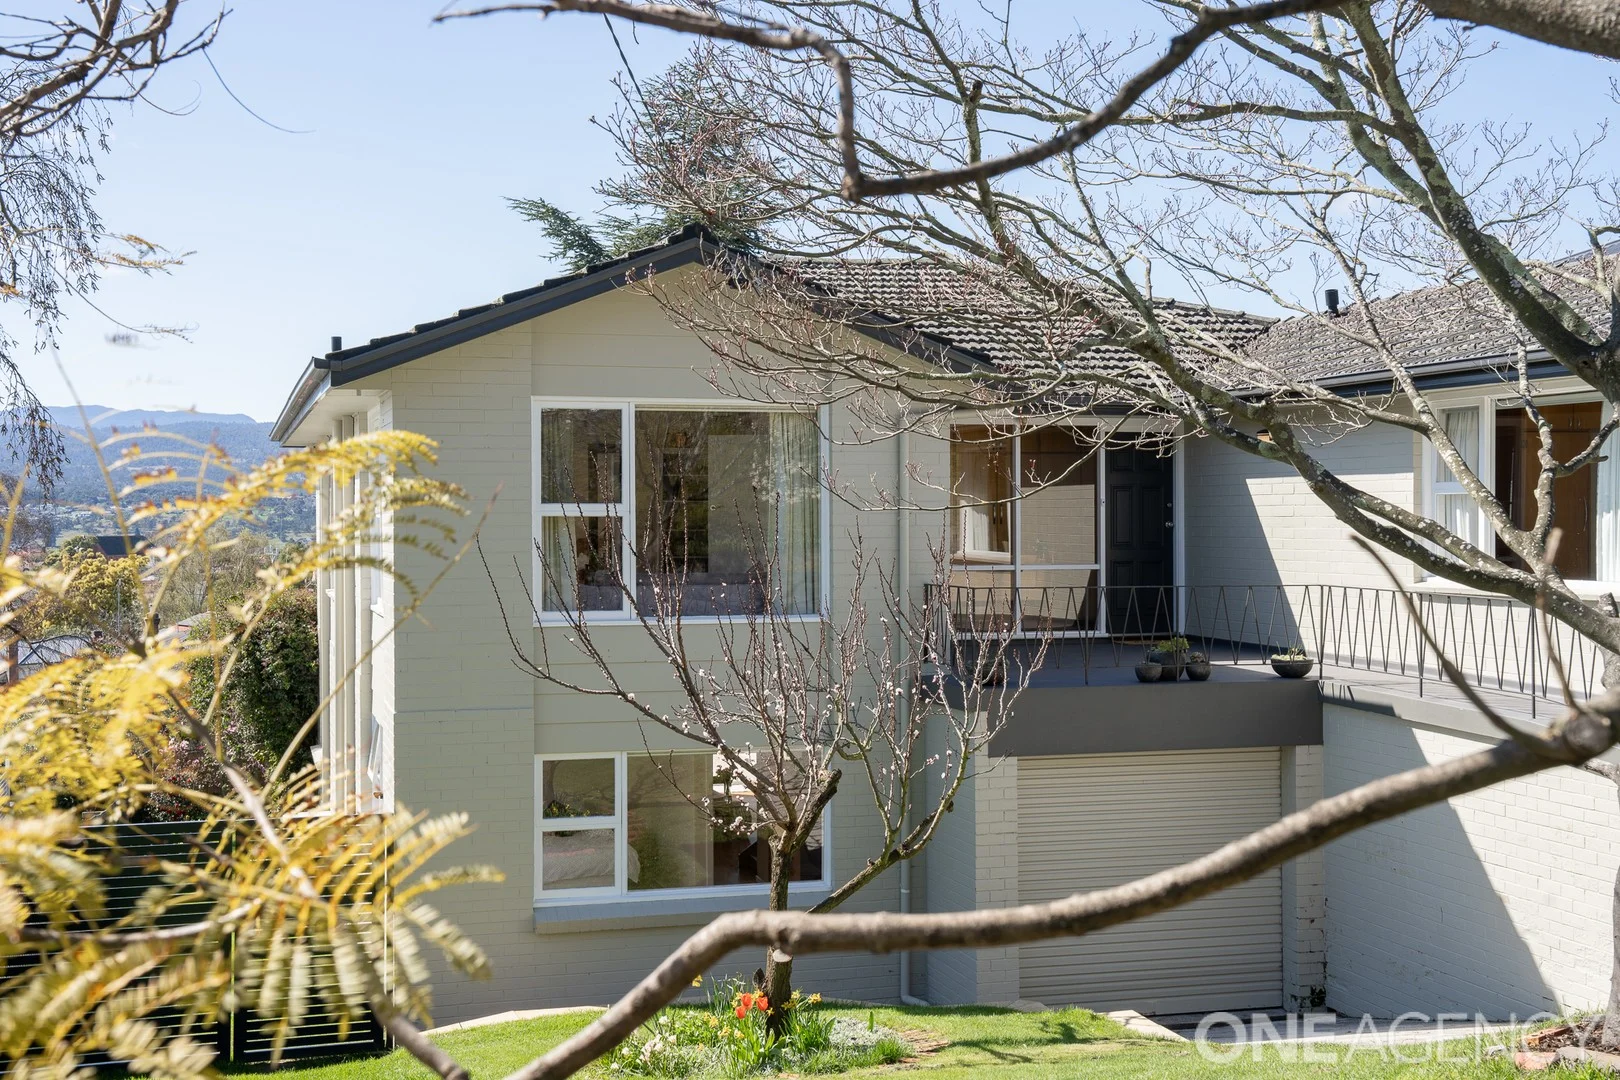
East Launceston, TAS 7250
Land Size: 1044 m²
Property Type: House
Listing Type: Residential
Status: Active
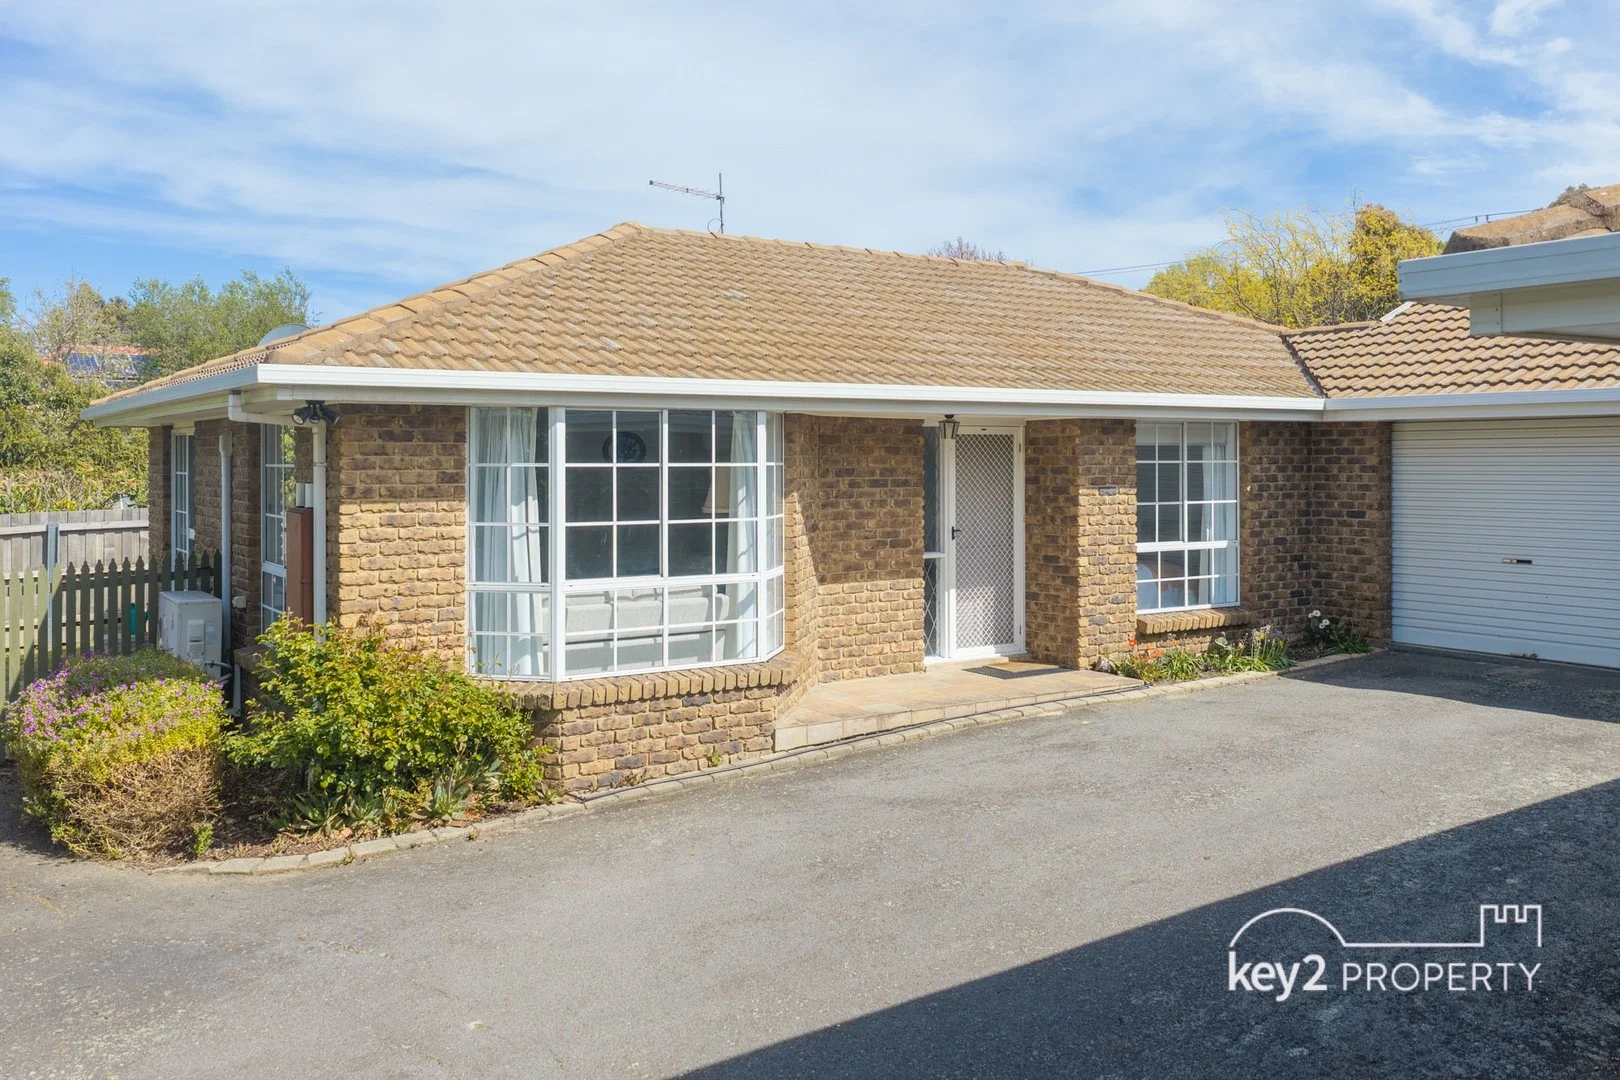
Summary: Elevated Family Living with Sweeping Views
Description: Perfectly positioned in East Launceston this spacious residence offers a rare combination of size, style, and stunning views. Set across two levels, the home provides multiple living zones, up to six bedrooms and beautifully established gardens, making it ideal for growing families who value both space and lifestyle. Step inside and discover a light-filled interior where polished timber floors, neutral tones, and generous glazing frame panoramic views across East Launceston and towards the mountains. The modern kitchen features ample bench space, gas cooking, and a central island, seamlessly connecting to the dining and living areas a perfect hub for family gatherings and entertaining. Accommodation is flexible, with bedrooms spread over both levels. The main suite and additional bedrooms upstairs are complemented by built-in wardrobes and garden or valley outlooks, while the lower level offers a rumpus room, home office, guest accommodation, and direct garage access. Updated bathrooms ensure comfort and convenience for the whole family. Outdoors, the home continues to impress. A spacious alfresco deck overlooks manicured gardens bursting with established trees, flowering shrubs, and a delightful pergola retreat. Children and pets will love the secure backyard, while green thumbs will appreciate the vegetable beds and established plantings. Located within walking distance to East Launceston Primary, local cafés, and just minutes to the city centre, this property represents a superb opportunity to secure a quality home in a blue-chip location. Key Features: - Six bedrooms, multiple living spaces - Elevated position with sweeping views - Modern kitchen, gas cooktop & large island bench - Spacious deck for entertaining overlooking established gardens - Rumpus, home office, single garage & additional storage - Situated in highly sought-after East Launceston, close to schools & cafés This is more than just a home it's an East Launceston lifestyle opportunity.
Agent: Dean Harper - deanh@oneagency.com.au - 03 63310950
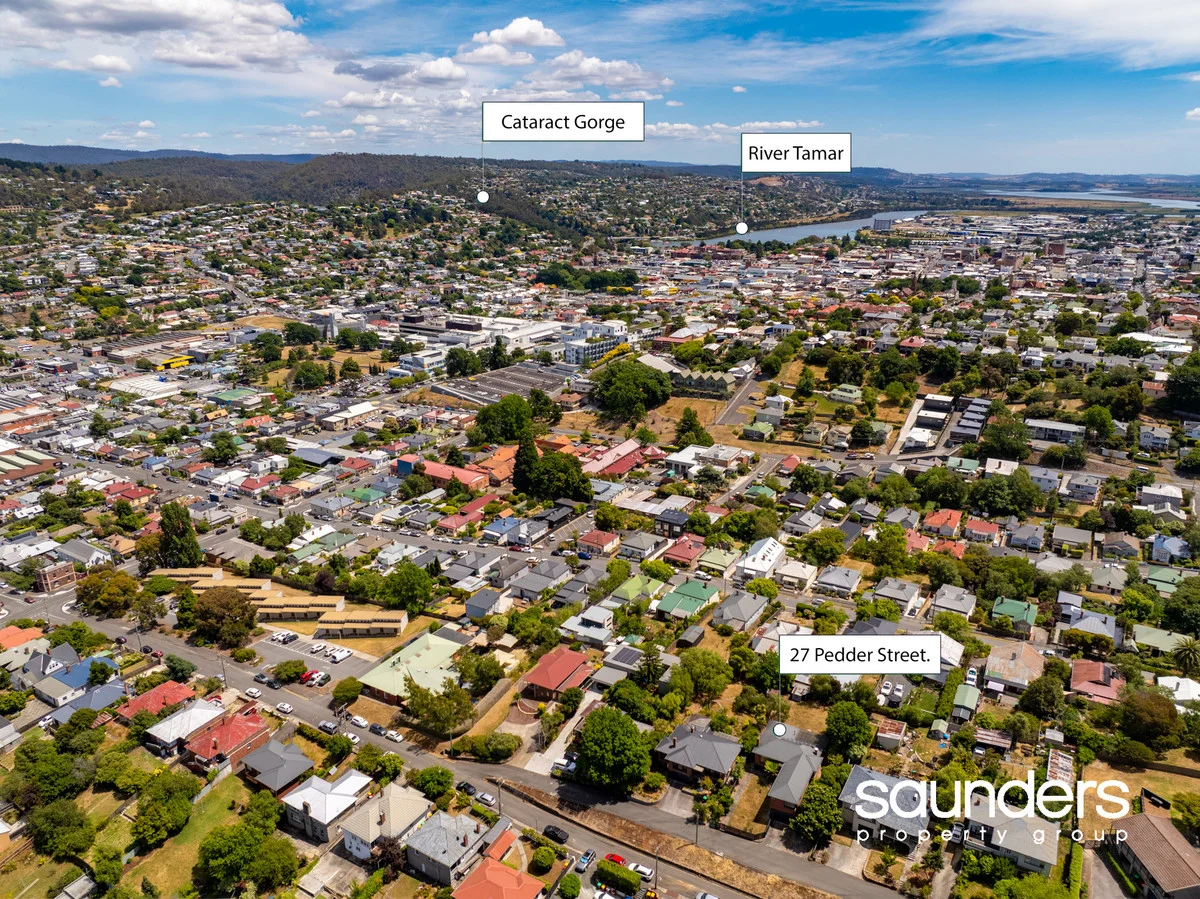
South Launceston, TAS 7249
Land Size: 753 m²
Property Type: House
Listing Type: Residential
Status: Active
Summary: Perfect in Pedder St
Description: Ideally positioned in a tightly held South Launceston location, 27 Pedder Street presents a superb opportunity to secure a fully renovated 1955 brick home offering comfort, efficiency and outstanding convenience. Solidly built and thoughtfully updated, the home blends classic proportions with modern finishes, making it equally appealing to owner-occupiers and investors alike. The residence features three generous bedrooms and two stylish bathrooms, all finished to a high standard. The light-filled living areas are complemented by a fully ducted heating & cooling system, ensuring year-round comfort. Energy efficiency has been carefully considered, with 11 solar panels installed to help reduce ongoing power costs, along with insulation both under the floor and in the ceiling and two thirds of windows replaced with double glazed windows. Downstairs, a single garage provides secure off-street parking, while the large, level rear yard offers excellent space for families, pets, or future landscaping and outdoor entertaining. Currently leased, the property delivers immediate rental income and represents a smart addition to any investment portfolio. Its exceptional location is a key highlight, with the Launceston General Hospital and CBD just a very short walk away, making it highly attractive to tenants and future buyers alike. A quality, low-maintenance home in a prime inner-city setting 27 Pedder Street is a property not to be missed.
Agent: Tim Saunders - tim@saundersproperty.com.au - 1800 158 159
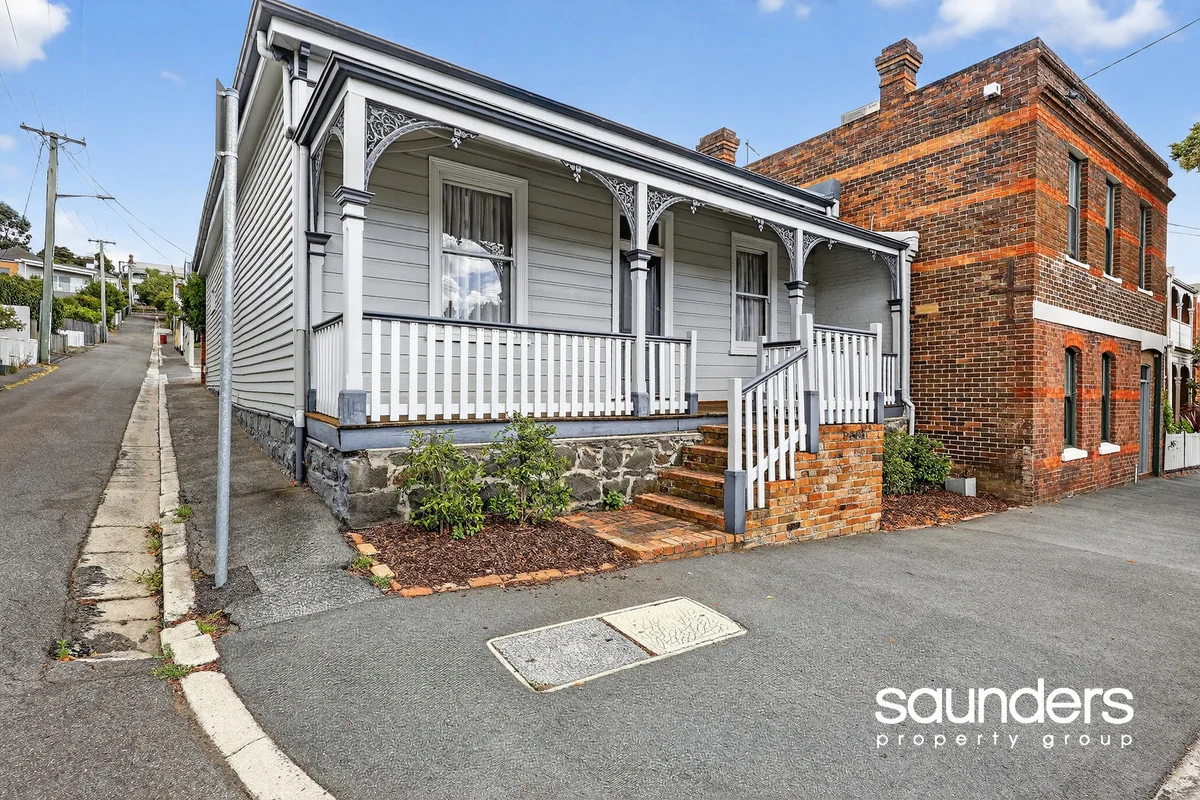
Launceston, TAS 7250
Land Size: 291 m²
Property Type: House
Listing Type: Residential
Status: Active
Summary: Beautifully restored 1890's inner city home
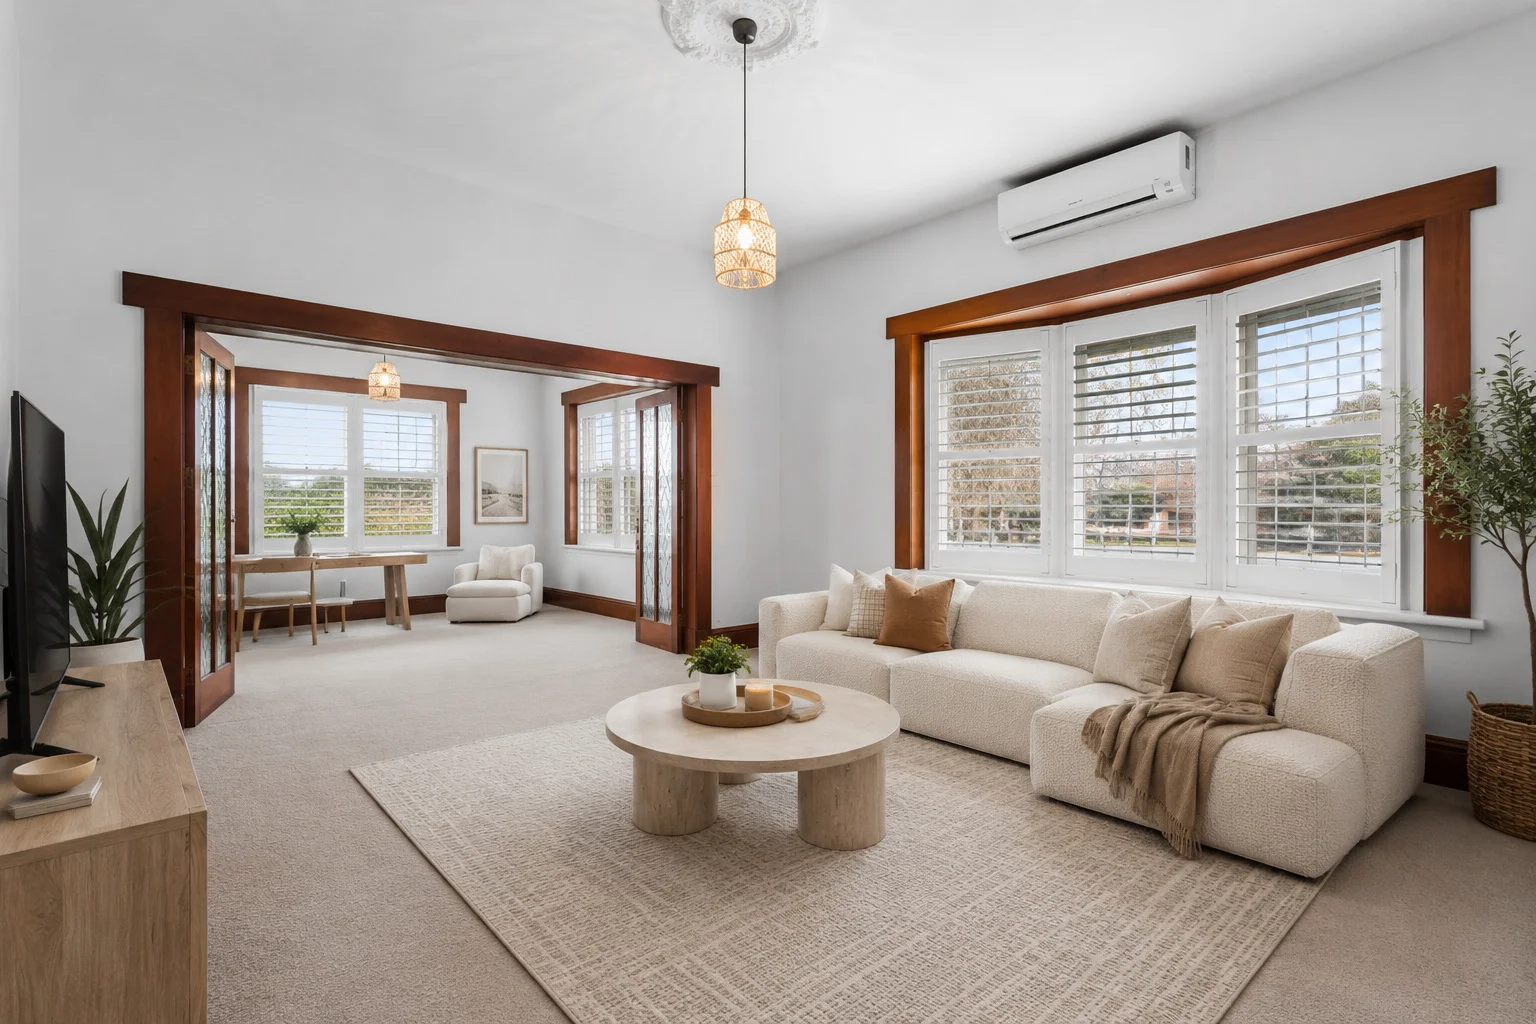
Description: Set in one of Launceston's most tightly held inner-city pockets, 39 Balfour Street is a beautifully restored circa-1890 cottage offering timeless character, modern comfort and exceptional versatility. Spanning two titles with rare dual street frontage to both Balfour Street and James Street, the property also provides the invaluable bonus of off-street parkinga true rarity in this location. Step inside and you'll be instantly charmed by the home's rich heritage features, including polished Baltic pine floorboards, exposed heritage brick fireplaces, and a warm, inviting atmosphere throughout. The layout includes three bedrooms, a well-appointed bathroom, a functional galley kitchen, and generous living and dining areas ideal for everyday living or entertaining. At the rear, a private courtyard garden offers a peaceful outdoor retreat. Proven as a highly successful AirBnB, the property has delivered strong, consistent returns over many years, making it an outstanding investment opportunity. Its location is simply unbeatable300 metres to Launceston General Hospital, 100 metres to the vibrant Charles Street café strip, greengrocer and Sporties Hotel, and just 500 metres to the CBD. Sought after by residents and tourists alike, this is a rare chance to secure a premium inner-city property. Call Tim Saunders for full details and to arrange your inspection.
Agent: Tim Saunders - tim@saundersproperty.com.au - 1800 158 159
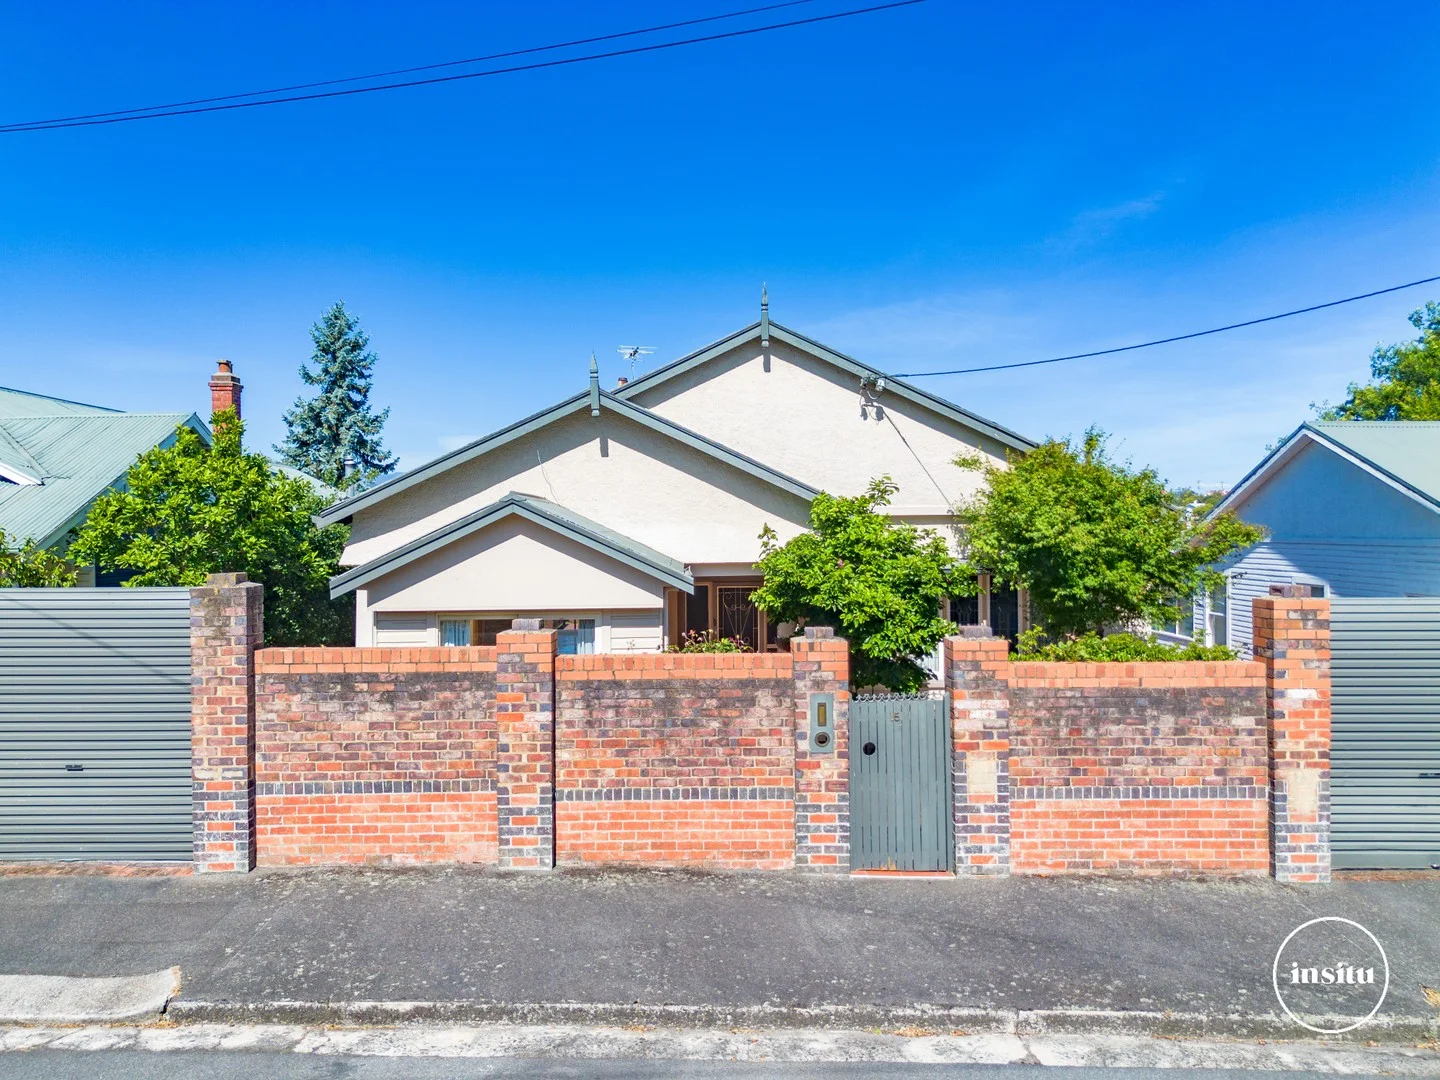
East Launceston, TAS 7250
Land Size: 511 m²
Property Type: House
Listing Type: Residential
Status: Active
Summary: Dual-Income Opportunity in East Launceston
Description: Situated in one of East Launceston's most sought-after streets, this unique property offers an outstanding investment opportunity with flexible living and income options. Currently configured as two separate apartments, the property includes a 2-bedroom, 1-bathroom apartment - leased at $440 per week until March 2026, and a 1-bedroom, 1-bathroom apartment - leased at $330 per week until May 2026. With a combined rental return of $770 per week and secure leases already in place, investors can enjoy immediate income with strong returns in a consistently high-demand area. The east-facing deck provides a lovely outdoor space to relax or entertain, offering stunning mountain views that enhance the appeal for both residents and tenants. Set on a low maintenance 511m² block, the property also features off-street parking, ample storage, and the potential to convert back into a single residence or explore further development opportunities (STCA). Perfectly positioned just a short walk to St George's Square, local cafés, the Launceston Aquatic Centre, East Launceston Primary School, and only minutes to the CBD, this location is highly sought-after by tenants and owners alike.
Agent: Kristi Seymour - kristi@insituproperty.com.au
Agent: Jayne Bayles - jayne@insituproperty.com.au
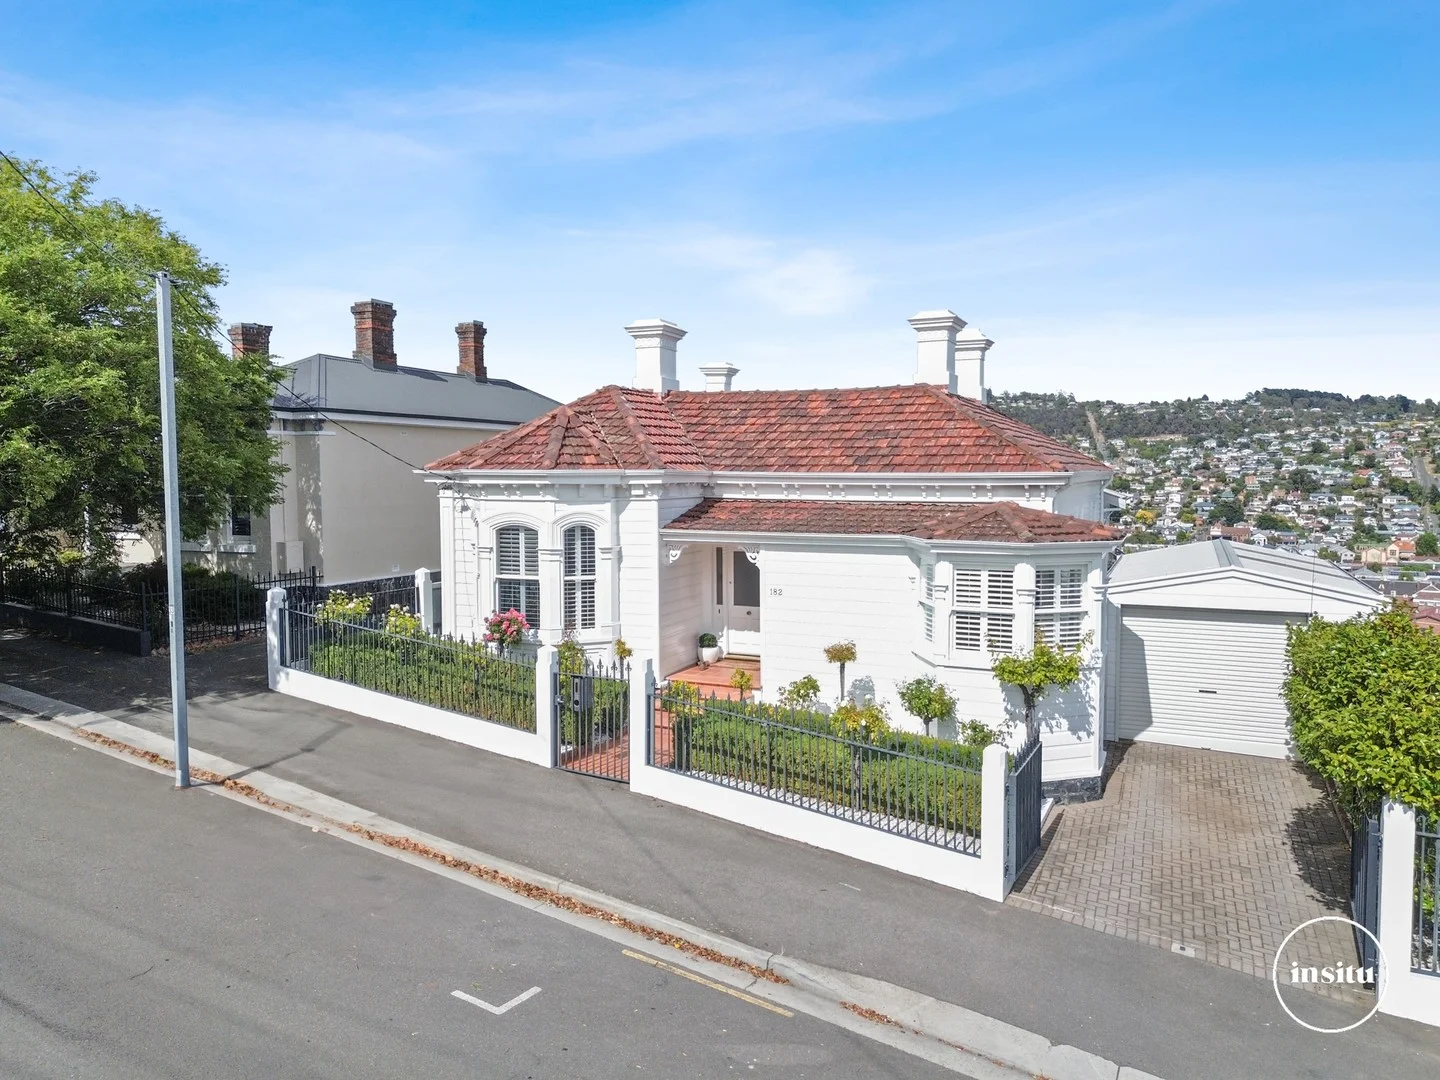
Launceston, TAS 7250
Land Size: 733 m²
Property Type: House
Listing Type: Residential
Status: Active
Summary: The Time is Now!
Description: Radiating contemporary elegance throughout, this gorgeous c1900 home is so inviting with its sun-drenched dimensions providing a wonderful sanctuary. Offering relaxed living and entertaining just moments to the CBD, local Charles street cafes and Launceston General Hospital, now is the perfect time to make that lifestyle change to city living and convenience. Distinguished by classic period charm outside, the beautifully remodelled interiors present an entirely contemporary tone with beautiful timber floors, crisp lines, and a free-flowing floorplan. With a generous entrance hall, leading to an expansive sitting room, the French doors extend the living options out to a captivating decked area, complete with plunge pool, taking in magnificent river views. The oversized master suite faces north and takes in the most stunning outlook over the city and river; creating the perfect space to rest and rejuvenate. Downstairs there is ample space to further develop or create your own studio/retreat with garden access. Parking includes a lock up remote garage plus 2 secure spaces behind automatic gates. This inner-city home will delight you. Please call us to arrange a private inspection.
Agent: Kristi Seymour - kristi@insituproperty.com.au
Agent: Jayne Bayles - jayne@insituproperty.com.au
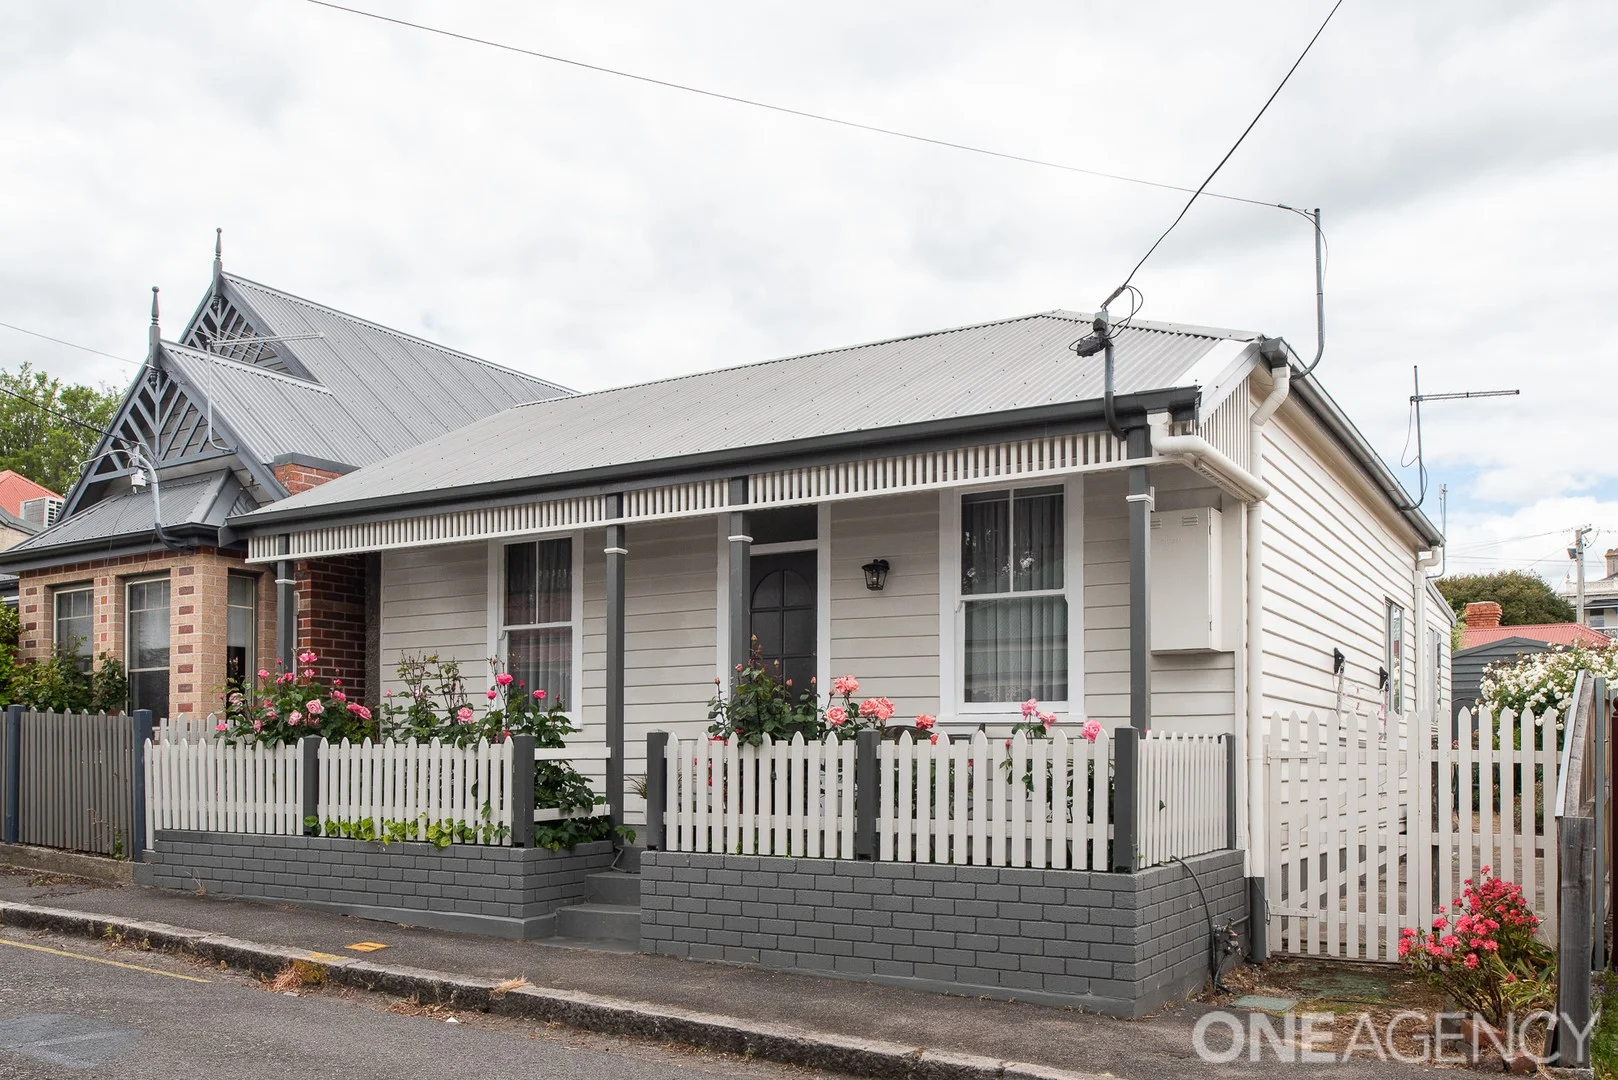
Launceston, TAS 7250
Land Size: 172 m²
Property Type: House
Listing Type: Residential
Status: Active
Summary: A charming city cottage positioned on one of Launceston's heritage streets
Description: Set on picturesque Batten Street one of Launceston's cherished heritage pockets known for its charming row of cottages this delightful two bedroom character home blends timeless charm with modern comfort. Perfectly positioned just off Charles Street, only footsteps to the city's premier café precinct, it offers an enviable lifestyle in the heart of Launceston. Outside, a private courtyard garden creates a peaceful, low-maintenance retreat ideal for al fresco dining, morning coffee, or simply soaking up the sunshine. With Launceston's renowned cafés and restaurants literally just metres away, the Launceston General Hospital and Calvary St Vincent's Hospital all within easy walking distance, this charming cottage offers the ultimate blend of lifestyle, convenience, and heritage character. If you are looking for an inner-city pad or an investment suited to either short or long-term tenancies, this property is sure to impress.
Agent: Dean Harper - deanh@oneagency.com.au - 03 63310950