10 Frost Street
Snug, TAS 7054
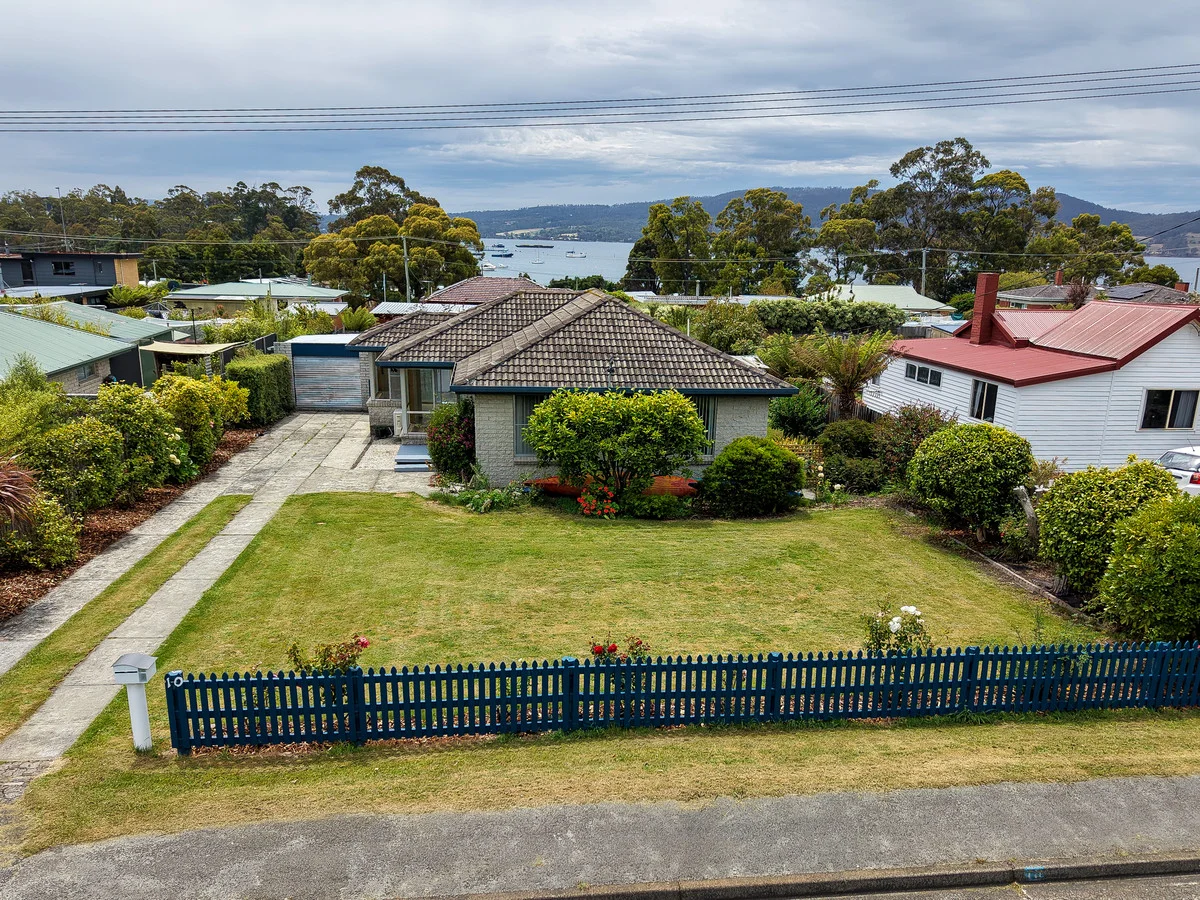
Explore the area
Explore around Snug, from school days to weekends.
- council area (km²)
- 720.109
- residents (ABS, June 2024)
- 41,574
- children aged 0–14
- 7,167
- schools
- 15
- public places listed
- 19
- kids’ activity providers listed
- 13
Most-listed activities: Tennis, AFL, Auskick
Population figures: Australian Bureau of Statistics
Snug by the numbers
Official published figures for the suburb, shown as their own dated facts — not combined into a score.
Nearby places to eat
1 within about 1.2km. A few of them — listed by distance, not by how good they are.
Phoenix Restaurant
Parks, playgrounds & public spaces
Snug Foreshore Picnic Area
Beach Rd, Snug, Tasmania, 7054
271 m straight-line distance
Coningham Nature Recreation Area
Old Station Rd, Lower Snug, Tasmania, 7054
2.4 km straight-line distance
Lower Snug Recreation Reserve
Old Station Rd, Lower Snug, Tasmania, 7054
3.6 km straight-line distance
Channel Museum
Channel Hwy, Margate, Tasmania, 7054
3.9 km straight-line distance
Things to do near this home
Explore nearby play centres and family attractions from the directory. Check ages, entry prices and opening hours with the venue.
Browse things to do with kids in Hobart
Find more ideas by age, budget and indoor or outdoor setting on Things to do. Dated events are in What’s on. See what’s on
Discover local guides & family ideas
Read local family guides and practical articles as you explore life around this home.

Most Livable Suburbs in Tasmania for Families (2026)
<!-- seotitle: Most Livable Suburbs in Tasmania for Families (2026) metadescription: The TAS suburbs with the most kids' activities and nearby schools on offer, ranked from AroundSchools' own…
Read more →
Free Kids' Activities in Hobart: What's On, Libraries, Free Trials
There are 2 free events listed in and around Hobart for the next month, 194 libraries, parks and community spaces we hold inside the city, and no kids' activity providers listed yet offering a free…
Read more →Everyday essentials & getting around
Open the map to choose a destination and check journey times from this address. Walking routes, step-free access and travel times have not been verified.
Source: AroundSchools directory. Distances are straight-line distances, not walking routes. Confirm facilities on the linked detail pages. Directory update dates are not supplied for this summary.
Property Details
1062 m²
House
RESIDENTIAL
Upcoming Events Nearby

Nearby Properties
Recently sold nearby
Homes that have sold close to this address. We don’t show sale prices.
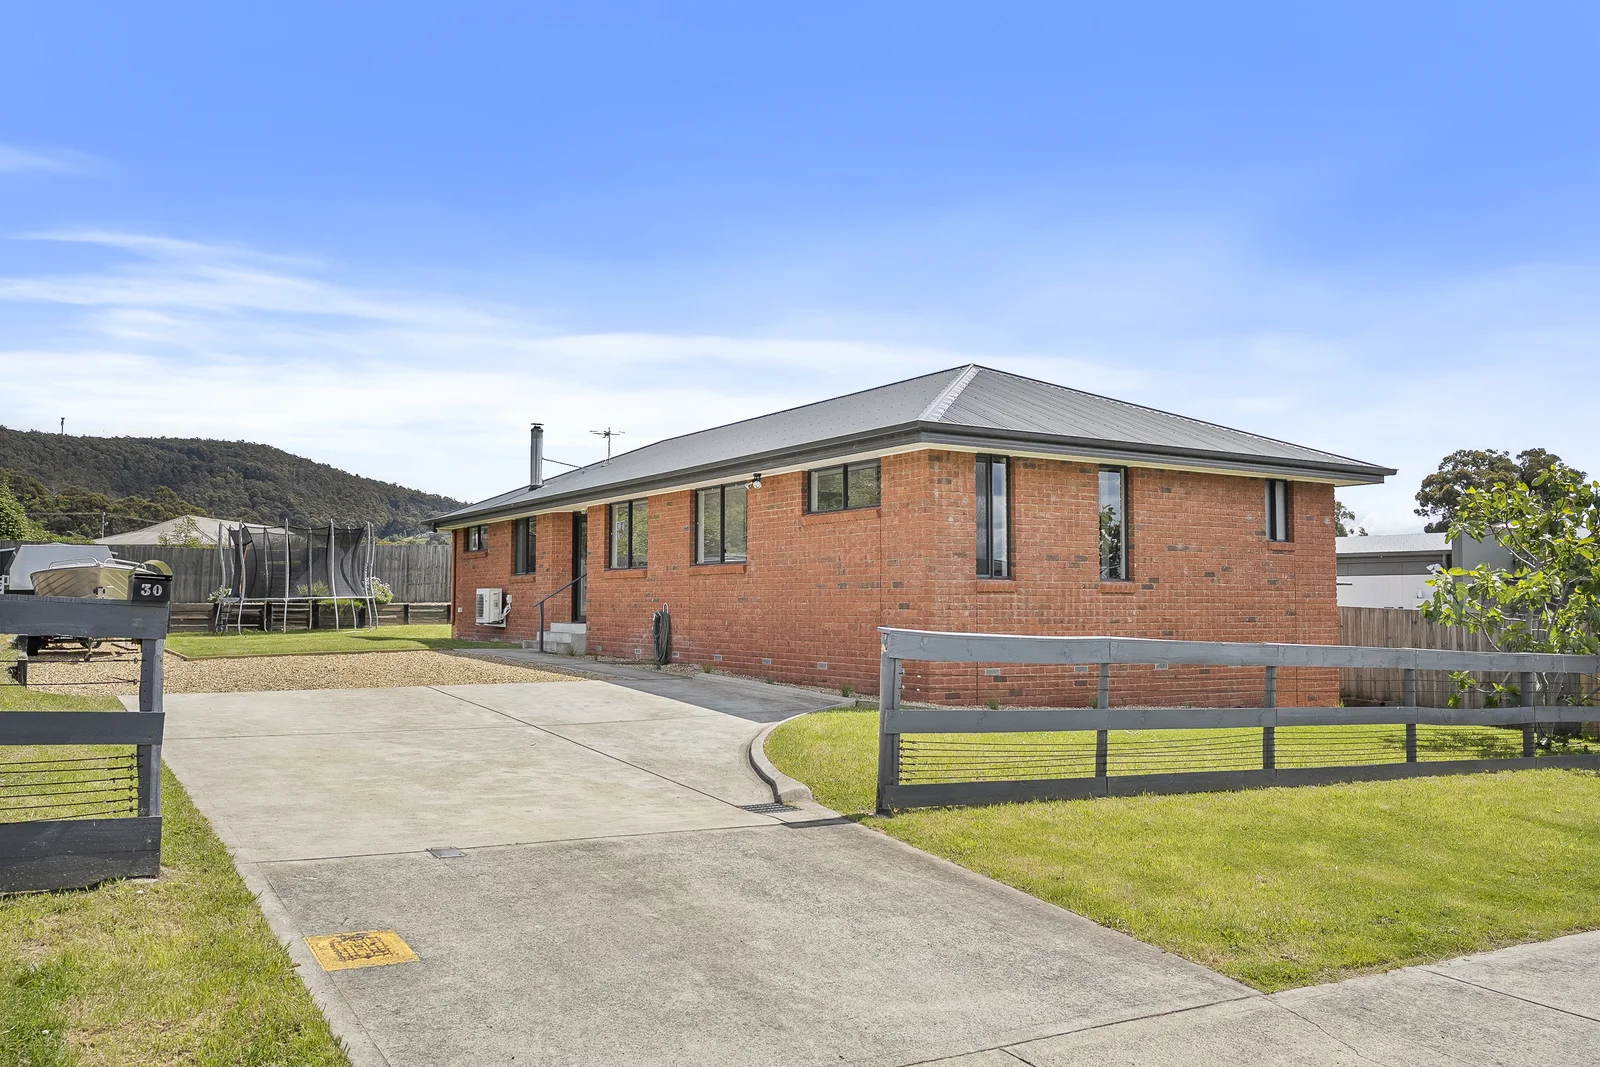
Snug, TAS 7054
Land Size: 606 m²
Property Type: House
Listing Type: Residential
Status: Active
Summary: Modern Family Living in Snug
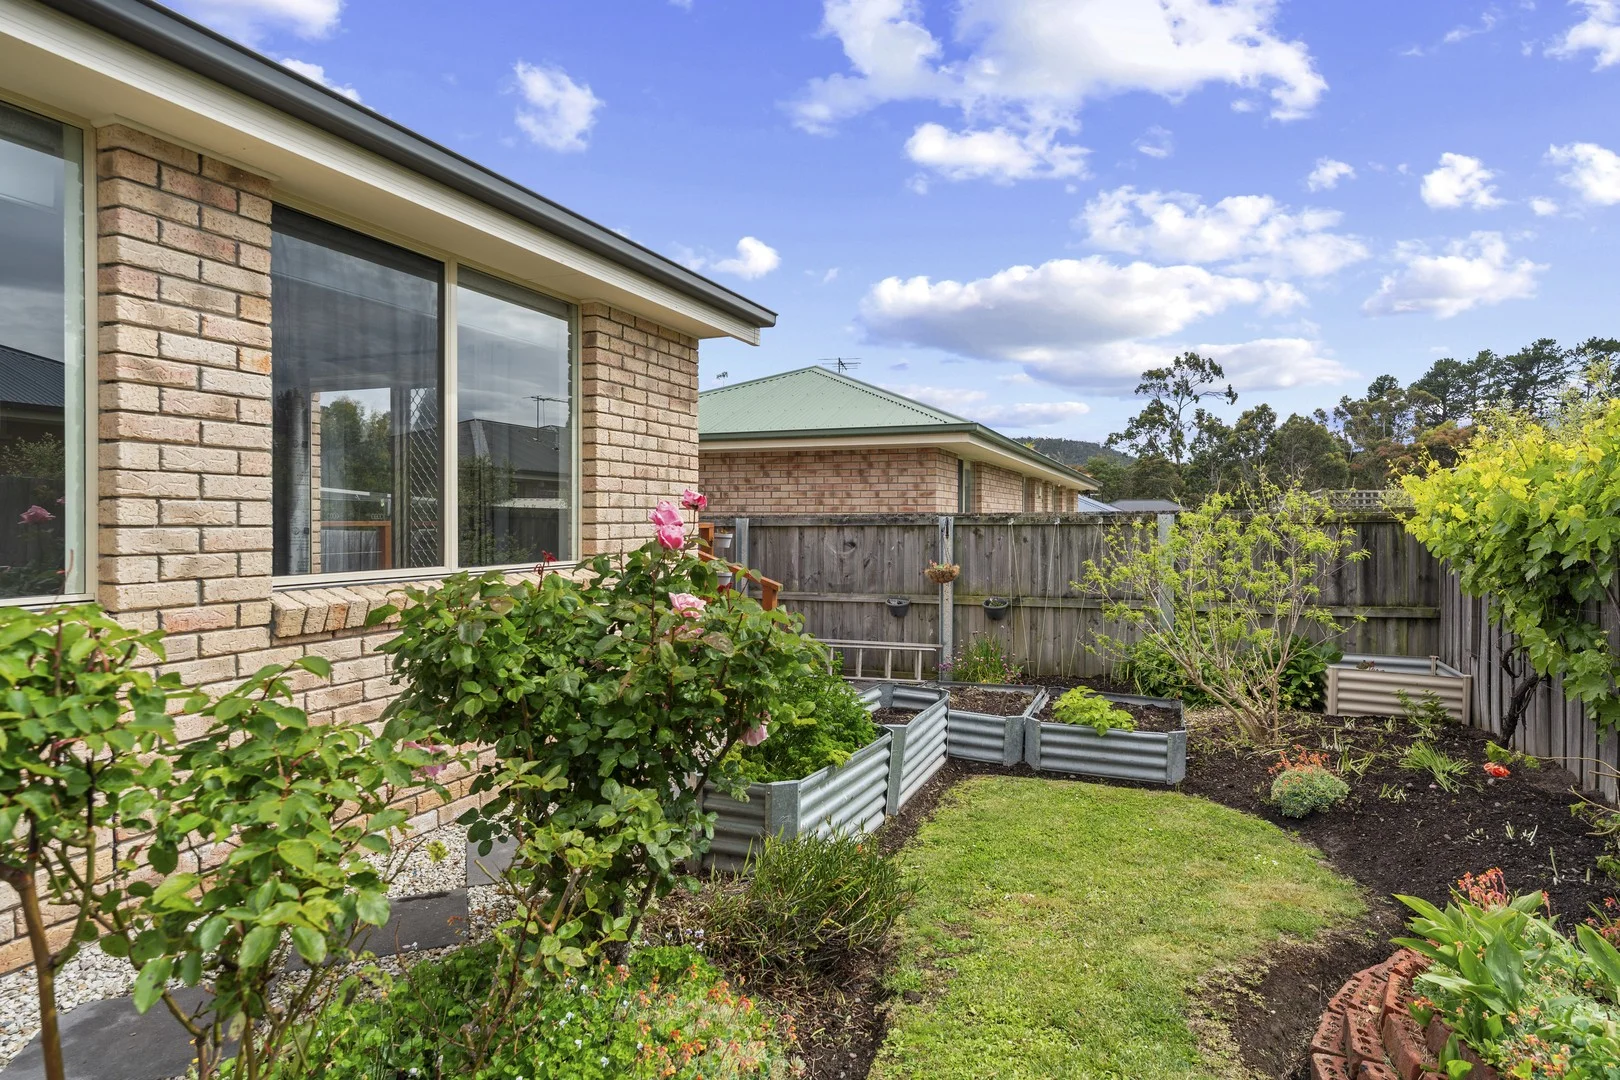
Description: Set in one of Snug's quieter pockets, this modern family home offers a relaxed lifestyle with everyday convenience close at hand. The primary school is just moments away, making the location particularly appealing for families, and the nearby beach, walking tracks and township amenities add to the charm of the area. Built in 2015, the home has been designed for easy living. The open plan kitchen, living and dining space captures lovely natural light throughout the day thanks to its northerly orientation. The kitchen is well appointed with stainless steel appliances, quality joinery and a handy breakfast bar. Timber-look flooring runs through the high-traffic areas, creating a contemporary look while remaining practical for busy households. From the living area, a sliding door leads directly to the fully fenced rear garden, making the space ideal for children and pets. Climate control is taken care of with a Daikin heat pump, an enclosed Kalora wood heater and insulation in the ceiling, walls and floor, ensuring the home stays comfortable through all seasons. A separate hallway leads to four generous bedrooms, each fitted with built in wardrobes. The main bedroom includes a walk-in robe and a private ensuite. The family bathroom is spacious and bright, offering a bath, separate shower and a separate toilet. The outdoors are surprisingly productive, with raised garden beds ready for your vegetables. There is ample off-street parking for several vehicles, including room for a trailer, boat or caravan. Residents enjoy the convenience of Snug's growing local services including the IGA supermarket, pharmacy, post office, corner shop, butcher, pub and café. Kingston is around a 15 minute drive and Hobart is less than 30 minutes away. This property is a great option for those wanting a well presented, low maintenance home or a solid investment in a popular and family friendly location. Built: 2015 Rates: $2233 p.a. ** We have obtained all information in this document from sources we believe to be reliable, however, we cannot guarantee its accuracy. Prospective purchasers are advised to carry out their own investigations.
Agent: Wendy Wade - wendywade@stonerealestate.com.au - 03 6267 2556
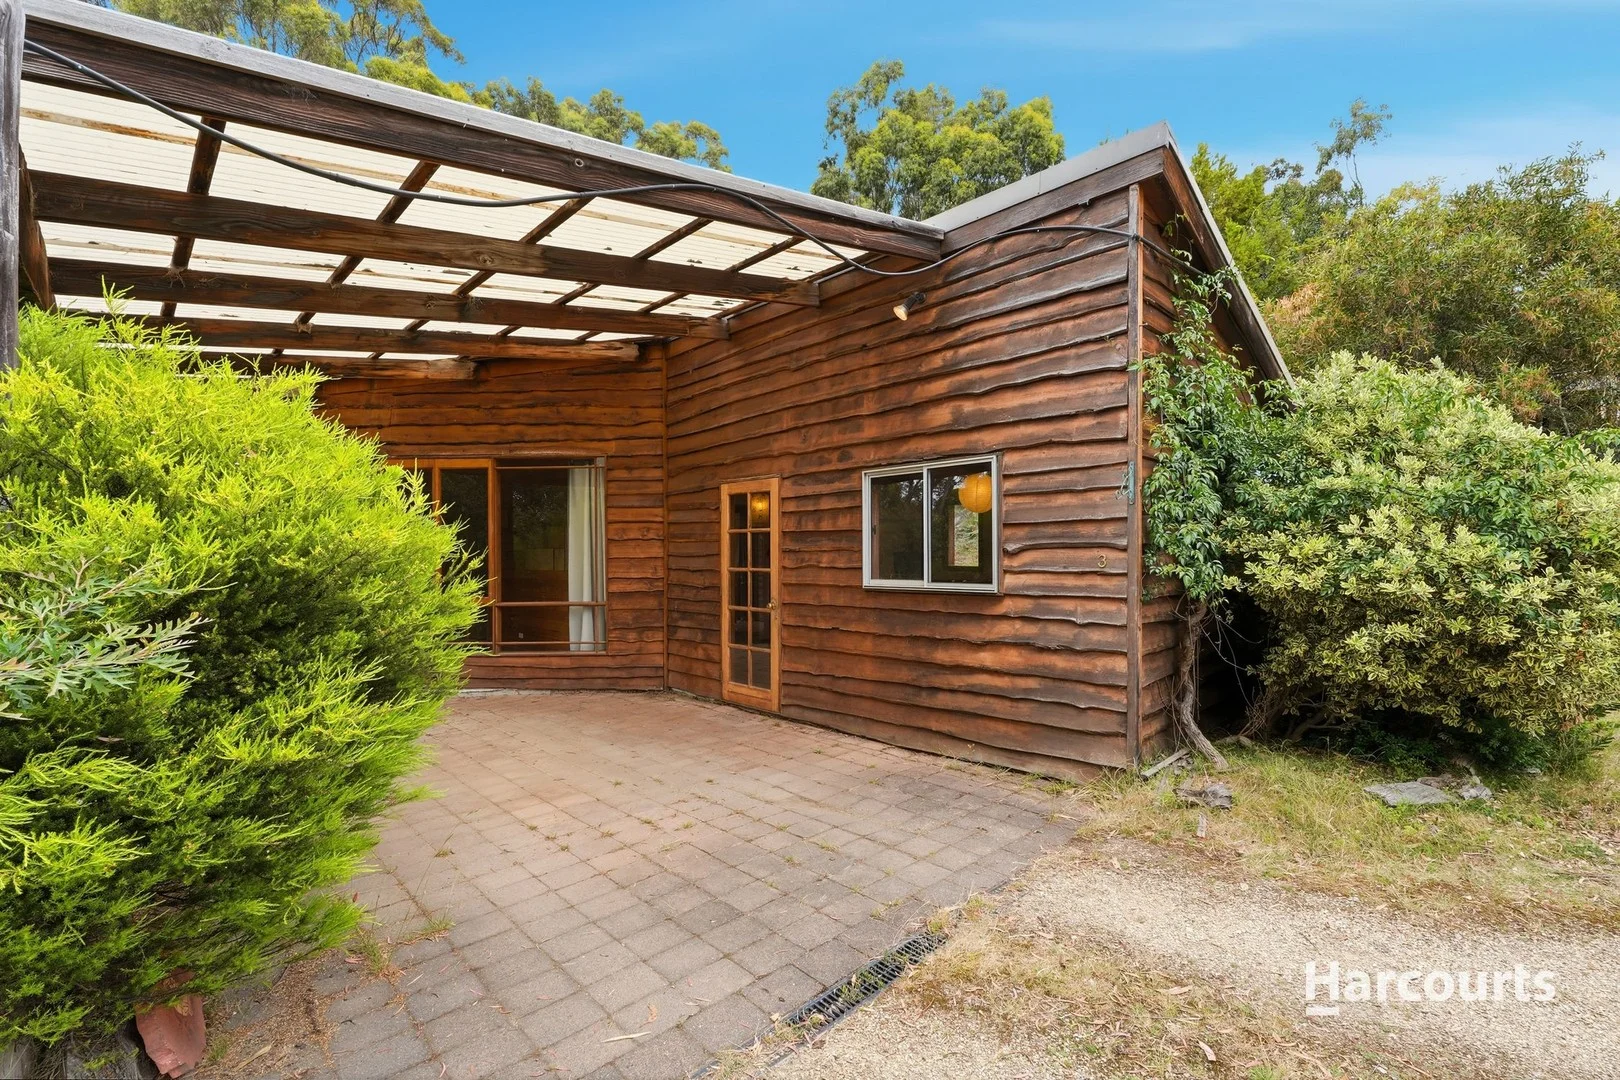
Lower Snug, TAS 7054
Land Size: 304 m²
Property Type: Apartment / Unit / Flat
Listing Type: Residential
Status: Active
Summary: Nature Lovers' Dream
Description: Offers closed. Halcyon was established in the late 1980s as a peaceful and affordable bush community on 1.281 hectares, directly across from the Coningham Nature Recreation Area and close to beautiful north-facing beaches. Residents value privacy, security and a supportive neighbourhood and, as part of a strata (owners) corporation, share responsibility for the care and management of the land and common areas, including the upkeep of shared infrastructure. The property is registered as a Gardens for Wildlife site, reflecting a shared commitment to native plants, wildlife habitat and sustainable living. This distinctive home offers scope for internal renovation to restore and enhance its full potential, while retaining its standout features, including exposed timber beams and poles, high ceilings, slate floors, a timber deck, and a paved courtyard and carport. The layout offers flexibility, with either three double bedrooms or two bedrooms and two living areas. The main bedroom includes a small kitchenette, an ensuite, and a walk-in wardrobe, allowing for a range of living arrangements. Set among just five privately owned homes on a largely shared bushland parcel, Unit 3 is ready to welcome a new owner who values quiet, nature-based living within easy commuting distance of Hobart. Please note, pets are not encouraged. The information contained herein has been supplied to us and we have no reason to doubt its accuracy, however, we cannot guarantee it. Accordingly, all interested parties should make their own enquiries to verify this information. All timeframes and dimensions are approximates only.
Agent: Marita Oliver - marita.oliver@harcourtssignature.com.au - 0362448111
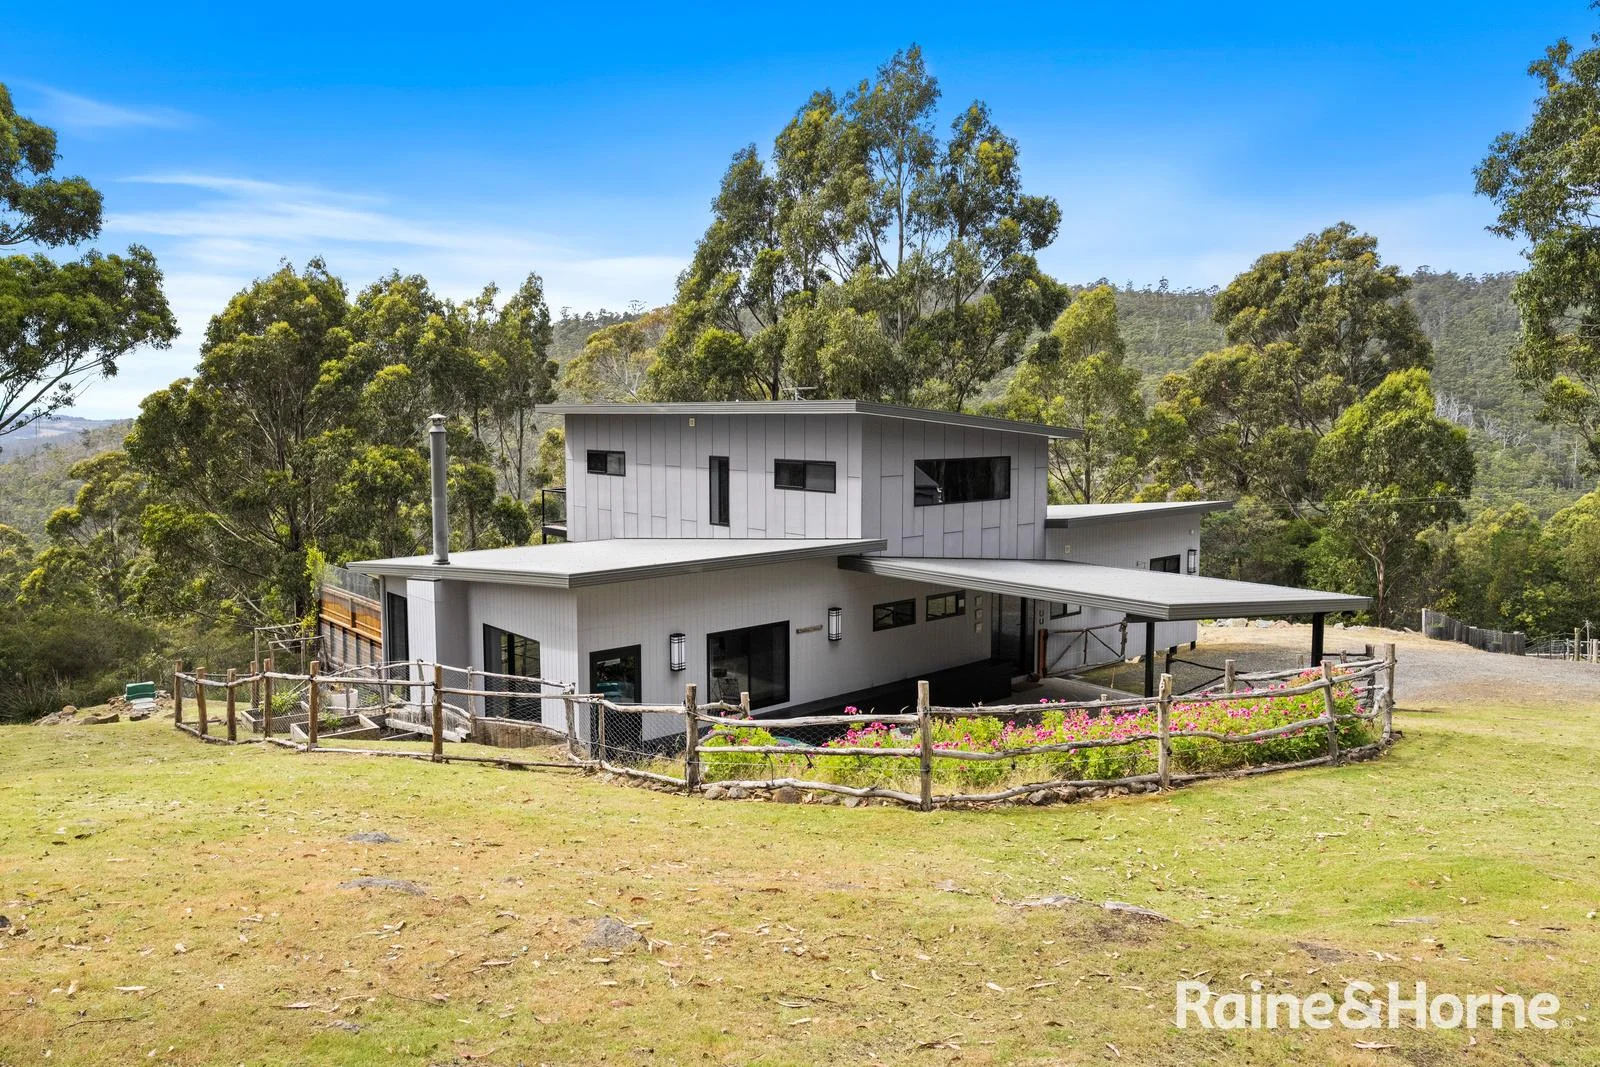
Snug, TAS 7054
Land Size: 5708 m²
Property Type: House
Listing Type: Residential
Status: Active
Summary: Above It All: A Hilltop Home of Elevation and Elegance
Description: Perched high in the hilltops above Snug, this contemporary residence delivers an exceptional sense of privacy, space and outlook, all while remaining effortlessly connected to everyday life. Set against a sweeping natural backdrop, with views extending across the D'Entrecasteaux Channel, the home enjoys a peaceful, elevated position where nature, light and landscape take centre stage. Just minutes from the heart of Snug village and within an easy commute to Hobart's CBD, this is a lifestyle that perfectly balances seclusion with convenience. Built in 2015, the home has been thoughtfully designed to take full advantage of its elevated position, with carefully considered orientation capturing natural light, views and a strong connection to the surrounding landscape. The result is a residence that feels both spacious and inviting, with a layout that supports relaxed family living and effortless entertaining. From the moment you arrive, the sense of calm and connection to the landscape is immediate. Inside, the home unfolds into a light-filled and generously proportioned interior, anchored by a beautiful open-plan living and dining area. The kitchen is both stylish and highly functional, complete with quality finishes and a spacious butler's pantry, making it ideal for everyday living and entertaining alike. Large stacker doors open seamlessly onto an impressive north-facing entertainer's deck, creating a true connection between indoors and outdoors. Designed with multiple zones, including a generous covered section, this space is perfectly suited to year-round enjoyment, whether hosting friends, dining alfresco, or simply soaking in the ever-changing water views and sunsets. Accommodation is equally impressive, with four generously sized bedrooms offering comfort and flexibility. The upstairs master suite is a true retreat, privately positioned to take full advantage of the outlook. This luxurious space features its own lounge, a large master bedroom with sweeping water views, a private balcony, and a beautifully appointed ensuite. A louvre window allows you to enjoy the view from the bath or close it for complete privacy, while a substantial walk-in robe completes the suite. Outdoors, the land has been thoughtfully cleared to create usable and functional spaces around the home, offering immediate lifestyle enjoyment. At the same time, there remains excellent scope to further enhance the grounds, whether through additional landscaping, gardens, or future outdoor living areas, allowing new owners to truly make the property their own. Practicality and versatility are also a standout, with an excellent double garage offering far more than vehicle accommodation. Incorporating a workshop and an additional flexible area currently used as a home gym, this space lends itself to a range of uses, from hobbies and storage to work-from-home or recreation. Further enhancing the property's functionality are a separate shed and a shipping container, providing outstanding storage solutions, along with a large double carport for additional vehicles, boats or trailers. Combined with open areas around the home, there is also ample space for children to play or for relaxed outdoor entertaining beyond the main deck. The home presents in exceptional condition throughout. The care, attention and pride the owners have invested are immediately evident, both inside and out, resulting in a property that feels meticulously maintained, move-in ready and built to be enjoyed. The location offers even more lifestyle appeal. Snug is a well-established and convenient village, featuring excellent local amenities including a highly regarded school, cafés, restaurants and essential services. Framed by bushland and water, and with Hobart's CBD within easy reach, it's a place that perfectly balances lifestyle, practicality and connection to the surrounding natural beauty. Modern, spacious and superbly positioned, this exceptional home delivers contemporary comfort in a private hilltop setting, with views that will never grow old. 52 Sproule Road is more than just a residence - it is a lifestyle opportunity that captures the very best of Southern Tasmanian living. To arrange a private viewing and experience the views and lifestyle for yourself, please get in touch.
Agent: Chloe Sweiger - chloe.sweiger@hobart.rh.com.au - 0362310000
Margate, TAS 7054
Land Size: 354 m²
Property Type: Apartment / Unit / Flat
Listing Type: Residential
Status: Active
Summary: Low-Maintenance Living with Privacy & No Body Corporate
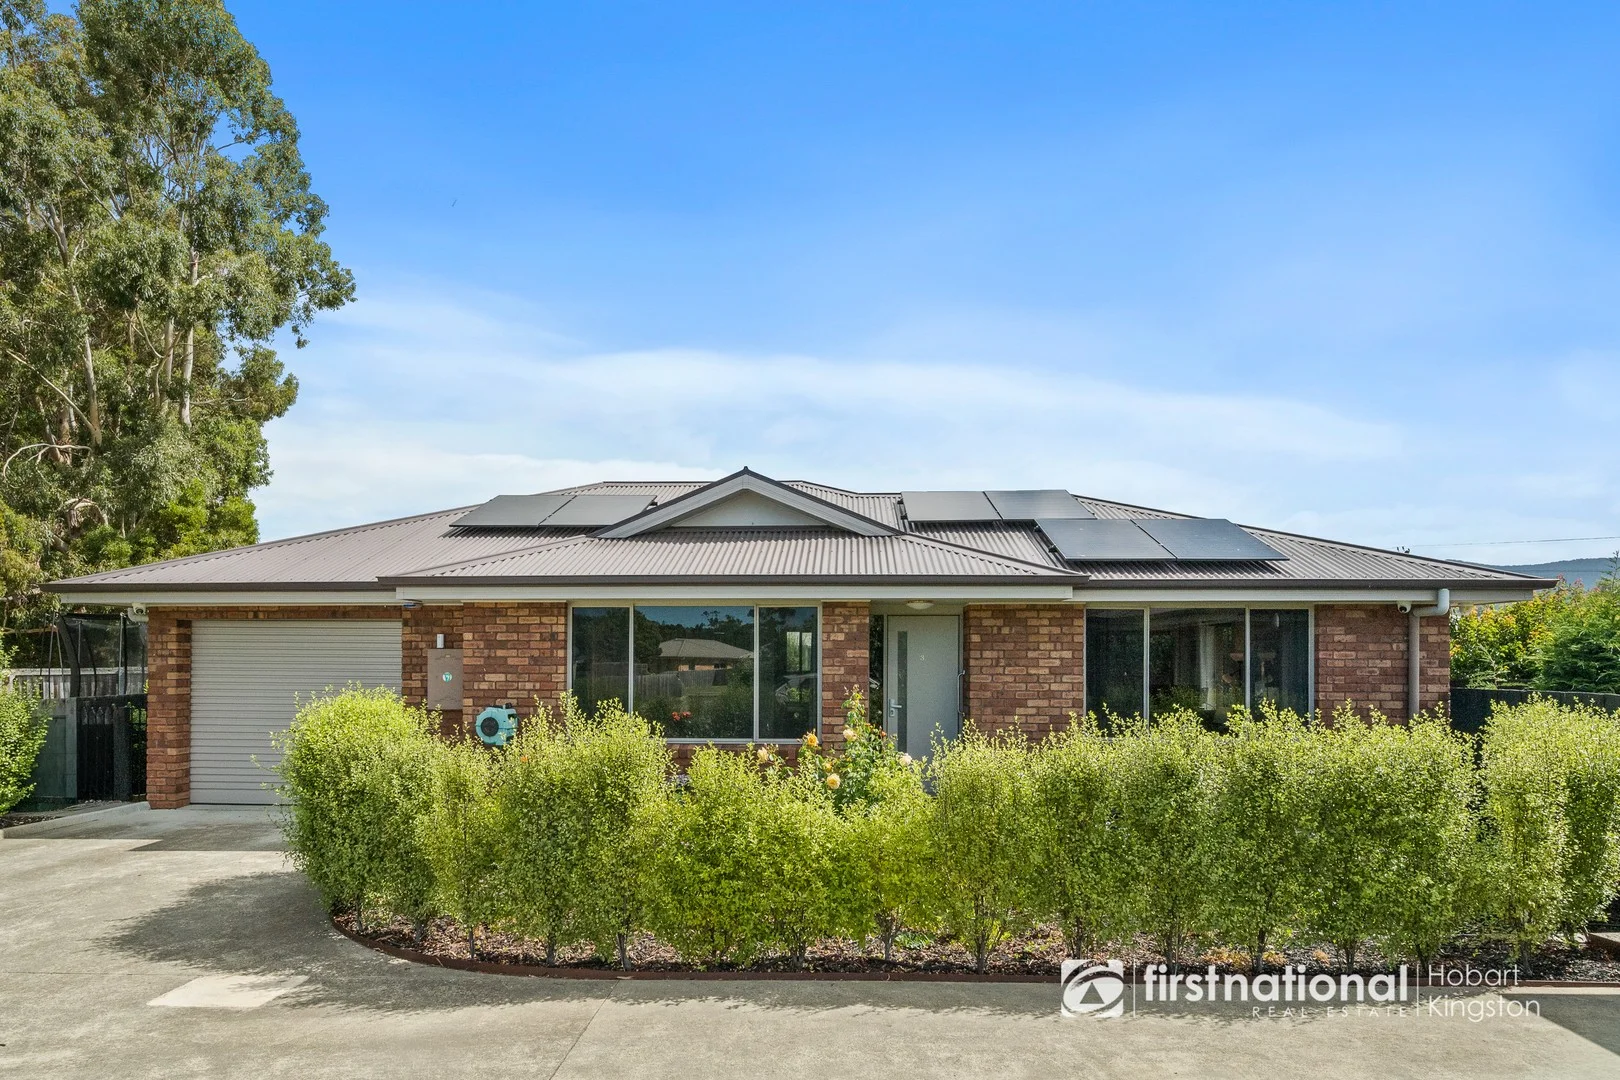
Description: Positioned at the rear of a quiet and well-maintained complex of just three, this unit offers a private, low-maintenance lifestyle in a sought-after Margate location with no body corporate fees. Constructed in brick and set on the largest allotment in the complex of approximately 354 m², this home provides a generous 123 m² floorplan and a peaceful back-block position. The landscaped outdoor areas and established garden beds create a welcoming setting, while the north-facing outdoor entertaining deck offers the perfect space to relax or entertain. A walking track, with access at the end of the street, adds to the lifestyle appeal of this quiet and well-regarded area. Inside, the home features an open-plan kitchen, living and dining area filled with natural light and designed for easy everyday living. The kitchen is well equipped with a Bosch cooktop and dishwasher, while a Daikin air conditioner provides year-round comfort. Two good-sized bedrooms include built-in wardrobes and are positioned to offer both comfort and privacy. The bathroom is spacious and practical, featuring cabinetry over the bathtub. The bathtub has been tiled over; however, the original plumbing remains in place, allowing the tile cover to be removed and the bathtub reinstated if desired. A separate toilet adds further convenience, along with a hallway cupboard that provides valuable additional storage. The internal laundry is located at the rear of the garage and offers direct access to the backyard and clothesline, enhancing the functionality of the home. A single garage with storage space is complemented by one allocated visitor parking space within the complex. Solar panels and security cameras are installed, with further details available upon request. Selected chattels, including the hallway cabinet, bathroom cabinet and backyard furniture, may remain with the property by negotiation. Set in a quiet street within a popular Margate pocket, the home is conveniently located close to local shops, schools, public transport and the Margate foreshore. With no body corporate fees and a rental appraisal of approximately $490-$520 per week, this property presents an excellent opportunity for first-home buyers, downsizers or investors seeking a quality, low-maintenance home in a desirable location. Contact us today to arrange your private inspection! Disclaimer: All information contained herein is gathered from sources we believe to be reliable. However we cannot guarantee its accuracy and interested persons should rely on their own enquiries.
Agent: Shaun Clark - shaun@fnkingston.com.au - 0481333372
Margate, TAS 7054
Land Size: 640 m²
Property Type: House
Listing Type: Residential
Status: Active
Summary: Welcome Home A Lifestyle You'll Instantly Fall in Love With
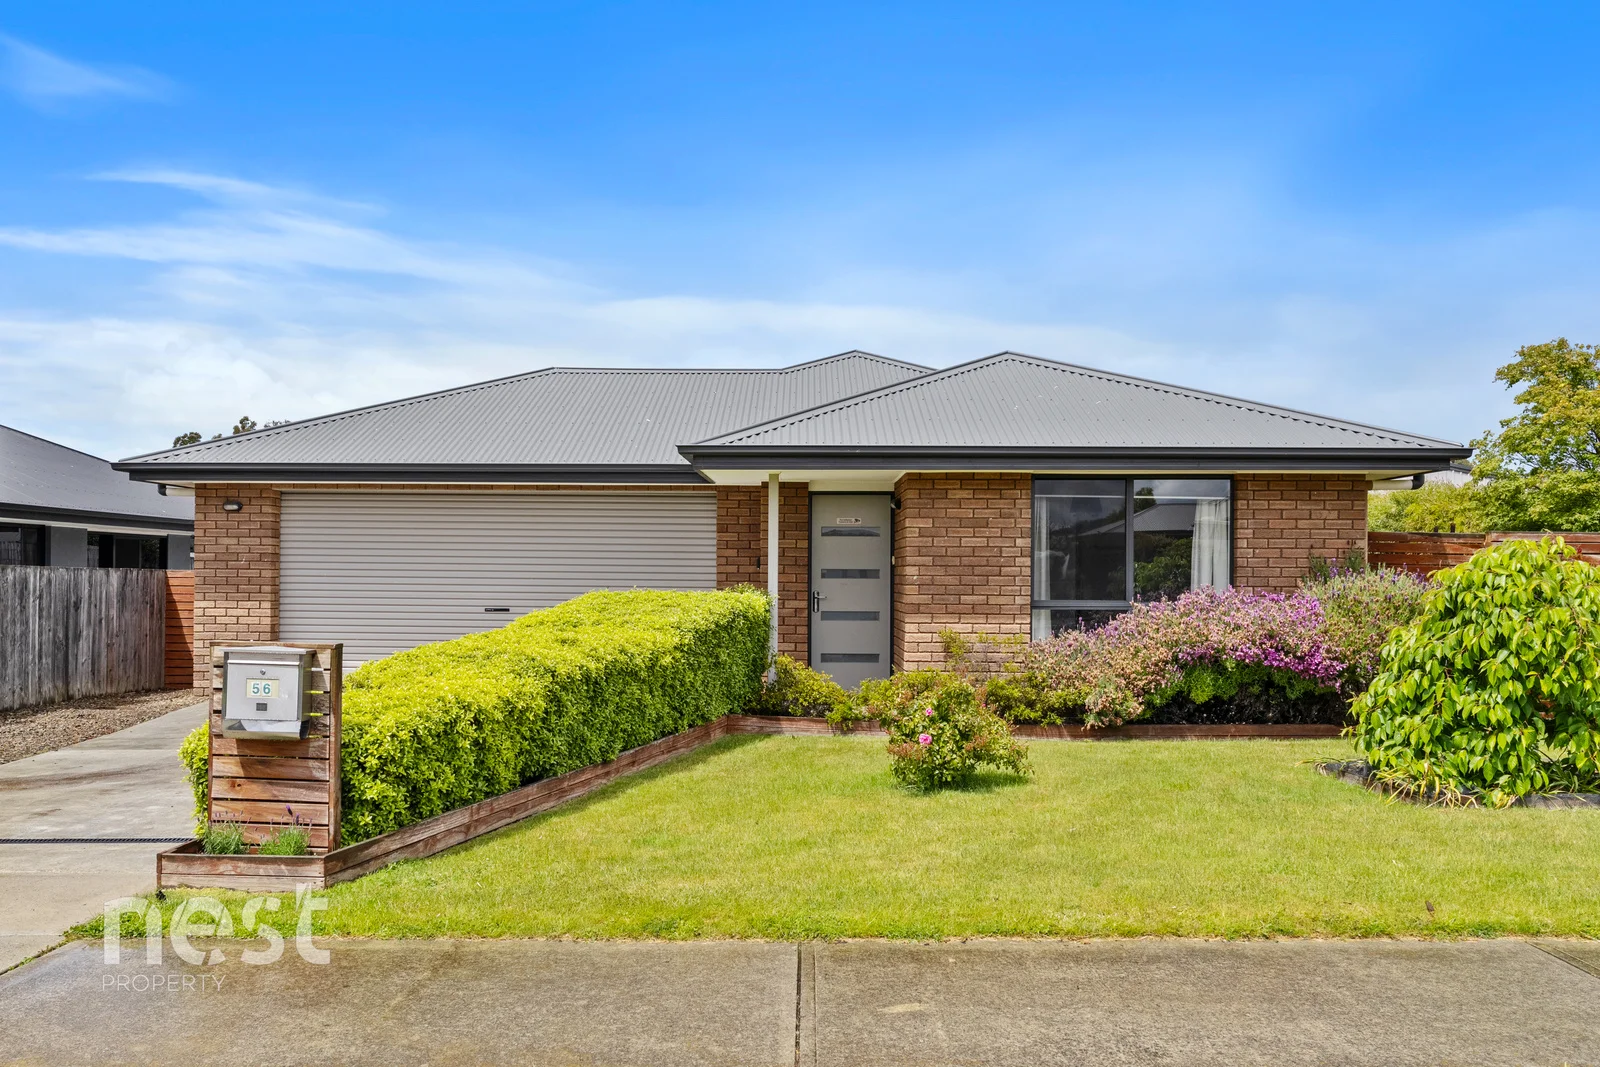
Description: Warm, inviting, and beautifully crafted for effortless living, this charming single-level home on a level block delivers the perfect blend of comfort, practicality, and relaxed lifestyle appeal. From the moment you step inside, you're greeted by bright, open spaces and thoughtful features that make every day feel wonderfully simple. At the heart of the home is a generous open-plan living zone filled with natural light. The spacious kitchen, complete with a breakfast bar and quality finishes, flows seamlessly into the dining and living areacreating an inviting hub for family connection and entertaining. Sliding doors open to a covered patio, ideal for year-round alfresco dining, lazy afternoons with friends, or quiet mornings with a coffee. The master suite offers a peaceful retreat with a walk-in robe and ensuite, while two further bedrooms include built-in robes. A flexible fourth room gives you the freedom to create a guest bedroom, home office, or study. Property Highlights - Double garage with internal entry and convenient drive-through access to the rear yard - Split-system air-conditioning x 2 and panel heating for year-round comfort - Modern window furnishings and a soft, neutral colour palette throughout - Insulated walls and ceilings, set on a solid concrete slab - Landscaped, fully fenced, level yard - Raised garden bedsperfect for growing your own produce - Free-range chicken run (or protected garden area) - Large garden shed with excellent storage - Perfectly positioned, the home enjoys easy access to a nearby walkway leading to the Esplanade and its stunning foreshore trails. Take in the peaceful surrounds, abundant birdlife, and natural beauty that make this pocket of Margate so special. This location offers the ideal mix of lifestyle and convenience. Local shops, cafés, schools, health services, Channel Court, and Dru Point Reserve are all close by. Margate is a community where neighbours wave, families thrive, and life slows just enough to enjoy what matters most. Set in a quiet, low-traffic street, this beautifully presented home offers comfort, warmth, and connectioneverything that makes Margate one of Tasmania's most loved coastal communities. It's a place that feels instantly like home. _____________________________________________________________________________ Disclaimer: This information has been carefully compiled and is not intended to be treated as a warranty or promise as to the correctness of the information. Interested parties should undertake independent enquiries and investigations to satisfy themselves that any details herein are true and correct. The author makes no claim as to the accuracy of the information within and does not intend it to be legally binding. All other responsibilities disclaimed. Information contained herein on specific properties has been provided by the vendor, the authorities, or third party providers. It is subject to the final contract and interested parties must make their own separate enquiries to verify and ensure accuracy of the information herein.
Agent: Simone Cooper - simonecooper@nestproperty.com.au - 03 6224 2004
Agent: Gary Reeves - garyreeves@nestproperty.com.au - 03 6224 2004
Margate, TAS 7054
Land Size: 1063 m²
Property Type: House
Listing Type: Residential
Status: Active
Summary: Modern comfort with scenic outlook
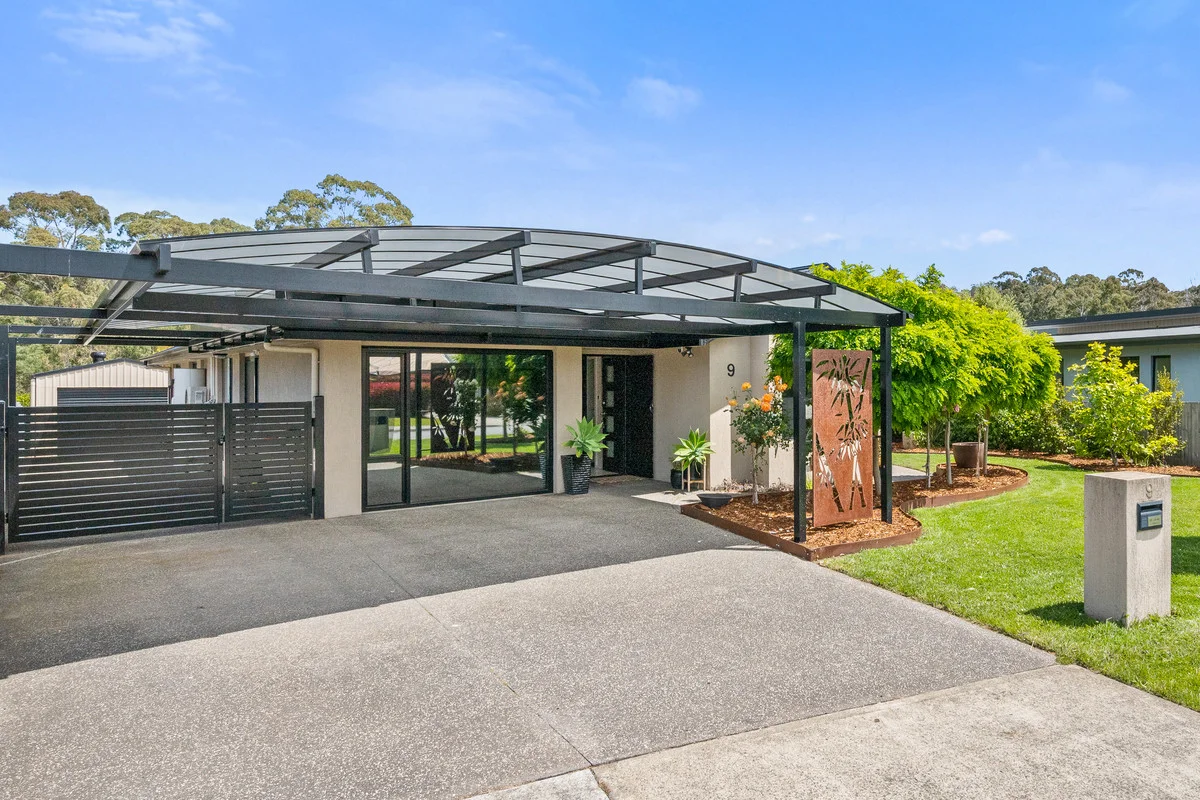
Description: Discover the perfect blend of contemporary style and natural beauty in this spacious, well-appointed home, ideally suited for growing families or those seeking a relaxed lifestyle with urban convenience. Positioned on a level allotment, this home boasts a picturesque outlook across open green spaces to distant mountain ranges, visible from the kitchen, dining, and lounge areas, as well as the beautifully designed outdoor entertaining zone. The expansive open-plan living area flows seamlessly to a covered alfresco space, creating an ideal setting for year-round entertaining. Surrounding gardens are thoughtfully landscaped and richly established, offering privacy, seasonal colour, and a variety of fruit treesperfect for those who love spending time outdoors. Inside, all four bedrooms are generously sized, including a master suite with ensuite, while an additional room at the front offers flexibility as a second living area or home office. Smartly positioned to maximise natural light and indoor-outdoor connectivity, this home delivers comfort and functionality in equal measure. Comfort and efficiency are front of mind, with full insulation, multiple heating and cooling options including heat pumps, air conditioning, panel heaters, and a ducted system, ensuring year-round climate control. Plus, solar panels on the roof help keep energy costs down, making this home as cost-effective as it is comfortable. Located in a highly convenient pocket of Margate, close to local shops, schools, and services, this property will appeal to buyers of all ages. Key Features: Modern family home on a level allotment Scenic outlook to mountain ranges Expansive open-plan living with seamless indoor-outdoor flow Covered alfresco entertaining area Landscaped gardens with fruit trees Master bedroom with ensuite Flexible fourth bedroom or second living space Full insulation and multiple heating/cooling options Solar panels for energy efficiency Convenient Margate location near shops and schools Don't miss your chance to secure this stunning Margate home! Get along to the next open home or contact us today for more information or to arrange a private inspection.
Agent: Andrew Karimalis - andrew.karimalis@elders.com.au
Margate, TAS 7054
Land Size: 12200 m²
Property Type: House
Listing Type: Residential
Status: Active
Summary: Lifestyle & Comfort on flat land in Margate
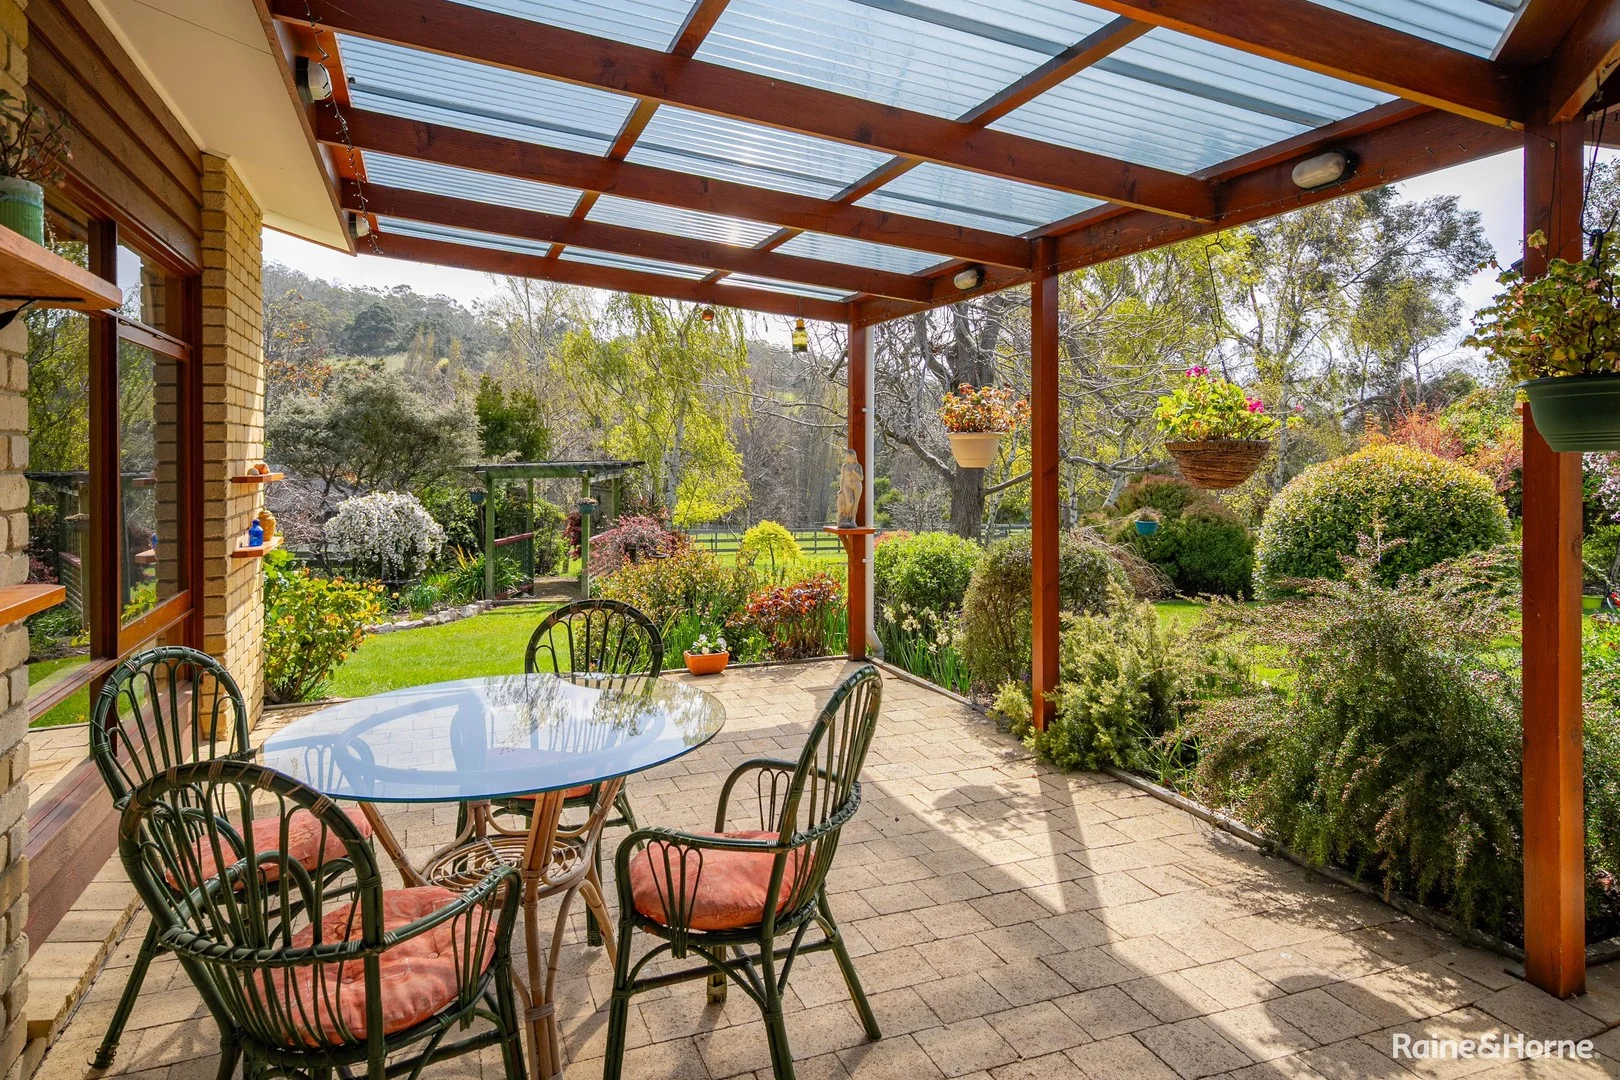
Description: Set on approximately three fully fenced, level acres with the benefit of town water, this inviting property offers space, comfort, and flexibility - all just 15 minutes from Hobart and a short drive to Margate's shops and services. The Home Originally built as the builder's own residence, the solid brick home reflects quality workmanship throughout. It features four bedrooms and two bathrooms, enhanced by natural timbers, generous windows, and skylights that fill the interiors with light. Heating is taken care of with both a wood fire and reverse-cycle system, ensuring year-round comfort. Multiple Living Spaces The home has been thoughtfully designed for family life, offering several living zones. The main lounge and open-plan kitchen/dining area are complemented by a second spacious living room - currently set up with a pool table (included in the sale) and a cozy wood fire, making it the ideal retreat for family fun or entertaining friends. Flowing directly off this room is a large workshop area, providing incredible scope for hobbies, projects, or extra storage. Outdoor Living & Grounds An undercover entertaining space is privately framed by established gardens, creating a beautiful setting for gatherings or peaceful evenings outdoors. The land itself is practical and versatile, with securely fenced paddocks suitable for pets, chickens, or small livestock. Established vegetable beds provide an easy path to homegrown produce. Additional Features: • Plenty of off-street parking for multiple vehicles, caravans, or boats • Large workshop • Three flat acres with secure fencing • Town water supply - a rare advantage for lifestyle properties • Close to Dru Point, local schools, and Margate village amenities Why you will love it This property offers something for everyone: flexible living areas for the family, a dedicated games and workshop zone, a garden-framed entertaining area, and acres of space to enjoy. A genuine lifestyle package in the heart of Margate.
Agent: Susan Kay - susan.kay@kingston.rh.com.au - 03 6229 1034
Margate, TAS 7054
Land Size: 242 m²
Property Type: Apartment / Unit / Flat
Listing Type: Residential
Status: Active
Summary: Private Modern Living in a Prime Location- Available for Inspection Monday 8th December 2025
Description: Discover effortless, low-maintenance living in this beautifully presented unit, privately positioned at the rear of a well-kept complex. Built in 2013 and bathed in all-day northerly sunshine, this unit offers comfort, convenience and exceptional value. Step inside to an open-plan living and dining area that flows to the outdoor deck-perfect for relaxing and reading a book whilst enjoying the sunshine. The modern kitchen features an under-bench oven, cooktop and rangehood, while the two generous bedrooms both include built-in wardrobes. The spacious bathroom is well appointed with a full-size bath, separate shower and vanity. Thoughtfully designed for easy living, the property also includes two dedicated car parks, a small garden shed and low-maintenance gardens complete with fruit trees. Brookside Villas is located only minutes from public transport, local shops and schools, this unit presents a fantastic opportunity for first home buyers, downsizers or savvy investors seeking a private and modern unit in a convenient location. ** We have obtained all information in this document from sources we believe to be reliable, however, we cannot guarantee its accuracy. Prospective purchasers are advised to carry out their own investigations.
Agent: Louise Wallace - louisewallace@stonerealestate.com.au
What's Nearby


Nearby Schools

Snug Primary School
7054, 2208 Channel Highway, Snug TAS 7054 Australia

Margate Primary School
7 Van Morey Rd, Margate TAS 7054, Australia

Channel Christian School
17 Endeavour Ave, Margate TAS 7054 Australia

Illawarra Primary School
6 Tinderbox Rd, Blackmans Bay TAS 7052, Australia

St Aloysius Catholic College - Kingston Beach
Nautilus Grove, Huntingfield TAS 7055 Australia

Tarremah Steiner School
Nautilus Grove, Huntingfield TAS 7055 Australia
Nearby schools do not imply enrolment eligibility. Confirm catchments, year levels and childcare availability directly with the provider.