10L Angle Park Road
Dubbo, NSW 2830
Explore the area
Explore around Dubbo, from school days to weekends.
- schools in Dubbo
- 20
- activity providers in the suburb
- 15
- parks in the suburb
- 11
- libraries in the suburb
- 0
- council area (km²)
- 7,534.525
- residents (ABS, June 2024)
- 56,997
- children aged 0–14
- 11,887
- schools
- 31
- public places listed
- 30
- kids’ activity providers listed
- 15
Most-listed activities: Swimming, Taekwondo, Art Centre
Population figures: Australian Bureau of Statistics
Dubbo by the numbers
Official published figures for the suburb, shown as their own dated facts — not combined into a score.
Recorded offences (12 months)
7,214
2026-06
Parks, playgrounds & public spaces
Things to do near this home
Explore nearby play centres and family attractions from the directory. Check ages, entry prices and opening hours with the venue.
Find more ideas by age, budget and indoor or outdoor setting on Things to do. Dated events are in What’s on. See what’s on
Discover local guides & family ideas
Read local family guides and practical articles as you explore life around this home.

Most Livable Suburbs in New South Wales for Families (2026)
Sydney lists more kids' activities in our directory than any other suburb in NSW. This page ranks NSW suburbs by how much a family moving there could actually do with their kids, then adds what else…
Read more →
Free Kids' Activities in Sydney: What's On, Libraries, Free Trials
There are 11 free events listed in and around Sydney for the next month, 1,630 libraries, parks and community spaces we hold inside the city, and 26 kids' activity providers offering a free class or…
Read more →Everyday essentials & getting around
Open the map to choose a destination and check journey times from this address. Walking routes, step-free access and travel times have not been verified.
Flood & development checks
Property-specific flood risk and announced developments have not been verified. Search this address in the official maps and ask the council for current flood information.
Source: AroundSchools directory. Distances are straight-line distances, not walking routes. Confirm facilities on the linked detail pages. Directory update dates are not supplied for this summary.
Property Details
119382.26439 m²
ACREAGE / SEMI-RURAL
RESIDENTIAL
Nearby Properties
Recently sold nearby
Homes that have sold close to this address. We don’t show sale prices.
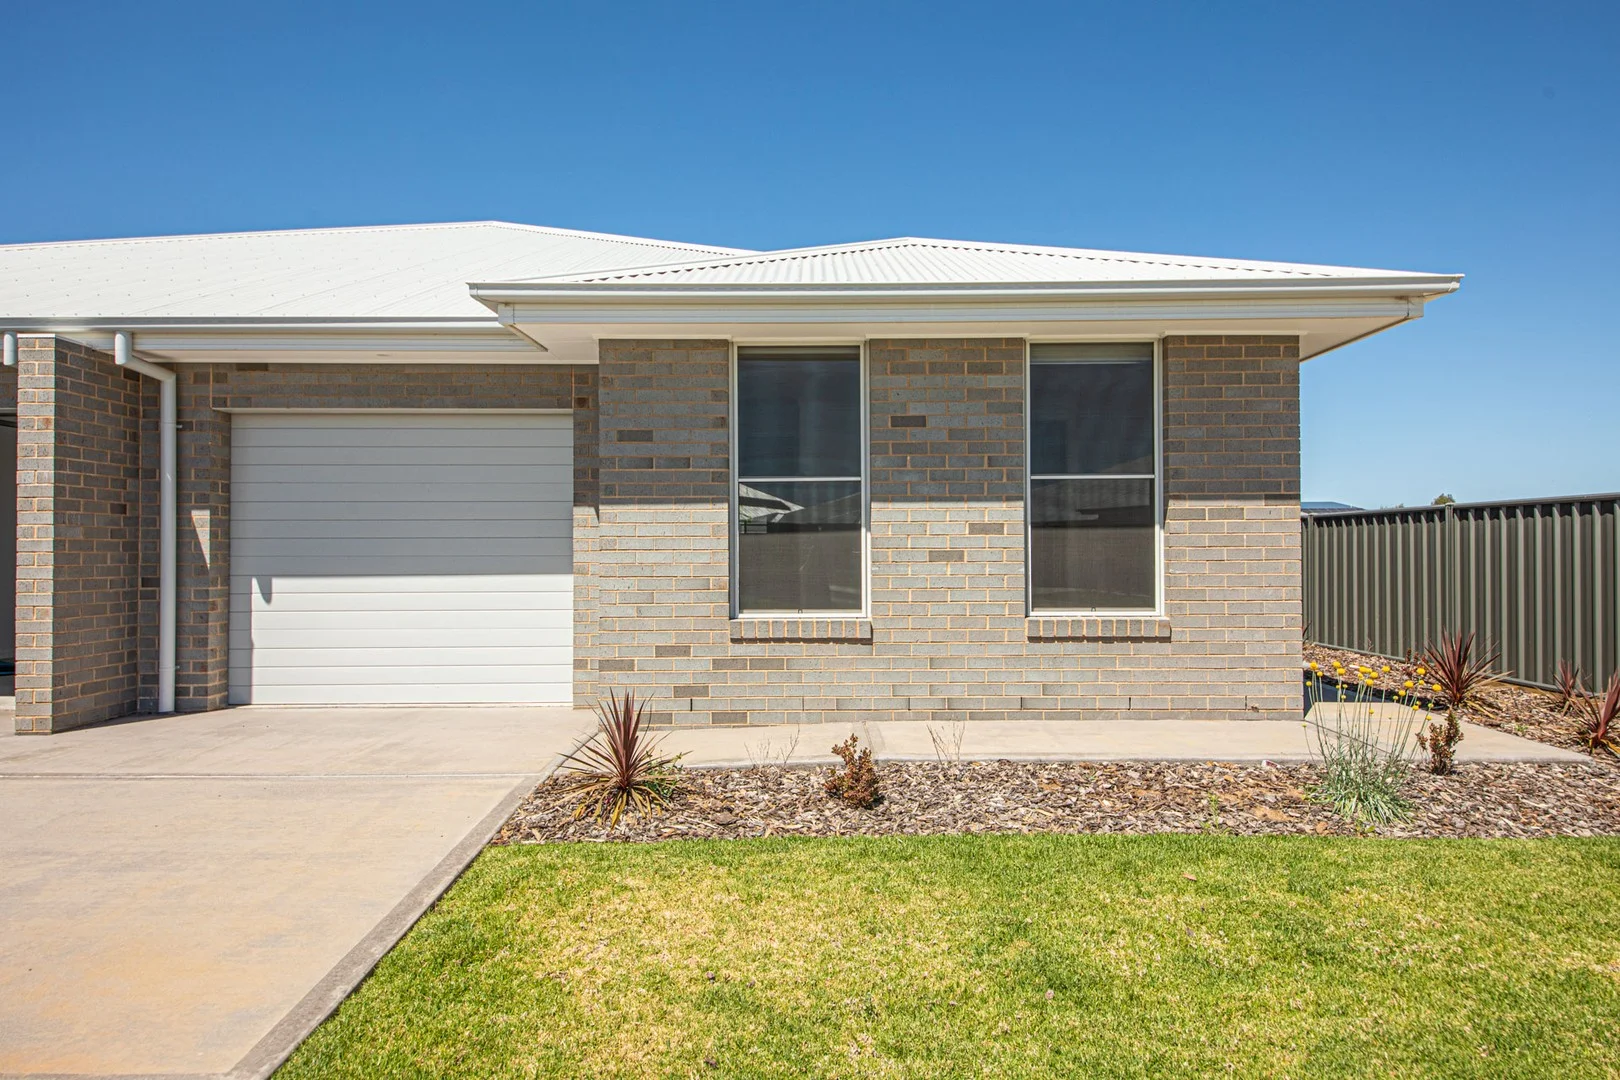
Dubbo, NSW 2830
Land Size: 322.4 m²
Property Type: New House & Land
Listing Type: Residential
Status: Active
Summary: Move In Ready Family Home in Dubbo's Best Address - REBATE OFFER AVAILABLE
Description: READY BUILT BY RAWSON HOMES With construction fully complete, you can enjoy your brand-new home sooner than you thought - secure yours today and get ready to settle in! Full turnkey home with landscaping and driveway Fixed price with no additional or unexpected costs Secure with only a 5% deposit Built by a reputable builder with over 45 years' experience Peace of mind with warranties and maintenance period included All homes independently assessed for quality SMART DESIGN, EFFORTLESS LIVING This well-appointed 3-bedroom home offers single-storey ease. Enjoy a private master suite at the front, open-plan living flowing to a rear alfresco, and both front and back gardens. With a single garage and thoughtful layout, it's low-maintenance living with room to relax. INCLUSIONS 20mm stone benchtops to kitchen and bathrooms 900mm kitchen appliances Ducted air conditioning Solar system Driveway Landscaping THE BEST ADDRESS IN DUBBO'S MOST PRESTIGIOUS NEW COMMUNITY This home is part of an exclusive collection of 21 architecturally designed homes built by Rawson Homes, nestled at the serene southern end of Dubbo's most prestigious master-planned community - Southlakes Estate. Offering the rare luxury of riverfront living, direct access to lush green spaces and a communal BBQ area, all within the security of a private gated enclave, these homes offer a perfect balance of nature, lifestyle, and quality all just minutes from the town centre, schools, and essential amenities. PERFECTLY POSITIONED FOR EVERYDAY LIVING Education Insight Early Learning Southlakes: 1.1km St John's Primary School: 3.4km Dubbo South Public School: 4.3km Saint Laurence's Primary School: 4.7km St John's College: 3.0km Macquarie Anglican Grammar School: 9.5km Central West Leadership Academy: 5.7km TAFE NSW Myall Street: 6.4km Healthcare Dubbo Family Doctors: 3.6km Dubbo Grove Pharmacy: 3.7km ARC Physiotherapy: 4.5km Specsavers Dubbo East: 4.0km Dubbo Base Hospital: 6.3km Retail & Recreation Orana Mall Shopping Centre: 4.0km IGA: 4.8km Bunnings: 5.7km ALDI: 6.2km South Dubbo Dog Park: 3.5km South Dubbo Oval: 3.5km Wahroonga Park: 4.7km Dubbo Regional Botanic Garden: 5.1km Dubbo Showground: 6.0km Dubbo RSL: 6.5km Transport Argyle Avenue Bus Stop: 500m Dubbo Train Station: 6.7km Dubbo Regional Airport: 12.2km DISCLAIMER: Photographs, artist impressions and other pictures in this flyer are for illustrative purposes only and may show fixtures, fittings or finishes which are not supplied by Rawson Homes, or which are only available in some Rawson Homes designs or when selected as inclusions above the standard inclusions for a particular design. This may include landscaping and outdoor items, floor coverings, doors, furniture, kitchen, bathroom, light fittings, electrical fittings and decorative items, which are shown as examples only. Please refer to your Tender for specific details of the inclusions and exclusions. Please speak to a Rawson Homes Consultant to discuss detailed home pricing for different designs and inclusions.
Agent: Contact Centre - hello@rawson.com.au - 1300 223 345
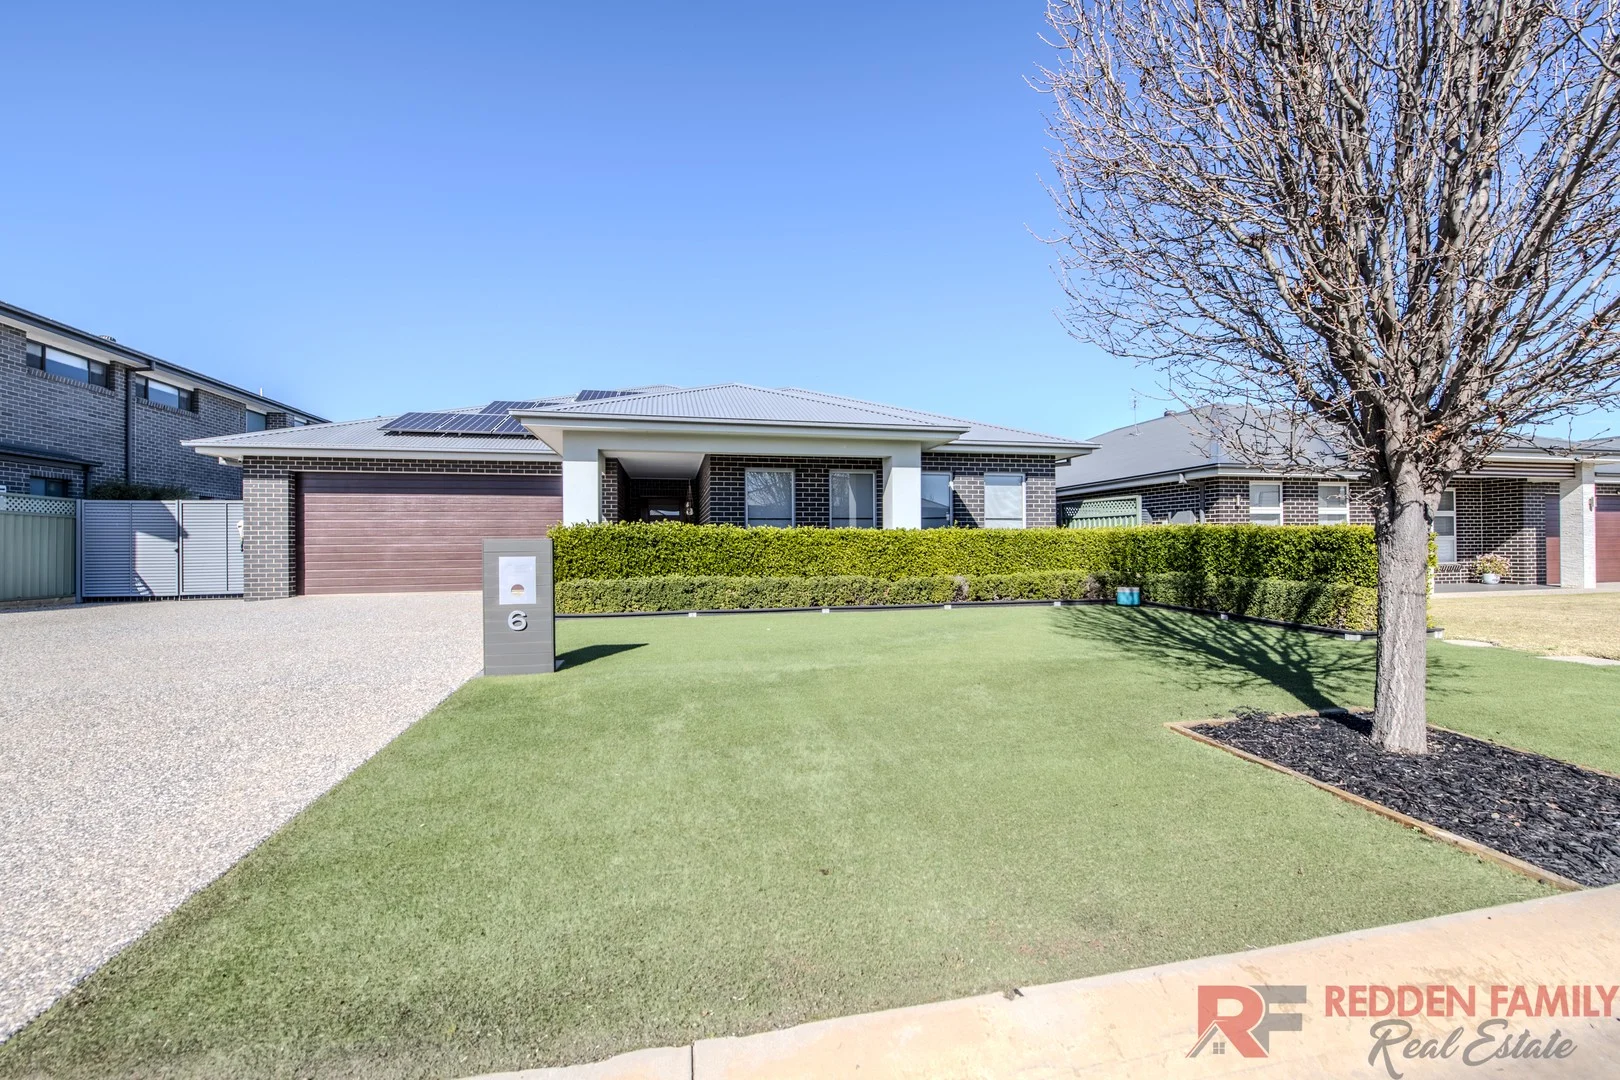
Dubbo, NSW 2830
Land Size: 797 m²
Property Type: House
Listing Type: Residential
Status: Active
Summary: Luxury Living Meets Lifestyle In Southlakes !
Description: Tucked away in a quiet cul-de-sac within the sought-after Southlakes Estate lies this luxurious residence, masterfully crafted by Robinson & Fuller Homes. Designed with families and entertainers in mind, this home delivers sophistication, space, and comfort in every detail. From the moment you step inside, the high ceilings and stylish tiled flooring create a sense of light, openness, and elegance. The heart of the home is a gourmet kitchen that will delight any culinary enthusiast. Appointed with premium appliances, including a 900mm Ilve dual gas cooker and electric oven, this space combines function and flair with Caesarstone benchtops, an island bench, and a generous butler's pantry complete with abundant storage. Flowing seamlessly into the meals, family, and alfresco areas, it creates the perfect environment for entertaining and relaxed family living. A separate media room ensures cozy movie nights in complete comfort. Bedroom accommodation is designed with comfort and privacy in mind. Each bedroom is generously sized and fitted with built-in wardrobes and ceiling fans, ensuring every family member has their own inviting retreat. The master suite is privately positioned at the rear of the home and feels like its own sanctuary, boasting a chic ensuite with underfloor heating and a cleverly concealed walk-in wardrobe with dual entrances. A spacious study offers flexibility as a home office or an additional bedroom, while children will love having their own rumpus rooma perfect space for play, homework, or simply relaxing with friends. The family-friendly design continues with a thoughtfully planned three-way bathroom featuring twin basins, a free-standing bathtub, and underfloor heatingideal for the morning rush. Practicality is further enhanced by a spacious laundry and a separate powder room. Year-round comfort is assured with ducted and zoned reverse-cycle air conditioning, gas hot water, and solar panels for energy efficiency. Outdoors, the lifestyle offering shines with an under-roof alfresco, a custom-designed fire pit area with merbau seating, and beautifully landscaped gardens which is easily maintained by the fully automatic watering system. A detached 6m x 4m colorbond shed with roller door and skillion provides excellent storage and entertaining flexibility, while also making the perfect workshop space for the home handyman or hobbyist. This remarkable home is the perfect blend of luxury and lifestyle. Contact the friendly team at Redden Family Real Estate today to arrange your private viewing or request a detailed Information Brochure. Property Highlights: Beautifully presented north facing home - built in approx.. 2017 House size: 386.99 m2 or 41.66 squares High ceilings and stylish tiled flooring throughout Open-plan living flowing to alfresco Gourmet kitchen which includes stone benchtops and butlers pantry to kitchen Private main bedroom with spacious WIR and stylish ensuite bathroom with underfloor heating All remaining bedrooms are spacious and include built -in wardrobes and ceiling fans Spacious study ideal as home office or 5th bedroom 3 separate living areas, including an open plan meals and family, media room and rumpus room for the kids Spacious 3-way bathroom with underfloor heating Spacious laundry with good storage with adjoining 3rd toilet/powder room Ducted and zoned reverse cycle air conditioning Gas hot water and 21 solar panels Huge alfresco area plus a designated fire pit area Detached 6m x 4m lock up shed with roller door and skillion ideal for storage, entertaining or a workshop Low maintenance lawns and beautiful established gardens, easily maintained by the fully automatic watering system Beautiful quiet cul-de-sac location in the popular South Lakes Estate with lake walkways at your footsteps A moments drive to Orana Mall, Schools, Childcare Centres, Parklands, Sporting ovals and Dubbo's CBD Council rates $3,283.83 p.a. The information and figures contained in this material is supplied by the vendor and is unverified. Potential buyers should take all steps necessary to satisfy themselves regarding the information contained herein. #SouthlakesEstate #LuxuryLiving #ReddenFamilyRealEstate #DreamHome #DubboRealEstate #FamilyHome #LifestyleLiving #EntertainersDream
Agent: Michael Redden - michael@reddenfamily.com.au - 0409 844 036
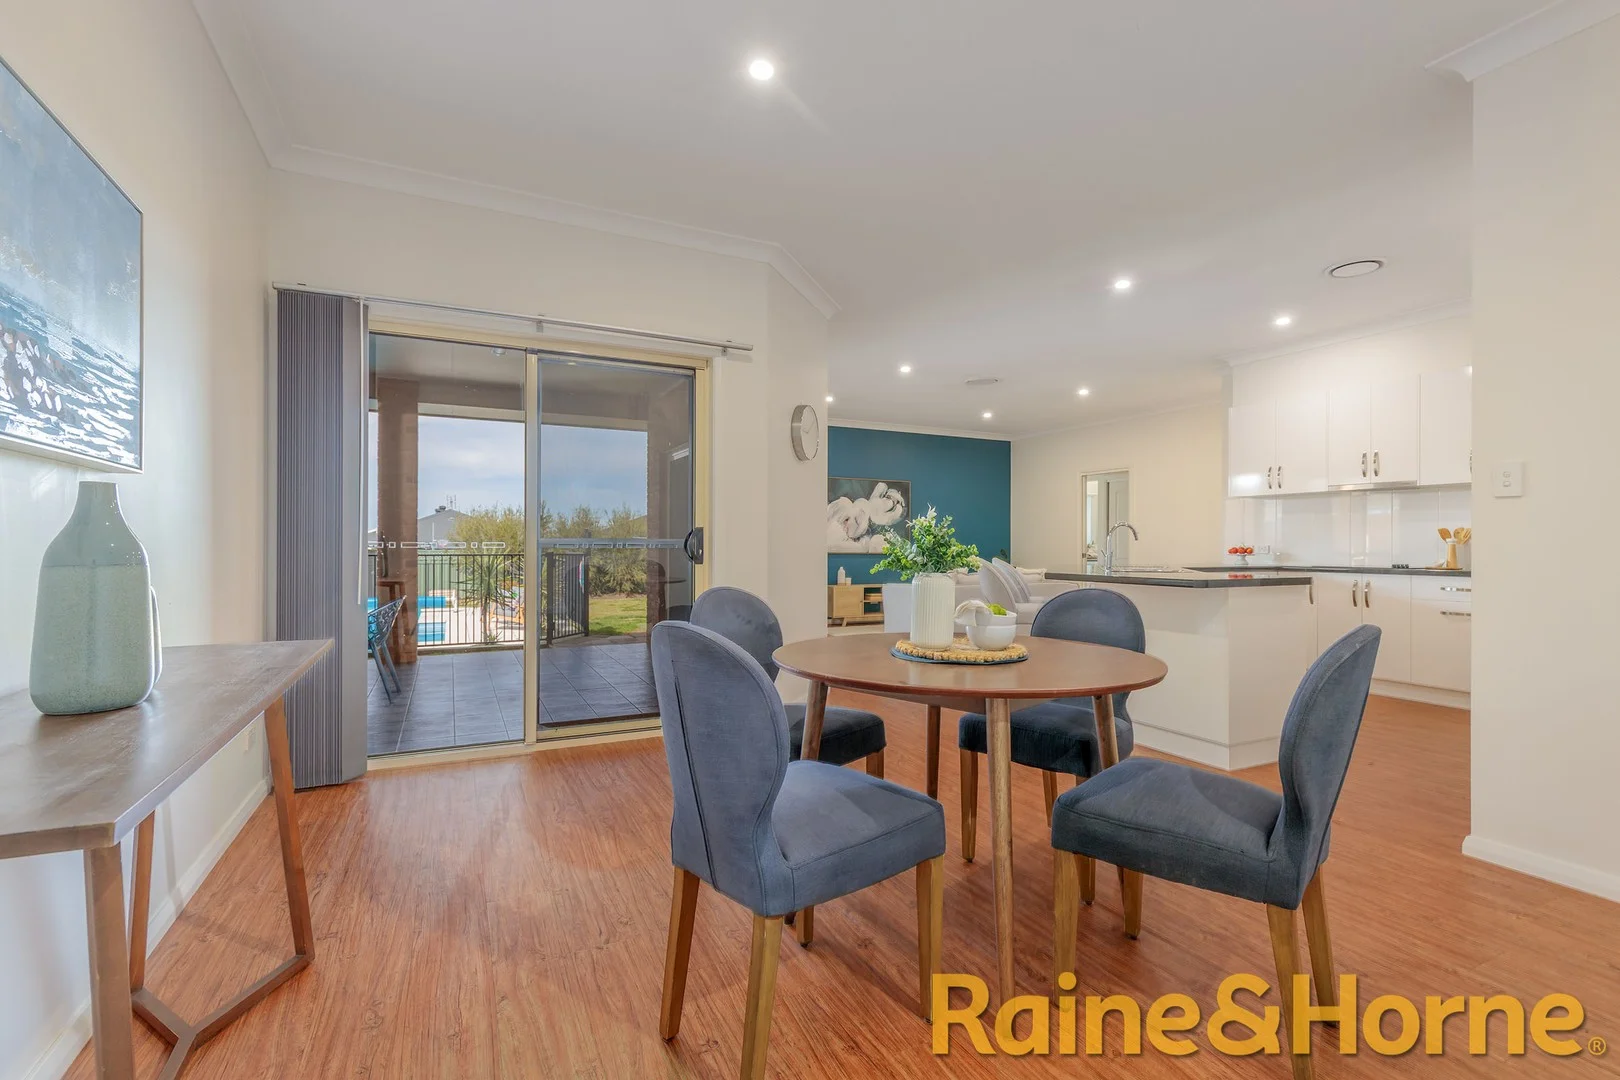
Dubbo, NSW 2830
Land Size: 808.4 m²
Property Type: House
Listing Type: Residential
Status: Active
Summary: Exceptional Family Living in a Prestigious Estate
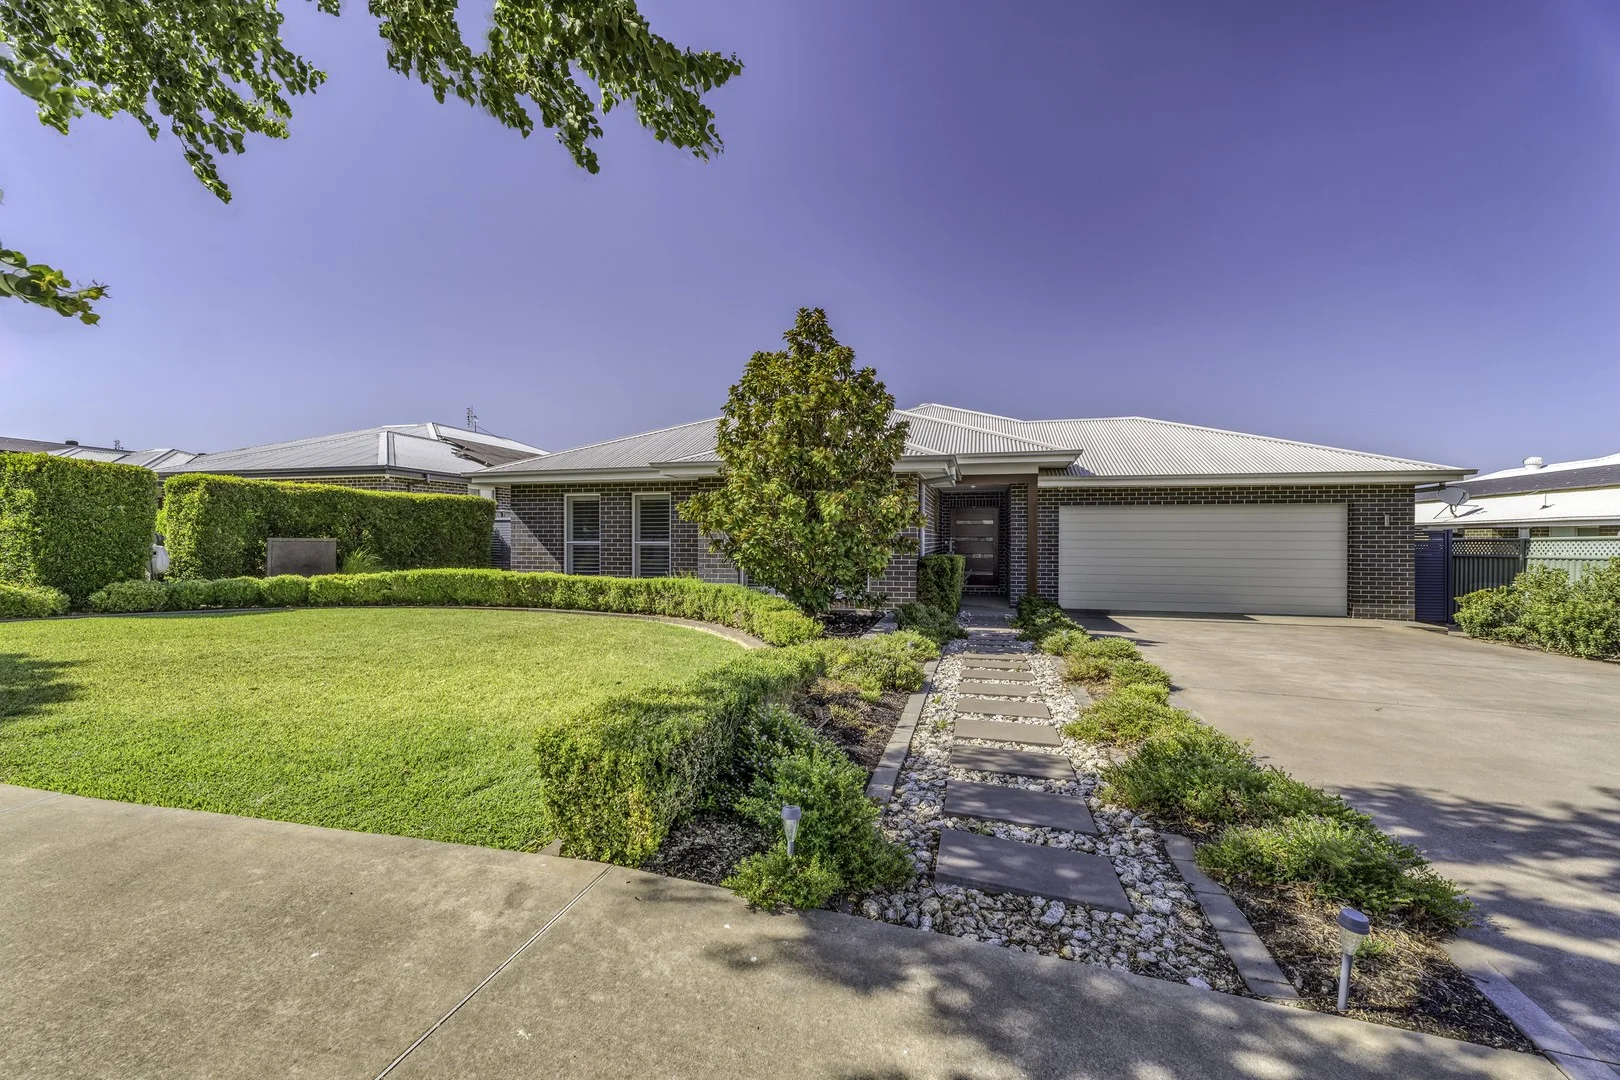
Description: Located in one of Dubbo's most desirable estates, 11 Eddy Court offers a spacious and well-designed family home and located in a quiet cul-de-sac surrounded by executive style homes. This home features four generously sized bedrooms, each with built-in wardrobes, while the master bedroom includes a walk-in robe and an ensuite for added convenience. The layout is ideal for both everyday living and entertaining, with multiple living areas including a lounge room, family room, rumpus room and dedicated dining space - perfect for the whole family to spread out. A separate study positioned near the front entrance is ideal for those working from home or needing a quiet space for study. Outdoors, the home continues to impress with an 11-metre inground pool and an adjoining alfresco area that overlooks the water - a great space for entertaining or relaxing. The backyard is low-maintenance, offering a balance of functionality and lifestyle appeal. Set in a sought-after estate known for its man-made waterways, walking tracks, and peaceful surrounds, this property presents an excellent opportunity for families or buyers seeking space, comfort, and a prestigious location.
Agent: Stuart Rae - stuartr@rhdubbo.com.au - 02 6882 1755
Dubbo, NSW 2830
Land Size: 767 m²
Property Type: House
Listing Type: Residential
Status: Active
Summary: Sophisticated Spaces for Modern Life Premium appointments and effortless living in a well-connected setting
Description: With generous proportions, quality finishes and a refined contemporary style, this beautifully maintained home is just 10 years old and has been thoughtfully designed for the modern family. Expansive open-plan living sits at the heart of the home, offering an impressive sense of space and seamless indooroutdoor flow through wide sliding doors that open to the rear patio. The adjoining kitchen is equally well considered, reflecting the home's commitment to a premium standard throughout, with stone benches, quality appliances, large walk-in pantry and a long island bench that serves as a natural gathering point. A separate home theatre offers a quiet retreat away from the main living area, while clever zoning positions the main bedroom privately at the rear and groups the remaining bedrooms with the main bathroom in their own dedicated accommodation wing. Completing the substantial 329sqm (35sq) under-roof footprint is a covered rear patio designed for all-weather entertaining and relaxed outdoor living, along with an integrated double garage providing additional storage and access to a third WC. Set on an approx. 767sqm fully landscaped block, the home is framed by lush lawns, established low-maintenance gardens and paved walkways that enhance the neat presentation. Positioned in an established stretch of Southlakes Estate, just a short stroll to popular walking tracks and a nearby daycare centre, the home enjoys easy access to local amenities, including a new neighbourhood shopping centre set to open in the coming months, promising everyday convenience within a growing community. Ducted evaporative cooling; zoned underfloor heating to tiled areas; natural gas points; ceiling fans 9x7m open-plan living with bespoke media cabinetry; separate home theatre with acoustic bulkhead Well-appointed kitchen with Caesarstone benchtops, Miele appliances, gas cooking, rainwater tap, walk-in pantry, soft-close cabinetry, ample storage drawers, 3m island bench with dining bar, integrated sink and feature pendant lights Large master suite incl. WIR and ensuite; three additional bedrooms with built-in robes Premium bathrooms tiled to the ceiling and with screenless rain showers plus single-level tiled flooring improving accessibility and cleaning; family-sized laundry Under-roof patio with ceiling fan, downlights, merbau posts, plus TV, power and gas outlets; reinforced foundations for future pool installation (STCA) Crimsafe screens; plantation shutters; wide front entry; 2.6m ceilings throughout; ceiling batts plus roof insulation blanket Exceptional storage throughout including 4sqm linen, 2.8sqm pantry, 8sqm main robe, plus built-ins, broom and coat closets Integrated double garage with built-in storage and 3rd WC; off-street parking on paved driveway; outdoor sensor lights 10,000L rainwater tank; garden shed on slab; vegie patch; automatic irrigation to manicured lawns and established gardens
Agent: Monica Henley - monicahenley@theagency.com.au - 0410 615 505
Dubbo, NSW 2830
Land Size: 803 m²
Property Type: Vacant Land
Listing Type: Residential
Status: Active
Summary: Prestige Living Awaits You in Macquarie View Estate!
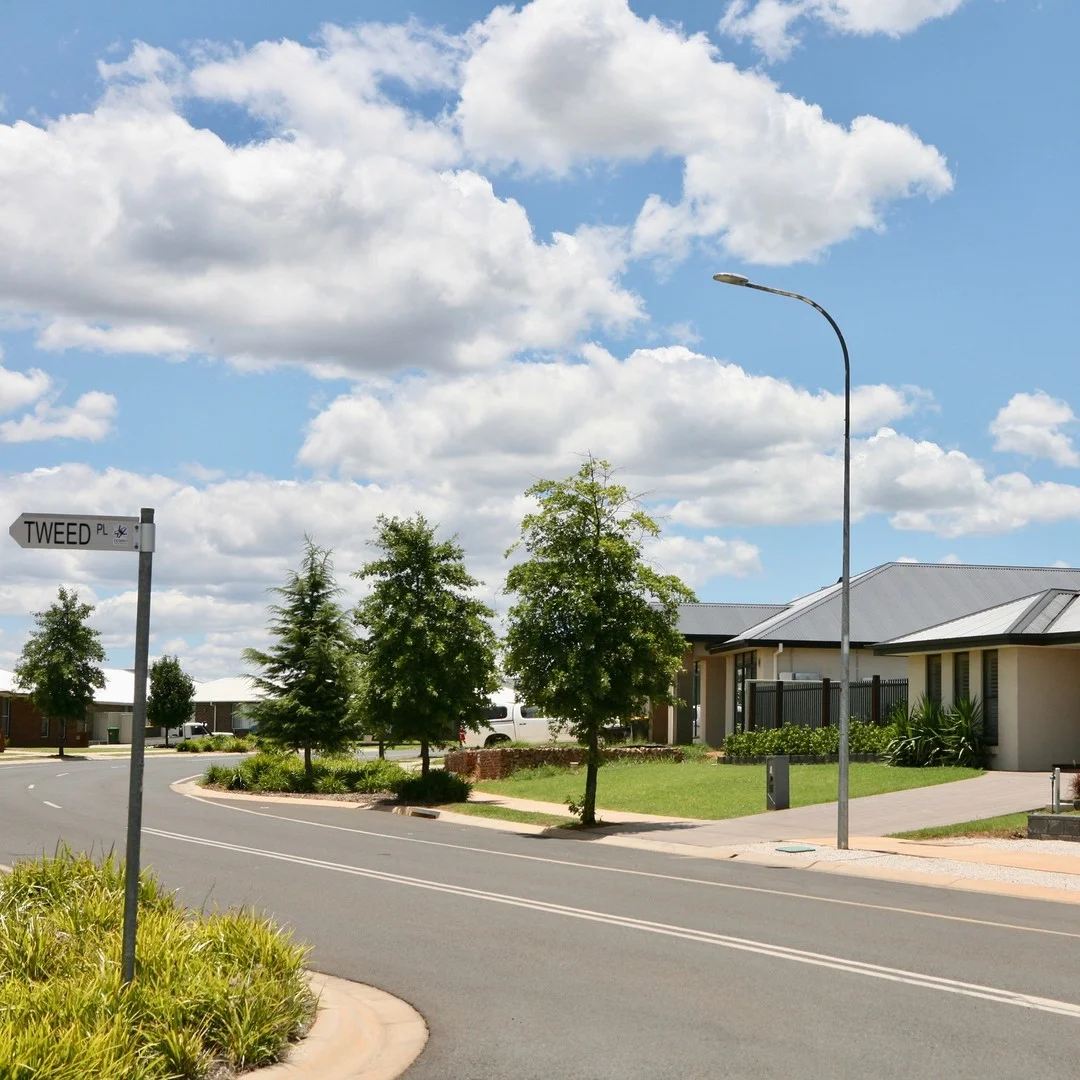
Description: If you've been searching for the perfect site to build your dream home in one of Dubbo's most sought-after neighbourhoods, look no further. This 802.6m² block in the established and prestigious Macquarie View Estate offers the perfect balance of space, lifestyle and location. With very few vacant lots remaining, this is a rare opportunity to secure your place among Dubbo's finest homes in a master-planned community designed for modern family living. Macquarie View Estate has been thoughtfully designed to capture the essence of Dubbo's relaxed country lifestyle, with wide streets, open spaces, native landscaping and easy access to the Tracker Riley Cycleway and Macquarie River walks. Whether it's space for the kids to play, a quiet stroll, or entertaining friends under the stars, this is a neighbourhood that truly offers a better place to live. Perfectly positioned just five minutes from Dubbo's CBD and Orana Mall, and close to schools, shops and recreational facilities, this address provides unbeatable convenience without compromising on peace and privacy. This block is ready to build on and comes fully serviced, and fenced on three sides, so start designing your dream home that perfectly reflects your lifestyle. Vacant land in Macquarie View Estate is in exceptionally high demand and tightly held. Act now to secure this prime block and create the home and lifestyle you've been dreaming of. Contact Michael Redden at Redden Family Real Estate michael@reddenfamily.com.au | www.reddenfamily.com.au Spacious 802.6 m2 block of land One of the last remaining blocks in this built-out, prestige neighbourhood Ready to build on Fenced on 3 sides 23.945m frontage approx.. Fully serviced allotment with power, water, and sewer Build your dream lifestyle package Prestige residential estate Beautiful sunsets Close to Dubbo's CBD, schools, shops, restaurants, parklands and sporting fields Easy access to Tracker Riley Cycleways and Macquarie River walkways DISCLAIMER: The information and figures contained in this material is supplied by the vendor and is unverified. Potential buyers should take all steps necessary to satisfy themselves regarding the information contained herein.
Agent: Michael Redden - michael@reddenfamily.com.au - 0409 844 036
Dubbo, NSW 2830
Land Size: 567.3 m²
Property Type: House
Listing Type: Residential
Status: Active
Summary: Quiet cul-sac location, close to everything!
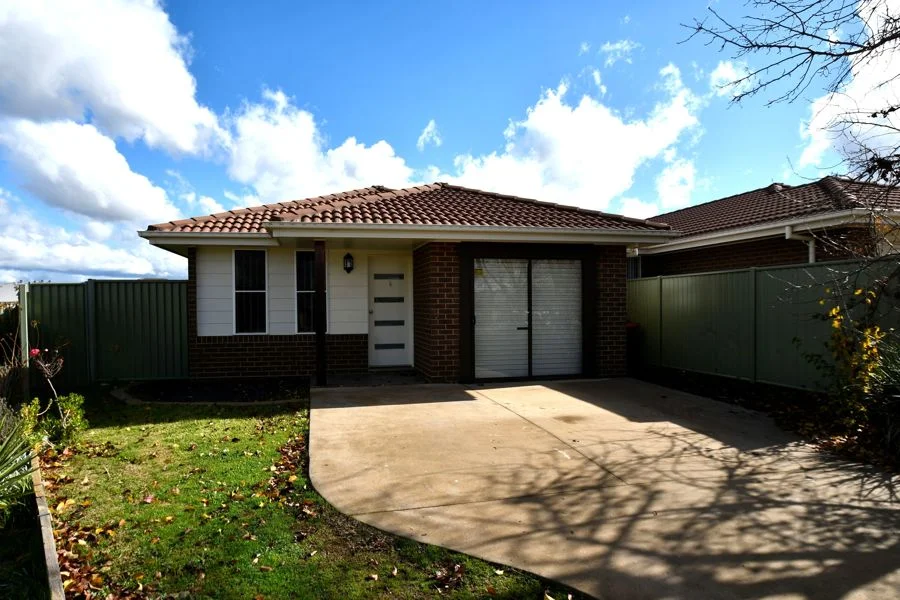
Description: This property is located with easy reach of Orana Mall Shopping Centre, South Dubbo shopping precincts and close to schools, making it an ideal location for your new home or investment property. Currently leased at$ 590.00 per week. Offering 4 bedrooms, the master has a ensuite and large robe, the remaining 3 bedrooms all offer built-in robs. With a formal living area at the front of the home, complete with split system, you then have an open plan kitchen, dining, family room at the rear of the home that opens onto a covered entertaining area. The kitchen offers a functional design, has a large window for natural light and offers a good amount of storage space including a double door pantry. The current owners have converted the single lock up garage to a 3rd living area, ideal as a kids toy room or home office situation or the sliding doors can be removed and it can be converted easily back into a car space. The great size backyard will offer ample space for the kids to play with a large fully fenced rear yard. This property offers ducted evaporative cooling, split system in the lounge area and gas points for heating.
Agent: Sonya Hogan - sonya@sonyahogan.com.au - 0428 823 077
Nearby Schools

St John's College - Dubbo
162 Sheraton Road, Dubbo East NSW 2830 Australia

St John's Primary School - Dubbo
138 Sheraton Road, Dubbo NSW 2830 Australia

Dubbo Christian School
141 Sheraton Road, Dubbo NSW 2830 Australia

Dubbo College - South Campus
Boundary Rd, Dubbo NSW 2830

St Mary's Primary School - Dubbo
Wheelers Lane, Dubbo NSW 2830 Australia

Orana Heights Public School
Oak St, Dubbo NSW 2830
Nearby schools do not imply enrolment eligibility. Confirm catchments, year levels and childcare availability directly with the provider.