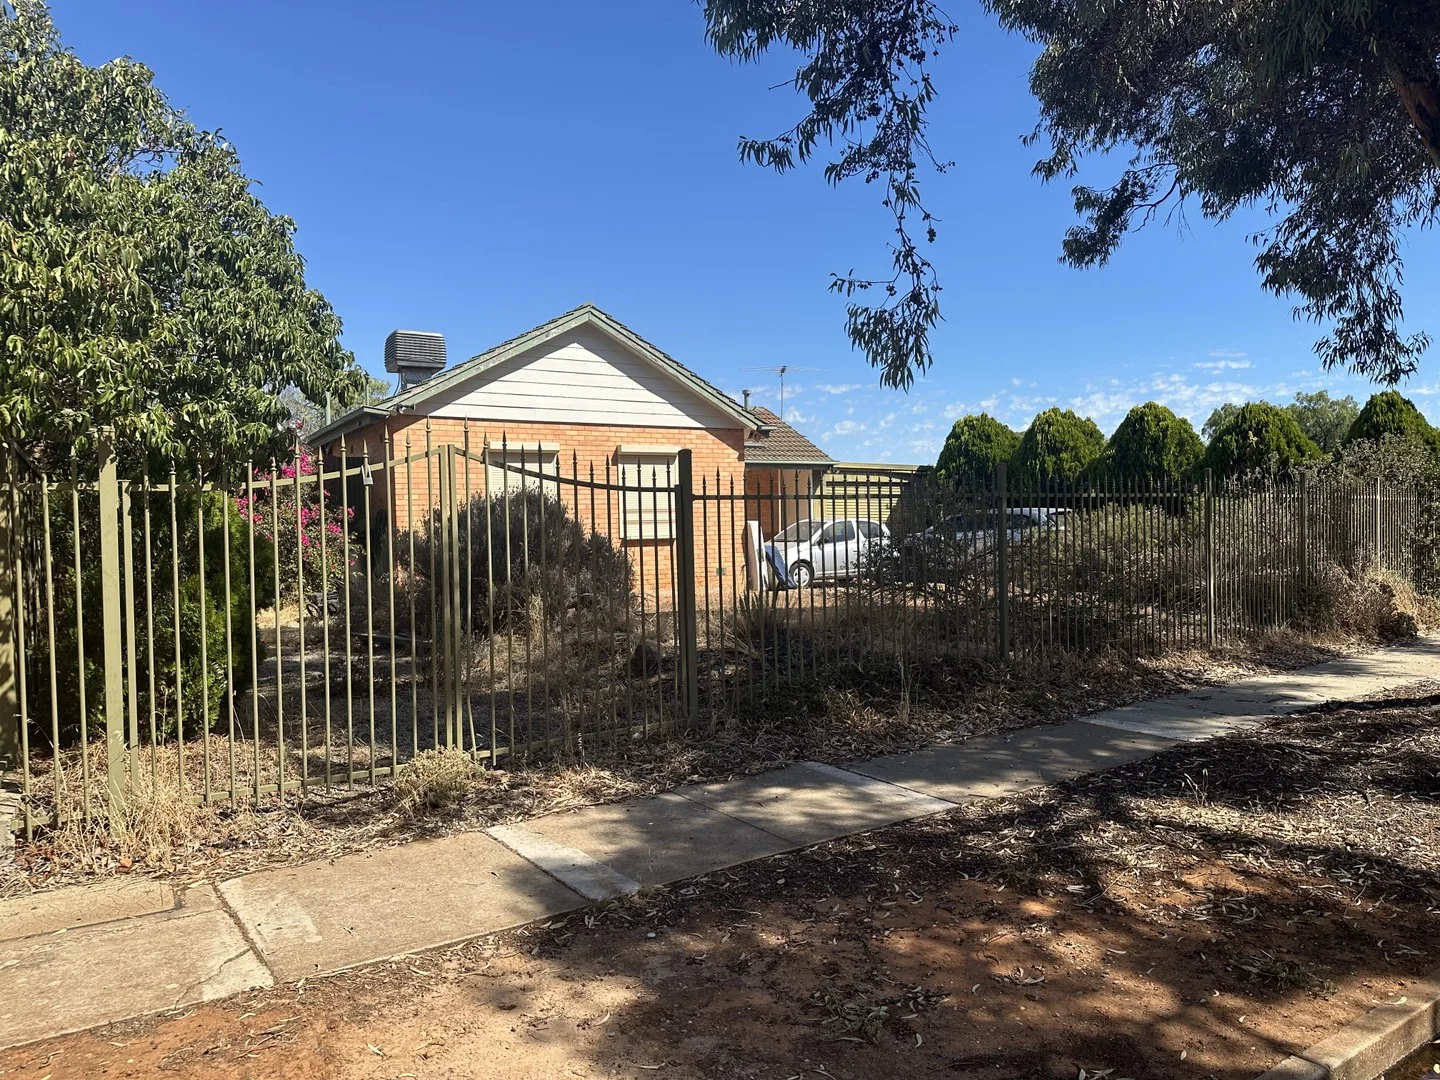
11 Boronia Crescent
Elizabeth Vale, SA 5112
Neighbourhood & everyday essentials
Explore around Elizabeth Vale, from school days to weekends.
Find schools, playgrounds and children’s classes. Browse by age to plan school days and weekends.

Area figures
- residents (ABS, June 2024)
- 111,135
- children aged 0–14
- 25,211
- schools
- 39
- parks & libraries
- 30
- kids’ activity providers listed
- 34
Most-listed activities: Soccer, Karate, AFL
Population figures: Australian Bureau of Statistics
Explore local libraries, community spaces, schools and council programs across the wider area.
Parks, playgrounds & public spaces
Jenkins Reserve Dog Park
Salisbury Park, South Australia, 5109
705 m straight-line distance
Elizabeth Vale Park
Winklebury Rd, Elizabeth Vale, South Australia, 5112
819 m straight-line distance
Harry Bowey Reserve
Salisbury Park, South Australia, 5109
826 m straight-line distance
Howey Bowey Reserve
Salisbury Park, South Australia, 5109
854 m straight-line distance
Harry Bowey Reserve: Toilets, Sports courts / fields
Things to do near this home
Explore nearby play centres and family attractions from the directory. Check ages, entry prices and opening hours with the venue.
Browse things to do with kids in Adelaide
Find more ideas by age, budget and indoor or outdoor setting on Things to do. Dated events are in What’s on. See what’s on
Discover local guides & family ideas
Read local family guides and practical articles as you explore life around this home.

Most Livable Suburbs in South Australia for Families (2026)
Adelaide lists more kids' activities in our directory than any other suburb in SA. This page ranks SA suburbs by how much a family moving there could actually do with their kids, then adds what else…
Read more →
Most Expensive School in Adelaide? 2026 Private School Fees
Of the Adelaide schools that publish their fees, St Peter's College is the most expensive for Year 7 in 2026, at $32,970 a year, and Pembroke School is the most expensive for Years 10–12, at $34,944…
Read more →Everyday essentials & getting around
Open the map to choose a destination and check journey times from this address. Walking routes, step-free access and travel times have not been verified.
Source: AroundSchools directory. Distances are straight-line distances, not walking routes. Confirm facilities on the linked detail pages. Directory update dates are not supplied for this summary.
Property Details
700 m²
House
RESIDENTIAL
Upcoming Events Nearby

Wed, 8 Apr · North Adelaide
Family Storytime at Tynte Street Library
Up to age 5
Fri, 11 Sept · West Lakes
Young at Heart Intergenerational Playgroup
Up to age 5
Thu, 15 Oct · Henley Beach
Babytime Term 3 @ Ngutungka Henley (0-1 years)
Up to age 1
Thu, 15 Oct · Park Holme
Toddler Time @ Park Holme Library, Term 4 2026
Ages 1–4
What's Nearby

Platinum Athletics
Unit 10/48 Stanbel Rd, Salisbury Plain

Maths Lit.
27 Rosella St, Mawson Lakes

ACES MAGIC ENTERTAINMENT
14 Sarnia Farm Road, St Agnes

Bicentennial Tennis Centre
Oldham Rd, Elizabeth South

Jenkins Reserve Dog Park
Salisbury Park
Elizabeth Vale Park
Winklebury Rd, Elizabeth Vale
Harry Bowey Reserve
Salisbury Park
Howey Bowey Reserve
Salisbury Park

Elizabeth Vale Sports Club
Mofflin Rd, Elizabeth Vale
Nearby Schools

Elizabeth Vale Primary School
Rollison Road, Elizabeth Vale SA 5112 Australia

Salisbury Park Primary School
66 Goddard Drive, Salisbury Park SA 5109 Australia

St Augustine's Parish School
25 Commercial Road, Salisbury SA 5108 Australia

Salisbury High School
14 Farley Grove, Salisbury North SA 5108 Australia

Salisbury Heights Primary School
9 Ward Street, Salisbury Heights SA 5109 Australia

St Mary Magdalene's School
82 Fairfield Road, Elizabeth Grove SA 5112 Australia
Nearby schools do not imply enrolment eligibility. Confirm catchments, year levels and childcare availability directly with the provider.
Nearby Properties
Recently sold nearby
Homes that have sold close to this address. We don’t show sale prices.
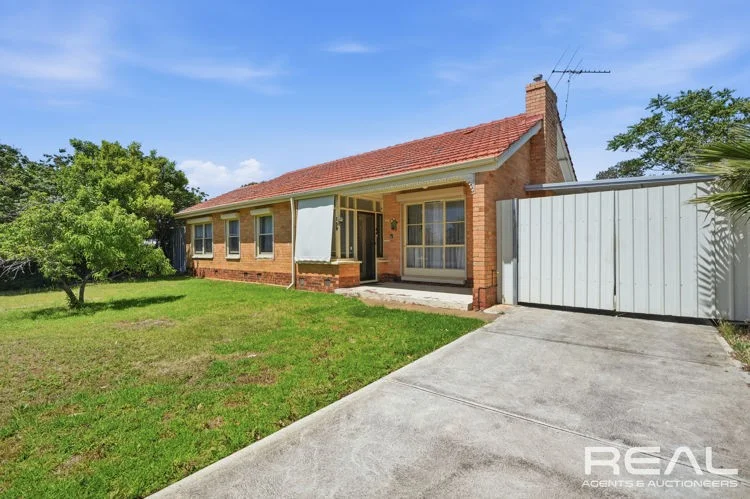
Elizabeth South, SA 5112
Land Size: 811 m²
Property Type: House
Listing Type: Residential
Status: Active
Summary: DEVELOPERS!!!! Approx 803 Lott
Description: Nexr door (161 Philip Highway) also for sale on approx 754 Lott WOW very rare and very exciting opportunity to secure a fantastic family home and or incredible investment/development opportunity. Big frontage, no or significant trees and with the next door also available (both Torrens title) creates 1550+ sqm available to develop S.T.C.C. Flexible living, bedrooms 1-3 all an impressive size and have quality robes, bedroom 4 is a huge space and can easily be a family/games room if needed. L-shaped lounge and dining, updated gas kitchen offers views outside and loads of storage space. Outside begins with low maintanance fenced front providing privacy and secure gated access to the rear which offers loads of open space perfect for kids and dogs to enjoy, huge undercover entertaining area, cat run, gge, garden shed and carport make it a feature packed rear yard. Extra features: -Formal entrance. -Seperate toilet/bathroom. -Extra storage. -Roller shutters. -High ceilings. -2x split systems. -Ducted evaporative. This really is an exciting opportunity and an amazing home that will suit many many needs. Ideally located near shops, schools, parks and public transport, contact me anytime to arrange a private viewing or come and view at the next open home, truly be a pleasure to take you through. Price guide $650k+ Presenting all offers. RLA 232366
Agent: David Smith - davidsmith@realagencies.com.au - 0405 418 216
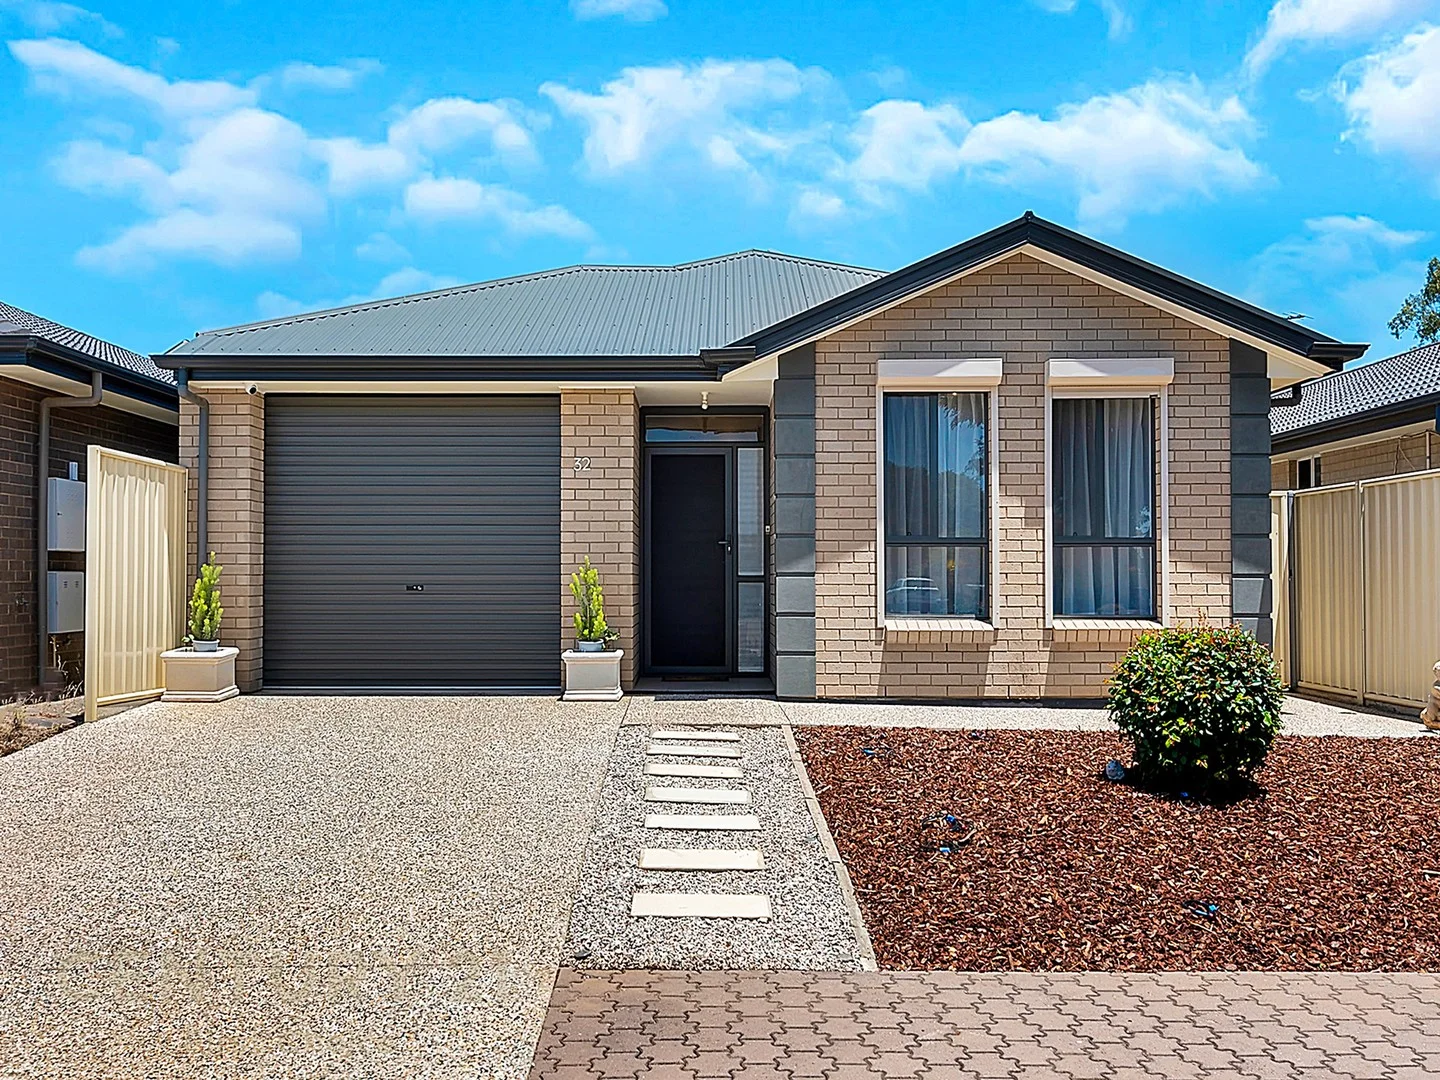
Salisbury Heights, SA 5109
Land Size: 300 m²
Property Type: House
Listing Type: Residential
Status: Active
Summary: Fabulous High Spec Villa to Tick all of Your Boxes
Description: Built to meet its current (original) owners high specifications, this immaculately presented ten year old villa home will delight those looking to simply move in and put their feet up. Unlike some inferior quick builds that can be found in all suburbs these days, this home offers build quality and finish that will be quickly apparent at initial inspection and will certainly not disappoint in terms of design, build integrity or general appeal. Positioned in a low traffic no through road situation just minutes from public transport and the fantastic Saints Rd Shopping precinct, this home will suit the fussiest of buyers and impress with high quality equipment levels and loads of nice to have extras to enhance your lifestyle. No corners were cut with construction or fit out and it certainly shows! Luxury features include (but are not limited to) expansive fully engineered CaesarStone kitchen benchtops with loads of cupboards and drawers to help make food preparation a pleasure, a remote opening garage which is oversized for comfortable entry and exit and boasts handy and secure internal entry, and 9 foot tall ceilings to enhance energy efficiency and provide that feeling of space that only tall ceilings can produce. Main bathroom boast a spa bathtub and décor is tastefully neutral throughout. The home comprises two internal living areas, with a formal carpeted lounge adjacent to the entry and a spacious beautifully equipped and finished open plan kitchen / family / dining area at the rear, with 3 generous bedrooms (master with built in robe and ensuite bathroom) and built in robes in bedroom 2 & 3 in between. High quality floating floors are present throughout all the high traffic areas in the home, and all window treatments are also of excellent quality. The home is beautifully energy efficient, with the tall ceilings combining beautifully with internal and external insulation, roller shutters on virtually all windows and there are four unobtrusive split systems used strategically throughout the home which are supported by a solar array to keep the temperature comfortable all year round. A genuine alfresco outdoor area was designed and built under the main roof, and this fantastic area is accessed via the family room providing seamless eating and entertaining options. It is protected from the sun, wind and insects by top end Zipline custom built blinds that provide for all year-round outdoor living. Externally the home also presents as new, with its super neat street appeal and everything finished beautifully to ensure there is nothing to spend here either. There is enough space outdoors for the owner to have grown organic vegetables and flowers in pots for her own needs, but for those not into gardening there is minimal work required to keep the property looking as neat as a pin all year. Termi mesh was used when the home was constructed and this will help protect the home from termites well into the future. Do yourself a favour and make sure not to miss this beautiful home. IMPORTANT NOTES FOR PROSPECTIVE BUYERS *Where measurements or land size are quoted, they are an approximation only and based upon land title information or third party measurement. You must make your own enquiries as to the accuracy of any measurements quoted. Century 21 First Choice In Real Estate does not guarantee the accuracy of quoted measurements. All development enquiries and site requirements should be directed to the appropriate local government authority. *Inspections prior to the first advertised open inspection are unfortunately not available for this property. Would-be buyers should conduct their own due diligence on all aspects of this property. Rest assured that should you have an offer accepted by the vendor(s) you will be afforded every opportunity to conduct full due diligence prior to your contract becoming binding. Arrange any inspections by negotiating with the agent for property access within the contract allowed date or during the cooling off period. *The Form 1 (vendor statement) will be provided to the purchaser either prior to, or soon after a contract has been offered. The cooling off period will ensue after the formal acceptance of the contract by all parties and the serving of the vendor statement to the successful purchaser. *As this is a private treaty sale, in an effort to provide maximum opportunity to all prospective buyers the agent will make best efforts to ensure that every would-be buyer gets an opportunity to express interest in the property prior to presentation of offers to the vendor, however inspections outside of advertised open inspections can not be guaranteed. If you are unable to make it to an advertised inspection, please ensure that a friend or agent can attend on your behalf as things often move along very quickly after a first public inspection and it may not be possible for the agent to accept an offer from you once negotiations are underway with another party. *Please note that although it is certainly the agents intention to conduct at least one public open inspection prior to any offers being considered by the vendor, all offers will be submitted and the vendor reserves the right to accept an offer at any time either before or after the property has been advertised or inspected.
Agent: Peter Paterson - soldwell@me.com - 8264 4927
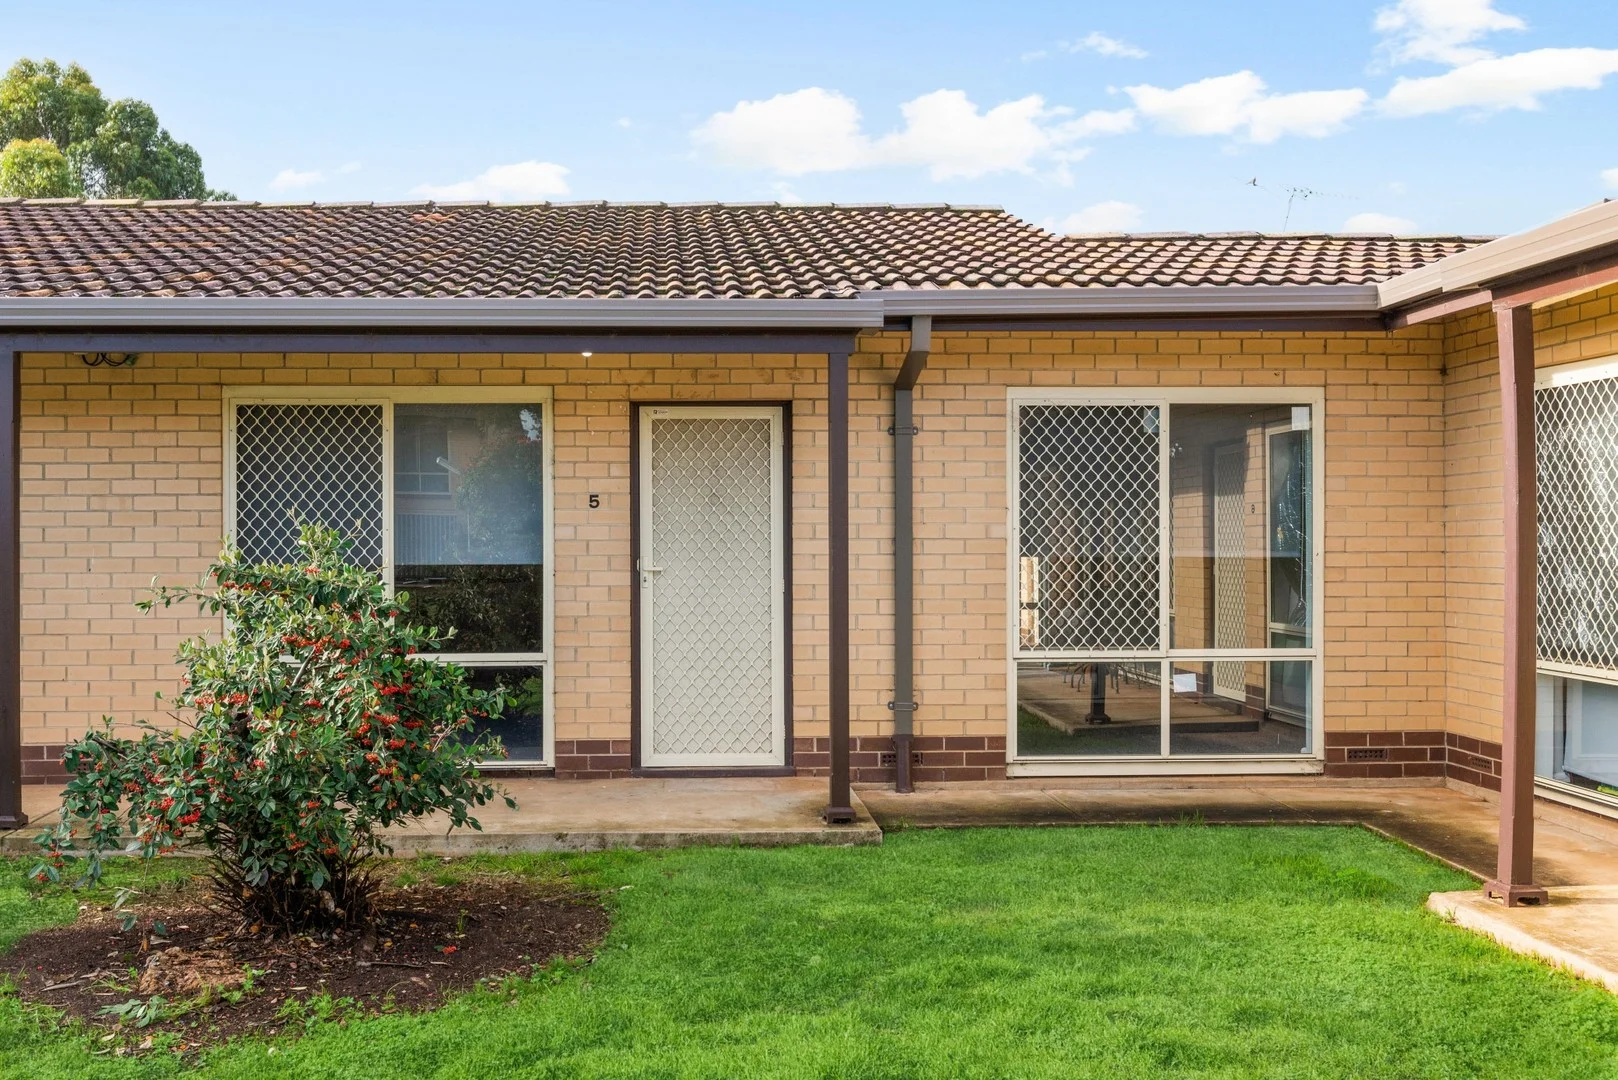
Salisbury, SA 5108
Property Type: Apartment / Unit / Flat
Listing Type: Residential
Status: Active
Summary: Attention Investors & First Home Buyers
Description: This 2 bedroom unit is fantastically located, close to Salisbury Primary School and in the catchment of Salisbury High School, this property is also nearby Parabanks Shopping Centre, Hollywood Plaza, Salisbury Aquatic Centre, Bridgestone Reserve, Bridgestone Athletics Centre, local parks and public transport. Boasting: • Open plan living, dining and kitchen area • Kitchen with gas cooktop • Living area with storage • 2 bedrooms. Main is spacious with built in robes and ceiling fan • Second bedroom with built in robes • Large bathroom with laundry facilities • Split system heating and cooling for year round comfort • Modern roller blinds to all windows • Within a complex, offering a sense of privacy • Designated car parking space • On-site visitors parking This low-maintenance home is most ideal for investors and first home buyers looking to kick-start their investment journey. Currently tenanted until 16/07/2026 at $350 per week
Agent: Hazem State - hazem.state@harcourts.com.au - 08 8266 3800
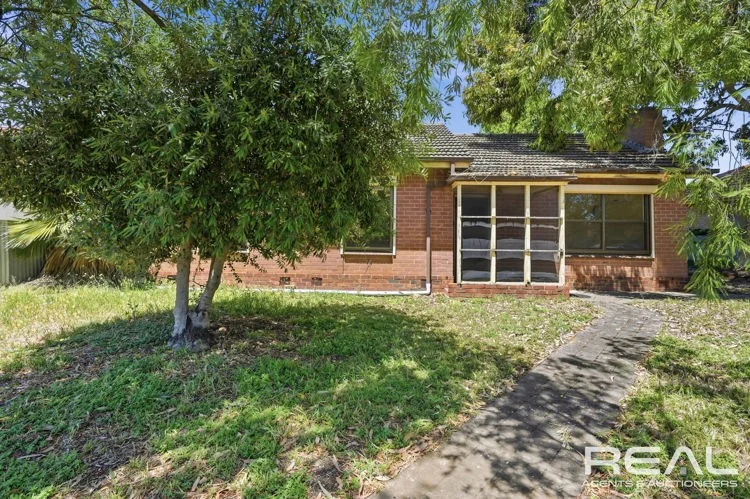
Elizabeth South, SA 5112
Land Size: 764 m²
Property Type: House
Listing Type: Residential
Status: Active
Summary: DEVELOPERS!!!! Approx 754sqm Lott
Description: Next door also (159 Philip Highway) for sale on approx 803 Lott WOW very rare opportunity to secure an incredible investment/development opportunity, no easements. Big frontage and next door also available (both Torrens title) creating 1550+ sqm available to develop S.T.C.C. 3 big bedrooms, huge formal lounge, kitchen overlooks dining/meals area and seperate toilet and bathroom. Outside begins with easy care gardens and drive through access potential to the rear yard which offers loads of open space, ideal for the family to enjoy, big paved under cover entertaining area and possible hammer head division S.T.C.C. Extra features: -Rollershutters. -Solid brick. -High ceilings. -Timber flooring. -Extra storage. -Split system for heat/cool. Home is in need of some love, it's a great opportunity to come and make it your own or an ideal investment as it's located near shops, schools, parks and public transport. Contact me now to arrange a private viewing or come and view at the next open home, be a real pleasure to take you through. Price guide $600k+ Presenting all offers. RLA 232366
Agent: David Smith - davidsmith@realagencies.com.au - 0405 418 216
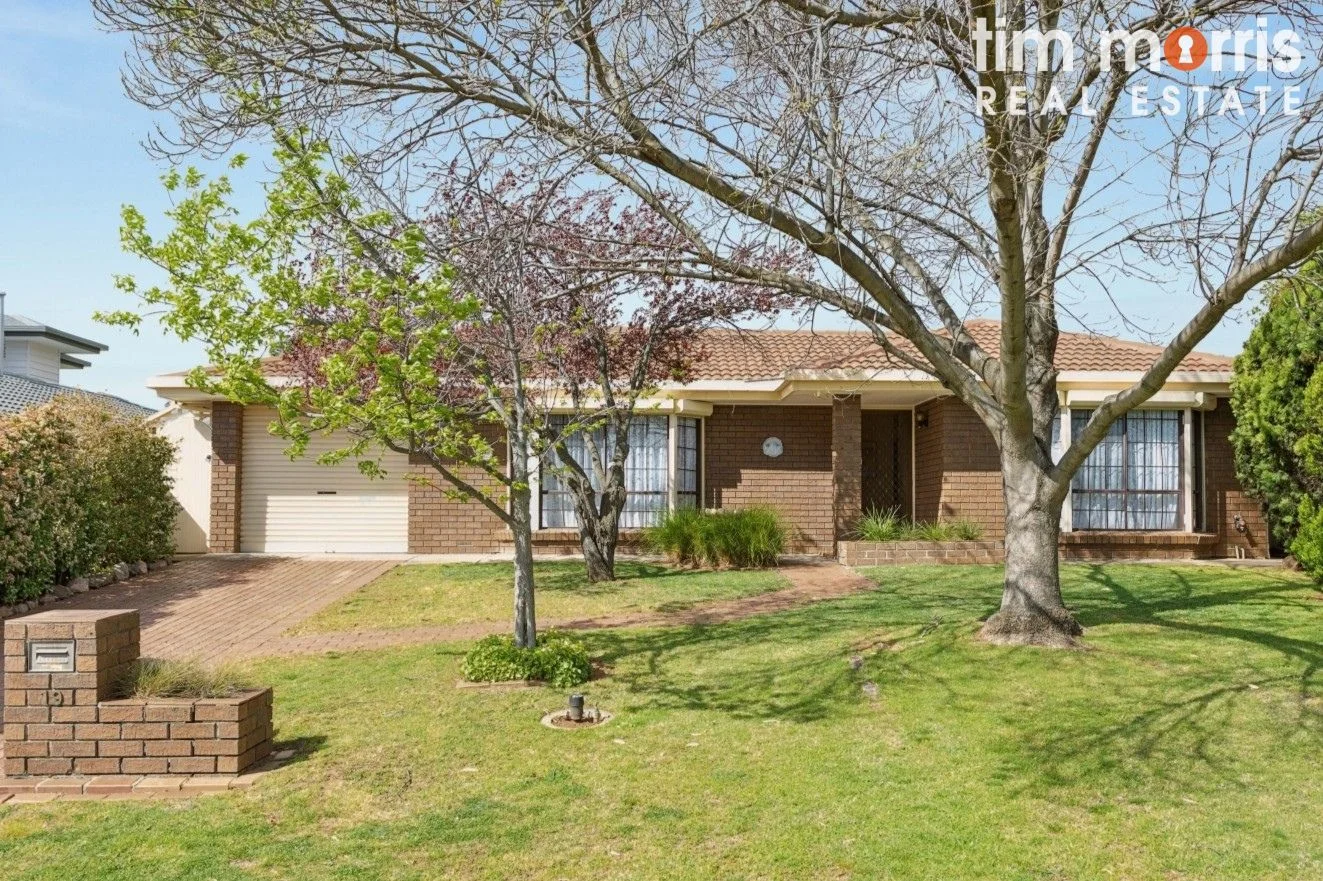
Hillbank, SA 5112
Land Size: 790 m²
Property Type: House
Listing Type: Residential
Status: Active
Summary: Spacious Family Living on 790sqm in Leafy Hillbank!!
Description: Anthony Fonovic and Tim Morris Real Estate are delighted to welcome you to 19 Kareda Court, Hillbank! Set on a generous 790sqm (approx.) allotment, this 3-bedroom family home effortlessly combines space, style, and comfort. From the moment you arrive, striking street appeal greets you, featuring a lush front garden and roller shutters that provide practicality, and added security. Inside you will find a flexible floorplan offering two inviting living areas. The light-filled front lounge room features a bay window, ceiling fan, and exposed brick feature wall, while the casual dining and 2nd living or formal dining areas flow effortlessly from the kitchen. At the centre of the home, a built-in bar serves as the perfect link between the zones creating a seamless hub for both everyday living and entertaining. The kitchen showcases a fresh, modern design with electric cooking, a pantry, and ample cupboard space - perfectly suited to family living. The home boasts three spacious bedrooms. The master highlighted by a charming bay window and large built-in robe, while bedroom two also features a built-in robe and the added luxury of glass sliding door that opens directly to the backyard, creating a private retreat to unwind. The family bathroom is generously proportioned, complemented by a separate powder room featuring a large vanity and additional built-in linen storage. A dedicated wet area includes both a shower and a bathtub, while a separate WC enhances functionality. The spacious laundry provides further convenience with extensive built-in cupboards and direct access to the rear yard. Enjoy year-round comfort with zoned ducted reverse-cycle air conditioning, complemented by solar hot water, 10 solar panels for enhanced energy efficiency, and a security alarm for added peace of mind. Step outside to a generous outdoor oasis showcasing a large pergola, a dedicated shaded built-in BBQ area, and a beautifully landscaped backyard with raised garden beds and established citrus trees - providing the perfect setting to play, relax, and entertain. A spacious garden shed offers flexibility for storage, workshop, or even a creative studio, while the carport with roller door and long driveway provide secure off-street parking for multiple vehicles. Features you will love: Beautiful street appeal & lush gardens Roller shutters to front windows Modern & fresh kitchen with ample cupboard space Dual living areas & built-in bar Three generous bedrooms Family bathroom with ample storage, separate shower & bathtub Separate WC Large laundry with storage & rear access Zoned, ducted reverse cycle air-conditioning Large Garden Shed Ample off-street parking Security Alarm Solar Hot Water 2.5kW Solar panels Why Hillbank? A thriving northern Adelaide suburb, loved for its leafy surrounds, spacious blocks, and family-friendly atmosphere. With schools, parks, walking trails, shops, and transport links nearby, an ideal choice for families, professionals, and investors alike. Be quick a home like this won't be available for long! SPECIFICATIONS Year Built: 1985 Land Size: 790 sqm (approx) Council: City of Playford Council Rates: $484.00pq Water Rates: $82.30pq Sewerage Rates: $94.00pq ESL: $120.05pa Rental Estimate: $575pw Some photos may have been enhanced for inspiration purposes! The accuracy of this information cannot be guaranteed & all interested parties should seek independent advice. RLA 274675
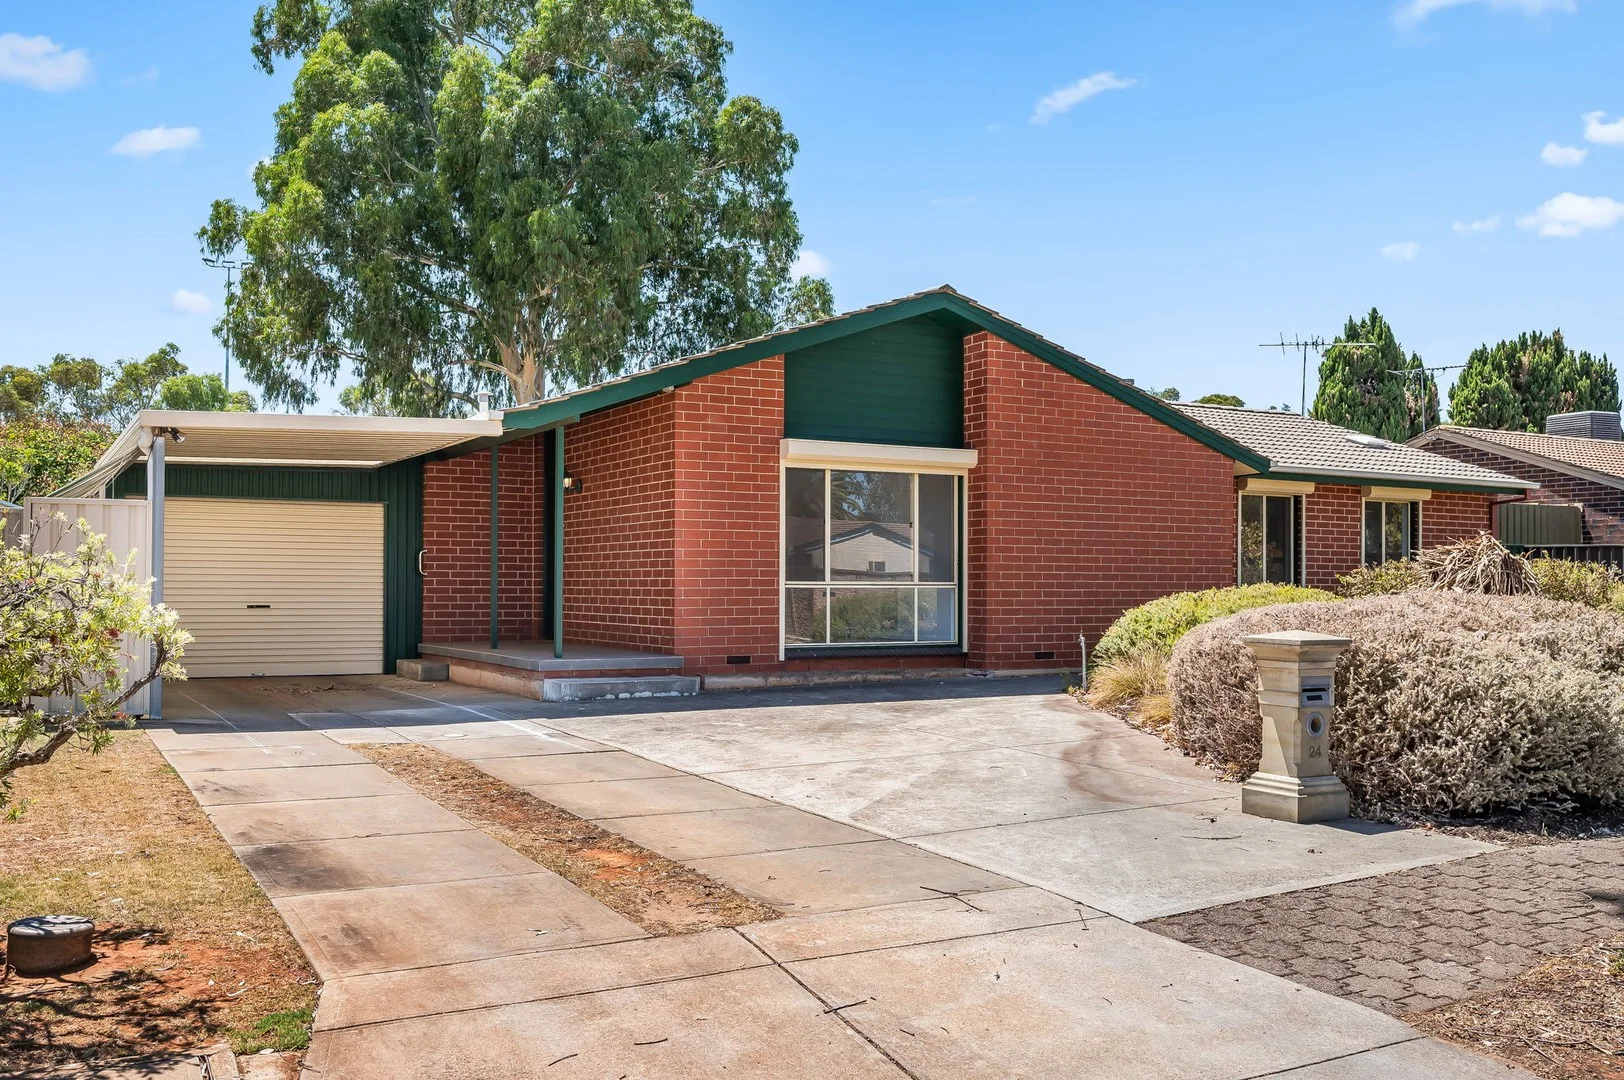
Salisbury Park, SA 5109
Land Size: 716 m²
Property Type: House
Listing Type: Residential
Status: Active
Summary: Spacious Family Home in Prime Location!
Description: This fantastic three-bedroom, two-bathroom family home, presented by Young Real Estate SA, offers space, comfort, and opportunity in the heart of Salisbury Park. John Young (0407 394 901) represents this property as a must-see for first-home buyers, investors, Developers and growing families! Set on over 700 sqm with a frontage of 21.5 meters, this property is awaiting a subdivision (STCC) Nevertheless, Step inside to discover an inviting open-plan living arrangement, complete with two spacious living areas, a separate meals area, and a well-appointed kitchen. The home is move-in ready but offers the potential for minor renovations to truly make it your own. Outdoor entertaining is a breeze with a large undercover alfresco area, perfect for hosting gatherings with family and friends. With plenty of backyard space, there's room for kids to play, pets to roam, or even future landscaping projects. Ideally located, this home is just minutes from Parabanks Shopping Centre and Hollywood Plaza, offering a range of supermarkets, retail stores, cafes, and essential amenities. Families will appreciate its proximity to Salisbury Park Primary School and Salisbury East High School, ensuring excellent education options. Nature lovers will enjoy the nearby Little Para River Linear Park and Carisbrooke Park, providing picturesque walking trails and playgrounds for weekend adventures. Public transport is also easily accessible, making commuting a breeze. Whether you're looking for your first home, a savvy investment opportunity, or the perfect place to raise a family, 24 Wandora Crescent ticks all the boxes. Contact John Young today on 0407 394 901 to make this your next property. RLA: 303902 Disclaimer: Any prospective purchaser should not rely solely on 3rd party information providers to confirm the details of this property or land and is advised to enquire directly with the agent in order to review the certificate of title and local government details provided with the completed Form 1 vendor statement. All land sizes quoted are an approximation only and at the purchaser's discretion to confirm. All information contained herein is gathered from sources we consider to be reliable. However, we cannot guarantee or give any warranty about the information provided. Interested parties must solely rely on their own enquiries.
Agent: John Young - jyoung@youngrealestatesa.com.au
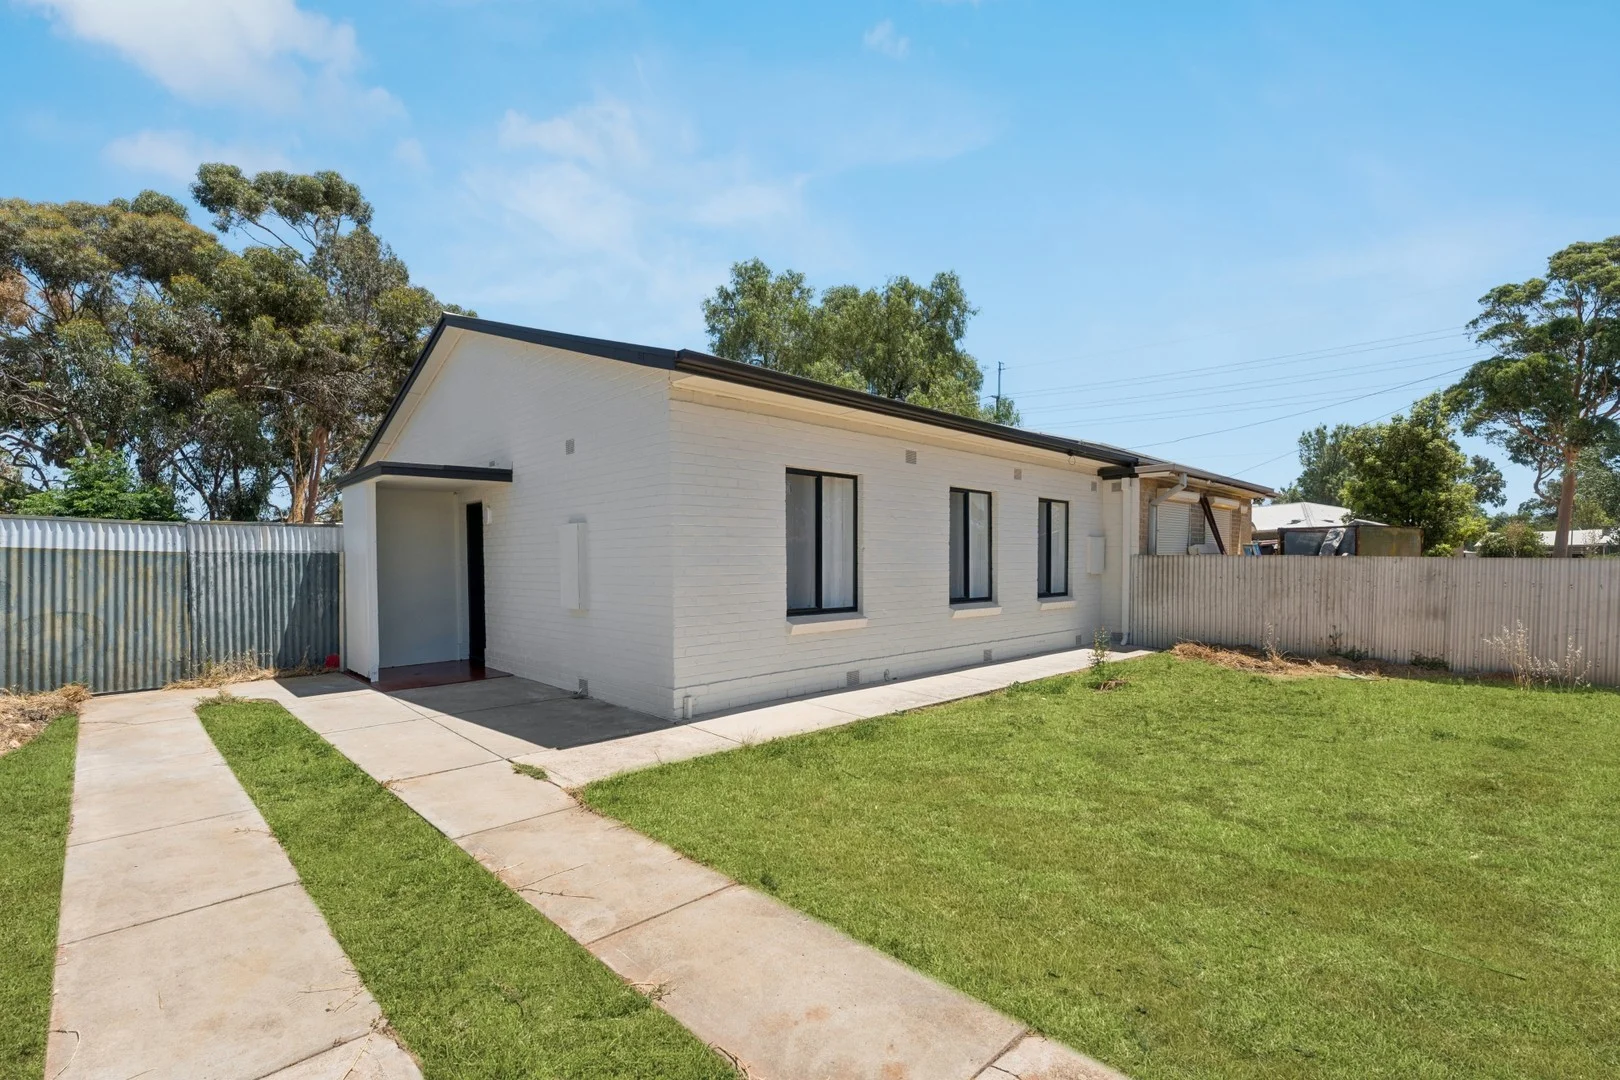
Elizabeth South, SA 5112
Land Size: 616 m²
Property Type: House
Listing Type: Residential
Status: Active
Summary: Under Contract
Description: Best offer closing 27/1 @ 5pm unless sold prior. Offers presented when received so be quick! Note - Green grass edited to images. The ideal first home or ready investment. This fully renovated home has been prepared from head to toe. With nothing to do but simply move in and enjoy or rent straight away. A very affordable price range so be quick before it gets snapped up! Features include: * 3 spacious bedrooms * New designer kitchen * Open plan kitchen, meals and living * Amazing new bathroom * New floating timber floors throughout * New split system air conditioning * Freshly painted inside and out * New roof * New sanitary ware throughout * 616 sqm approx with 12.76m frontage * Rental potential approx $500pw * Torrens title The ideal first home, investment or ideal downsizer. Be quick! Council/ Playford Built /1957 Home size/ 104sqm (approx) Council/ TBA
Agent: Max De Meyrick - max.demeyrick@weeksmacklin.com.au - 08 8422 5333
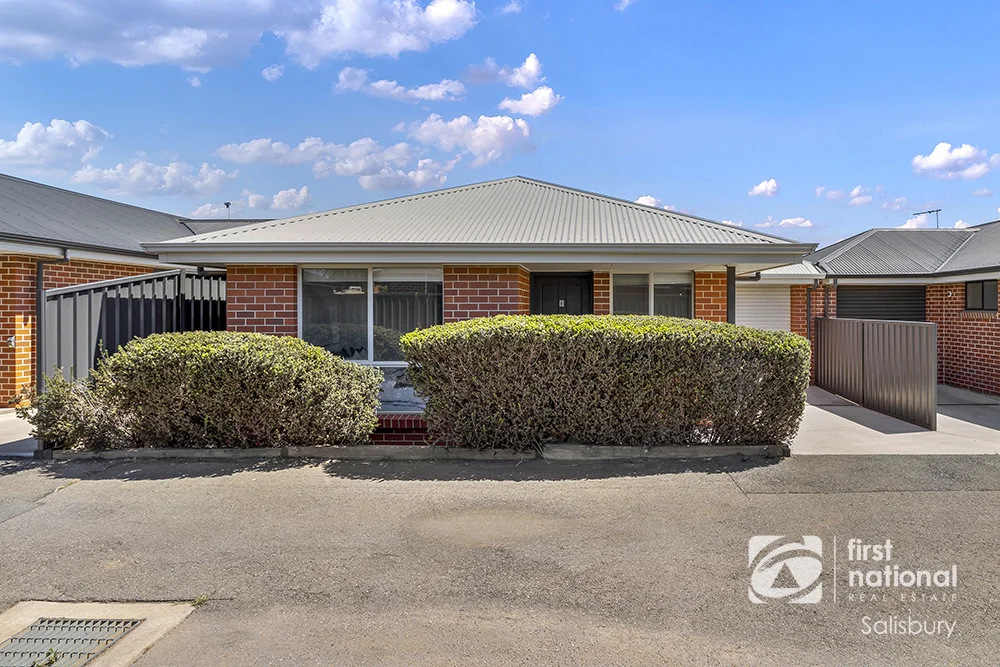
Salisbury Plain, SA 5109
Property Type: House
Listing Type: Residential
Status: Active
Summary: ITS FRESH, MODERN AND READY TO BECOME YOUR VERY OWN!
Description: Welcome to 8/37 Saints Road, Salisbury Plain - a modern two bedroom, two bathroom community titled home nestled in a neat group of nine ready for its new chapter. Ideal for first-home buyers, downsizers, or investors, this quality home offers a contemporary lifestyle with thoughtful design and a warm, welcoming feel. Internally the home has two well-sized bedrooms both with built-in robes and carpet whilst the master bedroom has the benefit of an ensuite. Down towards the back of the home is the open-plan living set up with the addition of a study, perfect for those who work from home. Floating floors run through with the benefit of downlights making it modern, bright and vibrant. A sitting room can be found at the front of the home with the benefit of built-in robes, adding additional storage space for extra jackets, clothes etc.. Heating and cooling is catered for year round by the split-system air conditioner in the living room. Externally the home presents a neat and well-maintained backyard with lawn. For those seeking a low maintenance garden with enough space to move around, look no further. Car accommodation is catered for by a single carport secured by an electric roller-door. What we love about the home: A modern build with nothing left to do! Floating floors & downlights throughout! Open-plan living with the benefit of a study! Located within a neat and well maintained group! Located in a highly desirable pocket within Salisbury Plain, this home is within a stones throw from the Saints Shopping Centre offering an abundance of shopping options. A short drive will take you to the nearby Parabanks Shopping Centre, Parafield District Outlet, Elizabeth Shopping Centre & The Grove shopping centre. Public transport options are catered for with a bus stop right down the communal driveway and additional stops along Saints & Fenden Road. Opportunities like this are scarce, get in quick before you miss out! Year Built // 2017 Council // City of Salisbury Title // Community Council Rates // $1655.60 per annum Water Rates // $176.30 per quarter Community Rates // $109.00 per quarter Rental Appraisal // $470 to $500 per week
Agent: Adam Janda - adam.janda@fnsalisbury.com.au - (08) 8281 1000
Agent: Michael Janda - michael.janda@fnsalisbury.com.au - 08 8281 1000
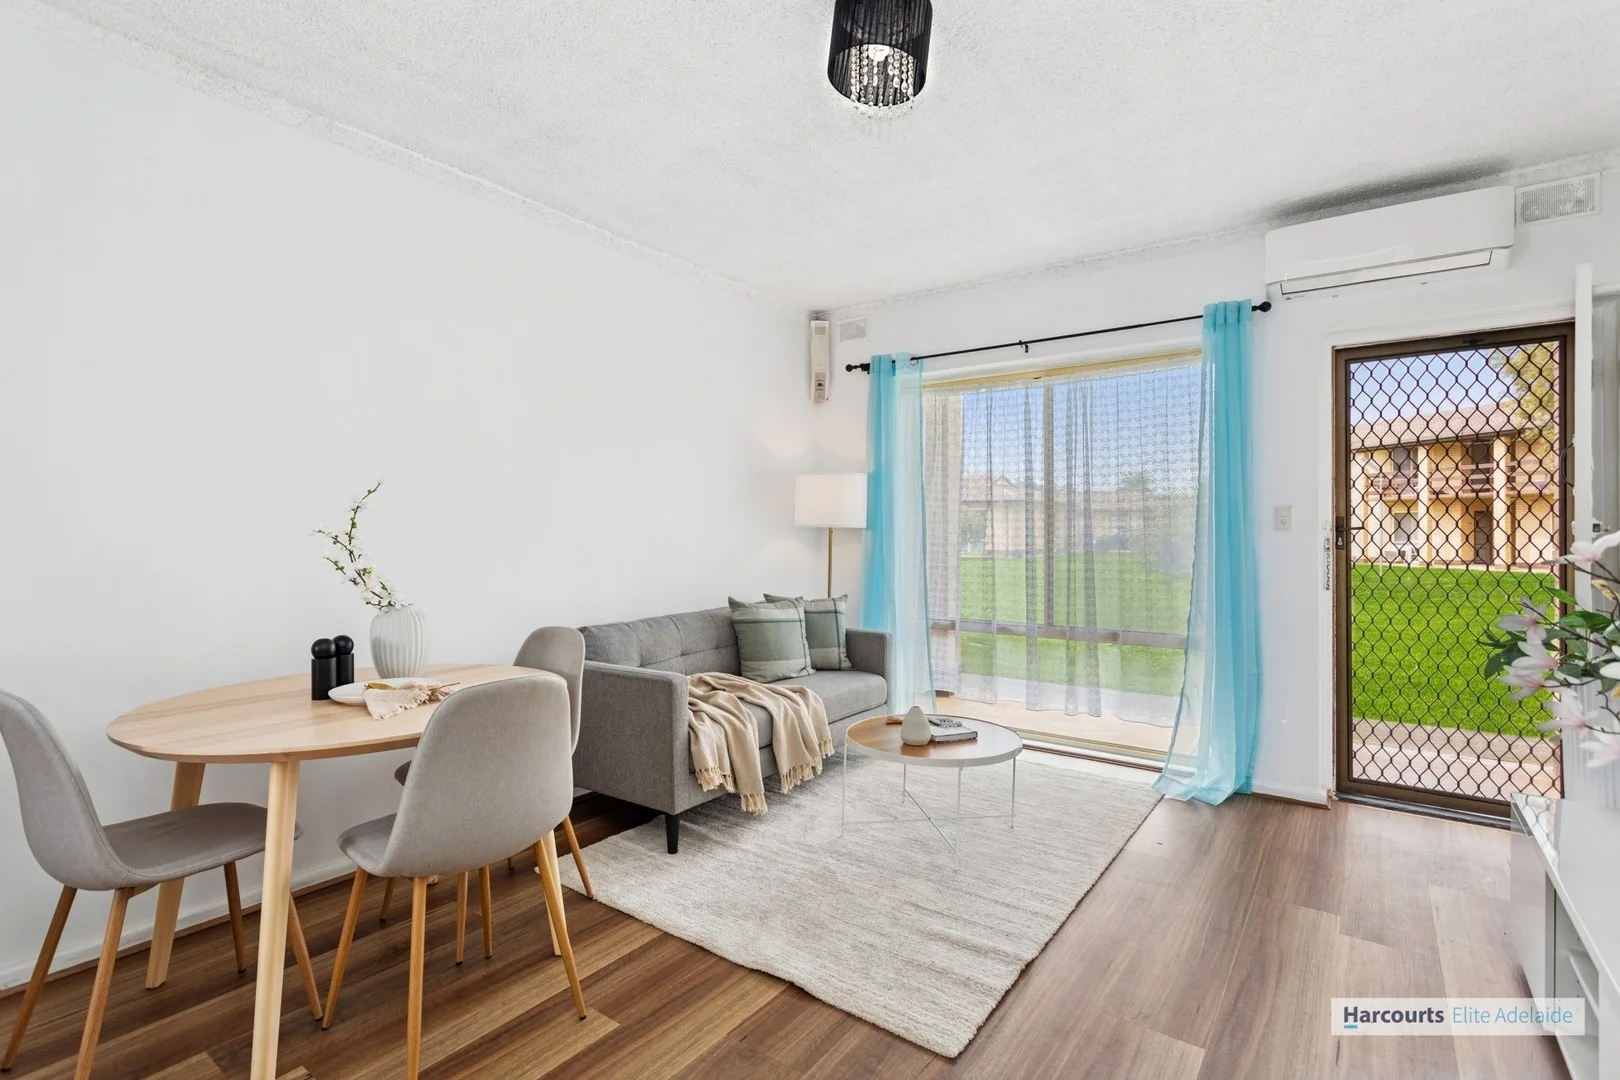
Salisbury, SA 5108
Property Type: Apartment / Unit / Flat
Listing Type: Residential
Status: Active
Summary: LIVING CONVENIENCE SORTED ! NOW UNDER CONTRACT
Description: NO FURTHER OPENS - NOW UNDER CONTRACT This ground level solid brick unit built in 1974 has been renovated and is just perfect for first home starters and investors alike. The unit has been given a fresh look with recent updates and improvements and features two (2) bedrooms and both serviced by the renovated bathroom-laundry combo with full amenities. Newly laid timber laminate floors feature throughout the floor-plan which gives the interior a fresh modern look. The updated neat and functional kitchen with free-standing stove has ample cupboard storage space and hosts the casual open meals-lounge area. Heat/Cool comforts are provided by the high-wall reverse-cycle split air-conditioner in the living space. The front and rear common grounds and landscaping surrounding this unit is maintained by the corporation and you have your own fenced private tidy lawn area with clothes line access plus an allocated & reserved car spot. The complex also has ample provisions for safe visitor parking spaces as well. Ponton street is positioned within easy reach to local schools, parks, public transport and other community amenities. Local shopping centres such as SAINTS shopping complex is 1.2km or a 10 minute walk and the PARABANKS shopping centre packed with endless specialty shops, eateries and fast food outlets is just 500m or 5 minute walking distance from you. There are so many popular businesses in and around your location that you will be spoilt for choice. Not to mention great schools such as Salisbury High and St Augustus Parish are also quickly and easily accessible from Ponton Street. In summary.. Living convenience is sorted! PROPERTY DETAILS: Build Date: 1974 Strata Levy: $750 p/qtr Zone: GN - General Neighbourhood Council Rates: $1,295.60 p/a SA Water: $82.30 supply p/qtr ESL: $134.50 p/a Local Govt: City of Salisbury Adelaide GPO distance 25km (30min) NB: The information provided here is approximate and deemed reliable but not guaranteed. DISCLAIMER: The agent is passing on representations about the land/property made by the vendor, and not taking direct or personal responsibility for such statements. Interested parties should make their own enquiries to verify the information. Measurements are approximate only and while we believe them to be correct, we cannot guarantee them. Property photos provided may have been photoshopped in some manner such as enhanced lawn or virtual furniture.
Agent: Vito Nozza - vito.nozza@harcourts.com.au - 0882663800


