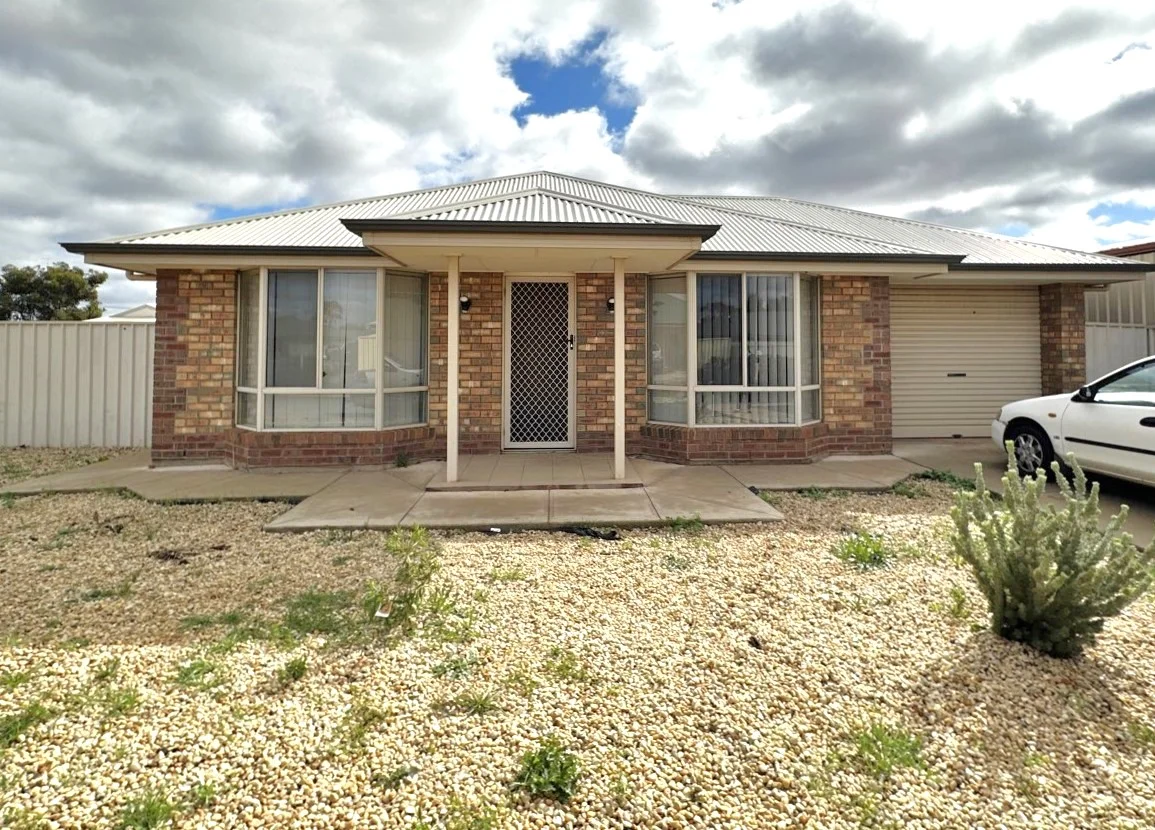
11 Foote Place
Whyalla Stuart, SA 5608
Neighbourhood & everyday essentials
Explore around Whyalla Stuart, from school days to weekends.
Find schools, playgrounds and children’s classes. Browse by age to plan school days and weekends.
Area figures
- residents (ABS, June 2024)
- 21,864
- children aged 0–14
- 3,856
- schools
- 11
- parks & libraries
- 5
- kids’ activity providers listed
- 5
Most-listed activities: Tennis, AFL, Auskick
Population figures: Australian Bureau of Statistics
Explore local libraries, community spaces, schools and council programs across the wider area.
Parks, playgrounds & public spaces
Whyalla Civic Park
McDouall Stuart Ave, Whyalla Norrie, South Australia, 5608
575 m straight-line distance
Whyalla Public Library
Ekblom St, Whyalla Norrie, South Australia, 5608
1.1 km straight-line distance
Whyalla Dog Park
Whyalla Norrie, South Australia, 5608
1.1 km straight-line distance
Whyalla Stuart Reserve
Heurich Ter, Whyalla Norrie, South Australia, 5608
1.5 km straight-line distance
Things to do near this home
Explore nearby play centres and family attractions from the directory. Check ages, entry prices and opening hours with the venue.
Find more ideas by age, budget and indoor or outdoor setting on Things to do. Dated events are in What’s on. See what’s on
Discover local guides & family ideas
Read local family guides and practical articles as you explore life around this home.

Most Livable Suburbs in South Australia for Families (2026)
Adelaide lists more kids' activities in our directory than any other suburb in SA. This page ranks SA suburbs by how much a family moving there could actually do with their kids, then adds what else…
Read more →
Most Expensive School in Adelaide? 2026 Private School Fees
Of the Adelaide schools that publish their fees, St Peter's College is the most expensive for Year 7 in 2026, at $32,970 a year, and Pembroke School is the most expensive for Years 10–12, at $34,944…
Read more →Everyday essentials & getting around
Open the map to choose a destination and check journey times from this address. Walking routes, step-free access and travel times have not been verified.
Source: AroundSchools directory. Distances are straight-line distances, not walking routes. Confirm facilities on the linked detail pages. Directory update dates are not supplied for this summary.
Property Details
545 m²
House
RESIDENTIAL
What's Nearby

Whyalla Judo Social Club
Whyalla Stuart

Central Whyalla Football Club Clubrooms
McDouall Stuart Ave, Whyalla Norrie

Roopena Club Auskick Centre
19-31 Fisk Street , Whyalla

Stormfront Productions
Whyalla Norrie

Whyalla Tennis Association
Nicolson Ave, Whyalla Norrie
Ryan Reserve
Brown St, Whyalla Norrie
Jenkins Park
Whyalla Playford
Swandel Park
Broadbent Ter, Whyalla
Nearby Schools

Whyalla Secondary College
Whyalla Norrie SA 5608

Fisk Street Primary School
Pattinson Close, Whyalla Norrie SA 5608 Australia
Edward John Eyre High School
Grundel Street, Whyalla Norrie SA 5608 Australia
Nicolson Avenue Primary School
Nicolson Avenue, Whyalla Norrie SA 5608 Australia

Hincks Avenue Primary School
Schulz Avenue, Whyalla Norrie SA 5608 Australia

Long Street Primary School
Eyre Avenue, Whyalla Norrie SA 5608 Australia
Nearby schools do not imply enrolment eligibility. Confirm catchments, year levels and childcare availability directly with the provider.
Nearby Properties
Recently sold nearby
Homes that have sold close to this address. We don’t show sale prices.
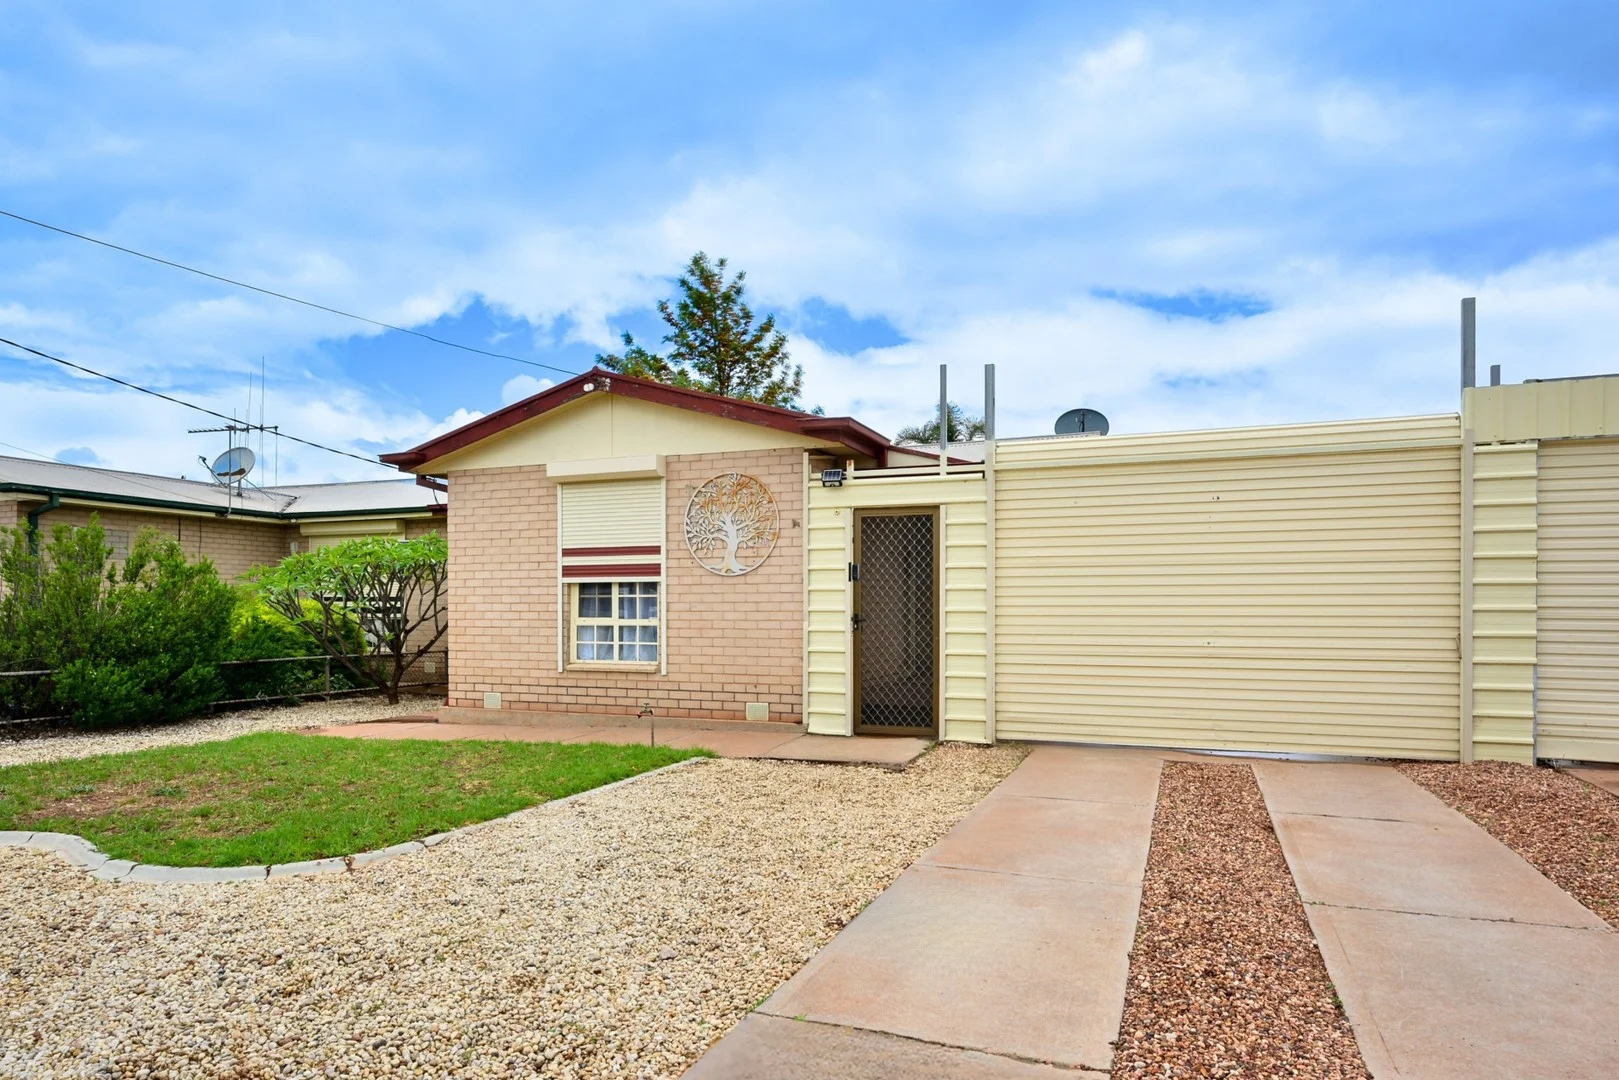
Whyalla Stuart, SA 5608
Land Size: 480 m²
Property Type: Semi-Detached
Listing Type: Residential
Status: Active
Summary: BRIGHT, BEAUTIFUL & READY TO CALL HOME
Description: *** INSPECTION BY APPOINTMENT ONLY DUE TO TENANCY *** Allotment size: 480m2 Council rates: $1,918.21 per annum Water supply & sewer rates: approx $165 per quarter Year built: 1970 Zoned: general neighbourhood Currently leased at $325 per week until 18 January 2027 Step inside this beautifully renovated maisonette and be greeted by a bright, welcoming interior that instantly feels like home. Immaculately presented throughout, this property perfectly combines comfort, style, and effortless living. Ideally positioned just a short drive from the main shopping hub and local sporting facilities, with Stan Morrin Reserve playground only a short stroll away. Whether you're looking for your first home or a smart investment opportunity, this property is one not to be missed. Welcoming entry into a bright, open-plan living area with split system air-conditioning Modern, upgraded kitchen with dishwasher and electric cooktop, perfect for everyday living Three carpeted bedrooms with ceiling fans, including one with air-conditioning for extra comfort Renovated bathroom with floor-to-ceiling tiles, separate bath, and walk-in shower Tiled laundry with separate toilet and convenient external access to the rear yard Roller shutters on windows for added security and privacy Freshly painted throughout for a clean, modern finish Roller door to driveway and side gate access to the front door for enhanced security Large shedding providing versatile storage or workspace Low-maintenance front and rear yards designed for effortless living Disclaimer: We have in preparing this information used our best endeavours to ensure that the information contained herein is true and accurate but accept no responsibility and disclaim all liability in respect of any errors, omissions, inaccuracies, or misstatements that may occur. Prospective purchasers should make their own enquiries to verify the information contained herein. Elders Real Estate RLA62833
Agent: Jake Pope - Jake.Pope@elders.com.au - 08 8644 4600
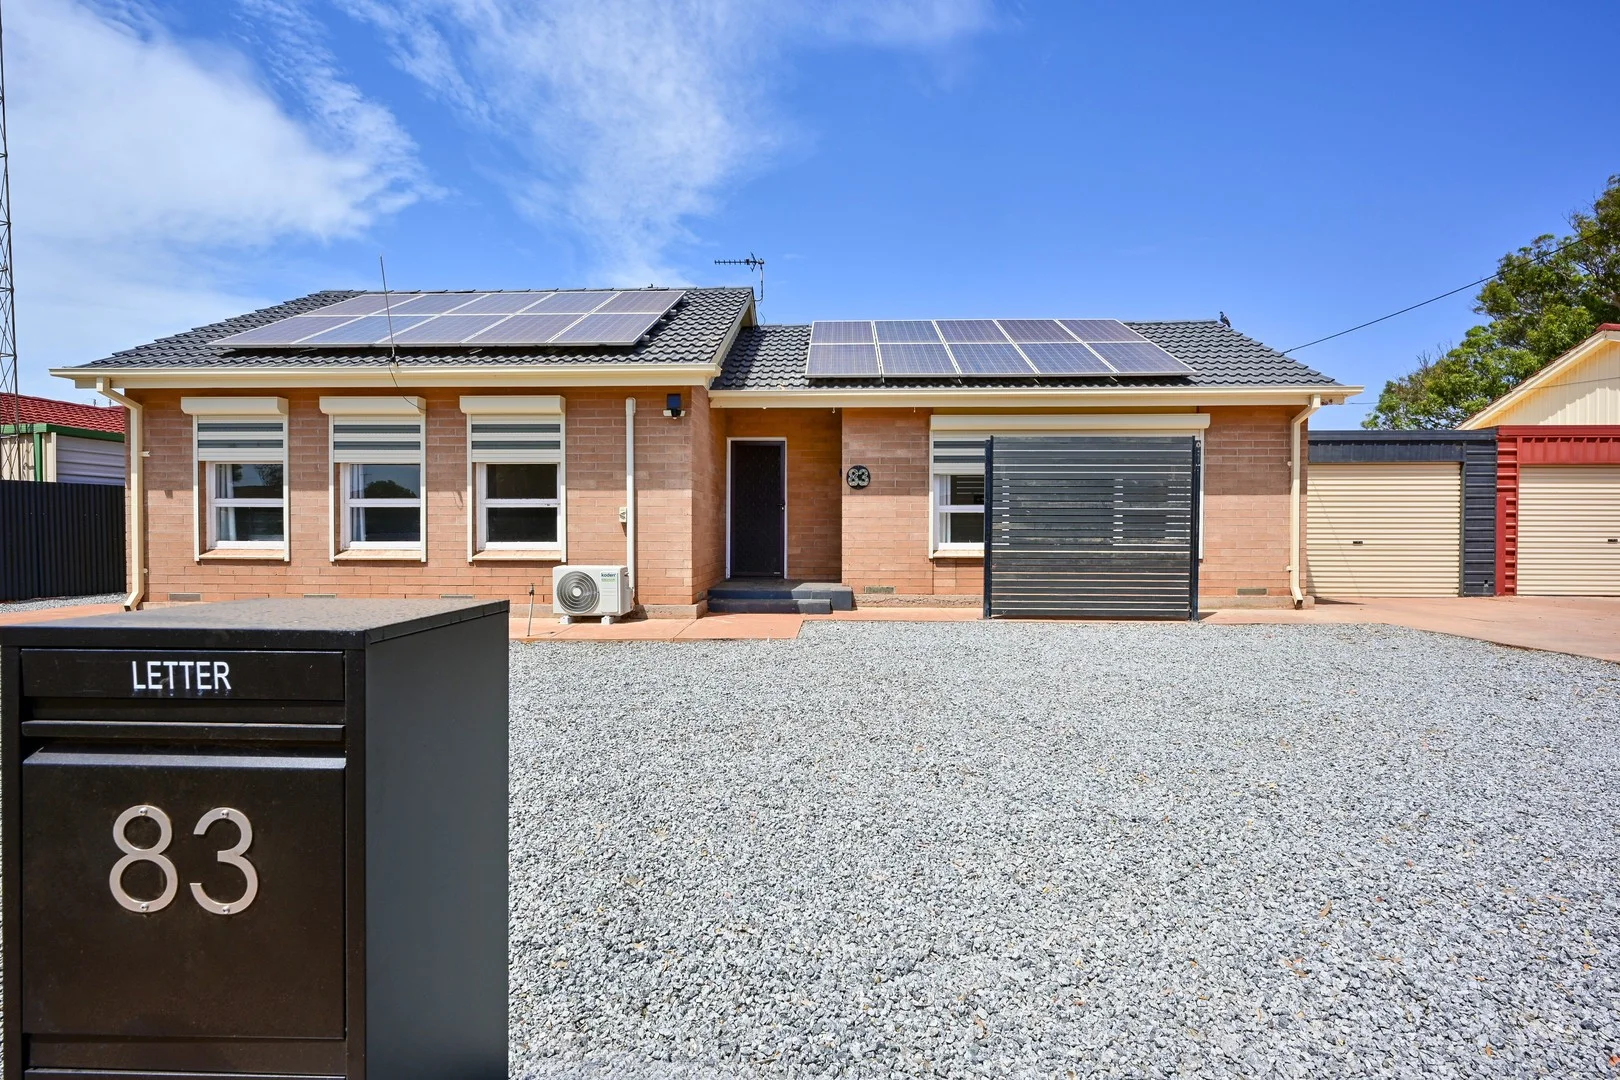
Whyalla Stuart, SA 5608
Land Size: 765 m²
Property Type: House
Listing Type: Residential
Status: Active
Summary: INVEST OR NEST IN MODERN COMFORT
Description: Allotment size: 765m2 Council rates: $2,147.76 per annum Water supply & sewer rates: approx $165 per quarter Year built: 1969 Zoned: General Neighbourhood Rental appraisal: Available upon request Occupancy: Vacant Discover the perfect blend of style and convenience! A beautifully upgraded home that truly stands out. With modern finishes throughout, this property is ideal for the savvy investor or anyone looking for a stunning place to call home. Enjoy the ease of being close to everyday amenities and local schools, making daily life effortless. Just a short drive to the beach, this sought-after location really does have it all. Welcoming entry leading into a carpeted lounge, enhanced by stylish downlights and split-system air conditioning Meals area with external sliding door access to the entertaining Practical kitchen featuring a dishwasher and electric cooktop Three carpeted bedrooms, all equipped with split-system air conditioning; one includes built-in cupboards Upgraded modern bathroom with walk-in shower and separate toilet Renovated tiled laundry with built-in storage and direct external access Roller shutters to windows, providing added security and privacy Built-in hallway storage for everyday convenience Concreted pergola creating an excellent undercover entertaining space Large paved outdoor area, ideal for entertaining and outdoor enjoyment Single carport with roller door access Gated access to the rear yard on the left side of the property, offering practicality and ideal for additional secure parking for boat/caravan/trailer needs Spacious shed with endless potential to convert into a rumpus room or teenagers' retreat Well presented established front and rear yards Solar system with battery to help reduce energy costs Disclaimer: We have in preparing this information used our best endeavours to ensure that the information contained herein is true and accurate but accept no responsibility and disclaim all liability in respect of any errors, omissions, inaccuracies, or misstatements that may occur. Prospective purchasers should make their own enquiries to verify the information contained herein. Elders Real Estate RLA62833
Agent: Jake Pope - Jake.Pope@elders.com.au - 08 8644 4600
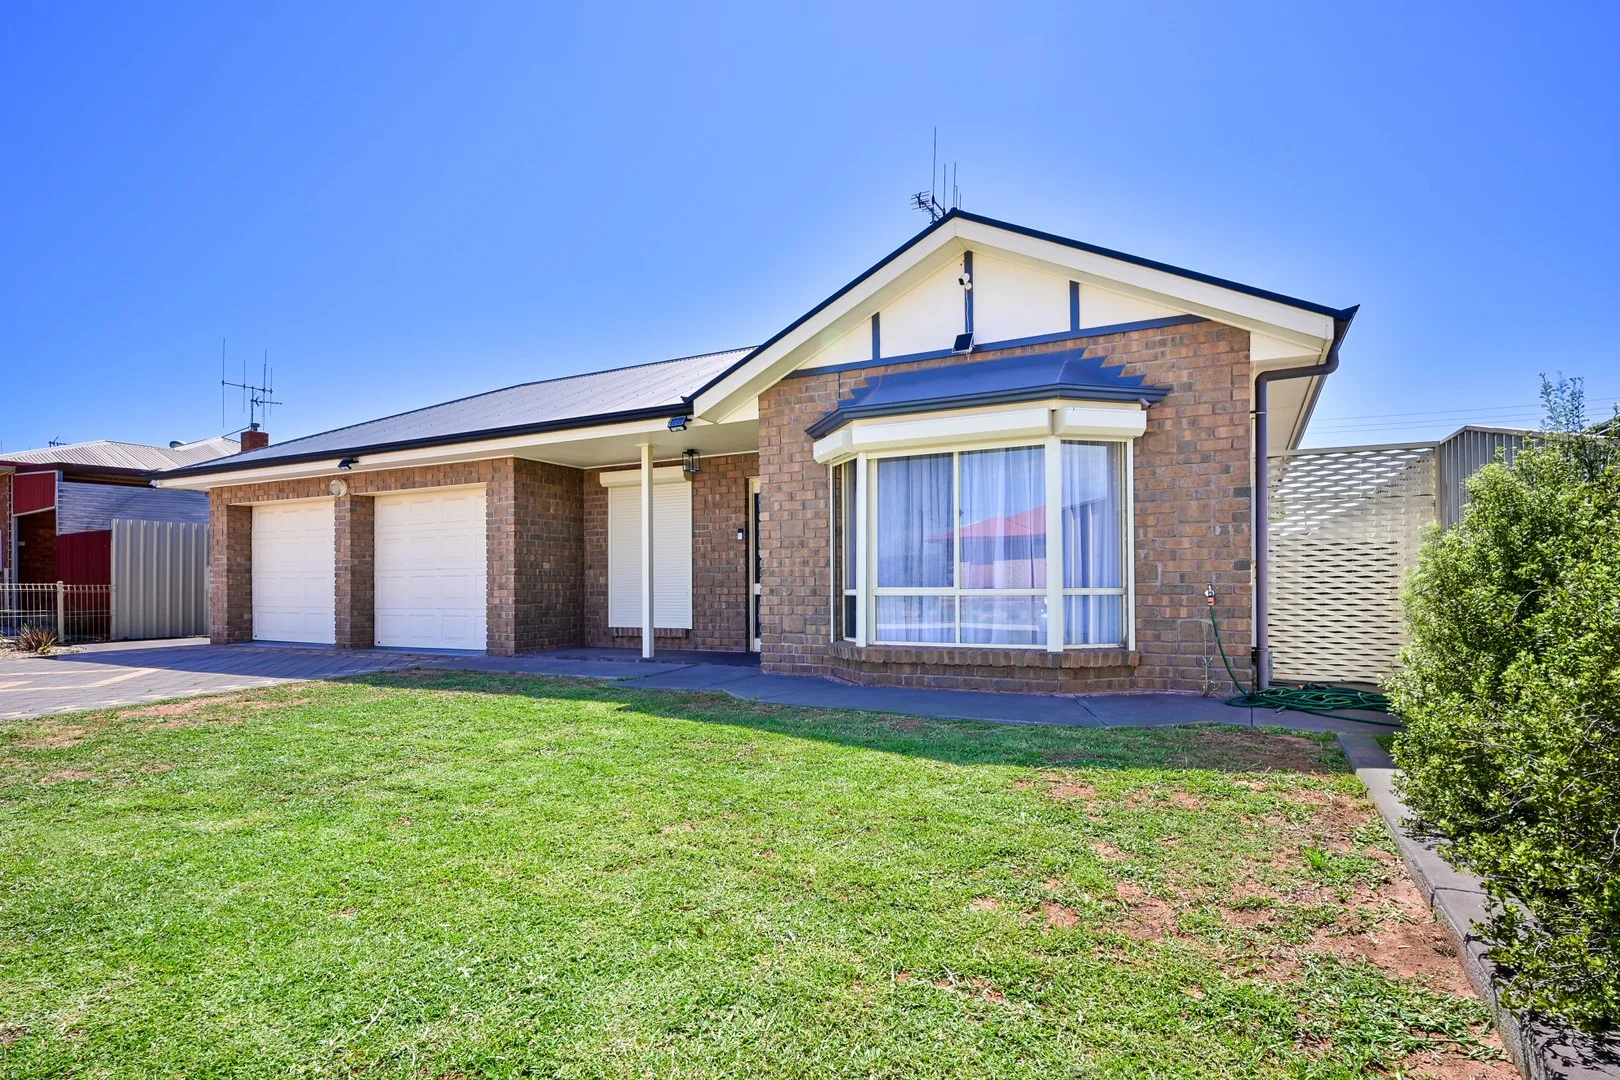
Whyalla Norrie, SA 5608
Land Size: 707 m²
Property Type: House
Listing Type: Residential
Status: Active
Summary: SOLD
Description: A brilliant chance to secure yourself a wonderful home to nest or invest for a modern lifestyle with comfort and convenience. Family-friendly inside and out, this 2005 home showcases a beautiful layout boasting four bedrooms, one bathroom, open plan living, dining and living space, rumpus room, ruler shutters and so much more. Wonderfully located on an allotment size of approximately 707m2, this home welcomes you with low maintenance appeal front gardens and a double garage with roller doors on each side with internal access to the home. Upon entry you will notice the timber-look flooring which flows throughout the main areas of the home leading you to the open plan, kitchen, living and dining area. The well designed kitchen features modern cabinetry and includes quality stainless steel appliances consisting of a double sink, built- in oven, induction stovetop and a range hood. The inviting open plan living is infused with plenty of natural lighting from the large windows and a glass sliding door leading you to the outdoor area. As well as a split system air conditioner for all year round comfort. All four bedrooms are designed for comfort and include carpeted flooring. Bedroom two and three include built-in wardrobes, bedroom two also featuring a split system air conditioner. The master bedroom has a walk-in wardrobe and direct access to the main bathroom. Flowing off the hallway, you are met with the main bathroom set in a modern and functional design featuring a washroom complete with a wall-to-wall vanity, which continues to the separate toilet. The bathroom is complete with a walk-in shower plus a relaxing bathtub. Moving back through the open plan area through the glass sliding door to the rear outdoors, set in a peaceful surrounds featuring a paved entertaining area overlooking the low maintenance appeal gardens - A great area of the home to sit down and relax or entertain family and friends. Continuing through the yard you are met with the good size rumpus room finished with tiled and timber-like flooring and downlights throughout plus a split system air conditioner. On the other side is a shed - Great for all your storage and workshop needs. Added bonus of the rear lane way access with a roller door - Perfect for storming boats, caravans and trailers. Set and forget in a lifestyle of conveyance enjoying the modern style and desirable location within close proximity to schools, shops and transport plus just a walk away to the local park for the kids to enjoy. Don't miss out on this great opportunity and contact Leah Kirk today! Council Rates: Approximately $2,488.81 per annum Rental Appraisal: Available upon request Disclaimer: We have obtained all information in this document from sources we believe to be reliable; However we cannot guarantee its accuracy and no warranty or representative is given or made as to the correctness of information supplied and neither the owners nor their agent can accept responsibility for error or omissions. Prospective purchasers are advised to carry out their own investigations. All inclusions and exclusions must be confirmed in the Contract of Sale.
Agent: Leah Kirk - leah.kirk@raywhite.com - 08 8645 1300
Whyalla Stuart, SA 5608
Land Size: 759 m²
Property Type: House
Listing Type: Residential
Status: Active
Summary: COMFORTABLE, FUNCTIONAL AND MOVE-IN READY
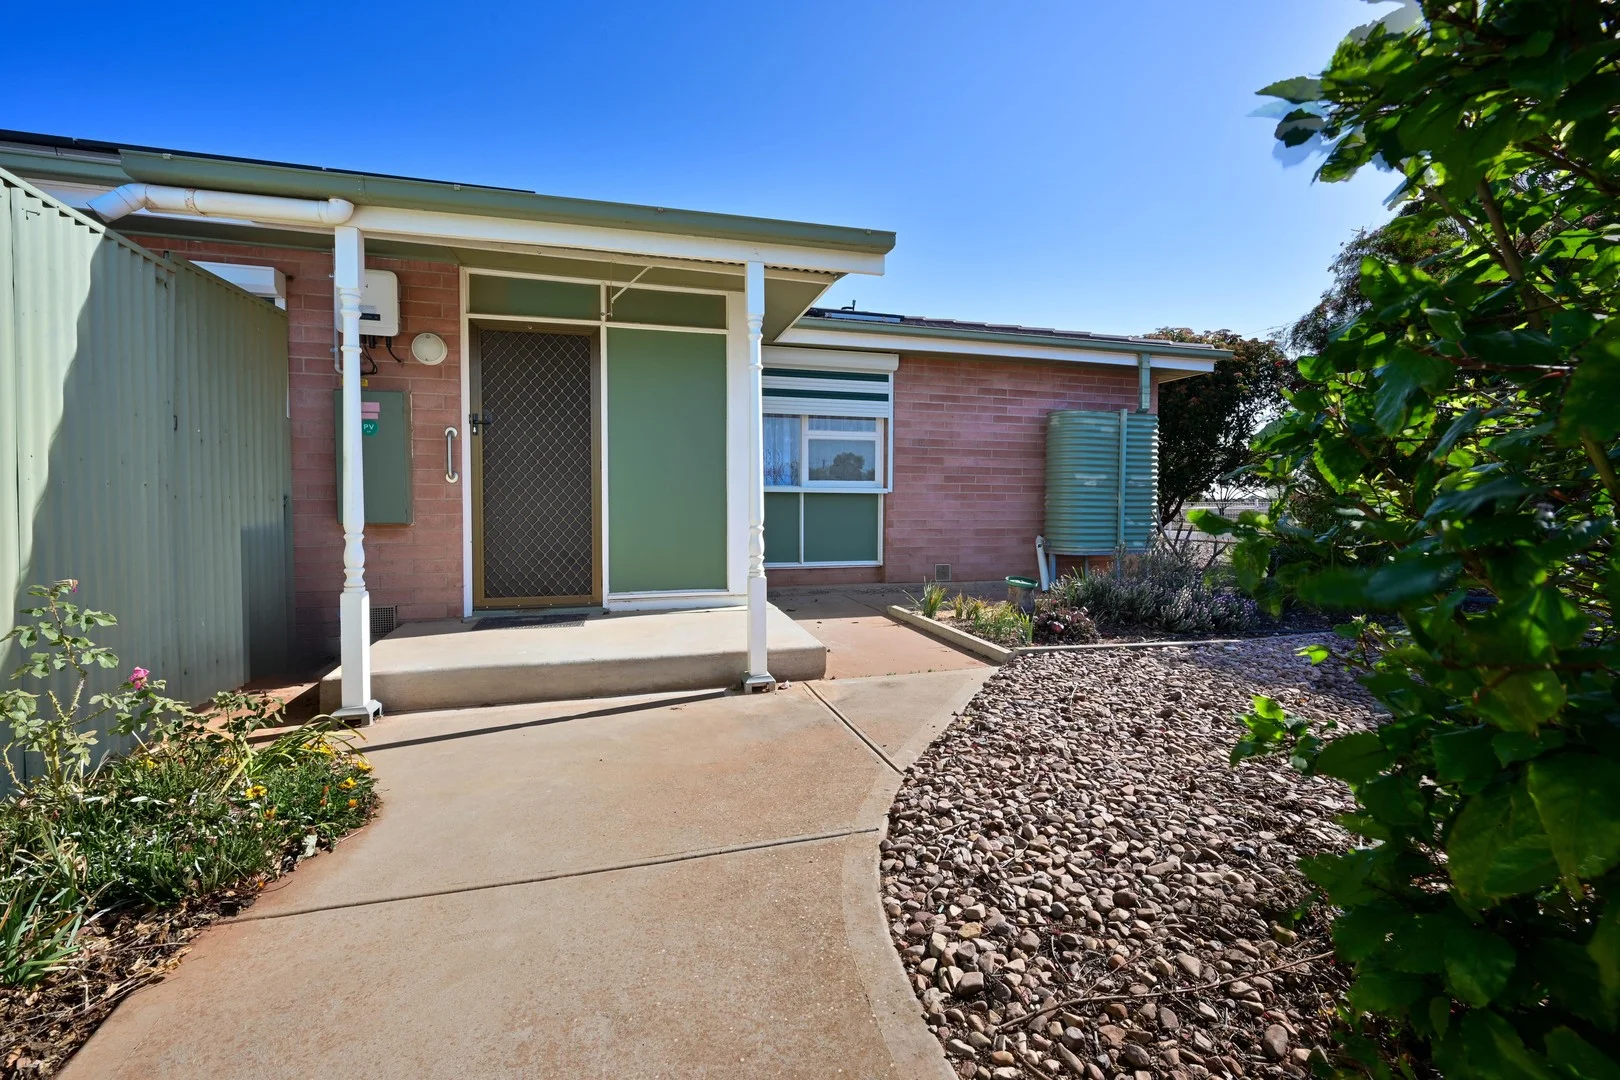
Description: Allotment size: 759m2 Council rates: $2,033.01 per annum Water supply & sewer rates: approx $165 per quarter Year built: 1971 Zoned: General neighbourhood Rental appraisal: Available upon request Occupancy: Owner occupied Set in a convenient pocket of Whyalla Stuart, this home offers easy access to Westlands Shopping Centre, local schools and everyday services. Nearby sporting facilities, parks and community amenities make it a practical choice for families and investors alike. The neighbourhood is well-connected, providing quick routes into Whyalla's main township and coastal attractions. It's a solid opportunity to secure a well-located property in a steadily developing area. Tiled entryway opening to a versatile living and dining area Adjoining carpeted lounge with split system air-conditioning and down-lights adding a modern touch Upgraded kitchen featuring electric cooktop, ample cupboard space and floating floors Tiled hallway featuring a built-in storage cupboard Three bedrooms, two carpeted and one tiled Main bedroom complete with mirrored built-in robes Upgraded tiled bathroom Tiled laundry with built-in shelving and direct external access Ducted evaporative cooling throughout the home Roller shutters installed throughout for added comfort and security Enclosed outdoor entertaining area with ceiling fans, built-in benches and a dedicated BBQ zone Two sheds, including one lined and poweredideal for a sleepout or hobby space Double carport with roller door access Established backyard gardens Low-maintenance front yard Disclaimer: We have in preparing this information used our best endeavours to ensure that the information contained herein is true and accurate but accept no responsibility and disclaim all liability in respect of any errors, omissions, inaccuracies, or misstatements that may occur. Prospective purchasers should make their own enquiries to verify the information contained herein. Elders Real Estate RLA62833
Agent: Jake Pope - Jake.Pope@elders.com.au - 08 8644 4600
Whyalla Jenkins, SA 5609
Land Size: 310 m²
Property Type: House
Listing Type: Residential
Status: Active
Summary: SECURE, LONG TERM TENANT
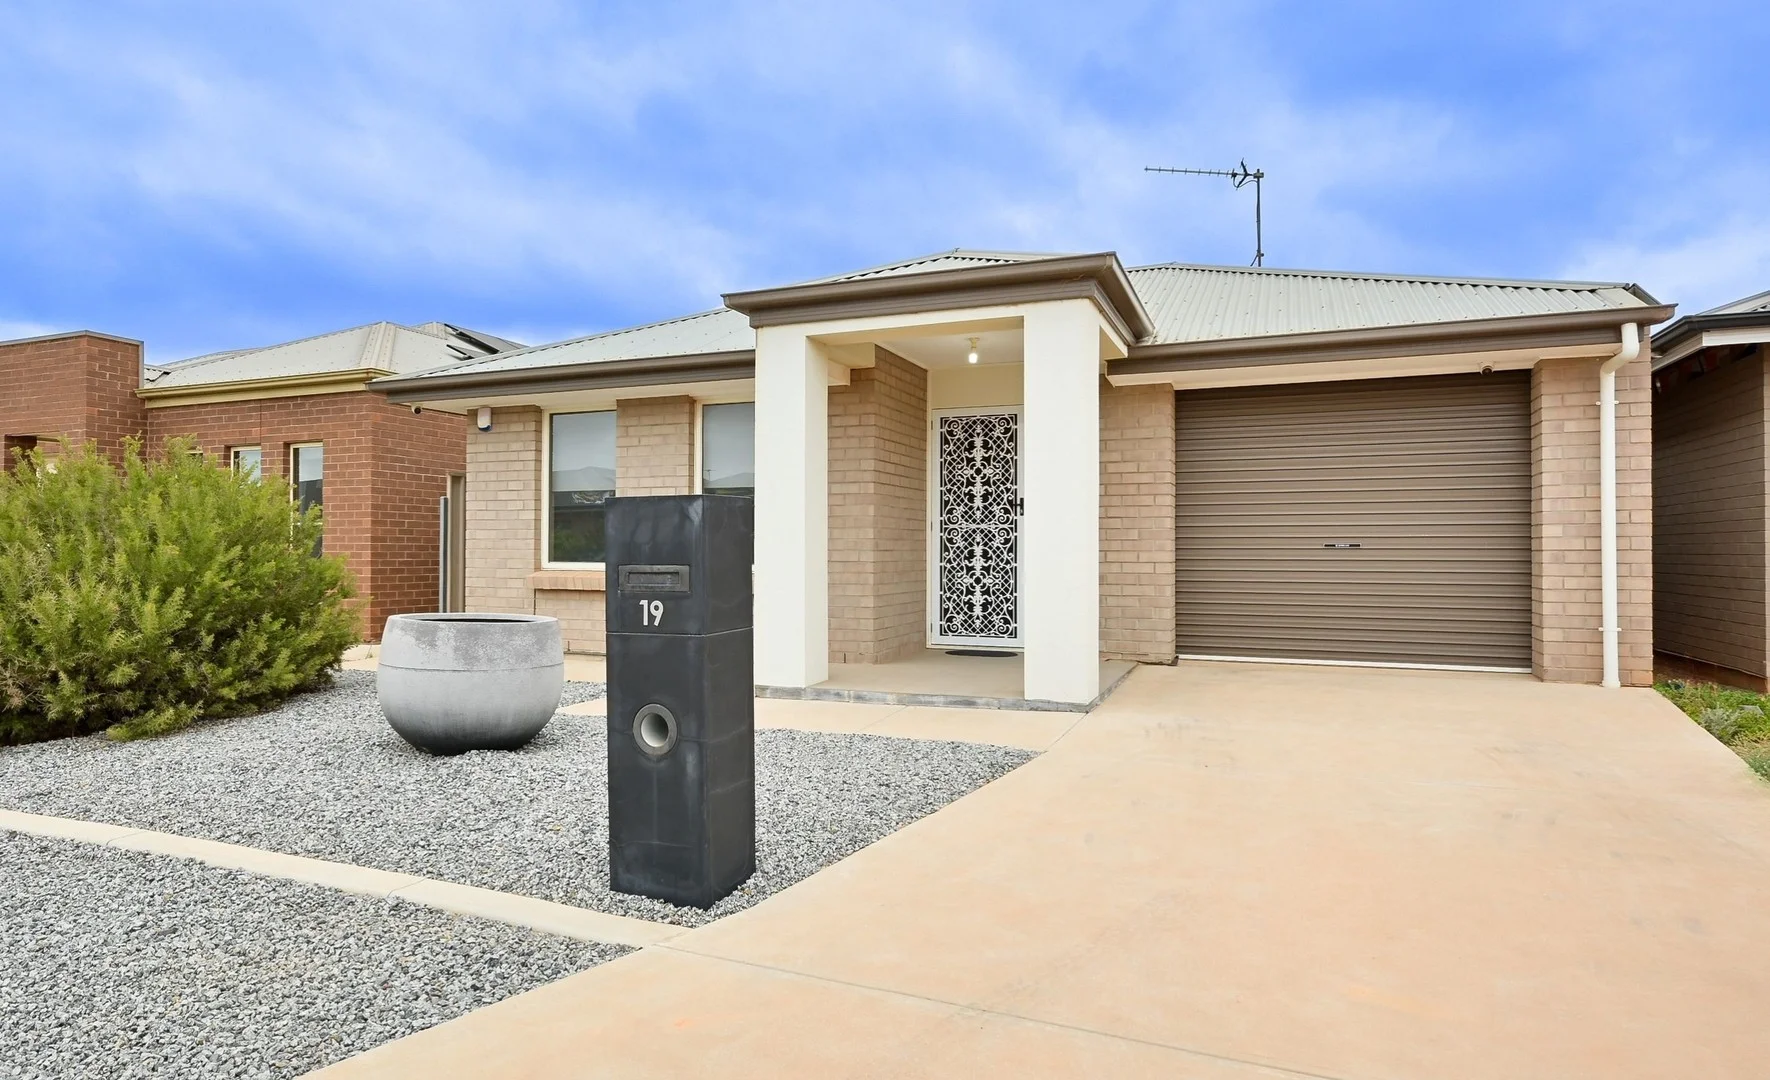
Description: *** INSPECTION BY APPOINTMENT ONLY DUE TO TENANCY *** Allotment size: 310m2 Council rates: $2,377.21 per annum Water supply & sewer rates: approx $165 per quarter Year built: 2015 Zoned: General neighbourhood Rental appraisal: Available upon request Occupancy: Currently tenanted $360 per week until 18 September 2026 Located in the popular Ocean Eyre Estate, 19 Gale Street presents a smart investment opportunity with a reliable, secure tenant in place. The same tenant has occupied the home since 2017, has taken great care of the property, and has expressed a desire to remain for the foreseeable future, offering strong continuity for investors. Positioned close to Jubilee Park, local shops, schools and public transport, the location supports consistent rental demand. A well-maintained home in a family-friendly area, this is a low-maintenance investment with long-term appeal. Entry to hallway with timber floating floorboards that flow through to the main living areas Spacious open-plan living with sliding door access to the alfresco Modern kitchen with gas cooktop, dishwasher and generous storage Three carpeted bedrooms, two with built-in robes Master bedroom with walk-in robe and private ensuite Main bathroom with powder room, separate bath, walk-in shower and separate toilet Handy study nook in the hallway ideal for work or school projects Ducted reverse-cycle air-conditioning throughout Built-in hallway storage for added convenience Quality blinds fitted throughout Garage with roller door, internal access, plus a tiled laundry area Concreted and paved alfresco area, perfect for entertaining Beautifully landscaped front and rear yards Rainwater tank Disclaimer: We have in preparing this information used our best endeavours to ensure that the information contained herein is true and accurate but accept no responsibility and disclaim all liability in respect of any errors, omissions, inaccuracies, or misstatements that may occur. Prospective purchasers should make their own enquiries to verify the information contained herein. Elders Real Estate RLA62833
Agent: Jake Pope - Jake.Pope@elders.com.au - 08 8644 4600
Whyalla Norrie, SA 5608
Land Size: 888 m²
Property Type: House
Listing Type: Residential
Status: Active
Summary: A HOME WITH CHARACTER & POTENTIAL
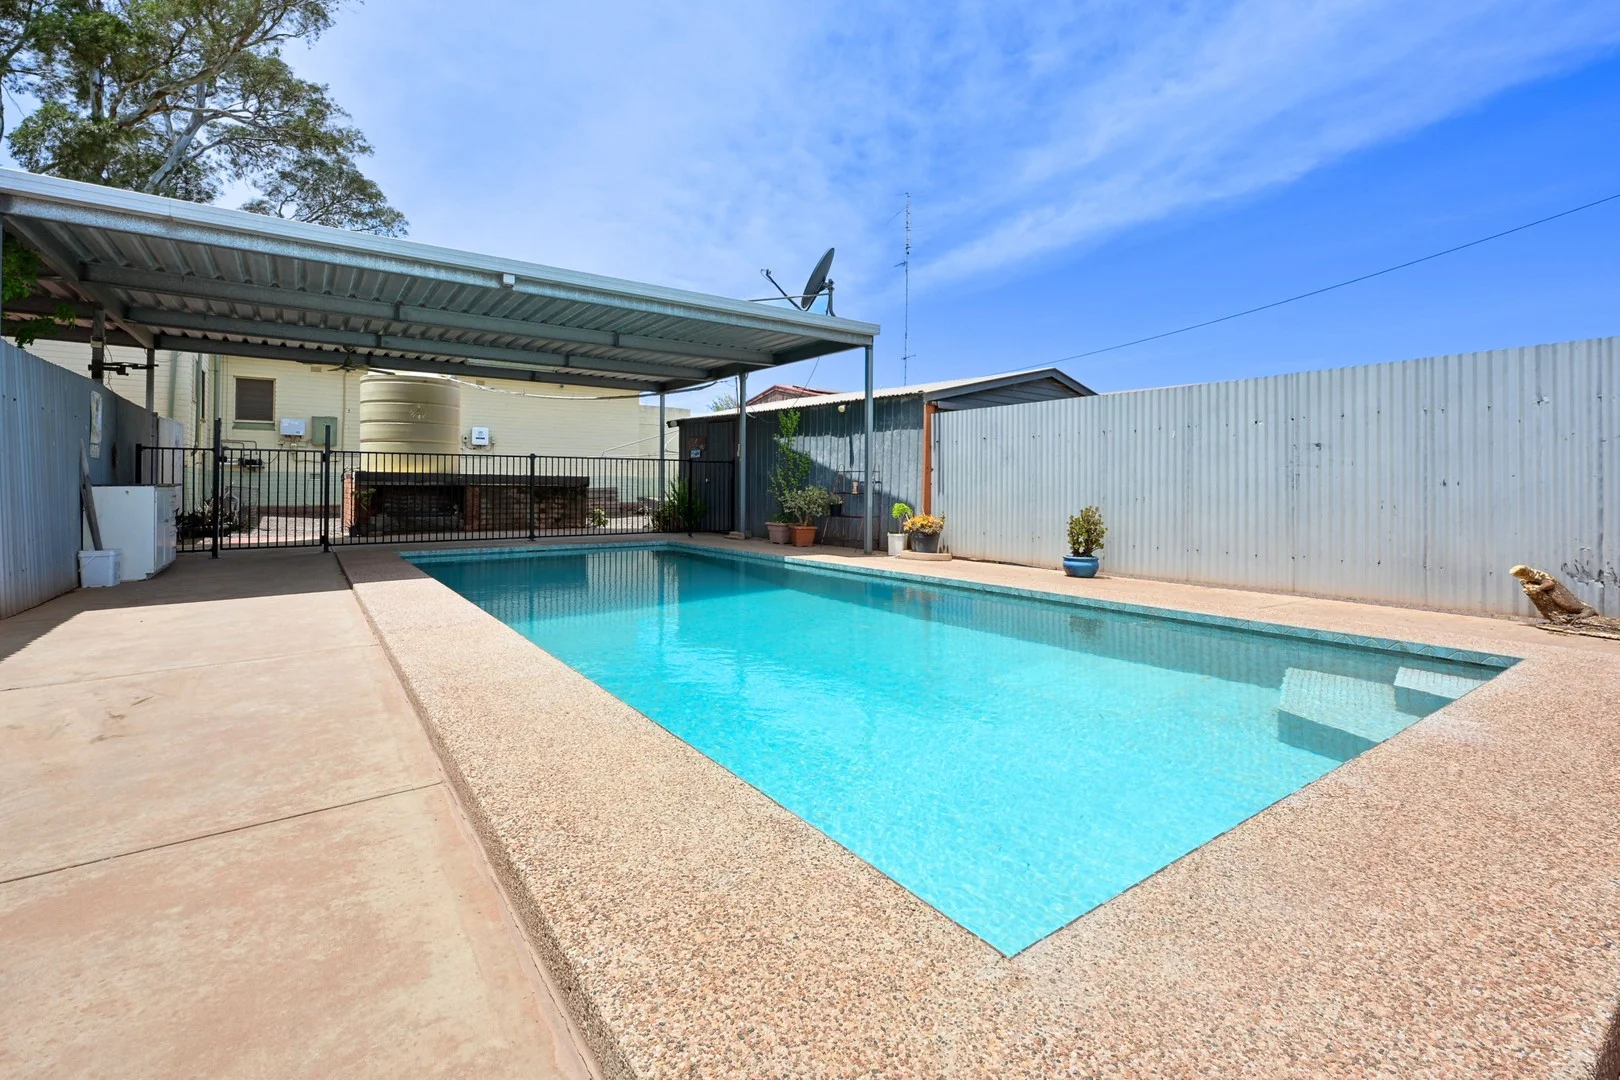
Description: Allotment size: 888m2 Council rates: $2,131.36 per annum Water supply & sewer rates: approx $165 per quarter Year built: 1955 Zoned: General neighbourhood Rental appraisal: Available upon request Occupancy: Vacant Positioned in a well-established pocket of Whyalla Norrie, this character-filled home offers an outstanding opportunity for first-home buyers, renovators or investors seeking potential and convenience. Set within easy walking distance of Samaritan College and only moments from Trevan Park, the location offers everyday practicality with strong family appeal. The home delivers immediate comfort while presenting scope to update, extend or personalise. A highlight is the inground swimming pool a standout feature for summer living and outdoor entertaining. Central hallway upon entry Spacious formal lounge with skylight for enhanced natural light Functional kitchen and meals area with a modern electric oven Three bedrooms, including one with split-system air-conditioning and skylight Neat, low-maintenance tiled bathroom Separate laundry with external access and adjoining toilet Built-in hallway storage for added practicality Single garage with roller door Rainwater tank Garden shed for additional storage Double-gated laneway access Installed security system for added peace of mind Paved outdoor entertaining area complete with ceiling fan Inground swimming pool, ideal for summer living Easy-care, low maintenance front and rear yards Solar panel system Disclaimer: We have in preparing this information used our best endeavours to ensure that the information contained herein is true and accurate but accept no responsibility and disclaim all liability in respect of any errors, omissions, inaccuracies, or misstatements that may occur. Prospective purchasers should make their own enquiries to verify the information contained herein. Elders Real Estate RLA62833
Agent: Jake Pope - Jake.Pope@elders.com.au - 08 8644 4600
Whyalla Playford, SA 5600
Land Size: 1033 m²
Property Type: House
Listing Type: Residential
Status: Active
Summary: SOLD
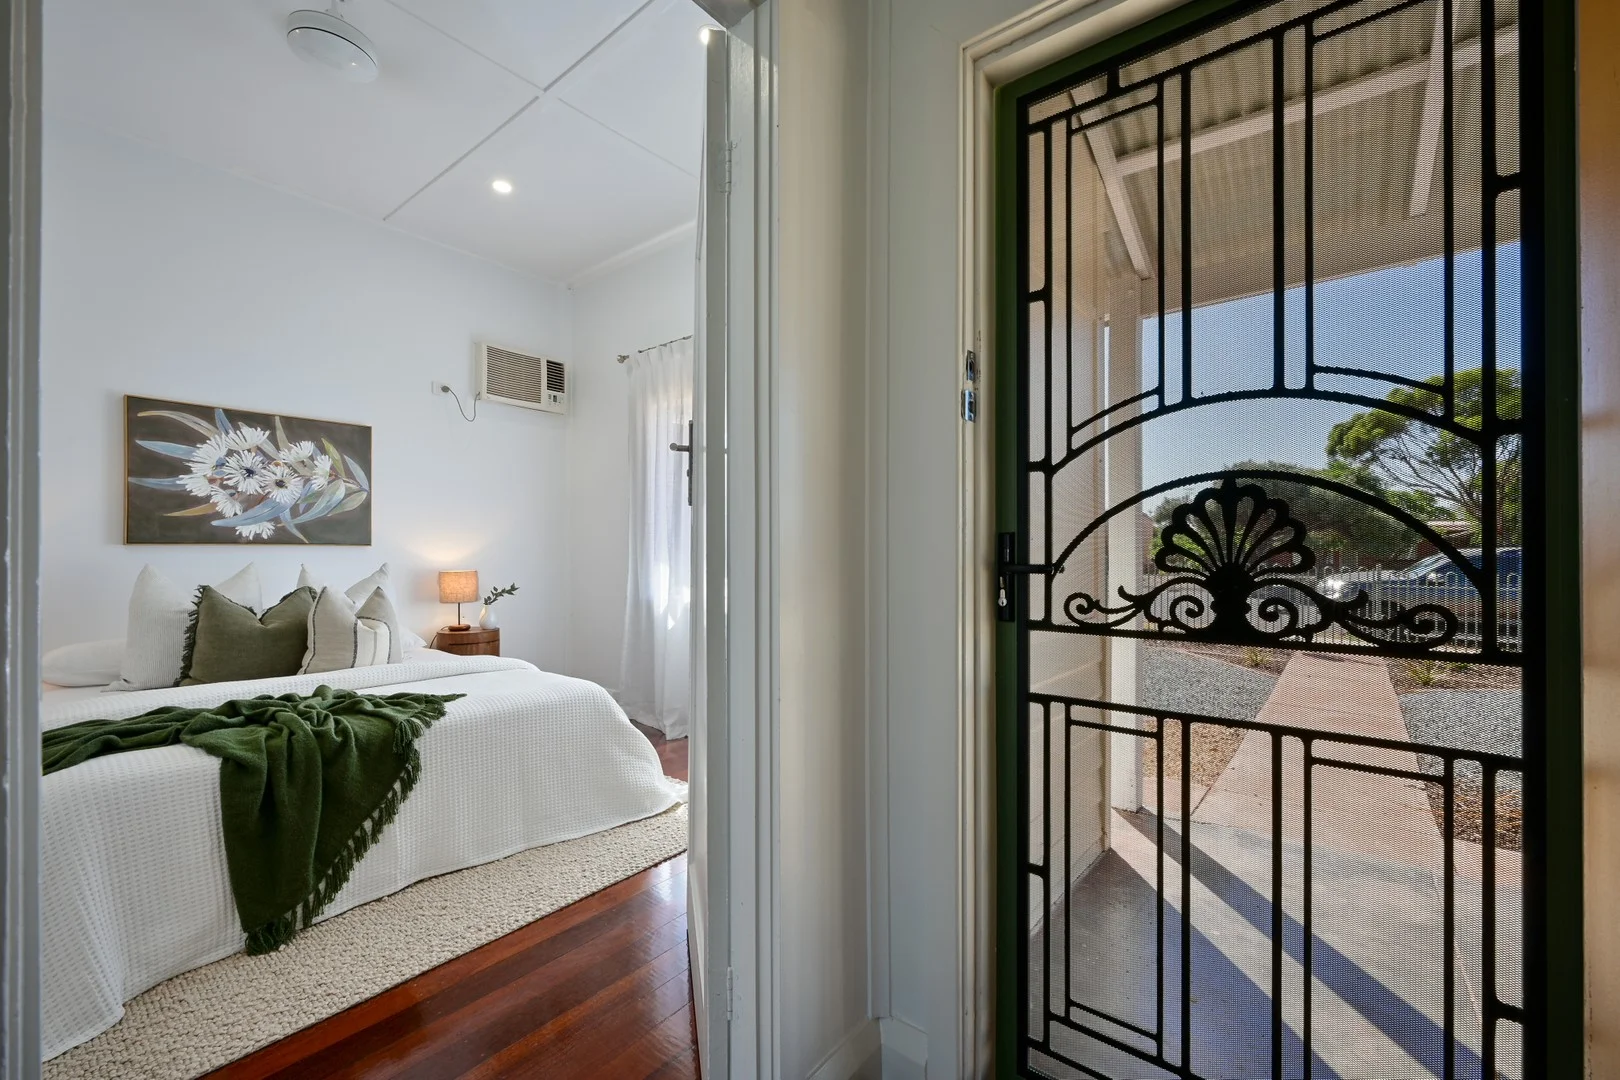
Description: Step inside and unwind-this is a home designed for comfort and calm. After a long day, come home, run a bubble bath, and sink into the large, deep tub as the stresses of the day melt away. More than just a house, this is a place to relax, recharge, and truly feel at home. Be greeted every day by a light-filled, open-plan living and dining space that invites you to unwind, connect, and enjoy life's simple pleasures. Sunlight floods the room, highlighting every corner, while the split-system air conditioner ensures comfort in every season. This is more than a space to live-it's a place to create memories, share laughter, and feel truly at home. Step into the master bedroom, your personal sanctuary of calm and comfort. Soft furnishings create an inviting atmosphere, a quiet study nook offers a space to reflect or plan your day, and a spacious walk-in robe keeps everything beautifully organised. This is more than a bedroom-it's a retreat where you can unwind, recharge, and embrace the tranquility of home. Bathed in natural light, the second bedroom offers a generous, welcoming space for your family to grow. With elegant timber flooring and plenty of room for rest, study, or play, it's a versatile retreat that combines comfort and style for every stage of family life. This home is designed to support the way you live-offering the freedom to head out on the water, escape on camping adventures, or simply keep all your recreational gear close at hand, with abundant space for a boat, caravan, and the toys that make life enjoyable. Adding to the home's appeal is its thoughtful approach to energy efficiency, with solar panels and energy-saving lighting helping to reduce electricity usage, lower household costs, and support a more sustainable way of living-all while enjoying everyday comfort. Step into a kitchen designed to inspire your culinary creativity. With timber-look bench spaces, generous storage, an induction cooktop, electric oven, and dishwasher, every tool is at your fingertips to cook, entertain, and create memories. Whether it's a quiet breakfast or a lively dinner with friends, this immaculate space makes every meal a moment to savor. After crafting a delicious meal, glide through the sliding glass doors to your covered alfresco retreat, where laughter and conversation flow freely against the backdrop of serene, manicured gardens. Perfectly designed for entertaining or simply unwinding, this seamless indoor-outdoor space invites you to savor every moment, rain or shine, in comfort and style. Positioned on an expansive 1,033m² block, this home presents outstanding space, versatility, and future potential for both the investor or growing families. Two rear garages with room to provide excellent options for storage or a workshop, with room to add a granny flat for opportunity to generate an additional income stream, this property could help fast-track your journey to mortgage freedom-an opportunity that's hard to ignore. The expansive, undercover carport offers plenty of room for multiple vehicles, ensuring they stay protected year-round. Perfect for families, hobbyists, or those who love to entertain, this versatile space combines practicality with convenience, making arrivals and departures effortless. Every detail of this home has been carefully considered, leaving you with nothing to do but unwind, savor the comfort, and immerse yourself in a lifestyle of ease, warmth, and enjoyment-truly a place to call home. Just simply move in, relax & enjoy life. Council Rates: Approximately $2,246.10 per annum Rental Appraisal: Available upon request Disclaimer: We have obtained all information in this document from sources we believe to be reliable; However we cannot guarantee its accuracy and no warranty or representative is given or made as to the correctness of information supplied and neither the owners nor their agent can accept responsibility for error or omissions. Prospective purchasers are advised to carry out their own investigations. All inclusions and exclusions must be confirmed in the Contract of Sale.
Agent: Leah Kirk - leah.kirk@raywhite.com - 08 8645 1300
Whyalla, SA 5600
Land Size: 631 m²
Property Type: House
Listing Type: Residential
Status: Active
Summary: SOLD
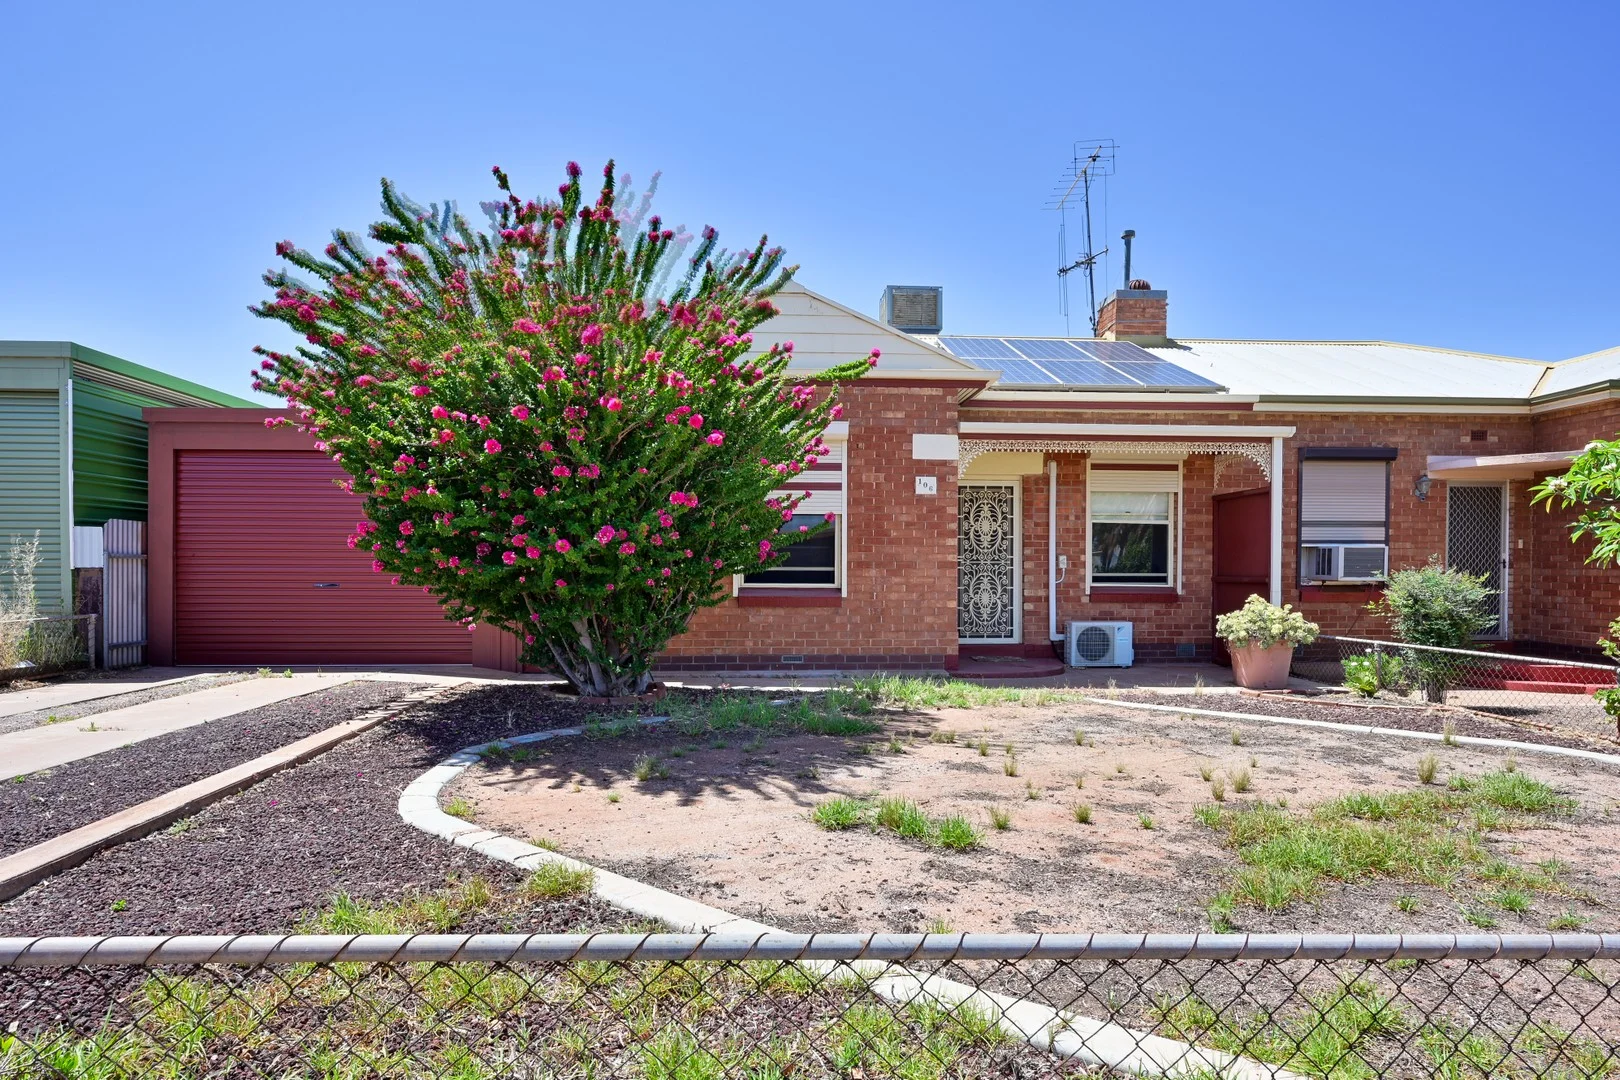
Description: The perfect opportunity to secure yourself a well presented semi-detached home in a desirable location showcasing 2 bedrooms, 1 bathroom, a good size shed plus solar panels and evaporation ducted air conditioning. Set on an allotment size of approximately 631m2, this 1950 brick home welcomes you with neat appeal front gardens, exterior window roller shutters and a driveway leading to a carport and roller door for rear yard access. Stepping inside, you will notice the homely atmosphere to the living space featuring carpeted flooring, a gas heater, a ceiling fan plus a split system air conditioner for your comfort. Following through, you are greeted with the kitchen featuring neat cabinetry offering plenty of storage and bench space, a double sink plus an upright oven with a gas stovetop. Moving to the hallway flows 2 good size bedrooms with built-in robes and ceiling fans for the warmer months. Bedroom 1 features carpeted flooring plus a split system air conditioner and bedroom 2 features timber-look laminate flooring. Located between the 2 bedrooms places a functionally designed bathroom complete with a walk-in shower, a vanity plus a wall mirror. Continuing back through to the rear of the home flows the laundry and a sunroom which features tiled flooring and a glass sliding door with rear yard views. Leading to the rear yard you are welcomed with an outdoor pergola finished with concrete flooring overlooking the neatly presented gardens - A perfect area of the home to entertain your family and friends. The rear yard also includes a good size shed complete with concrete flooring and power plus additional undercover space flowing from the carport. An intriguing investment or a place to call home set in the vibrant community of Whyalla within close proximity to schools, shops and transport - Don't miss out on this great opportunity and contact Sian Lenderink on 0477 797 343 or Leah Kirk on 0432 131 489. Council Rates: Approximately $2,131.36 per annum Rental Appraisal: Available upon request Additionally, when looking at properties it's important to have confidence in how much you can borrow. Ray White has partnered with Loan Market who can make this simple and stress free for you. As our customer, you'll receive a complimentary, obligation free chat with our local broker to discuss your options and tailor a lending solution to suit your needs. If you would like to speed up the process, click on the link below to get started today. https://broker.loanmarket.com.au/natasha-davis/contact/ Disclaimer: We have obtained all information in this document from sources we believe to be reliable; However we cannot guarantee its accuracy and no warranty or representative is given or made as to the correctness of information supplied and neither the owners nor their agent can accept responsibility for error or omissions. Prospective purchasers are advised to carry out their own investigations. All inclusions and exclusions must be confirmed in the Contract of Sale.
Agent: Sian Lenderink - sian.lenderink@raywhite.com - 0886451300
Agent: Leah Kirk - leah.kirk@raywhite.com - 08 8645 1300
Mullaquana, SA 5608
Land Size: 27700 m²
Property Type: House
Listing Type: Residential
Status: Active
Summary: All dressed up and ready to go!
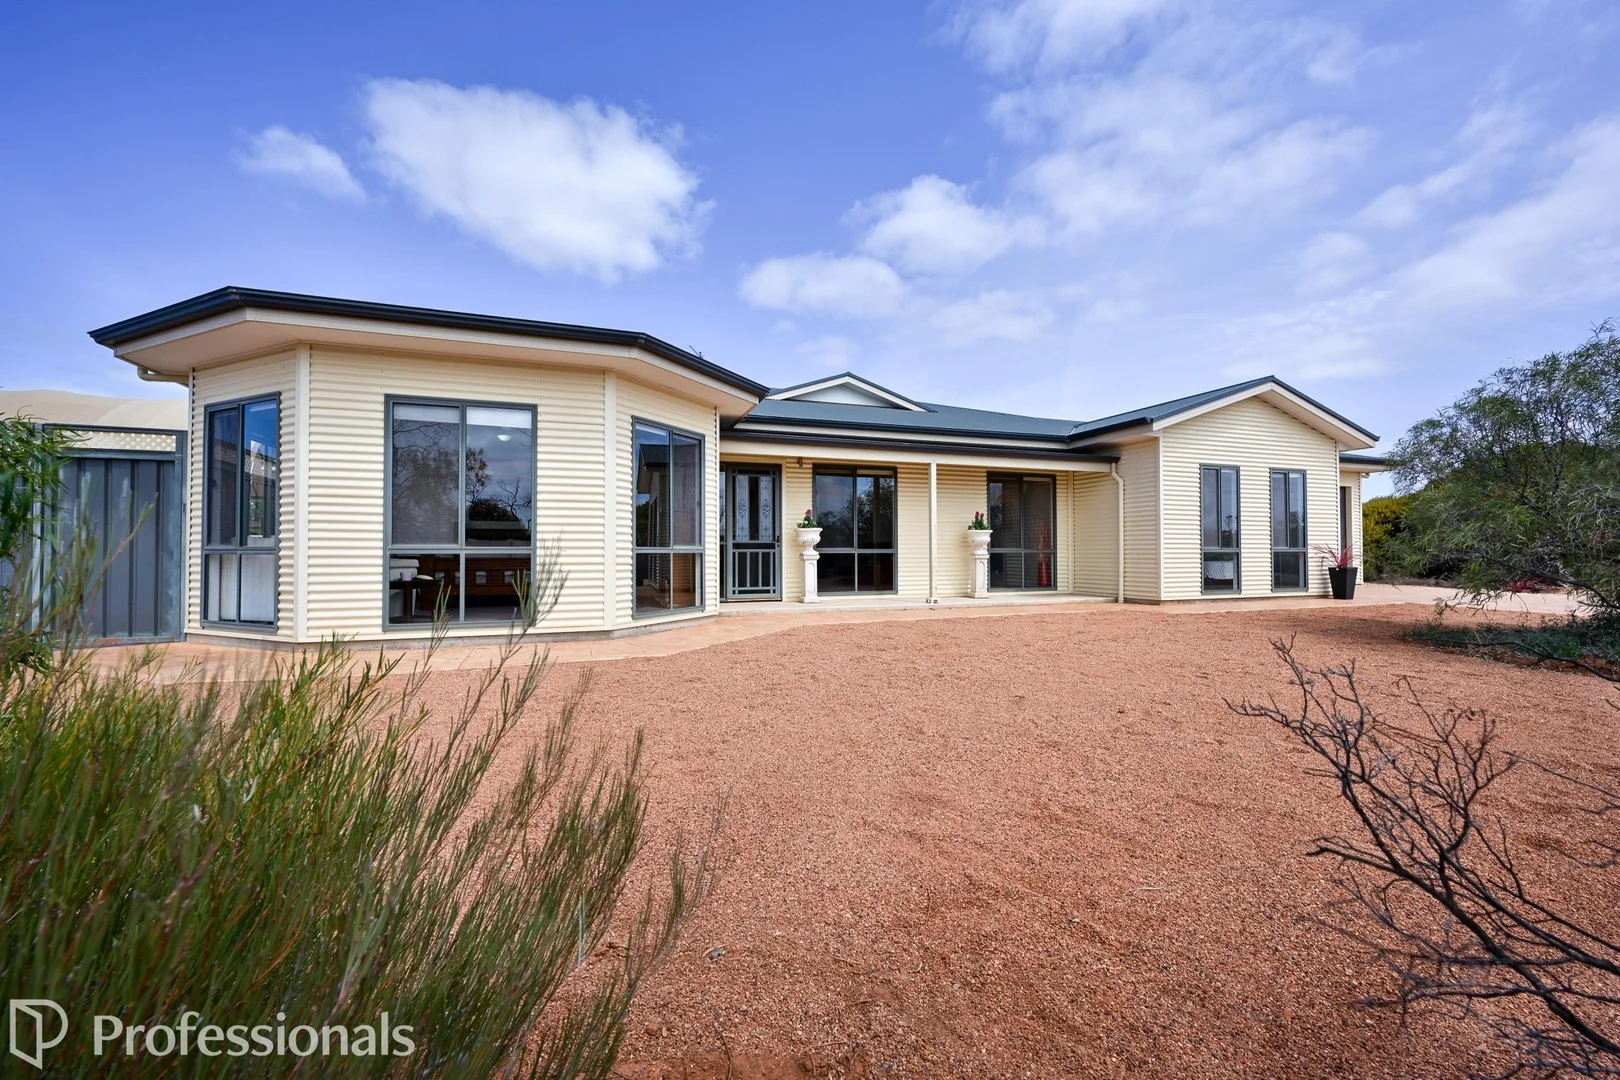
Description: When size matters………………….. We just hope you have plenty of friends and family or if you don't it won't be long because when you live here you will have plenty of room to entertain them! Inside is an entertainers dream which then flows through to the outside entertainers. This home is crisp clean and open and is just a dream come true. This is a perfect multigenerational home with attached but separate cottage with so much upside its crazy and all packaged on to 2.765hA (6.83acres approx) and less than 6km to Westlands. Add to this approx 6.5kW of Solar this home is the whole package. Comprises Main home • Open plan living space which is the family focal point -the carpeted Lounge opens to the expansive tiled Dining/Family area and Kitchen • The Kitchen is the true hub for family gatherings and is a true gourmet chefs delight with double wall ovens dishwasher and double fridge space and then the walk around island bench. Just to top it off a good old country style walk in pantry. • The Main bedroom with bay window with modern walk around robe and spacious ensuite with double shower. • Bedrooms 2 and 3 are fantastic size with built ins and have access to • Bathroom with sep shower/bath and wash area • Laundry is spacious with built in cupboards • There is so much storage for linen etc • Single Garage for all weather access with internal access to the house Attached cottage is part of the home but can be separate living. It is ideal for multi-generational families who want to live independently. This is the perfect space for older kids still living at home can be independent but still part of the family. • Open plan with full kitchen and very spacious living area. • Main (bed 4) has built in robe • Bedroom 5 • Full bathroom and laundry is all part of the package Helping enclose the outdoor living is a transportable (atco style) accommodation with Lounge, Kitchenette, Bedroom & Bathroom. This would make the perfect office away from the house for those work from home contractor business operations. Outdoor entertaining is a breeze or in this case not as the outdoor living is enclosed away from prevailing winds making for year-round entertaining. Summer living for kids is easy with the huge, covered play space or even covered garden. The inground pool is salt treated and ready for this summers fun. Out the back is the concrete base basketball/netball practice area. Cubby house and heaps of other areas for kids fun Ready for a shed - Colorbond and a brilliant 12 x 12 x 4m ready for the van work vehicles etc - Power is laid in and ½ has concrete floor ready for you to set either for pit or hoist. There is heaps of extra coverage withn3 x 40foot containers set up for storage coverage they would even make great stables. Essentially still a bush block there is cleared hard stand area towards the rear making this a very usable and versatile block. This is the proverbial "Unicorn" in the Whyalla marketplace. There is/has been nothing like this home come to the Whyalla market. Don't delay register your interest by calling Tim Edwards 0406 751 552 today.
Agent: Tim Edwards - tim.edwards@professionalsedco.com.au - 08 8842 2998


