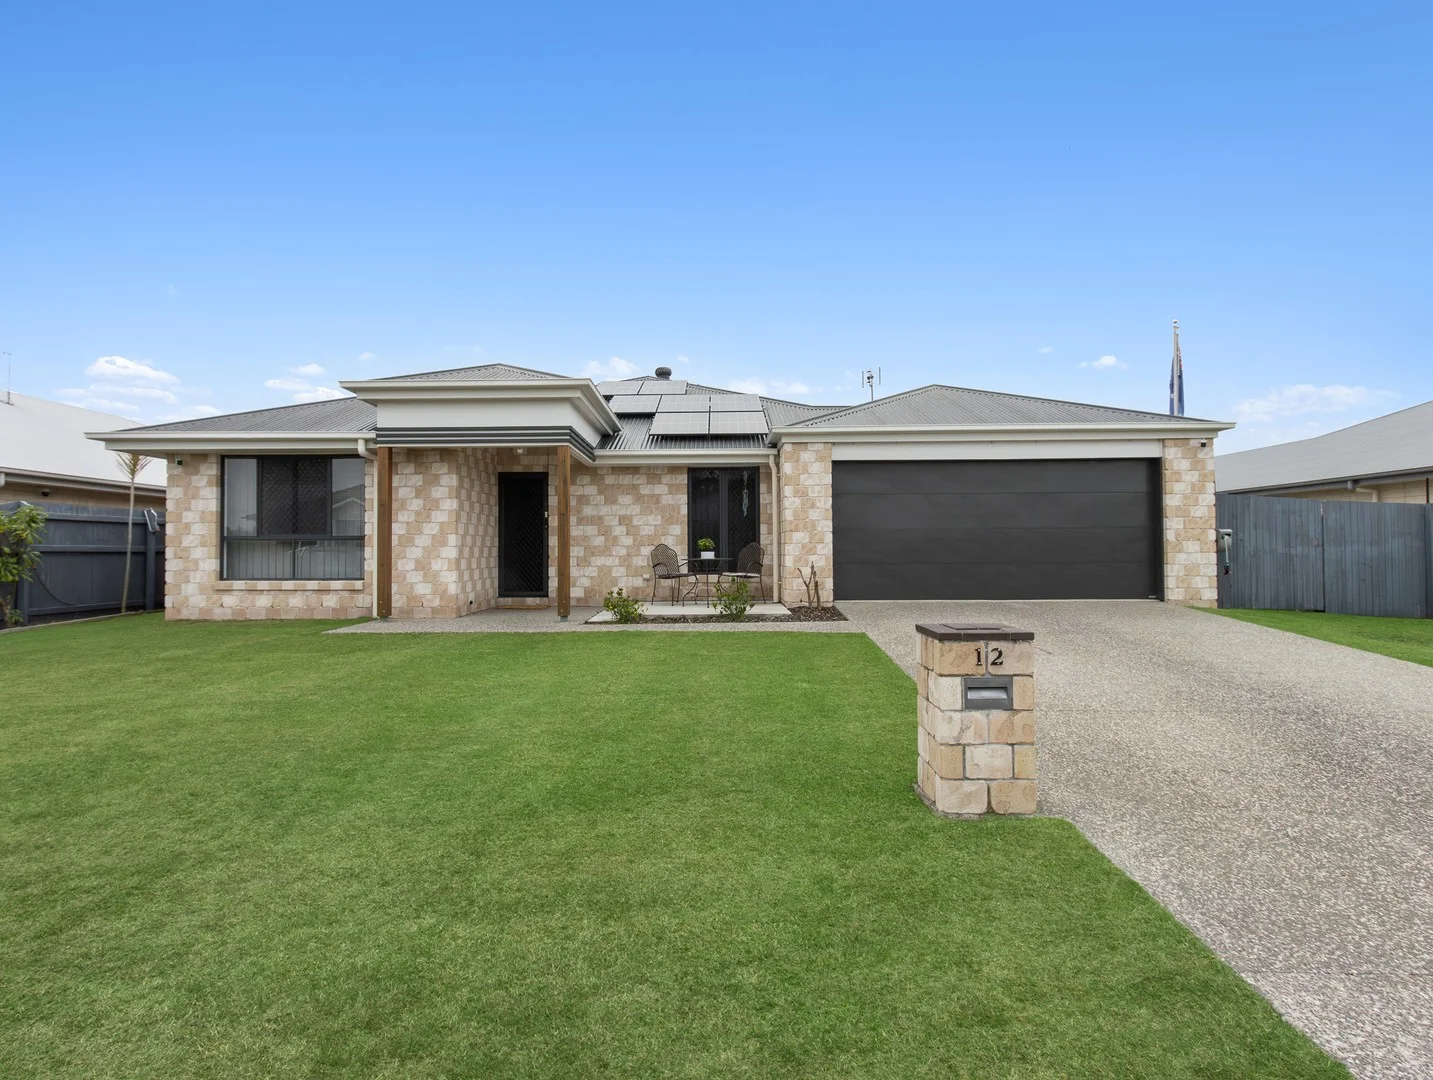
12 Samphire Street
Eli Waters, QLD 4655
Explore the area
Explore around Eli Waters, from school days to weekends.
- council area (km²)
- 7,104.598
- residents (ABS, June 2024)
- 120,685
- children aged 0–14
- 17,519
- schools
- 37
- public places listed
- 56
- kids’ activity providers listed
- 26
Most-listed activities: AFL, Auskick, Art Centre
Population figures: Australian Bureau of Statistics
Parks, playgrounds & public spaces
Pines
Charlton Espl, Pialba, Queensland, 4655
2.8 km straight-line distance
Parraweena Park
Charlton Espl, Point Vernon, Queensland, 4655
2.9 km straight-line distance
Rainbow Gully Permaculture Com
Charles St, Pialba, Queensland, 4655
3.3 km straight-line distance
Hervey Bay Library
Old Maryborough Rd, Pialba, Queensland, 4655
3.3 km straight-line distance
Pines: Toilets
Things to do near this home
Explore nearby play centres and family attractions from the directory. Check ages, entry prices and opening hours with the venue.
Find more ideas by age, budget and indoor or outdoor setting on Things to do. Dated events are in What’s on. See what’s on
Discover local guides & family ideas
Read local family guides and practical articles as you explore life around this home.

Most Livable Suburbs in Queensland for Families (2026)
<!-- seotitle: Most Livable Suburbs in Queensland for Families (2026) metadescription: The QLD suburbs with the most kids' activities and nearby schools on offer, ranked from AroundSchools' own…
Read more →
Free Kids' Activities in Brisbane: What's On, Libraries, Free Trials
Most of what is genuinely free for kids in Brisbane sits on council land. We hold 999 libraries, parks and community spaces inside the city, and library membership and playground entry cost nothing.…
Read more →Everyday essentials & getting around
Open the map to choose a destination and check journey times from this address. Walking routes, step-free access and travel times have not been verified.
Source: AroundSchools directory. Distances are straight-line distances, not walking routes. Confirm facilities on the linked detail pages. Directory update dates are not supplied for this summary.
Property Details
651 m²
House
RESIDENTIAL
Upcoming Events Nearby

Nearby Properties
Recently sold nearby
Homes that have sold close to this address. We don’t show sale prices.
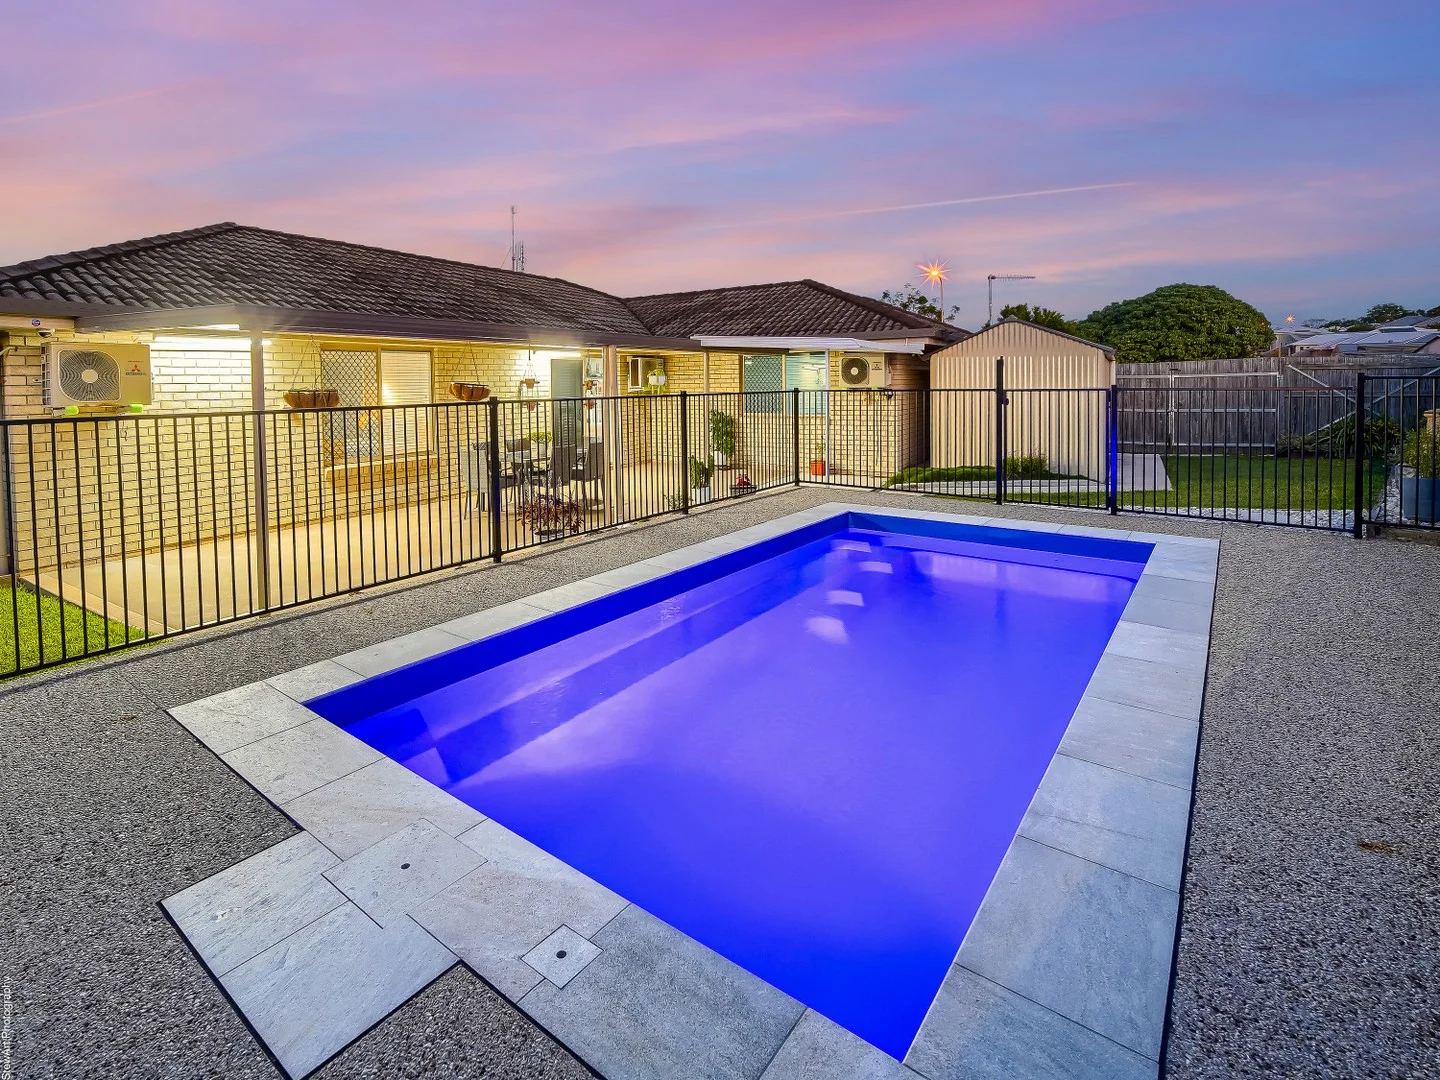
Urraween, QLD 4655
Land Size: 629 m²
Property Type: House
Listing Type: Residential
Status: Active
Summary: Under Contract / Unconditional !
Description: This well-maintained, quality-built brick and tile home was completed in 2013 and is perfectly positioned on a spacious 629 m² corner allotment in the popular Hervey Bay suburb of Urraween. This is where you will enjoy the lifestyle and convenience of being only minutes from the thriving heart of the Hervey Bay CBD and essential amenities, including Stockland shopping centre, Bunnings, Pialba Place shopping centre, hospitals, schools, TAFE, university, golf course, our beautiful Esplanade, westside water park and beach where you have a wonderful variety of cafes and restaurants to enjoy. 2 Bass Court, Urraween, features: - A spacious 629m2 corner allotment A well-maintained and quality-built brick and tile home, completed in 2013 Four spacious bedrooms, all with ceiling fans, split-system air conditioning and built-in wardrobes The main bedroom features a ceiling fan, reverse-cycle split-system air conditioning, a walk-in wardrobe, and an ensuite The bathroom features a shower, vanity, and bath, plus a separate toilet A stylish modern galley-style kitchen, complete with beautiful stone benchtops, a breakfast bar, ample preparation space, loads of storage, and a pantry Quality appliances include a three-burner gas cooktop with a rangehood, a wall oven, an integrated Asko dishwasher, and a handy Insinkerator A vast open-plan living and dining area off the side of the kitchen A separate and additional lounge or media room An expansive covered outdoor entertainment area A sparkling in-ground magnesium swimming pool The laundry offers direct external access to the clothesline A double garage with a seamless 2pac epoxy floor, a remote panel lift door, and direct internal access to the home Side access and space to accommodate an RV, caravan, or boat 6.6 kW solar power system and a large garden shed Homes of this calibre at this price point are always in high demand, so contact our team now to arrange your private inspection or video call walk-through you will only be disappointed if you miss this one NOTE: Property boundary lines are shown as approximate/indicative only in associated images please refer to survey plans for full details. DISCLAIMER: Whilst every effort has been made to ensure the accuracy and thoroughness of the information provided to you in our marketing material, we cannot guarantee the accuracy of the information provided by our vendors, and as such, Mitchells Realty makes no statement, representation or warranty, and assumes no legal liability in relation to the accuracy of the information provided. Interested parties should conduct their own due diligence in relation to each property they are considering purchasing. All photographs, maps, and images are representative only for marketing purposes.
Agent: Scott & Katrina Mitchell - sales@mitchellsrealty.com.au - 0741252950
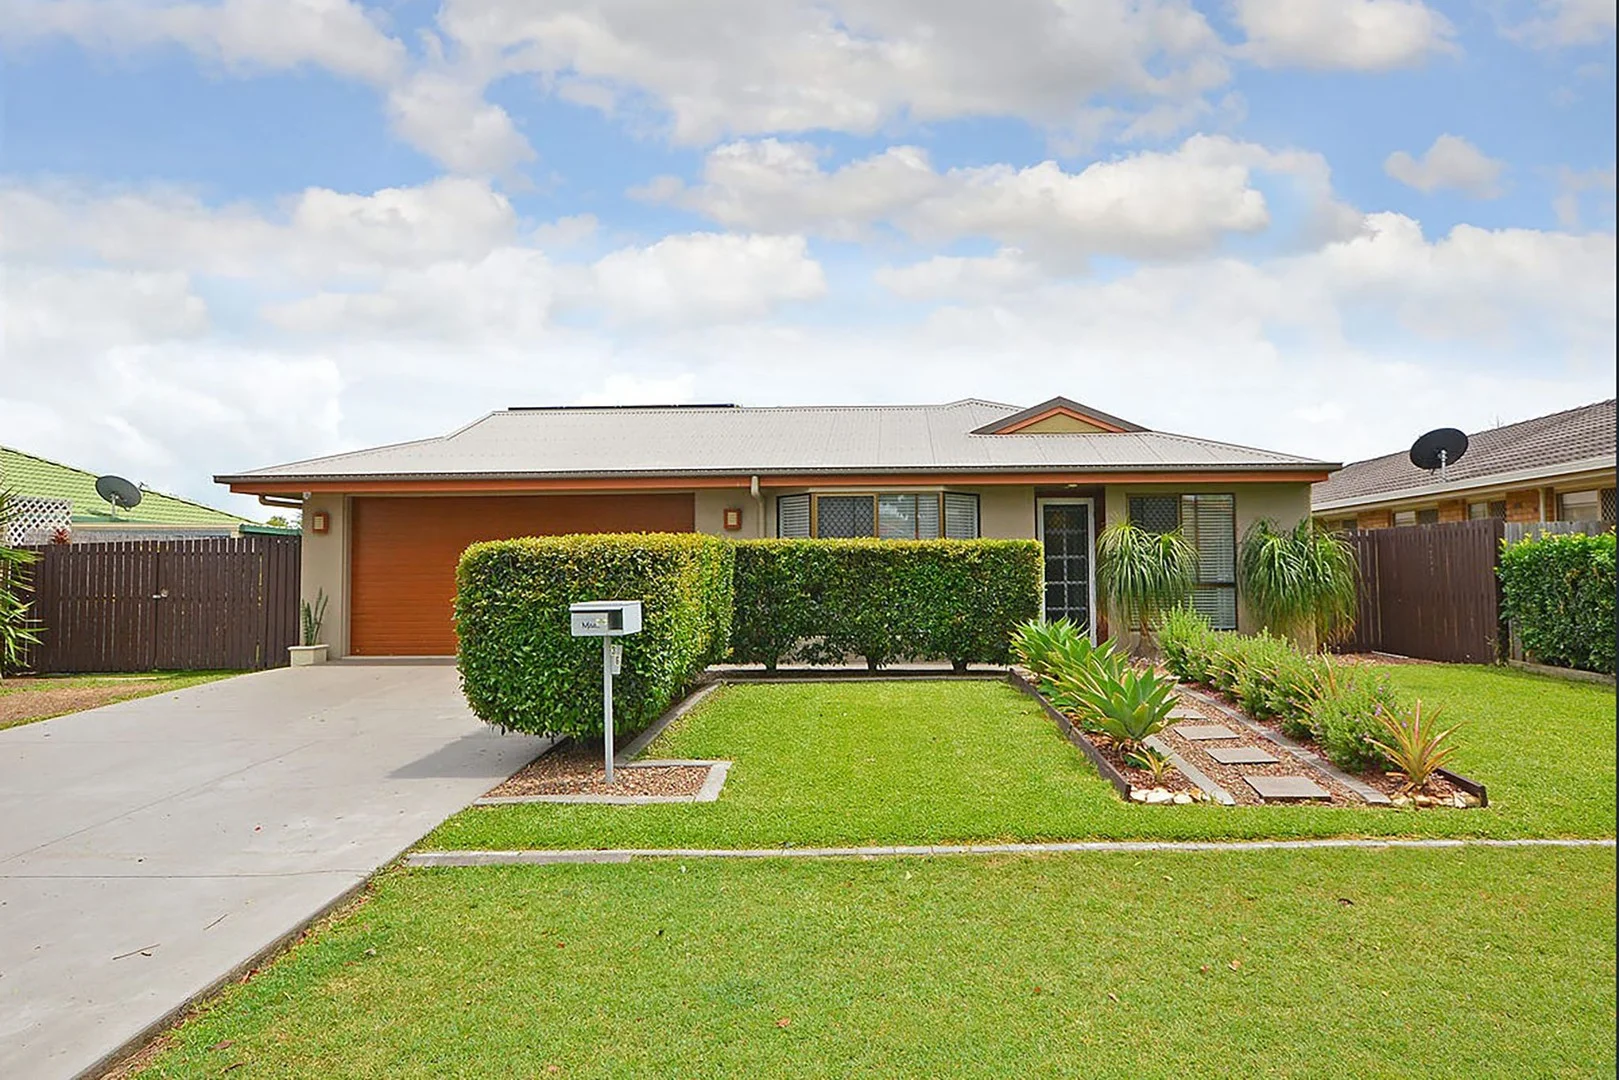
Urraween, QLD 4655
Land Size: 620 m²
Property Type: House
Listing Type: Residential
Status: Active
Summary: Great Low Maintenance Family or investment Home
Description: Welcome to 36 Chancellor Dr Urraween! If you're seeking a home that ticks all the boxes for comfortable family living or a smart addition to your investment portfolio, this centrally located property is a must-see. With its modern design, unbeatable location, and strong rental income, it offers versatility for homeowners and investors alike. Open-Plan Living + Chef's Kitchen: Light, Space, and Style Discover the heart of this homea beautifully designed open-plan layout that brings light, space, and function together in perfect harmony. From the moment you step into the formal lounge, the charm of the bay window invites you in, flooding the space with natural light. Flowing seamlessly from the lounge, the family and dining areas offer an inviting atmosphere where everyday living feels effortless. Large windows, neutral tones, and an airy design ensure this space feels fresh and welcominga perfect canvas for creating lasting memories. At the center of the home, the kitchen is a standout feature, blending practicality with understated elegance. Dual-tone cabinetry in soft beige and rich brown creates a sophisticated backdrop, while the thoughtfully designed layout provides everything you need for cooking and entertaining. The ample bench space allows room to prepare meals with ease, while overhead cabinetry and a generous pantry offer plenty of storage to keep everything within reach. Quality appliances, including an under-bench oven, hotplates, dishwasher, and a sleek rangehood, make this a chef's delight. The breakfast bar completes the space, inviting casual dining, coffee chats, or a convenient spot to keep the family connected while meals are prepared. Step through sliding doors to the expansive covered patio, perfectly designed for effortless indoor-outdoor living. Whether you're hosting a summer BBQ, enjoying an alfresco dinner, or relaxing in the serenity of your private, tropical backyard, this space is a natural extension of the home's inviting charm. This home has been crafted to balance comfort, style, and practicality, creating a setting that feels like your own private haven. Four Bedrooms + Study for Ultimate Comfort Designed with families in mind, this home offers four generously sized bedrooms that cater to both relaxation and practicality. Each bedroom is thoughtfully appointed with ceiling fans and built-in robes, ensuring ample storage and a clean, organized space for every member of the family. The main bedroom is a true retreat, featuring air-conditioning for year-round comfort and its own ensuite, offering a touch of luxury and the ultimate in privacy. The main bathroom is centrally located to serve the additional bedrooms, featuring a practical layout with a full-size bath, a separate shower, and a vanity, perfect for busy family mornings or evening routines. Adding to the home's versatility is the dedicated study, an ideal space for work-from-home days, creative pursuits, or simply a quiet retreat to focus and unwind. Whether it's a home office, a hobby room, or a peaceful nook for reading, this additional space enhances the functionality of the home. Completing the picture is the internal laundry, offering convenience with direct access to the yard and ample space for storage, making household tasks a breeze. With its blend of comfort, practicality, and flexibility, the bedrooms, study, and amenities ensure there's room for everyone to live, work, and thrive. Features at a Glance: 4 Bedrooms + Study 2 Bathrooms, including ensuite to the main bedroom Open-plan living with seamless indoor-outdoor flow Modern chef's kitchen with quality appliances Air-conditioning in the lounge and main bedroom, ceiling fans throughout Double lock-up garage (remote and internal access) Private, expansive covered patio for outdoor entertaining Low-maintenance tropical gardens and garden shed Fully fenced 620m² block Currently tenanted at $620 per week Urraween Location: Central Convenience Situated in Urraween, this property is within minutes of Hervey Bay's key amenities: the medical precinct, top schools, shopping centers, and the CBD. Whether you're an investor looking for a high-demand area or a family seeking convenience, this location delivers. Contact Agent for More Information This property is ideal for families looking to move into a modern, functional home or investors seeking a high-performing asset in a prime location. For inquiries or to arrange a viewing, contact Brian Thompson on 0438 132 215 or email sales@propertybrokerage.com.au. Don't miss this chance to secure your future in one of Hervey Bay's most sought-after suburbs! *Please note, the photos used in this listing are file images.
Agent: Brian Thompson - sales@propertybrokerage.com.au - 0438 132 215
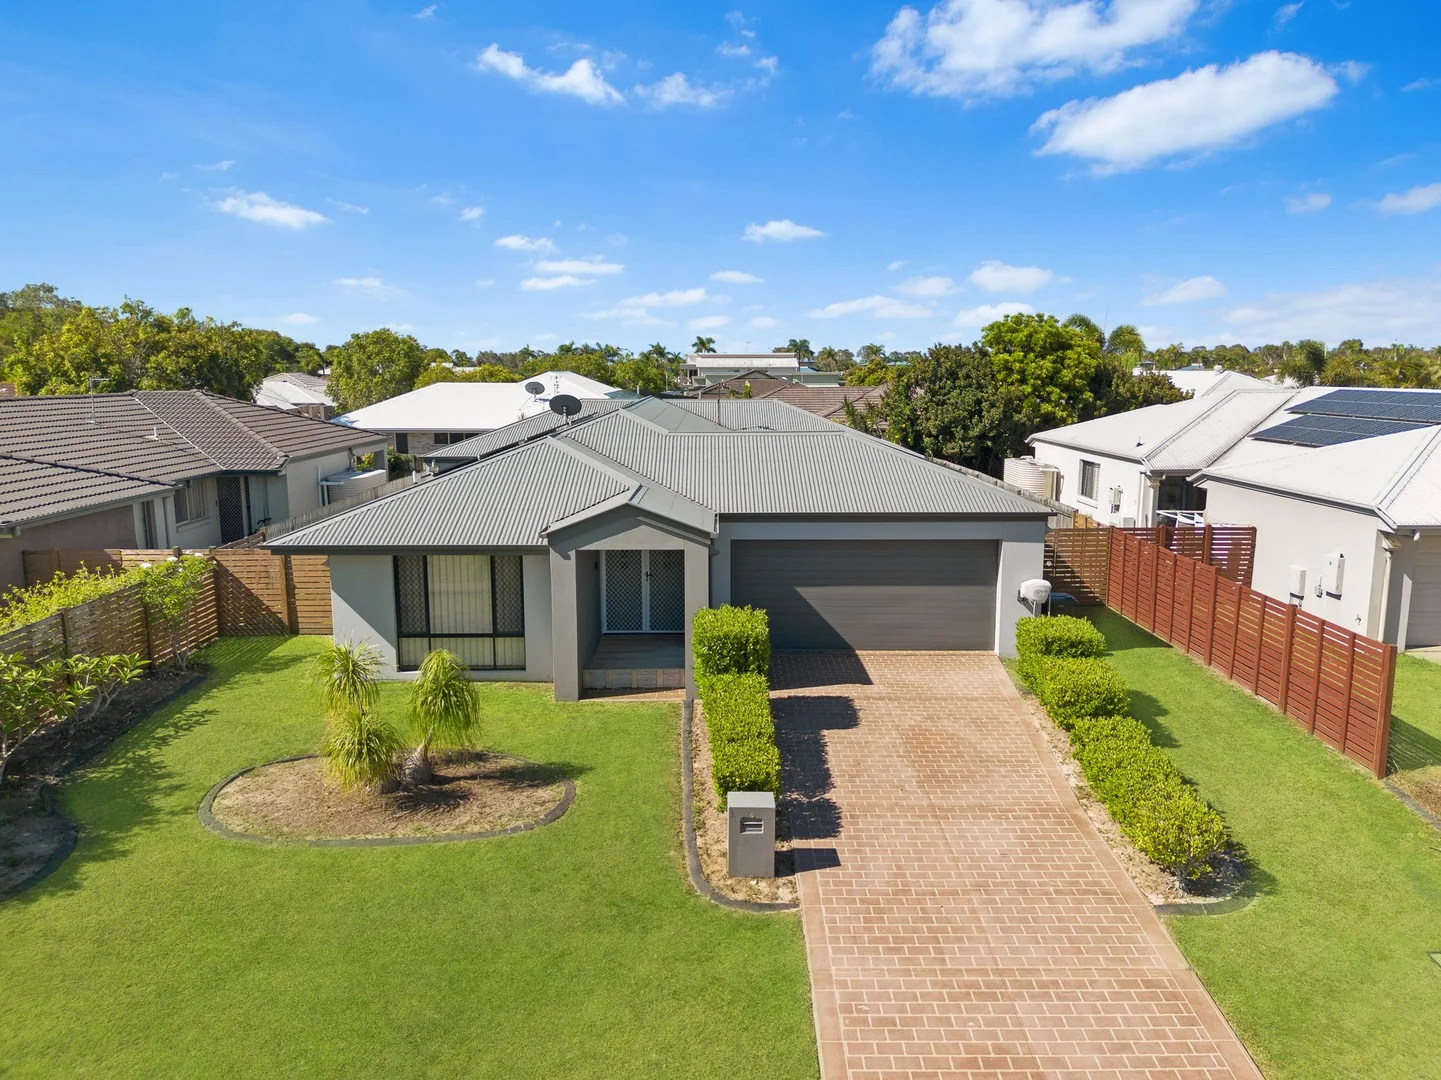
Urraween, QLD 4655
Land Size: 602 m²
Property Type: House
Listing Type: Residential
Status: Active
Summary: Available Now And Sure to Impress - Executive 4 Bedroom Home
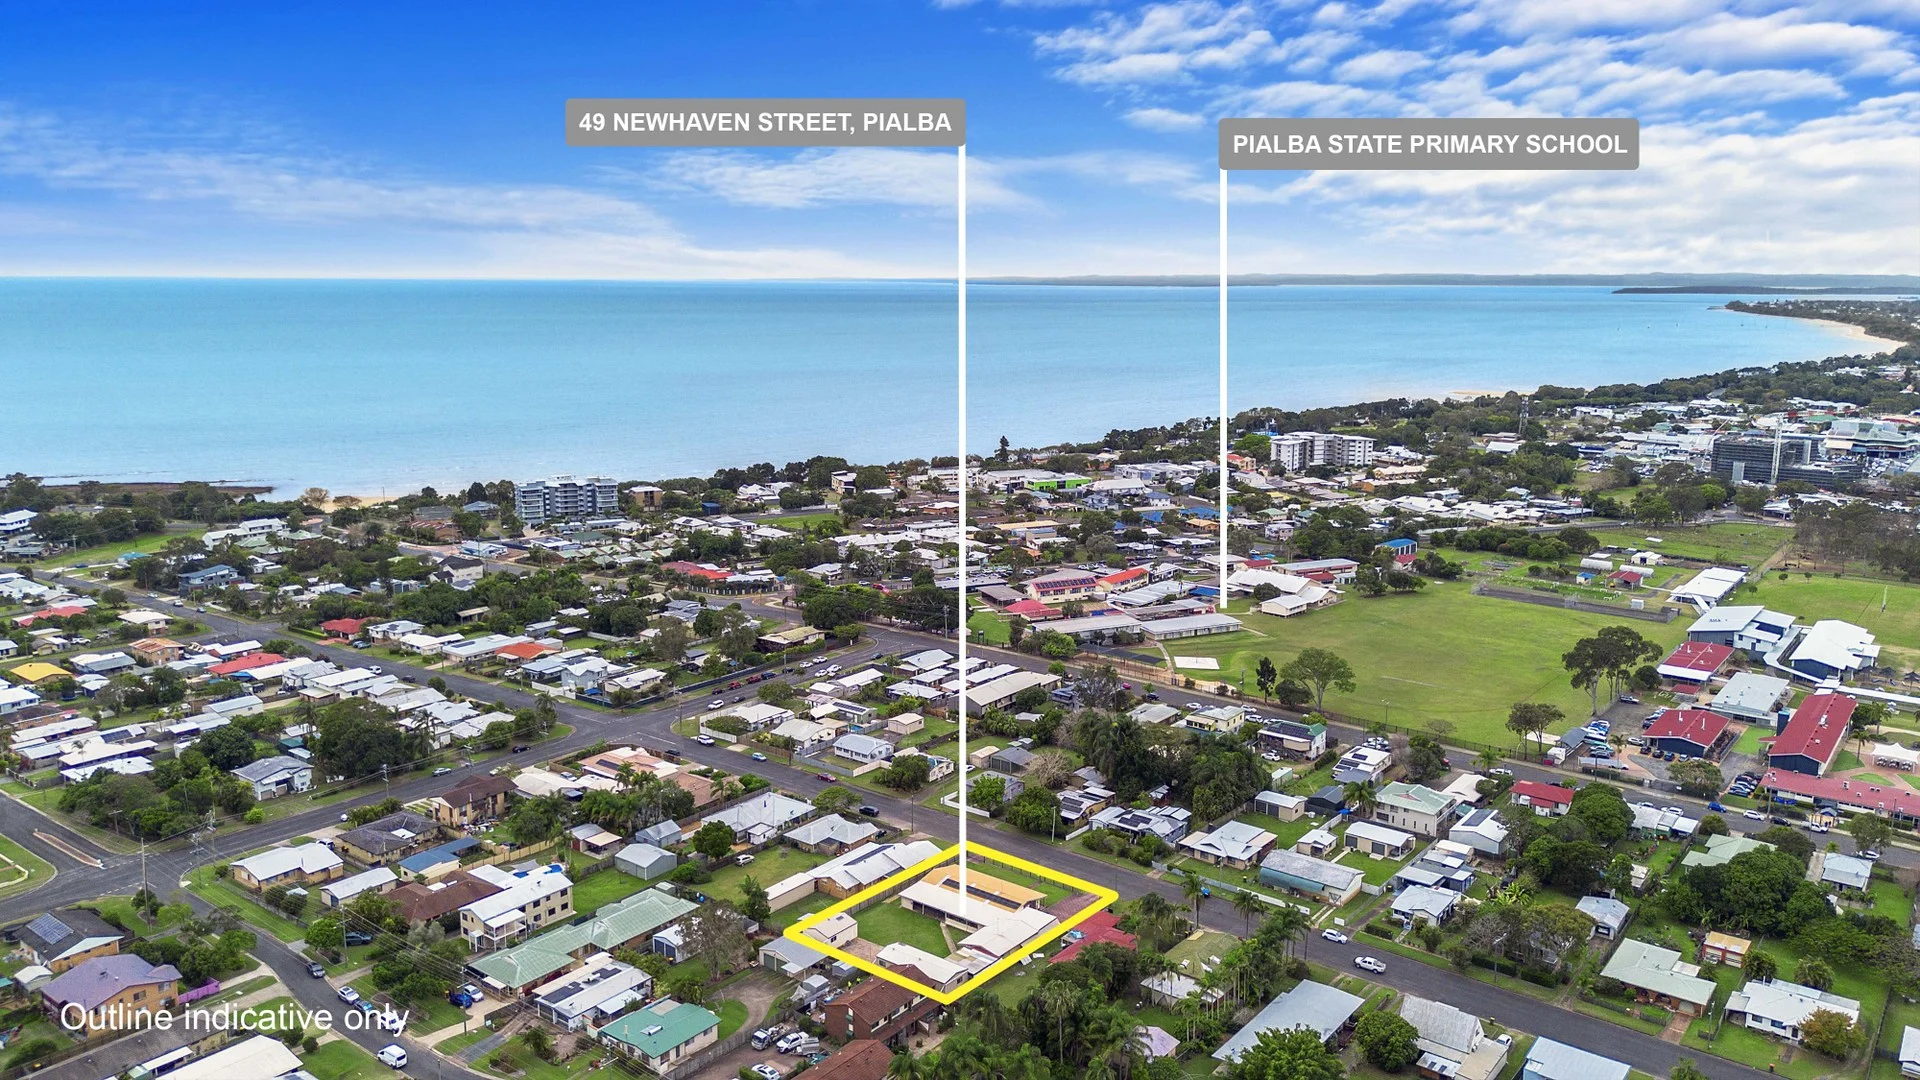
Description: Available Now and Sure to Impress - This stunning 4-bedroom rendered executive family home is surrounded by quality homes in Augustus estate, Urraween, close to schools, Xavier College, Hervey Bay CBD, shopping centres, restaurants, cafes, Esplanade & beach. Features- 4 spacious bedrooms all with built-ins, ceiling fans, Master with air con and stylish ensuite. Recently internally painted and carpeted. Modern open plan kitchen with island bench and stone bench tops, gas cook top, dishwasher, plenty of cupboard space and pantry Spacious open plan dining/family room with separate air-conditioned formal lounge Double garage with panel lift door with internal access 5,000 litre plastic water tank and pump save on water usage 7.7 kw solar Panels and Solar Wide covered outdoor entertainment area and side patio Situated on a fenced 602 m2 allotment with ample side access (File Photos Shown) Don't miss this fantastic opportunity - Call now to arrange an inspection Disclaimer: This Floor Plan is provided as a guide only and must not be relied upon
Agent: Ed Hollingworth - ed.hollingworth@propertybrokerage.com.au
Pialba, QLD 4655
Land Size: 1720 m²
Property Type: House
Listing Type: Residential
Status: Active
Summary: Spacious Family Living on 1720m² in Prime Hervey Bay Location
Description: Potential - Rare Location This exceptional 5-bedroom home offers space, versatility, and unbeatable convenience, set on a generous 1720m² fully fenced allotment right in the heart of Hervey Bay. Inside, the home boasts two large bathrooms, multiple living zones including a separate media room, and expansive lounge and family areas-perfect for relaxed family living or entertaining guests. The well-appointed kitchen features quality appliances, fantastic storage options, and plenty of bench space to inspire your inner chef. With two manual gates providing convenient access and a fully fenced yard, this property is ideal for families, tradies, or anyone needing extra space for vehicles, boats, or caravans. Location is everything-and this home truly delivers. Within walking distance to the Hervey Bay CBD, medical facilities, major shopping, schools, parks, the golf course, and beautiful beaches, you'll love the lifestyle this central location offers. Property Features: - 5 Bedrooms in total - 2 additional rumpus and multi purpose rooms - Main bedroom with walk thru wardrobe and en-suite - Family bathroom with shower and bath - Large kitchen with quality appliances, storage and Island bench - Multiple living and dining areas - Seperate media room - Outdoor covered entertaining - Solar - 1720m2 fully fenced allotment with side access Outdoors is just as impressive, with easy side access to a range of versatile storage and vehicle options: - 6m x 6m carport - 6m x 7m undercover storage area - 15m x 5m powered shed - 6m x 6m double garage Don't miss this rare opportunity to secure a spacious family home with all the extras in one of Hervey Bay's most sought-after locations.
Agent: Jacob Cullen - jacob.cullen@raywhite.com - (07) 4128 5000
Point Vernon, QLD 4655
Land Size: 834 m²
Property Type: House
Listing Type: Residential
Status: Active
Summary: 128 Esplanade Point Vernon Discover Your Dream Coastal Lifestyle
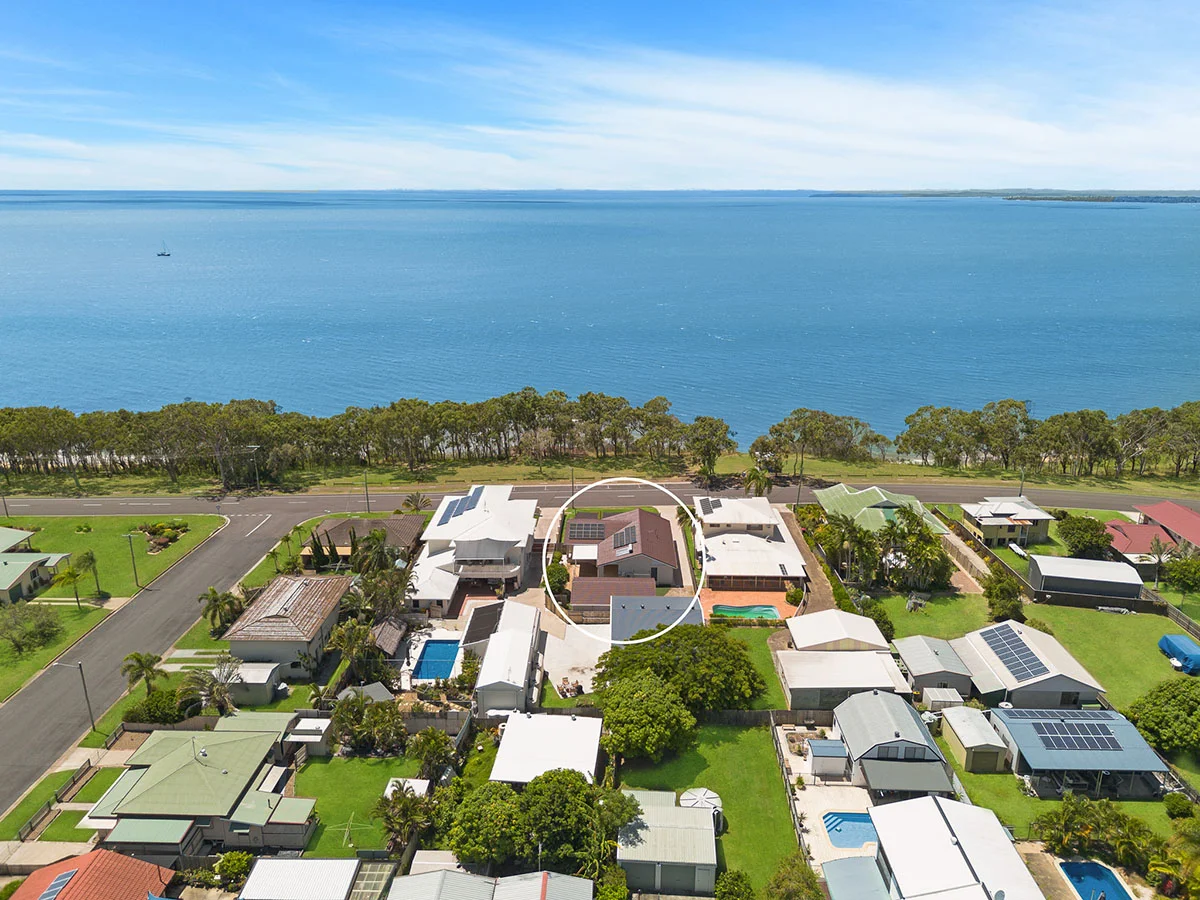
Description: Set in an enviable location along the Esplanade in Point Vernon, this tastefully renovated home offers stunning water views that are truly some of the best in Hervey Bay. The property blends modern luxury with the relaxed, coastal lifestyle that the area is known for. Sitting on a generous 834m² block with side access, this home provides ample space, privacy, and the added benefit of being directly across the road from the beach. As you approach the property, you're greeted by a low-maintenance garden, carefully designed to complement the home's clean, modern lines. The aesthetic appeal is immediately apparent, with lush green lawns and neatly manicured landscaping that enhances the property's charm. This inviting front garden leads to the timber deck, shaded by elegant sails, creating an outdoor area perfect for enjoying the coastal views. A Warm Welcome with Expansive Water Views The journey begins with the front timber deck, shaded by elegant shade sails, offering breathtaking water views from the moment you arrive. This inviting outdoor space sets the tone for relaxed alfresco living, providing the perfect spot for enjoying the coastal breeze and soaking in the beauty of the bay. Whether you're dining outdoors, unwinding with a book, or entertaining guests, the deck allows you to embrace the stunning natural surroundings. As you step inside, polished hardwood floors guide you through the open-plan living areas, filling the space with light and creating a warm, welcoming atmosphere. The living room is designed to take full advantage of the expansive water views, with large windows that frame the bay and bring the outdoors in. The space is bright and airy, offering the perfect setting for both relaxation and entertainment. Whether you're lounging or hosting friends and family, this room provides the ideal backdrop to enjoy the stunning scenery that surrounds the home. The open layout flows effortlessly into the kitchen and dining areas, allowing for easy movement between spaces while maintaining a sense of openness and connection. This layout is perfect for both intimate meals and larger gatherings, providing a versatile and spacious environment that maximizes the natural beauty of the bay. Spaces to Entertain and Unwind While the front timber deck with its stylish shade sails offers a perfect spot to relax and enjoy the coastal views, the rear tiled covered patio takes outdoor living to another level. This space too is ideal for casual entertaining or quiet moments with family. Whether you're hosting a barbecue or enjoying a cozy family dinner, there is ample room for effortless outdoor entertaining. With both front and rear alfresco areas, this home truly caters to a variety of outdoor living needs, ensuring plenty of space to entertain, unwind, and soak in the stunning coastal environment. Gourmet Kitchen, Modern Features The heart of this home is the open-plan kitchen, where sleek design meets functional excellence. The kitchen boasts stone benchtops that provide both beauty and durability, offering ample space for food preparation and entertaining. A gas cooktop with multi burners ensures efficient cooking, while the wall oven is designed to make meal preparation a breeze. A pull-out shelf pantry offers generous storage, keeping everything you need within easy reach. What sets this kitchen apart are the thoughtful touches that elevate its design. Electronic touch drawers offer smooth operation, while floor-level lighting creates a warm ambiance, highlighting the sleek, high-quality fixtures and modern cabinetry. Carefully selected details blend aesthetic appeal with practicality, making the kitchen both luxurious and functional. Designed with the modern home chef in mind, the kitchen flows seamlessly into the adjoining dining and lounge areas, making it perfect for both casual meals and larger gatherings. Rest and Relax in Style This home features three generous-sized bedrooms, with two master suites designed for ultimate comfort. One of the master suites boasts its own ensuite, providing a private retreat, while the other shares access to a two-way bathroom, which also services the remaining areas of the home. The fourth bedroom, currently set up as a media room, offers versatility for your lifestyle needs, whether as a guest room, office, or entertainment space. All three main bedrooms come with mirrored built-in robes, offering plenty of storage. With zoned ducted air conditioning throughout, comfort is guaranteed no matter the season. Practical Luxury Meets Convenience The double garage is expansive, providing ample room for your vehicles, belongings, or a workshop. It also includes a toilet, shower, and additional storage, making it as functional as it is convenient. 7.7kw Solar system and a Solahart hot water system help ensure energy efficiency, reducing both your environmental impact and utility costs. Room to Move & Potential to Grow Sitting on a generous 834m² allotment, the property offers side access and plenty of space for expansion. There's even room to add a swimming pool in the front yard, ready for you to complete your beachside paradise. The home's brick rendered exterior is low-maintenance, while the interior features quality fixtures and fittings throughout, ensuring a stylish yet practical living space. Features at a Glance 3 bedrooms + media/4th bedroom Study nook 2 bathrooms (including ensuite and two-way bathroom) 3 toilets, plus additional shower and toilet in garage Polished hardwood floors throughout Modern kitchen with quality appliances Zoned ducted air conditioning Spacious front alfresco area with timber deck and shade sails Tiled rear covered patio and insulated extension Solar power and Solahart hot water system Generous 834m² allotment with side access Separate double garage with toilet, shower, and storage area Beach access directly across the road One of the best water views in the bay Point Vernon Location Step outside, an
Agent: Ed Hollingworth - ed.hollingworth@propertybrokerage.com.au
Eli Waters, QLD 4655
Land Size: 495 m²
Property Type: House
Listing Type: Residential
Status: Active
Summary: Great Investment Opportunity
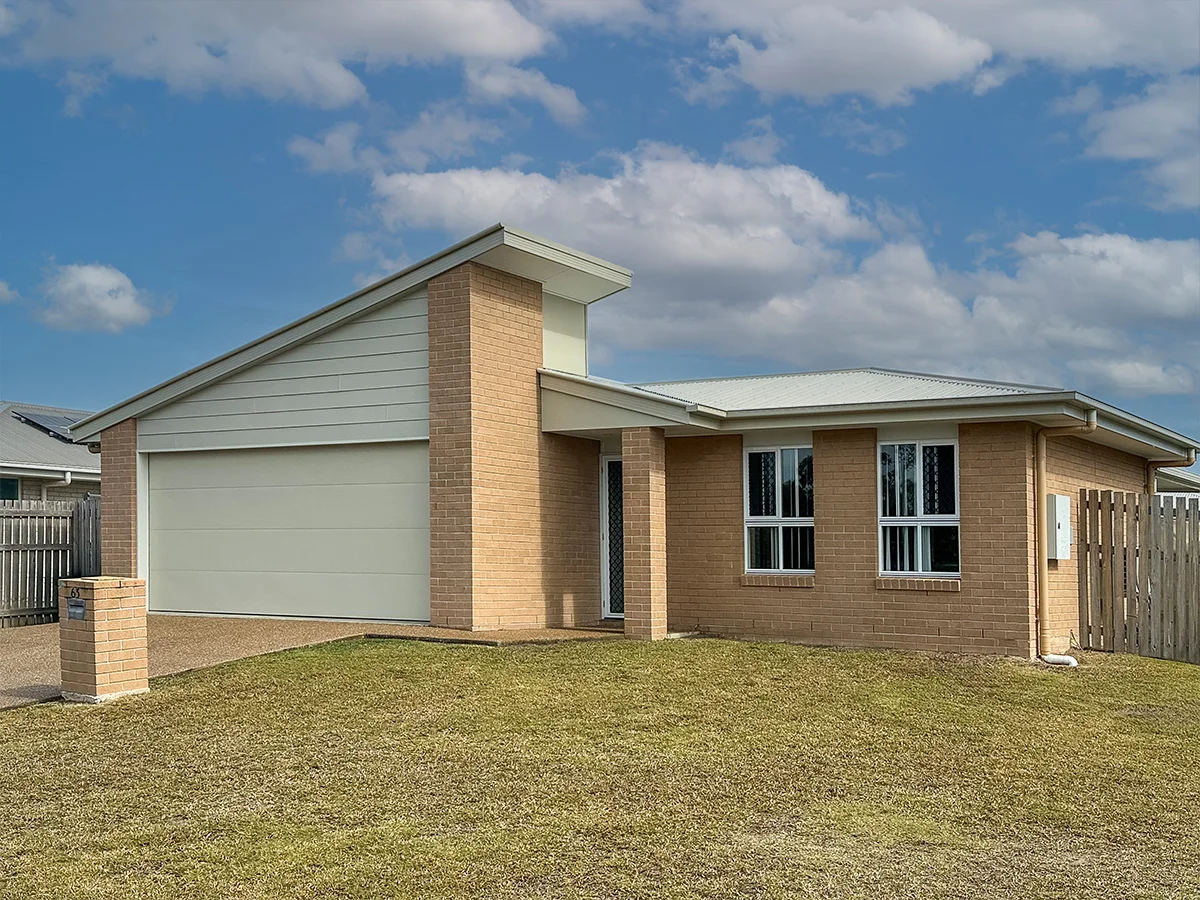
Description: Welcome to an unparalleled opportunity for a variety of different buyer types, including investors, retirees, first home buyers, and anyone looking for an affordable home located at 63 Girraween Way Eli Waters. Currently tenanted till mid-January 26, returning $620 pw A Haven for Families This property is perfect for families. Featuring an array of air-conditioned entertainment options, including a dedicated media/lounge room and an open plan family/dining area, you'll have ample space for everyday living and get-togethers. Embrace all-weather dining, playtime, or relaxation on the expansive outdoor undercover alfresco patio. The modern u-shaped kitchen, complete with generous bench space, ample cupboards, and a built-in pantry, caters to family meals or lavish dinner parties. Four bedrooms, two bathrooms, internal laundry, and a DLUG complete this fantastic home. Four Spacious Bedrooms + Two Bathrooms + Internal Laundry This home boasts four spacious bedrooms, each with ceiling fans; the main with a walk-in wardrobe and a sparkling ensuite. The three remaining bedrooms each feature built-in robes, ensuring ample storage space for everyone. With a central main bathroom, this home is designed to elevate your living experience with modern amenities and thoughtful features for your family's comfort. An internal laundry adds practicality, while external access to the clothesline brings convenience to your laundry routine. Enjoy a perfect blend of comfort and convenience, with every detail carefully thought out from the stylish vinyl plank flooring to the elegant vertical blinds. Outside you'll find a host of exterior amenities already in place, including a concrete driveway and landscaping. Embrace the joys of hassle-free living as you settle into your new home, where everything is ready for you to enjoy right away. Prime Location at 63 Girraween Way, Eli Waters, Hervey Bay This home enjoys a prime location in the sought-after central suburb of Eli Waters, Hervey Bay. Experience the convenience of being close to shops, schools, all amenities, and the stunning beaches of Hervey Bay. TENANTED PROPERTY FILE PHOTOS USED Key Features at a Glance: Formal & Casual Living Spaces Undercover Outdoor Alfresco Patio U-Shaped Kitchen 4 Bedrooms with BIRs / Main with Ensuite & WIR Air-conditioning & Ceiling Fans Main Bathroom + Internal Laundry DLUG Fully Fenced Backyard With Good Side Access Central Location Don't Miss Out! Seize this exceptional opportunity to embark on a new chapter in this spacious and stunning home. Time is of the essence. Take a look at the photos, virtual tour, and floor plan. Contact exclusive listing agent Ed Hollingworth on 0409 273 168 or send him a message via the contact form to schedule a viewing and make this dream property yours.
Agent: Ed Hollingworth - ed.hollingworth@propertybrokerage.com.au
Urraween, QLD 4655
Land Size: 637 m²
Property Type: House
Listing Type: Residential
Status: Active
Summary: WELL-LOVED HOME WITH BONUS EXTRAS DON'T MISS OUT!
Description: Discover this tidy, well-loved four-bedroom, two-bathroom home an ideal choice for families or investors. Tucked away in a quiet street with no through traffic, it offers a peaceful setting while still being just minutes from shops, hospitals, schools, childcare and more. Step inside to find a modern kitchen and bathroom, air-conditioning, security screens, an ensuite to the main bedroom, and built-ins throughout. The garage has been converted into an additional living area, and the enclosed outdoor deck provides a great space for entertaining all year round. Practical extras include solar panels and solar hot water, a garden shed, ample storage, double carport with extra height for a large caravan/ RV, plus the fridge and washing machine are included. Move-in ready and offering excellent rental appeal, this property delivers space, flexibility and a great location close to everything you need. Call today to arrange an inspection before you miss your chance!
Agent: Leanne Cowley SALES - 4505.49818@leaddrop.rexsoftware.com - 07 4128 4255
Agent: Blaine Polit - 4505.56462@leaddrop.rexsoftware.com - 07 4128 4255
Eli Waters, QLD 4655
Land Size: 795 m²
Property Type: House
Listing Type: Residential
Status: Active
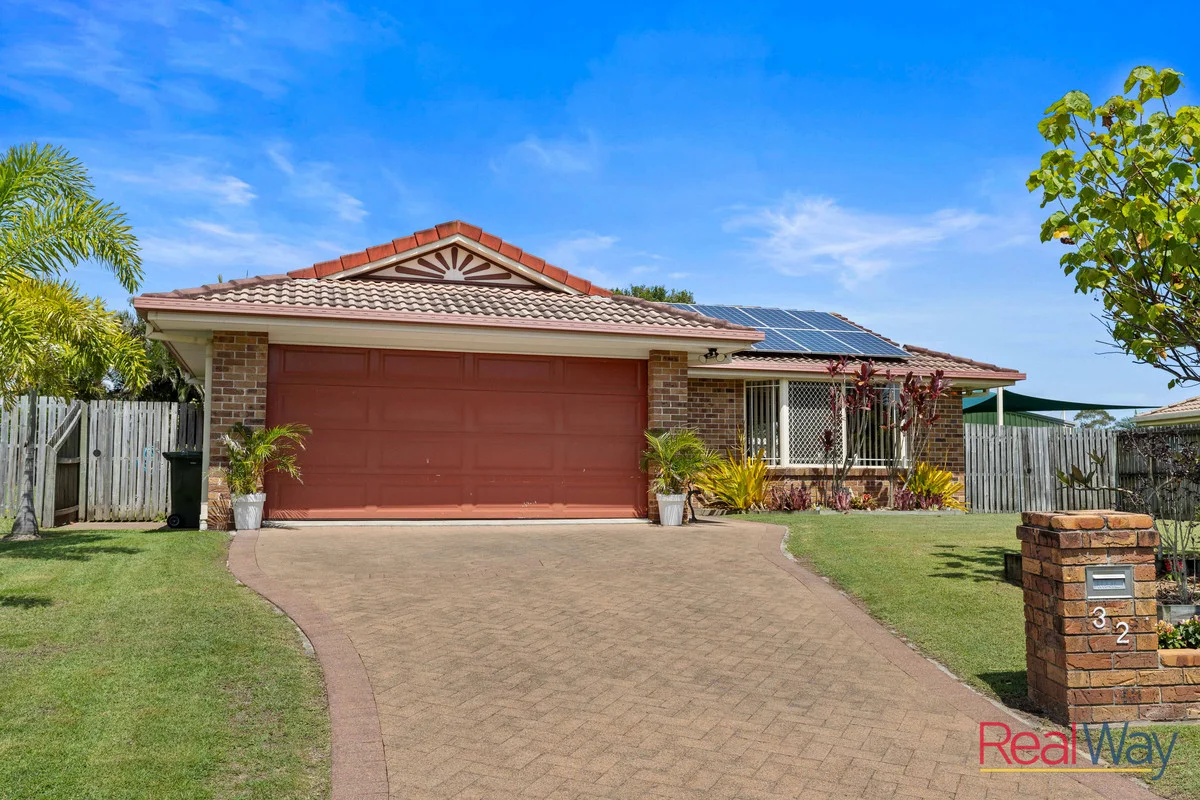
Summary: READY TO RELAX, ENTERTAIN & ENJOY
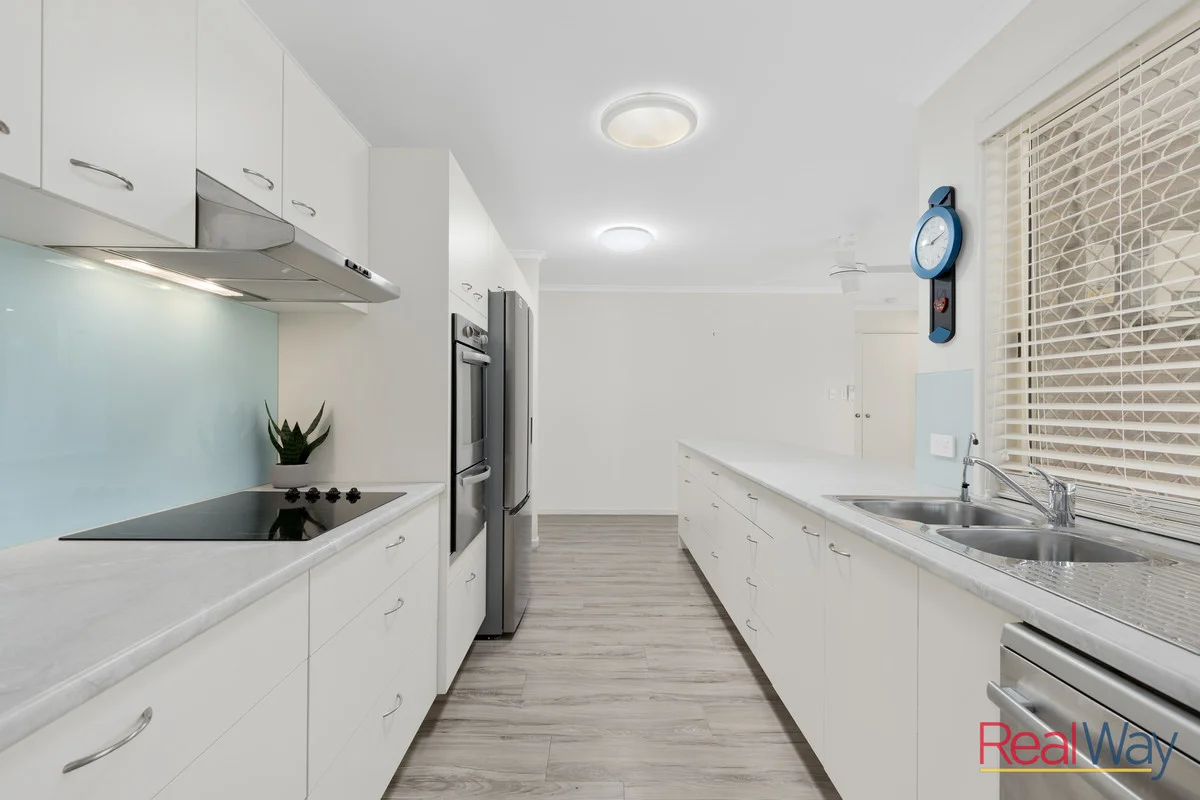
Description: Discover this spacious 3 bedroom home in the heart of Eli Waters, perfectly located close to the golf course, shopping centres, hospitals, and more. The master bedroom features an ensuite and air-conditioning, while the home also offers two living areas, a modern kitchen with near new appliances, an induction cooktop, electric wall oven and grill as well as a dishwasher. Enjoy ceiling fans and air-conditioning throughout, along with the bonus of a 7.6kW solar system to help keep energy costs down. Step outside to a beautiful outdoor living space, where a large covered patio provides the perfect setting for entertaining family and friends. The built-in fold-up BBQ is included, making poolside entertaining effortless. The sparkling in-ground pool is surrounded by a lovely tropical poolside garden, creating a serene and private oasis. Enjoy the added charm of established fruit trees, adding both beauty and practicality to your backyard. With a double garage, two garden sheds, and wide side access with a concrete pad for a caravan or boat, this home has everything you need for relaxed family living. Move in and start enjoying the lifestyle this wonderful home has to offer today! Don't miss out!! Call our friendly RealWay team today to arrange your viewing!
Agent: Leanne Cowley SALES - 4505.49818@leaddrop.rexsoftware.com - 07 4128 4255
Agent: Blaine Polit - 4505.56462@leaddrop.rexsoftware.com - 07 4128 4255
Urraween, QLD 4655
Land Size: 495 m²
Property Type: House
Listing Type: Residential
Status: Active
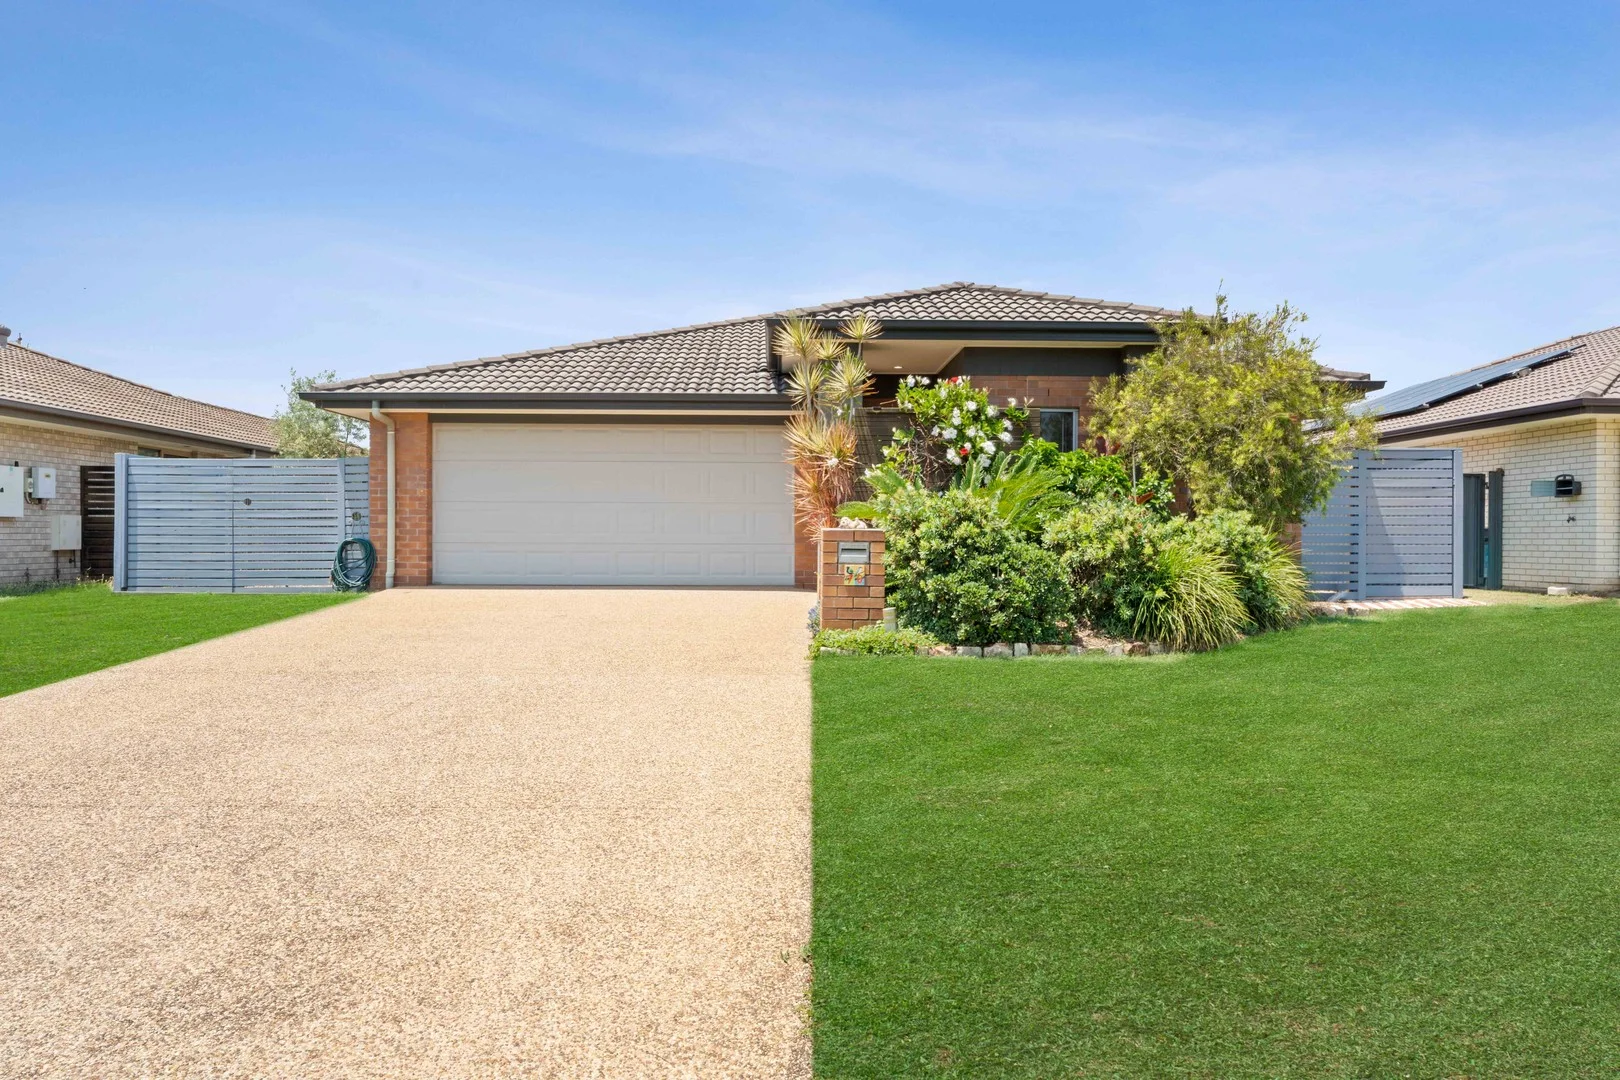
Summary: Sold by Max Ward
Description: Sold by Max Ward
Agent: Max Ward - max@platinumpropertyfrasercoast.com - 07 4120 2000
What's Nearby

Xavier Catholic College Auskick Centre
Wide bay Drive, Torquay

Elders Swim Centre
Islander Rd, Pialba

De Been 100% Jiu Jitsu- Hervey Bay
Islander Rd, Pialba

Integrated Martial Arts Wellbeing Centre
Islander Rd, Pialba

Fraser Coast Tennis
Lower Mountain Rd, Dundowran
Nearby Schools

Xavier Catholic College
1 Wide Bay Dr, Hervey Bay QLD 4655, Australia

Yarrilee State School
15 Scrub Hill Rd, Urraween QLD 4655, Australia

St James Lutheran College
138 - 172 Pantlins Lane, Urraween QLD 4655 Australia

Bayside Christian College
Lot 3 Pantlins Lane, Urraween QLD 4655

Hervey Bay State High School
Beach Road, Pialba QLD 4655 Australia

Pialba State School
Alice Street, Pialba QLD 4655 Australia
Nearby schools do not imply enrolment eligibility. Confirm catchments, year levels and childcare availability directly with the provider.