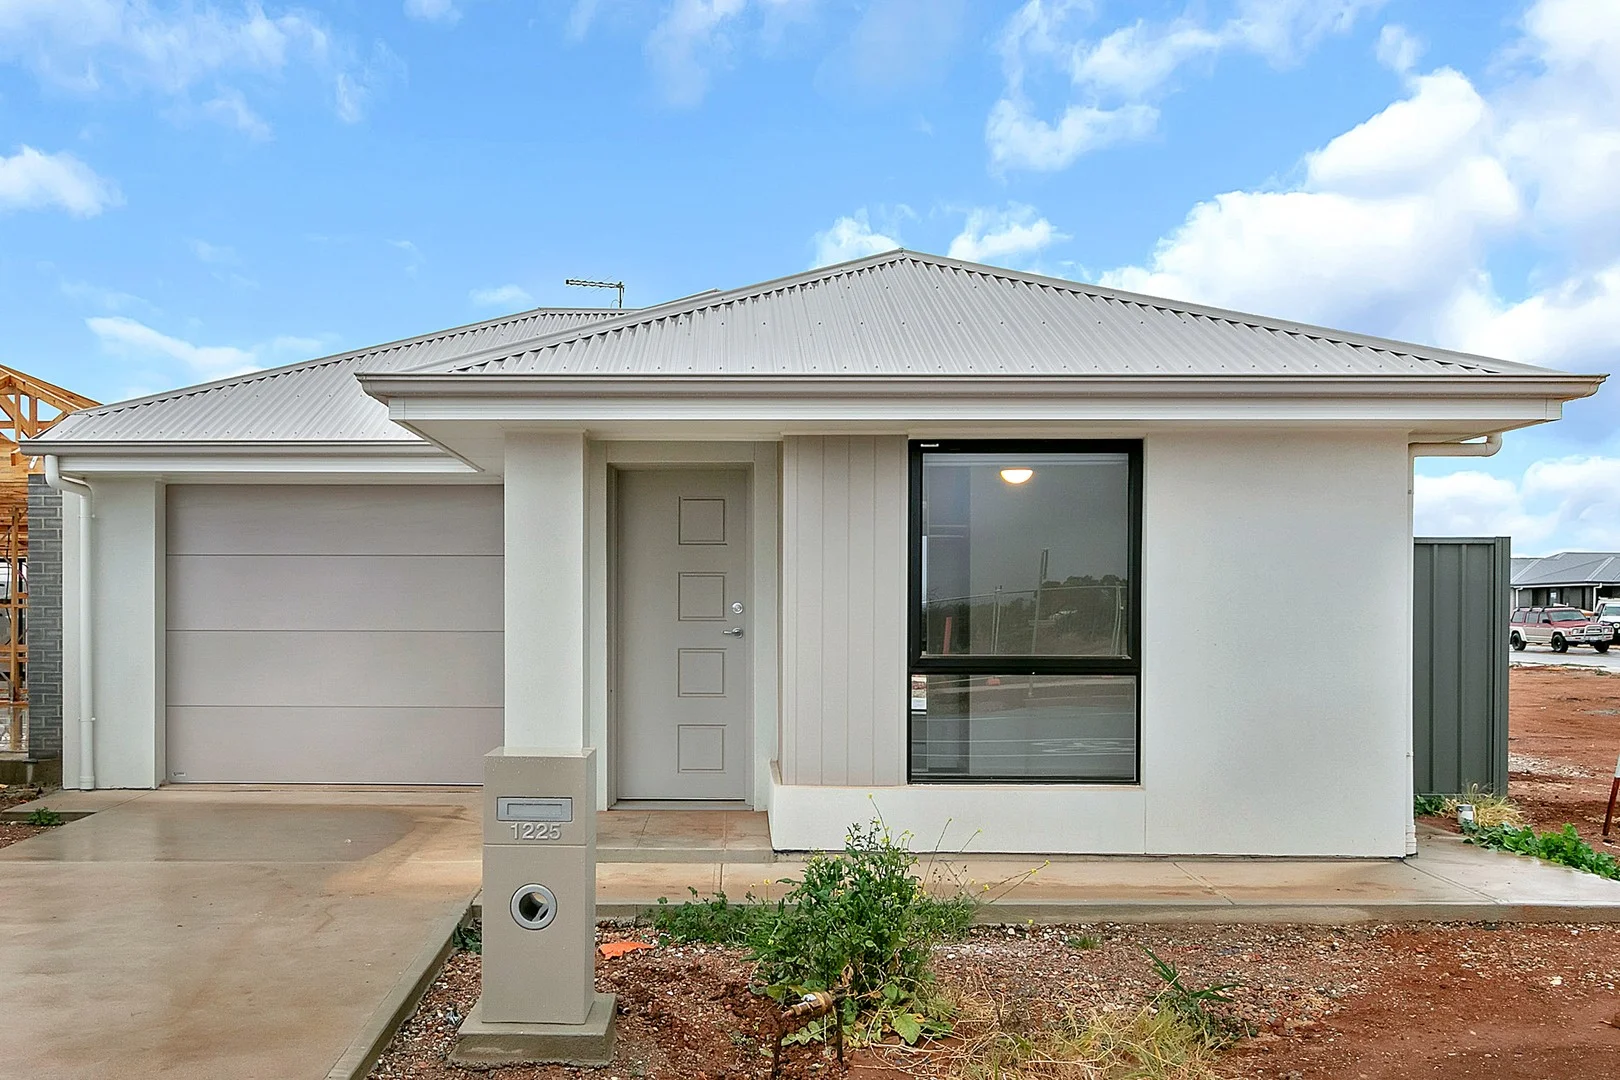
1225 Stebonheath Road
Munno Para Downs, SA 5115
Neighbourhood & everyday essentials
Explore around Munno Para Downs, from school days to weekends.
Find schools, playgrounds and children’s classes. Browse by age to plan school days and weekends.
Parks, playgrounds & public spaces
Maple Street Reserve
Maple St, Munno Para West, South Australia, 5115
1.3 km straight-line distance
Chellaston Reserve
Lakeland Rd, Munno Para West, South Australia, 5115
1.7 km straight-line distance
Almond Circuit Reserve
Almond Cirt, Munno Para West, South Australia, 5115
1.7 km straight-line distance
Freeman Avenue Reserve
Freeman Ave, Munno Para, South Australia, 5115
2.3 km straight-line distance
Things to do near this home
Explore nearby play centres and family attractions from the directory. Check ages, entry prices and opening hours with the venue.
Browse things to do with kids in Adelaide
Find more ideas by age, budget and indoor or outdoor setting on Things to do. Dated events are in What’s on. See what’s on
Discover local guides & family ideas
Read local family guides and practical articles as you explore life around this home.

Most Livable Suburbs in South Australia for Families (2026)
Adelaide lists more kids' activities in our directory than any other suburb in SA. This page ranks SA suburbs by how much a family moving there could actually do with their kids, then adds what else…
Read more →
Most Expensive School in Adelaide? 2026 Private School Fees
Of the Adelaide schools that publish their fees, St Peter's College is the most expensive for Year 7 in 2026, at $32,970 a year, and Pembroke School is the most expensive for Years 10–12, at $34,944…
Read more →Everyday essentials & getting around
Open the map to choose a destination and check journey times from this address. Walking routes, step-free access and travel times have not been verified.
Source: AroundSchools directory. Distances are straight-line distances, not walking routes. Confirm facilities on the linked detail pages. Directory update dates are not supplied for this summary.
Property Details
318 m²
House
RESIDENTIAL
Upcoming Events Nearby

Wed, 8 Apr · North Adelaide
Family Storytime at Tynte Street Library
Up to age 5
Fri, 11 Sept · West Lakes
Young at Heart Intergenerational Playgroup
Up to age 5
Thu, 15 Oct · Henley Beach
Babytime Term 3 @ Ngutungka Henley (0-1 years)
Up to age 1
Thu, 15 Oct · Park Holme
Toddler Time @ Park Holme Library, Term 4 2026
Ages 1–4
What's Nearby

Platinum Athletics
Unit 10/48 Stanbel Rd, Salisbury Plain

Munno Para PS Auskick Centre
50 Maltara Road, Munno Para

GKR Karate
President Ave, Andrews Farm

Yara Family Connections
Smithfield Plains

GKR Karate
Fradd Rd, Angle Vale

Jindokai Karate-do
President Ave, Andrews Farm
Jindokai Karate-do Playford
President Ave, Andrews Farm

Augusta Square
Augusta Sq, Smithfield

Everclear Pool Solutio
Angle Vale Rd, Angle Vale
Nearby Schools

Adelaide North Special School
135 Douglas Dr, Munno Para SA 5115, Australia

Mark Oliphant College
Newton Boulevard, Munno Para West SA 5115 Australia

Riverbanks College B-12
Angle Vale SA 5117

Munno Para Primary School
Maltarra Road, Munno Para SA 5115 Australia

John Hartley School
199 Peachey Road, Smithfield Plains SA 5114 Australia

Trinity College - South
Main North Road, Evanston South SA 5116 Australia
Nearby schools do not imply enrolment eligibility. Confirm catchments, year levels and childcare availability directly with the provider.
Nearby Properties
Recently sold nearby
Homes that have sold close to this address. We don’t show sale prices.
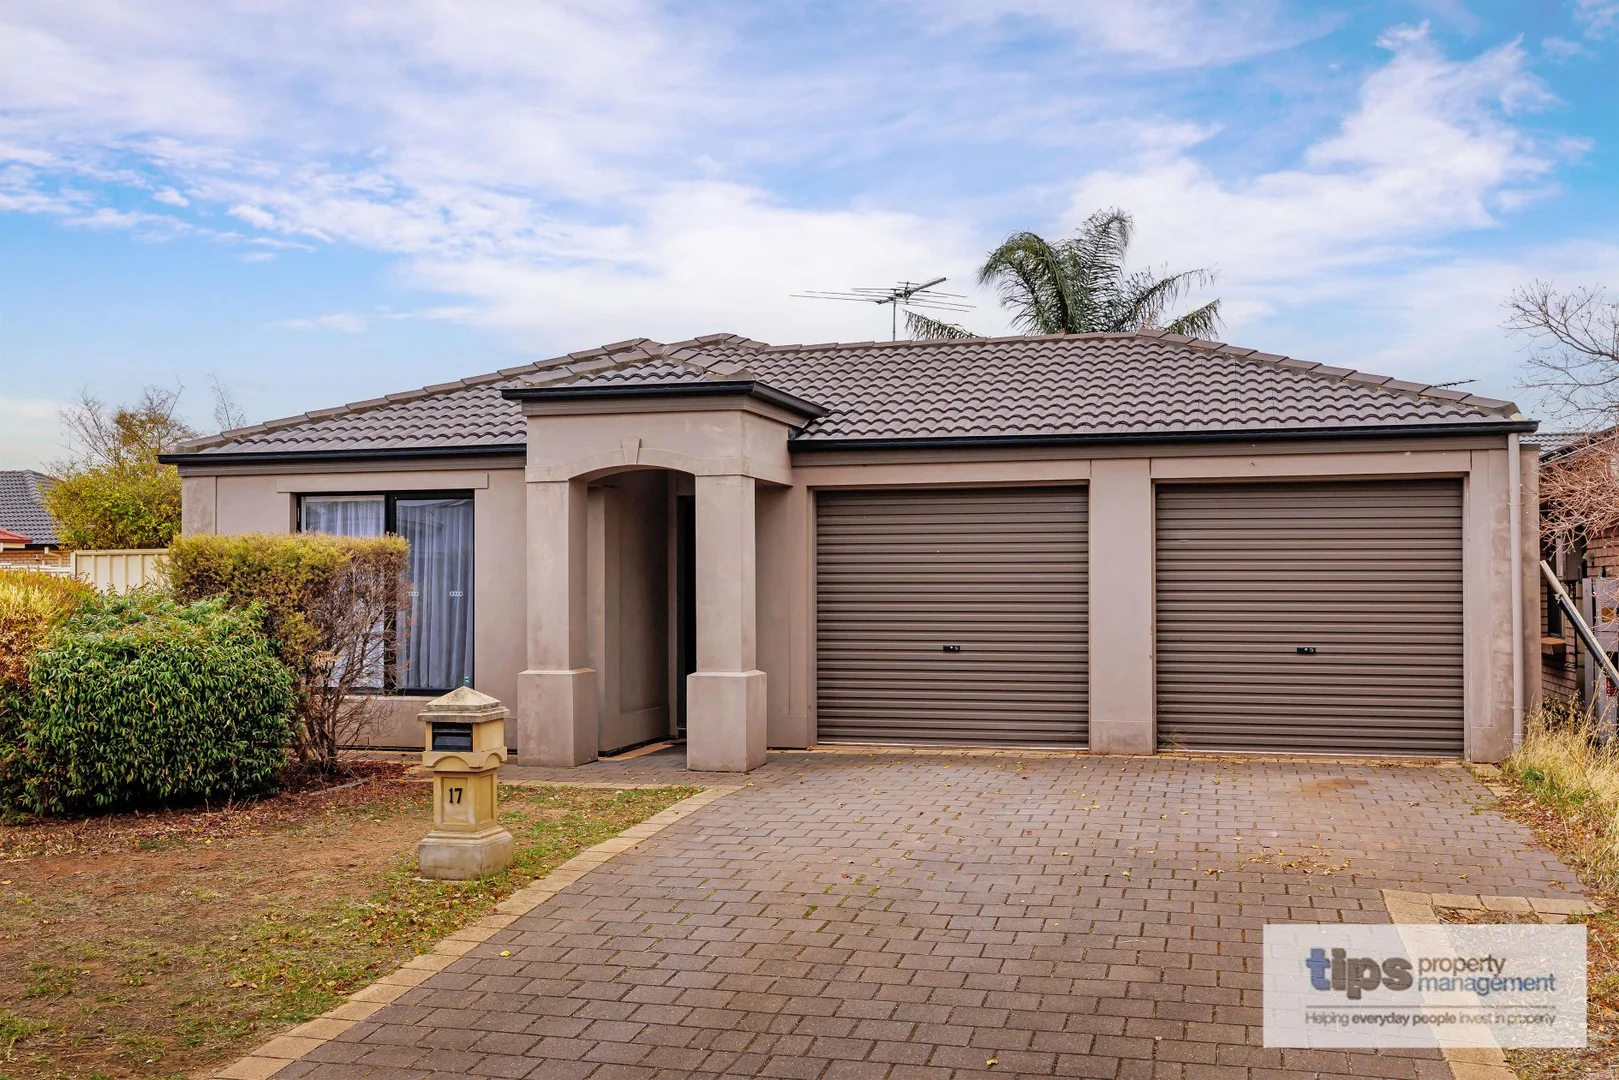
Munno Para West, SA 5115
Land Size: 388 m²
Property Type: House
Listing Type: Residential
Status: Active
Summary: The home you've been waiting for
Description: This stylish family home is perfectly positioned on a corner allotment and conveniently located close to the Woolworths shopping centre, public transport, Mark Oliphant College and the Playford lakes Golf course. The property is also conveniently located close to the Expressway so you will be in the city within no time not to mention a short 30minute drive and you'll be in the Barossa! There are 3 good sized bedrooms, the main with WIR and ensuite and br2 and 3 have their own BIRs. The sparkling main bathroom is your spot for relaxing and unwinding in your beautiful bathtub. Timber look flooring seamlessly flows from the front of the home and throughout the kitchen and into the generously sized living/ dining area. You can whip up a storm in your modern kitchen which is equipped with loads of storage space, gas cooking and plenty of bench space. Sliding doors lead out to a secure and easy to maintain rear yard, currently a blank canvas for you to plan out your alfresco dream. You will always feel secure as you will have internal entry into the home directly from your double garage and there's loads of room on the driveway for extra parking. This lovely property is surrounded by reserves and is within walking distance to all amenities. Overall, a perfectly solid investment for first, second and third homebuyers. Features include: 3 bedrooms 2 bathrooms Double Garage Split system Heating /Cooling by 2 Close to the Expressway WIR to br1 and BIRs to bedrooms 2 and 3. Gas cooking Dishwasher Please note, home is currently tenanted under periodic lease. RLA 262420 This advert contains information and imagery which is believed to be accurate based on our sources and/or inspections of the property before or at the time of advertising. Prospective purchasers or other parties should make their own enquiries about the validity and accuracy of this information and view the property before making any purchasing decision.
Agent: Penny Young - pennyy@tipsolutions.com.au - 1300 719 412
Agent: TIPS Sales Team - enquiries@tipsolutions.com.au - 1300 719 412
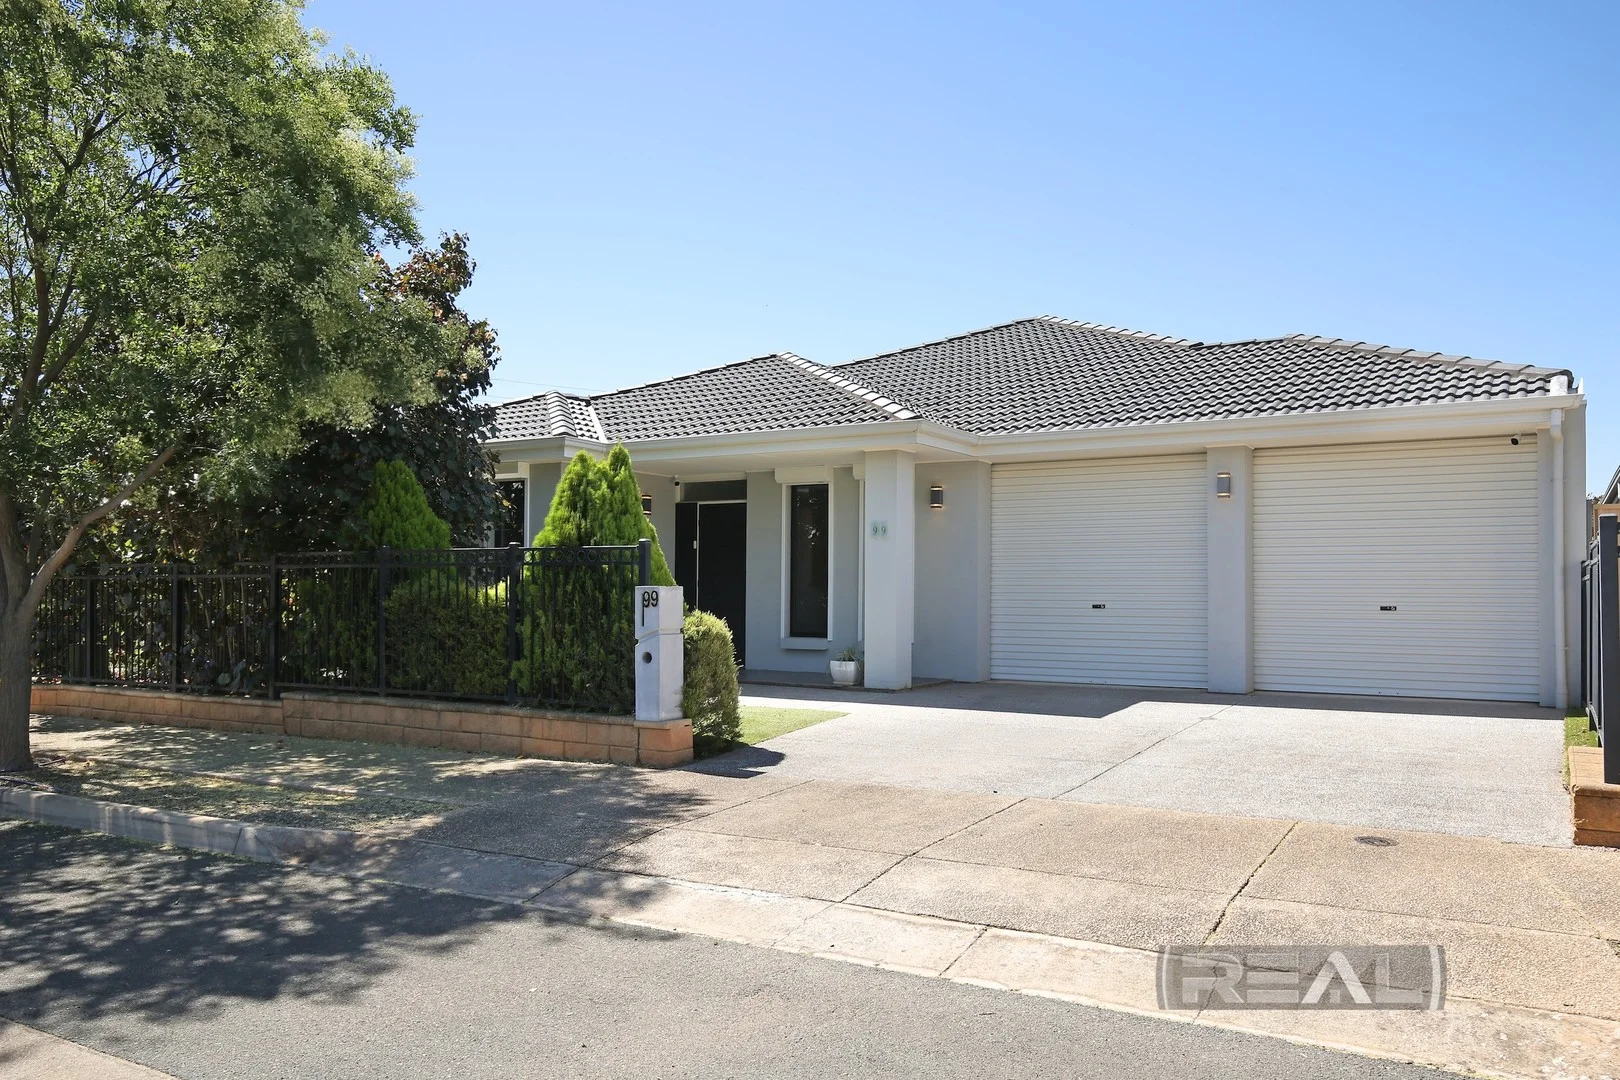
Munno Para, SA 5115
Land Size: 450 m²
Property Type: House
Listing Type: Residential
Status: Active
Summary: Simply Stunning - A Five-Bedroom Masterpiece Designed for Effortless Living with Workshop
Description: Simply stunning is the only way to describe this five-bedroom masterpiece, set on an extremely low-maintenance allotment of approximately 450m. Featuring artificial lawns at both the front and rear, there is no need to spend weekends gardening-simply relax and enjoy the exciting lifestyle on offer. This exceptional home boasts a powerful solar system, reverse-cycle ducted and zoned LG air conditioning, 2.7-metre ceilings throughout, electric roller shutters across the entire home, and an impressive workshop adjoining the double garage. Designed to stand the test of time, this is a family home that truly sets itself apart from the average offering on today's market. Security has been comprehensively addressed with Invisi-Guard triple-lock security doors to the front and rear, along with a CCTV camera system for added peace of mind. Upon entry, you are welcomed by a long, separate hallway featuring durable 8mm floating floors that flow through all high-traffic areas. A striking Meranti feature wall, enhanced with mood lighting, sets the tone for the quality and style found throughout the home. An abundance of floor-to-ceiling linen cupboards provides excellent storage and adds further practicality. The home opens into a spacious open-plan living area that forms the heart of this impressive residence, offering ample room for a growing family. The kitchen is truly a work of art and overlooks the expansive living space, featuring all the modern "bells and whistles." Highlights include a generous walk-in pantry with extensive shelving, a large island bench with breakfast bar, power points, dual sinks, a stainless-steel Asko dishwasher, and plentiful cupboards and drawers. There is provision for a double-door fridge/freezer, complemented by an eye-catching red glass splashback. Cooking is a pleasure with the stainless-steel four-burner gas cooktop (including wok burner) and stainless-steel oven, all enhanced by overhead cabinetry and a full bulkhead with pendant lighting. Additional pantry storage is available, with convenient internal access from the garage-making grocery days effortless and keeping you dry during wet weather. The adjoining family room features another beautiful Meranti feature wall and high windows that flood the space with natural light while allowing generous wall space for easy furniture placement. Double glass sliding doors, paired with Invisi-Guard double security doors, provide seamless access to the side entertaining area. The well-proportioned master bedroom is a true retreat, complete with elegant curtains, three windows that create a bright and inviting atmosphere, and his-and-hers walk-through robes offering ample storage and hanging space. A ceiling fan, cavity sliding door, and neutral colour palette enhance the calm and comfortable feel found throughout the home. The spacious ensuite includes a chrome and glass shower with decorative tiling, a modern vanity with square basin and large mirror, toilet, and heat lamps for added comfort during cooler months. Bedroom two is also generously sized, while bedrooms three, four, and five are positioned at the opposite end of the home-ideal for privacy and quiet when entertaining. These bedrooms are all light and airy, featuring two-door floor-to-ceiling built-in robes. The main bathroom is cleverly designed with a three-way layout to reduce congestion during busy times. The vanity with square basin and large mirror is separate from the wet areas, while the bathroom includes a large bath, chrome and glass shower, separate toilet, heat lamp, a Meranti feature wall, and additional linen storage. Outdoor living is well catered for with a tiled side entertaining area under the main roof, complete with ceiling fan, pull-down blinds, and provision for a television with antenna outlet and plumbed as for the BBQ -making it a practical space all year round. Bamboo fence panelling and a calming feature display create the perfect environment to unwind. Concrete pathways surround the home, complemented by sculpted garden beds. A rear pergola and Colourbond garden shed with paving provide valuable additional storage. The double garage features electric roller doors and internal access to the impressive workshop, complete with bench space, storage, and two windows that allow natural light to fill the area. There is also provision for two additional off-street parking spaces, ideal for a growing family. The exposed aggregate concrete double driveway completes this true masterpiece. The home is also NBN-enabled with fibre-optic connection. To view your new home with all the trimmings, contact Andy White today on 0413 949 493. CT: 6073/302 Land Size: 450m Year Built: 2013 Zone: Master Planned Neighbourhood - Emerging Activity Centre Council: City of Playford **DISCLAIMER*** Although the Agent has endeavoured to ensure the accuracy of the information contained within the marketing material we remind prospective purchasers to carry out their own due diligence and to not rely upon the information in this description. This description does not warrant that all features, improvements or appliances are in working order or have necessary approvals and the Agent advises all parties interested in the home to undertake their own investigations prior to purchase. RLA 232366
Agent: Andy White - andy@realagencies.com.au
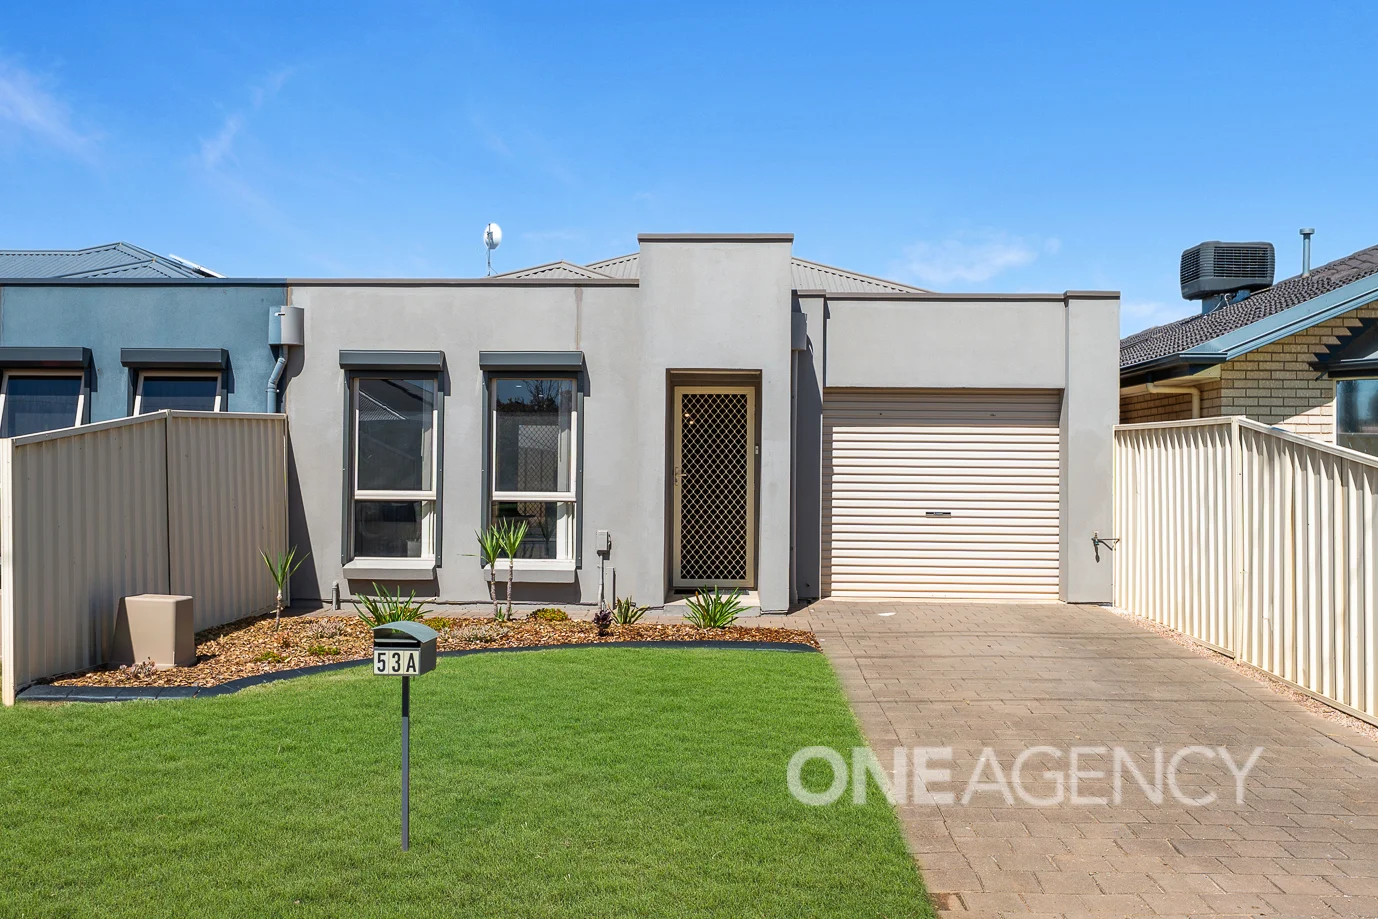
Munno Para West, SA 5115
Land Size: 247 m²
Property Type: House
Listing Type: Residential
Status: Active
Summary: Petite and Perfect Package
Description: Tim McLoughlin and One Agency Property Solutions is pleased to bring to the market this petite and perfect package in Munno Para West. This suburb has arguably seen some of the greatest growth in the Northern suburbs in recent years, which makes it highly sought after. With a multitude of shops, schools, food outlets and public transport options, along with its easy access to the Northern Expressway, makes Munno Para West a very popular suburb with its creature comforts all close by. This fabulous property is centrally located on Chellaston Road and has been very tastefully decorated and cared for. Some of the features of this home are: - Built in 2008 with a land size of approx. 247sqm - 3 bedrooms, the main being at the rear of the home keeping it quiet and private, it also has direct access to the bathroom and has a built-in robe and split system aircon - Beds 2 and 3 are of good size - Central galley style kitchen overlooks the dining and living areas and has a great sized pantry, electric cook top and a water filtering tap. - Open plan living and dining area with split system air con - Tiled laundry with sliding door access outside - Laminate flooring throughout makes the upkeep easy - Single garage with internal access - Pergola to the rear of the home great for entertaining plus an added paved area to the side of the home This home will suit a range of buyers whether you are looking for your first home, or maybe you are looking to downsize, or perhaps you are looking to add to your investment portfolio.... This wonderful property will tick those boxes. Homes in this area do not tend to hang around so get in quickly and call us today to arrange to view. Please note: That we have made every effort to ensure the accuracy of the information provided in this advertisement. However, we cannot guarantee or be held responsible for any errors or omissions. Neither the owners nor their agent provides any warranty or representation regarding the accuracy of the information supplied. RLA 305230.
Agent: Tim McLoughlin - tim@oneagencyps.com.au
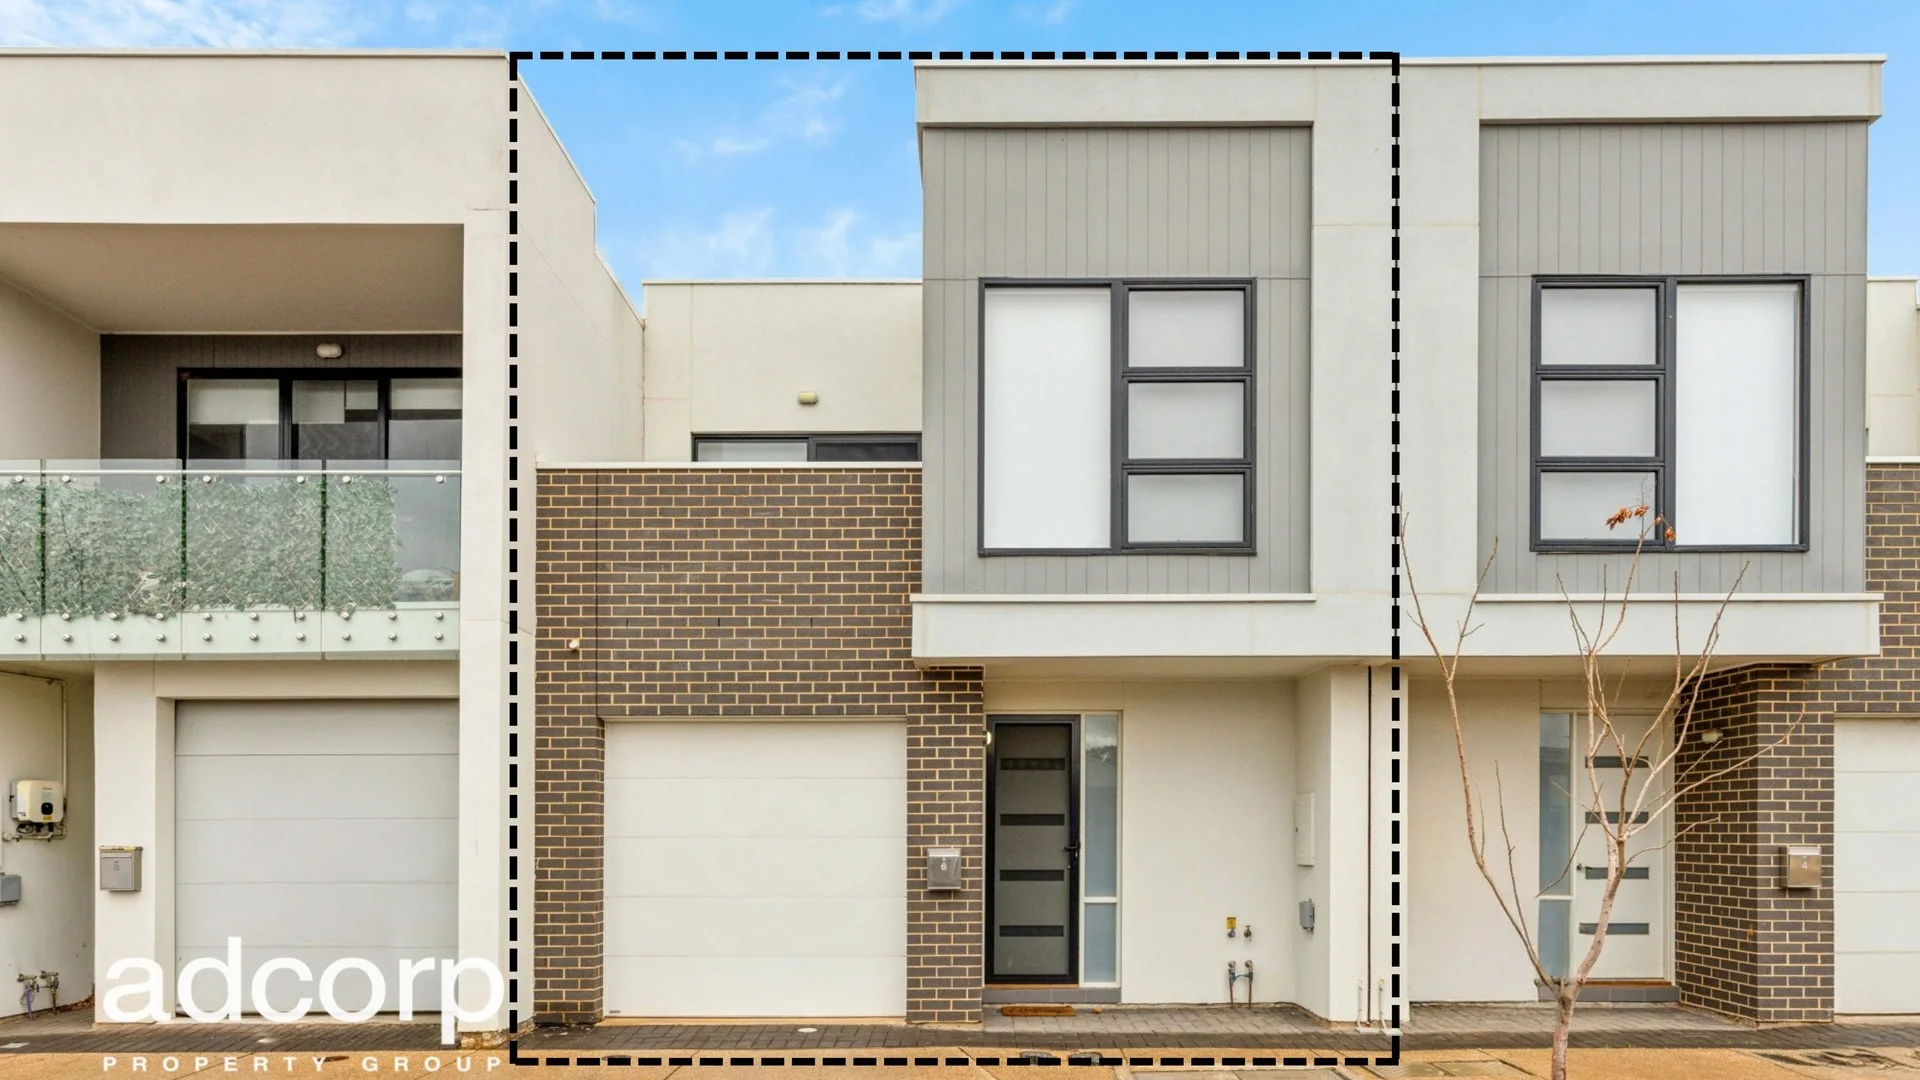
Munno Para, SA 5115
Land Size: 88 m²
Property Type: House
Listing Type: Residential
Status: Active
Summary: UNDER CONTRACT; FRANK WERNER 0412 913378
Description: Ideal 1st home or investment! Torrens Titled, 2020 built, modern townhouse with plenty of features and in a great location within walking distance to all facilities. Original owners since new! First home buyers, investors, and downsizers take note! This low maintenance townhouse is ready to move into and comes complete with modern fixtures and fittings. Feature include; Two good sized bedrooms, both featuring built-in wardrobes Open plan living, dining and kitchen. Kitchen with electric hotplate and oven, dishwasher, rangehood and pantry. Plenty of overhead cupboards. 2nd toilet plus separate laundry. Ducted reverse cycle system heating and cooling (4 zones). Garage with auto door and internal access. Upstairs second living area and or study/3rd bedroom. Bathroom upstairs. Privacy balcony upstairs. Outdoor entertaining area on the ground floor adjacent the kitchen with 2 sliding doors. Low maintenance. Security mesh doors to front and rear. Convenient location, close to services and shops. Located near the following facilities; Stretton Centre & Playford Library. Playford & Munno Para Shopping Centres. Elizabeth City Centre. Munno Para Primary & Adelaide North Special Schools. Mark Oliphant College. Playford Alive Town Park & Munno Para Skate Park. Council | PLAYFORD Zone | Suburban Activity Centre. Built | 2020 Council Rates | $1,800 pa Approx. Water | $1,000 pa Approx ESL | TBA For definite sale! Vendor instructs submit all offers!
Agent: Frank Werner - f.werner@adcorpgroup.com.au - 08 8361 3333
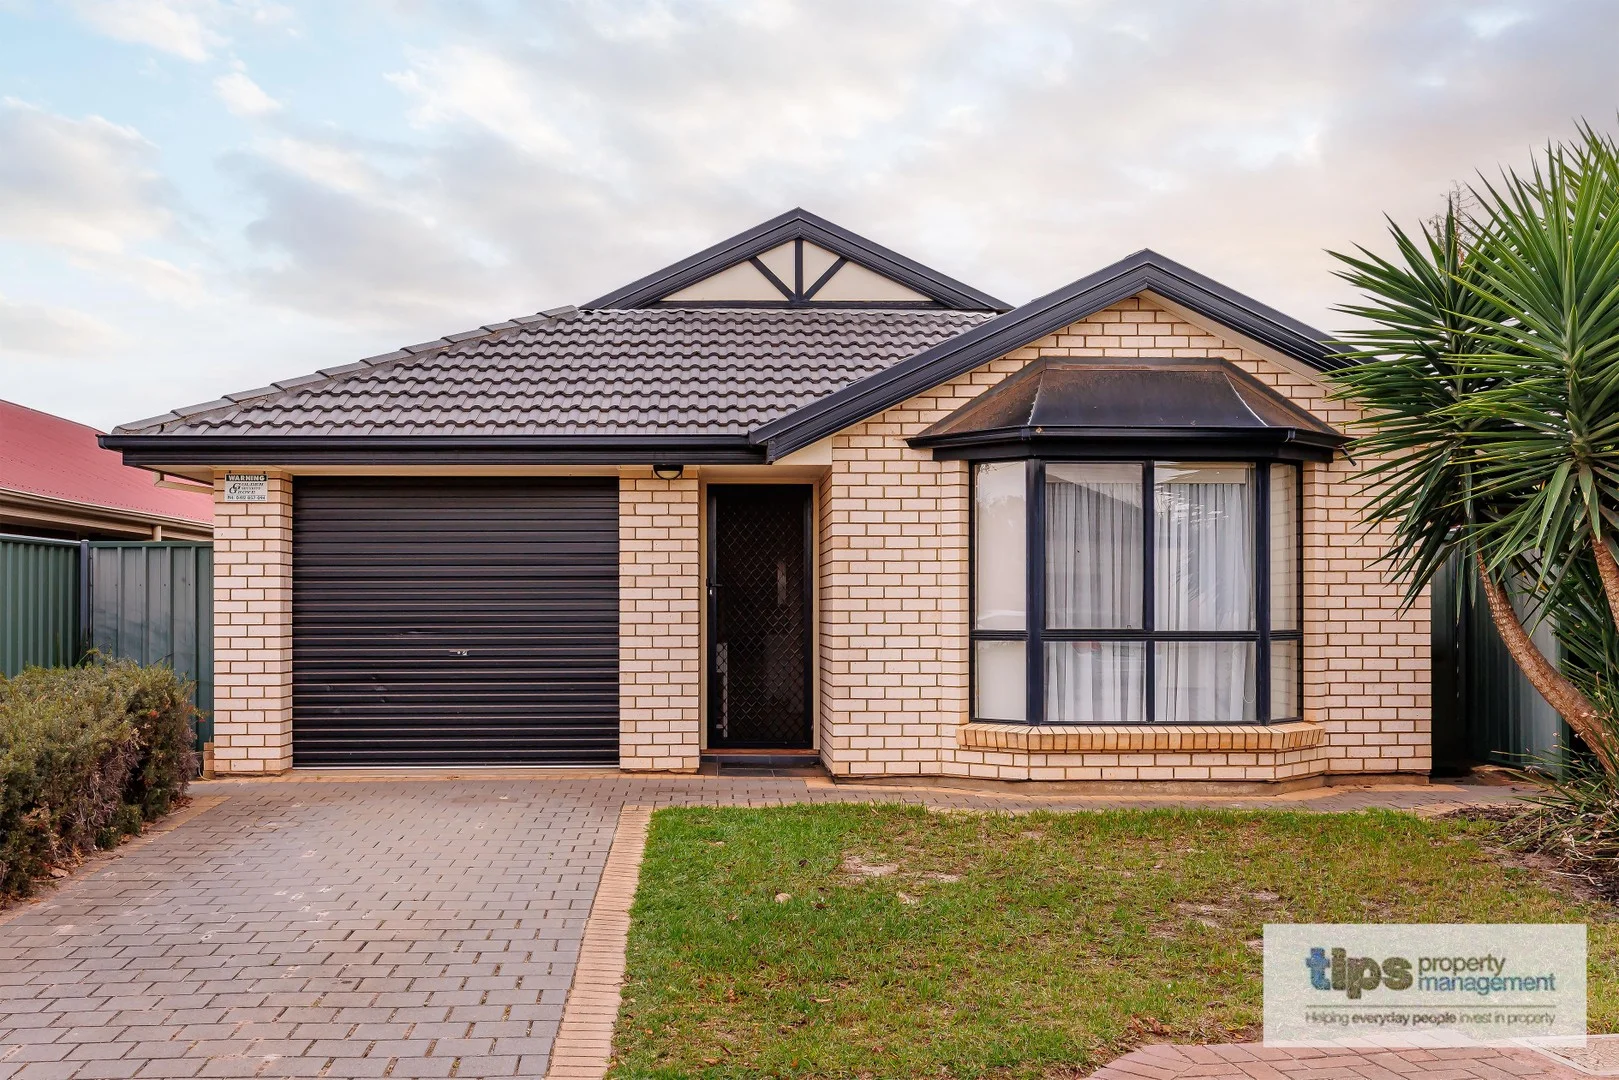
Munno Para West, SA 5115
Land Size: 342 m²
Property Type: House
Listing Type: Residential
Status: Active
Summary: Say Goodbye to the Rental Roundabout
Description: And say hello to home ownership with this brilliantly located, modern and contemporary single storey home. The property is conveniently located within close proximity to the Expressway so your commute to the CBD will be quick and easy. This delightful home consists of 3 good sized bedrooms, the main with WIR and sparkling ensuite and bedroom 2 and 3 with their own BIR's. The main bathroom has a bathtub where you can soak away the day's' stresses. Timber look flooring seamlessly flows from the front of the home, down the hallway and past the carpeted formal lounge and throughout the kitchen and living ding area. The kitchen is equipped with gas cooking, dishwasher and has plenty of bench space where you can create your culinary delights while overlooking the light filled living and dining area. Sliding doors lead out to a good sized, secure and easy to maintain rear yard a blank canvas to plan out your private oasis. You will always feel secure as you will have internal entry into the home directly from your garage and you will always feel year-round comfort with the ducted R/C A/C. Room on the driveway for extra parking. This lovely property is surrounded by reserves and bike trails and the Playford Lakes Golf club and shopping centre are both close by. Whether you are downsizing, looking to get your foot in the door and own your own home, or are wanting to invest, this low maintenance single level home ticks all of the boxes. Overall, a brilliant buy! Features include: 3 bedrooms 2 bathrooms Single garage Ducted R/C A/C Close to the expressway WIR to br 1 and BIRs to bedrooms 2 and 3. Gas cooking. Dishwasher Please note, home is currently tenanted. RLA 262420 This advert contains information and imagery which is believed to be accurate based on our sources and/or inspections of the property before or at the time of advertising. Prospective purchasers or other parties should make their own enquiries about the validity and accuracy of this information and view the property before making any purchasing decision.
Agent: Penny Young - pennyy@tipsolutions.com.au - 1300 719 412
Agent: TIPS Sales Team - enquiries@tipsolutions.com.au - 1300 719 412
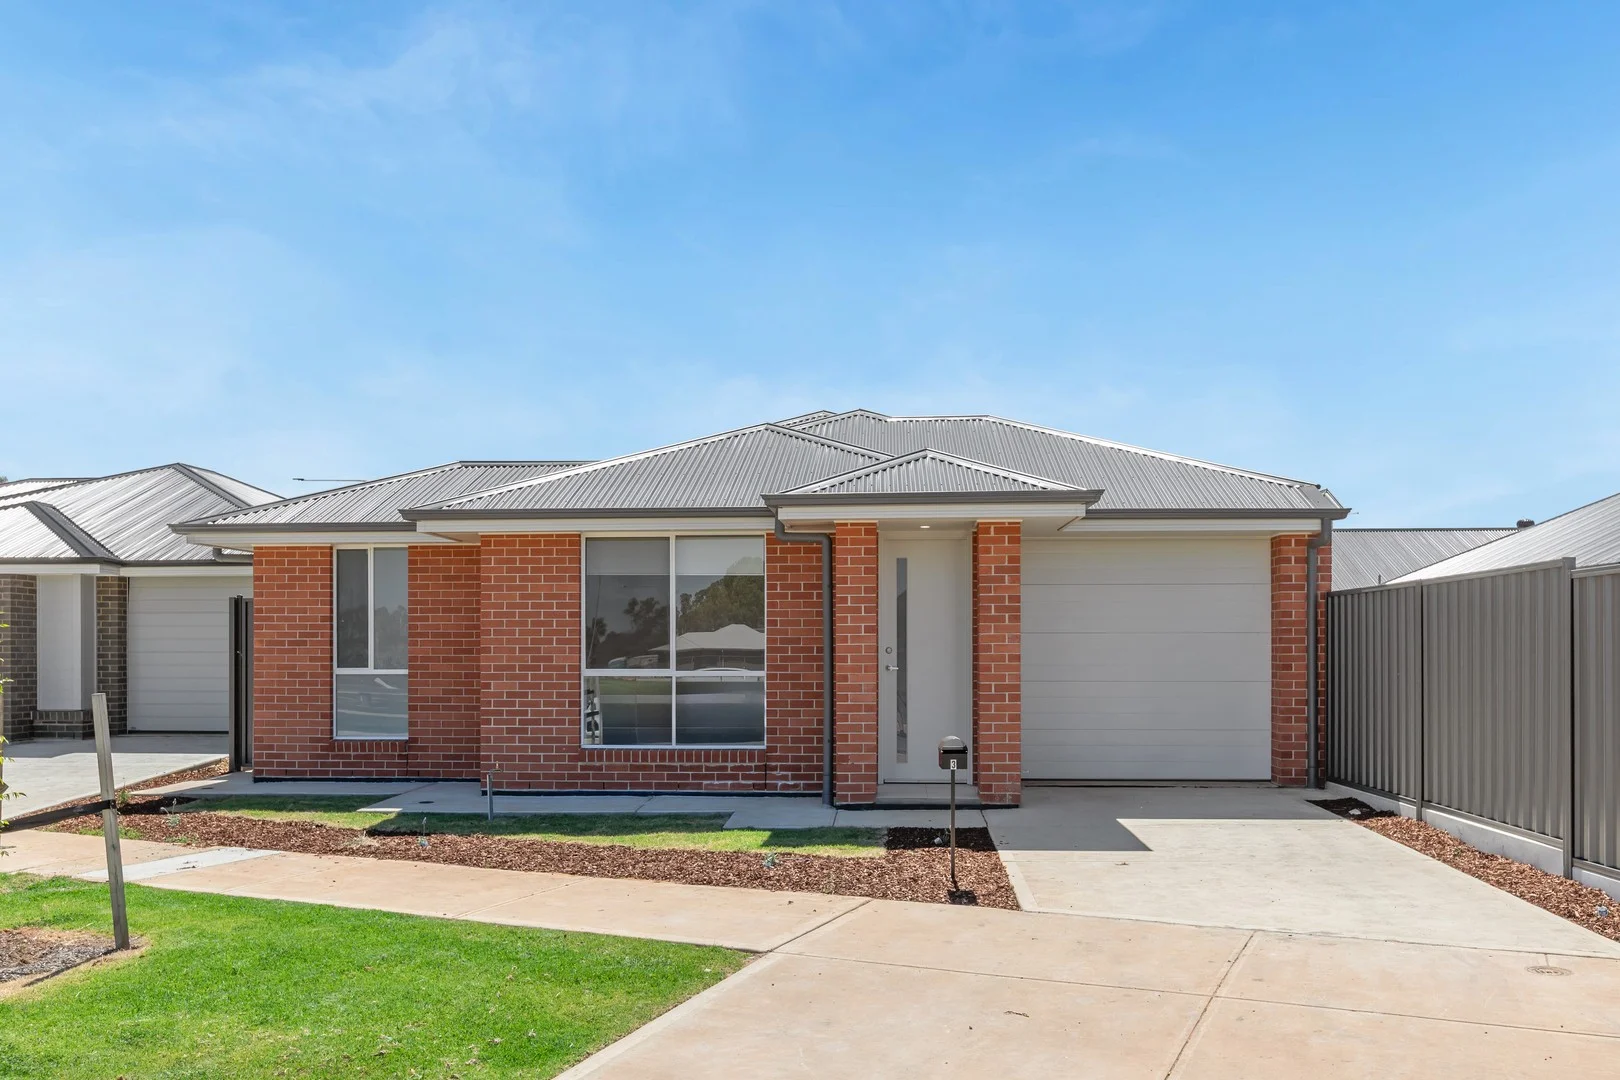
Munno Para Downs, SA 5115
Land Size: 257 m²
Property Type: House
Listing Type: Residential
Status: Active
Summary: Brand New Modern Home Perfectly Positioned at Munno Para Downs
Description: Step into the elegance of this custom-designed and custom-built residence, where modern comfort meets stylish functionality. Perfectly crafted for contemporary living, this home offers a sophisticated lifestyle in a sought-after location offering park views. Featuring three generous bedrooms and two beautifully appointed bathrooms, the thoughtful floor plan maximizes space and natural light. The open-plan living area showcases stunning laminate flooring, creating a seamless flow that's perfect for both everyday living and entertaining. Plush carpets add warmth and comfort to each bedroom, complemented by quality blinds throughout for privacy and style. LED downlights adorn the living areas for added elegance. The sleek, modern kitchen is the heart of the home, complete with stainless steel appliances, ample pantry storage, and a dedicated fridge spaceall designed to make cooking effortless and enjoyable. Comfort is paramount, with ducted reverse-cycle heating and cooling ensuring year-round climate control, complemented by an instant gas hot water system for endless convenience. Outside, the property continues to impress with full landscaping to the front and rear yards, secure fencing for peace of mind, and a rainwater tank plumbed to the toilet for eco-conscious living. Garage with auto panel lift door provides secure parking with direct internal access. Outstanding features: 2.7m high ceilings Ducted Reverse Cycle Heating & Cooling LED Downlights to living areas Full fenced Laminate flooring to living areas Carpets to bedrooms Gas instantaneous hot water system Front and real landscaping Rainwater tank plumbed to toilet Blinds to windows and sliding door Park facing *Eligible First Home Buyers can avail $15K FHOG and stamp duty exemption This is the perfect opportunity to secure a premium, move-in-ready home that balances sophistication, comfort, and sustainability in one elegant package. Don't miss out ! Call: Paul Virdi # 0425 423 465 RLA 28 68 00 Disclaimer : Due care has been taken to obtain information we believe to be reliable , whilst we cannot guarantee its accuracy and take no responsibility for any errors or omissions. Interested parties should seek independent legal advice and do their own due diligence regarding but not limited to property size , land size , floor plan , inclusions and condition of the property. Virtual staging has been used in the images.
Agent: Paul Virdi - info@alpharealproperty.com.au
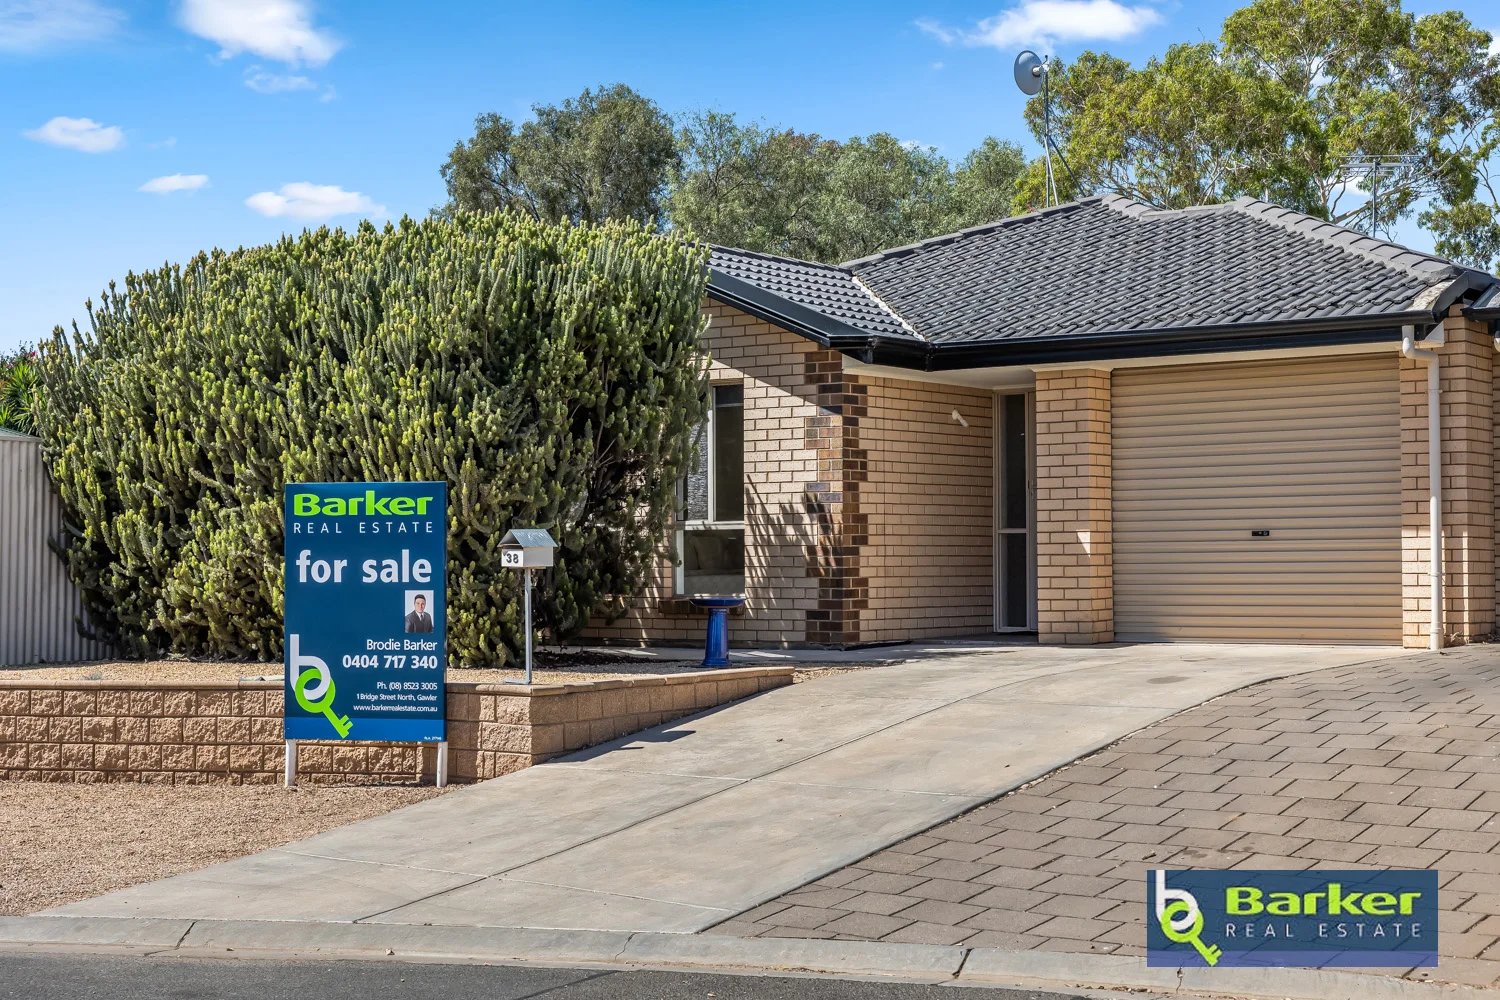
Munno Para West, SA 5115
Land Size: 308 m²
Property Type: House
Listing Type: Residential
Status: Active
Summary: Comfortable, Low-Maintenance Living
Description: Proudly presented to the market by Brodie Barker and Cody Delany, 38 Librandi Street, Munno Para West offers a low-maintenance lifestyle perfect for first-home buyers, downsizers, or savvy investors. Built in 2009 by Hickinbotham, this well-presented 3-bedroom home sits on a manageable 308m² allotment and delivers comfort, practicality and easy living. The main bedroom includes an ensuite and walk-in robe, with bedrooms two and three both generous in size and versatility. At the heart of the home is the open-plan kitchen, dining and living zone-an inviting space designed for easy, everyday living. Ducted reverse-cycle air conditioning ensures comfort throughout the seasons, complemented by the efficiency of a solar system. Designed for low-maintenance living, the backyard includes a verandah and decking area-ideal for hosting BBQs, entertaining friends, or relaxing in your own private space. A single garage with automatic roller door offers secure and convenient parking. Perfectly positioned close to local shops, parks and public transport, the home also provides easy access to the Northern Expressway-making daily travel simple and efficient. It's a location that balances lifestyle and convenience. Contact Brodie Barker or Cody Delany for more information. - Land size: 308m² - Built: 2009 - CT: 6005/901 - Council: Playford - Council rates: $1,994 (approx.) per annum. - Connections: NBN connected, Mains Gas, Water and Sewer. - Easement: NIL - Rental return: $530- $550 per week To submit an offer, please copy and paste this link into your browser: https://barker***/notice-of-offer-to-purchase/ All information and images contained within this advertisement have been obtained from sources deemed to be reliable. However, we cannot guarantee this information is accurate. Interested parties should make their own enquires.
Agent: Brodie Barker - brodie@barkerrealestate.com.au - (08) 8523 3005
Agent: Cody Delany - cody@barkerrealestate.com.au - 08 8523 3005
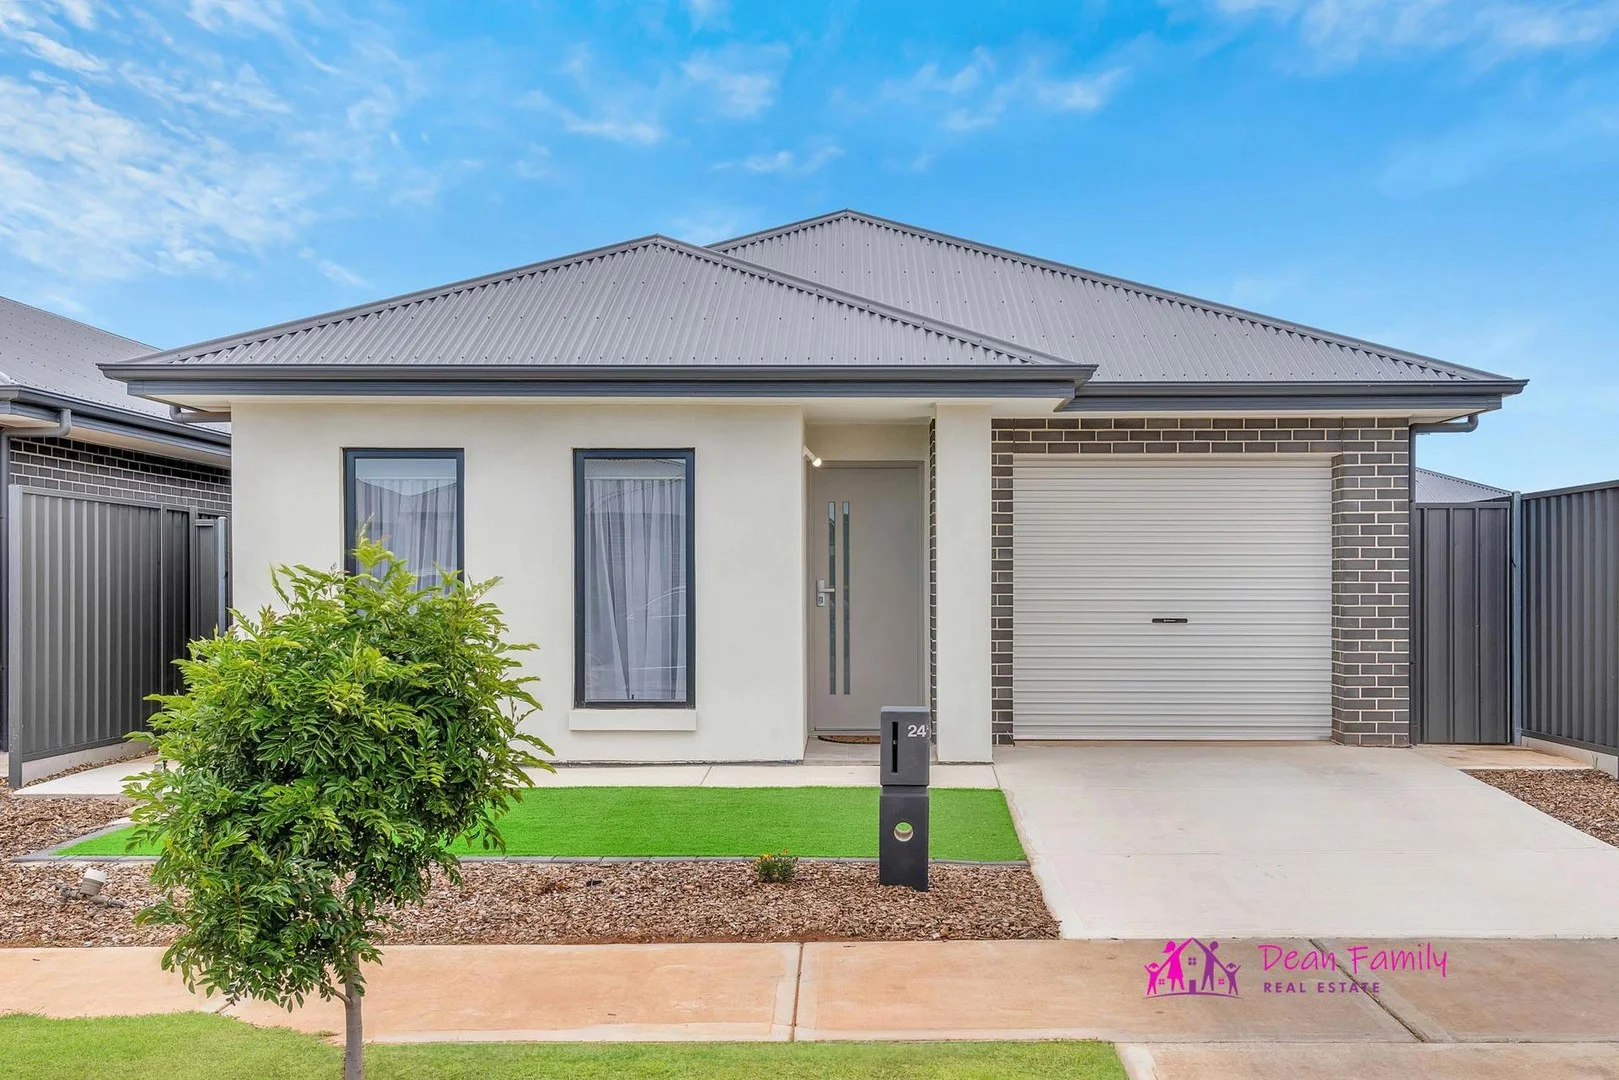
Munno Para, SA 5115
Land Size: 315 m²
Property Type: House
Listing Type: Residential
Status: Active
Summary: MODERN FAMILY HOME QUALITY 2024 BUILD WITH UPGRADES!
Description: This near-new, light-filled and beautifully presented family home offers exceptional value for first home buyers, young families looking to upsize, and savvy investors seeking a modern, low-maintenance rental property. Completed in 2024, the home features a functional floor-plan with generous room sizes throughout including a second lounge room or optional 5th bedroom. Upgraded for comfort and convenience, the home includes zoned reverse-cycle ducted air conditioning, stainless steel kitchen appliances (including dishwasher), irrigation systems to the front and rear garden beds, built-in laundry cabinetry, and excellent storage. The second lounge at the front of the home offers the perfect space for a home office, kids' playroom or guest bedroom. Proudly positioned in the family-friendly Aria Park Estate, where residents enjoy a central park with lush green lawns and a playground, which is just a short stroll away. Conveniently located close to Playford Lakes Golf Club, local schools, shops and supermarkets, and only minutes to Munno Para Shopping Centre and Mark Oliphant College. PROPERTY FEATURES: * 4 spacious bedrooms & 2 separate living areas or utilise the front lounge as a 5th bedroom if needed. * Master bedroom with walk-in robe and ensuite; three bedrooms with built-in robes and quality carpet to all bedrooms. * Wide entrance hallway with space for a hall table. * Large front lounge room ideal as a second living area, home office or 5th bedroom. * Stylish timber floating flooring to hallway and living areas. * Open plan kitchen / family / dining at the rear of the home, with space for both lounge and dining settings, opening via sliding glass doors to the backyard. * Modern galley-style kitchen with stainless steel appliances, gas cooktop, electric oven, dishwasher, double sink, fridge provision with water connection, pantry, overhead cupboards and an extended breakfast bar. * Samsung reverse-cycle zoned ducted air conditioning & heating for year-round comfort. * Sparkling bathroom with deep full-sized bath, glass shower cubicle with adjustable shower head, heat lamps, vanity and a convenient separate toilet. * Gas instantaneous hot water service for endless hot water. * Laundry with built-in cabinetry, benchtop and external sliding door access. * Garage with auto roller door, built-in storage cupboards, internal access door and additional off-street park in the driveway. * Secure, low-maintenance backyard with side gates perfect for children and pets. * 315m2 block with easy-care gardens, irrigation systems front and back, roof-mounted TV aerial and NBN connected. Ready to move in and enjoy modern, easy-care living in a growing, family-friendly community. Register your interest with Kathryn today on 0414 838 405. While every precaution has been taken to verify the information in this advertisement, it is intended as a guide only and neither the agent, vendor or contracted illustrators take any responsibility for any omission, wrongful inclusion or typographical error. Any information to be relied upon must be independently verified by prospective purchasers. RLA290388
Agent: Kathryn Dean - kathryn@dfre.com.au
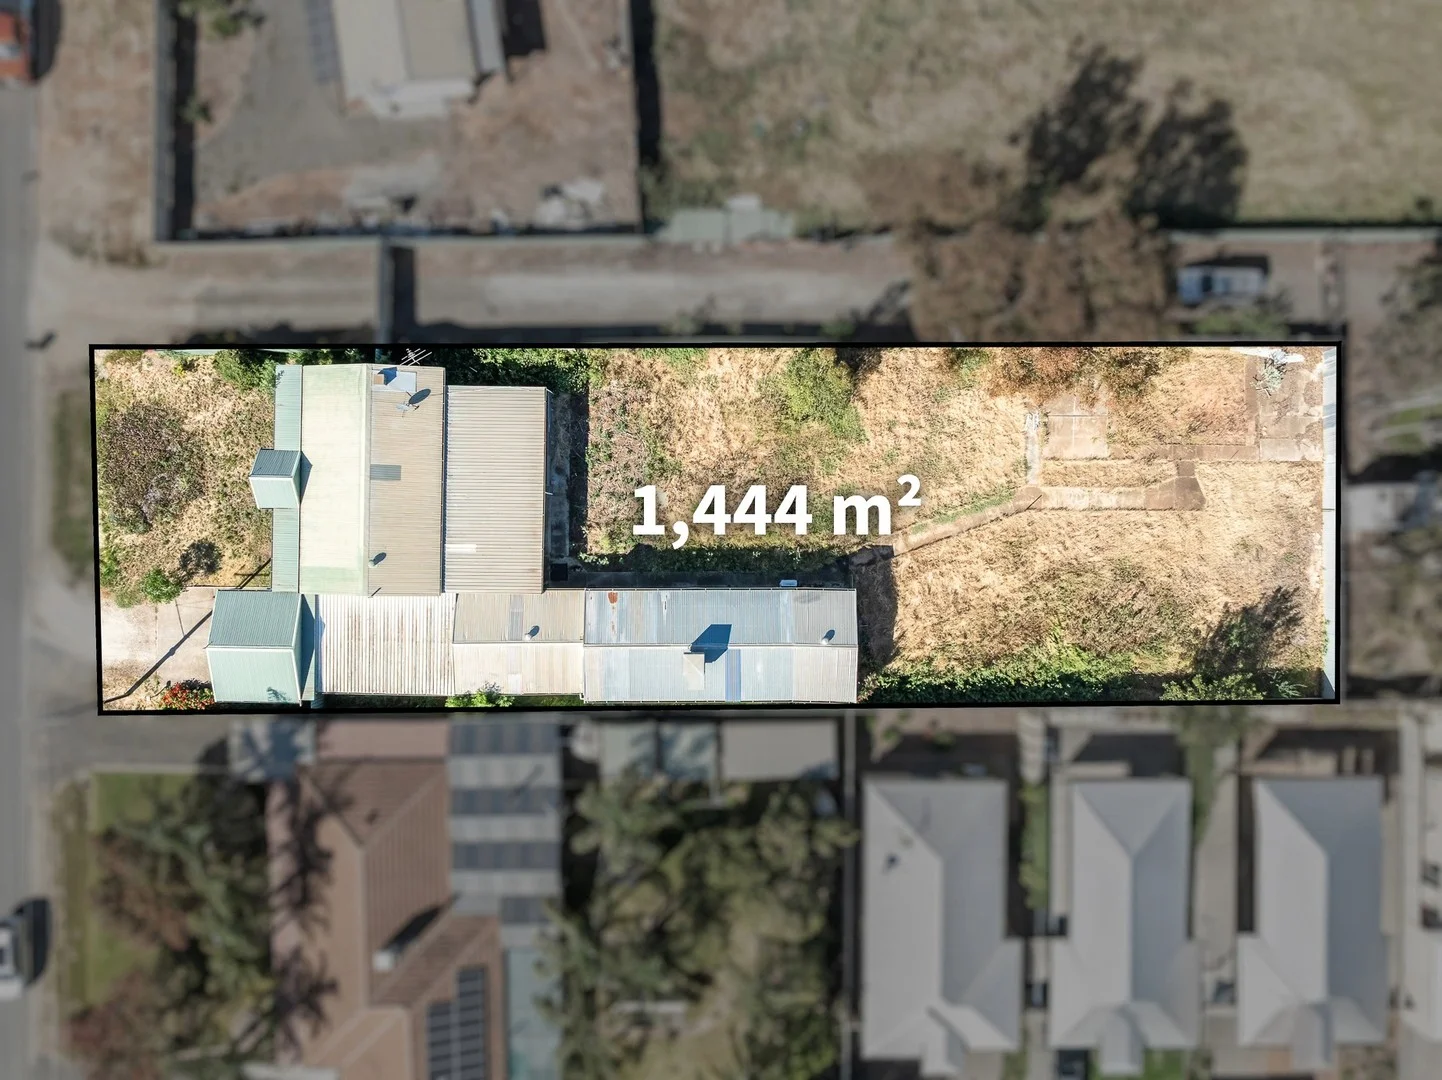
Munno Para West, SA 5115
Land Size: 1444 m²
Property Type: House
Listing Type: Residential
Status: Active
Summary: Opportunity on a grand scale 1,444 m² of prime land
Description: Discover a rare landholding at 16 Lakeland Rd in Munno Para West. This generous 1,444 m² block gives you space, flexibility and future potential. The home is currently tenanted at $610 per week, with the tenant eager to stay long-term. This provides immediate cash flow while you explore the full potential of the land. Why you should act # Rare 1,444 m² land size in this suburb. # Three-bedroom home already in place, giving $610PW in rental return # Positioned in a growth suburb with 24.9% annual growth in past year. # Multiple carspaces (6 car spaces) allow for parking, development or subdivision possibilities # Huge rumpus which holds a lot of potential for creating dual income if you be creative. Your vision, your design Use the land to: # Build a new larger home while holding the existing dwelling. # Explore dual occupancy or upto five subdivision options (subject to council approval). # Secure a long-term investment in a well positioned location with generous land size. Location highlights Situated in Munno Para West, offering accessibility to key amenities and growth corridors. Land size gives you garden space, room for outdoor living, garaging, or further development. The house is built in 1985, offering a platform for refresh, renovate or redevelop. Current Home Features # Solid 3-bedroom family home # Spacious open-plan living and dining area # Functional kitchen with ample storage # Well-maintained interiors with scope to update # Generous backyard with shed and wide access # Secure parking for multiple vehicles Auction Details Please contact Parm Singh Wemark Real Estate for bidding registration details or register online here: https://form.jotform.com/213008223647045 RLA286049 Disclaimer: This property is being offered for sale by auction, and the vendor's statement (Form 1) will be available for inspection at the agent's office for at least three business days before the auction, and at the auction for at least 30 minutes before it starts. All information provided has been obtained from sources believed to be accurate, however, we cannot guarantee its accuracy. Interested parties should make their own enquiries and seek independent advice before proceeding. Grass and landscaping in the images may have been digitally enhanced for visual presentation.
Agent: Parm Singh - parm@wemark.com.au - 08 7200 1444
Agent: Ravin Amingad - wpm@wemark.com.au - 0872001444


