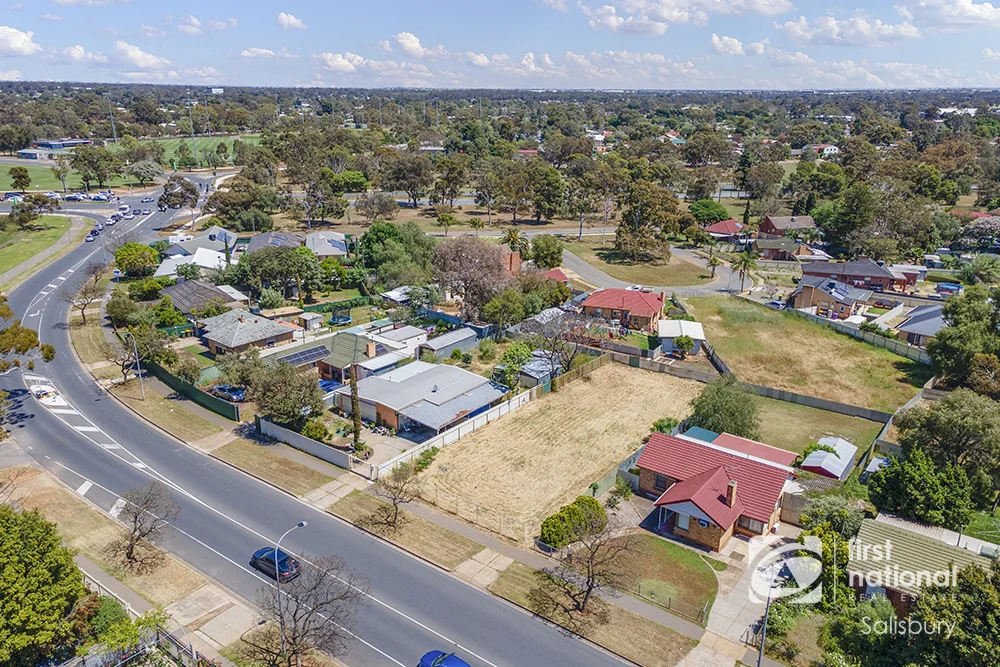
13 Midway Road
Elizabeth East, SA 5112
Neighbourhood & everyday essentials
Explore around Elizabeth East, from school days to weekends.
Find schools, playgrounds and children’s classes. Browse by age to plan school days and weekends.

Area figures
- residents (ABS, June 2024)
- 111,135
- children aged 0–14
- 25,211
- schools
- 39
- parks & libraries
- 30
- kids’ activity providers listed
- 34
Most-listed activities: Soccer, Karate, AFL
Population figures: Australian Bureau of Statistics
Explore local libraries, community spaces, schools and council programs across the wider area.
Parks, playgrounds & public spaces
Enford Reserve
Enford St, Elizabeth, South Australia, 5112
575 m straight-line distance
Clifton Gardens
Harvey Rd, Elizabeth, South Australia, 5112
636 m straight-line distance
Ridley Reserve
Harvey Rd, Elizabeth, South Australia, 5112
707 m straight-line distance
Jo Gapper Reserve
Blackburn Rd, Hillbank, South Australia, 5112
821 m straight-line distance
Things to do near this home
Explore nearby play centres and family attractions from the directory. Check ages, entry prices and opening hours with the venue.
Browse things to do with kids in Adelaide
Find more ideas by age, budget and indoor or outdoor setting on Things to do. Dated events are in What’s on. See what’s on
Discover local guides & family ideas
Read local family guides and practical articles as you explore life around this home.

Most Livable Suburbs in South Australia for Families (2026)
Adelaide lists more kids' activities in our directory than any other suburb in SA. This page ranks SA suburbs by how much a family moving there could actually do with their kids, then adds what else…
Read more →
Most Expensive School in Adelaide? 2026 Private School Fees
Of the Adelaide schools that publish their fees, St Peter's College is the most expensive for Year 7 in 2026, at $32,970 a year, and Pembroke School is the most expensive for Years 10–12, at $34,944…
Read more →Everyday essentials & getting around
Open the map to choose a destination and check journey times from this address. Walking routes, step-free access and travel times have not been verified.
Source: AroundSchools directory. Distances are straight-line distances, not walking routes. Confirm facilities on the linked detail pages. Directory update dates are not supplied for this summary.
Property Details
850 m²
Vacant Land
RESIDENTIAL
Upcoming Events Nearby

Wed, 8 Apr · North Adelaide
Family Storytime at Tynte Street Library
Up to age 5
Fri, 11 Sept · West Lakes
Young at Heart Intergenerational Playgroup
Up to age 5
Thu, 15 Oct · Henley Beach
Babytime Term 3 @ Ngutungka Henley (0-1 years)
Up to age 1
Thu, 15 Oct · Park Holme
Toddler Time @ Park Holme Library, Term 4 2026
Ages 1–4
What's Nearby

Platinum Athletics
Unit 10/48 Stanbel Rd, Salisbury Plain

Maths Lit.
27 Rosella St, Mawson Lakes

ACES MAGIC ENTERTAINMENT
14 Sarnia Farm Road, St Agnes

GKR Karate
Dolphin St, Elizabeth East

Playford City Tennis Centre
Spruance Rd, Elizabeth East

Australian Irish Dancing Association (SA)
Elizabeth East

Clifton Gardens
Harvey Rd, Elizabeth
Hillbank Reserve
Blackburn Rd, Hillbank

Raptors Softball Club
Elizabeth
Nearby Schools

Elizabeth East Primary School
15 Dolphin Street, Elizabeth East SA 5112 Australia

Elizabeth Grove Primary School
20 Haynes Street, Elizabeth Grove SA 5112 Australia

Pinnacle College - Elizabeth East Campus
Elizabeth East SA 5112

Kaurna Plains School
Ridley Road, Elizabeth SA 5112 Australia

Playford College
Philip Highway, Elizabeth SA 5112 Australia

Indie School Elizabeth Campus
Elizabeth SA 5112
Nearby schools do not imply enrolment eligibility. Confirm catchments, year levels and childcare availability directly with the provider.
Nearby Properties
Recently sold nearby
Homes that have sold close to this address. We don’t show sale prices.
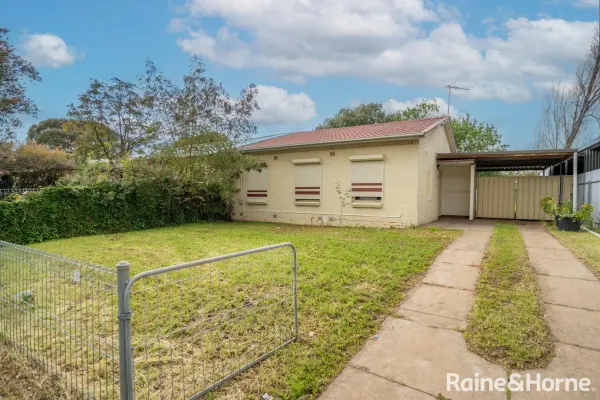
Elizabeth Grove, SA 5112
Land Size: 598 m²
Property Type: House
Listing Type: Residential
Status: Active
Summary: Investment Opportunity: Low-Maintenance Maisonette on a Large Block
Description: Seize your chance in the expanding Elizabeth property market with this savvy investment or first-home opportunity. This Torrens title maisonette, with no strata fees and easy-maintenance living, provides an affordable entry point into the market or a smart addition to your investment portfolio. Indoor Features: • Solid brick construction with polished pine floorboards • Spacious lounge room with split system air conditioning and ceiling fan • Open-plan dining area with electric cooking kitchen and ceiling fan • Three bedrooms, all with polished pine floors and ceiling fans • Tiled bathroom and laundry for practical living Outdoor Features: • Roller shutters on all bedrooms for security • Front porch entry and carport with privacy gates • Rear verandah partially used as a pet enclosure • Expansive rear grassed yard with high fencing • Low front fencing with secure gates • Large electric hot water system and small storage shed Currently rented periodically at $450 per week, this property provides immediate income potential. Located near public transport, Lyell McEwin Hospital, and Elizabeth City Centre. Local parks, sporting facilities, and community hubs offer lifestyle benefits that appeal to tenants. This is an ideal choice for investors seeking low-maintenance rental returns or first-home buyers entering the market in a growth area with strong future potential. NB: Kindly note that for the privacy of the tenant select images used within our promotional content have undergone virtual staging processes, showcasing possible arrangements and aesthetics within the property. Council: City of Playford Council Rates: $1,801.75 per annum SA Water: $176.30 per quarter ESL: $105.25 per annum Living Area: 104 sqm Land Size: 598 sqm (approx) Year Built: 1962 Zoning: HDN - Housing Diversity Neighbourhood RLA176301
Agent: Brett Trimboli - brett.trimboli@kp.rh.com.au - 0882970008
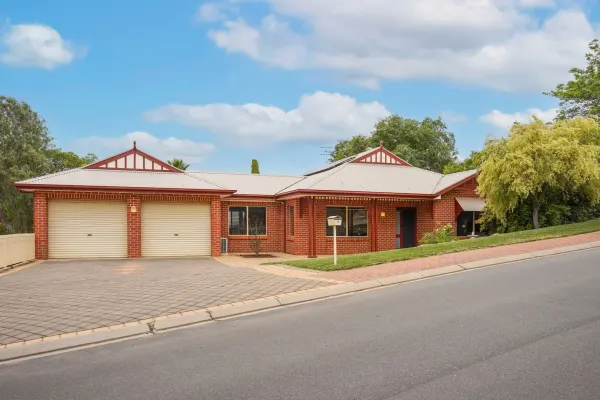
Hillbank, SA 5112
Land Size: 701 m²
Property Type: House
Listing Type: Residential
Status: Active
Summary: Your Next Family Home, Pergola Lifestyle Included
Description: Discover the perfect blend of comfort, space, and timeless charm at 5 Honeysuckle Drive, Hillbank a beautifully presented family home set on an elevated block with sweeping views across the surrounding hills. Step inside this generous 4-bedroom residence (or 3 bedrooms plus study) and be welcomed by a versatile floorplan that offers multiple living zones. The spacious formal lounge and separate formal dining room provide elegant spaces for entertaining, while the open-plan kitchen overlooks the casual living and dining area that flows effortlessly out to the enormous covered pergola the ultimate year-round outdoor entertaining haven complete with ceiling fan and tranquil garden outlook. The kitchen is well-appointed with ample bench space, a dishwasher and gas cooktop. Quick access to the outside pergola area, making summer barbecues a breeze. All bedrooms are generously sized, featuring ceiling fans and built-in robes, with the master suite enjoying a walk-in robe and private ensuite. Year-round comfort is assured with ducted evaporative air conditioning throughout, plus gas heating to keep you cosy in winter. The home is also equipped with solar panels to help reduce those energy bills. Car enthusiasts and tradies will love the oversized double garage under the main roof with automatic roller doors and internal access, plus there's an additional garden shed for extra storage. The backyard is a delight fully fenced, beautifully landscaped with lush lawns, mature trees, and a peaceful patio area perfect for relaxing or watching the kids and pets play. Additional features include a family-sized main bathroom with separate toilet, a practical laundry with external access, plenty of linen storage, and a charming front verandah that captures the morning sun. Nestled in a quiet, family-friendly street in ever-popular Hillbank, this solid brick veneer home sits on a low-maintenance allotment and offers the complete package: space, comfort, and a fantastic outdoor lifestyle all just minutes from schools, parks, Elizabeth Shopping Centre, and the city commute. Homes of this size, quality, and presentation are tightly held don't miss your chance to make 5 Honeysuckle Drive your forever family home. Belle Property Unley RLA 285 137
Agent: Josh Hunt - josh.hunt@belleproperty.com - 08 8271 8788
Agent: Shannon Cox - shannon.cox@belleproperty.com
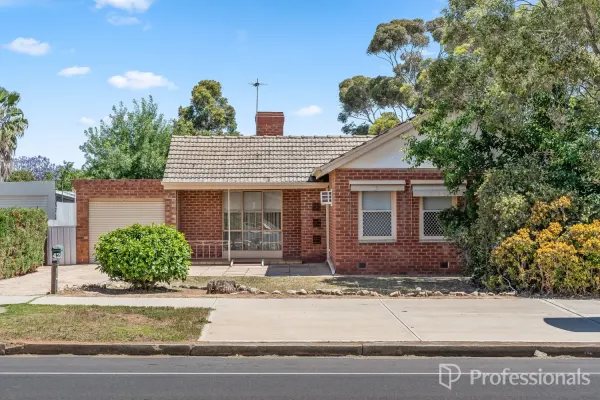
Elizabeth East, SA 5112
Land Size: 808 m²
Property Type: House
Listing Type: Residential
Status: Active
Summary: Perfect Start or Smart Investment
Description: Perfectly positioned in a convenient pocket of Elizabeth East, this well maintained solid brick home offers comfort, functionality and outstanding long term potential. Set on a generous 808m² (approx.) allotment, it presents an ideal opportunity for first home buyers, young families and astute investors seeking great value in a thriving suburb. Key features include: Three well sized bedrooms Light filled formal lounge Practical kitchen with adjacent dining area Lock up garage with 7.8m length, providing ample room for a vehicle plus additional storage. Large 808m² allotment with 18.28m frontage, ideal for kids, pets, gardening, entertaining or future improvements/extensions (STCC) Close proximity to major shopping, schools and transport Minutes to Elizabeth City Centre, parks, reserves and medical facilities Currently tenanted till Feb 2026 @ $420 per week Council: City of Playford Council rates: $495 P/Q SA Water rates: 177 P/Q + Usage RLA 188874
Agent: Team 888 - team888@professionals.com.au
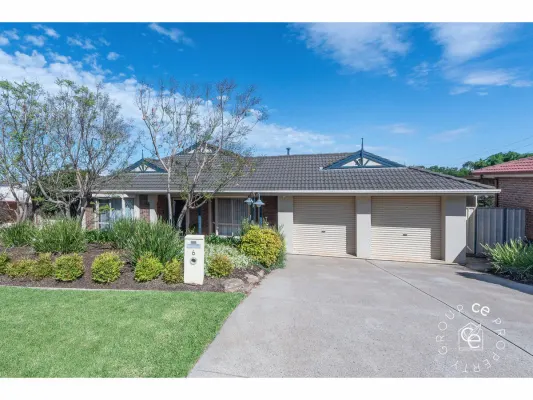
Hillbank, SA 5112
Land Size: 671 m²
Property Type: House
Listing Type: Residential
Status: Active
Summary: First be impressed, then be proud to call this your home.
Description: Exceptional family home with many endearing features from its 9' ceilings, modernised appointments to its beautiful low maintenance gardens. PROPERTY HIGHLIGHTS INCLUDE: 671m2 in sought after, no through road location Fully established landscaped gardens Triple gabled, brick veneer family home Double width, concrete driveway leads to under main roof garaging Elegant and stylish lounge and dining areas Updated kitchen overlooking casual living space Main of 4 bedrooms has ensuite and walk-in robe Outdoor undercover entertaining area 9.96kW of solar along with many more fine features The delightful streetscape is highlighted by the stunning Jacaranda trees and hardy agapanthus that reside at their feet creating a low maintenance seasonal display of colour that invites the winter light into the home. Once inside, you are greeted by a gorgeous living room with its gas log fire with feature mantle surround. Continue on and into the dining area with its wall of storage cupboards and all under the 9' ceilings, which enhance the feeling of space. The kitchen has been tastefully freshened up to include a gas stove and dishwasher and overlooks both the informal and outdoor living space. One of the two bay windows is featured in the main bedroom which, naturally, has a walk-in robe and updated ensuite bathroom which is matched by the main bathroom. Ducted air conditioning, 9.96kW of solar, external roller shutters and security screens are all additional benefits. The front 2 roller doors of the double garage are remote controlled with a third roller door granting ease of access to the landscaped rear gardens. Looking after the grounds is as enjoyable as admiring them with the phone-controlled irrigation systems. Magnolias are prominent along with a selection of fruit trees for you to pick your own produce. Entertain or relax under the verandah. A home and property that is impossible not to love. Call NOW on 0488 972 888 for more information or to arrange a private inspection. Country Estates Realty Pty Ltd trading as CE Property Group RLA100925 Disclaimer: Disclaimer: We the agent, make no guarantee the information is without mere errors and further that the purchaser ought to make their own enquiries and seek professional advice regarding the purchase. We the agent, are not the source of the information and we expressly disclaim any belief in the truth or falsity of the information. However, much care is taken by the vendor and our company to reflect the details of this property in a true and correct manner. Please note: neither the vendor nor our company accept any responsibility or liability for any omissions and/or errors. We advise that if you are intending to purchase this property, that you make every necessary independent enquiry, inspection and property searches. This brochure and floorplan, if supplied, are to be used as a guide only.
Agent: Mark Watkins - 72@leaddrop.rexsoftware.com - 0885685105
Agent: Ali Burdett - 72@leaddrop.rexsoftware.com - 08 8568 5105
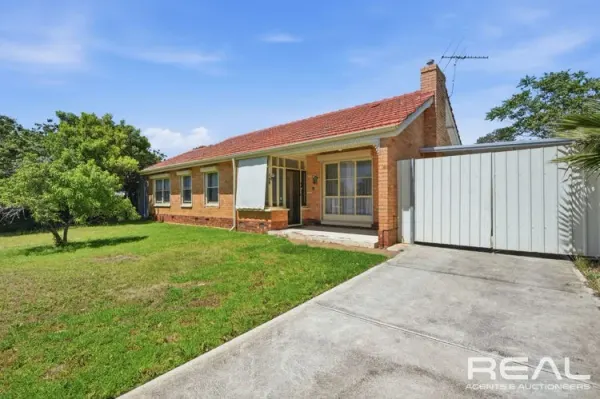
Elizabeth South, SA 5112
Land Size: 811 m²
Property Type: House
Listing Type: Residential
Status: Active
Summary: DEVELOPERS!!!! Approx 803 Lott
Description: Nexr door (161 Philip Highway) also for sale on approx 754 Lott WOW very rare and very exciting opportunity to secure a fantastic family home and or incredible investment/development opportunity. Big frontage, no or significant trees and with the next door also available (both Torrens title) creates 1550+ sqm available to develop S.T.C.C. Flexible living, bedrooms 1-3 all an impressive size and have quality robes, bedroom 4 is a huge space and can easily be a family/games room if needed. L-shaped lounge and dining, updated gas kitchen offers views outside and loads of storage space. Outside begins with low maintanance fenced front providing privacy and secure gated access to the rear which offers loads of open space perfect for kids and dogs to enjoy, huge undercover entertaining area, cat run, gge, garden shed and carport make it a feature packed rear yard. Extra features: -Formal entrance. -Seperate toilet/bathroom. -Extra storage. -Roller shutters. -High ceilings. -2x split systems. -Ducted evaporative. This really is an exciting opportunity and an amazing home that will suit many many needs. Ideally located near shops, schools, parks and public transport, contact me anytime to arrange a private viewing or come and view at the next open home, truly be a pleasure to take you through. Price guide $650k+ Presenting all offers. RLA 232366
Agent: David Smith - davidsmith@realagencies.com.au - 0405 418 216
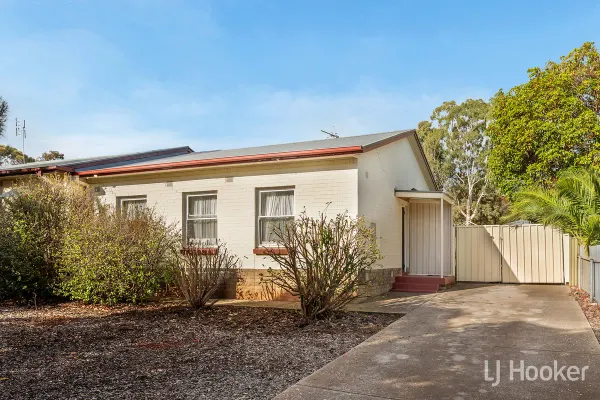
Elizabeth East, SA 5112
Land Size: 598 m²
Property Type: House
Listing Type: Residential
Status: Active
Summary: Delighted to present, Northampton Crescent
Description: Neat as a pin, this semi detached property is striking from the street and features a bundle of updates throughout. From the footpath you'll notice the roof has been redone, and a concrete driveway has been added for plenty of off street parking. The facade is just a taste of the relatively low maintenance that is in store. Coming inside you'll find polished timber floorboards, reasonably fresh paintwork, and a split system that does well to heat and cool the home. Ceiling fans are dotted throughout some rooms of the home, pushing that cold or warm air to every corner. Through to kitchen area, you'll see updated cabinetry, with overhead cupboards for added storage. Finally the wet areas showcase updated tiling, vanity, and toilet. All in the neutral, modern colourways that provide a blank canvas for any inhabitant. The backyard comes with an undercover concreted verandah, and continues that fairly low maintenance theme from the front yard. It is with great pleasure that LJ Hooker Craigmore | Elizabeth | Salisbury presents this unique opportunity to the public, with the utmost intention to give each and every buyer the best opportunity to secure the home. Location highlights: - Convenient access to the Northern Connector, taking only 40 minutes to arrive in the city - A leisure stroll to the magnificent Grenadier Reserve - Around the corner from local schools for easy morning commutes - Close to your local Drakes for all your daily essentials, while local eateries and takeaway shops are dotted throughout the area - A quick 5-minutes to Elizabeth City Centre for all your major brand name shopping outlets, cafés and entertainment options Please note this home is currently tenanted at $320 per week until January 2026 Specifications: CT / 5827 / 876 Council / Playford Zoning / GN Built / 1960 Land / 596m2 (approx) Council Rates / TBA Emergency Services Levy / TBA SA Water / $165.55pq approx Estimated rental assessment: $420 - $440 p/w (Written rental assessment can be provided upon request) Nearby Schools / Elizabeth East Primary School, Elizabeth East Kindergarten, Pinnacle College Disclaimer: We have in preparing this document used our best endeavours to ensure the information contained is true and accurate, but accept no responsibility and disclaim all liability in respect to any errors, omissions, inaccuracies or misstatements contained. Prospective purchasers should make their own enquiries to verify the information contained in this document. RLA155355
Agent: Corey Voss - 863.9052@leaddrop.rexsoftware.com - 08 8255 9555
Agent: James Frencken - 863.69327@emaildrop.rexsoftware.com - 0476 871 921
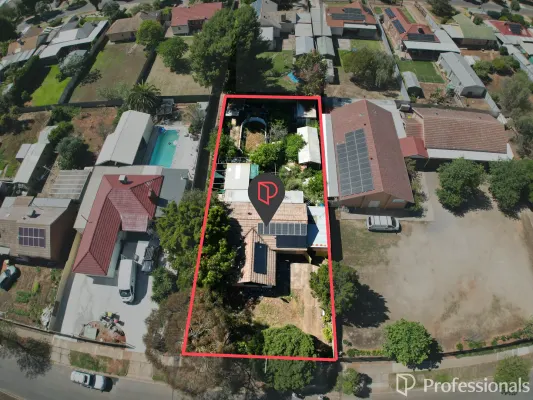
Elizabeth Park, SA 5113
Land Size: 835 m²
Property Type: House
Listing Type: Residential
Status: Active
Summary: Fire Sale: Prime 835m² Allotment with Endless Potential
Description: Here's your chance to secure a generous 835m² (approx.) allotment with an impressive 19m frontage, perfectly positioned in the heart of Elizabeth Park. While the existing dwelling has sustained fire damage and requires demolition, the true value lies in the land and the opportunity it presents. With its wide frontage and deep block, there's excellent potential to: • Build your dream family home with space for a shed, pool, or large garden • Subdivide and develop (subject to council consent) - ideal for builders or investors • Reimagine the site to maximise rental or resale returns in this high-demand area Conveniently located near local schools, shopping centres, public transport, and parks, this property offers both lifestyle appeal and future growth potential. RLA 316093
Agent: Hayden More - hayden@professionalselizabeth.com.au - 0448762846
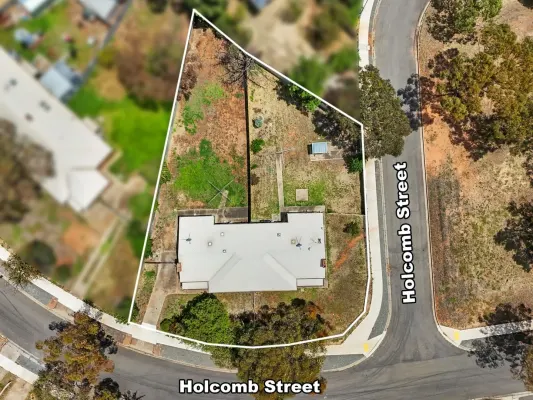
Elizabeth East, SA 5112
Land Size: 1230 m²
Property Type: House
Listing Type: Residential
Status: Active
Summary: 1230sqm - 2 Homes, Corner Site - Prime Development & Investment Opportunity
Description: Offered by Best & Final Offers to be submitted on or before 3:30pm on 18th December 2025, Unless Sold Prior. The wait is over! For the astute investor, developer and property owners - welcome to 24 & 26 Holcomb St Elizabeth East. Set on a corner site with 2 good street frontages, offering 2 premises for dual income - this site offers an abundance of opportunity from development (S.T.C.C), investment to renovation or owner occupation. Each dwelling is super neat and tidy comprising of 3 bedrooms, a central eat-in-kitchen, spacious light filled lounge, bathroom with separate toilet and separate laundry. Total offering - 1230sqm (approx.) Torrens titled allotment - 6 bedrooms - 2 bathrooms - 2 kitchens - 2 living rooms - 2 laundries Both dwellings are currently leased - generating $910 per week! Looking to get on the property ladder? Speak to the bespoke team at Walkden & Co. On behalf of Walkden & Co, we try our absolute best to obtain the correct information for this advertisement. The accuracy of this information cannot be guaranteed and all interested parties should view the property and seek independent advice and conduct their own due diligence. Walkden & Co, your property advisor, marketer and negotiation specialists in Elizabeth East
Agent: Michael Walkden - michael@walkden.co - 08 7070 0595
Agent: Simon Kent - simon@walkden.co - 08 7070 0595
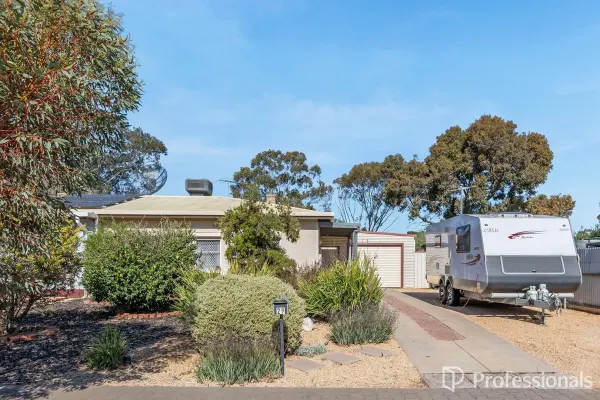
Elizabeth South, SA 5112
Land Size: 635 m²
Property Type: House
Listing Type: Residential
Status: Active
Summary: Freshly Painted Home with Excellent Outdoor Space
Description: Hayden More and the Professionals Elizabeth team are proud to present this freshly painted and well-kept three-bedroom home, offering great value for first-home buyers, investors, or anyone seeking space and practicality in a convenient location. Inside, the home feels bright and inviting with a comfortable lounge, light-filled dining area, and a tidy kitchen with plenty of storage. All three bedrooms include built-in robes, while Bedroom 1, the lounge, and the dining room feature ceiling fans for added comfort. The home is also fitted with a ducted evaporative air conditioning system and a 3kW solar panel system to help keep running costs down. Security and peace of mind are well covered with roller shutters to the front windows and security screens throughout. Outside, there's plenty of room to enjoy. The large verandah and pergola are perfect for entertaining, with lots of space in the backyard for families and pets to play. The spacious garage and separate shed provide excellent storage, workshop, or hobby space, while the secure carport with roller door access adds extra parking convenience. The beautifully landscaped yard features lush lawns and established gardens creating a private and peaceful outdoor setting. Key features include: • Freshly painted throughout • Ducted evaporative air conditioning • 3kW solar panel system • Ceiling fans in Bedroom 1, lounge, and dining room • Three bedrooms, all with built-in robes • Light-filled lounge and dining area • Kitchen with upright cooker and ample storage • Roller shutters to front windows • Security screens to all windows • Large garage plus separate shed (approx. 71m² combined) • Covered entertaining areas including verandah and pergola • Spacious and secure backyard, ideal for families and pets • Secure carport with roller door • Close to shops, schools, parks, and public transport RLA 316093
Agent: Hayden More - hayden@professionalselizabeth.com.au - 0448762846


