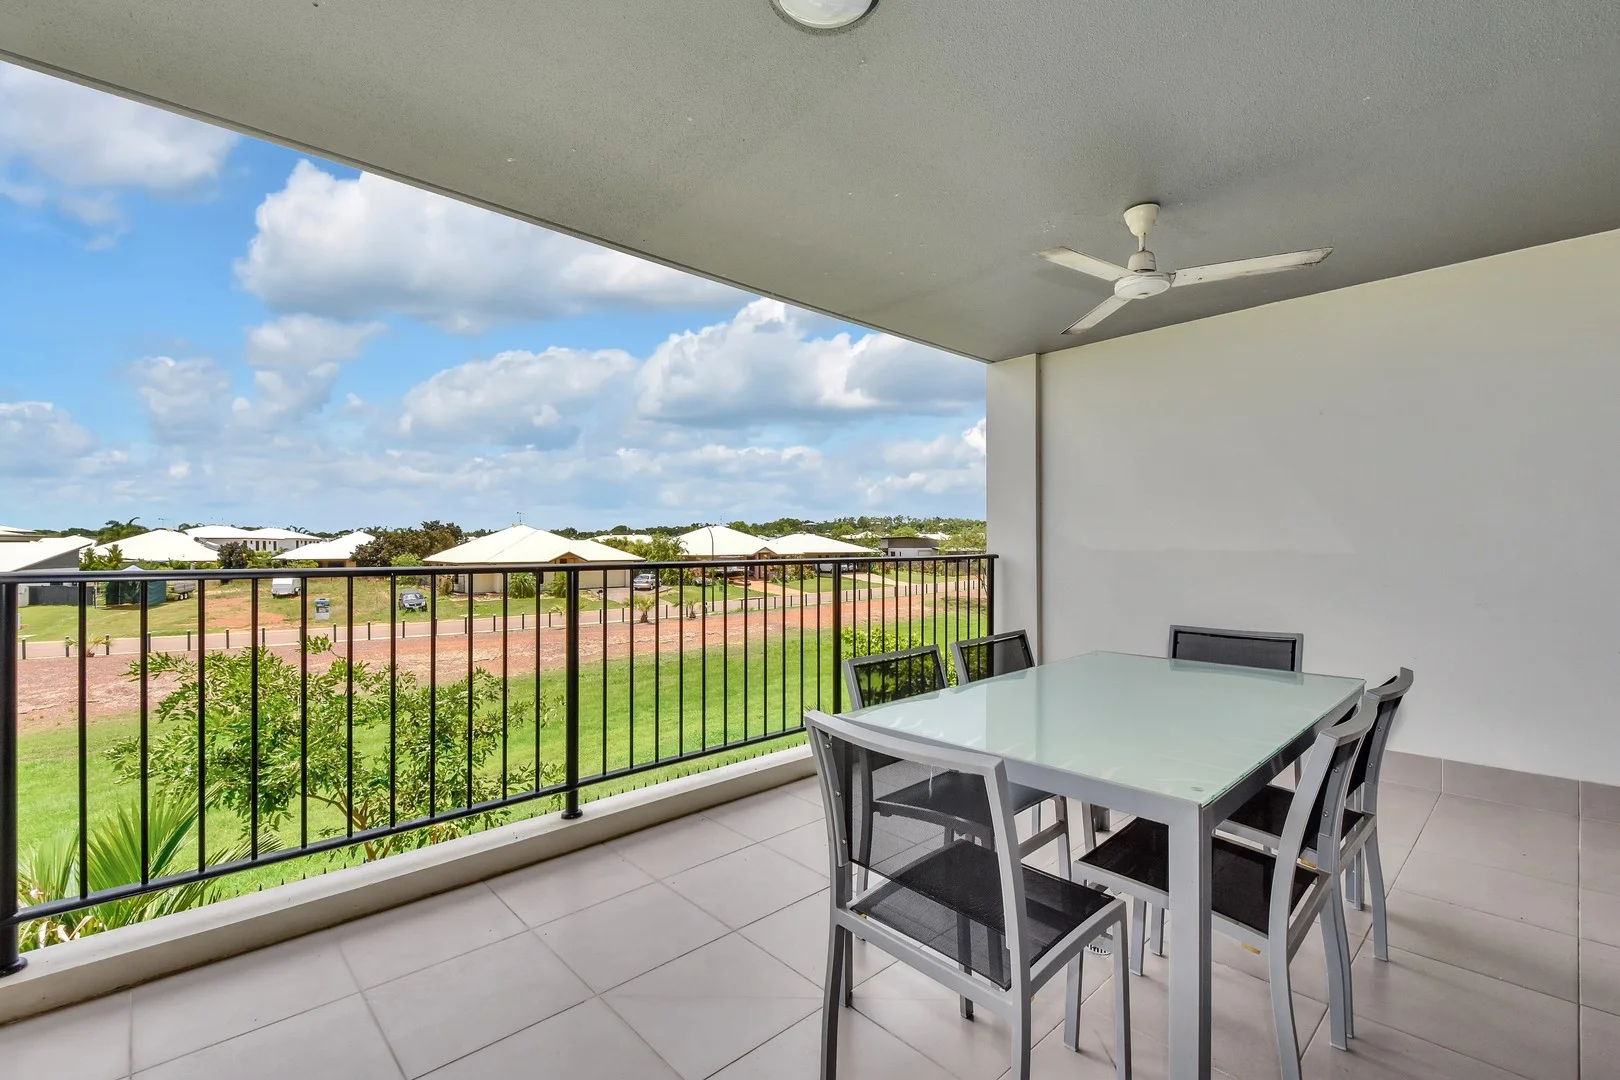
13B/174 Forrest Parade
Rosebery, NT 0832
Neighbourhood & everyday essentials
Explore around Rosebery, from school days to weekends.
Find schools, playgrounds and children’s classes. Browse by age to plan school days and weekends.
Area figures
- residents (ABS, June 2024)
- 41,598
- children aged 0–14
- 9,954
- schools
- 15
- parks & libraries
- 19
- kids’ activity providers listed
- 12
Most-listed activities: Swimming, Karate, AFL
Population figures: Australian Bureau of Statistics
Explore local libraries, community spaces, schools and council programs across the wider area.
Parks, playgrounds & public spaces
Lindy Danks Park
Juma Pl, Rosebery, Northern Territory, 0832
529 m straight-line distance
Joan Fejo Park
Odegaard Dr, Rosebery, Northern Territory, 0832
729 m straight-line distance
Golden Grove Park
Cosmo Ct, Rosebery, Northern Territory, 0832
829 m straight-line distance
Woodroffe Park
Woodroffe Ave, Woodroffe, Northern Territory, 0830
1.0 km straight-line distance
Things to do near this home
Explore nearby play centres and family attractions from the directory. Check ages, entry prices and opening hours with the venue.
Browse things to do with kids in Darwin
Find more ideas by age, budget and indoor or outdoor setting on Things to do. Dated events are in What’s on. See what’s on
Discover local guides & family ideas
Read local family guides and practical articles as you explore life around this home.
Most Livable Suburbs in the Northern Territory for Families (2026)
<!-- seotitle: Most Livable Suburbs in the Northern Territory for Families (2026) metadescription: The NT suburbs with the most kids' activities and nearby schools on offer, ranked from…
Read more →
Free Kids' Activities in Darwin: What's On, Libraries, Free Trials
There are no free events listed yet listed in and around Darwin for the next month, 94 libraries, parks and community spaces we hold inside the city, and no kids' activity providers listed yet…
Read more →Everyday essentials & getting around
Open the map to choose a destination and check journey times from this address. Walking routes, step-free access and travel times have not been verified.
Source: AroundSchools directory. Distances are straight-line distances, not walking routes. Confirm facilities on the linked detail pages. Directory update dates are not supplied for this summary.
Property Details
140 m²
Apartment / Unit / Flat
RESIDENTIAL
What's Nearby

Lindy Danks Park
Juma Pl, Rosebery
Woodroffe Park
Woodroffe Ave, Woodroffe
Beaumont Park
Strawbridge Cres, Moulden
Vernier Park
Vernier Cirt, Woodroffe
Geoid Park
Geoid St, Woodroffe
Bill Lewis Park
Hutchison Ter, Bakewell
Strawbridge Park
Kafcaloudes Cres, Moulden

Brighter Horizons Tutoring Services
Woodroffe
Frenela Park
Tamarind Rd, Moulden
Nearby Schools

Rosebery Primary School
PO Box 650, Palmerston NT 832 Australia
Woodroffe Primary School
55 Woodroffe Ave, Woodroffe NT 0830, Australia

Forrest Parade School
Bellamack NT 0832

Bakewell Primary School
Forrest Parade, Bakewell NT 832 Australia

Zuccoli Primary School
130 Zuccoli Parade, Zuccoli NT 0832, Australia

Sacred Heart Catholic Primary School - Woodroffe
34 Emery Ave, Palmerston NT 830 Australia
Nearby schools do not imply enrolment eligibility. Confirm catchments, year levels and childcare availability directly with the provider.
Nearby Properties
Recently sold nearby
Homes that have sold close to this address. We don’t show sale prices.
Bakewell, NT 0832
Land Size: 700 m²
Property Type: House
Listing Type: Residential
Status: Active
Summary: Start the New Year with a bang
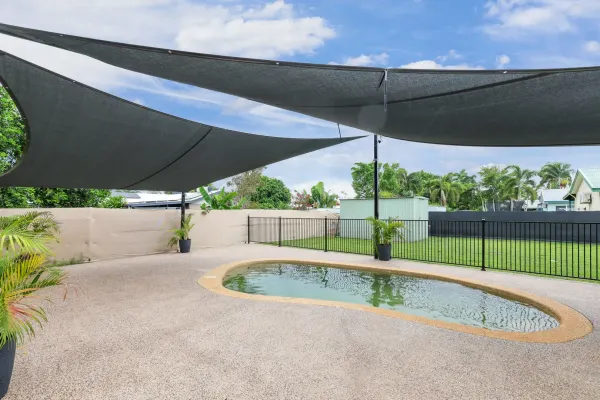
Description: For more property information text 18CO to 0488 810 057 Ticking all the boxes this tidy three bedroom house is perfectly located in Palmerston and has that turn key approach with plenty of potential from growth as well. Check it out. Gated at street level, the home has a huge front yard with grassy lawns and tropical gardens independently fenced from the back yard so you can keep the dogs out the back or let them guard the front. There is a single side carport parking bay plus a second with a shade sail and a sheltered formal front porch with entry to the home. Inside is homely and cool with an open plan living, dining and kitchen area that have tiled flooring underfoot. The kitchen is modern with wrap around counters and an island bench along with loads of storage space and a view over the kitchen sink to the swimming pool outside. Down the hallway there are three bedrooms all with tiled flooring and the master bedroom which includes a sliding door to the front yard and two way access to the bathroom with a shower and vanity with storage space. There is even a built in storage area perfect for the pantry or extra linens. Outside the home has a huge entertainers verandah that overlooks the swimming pool with shade sails and epic outdoor areas for the kids and adults alike to hang around beside the pool. There is a garden shed for the tools up the back and another huge grassy area to chuck the ball for the dogs or have a game of backyard cricket. Located a short commute through to the dog park up the road to let the pets play and have a chat with the neighbours. The home is only moments from the Palmerston CBD, parklands and play grounds along with schooling options. Brochure Points: Solidly constructed 3 bedroom brick home in a quiet suburban setting Gated entry at street level with a single carport parking bay and side shaded parking spot Grassy front lawns independently gated from the back yard Solar panels and a battery to cut your energy costs Huge in ground swimming pool with a shade sail over the top Secure fencing around the pool to keep the little people safe Garden shed for the tools and toys Big back yard chuck the ball for the dogs or plop in the kids trampoline Open plan living, dining and kitchen areas with A/C Kitchen is modern with an island bench and plenty of storage space 3 bedrooms all with large windows to frame the garden views Master bedroom has sliding door to the front yard and two way access to bathroom Bathroom includes a shower and a vanity with storage space There is a built in linen closet / pantry storage area Verandah across the backside of the home overlooking the pool Around the Suburb: Ride to community parklands to play with the kids on the swings Safely walk the dog at night in a well lit neighbourhood Up the street is a dog park for the pooch to go for a run GP and takeaway food options Nearby to the footy oval and schooling options for the kids Bus routes within walking distance The Finer Points Council Rates: Approx. $2,072 per annum Area Under Title: 700 metres squared Year Built: 1999 Zoning: LR (Low Density Residential) Pool Status: Pool Certified to Modified Australian Standard (MAS) Status: Vacant Possession Reports: Available: Text 18CO to 0488 810 057 as Contract will Not be Subject to Reports Rental Estimate: Approx. $600 - $650 per week Vendors Conveyancer: Platinum Conveyancing Settlement period: 45 days or variation on request Easements: As per title Deposit: $20,000 or variation on request
Agent: Andrew Lamberton - andrew.lamberton@recentral.com.au - 8943 3000
Zuccoli, NT 0832
Land Size: 642 m²
Property Type: House
Listing Type: Residential
Status: Active
Summary: Stunning Family Abode with Solar and Pool + media room
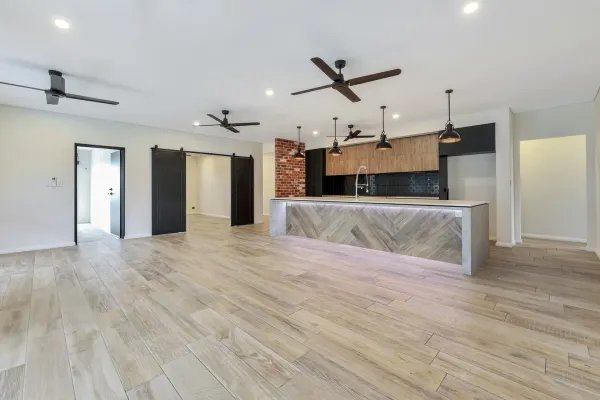
Description: Discover your dream home in this striking, solar-equipped family residence nestled in the heart of Zuccoli Village. This expansive 4 bed, 2 bath home spans around 250 m² on 642 m² of land, delivering generous living space and exceptional design. Built by the team at Captiv8 Homes, this stunning, custom-designed property has been finished to the highest standard with no expense spared. Area Under Title: 642sqm House - Occupancy Permit - issued on 17/04/2020 Council Rates: Approx. $2,175.48 Vendor's Conveyancer: Aquarius Conveyancing Settlement Period: 30 days from the contract date or negotiable Deposit: 5% or variation on request Easements as per title: (none found) Zoning: SP9 (Specific Use) Status: LEASED $925 until 19/02/2026 ( Are open to possibly vacating sooner) Step through the oversized front door into a captivating foyer with exposed brick, flowing directly into stylish, timberlook open-plan living and dining. The kitchen is the ultimate showpiecefeaturing a stunning stone island, premium 90 cm upright cooker, dishwasher, and generous storage including a hidden walkin butler's pantry and laundry. Retreat into the master suite, complete with twin vanities, stone countertops, and walkin robe. A separate media roomoffers flexible living space. The main bathroom includes a luxurious bathtub, separate shower, and a separate WC. Outdoors, enjoy a fully covered entertainment area overlooking an inground pool, surrounded by lowmaintenance, landscaped gardensperfect for entertaining, relaxing, or family play. Features Include: * Solar panels * Oversized front door leads through to a foyer to greet guests, featuring exposed red brick wall. * Master bedroom is front facing with a lavish ensuite bathroom * Ensuite has twin vanity, stone counters and a walk in robe as well * Expansive open plan living and dining areas feature timber look flooring throughout * The kitchen is jaw dropping with a massive stone counter island bench, massive 90cm upright cooker, island bench with dishwasher & ample cupboard space * Hidden behind pantry doors is a walk in butlers pantry with laundry room beyond that *Double door leading through to the media room with dramatic black walls * The main bathroom features large bath tub, separate shower & separate toilet * Outside of the sliding doors is the undercover entertaining area that overlooks the in-ground, full size pool as well as the established garden offering privacy on the fence line and plenty of open lawns for the kids and pets to play on. Located just steps from local parks, walking trails, and community events at the IGA, plus only minutes from schools, shops, and all the amenities of Zuccoli Village. Smart design, green energy, and ideal positioning combine to offer a lifestyle that delivers both comfort and convenience. Property Code: 758
Agent: Nikki Vazanellis - nikki@crnt.com.au - 0450 473 710
Bakewell, NT 0832
Land Size: 174 m²
Property Type: Apartment / Unit / Flat
Listing Type: Residential
Status: Active
Summary: Investment opportunity in enviably convenient setting
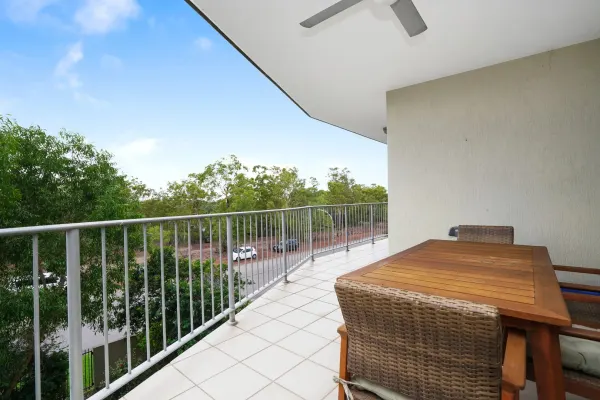
Description: Looking to add to your portfolio? Neat and tidy throughout, this apartment is entirely ready to go with a tenant in place, providing an effortless addition to your portfolio and the potential to enjoy an instant return. Positioned within a well-maintained complex, the apartment is both practical and low maintenance, appealing to a wide range of renters, from couples to young families to downsizers seeking convenience. Tiled throughout, it offers neat blank canvas appeal with neutrals gracing the walls and plenty of natural light, making it feel comfortable, inviting and easy to come home to. Featuring modern stainless-steel appliances, two-tone cabinetry and breakfast bar dining, the tastefully appointed kitchen impresses further with its seamless connection to everyday living. Through the open-plan and balcony, things are relaxed and airy, enjoying a leafy outlook and cooling breezes. As for sleep space, the master appeals further with balcony access, a walk-in and ensuite, with two additional robed bedrooms convenient to the main bathroom. Rounding things out, there's a Euro laundry, split-system AC and storeroom outside the front door. While there is handy access to transport nearby, the complex also provides allocated parking for residents, plus a remote gate and lift access to each floor. Conveniently positioned only 400m from Bakewell Shopping Centre, this well-appointed three-bedroom apartment is a great find for investors, delivering low maintenance appeal with all the important boxes ticked and a tenant already in place. • Practical and effortless in wonderfully convenient position • Generous open-plan living extends to leafy outlook on balcony • Smart kitchen features modern appliances and ample storage • Master offers balcony access, walk-in robe and ensuite • Two further bedrooms with built-in robes, also of a good size • Main bathroom with shower, Euro laundry in hall • Tiled and air-conditioned to remain cool and easy to maintain • Great built-in storage through apartment plus external storeroom • Allocated parking for two cars with remote gate access • Walk to nearby shops, supermarket, dining and services Situated only five minutes from Palmerston City, this is a property that's going to attract plenty attention. Call today to arrange your inspection or make an offer.
Agent: Adam Gulliford - adam.gulliford@darwin.rh.com.au - 08 8941 8941
Zuccoli, NT 0832
Land Size: 420 m²
Property Type: House
Listing Type: Residential
Status: Active
Summary: BRAND NEW, COMPLETED NOVEMBER 2025
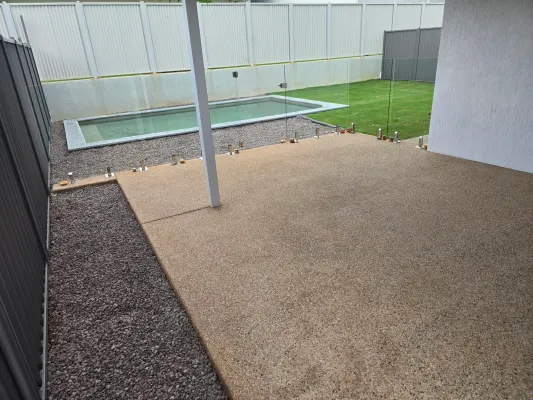
Description: The Phone Code for this property is: 56392. Please quote this number when phoning or texting. Perfectly positioned in a quiet street, this luxurious 4 Bedroom, 3 Bathroom home with Concrete Swimming pool with Glass Pool Fencing is a must see. This excellent family home offers a great outdoor lifestyle, set in a great location so close to everything and in a well-presented family orientated neighbourhood. This house offers an extensive open plan living area. A functional, well-appointed kitchen with electric cooking that is perfect for entertaining. Four fabulous size bedrooms each with built in robes & split system air-conditioning. Main parent's retreat is large with its own ensuite and generous robe. Very private undercover entertainment area with plenty of room for kids and pets to play. Zuccoli Primary and Mother Teresa Catholic Primary are within easy reach. Zuccoli Plaza, IGA, and cafe is just a minutes' walk from home and major shopping options, all amenities can be found about 8 minutes away in central Palmerston. KEY FEATURES: Completed November 2025 Concrete swimming pool 4 generous size bedrooms 3 bathrooms Walk-in pantry Glass pool fence Modern kitchen Stone bench tops throughout Open plan living/ dining area Large windows throughout All bedrooms have built-in robes Internal laundry Fully air-conditioned Bathrooms tiled floor to ceiling Auto reticulation Fully fenced and very private Disclaimer: Whilst every care has been taken to verify the accuracy of the details in this advertisement, For Sale By Owner Pty Ltd (forsalebyowner.com.au) cannot guarantee its correctness. Prospective buyers or tenants need to take such action as is necessary, to satisfy themselves of any pertinent matters.
Agent: For Sale By Owner (NT) - leads@forsalebyowner.com.au
Zuccoli, NT 0832
Land Size: 335 m²
Property Type: House
Listing Type: Residential
Status: Active
Summary: Partially constructed project.
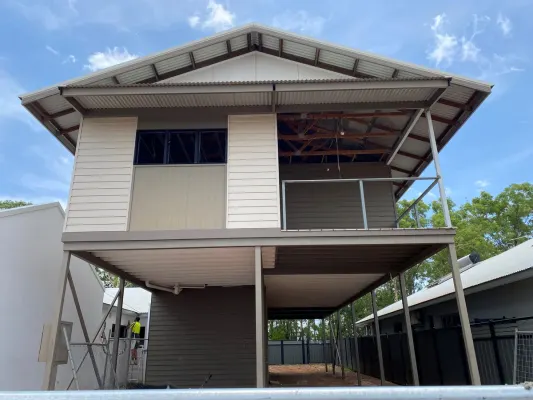
Description: This partially constructed elevated home represents a great opportunity for a builder or like-minded person to finish the home off to their liking. The location is superb with a large park immediately behind the home and being less than 100m from the Zuccloi Plaza shopping mall which includes a large IGA and a number of specialty stores. At this stage of completion there is still the flexibility to choose all of your own preferred finishes. Make contact for an info pack. Area under title: 335m² (approx) Planning Zone: SP9 (specific use) Council Rates: $1,850 p/a approx. Status: Partially constructed
Agent: Jen Wardell - jwardell@ljhookerdarwin.com.au - 08 8924 0942
Agent: Rob Higgins - rhiggins@ljhookerdarwin.com.au - 08 8924 0902
Bakewell, NT 0832
Land Size: 914 m²
Property Type: House
Listing Type: Residential
Status: Active
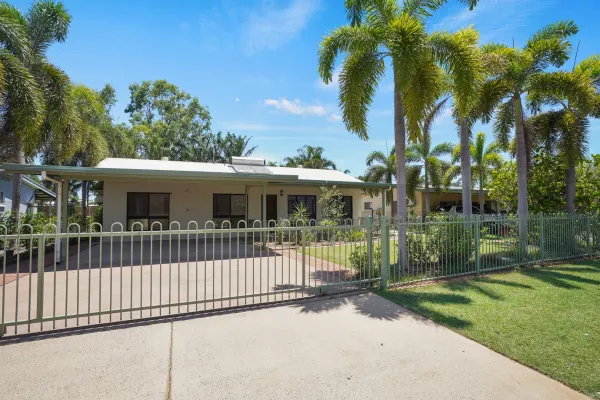
Summary: SOLAR Panels + Large Shed
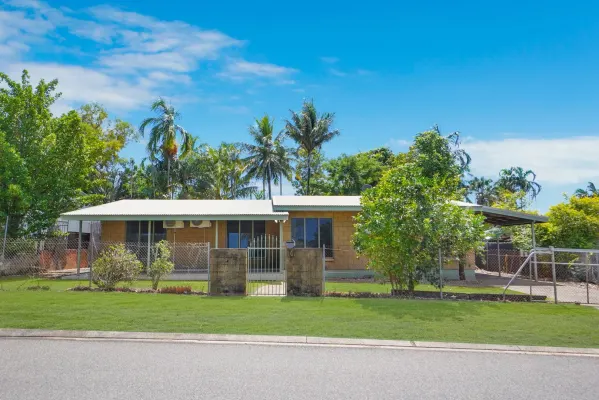
Description: You will love this pet friendly 3 bedroom home that has solar panels to help reduce power bills.
Agent: Demetri Prodromou - demetri@dsar.com.au
Agent: Karen Bat - karen@dsar.com.au
Bakewell, NT 0832
Land Size: 702 m²
Property Type: House
Listing Type: Residential
Status: Active
Summary: Ready-to-go family home in a great location!
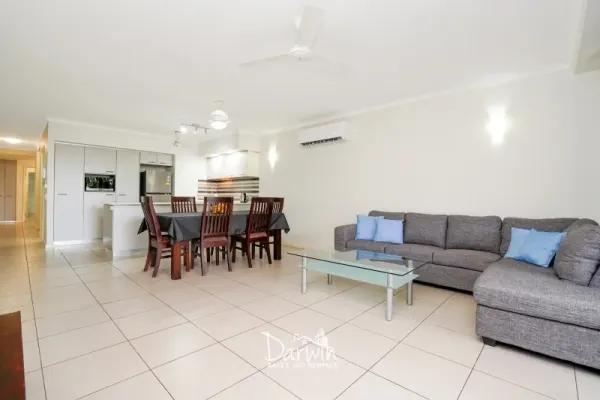
Description: This neatly presented three-bedroom home is a great find in a great location, perfectly positioned on a quiet cul-de-sac within walking distance of Bakewell Primary School and Sanctuary Lakes Park. • Neat and tidy ground-level home in a peaceful, leafy setting • Light and airy vibe, enhanced by high ceilings and louvres • Well-planned layout is practical and attractively low maintenance • Open-plan living is overlooked by neatly appointed kitchen • Master features dual built-in robes and ensuite with shower • Two robed bedrooms serviced by main bathroom and separate WC • Internal laundry offers handy built-in storage and yard access • Alfresco living on front porch and spacious rear verandah • Two sheds with central patio in easy-care grassy backyard • Double carport plus concrete parking at side for utilities Sitting neat and sweet on a generous block, this home has all the essentials covered, while keeping everyday upkeep to a minimum and every other convenience just a short drive away. Spanning a seamless single level, the home reveals a carefully considered layout that has everything you need, from open-plan living, a smart kitchen, three good-sized bedrooms and two bathrooms. Absolutely perfect for young families and downsizers, both the home and gardens are wonderfully easy to care for, ensuring you spend less time taking care of your property and more time simply enjoying it. With its high ceilings, tiled floors and louvred windows, the home feels inviting and comfortable throughout. You can relax indoors and out, enjoying the airy, effortless vibe. Alongside split-system AC in every room, the home offers an internal laundry with yard access, two sheds in the yard, and plentiful covered and uncovered parking on a fully fenced and gated block. Whether you're unwinding on the front porch or entertaining on the rear verandah, this home provides heaps of space to make the most of our tropical climate. For kids and pets, there's a grassy yard, bordered by established landscaping that's easy to maintain. While everything is functional as is, there is potential here to update and add value, if not now, then later down the line. Status: Vacant Possession Year built: 2005 approximately Area under Title: 702 sqm approximately Zoning: LR (Low Density Residential) Easements: None Found on title City of Palmerston Council Rates: $2,080 per annum approximately
Agent: Korgan Hucent - korgan.hucent@raywhite.com - 08 8986 7131
Agent: Tiffany Carr - tiffany_carr@raywhite.com - 08 8986 7131
Rosebery, NT 0832
Land Size: 162 m²
Property Type: Apartment / Unit / Flat
Listing Type: Residential
Status: Active
Summary: Modern Ground Level Furnished Apartment
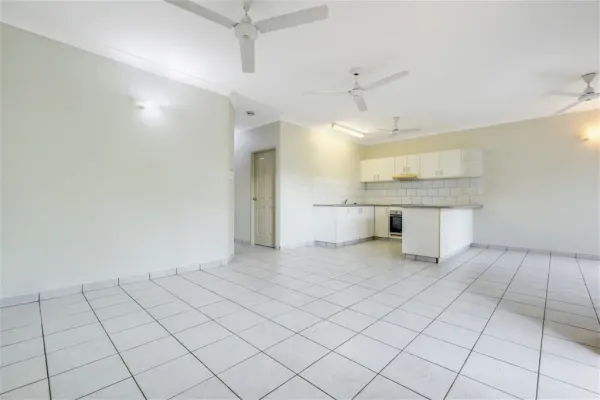
Description: A fantastic investment with a current lease in place for an 8.9% return. This modern neat two bedroom unit comes fully furnished with an irrigated garden at the front of the patio, complete this with a large pool and playground area in the complex. Includes high level security features with a coded complex entrance gate that has intercom connectivity to your home, creating a safe environment for everyone. Features include: - * Fully air-conditioned * Tiled throughout * Modern kitchen with granite bench tops * Main bedroom complete with ensuite * Second Bedroom has its own bathroom * Spacious patio area * Two secure undercover car parks * Lockable store room * Small Pets welcome under 10kg - Must have Prior Written approval from the Body Corporate * Close to sporting facilities and only minutes to Palmerston CBD * Playground and pool for residents only Located in a prime location, just across the road is Roseberry School and the main Forrest Parade Road will take you where you need to go, straight to the centre of Palmerston or just off to the Stuart Highway. Additional Information: * Council Rates: $1,670.00pa * Area Under Title: 162m2 * Year Built: 2013 Approx * Status: Leased until 14/08/2025 * Weekly Income: $600.00 * Body Corporate: Elite Strata Management * Admin: $1,268.19 P/Q * Sinking Fund: $297.37 P/Q * Total Contribution: $1,565.56 P/Q
Agent: Karen Bat - karen@dsar.com.au
Agent: Demetri Prodromou - demetri@dsar.com.au
Bakewell, NT 0832
Land Size: 153 m²
Property Type: Apartment / Unit / Flat
Listing Type: Residential
Status: Active
Summary: Stop Paying Rent or Start Collecting Rent
Description: Located opposite Bakewell Primary School, is this freshly painted, ready to occupy, two bedroom unit, with private courtyard. This home is simple, yet practical in design and would ideally suit the first home buyer or investor. Both bedrooms easily accommodate queen beds and are complete with built in robes and split system airconditioning. The two way bathroom caters for those with toddlers. Combining the bath tub and shower. A generous living area offers space for the family and is flanked by the open kitchen to one side and easy access to the courtyard on the other. Additional benefits include: - Under cover parking at your front door - Pet friendly complex - Low body corporate levies This home represents entry level buying and offers location, presentation and practicality. Body Corporate Levies: $959.00/qtr Body Corporate Manager: Castle Real Estate Council Rates: $2,070.00 p.a.
Agent: Frank Schembri - frank@unitedrealtynt.com.au - 0425 254 641