14A Roddick Grove
Queenscliff, VIC 3225
$1,150,000-$1,250,000
Brand-New Beachside Hideaway, 300m from the Shore
Description
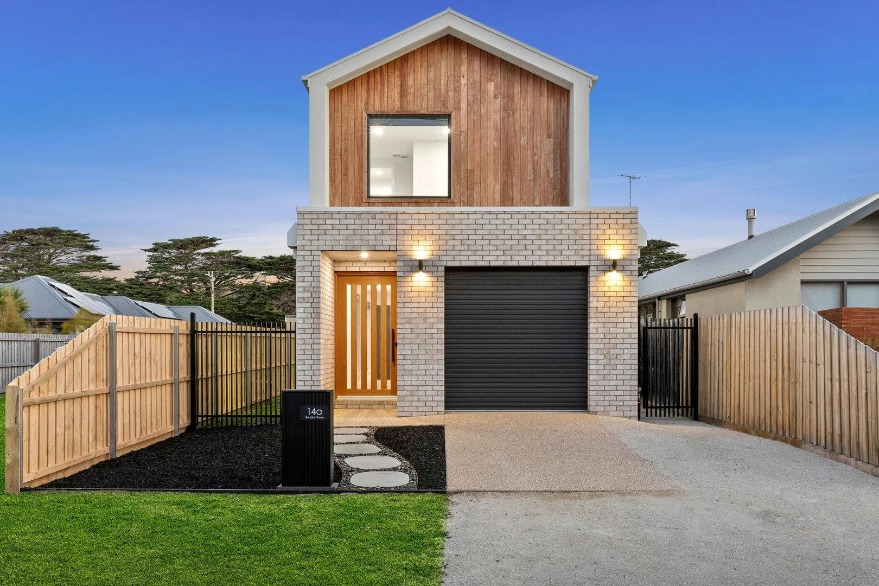
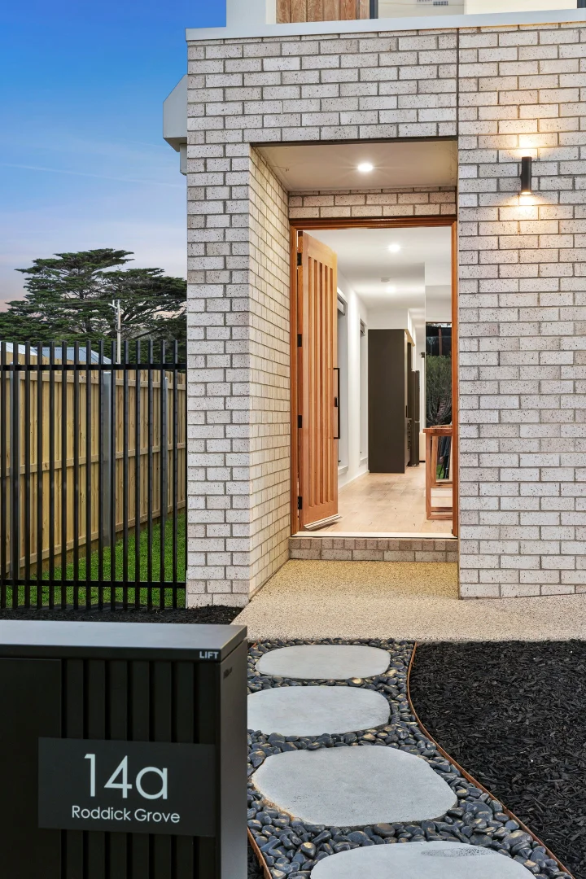
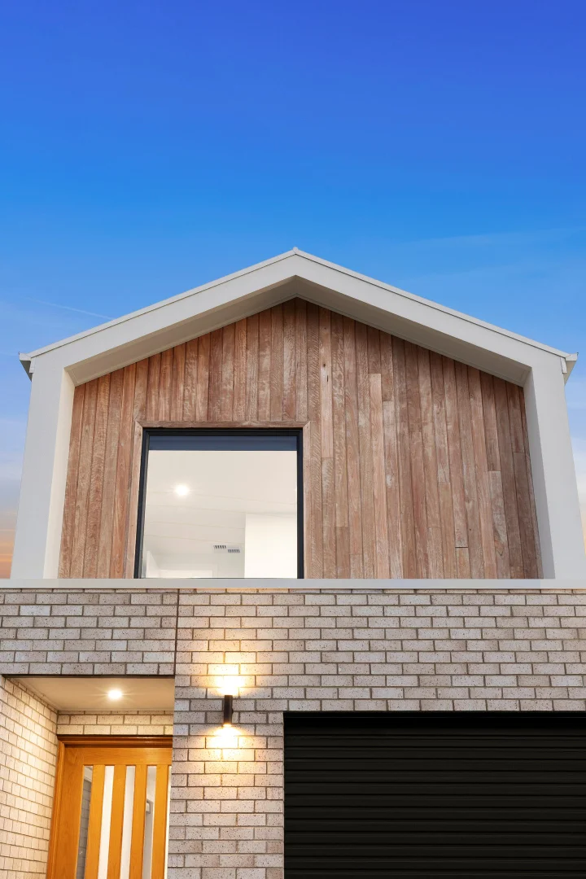
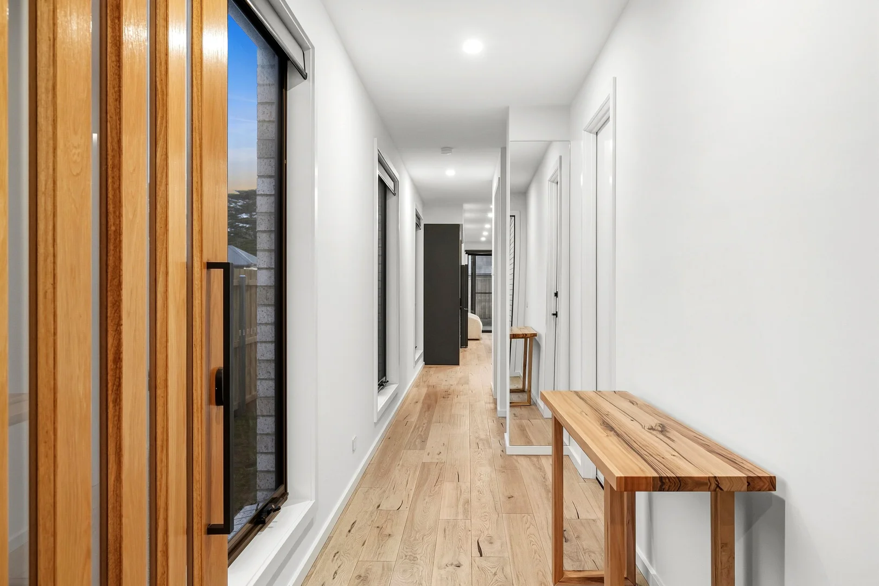
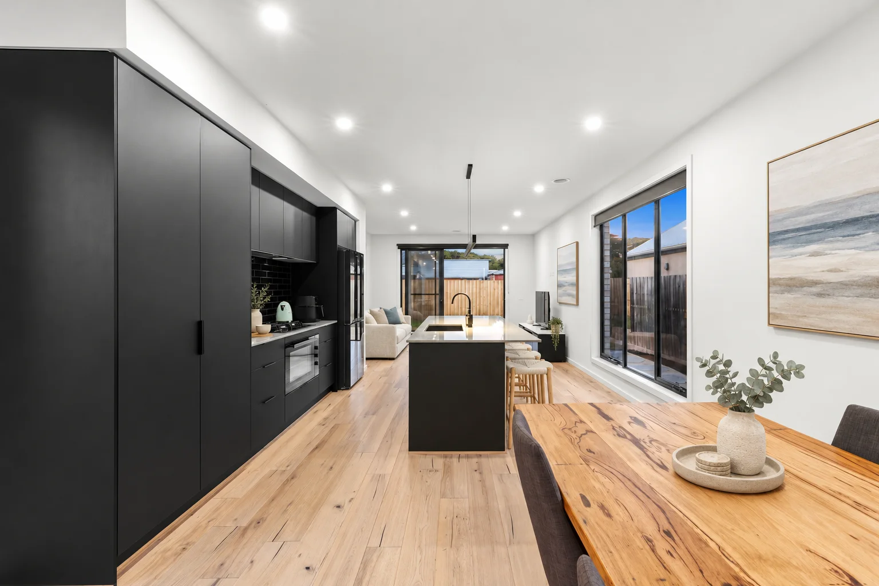
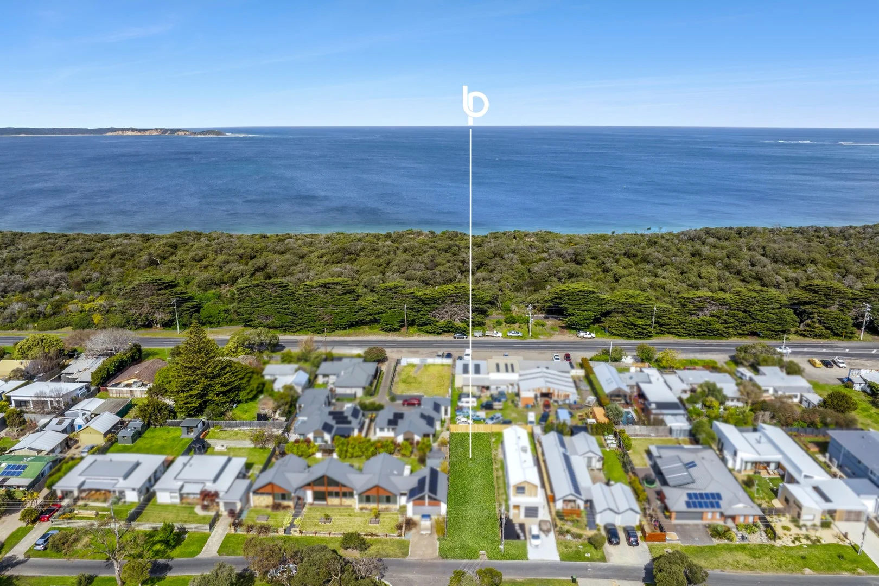
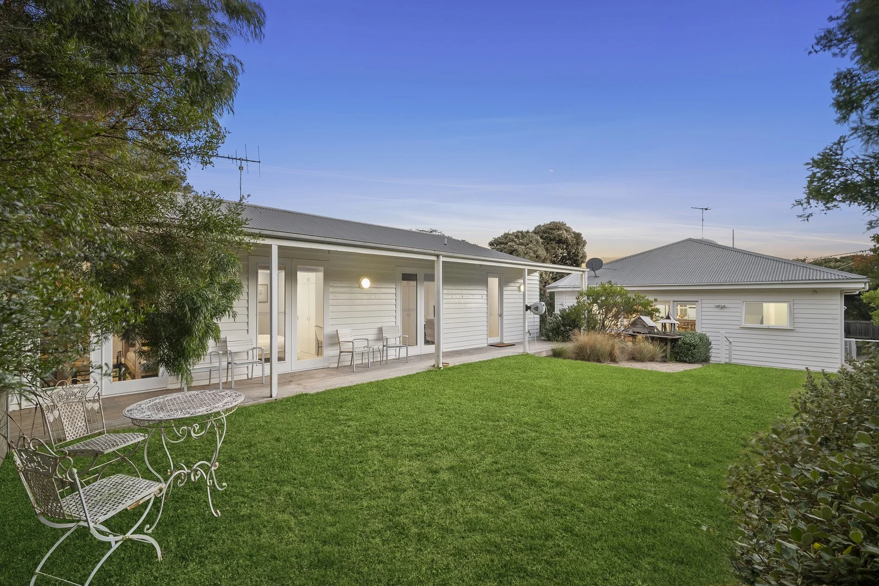
The Feel: Boasting sophisticated, contemporary design and quality finishes throughout, this brand-new custom-built residence ticks every box for a relaxed seaside lifestyle. Expertly crafted by award-winning Hudson Ridge Builders, the home is smartly planned across two levels, with high square-set ceilings, engineered timber floors, and an abundance of natural light creating a sleek, modern coastal aesthetic. Three bedrooms, two bathrooms, and open-plan living anchored by a striking stone kitchen make it a joy to call home, while easy, breezy indoor-outdoor flow invites relaxation at every turn. Add a low-maintenance 334sqm (approx.) allotment and a coveted cul-de-sac position just 300m from the shoreline, and you have an effortless lifestyle haven that's ready to enjoy from day one. The Facts: -A brand-new beachside hideaway, enviably positioned within a short stroll of the water's edge -Set across 334sqm (approx.) in a quiet no-through road, it's an offering of true lifestyle ease -Thoughtful custom design & premium finishes, complemented by 6-star sustainability -A gabled roofline with feature Blackbutt cladding sets a stylish tone from the outset -A striking 2-storey silhouette, opening to an interior of clean lines and considered contemporary style -A monochromatic palette & 2.7m square-set ceilings are grounded by engineered timber flooring underfoot -Open-plan living & dining anchors the lower level, with a glamorous island kitchen at its heart -Sleek stone benchtops & matte black joinery elevate the space with a bold, sophisticated finish -Hosting is a breeze with all-Artusi appliances including 900mm oven, 5-burner cooktop & d/w -Sliding stacker doors open out to a Silvertop Ash deck perfect for alfresco dining amid soothing sea breezes -Accommodation is zoned to the top floor, delivering privacy & separation from the living zone -North-facing main bedroom delights with a fitted WIR & chic ensuite with full-height tiling -Two further bedrooms feature mirrored BIRs, with plush loop-pile carpet providing comfort underfoot -Family bathroom indulges with a freestanding tub, walk-in shower & separate WC -Stone benchtops extend to all wet areas, including the downstairs powder room -Ducted heating & evaporative cooling maintain comfort year-round -A single garage cleverly incorporates a hidden laundry, making the most of every square metre -Securely fenced & thoughtfully low-maintenance, the backyard offers just enough space to play, relax and unwind -Calm bay beaches lie just a 300m stroll in one direction, with the tranquil waters of Swan Bay in the other -Perfectly positioned between the villages of Queenscliff & Point Lonsdale for effortless access to daily conveniences The Owner Loves "What I love most is the quiet all you ever hear are the waves rolling in, and all you ever see are birds moving in gentle flocks across the sky. It's a place that slows you down, grounds you, and reminds you how peaceful coastal living can be."
Property Details
334 m²
House
RESIDENTIAL
What's Nearby

Point Lonsdale Foreshore Reserve
Bellarine Hwy, Point Lonsdale
Royal Park
Point Lonsdale Rd, Point Lonsdale
Queenscliff Memorial Garden
Flinders St, Queenscliff
Noble Rot
Point Lonsdale Rd, Point Lonsdale

Point Lonsdale Tennis Club
Ocean Rd, Point Lonsdale
Ganes Reserve
Ocean Rd, Point Lonsdale
Queenscliff Bowling, Tennis & Croquet Club
King St, Queenscliff
Victoria Park
Hesse St, Queenscliff

Suma Park
Bellarine Hwy, Marcus Hill
Upcoming Events Nearby

Nearby Schools

Point Lonsdale Primary School
22 Bowen Road, Point Lonsdale VIC 3225 Australia
St Aloysius Catholic Primary School - Queenscliff
34 Stevens Street , Queenscliff VIC 3225 Australia
Surfside Primary School
31-65 John Dory Drive, Ocean Grove VIC 3226 Australia
Our Lady Star of the Sea Catholic Primary School - Ocean Grove
13 - 29 John Dory Drive, Ocean Grove VIC 3226 Australia
Ocean Grove Primary School
Draper Street, Ocean Grove VIC 3226 Australia
Saint Ignatius College Geelong
27 Peninsula Dr, Drysdale VIC 3222, Australia
Nearby Properties
 $495,000
Vacant Land
$495,000
Vacant Land
$495,000
14B Roddick Grove
Queenscliff, VIC, 3225
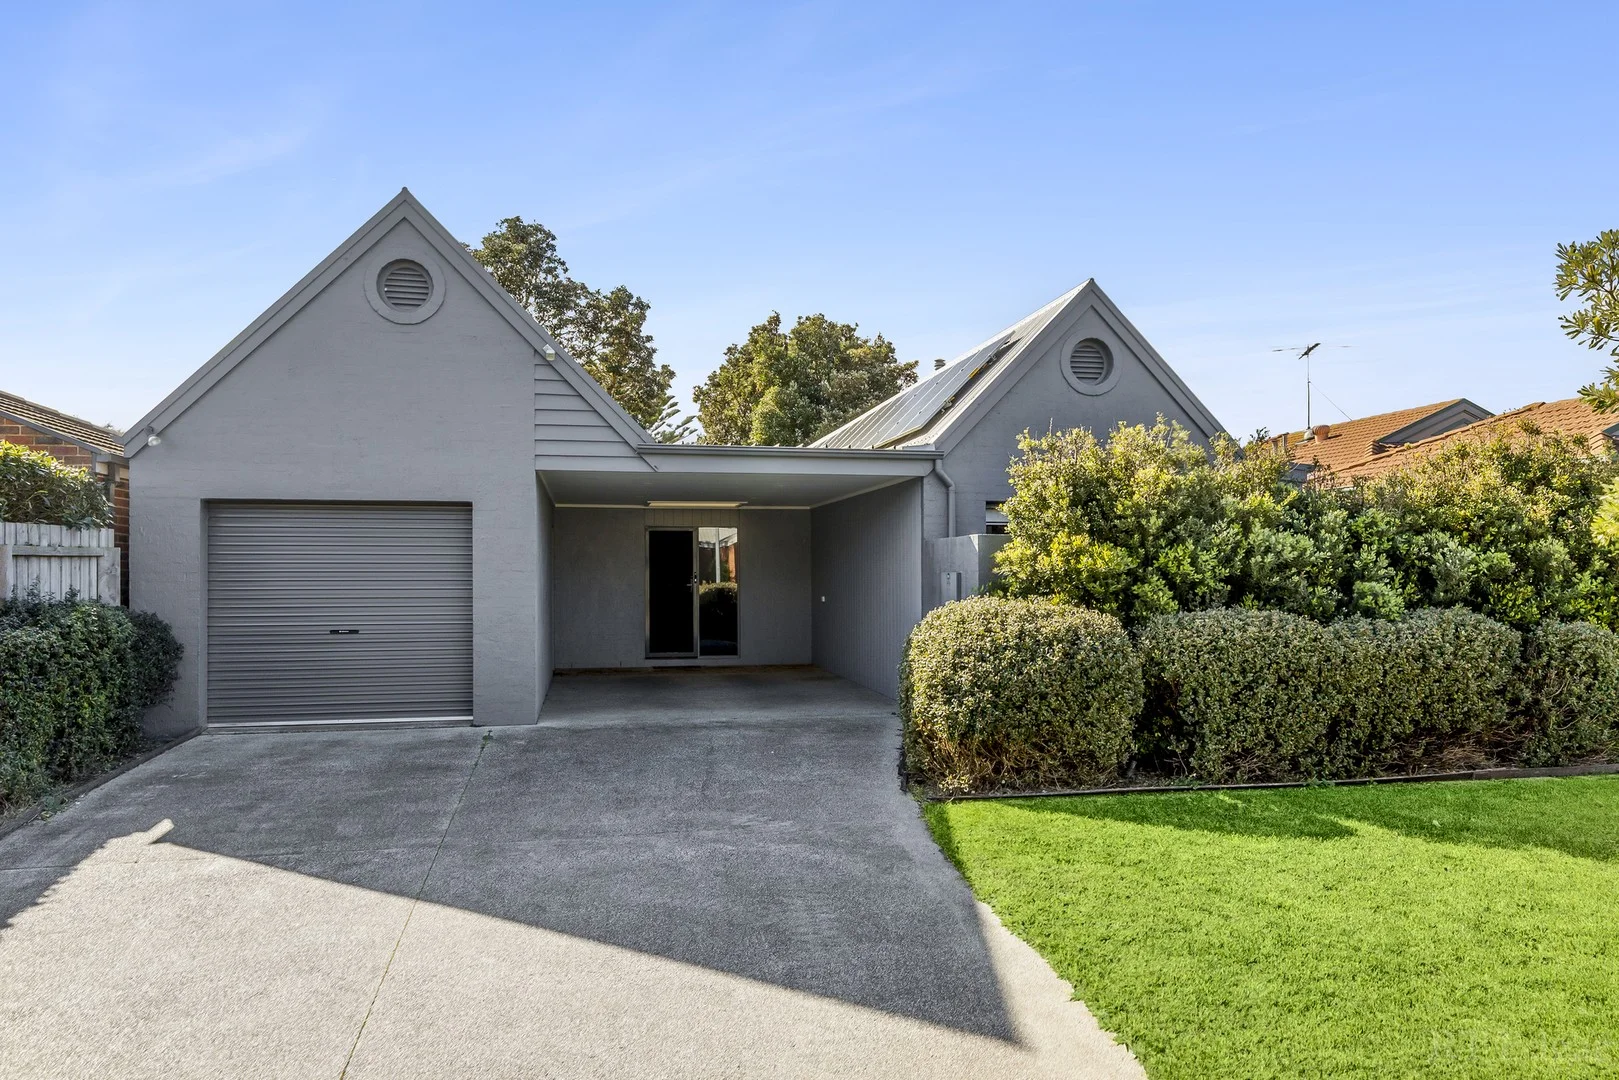 $1,375,838 - $1,513,421
House
$1,375,838 - $1,513,421
House
$1,385,000 - $1,500,000
3 Beach Close
Point Lonsdale, VIC, 3225
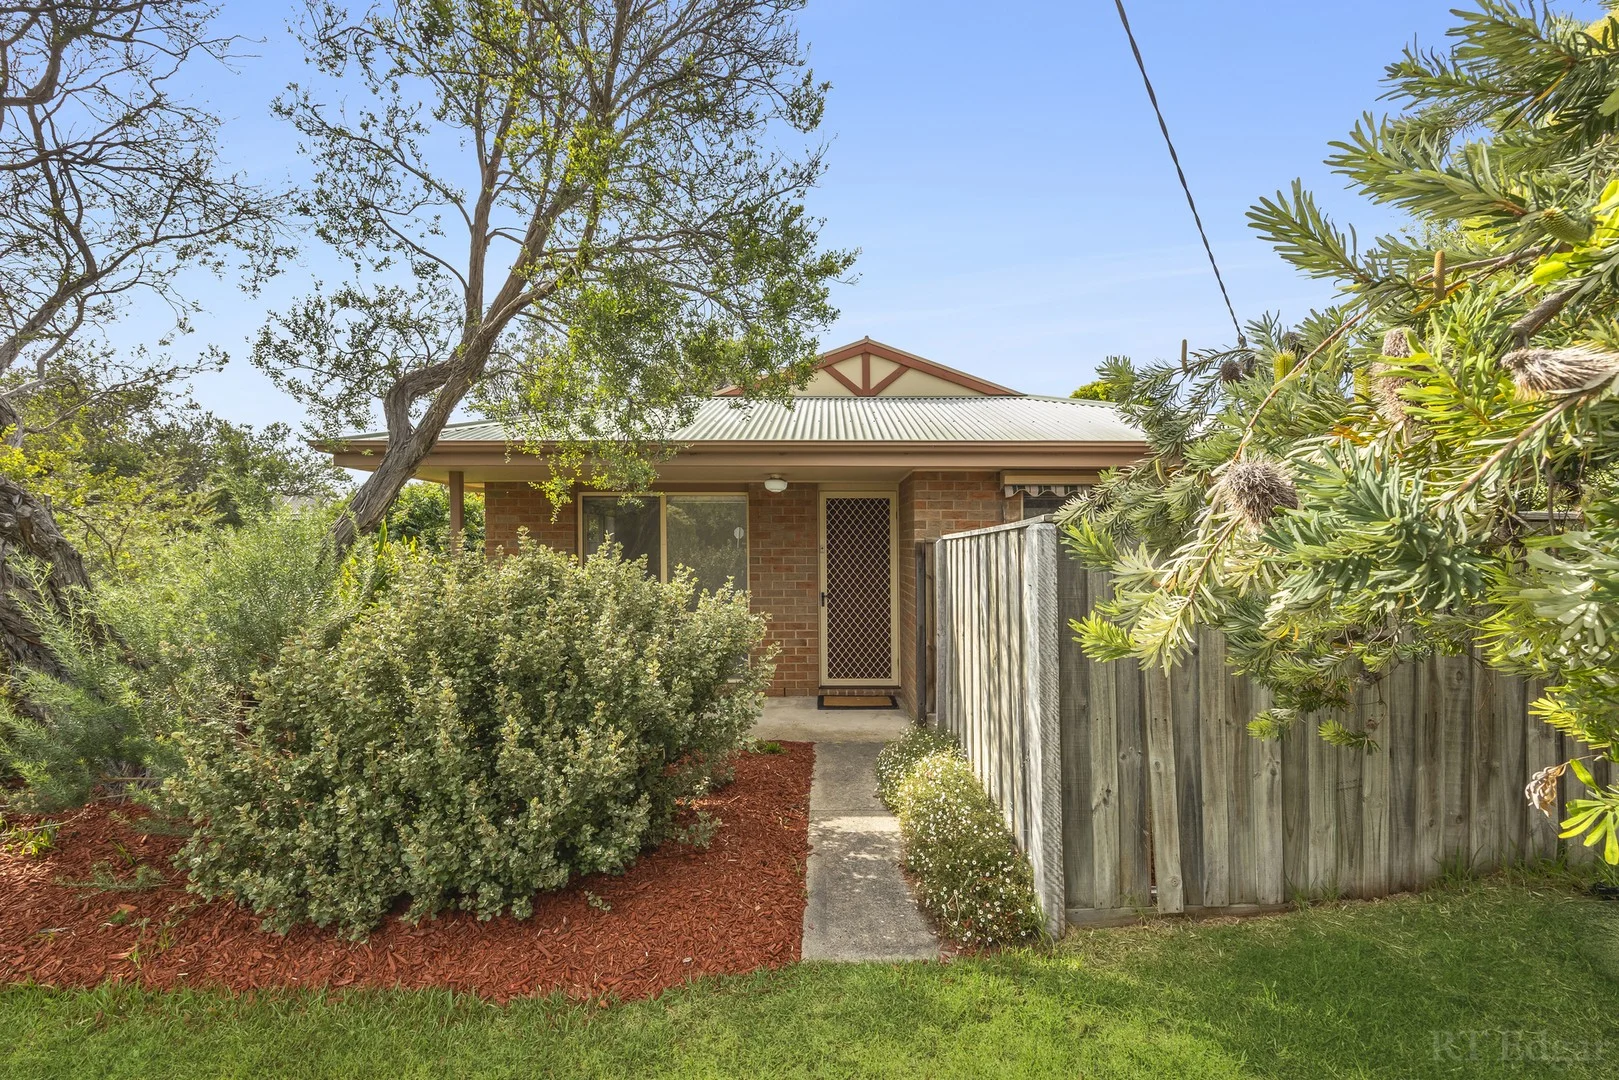 $850,000 - $935,000
House
$850,000 - $935,000
House
$850,000 - $935,000
2 Beach Close
Point Lonsdale, VIC, 3225
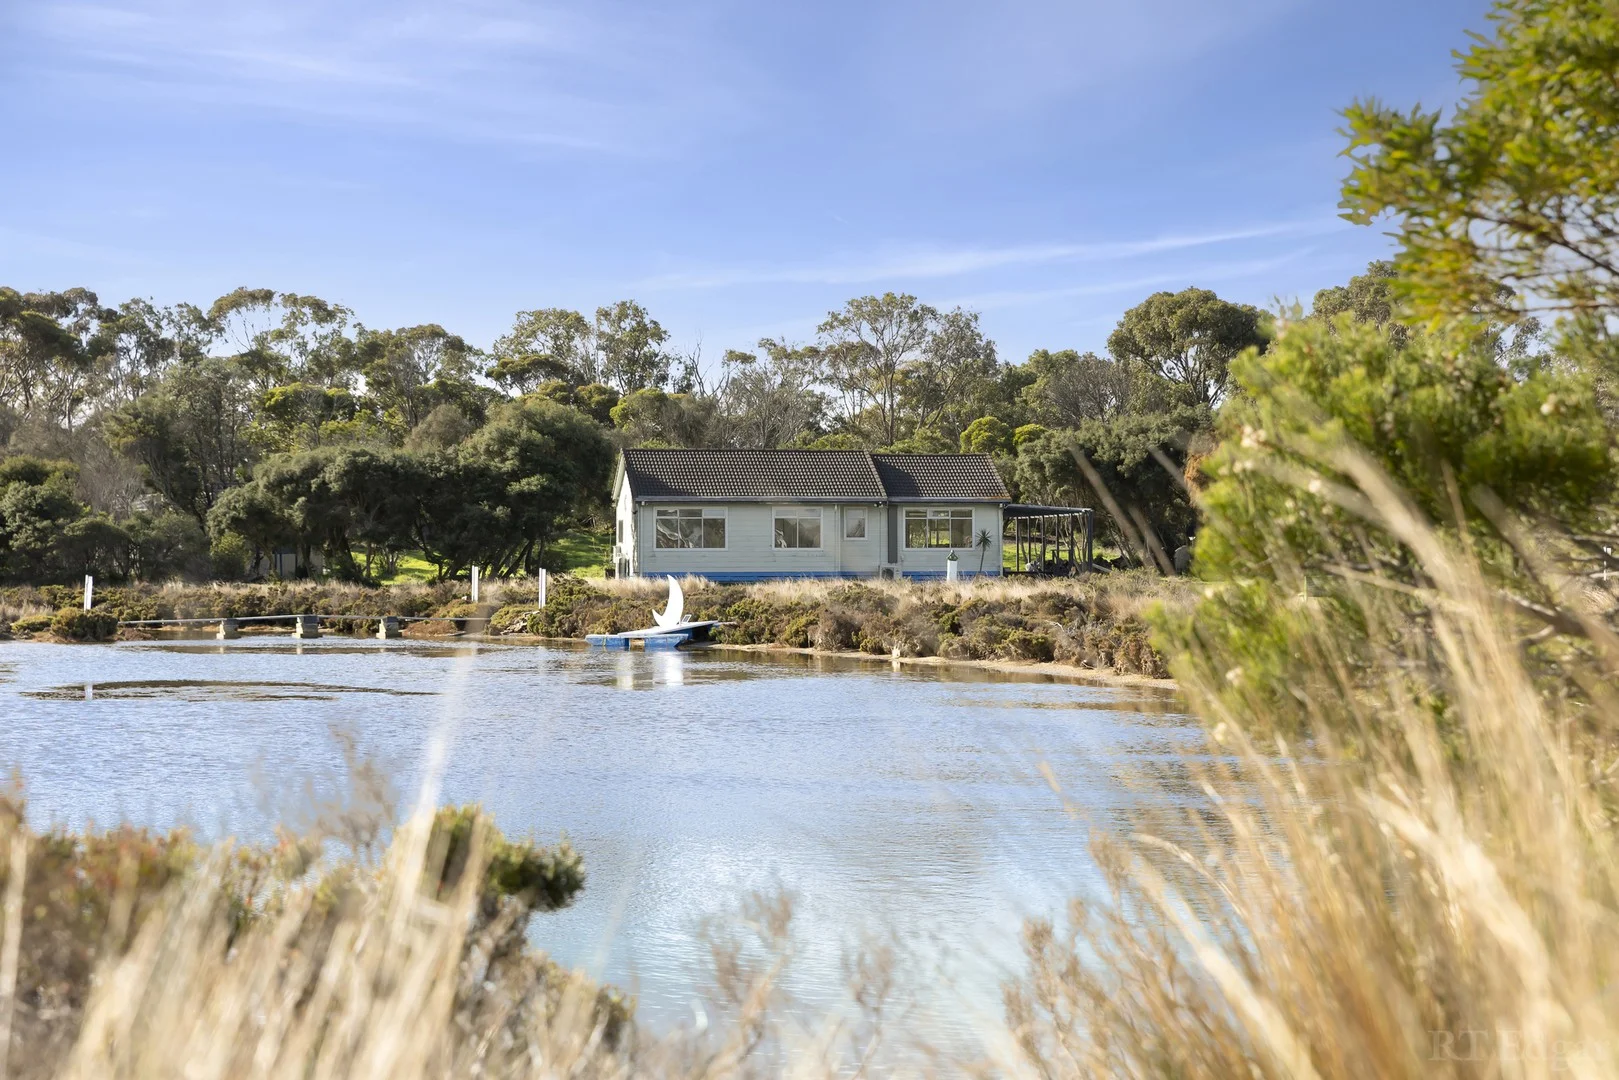 $2,569,750 - $2,826,725
House
$2,569,750 - $2,826,725
House
$2,650,000-$2,750,000
4 McDonald Road
Queenscliff, VIC, 3225
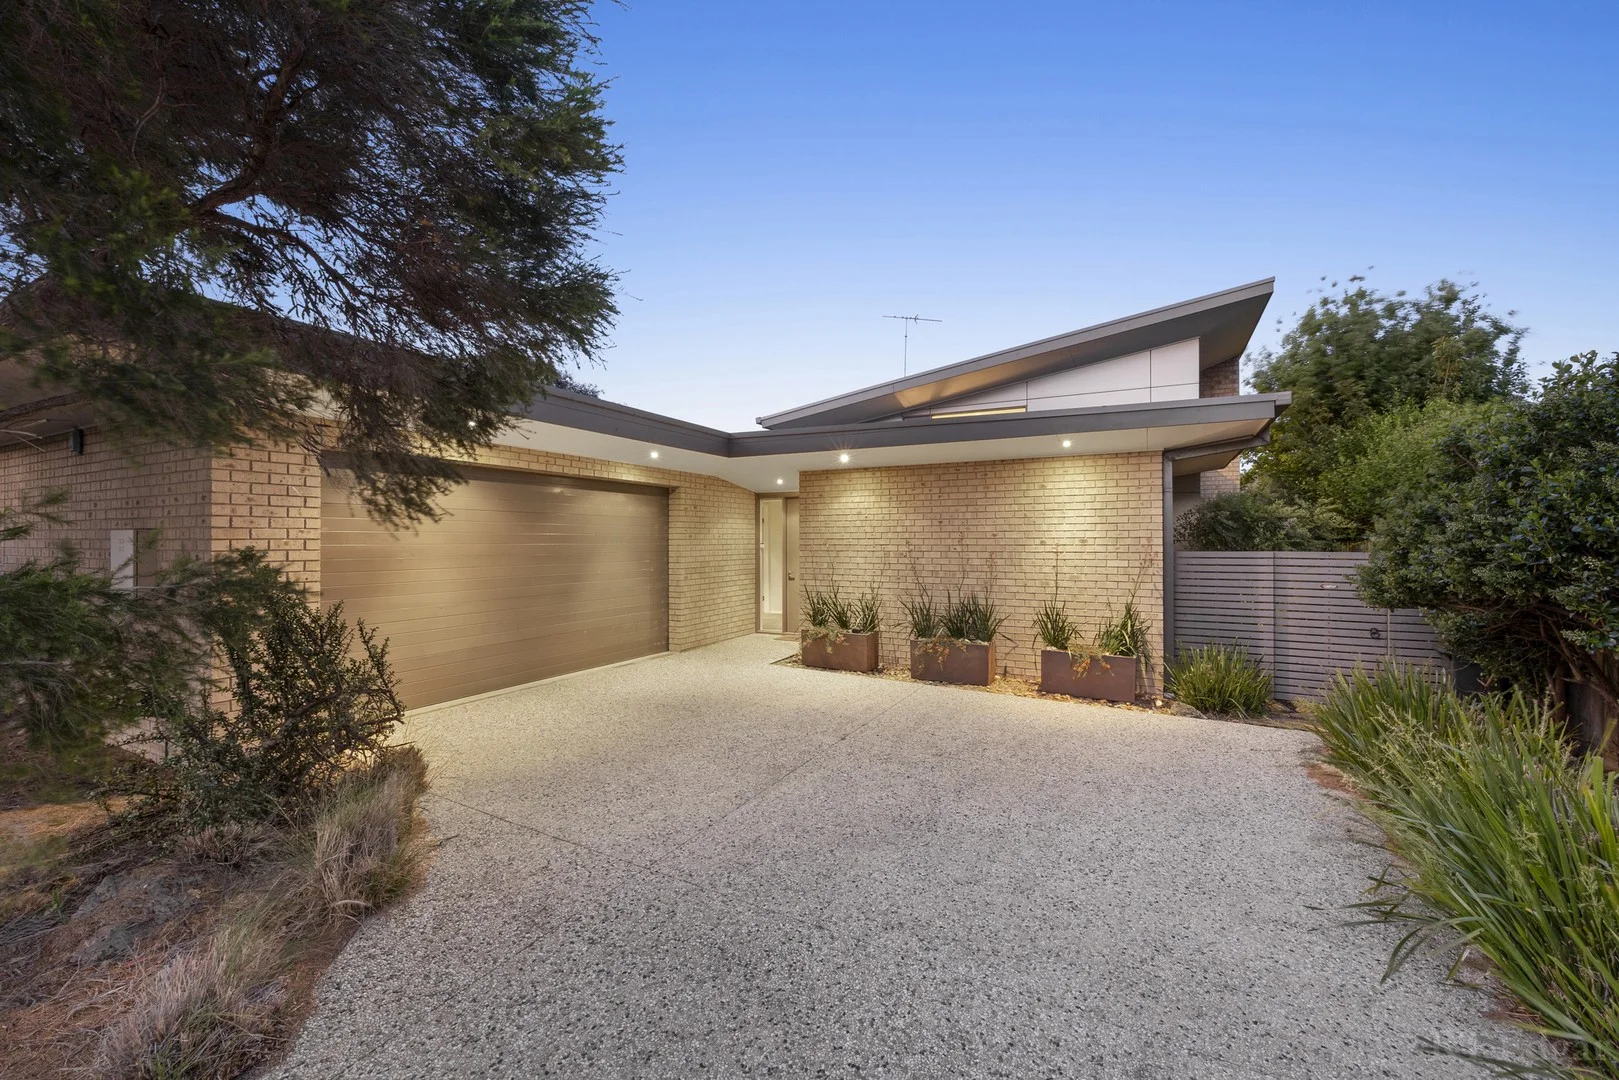 $2,337,000 - $2,570,700
House
$2,337,000 - $2,570,700
House
$2,350,000 - $2,550,000
56 Grimes Road
Point Lonsdale, VIC, 3225
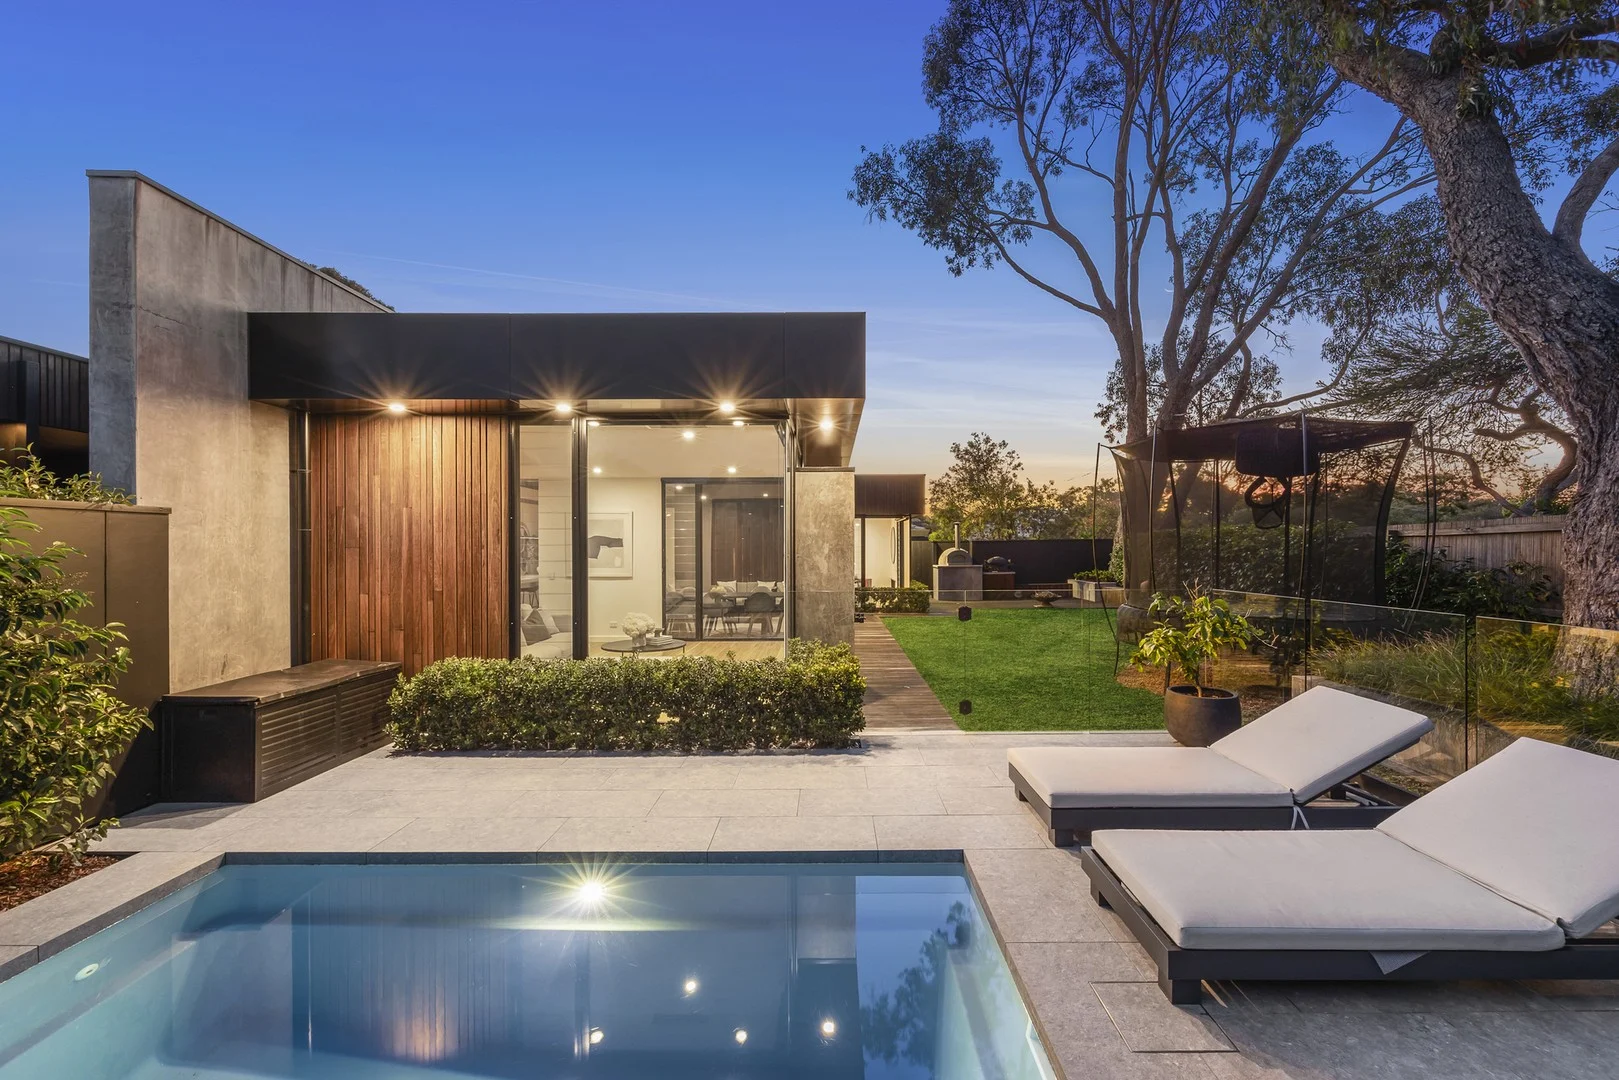 $2,574,500 - $2,831,950
House
$2,574,500 - $2,831,950
House
$2,600,000 - $2,800,000
1 Douglas Court
Point Lonsdale, VIC, 3225
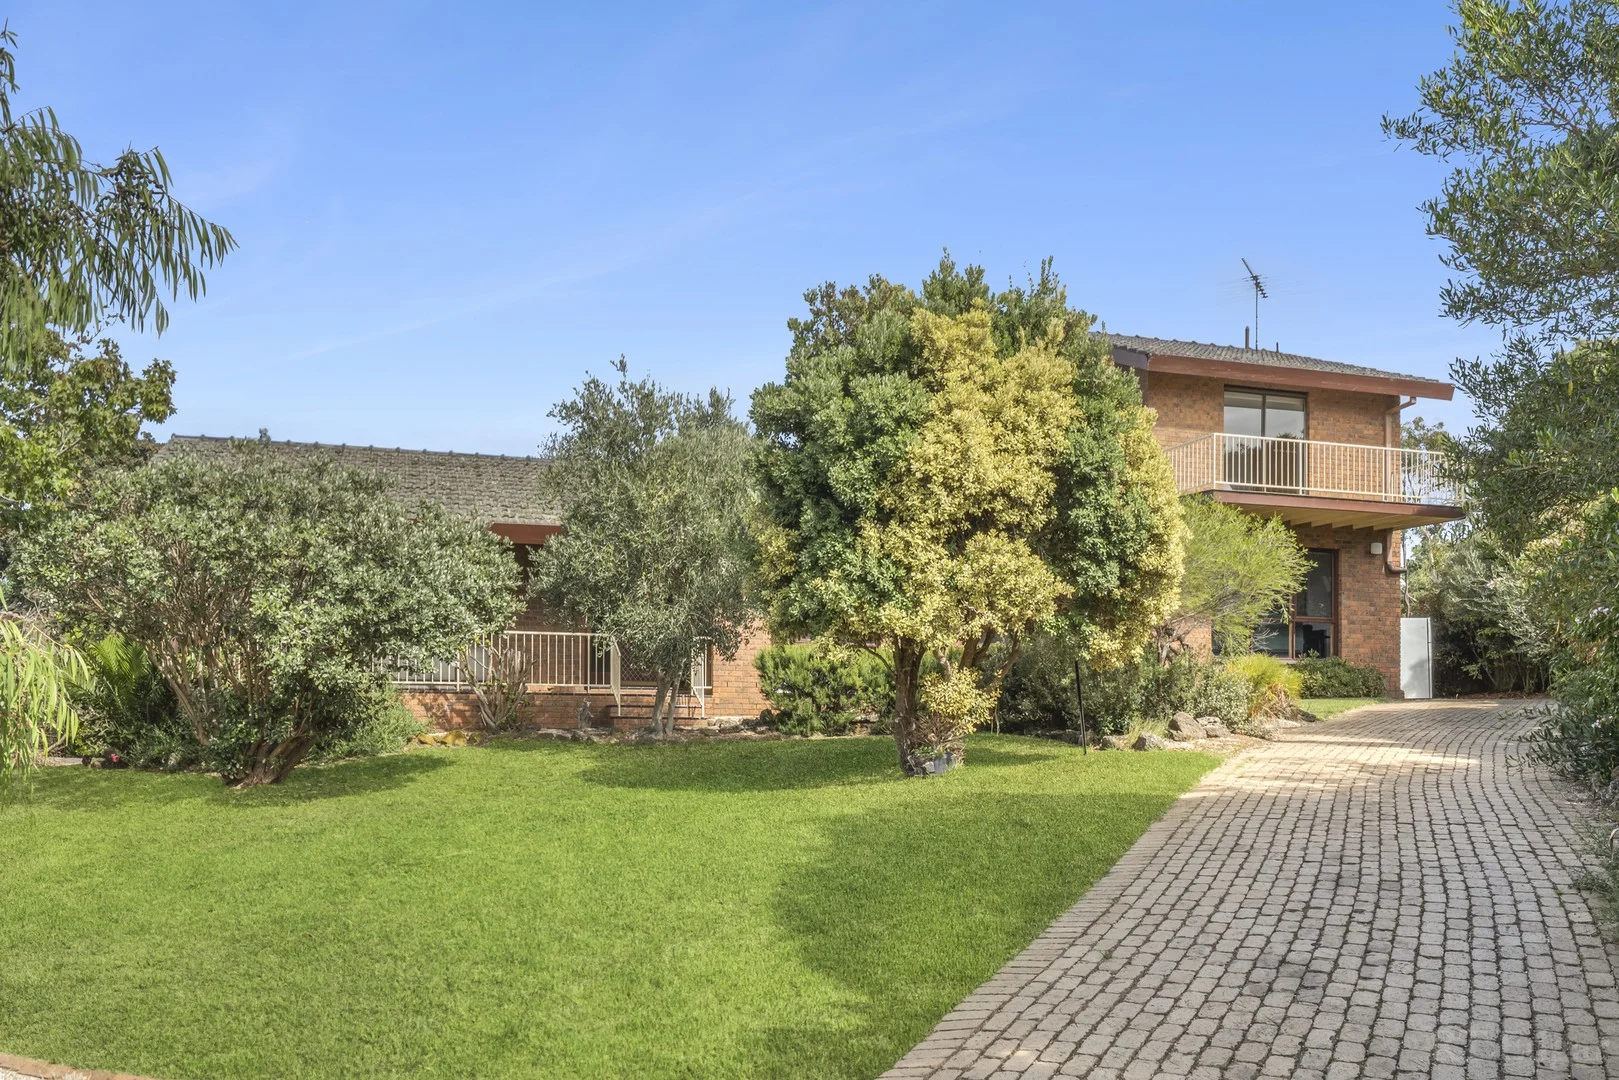 $2,838,125 - $3,121,938
House
$2,838,125 - $3,121,938
House
$2,850,000 - $3,100,000
13 Nicholas Court
Point Lonsdale, VIC, 3225
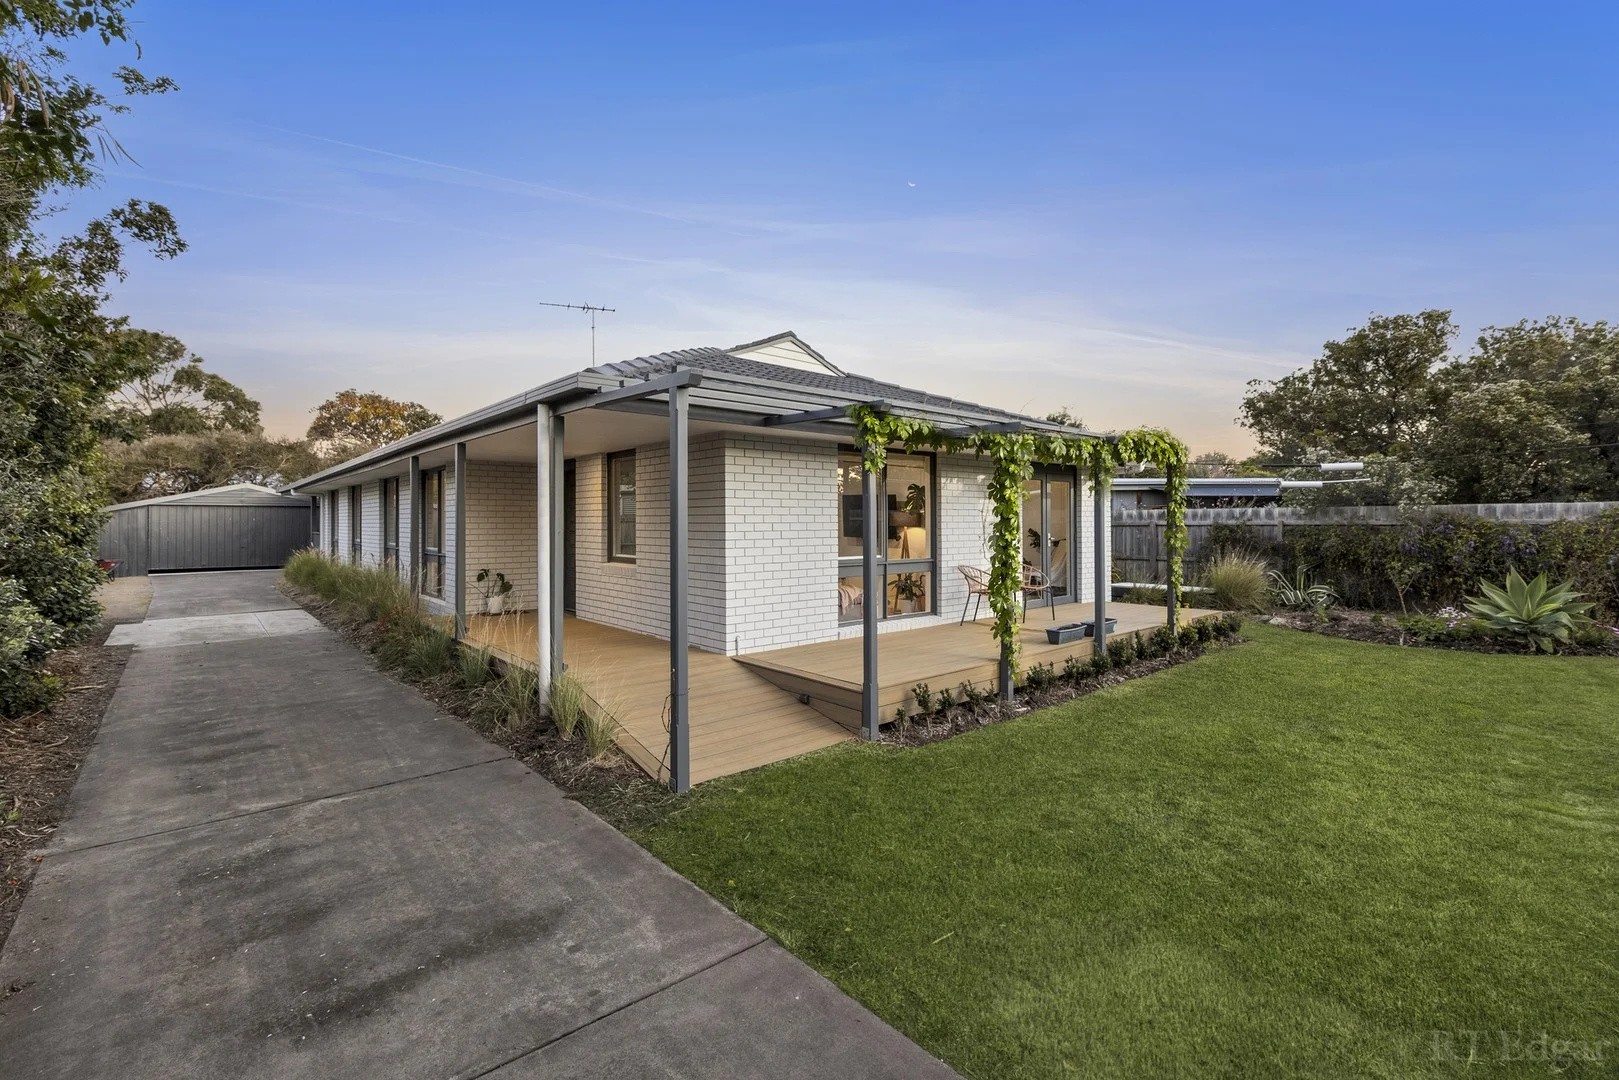 $1,239,750 - $1,363,725
House
$1,239,750 - $1,363,725
House
$1,250,000 - $1,350,000
31 Hollywood Boulevard
Point Lonsdale, VIC, 3225
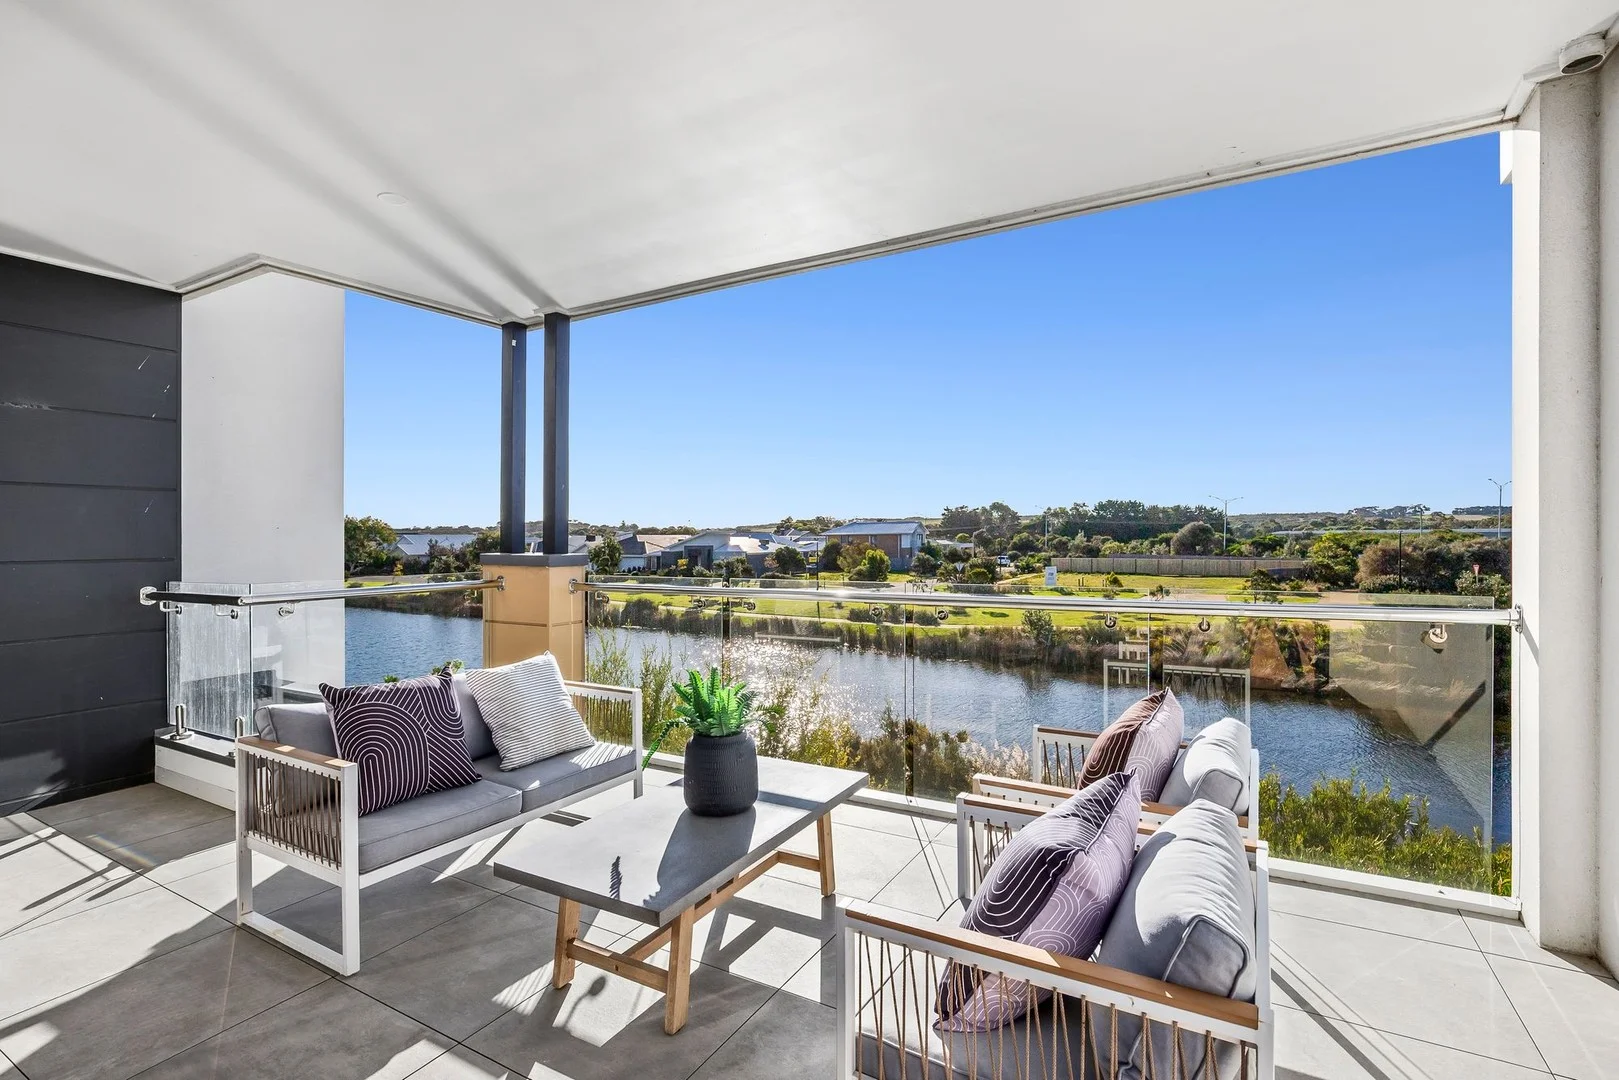 $950,000
House
$950,000
House
$940,000-$980,000
4 Briton Lane
Point Lonsdale, VIC, 3225
Queenscliff by the numbers
Official published figures for the suburb, shown as their own dated facts — not combined into a score.
House median sale price
$955,000
2025-Q4
estates.recentlySoldNearby
estates.recentlySoldNearbyHint
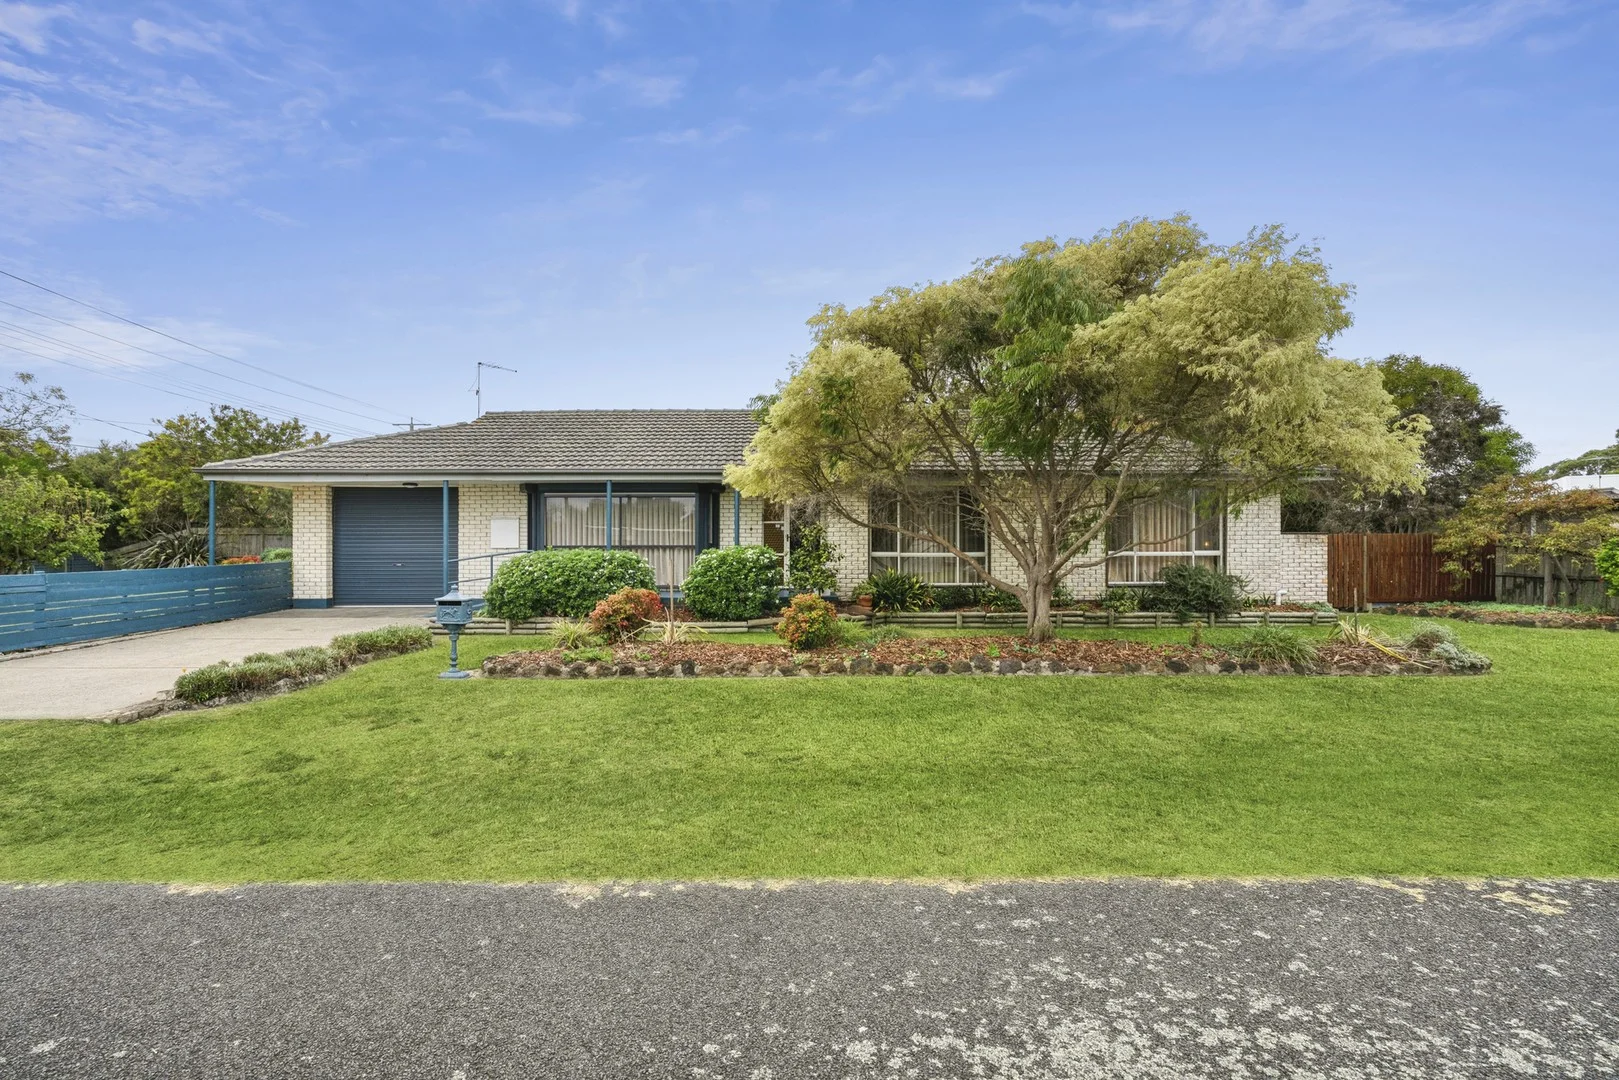 estates.sold
140 Fellows Road
Point Lonsdale, VIC, 3225
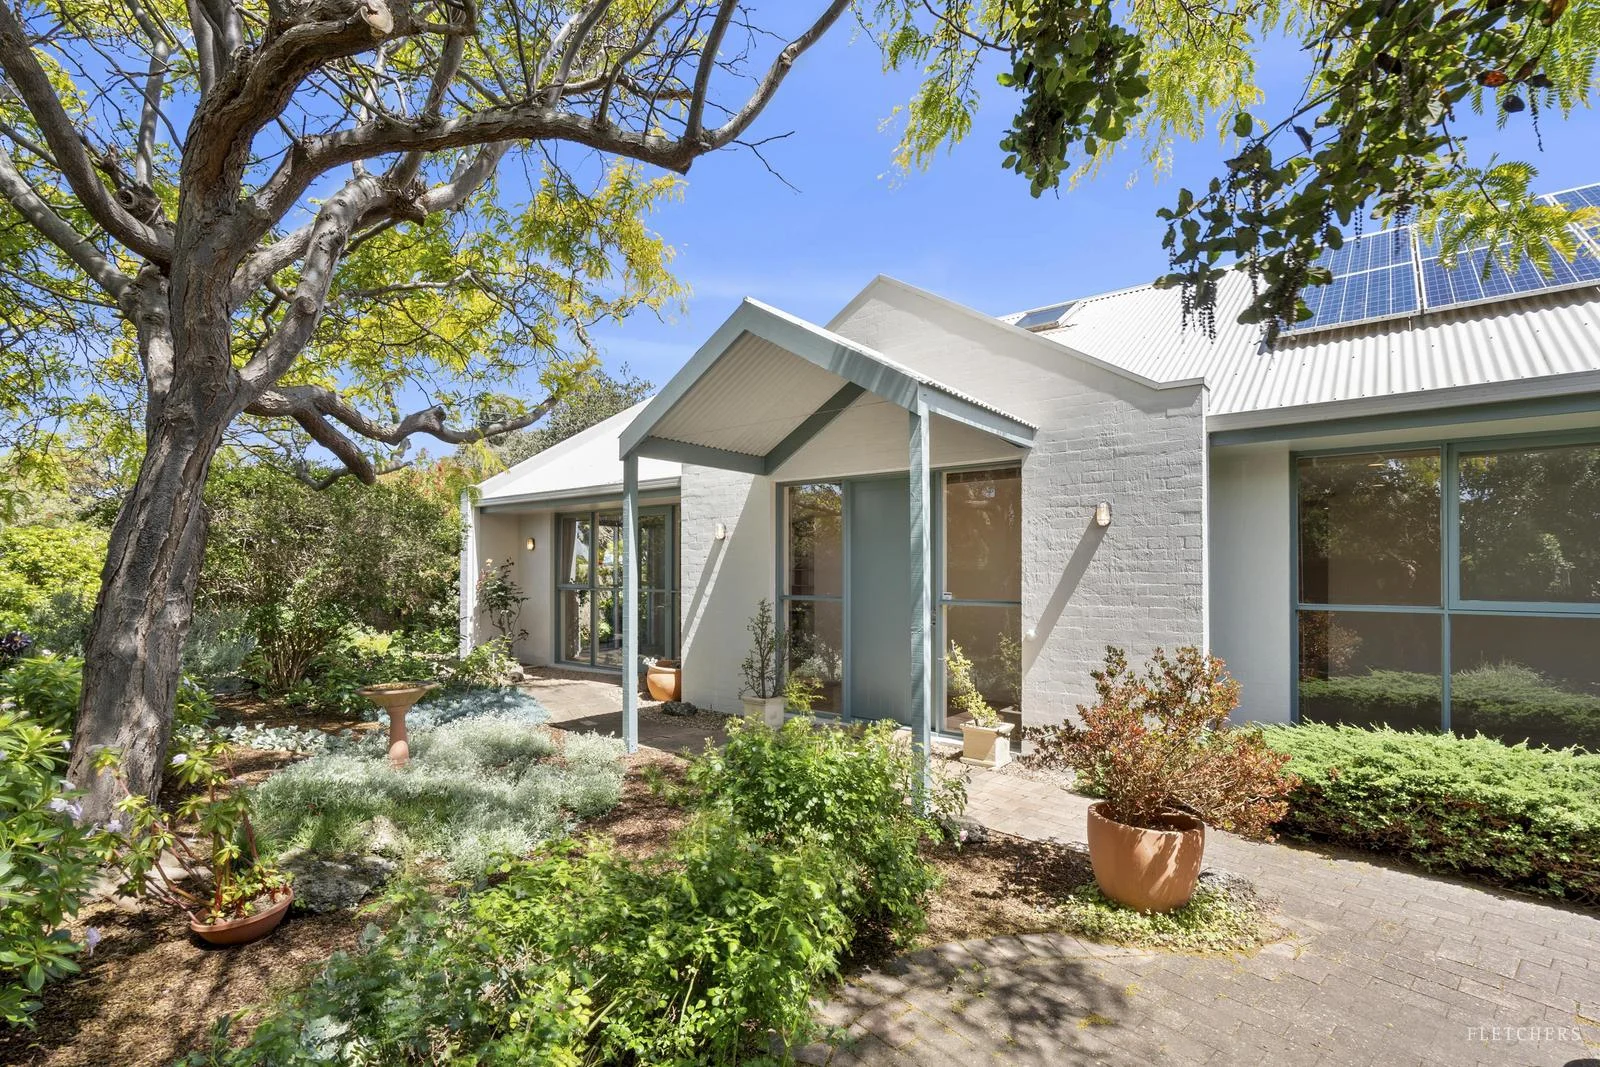 estates.sold
135 Fellows Road
Point Lonsdale, VIC, 3225
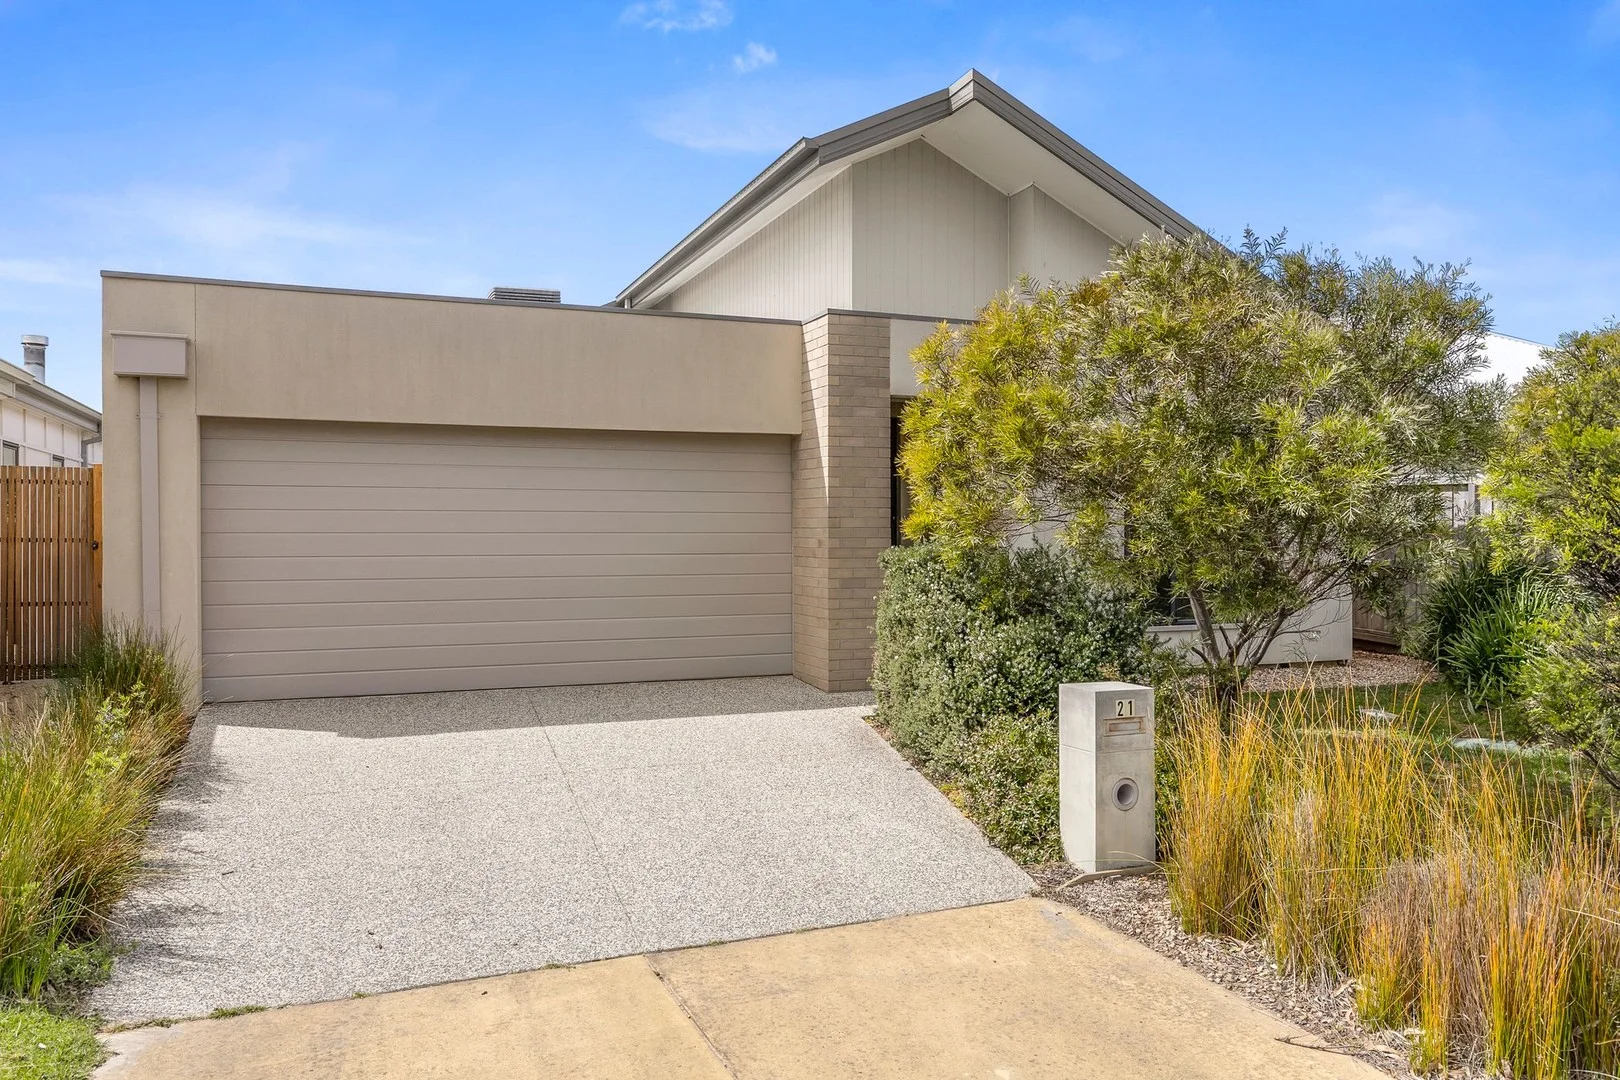 estates.sold
21 Saltbush Cct
Point Lonsdale, VIC, 3225
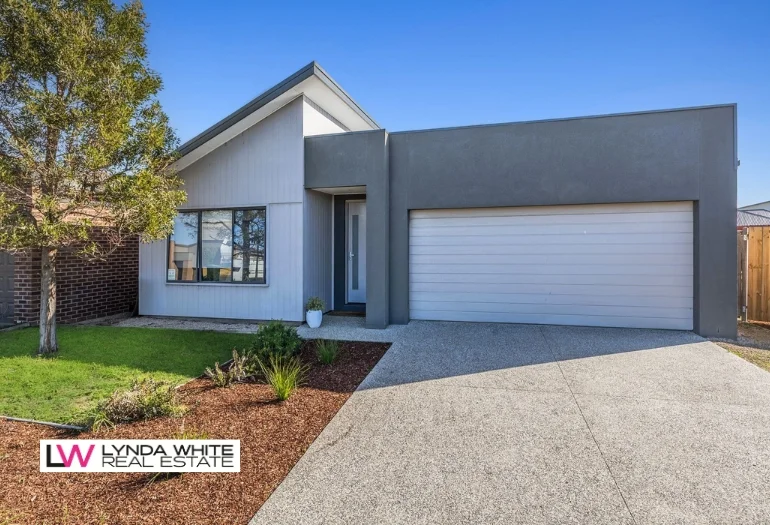 estates.sold
22 Triton Cct
Point Lonsdale, VIC, 3225
 estates.sold
3 Alexander Crescent
Point Lonsdale, VIC, 3225