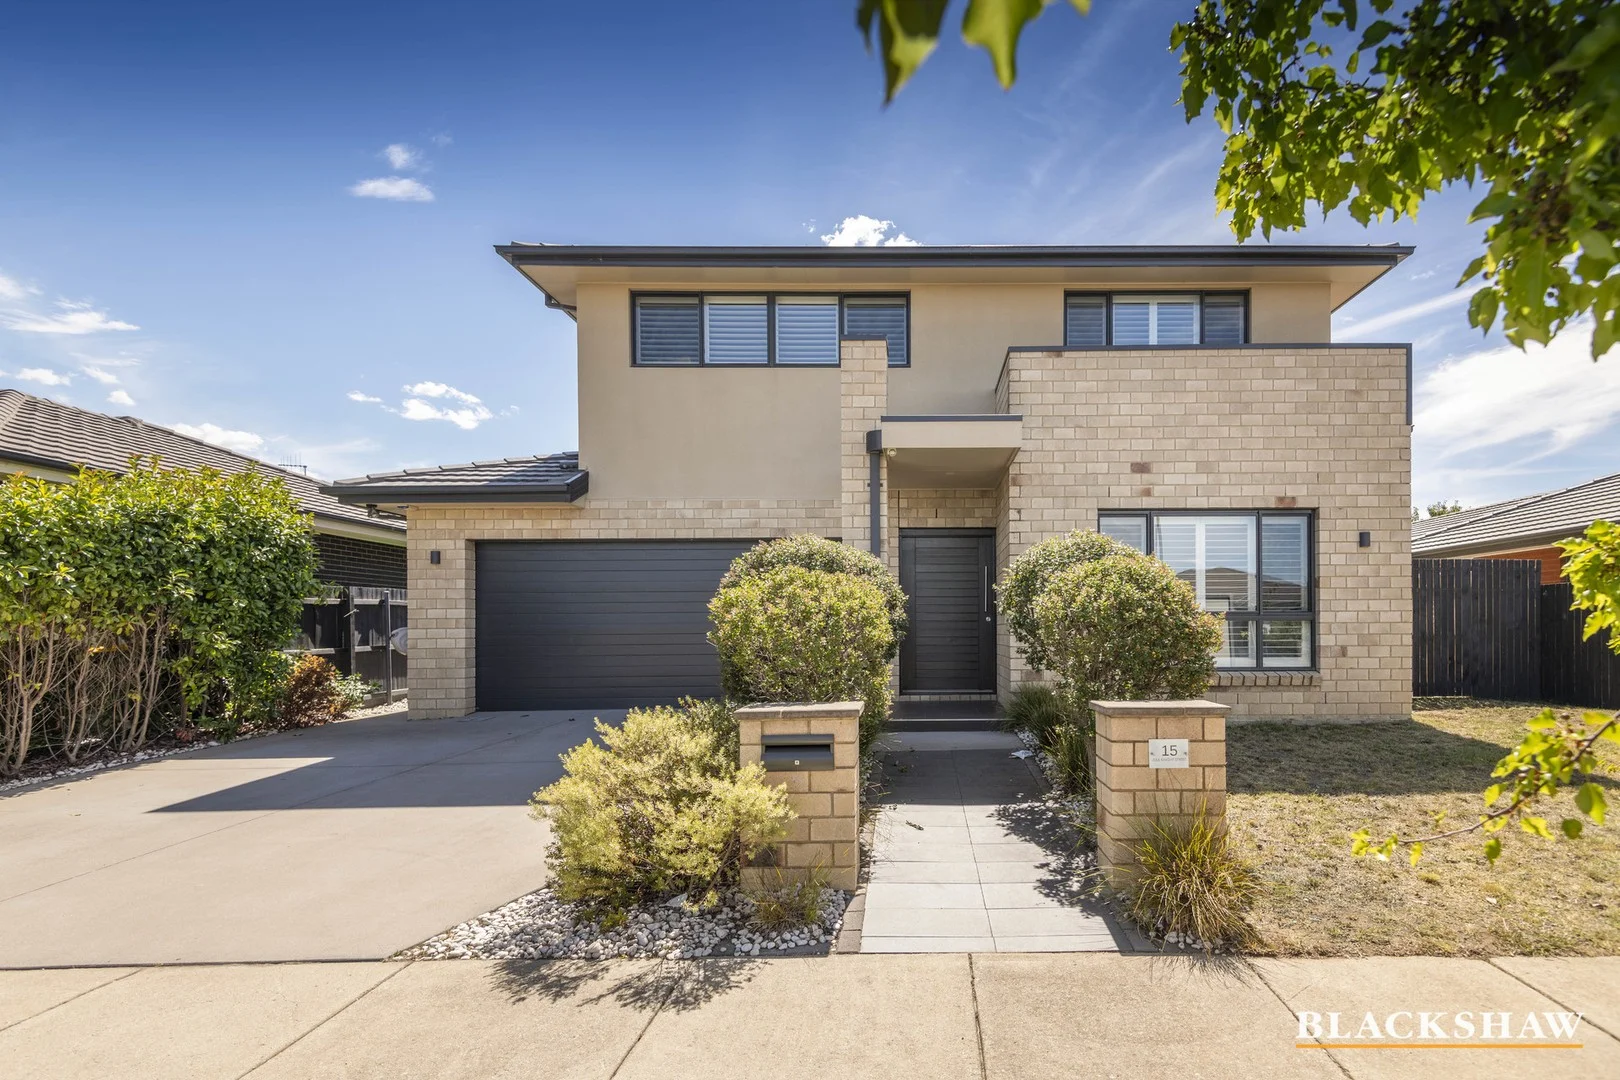
15 Jule Knight Street
Casey, ACT 2913
Explore the area
Explore around Casey, from school days to weekends.
- council area (km²)
- 2,358.133
- residents (ABS, June 2024)
- 473,855
- children aged 0–14
- 82,754
- schools
- 141
- public places listed
- 110
- kids’ activity providers listed
- 191
Most-listed activities: Tennis, Karate, Art Centre
Population figures: Australian Bureau of Statistics
Parks, playgrounds & public spaces
Violets Park
Marungul Ave, Ngunnawal, Australian Capital Territory, 2913
2.3 km straight-line distance
Hill Reserve
Marungul Ave, Ngunnawal, Australian Capital Territory, 2913
2.4 km straight-line distance
Perce Douglas Memorial Playing Fld
Nicholls, Australian Capital Territory, 2913
2.5 km straight-line distance
Walker Park Oval Yass
Lanley Sq, Ngunnawal, Australian Capital Territory, 2913
2.7 km straight-line distance
Violets Park: Playground
Walker Park Oval Yass: Playground
Things to do near this home
Explore nearby play centres and family attractions from the directory. Check ages, entry prices and opening hours with the venue.
Browse things to do with kids in Canberra
Find more ideas by age, budget and indoor or outdoor setting on Things to do. Dated events are in What’s on. See what’s on
Discover local guides & family ideas
Read local family guides and practical articles as you explore life around this home.

Most Livable Suburbs in the Australian Capital Territory for Families (2026)
<!-- seotitle: Most Livable Suburbs in the Australian Capital Territory for Families (2026) metadescription: The ACT suburbs with the most kids' activities and nearby schools on offer, ranked from…
Read more →
Free Kids' Activities in Canberra: What's On, Libraries, Free Trials
There are no free events listed yet listed in and around Canberra for the next month, 139 libraries, parks and community spaces we hold inside the city, and 3 kids' activity providers offering a free…
Read more →Everyday essentials & getting around
Open the map to choose a destination and check journey times from this address. Walking routes, step-free access and travel times have not been verified.
Source: AroundSchools directory. Distances are straight-line distances, not walking routes. Confirm facilities on the linked detail pages. Directory update dates are not supplied for this summary.
Property Details
512 m²
House
RESIDENTIAL
Nearby Properties


Recently sold nearby
Homes that have sold close to this address. We don’t show sale prices.
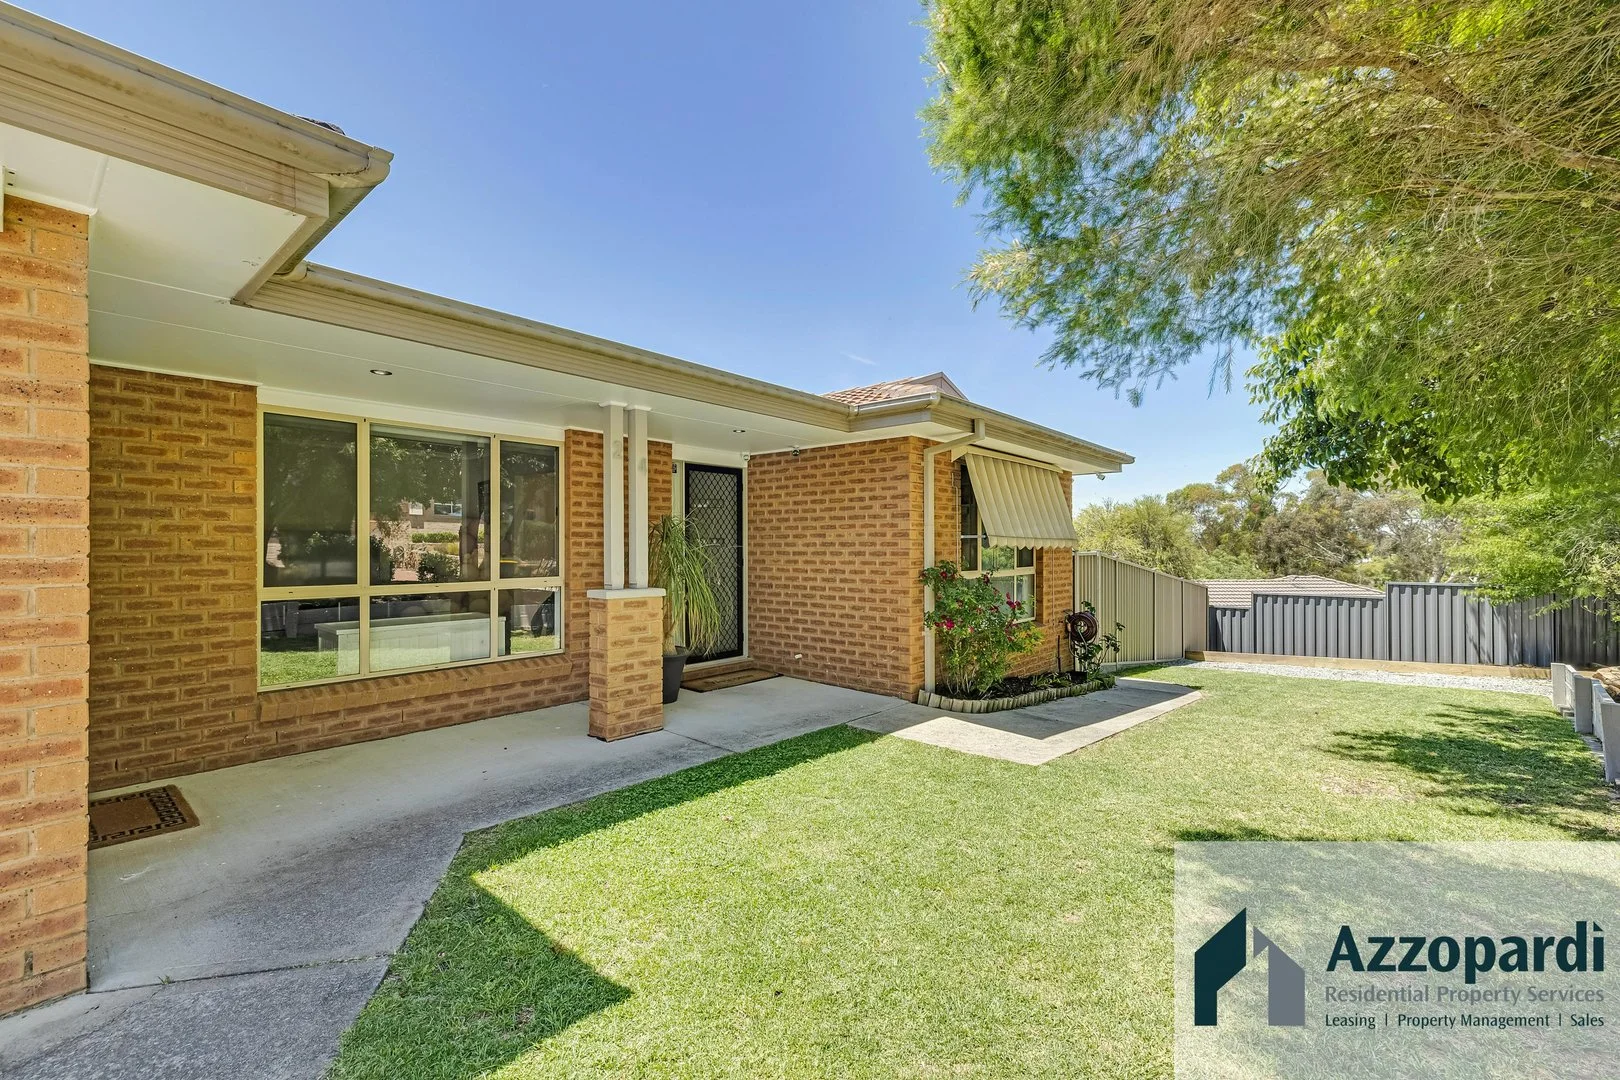
Ngunnawal, ACT 2913
Land Size: 652 m²
Property Type: House
Listing Type: Residential
Status: Active
Summary: Inspections available on request over Christmas!
Description: PRIVATE INSPECTIONS AVAILABLE ON REQUEST OVER THE BREAK! Where the View Sets the Tone and the Home Does the Rest, Azzopardi Residential Property Services is pleased to bring to market 24 Tipiloura Street! From the moment you step inside, this Ngunnawal home has a way of slowing everything down. The elevation gives you those wide Gungahlin views and a split-level design that creates little pockets of calm throughout the home. The kitchen is the real heartbeat here. Custom-built, stone benchtops, and quality stainless steel appliances, Its made for looks and functionality of todays modern busy family, It's the hub of the home where conversations linger, and where the home feels the most alive. The main bedroom sits privately with its own ensuite and walk in wardrobe, tucked just far enough away from the rest to feel like a retreat. The remaining 3 bedrooms are segregated giving everyone their own space without feeling disconnected. It's a layout that works with the rhythm of real life. Comfort is covered, with ducted heating in winter, Split System unit for summer, so the home feels settled and steady no matter the season. Outside, the lifestyle is easy. The yards are fully fenced, low maintenance and inviting without demanding hours of upkeep, the well mainatined and positioned rear entertaining deck, perfectly placed off the kitchen for easy entertaining or to just sit and take in the views. The double lock-up garage handles the everyday, but it's that secondary driveway that changes the game, room for a caravan, a boat, or extra cars, something that is seldom found in the hills of Ngunnawal. With schools, sporting fields and local amenities close by, the location just makes sense. It's the kind of home that balances practicality with feeling spacious, elevated, and quietly welcoming. Features: 4 BEDROOMS ENSUITE TO MASTER WALK IN ROBE TO MASTER BUILT IN ROBES BEDS 2 & 3 GOOD QUALITY CARPET TO ALL BEDROOMS IN EXCELLENT CONDITION LOW MAINTENANCE FLOOR BOARDS THROUGHT RECESSED LED LIGHTING EXCELLENT PIANTWORK SEPERATE LIVING AREAS ADDITIONAL PARKING/DRIVEWAY LOW MAINTENANCE YARDS EXCELLENT LOCATION EER 5.0 Rates: $3558.89** per annum Landtax: $6378.20** per annum (If rented)
Agent: Alyson Azzopardi - alyson@azzopardiproperty.com.au
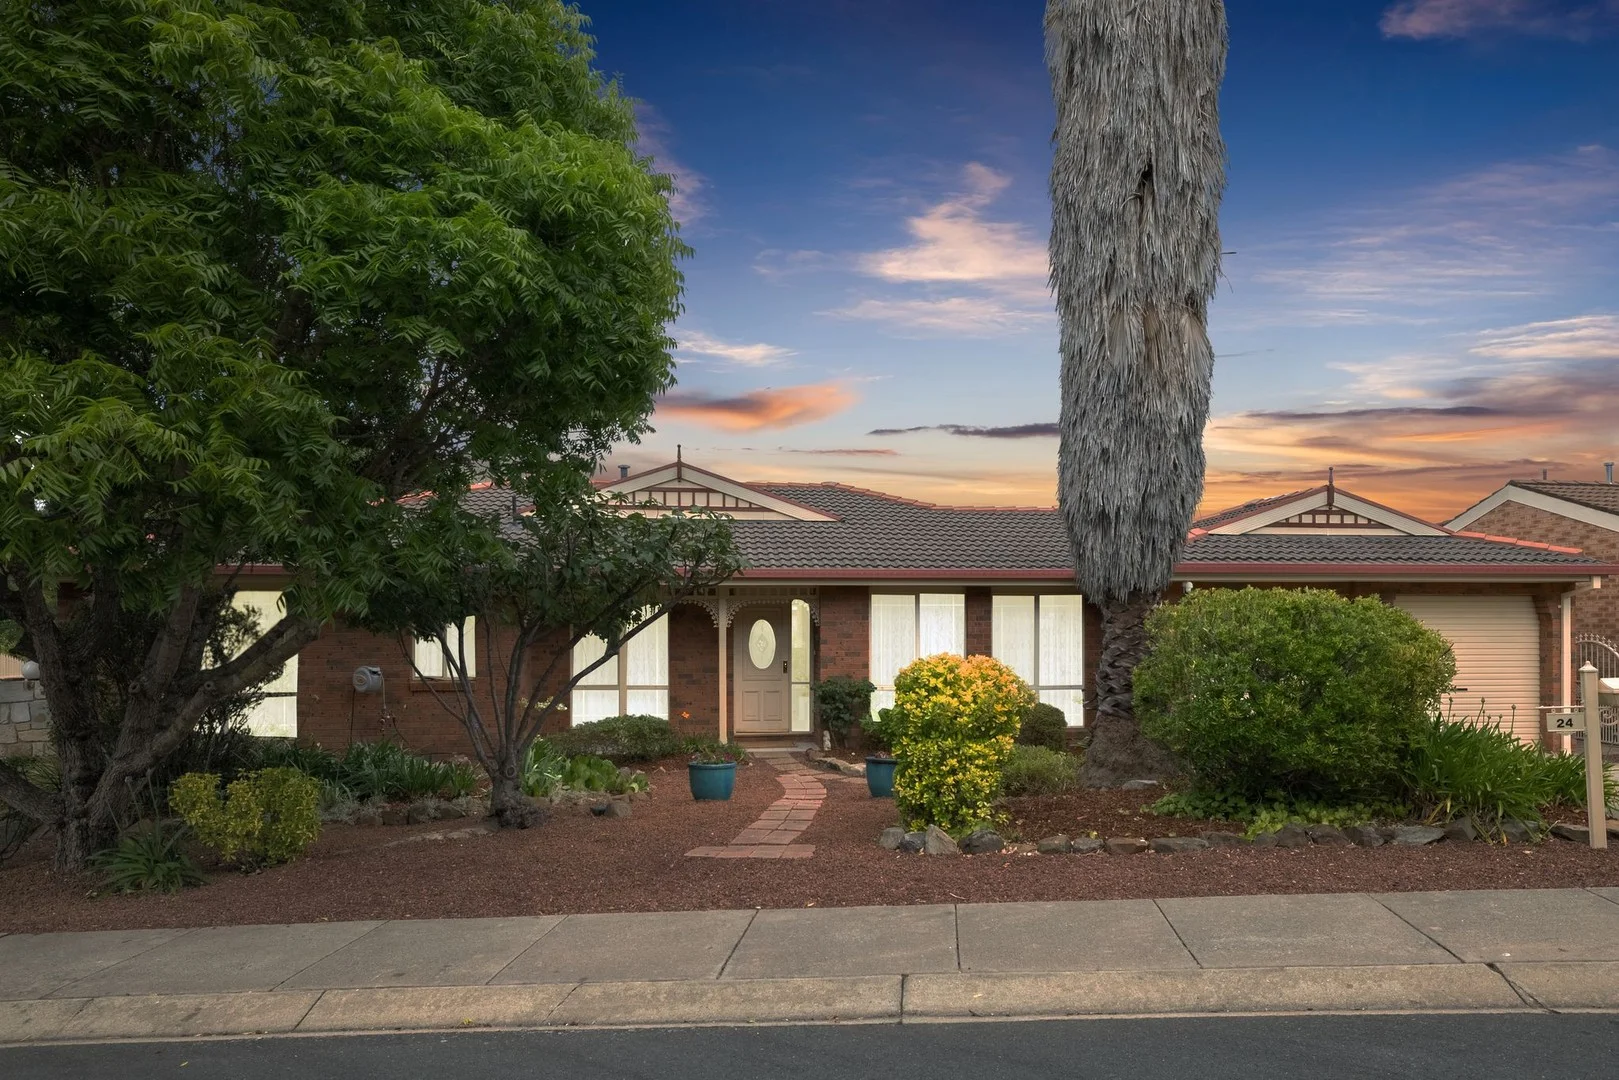
Ngunnawal, ACT 2913
Land Size: 502 m²
Property Type: House
Listing Type: Residential
Status: Active
Summary: A home to make your MARQ
Description: Property to be auctioned on site on Saturday 31/01/2026 at 11:15am with offers welcomed prior. Current buyer feedback:$899,000+ This cherished family home has been thoughtfully updated and is ready for its next chapter. Freshly painted inside and out and featuring new flooring throughout, the home offers a modern, welcoming feel from the moment you step inside. Designed for comfortable family living, the property boasts four generous bedrooms, three with built-in robes, including a master bedroom complete with its own private ensuite. Two separate living areas provide flexibility for families, entertaining, or quiet relaxation. The well-appointed kitchen is sure to impress, offering plenty of cupboard space along with a dishwasher, electric cooktop, and stacked oven and grill-perfect for everyday living and hosting guests. Year-round comfort is assured with a new reverse cycle heating and cooling system, while the fully landscaped gardens create an inviting outdoor setting. The backyard features a charming small fish pond, adding a peaceful touch to the space. Additional features include a double garage with remote access roller doors, completing this fantastic package. This presents wonderful opportunity to secure a beautifully maintained and much-loved home that offers space, comfort, and functionality for the whole family. Key Highlights: - East facing - Single level floorplan, free standing separate title home - Freshly painted inside and out - Located on a quiet street, minutes stroll to the Ngunnawal shops, playgrounds, ponds and schools - NBN connected with FTTP - Built in 1996 - EER (Energy Efficiency Rating): 4.5 Stars Residence Sizes (Approx.): Internal Living: 149sqm Garage: 36sqm Total residence: 185sqm Block: 502sqm Financial Overview: - Rates: $719 per quarter (approx.) - Land Tax (Investors only): $1,213 per quarter (approx.) - Conservative rental estimate (unfurnished): $750 - $780 per week Features - Beautifully updated family home - New flooring throughout - New lighting installed throughout - Two separate living areas, perfect for families to sprawl - Kitchen with plenty of cupboard space, electric cooktop, dishwasher and stacked oven - Four spacious bedrooms, three with built in robes - Master bedroom complete with an ensuite with a spa bath - Bathrooms with new Tastics - Separate toilet - Full laundry room with external access - Ample storage throughout the home - Ducted reverse cycle heating and cooling installed in August 2025 - New energy efficient electric hot water system installed in August 2025 - Fully landscaped gardens - Low maintenance back yard with a small fish pond - Updated meter board - Double garage with motor roller doors and internal access Inspections: Open homes are scheduled most Saturdays, with mid-week inspections also available. For a private inspection, please email krishellier@marqproperty.com.au Disclaimer: Whilst all care has been taken to ensure accuracy, the material and information contained within are approximate only and no warranty can be given. MARQ does not accept responsibility and disclaim all liabilities regarding any errors or inaccuracies contained herein. You should not rely upon this material as a basis for making any formal decisions. We recommend all interested parties to make further enquiries.
Agent: Kris Hellier - krishellier@marqproperty.com.au - 0413 799 700
Agent: Vince Pinneri - vincepinneri@marqproperty.com.au - 0408 894 732
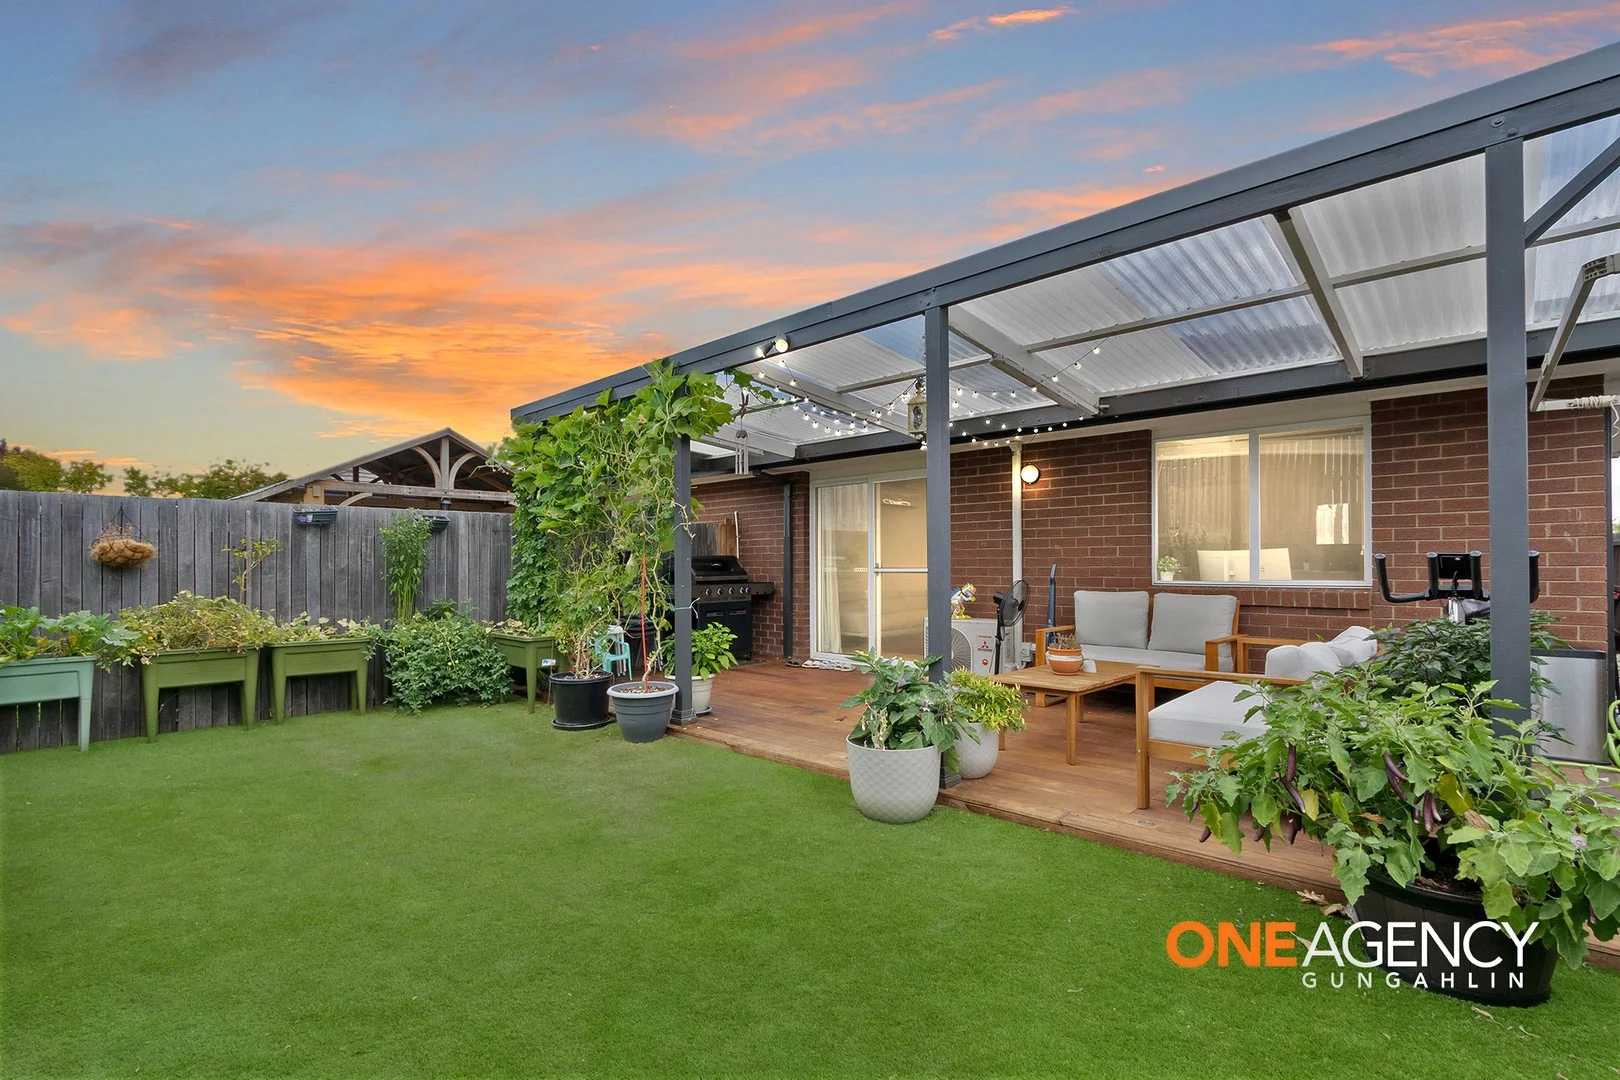
Ngunnawal, ACT 2913
Land Size: 248 m²
Property Type: House
Listing Type: Residential
Status: Active
Summary: Comfort, Convenience and Lifestyle in the Heart of Ngunnawal
Description: This delightful three-bedroom residence offers a haven of relaxed, low-maintenance living and presents the ideal package for young families, first-home buyers or downsizers alike. Positioned in a tightly held pocket of Ngunnawal, the home is conveniently located just minutes from Casey Shops and the Gungahlin Marketplace, with everyday amenities right at your doorstep. Currently occupied, this home features a light-filled, north-facing open-plan living area designed for comfort and easy living. The well-appointed kitchen includes ample cupboard and bench space and is equipped with a gas cooktop, electric oven and Omega dishwasher, seamlessly overlooking the living zone and the brand-new outdoor patio (built August 2024)perfect for casual meals or entertaining. Surrounded by a selection of quality schools including Gold Creek Primary and High School, Holy Spirit Primary School and Saint John Paul II Catholic College, the area also offers excellent bus routes, bush walks, playgrounds and picnic areas nearby. With great neighbours, appealing services and an unbeatable lifestyle location, it's easy to see why homes in this part of Ngunnawal are so tightly held. This is an opportunity not to be missed. Property features include: North-facing open-plan living with an abundance of natural light Well-appointed kitchen with generous cupboard and bench space, gas cooktop, electric oven and Omega dishwasher Single-glazed windows throughout Three split-system air conditioners in the living area and two bedrooms for year-round comfort Gas heater for warm, cozy winters Three generously sized, segregated bedrooms, all with built-in robes, with access to the full family bathroom Enclosed, paved backyard offering easy-care outdoor living 10.2 kW solar system for energy efficiency Single-level layout providing low-maintenance convenience Single remote garage with internal access Property Attributes: (Approx) Built Year: 2014 Living Size: 105 sqm Garage Size: 20.10 sqm Block Size: 248 sqm Outgoings: (Approx.) Rates: $2,649 (Yearly) Land tax: $4,203 (Yearly) (only if rented) What's nearby: Ngunnawal Primary school 1.1km Gold Creek High School 2.1km Casey marketplace 2Km Calvary Private Hospital 9.9km The Market Place 3.8km Gungahlin College 3.8Km University of Canberra 8.6km A fantastic opportunity for homeowners and investors alikeschedule your viewing today! For more information or to learn more about this property, contact Yubi Baral at 0452 646 746. Images are for illustration purposes only and may not accurately reflect the property. Disclaimer: Any interest in this property should be registered with the ONE AGENCY GUNGAHLIN. The contents of the proposal do not form part of the contract. While care has been taken in their preparation, no responsibility is accepted for the accuracy of the whole or any part, and interested persons are urged to seek legal advice and to make their own inquiries and satisfy themselves in all respects.
Agent: Yubi Baral - yubi.b@oneagencygungahlin.com.au - 0261828526
Agent: Pawan Kumar - pawan.k@oneagencygungahlin.com.au - 0261828526
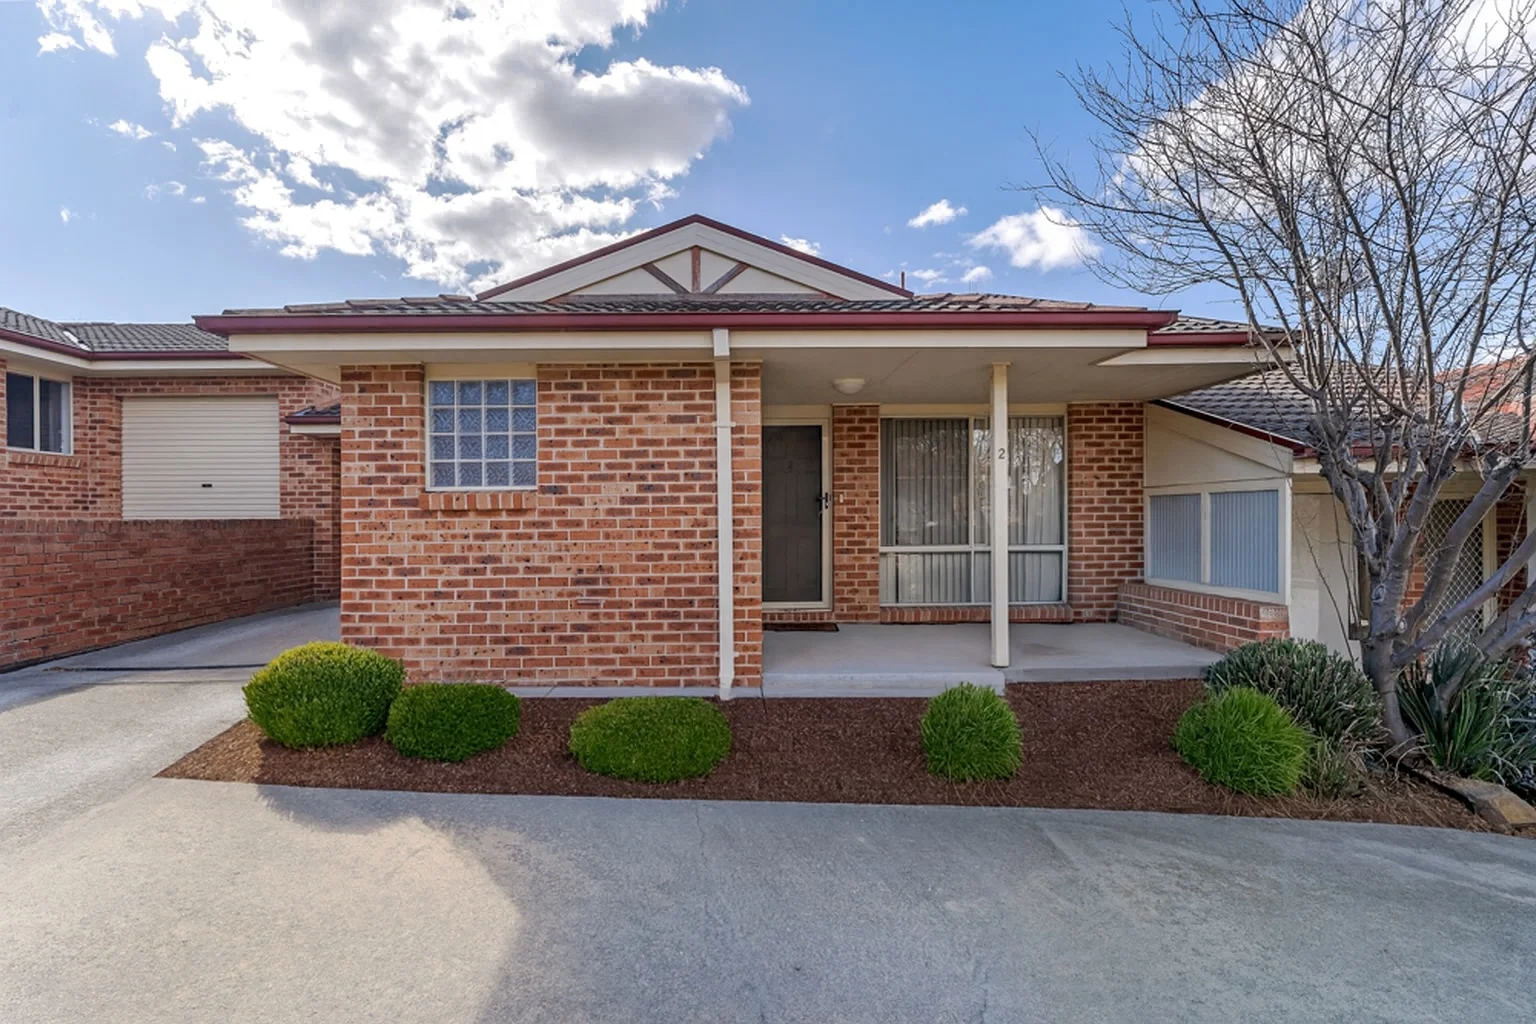
Ngunnawal, ACT 2913
Property Type: Townhouse
Listing Type: Residential
Status: Active
Summary: Excellent Investment or Family Home Opportunity
Description: Set in a quiet, family-friendly street, this single-level three-bedroom townhouse offers the perfect blend of practicality, low-maintenance living, and investment potential. This home represents a smart choice for investors seeking immediate returns. Alternatively, for first-home buyers, downsizers, or families, it's an ideal opportunity to secure a comfortable home in a sought-after location. Inside, the layout offers segregated living with two separate living areas a generous lounge plus a meals area adjoining the kitchen, which features excellent cupboard and bench space. Each of the three bedrooms includes built-in wardrobes, while the main bedroom enjoys direct access to the two-way bathroom for convenience. The low-maintenance courtyard is fully fenced with Colour-bond panels, providing both privacy and ease of upkeep, while a single garage offers secure parking. Features: * 3 bedrooms, all with built-in wardrobes * Two-way bathroom off the main bedroom * Separate lounge and meals areas * Spacious kitchen with abundant storage and bench space * Gas wall heater for winter comfort * Low-maintenance courtyard with Colour-bond fencing * Single garage with secure parking * Single-level design in a small, quiet complex Whether you're looking for an easy-care investment, or a future home in a family-friendly neighbourhood, this modest townhouse ticks all the boxes. Contact us today to arrange a inspection! Key Statistics (Approx): Rates - $652 per quarter Land Tax - $897 per quarter Strata - $776 per quarter Water - $201 per quarter Block Size: 195 sq/m Internal: 92 sq/m Garage: 20 sq/m Certificate of Occupancy - 1996 Important Information: Buyers are responsible for conducting their own due diligence. The owner and agents do not guarantee the accuracy of the provided information and will not be liable for any discrepancies
Agent: Brett Russell - CanberraPP-sales@mail.inspectrealestate.com.au - 0409 882 375
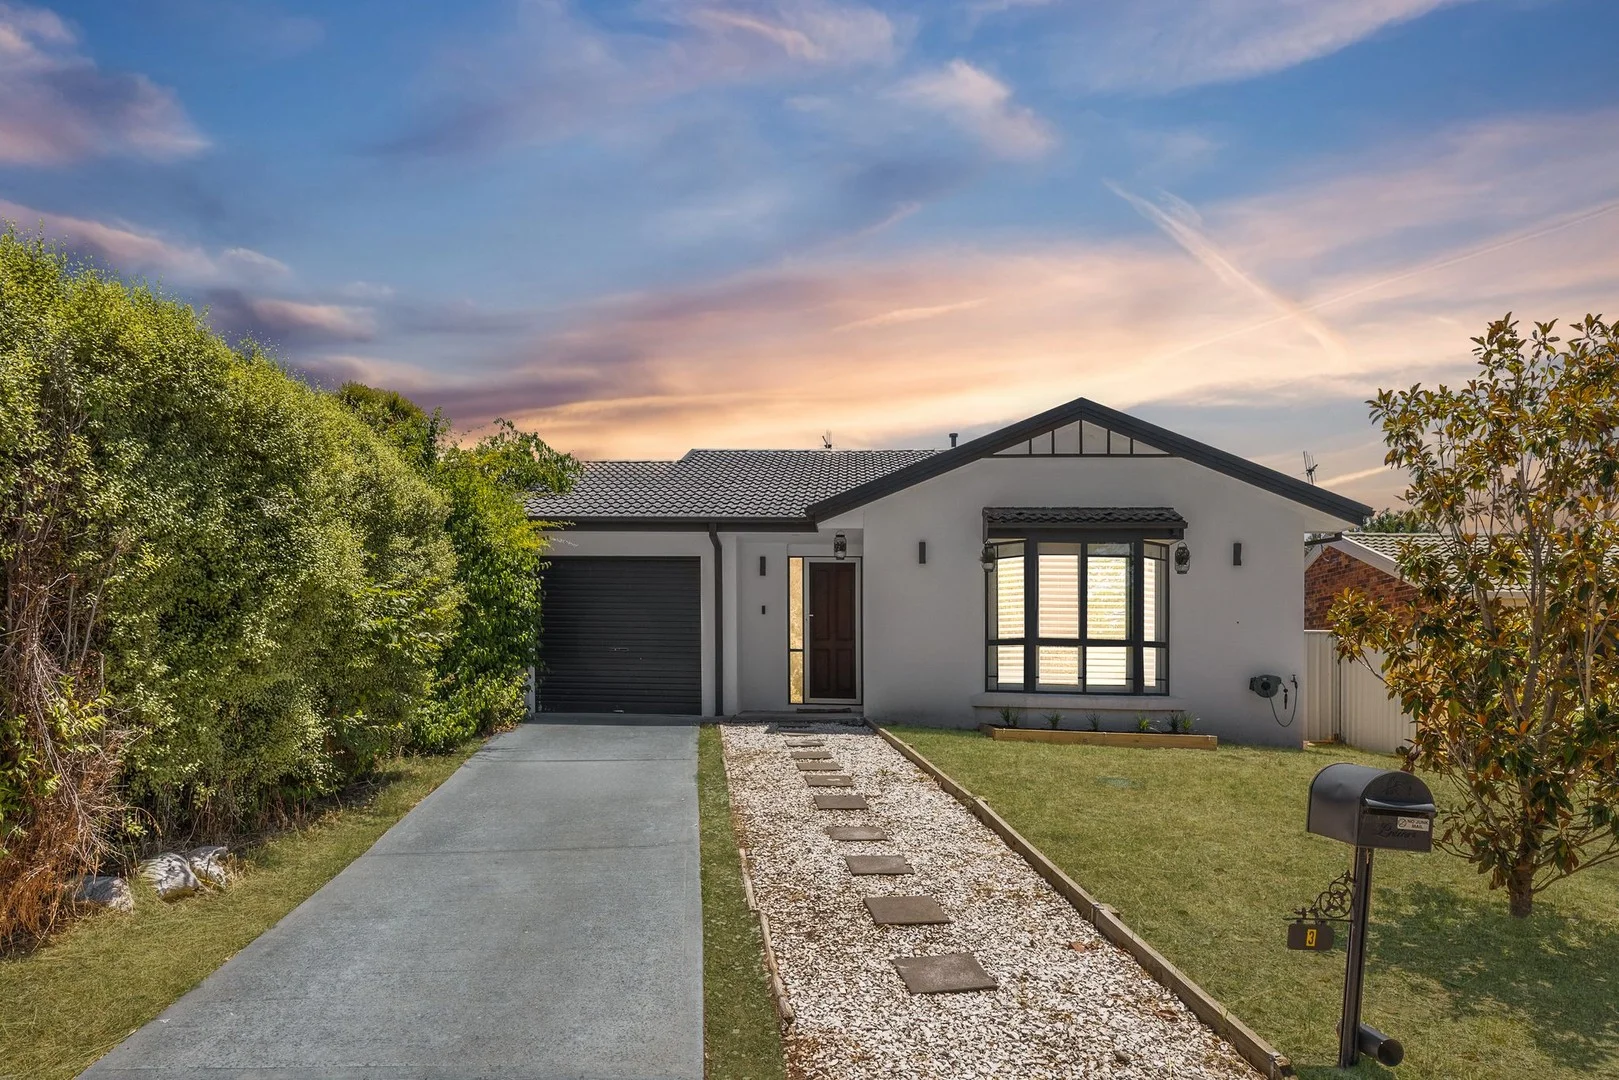
Ngunnawal, ACT 2913
Land Size: 338 m²
Property Type: House
Listing Type: Residential
Status: Active
Summary: A home to make your MARQ
Description: The property will be going to auction on the 31/1/2026 at 9:45am with offers welcome prior to auction. Current buyer feedback: $799,000+ Positioned in a popular enclave of Ngunnawal, this gorgeous family home offers a relaxed and convenient lifestyle within a short walk of Ngunnawal Primary School. Fresh and modern throughout, the home is designed for comfortable everyday living with a north facing, open plan kitchen and living area that feels bright, spacious, and welcoming. The functional kitchen is well equipped with gas cooking and a dishwasher, flowing seamlessly into the living space and out to the rear outdoor area. This tranquil setting is perfect for enjoying a morning coffee or hosting a barbeque with friends, creating an inviting space to relax or entertain. The home is thoughtfully laid out to accommodate family and guests with ease. Two bedrooms feature built in robes, offering excellent storage, while the main bathroom includes a separate toilet for added comfort and privacy. Outdoor lovers will appreciate the variety of walking trails nearby through Taylor, Moncrieff, and Ngunnawal, complete with scenic mountain views and peaceful duck ponds. For everyday convenience, Casey Marketplace is just a short drive away, offering Aldi, Supabarn, Priceline, and a diverse range of dining options. Gungahlin Town Centre is also close by, providing even more shopping, dining, and lifestyle amenities. Combining space, comfort, and a sought after location, this home delivers an easy lifestyle in one of Ngunnawal's most appealing pockets. Key Highlights: - Single level floorplan, free standing separate title home - Located on a quiet street, minutes stroll to Ngunnawal shops, playgrounds, ponds, walking trails and Ngunnawal Primary - NBN connected with FTTP - Built in 1995 - EER (Energy Efficiency Rating): 6.0 Stars Residence Sizes (Approx.): - Internal Living: 102.8sqm - Garage: 19.8sqm - Total residence: 122.6sqm - Block: 338sqm Financial Overview: - Rates: $704 per quarter (approx.) - Land Tax (Investors only): $1,170 per quarter (approx. - Conservative rental estimate (unfurnished): $620 - $650 per week Features: - Sunny, open plan design - Spacious kitchen with plentiful bench and storage space, quality appliances and gas cooktop - Three bedrooms, two with built-in robes - Master bedroom complimented by the fully renovated ensuite and bay window - Fully renovated main bathroom with floor to ceiling tiling and full sized bathtub - Instantaneous hot water - Split system installed and gas wall furnace - Beautiful plantation shutters throughout - Large sliding door to backyard - Low maintenance, secure yard with a firepit, perfect for pets, children and entertaining - Garage with remote controlled roller door and internal access Inspections: Open homes are scheduled most Saturdays, with mid-week inspections also available. For a private inspection, please email krishellier@marqproperty.com.au Disclaimer: Whilst all care has been taken to ensure accuracy, the material and information contained within are approximate only and no warranty can be given. MARQ does not accept responsibility and disclaim all liabilities regarding any errors or inaccuracies contained herein. You should not rely upon this material as a basis for making any formal decisions. We recommend all interested parties to make further enquiries.
Agent: Kris Hellier - krishellier@marqproperty.com.au - 0413 799 700
Agent: Vince Pinneri - vincepinneri@marqproperty.com.au - 0408 894 732
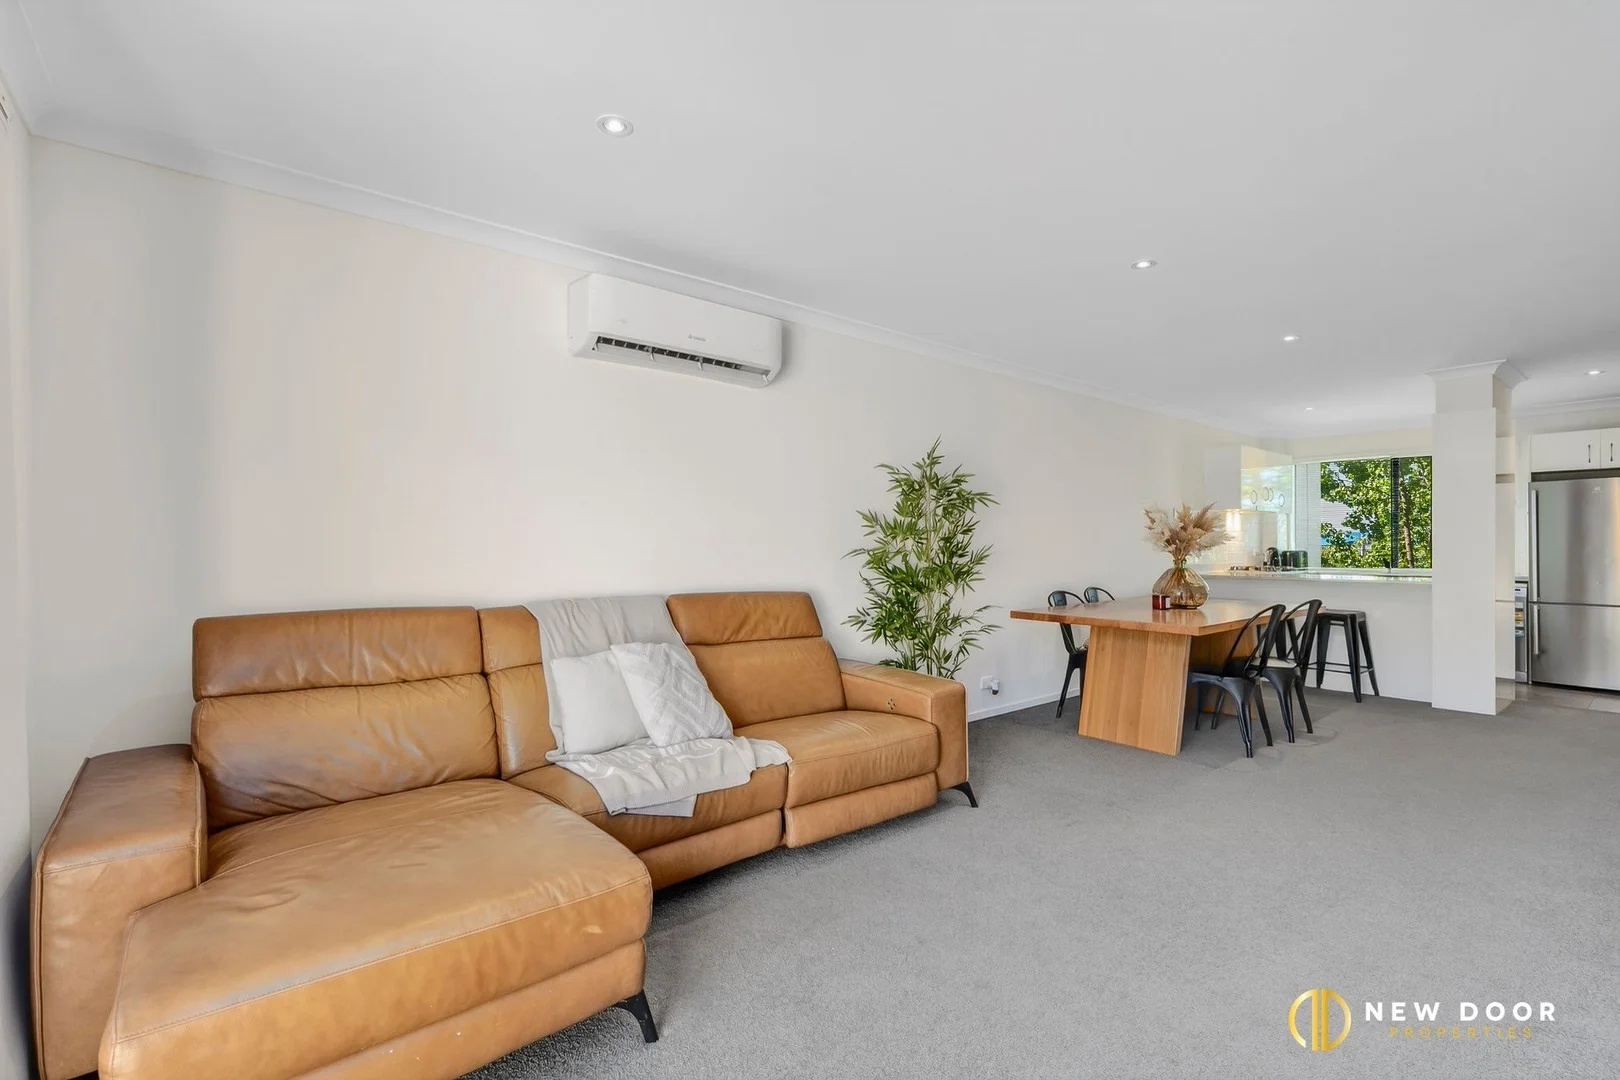
Casey, ACT 2913
Property Type: House
Listing Type: Residential
Status: Active
Summary: Smart design, Easy living!
Description: New Door Properties proudly presents 54 Whitrod Avenue, Casey - this well-designed double-storey townhouse offers a comfortable and low-maintenance lifestyle with open-plan living and dining areas that flow effortlessly for everyday living. The spacious interiors are complemented by carpeted living areas and a reverse-cycle split system in both the living area and master suite, ensuring year-round comfort. The modern kitchen is thoughtfully appointed with a stone benchtop, tiled splashback, and quality stainless-steel appliances, including a 600mm gas cooktop, electric oven, undermount range hood, and dishwasher-perfect for easy, functional living. Upstairs, both bedrooms feature built-in robes and plush carpeting, while the bathroom is finished with a wall-hung vanity and stone top. Complete with a European laundry, NBN connectivity,''''' and a spacious low-maintenance backyard, this home is ideal for those seeking convenience without compromise. This opportunity is not to be missed by people looking to buy their first home or wanting to add to their investment portfolio. To know more, call Yash Sethi at 0406 551 043 or Abhi Parashar at 0404 525 998. Property features: 2 Bed | 1 Bath | 2 Car Garage - Townhouse • Open plan living & dining • Double-storey townhouse • Modern kitchen featuring a stone benchtop • Tiled splashback for easy maintenance • Stainless steel kitchen appliances • 600mm gas cooktop • 600mm undermount rangehood • 600mm electric oven • 600mm dishwasher • Spacious living & dining with carpet on the floor • All the bedroom features built-in robe • Carpet on the floor in all the bedrooms • The bathroom features a wall-hung vanity with a stone top • European laundry • Spacious low-maintenance backyard • Reverse cycle split unit in the living and master suite • NBN connected • EER: 6.0 stars • Unit area (including garage): 106.30 m2 (approx.) • Outdoor area: 22.00 m2 (approx.) • Storage: 5.00 m2 (approx.) • Total floor area: 133.30 m2 (approx.) • Rates: $595.25 per qtr (approx.) • Strata: $996.18 per qtr (approx.) Location: • Casey is in North Gungahlin and is bound by Horse Park Drive. • It is located approximately 6.0 km north of the 'Gungahlin Town Centre'. • Proximity to Margaret Hendry School and Amaroo School. • Close drive to Gungahlin Centre and Amaroo Shopping Center. • Easy access to public transport options. • Steps away from the popular Casey Community Recreation Park and walking strips. • Close drive to Casey Dog Park Disclaimer: New Door Properties and the vendor cannot warrant the accuracy of the information provided and will not accept any liability for loss or damage for any errors or misstatements in the information. Some images may be digitally styled/furnished for illustration purposes. Images and floor plans should be treated as a guide only. Purchasers should rely on their independent inquiries or contact the agent for more information.
Agent: Yash Sethi - yash@newdoor.com.au
Agent: Abhi Parashar - abhi@newdoor.com.au
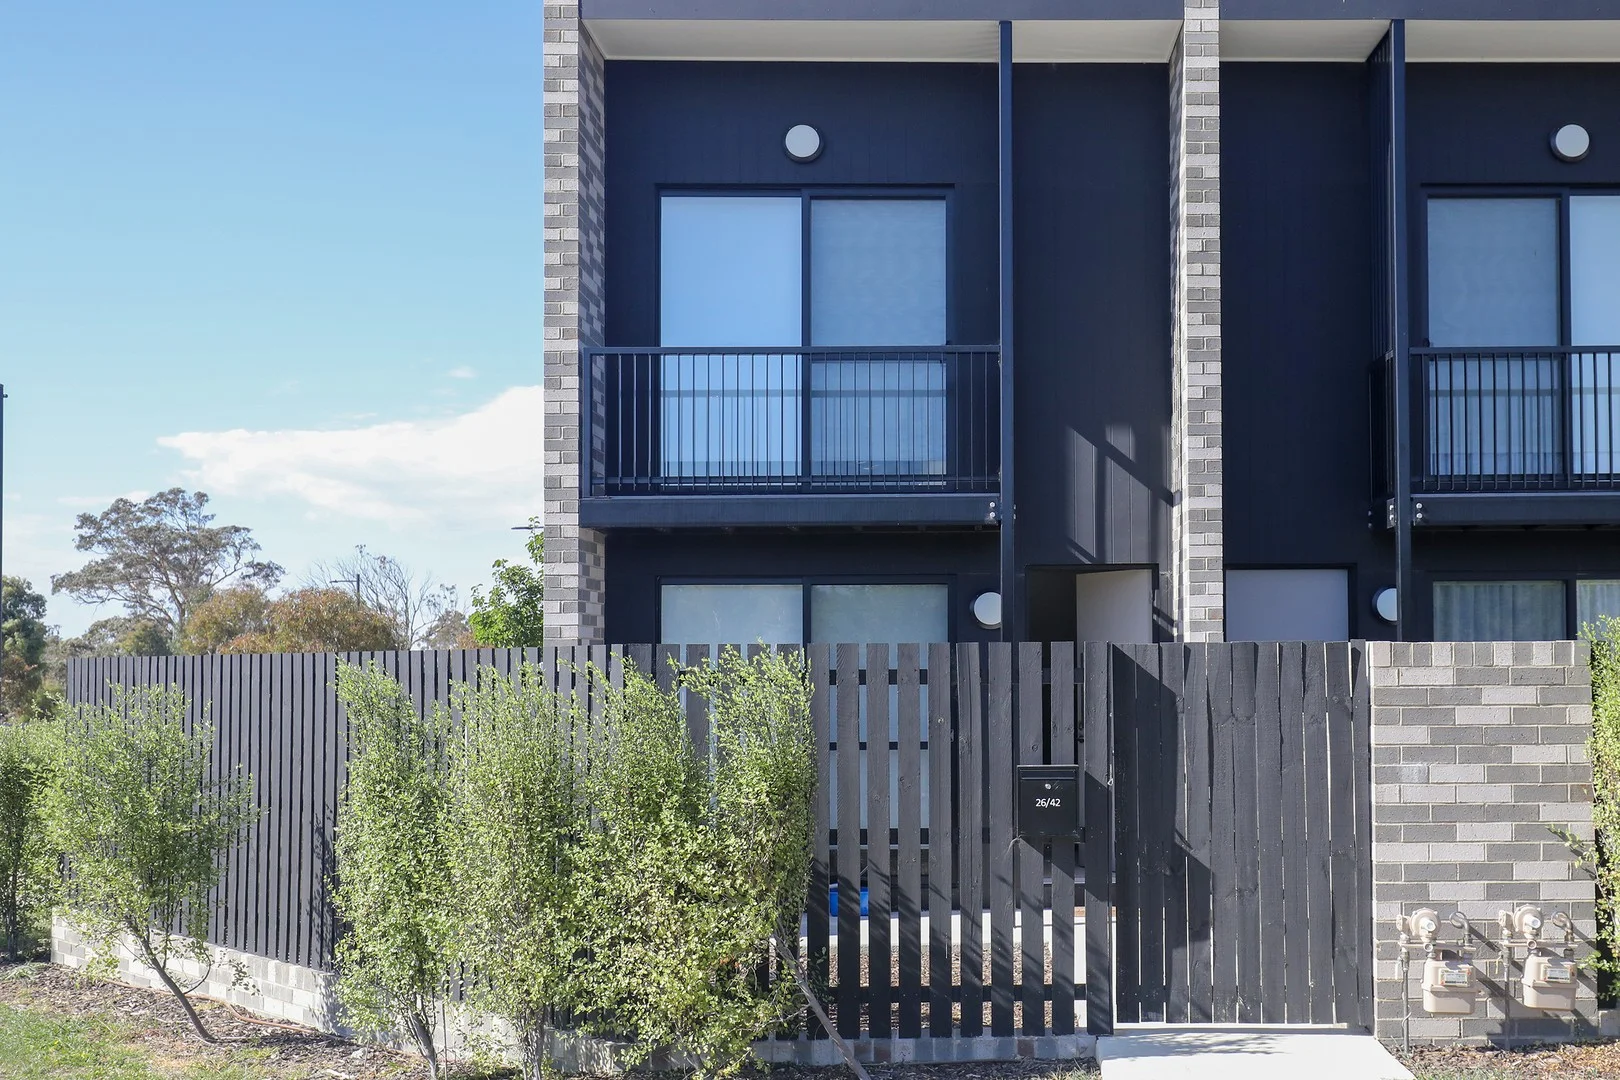
Taylor, ACT 2913
Property Type: Townhouse
Listing Type: Residential
Status: Active
Summary: Beautiful First Home or Investment in Taylor
Description: Discover your next chapter in the vibrant community of Taylor, where this executive townhouse stands as a beacon of modern living. Just moments from schools, playgrounds, parks, local reserves and walking trails, as well as short drive to the vibrant Casey Market Town for all your shopping needs, this property combines the best of both tranquillity and great location. The home receives lots of natural light from its northerly aspect and has a great open plan living and dining area that seamlessly connects to a private front courtyard. The kitchen is a centrepiece, featuring a gas cooktop, stone benchtops, a breakfast bar for quick meals and extensive storage. The upper level features the main bedroom with a private balcony for serene mornings, built-in robes, and an elegant ensuite. Two additional bedrooms, each with built-in robes, ensure space for family or guests. As an added benefit, the downstairs bedroom has direct access to a shared bathroom. All bathrooms are finished with tiling from floor to ceiling and stone-topped vanities, with the main bathroom boasting a bathtub for those relaxing soaks. The property is complete with a tandem double lock-up garage with internal access, an "European style" laundry, and additional storage solutions, making it a perfect match for both homeowners and investors. Key Features: 3 bedrooms, each with built-in robes 3 bathrooms, finished with floor-to-ceiling tiling and stone vanities 2 car tandem garage with internal access Open plan living and dining, flowing to a large private courtyard Quality kitchen with gas cooktop, stone benchtops, breakfast bar, dishwasher, and ample storage Main bedroom with private balcony, ensuite, and built-ins Additional bedrooms offering privacy and convenience Total area including courtyard 199m2 Living area 109m2 Townhouse size 157m2 Courtyard area 42m2 Current periodic tenancy at $2,389.88 per month Strata fees $524.00 per quarter Land Rates $571.00 per quarter Land Tax $766.00 per quarter EER 6.0 This is more than just a home; it's your future in one of Taylor's most desirable locations. For any questions regarding this property or alternative open times, please call Vinko on 0410 636 045. Whilst all care has been taken to ensure accuracy, the material and information contained are approximate only and no warranty can be given. Premier Capital Properties does not accept responsibility and disclaim all liabilities regarding any errors or inaccuracies contained herein. You should not rely upon this material as a basis for making any formal decisions. We recommend all interested parties to make further enquiries.
Agent: Vinko Milicevic - vinko@pcproperties.com.au - 0410636045
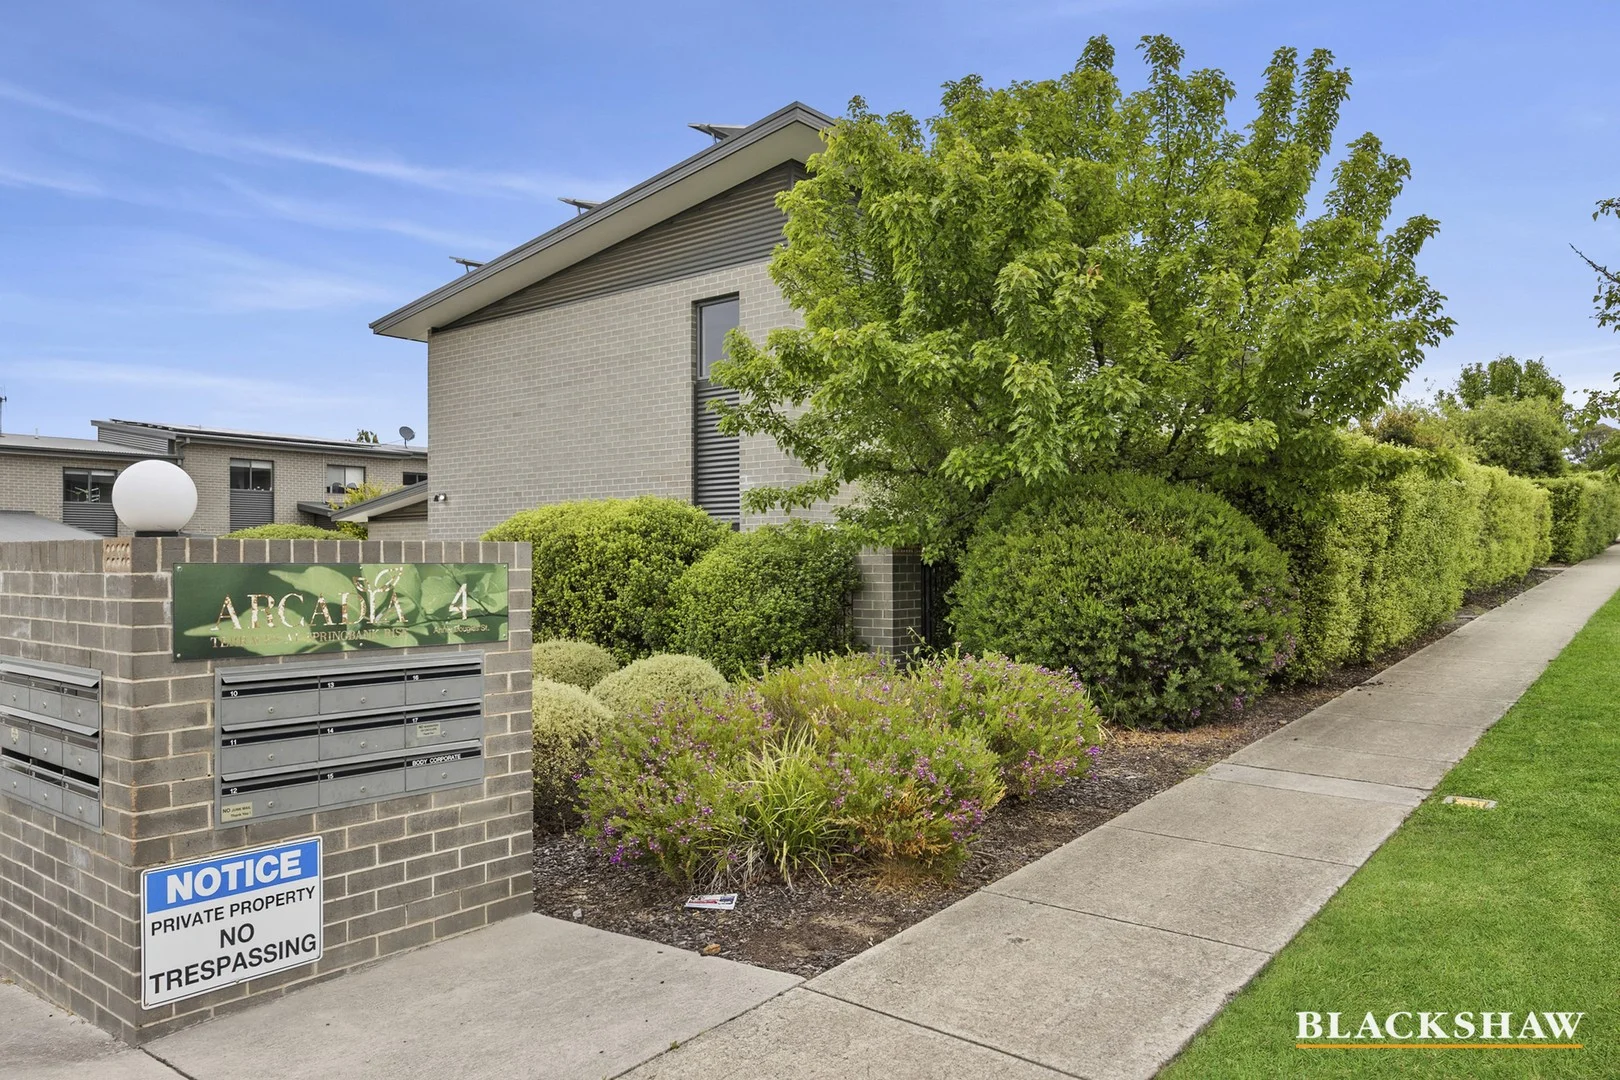
Casey, ACT 2913
Property Type: House
Listing Type: Residential
Status: Active
Summary: Modern Springbank Rise Townhouse Minutes from Gungahlin
Description: Tucked into the peaceful Arcadia Terraces enclave, this modern three-bedroom townhouse delivers stylish, low-maintenance living just minutes from Gungahlin Town Centre. With local schools, parks, shops, and cafés all nearby, this is a location that makes every day effortless. Inside, the open-plan layout is designed for connection and flow. The kitchen, complete with stone benchtops, Omega stainless steel appliances, a walk-in pantry, and gas cooking, opens to a bright dining and lounge space. Step outside to a sunlit, north-facing courtyard: perfect for your morning coffee or entertaining friends on warm evenings. Upstairs, all three bedrooms are light-filled with built-in robes. The main bedroom features a walk-in robe and private access to the two-way bathroom, offering comfort and flexibility. Year-round climate control includes a split system, panel heating, and a solar system to keep energy costs down. You'll love: Extensive solar system, minimising utilities One adjoining wall for added privacy Open-plan kitchen, dining & living Walk-in pantry with plenty of storage Omega stainless steel appliances & gas cooktop Quantum Quartz benchtops Split system heating & cooling Carpets and tiles throughout Extensive solar system Wrap around north-facing courtyard Single remote garage with custom shelving Additional car space directly in front of the property Continuous gas hot water Washer/ dryer combo, making laundry a breeze Easy walk to local shops, childcare & café Close to bus stops and Horse Park Drive access Living size: 85m2 Garage size: 22.06m2 Year built: 2013 Body corp fees: $732.24pq Rates: $1,517.00pa Land tax: $1,693.00pa (if tenanted) Rental Estimate pw: $620 to $650 per week Disclaimer: All care has been taken in the preparation of this marketing material, and details have been obtained from sources we believe to be reliable. Blackshaw do not however guarantee the accuracy of the information, nor accept liability for any errors. Interested persons should rely solely on their own enquire
Agent: Naomi Sachs - nsachs@blackshaw.com.au - 02 6147 3396
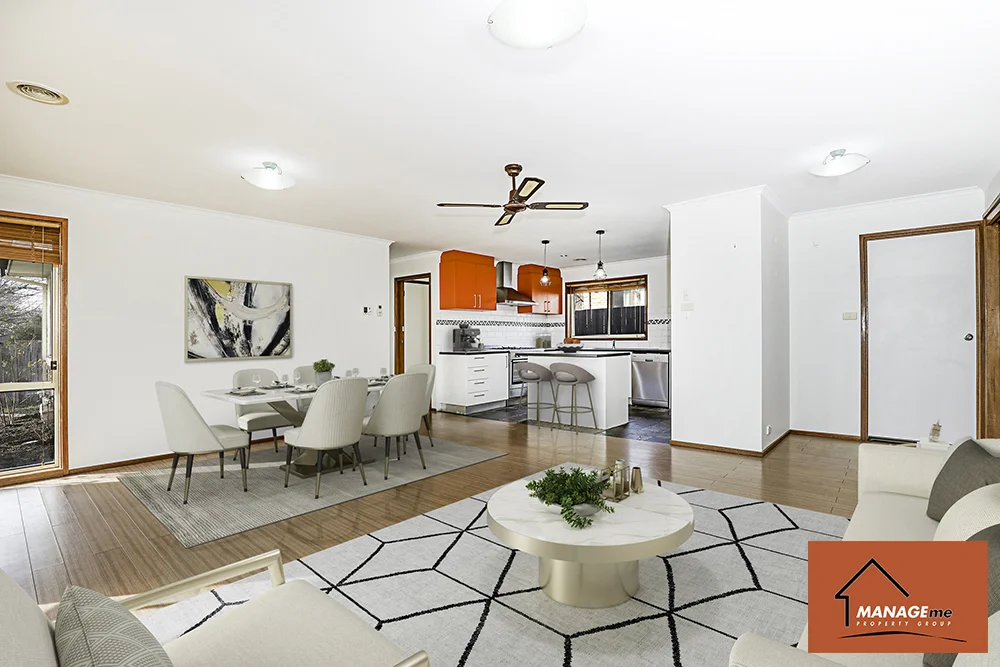
Ngunnawal, ACT 2913
Land Size: 392 m²
Property Type: House
Listing Type: Residential
Status: Active
Summary: IDEAL FIRST HOME OR INVESTMENT OPPORTUNITY IN NGUNNAWAL
Description: Step into 1 Cubillo Crescent, a well-positioned family home nestled in Ngunnawal. Only moments away from the local facilities, this updated & ready to go family home is full of charm & offers a standout opportunity for those seeking either an investment or a home to call their own. Features of the Home: A modern kitchen offering a walk-in pantry, dishwasher, gas cooktop & ample pantry storage to service all your cooking needs Featuring an open plan spacious living area bathed in natural light with access to the outdoor entertainment area perfect for family events The master bedroom is equipped with a walk-in robe & is serviced by a functional ensuite bathroom. The two remaining bedrooms are serviced by the large main bathroom including a separate shower & bath facilities Rumpus room towards the front of the house presents the opportunity to set up a home office, study or playroom Property is virtually styled and sold vacant Residence: 111m2, Garage: 20m2, Total: 131m2 approx. Block size: 392m2 approx. Year built: 1996 approx. EER: 4 Stars Rates: $634 p.q. (approx.) Land tax: $1037 p.q. (approx.) Contact Amy to arrange a time to inspect. Manage Me assumes no responsibility or liability for any errors and/or omissions in the contents of this advertisement. Manage Me gives no warranty as to its correctness, accuracy, or sustainability. Interested parties must rely on their own enquiry and should verify accuracy of information before proceeding.
Agent: Amy Taylor - amy@managemecanberra.com.au
What's Nearby

GDANCE Academy
1/66 Dacre St , Mitchell

Tarang by Tanya Bollywood Dance
Mitchell Studio, 133 Flemington Rd, Mitchell

Music for Canberra
Ainslie Arts Centre, Braddon

Grasshopper Soccer Canberra
Canberra

Moon Lee Taekwondo
Ted Richards St, Casey

Rhee Taekwon-do Amaroo
Amaroo

Gungahlin Athletics Club
Amaroo
Choong-Moo Taekwondo
Katherine Ave, Amaroo

Aquatots
Curran Dr, Nicholls
Nearby Schools

Aunty Agnes Shea High School
Taylor ACT 2913

Margaret Hendry School
100 Sutherland Cres, Taylor ACT 2913, Australia

Taqwa School
11 Yidaki Wy, Moncrieff ACT 2914, Australia

Ngunnawal Primary School
11 Unaipon Ave, Ngunnawal ACT 2913 Australia

St. John Paul II College
1021 Gungahlin Dr, Nicholls ACT 2913, Australia

Good Shepherd Primary School
Burdekin Ave, Amaroo ACT 2914 Australia
Nearby schools do not imply enrolment eligibility. Confirm catchments, year levels and childcare availability directly with the provider.