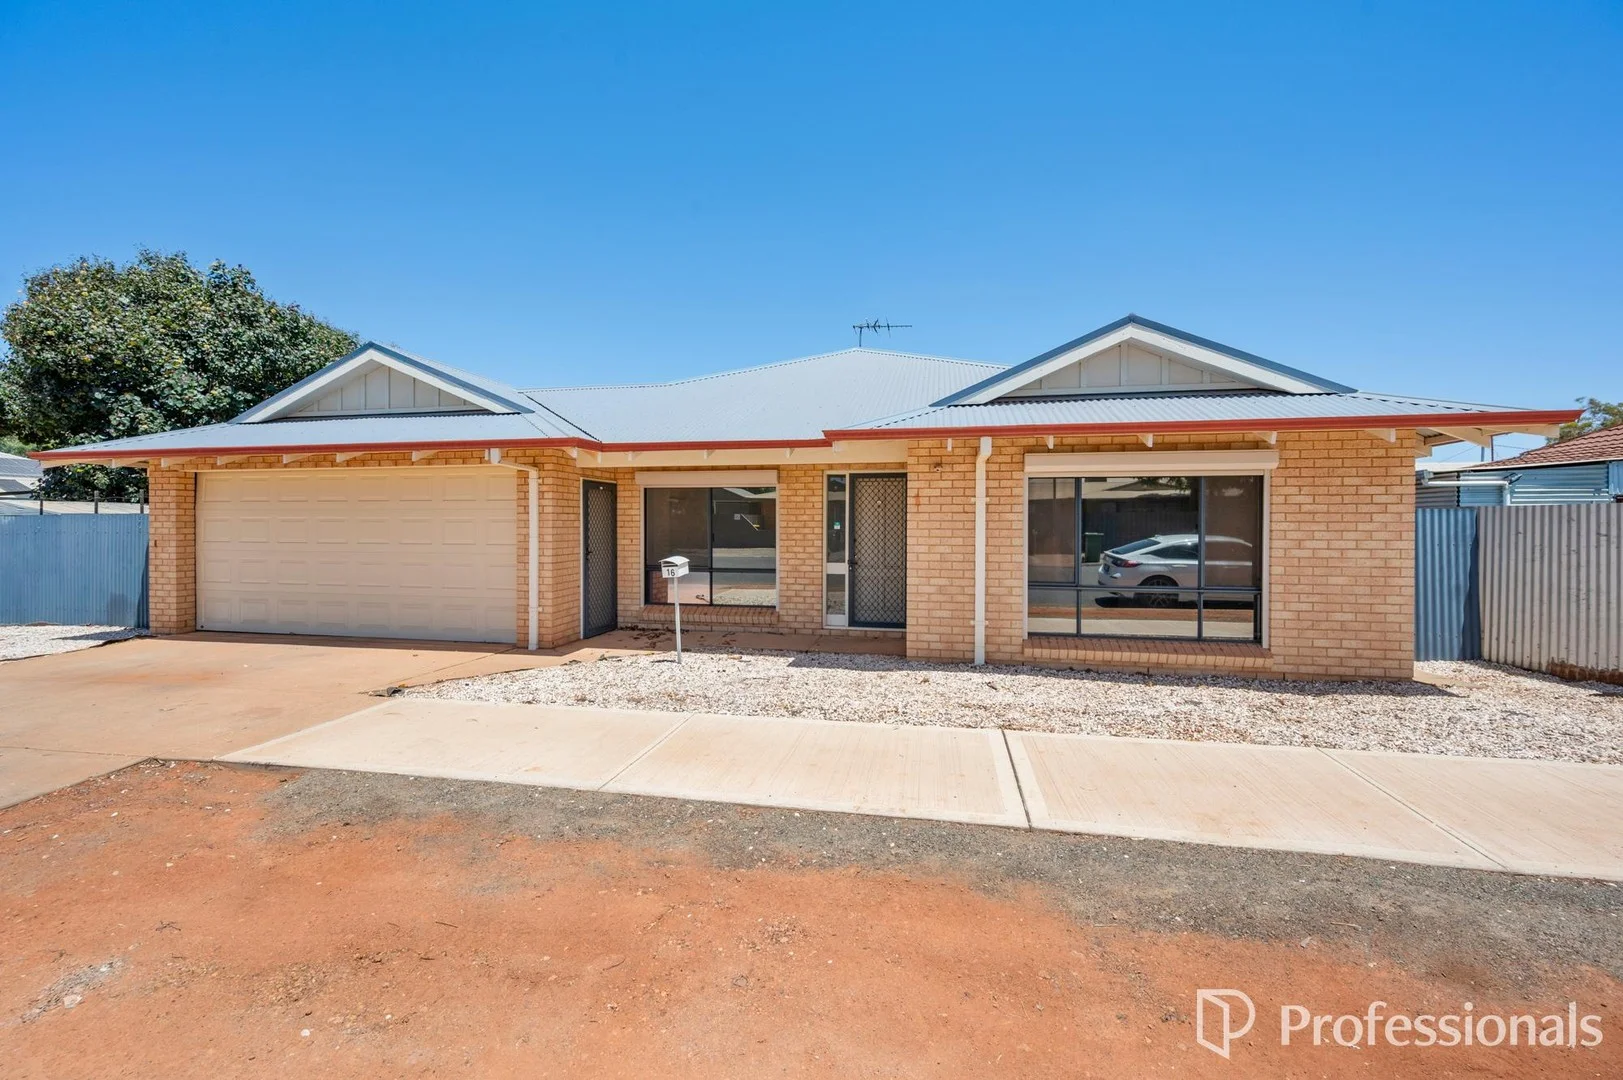
16 Parsons Street
Piccadilly, WA 6430
Explore the area
Explore around Piccadilly, from school days to weekends.
- council area (km²)
- 95,500.292
- residents (ABS, June 2024)
- 30,991
- children aged 0–14
- 6,609
- schools
- 16
- public places listed
- 14
- kids’ activity providers listed
- 5
Most-listed activities: AFL, Art Centre, Auskick
Population figures: Australian Bureau of Statistics
Piccadilly by the numbers
Official published figures for the suburb, shown as their own dated facts — not combined into a score.
Nearby places to eat
4 within about 1.2km. A few of them — listed by distance, not by how good they are.
Orecchiette Kalgoorlie · The Coffee Club · Goldfields Hot Bread · Golden India Restaurant
Parks, playgrounds & public spaces
Edwards Park
Piccadilly St, Piccadilly, Western Australia, 6430
444 m straight-line distance
Piccadilly Park
Addis St, Lamington, Western Australia, 6430
506 m straight-line distance
Kalgoorlie Arboretum
Hawkins St, West Lamington, Western Australia, 6430
632 m straight-line distance
The Sir Richard Moore Sports Centre
Maritana St, Piccadilly, Western Australia, 6430
901 m straight-line distance
The Sir Richard Moore Sports Centre: Sports courts / fields
Things to do near this home
Explore nearby play centres and family attractions from the directory. Check ages, entry prices and opening hours with the venue.
Find more ideas by age, budget and indoor or outdoor setting on Things to do. Dated events are in What’s on. See what’s on
Discover local guides & family ideas
Read local family guides and practical articles as you explore life around this home.

Most Livable Suburbs in Western Australia for Families (2026)
<!-- seotitle: Most Livable Suburbs in Western Australia for Families (2026) metadescription: The WA suburbs with the most kids' activities and nearby schools on offer, ranked from AroundSchools' own…
Read more →
Free Kids' Activities in Perth: What's On, Libraries, Free Trials
There are 7 free events listed in and around Perth for the next month, 893 libraries, parks and community spaces we hold inside the city, and 9 kids' activity providers offering a free class or…
Read more →Everyday essentials & getting around
Open the map to choose a destination and check journey times from this address. Walking routes, step-free access and travel times have not been verified.
Source: AroundSchools directory. Distances are straight-line distances, not walking routes. Confirm facilities on the linked detail pages. Directory update dates are not supplied for this summary.
Property Details
475 m²
House
RESIDENTIAL
Nearby Properties
Recently sold nearby
Homes that have sold close to this address. We don’t show sale prices.
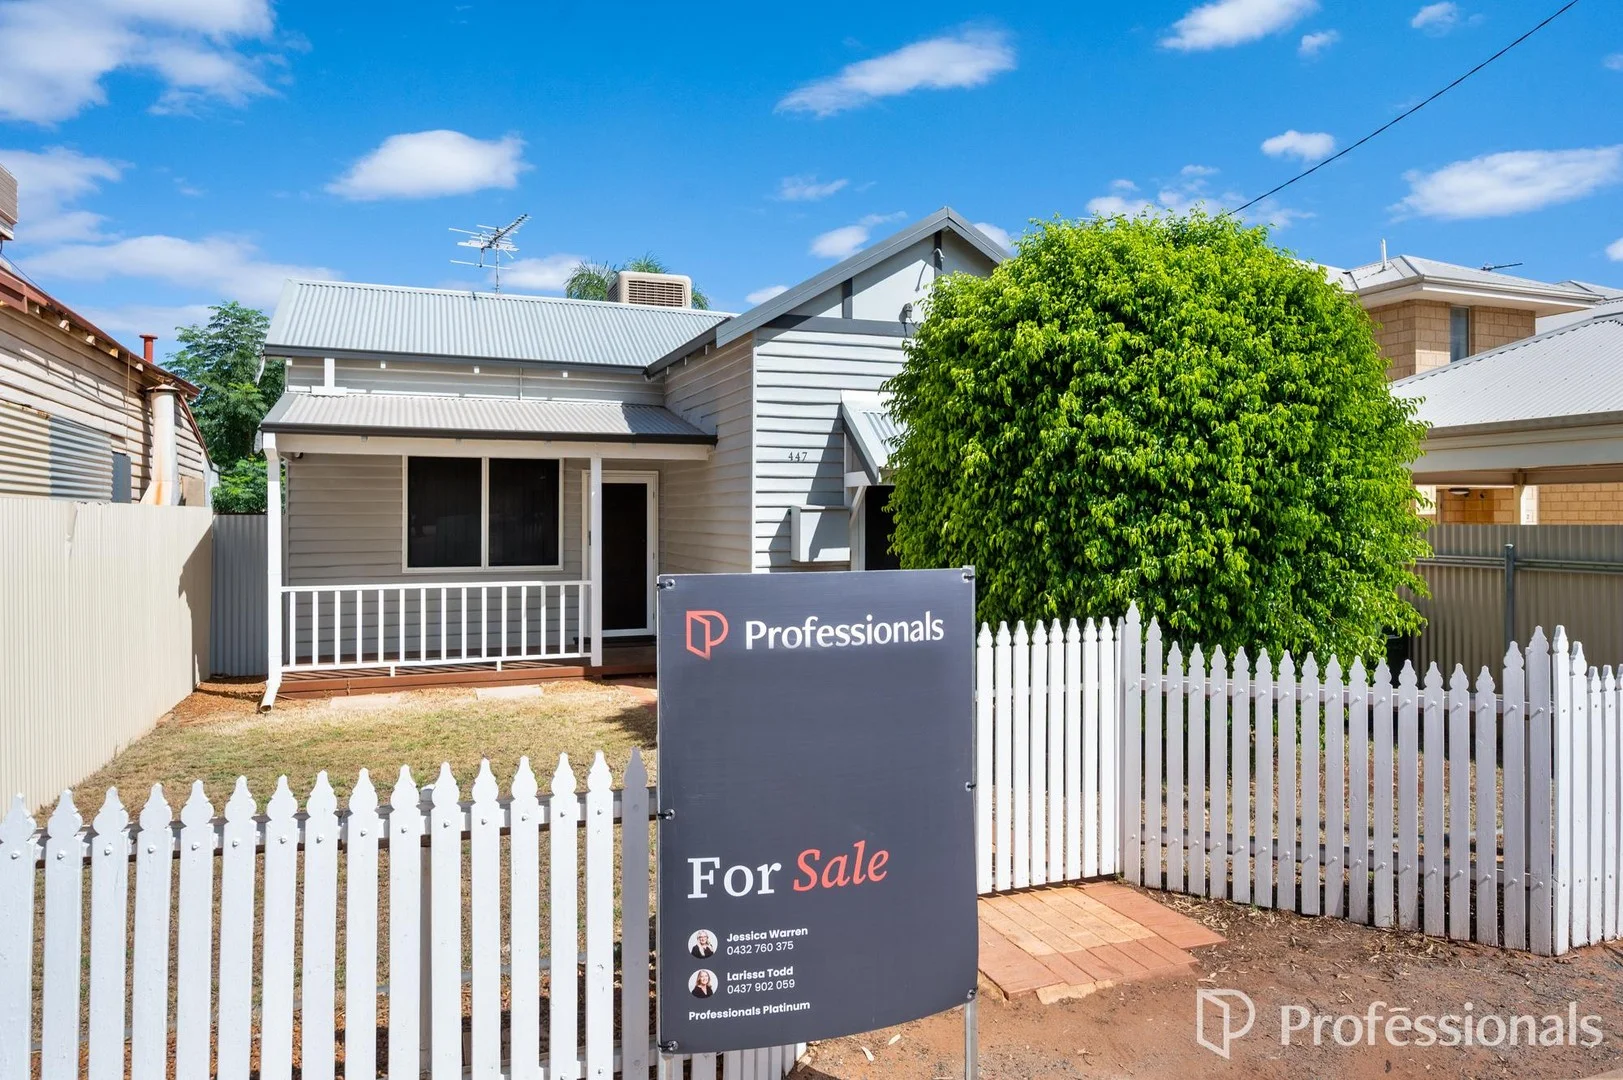
Kalgoorlie, WA 6430
Land Size: 506 m²
Property Type: House
Listing Type: Residential
Status: Active
Summary: White Picket Charm, CBD Convenience
Description: Currently leased for reliable income, this home presents both an attractive investment and the opportunity to live in later. With a modern kitchen, versatile lined outdoor room, and large decked entertaining area with shade sail, it's a flexible and low-maintenance choice. Features include: • 3 Bedrooms all with built in robes • 1 Bathroom • Open plan kitchen & dining • Modern renovated kitchen • Formal living area • Evaporative cooling throughout • Natural gas for cooking / heating & instant hot water • Large outdoor patio • Outdoor Laundry & 2nd toilet • Rear lane access with undercover parking • Shed / workshop • Garden shed • 506m2 • Built approx. 1940 • Currently leased until September 2026 @ $600.00 per week • Council rates $2,500.00 pa approx. • Water rates - $285.00 pa approx. With a small front lawn and low-maintenance yard, this tidy home is easy to enjoy. Watch out for the next available viewing so you don't miss out - or, if you're not local, we can provide all relevant information via email. **Conjunctionals Welcomed Disclaimer: Whilst every care has been taken in the preparation of this advertisement, accuracy can not be guaranteed. To the best of our knowledge the information listed is true and accurate however may be subject to change without warning at any time and this is often out of our control. Prospective tenants and purchasers should make their own enquiries to satisfy themselves on the pertinent matters. Details herein do not constitute any representation by the owner or the agent and are expressly excluded from any contract.
Agent: Larissa Todd - larissat@profkal.com.au - 08 9080 9200
Agent: Jessica Warren - jessicaw@profkal.com.au - 08 9080 9200
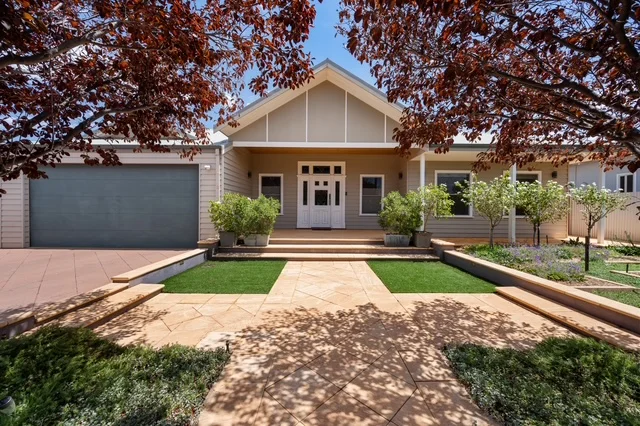
Lamington, WA 6430
Land Size: 1012 m²
Property Type: House
Listing Type: Residential
Status: Active
Summary: Luxury, Space & Lifestyle in the Heart of Lamington
Description: Located in delightful Lamington, this exceptional home has been thoughtfully designed from the welcoming streetscape right through to the rear laneway access, maximising every inch of the impressive 1012sqm block. With nothing left to do but unpack and enjoy! From the moment you step inside, the quality, craftsmanship and attention to detail are undeniable. This stunning 4-bedroom, 2-bathroom home with study offers an effortless blend of style, comfort and functionality - perfect for families who love to entertain or simply enjoy refined living. At the heart of the home is the craftsman-built kitchen, sure to impress with granite benchtops, induction cooking, and a generous 3m x 1m island complete with drawers and seating space. A butler's pantry ensures storage and practicality are exceptionally well catered for. Throughout the home, polished Eastern Blackbutt timber floors provide a warm, low-maintenance finish, complemented by quality window treatments including honeycomb duet block-out blinds in the bedrooms. Soaring ceilings enhance the sense of space, while multiple living areas offer flexibility for the whole family. Step outside to an entertainer's dream. The expansive paved outdoor living area with recessed cedar ceiling overlooks the 9m x 4m saltwater swimming pool and beautifully established gardens, creating a private oasis to relax or entertain year-round. Completing the package is a powered Colourbond shed with rear laneway access, additional parking, and beautifully landscaped grounds including established fruit trees and a dedicated vegetable garden. There is truly nothing to do - just move in, unpack and enjoy an exceptional Lamington lifestyle. Property Features Include: • Built with Fibre Cement Linear Weatherboards • Insulated internal & external walls and ceilings • Reverse cycle ducted air conditioning & ceiling fans • Eastern Blackbutt timber floors throughout • 3m high ceilings to living areas, 2.7m in bedrooms • Two living areas, including separate lounge/theatre • Open-plan kitchen, dining & family area • Kitchen with induction cooktop & under bench oven • Granite benchtops throughout kitchen • 3m x 1m kitchen island with drawers & seating • Study • Butler's pantry • Parents' retreat with spacious walk-in robe • Huge paved outdoor living with recessed cedar ceiling • Outdoor kitchen with generous bench space • Aluminium louvres & roll-down blinds • 9m x 4m saltwater swimming pool • 2 x Natural gas hot water systems • 6.1kW solar system (23 panels) • Double garage with extra height (2.7m) • Auto reticulation • Established gardens with pomegranate, lemon, orange, lime & grape vines • Secluded vegetable garden area • 7.5m x 4.5m powered Colourbond shed with shelving • Rear laneway access & additional parking • Monitored alarm system For more information or to arrange a viewing contact Carolyn Brown on 0407 540 341 or carolyn@ecre.com.au
Agent: Carolyn Brown - carolyn@ecre.com.au - 1300354834
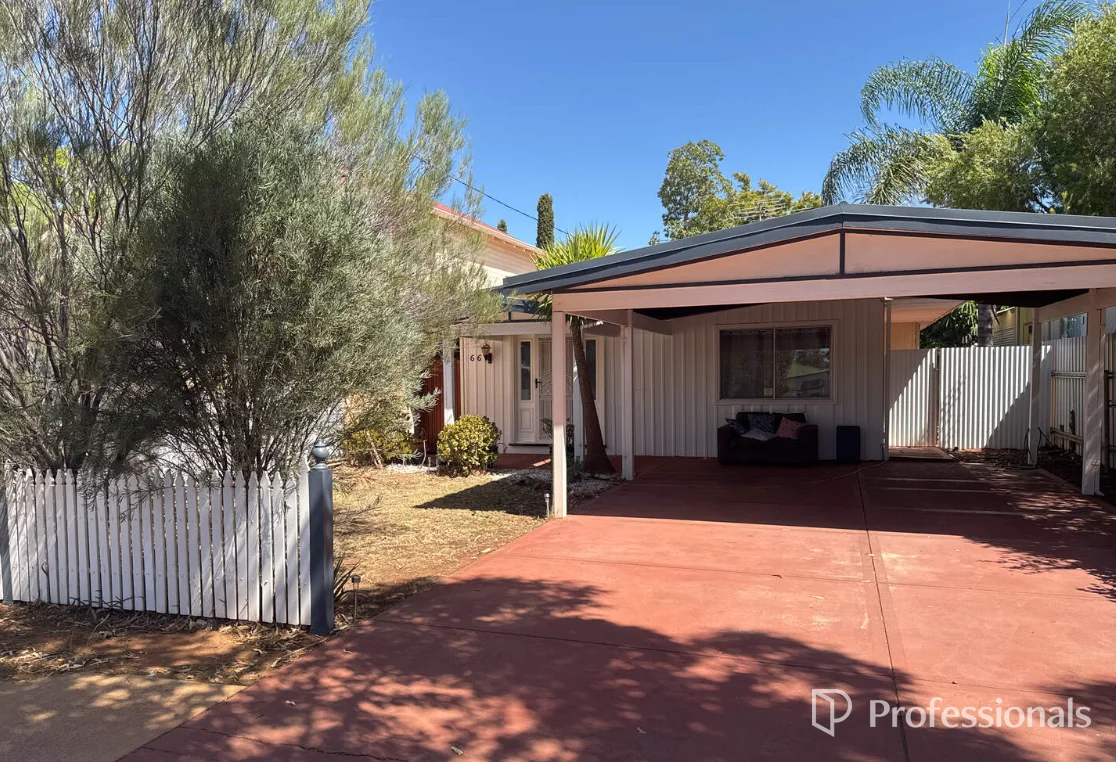
Lamington, WA 6430
Land Size: 537 m²
Property Type: House
Listing Type: Residential
Status: Active
Summary: Smart Start or Savvy Investment in Sought-After Lamington
Description: A smart entry point into Lamington or a solid addition to your investment portfolio. Leased until February, the home features open-plan living, a cosy wood fire, and the convenience of a dishwasher. Features include: • 4 Bedrooms - main with built in robes & drawers • 1 Bathroom • Seperate toilet • Open plan kitchen / dining & living • Woodfire • Dishwasher • Natural gas for intsant hot water & cooking • Evaportative cooling • Patio area to the rear • Double carport to the front • Laneway access • 537m2 • Built approx. 1960 • Leased until 13 Feb 2026 for $580 pw • Council rates $2,269.86 pa • Water rates - $285 pa approx. Enjoy outdoor living, a great yard, and school zoning for North Kalgoorlie Primary. Don't miss the next inspection - enquire today! **Conjunctionals Welcomed Disclaimer: Whilst every care has been taken in the preparation of this advertisement, accuracy can not be guaranteed. To the best of our knowledge the information listed is true and accurate however may be subject to change without warning at any time and this is often out of our control. Prospective tenants and purchasers should make their own enquiries to satisfy themselves on the pertinent matters. Details herein do not constitute any representation by the owner or the agent and are expressly excluded from any contract.
Agent: Larissa Todd - larissat@profkal.com.au - 08 9080 9200
Agent: Jessica Warren - jessicaw@profkal.com.au - 08 9080 9200
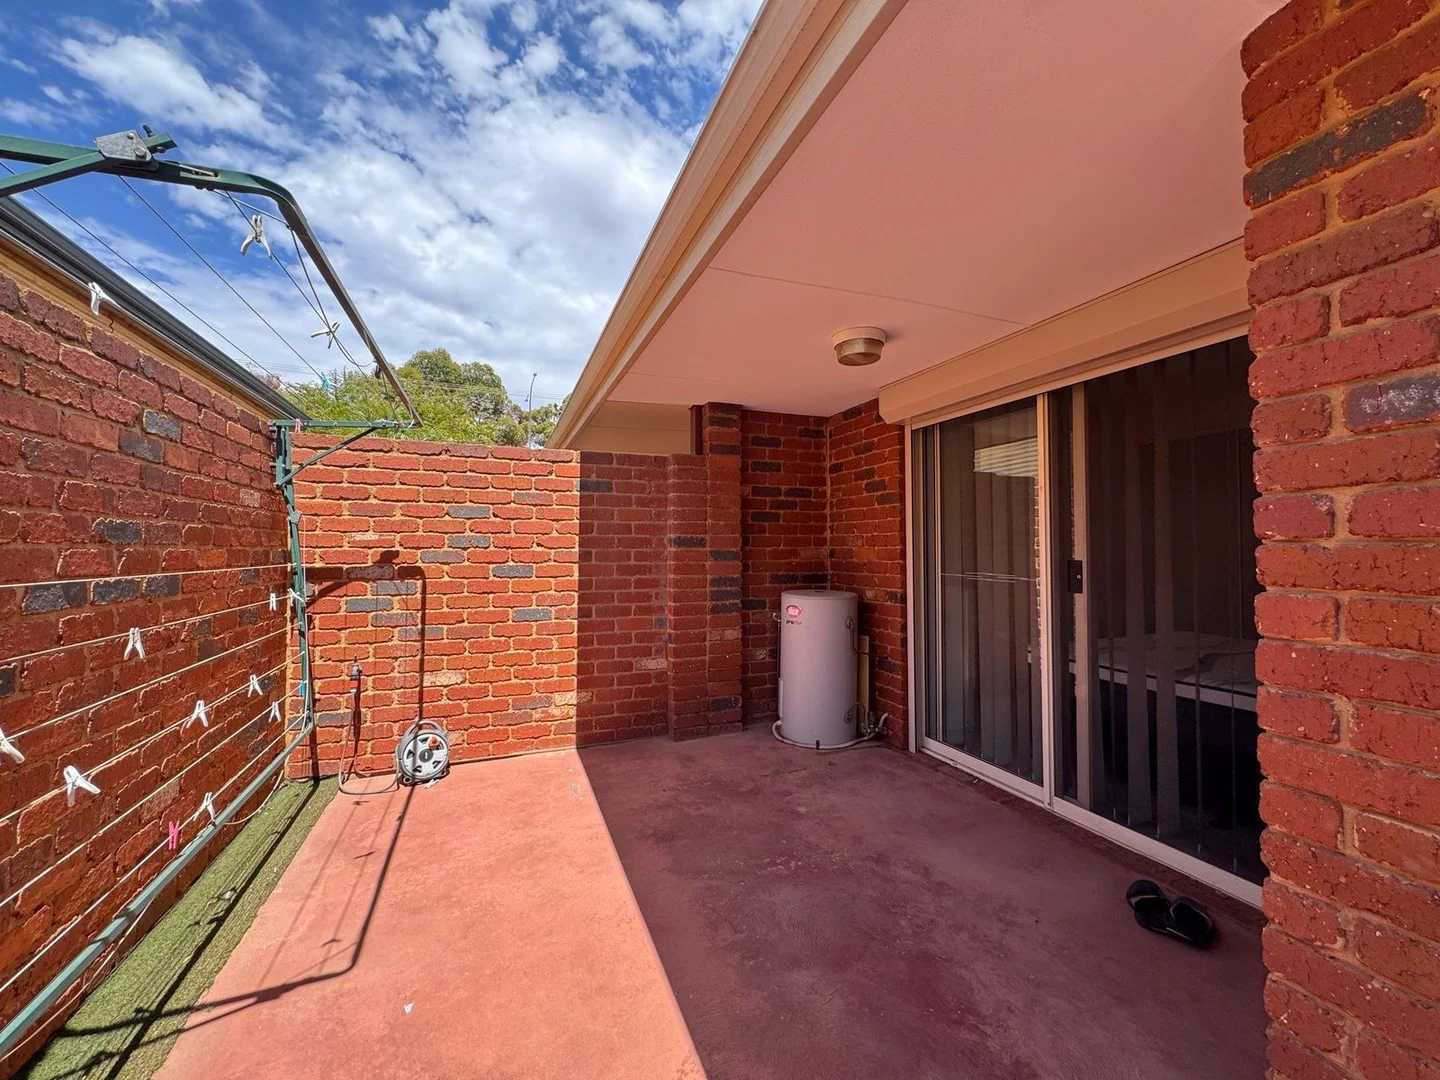
Kalgoorlie, WA 6430
Land Size: 62 m²
Property Type: Apartment / Unit / Flat
Listing Type: Residential
Status: Active
Summary: Prime Position. Low Maintenance. Fully Furnished & High Appeal
Description: Welcome to Unit 6, 460 Hannan Street a smart and stylish 1-bedroom, 1-bathroom, 1-car property positioned right in the heart of Kalgoorlie. Whether you're an investor chasing solid returns or an owner-occupier looking for affordable, central living, this one ticks all the boxes. Step inside and enjoy a functional, low-maintenance layout designed for easy living. The open-plan kitchen and living area creates a comfortable, practical space to relax or entertain, while the well-sized bedroom offers privacy and comfort. What's even better is that the furniture as shown in the photos is included in the sale. That means a true walk-in, walk-out opportunity for owner-occupiers or a ready-to-rent investment for savvy buyers looking to secure immediate returns. With its own allocated car bay, convenience is built in. Location is where this property truly shines. Set on iconic Hannan Street, you're just moments from cafés, shops, supermarkets, pubs, and essential amenities. For tenants, this is exactly the kind of central lifestyle they're searching for. For owner-occupiers, it means leaving the car at home and enjoying everything at your doorstep. For Investors: Strong rental demand in a central location Fully furnished ready to lease immediately Low-maintenance asset Ideal lock-and-leave investment Appealing layout for singles or workers For Owner-Occupiers: Affordable entry into the market Fully furnished move straight in Central, walk-everywhere lifestyle Easy-care living with minimal upkeep Perfect for singles, couples, or shift workers Secure a smart investment or a convenient inner-town lifestyle today. Properties in this price point, position, and presentation don't last long so contact Minette today to schedule your private viewing on 0447 879 997. Council Rate: $2,000 approx. per annum Water Rate: $270 approx. Strata Fee: $460 approx. Quarterly
Agent: Minette Hipolito - minettehipolito@kalgoorlierealestate.com.au - 08 9021 0300
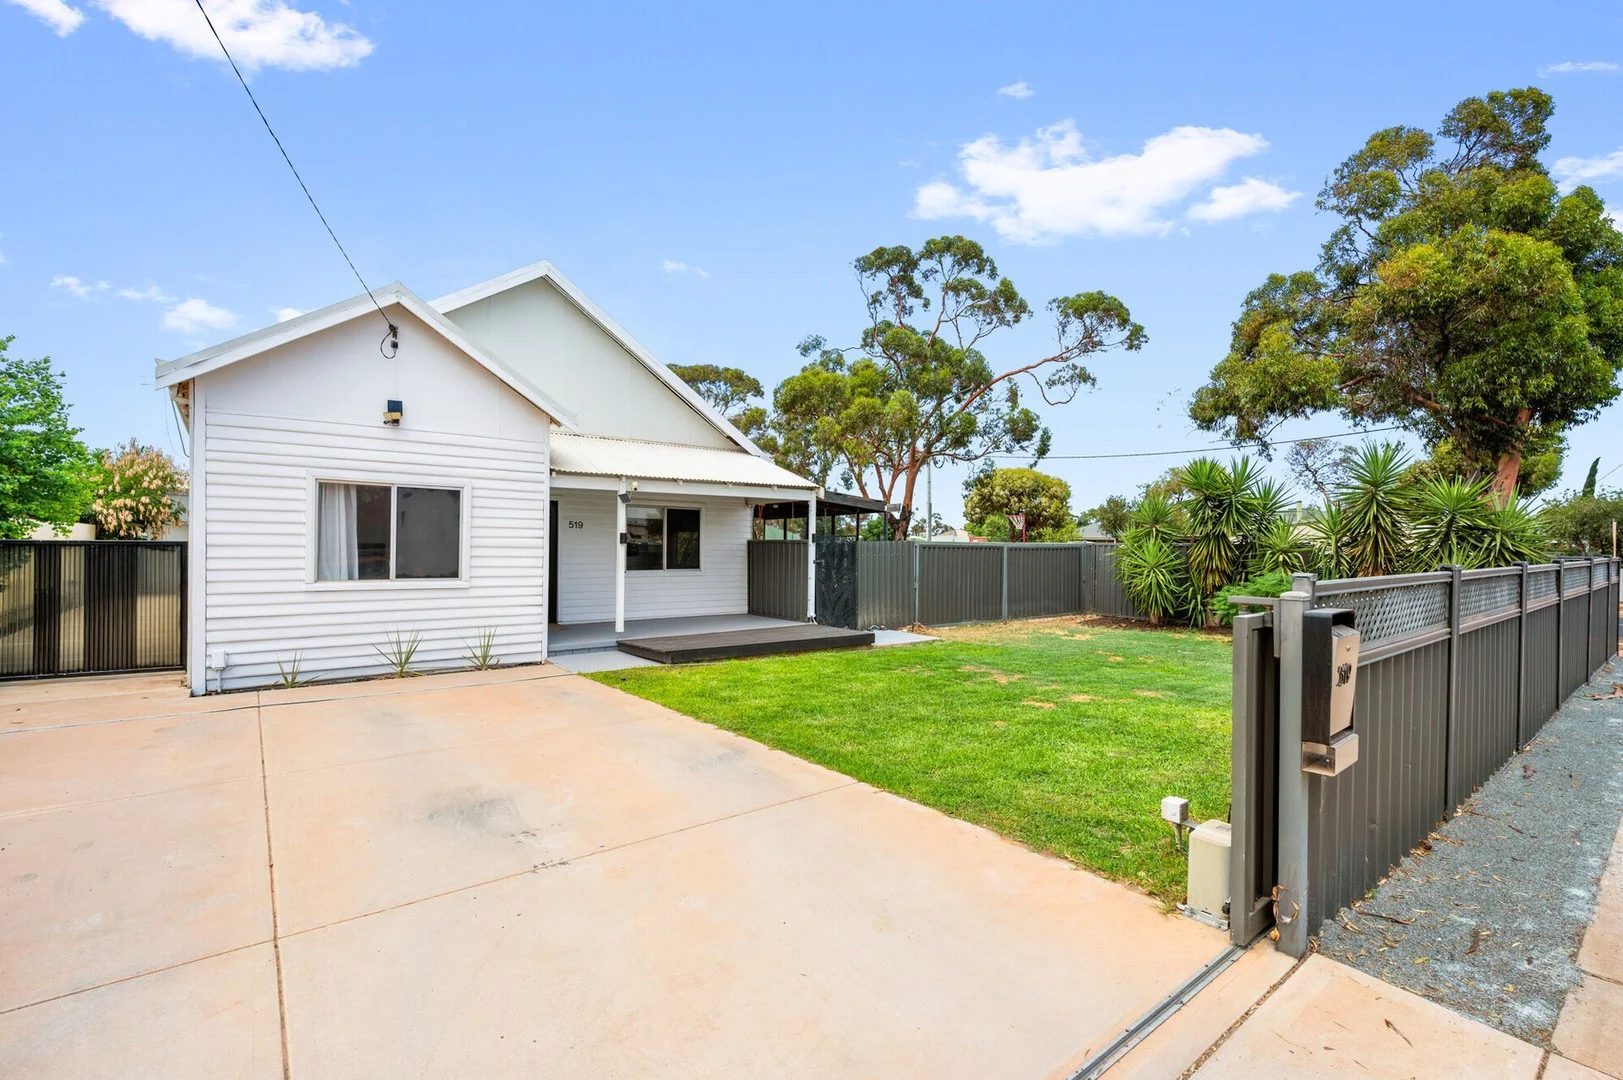
Kalgoorlie, WA 6430
Land Size: 615 m²
Property Type: House
Listing Type: Residential
Status: Active
Summary: BEAUTIFULLY PRESENTED
Description: This four-bedroom, one bathroom home is located in central Kalgoorlie. The modern decor and floorplan throughout makes practical use of the entire home. In addition to the bedrooms there is an office/study. A separate dining room leads to the outdoor patio entertaining area. There are high ceilings with downlights throughout and jarrah floorboards and near new carpets compliment the property. *Jarrah Floorboards *Ceiling Fan *Gas Stove *BIR to all Bedrooms *Study/Office *Patio Entertaining Area *Instant Gas HWS *Gas Bayonet for Heating *Laundry with Cupboards and Shelves *Linen Cupboard *Roof Mounted Air Cooling * Front Electric Gate* Storage Room *Extra Parking *Front Verandah *Good Fencing *615sqm approx. Block PLEASE NOTE: While every effort has been made to ensure the given information is correct at the time of listing, this information is provided for reference only and is subject to change.
Agent: Cathy Brabazon - cathy@murphyboyden.com.au - 08 9022 2234
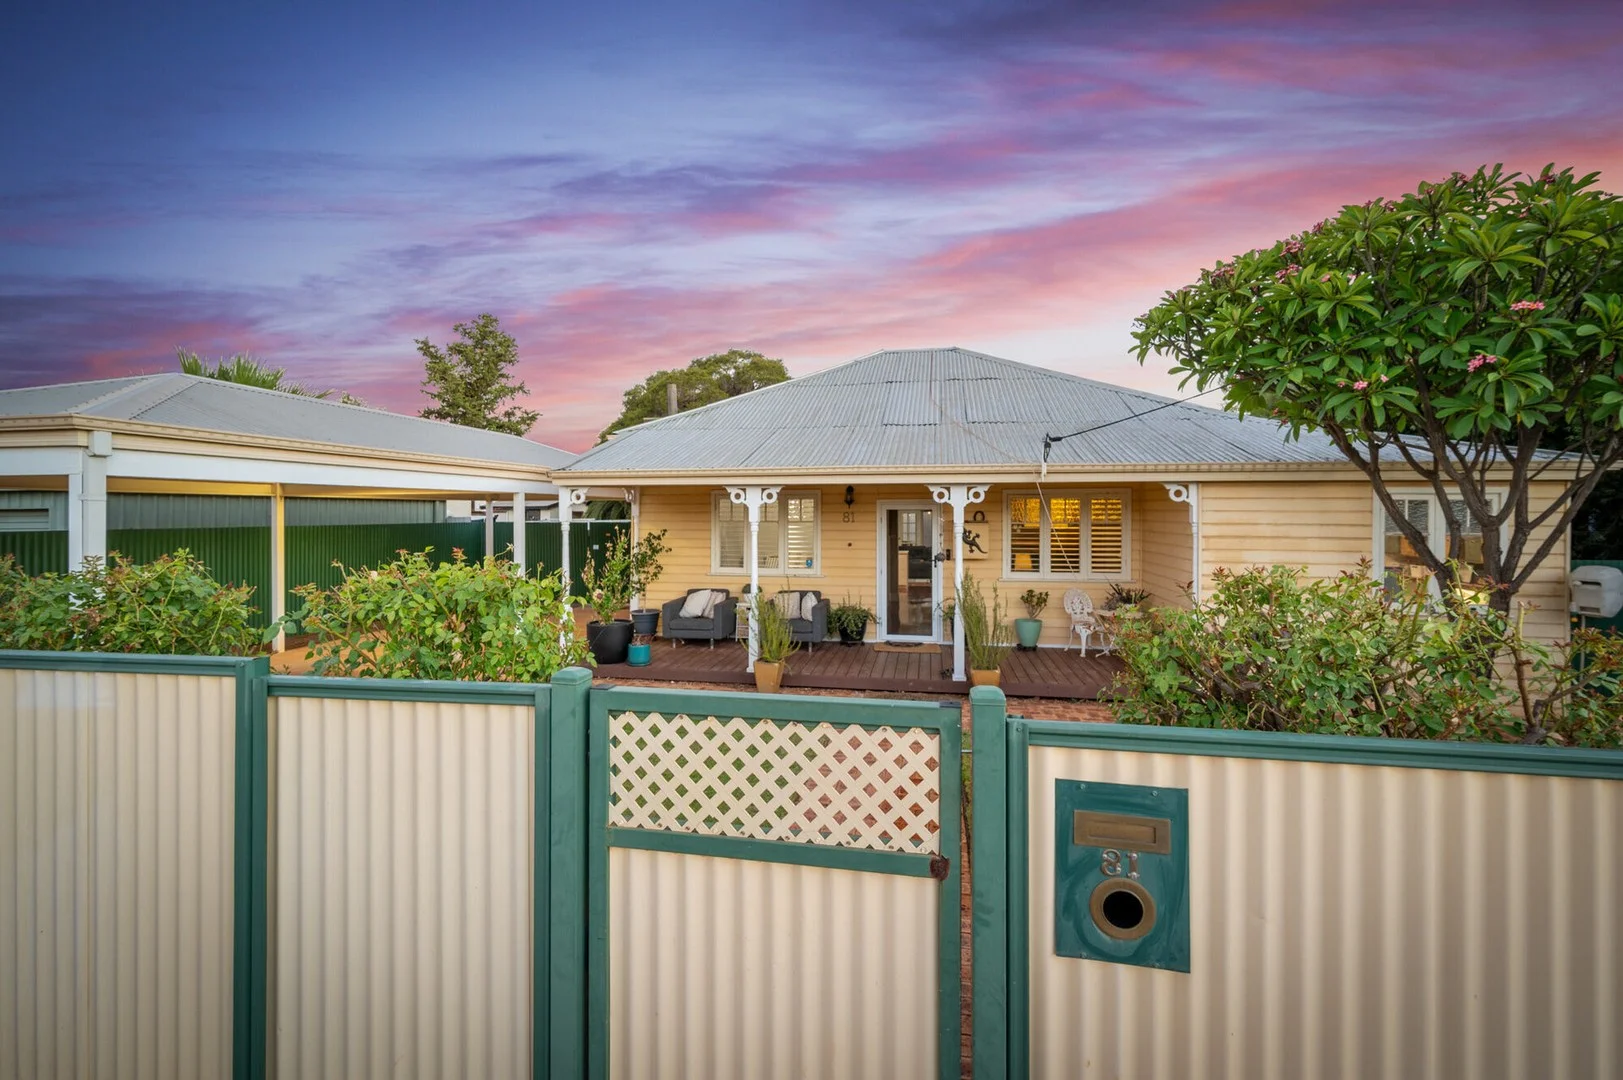
Piccadilly, WA 6430
Land Size: 1012 m²
Property Type: House
Listing Type: Residential
Status: Active
Summary: CHARACTER WITH MODERN COMFORTS
Description: This cherished character home is ready to welcome its new owner for the first time in 21 years. Thoughtfully renovated, the kitchen and bathrooms have been beautifully updated, while new window treatments and refurbished floorboards breathe fresh life into the home. Blending timeless charm with modern comfort, there is nothing left to do but move in and enjoy. Property features include: * Four bedrooms, with the main bedroom offering an attached study * Two bathrooms * Open-plan living and dining areas * Pitched patio, ideal for outdoor entertaining * Large 12m x 9m approx. powered shed complete with Residual Current Devices, car hoist, 3-phase power and 1 x 15amp outlet * Additional room attached to the shed, perfect for a home office/studio * All sub floor has been replaced * Double length single carport * Total of 6 Car spaces * Rear Lane Access * 1012 sqm sewered block Contact Cathy Schimanski on 0400 004 166 to view. PLEASE NOTE: While every effort has been made to ensure the given information is correct at the time of listing, this information is provided for reference only and is subject to change.
Agent: Cathy Schimanski - cathys@murphyboyden.com.au - 08 9022 2234
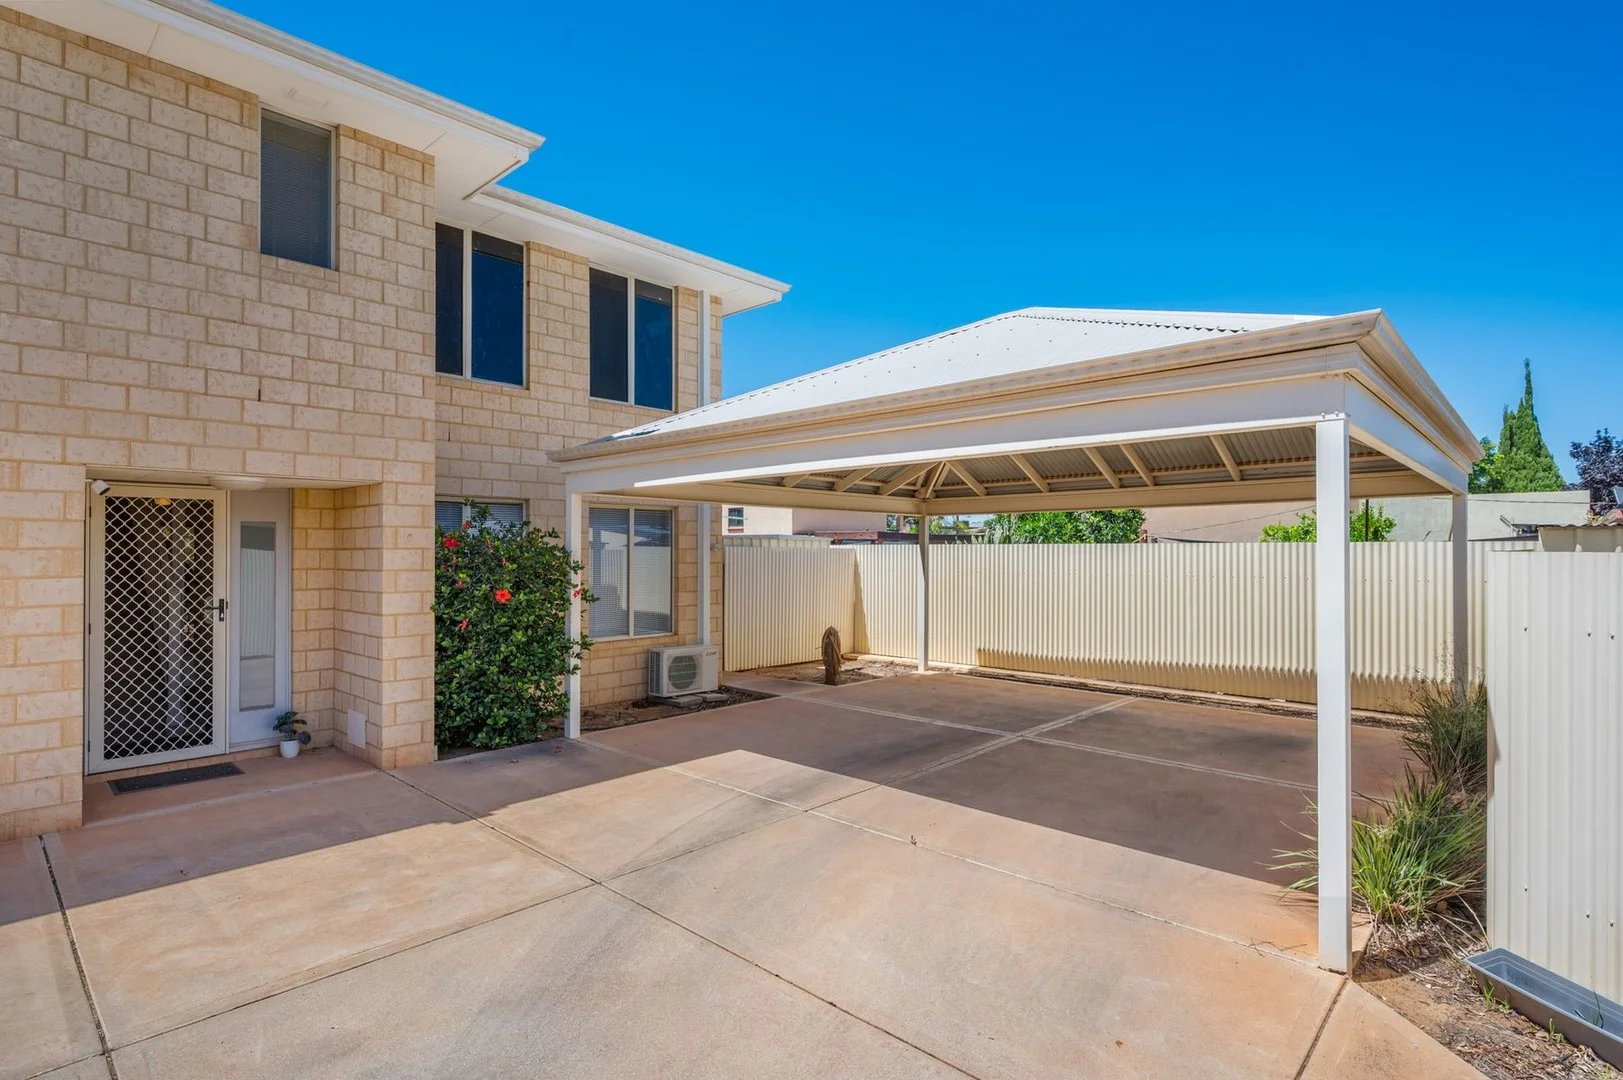
Kalgoorlie, WA 6430
Land Size: 209 m²
Property Type: Apartment / Unit / Flat
Listing Type: Residential
Status: Active
Summary: MODERN TOWNHOUSE IN THE HEART OF THE CBD
Description: Discover this low maintenance living at its finest with this immaculate 3x2 townhouse , perfectly positioned within walking distance to the CBD. Built in 2009 , this contemporary home is for investors seeking strong returns and long term security. Featuring three bedrooms , all with built in robes , including a generous master bedroom complete with private ensuite. The modern bathrooms and sleek finishes throughout add to the homes appeal. Enjoy year round outdoor living in the private courtyard , perfect for entertaining. The property also offers undercover secure parking for two cars, providing peace of mind and convenience. Currently rented until the 6th November 2028 at $750 per week, this fantastic set and forget investment opportunity in a highly sought after location. Strata : $776.95 per quarter Water Rates $285 approx Rates : $2393.02 CONTACT NICKIE PETTIFOR FOR MORE INFORMATION 0477 994 603
Agent: Nickie Pettifor - nickiepettifor@kalgoorlierealestate.com.au - 0890210317
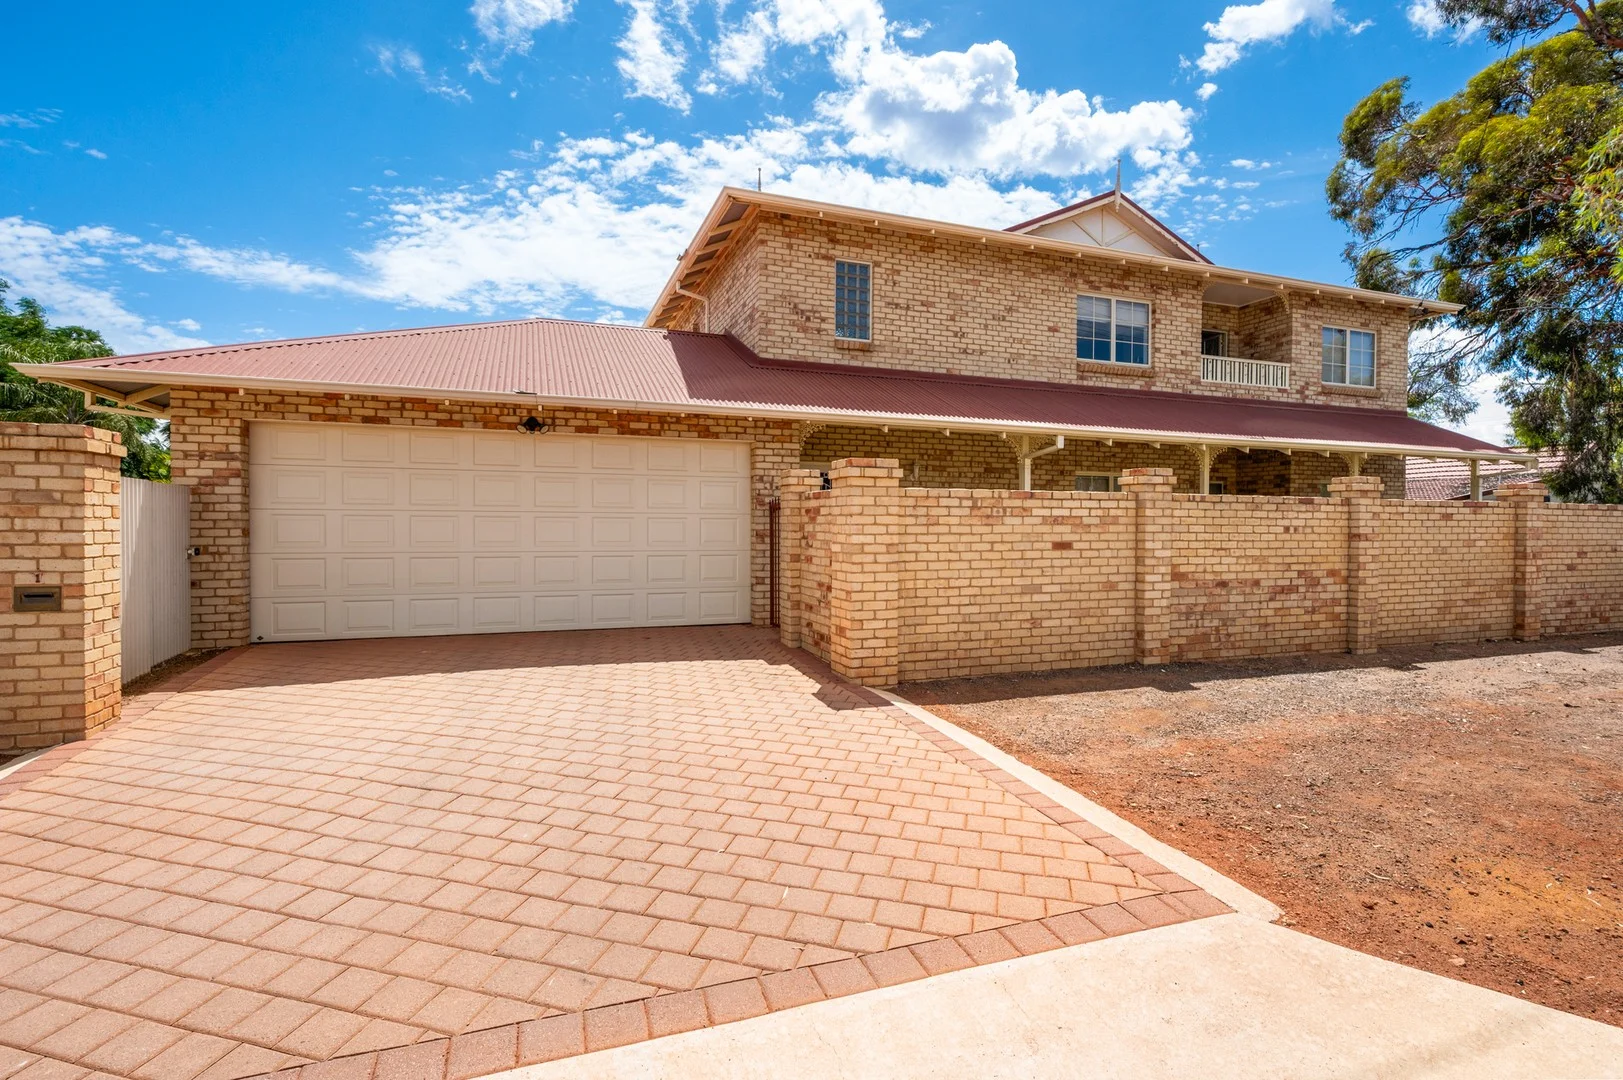
Piccadilly, WA 6430
Land Size: 627 m²
Property Type: House
Listing Type: Residential
Status: Active
Summary: Grand Double-Storey Home, Offering a Huge Floor Plan & A Sparkling Below Ground Pool!
Description: Are you in the market for a family home that is FINALLY big enough for your growing family... AND has the bonus of an entertainers backyard?! Presenting 1 Parsons Street! This 4-Bedroom, 2-Bathroom home has a rare point of difference and is bound to catch the eye of a range of current Buyers! Offering an inviting main Living room that is overlooked by the spacious Kitchen, Buyers are also spoiled to a secondary Loft/Games room which is located upstairs and gives an abundance of internal living space. Externally, the property is equipped with a pristine Deck area, sparkling below-ground Pool, secondary poolside Patio, Shed for storage and a double lock-up Garage! Rental appraisal is at $950pw - $980pw (as at 14.01.26). • Four Well-Sized Bedrooms (all w/ BIR or WIR) • Two Bathrooms (Master Suite Offers a Separate Vanity & Spa Bath) • Spacious Kitchen w/ Ample Cabinetry & Bench Space • Huge Loft/Games Room (Secondary Living Area) • Master Suite That Offers a Resort Style Spa Bath, Walk-Through-Robe, Separate Vanity and Balcony! • Grand Entrance with Super High Ceilings & a Jarrah Staircase • Internal Laundry (w/ Plenty of Linen Storage) • Inviting Rear Deck Area • Sparkling Below-Ground Pool (w/ Secondary Poolside Patio) • Double Lock-Up Garage • Ample Shed Space for Storage • Neat & Tidy Landscaping (Low Maintenance Artificial Turf & Paving Throughout) • Great Piccadilly Location; Nearby to Shops, Schools & Parks • Built in 1998 • 627sqm Block Size Call Elliot TODAY on 0459 221 998 for further information or to schedule a viewing ASAP! Council Rates = TBC Water Rates = $290pa Approx.
Agent: Elliot Briers - Elliot.Briers@kalgoorliemetro.com.au
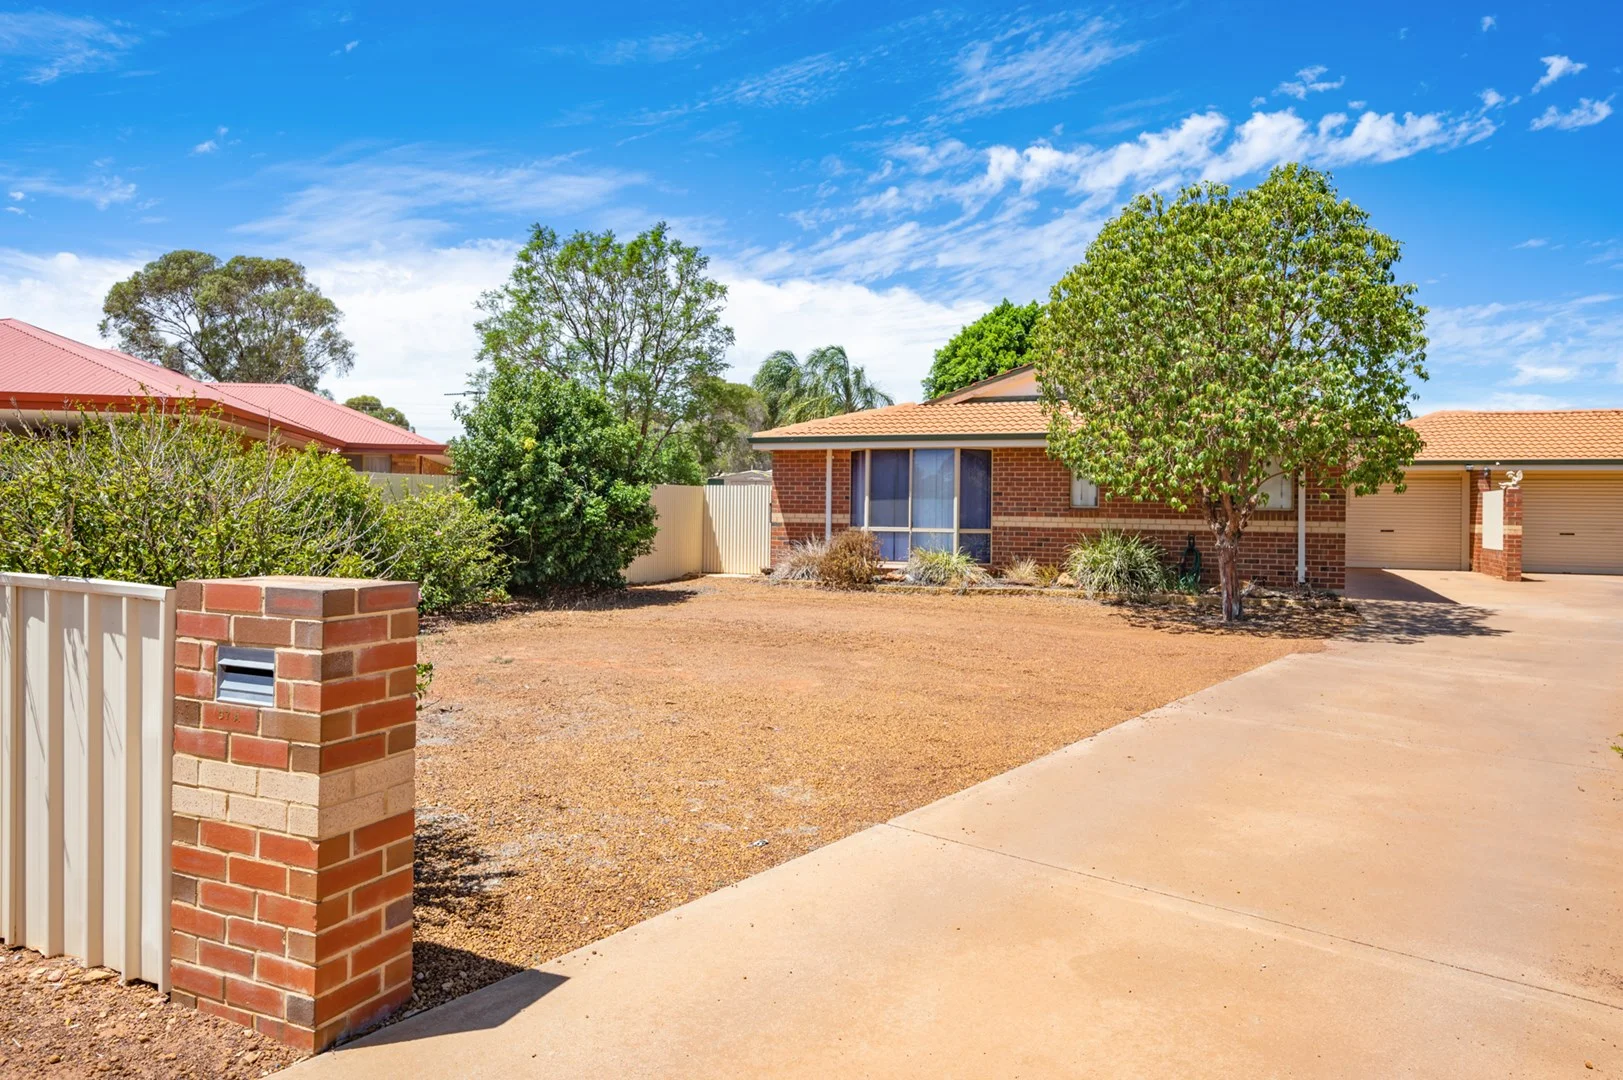
West Lamington, WA 6430
Land Size: 494 m²
Property Type: Duplex
Listing Type: Residential
Status: Active
Summary: Solid investment property!
Description: Currently leased until 27th of June 2026 at $500.00 per week to long term AAA tenants who have made this property their home and hope to stay for many years to come. Rent appraisal is $600.00 per week and can be increased with 60 days notice if desired. This charming 3 bedroom home in West Lamington has a lot to offer, with a spacious kitchen/ dining area, separate family room with near new wood fire heater and evaporative air conditioning . The property is ideal for those who love to entertain with its gorgeous outdoor area overlooking lush green lawns and gardens. The home features 3 well-appointed bedrooms with built in robes, providing plenty of storage and space for a growing family or guests. One of the standout features of this property is the ample parking space available. With several open car spaces and a carport, you'll never have to worry about parking . Whether you have multiple vehicles or enjoy hosting gatherings, this property has you covered. Situated in the desirable suburb of West Lamington, this property offers a peaceful and family-friendly lifestyle. With local schools, parks, and amenities nearby, everything you need is just a short distance away. Land Rates - Water rates - $285.00 p/a No strata fees 494m2 Block Contact Leah Q at Agency HQ Kalgoorlie on 0432 911 986 today to view this lovely property.
Agent: Leah Quince - leah.quince@agencyhq.net.au - 9000 1840
What's Nearby





Nearby Schools

North Kalgoorlie Primary School
Campbell Street, Kalgoorlie WA 6430 Australia

Kalgoorlie Primary School
24 Dugan Street, Kalgoorlie WA 6430 Australia

St Mary's Primary School - Kalgoorlie
12 Dugan Street, Kalgoorlie WA 6430 Australia

Eastern Goldfields College
Cnr Cassidy & Cheetham Streets, Kalgoorlie WA 6430 Australia

South Kalgoorlie Primary School
Lionel Street, Kalgoorlie WA 6430 Australia

John Paul College
Lionel Street, Kalgoorlie WA 6430 Australia
Nearby schools do not imply enrolment eligibility. Confirm catchments, year levels and childcare availability directly with the provider.