173/1 Mouat Street
Lyneham, ACT 2602
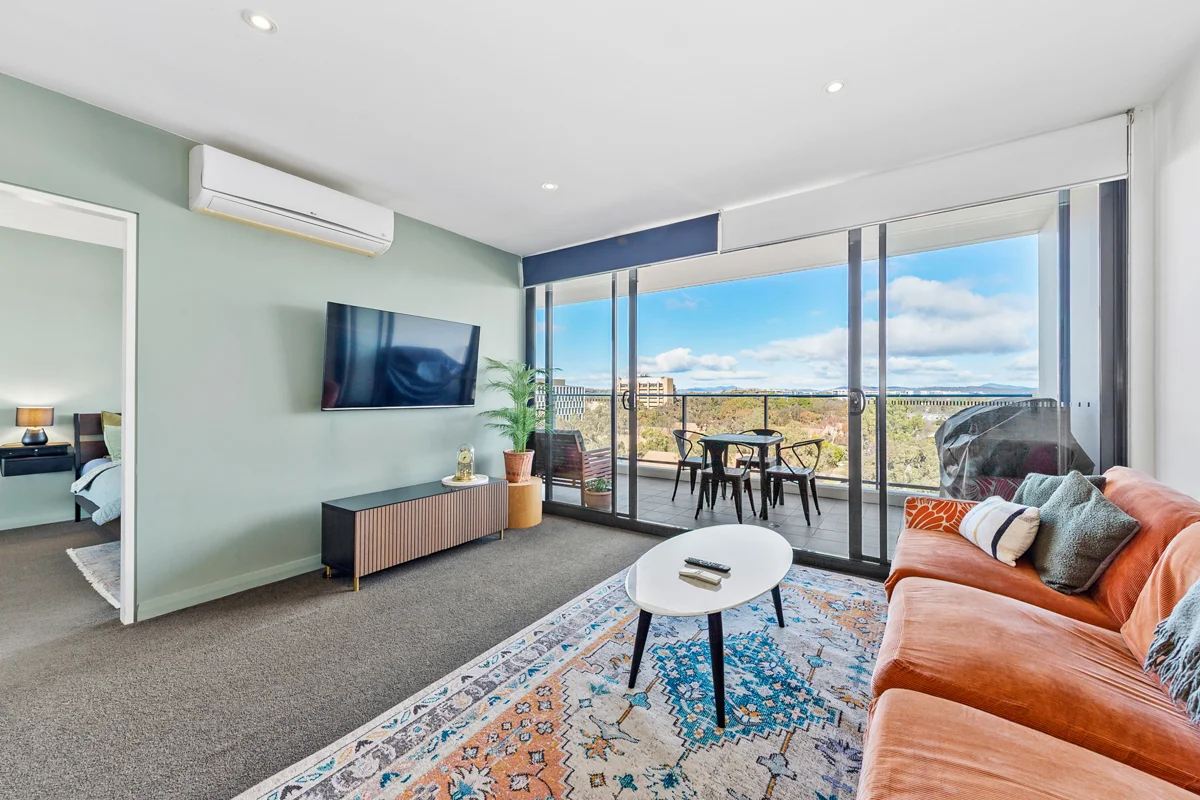
Neighbourhood & everyday essentials
Explore around Lyneham, from school days to weekends.
Find schools, playgrounds and children’s classes. Browse by age to plan school days and weekends.
Area figures
- residents (ABS, June 2024)
- 473,855
- children aged 0–14
- 82,754
- schools
- 141
- parks & libraries
- 111
- kids’ activity providers listed
- 191
Most-listed activities: Tennis, Karate, Art Centre
Population figures: Australian Bureau of Statistics
Explore local libraries, community spaces, schools and council programs across the wider area.
Parks, playgrounds & public spaces
Southwell Park
Mouat St, Lyneham, Australian Capital Territory, 2602
86 m straight-line distance
Dickson Library
Dickson Pl, Dickson, Australian Capital Territory, 2602
653 m straight-line distance
Jandura Park
Boronia Dr, O'Connor, Australian Capital Territory, 2602
1.1 km straight-line distance
Calvert Park
Duffy St, Ainslie, Australian Capital Territory, 2602
2.2 km straight-line distance
Things to do near this home
Explore nearby play centres and family attractions from the directory. Check ages, entry prices and opening hours with the venue.
Browse things to do with kids in Canberra
Find more ideas by age, budget and indoor or outdoor setting on Things to do. Dated events are in What’s on. See what’s on
Discover local guides & family ideas
Read local family guides and practical articles as you explore life around this home.

Most Livable Suburbs in the Australian Capital Territory for Families (2026)
<!-- seotitle: Most Livable Suburbs in the Australian Capital Territory for Families (2026) metadescription: The ACT suburbs with the most kids' activities and nearby schools on offer, ranked from…
Read more →
Canberra Private School Fees for 2027: Every School Compared
Canberra’s independent schools are lifting Year 7 charges by 5.5% to 9.0% for 2027, a median of 7.5% across the seven that have published both years. Canberra Grammar’s Year 7 tuition goes from…
Read more →Everyday essentials & getting around
Open the map to choose a destination and check journey times from this address. Walking routes, step-free access and travel times have not been verified.
Source: AroundSchools directory. Distances are straight-line distances, not walking routes. Confirm facilities on the linked detail pages. Directory update dates are not supplied for this summary.
Property Details
Apartment / Unit / Flat
RESIDENTIAL
What's Nearby

Music for Canberra
Ainslie Arts Centre, Braddon

Tarang by Tanya Bollywood Dance
Mitchell Studio, 133 Flemington Rd, Mitchell

Grasshopper Soccer Canberra
Canberra

GDANCE Academy
1/66 Dacre St , Mitchell

My First Gym Fyshwick
Unit 1, 137 Canberra Avenue, Fyshwick

ACT Academy of Music
89-91 Tennant St, Fyshwick

Baby Sensory Canberra ACT
1 Watling Place, Weston

Southwell Park
Mouat St, Lyneham
Lyneham Neighbourhood Oval
Lyneham
Nearby Schools

Brindabella Christian College
136 Brigalow Street, Lyneham ACT 2602 Australia

Lyneham High School
Goodwin Street, Lyneham ACT 2602 Australia

Lyneham Primary School
Brigalow St, Lyneham ACT 2602 Australia

Daramalan College
Cowper Street, Dickson ACT 2602 Australia

Emmaus Christian School
Bancroft Street, Dickson ACT 2602 Australia

St Joseph’s Primary School - O'Connor
61 Boronia Dr, O'Connor ACT 2602, Australia
Nearby schools do not imply enrolment eligibility. Confirm catchments, year levels and childcare availability directly with the provider.
Nearby Properties


Recently sold nearby
Homes that have sold close to this address. We don’t show sale prices.
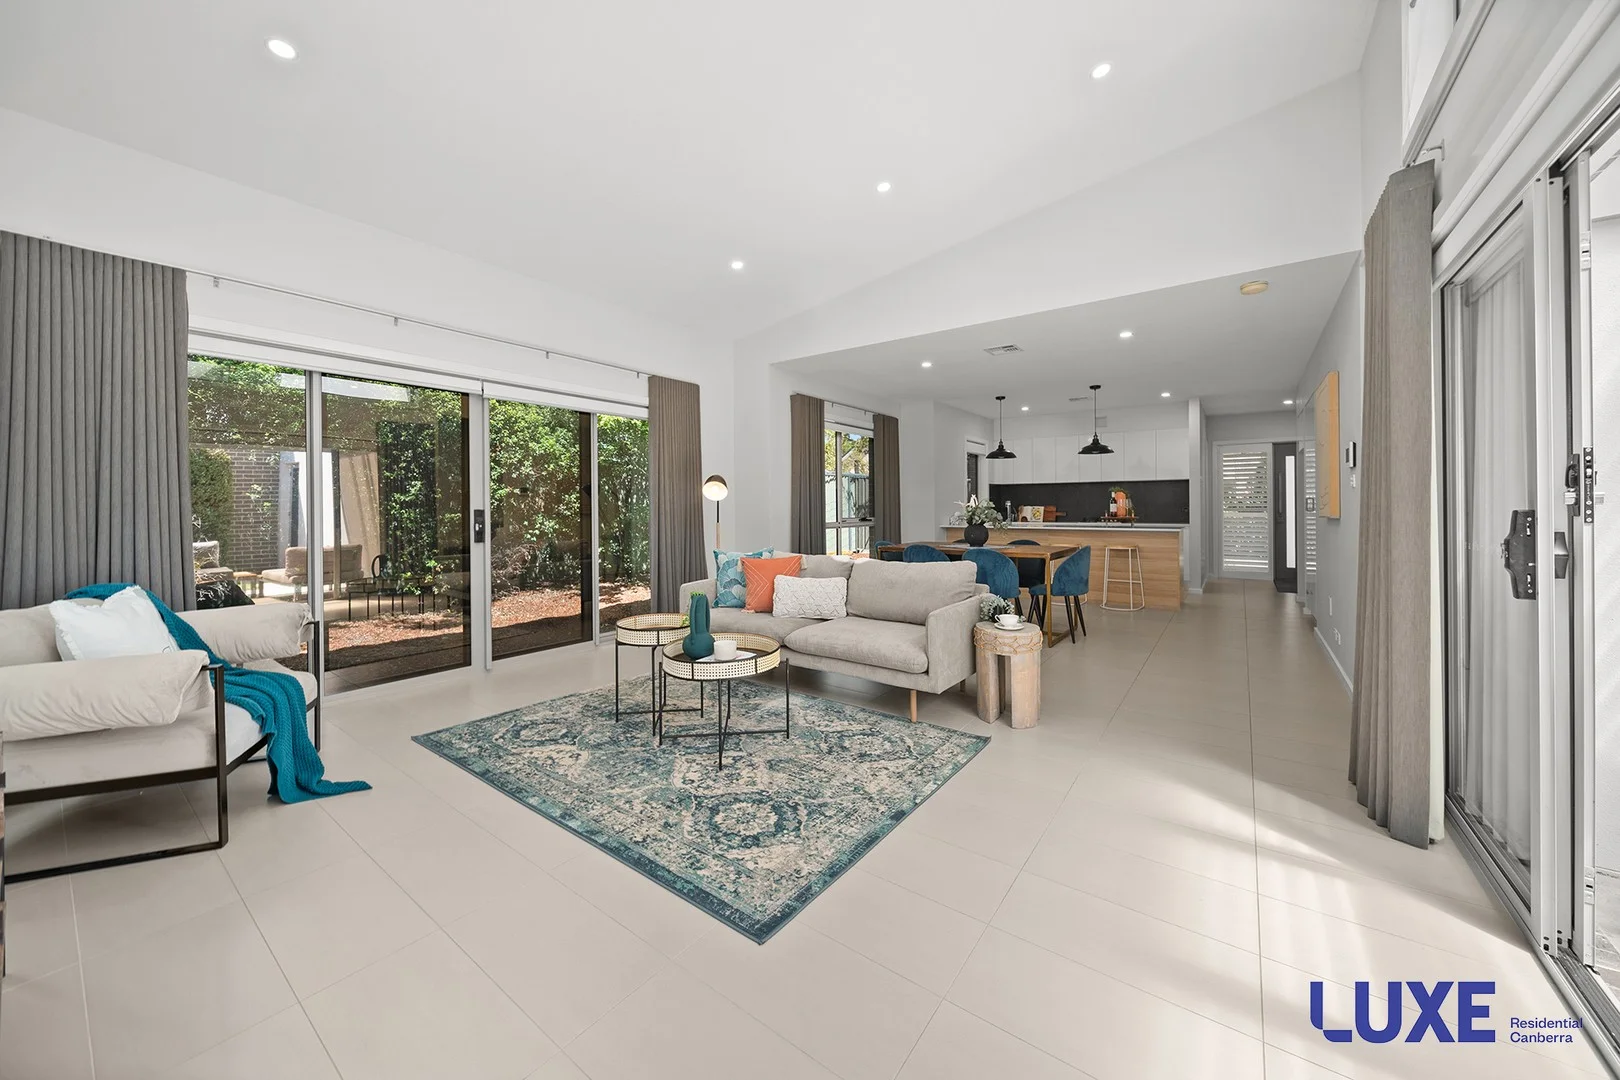
Downer, ACT 2602
Property Type: Townhouse
Listing Type: Residential
Status: Active
Summary: Stunning townhouse in quality boutique development!
Description: This thoughtfully designed and beautifully presented luxury townhouse boasts quality inclusions throughout and features a spacious living area with a lovely sunny aspect and outlook to the very pleasant and private garden setting. The light and bright gourmet kitchen features expansive stone benchtops, a breakfast bar, quality stainless steel appliances and tremendous storage options. The covered outdoor area and private courtyard provides the perfect place to relax and/or entertain in the privacy of your very own oasis. The over-sized double garage has internal access, remote door and an additional storage area. Also featured on the lower level is the laundry, plus a handy powder room. Upstairs features the three spacious bedrooms which will all accommodate large bedroom settings. The master bedroom also features a stylish ensuite and walk-in wardrobe. The separate study/multi-purpose area provides the perfect work-from-home space or a relaxing place to relax with a good book and a cuppa. Alternatively, for the young family, it could also become a handy place for the children's toys/play area. Additional features include ducted reverse-cycle air-conditioning for year-round comfort; a ducted vacuum system; security alarm system; double glazing and thermally broken window frames to some windows; quality window treatments throughout; Crimsafe security doors; plus an upgraded solar system with Tesla power wall for energy savings. Situated in a quality boutique complex of only three residences - you will love the luxury lifestyle to be enjoyed living in this very stylish property in this popular Inner North location. In summary, features include: - Stunning three bedroom plus study luxury townhouse - High quality inclusions throughout - Spacious and sunny living area with high ceilings and windows to capture the very best of the lovely sunny aspect and garden outlook - Gourmet kitchen with stone bench tops/ breakfast bar, quality appliances and plenty of storage options - Master bedroom with stylish ensuite and walk-in wardrobe - Three bedrooms, separate study/multi-purpose area and main bathroom all situated on the upper level - Downstairs powder room - Ducted reverse-cycle heating and cooling for year-round comfort - Over-sized double garage with internal access, remote control door and extra storage - Sunny and very private covered outdoor entertaining area - Low maintenance landscaped courtyard garden - Rainwater tank - Crimsafe security doors - Upgraded 6.6kw solar system with Tesla power wall for energy savings - Boutique complex of only 3 residences - Situated at the rear of the complex for tremendous privacy - Only a short stroll to the vibrant Dickson shopping centre, local schools and public transport including the light rail Living: 134m2 (approx) Garage: 42m2 (approx) Strata: $1,023 per quarter Rates: $862 per quarter Built: 2014 EER: 6 Stars Disclaimer: All information contained herein is compiled from external sources we consider to be reliable. However, we cannot guarantee or give any warranty about the information provided. Interested parties must solely rely on their own enquiries and satisfy themselves in all respects.
Agent: Karon Stafford - karon@luxeresidentialcanberra.com.au - 02 61620002
Agent: Tim Stafford - tim@luxeresidentialcanberra.com.au - 02 6162 0002
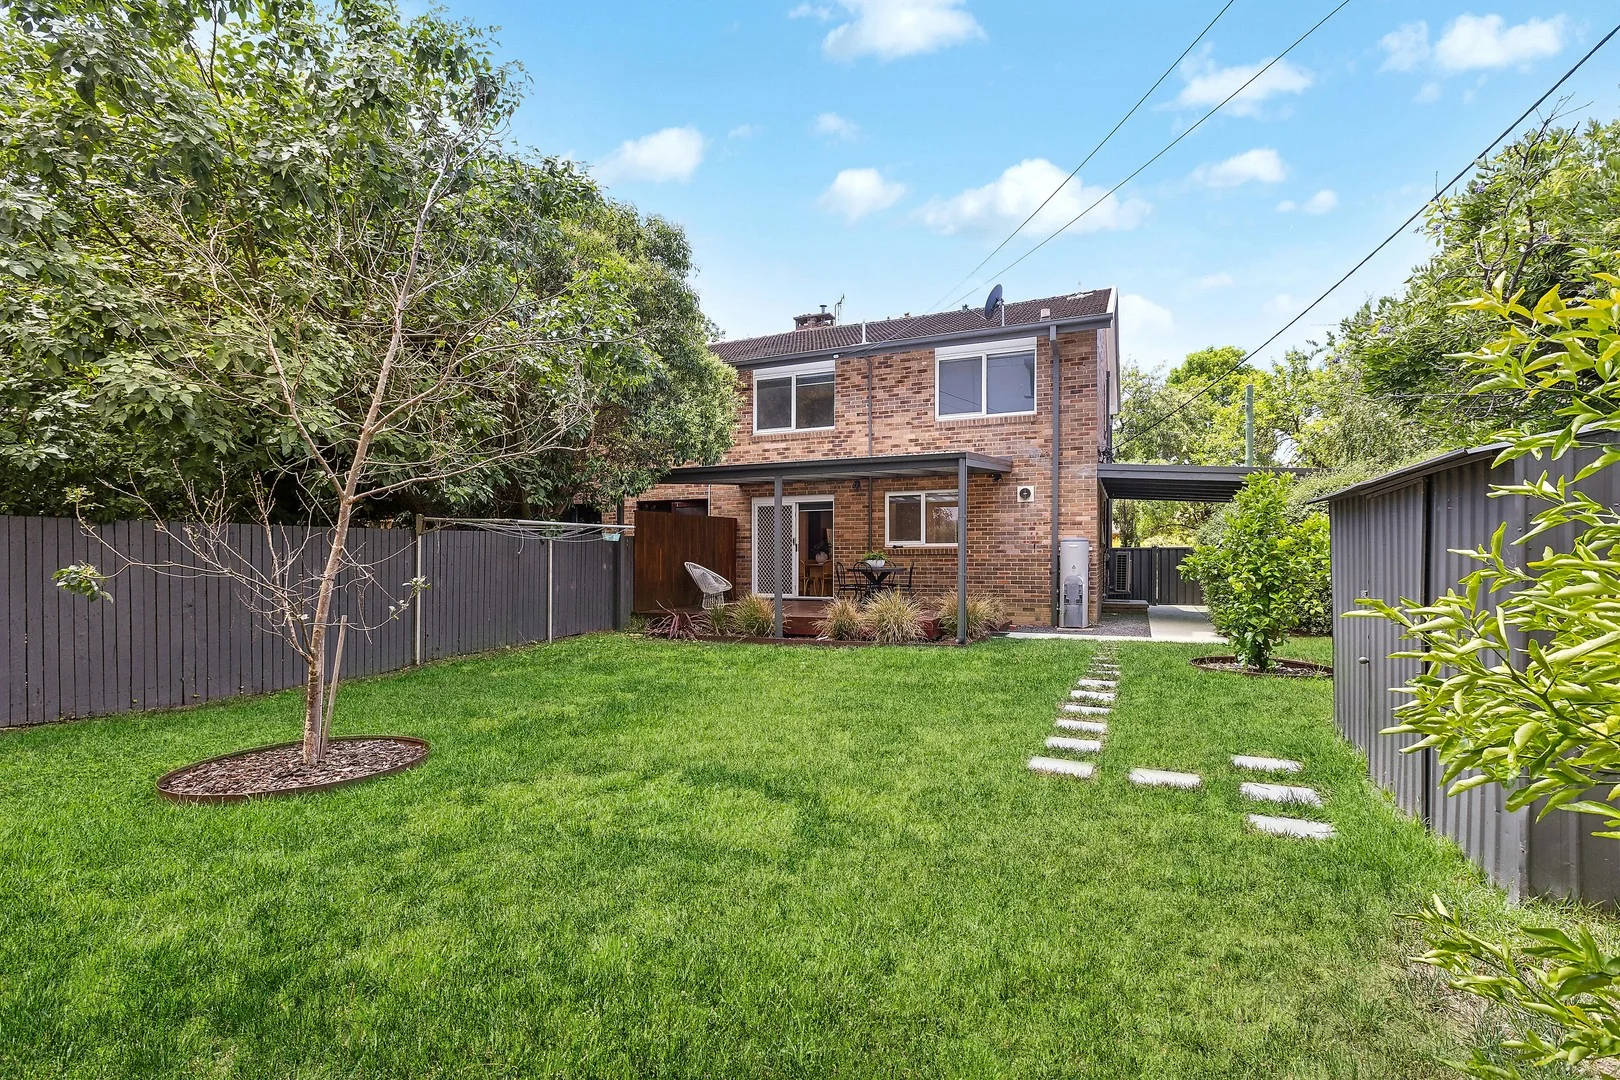
Dickson, ACT 2602
Land Size: 424 m²
Property Type: Semi-Detached
Listing Type: Residential
Status: Active
Summary: Stylish Living and Long-Term Potential
Description: This completely renovated classic Canberra duplex presents a rare opportunity to secure a home with immediate comfort and future potential, set on a generous 424sqm parcel within the highly sought-after RZ4 redevelopment zone. Blending contemporary finishes with a warm, homely feel, the residence has been thoughtfully updated to suit modern living while retaining its original character. Downstairs, a cosy living and dining area is complemented by a beautifully renovated kitchen and the convenience of a separate powder room for guests. The home enjoys excellent indooroutdoor flow to a spacious, covered deck that is slightly elevated and positioned for privacy, offering a pleasant outlook across the large backyard. A generous grassed area and mature hedge wrapping the perimeter create a private and family-friendly outdoor setting. Upstairs, comprises three well-proportioned bedrooms, all with wardrobes, along with block-out and privacy roller blinds throughout. The renovated main bathroom is spacious and stylish with wall hung vanity, semi-frameless shower, and floor-to-ceiling tiles. The location offers outstanding lifestyle and education appeal, with close proximity to highly regarded public and private schools, as well as the Australian National University. Within walking distance to Dickson Village, the area is further enhanced by easy access to the light rail, while Braddon's vibrant Lonsdale Street precinct and the Canberra Centre are just minutes away, delivering exceptional inner-north convenience. - Covered front porch at homes entrance - Modern kitchen with gas cooking, stone benches, and plenty of storage - Private outlook to the backyard from the kitchen sink due to covered pergola - Homely feel with painted feature walls and cosy living/dining area - Sliding door out to covered deck, perfect for entertaining - Spacious grassed yard with established plantings creating a leafy outlook from indoors - Bedrooms 1, 2, and 3, with wardrobes and dual privacy blinds - Renovated bathroom, spaciously designed with semi-frameless shower - Laundry room, with separate powder room for guests - Ducted reverse cycle air-conditioner for heating and cooling - Upgraded electrical switchboard, and windows - Gated single carport, additional car space to right of driveway - Living Size 120sqm, Carport 24sqm, Covered Deck 24sqm, Porch 9sqm Whilst all care has been taken to ensure accuracy, the material and information contained within are approximate only and no warranty can be given. MARQ does not accept responsibility and disclaim all liabilities regarding any errors or inaccuracies contained herein. You should not rely upon this material as a basis for making any formal decisions. We recommend all interested parties to make further enquiries.
Agent: Sam Taylor - samtaylor@marqproperty.com.au - 02 6123 8000
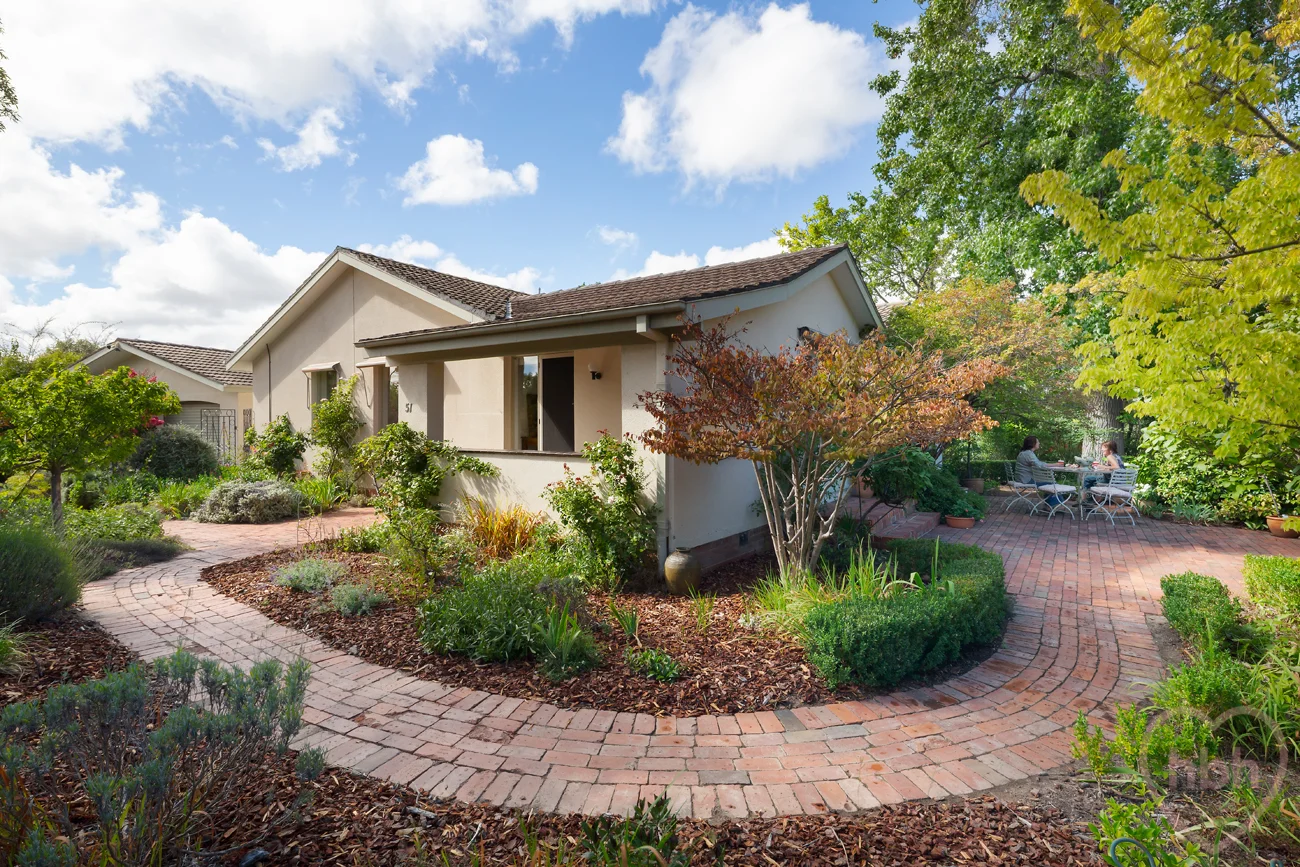
Downer, ACT 2602
Property Type: House
Listing Type: Residential
Status: Active
Summary: natural.grace
Description: A lovely home full of heart! French doors engage with the delicate greens of the garden and the alfresco terrace, shaded by and age-old snow ball tree. Green walls screen and enclose and pathways wind past the tumbling colours of roses. This inspiring French country three-bedroom home serves up an oh so refined and tranquil mood. Living spaces unfold with effortless grace and bespoke glazing's welcome the outside in. The word perfection springs, the thoughtful renovation feels seamless and the whole home is informed by a warm and inviting family ethos. The gentle materiality of the whole home engages the senses and serves up comfy, liveability. Oak floorboards flow underfoot and walls are painted a soft white. There is plenty of space for family life to unfold with ease. Think relaxing on comfy lounges within the front living area, lovely celebrations within the big dining room and relaxed family meals at the kitchen table. The white kitchen is perfectly arranged and delivers banks of seamless cabinetry, stone worktops and quality appliances, including an integrated Bosch dishwasher. Home baking and laid-back connections with family and friends' springs to mind. Entertaining is a dream, both the kitchen and dining area spilling onto a gorgeous alfresco area, neatly laid with classic Canberra reds. There are two big double bedrooms with built-in-robes and a third bedroom which could easily be utilised as a home office. The family bathroom is all elegance and simplicity, tiled in seamless floor to ceiling limestone. We love the simple lines of the wall hung vanity and the Italian stone counter top basin. Light tumbles through the glass ceiling that sits perfectly above the bathtub, so you can stargaze while you soak. A European laundry is tucked away within a wall of built-in-cabinetry and there is a clever console set at the end of the hallway. Here the slanting glass ceiling continues, delivering an ambient glow. This lovely lightwell is a great spot to pause on entry or exit - a glass door opens onto the back garden with its cascading white roses. The garden is a treasured space that accommodates multiple family scenes of connection, celebration and relaxation. Think travelling the pathway that circumnavigates the house, think an enclosed suburban oasis, long summer evenings, garden gatherings and generous shared time. Underpinning it all is the city lifestylestroll to the local Gang Gang café/bar for live music, great food and coffee. Explore the vibrant Braddon scene or head to the Dickson precinct for essential services, shopping and international cuisine. The home is handy to Burn and Tardent Street Playgrounds and it is not far to Micro-Forest and parkland. The home is also handy to a great choice of schools and transport, including the light rail, whisking you straight to the CBD. .features list .beautifully renovated three-bedroom home in the heart of the inner-north .loved and beautifully cared for by the current owner .nestled within magical cottage gardens .semi-enclosed front veranda .circular flowing living, dining, and kitchen .engineered oak floors .dining room with French doors opening onto the garden .kitchen also spilling to the garden, with banks of seamless cabinetry, under cabinet lighting, stone worktops, tiled splashback, Bosch electric oven, Omega induction cooktop, Westinghouse rangehood and integrated dishwasher from Bosch .two double bedrooms with built-in-robes .third bedroom or home office .floor to ceiling limestone tiling within the family bathroom .frameless glass shower, wall hung vanity, Italian stone basin, relaxing bathtub .European laundry and additional built-in-cabinetry .built-in-console and glass door with garden access .RC heating and cooling unit .ducted gas heating .Roman blinds .recycled brick alfresco area .stunning cottage gardens inspired by Paul Bangay - green hedged walls, established shady trees and lots of beautiful roses .soft lawn and vegetable garden with raised beds .private driveway ushering to a double garage .large workshop or storage area .handy to buzzing and friendly Downer shopping village .moments from the bustling Dickson and Braddon precincts .close to transport including the light rail and stone's throw from the CBD and ANU Finer Details (all approx.) EER: 2 Land Size: 772m2 approx. Land Value: $837,000 Rates: $4,537 approx. per annum
Agent: Jenny Michael And Mark McReynolds - jenny@homebyholly.com.au - 0419 688 034
Agent: Cris O'Brien - cris@homebyholly.com.au
Lyneham, ACT 2602
Property Type: Apartment / Unit / Flat
Listing Type: Residential
Status: Active
Summary: Updated North-East Facing Apartment
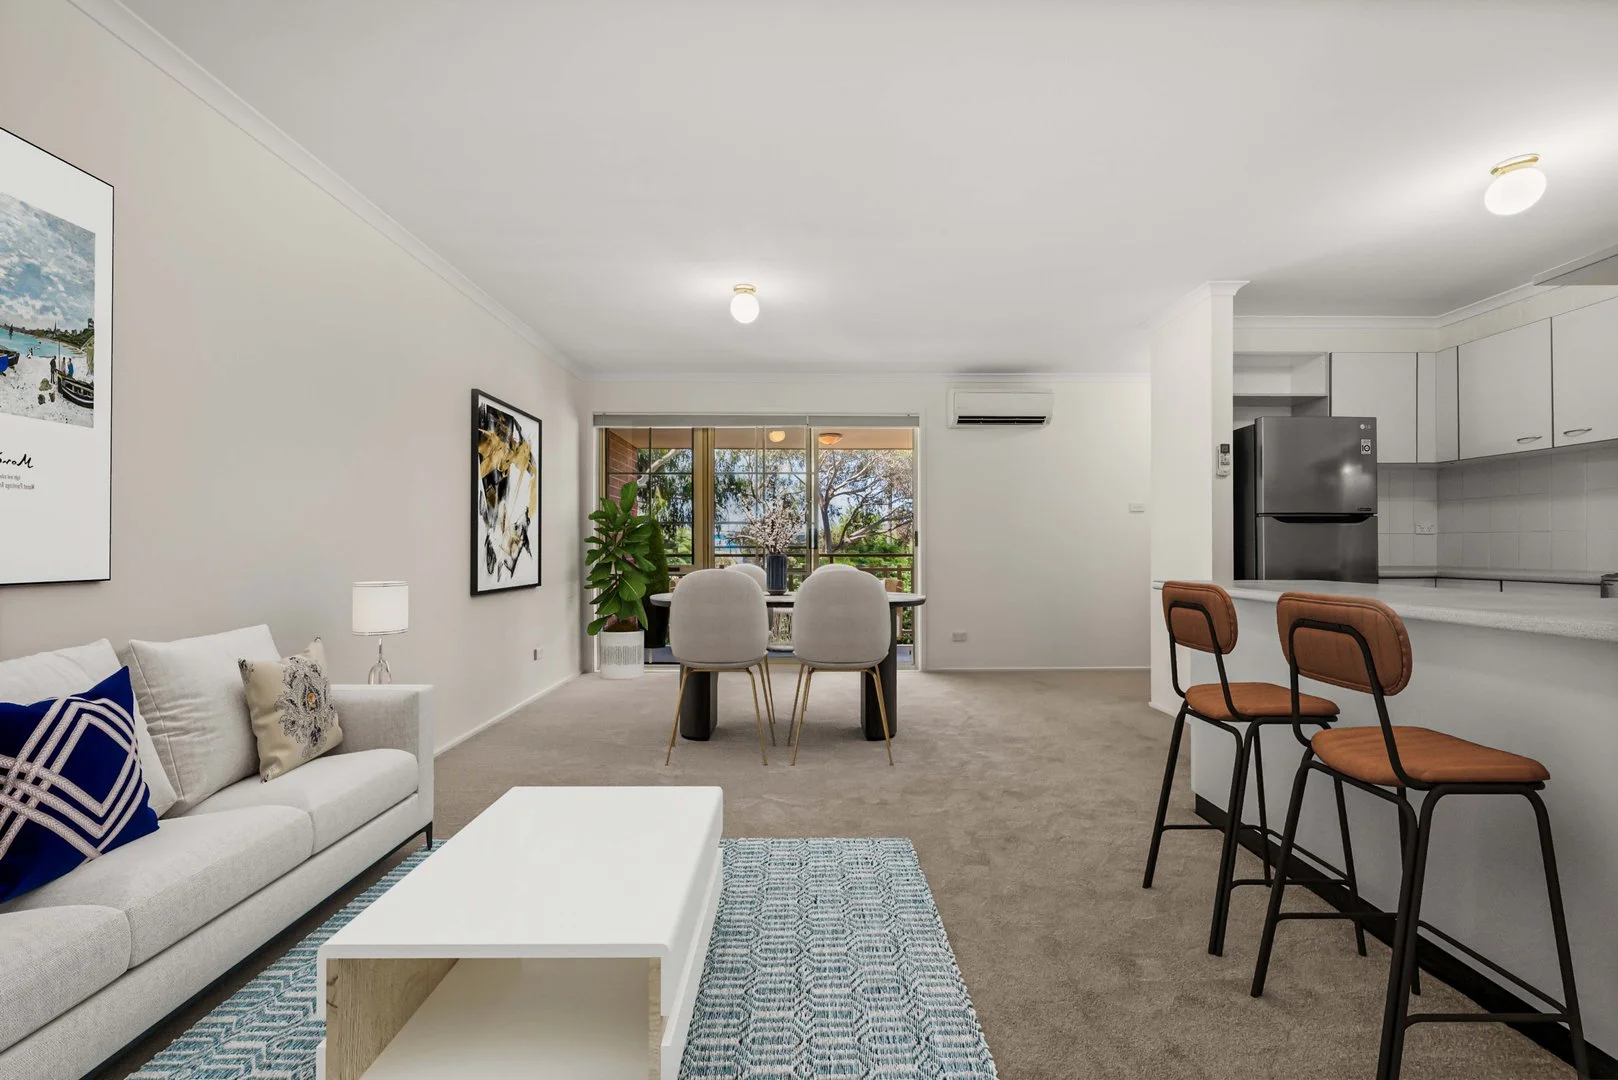
Description: + Spacious updated apartment in the highly desired inner north suburb of Lyneham + Modern kitchen featuring ample benchtop and storage space, a tiled splashback, and updated oven, stove top, fridge, and dishwasher + Oversized north-east facing open-plan living and dining area with ample natural light, featuring a wall-mounted split system for heating and cooling + An end unit situated on the first floor, with a neighbour to one side only + Freshly painted throughout + New carpets + New hybrid flooring in the kitchen + Hot water system replaced (2025) + Oven & Stovetop replaced (2023) + Updated discreet thermal window coverings + Private and sunny north-east facing Balcony + Two large bedrooms with mirrored wardrobes + Spacious bathroom and laundry area, with washing machine and dryer included + Single carport with nearby visitor spots + Secure storage room (shared between only 4 units) + Well-managed complex with consistent strata levies and solid building quality Property Information: + Internal size (not including Balcony): 61m2 + Body corporate levies: $753.65 per quarter (approx.) + Rates: $477 per quarter (approx.) + Rental Appraisal: $525 to $560 per week + EER Rating: 6 + Comparable sales: 5/22 Archibald St - $472,000 Sold on 11 Apr 2025 70/22 Archibald St - $475,000 Sold on 26 Aug 2025 What's nearby: + 50m to the popular Old Canberra Inn + 600m to NextGen Canberra Gym, and Tennis World Canberra + 1.1km to Lyneham Shopping Centre featuring Tilley's Devine Cafe, Supaexpress Supermarket, Butchers, YourGP, Pathology, Restaurants, Capital Chemist + 3.3km to O'Connor Shopping Centre + 1.5km to Dickson Shopping Centre + 4.1km to Braddon Shopping Centre + 4.7km to Canberra CBD + 1.1km to Lyneham Primary School + 1.4km to Lyneham High School + 2.3km to St Joseph's Catholic Primary School + 800m Brindabella Christian College
Agent: Kostya Logvinov - kostya@townresidentialre.com.au - 02 6151 0102
Agent: Ajay Kumar - ajay@townresidentialre.com.au - 0261510102
Lyneham, ACT 2602
Property Type: House
Listing Type: Residential
Status: Active
Summary: Leafy Inner North Location!
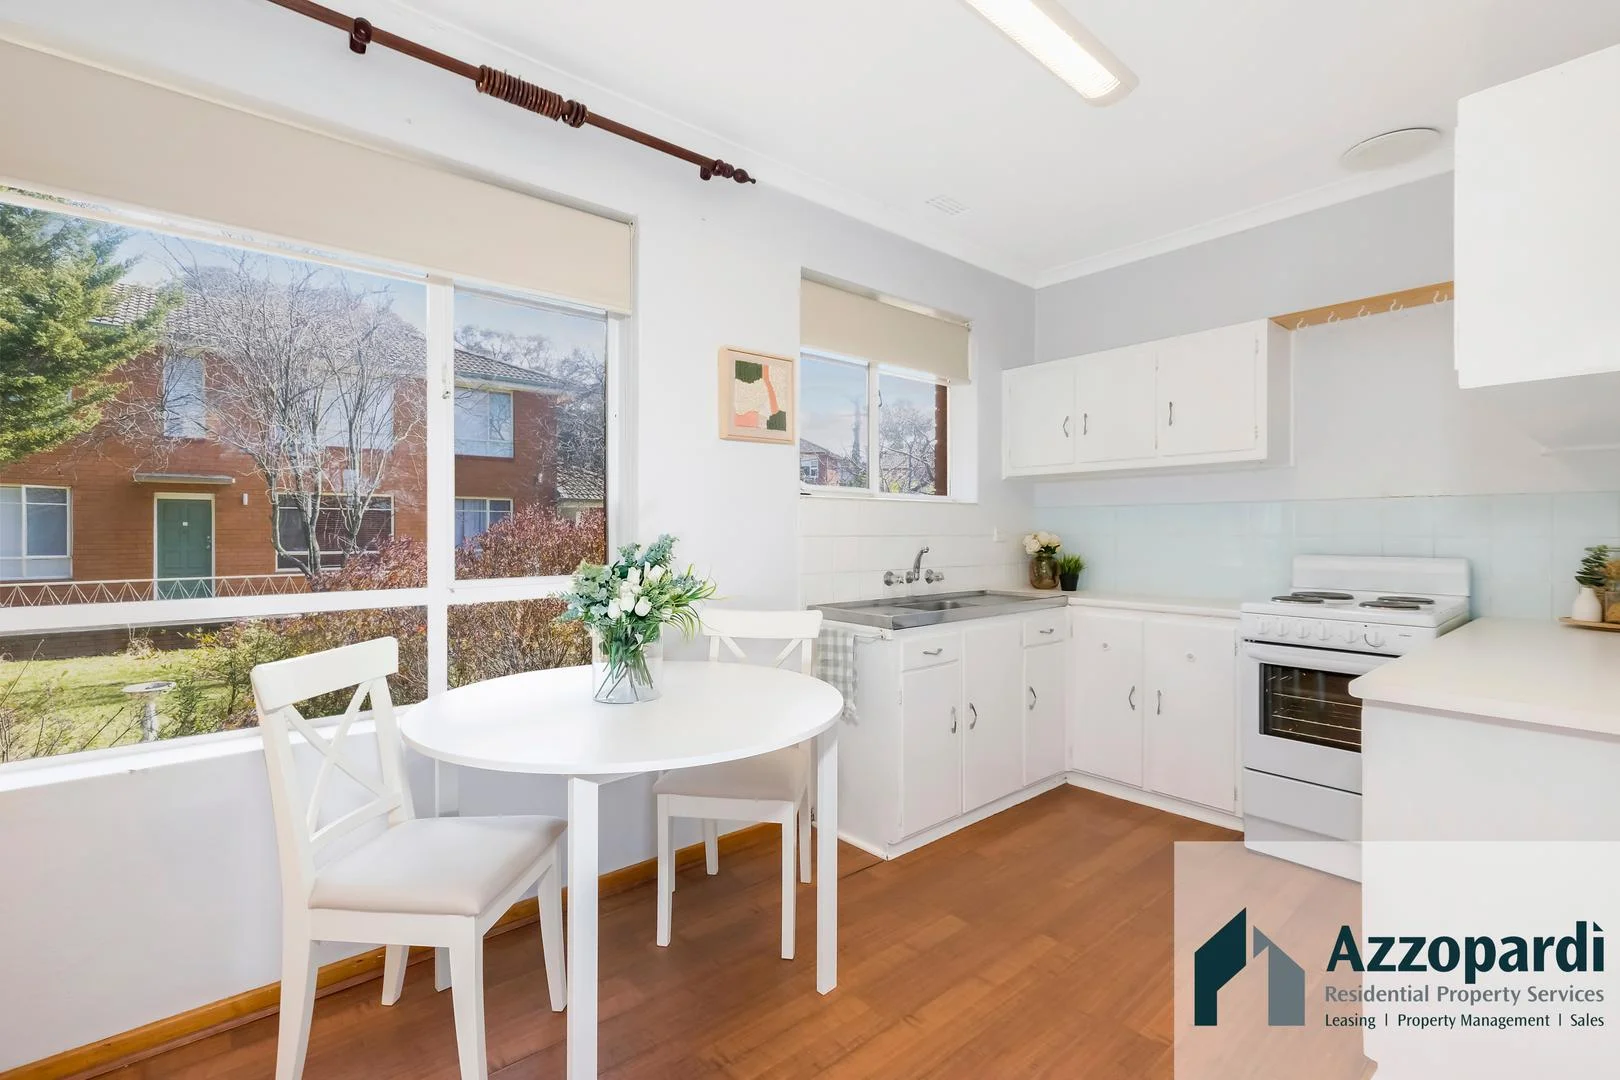
Description: Nestled amongst the beautiful oak trees of Lyneham, this spacious one-bedroom apartment offers both charm and convenience in a tightly held inner north location. Built in the quality era of the 1960s, this vintage-style home is filled with character, solid construction, and an abundance of natural light from every window, all with a tranquil leafy outlook. Enjoy an easy stroll to local shops and the ever-popular Tilly's restaurant, or take advantage of the short commute to the city with excellent public transport and road access close by. Perfect for first-home buyers seeking a unique entry into the market, or savvy investors looking for strong rental demand in a sought-after suburb, this property offers a lifestyle that is hard to match. Features: Spacious 1-bedroom apartment with vintage charm Leafy outlook from every window Light-filled living with a sense of space and tranquility Quality 1960s construction in a boutique complex Stroll to local shops, cafés, and restaurants Easy access to the city and surrounding amenities Capacity for capital growth with internal improvements. Important Numbers: Potential Rent Return: $375.00 per week Rates: $351.82 per quarter Land Tax (if rented): $781.90 per quarter Body Corporate: $799.03 per quarter Whether you're starting your property journey, adding to your portfolio, or simply seeking a peaceful home with unbeatable convenience, 10/25 Mackennal Street is an opportunity not to be
Agent: Alyson Azzopardi - alyson@azzopardiproperty.com.au
Dickson, ACT 2602
Property Type: Apartment / Unit / Flat
Listing Type: Residential
Status: Active
Summary: Contemporary Elegance with Panoramic Views.
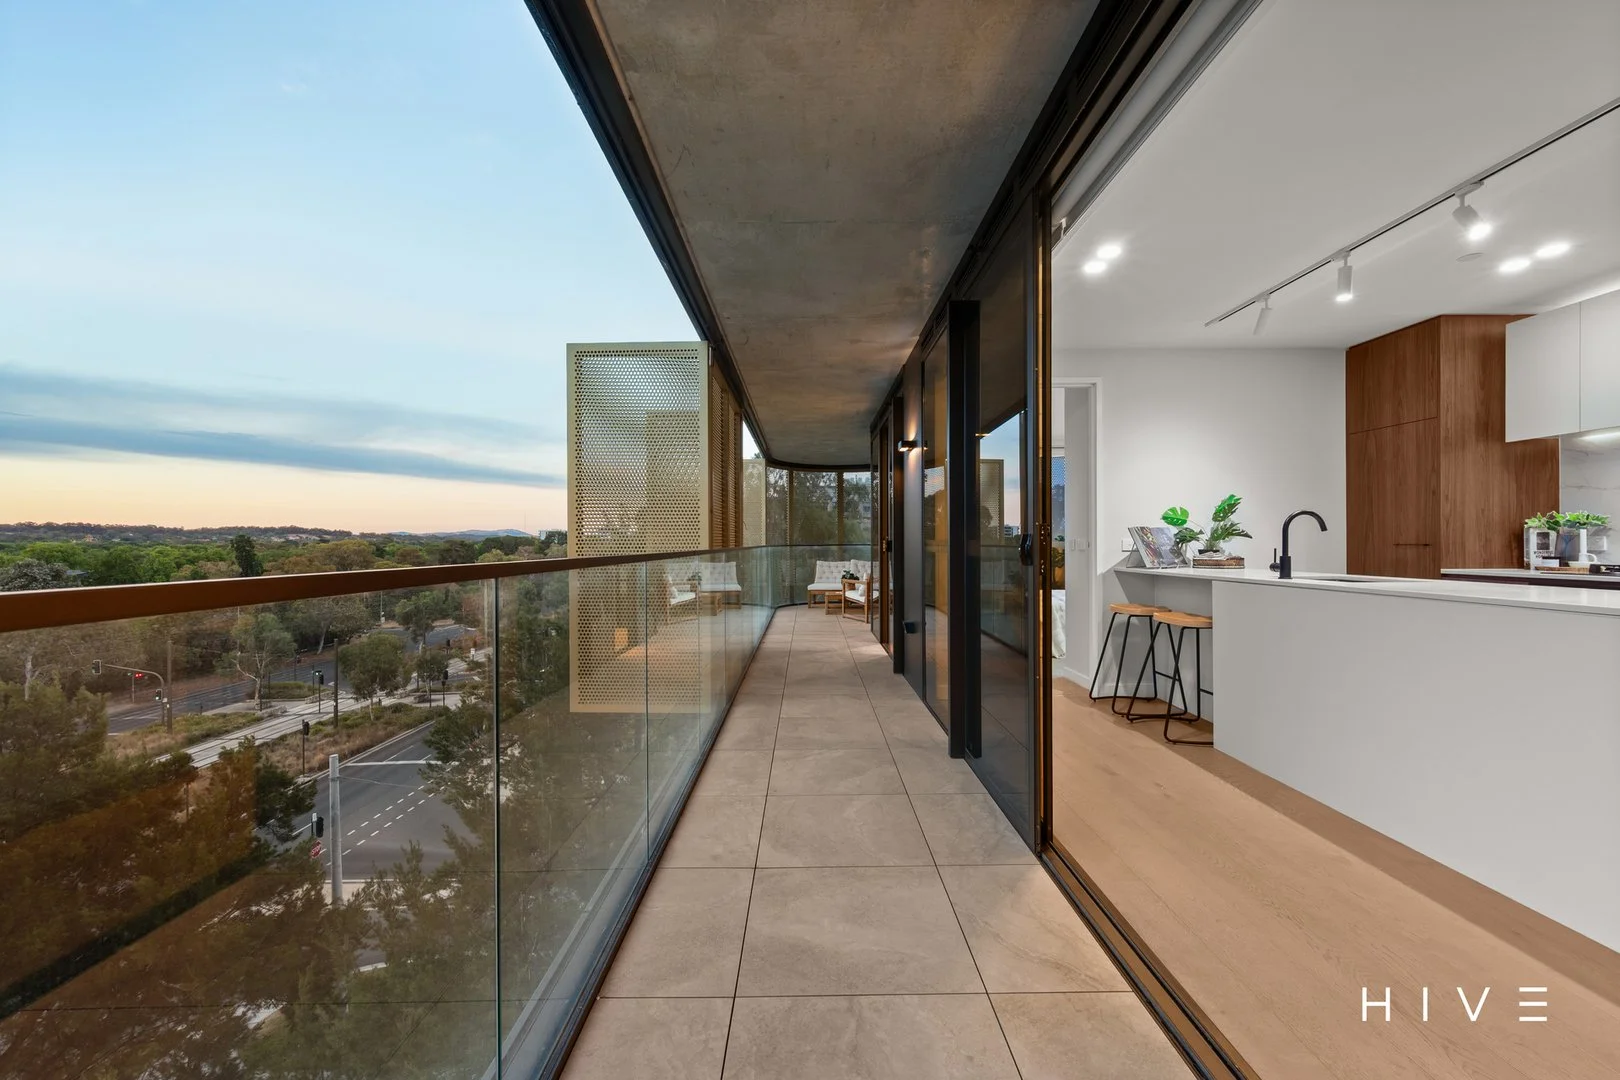
Description: What you see: An architectural design focusing on style and comfort with panoramic sunset views, perfect for the Inner North lifestyle. What we see: A lifestyle by design. See more: Situated on level 6 in the boutique and award-winning Kashmir development Prime north-west corner aspect Gourmet kitchen featuring 20mm stone benchtops, breakfast bar and ample storage space Appliances include F&P integrated fridge and freezer, gas cooktop, oven and integrated dishwasher Open plan living and dining features bar with custom joinery, ample storage space and wine fridge Master bedroom features built-in wardrobes and ensuite with under tile heating Additional bedroom features built-in wardrobe and direct access to balcony Bathrooms feature Paco Jaanson fixtures/fittings, mirrored shaving cabinets with feature lighting, wall mounted vanities, floor-to-ceiling tiling, shower with recess storage and integrated toilet European laundry with washer/dryer combination Reverse-cycle heating and cooling Floor-to-ceiling double glazed windows and sliding doors Motorised roller blinds installed throughout Timber flooring throughout living with carpeted bedrooms Video intercom access 24m² balcony with entirely operable bifold screens, perfect for controlling lighting and privacy Rare two secure allocated side by side car spaces and separate storage cage The Development: Interior designed by Darren Palmer Designed by Cox Architect Built by Core Developments Developed by award-winning Art Group Winner of The Sydney Ancher Australian Institute of Architecture (AIA) ACT Award for Residential Multi-unit Housing Winner of the 2024 Master Builders Association Excellence Award for Apartments and Units Highrise Embedded Network services Fibre to the unit with speeds up to 1,000mbps Within a 5 minute walk to the Light Rail Stop Within a 7 minute walk to Dickson CBD Within a 25 minute walk to Braddon Dining Precinct Within a 5 minute drive to the Ainslie Shops Within a 5 minute drive to the Canberra City Total Area: 99m² Living: 75m² Balcony: 24m² Built: 2023 EER: 6.0 Body Corporate: $5,033 p.a (Inclusive of both admin and sinking fund) Rates: $2,022 p.a Land Tax: $2,402 p.a (only applicable if rented) Rental Appraisal: $650-$700 p.w Disclaimer: Please note the property will not be marked under offer and inspections will not cease until the exchange of contracts has taken place. The above figures are approximate only. The material and information contained within this marketing is for general information purposes only. HIVE Property does not accept responsibility and disclaim all liabilities regarding any errors or inaccuracies contained herein. You should not rely upon this material as a basis for making any formal decisions. We recommend all interested parties to make further enquiries. By submitting an enquiry you are agreeing to opt in to further communication from HIVE Property PTY LTD in line with our Privacy Policy. A copy of our Privacy Policy can be found on our website.
Agent: Tom Wiggins - tom@hiveproperty.co - 0261821802
Agent: Remi Lello - remi@hiveproperty.co - 02 6182 1802
Dickson, ACT 2602
Property Type: New Apartments / Off The Plan
Listing Type: Child
Status: Active
Summary: Calypso | Top Floor Penthouse with Uninterrupted Mountain View
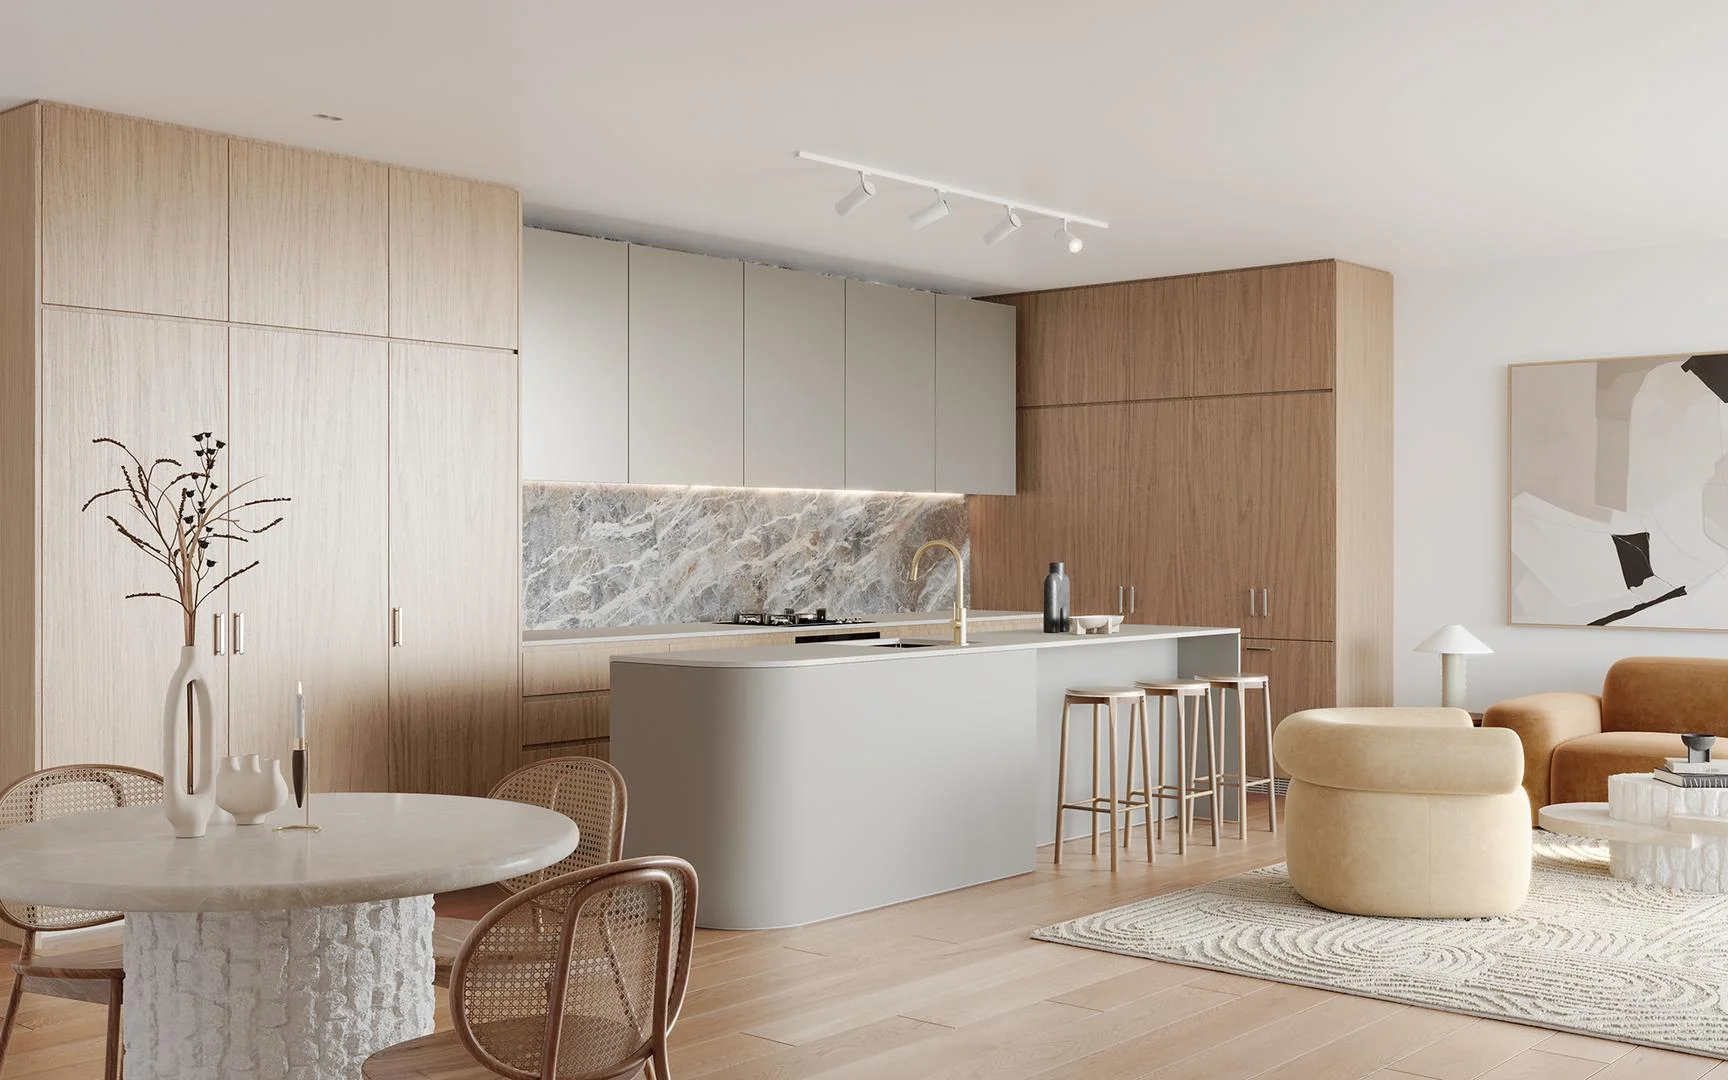
Description: Final Developer Release. Your LAST CHANGE to purchase in a quality development !! MOVE IN 2025. Stamp duty is fully waived ($0 payable) when purchasing 'OFF THE PLAN' apartments in ACT under $1,000,000.* Please contact agent for further information. Calypso is the gateway to connected living through outstanding design. It combines distinct architecture with vibrant, community focused amenities that provide your own sublime sanctuary. From shared common spaces, communal gardens to the perks of city offerings at your door, Calypso offers the very best in outstanding lifestyle, amenities, and community focused design. The large lobbies, communal spaces and meeting rooms provide endless opportunities for residents to come together, or conveniently 'work from home' in a productive environment. The gym at Calypso provides the opportunity to choose from cardio, strength and mindfulness, with everything available on-site. Nomadic pathways and communal gardens make it easy for you to explore and enjoy the surrounding Northbourne precinct. Whether you need to work, study, or shop, Calypso offers everything you need from your own oasis or somewhere nearby.With the aim to enhance the way you live; you'll find thoughtful and unique amenities combined set in a modern and relaxing environment. The need-to-know details: Developer: Art Group Builder: BLOC Architect: Stewart Architects Interior design: Darren Palmer Apartment features: Smart designed floor plans with light-filled open living spaces and large balconies; High ceilings 2.7 meters; Additional joinery and extensive optional upgrades available, including timber flooring, Darren Palmer Lighting and Hollywood Lighting packages, under tile floor heating and integrated Fisher and Paykel refrigerator; Fisher and Paykel appliances include cooktop, oven, dishwasher and washer dryer combination - Gas or induction cooking available; Reverse cycle air conditioning with Smart Wi-Fi control; Gym and dedicated shared workspaces;Instant access free Wi-Fi throughout communal spaces; Rooftop barbecue and outdoor entertainment area; Fibre to the unit with speeds up-to 1,000mbps; Embedded Network services; Video intercom and parcel lockers; Electric vehicle chargers available to purchase + additional for communal use; Light Rail Network on your doorstep; Lush, landscaped grounds; Energy efficient inclusions; Low-cost levies; 50+ visitor car parks in secured basement; Calypso features: Calypso places you at the gateway of Canberra's CBD, jump on the light rail for a short trip down Northbourne Avenue, walk through the oak-lined streets of Dickson, or use Calypso's complimentary electric scooters for a quick trip into the city. This sophisticated address delivers exceptional inner-north living, combining outstanding design, excellent quality, and the opportune location. It is a short commute to the Australian National University and University of Canberra campuses. If you have children, the northside's best schools including Dickson College, Blue Gum School and Daramalan College are within the immediate vicinity. For further information visit https://artgroup.com.au/calypso or call Art Group Sales on 0432 109 538. Visit us at the Art Group Lifestyle Gallery (Corner Macarthur & Northbourne Avenue) or contact Rita Feng on 1800 690 690 to book a private appointment.
Agent: Rita Feng - sales@artgroup.com.au - 0432109538
Dickson, ACT 2602
Property Type: Apartment / Unit / Flat
Listing Type: Residential
Status: Active
Summary: East facing in Prime Location- Perfect home and great investment
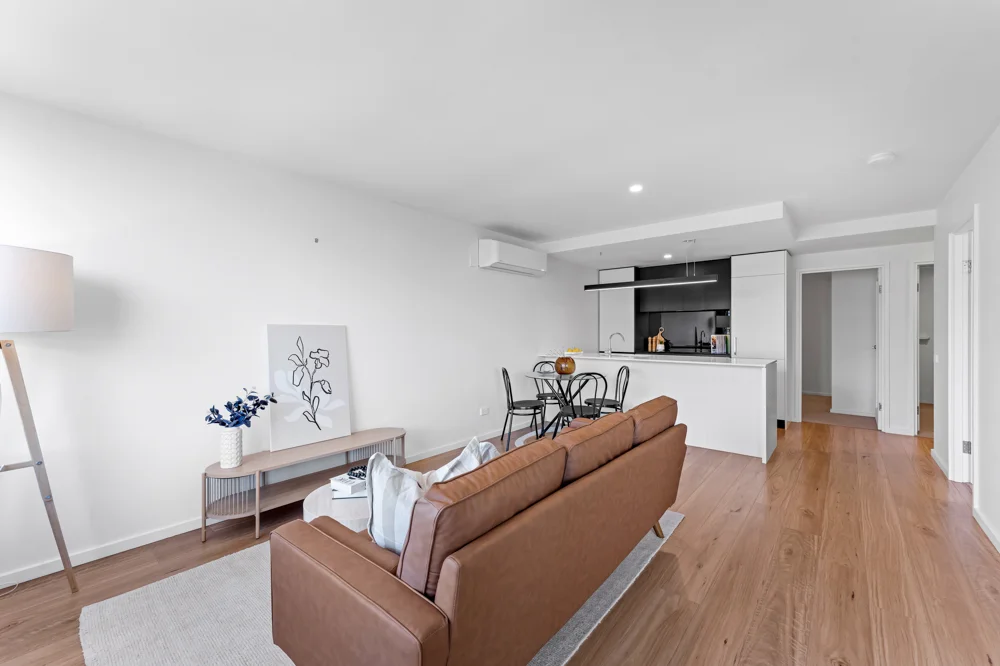
Description: Welcome to this beautifully presented apartment located in one of the most convenient spots in town, just steps away from the light rail station and only 4 km from the CBD. This property truly offers the best of both worlds: urban convenience and a peaceful living environment. - Prime Location: Enjoy easy access to Dickson shops, including supermarkets, restaurants, cafes, primary schools, colleges, and public transport options such as buses and light rail-all within walking distance. - Quality Development: Situated within a low-density complex developed by the reputable builder BLOC, the DKSN is a seven-story building, known for its high-quality construction and reasonable body corporate fees. - Spacious Layout: Unlike many smaller floor plans, this apartment boasts a spacious interior with an east-facing aspect that bathes the living area in morning sunlight. The layout ensures privacy from neighboring apartments and the main street. - Main Bedroom: Features a double-sided window and a floor-to-ceiling sliding door that opens onto a balcony. It comfortably accommodates a queen-size bed and bedside tables and includes a built-in wardrobe. - Second Room: Perfect for guests or as a home office/study area, this room is also spacious and equipped with built-in wardrobes for additional storage. - Living Area: Upon entering, you'll find a welcoming hallway leading to a bright living space with floor-to-ceiling windows that provide access to the balcony. The living area is finished with elegant wooden flooring. - Gourmet Kitchen: The functional full-size kitchen features a stylish white stone benchtop, a breakfast bar, high-end appliances-including a ducted rangehood, built-in dishwasher, and electric cooktop-along with plenty of pantry space. - Comfort: Enjoy year-round comfort with ducted air-conditioning (reverse cycle heating and cooling) supplied to the living area and both bedrooms. - Secure Parking and Storage: The unit comes with secure basement parking and a lockable storage area, ensuring your convenience and peace of mind. - Motivated Seller: The seller is highly motivated and has priced the property reasonably for a quick sale. The condition of the unit is like new, having been well maintained. Body Corporate: $1,100 per quarter approx. Council Rates: $500 per quarter approx. Land Tax (only payable when leased): $600 per quarter approx. Rental Estimate: $630 per week approx. Year built: 2021 Don't miss out on this incredible opportunity! Come and inspect this property-you won't be disappointed. Disclaimer: While all care has been taken in compiling information regarding properties marketed for rent or sale, we accept no responsibility and disclaim all liabilities in regard to any errors or inaccuracies contained herein. All parties should rely on their own investigation to validate information provided.
Agent: Derek Whitcombe - Derek@whitcombeandfeng.com - 0418623290
Agent: Rita Feng - rita@whitcombeandfeng.com
Dickson, ACT 2602
Land Size: 552 m²
Property Type: Duplex
Listing Type: Residential
Status: Active
Summary: Be Quick Something Special in the Inner North
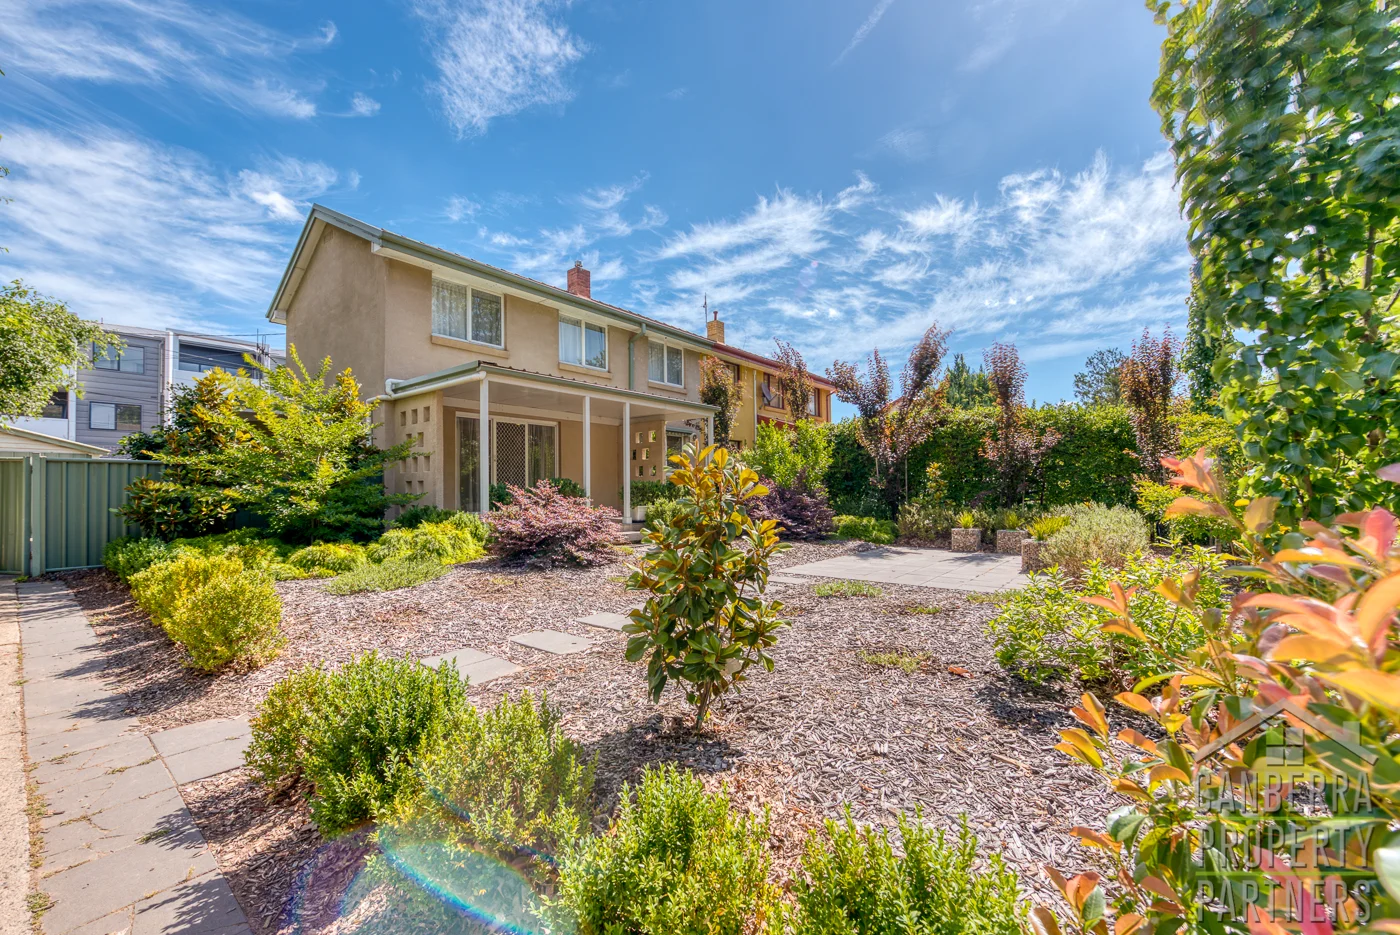
Description: Opportunities like this don't last long. Perfectly positioned in a leafy street just moments from the light rail, Canberra CBD, and the Australian National University, this functional three-bedroom home combines space, comfort, and convenience in one of the city's most sought-after locations. Whether you're looking for a low-maintenance lifestyle close to schools, cafés, restaurants, parks, and shopping, or an excellent investment in the thriving Inner North, this property is sure to impress. Features: * 3 bedrooms, all with built-in robes and ceiling fans * Central bathroom with full amenities plus separate toilet downstairs * Spacious open-plan living and dining with gas heating * Functional kitchen with gas cooktop, oven, fridge, generous storage and bench space * New quality carpets in living and bedrooms, plus new floorboards in kitchen and meals area * Seamless flow from meals area to an undercover deck, perfect for entertaining * Solid brick construction with timeless appeal * Separate laundry with washing machine included * 2 secure garage car spaces plus additional off-road parking with easy front access * Landscaped front and backyards offering space and privacy * Two undercover outdoor entertaining areas for year-round enjoyment * Excellent street appeal in a quiet, leafy setting Location highlights: * Walking distance to light rail stop * Stroll to Dickson's vibrant restaurants, cafés, and nightlife * Only 5 minutes' drive to Canberra CBD * Close to schools, shopping, business hubs, golf course, ANU and more This home offers the perfect combination of lifestyle and location. Be quickproperties like this are rarely available and always in demand. Key Details: Water - $215 per quarter Currently rented at $760 per week until 2 December 2025 Residence -111 sqm Garage - 22 sqm Block size - 552 sqm Important Information: Buyers are responsible for conducting their own due diligence. The owner and agents do not guarantee the accuracy of the information provided and accept no liability for discrepancies. Furniture is A1 generated.
Agent: Brett Russell - CanberraPP-sales@mail.inspectrealestate.com.au - 0409 882 375


