19 Holyman Street
Devonport, TAS 7310
Neighbourhood & everyday essentials
Explore around Devonport, from school days to weekends.
Area figures
- schools in Devonport
- 9
Find schools, playgrounds and children’s classes. Browse by age to plan school days and weekends.
Area figures
- residents (ABS, June 2024)
- 27,030
- children aged 0–14
- 4,418
- schools
- 14
- parks & libraries
- 27
- kids’ activity providers listed
- 7
Most-listed activities: AFL, Auskick, English
Population figures: Australian Bureau of Statistics
Explore local libraries, community spaces, schools and council programs across the wider area.
Parks, playgrounds & public spaces
Hillier Flora Reserve
Surrey St, Devonport, Tasmania, 7310
1.3 km straight-line distance
Byard Park
James St, Devonport, Tasmania, 7310
1.4 km straight-line distance
Devonport Library
Rooke St, Devonport, Tasmania, 7310
1.4 km straight-line distance
Roundhouse Park
Formby Rd, Devonport, Tasmania, 7310
1.5 km straight-line distance
Things to do near this home
Explore nearby play centres and family attractions from the directory. Check ages, entry prices and opening hours with the venue.
Find more ideas by age, budget and indoor or outdoor setting on Things to do. Dated events are in What’s on. See what’s on
Discover local guides & family ideas
Read local family guides and practical articles as you explore life around this home.

Most Livable Suburbs in Tasmania for Families (2026)
<!-- seotitle: Most Livable Suburbs in Tasmania for Families (2026) metadescription: The TAS suburbs with the most kids' activities and nearby schools on offer, ranked from AroundSchools' own…
Read more →
Free Kids' Activities in Hobart: What's On, Libraries, Free Trials
There are 2 free events listed in and around Hobart for the next month, 195 libraries, parks and community spaces we hold inside the city, and no kids' activity providers listed yet offering a free…
Read more →Everyday essentials & getting around
Open the map to choose a destination and check journey times from this address. Walking routes, step-free access and travel times have not been verified.
Source: AroundSchools directory. Distances are straight-line distances, not walking routes. Confirm facilities on the linked detail pages. Directory update dates are not supplied for this summary.
Property Details
706 m²
House
RESIDENTIAL
Upcoming Events Nearby

Wed, 28 Oct · Devonport
Building Stronger Families - Neurodivergent & Thriving
Wed, 19 Aug · Devonport
Building Stronger Families – Chaos to Calm
Sat, 24 Oct · Eugenana
The Great Bug Hunt and Art Lab
Up to age 15
Wed, 28 Oct · Burnie
Tuning into Kids - Every Wednesday from 28 October to 2 December 2026
Ages 3–10
What's Nearby

GKR Karate
Nixon St, Devonport

Devonport Cats Auskick Centre
James Street, Devonport
Devonport Saints Auskick Centre
James Street, Devonport

Devonport Showground
Lower Madden St, Devonport
Hillier Flora Reserve
Surrey St, Devonport

Devonport Gymnastics Club
Forbes St, Devonport
Devonport Mini Pies Auskick Centre
219 James Street, Devonport

Devonport Linc
Oldaker St, Devonport
Byard Park
James St, Devonport
Nearby Schools

Nixon Street Primary School
60 Nixon St, Devonport TAS 7310, Australia

Devonport High School
91 Best Street, Devonport TAS 7310 Australia

St Brendan-Shaw College
127 James St, Devonport TAS 7310 Australia

Our Lady of Lourdes Catholic School
59-61 Stewart St, Devonport TAS 7310, Australia

Don College
87 Watkinson St, Devonport TAS 7310, Australia

Our Lady of Lourdes Primary - Seven Hills
59-61 Stewart St, Devonport TAS 7310 Australia
Nearby schools do not imply enrolment eligibility. Confirm catchments, year levels and childcare availability directly with the provider.
Nearby Properties
Recently sold nearby
Homes that have sold close to this address. We don’t show sale prices.
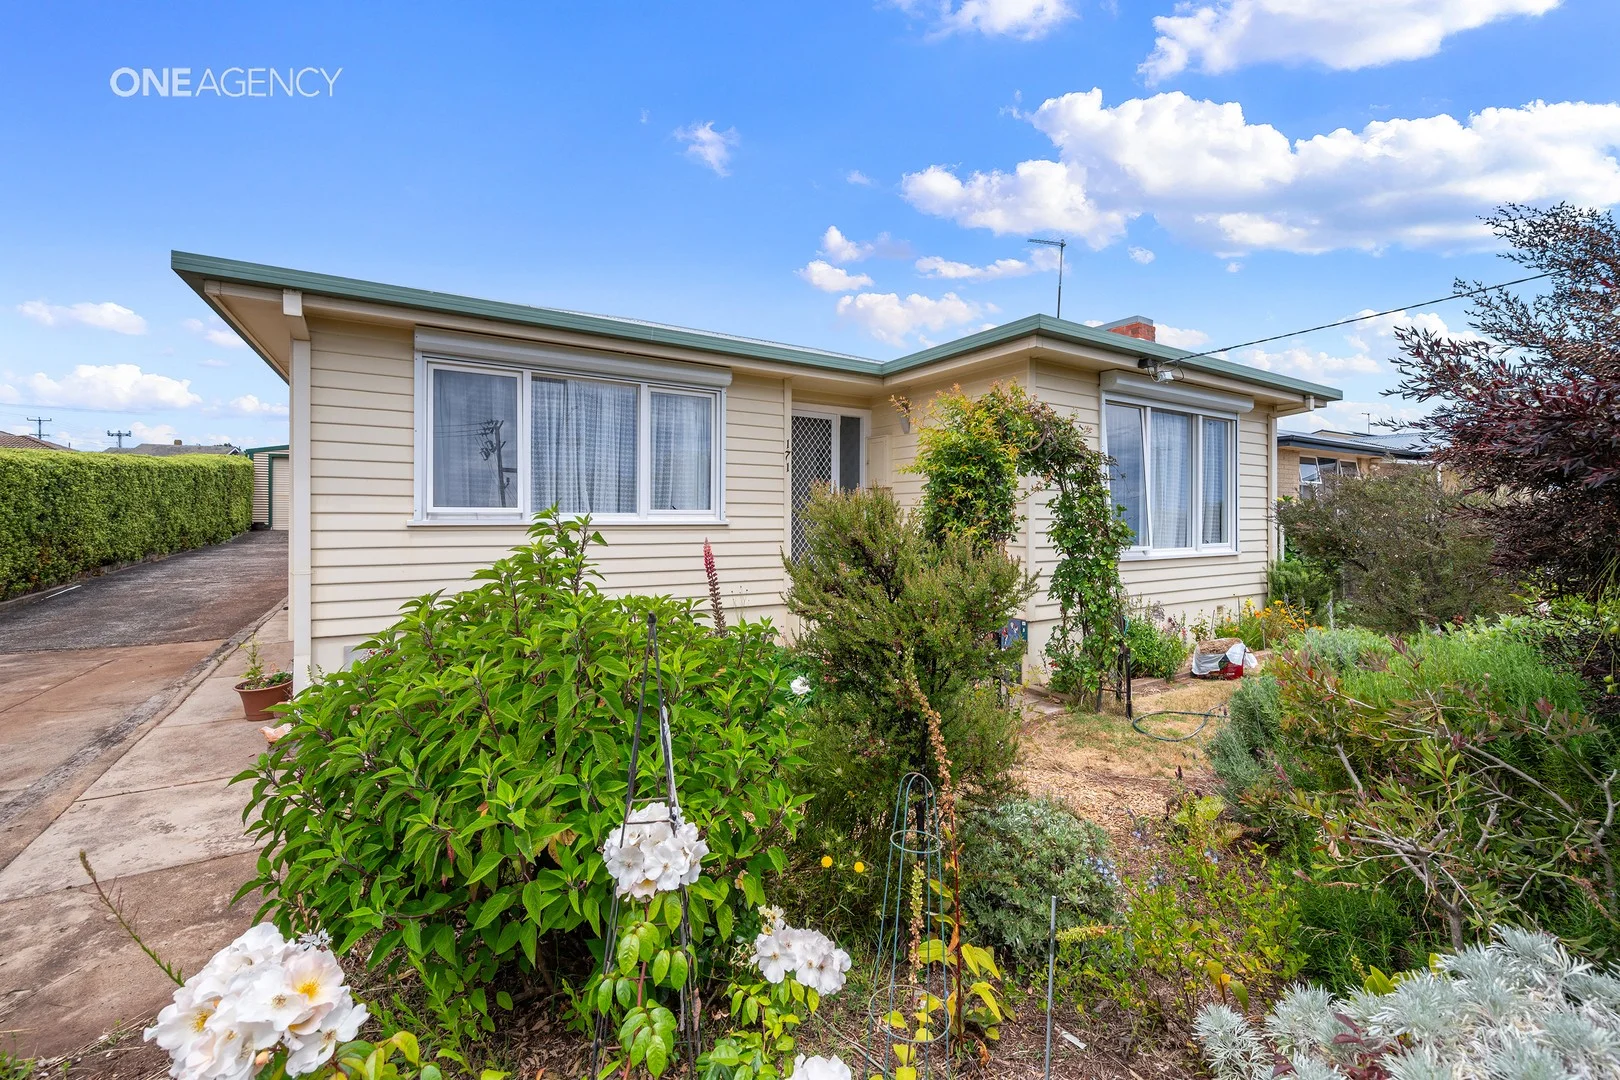
Devonport, TAS 7310
Land Size: 658 m²
Property Type: House
Listing Type: Residential
Status: Active
Summary: Charming Home with Great Potential in Central Devonport
Description: This classic and beautifully presented home offers an inviting lifestyle in one of Devonport's well-established neighbourhoods. Set on a generous 658 m² (approx.) block, this property combines comfort, convenience and room to grow. Step inside to light-filled, open-plan living areas that flow seamlessly from the lounge through to the dining and kitchen spaces. The updated kitchen features ample storage and an LG dishwasher, making everyday living and clean-up a breeze. Enjoy two good-sized bedrooms both with built-in wardrobes, complemented by an updated bathroom complete with a large vanity and spacious shower. Year-round comfort is assured with a Daikin reverse-cycle unit, while the enclosed entertaining area provides the perfect place to soak up the afternoon sun or simply enjoy the well-established gardens. Fully fenced for privacy, the property also offers a single garage with secure parking and additional storage, along with plenty of space for extra vehicles or a caravan. Positioned within easy reach of local amenities, nearby walking tracks, recreation facilities and beaches, this home is ideal for first home buyers, downsizers, investors or those looking to add further value. With its classic charm, solid bones and everyday convenience, this is a rare offering in a tightly held pocket of Devonport. Call the listing agent Peter today to find out more! One Agency Collins has systems and procedures in place to verify the accuracy of the information provided, however, clients should rely on their own enquires.
Agent: Peter Wiggers - peter.wiggers@oneagencycollinsre.com.au
Devonport, TAS 7310
Land Size: 101 m²
Property Type: Apartment / Unit / Flat
Listing Type: Residential
Status: Active
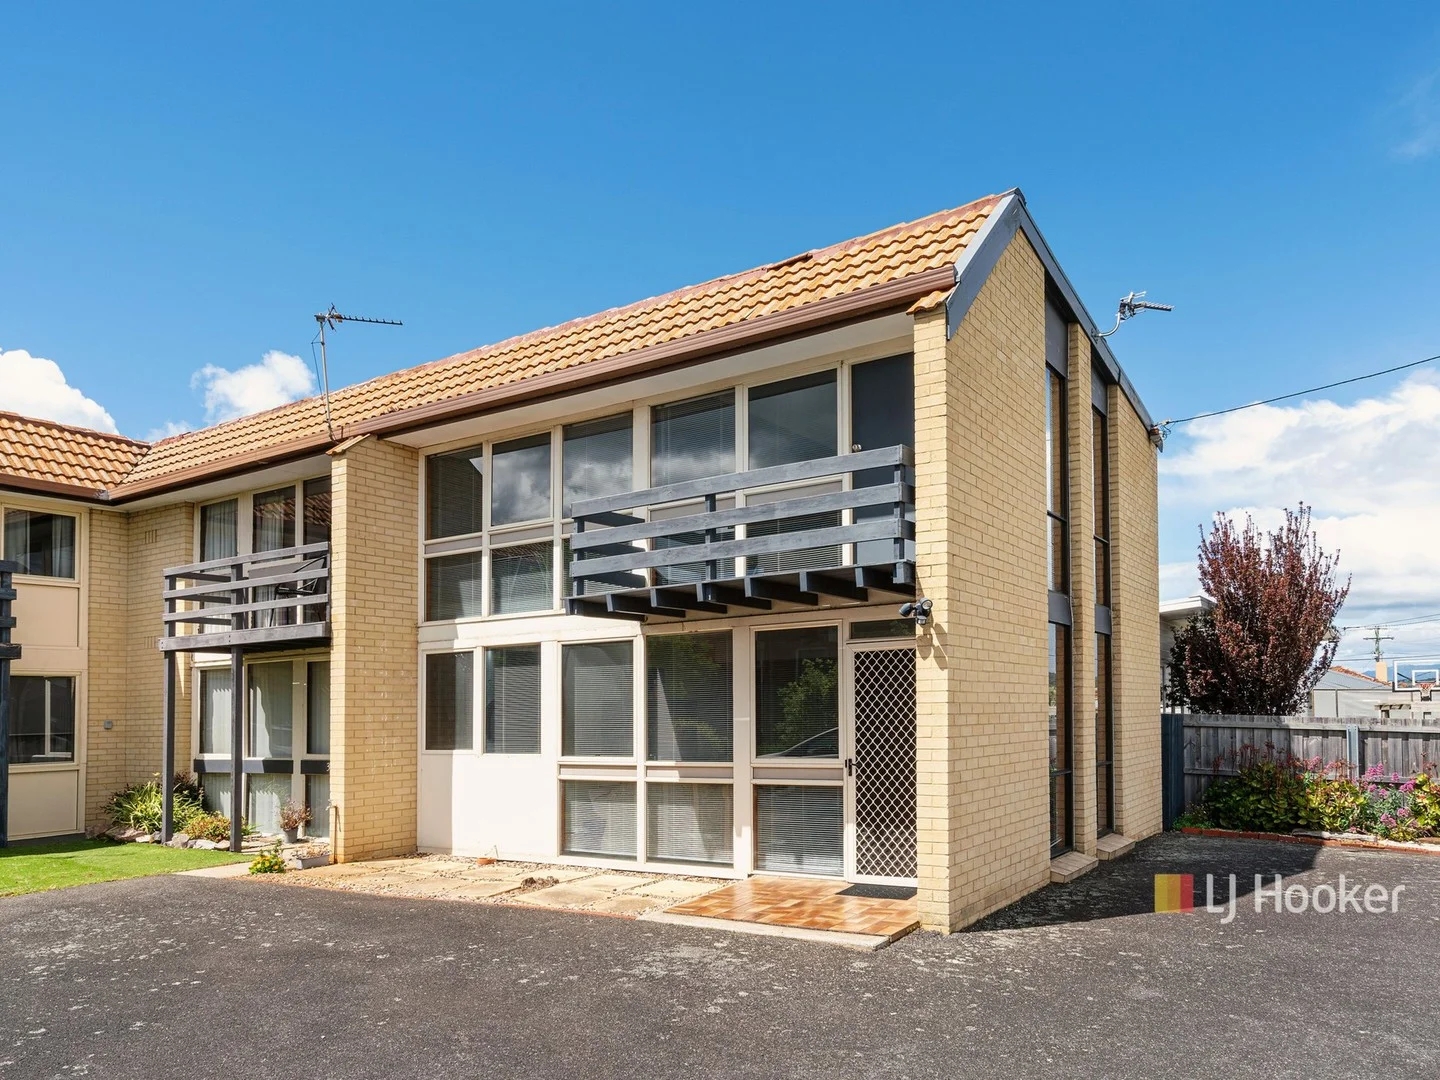
Summary: Gunn Townhouse 5.5% Yield
Description: Situated very close to the CBD and shopping centers this is one of only four townhouses in this private complex. Facing North this home is flooded with natural light and provides low maintenance living. This property is perfect for home-owners or tenants alike that want to throw away the keys and live within walking distance of everything you need. If you do have a car the property includes a covered carport. This light-filled apartment boasts a functional layout that maximizes space. The two bedrooms each feature built-in wardrobes and beautiful polished timber floors in great condition. A functional bathroom and toilet complete the upstairs floor. Downstairs are the living areas including kitchen and lounge. Heating and cooling by way of a reverse cycle air-conditioner keeps the home comfortable all year round. The property is currently tenanted with a reliable income stream until October 2026. *The information contained herein has been supplied to us by sources which are considered reliable and we have no reason to doubt its accuracy. However, all interested parties should make their own enquiries to verify this information to be correct. All measurements are approximate and are for illustrative purposes only.
Agent: Michael Ziegler - michael.ziegler@ljhooker.com.au - 0473 104 200
Agent: Tyla Pyke - tyla.pyke@ljhooker.com.au - 0473 104 200
Devonport, TAS 7310
Land Size: 226 m²
Property Type: Apartment / Unit / Flat
Listing Type: Residential
Status: Active
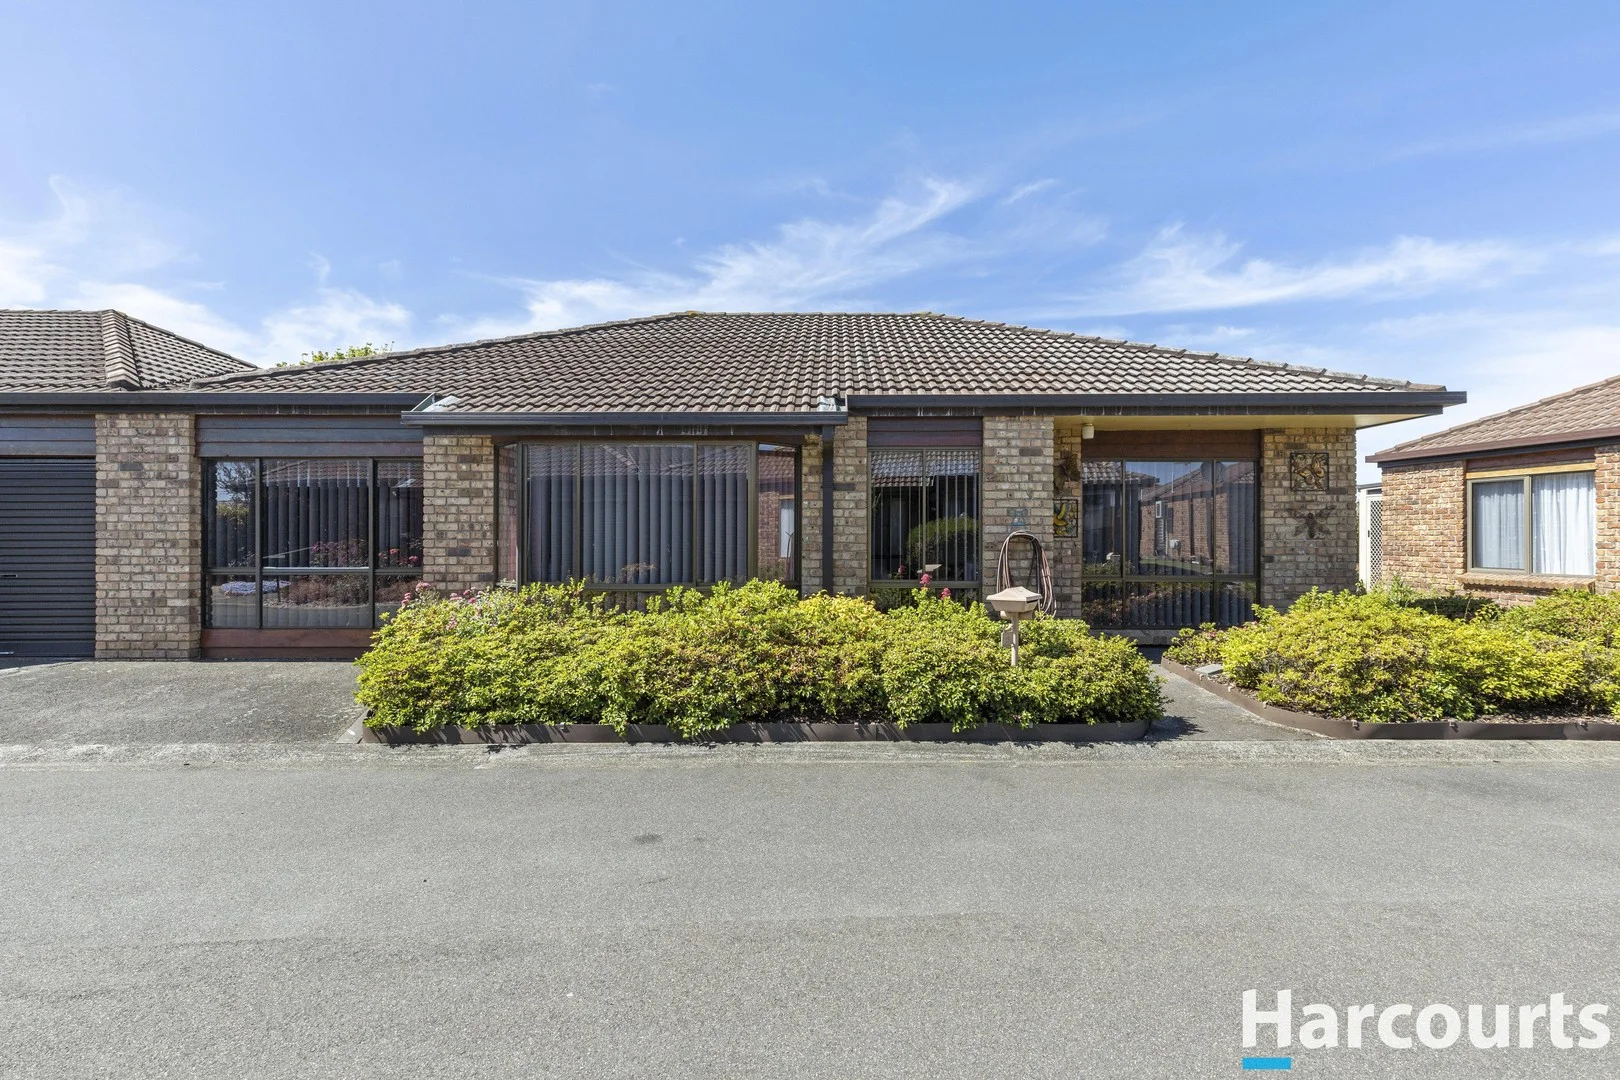
Summary: Heart of Fourways - Stylish, Low-Maintenance unit
Description: Positioned in an ultra-convenient pocket of Fourways, this impeccably kept two-bedroom unit offers the perfect blend of comfort, practicality and low-maintenance living. With everyday essentials just moments away, it's an ideal choice for buyers seeking a walk-to-everything lifestyle in a quiet and secure setting. Immaculate throughout, the unit features an inviting open-plan kitchen, dining and lounge area. Both bedrooms are spacious and include built-in wardrobes, with the main bedroom enhanced by a charming bay window. The updated bathroom includes a separate bath, shower and vanity, along with a separate toilet for added convenience. Storage is well catered for with a hallway cupboard, a generous laundry and a small garden shed. Their is a neat rear courtyard offers a private, low-maintenance outdoor space. The original single garage has been converted into an additional living area/bedroom but can easily be reinstated to a single garage if preferred. Key Features: • Safe, well-cared-for complex of 11 units. • large open-plan living • Two bedrooms with built-in wardrobes. • Updated bathroom with separate bath, shower and toilet. • Ample storage plus garden shed. • Converted garage offering extra living space/bedroom - Could be re-instated back to a garage if desired. • Body Corporate rules: No pets allowed. • A low-maintenance unit, offering unbeatable convenience A fantastic opportunity for single/couples, downsizers, first-home buyers or investors . Set within a well-maintained complex of 11 mostly owner-occupied units, the property benefits from attractive gardens and a peaceful atmosphere, all while being an easy stroll to the chemist, supermarket, cafés, newsagency, post office and public transport. Don't miss out - call Amanda today to arrange your viewing. **Harcourts Devonport & Shearwater have no reason to doubt the accuracy of the information in this document which has been sourced from means which are considered reliable, however we cannot guarantee accuracy. Prospective purchasers are advised to carry out their own investigations. All measurements are approximate**
Agent: Amanda Rose - amanda.rose@harcourts.com.au - (03)64232500
Devonport, TAS 7310
Land Size: 931 m²
Property Type: House
Listing Type: Residential
Status: Active
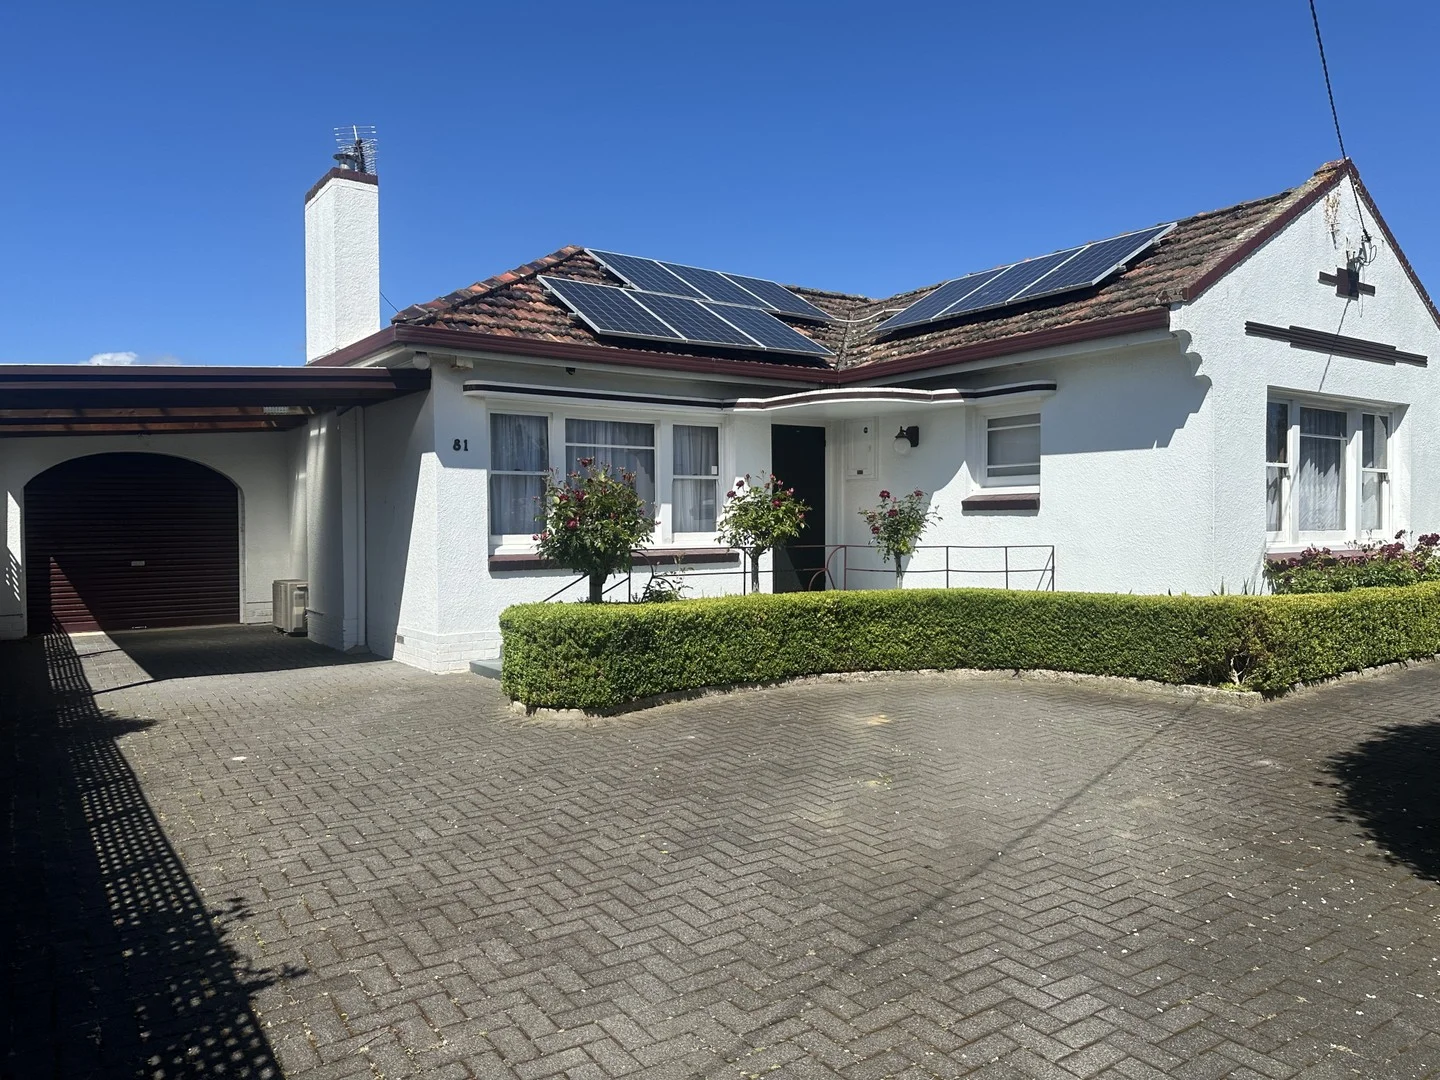
Summary: Charming 4-Bedroom Family Home in Devonport
Description: Welcome home to this spacious and character-filled 4-bedroom house located not far from the city centre of Devonport and situated on a parcel of land measuring approximately 931m2. Designed for both family living and entertaining, the property features two large living areas, with French doors connecting the formal lounge to the family room. Each of the four generous bedrooms comes equipped with built-in wardrobes, ensuring ample storage space. The home includes two bathrooms for added convenience-one with a shower over the bath and the other with a walk-in shower. While the residence retains many original period features such as curved ceilings, timber windows, pelmets, and picture rails, it also boasts a well-appointed kitchen that has been updated over the years with an electric wall oven, hotplates, range hood and a dishwasher. A servery window connects the kitchen to the family room, and a lovely window seat provides a cosy spot for relaxation. For year-round comfort, two Fujitsu and one Daikin reverse-cycle air conditioners and a wood heater in the family room create a warm atmosphere during colder months. The exterior is framed by well-established gardens, perfect for privacy, leisurely strolls and entertaining. Centrally located, this family home combines comfort and convenience. The single garage offers internal access, while the fully fenced yard is easy for most to maintain and features a garden shed to accommodate all your gardening tools. With the addition of solar panels and off-street parking, this home is truly equipped for modern living. Tenants in place until early January 2026. All information provided is deemed reliable but is not guaranteed and should be independently verified. Property measurements, including square footage, room dimensions, and land size, are approximate and may vary. Buyers are encouraged to conduct their own inspections and due diligence to confirm the accuracy of all details.
Agent: Renae Parker - renaep@halliwell.net.au
Agent: Kirrilly Jones - kirrillyj@halliwell.net.au
Devonport, TAS 7310
Land Size: 751 m²
Property Type: House
Listing Type: Residential
Status: Active
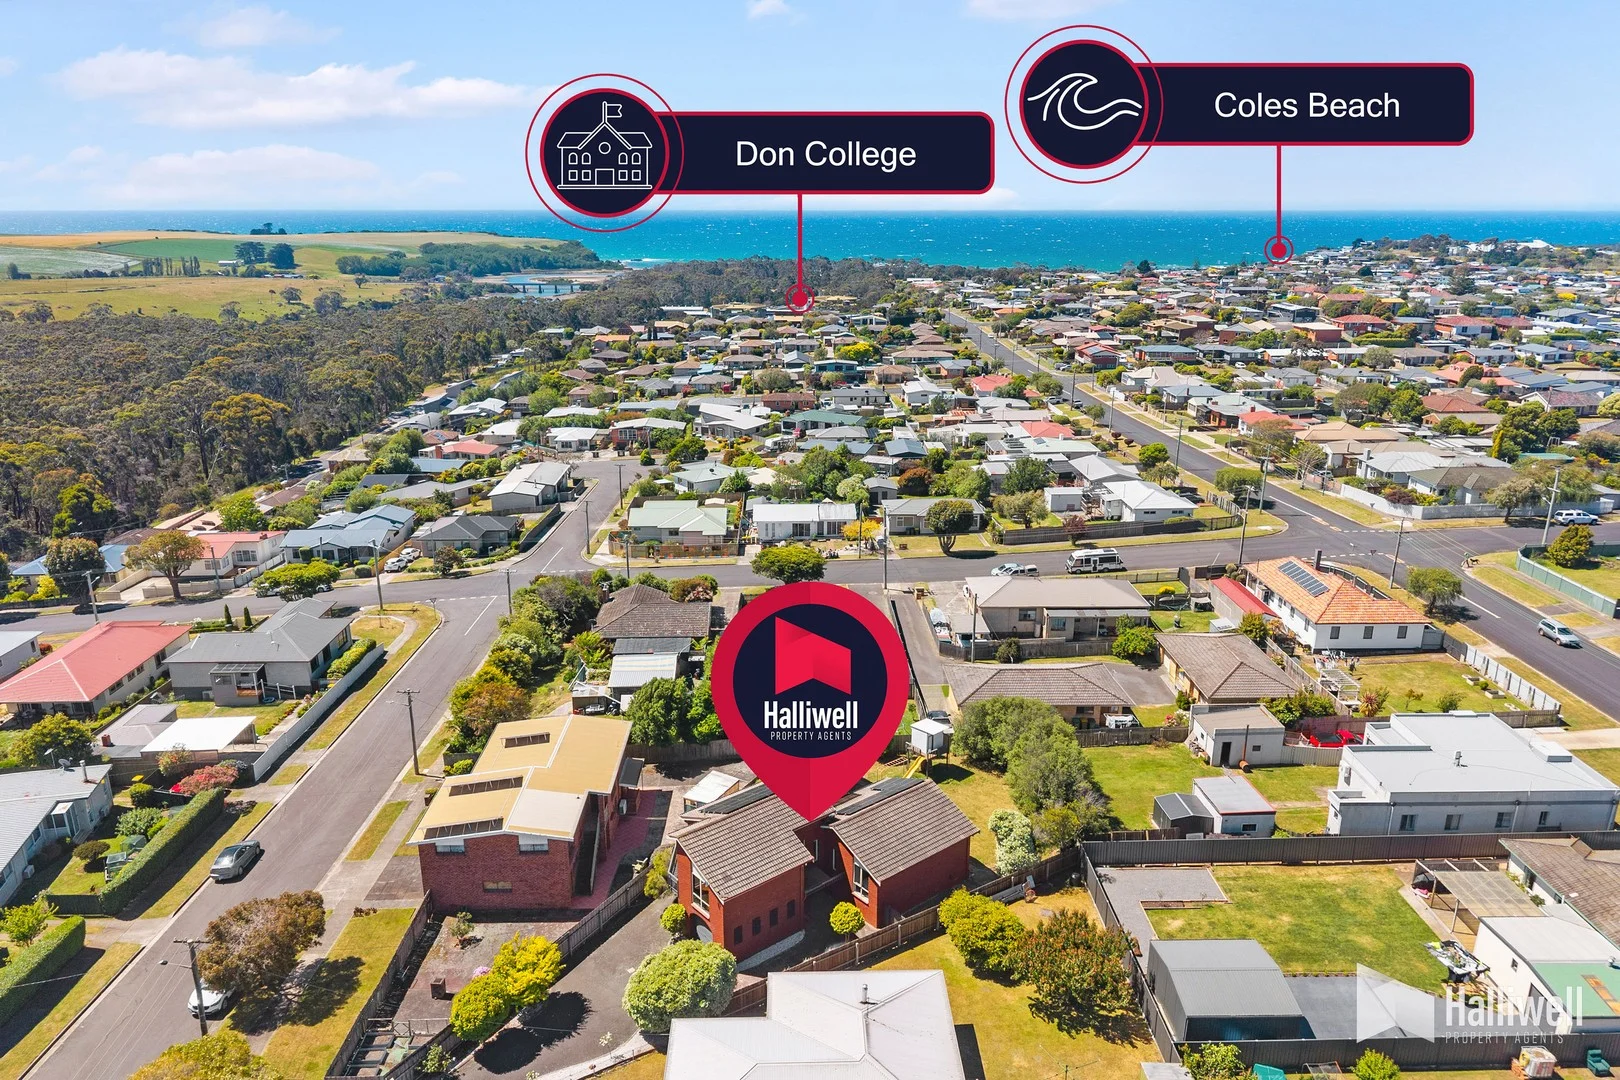
Summary: Family Home With Ocean Views
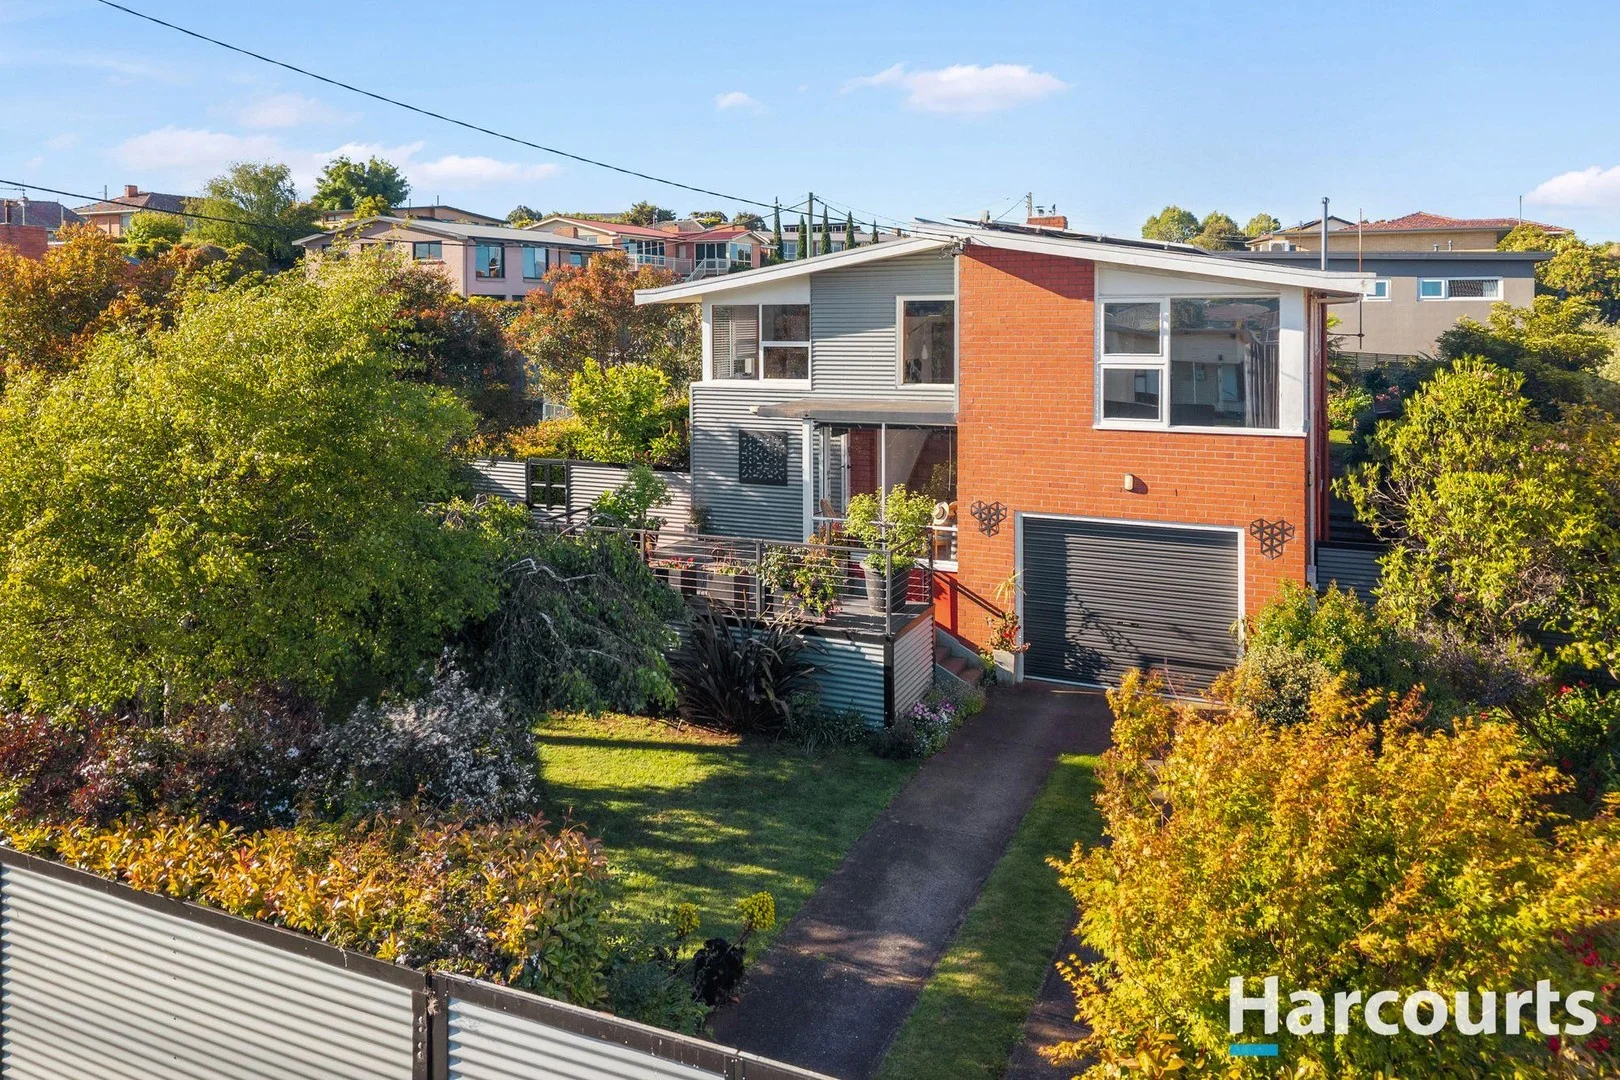
Description: Nestled in a quiet court in a sought-after Devonport location, this beautifully updated multi-level family home offers space, comfort and lifestyle convenience. Positioned close to schools, scenic walking tracks and the Devonport Aquatic Centre, it's ideal for families seeking both practicality and tranquillity. The middle level of the home features three generous bedrooms, two complete with built-in wardrobes and a third boasting a walk-in robe. This level is serviced by a beautiful updated bathroom, showcasing a luxurious bath and a sleek walk-in shower-perfect for unwinding at the end of the day. Upstairs, the light-filled living room impresses with its high ceilings and inviting sense of space, opening out to a small deck where you can relax and enjoy the outlook. The open-plan kitchen and dining area is the heart of the home, flooded with natural light and capturing lovely ocean views. Sliding doors lead to an undercover entertaining deck, seamlessly connecting indoor and outdoor living while providing easy access to the backyard. Downstairs offers excellent flexibility with a fourth bedroom, an updated combined bathroom and laundry, and a single garage with convenient internal access. Outside, the fully fenced backyard provides a sheltered and private space for children and pets to play, complete with a great-sized storage shed for added functionality. The recent addition of a high end solar system keeps power bills to a minimum. This well-designed and thoughtfully updated home combines modern comfort with a family-friendly location-an opportunity not to be missed. All information provided is deemed reliable but is not guaranteed and should be independently verified. Property measurements, including square footage, room dimensions, and land size, are approximate and may vary. Buyers are encouraged to conduct their own inspections and due diligence to confirm the accuracy of all details.
Agent: Kirrilly Jones - kirrillyj@halliwell.net.au
Devonport, TAS 7310
Land Size: 685 m²
Property Type: House
Listing Type: Residential
Status: Active
Summary: Stylish Family Home with Character, Space & Versatility
Description: Situated on a corner block in a quiet cul-de-sac, this solid and stylish 4-5-bedroom home is full of character and charm, offering exceptional potential for growing families or those seeking flexible living arrangements. Upstairs, the home features a spacious open plan living and dining area, filled with natural light and warmth. The modern kitchen offers great storage, a brand-new dishwasher, and lovely views towards Mount Roland, flowing seamlessly into the main living spaces. This level also includes a bathroom and separate toilet, along with four bedrooms. One of the smaller rooms offers flexibility as a study or craft room, with a delightful, serene outlook to the garden, making it an ideal work-from-home space. One of the standout features is the stunning hardwood floorboards that flow throughout the living areas and stairwell, adding warmth and timeless appeal. Recent updates include fresh paint, new blinds, 2 x new heat pumps, a wood heater, a newly painted roof, a new electric garage door and gate, updated lighting in the lounge, dining, kitchen, and passageway, creating a welcoming and relaxed atmosphere that newer homes often lack. Original features have been thoughtfully retained and blended with modern touches, enhancing the home's unique charm. Step through the lounge and out to the expansive undercover patio, an ideal space for entertaining or simply relaxing while enjoying the immaculate gardens and birdlife. Downstairs, a large multi-purpose room offers a range of flexible living options such as a teenager's retreat, extended family space, or additional accommodation. There's also a spacious laundry/mud room, and internal access to the double-length garage, which also includes external access for added convenience. The exterior has been modernised with a Colorbond façade and secure fencing, including a remote front gate and double gate side access, perfect for storing extra vehicles, a boat, or a caravan, and providing a safe, secure environment for children and pets. Additional features include: • 5.6kW solar system with 21 panels - excellent for reducing energy costs • Newly painted roof • New dishwasher and electric garage door & gate • Stylish new light fittings in the living, kitchen, and hallway areas • New double blinds and tinted windows in kitchen, living and main bedroom • Front and rear patios for outdoor entertaining or relaxing • Beautiful hardwood floorboards throughout the living area and stairwell • Large multi-purpose room, ideal for additional accommodation - plus bathroom facilities • The added luxury of a wood heater, plus the convenience of two new heat pumps • A double-length garage and/or workshop space, plus a garden shed for extra storage Located close to schools, shops, public transport and a short walk or drive to the beautiful beaches and CBD. Call Amanda today for a private viewing of this lovely family home. **Harcourts Devonport & Shearwater have no reason to doubt the accuracy of the information in this document which has been sourced from means which are considered reliable, however we cannot guarantee accuracy. Prospective purchasers are advised to carry out their own investigations. All measurements are approximate**
Agent: Amanda Rose - amanda.rose@harcourts.com.au - (03)64232500
Devonport, TAS 7310
Land Size: 782 m²
Property Type: House
Listing Type: Residential
Status: Active
Summary: Sold by Peter Wiggers at One Agency Collins Real Estate
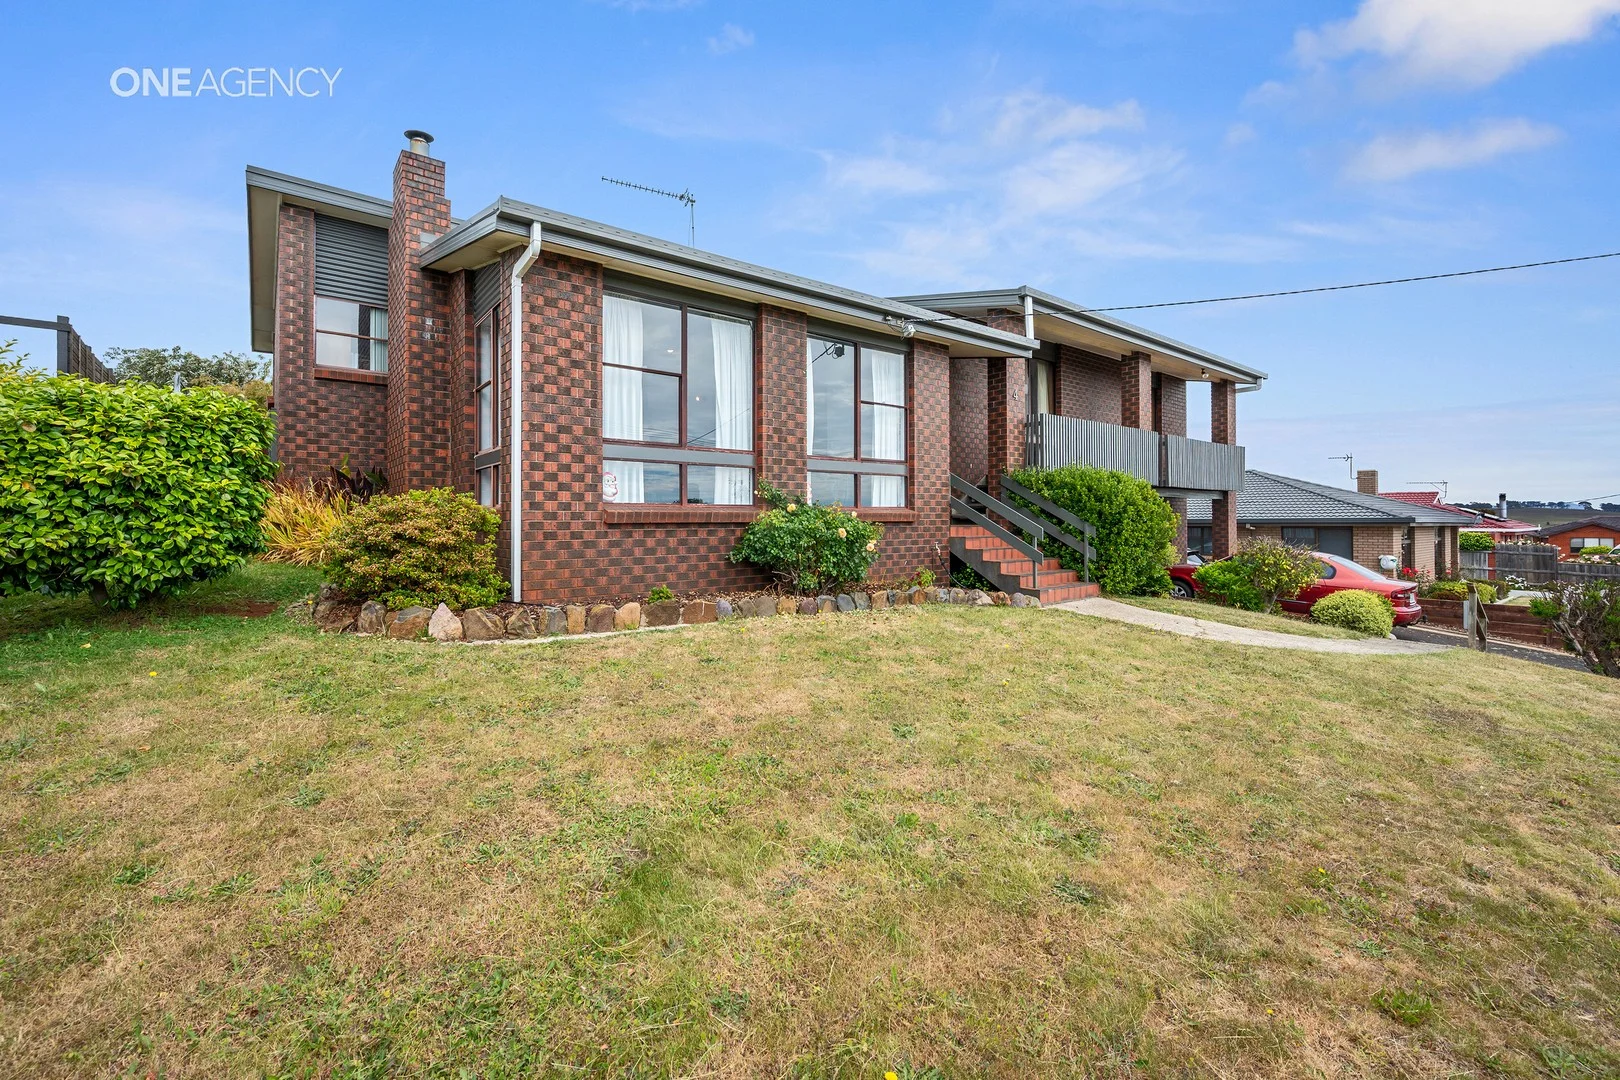
Description: Designed for Family Living Privately positioned in a quiet cul-de-sac and offering elevated views over Coles Beach and the surrounding suburb, this split-level home in Devonport is full of functionality, warmth, and opportunity. The home features three well-sized bedrooms, all located on the upper level. The master bedroom includes a walk-through robe and ensuite with shower, vanity, and toilet. The second bedroom offers a walk-in robe, while the third includes built-ins. A well-appointed main bathroom includes a separate shower and bath, with the added convenience of a separate toilet. Living areas are cleverly tiered, with a vaulted ceiling and wood heater creating a cosy atmosphere in the main lounge. A short step up brings you to the dining and kitchen area, where you'll find timber cabinetry, generous bench space, a breakfast bar, deep pantry, and direct access via a sliding door to the rear timber deck. This space overlooks the fully fenced backyard a blank canvas ready for veggie gardens, play equipment, or outdoor entertaining. Downstairs, a large rumpus room adds excellent flexibility as a second living area, games room, or teen retreat. There's also a spacious laundry with access to the backyard, a third toilet, internal access from the remote-controlled single garage, and extra under-house storage. Located within easy reach of local schools, parks, shops, and Devonport's CBD, this property ticks all the boxes for families wanting space to grow or investors seeking a solid, versatile rental option. Call Peter Wiggers today to arrange your inspection. One Agency Collins has systems and procedures in place to verify the accuracy of the information provided, however, clients should rely on their own enquires.
Agent: Peter Wiggers - peter.wiggers@oneagencycollinsre.com.au
Devonport, TAS 7310
Land Size: 830 m²
Property Type: House
Listing Type: Residential
Status: Active
Summary: Renovator's opportunity on 833m² in prime location
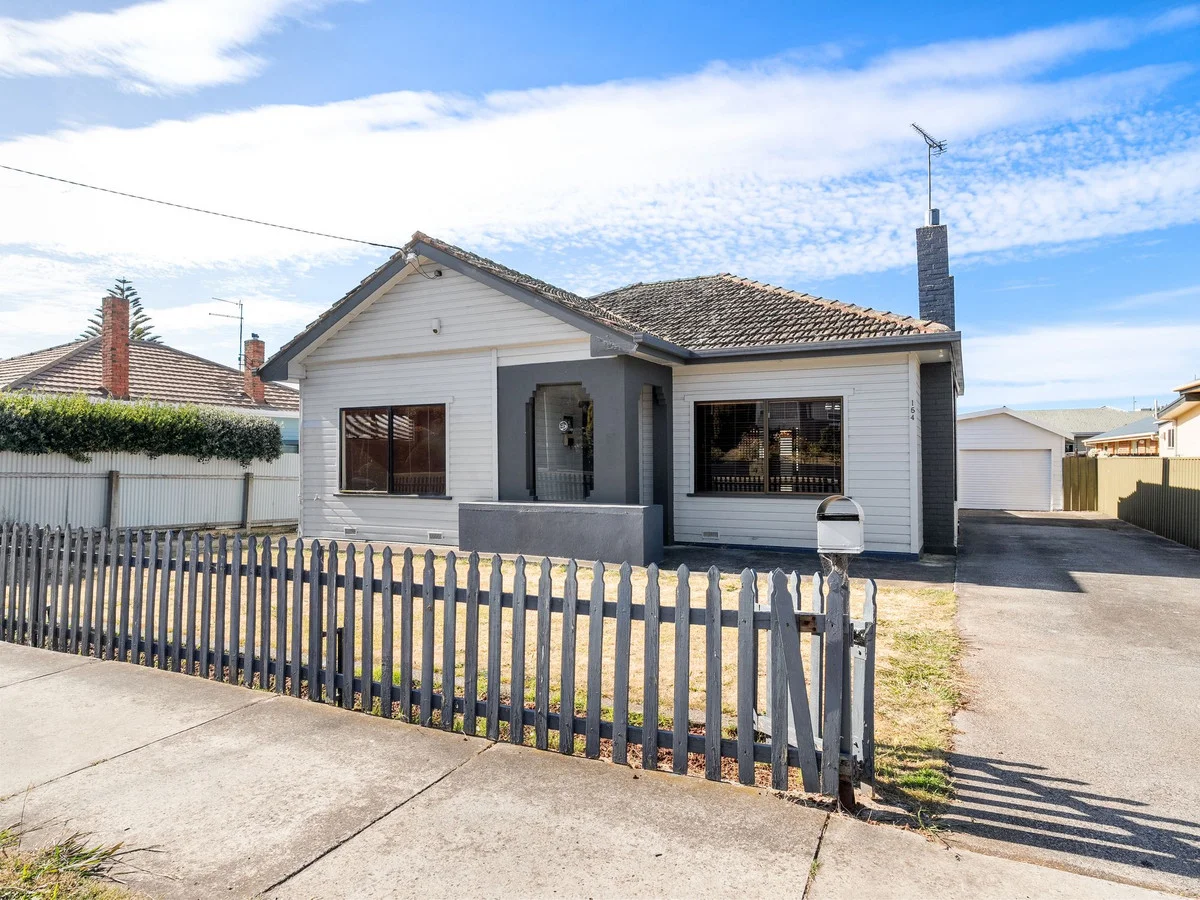
Description: Positioned on a flat and generous 833m² block within easy walking distance of Devonport's town centre, 154 Best Street presents an exciting opportunity for buyers ready to roll up their sleeves and add real value in a highly desirable location. This weatherboard home offers a solid foundation with many key features already in place. The heart of the home is an open plan kitchen, dining and lounge area, creating a functional and welcoming space for everyday living. The kitchen and bathroom have been updated, allowing you to focus your renovation efforts where they'll have the greatest impact. The home features hardwood floorboards throughout and three bedrooms. Two bedrooms are generously sized and main bedroom include built-in wardrobe, while the third single bedroom is ideal as a home office, nursery or guest room. A large walk-through laundry is located at the rear of the home, along with a separate toilet, adding extra convenience. Externally, the property includes a separate garage with an attached large workshop, ideal for tradies, storage or hobbies. The size and layout of the block also provide potential for future development at the rear (STCA), making this an appealing option for investors and developers alike. Some renovations are required, including replacement of sections of external weatherboards, internal paint touch-ups or repainting throughout, and repainting of the shed following graffiti an excellent opportunity to add immediate value. This list is not exhaustive, a building inspection is recommended. All this is set in a walk-to-everything location: stroll to the Fourways shopping strip, walk into Devonport town centre, or enjoy a short drive into town. This is a property packed with potential in a location that continues to perform. Contact Sara Poh on 0422 336 263 to arrange a private viewing.
Agent: Sara Poh - sara.poh@elders.com.au - 6424 3568
Devonport, TAS 7310
Land Size: 459 m²
Property Type: House
Listing Type: Residential
Status: Active
Summary: Home on Nicholls Street
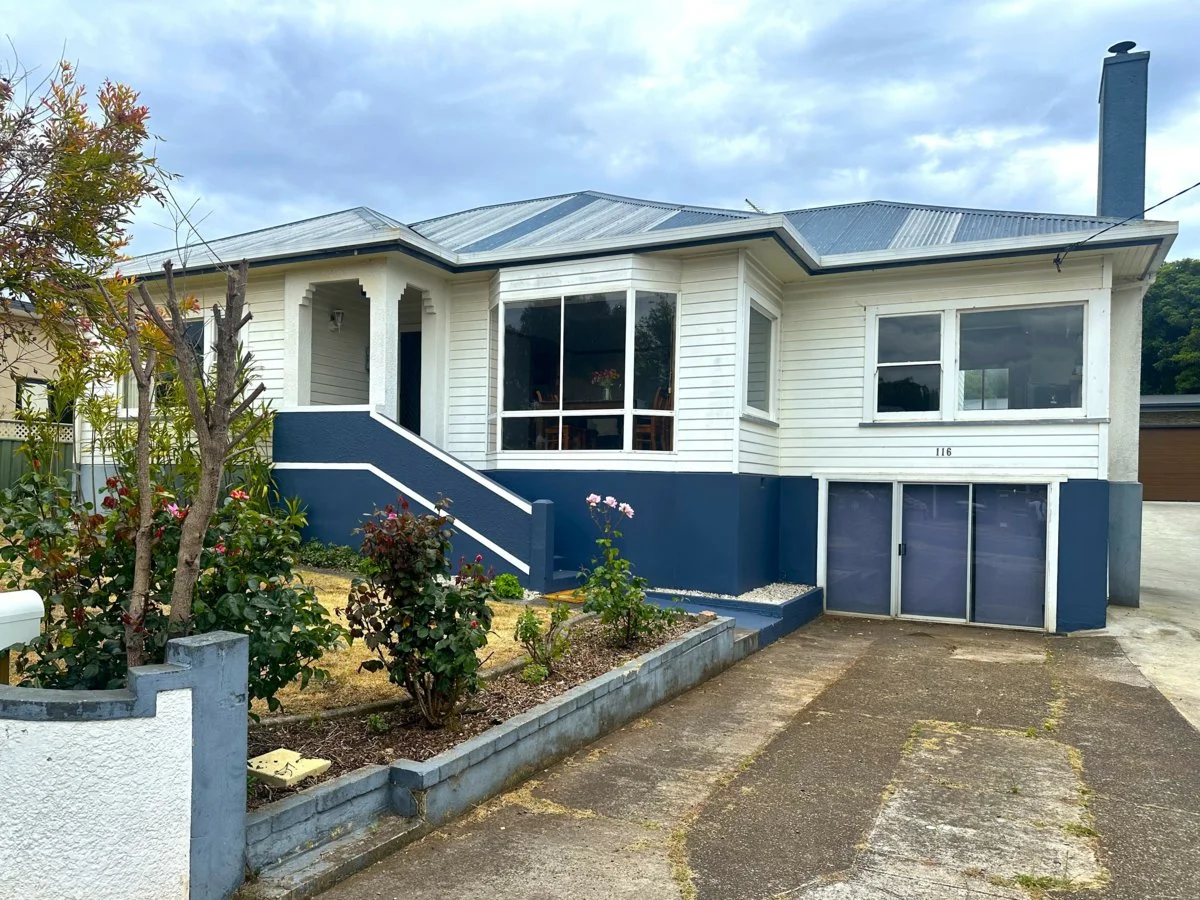
Description: This property offers a large four bedroom two bathroom home. Superbly located within walking distance of the beach and schools with the local shop just down the road, this large weatherboard home has space for the whole family. The home features 4 bedrooms with the master bedroom upstairs and offers a private ensuite. All bedroom's feature built in robes. Two separate living areas include the lounge room and rumpus room plus there is a large storage room under the home which is extremely handy! For heating and cooling, a Daikin heat pump will keep you comfortable all year round plus there is a wood heater! An extra feature is the 6.65Kw Solar system which is also battery ready. The lounge and dining room are of an open plan design with the kitchen offering excellent cupboard and bench space. Large homes in this price range are hard to find. *The information contained herein has been supplied to us by sources which are considered reliable and we have no reason to doubt its accuracy. However, all interested parties should make their own enquiries to verify this information to be correct. All measurements are approximate and are for illustrative purposes only.
Agent: Michael Ziegler - michael.ziegler@ljhooker.com.au - 0473 104 200
Agent: Tyla Pyke - tyla.pyke@ljhooker.com.au - 0473 104 200