19 Langford Drive
Dubbo, NSW 2830
Explore the area
Explore around Dubbo, from school days to weekends.
- schools in Dubbo
- 20
- activity providers in the suburb
- 15
- parks in the suburb
- 11
- libraries in the suburb
- 0
- council area (km²)
- 7,534.525
- residents (ABS, June 2024)
- 56,997
- children aged 0–14
- 11,887
- schools
- 31
- public places listed
- 30
- kids’ activity providers listed
- 15
Most-listed activities: Swimming, Taekwondo, Art Centre
Population figures: Australian Bureau of Statistics
Dubbo by the numbers
Official published figures for the suburb, shown as their own dated facts — not combined into a score.
Recorded offences (12 months)
7,214
2026-06
Parks, playgrounds & public spaces
Ferguson's Corner
Macquarie St, Dubbo, New South Wales, 2830
255 m straight-line distance
Dundullimal Park
Obley Rd, Dubbo, New South Wales, 2830
1.6 km straight-line distance
Wahroonga Park
Macquarie St, Dubbo, New South Wales, 2830
1.6 km straight-line distance
Jubilee Park
Jubilee St, Dubbo, New South Wales, 2830
1.7 km straight-line distance
Things to do near this home
Explore nearby play centres and family attractions from the directory. Check ages, entry prices and opening hours with the venue.
Find more ideas by age, budget and indoor or outdoor setting on Things to do. Dated events are in What’s on. See what’s on
Discover local guides & family ideas
Read local family guides and practical articles as you explore life around this home.

Most Livable Suburbs in New South Wales for Families (2026)
Sydney lists more kids' activities in our directory than any other suburb in NSW. This page ranks NSW suburbs by how much a family moving there could actually do with their kids, then adds what else…
Read more →
Free Kids' Activities in Sydney: What's On, Libraries, Free Trials
There are 11 free events listed in and around Sydney for the next month, 1,630 libraries, parks and community spaces we hold inside the city, and 26 kids' activity providers offering a free class or…
Read more →Everyday essentials & getting around
Open the map to choose a destination and check journey times from this address. Walking routes, step-free access and travel times have not been verified.
Flood & development checks
Property-specific flood risk and announced developments have not been verified. Search this address in the official maps and ask the council for current flood information.
Source: AroundSchools directory. Distances are straight-line distances, not walking routes. Confirm facilities on the linked detail pages. Directory update dates are not supplied for this summary.
Property Details
976 m²
House
RESIDENTIAL
Nearby Properties
Recently sold nearby
Homes that have sold close to this address. We don’t show sale prices.
Dubbo, NSW 2830
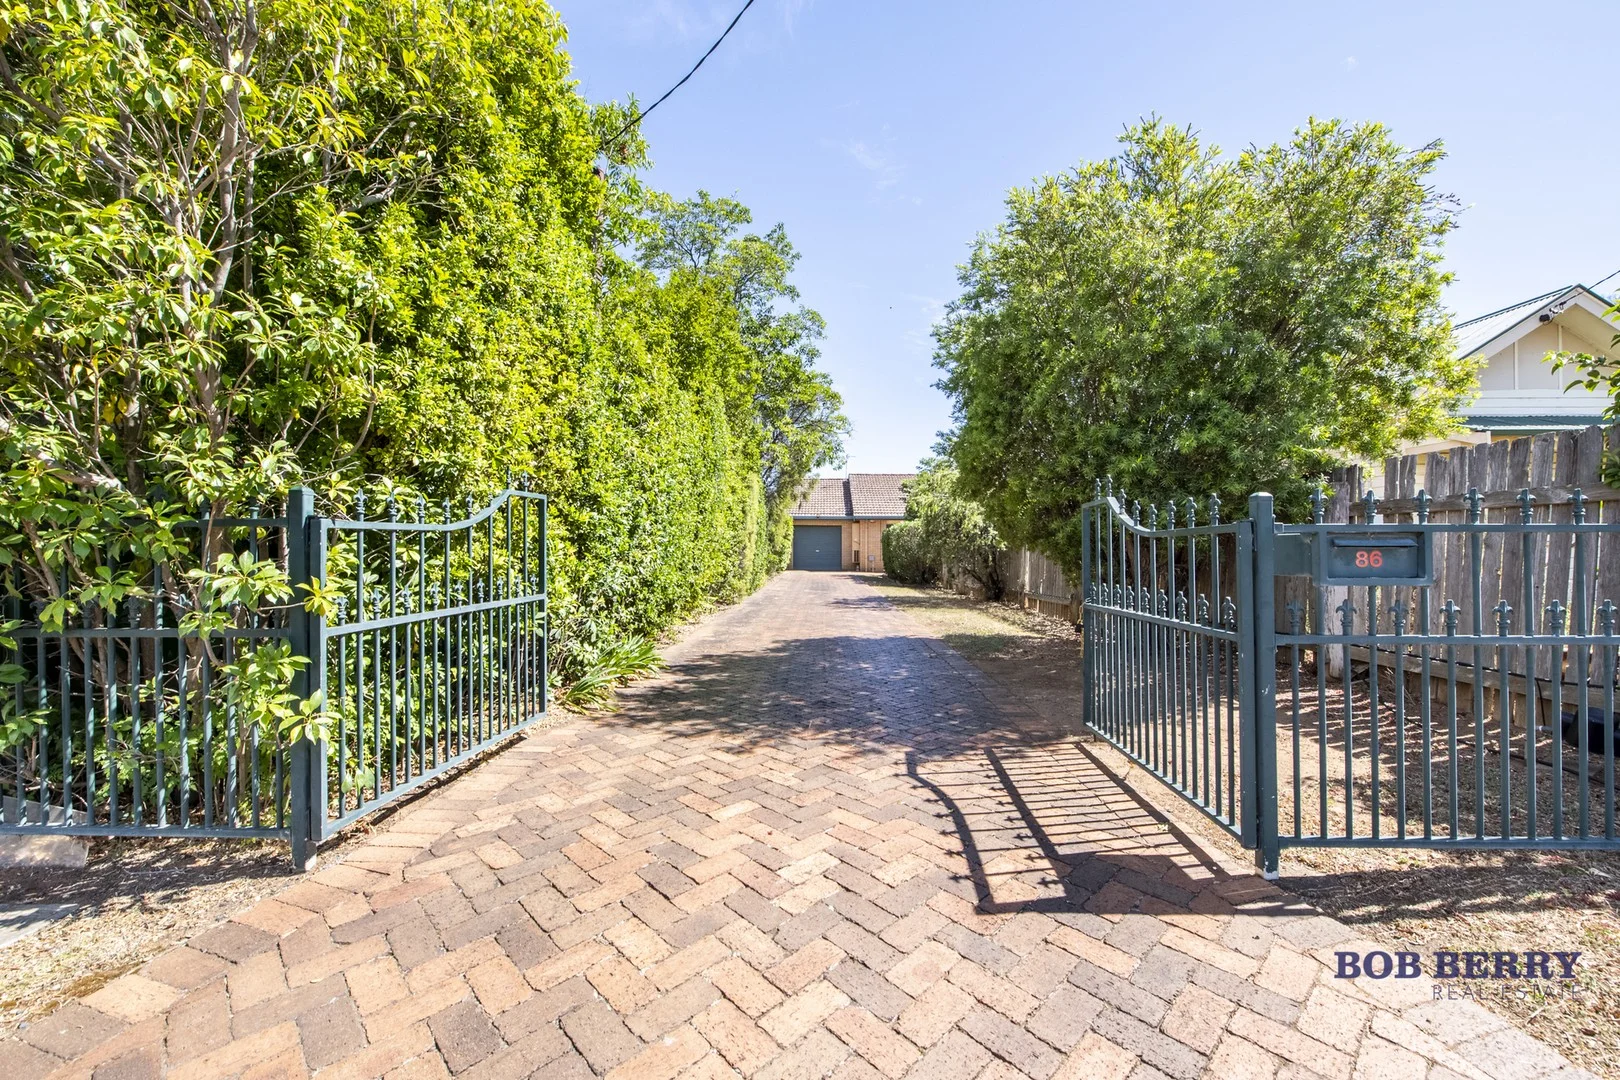
Land Size: 611 m²
Property Type: House
Listing Type: Residential
Status: Active
Summary: Private South Dubbo Retreat
Description: Tucked away on a battle-axe block, this 4 bedroom home offers privacy, comfort and convenience in a sought-after location. Two bedrooms include built-in robes, and the main features an ensuite. Enjoy the open-plan kitchen and dining, separate lounge, and a sunny north-facing sunroom. A low-maintenance yard and gardens, a single garage with internal access create easy-care living. All just a short stroll to Tamworth Street shops, Harvest Café, schools, and transport-only 5 minutes from the CBD. Key Features: - Main bedroom with ensuite - Kitchen with gas cook top, dishwasher and breakfast bar - Separate living area - Family Bathroom with separate toilet - Ducted Evaporative air conditioning - Gas heating - Enclosed sunroom - Low maintenance backyard - Single garage with internal access - Close to Tamworth Street shops, schools and public transport. The information and figures contained in this material is supplied by the vendor and is unverified. Potential buyers should take all steps necessary to satisfy themselves regarding the information contained herein
Agent: Graeme Board - gboard@bobberry.com.au - 02 6882 6822
Agent: Jennifer McGrath - jmcgrath@bobberry.com.au - (02) 6882 6822
Dubbo, NSW 2830
Land Size: 808.4 m²
Property Type: House
Listing Type: Residential
Status: Active
Summary: Exceptional Family Living in a Prestigious Estate
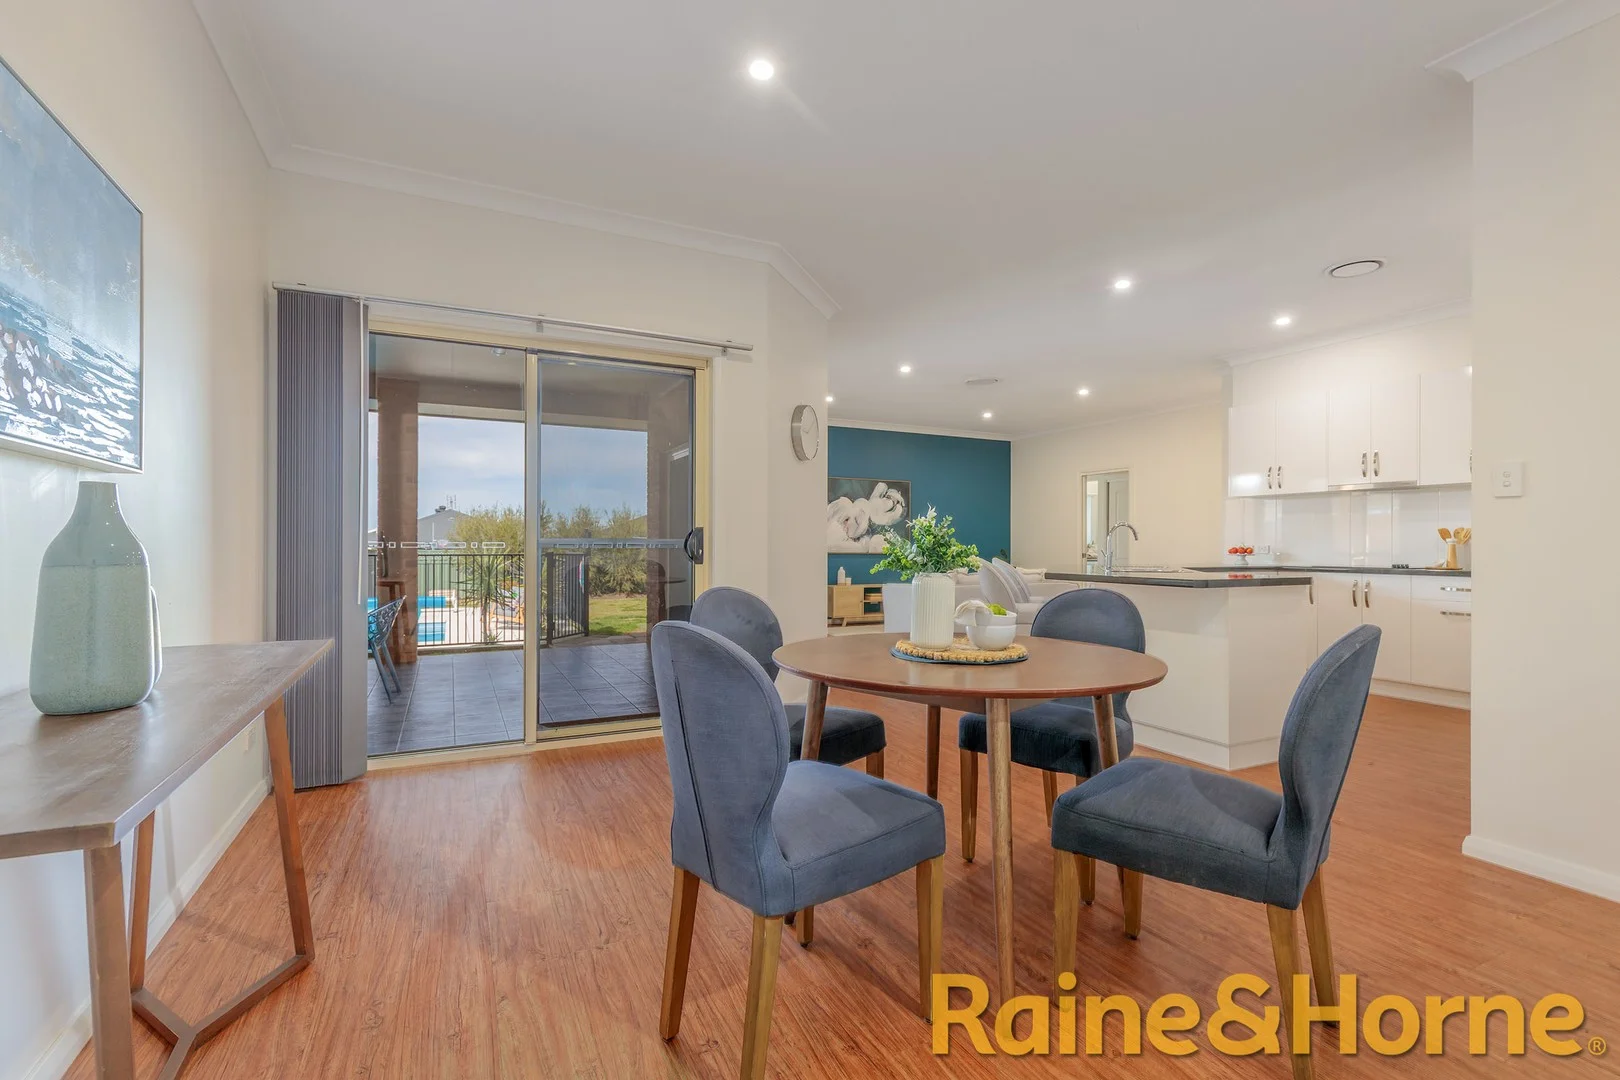
Description: Located in one of Dubbo's most desirable estates, 11 Eddy Court offers a spacious and well-designed family home and located in a quiet cul-de-sac surrounded by executive style homes. This home features four generously sized bedrooms, each with built-in wardrobes, while the master bedroom includes a walk-in robe and an ensuite for added convenience. The layout is ideal for both everyday living and entertaining, with multiple living areas including a lounge room, family room, rumpus room and dedicated dining space - perfect for the whole family to spread out. A separate study positioned near the front entrance is ideal for those working from home or needing a quiet space for study. Outdoors, the home continues to impress with an 11-metre inground pool and an adjoining alfresco area that overlooks the water - a great space for entertaining or relaxing. The backyard is low-maintenance, offering a balance of functionality and lifestyle appeal. Set in a sought-after estate known for its man-made waterways, walking tracks, and peaceful surrounds, this property presents an excellent opportunity for families or buyers seeking space, comfort, and a prestigious location.
Agent: Stuart Rae - stuartr@rhdubbo.com.au - 02 6882 1755
Dubbo, NSW 2830
Land Size: 567.3 m²
Property Type: House
Listing Type: Residential
Status: Active
Summary: Quiet cul-sac location, close to everything!
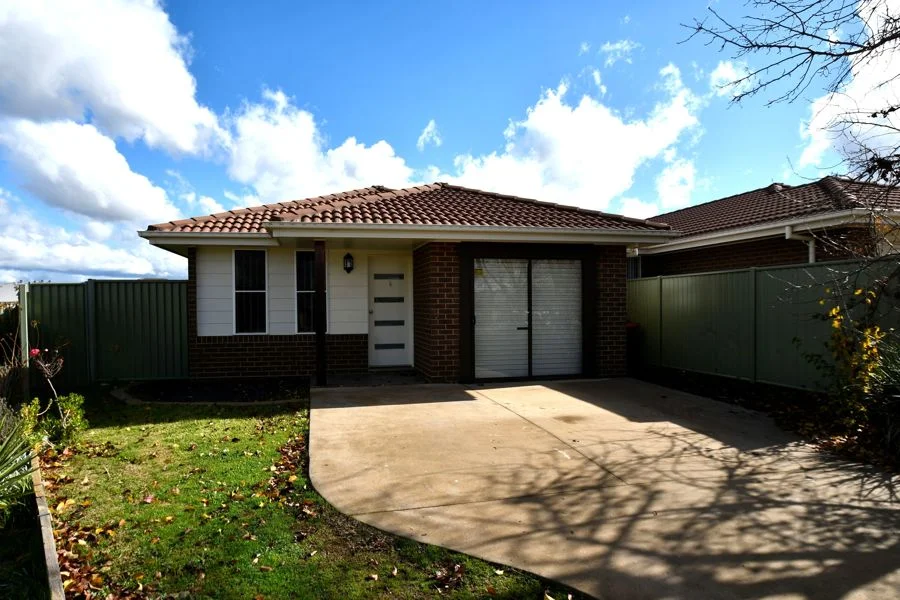
Description: This property is located with easy reach of Orana Mall Shopping Centre, South Dubbo shopping precincts and close to schools, making it an ideal location for your new home or investment property. Currently leased at$ 590.00 per week. Offering 4 bedrooms, the master has a ensuite and large robe, the remaining 3 bedrooms all offer built-in robs. With a formal living area at the front of the home, complete with split system, you then have an open plan kitchen, dining, family room at the rear of the home that opens onto a covered entertaining area. The kitchen offers a functional design, has a large window for natural light and offers a good amount of storage space including a double door pantry. The current owners have converted the single lock up garage to a 3rd living area, ideal as a kids toy room or home office situation or the sliding doors can be removed and it can be converted easily back into a car space. The great size backyard will offer ample space for the kids to play with a large fully fenced rear yard. This property offers ducted evaporative cooling, split system in the lounge area and gas points for heating.
Agent: Sonya Hogan - sonya@sonyahogan.com.au - 0428 823 077
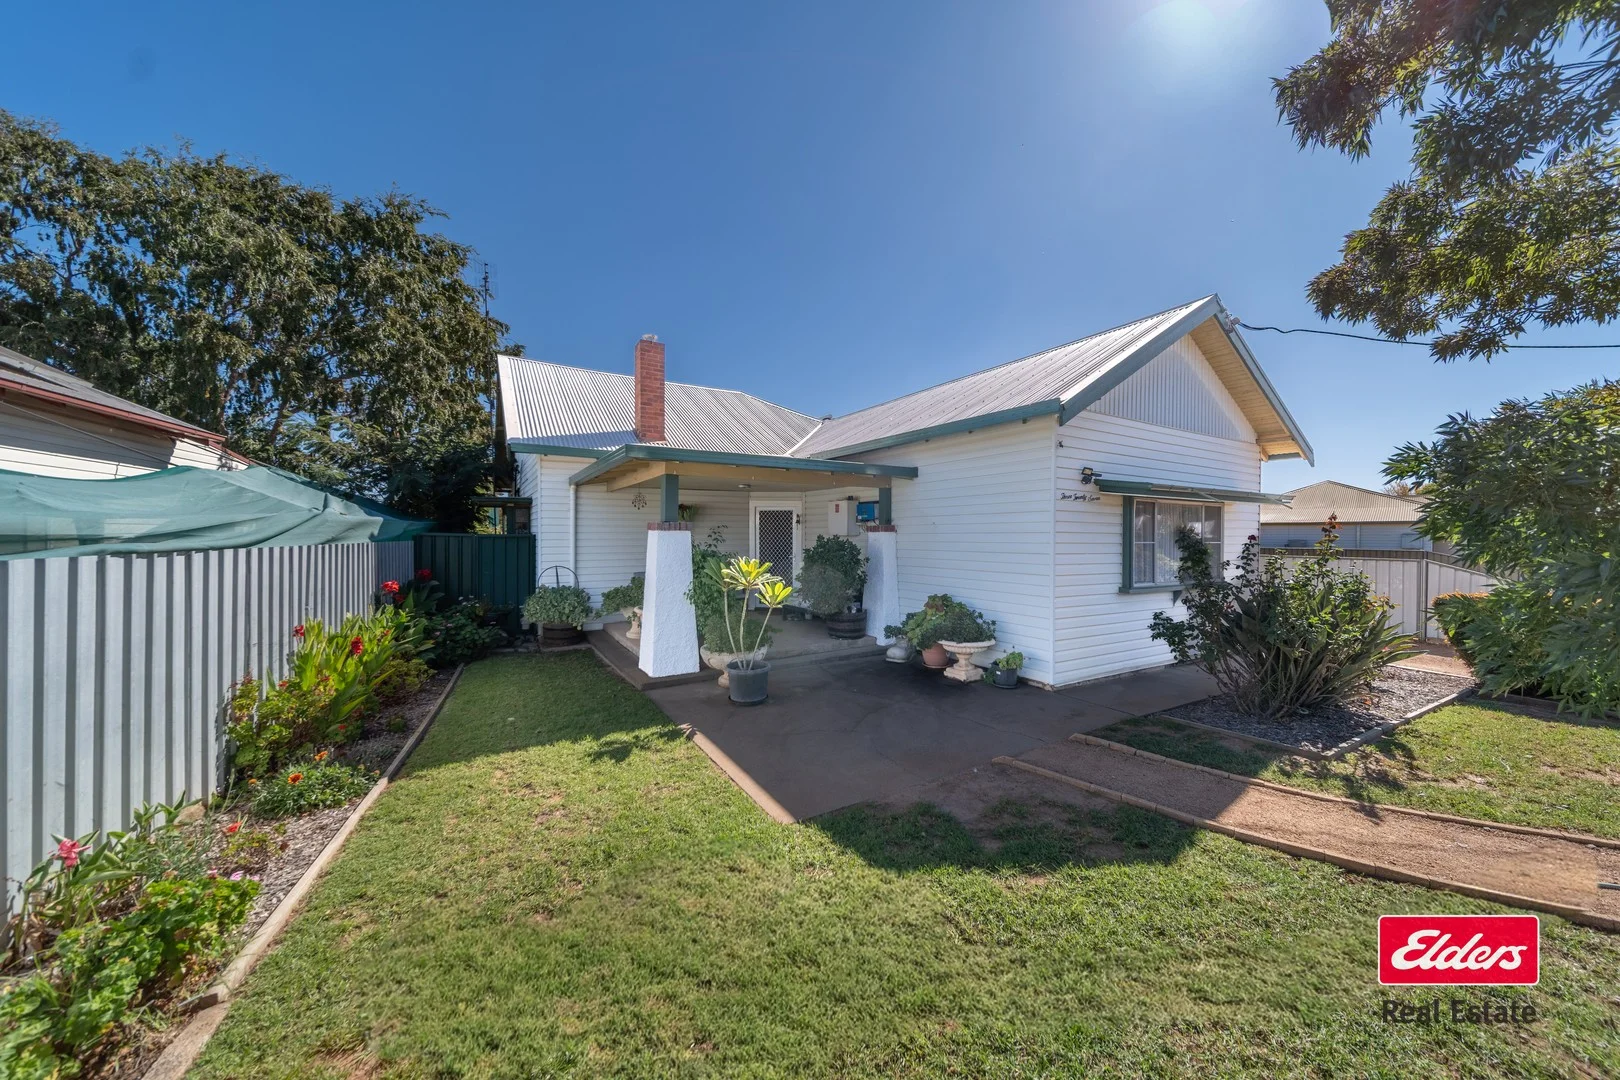
Dubbo, NSW 2830
Land Size: 816 m²
Property Type: House
Listing Type: Residential
Status: Active
Summary: AFFORDABLE, ADORABLE & READY TO GO
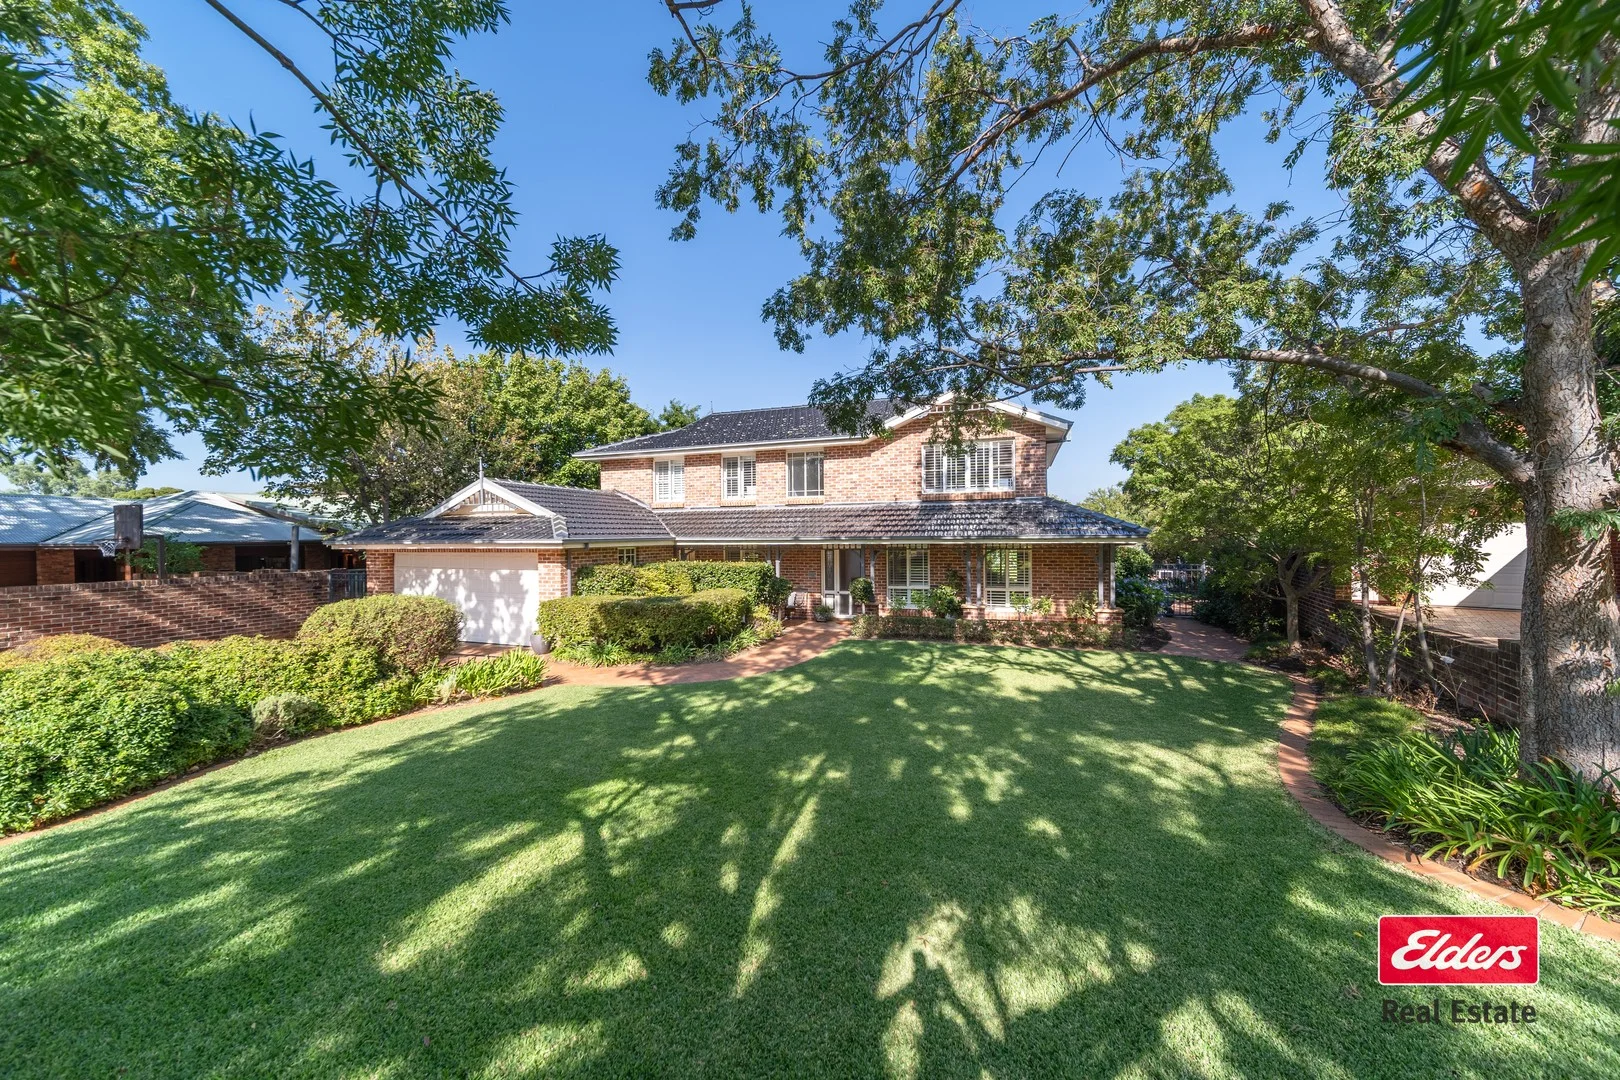
Description: Set in a tightly held South Dubbo pocket, this one's got the kind of easy charm that just feels right. Inside, the updated kitchen brings a fresh lift to the home, flowing into a comfortable layout with three bedrooms and plenty of natural warmth throughout. Step out the back and you'll find a great little entertaining zone ready for BBQs, kids, and slow Sunday afternoons, while the double carport and huge double-length shed give you all the space you need for cars, tools or weekend projects. A great mix of character, practicality and location-this is one you'll enjoy from day one. PROPERTY FEATURES 3 bedrooms with built-in wardrobes Loungeroom with gas log fireplace, bay window, and built-in cabinetry Open-plan kitchen & dining room, beautifully updated Covered outdoor entertaining area overlooking rear yard Ducted evaporative cooling + solar how water Second toilet located in laundry Additional paved entertaining area Cladded shed approx. 17m long with power and lighting Raised veggie gardens + garden shed on bricks Double length carport behind gates Disclaimer: Information in this brochure is not independently verified. The vendor and agents disclaim liability, and accuracy is not guaranteed. Prospective purchasers should exercise their judgement.
Agent: Brentley Goodwin - brentley.goodwin@elders.com.au - 02 6881 7800
Agent: Rebecca Allatt - rebecca.allatt@elders.com.au - 02 6881 7800
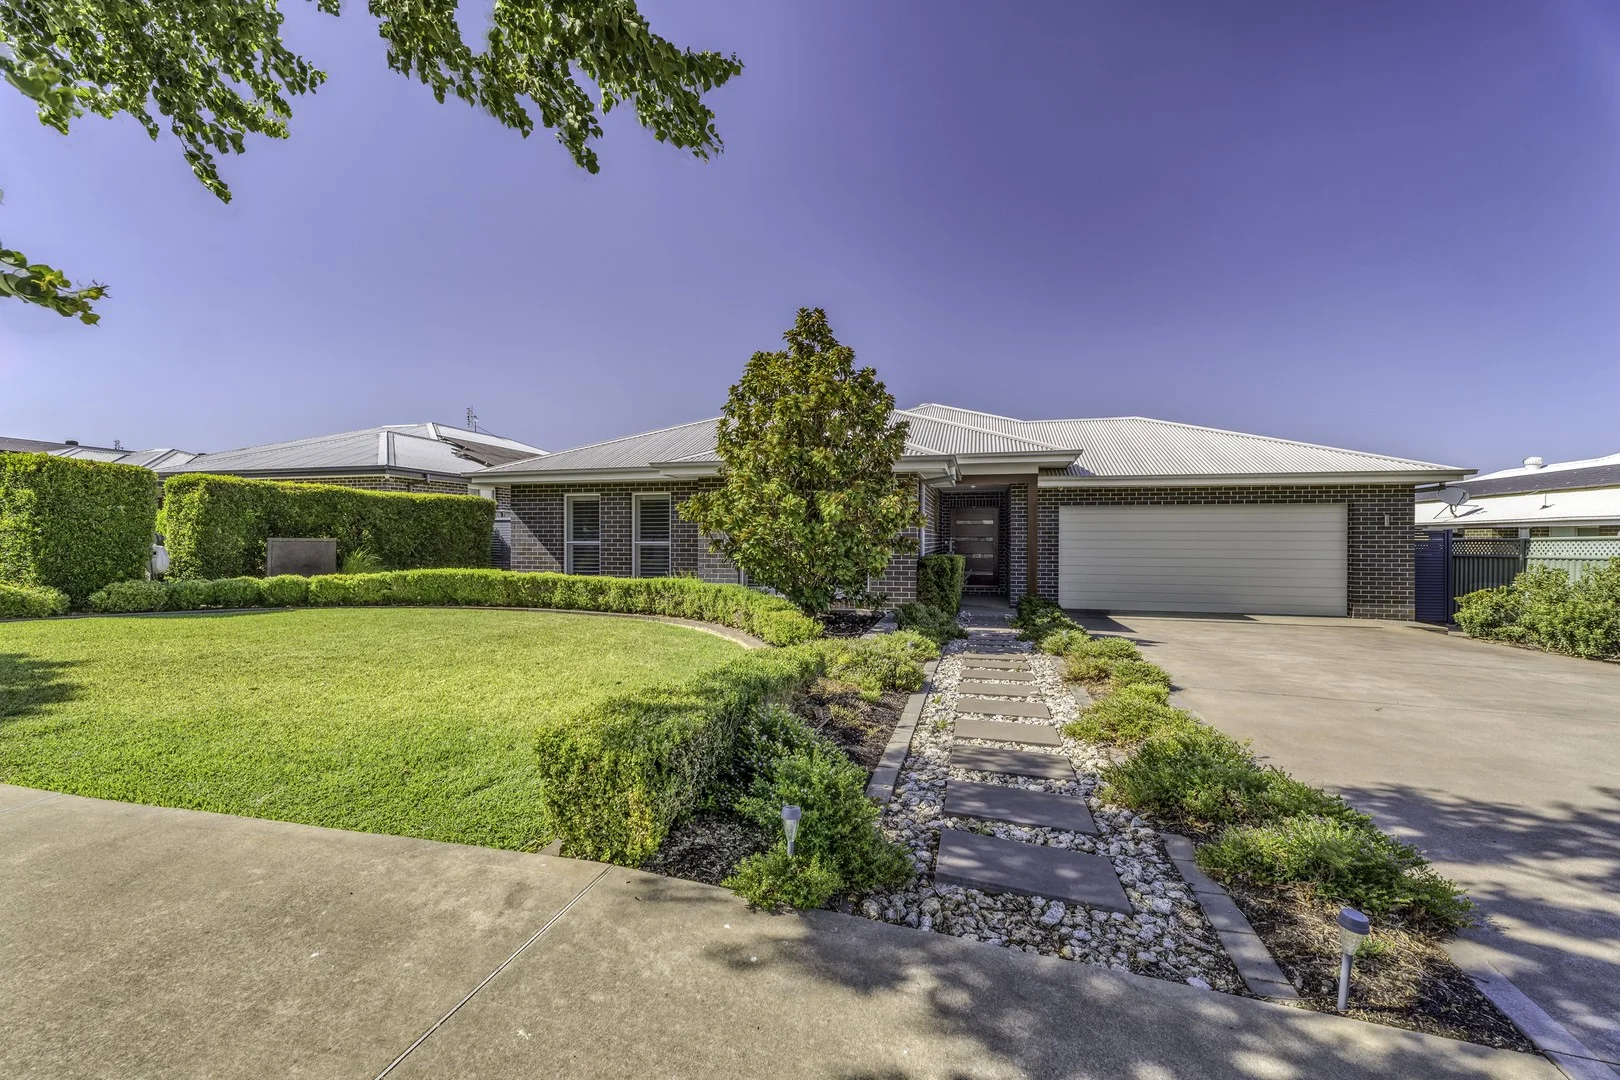
Dubbo, NSW 2830
Land Size: 767 m²
Property Type: House
Listing Type: Residential
Status: Active
Summary: Sophisticated Spaces for Modern Life Premium appointments and effortless living in a well-connected setting
Description: With generous proportions, quality finishes and a refined contemporary style, this beautifully maintained home is just 10 years old and has been thoughtfully designed for the modern family. Expansive open-plan living sits at the heart of the home, offering an impressive sense of space and seamless indooroutdoor flow through wide sliding doors that open to the rear patio. The adjoining kitchen is equally well considered, reflecting the home's commitment to a premium standard throughout, with stone benches, quality appliances, large walk-in pantry and a long island bench that serves as a natural gathering point. A separate home theatre offers a quiet retreat away from the main living area, while clever zoning positions the main bedroom privately at the rear and groups the remaining bedrooms with the main bathroom in their own dedicated accommodation wing. Completing the substantial 329sqm (35sq) under-roof footprint is a covered rear patio designed for all-weather entertaining and relaxed outdoor living, along with an integrated double garage providing additional storage and access to a third WC. Set on an approx. 767sqm fully landscaped block, the home is framed by lush lawns, established low-maintenance gardens and paved walkways that enhance the neat presentation. Positioned in an established stretch of Southlakes Estate, just a short stroll to popular walking tracks and a nearby daycare centre, the home enjoys easy access to local amenities, including a new neighbourhood shopping centre set to open in the coming months, promising everyday convenience within a growing community. Ducted evaporative cooling; zoned underfloor heating to tiled areas; natural gas points; ceiling fans 9x7m open-plan living with bespoke media cabinetry; separate home theatre with acoustic bulkhead Well-appointed kitchen with Caesarstone benchtops, Miele appliances, gas cooking, rainwater tap, walk-in pantry, soft-close cabinetry, ample storage drawers, 3m island bench with dining bar, integrated sink and feature pendant lights Large master suite incl. WIR and ensuite; three additional bedrooms with built-in robes Premium bathrooms tiled to the ceiling and with screenless rain showers plus single-level tiled flooring improving accessibility and cleaning; family-sized laundry Under-roof patio with ceiling fan, downlights, merbau posts, plus TV, power and gas outlets; reinforced foundations for future pool installation (STCA) Crimsafe screens; plantation shutters; wide front entry; 2.6m ceilings throughout; ceiling batts plus roof insulation blanket Exceptional storage throughout including 4sqm linen, 2.8sqm pantry, 8sqm main robe, plus built-ins, broom and coat closets Integrated double garage with built-in storage and 3rd WC; off-street parking on paved driveway; outdoor sensor lights 10,000L rainwater tank; garden shed on slab; vegie patch; automatic irrigation to manicured lawns and established gardens
Agent: Monica Henley - monicahenley@theagency.com.au - 0410 615 505
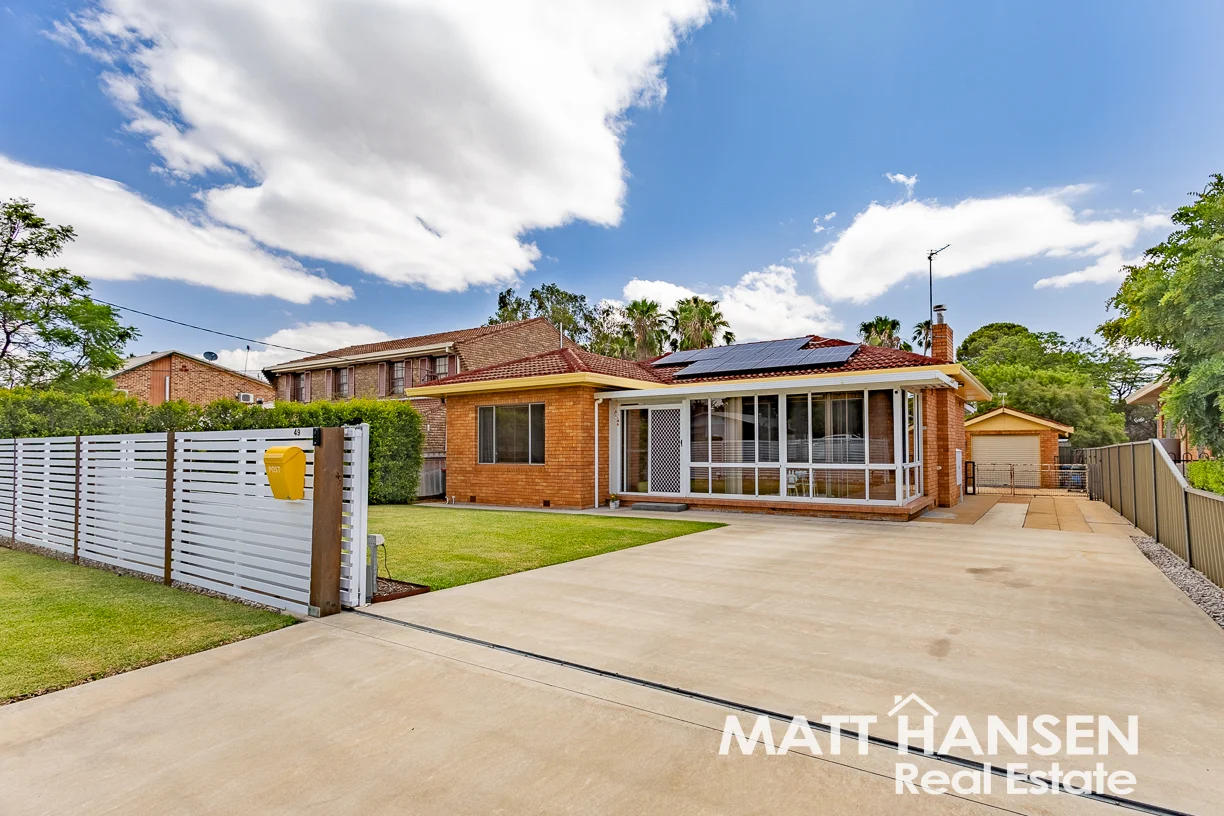
Dubbo, NSW 2830
Land Size: 651 m²
Property Type: House
Listing Type: Residential
Status: Active
Summary: Stylishly Renovated Home in a Prime South Dubbo Location
Description: Step through the front door and be pleasantly surprised by the spacious open plan living on offer at this immaculate South Dubbo home. Tastefully renovated throughout, this solid brick veneer residence is ideally suited to investors or families seeking a quality home that's ready to move straight into. Set on a generous 651m² block in the quiet and tightly held Crown Street, the property is just moments from the heart of South Dubbo, with shops, schools and amenities all within easy walking distance. Inside, the home has undergone a major renovation and presents beautifully. Highlights include a modern kitchen with stainless steel appliances, freshly polished timber floorboards, and soft carpet in all three bedrooms, each featuring built-in robes. Fresh paint and high ceilings enhance the sense of space, while comfort is assured year-round with a zoned Fujitsu ducted reverse-cycle air conditioner. A slow-combustion fireplace provides a cosy atmosphere during the cooler months. Outdoors, the covered entertaining area enjoys a shady aspect and is perfect for relaxed gatherings, complete with a kitchen servery window and TV nook. This space overlooks established lawns, creating a private summertime oasis. Additional features include a single lock-up garage and a handy garden shed, with a fully fenced yard including an electronic gate, providing a secure space that is conveniently maintained with automatic irrigation. Properties presented to this high standard in such a sought-after location are rarely available. Don't miss your opportunity to inspectattend the upcoming open homes with the team from Matt Hansen Real Estate. Property Features: Recently renovated throughout with high ceilings Modern kitchen with stainless steel appliances Fujitsu ducted reverse-cycle heating & cooling (zoned) Easterly facing sunroom/ easy care Modwood decking and pergola Walking distance to shopping and schools Fully fenced, secure yard with automatic irrigation Sought after South Stylishly renovated Outdoor entertaining Land Size: approx 651m2 Rates: approx $3,071.76 pa General Brick veneer Tiled roof Newly renovated kitchen Lock up garage Garden shed (2.4 x 2.4m) Pergola with decking & television point Colourbond fence Freshly painted Buffalo lawn Freshly sanded floorboards Comforts Fujitsu ducted reverse cycle air conditioning 6.6kw solar panels Rheem 315L electric hot water system Linen cupboard Ceiling fans Rotary clothesline Television aerial Automatic sprinkler system Electronic Gate Sun room Services Natural gas Water Sewer Mail Bus stop Kitchen (3.7 x 3.3m) Newly renovated 2.7m ceiling height Polished floorboards Tiled splashback Laminate benchtops Glem freestanding electric oven Gas cooktop Rangehood AEG dishwasher Stainless sink Breakfast bar Walk in pantry Serving window to deck Dining (3 x 2.9m) 2.7m ceiling height Polished floorboards Ducted reverse cycle air conditioning Curtains Lounge Room (5.2 x 3.7m) 2.7m ceiling height Polished floorboards Ducted reverse cycle a/c Wood fire Ceiling fan Television point Curtains Blinds Main Bedroom (4.1 x 3.6m) 2.7m ceiling height Carpet Ducted reverse cycle a/c Built in robe Ceiling fan Curtains Blinds Bedroom 2 (3.3 x 3m) 2.7m ceiling height Carpet Ducted reverse cycle a/c Built in robe Ceiling fan Curtains Blinds Bedroom 3 (3.3 x 3m) 2.7m ceiling height Carpet Ducted reverse cycle a/c Built in robe Ceiling fan Curtains Blinds Bathroom (2.8 x 1.9m) Shower Bath Separate toilet Vanity Exhaust fan Heating lights Partial wall panels Laundry (2.1 x 1.8m) Laundry tub Automatic taps Cupboards Tiled External access ** The enclosed information has been furnished to us by the property's owners. We have not verified whether or not that the information is accurate and do not have any belief one way or the other in its accuracy. We do not accept any responsibility to any person for its accuracy and do no more than pass it on. All interested parties should make and rely upon their own enquiries in order to determine whether or not this information is in fact accurate.**
Agent: Jared Hocking - jared@matthansenrealestate.com.au - 02 6882 1166
Agent: Matthew Hansen - matt@matthansenrealestate.com.au - 02 6882 1166
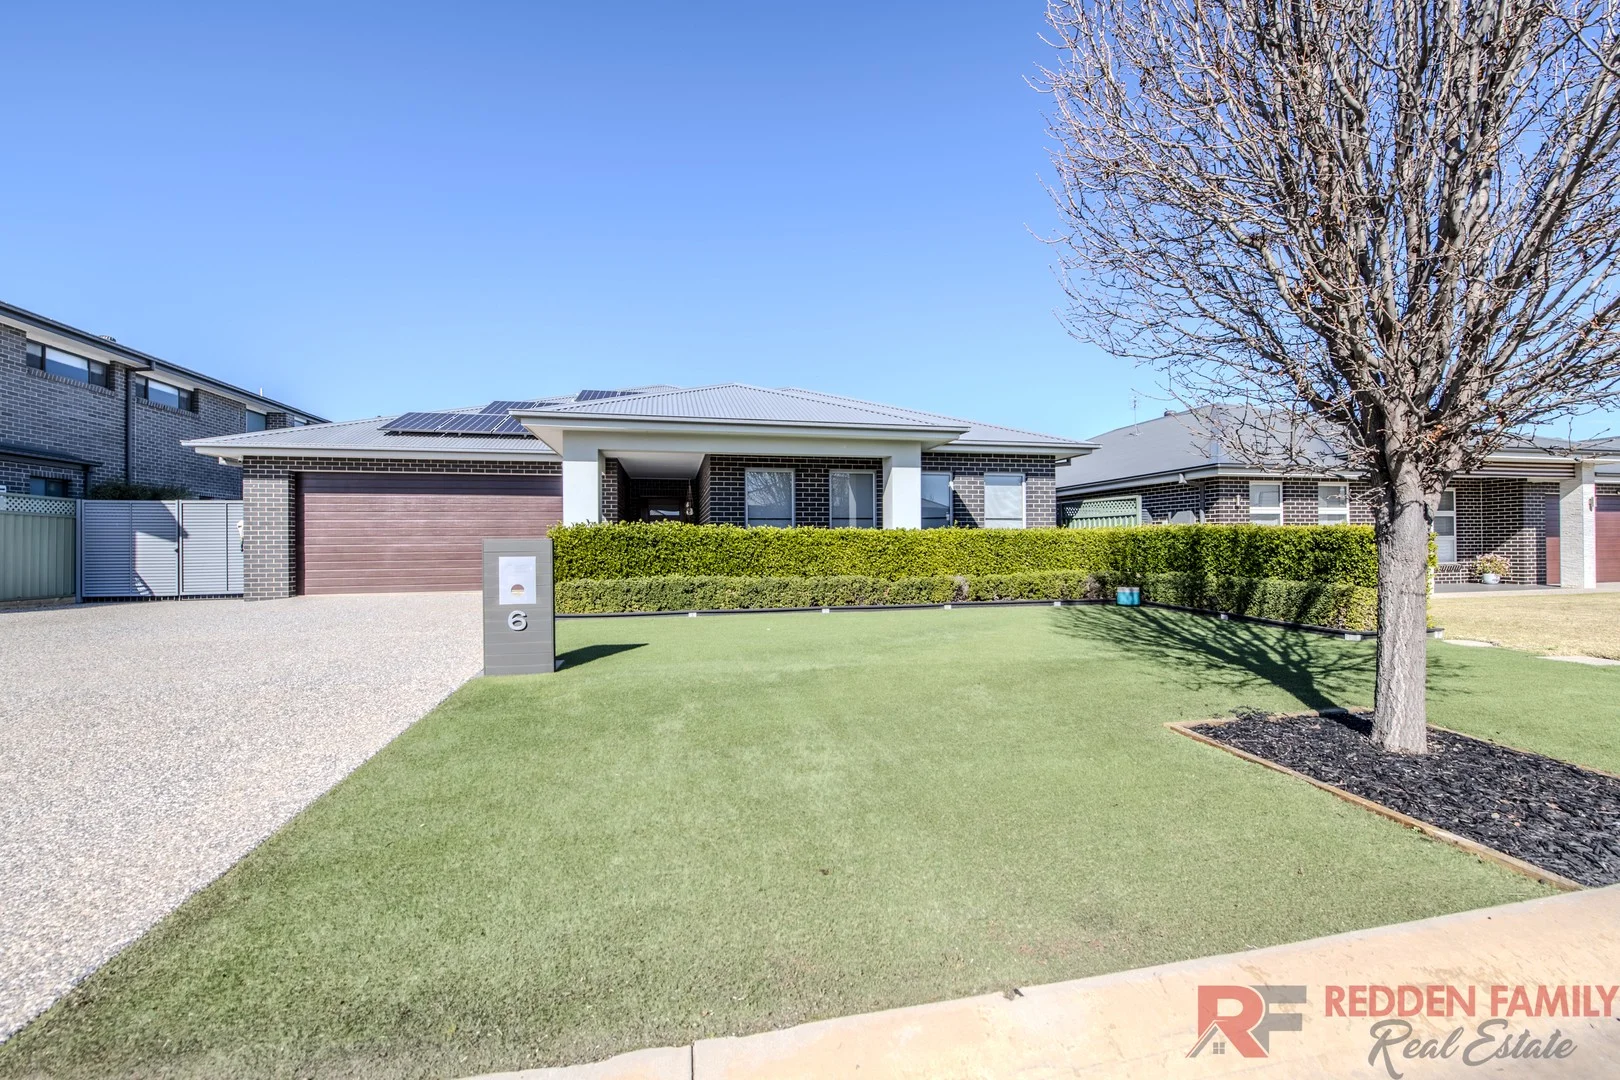
Dubbo, NSW 2830
Land Size: 797 m²
Property Type: House
Listing Type: Residential
Status: Active
Summary: Luxury Living Meets Lifestyle In Southlakes !
Description: Tucked away in a quiet cul-de-sac within the sought-after Southlakes Estate lies this luxurious residence, masterfully crafted by Robinson & Fuller Homes. Designed with families and entertainers in mind, this home delivers sophistication, space, and comfort in every detail. From the moment you step inside, the high ceilings and stylish tiled flooring create a sense of light, openness, and elegance. The heart of the home is a gourmet kitchen that will delight any culinary enthusiast. Appointed with premium appliances, including a 900mm Ilve dual gas cooker and electric oven, this space combines function and flair with Caesarstone benchtops, an island bench, and a generous butler's pantry complete with abundant storage. Flowing seamlessly into the meals, family, and alfresco areas, it creates the perfect environment for entertaining and relaxed family living. A separate media room ensures cozy movie nights in complete comfort. Bedroom accommodation is designed with comfort and privacy in mind. Each bedroom is generously sized and fitted with built-in wardrobes and ceiling fans, ensuring every family member has their own inviting retreat. The master suite is privately positioned at the rear of the home and feels like its own sanctuary, boasting a chic ensuite with underfloor heating and a cleverly concealed walk-in wardrobe with dual entrances. A spacious study offers flexibility as a home office or an additional bedroom, while children will love having their own rumpus rooma perfect space for play, homework, or simply relaxing with friends. The family-friendly design continues with a thoughtfully planned three-way bathroom featuring twin basins, a free-standing bathtub, and underfloor heatingideal for the morning rush. Practicality is further enhanced by a spacious laundry and a separate powder room. Year-round comfort is assured with ducted and zoned reverse-cycle air conditioning, gas hot water, and solar panels for energy efficiency. Outdoors, the lifestyle offering shines with an under-roof alfresco, a custom-designed fire pit area with merbau seating, and beautifully landscaped gardens which is easily maintained by the fully automatic watering system. A detached 6m x 4m colorbond shed with roller door and skillion provides excellent storage and entertaining flexibility, while also making the perfect workshop space for the home handyman or hobbyist. This remarkable home is the perfect blend of luxury and lifestyle. Contact the friendly team at Redden Family Real Estate today to arrange your private viewing or request a detailed Information Brochure. Property Highlights: Beautifully presented north facing home - built in approx.. 2017 House size: 386.99 m2 or 41.66 squares High ceilings and stylish tiled flooring throughout Open-plan living flowing to alfresco Gourmet kitchen which includes stone benchtops and butlers pantry to kitchen Private main bedroom with spacious WIR and stylish ensuite bathroom with underfloor heating All remaining bedrooms are spacious and include built -in wardrobes and ceiling fans Spacious study ideal as home office or 5th bedroom 3 separate living areas, including an open plan meals and family, media room and rumpus room for the kids Spacious 3-way bathroom with underfloor heating Spacious laundry with good storage with adjoining 3rd toilet/powder room Ducted and zoned reverse cycle air conditioning Gas hot water and 21 solar panels Huge alfresco area plus a designated fire pit area Detached 6m x 4m lock up shed with roller door and skillion ideal for storage, entertaining or a workshop Low maintenance lawns and beautiful established gardens, easily maintained by the fully automatic watering system Beautiful quiet cul-de-sac location in the popular South Lakes Estate with lake walkways at your footsteps A moments drive to Orana Mall, Schools, Childcare Centres, Parklands, Sporting ovals and Dubbo's CBD Council rates $3,283.83 p.a. The information and figures contained in this material is supplied by the vendor and is unverified. Potential buyers should take all steps necessary to satisfy themselves regarding the information contained herein. #SouthlakesEstate #LuxuryLiving #ReddenFamilyRealEstate #DreamHome #DubboRealEstate #FamilyHome #LifestyleLiving #EntertainersDream
Agent: Michael Redden - michael@reddenfamily.com.au - 0409 844 036
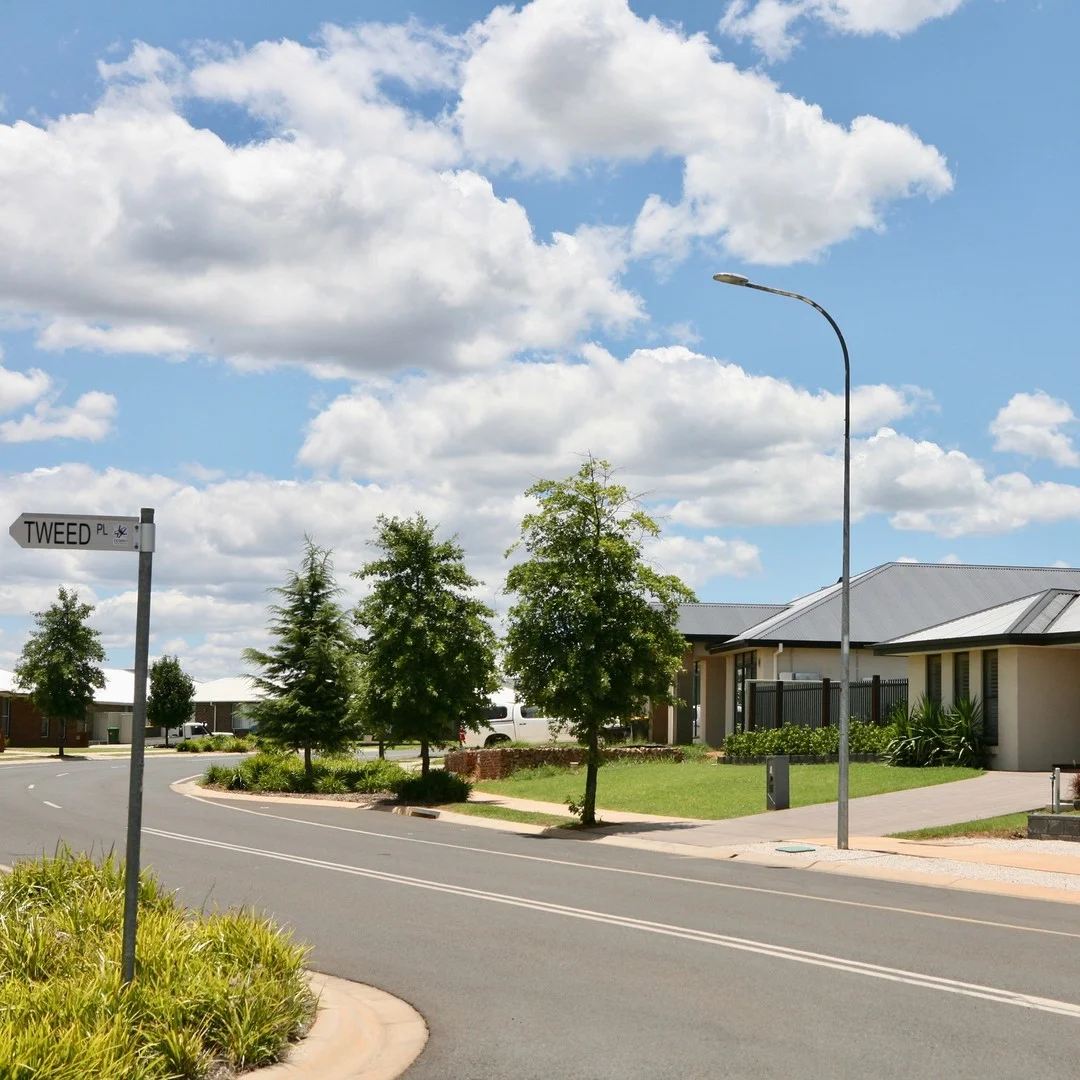
Dubbo, NSW 2830
Land Size: 803 m²
Property Type: Vacant Land
Listing Type: Residential
Status: Active
Summary: Prestige Living Awaits You in Macquarie View Estate!
Description: If you've been searching for the perfect site to build your dream home in one of Dubbo's most sought-after neighbourhoods, look no further. This 802.6m² block in the established and prestigious Macquarie View Estate offers the perfect balance of space, lifestyle and location. With very few vacant lots remaining, this is a rare opportunity to secure your place among Dubbo's finest homes in a master-planned community designed for modern family living. Macquarie View Estate has been thoughtfully designed to capture the essence of Dubbo's relaxed country lifestyle, with wide streets, open spaces, native landscaping and easy access to the Tracker Riley Cycleway and Macquarie River walks. Whether it's space for the kids to play, a quiet stroll, or entertaining friends under the stars, this is a neighbourhood that truly offers a better place to live. Perfectly positioned just five minutes from Dubbo's CBD and Orana Mall, and close to schools, shops and recreational facilities, this address provides unbeatable convenience without compromising on peace and privacy. This block is ready to build on and comes fully serviced, and fenced on three sides, so start designing your dream home that perfectly reflects your lifestyle. Vacant land in Macquarie View Estate is in exceptionally high demand and tightly held. Act now to secure this prime block and create the home and lifestyle you've been dreaming of. Contact Michael Redden at Redden Family Real Estate michael@reddenfamily.com.au | www.reddenfamily.com.au Spacious 802.6 m2 block of land One of the last remaining blocks in this built-out, prestige neighbourhood Ready to build on Fenced on 3 sides 23.945m frontage approx.. Fully serviced allotment with power, water, and sewer Build your dream lifestyle package Prestige residential estate Beautiful sunsets Close to Dubbo's CBD, schools, shops, restaurants, parklands and sporting fields Easy access to Tracker Riley Cycleways and Macquarie River walkways DISCLAIMER: The information and figures contained in this material is supplied by the vendor and is unverified. Potential buyers should take all steps necessary to satisfy themselves regarding the information contained herein.
Agent: Michael Redden - michael@reddenfamily.com.au - 0409 844 036
Dubbo, NSW 2830
Land Size: 693.97 m²
Property Type: House
Listing Type: Residential
Status: Active
Summary: Old World Charm Meets New World Modern
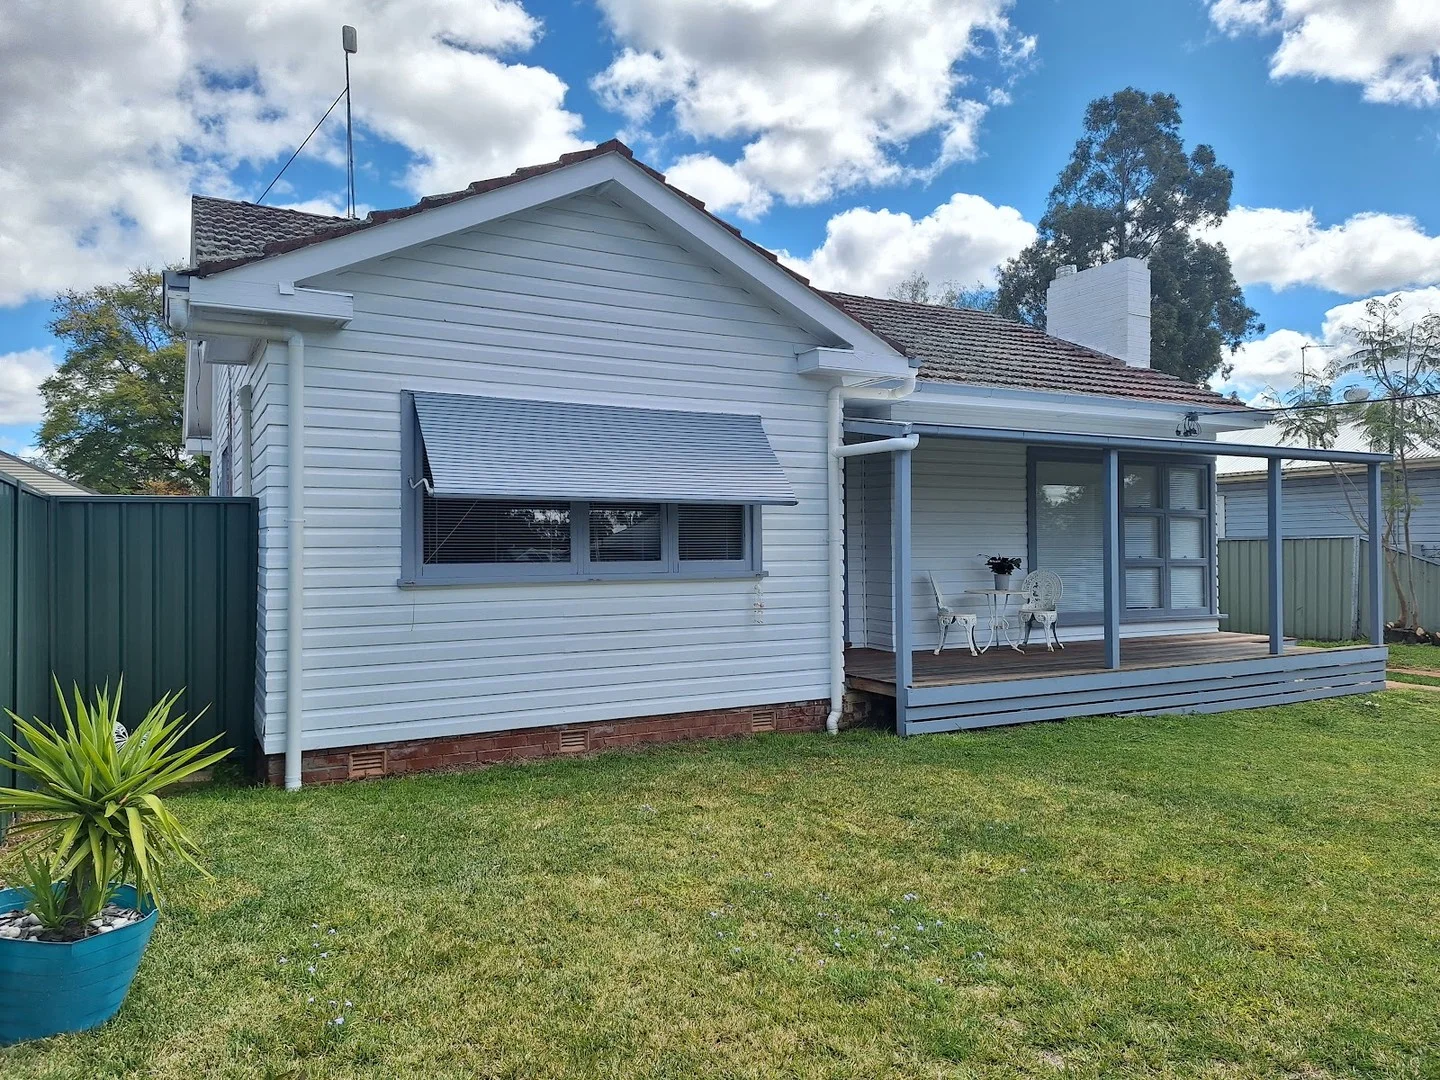
Description: In a sought after South Dubbo locality, this gorgeous home has been fully renovated to a polished modern standard. Nestled on a fully fenced block, this home seamlessly integrates an older style home with new, modern conveniences. A gleaming brand new kitchen has been thoughtfully designed with the Chef in mind, utilising a central island bench with pot drawers and breakfast bar. This kitchen has a bright, cheery outlook with French doors leading to the private breakfast area deck. The entry hall is wide and welcoming and features Polished timber flooring. All 3 bedrooms are spacious with built in robes and the main bedroom boasts a roomy ensuite. The living large room is open plan via French doors through to the kitchen/dining. Gas heating makes this room snug in winter and the air conditioning makes for cool summers. The yard has a great outlook with mature trees featured and a workshop/garage contained in the lockable back yard. The back deck/verandah is a great spot to enjoy the delights of this private yard. This Great South Dubbo treasure is not one you want to miss.
Agent: Averill Berryman - averill@abcpropertysales.com.au - 0428426911
What's Nearby

Dubbo Juniors Auskick Centre
Boundary Road, Dubbo

Macquarie Club
Macquarie St, Dubbo

Akc Hwarang Taekwon-do
Palmer St, Dubbo
Paramount Tennis Club
Wingewarra St, Dubbo

Dubbo Brazilian Jiu Jitsu
Carrington Ave, Dubbo
Kaishin Taekwondo
Serisier St, Dubbo

Fire Station Arts Centre Cafe
Wingewarra St, Dubbo

Dubbo RSL Aquatic & Health Club
Dubbo
Dubbo Aquatic Leisure Centre
Talbragar St, Dubbo
Nearby Schools

Dubbo College - South Campus
Boundary Rd, Dubbo NSW 2830

St Mary's Primary School - Dubbo
Wheelers Lane, Dubbo NSW 2830 Australia

Central West Leadership Academy
Cnr Fitzroy &, Bultje St, Dubbo NSW 2830, Australia

Mian School
Dubbo NSW 2830

Orana Heights Public School
Oak St, Dubbo NSW 2830

Dubbo Public School
181 Darling St, Dubbo NSW 2830
Nearby schools do not imply enrolment eligibility. Confirm catchments, year levels and childcare availability directly with the provider.