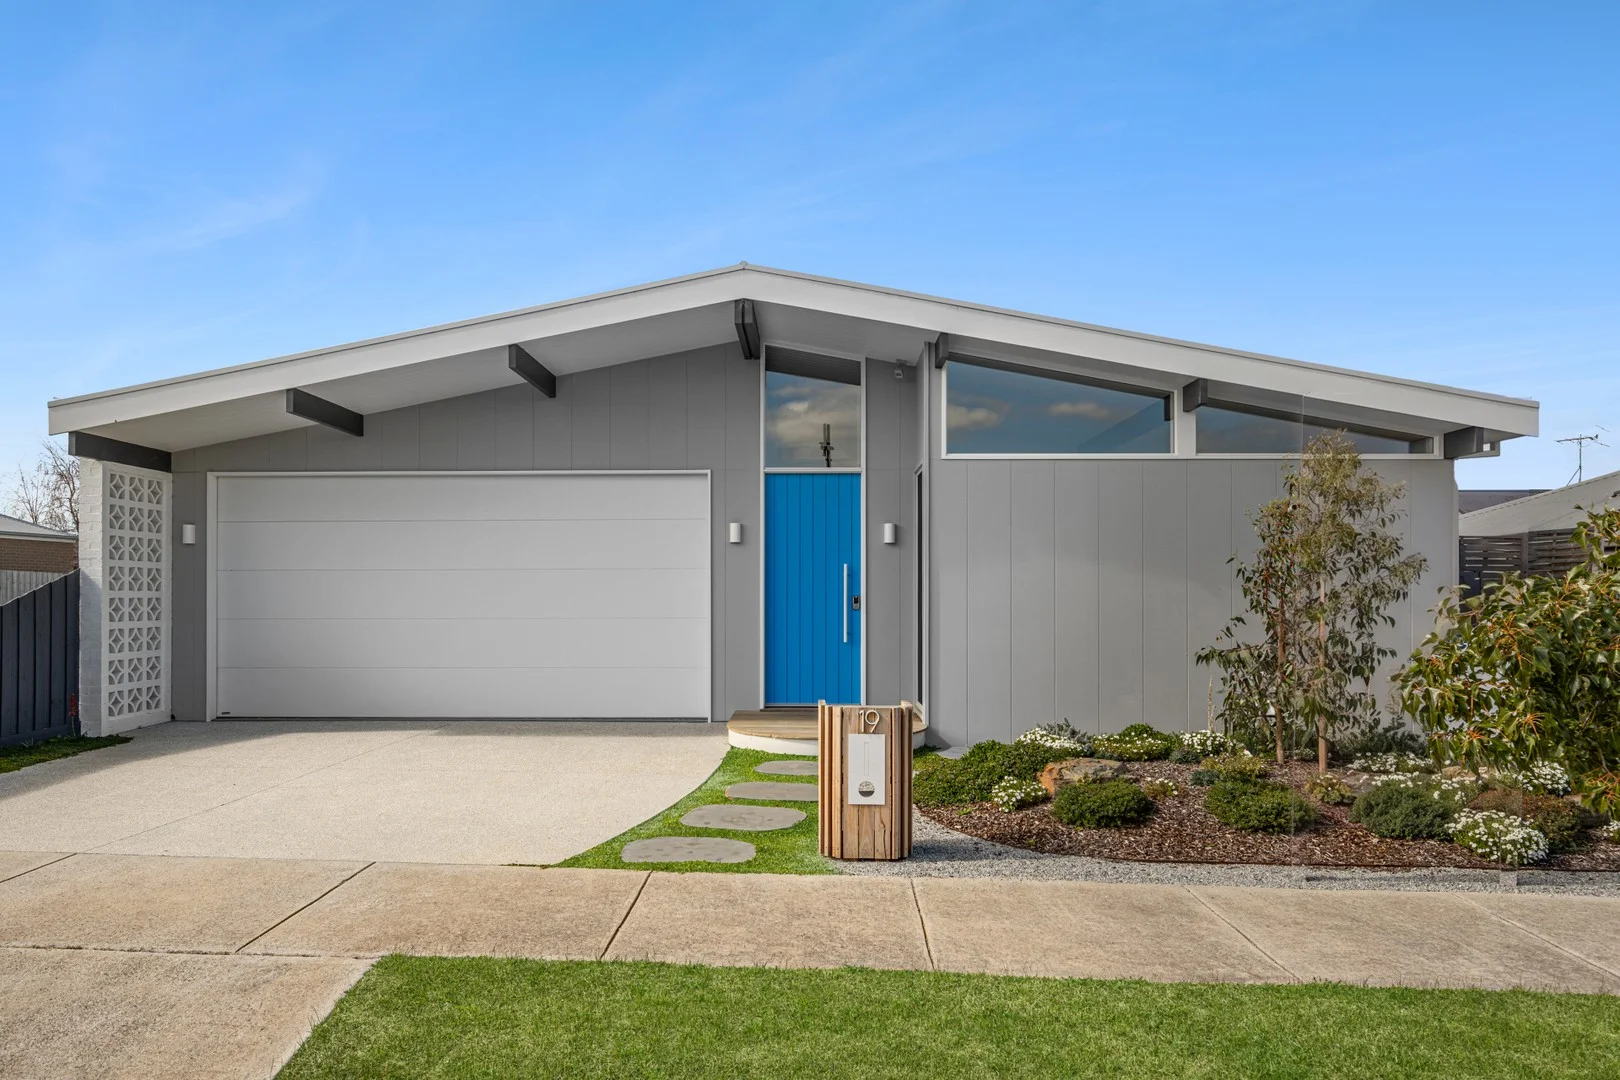
19 Tomatin Street
Ocean Grove, VIC 3226
$1,050,000-$1,150,000
Brand-New Custom Built Home
Description
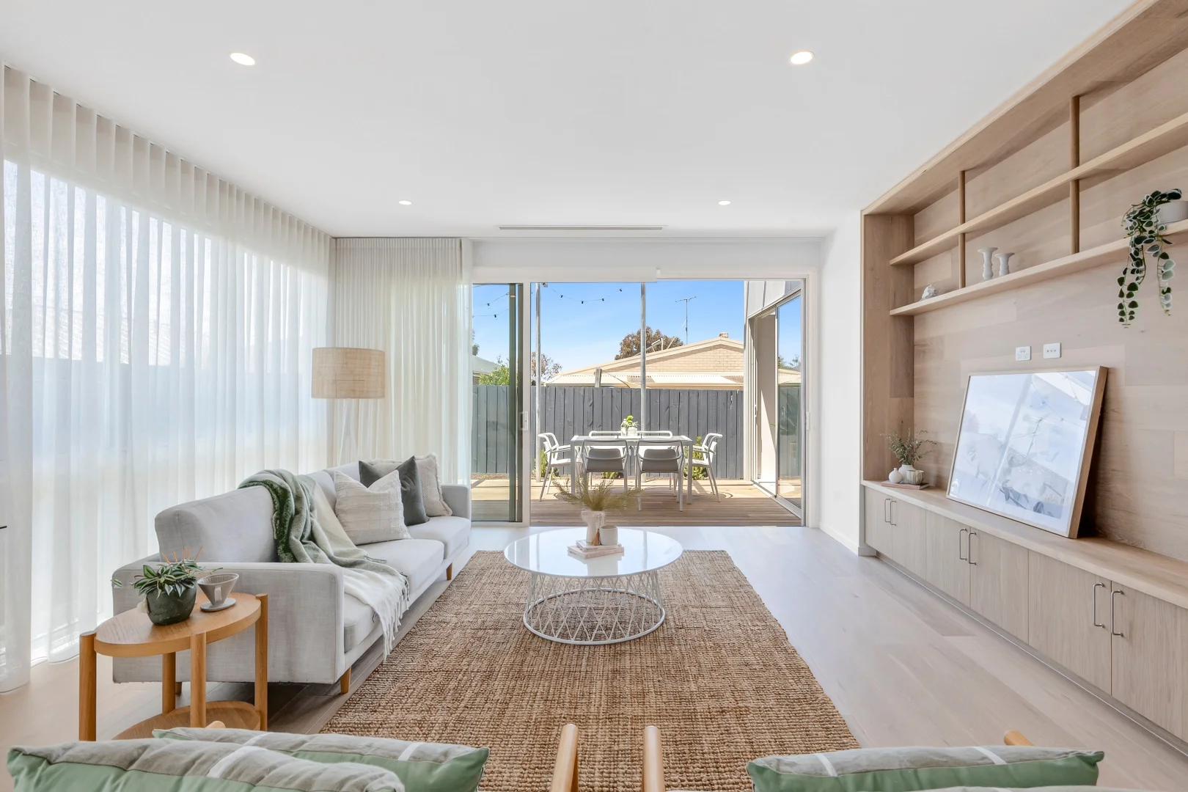
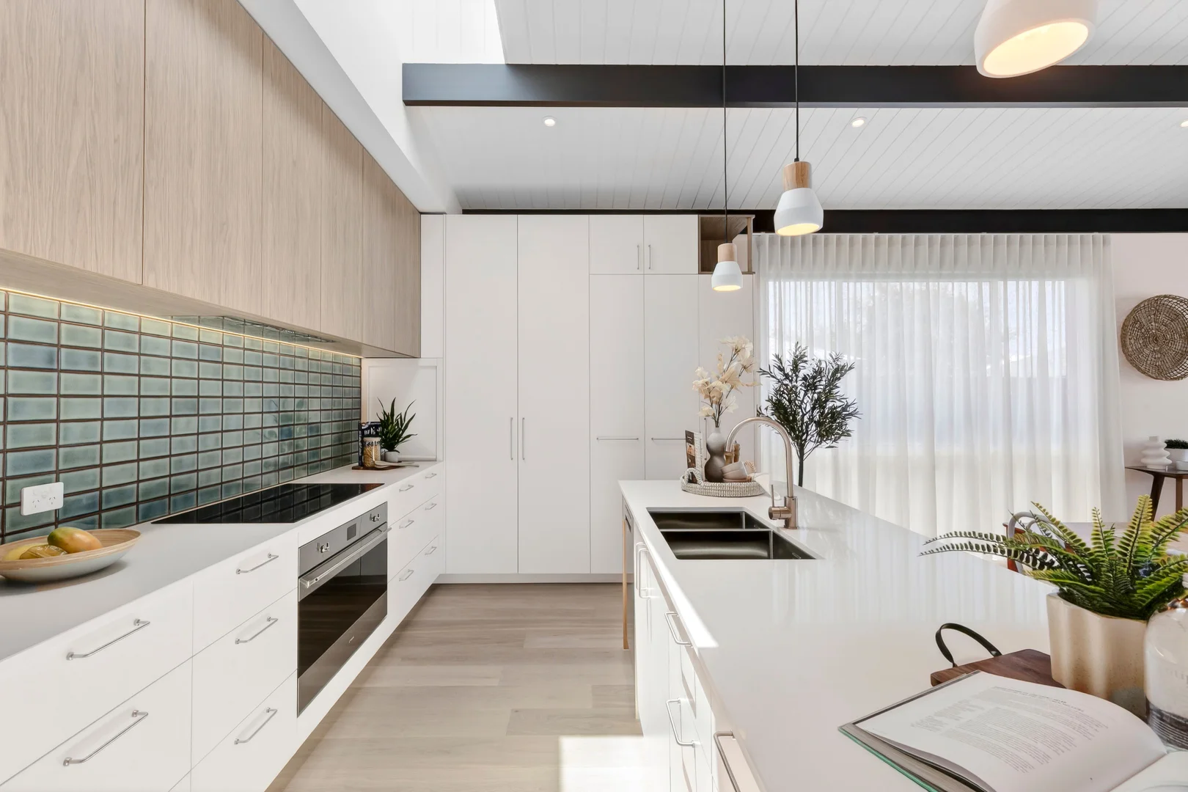
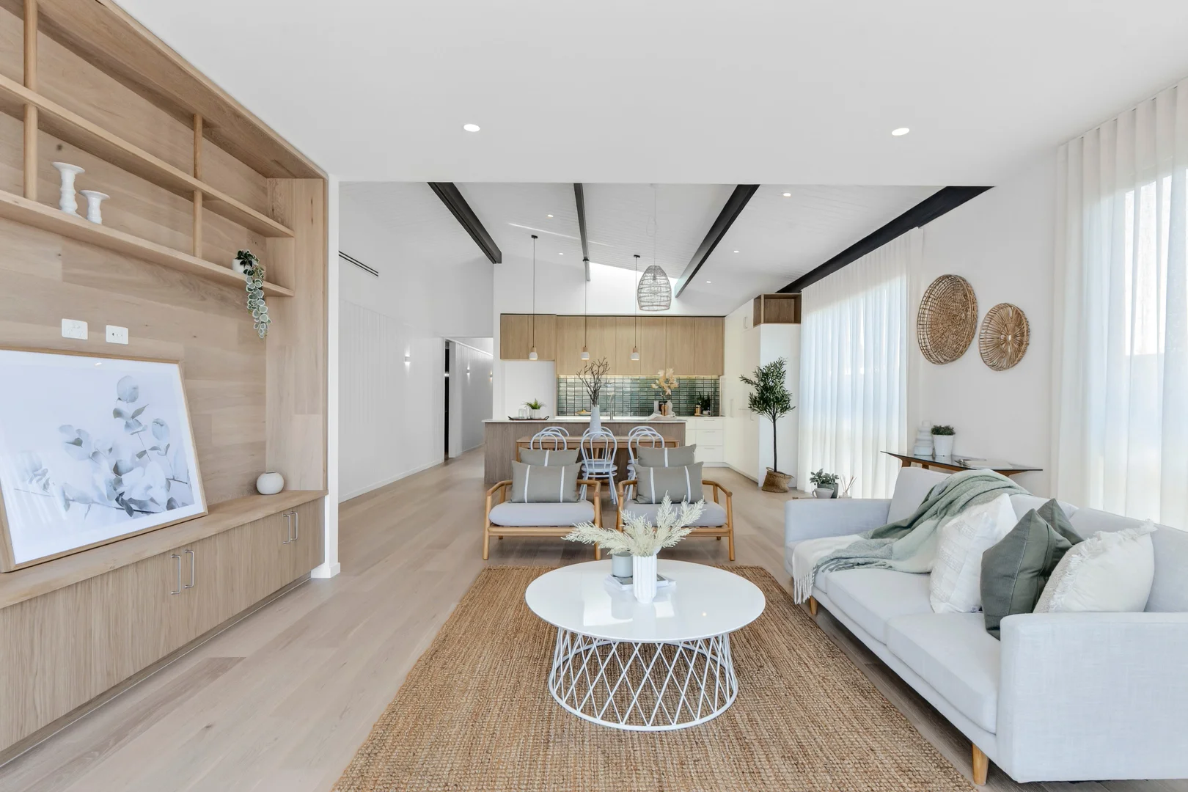
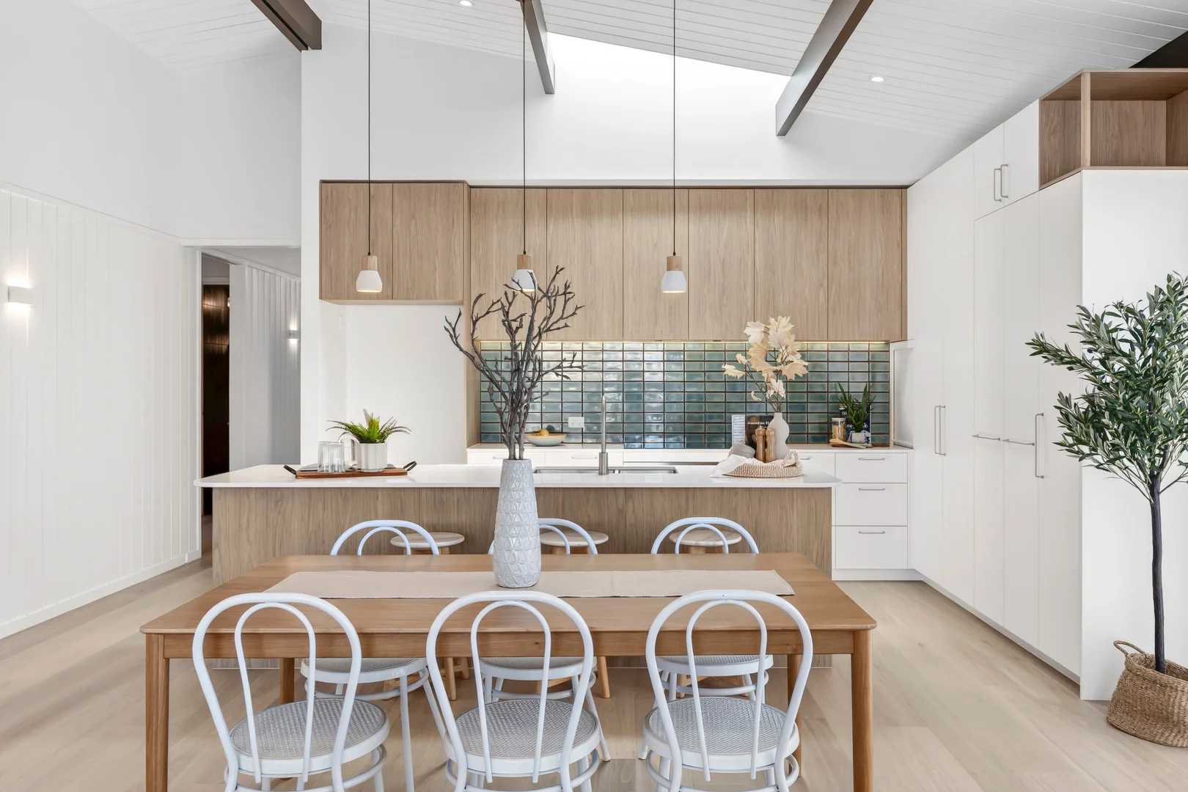
The Feel: A testament to refined living by the sea, this brand-new 4-bedroom residence has been meticulously designed and crafted to set a new standard for style and sustainability in one of Ocean Grove's most popular enclaves. Spanning a generous single level, engineered oak flooring, soaring pitched ceilings, and contemporary finishes define a choice of living zones, creating space to gather, entertain, and retreat. The quality continues with a stone-topped Smeg kitchen, sumptuous main suite, and home office space, while a 9.5kW solar system ensure the home treads lightly on the environment. Set with a north orientated customised alfresco deck and immaculately landscaped gardens, it's perfectly placed in the Oakdene Estate, mere moments from local shops, schools, and eateries. The Facts: -Brand-new, high-end custom home, by renowned local builder David Webb -Landscaped gardens, a curved entry porch & statement façade set an impressive street presence -The quality continues indoors with pitched panelled ceilings & light-letting custom glazing -Engineered oak floors & flowing sheer curtains add natural warmth & texture to the modern coastal aesthetic -Bright & breezy layout flaunts a choice of living zones, affording everyone their own space -Under a raked ceiling, open plan living offers the perfect setting to come together with family & friends -Expanses of glass capture lovely northern light, as sliding stacker doors extend out to the alfresco deck -The island kitchen couples elegance & utility with stone benchtops, 900mm Smeg cooking appliances & Bosch d/w -A separate lounge provides a space to unwind, with louvred windows capturing cooling cross breezes -The sumptuous main bedroom indulges with a fitted WIR, luxe twin vanity ensuite & deck access -Tucked down a separate hallway, 3 further bedrooms all include BIRs -Feature terrazzo tiling makes a statement in both bathrooms, including main with deep soaker tub -Separate powder room with floor-to-ceiling tiling, in-wall cistern & ambient lighting -A fitted study nook provides a peaceful setting for homework or working from home -There's plenty of storage, including to the family-sized laundry -Enjoy seasonal comfort with multi-zoned reverse cycle heating/cooling, ducted heating, ceiling fans to all bedrooms -A whopping 9.5kW solar system with connection points for car charger & battery, will keep household running costs at a minimum -Double glazed throughout -Fully landscaped gardens with outdoor shower for rinsing off sandy feet, easily accessed from the DLUG -Family-friendly location with proximity to schools, public transport, sporting facilities & Kingston Village -Nearby to parklands & walking tracks, with Ocean Grove's renowned beaches just 5km away -Enjoy an easy commute to Geelong with easy access to the Bellarine Hwy -Why bother building when you can simply move in and be the first to enjoy the luxuries on offer The Owner Loves. "This home was designed to celebrate coastal living light-filled, beautifully detailed, and effortlessly functional. From the soaring ceilings to the VJ panelling and custom glazing, every element was chosen to create space, calm, and connection." *All information offered by Bellarine Property is provided in good faith. It is derived from sources believed to be accurate and current as at the date of publication and as such Bellarine Property simply pass this information on. Use of such material is at your sole risk. Prospective purchasers are advised to make their own inquiries with respect to the information that is passed on. Bellarine Property will not be liable for any loss resulting from any action or decision by you in reliance on the information.
Property Details
420 m²
House
RESIDENTIAL
Inspection Times
No upcoming inspections scheduled
What's Nearby

Ocean Grove Education Area
Casuarina Trak, Wallington
Meerkat Manner Indoor Play & Cafe
Sinclair St, Ocean Grove
Leopold Reserve
Greenview Rise, Ocean Grove
Kingston Park
Ocean Grove

Kip McGrath - Ocean Grove
40 Grubb Road, Ocean Grove

Ocean Grove Toy Library
Shell Rd, Ocean Grove

Bellarine Aquatic & Sports Centre
Shell Rd, Ocean Grove

GKR Karate
John Dory Dr, Ocean Grove

Ocean Grove Tennis Club
Madeley St, Ocean Grove
Upcoming Events Nearby

Nearby Schools
Our Lady Star of the Sea Catholic Primary School - Ocean Grove
13 - 29 John Dory Drive, Ocean Grove VIC 3226 Australia
Surfside Primary School
31-65 John Dory Drive, Ocean Grove VIC 3226 Australia
Ocean Grove Primary School
Draper Street, Ocean Grove VIC 3226 Australia
Wallington Primary School
608-610 Wallington Road, Wallington VIC 3222, Australia
St Thomas Primary School - Drysdale
Peninsula Drive, Drysdale VIC 3222 Australia

St Ignatius College, Geelong
Peninsula Drv, Drysdale VIC 3222 Australia
Nearby Properties
 $850,000
House
$850,000
House
$850,0000-$880,000
15 Tomatin Street
Ocean Grove, VIC, 3226
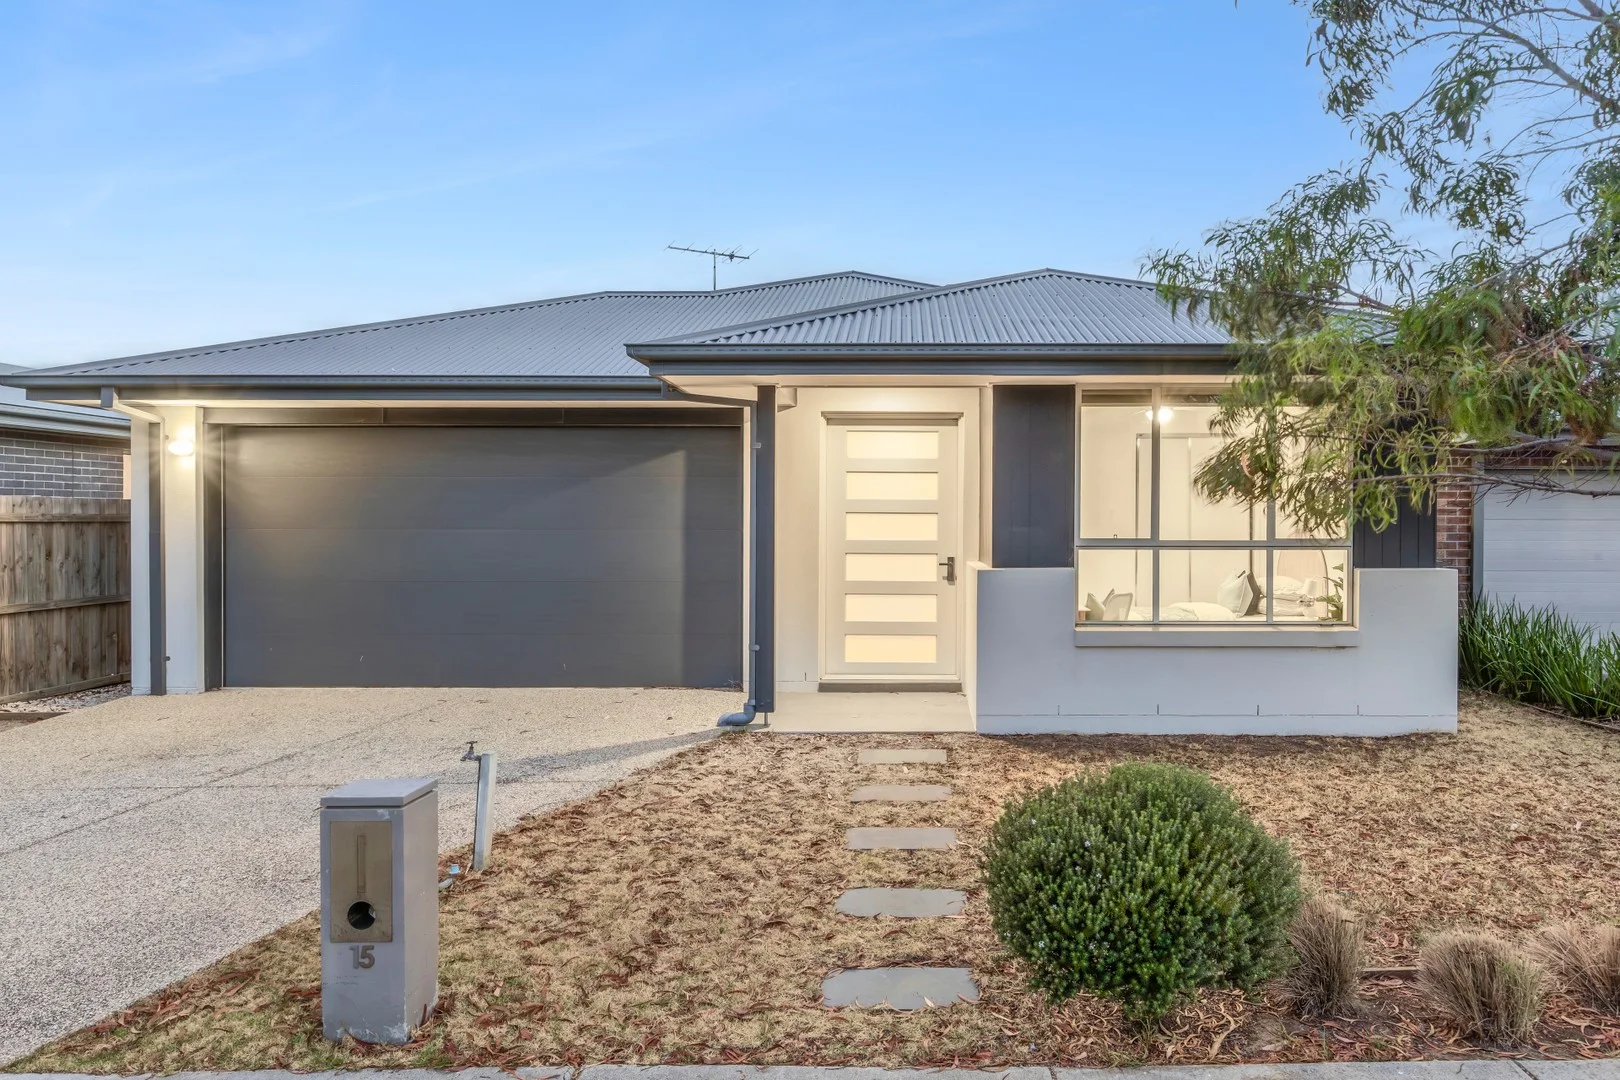 $770,000
House
$770,000
House
$770,000-$795,000
15 Senna Circuit
Ocean Grove, VIC, 3226
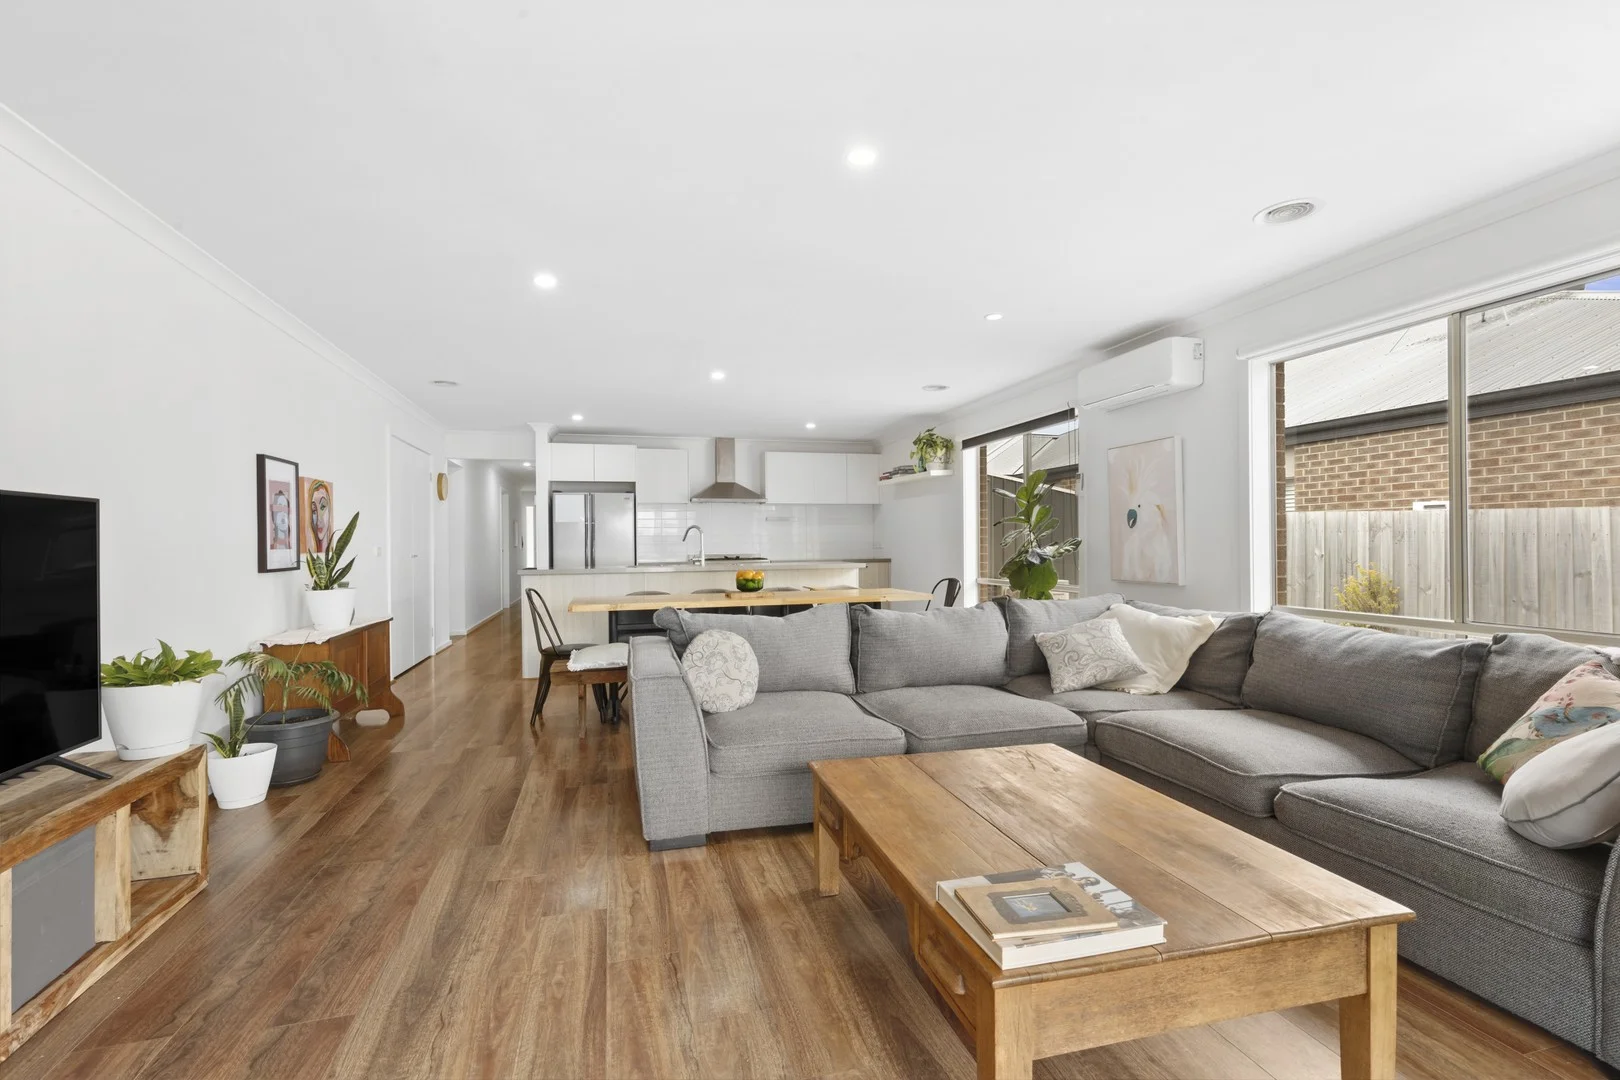 $850,000
House
$850,000
House
$840,000-$890,000
12 Thetis Street
Ocean Grove, VIC, 3226
 $760,000
House
$760,000
House
$760,000 - $790,000
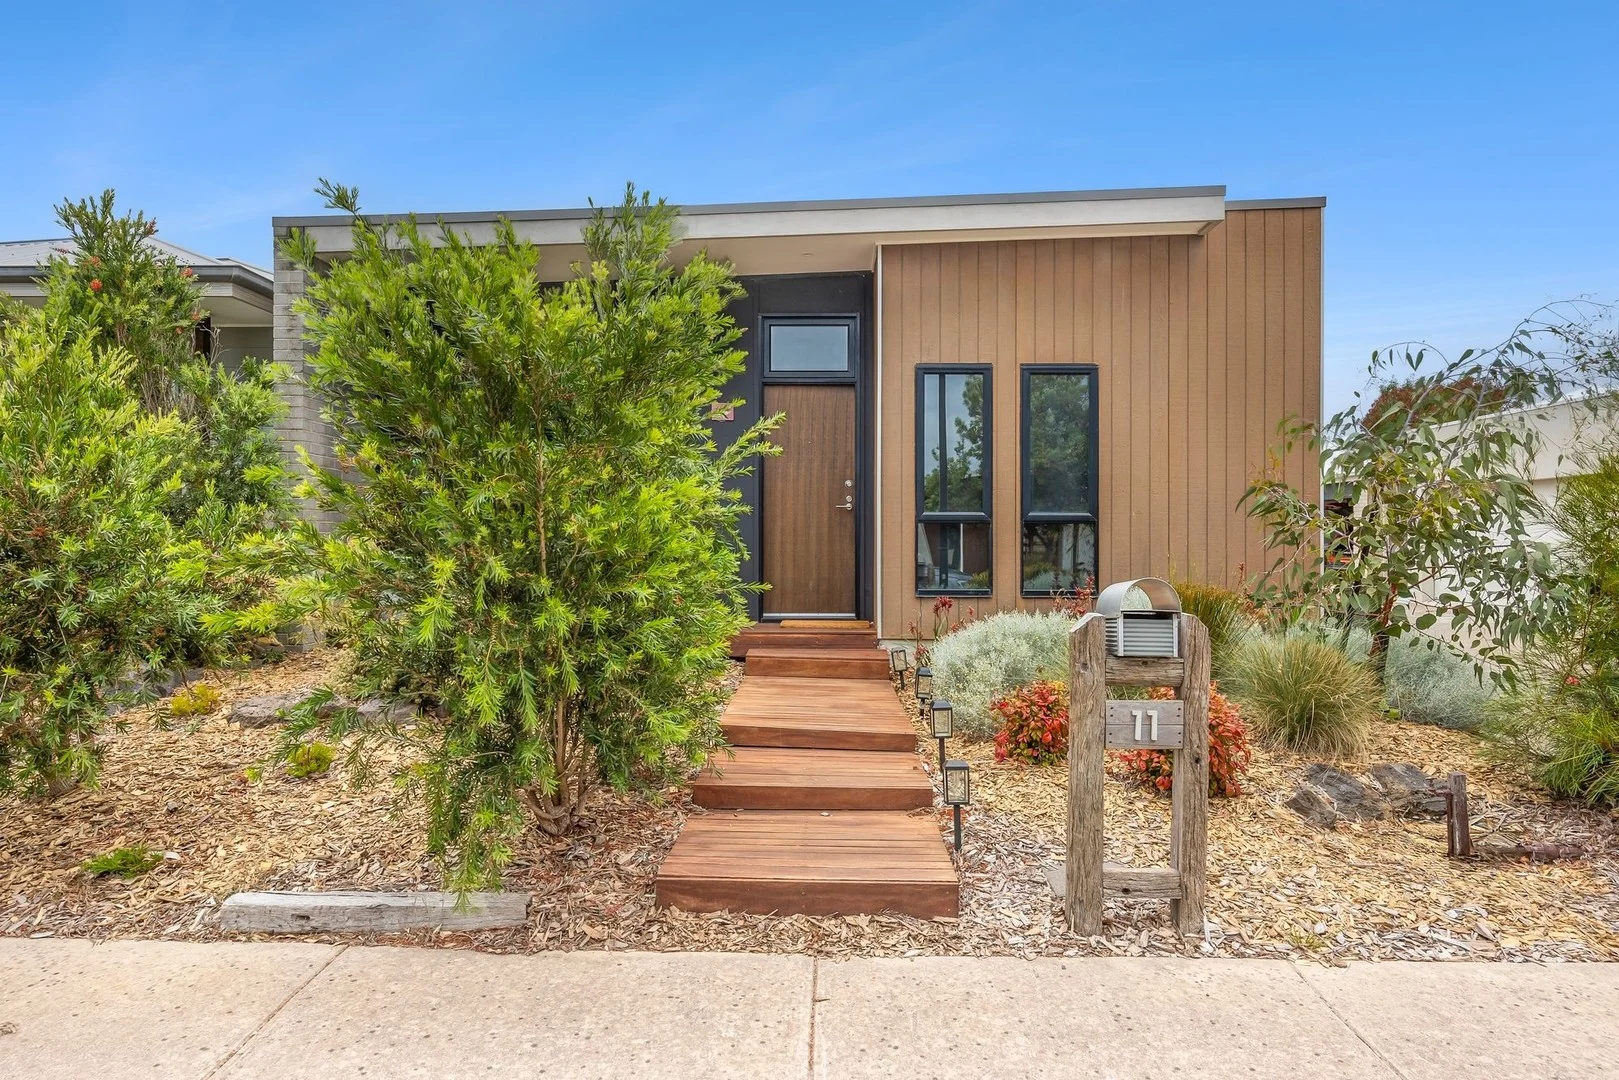
11 Bronzewing Street
Ocean Grove, VIC, 3226
 $1,395,000 - $1,495,000
House
$1,395,000 - $1,495,000
House
$1,395,000-$1,495,000
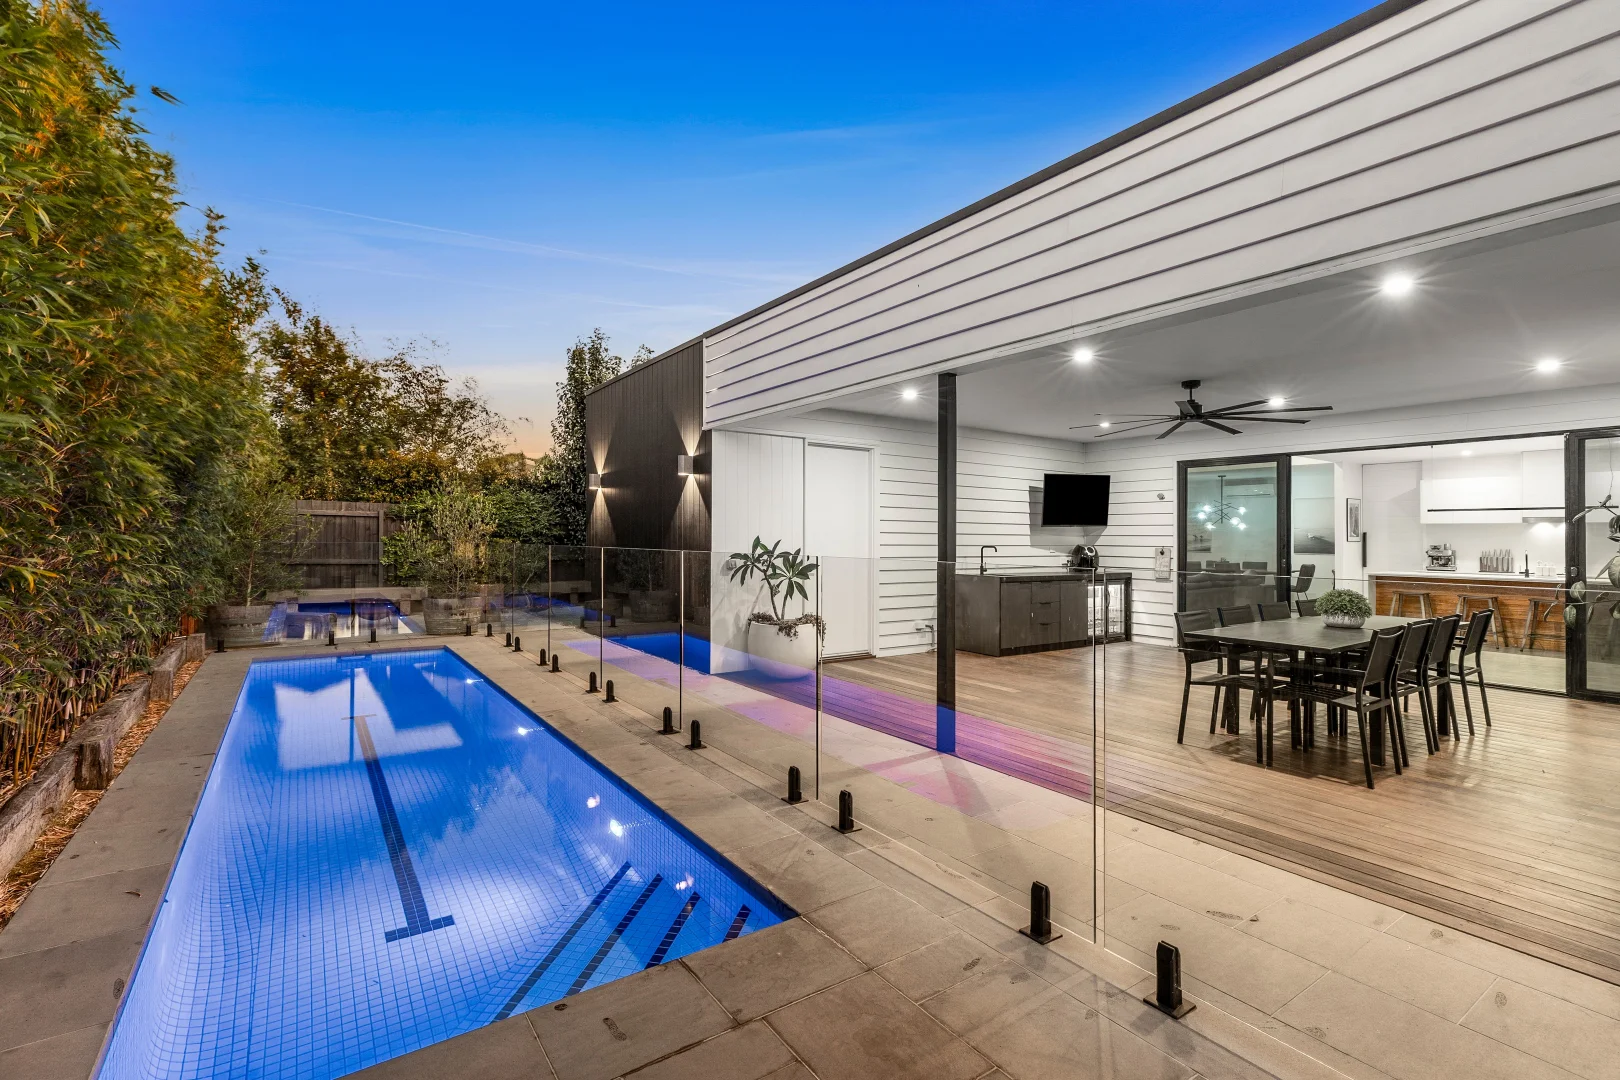
6 La Bella Street
Ocean Grove, VIC, 3226
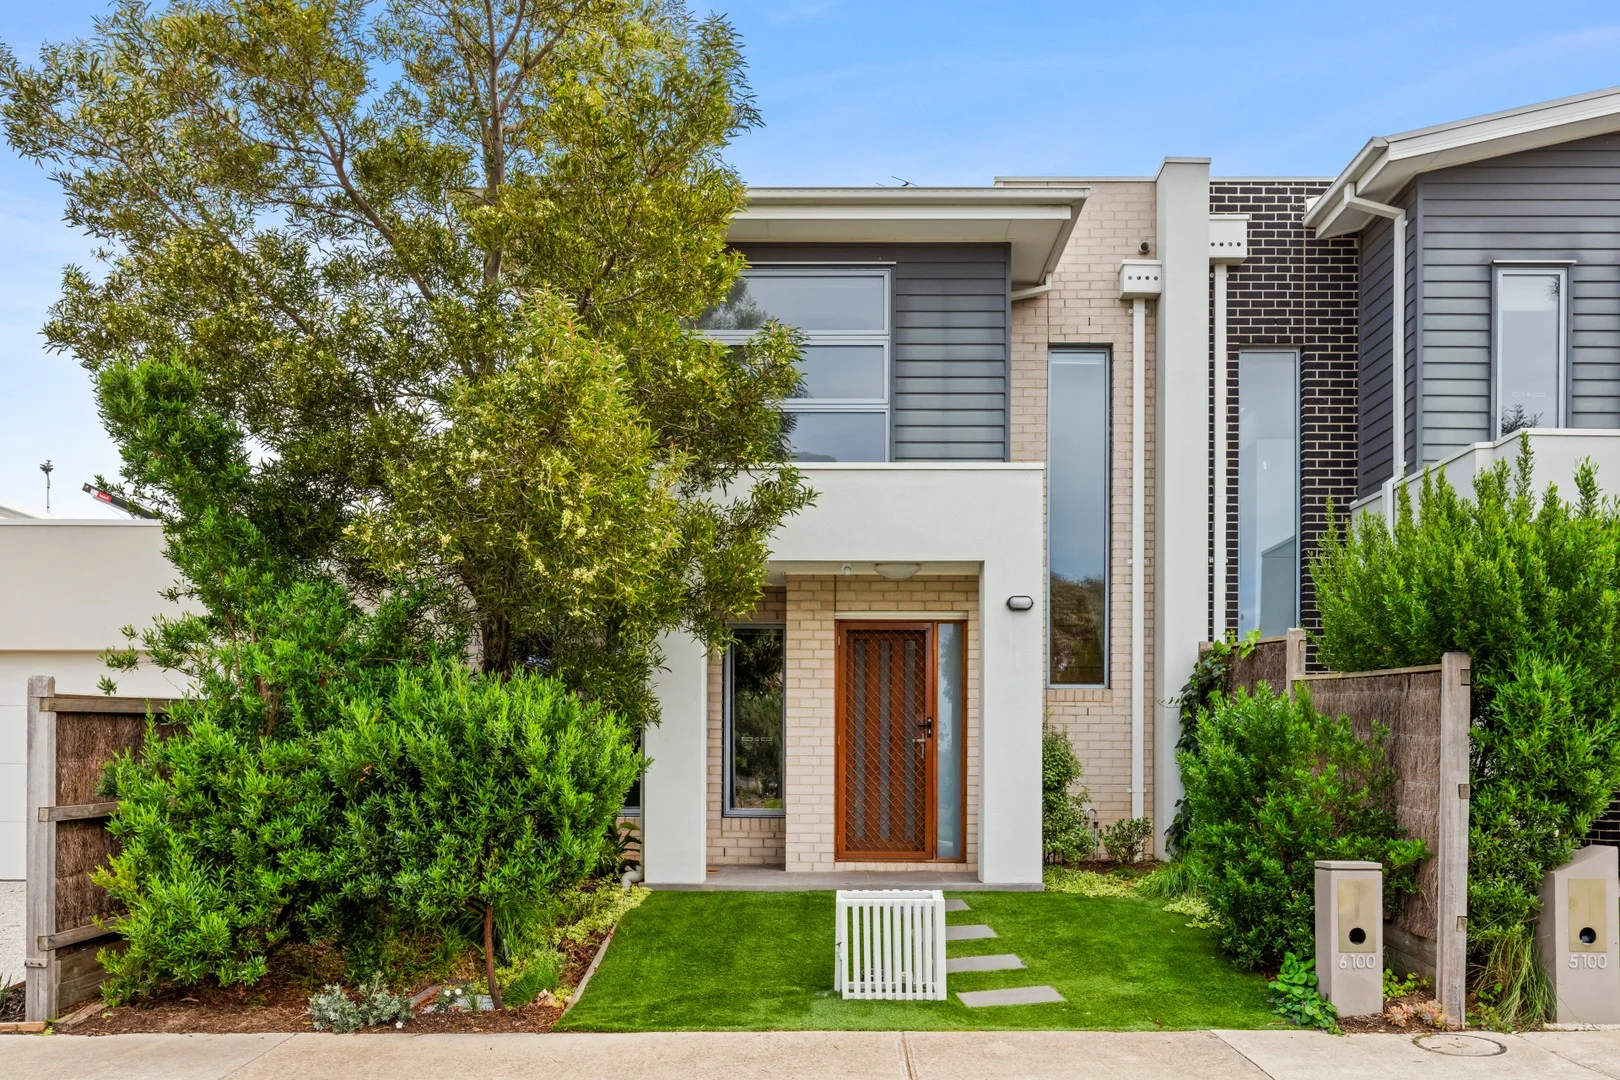 $730,000
House
$730,000
House
$695,000-$760,000
6/100 Devlins Road
Ocean Grove, VIC, 3226
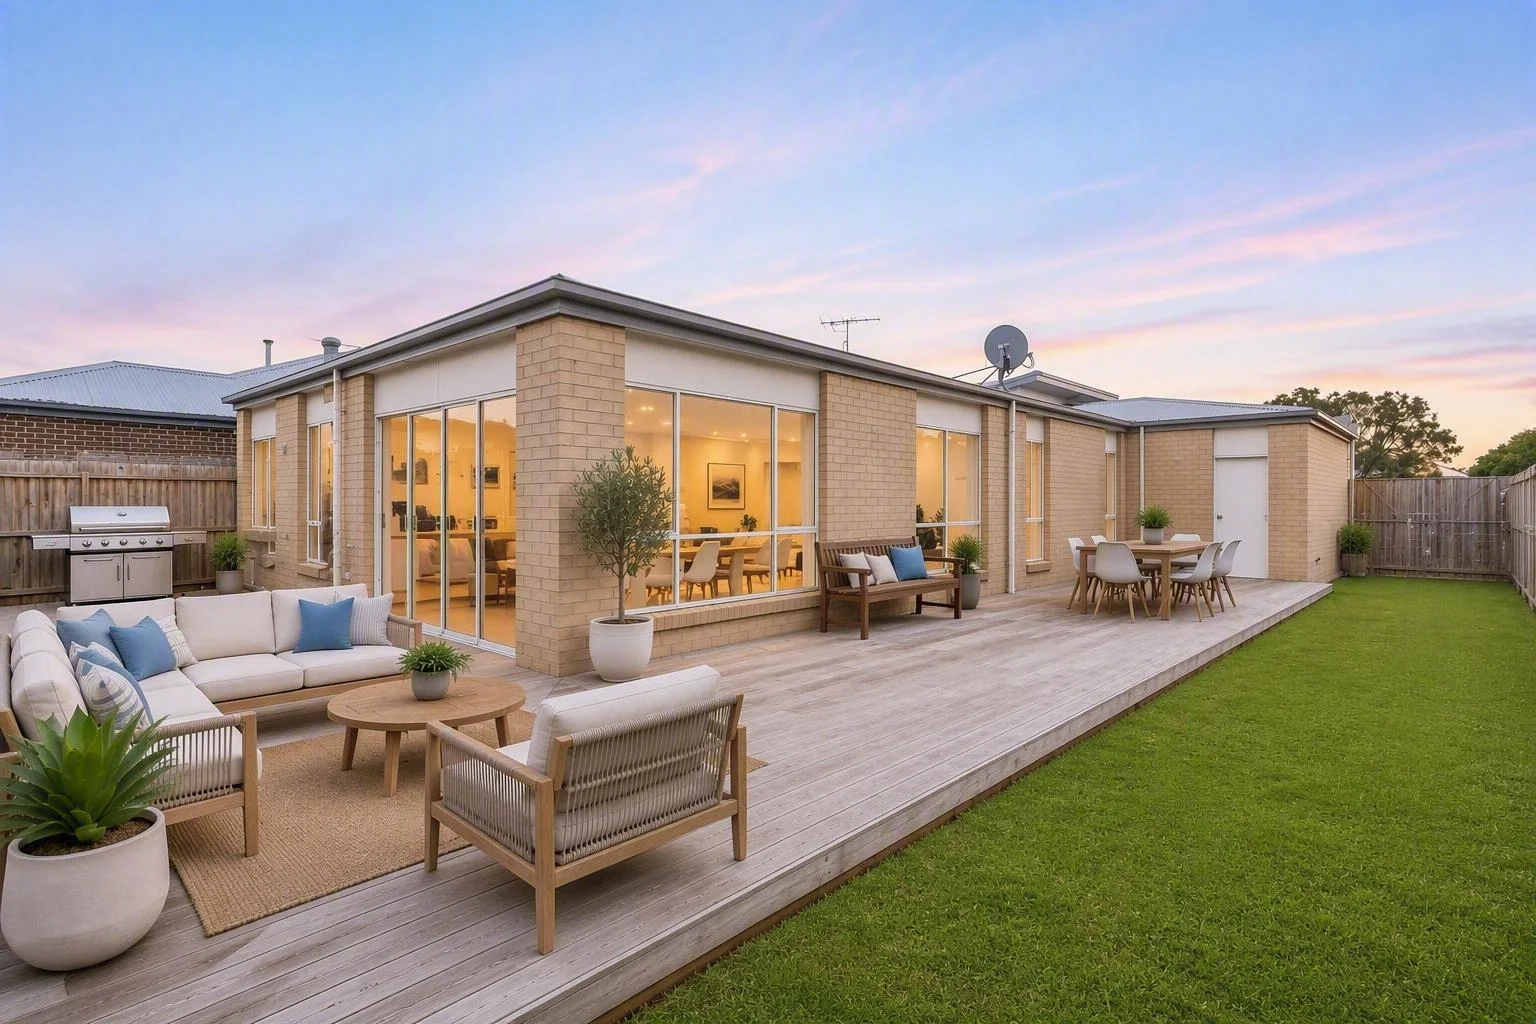 $790,000
House
$790,000
House
$790,000-$840,000
90 Empress Boulevard
Ocean Grove, VIC, 3226
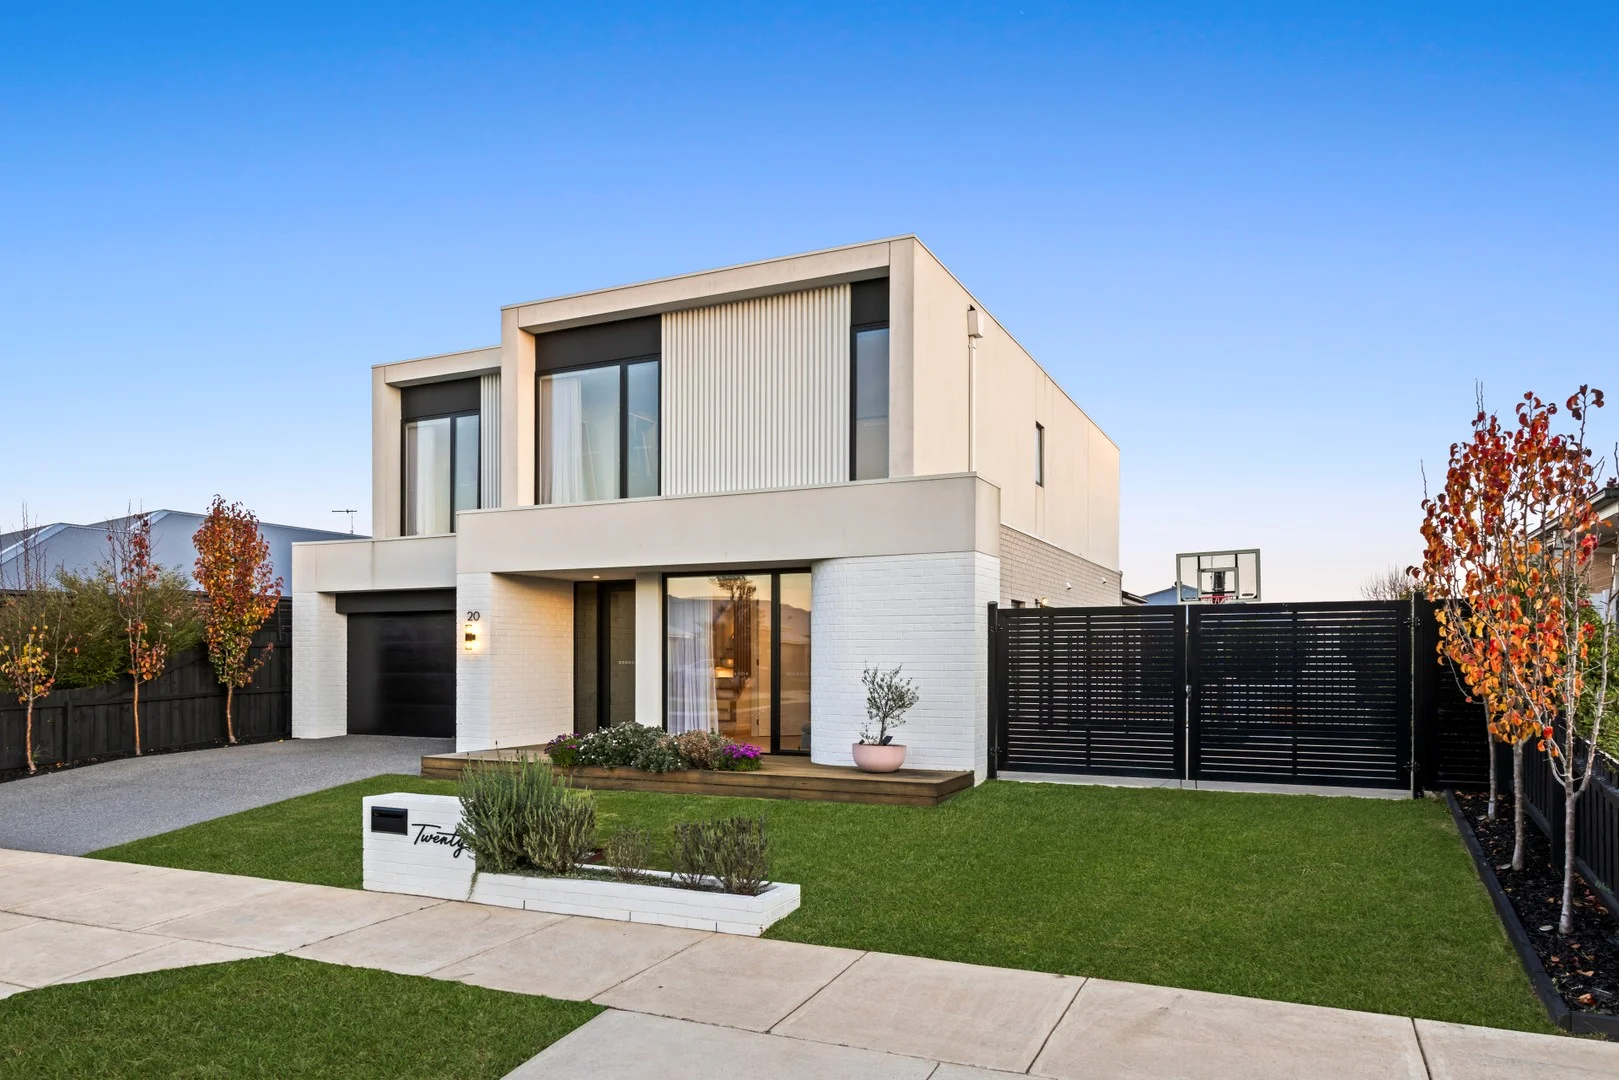 $1,300,000 - $1,400,000
House
$1,300,000 - $1,400,000
House
$1,300,000-$1,400,000
20 Holyhead Street
Ocean Grove, VIC, 3226
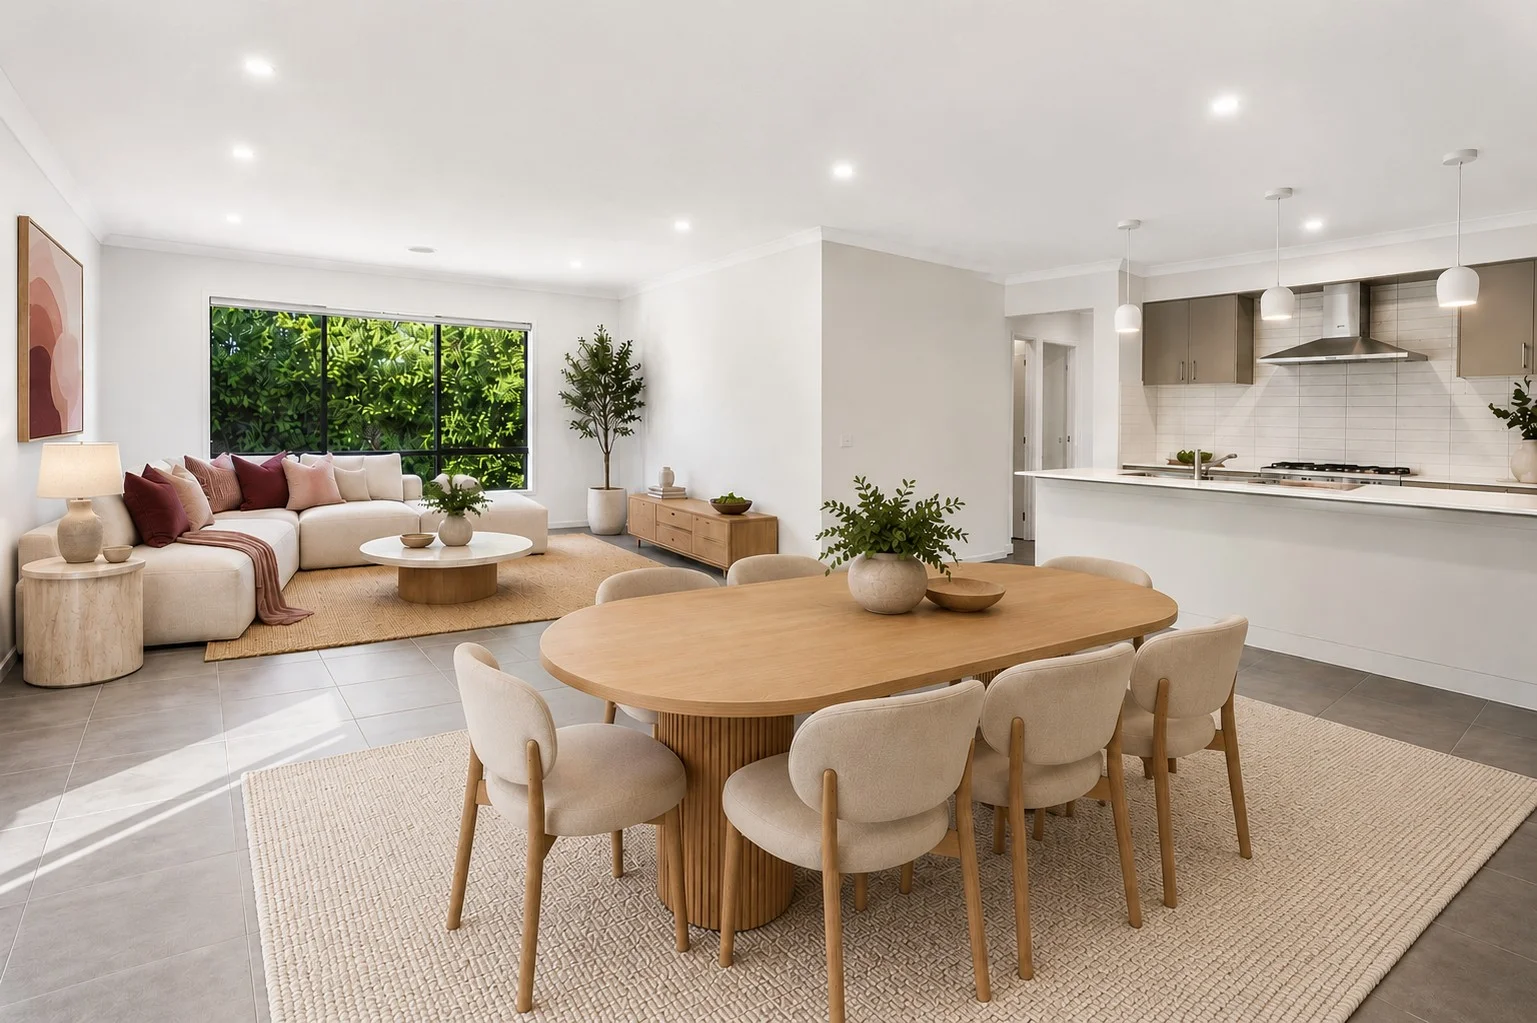 $795,000
House
$795,000
House
SOLD - $805,000
18 Inglewood Lane
Ocean Grove, VIC, 3226
Ocean Grove by the numbers
Official published figures for the suburb, shown as their own dated facts — not combined into a score.
House median sale price
$900,000
2025-Q4
Unit median sale price
$740,000
2025-Q4
Places to eat within walking distance
2 within about 1.2km. A few of them — listed by distance, not by how good they are.
Marty @ Oakdene · Mr Grubb Cafe
Source: Victorian Property Sales Report © State of Victoria (Department of Transport and Planning), CC BY 4.0 · © OpenStreetMap contributors (ODbL)
estates.recentlySoldNearby
estates.recentlySoldNearbyHint
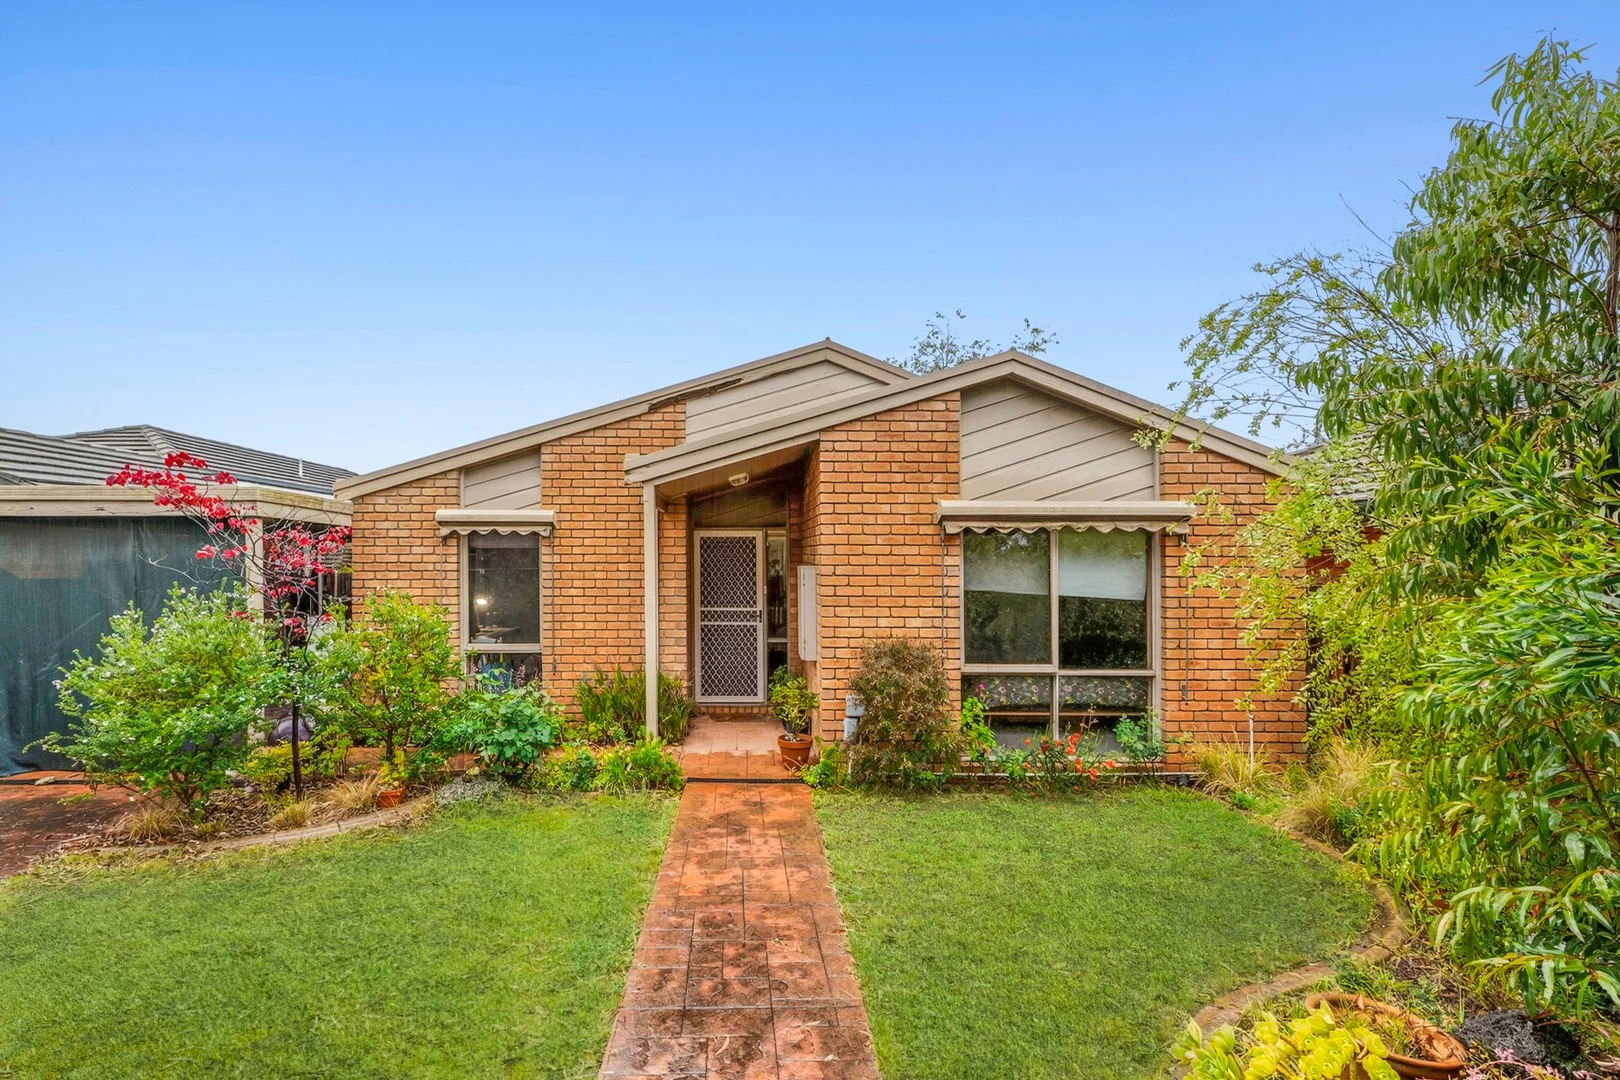 estates.sold
8 Tareeda Way
Ocean Grove, VIC, 3226
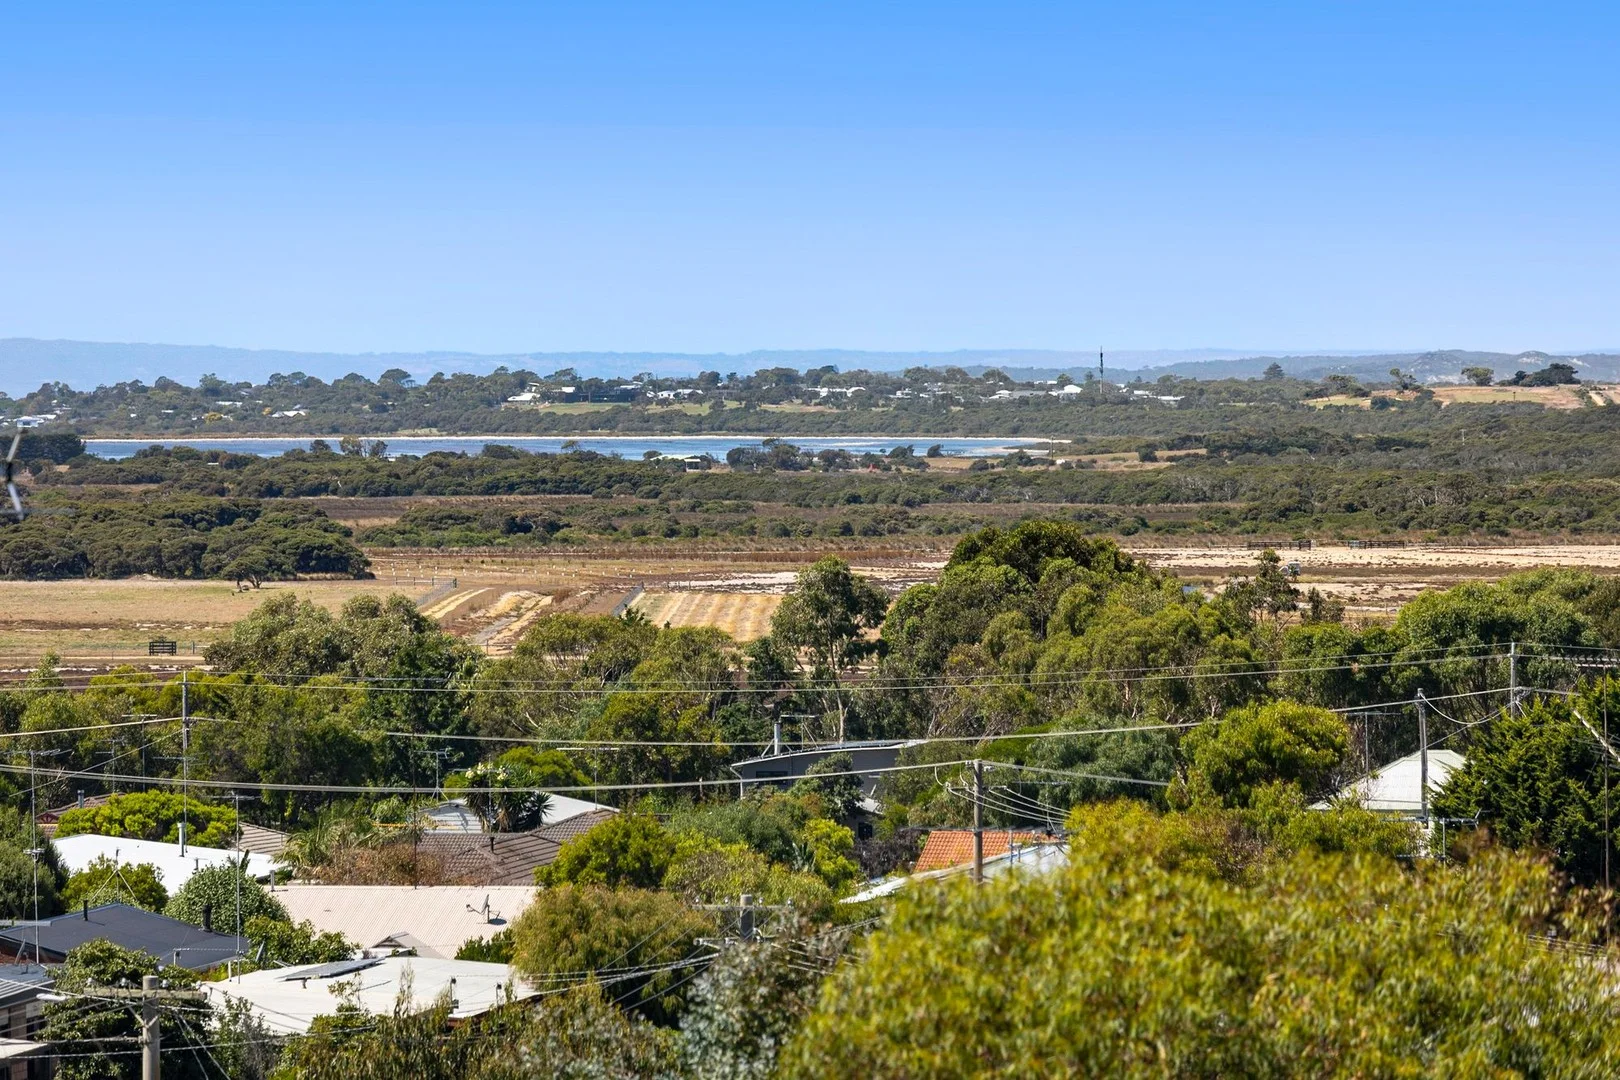 estates.sold
3 Fisher Court
Ocean Grove, VIC, 3226
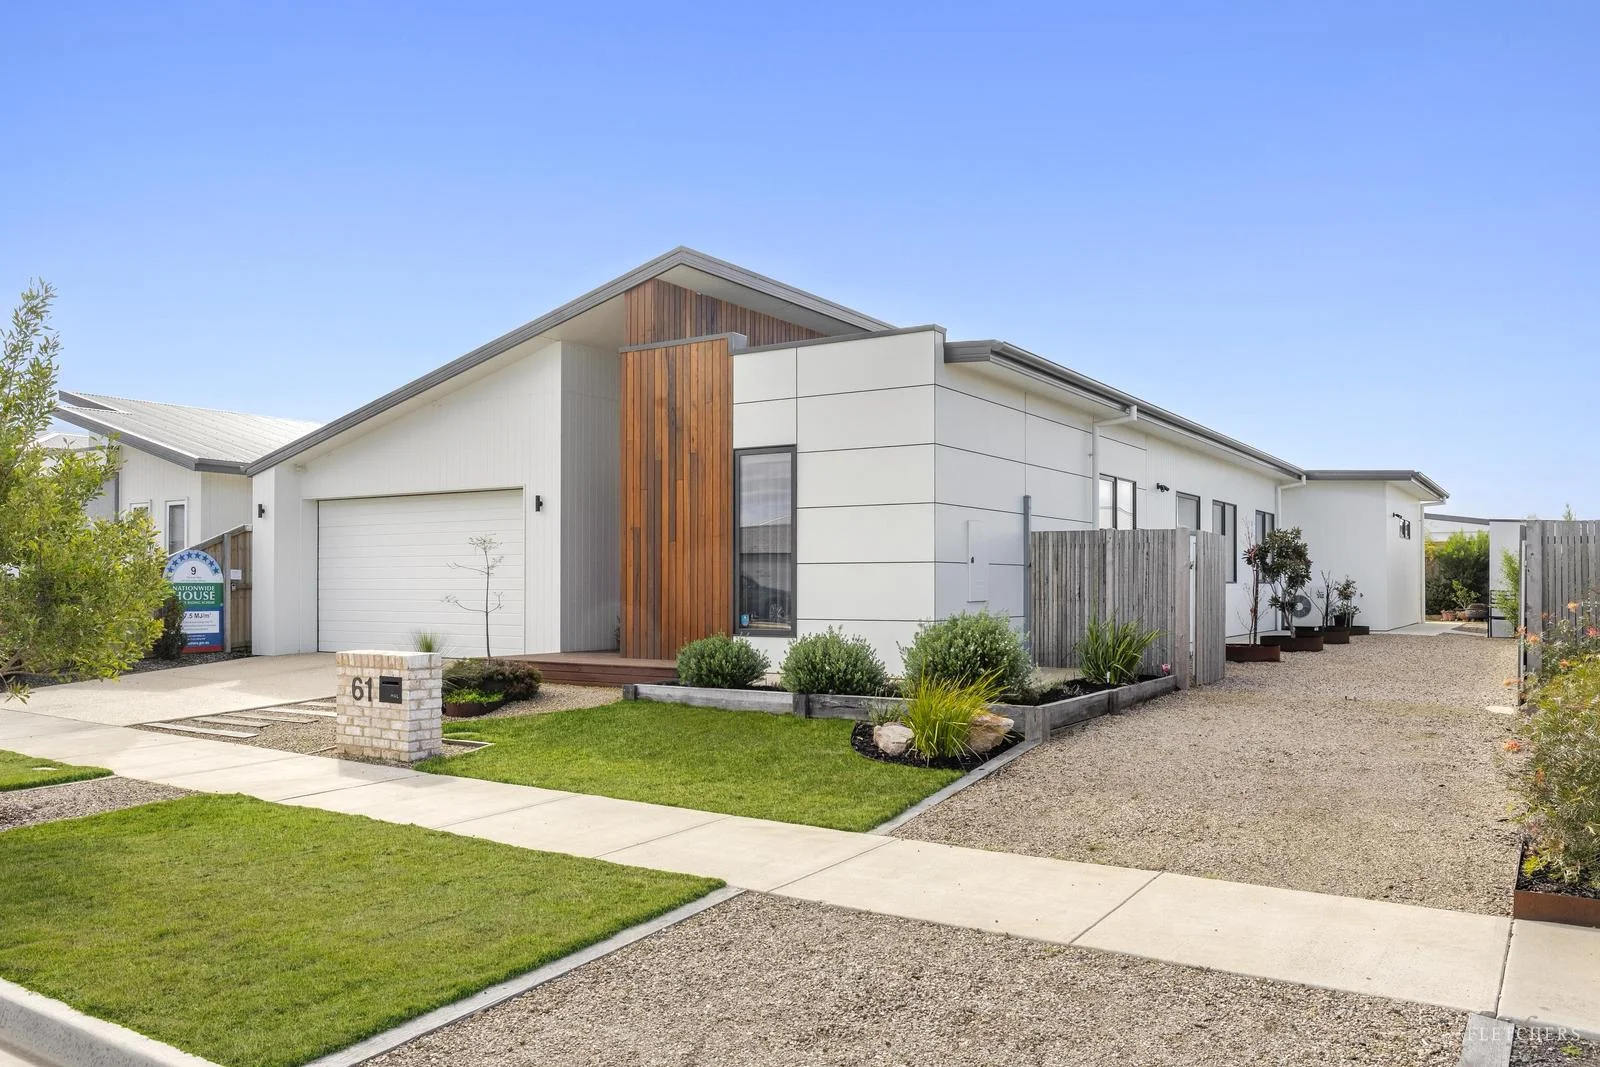 estates.sold
61 Shorebreak Way
Ocean Grove, VIC, 3226
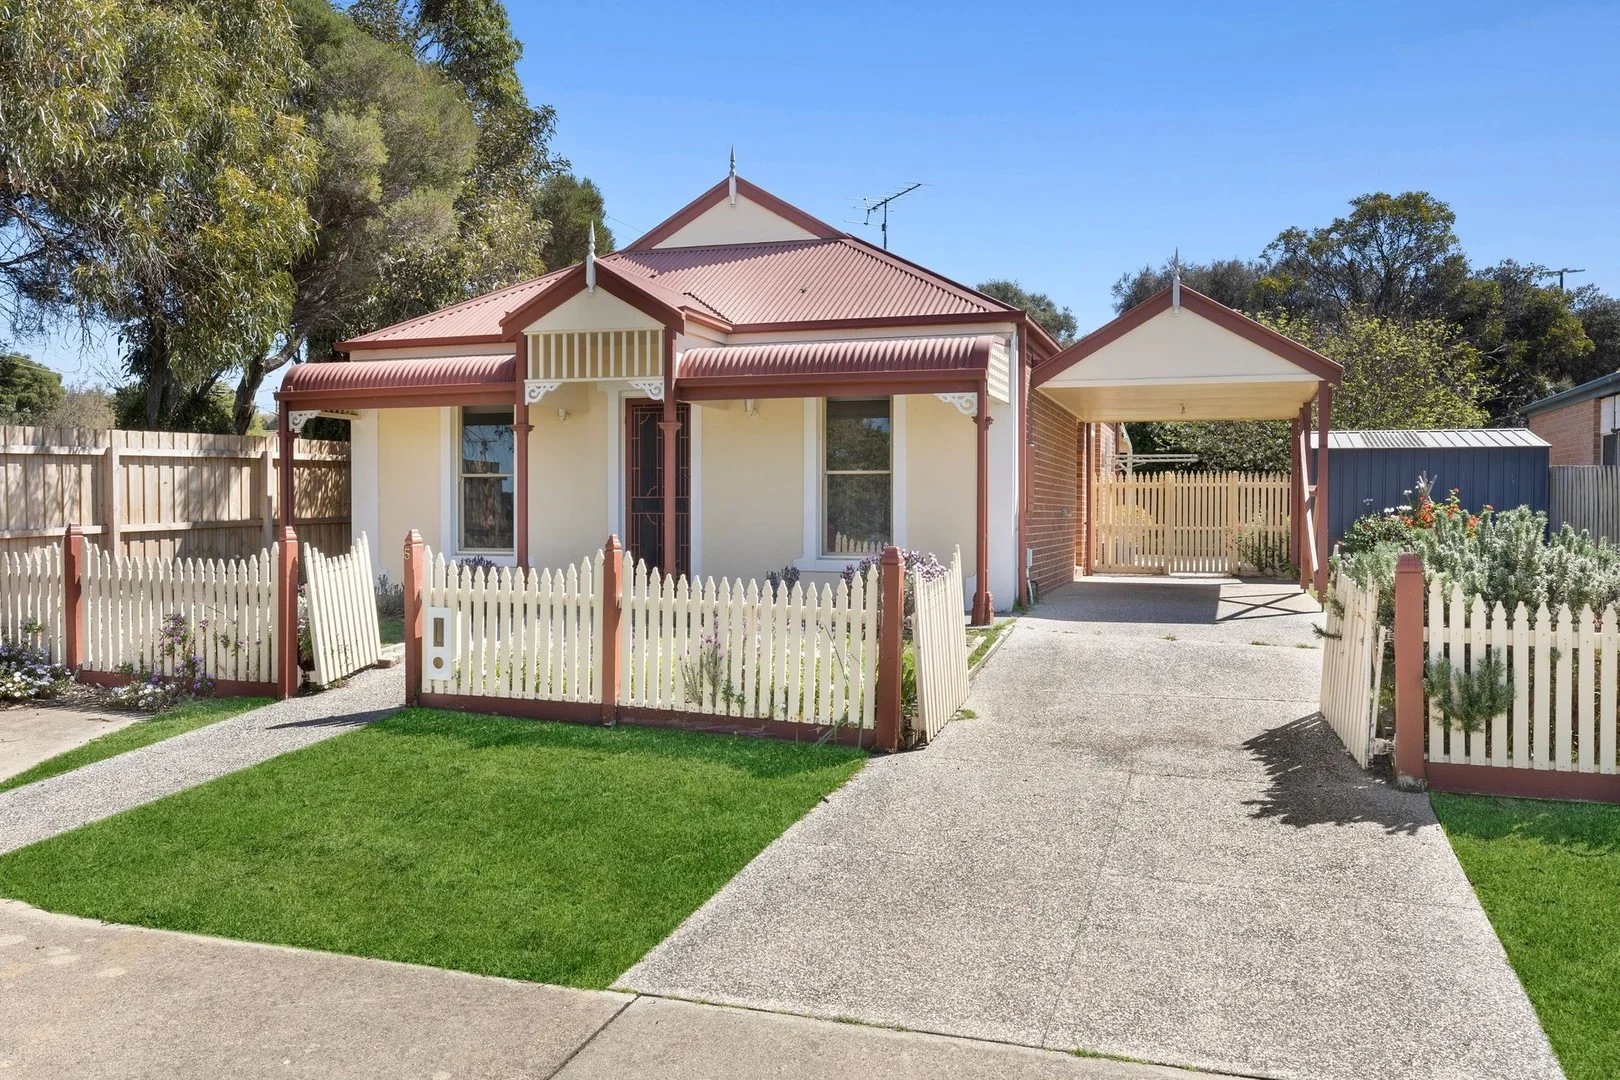 estates.sold
5 Melanie Place
Ocean Grove, VIC, 3226
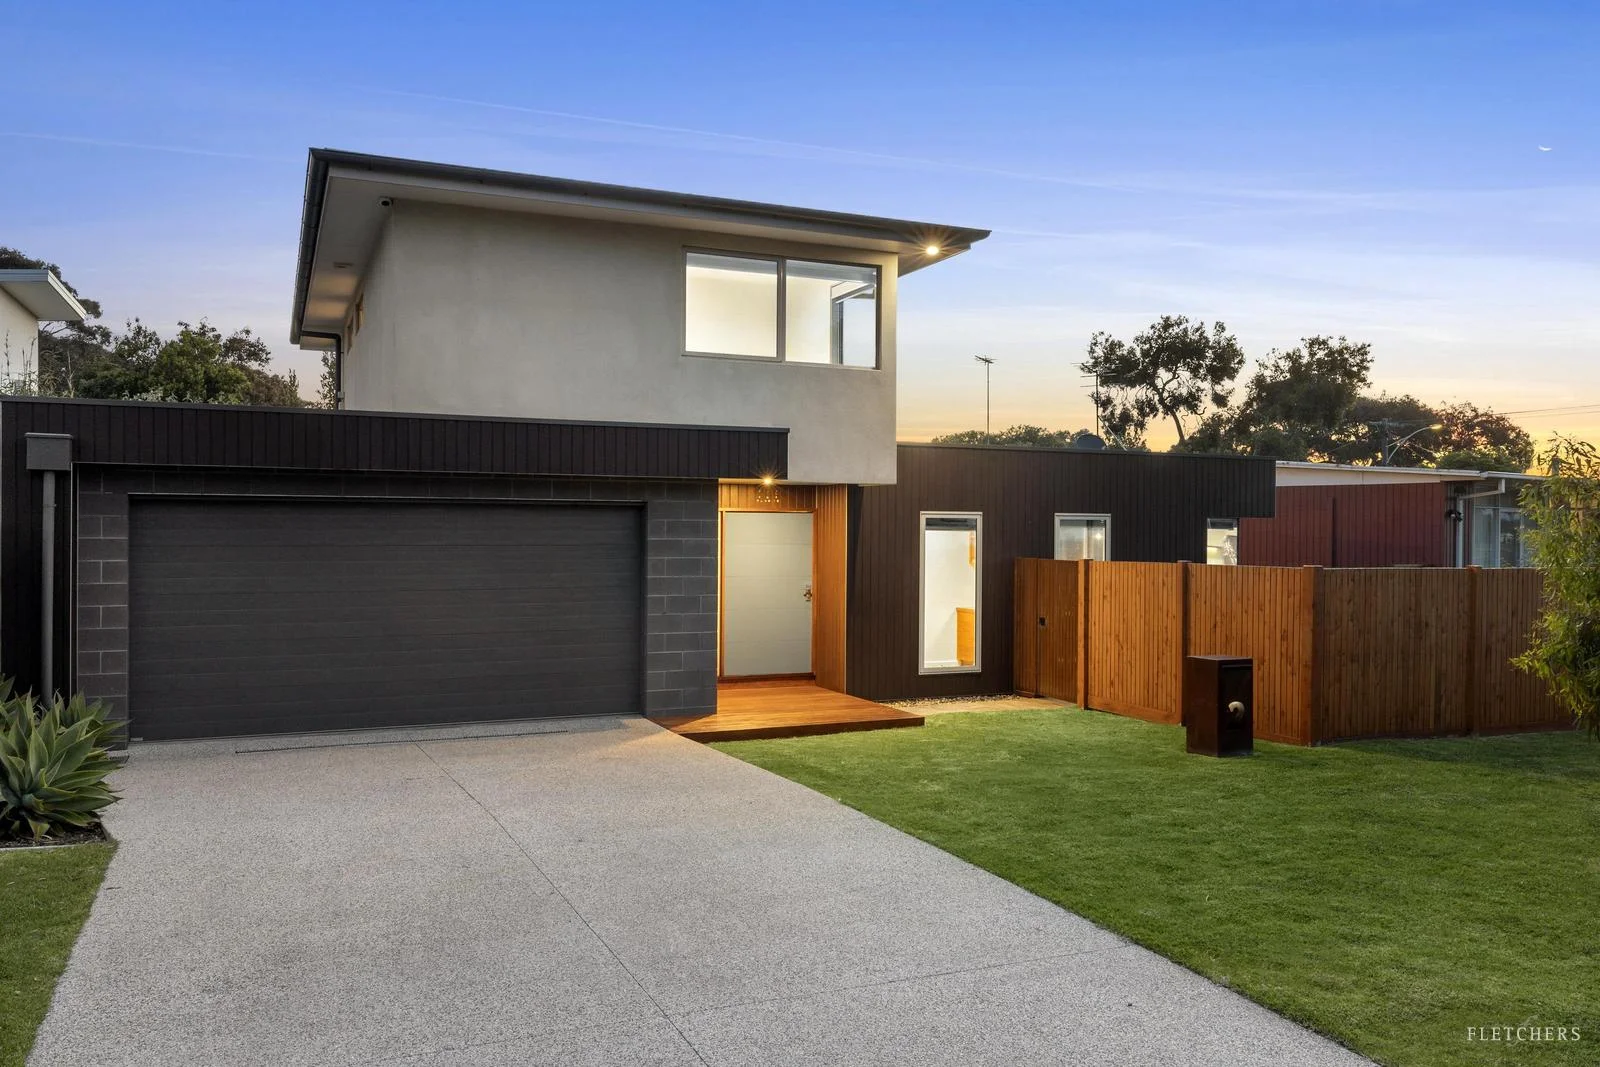 estates.sold
2 Kurrajong Court
Ocean Grove, VIC, 3226
estates.sold
18 Inglewood Lane
Ocean Grove, VIC, 3226
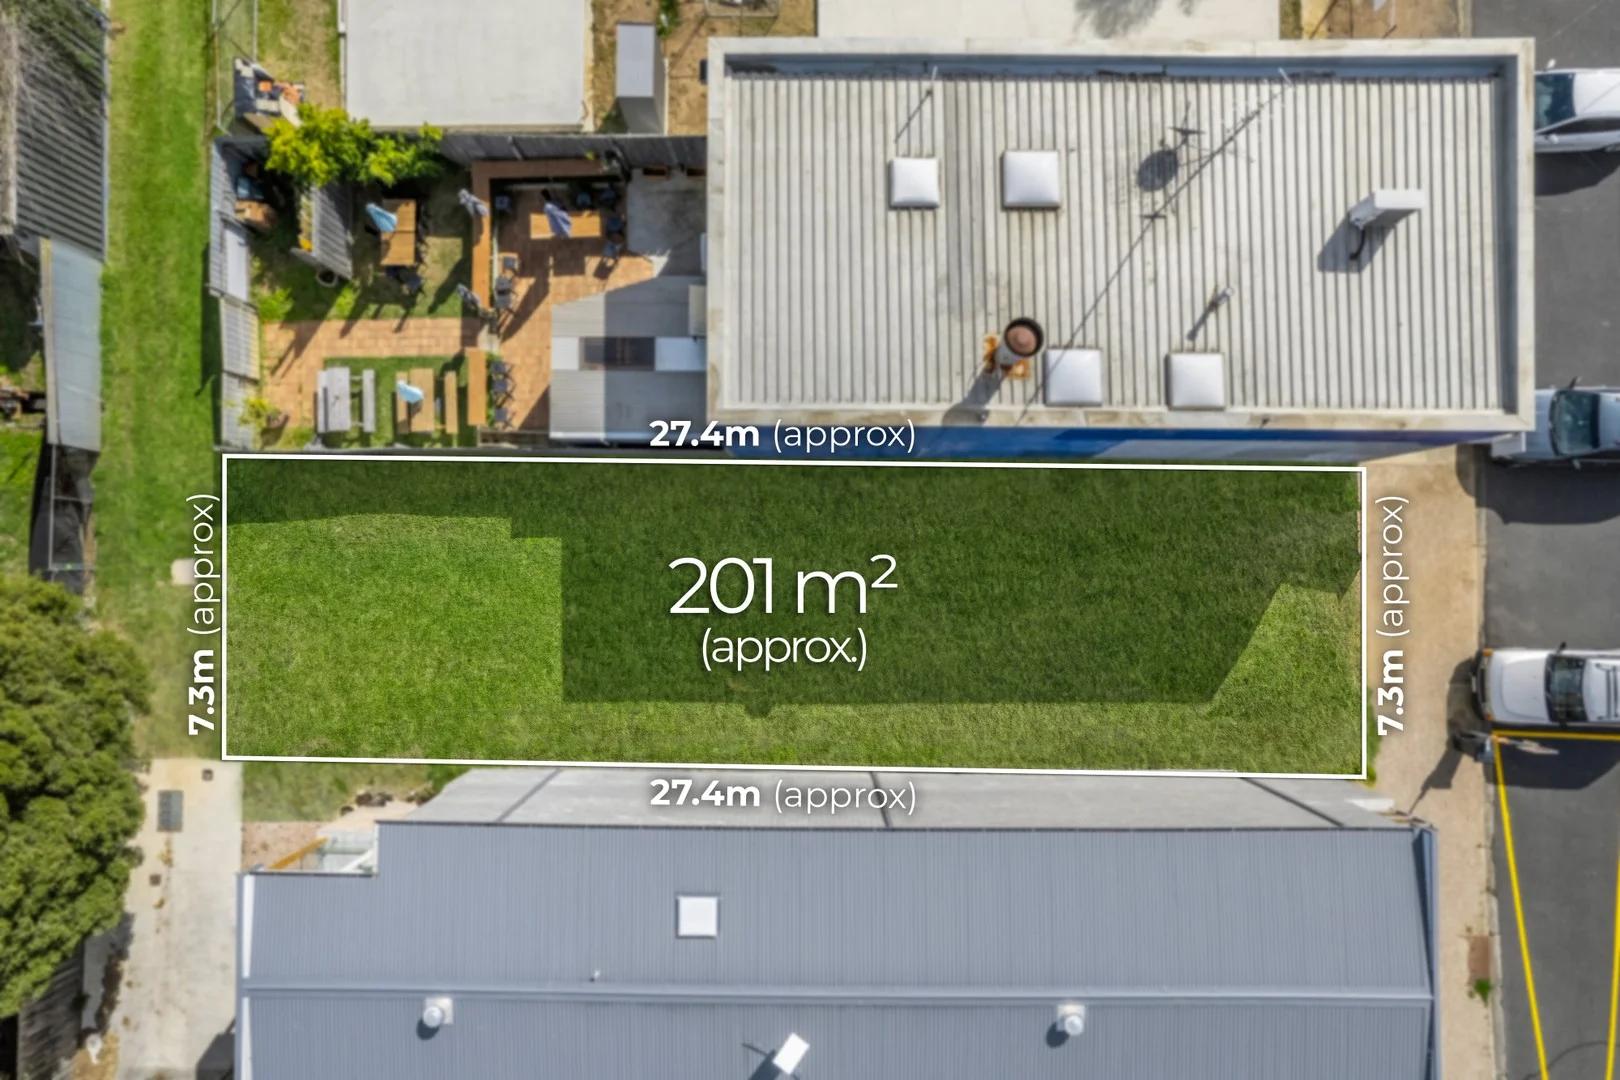 estates.sold
12D Sunset Strip
Ocean Grove, VIC, 3226
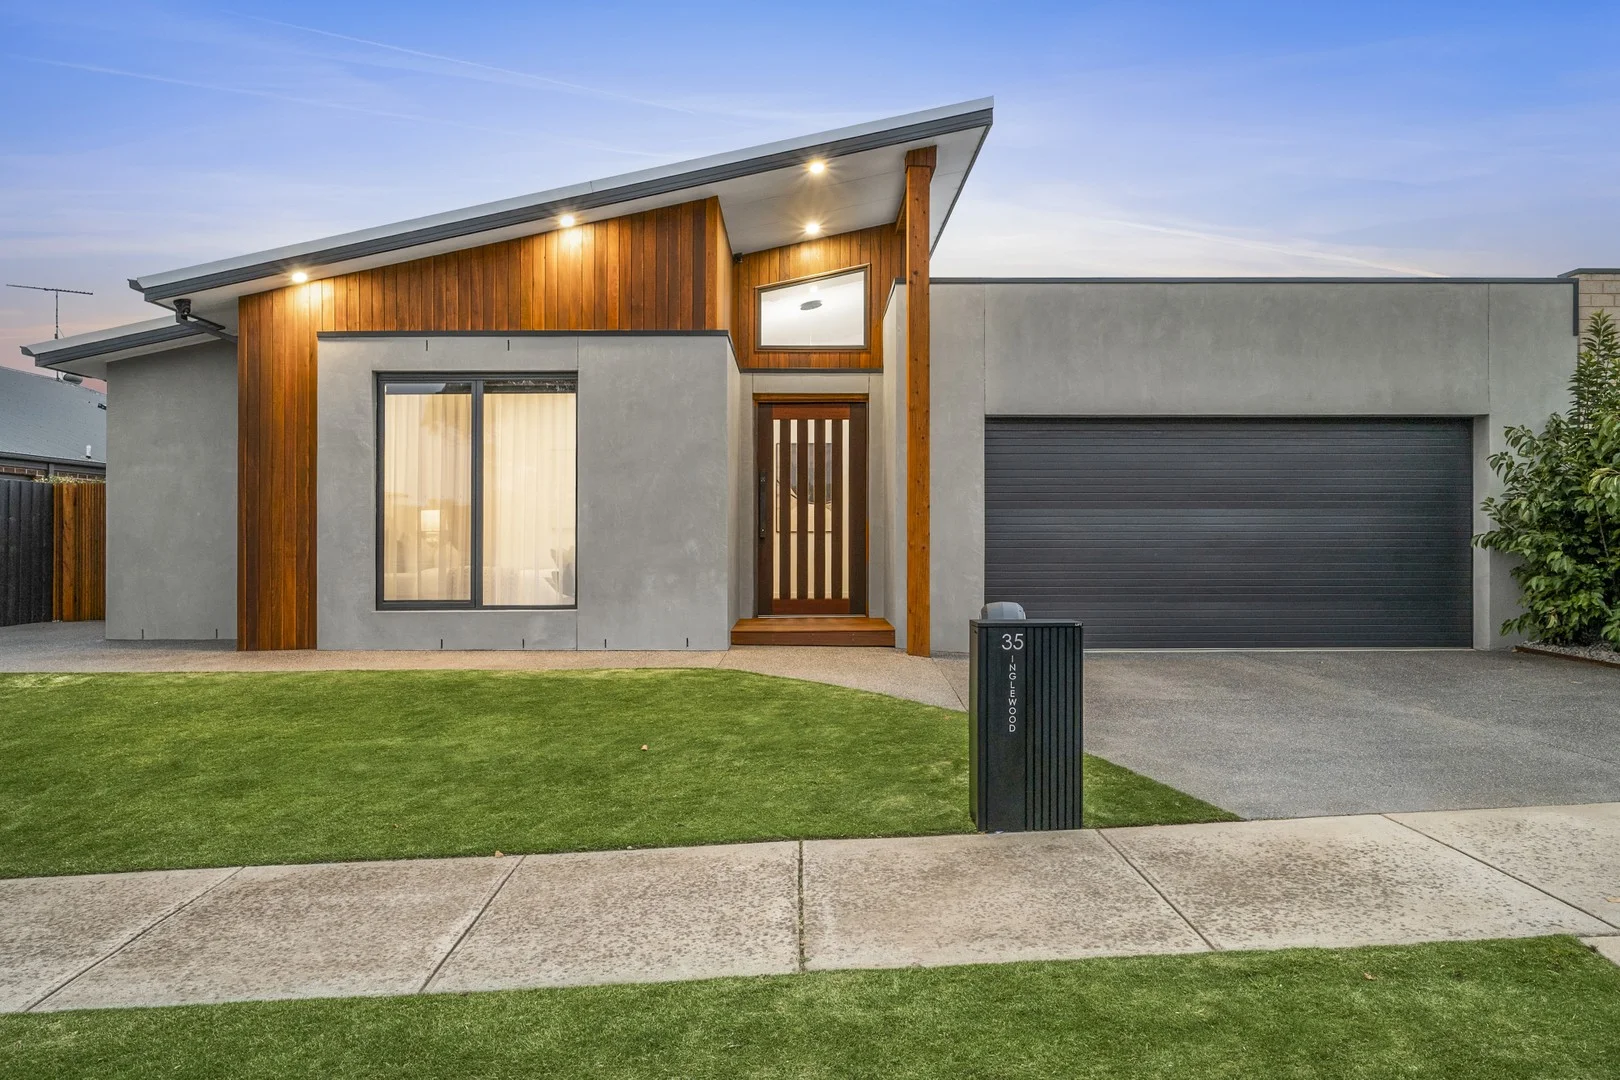 estates.sold
35 Inglewood Lane
Ocean Grove, VIC, 3226
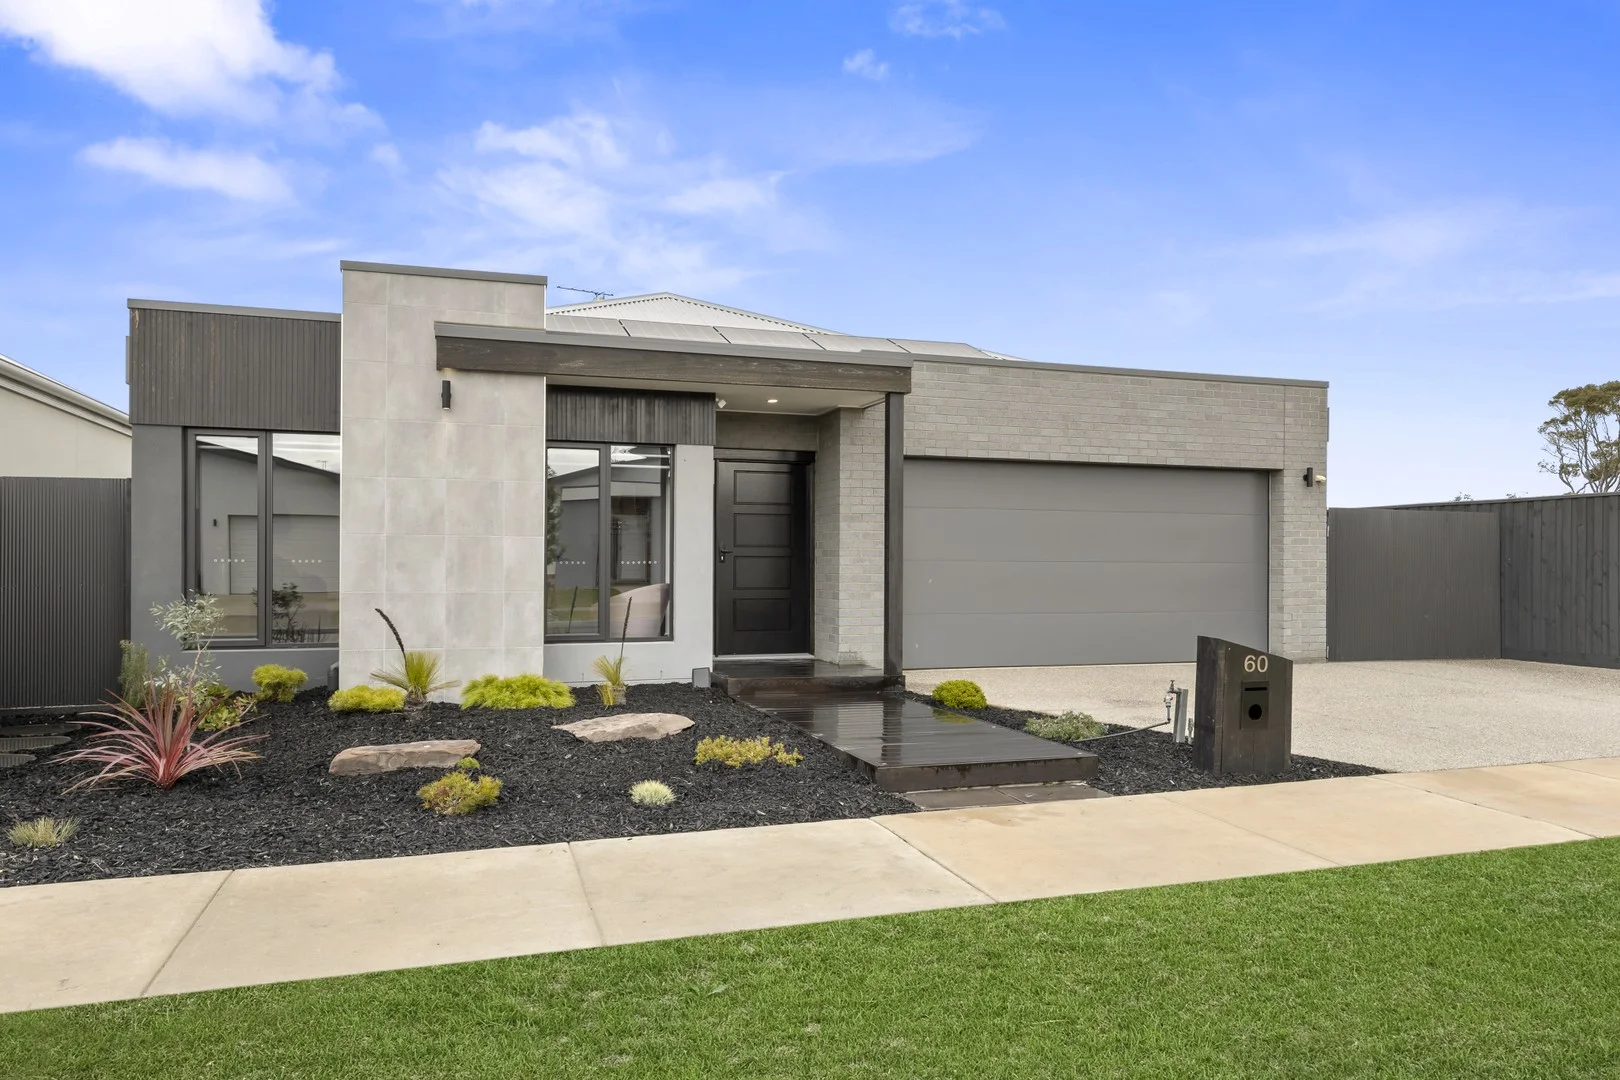 estates.sold
60 Shorebreak Way
Ocean Grove, VIC, 3226