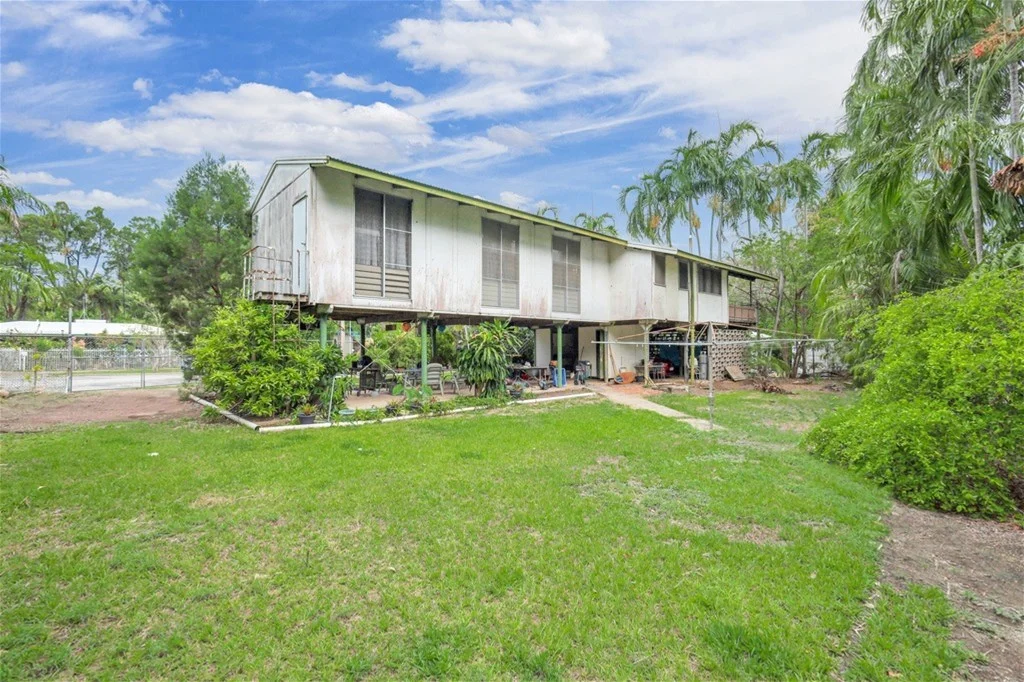
2 Merry Pl
Rapid Creek, NT 0810
Neighbourhood & everyday essentials
Explore around Rapid Creek, from school days to weekends.
Area figures
- schools in Rapid Creek
- 5
Find schools, playgrounds and children’s classes. Browse by age to plan school days and weekends.
Area figures
- residents (ABS, June 2024)
- 86,070
- children aged 0–14
- 15,277
- schools
- 42
- parks & libraries
- 61
- kids’ activity providers listed
- 45
Most-listed activities: AFL, Female AFL, Art Centre
Population figures: Australian Bureau of Statistics
Explore local libraries, community spaces, schools and council programs across the wider area.
Parks, playgrounds & public spaces
Rapid Creek Park
Valder Cres, Rapid Creek, Northern Territory, 0810
394 m straight-line distance
Rapid Creek Reserve and Water Gardens
Freshwater Rd, Jingili, Northern Territory, 0810
744 m straight-line distance
Jingili Water Gardens Car Park
Freshwater Rd, Jingili, Northern Territory, 0810
913 m straight-line distance
Nightcliff Library
Pavonia Pl, Nightcliff, Northern Territory, 0810
1.1 km straight-line distance
Things to do near this home
Explore nearby play centres and family attractions from the directory. Check ages, entry prices and opening hours with the venue.
Browse things to do with kids in Darwin
Find more ideas by age, budget and indoor or outdoor setting on Things to do. Dated events are in What’s on. See what’s on
Discover local guides & family ideas
Read local family guides and practical articles as you explore life around this home.

Most Livable Suburbs in the Northern Territory for Families (2026)
<!-- seotitle: Most Livable Suburbs in the Northern Territory for Families (2026) metadescription: The NT suburbs with the most kids' activities and nearby schools on offer, ranked from…
Read more →
Free Kids' Activities in Darwin: What's On, Libraries, Free Trials
There are no free events listed yet listed in and around Darwin for the next month, 94 libraries, parks and community spaces we hold inside the city, and no kids' activity providers listed yet…
Read more →Everyday essentials & getting around
Open the map to choose a destination and check journey times from this address. Walking routes, step-free access and travel times have not been verified.
Source: AroundSchools directory. Distances are straight-line distances, not walking routes. Confirm facilities on the linked detail pages. Directory update dates are not supplied for this summary.
Property Details
1130 m²
House
RESIDENTIAL
What's Nearby

Finke 2-Mile
Bagot Rd, Millner
Jingili Water Gardens Car Park
Freshwater Rd, Jingili

Nightcliff
11 Camphor Street, Nightcliff
Nightcliff U10's
11 Camphor Street, NIGHTCLIFF
Nightcliff Oval
Oleander St, Nightcliff

Nightcliff Library
Pavonia Pl, Nightcliff
Bagot Park
McMillans Rd, Millner
Old McMillans Park
Old MC Millans Rd, Coconut Grove
Nightcliff Foreshore
Casuarina Dr, Rapid Creek
Nearby Schools

Saint Paul’s Catholic Primary School
20 Cummins St, Rapid Creek NT 0810, Australia
Northern Territory Open Education Centre
21 Chrisp St, Rapid Creek NT 810 Australia

Millner Primary School
41 Sabine Rd, Millner NT 810 Australia

The Essington School
Chapman Road, Nightcliff NT 810 Australia

St Paul's Catholic Primary School
PO Box 781, Nightcliff NT 810 Australia

Nightcliff Middle School
90 Aralia St, Rapid Creek NT 810 Australia
Nearby schools do not imply enrolment eligibility. Confirm catchments, year levels and childcare availability directly with the provider.
Nearby Properties
Recently sold nearby
Homes that have sold close to this address. We don’t show sale prices.
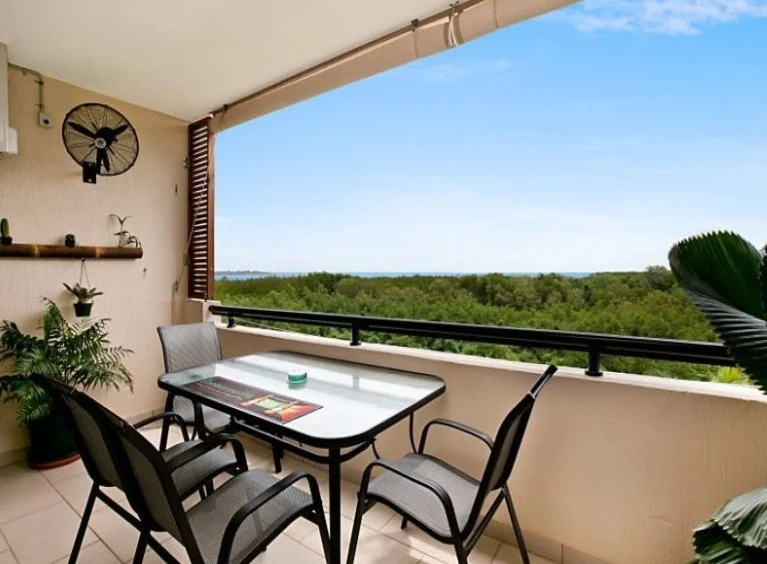
Coconut Grove, NT 0810
Property Type: Apartment / Unit / Flat
Listing Type: Residential
Status: Active
Summary: SOLD OFF MARKET
Description: Sold off market by Sascha Smithett
Agent: Sascha Smithett - sascha.smithett@recentral.com.au - 08 8943 3000
Nightcliff, NT 0810
Land Size: 33 m²
Property Type: Apartment / Unit / Flat
Listing Type: Residential
Status: Active
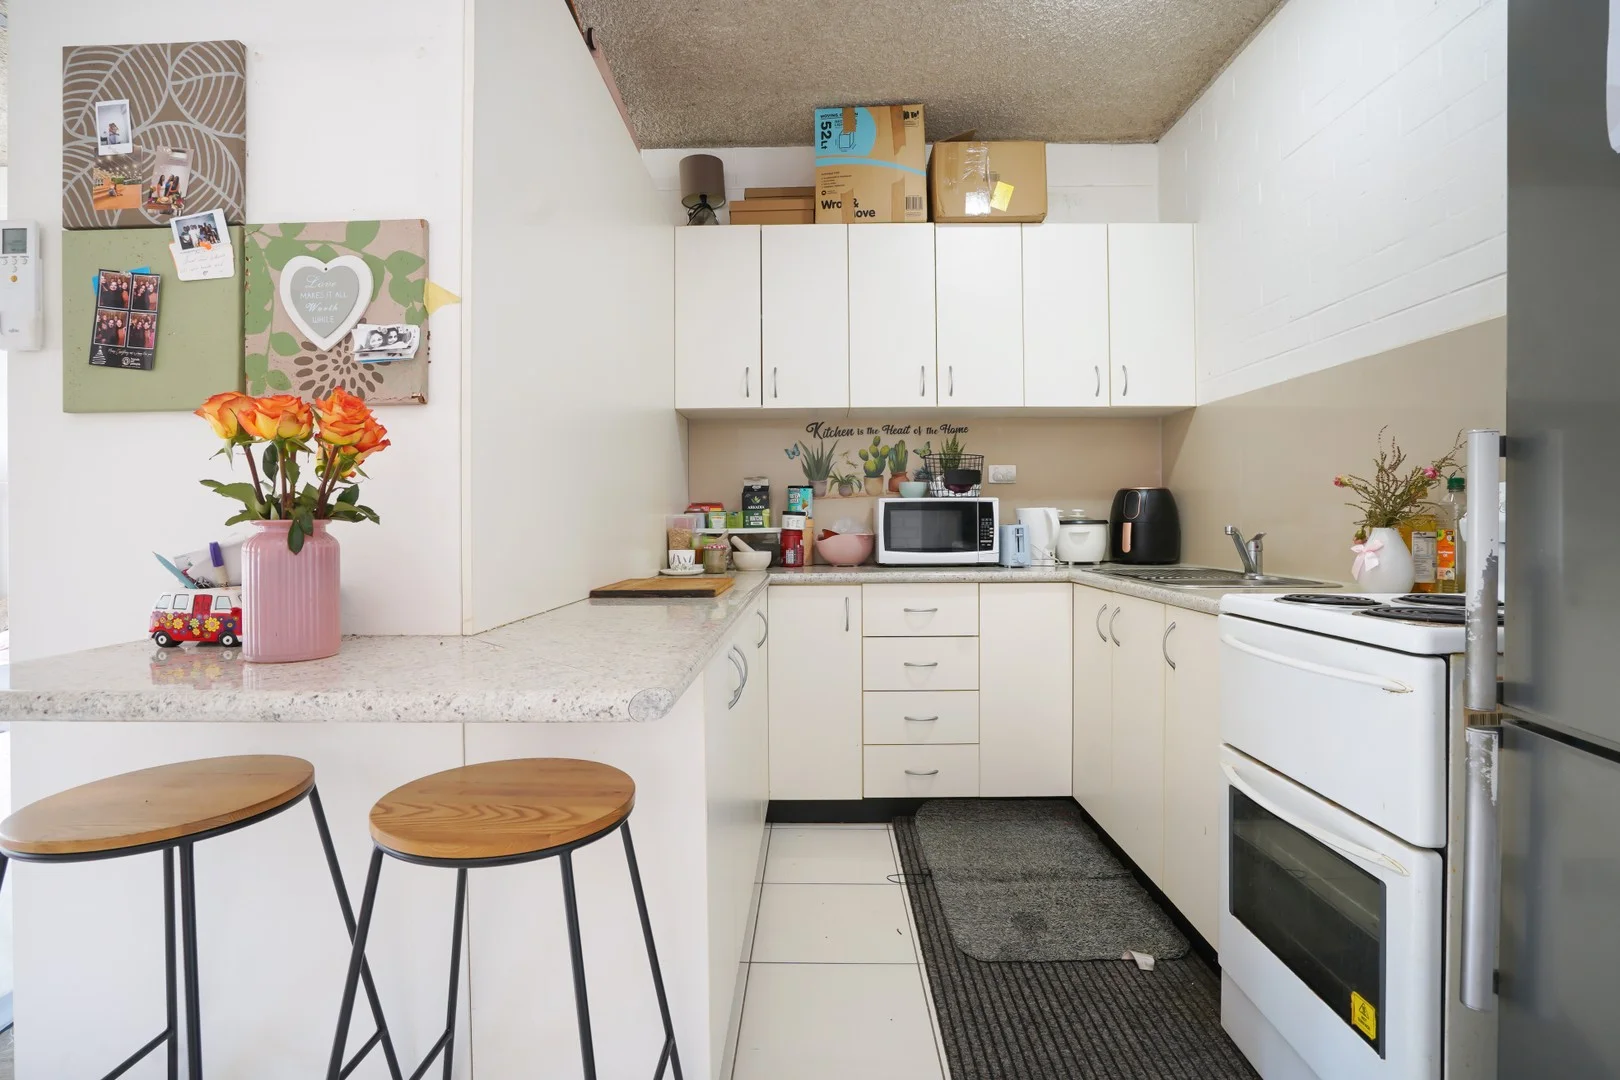
Summary: Stylish Studio just Steps from the Beach
Description: Located just one street back from the ever-popular Nightcliff Foreshore, this beautifully presented studio unit offers a relaxed coastal lifestyle just steps from the beach. Bright, airy, and low-maintenance, the open-plan layout is designed for easy living. The kitchen is well-appointed and functional, offering plenty of storage, while the light-filled living area provides a cozy, homely vibe. With split air-conditioning and tiled floors throughout, you'll stay cool all year round. Set within a tidy complex, this home is ideal for first-home buyers, investors, or those seeking a simple beachside base close to cafes, shops, tennis courts, and the famous Nightcliff Jetty. For more information or to arrange an inspection, please contact Matt on 0417 866 821 or Demi on 0448 951 305. Year Built: Approx. 1985 Area Under Title: 33m² Status: Tenanted Lease Expiry: 12/04/2026 Current Rent: $310 per week Rental Estimate in the Current Market: $330 - $380 per week Council Rates: Approx. $1,789 per annum Body Corporate Management: North Management Pets: Pets are permitted upon the approval of the Corporation Committee Body Corporate Fees: Approx. $701 per quarter Settlement Period: 30 - 45 days Deposit: $10,000 Disclaimer: All information provided has been obtained from sources we believe to be accurate, however, we cannot guarantee the information is accurate and we accept no liability for any errors or omissions.
Agent: Matt Englund - matt.englund@raywhite.com - 08 8982 2403
Agent: Demi Williams - demi.williams@raywhite.com - 0448951305
Coconut Grove, NT 0810
Property Type: Apartment / Unit / Flat
Listing Type: Residential
Status: Active
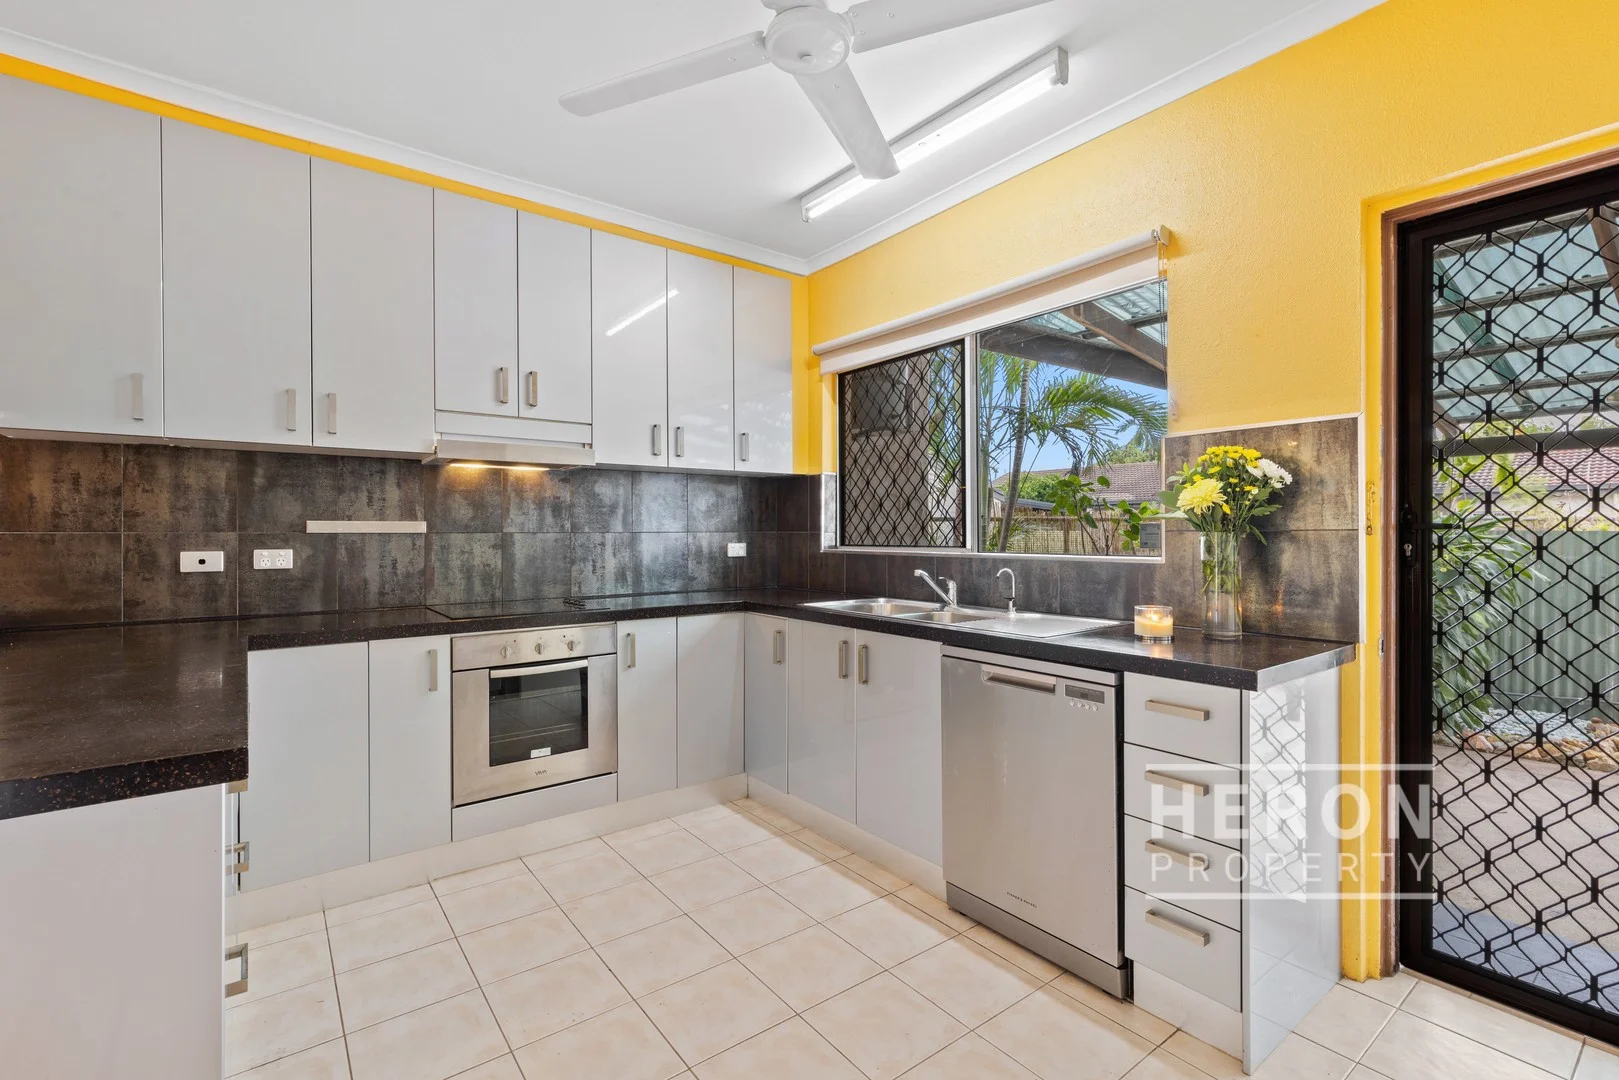
Summary: Colour Creative in Coconut Grove
Description: A joyful, private & secluded 2 bedroom villa with a refreshing plunge pool/spa and outdoor entertaining space. Highlighted features include: 2 colourful yet relaxing bedrooms with built-in-robes and split air-conditioning. Fresh, renovated bathroom with floor to ceiling charcoal tiles & storage. Open plan kitchen/dining/kitchen with split air-conditioning and a green foliage outlook. Happy and spacious sunny yellow kitchen with plenty of bench space, storage cabinetry, timber breakfast bar, stainless steel appliances including a dishwasher to help with cleaning up. Spacious outdoor undercover verandah area with cooling stainless steel fans is perfect for a BBQ during either the festive Dry or Wet seasons. Cool off after a long day in the outdoor plunge pool/spa. Established trees surround the front entrance, tropical foliage and a veggie garden bed ready to nurture. Area is close to all conveniences including Coconut Grove cafes & yoga, both Nightcliff and Rapid Creek shopping/Week-end markets, Homemakers Village shops, fitness centres. Conveniently across the street from locally loved TEMS (Top End Multi Sports) for tennis, volleyball, soccer. Plus close to Charles Darwin University, Hospital, beautiful foreshore beach & only 15 mins to Darwin CBD.
Agent: Paul Heron - paul@heronproperty.com.au - 0421 060 838
Rapid Creek, NT 0810
Land Size: 162 m²
Property Type: Apartment / Unit / Flat
Listing Type: Residential
Status: Active
Summary: Delightful unit, moments from the foreshore
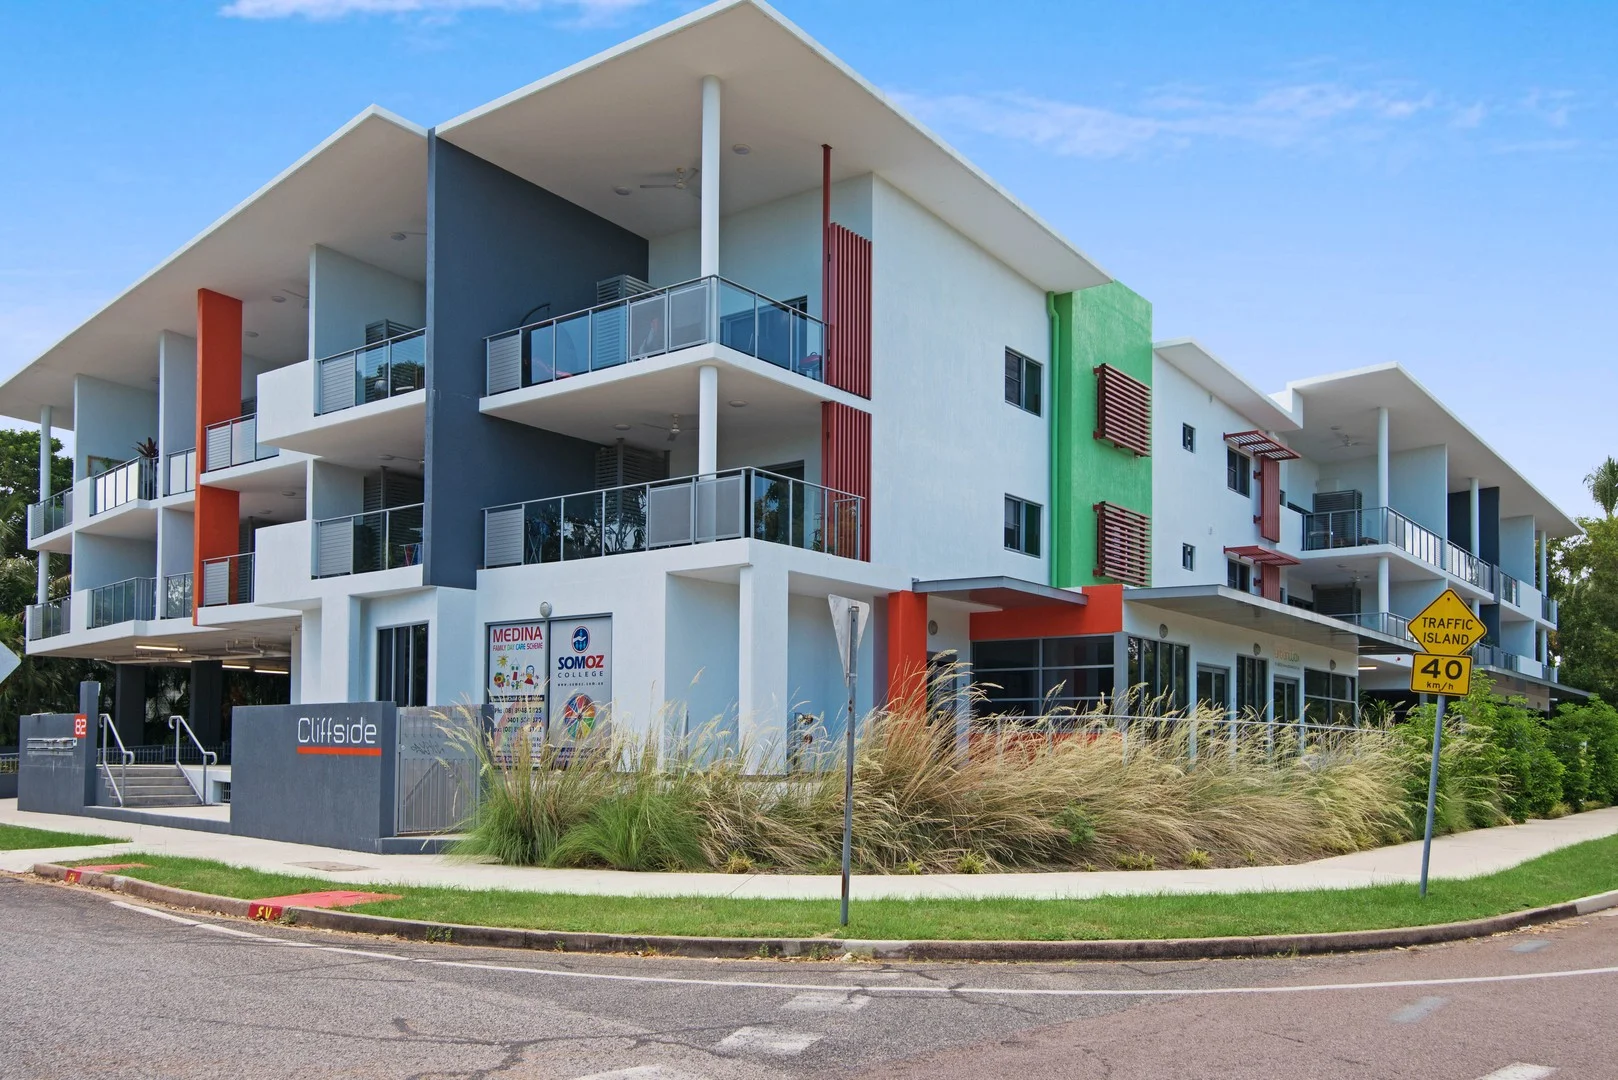
Description: Just moments from the scenic foreshore, this beautifully appointed two-bedroom apartment offers a relaxed coastal lifestyle with unbeatable convenience to everything Darwin has to offer. • Stylish, low-maintenance apartment in the boutique Cliffside complex • Bright, open-plan living extends to a private, leafy balcony - perfect for entertaining • Gourmet kitchen with stone benchtops, stainless steel appliances & quality cabinetry • Master bedroom with walk-through robe, ensuite • Second spacious bedroom with mirrored built-in robe • Sleek main bathroom with dual stone-topped vanity & walk-in shower • Split-system air-conditioning throughout, plus internal laundry • Lift access, two secure carparks & private storeroom • Access to sparkling pool & communal lawn/alfresco area Boasting a neutral palette, glossy porcelain tiles, and modern interiors, this apartment perfectly balances contemporary style with effortless comfort. Its clean lines and understated elegance create a serene, welcoming space that instantly feels like home. Whether you're unwinding after a long day or hosting friends for an alfresco dinner, the apartment offers a sense of calm and sophistication throughout. The kitchen acts offers seamless connection to make entertaining a breeze. Featuring modern stainless-steel appliances, stone benchtops and quality cabinetry with glass-fronted uppers, it impresses further with informal breakfast bar dining. For investors, this property presents a turnkey opportunity-fully finished and ready for immediate tenancy in a high-demand area close to key amenities. For homebuyers, the neutral colour scheme and thoughtfully designed layout provide a beautiful blank canvas, offering endless potential to inject your personal style and make it truly your own. Step outside your door and immerse yourself in a lifestyle that's hard to beat. From sunset strolls along the Nightcliff foreshore to lazy weekend mornings browsing the vibrant local markets, every day here feels like a holiday. Enjoy easy access to trendy cafes, local schools, grocery shops, and the buzzing community vibe that makes Nightcliff one of Darwin's most beloved coastal suburbs. To complete the package is split-system AC in every room, secure parking, a storeroom and access to a delightful pool framed by tropical landscaping and communal alfresco space. Whether you're chasing the convenience of low-maintenance living, seeking a solid investment, or dreaming of your first home by the sea, this apartment delivers the perfect combination of location, lifestyle, and livability. Year built: 2012 approximately Area under Title: 162 sqm approximately Zoning: C (Commercial) Easements: None Found on Title Body Corporate Fees: $1,700 p/q approximately City of Darwin Council Rates: $1,500 per annum approximately Rental appraisal: $640 - $660 per week approximately
Agent: Korgan Hucent - korgan.hucent@raywhite.com - 08 8986 7131
Agent: Tiffany Carr - tiffany_carr@raywhite.com - 08 8986 7131
Nakara, NT 0810
Land Size: 870 m²
Property Type: House
Listing Type: Residential
Status: Active
Summary: Entertainer
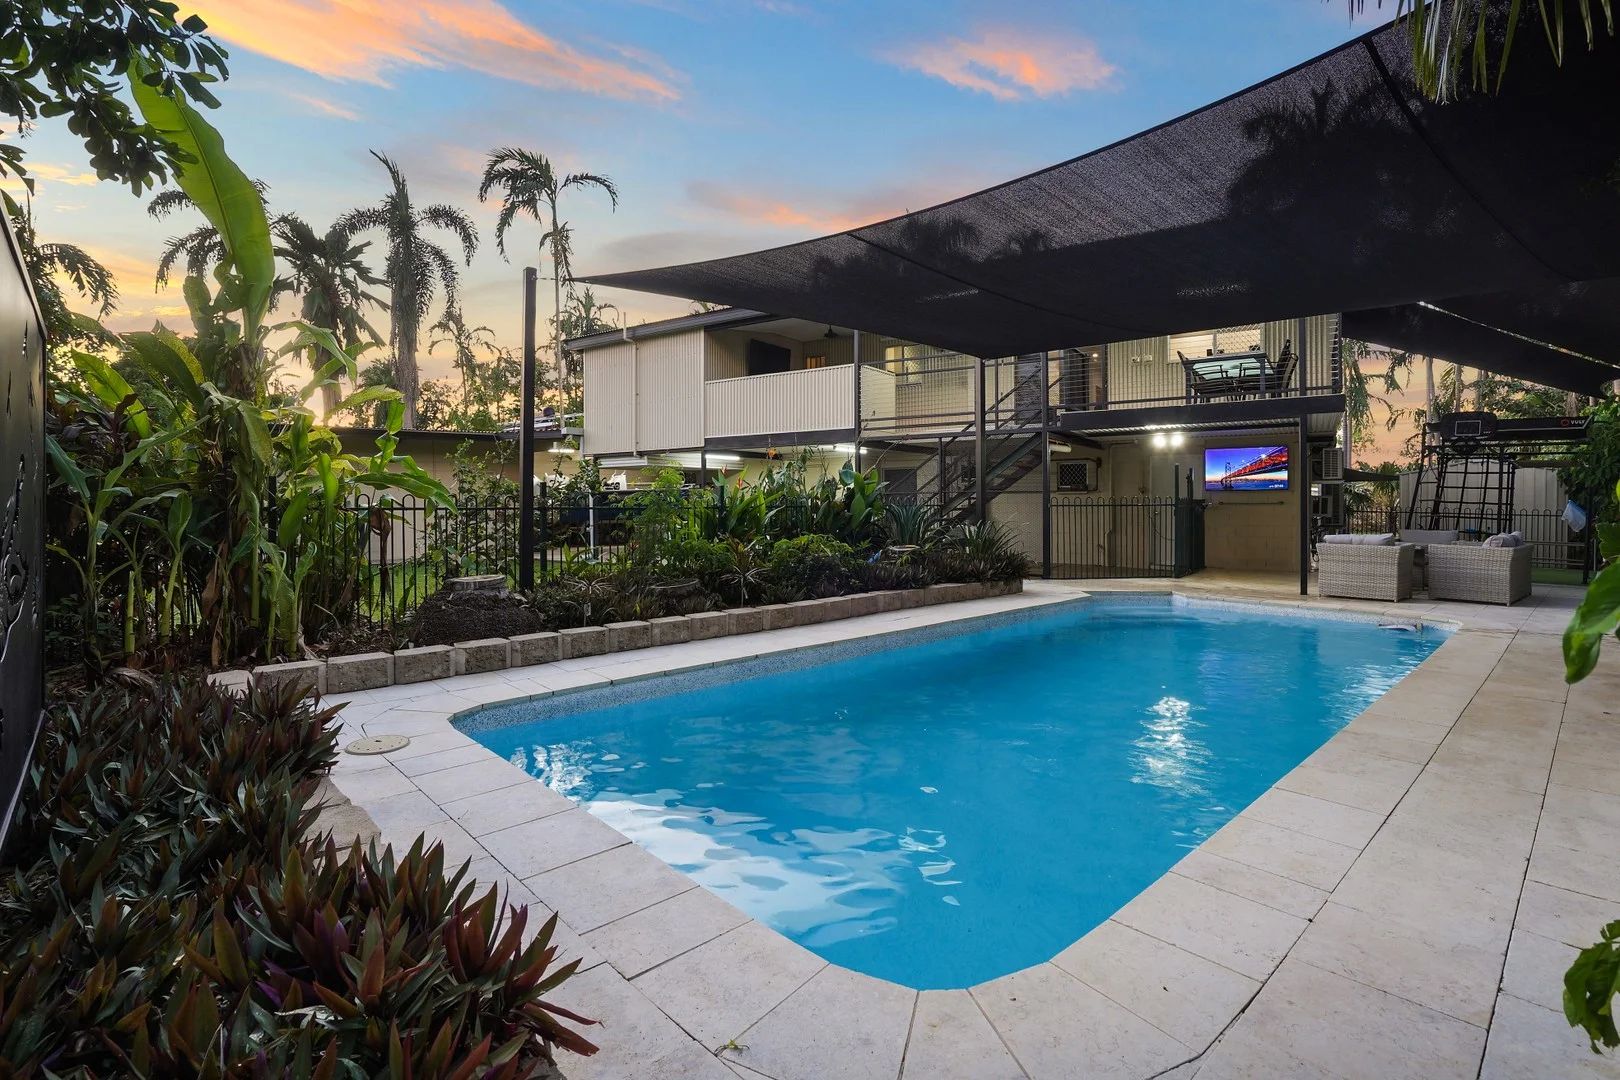
Description: For more property information including reports and supporting documents text 88D to 0488 810 057 Brimming with features your family will adore, this incredible home boasts an expansive layout complete with self-contained two-bedroom granny flat, gorgeous alfresco living and a delightful pool, full landscaped so its ideally situated within Darwin's desirable northern suburbs. With its thoughtful dual-living design, this is the perfect property for multigenerational households, blended families, or anyone wanting the luxury of extra space and privacy. Fabulous, feature-packed four-bedroom family home in a lush, private oasis Beautifully renovated upper level with self-contained granny flat below Stunning new kitchen overlooks generous open-plan living upstairs Spectacular sunrises and relaxed entertaining from covered balcony Master with walk-in and ensuite, two robed bedrooms to luxe main bathroom Internal or external stairs to ground level living, full kitchen, bedrooms and bathroom All plumbing and electrics are new Further outdoor entertaining framed by the newly renovated inground pool, surrounded with Italian natural limestone paving Fully equipped home theatre room! Fantastic rumpus, external access WC, putting green beneath climbing frame Split-system AC, laundry on both levels, large shed provides excellent storage Covered parking for three cars, further parking on driveway, remote front gate Ticking every single box you can think of and more besides this exceptional residence creates the family sanctuary you've always dreamed of, perfectly positioned within walking distance of Casuarina Square and the university, and only moments from Casuarina Beach. Given the vast amount of space it offers, the home would work well for large or extended families, who would make good use of the granny flat downstairs. It could also appeal to families who simply want more space, or those looking for additional income from a short or long-term rental. Looking at the two sections of the home separately, let's start on the beautifully renovated upper level. Here you find a wonderfully inviting open plan, offering distinct zones for relaxing and dining, overlooked by the flawlessly appointed kitchen. As you'd expect in a home that celebrates our tropical climate, there is an effortless flow outdoors. Out on the balcony, a built-in BBQ area makes entertaining a breeze, complemented by sweeping sunrises, cooling breezes and sparkling views over the pool, all pool equipment is new! As for sleep space, that is just as appealing through three generous bedrooms, two with built-ins and a walk-in to the master. Both the ensuite and main bathroom are luxuriously appointed, with an integrated laundry adding functionality as well. Access to the ground level is provided by internal stairs, as well as external stairs front and back. Entirely self-contained, this smartly presented space features a living area, full kitchen, two bedrooms and a modern bathroom. There is a laundry for this level in its adjoining alfresco. Adding even more appeal, there is a superb rumpus on this level, plus further alfresco entertaining framing the pool. Bordered by lush, established gardens to accentuate its sense of retreat, there is also grassy running-around space, a chook pen, and climbing frame with putting green beneath. A large shed is great for keeping clutter tidied away, plus there is plentiful covered and uncovered parking accessed via a remote gate. Over the past several years, the property has undergone extensive renovations and thoughtful updates, resulting in a modern, beautifully finished home that blends contemporary comfort with practical family living. From the stylish upper-level makeover to refreshed spaces downstairs, every improvement has been carried out with quality and longevity in mind. This property is one you need to see to fully appreciate, so call today to arrange your inspection. You don't want to miss this! The Finer Points Solar Information - 8.4 klw panels | 5klm inverter | 14 klw battery system Council Rates: Approx. $1,990 per annum Area Under Title: 870 metres squared Year Built: 1989 with extensive renovations between 2016-2025 Zoning: LR (Low Density Residential) Reports: Available Pool Status: Compliant to Community Safety Standard (All pool equipment is new) Status: Vacant Possession Rental Estimate: Approx. $1,200 per week Vendors Conveyancer: Aquarius Conveyancing Settlement period: 40 days or variation on request Easements: Sewerage Easement to Power and Water Authority Deposit: 10% or variation on request
Agent: Jacob McKenna - jacob.mckenna@recentral.com.au - 08 8943 3000
Agent: Manolis Hourdas - manolis.hourdas@recentral.com.au - 8943 3000
Coconut Grove, NT 0810
Property Type: Apartment / Unit / Flat
Listing Type: Residential
Status: Active
Summary: Entry level
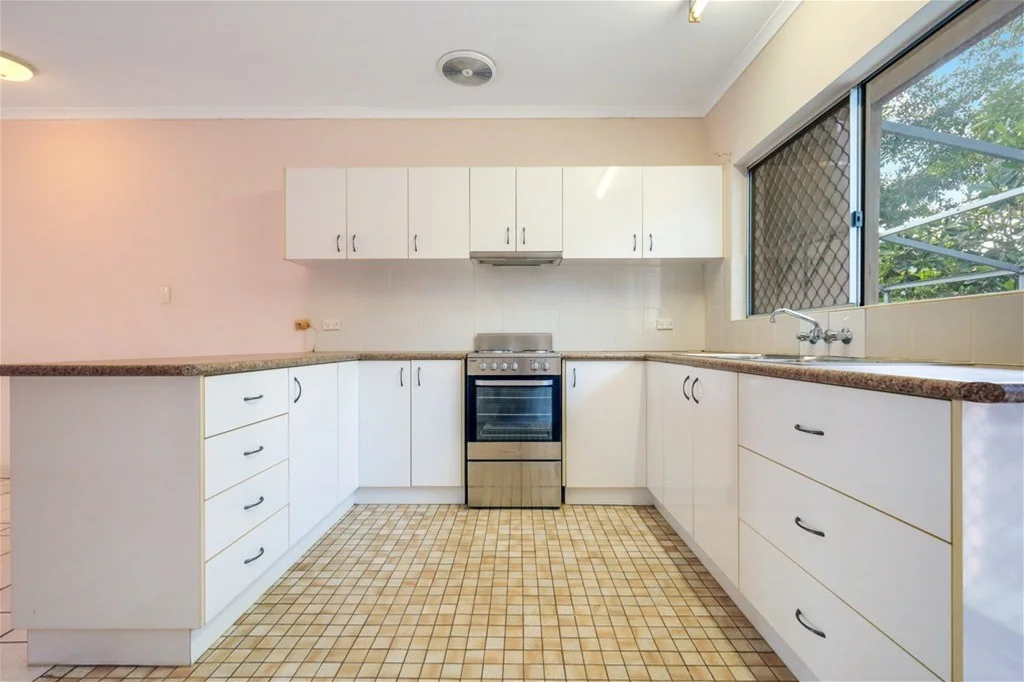
Description: Located in close proximity to schools and shops as well as having tennis courts directly opposite, is this well positioned, ground level, two bedroom unit. This home represents entry level buying, ready to move into yet with scope to add your own touch and increase capital worth. It was built with privacy and space in mind. Positioned in the middle of a small complex of 12, this home offers two bedrooms which will easily accommodate queen beds and also include built in robes and split system aircon. Your generous open plan living and dining area, flows from a kitchen which presents with loads of bench and cupboard space and is ideal for prepping family meals or dinner for guests. The courtyard is private and ideal for the little ones to play in whilst you can keep an eye on them whilst inside. In addition the body corporate has a pets on application policy. Body corporate levies: $1,181.25/qtr Council rates: Approximately $1,798.00p.a. Body corporate manager: Ace Body Corporate
Agent: Frank Schembri - frank@unitedrealtynt.com.au - 0425 254 641
Jingili, NT 0810
Land Size: 724 m²
Property Type: House
Listing Type: Residential
Status: Active
Summary: JINGILI CLASSIC FIRST TIME OFFERED IN 54 YEARS
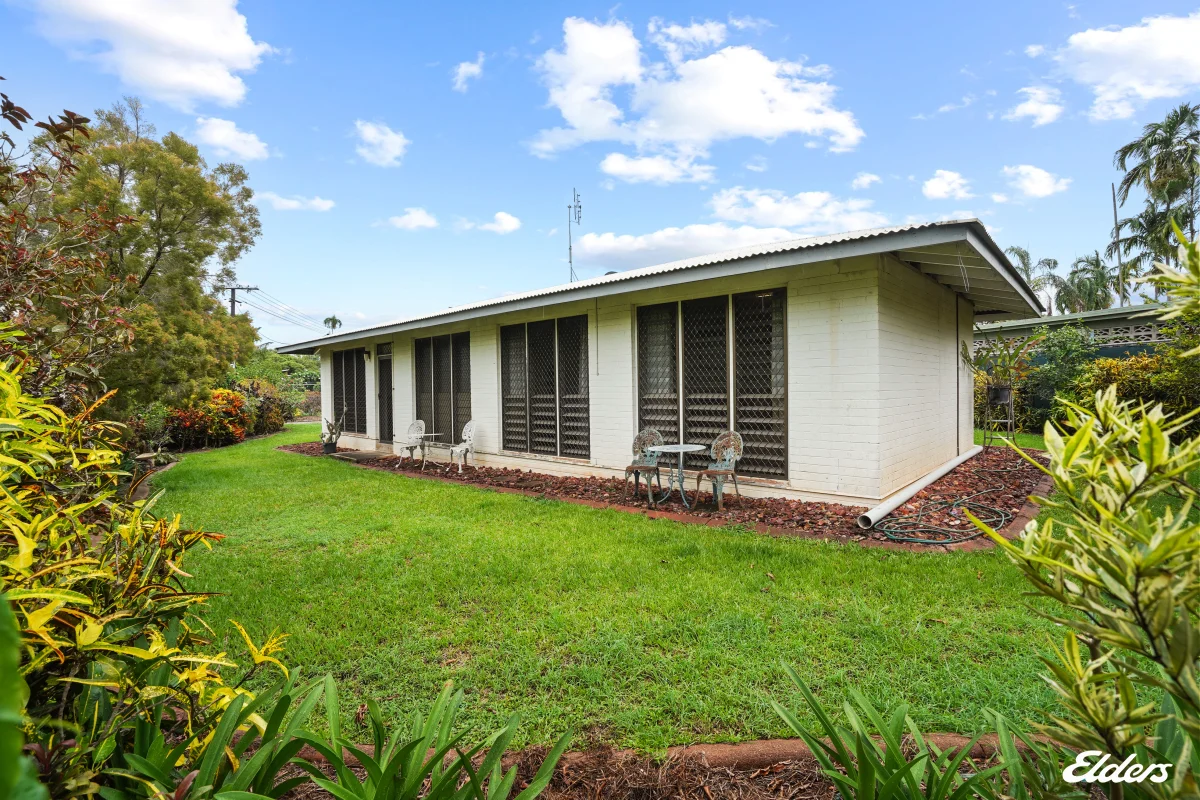
Description: After 54 years in the same loving hands, this much-loved family home is finally ready for its next chapter. Solid, honest, and beautifully maintained, this classic sits in one of Jingili's most tightly held pockets. Featuring three exceptionally large bedrooms, the kind you simply don't see in modern builds. The floor plan is simple, functional and filled with potential, making it an easy home to live in now with plenty of room to personalise later. Outside, the manicured gardens and expansive lawn reflect decades of care. This yard has raised kids, hosted birthdays, survived wet seasons and now it's ready for new memories. The updated Colourbond roof adds peace of mind, while the double carport provides excellent covered parking and storage. This is a genuine Jingili gem-solid bones, huge bedrooms, beautiful block, and a lifetime of love behind it. Whether you're buying your first home or looking for a classic with character, this one's worth your attention. Council rates : $2,050 p/a Approx
Agent: Colin Morrow - colin.morrow@elders.com.au
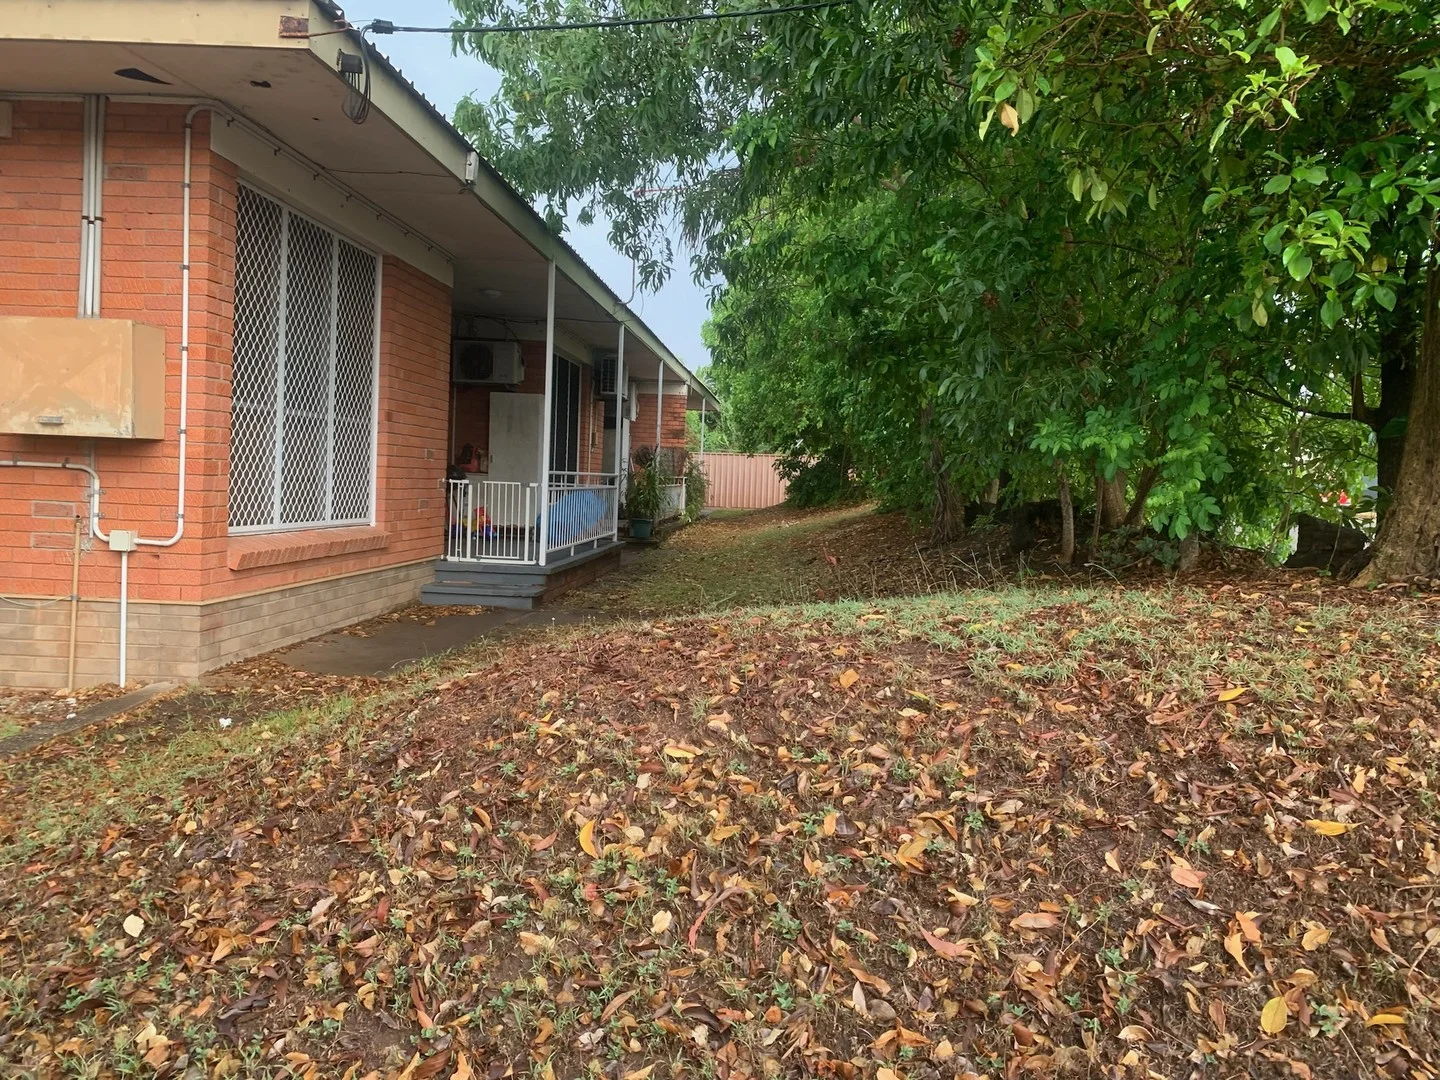
Alawa, NT 0810
Property Type: Block of Units
Listing Type: Residential
Status: Active
Summary: RARE FIND, WONDERFUL INVESTMENT OPPORTUNITY!
Description: Under one title is this 4x2 bedroom/1 bathroom ground level units that are currently rented with long term tenants. The owner has placed this property on the FASTRAK sale method and is willing to look at all offers as there is no set price.
Agent: Derek Hart - derek.hart@elders.com.au
Agent: Rory Standfield - rory.standfield@elders.com.au
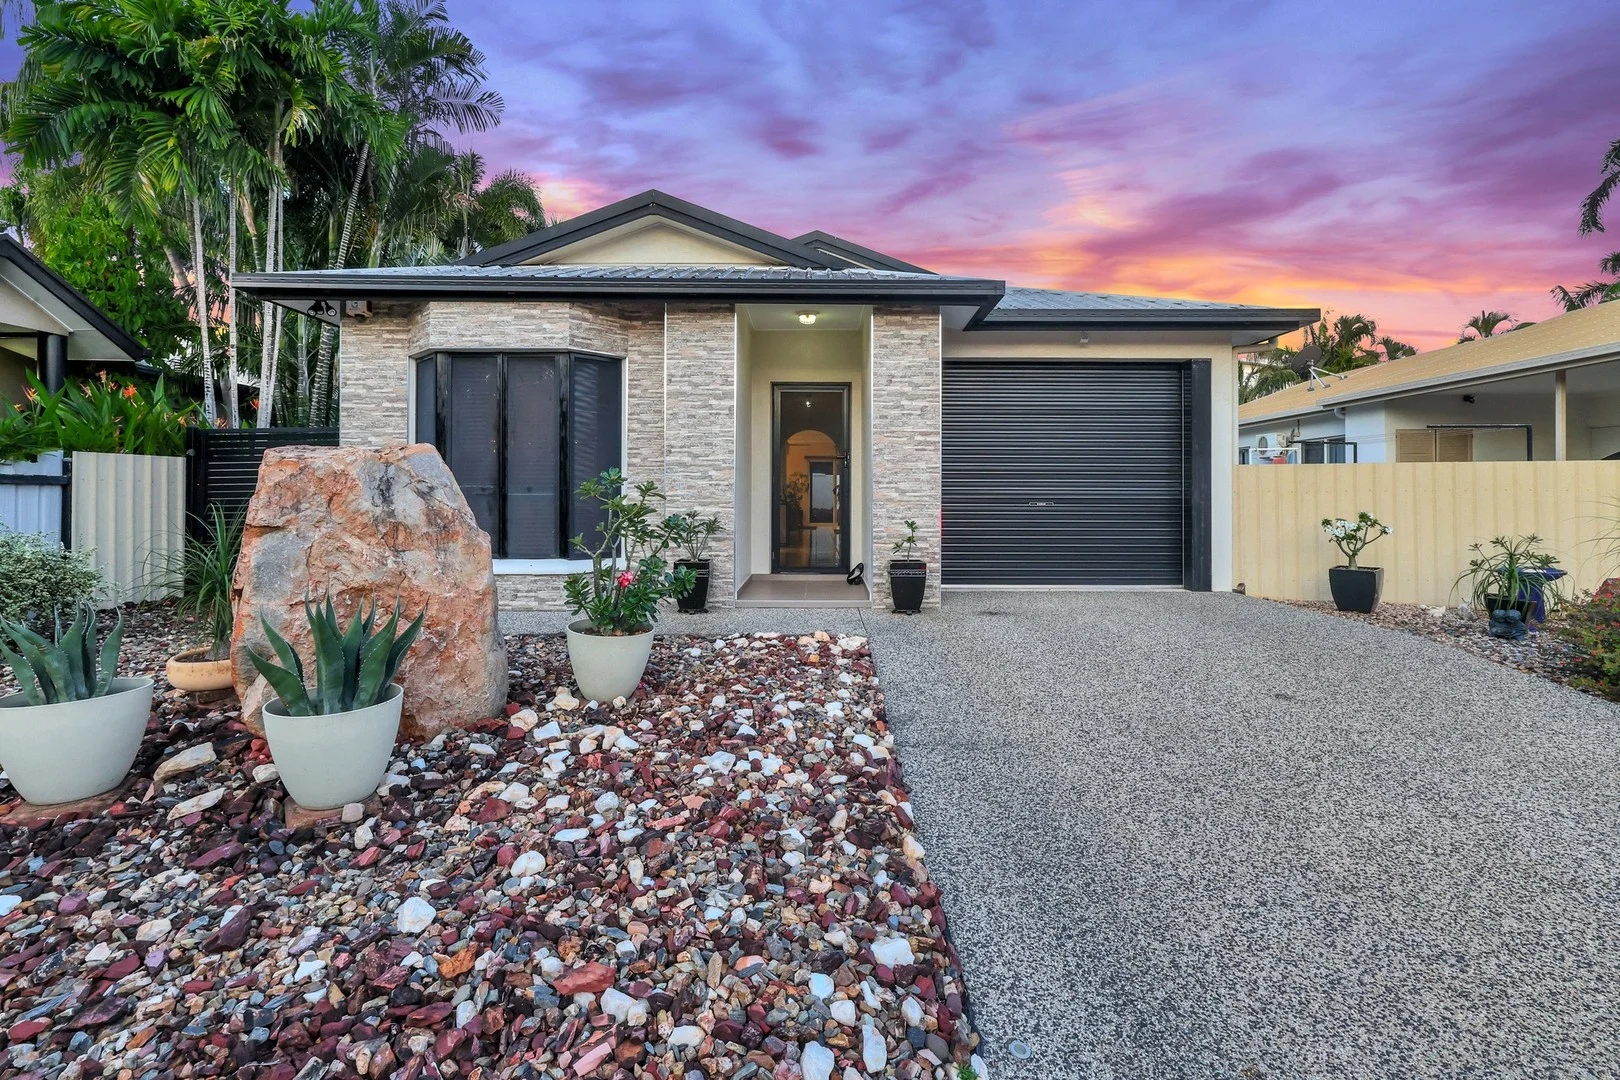
Coconut Grove, NT 0810
Land Size: 483 m²
Property Type: House
Listing Type: Residential
Status: Active
Summary: Location and lifestyle
Description: Drop the daily commute in favor of this centrally positioned executive abode only minutes from the iconic Nightcliff coastline and within 10 minutes from each the CBD and Casuarina in either direction. Area Under Title: 483sqm House: 150sqm Full Code - issued on 09/01/1997 Front Fence: Full Code - issued on 01/11/1996 Fence: Full Code - issued on 20/01/1997 Shed: Full Code - issued on 23/11/1998 Verandah Addition: Full Code - issued on 17/08/2006 PV Solar Panels: Occupancy Permit - issued on 05/02/2020 Council Rates: Approx. $1,970 per year approx. Vendor's Conveyancer: Aquarius Conveyancing Settlement Period: 60 days from the contract date or negotiable Deposit: 5% or variation on request Easements as per title: (none found) Zoning: LR (Low Density Residential) Status: Vacant Possession Tucked into a quiet court setting with a local community parkland with play equipment for the kids to enjoy, this home has a single side garage parking bay and room for a second in the drive. Inside the home is warm and glowy with feature pendant lighting and soft sheltered ambience. The master bedroom suite is front facing with a built in robe and hidden ensuite bathroom. Bedrooms 2 and 3 both include a robe and have timber look flooring underfoot and split A/C. the main bathroom has a bath tub / shower combo with glass brick privacy wall and a vanity that hosts plenty of built in storage space. At the end of the home is an open plan living, dining and kitchen area with tiled flooring underfoot and trees framed in the windows. The kitchen has overhead storage space plus a pantry and plenty of prep areas to work from. Sliding doors lead from the living room to the verandah a huge outdoor entertaining space that overlooks easy care gardens where it only takes half an hour to maintain with a quick mow and water. There is even a garden shed tucked into the back corner plus the home includes a lockable storage room / laundry. Spend your free time exploring the markets and the foreshore drop the daily commute and spend more time with the family. Welcome home. Property Code: 726
Agent: Nikki Vazanellis - nikki@crnt.com.au - 0450 473 710