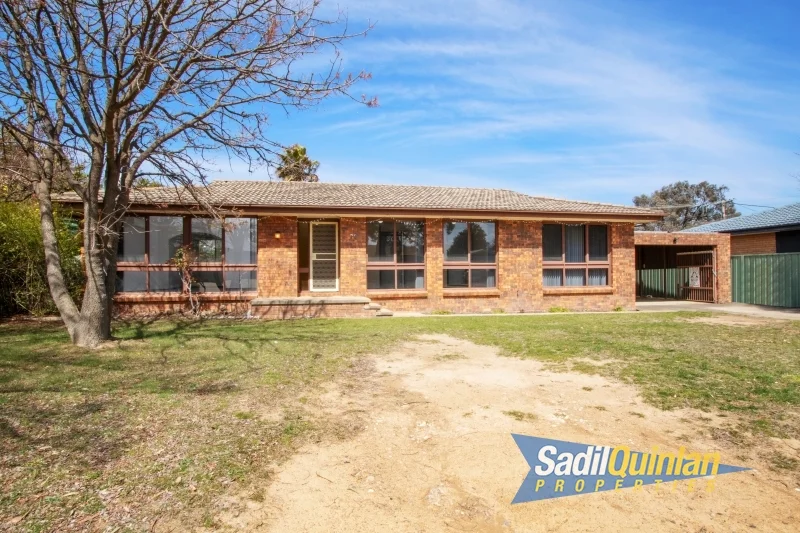
20 Bokhara Circuit
Kaleen, ACT 2617
Neighbourhood & everyday essentials
Explore around Kaleen, from school days to weekends.
Find schools, playgrounds and children’s classes. Browse by age to plan school days and weekends.
Area figures
- residents (ABS, June 2024)
- 473,855
- children aged 0–14
- 82,754
- schools
- 141
- parks & libraries
- 111
- kids’ activity providers listed
- 191
Most-listed activities: Tennis, Karate, Art Centre
Population figures: Australian Bureau of Statistics
Explore local libraries, community spaces, schools and council programs across the wider area.
Parks, playgrounds & public spaces
Gwydir Square Playground
Gwydir Sq, Kaleen, Australian Capital Territory, 2617
1.1 km straight-line distance
Playground
Georgina Cres, Kaleen, Australian Capital Territory, 2617
1.2 km straight-line distance
Southwell Park
Mouat St, Lyneham, Australian Capital Territory, 2602
2.7 km straight-line distance
Bruce Ridge Nature Reserve
Masterman St, Bruce, Australian Capital Territory, 2617
2.9 km straight-line distance
Bruce Ridge Nature Reserve: Sports courts / fields
Southwell Park: Sports courts / fields
Things to do near this home
Explore nearby play centres and family attractions from the directory. Check ages, entry prices and opening hours with the venue.
Browse things to do with kids in Canberra
Find more ideas by age, budget and indoor or outdoor setting on Things to do. Dated events are in What’s on. See what’s on
Discover local guides & family ideas
Read local family guides and practical articles as you explore life around this home.

Most Livable Suburbs in the Australian Capital Territory for Families (2026)
<!-- seotitle: Most Livable Suburbs in the Australian Capital Territory for Families (2026) metadescription: The ACT suburbs with the most kids' activities and nearby schools on offer, ranked from…
Read more →
Canberra Private School Fees for 2027: Every School Compared
Canberra’s independent schools are lifting Year 7 charges by 5.5% to 9.0% for 2027, a median of 7.5% across the seven that have published both years. Canberra Grammar’s Year 7 tuition goes from…
Read more →Everyday essentials & getting around
Open the map to choose a destination and check journey times from this address. Walking routes, step-free access and travel times have not been verified.
Source: AroundSchools directory. Distances are straight-line distances, not walking routes. Confirm facilities on the linked detail pages. Directory update dates are not supplied for this summary.
Property Details
787 m²
House
RESIDENTIAL
What's Nearby

GDANCE Academy
1/66 Dacre St , Mitchell

Tarang by Tanya Bollywood Dance
Mitchell Studio, 133 Flemington Rd, Mitchell

Music for Canberra
Ainslie Arts Centre, Braddon

Grasshopper Soccer Canberra
Canberra

My First Gym Fyshwick
Unit 1, 137 Canberra Avenue, Fyshwick

ACT Academy of Music
89-91 Tennant St, Fyshwick

Baby Sensory Canberra ACT
1 Watling Place, Weston

Kaleen & District Tennis Club
Kaleen

GKR Karate
Georgina Cres, Kaleen
Nearby Schools

Kaleen Primary School
19 Ashburton Circuit, Kaleen ACT 2617 Australia

St Michael's Primary School
2 Tyrrell Circuit, Kaleen ACT 2617 Australia

Maribyrnong Primary School
Alberga St, Kaleen ACT 2617 Australia

University of Canberra High School - Kaleen
Baldwin Drive, Kaleen ACT 2617 Australia

Giralang Primary School
Atalumba Close, Giralang ACT 2617 Australia

Brindabella Christian College
136 Brigalow Street, Lyneham ACT 2602 Australia
Nearby schools do not imply enrolment eligibility. Confirm catchments, year levels and childcare availability directly with the provider.
Nearby Properties


Recently sold nearby
Homes that have sold close to this address. We don’t show sale prices.
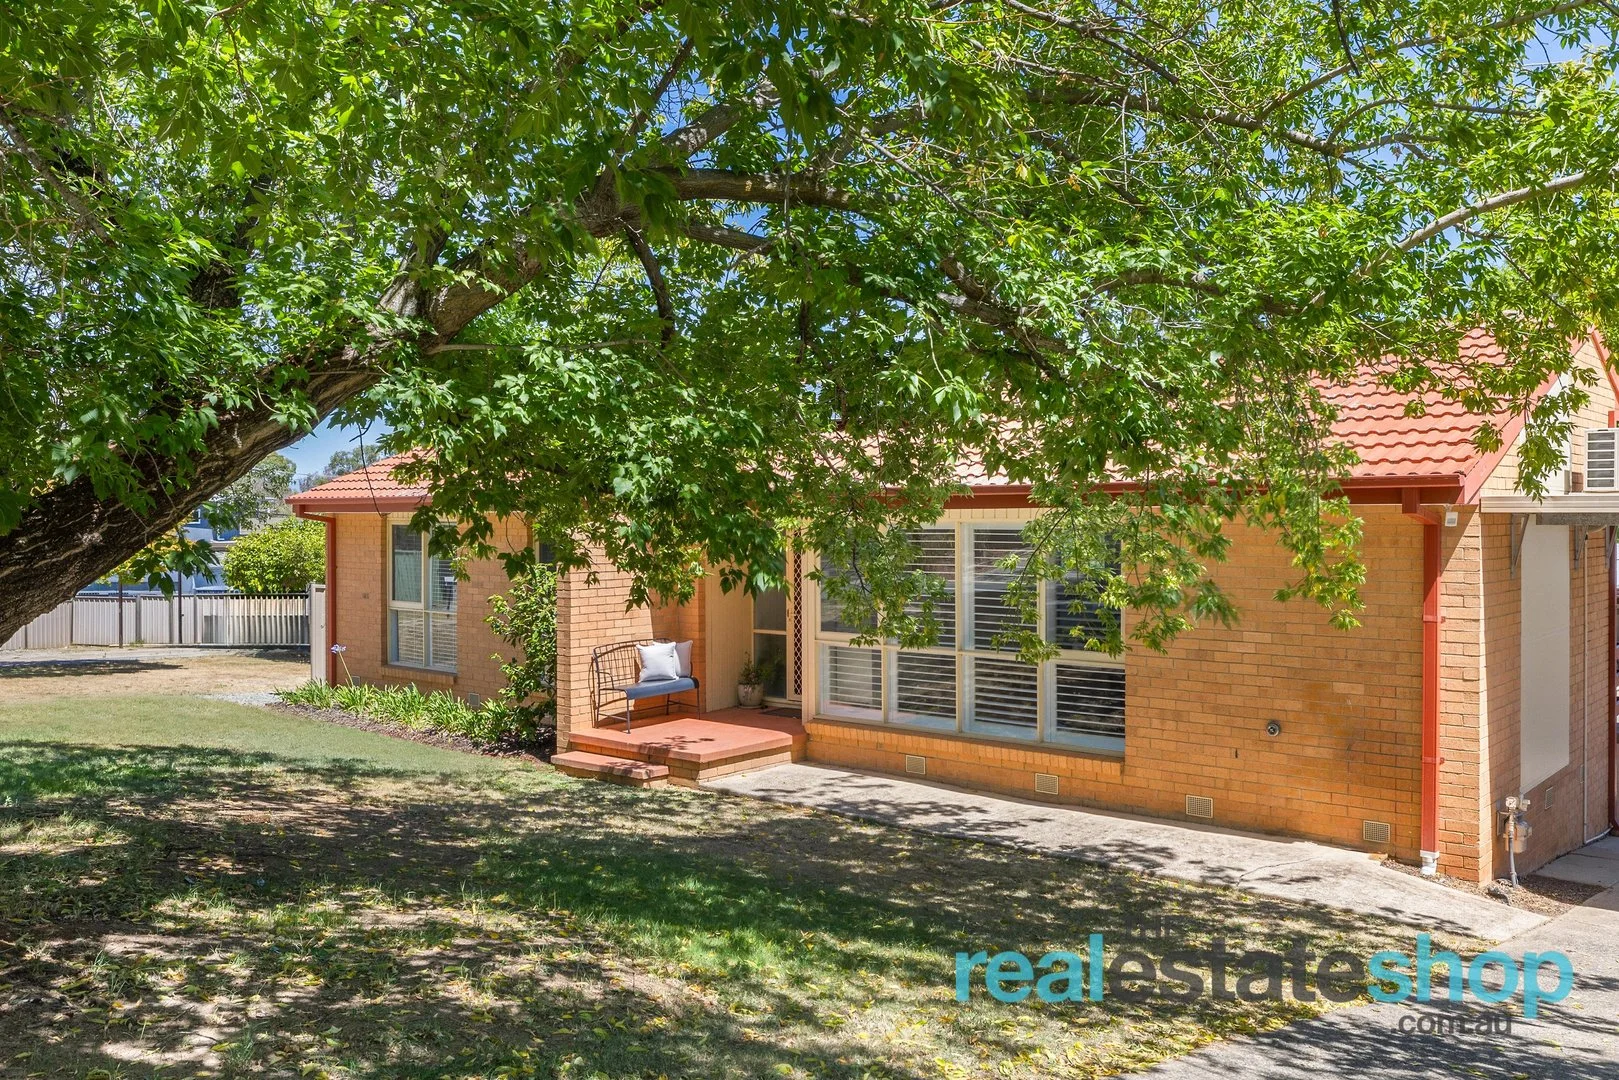
Giralang, ACT 2617
Land Size: 724 m²
Property Type: House
Listing Type: Residential
Status: Active
Summary: Light Filled Living with Quiet Cul de Sac Position
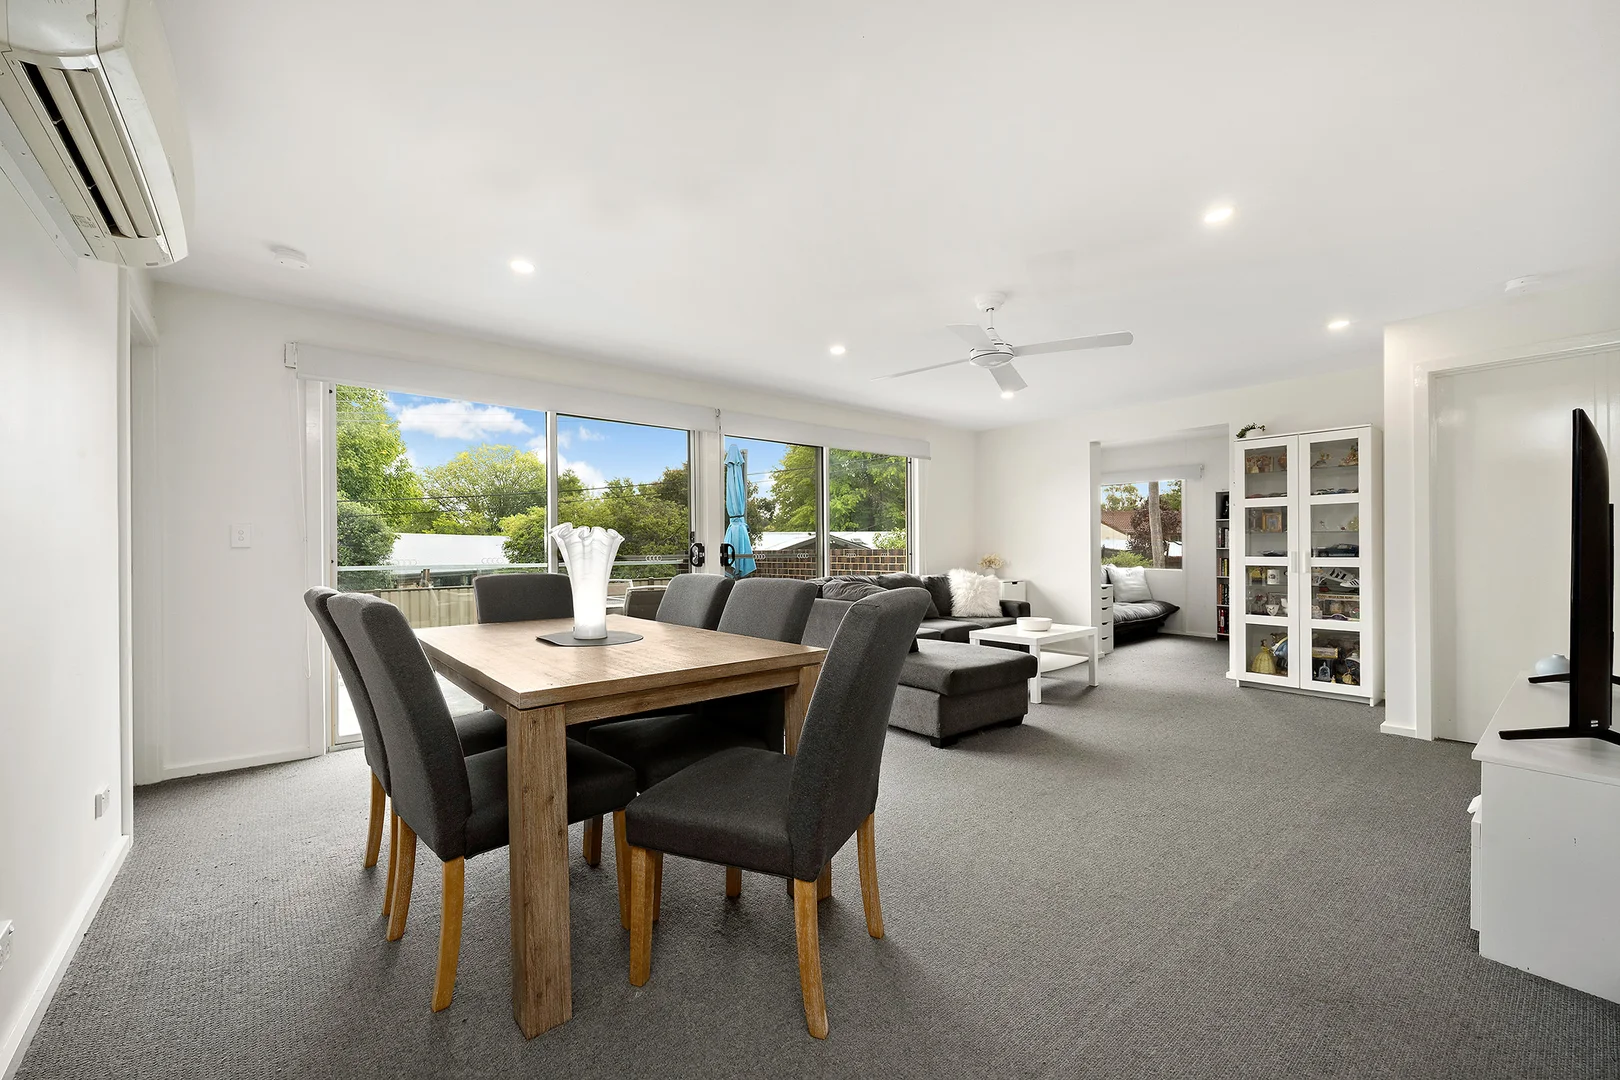
Description: Tucked away in a tightly held cul de sac, this home enjoys a peaceful, family-friendly setting just a short walk from Giralang Primary School, Giralang Shops and local parks. Elevated within the street, it benefits from a leafy outlook and established surrounds that create a calm, welcoming feel. With nearby walking paths and parkland close by, daily strolls, school drop-offs and weekend outings are all made easy. This is a location prized for its strong sense of community, convenience and quiet charm. The home itself has been thoughtfully updated and is ready to move straight into, offering a light-filled and well-connected layout ideal for everyday living. Open-plan living and dining areas enjoy morning and afternoon sun, creating a bright and inviting atmosphere throughout the day. Floating timber flooring enhances the modern feel, while both the kitchen and bathroom have been updated in a timeless, neutral finish. The well-appointed kitchen features a dishwasher, large upright cooker and generous bench space, creating a functional yet social heart of the home with seamless flow to outdoor entertaining. Outdoors, the backyard is private, spacious and perfectly suited to relaxed living and entertaining. A large covered pergola provides an ideal setting for gatherings with family and friends, overlooking a grassed yard with plenty of room for children or pets to play. The leafy frontage enhances privacy and street appeal, while solar panels add to the home's efficiency. This is a comfortable, functional home that balances lifestyle, space and ease of living in a tightly held pocket of Giralang. Features: -Quiet, tightly held cul-de-sac position -Elevated position with leafy outlook and peaceful surrounds -Back to grid 13KW solar power (28 panels) -Light filled open-plan living with plantation shutters -Floating floors through main living areas -Updated kitchen with stone benchtops, dishwasher, spacious upright cooker and ample storage -Updated bathroom with separate toilet -Three well-sized bedrooms, two with built in robes -Ducted gas heating -Split system heating and cooling -Excellent cross ventilation -Ceiling fans throughout -Linen press -Private, family-friendly backyard -Large covered pergola for entertaining -Ample grassed area for the whole family to enjoy -Tandem double carport plus off street parking -Garden shed -Walking distance to Giralang Primary School, Giralang Shops and parks -Few minutes drive to Kaleen Plaza Flexible viewing times, contact Natalie on 0405 313 901 or Connor on 0427 575 694 to arrange a time to suit you.
Agent: Natalie Roberts - info@realestateshop.com.au - 0262313100
Agent: Connor Flood - connor@realestateshop.com.au
Giralang, ACT 2617
Land Size: 842 m²
Property Type: House
Listing Type: Residential
Status: Active
Summary: Where Peaceful Living Meets Future Possibility
Description: PRICE GUIDE - $800,000-$900,000 OFFERS WELCOME UNDER AUCTION CONDITIONS* Was a 3brm - but slight changes have been made ! Tucked quietly into a quiet cul-de-sac, this is the kind of home where life feels just that little bit calmer. Where the street is quiet, and where you can truly settle in. The current owners have thoughtfully shaped the home to suit their lifestyle - converting what was once a third bedroom into a generous additional living space. The result? A floorplan that feels open, relaxed and incredibly practical. And the beauty of it is this: you can choose how it works for you. Recreate the third bedroom if needed, keep the expanded living, or take it even further. Since purchasing, they've invested in both comfort and presentation. Inside, the home has been refreshed and modernised, making it instantly liveable from day one. You can move straight in and enjoy- no waiting, no heavy lifting. Step outside and the opportunity continues. The generous block offers segmented and secure areas that could suit whatever stage of life you're in - space for the dogs, a safe play zone for kids, an entertaining deck area that can second as additional living and something that the current owners are very happy that they made the addition, now for someone else to enjoy. A basketball court area, or perhaps even the oppotunity to build a double garage down the track. It's a backyard that doesn't limit you- it invites imagination. And if you're someone who likes to plan ahead, there's even more to love. The owners have already had extension plans drawn, approved AND paid for. The time-consuming process has been handled - giving you the option to create something truly special now or in the future without the usual hurdles. This is the kind of property that speaks to many buyers. • A first-home buyer wanting entry into an established, sought-after suburb. • A young family looking for flexibility and room to grow. • A builder who sees long-term value. With the Giralang Shops now reopened and thriving, local schools nearby, plus parks and sporting grounds within easy reach, the lifestyle here is both connected and community-focused - yet still wonderfully peaceful. The owners are committed to securing a result and are open to considering strong offers prior to auction. If this feels like the opportunity you've been waiting for, don't hold back- we encourage you to put forward an offer for serious consideration. Because homes with versatility, approved plans, and this kind of position rarely sit still for long. Features Extended 1975 family home Flexible floorplan (currently configured for larger living, easily adaptable to 3 bedrooms) Approved extension plans already in place Master with walk-in robe and ensuite Updated kitchen with electric appliances Secure and segmented yard ideal for pets Double carport Quiet cul-de-sac location with friendly neighbourhood feel Walking distance to Giralang Primary School, parks & the upgraded Giralang Shops The Numbers Block Size: 842 m² House Size: 106m approx EER: 0 Unimproved Value: $528,000 (2025) Rates (Residential): $3,419* Land Tax (Residential): $6,331* ((if rented out)) approx nbn® availability: nbn® Fibre to the Node (FTTN) Land Tax $6,331* ((if rented out)) approx *happy to provide more information around how to make a pre auction offer .
Agent: Carly Clough - cclough@ljhgungahlin.com.au
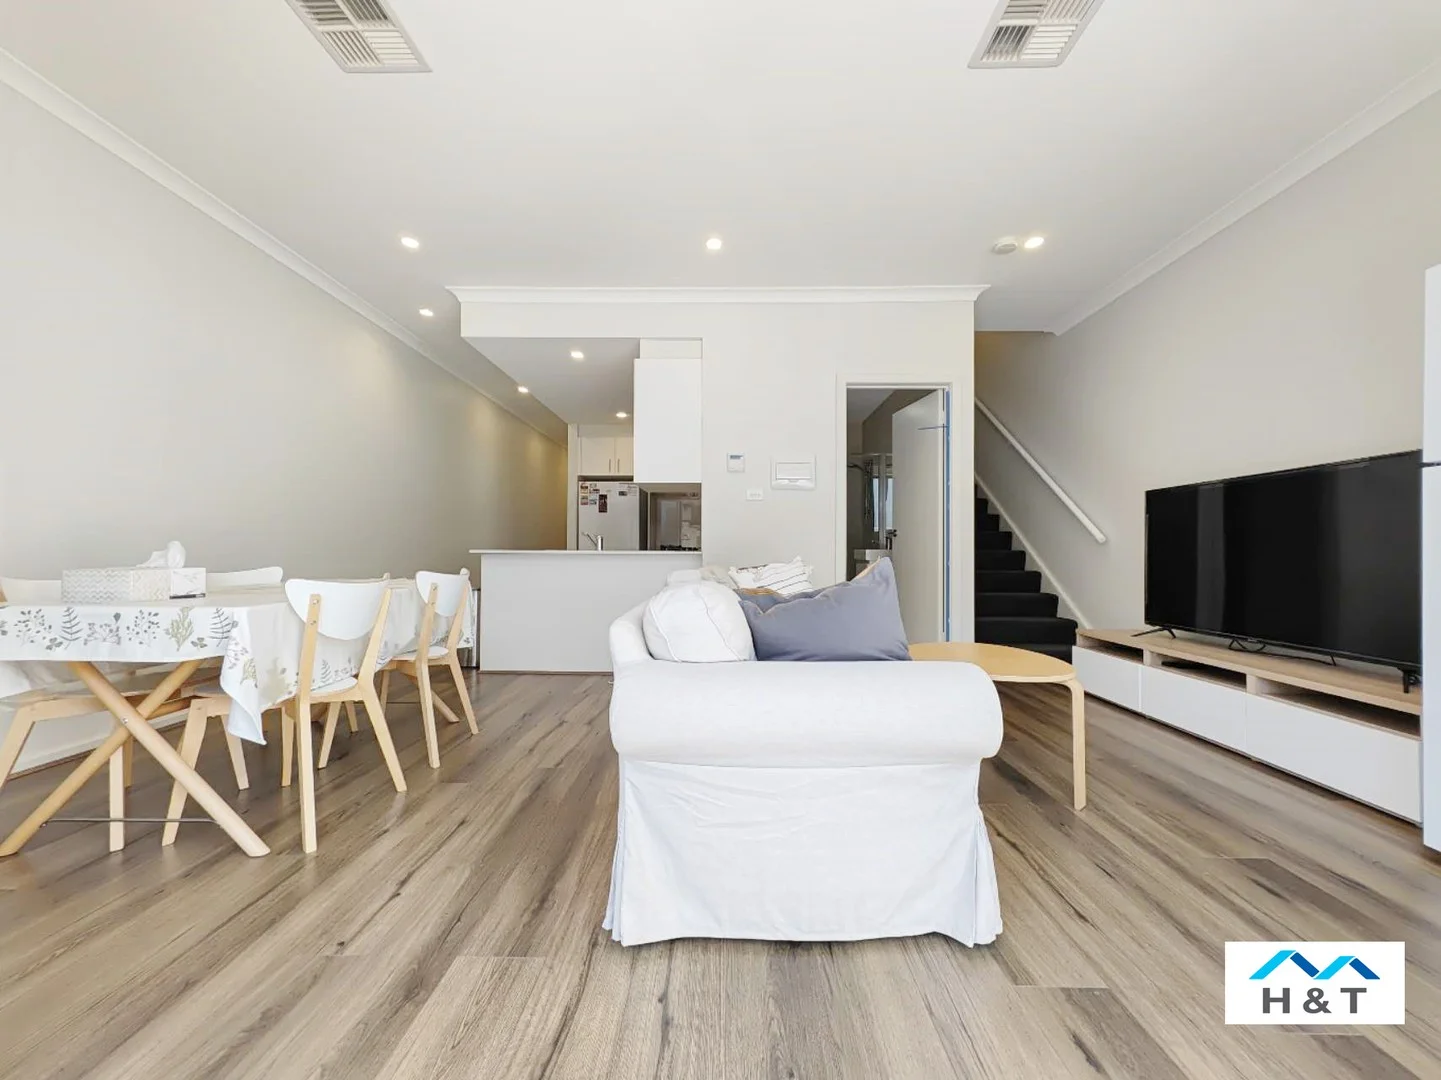
Lawson, ACT 2617
Property Type: Townhouse
Listing Type: Residential
Status: Active
Summary: 32/17 Nevertire Street Lawson 2617
Description: Great floorplan and an Enviable Location! Built in 2018, this only 5 years young residence features North & South facing. All the appliance is made by the big brand Bosch. The modern & stylish kitchen features gas cooking, oven and dishwasher with ample cupboard & bench space. 1 bedroom is located downstairs and another 3 bedrooms are located upstairs. All bedrooms are designed with built-in robes while the oversized master suite has the added benefit of a walk-in robe, private ensuite and a study area. Features of the home 1. Functional kitchen with quality stone benchtops, abundant storage & top notch Bosch appliances. 2. 2.7m ceiling Height for downstairs and upstairs. 3. All bedrooms with built-in robes, plush carpets & curtain. 4.Double glazing windows. 5. Ducted heating & cooling throughout AC 6. NBN provisions. 7. Two allocated carspaces in basement. 8. Outside features a 43sqm private courtyard with tiles. 9. Rates: $480 p.qtr. approx. 10. Strata: $1080 per quarter approx. 11. Rental Estimate: $850 per week in current market
Agent: Leo Wan - admin.act@htrealty.com.au
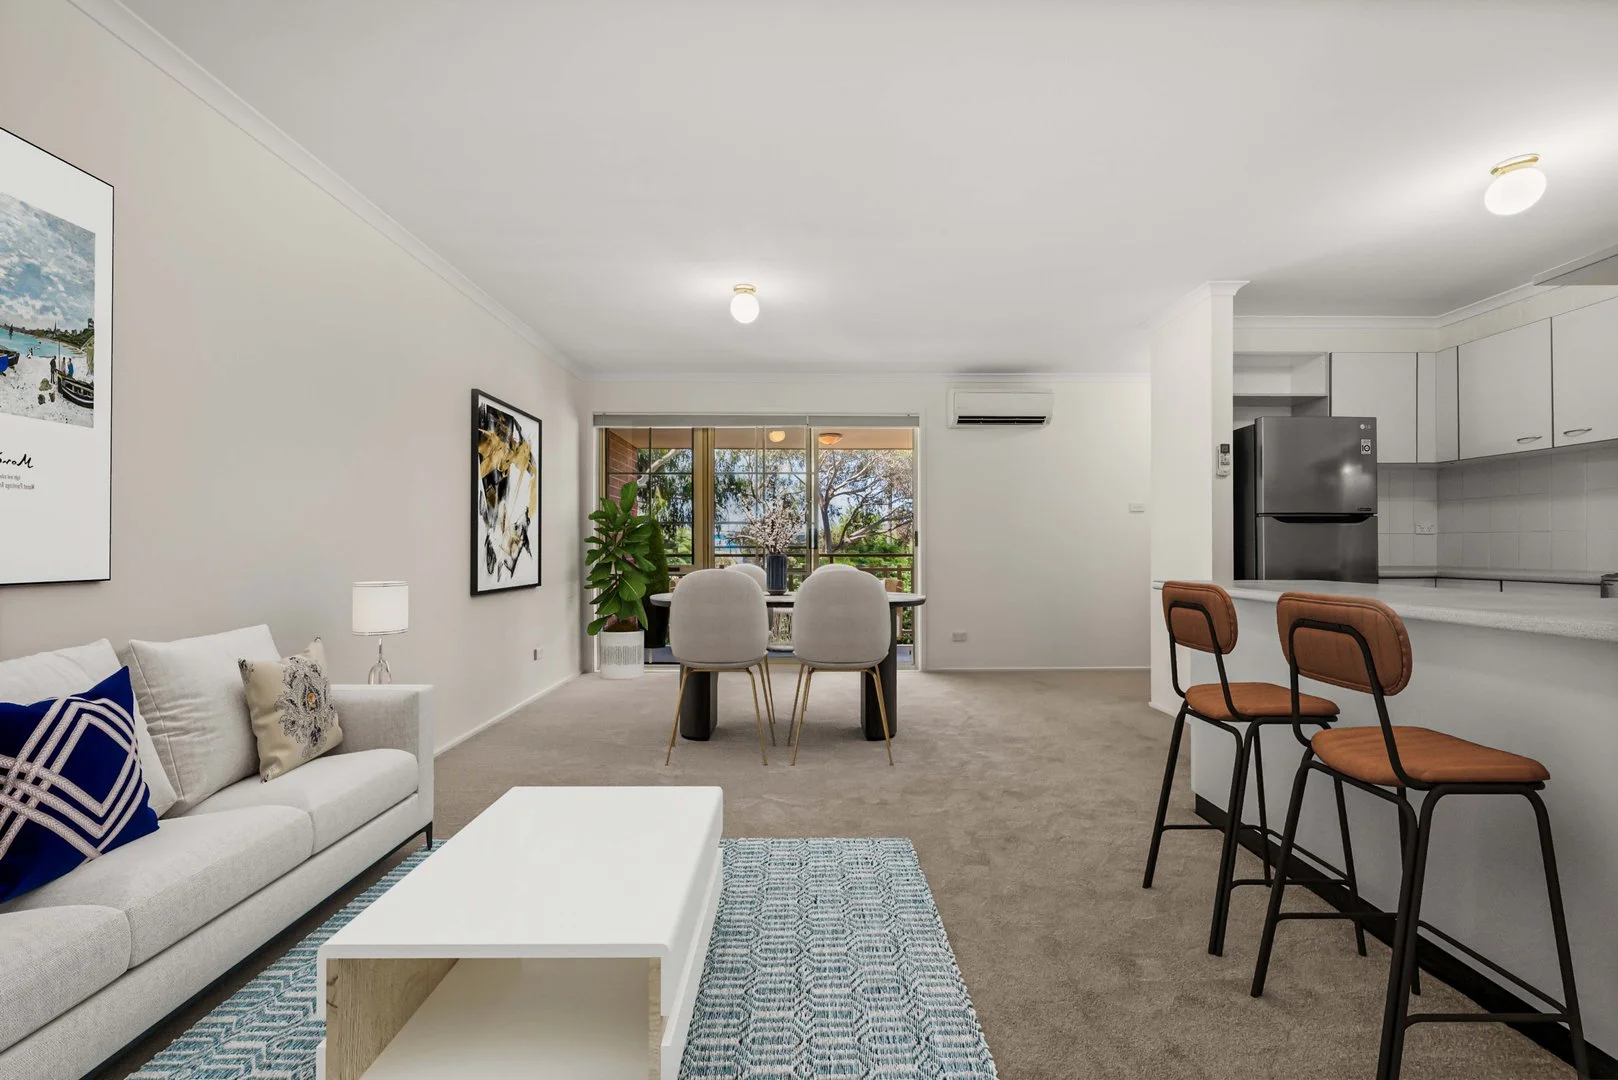
Lyneham, ACT 2602
Property Type: Apartment / Unit / Flat
Listing Type: Residential
Status: Active
Summary: Updated North-East Facing Apartment
Description: + Spacious updated apartment in the highly desired inner north suburb of Lyneham + Modern kitchen featuring ample benchtop and storage space, a tiled splashback, and updated oven, stove top, fridge, and dishwasher + Oversized north-east facing open-plan living and dining area with ample natural light, featuring a wall-mounted split system for heating and cooling + An end unit situated on the first floor, with a neighbour to one side only + Freshly painted throughout + New carpets + New hybrid flooring in the kitchen + Hot water system replaced (2025) + Oven & Stovetop replaced (2023) + Updated discreet thermal window coverings + Private and sunny north-east facing Balcony + Two large bedrooms with mirrored wardrobes + Spacious bathroom and laundry area, with washing machine and dryer included + Single carport with nearby visitor spots + Secure storage room (shared between only 4 units) + Well-managed complex with consistent strata levies and solid building quality Property Information: + Internal size (not including Balcony): 61m2 + Body corporate levies: $753.65 per quarter (approx.) + Rates: $477 per quarter (approx.) + Rental Appraisal: $525 to $560 per week + EER Rating: 6 + Comparable sales: 5/22 Archibald St - $472,000 Sold on 11 Apr 2025 70/22 Archibald St - $475,000 Sold on 26 Aug 2025 What's nearby: + 50m to the popular Old Canberra Inn + 600m to NextGen Canberra Gym, and Tennis World Canberra + 1.1km to Lyneham Shopping Centre featuring Tilley's Devine Cafe, Supaexpress Supermarket, Butchers, YourGP, Pathology, Restaurants, Capital Chemist + 3.3km to O'Connor Shopping Centre + 1.5km to Dickson Shopping Centre + 4.1km to Braddon Shopping Centre + 4.7km to Canberra CBD + 1.1km to Lyneham Primary School + 1.4km to Lyneham High School + 2.3km to St Joseph's Catholic Primary School + 800m Brindabella Christian College
Agent: Kostya Logvinov - kostya@townresidentialre.com.au - 02 6151 0102
Agent: Ajay Kumar - ajay@townresidentialre.com.au - 0261510102
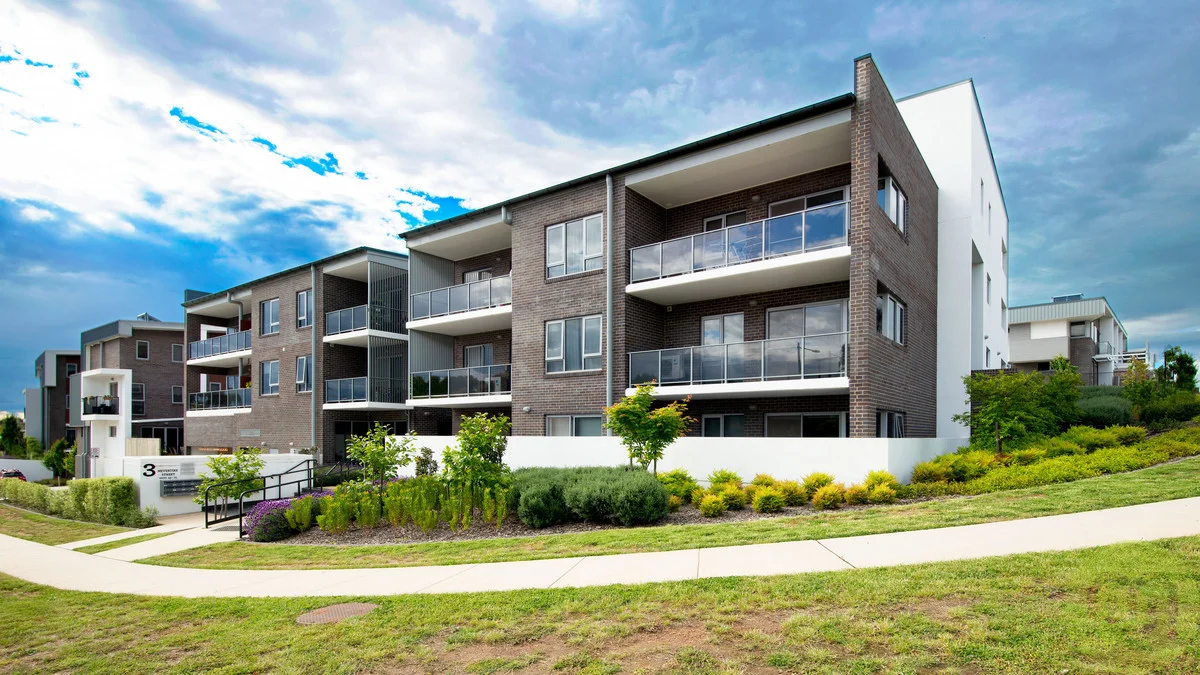
Lawson, ACT 2617
Property Type: Apartment / Unit / Flat
Listing Type: Residential
Status: Active
Summary: Elevated Lifestyle Awaits
Description: Top location....... is a very apt description when beginning to describe this superbly located two-bedroom, apartment. Conveniently located in a very highly sought after suburb with its fast-growing professional feel in the heart of Lawson with every convenience imaginable within an easy short drive! With a Light filled Southeast facing aspect and generous windows, this light and bright apartment enjoys elevated views across to the adjacent green space. A well thought out, open plan kitchen with led lighting opens to the benefits of your dining and lounge room. This superb living space and interacts from both bedrooms that are located at each end of the apartment. The full wall of windows out to the balcony perfectly captures the serene surrounds of the tree tops level that graze the horizon. Having been developed by POD Projects, Gateway was built in 2017 and enjoys an excellent proximity to the campus of the University of Canberra, Belconnen's CBD zones and North Canberra Hospital. The generous open plan apartment has a fantastic modern fresh feel to it that will suit all ages in the years ahead. Locations like this in other major cities are always popular... and for a particularly good reason. As Belconnen's Lawson residential suburb development continues to evolve. Now is the time to take advantage of it's enormous potential in both the short and long term, before the hype grows once again. Features: A secure First floor apartment with 2-bedroom 2 bathroom enjoying 2.55 m ceilings and with panoramic views. Enjoy having a lift from the secure underground parking with intercom. 2 side by side car spaces, in a secure building with storage cage Open plan kitchen with tiled splashback and with a very modern interior Wall mounted reverse cycle heating and cooling for year-round comfort. Neat balcony with splendid views, directly off the living areas for those warmer BBQ occasions Amazing location, modern kitchen Smeg, induction cooktop, oven, rangehood and dishwasher. Belconnen and City CBDs areas within easy public transport distance Lawson means being able to - Walk, jog, ride or stroll around the locale areas of nearby lake and parklands. Currently tenanted at $570 per week until early September 2025 Eighty sqm of living, thirteen sqm of balcony and thirty-six sqm of side-by-side parking Outgoings & Property Information: Living size: 80 sqm plus 13 sqm balcony Rates: $473 per quarter Strata Admin Fund: $841.00 per quarter Strata Sinking Fund: $277.00 per quarter Land tax (if rented): $686 per quarter Expected rent: $570 per week Year Built: 2017 EER: 6.0 Disclaimer: Whilst we take all due care in gathering details regarding our properties either for sale or lease, we accept no responsibility for any inaccuracies herein. All parties/applicants should rely on their own research to confirm any information provided.
Agent: Scott Isaacs - scott.isaacs@mcintyreproperty.com.au - 02 6253 3333
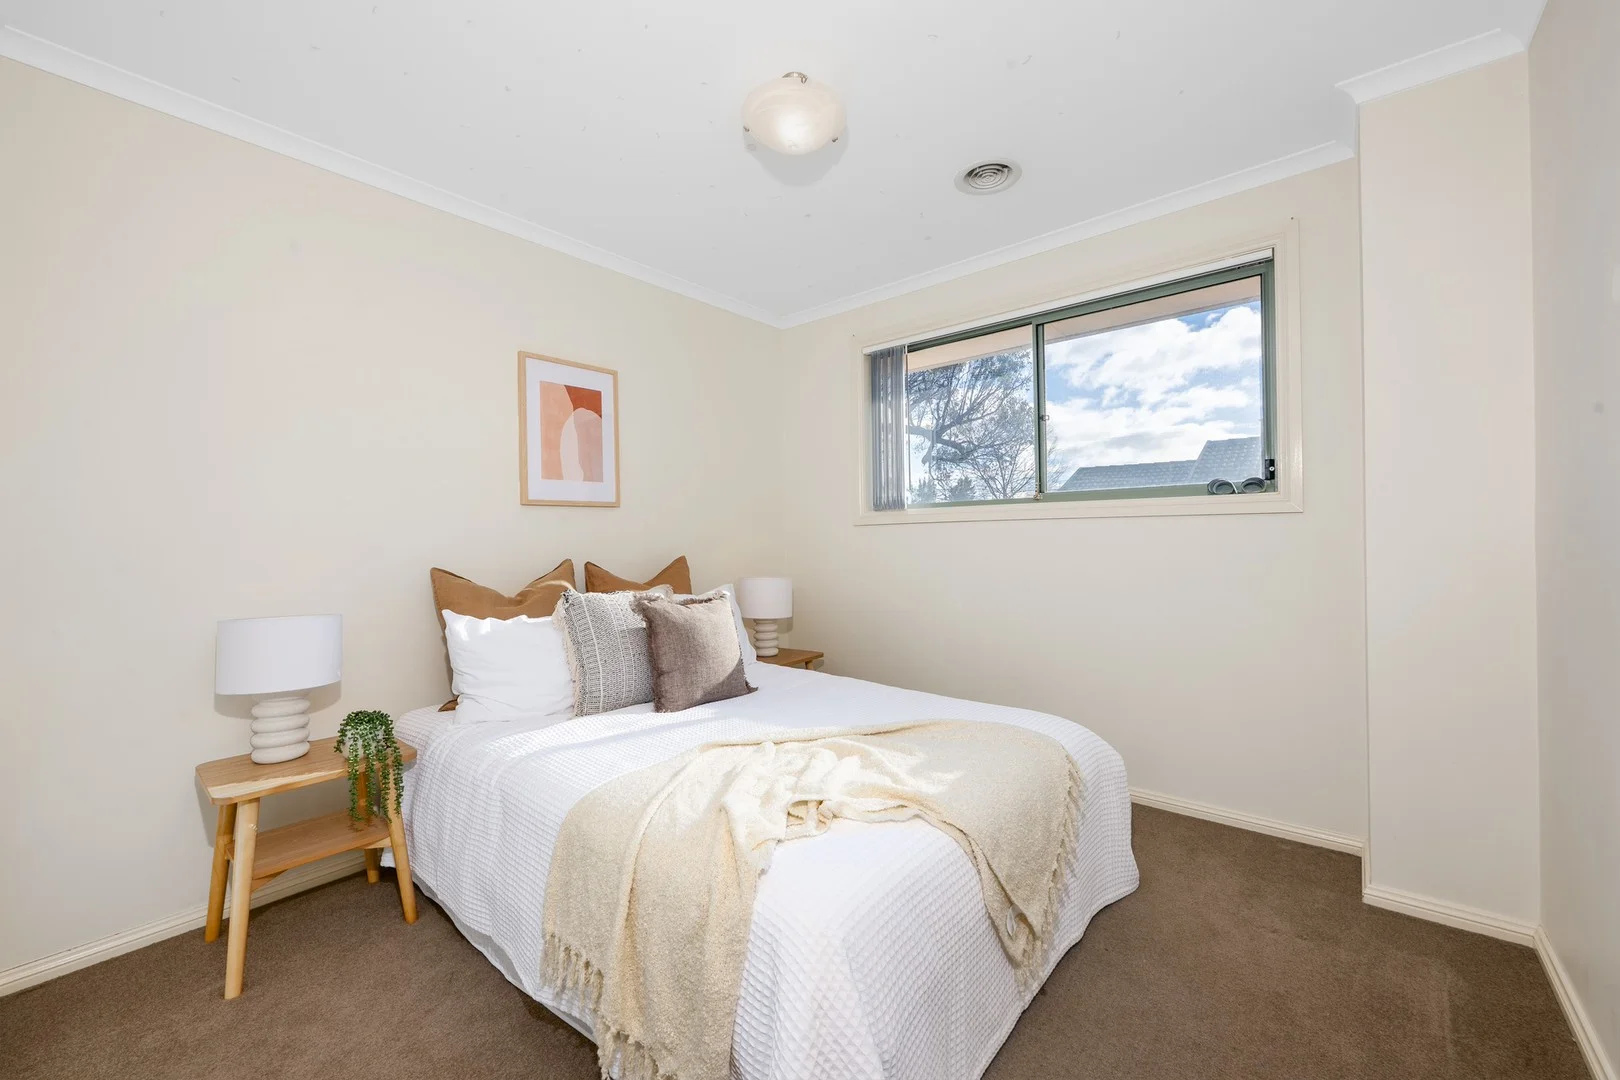
Bruce, ACT 2617
Property Type: Townhouse
Listing Type: Residential
Status: Active
Summary: Bright & Breezy Townhouse with Private Garden Escape
Description: Nestled in a prime Bruce location, this refreshed two-storey townhouse offers a perfect blend of space, privacy, and convenience. Positioned within close proximity to Radford College, the University of Canberra, AIS, CIT Bruce, Calvary Hospital, local shops, and the Belconnen Town Centre, this home is ideal for downsizers, first-home buyers, or savvy investors alike. Set on a corner position with only one adjoining neighbour, the home enjoys enhanced privacy and a generous backyard-perfect for outdoor entertaining, gardening, or quiet relaxation. Inside, the well-designed layout separates the living and sleeping zones, providing optimal comfort and functionality for everyday living. The light-filled ground floor features a spacious open-plan living and dining area that flows into a well-appointed kitchen and out to the sun-drenched backyard. A full-sized laundry and a convenient powder room complete the lower level. Upstairs, the master bedroom serves as a peaceful retreat, complete with a walk-in robe and private ensuite. Two additional bedrooms with built-in robes are serviced by a full-sized main bathroom with a bathtub and separate shower. With its low-maintenance appeal, energy-efficient features, and unbeatable location, this is a rare opportunity in one of Bruce's most connected pockets. Key Features: No shared common wall for the main structure North-east facing orientation providing excellent natural light Spacious open-plan living and dining Well-equipped kitchen with ample storage Separate laundry and downstairs guest powder room Master bedroom with walk-in robe and private ensuite Two additional bedrooms with built-in robes Full-sized main bathroom with bath and separate shower Large backyard perfect for entertaining or outdoor enjoyment Automatic single garage with internal access + additional allocated car space Low strata fees Conveniently located near major schools, health facilities, and town centre Particulars (all approx.): Rates: $727 /quarter Levy: $795.65/quarter Land Tax: $1051.06 /quarter (investor only) Water: $201.02/quarter
Agent: Jun Xu - jxu@lacasapropertygroup.com.au - 0261470158
Agent: Alicia Kwon - alicia.k@lacasapropertygroup.com.au
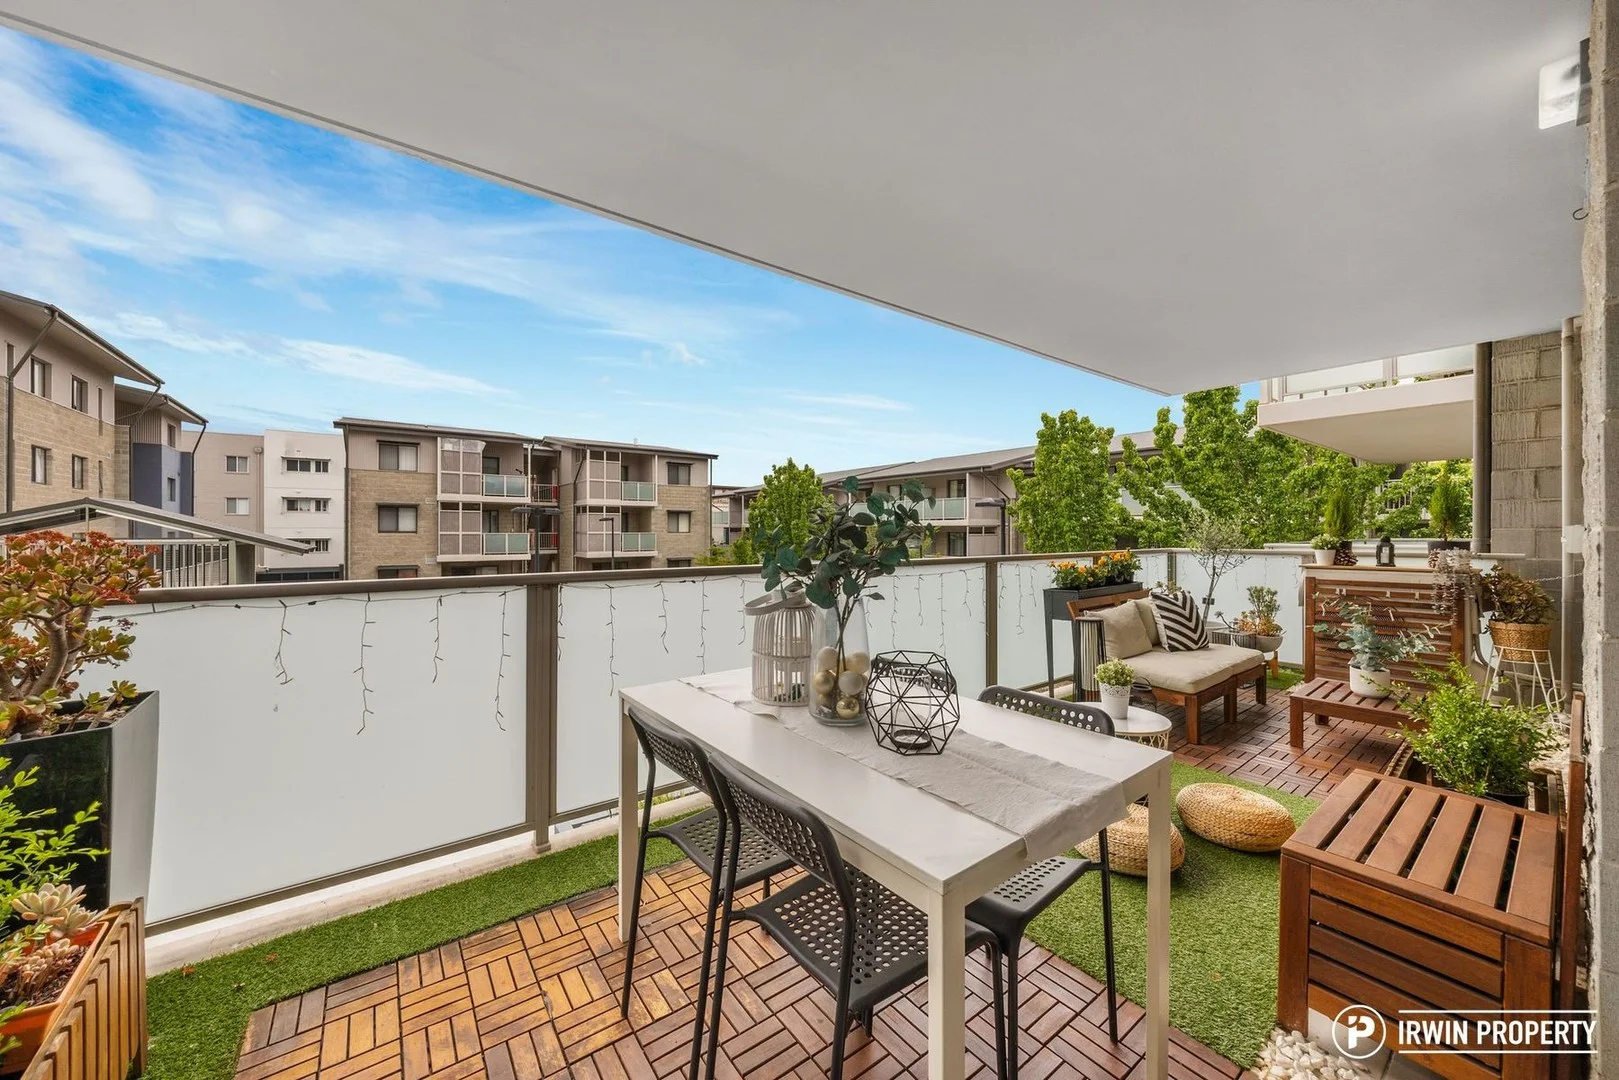
Bruce, ACT 2617
Property Type: Apartment / Unit / Flat
Listing Type: Residential
Status: Active
Summary: Spacious (93m2) North East Facing Apartment with 2 Car Spaces
Description: * Access for inspections via Kentish Lane * An ideal entry-level home or investment. Set in an ultra-convenient pocket of Bruce just moments from the University of Canberra, North Canberra Hospital, and the AIS - this north-east facing apartment offers comfort, light and a gorgeous balcony. Opportunities like this don't last long. THE HOME This well-designed and stylish apartment, ideally positioned within 'The Hub' complex, presents a compelling opportunity for both investors and home buyers. The open-plan living and meals area is filled with natural light, thanks to large sliding glass doors that lead to a generous, covered balcony; perfect for entertaining or enjoying a relaxed meal with friends and family. The adjacent kitchen features a contemporary colour palette, ample storage and quality stainless steel appliances, including dishwasher and oven. Both light-filled bedrooms are generously sized, each with large built-in wardrobes and enough space to accommodate a bed and study desk. The main bedroom also enjoys direct access to the balcony via sliding doors. The stylish bathroom offers quality finishes, excellent storage, a spacious shower and a combined heat/light/exhaust unit. A European-style hideaway laundry is neatly integrated into the space for added convenience. For those who value secure parking, the apartment includes basement parking for two vehicles, along with a lockable storage cage. THE LOCATION Bruce is a sought-after suburb in Canberra's Belconnen district, offering a balance of open green spaces and key institutions. Native trees and parks create a leafy setting, while the suburb is home to the University of Canberra, Australian Institute of Sport, GIO Stadium, Radford College and North Canberra Hospital. Just 8km from the Canberra CBD and 4.3km from Belconnen Town Centre, Bruce provides easy access to major employers, government departments and a wide range of local amenities - ideal for professionals, students and families alike. HIGHLIGHTS Desirable end position on first floor Open on three sides with excellent natural light throughout Oversized north-east facing balcony (approx. 18m²) perfect for outdoor living Two large bedrooms, both with built-in robes Open-plan living and dining area Split-system air conditioning for year-round comfort Contemporary kitchen with quality appliances & ample storage Spacious bathroom with large shower European-style laundry Secure side by side basement parking for two vehicles Lockable storage cage Walking distance to University of Canberra, AIS, and North Canberra Hospital 9km to Canberra CBD DETAILS Level: 1 Living: 75m2 Balcony: 18m2 Total: 93m2 Rent estimate: $560 - $590 per week Strata: $2,190 per quarter Rates: $468 per quarter EER: 6 All figures are approximate Please contact Jonathan Irwin for more information on 0421 040 082 or jonathan@irwinproperty.com.au. Disclaimer: Every effort has been made to ensure the information provided is accurate. Irwin Property and the vendor cannot warrant the accuracy on the information provided and will not accept any liability for loss or damage for any errors or misstatements in the information. All purchasers should rely on their own independent enquiries.
Agent: Jonathan Irwin - jonathan@irwinproperty.com.au - 0421 040 082
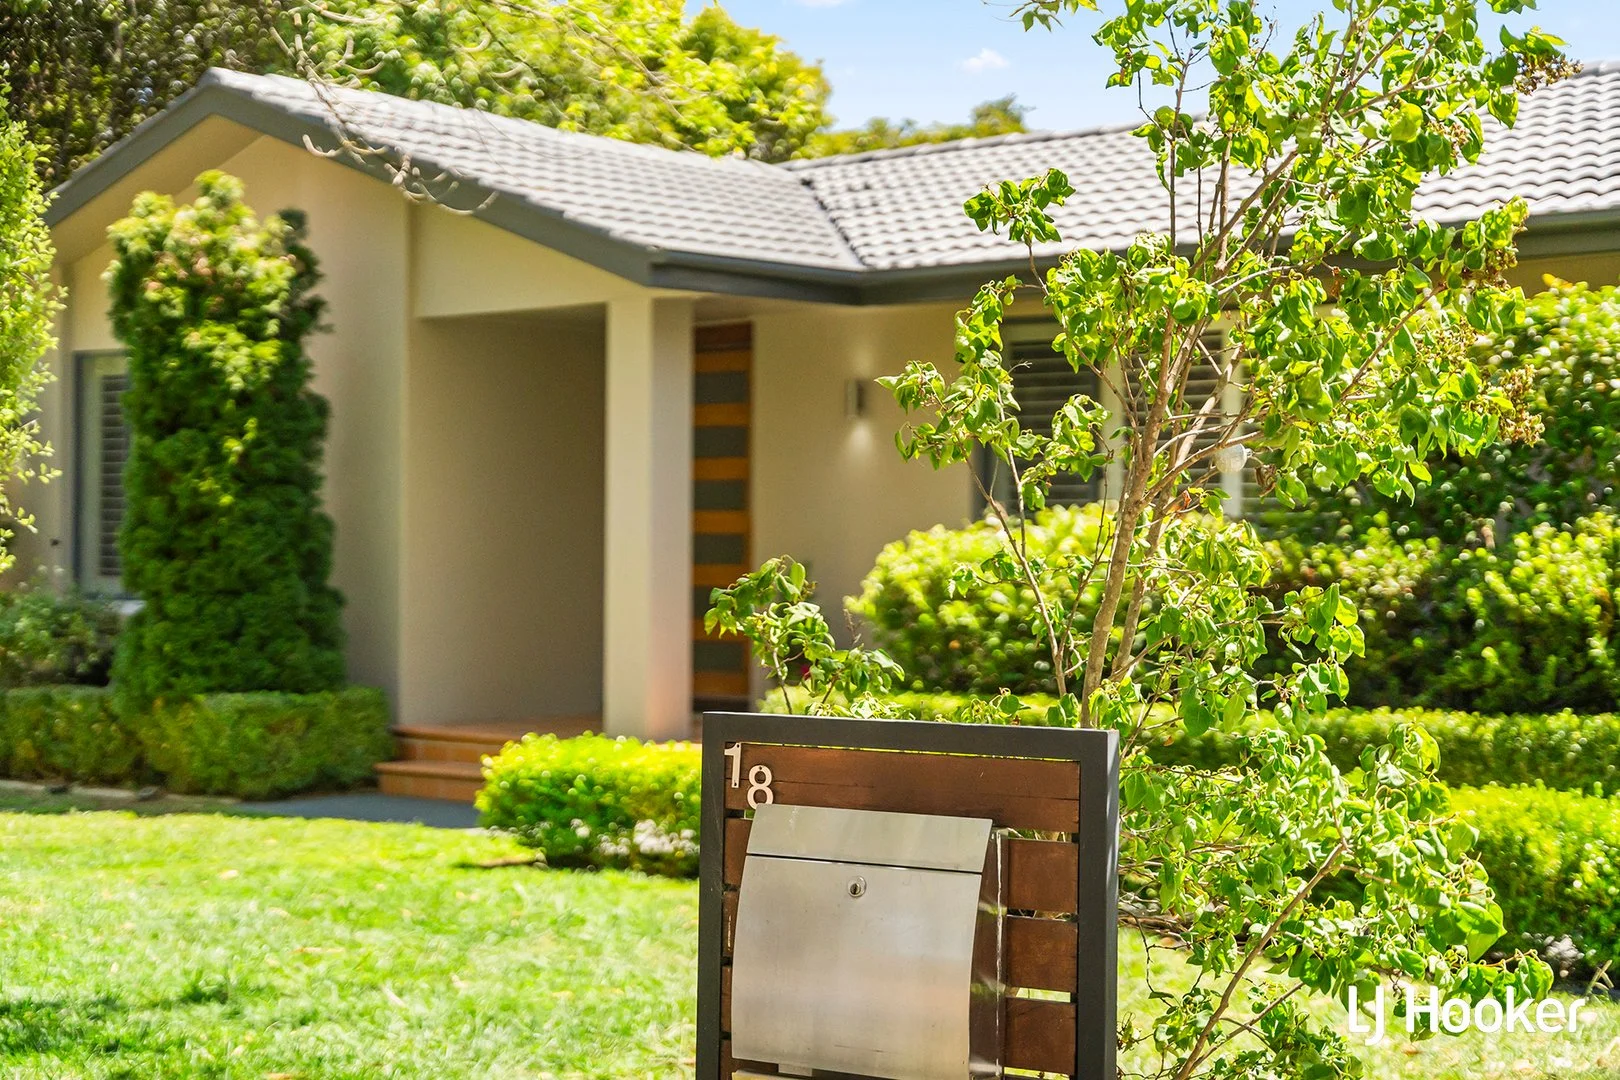
Kaleen, ACT 2617
Land Size: 1064 m²
Property Type: House
Listing Type: Residential
Status: Active
Summary: Effortless Family Living in an Exceptional Parkside Setting
Description: Set directly opposite expansive parkland and playing fields, this beautifully presented family home offers a rare combination of space, privacy, and an outstanding central location. Showcasing timeless sophistication, the residence delivers an exceptional standard of comfort and flexibility, all within a relaxed garden sanctuary, yet just moments from everything Belconnen and the city have to offer. Light-filled interiors are framed by large windows and elegant plantation shutters, enhancing the home's sense of warmth and openness. Multiple living zones cater effortlessly to families at every stage, with seamless flow from the formal lounge and dining at the front of the home through to the kitchen and casual meals area. A generous family or rumpus room at the rear provides an ideal space for everyday living and relaxed gatherings. At the heart of the home, the alfresco entertaining area creates a true indoor-outdoor connection. Complete with outdoor heating and lighting, it is designed for year-round enjoyment and overlooks the established, landscaped gardens. The expansive backyard is a peaceful, park-like haven-perfect for children, entertaining, or simply unwinding in privacy. The accommodation wing is thoughtfully separated, with a master bedroom featuring built-in robes and a tastefully renovated ensuite with in-slab heating. Four additional bedrooms (four with built-in robes) are serviced by a modern main bathroom with bathtub and in-slab heating, while the fifth bedroom offers flexibility as a home office or guest room. Practical features are equally impressive, including a double garage with internal access, a second driveway, and side access to the backyard-ideal for trailers, boats, or additional vehicles. Despite the tranquil setting, the location is truly exceptional. Positioned opposite green open spaces, the home is only minutes from local schools, shops, Belconnen Town Centre, and Canberra's CBD, offering a lifestyle of convenience without compromise. Inspect and fall in love with this rare park-front family retreat. Property Features * Large, renovated family home opposite parkland * Five bedrooms, four with built-in robes * Renovated ensuite and modern main bathroom with bathtub and in slab heating * Formal lounge and dining room * Kitchen with stainless steel appliances and new oven * Family / rumpus room * Large renovated laundry / butler's pantry with extensive storage * Plantation shutters throughout * Ducted reverse cycle heating and cooling * Alfresco entertaining with outdoor heating and lighting * Double garage with internal access * Second driveway with side access to backyard * Garden and storage shed's * Landscaped, established gardens * Build Year: 1978 * Land Size: 1,064sqm * Property Size: 240sqm | Living Area: 204sqm | Garage: 36sqm * EER: 1.5 * Rates: $3,683 p.a. * Land Tax: $7,128 p.a. (investors only) * UV: $633,000 Disclaimer: All information contained herein is gathered from external sources we consider to be reliable. However, we cannot guarantee or give any warranty about the information provided. Interested parties must solely rely on their own enquiries and satisfy themselves in all respects.
Agent: George Vlandis - gvlandis@ljhbelconnen.com.au - 02 6251 1477
Agent: Anushka Poudel - apoudel@ljhbelconnen.com.au - 02 6251 1477
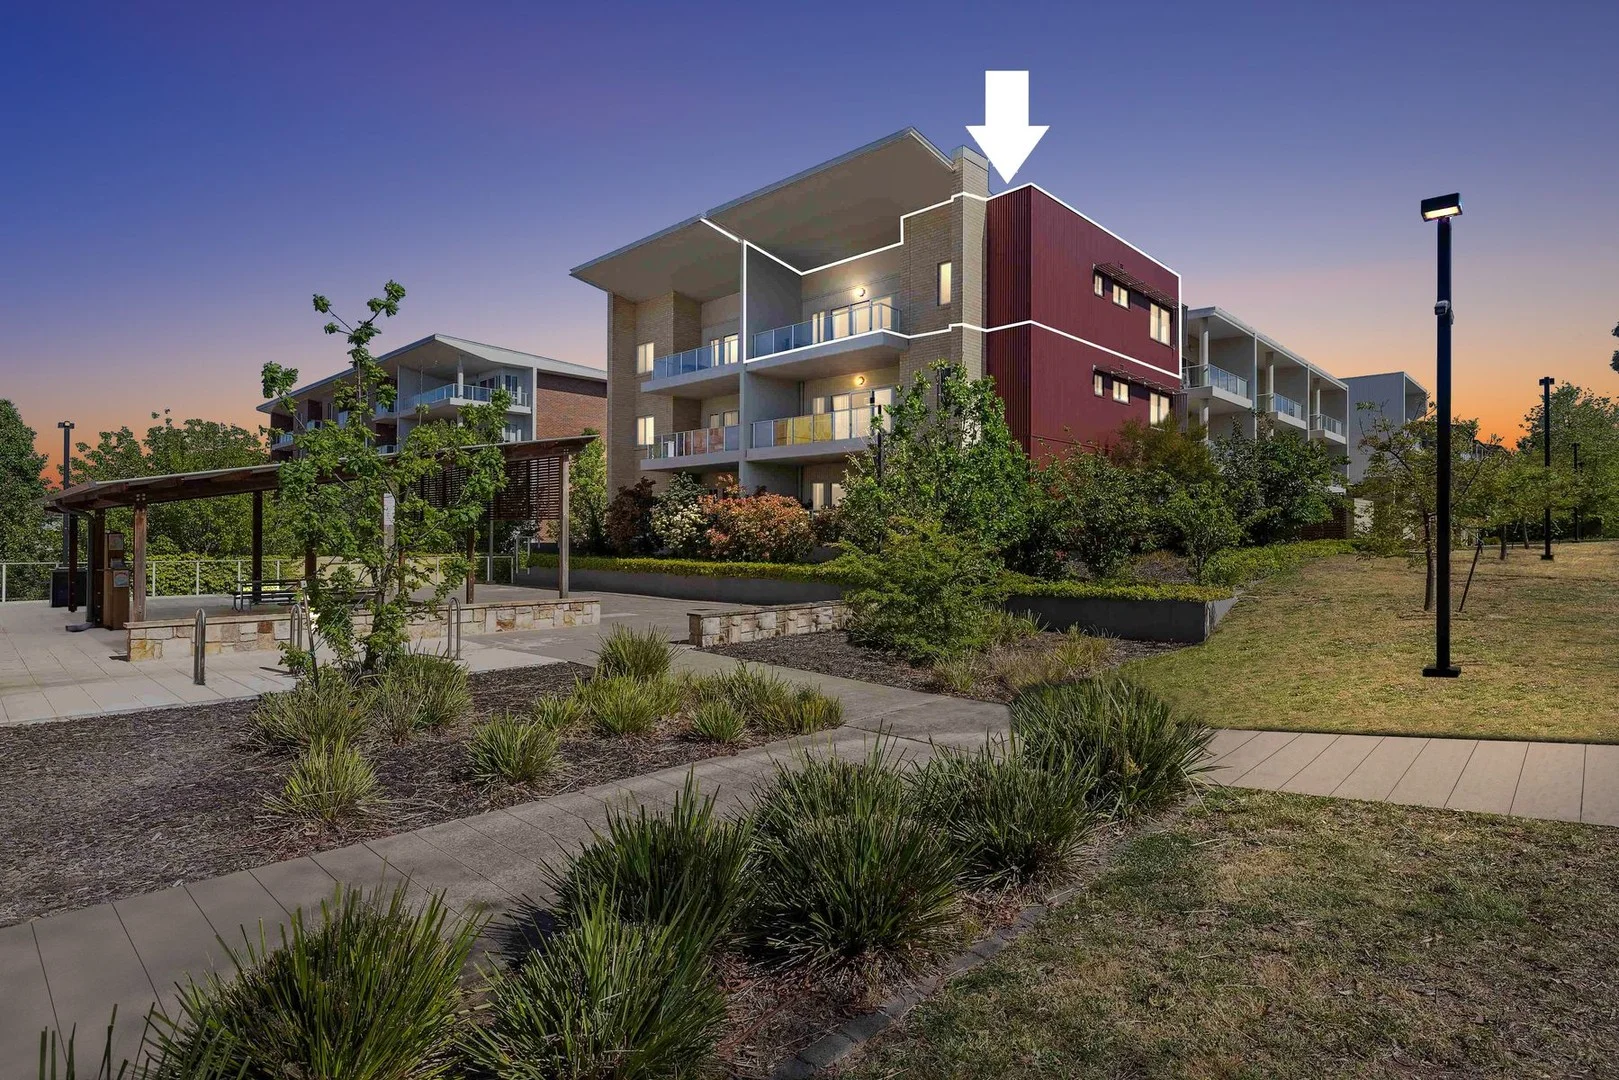
Bruce, ACT 2617
Property Type: Apartment / Unit / Flat
Listing Type: Residential
Status: Active
Summary: Refreshed, North-East Facing, Top Floor - Move-In Ready
Description: Bright, low-maintenance, and perfectly positioned, this freshly updated top-floor corner apartment in the 'Eclipse' complex is ideal for first-home buyers, downsizers, or investors. Enjoy a sunny north-east aspect, new carpet, fresh paint, a spacious stone kitchen, and open-plan living flowing to a generous balcony. Minutes to UC, North Canberra Hospital, Belconnen Town Centre and the AIS - with parks, cafés and transport nearbythis is convenient living in a vibrant, connected location. THE HOME Positioned on the top floor in a prized corner setting, this light-filled apartment enjoys an ideal north-east aspect, capturing morning sun and excellent natural light throughout the day. Freshly painted and newly carpeted in a modern, neutral palette, it offers a stylish and move-in-ready interior within the well-maintained 'Eclipse' complex. The open-plan layout is both spacious and flexible, with a modern kitchen featuring stone benchtops, a pantry, and a dishwasher. The living and dining area flows seamlessly to a large covered balcony perfect for relaxing or entertaining. Two generous bedrooms include built-in robes, with the master featuring its own ensuite. Additional features include a contemporary main bathroom with combined laundry, Toshiba reverse-cycle air conditioning, NBN (FTTB) connectivity, and intercom access. A secure basement car space (accessed via Coveney Street) and a lockable storage cage complete this well-appointed, low-maintenance home. THE LOCATION Situated in a prime location, this apartment offers exceptional convenience with the University of Canberra just minutes away. Enjoy easy access to Calvary Hospital, public transport, Belconnen Town Centre and the Canberra CBD. Surrounded by parks, local cafés and leading sports facilities including the AIS, this location is perfect for those seeking a vibrant and well-connected lifestyle. HIGHLIGHTS Top floor, corner position Ideal north-east aspect - excellent natural light Freshly painted & brand new carpet - contemporary colour scheme Set in the well-maintained 'Eclipse' complex Modern kitchen with stone bench tops, pantry & dishwasher Spacious open-plan flexible living Large covered balcony with pleasant outlook Spacious bedrooms with built-in robes Master bedroom with ensuite bathroom Contemporary bathroom with combined laundry Intercom access Toshiba split system air conditioning Secure basement car space - accessed via Coveney Street Lockable storage cage 1.6km from the University of Canberra 2km to North Canberra Hospital & 4.5km to Belconnen Town Centre 9km to Canberra CBD DETAILS Level: 2 (Top floor) Living: 88.24m2 Balcony: 14.07m2 Total: 102m2 Rent estimate: $550 - $580 per week Strata: $1,374 per quarter Rates: $427 per quarter EER: 6 All figures are approximate Please contact Jonathan Irwin for more information on 0421 040 082 or jonathan@irwinproperty.com.au. Disclaimer: Every effort has been made to ensure the information provided is accurate. Irwin Property and the vendor cannot warrant the accuracy on the information provided and will not accept any liability for loss or damage for any errors or misstatements in the information. All purchasers should rely on their own independent enquiries.
Agent: Jonathan Irwin - jonathan@irwinproperty.com.au - 0421 040 082


