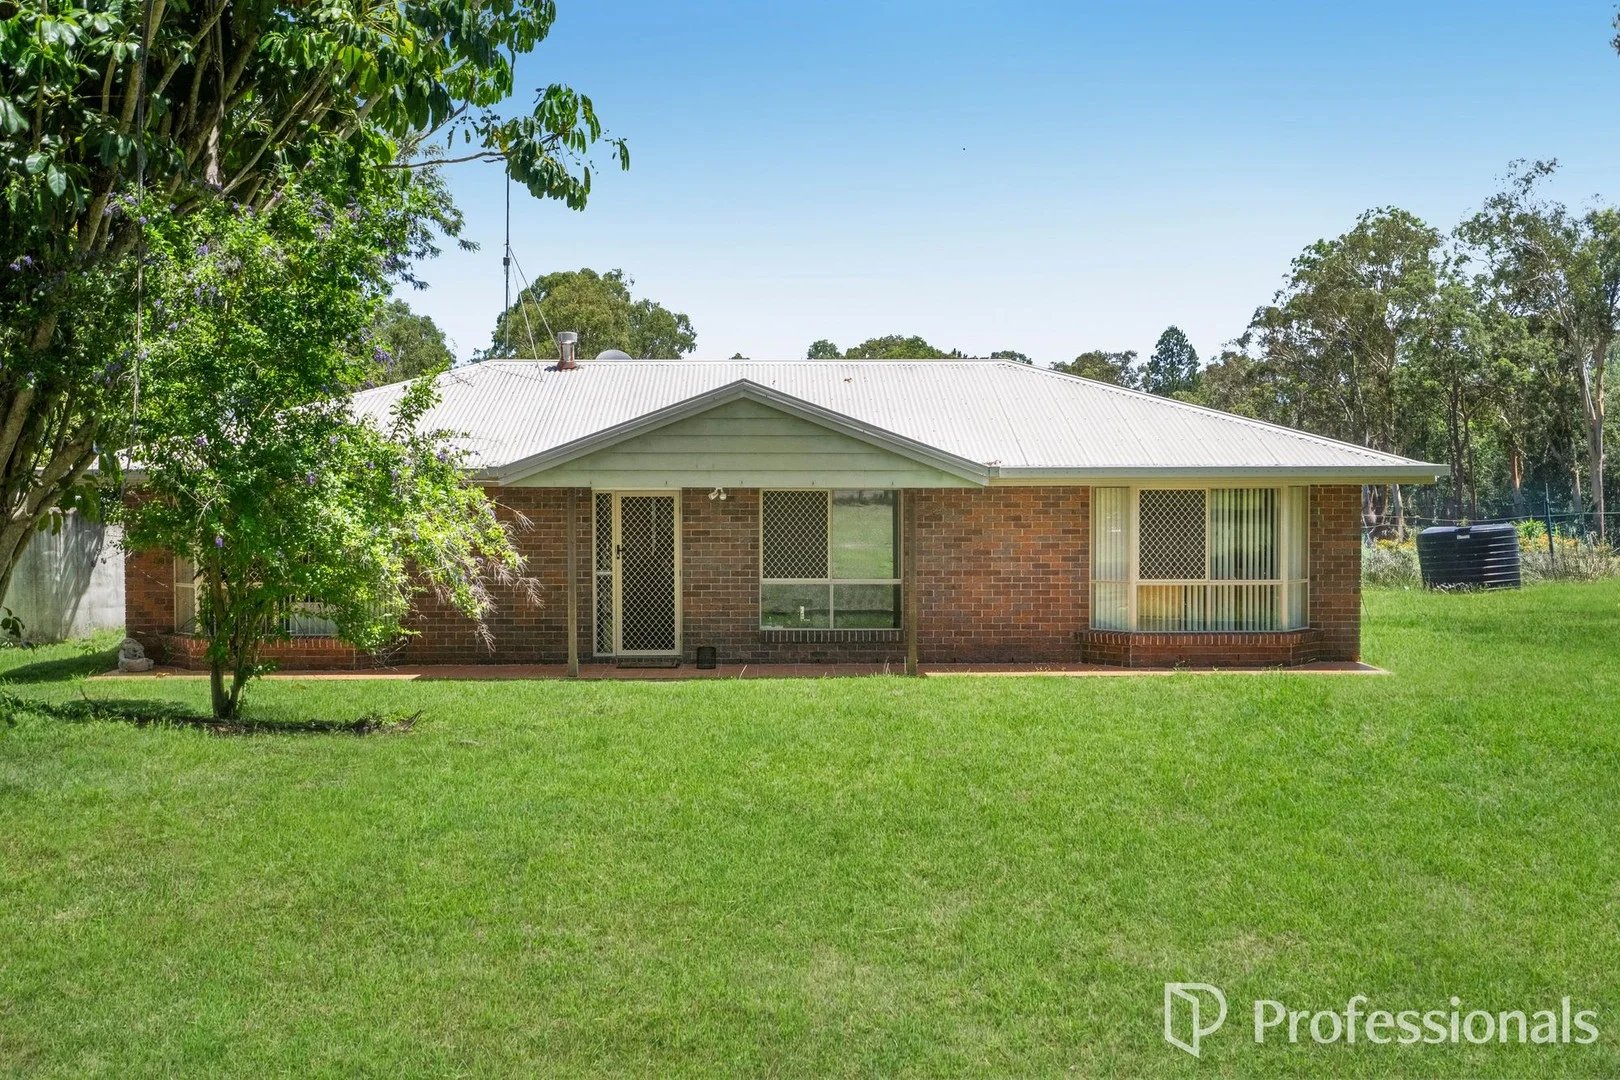
2131-2141 Waterford Tamborine Road
Tamborine, QLD 4270
Explore the area
Explore around Tamborine, from school days to weekends.
- council area (km²)
- 4,243.001
- residents (ABS, June 2024)
- 46,036
- children aged 0–14
- 7,741
- schools
- 29
- public places listed
- 74
- kids’ activity providers listed
- 9
Most-listed activities: AFL, Athlete, Auskick
Population figures: Australian Bureau of Statistics
Parks, playgrounds & public spaces
Plunkett Conservation Park
Kairabah, Queensland, 4207
3.7 km straight-line distance
Tamborine School Park
Waterford Tamborine Rd, Tamborine, Queensland, 4270
4.0 km straight-line distance
Yarrabilba Parkrun
Hantlemann Ln, Yarrabilba, Queensland, 4207
4.1 km straight-line distance
Yarrabilba Dog Park
Huggins Ave, Yarrabilba, Queensland, 4207
4.2 km straight-line distance
Things to do near this home
Explore nearby play centres and family attractions from the directory. Check ages, entry prices and opening hours with the venue.
Browse things to do with kids in Gold Coast
Find more ideas by age, budget and indoor or outdoor setting on Things to do. Dated events are in What’s on. See what’s on
Discover local guides & family ideas
Read local family guides and practical articles as you explore life around this home.

Most Livable Suburbs in Queensland for Families (2026)
<!-- seotitle: Most Livable Suburbs in Queensland for Families (2026) metadescription: The QLD suburbs with the most kids' activities and nearby schools on offer, ranked from AroundSchools' own…
Read more →
Free Kids' Activities in Brisbane: What's On, Libraries, Free Trials
Most of what is genuinely free for kids in Brisbane sits on council land. We hold 999 libraries, parks and community spaces inside the city, and library membership and playground entry cost nothing.…
Read more →Everyday essentials & getting around
Open the map to choose a destination and check journey times from this address. Walking routes, step-free access and travel times have not been verified.
Source: AroundSchools directory. Distances are straight-line distances, not walking routes. Confirm facilities on the linked detail pages. Directory update dates are not supplied for this summary.
Property Details
40500 m²
ACREAGE / SEMI-RURAL
RESIDENTIAL
Nearby Properties
Recently sold nearby
Homes that have sold close to this address. We don’t show sale prices.
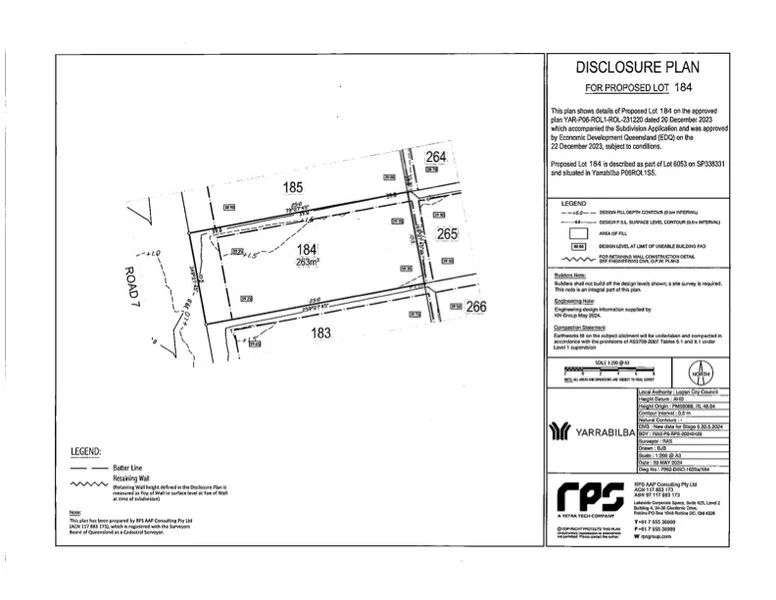
Yarrabilba, QLD 4207
Land Size: 263 m²
Property Type: Vacant Land
Listing Type: Residential
Status: Active
Summary: SOLD by Yousaf Khan and Belle Property Team - Off Market
Description: Main features are: - 263sqm - Registered and ready to build on - With 10.5M frontage there would be plenty floor plans to choose from - Located on a family friendly street - Walking distance to school, nature trails and walking tracks, parks, and much more Lifestyle: Yarrabilba is the perfect combination of suburban living surrounded by rural retreats and natural parklands. This family friendly and community minded master planned development is perfectly positioned between Brisbane and the Gold Coast. Just 15 kilometers from the M1 motorway, it's an easy drive to the region's renowned theme parks, award winning Mount Tamborine and much of South-East Queensland's natural beauty. The thriving community of Yarrabilba boasts ~12,000 residents and offers: 4 schools, 4 childcare centers, 1 kindergarten and 7 schools to come. 10 parks and 20 to come, around 11,000 residents and over 39,000 to come, 3 hectares of convenience shopping + 20 hectares to come (including a Major Town Centre). Two Sporting and recreation hubs and 5 to come. More than 1,700 onsite jobs created and over 11,300 to come. There is so much to enjoy and so much more to come! Disclaimer: Every effort has been made to ensure the accuracy of these particulars, no warranty is given by the vendor or the agent as to their accuracy. Interested parties should not rely on these particulars as representations of fact but must instead satisfied themselves by inspection or otherwise less
Agent: Yousaf Khan - yousaf.khan@belleproperty.com - 31488855
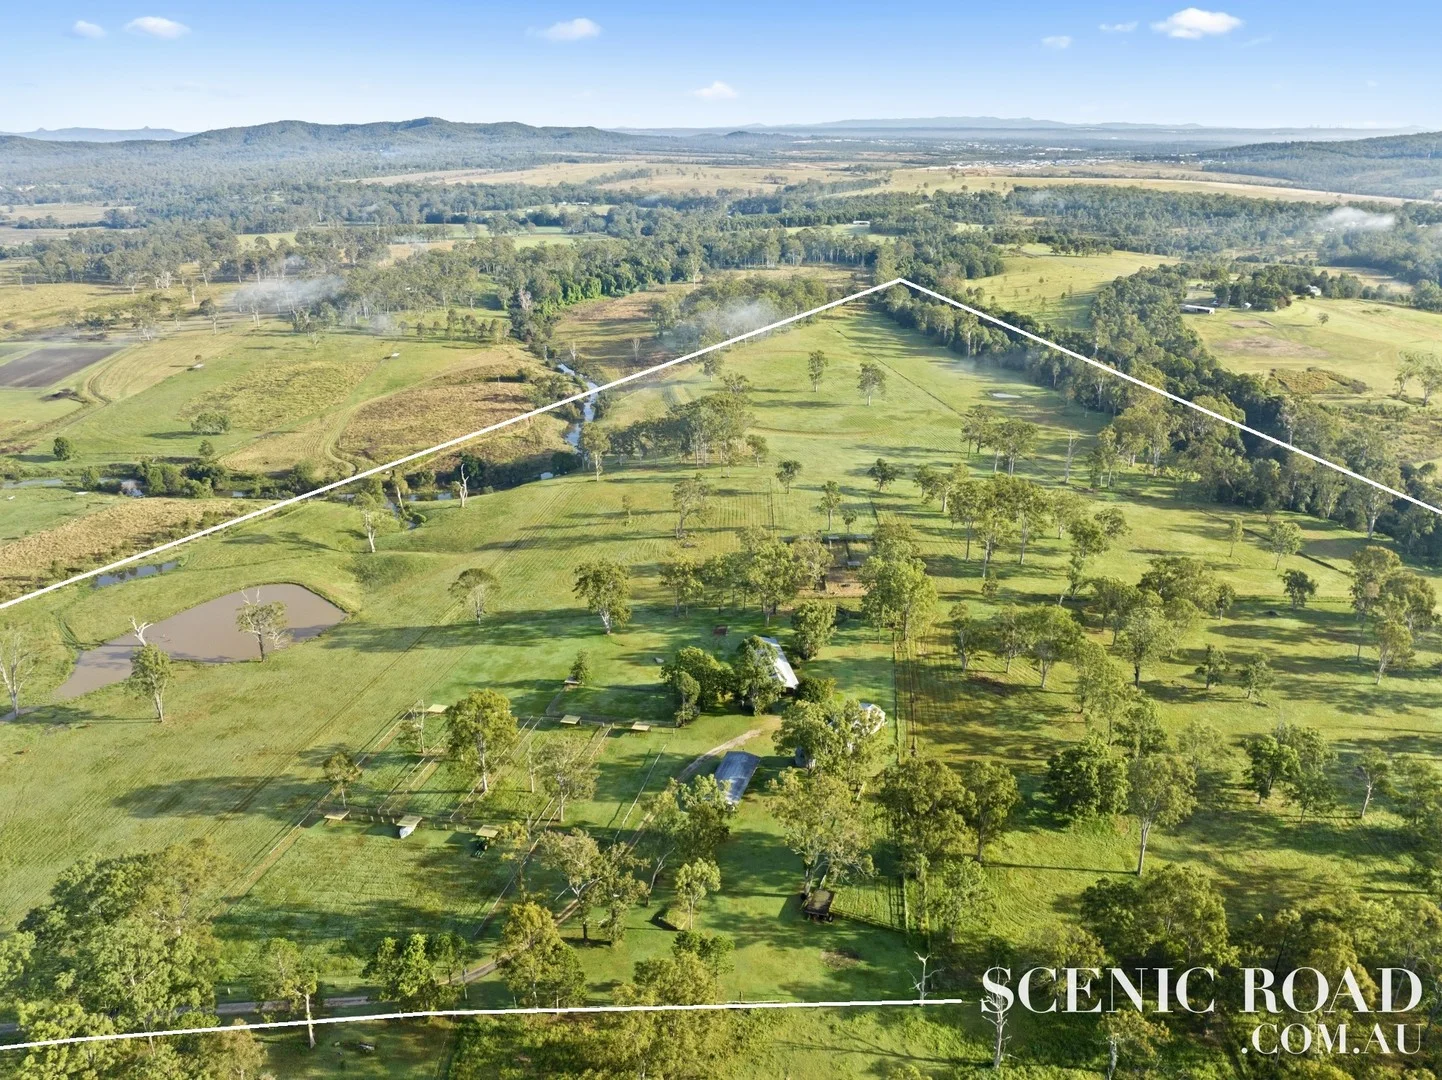
Tamborine, QLD 4270
Land Size: 404300 m²
Property Type: Acreage / Semi-Rural
Listing Type: Residential
Status: Active
Summary: Premier 100 Acres on the River Tamborine Village
Description: This absolutely stunning 100 acre farm rests in a prime position. Located in the foothills of Tamborine Mountain and on the banks of the Albert River, 67-89 Waldron Road Tamborine is just a couple minutes from local services and around 40 minutes from both Brisbane and the Gold Coast. The M1 Motorway at Yatala is just 15 minutes away. If you desire space & privacy whilst still enjoying supreme access to the CBD then this is it. One of the largest land holdings in the area, on a very private cul-de-sac. This extremely rare offering comprises two 20 hectare titles totaling 99.9 acres of prime riverfront country that is absolutely beautiful. The property infrastructure includes a nice 3 Bedroom 2 Bathroom Ranch Style Homestead, Machinery Shed and a Stable Block with 10 fully enclosed boxes. There are a number of turn out paddocks with shelters adjacent to the stable block and larger paddocks everywhere else. The paddocks are cleared and improved with scattered groves of River Gums providing great shade and a stunning backdrop. The property is set along a 1km frontage to the Albert River and also has frontage to Sandy Creek. There is a big dam in the main paddock and a water license to the river. Whilst there is no bore currently on the site, there is endless water underground that just needs to be be tapped should you require. Looking for a base to produce Australia's next Equestrian Olympian, perhaps breed a Melbourne Cup winner or room to manage your champion stud herd? Then this rural parcel will tick all your boxes. Great water, sensational loamy river soil and the space to create the facilities you desire. A 100 acre parcel provides the room for any purpose. Nestled in the picturesque Scenic Rim region of Queensland, Tamborine Village is a tranquil haven that offers an idyllic lifestyle for those looking to escape the hustle and bustle of city life. With its serene environment, rich natural beauty and welcoming community, Tamborine Village has become a sought-after destination for families and investors. Despite its rural charm, Tamborine Village offers a range of modern amenities and conveniences. The village has local shops, a doctor, chemist, hardware and feed store, service station and a great pub. The nearby towns of Beenleigh, Tamborine Mountain, Canungra and Beaudesert are easily accessible. Additionally, there are quality schools and medical facilities within a short drive, ensuring that residents have access to essential services. Contact Drew Slack-Smith for more information and to arrange a private inspection. 67-89 Waldron Road Tamborine is; 19 km or 15 minutes to M1 Yatala 20 km or 16 minutes to Beenleigh 24 km or 20 minutes to Beaudesert 22 km or 19 Minutes to Canungra 15 km or 18 minutes to Tamborine Mountain 58 km or 45 minutes to Brisbane CBD 51 km or 40 minutes to Gold Coast CBD
Agent: Drew Slack-Smith - drew@scenicroad.com.au
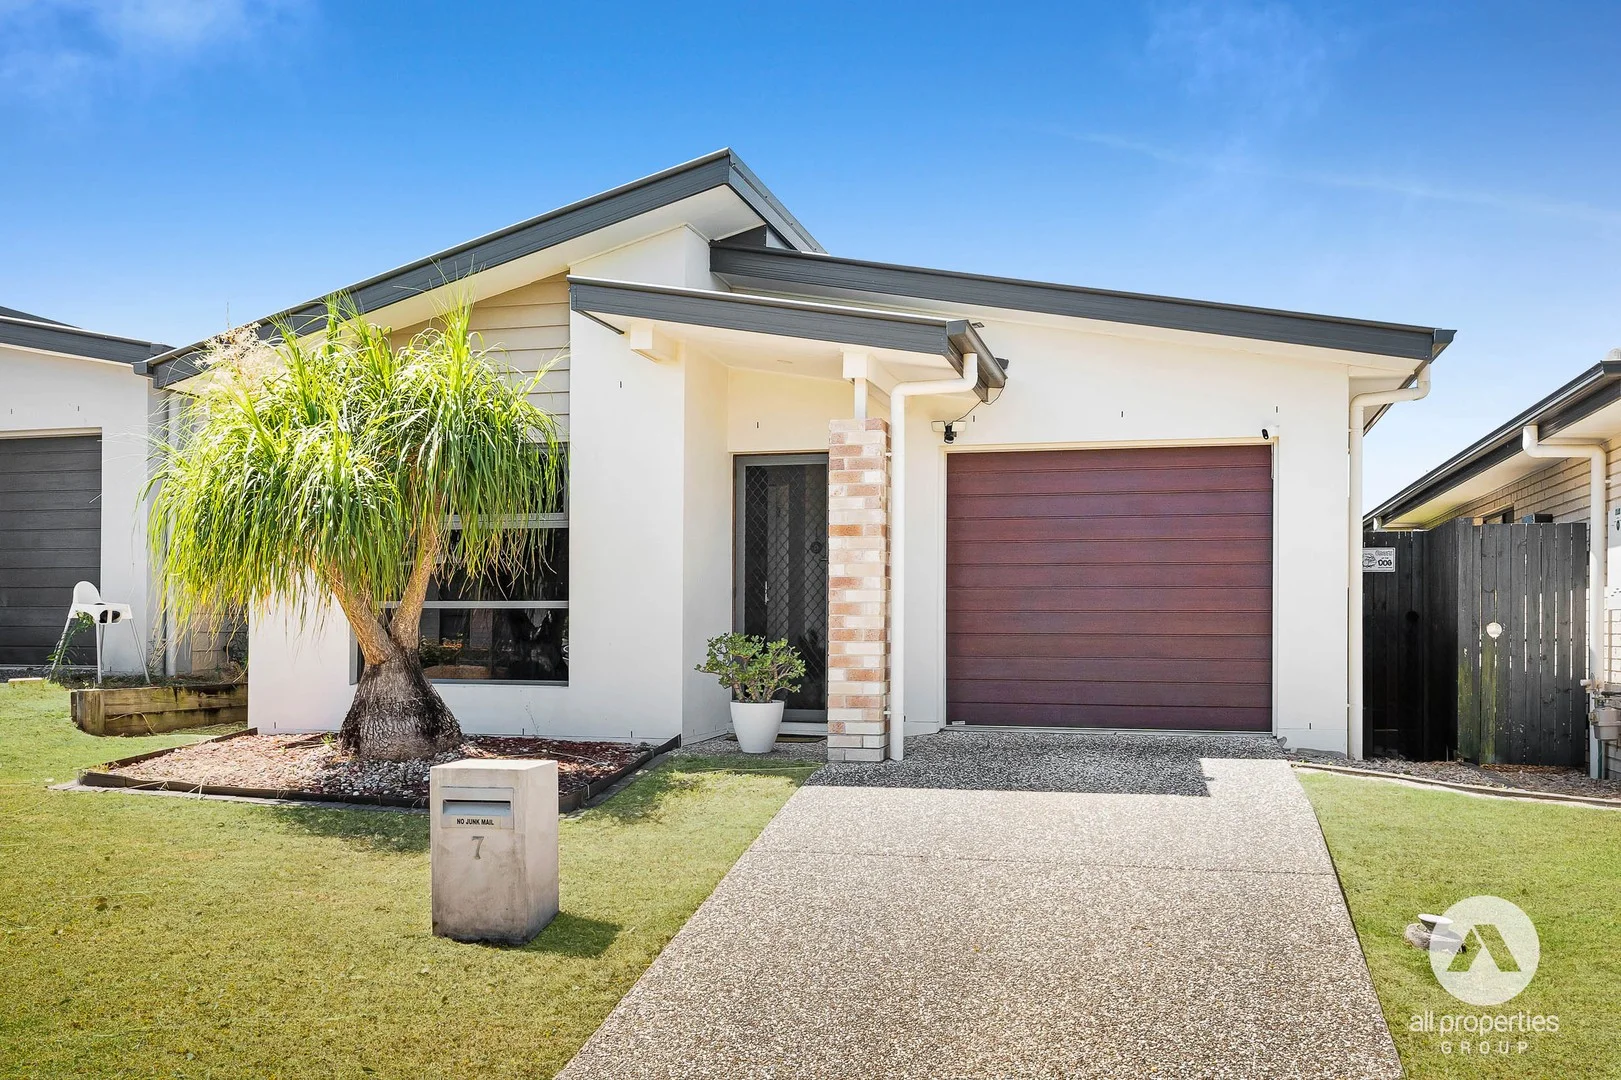
Yarrabilba, QLD 4207
Property Type: House
Listing Type: Residential
Status: Active
Summary: Modern Family Home Offering Comfort, Thoughtful Living and Easy Access to Shops, Schools and Major Parklands for Everyday Convenience
Description: Kitchen and central living zones have been designed as the social heart of the home, making everyday living and entertaining feel effortless. Stone benchtops provide a durable and stylish workspace, complemented by abundant cabinetry and a generous pantry cabinet that keeps everything neatly organised. Sightlines across the open-plan living and dining area allow meals to be prepared while staying connected with family or guests, while air conditioning ensures year-round comfort. Seamless flow continues outdoors, with the living and dining zone opening directly onto the undercover alfresco, creating one cohesive indoor-outdoor space. Bedrooms are thoughtfully arranged to offer comfort, privacy and versatility for every stage of family life. Each room includes built-in wardrobes and ceiling fans, making them ideal for children, guests or a home office setup. The master suite enjoys a more secluded feel, complete with its own ensuite and direct access to the undercover alfresco perfect for quiet mornings, evening breezes or simply enjoying a private connection to the outdoors. Bathroom facilities are well suited to both busy households and relaxed routines. A full-sized bathtub and separate shower cater to families with young children as well as those who enjoy a long soak at the end of the day, while the separate toilet adds practicality and convenience during peak times. Laundry functionality has been cleverly incorporated within the garage, creating a practical workspace that doesn't intrude on living areas. Direct external access makes handling washing simple, especially after outdoor activities, while the built-in linen cupboard provides valuable storage for household essentials. Undercover alfresco living extends the usable space of the home and is ideal for casual dining, weekend barbecues or unwinding outdoors regardless of the weather. Overlooking the low-maintenance yard, this area allows for easy supervision of children or pets while keeping upkeep to a minimum. A single remote-control garage provides secure parking, complemented by extra space ideal for storage, bikes or tools, with direct internal access adding ease and practicality to daily routines. Property Features: Built in 2014, offering a well-established home with a practical layout designed for comfortable, modern living Well-appointed kitchen with stone benchtops, ample cabinetry and a generous pantry cabinet Open-plan living and dining area with air conditioning and seamless connection to the undercover alfresco Undercover alfresco area overlooking a low-maintenance backyard, ideal for relaxed outdoor living Master bedroom complete with ensuite and direct access to the alfresco Additional bedrooms all fitted with built-in wardrobes and ceiling fans Family bathroom featuring a separate shower and bathtub, plus a separate toilet for added convenience Practical laundry located within the garage with external access and linen storage Single remote-control garage with internal access and additional storage space To arrange an inspection, please contact Sasa Peci on 0438 438 420 Disclaimer: All information provided has been obtained from sources we believe to be accurate. However, we cannot guarantee the information is accurate and accept no liability for errors or omissions. (including but not limited to a property's land size, floor plans and size, building age and condition) Interested parties should make their own enquiries and obtain their own legal advice.
Agent: Sasa Peci - sasa.peci@allpropertiesgroup.com.au - 07 3800 4111
Agent: Marija Peci - marija.peci@allpropertiesgroup.com.au - 07 3800 4111
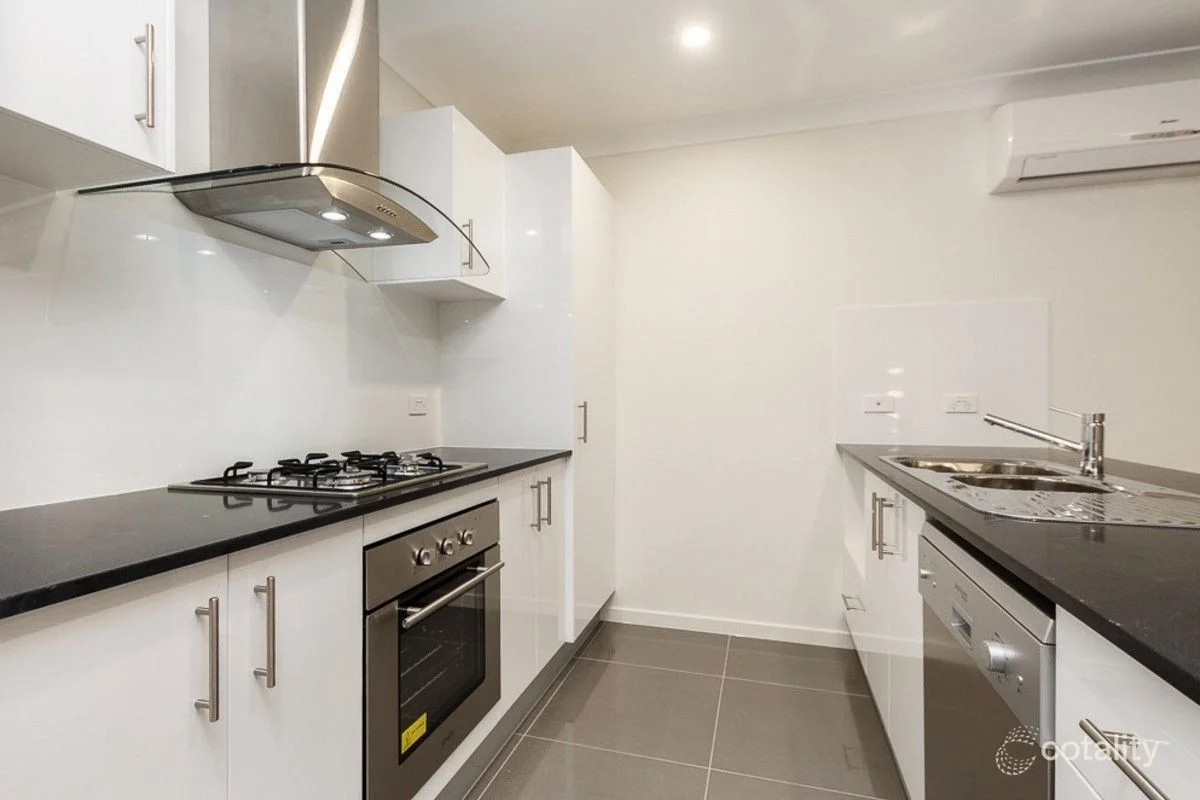
Yarrabilba, QLD 4207
Land Size: 349 m²
Property Type: House
Listing Type: Residential
Status: Active
Summary: OFF-MARKET OPPORTUNITY - UPDATED 4 BED IN YARRABILBA WITH SOLAR AND DUCTED AIRCON - PERFECT FOR FAMILIES AND INVESTORS
Description: This contemporary private fully fenced corner block property features an open-plan living area that seamlessly connects to a covered patio, ideal for entertaining. The spacious kitchen is equipped with smart storage solutions, stone benchtops, and a stainless-steel appliances including a gas stove and dishwasher. Additional highlights include solar panels, ducted air-con, NBN connectivity, a double lock-up garage, and recently built double carport and high-quality fixtures throughout, offering a move-in ready home at Yarrabilba. Designed to support an active lifestyle, Yarrabilba boasts outdoor parks with facilities such as a 30m flying fox, water play area, climbing dome, fortress with slides, multi-swing, outdoor gym, half basketball court, events oval, BBQ areas, and shaded shelters with toilets. The Buxton Park spans 8 hectares of open space and parklands, featuring an outdoor fitness course with interactive equipment, an 8.7m high custom garden tower with slides, swings, BBQ facilities, and picnic areas. Property features include: 4 bedrooms, including a master with walk-in wardrobe and ensuite, All with TV's that will remain at the property Solar Panels Ducted Air-Con Double lock-up garage plus two council approved carports Gourmet kitchen with stone benchtops and stainless-steel appliances (including gas stove and dishwasher) Covered outdoor entertainment area Fully fenced property for privacy Currently Owner Occupied Rental Appraisal $700 - $750 p/week Year built: 2017 Enjoy the surrounding hiking and biking trails through native bushland, ponds, creeks, and open spaces. Located in a master-planned community surrounded by lush bushland and family-friendly parklands, Yarrabilba offers easy access to local cafes, restaurants, Coles, medical services, gyms, primary schools and childcare. - 1 Min to Yarrabilba State School - 3 Min to Yarrabilba State Secondary College - 3 Min to Coles Supermarket and Yarrabilba Shopping Precinct - 25 Min to Logan Central - 40 min to Brisbane CBD - 50 Min to the Gold Coast beaches *IMPORTANT* WHILST EVERY CARE IS TAKEN IN THE PREPARATION OF THE INFORMATION CONTAINED IN THIS MARKETING, Grow&Co Property Agents WILL NOT BE HELD LIABLE FOR ANY ERRORS IN TYPING OF INFORMATION. ALL INFORMATION IS CONSIDERED CORRECT AT THE TIME OF ADVERTISING.
Agent: Rod Themudo - rodt@growandco.net - 07 5661 1782
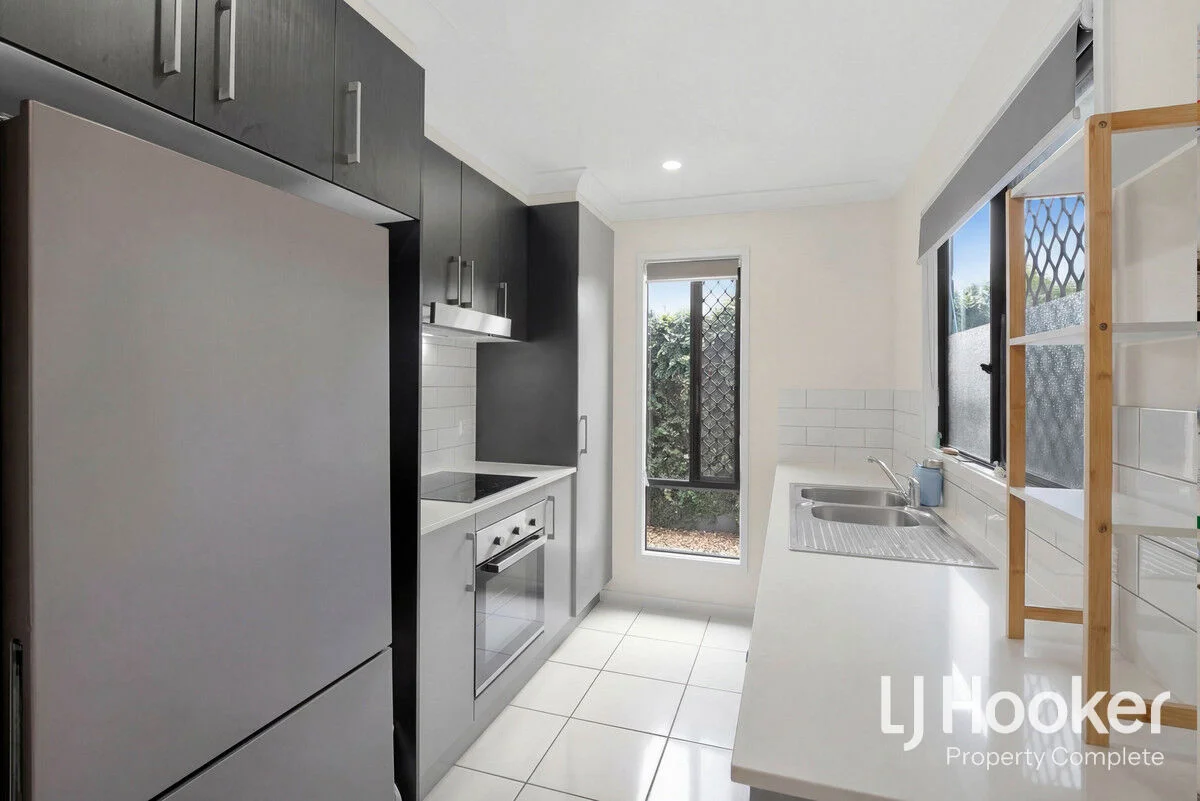
Yarrabilba, QLD 4207
Land Size: 133 m²
Property Type: Townhouse
Listing Type: Residential
Status: Active
Summary: Sold By Christie Smith!
Description: Modern Townhouse Ideal for First Home Buyers or Investors! This well-presented two-story townhouse at 18/8 Highlands Street, Yarrabilba is the perfect opportunity to get into the property market. With three bedrooms, two bathrooms, and a single lock-up garage, it's an ideal home for families, couples, or investors seeking strong rental potential. Step inside and discover a modern kitchen designed for everyday living, flowing seamlessly into a tiled open-plan living and dining area with air-conditioning - perfect for relaxing or entertaining. Upstairs, the master bedroom features a walk-in robe and ensuite, while all bedrooms are bright, spacious, and come with built-in robes and ceiling fans. Key Property Features - 3 Bedrooms with built in robes and ceiling fans - 2 Bathrooms - Single lock up garage - Powder room on the ground floor for convenience - Separate laundry with large linen cupboard - Balcony on the upper level - Undercover patio overlooking the fully-fenced courtyard - Security screens and garage with internal access - Gate access to Howe Street Investment highlights: Current Weekly Rent: $520 per week Lease end date: 15/11/2026 Body Corporate Information is available upon request. Positioned at the entrance to the estate, this townhouse is within easy reach of local shops, parks, schools, and transport - making it highly appealing for tenants or families moving in. Yarrabilba is a vibrant, family-friendly community surrounded by natural parklands, with schools, cafes, shopping, sporting clubs, walking/cycling tracks, and a calendar full of community events. Perfectly located between Brisbane CBD and the Gold Coast, it's a suburb where life is happening, and everything you need is within reach. Don't miss this opportunity to secure a low-maintenance home or investment in one of Yarrabilba's most convenient locations. Disclaimer: Property images may have been digitally altered or staged for marketing purposes and may not constitute a complete representation of the property condition being purchased. Any photographs used by LJ Hooker may only show certain aspects of the property at the time the photographs are taken and any prospective buyer should inspect the property.
Agent: Christie Smith - sales@ljhcomplete.com.au - 0419684184
Agent: Trudy Weaver - tweaver@ljhcomplete.com.au - 1300 360 388
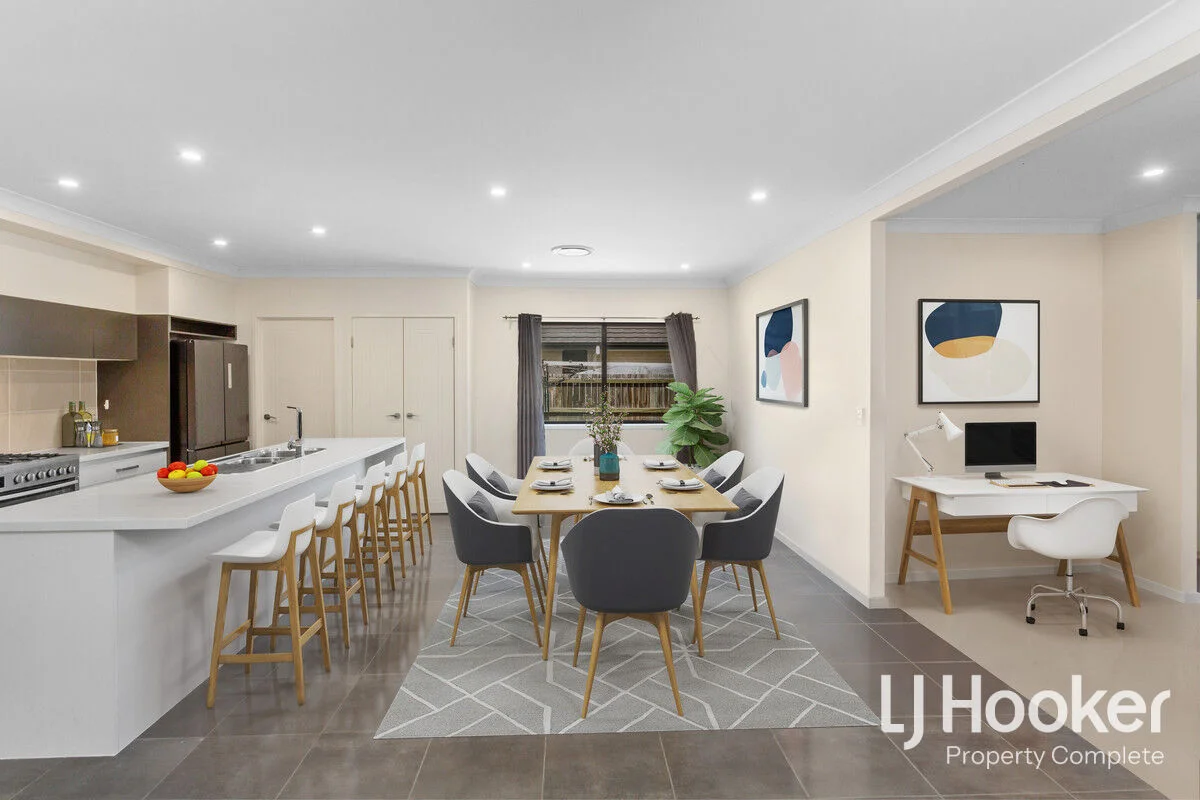
Yarrabilba, QLD 4207
Land Size: 448 m²
Property Type: House
Listing Type: Residential
Status: Active
Summary: Sold by Christie Smith!!
Description: Beautiful Family Home! Positioned in a highly sought after location, 165 Darlington Drive, Yarrabilba presents an outstanding opportunity to secure a solid family home in one of the community's most convenient pockets. Set on a 448m2 block, this well-maintained property features four bedrooms, two bathrooms and a double lock-up garage, offering a functional and open plan layout. Designed for comfortable living, the home appeals to both owner-occupiers and investors alike. The standout location places you within walking distance to both the primary and secondary schools, making it an ideal choice for families and ensuring ongoing tenant demand. Being centrally located in Yarrabilba, you're also close to parks, shops, childcare centres and public transport - everything needed for easy everyday living. Currently tenanted, this property provides immediate rental income and a sense of security for investors looking to add a low-maintenance asset to their portfolio. Whether you're looking to invest in a high-growth area or secure a future family home in a prime position, this property represents a smart and versatile opportunity. Key features: - 448m2 Land Size - Built in 2015 - Currently tenanted to April 2026 - 4 Bedrooms with built in robes - Master bedroom with ensuite and walk in robe - 2 Bathrooms - Open plan living - combined dining and lounge areas - Large modern kitchen - Ducted air conditioning Yarrabilba is a thriving master-planned community ideally positioned between Brisbane and the Gold Coast, offering a relaxed suburban lifestyle with excellent access to nature, amenities and future growth. Today the area features multiple schools, childcare centres, parks and recreational spaces, local shops, health services and regular community events that bring neighbours together. What makes Yarrabilba truly exciting is what's still to come - a major town centre with expanded retail, cafés and employment opportunities, an extensive network of walking and cycling paths, and vibrant community facilities designed to enhance connection and lifestyle. A fully integrated, family-focused and future-ready community - Yarrabilba is growing. Come be part of it all. Disclaimer: Property images may have been digitally altered or staged for marketing purposes and may not constitute a complete representation of the property condition being purchased. Any photographs used by LJ Hooker may only show certain aspects of the property at the time the photographs are taken and any prospective buyer should inspect the property.
Agent: Christie Smith - sales@ljhcomplete.com.au - 0419684184
Agent: Trudy Weaver - tweaver@ljhcomplete.com.au - 1300 360 388
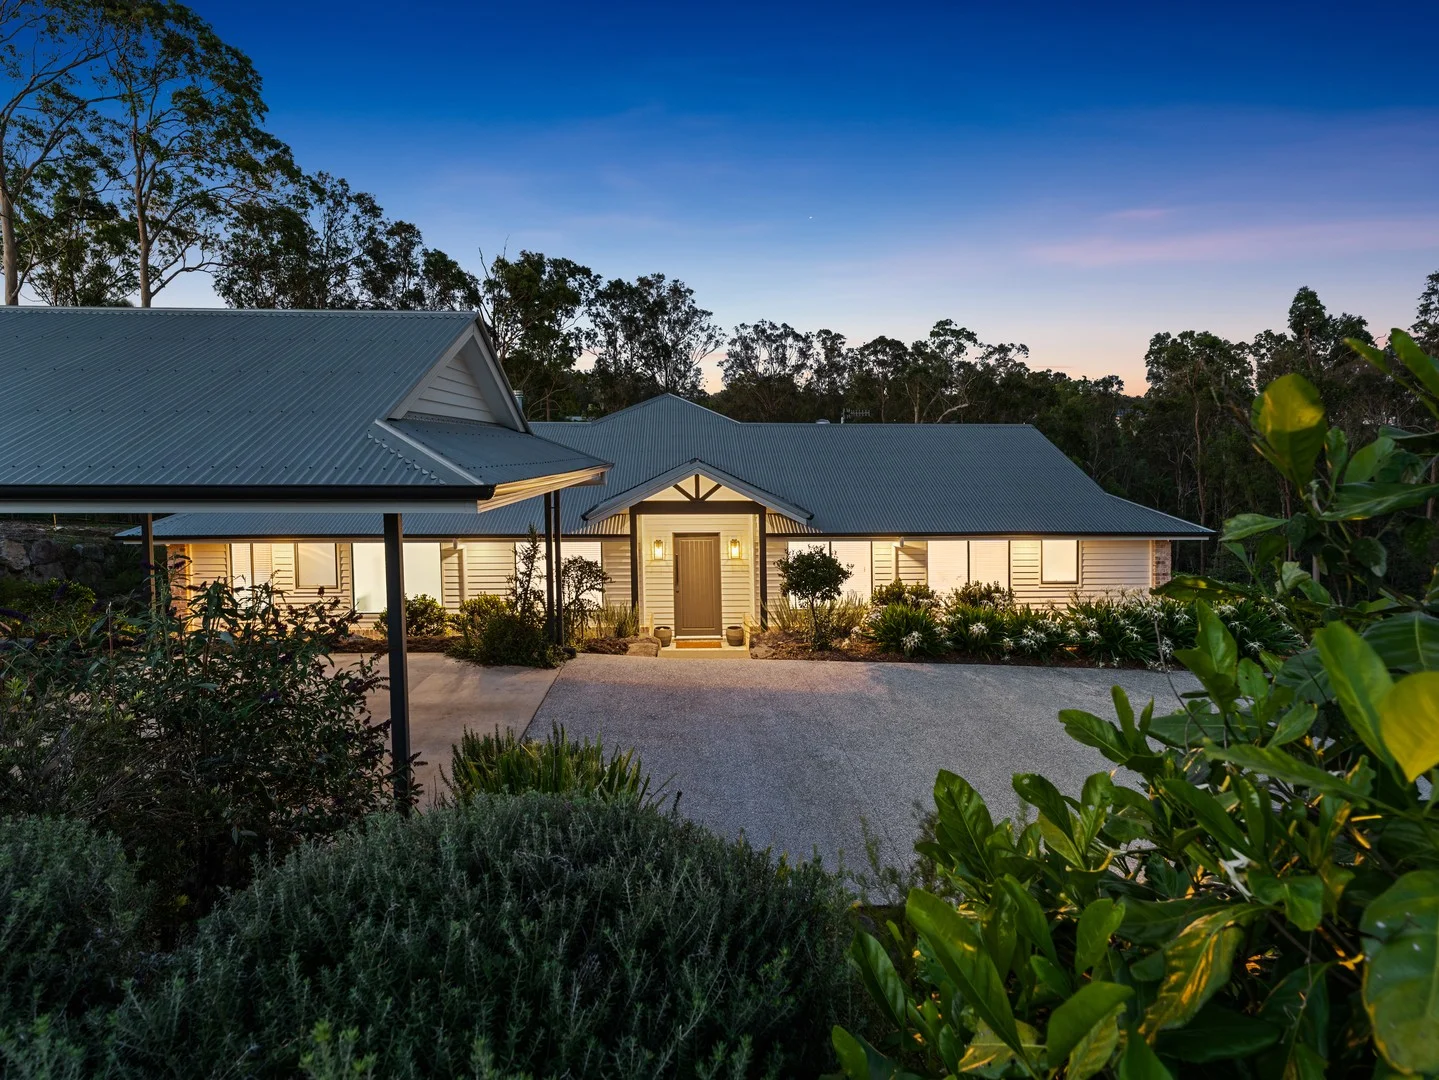
Mundoolun, QLD 4285
Land Size: 7331 m²
Property Type: House
Listing Type: Residential
Status: Active
Summary: Hamptons Style Family Living
Description: Nestled amidst the idyllic settings of Mundoolun, 20-22 Bullum Court emerges as a sanctuary of Hamptons-inspired luxury, sprawling across 7331m2 of serene land, and landscaped gardens. This exquisite abode is designed to cater to the desires of families, investors, retirees, and professionals alike, offering four commodious bedrooms, complete with built-in wardrobes and a master suite with an en-suite that epitomises opulence. The grandeur of the home is accentuated by the 2.7-meter-high ceilings that sweep across the residence, amplifying its stately ambiance. Ducted air-conditioning paired with ceiling fans ensure a comfortable climate year-round. A modern kitchen stands at the core of the home, featuring a walk-in pantry, top-of-the-line appliances, a 900-millimeter gas cooktop, and stone benchtops, complemented by a convenient servery window to the alfresco dining area, making it a haven for hosts. The property presents an inviting open-plan living space that merges effortlessly with the kitchen and lounge, crowned with a wood fireplace for the ultimate winter retreat. An additional media room presents a versatile space for entertainment or a children's play area. Functionality is key, with a spacious laundry room equipped with ample storage. A significant 9x6 m2 shed that boasts power and security cameras for peace of mind. Four parking spaces and a concrete driveway ensure easy ingress and egress. 20-22 Bullum Court is not just a home, but a lifestyle choice, offering proximity to Jimboomba's charming cafes, supermarkets, esteemed schools, and recreational amenities. With a school bus service from the estate and a daycare at the community entrance, family living is effortless. The Gold Coast and Brisbane are a mere 45-minute journey, allowing you to indulge in both rural tranquility and urban convenience. This is more than a house; it's your new home. Contact Meagan Read 0421 555 920 or Brooke Fordham 0401 966 285, Now and you could be moving into your new home for Christmas or The New Year.
Agent: Meagan Read - sales@meaganreadproperty.com.au
Agent: Brooke Fordham - brooke@meaganreadproperty.com.au
Yarrabilba, QLD 4207
Land Size: 448 m²
Property Type: House
Listing Type: Residential
Status: Active
Summary: Luxury 2024 Kallibr Home with Multiple Living Zones, Designer Kitchen, Master Retreat, Alfresco Entertaining & Smart Home Features
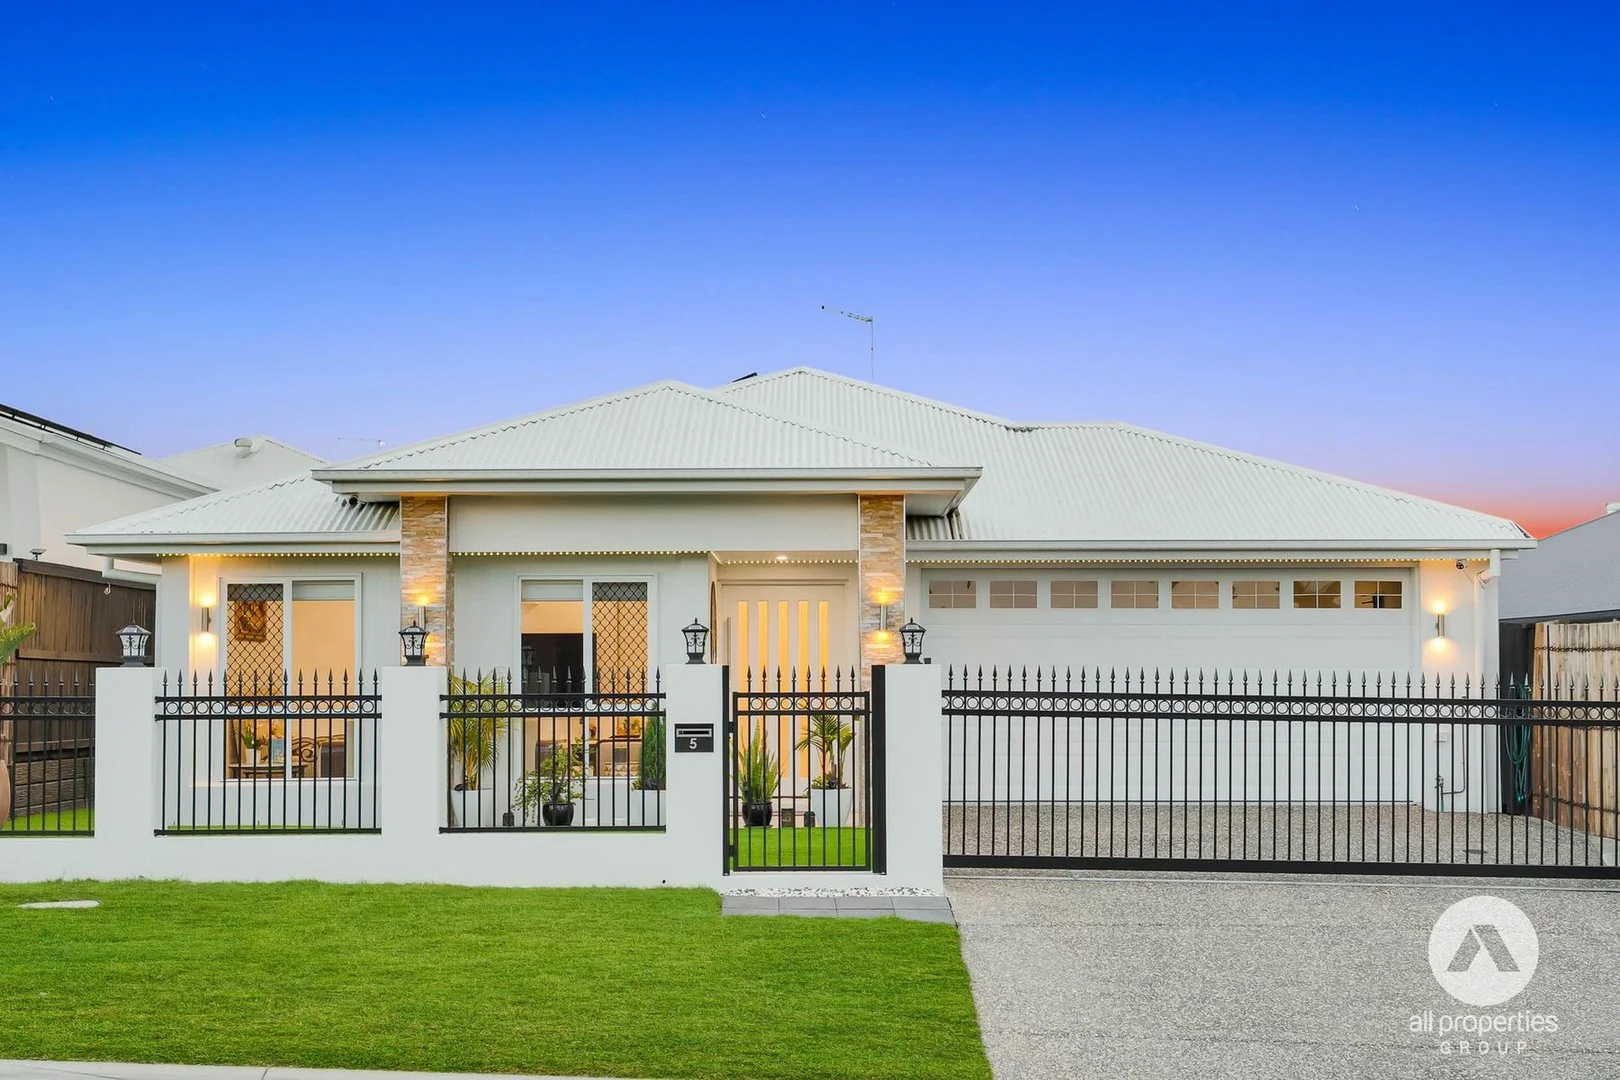
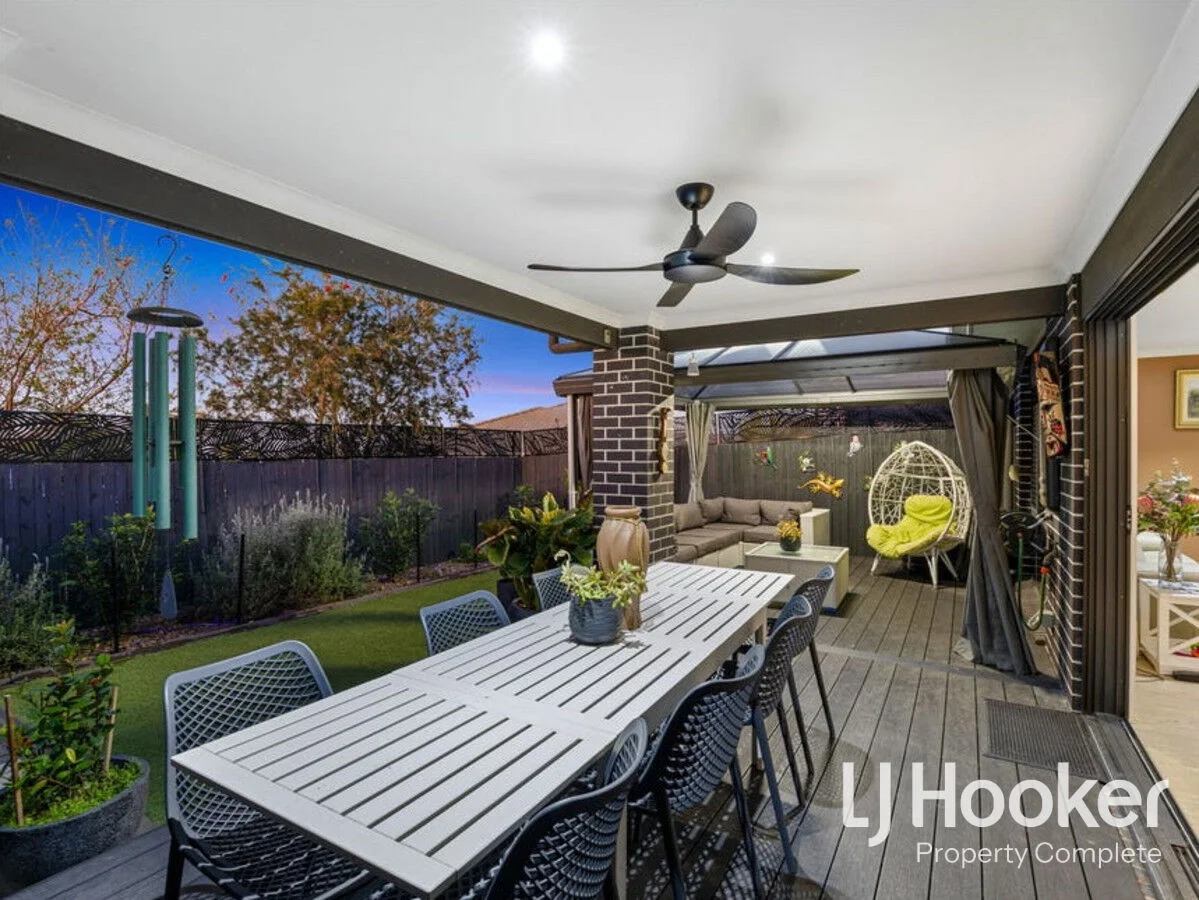
Description: Designed as a statement of contemporary luxury and everyday ease, this custom-built Kallibr Builders home, completed in 2024, offers refined family living with intelligent zoning, premium inclusions, and a layout tailored to modern lifestyles. A secure, smart-enabled electric gate-compatible with Alexa and Google sets the tone on arrival, combining convenience with peace of mind. Entry flows into a well-considered floor plan where 2.59m elevated ceilings and 2.4m extra-height doors enhance the sense of space and architectural refinement throughout. At the heart of the home, the open-plan family and dining area is spacious yet practical, seamlessly connecting to the kitchen and alfresco perfect for entertaining while accommodating everyday living. Oversized windows fill the space with natural light, and ducted air conditioning ensures comfort year-round. The designer kitchen is a striking centrepiece, combining aesthetics with practicality. A waterfall stone island provides a hub for casual dining and entertaining, while the gas cooktop, fridge plumbing, and expansive prep areas make both everyday cooking and larger gatherings effortless. The adjoining butler's pantry adds extra storage and bench space, keeping the main kitchen streamlined and organized, all while allowing easy supervision of the living areas. Multiple living zones enhance flexibility. A dedicated media room offers a home cinema or gaming space, while a separate living area and kids' retreat allow different generations to relax, study, or unwind independently ideal for growing families or remote work. Accommodation is thoughtfully zoned for privacy. The master suite serves as a peaceful sanctuary, featuring a walk-in robe plus an additional wardrobe for ample storage, alongside a private ensuite. Remaining bedrooms are generous and served by a centrally located bathroom and powder room, perfect for children, guests, or extended family. The laundry maintains the home's premium standard, with stone benchtops, extensive cabinetry, and direct external access for practicality. Tiled flooring throughout, paired with ceiling fans, ensures a durable, low-maintenance, and comfortable finish. Outdoor living is equally considered. The undercover alfresco with ceiling fan extends the indoor spaces, complemented by a fully equipped outdoor kitchen with gas and hot/cold water for effortless entertaining. The low-maintenance yard, framed by established garden beds and a small shed, combines function with lifestyle appeal. Future-focused features include a 13.5kW solar DAS N-type system with dual-side charging, electric vehicle charger, five security cameras, and ducted air conditioning throughout providing efficiency, sustainability, and peace of mind. This home is crafted for families who value space, sophistication, and intelligent design, where every area is purpose-built to enhance comfort, functionality, and modern living. Property Features: -Custom built residence by Kallibr Builders, completed in 2024 -Contemporary single-level design with intelligent zoning and multiple living areas -Ducted air conditioning throughout for year-round climate control -2.59m high ceilings with 2.4m doors and wardrobe doors, enhancing space and natural light -Designer kitchen with waterfall stone island, gas cooktop, fridge plumbing and butler's pantry -Open-plan family and dining area seamlessly connecting to the alfresco -Dedicated media room, additional living area and separate kids' retreat -Master suite featuring a walk-in robe, additional wardrobe and private ensuite -Well-proportioned secondary bedrooms with built-in robes -Stylish main bathroom with quality finishes -Laundry with stone benchtops, extensive cabinetry and direct external access -Undercover alfresco with ceiling fan and fully equipped outdoor kitchen with gas supply and hot & cold water -Low-maintenance backyard with garden beds and a small shed -DAS N-Type solar system (13.5kW) with dual-side charging capability -Electric vehicle charger installed -Secure electric front gate with smart integration to Alexa and Google -Five security cameras for added peace of mind -Tiled flooring throughout with ceiling fans -Double garage with internal access To arrange an inspection, please contact Sasa Peci on 0438 438 420 or Marija Peci on 0480 477 897 Disclaimer: All information provided has been obtained from sources we believe to be accurate. However, we cannot guarantee the information is accurate and accept no liability for errors or omissions. (including but not limited to a property's land size, floor plans and size, building age and condition) Interested parties should make their own enquiries and obtain their own legal advice.
Agent: Sasa Peci - sasa.peci@allpropertiesgroup.com.au - 07 3800 4111
Agent: Marija Peci - marija.peci@allpropertiesgroup.com.au - 07 3800 4111
Yarrabilba, QLD 4207
Land Size: 209 m²
Property Type: House
Listing Type: Residential
Status: Active
Summary: SOLD By Christie Smith!
Description: Contemporary Terrace Living - No Body Corporate Welcome to 26 Sandell Street, a stunning Plantation-built terrace home that redefines modern living. Crafted with exceptional quality and meticulous attention to detail, this residence offers the perfect balance of style, functionality, and privacy. Featuring fire-rated safety walls for enhanced soundproofing, the home provides a peaceful, secure living environment rarely found in terrace homes. Whether you're an owner-occupier or investor, this is a smart, low-maintenance property that delivers on every level. Current Lease Expires: 26/05/2026 Designed with three generously sized bedrooms upstairs, two beautifully appointed bathrooms, an additional powder room downstairs, and parking for up to four vehicles, this home effortlessly caters to growing families or those who love to entertain - all without the added cost of body corporate fees. The heart of the home is the designer kitchen, complete with 900mm gas cooking appliances, large stone benchtops, and dishwasher. The light-filled open-plan living and dining area seamlessly flow to the private outdoor entertainment area and manicured courtyard. High-quality finishes are showcased throughout, complemented by high ceilings and ducted air conditioning. The spacious master suite is a true highlight, featuring an elegant ensuite with dual vanities and a large scale walk-in robe. Step outside to the fully fenced and manicured courtyard with undercover patio and entertainment extension, a low maintenance and private space for the children and/or pets. Additional highlights include internal access from the garage, plumbed water for your fridge, and ample storage. Property Highlights: - 3 spacious bedrooms with built-in or walk-in robes and ceiling fans - 2 stylish bathrooms upstairs including an ensuite with dual vanities and powder room downstairs for convenience - Ducted air-conditioning through out - Double lock-up garage + additional space to park a further 2 cars in your driveway - Designer kitchen with freestanding 900mm gas cooking and dishwasher - Open-plan living & dining - Separate internal laundry - Fully fenced & secure low-maintenance courtyard - No Body Corporate Fees! You'll love being just a short walk from Coles, the Yarrabilba Hotel, and a range of local amenities, with Darlington Park located at the end of the street - perfect for the kids to enjoy on weekends. Yarrabilba offers the perfect blend of suburban living, rural retreats, and natural parklands. This family-friendly, community-minded master-planned development is ideally positioned between Brisbane's CBD and the Gold Coast, with the stunning Mt Tamborine right on your doorstep. Disclaimer: Property images may have been digitally altered or staged for marketing purposes and may not constitute a complete representation of the property condition being purchased. Any photographs used by LJ Hooker may only show certain aspects of the property at the time the photographs are taken and any prospective buyer should inspect the property.
Agent: Christie Smith - sales@ljhcomplete.com.au - 0419684184
Agent: Trudy Weaver - tweaver@ljhcomplete.com.au - 1300 360 388
Nearby Schools

South Rock State School
Yarrabilba QLD 4207

San Damiano College
980-1040 Yarrabilba Dr, Yarrabilba QLD 4207, Australia

Yarrabilba State Secondary College
Yarrabilba QLD 4207

St Clare's Primary School - Yarrabilba
2 Combs St, Yarrabilba QLD 4207, Australia

Yarrabilba State School
1-35 Darnell St, Yarrabilba QLD 4207, Australia

Cedar Creek State School
1a Chardon Bridge Road, Cedar Creek QLD 4207 Australia
Nearby schools do not imply enrolment eligibility. Confirm catchments, year levels and childcare availability directly with the provider.