23 Settlers Retreat
Margaret River, WA 6285
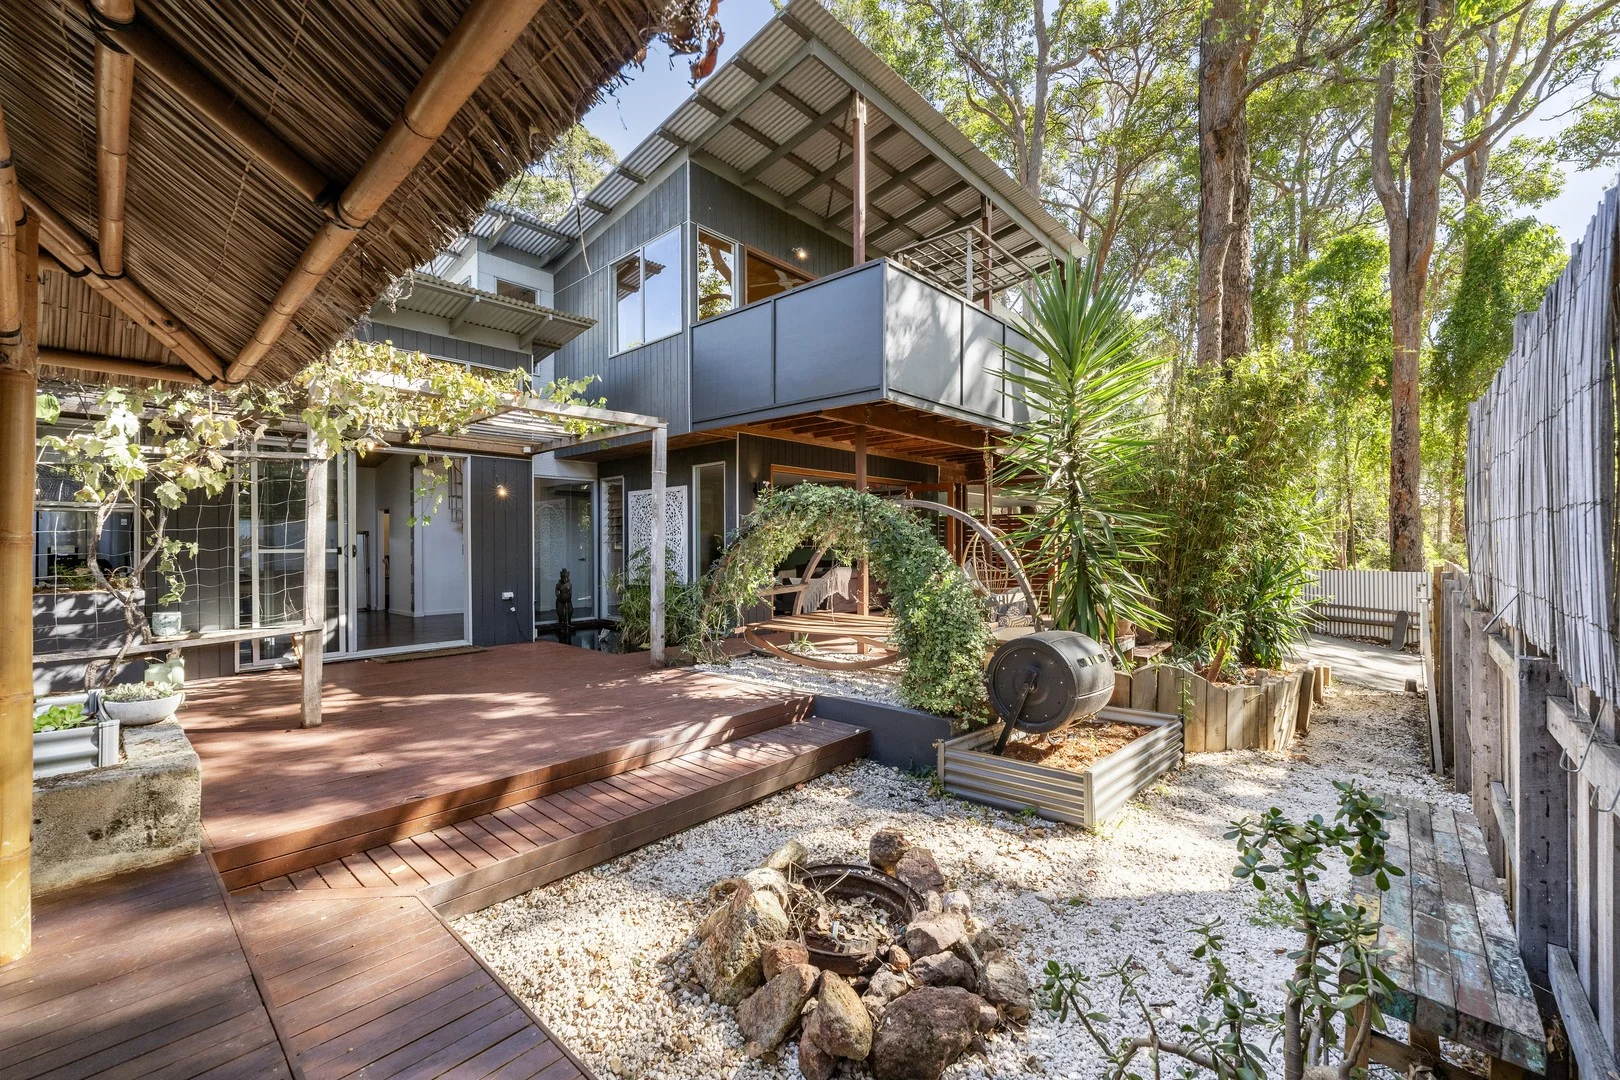
Explore the area
Explore around Margaret River, from school days to weekends.
- schools in Margaret River
- 5
- activity providers in the suburb
- 6
- parks in the suburb
- 1
- libraries in the suburb
- 0
- council area (km²)
- 2,122.375
- residents (ABS, June 2024)
- 19,410
- children aged 0–14
- 3,802
- schools
- 9
- public places listed
- 24
- kids’ activity providers listed
- 11
Most-listed activities: Family Attractions, AFL, Auskick
Population figures: Australian Bureau of Statistics
Margaret River by the numbers
Official published figures for the suburb, shown as their own dated facts — not combined into a score.
Nearby places to eat
23 within about 1.2km. A few of them — listed by distance, not by how good they are.
El Toro · Wild Thyme · Kappadokia · EK · Southern Crust · Miki · Katch up · Arc Of Iris
Parks, playgrounds & public spaces
Farmhouse Park
The Boulevard, Margaret River, Western Australia, 6285
579 m straight-line distance
Park
Yellow Gum Walk, Margaret River, Western Australia, 6285
651 m straight-line distance
Memorial Park
Willmott Ave, Margaret River, Western Australia, 6285
672 m straight-line distance
Margaret River Organic Gardens
Bussell Hwy, Margaret River, Western Australia, 6285
723 m straight-line distance
Things to do near this home
Explore nearby play centres and family attractions from the directory. Check ages, entry prices and opening hours with the venue.
Find more ideas by age, budget and indoor or outdoor setting on Things to do. Dated events are in What’s on. See what’s on
Discover local guides & family ideas
Read local family guides and practical articles as you explore life around this home.

Most Livable Suburbs in Western Australia for Families (2026)
<!-- seotitle: Most Livable Suburbs in Western Australia for Families (2026) metadescription: The WA suburbs with the most kids' activities and nearby schools on offer, ranked from AroundSchools' own…
Read more →
Free Kids' Activities in Perth: What's On, Libraries, Free Trials
There are 7 free events listed in and around Perth for the next month, 893 libraries, parks and community spaces we hold inside the city, and 9 kids' activity providers offering a free class or…
Read more →Everyday essentials & getting around
Open the map to choose a destination and check journey times from this address. Walking routes, step-free access and travel times have not been verified.
Source: AroundSchools directory. Distances are straight-line distances, not walking routes. Confirm facilities on the linked detail pages. Directory update dates are not supplied for this summary.
Property Details
501 m²
House
RESIDENTIAL
Upcoming Events Nearby

Nearby Properties
Recently sold nearby
Homes that have sold close to this address. We don’t show sale prices.
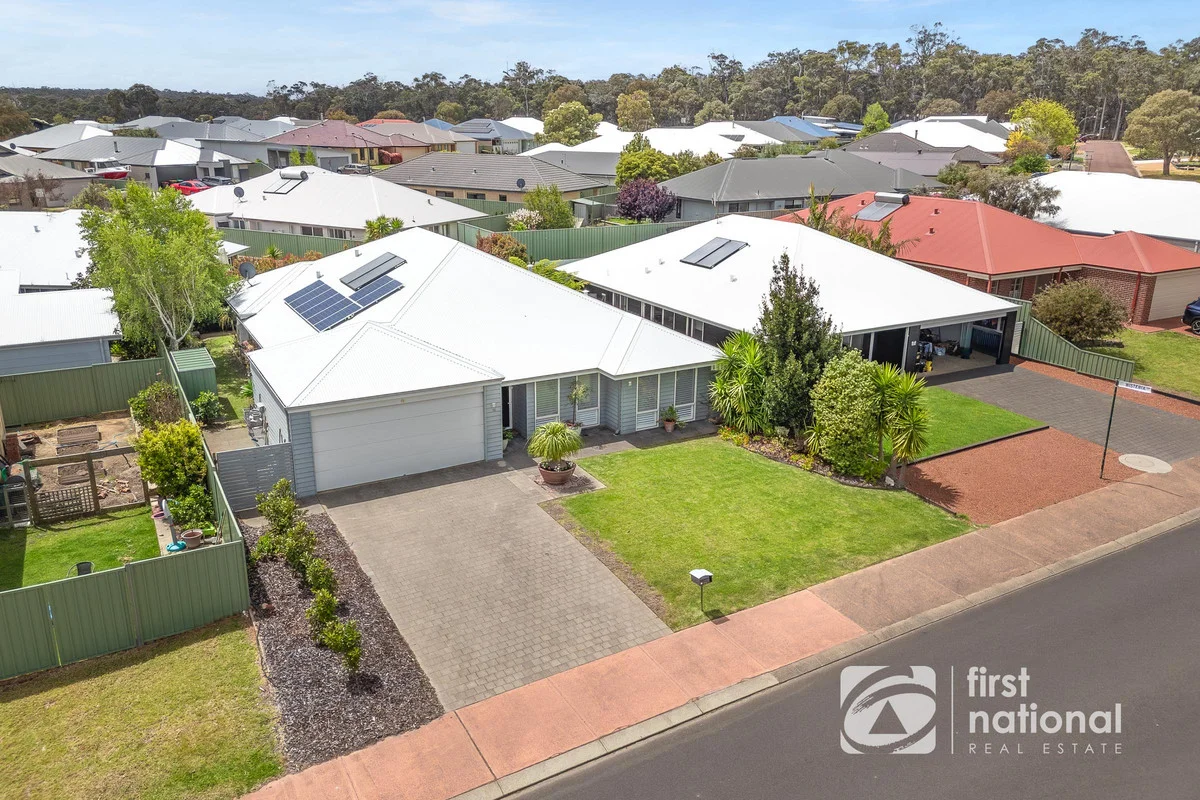
Margaret River, WA 6285
Land Size: 520 m²
Property Type: House
Listing Type: Residential
Status: Active
Summary: ELEGANT LIVING
Description: Perfectly positioned opposite a children's playground and grassed open spaces, this beautifully presented home offers an exceptional lifestyle in the heart of Brookfield Estate. Completed in 2015 this residence combines quality construction with stylish, low-maintenance living. Featuring Weatherboard cladding and a Colorbond roof, it's fully insulated in both walls and ceilings and boasts a 6-star energy rating, Daikin ducted reverse-cycle air conditioning, and 2.5kW of solar panels with a 3kW inverter for year-round energy efficiency. Light-filled and inviting, the north-facing open-plan living, dining, and kitchen area forms the heart of the home. High ceilings enhance the sense of space, while natural light highlights the elegant bamboo flooring and modern finishes. The kitchen is a standout, appointed with a brand-new 900mm freestanding stainless-steel oven and five-burner gas cooktop, rangehood, Bosch dishwasher, stone benchtops, double sink, breakfast bar with pendant lighting, and generous storage. Enjoy views to the alfresco area and landscaped gardens, while the adjoining living space is beautifully complemented by white plantation shutters that fill the home with soft, filtered light. The master suite sits privately at the front of the home, featuring plush carpet, LED lighting, plantation shutters, a large walk-in robe, and a beautifully appointed ensuite with double vanity, oversized double shower with new glass screen, and separate WC. A wide hallway leads to a versatile fourth bedroom, office, or media room with French doors and plantation shutters, creating a flexible space for work or relaxation. Two additional spacious bedrooms, each with built-in robes, are located in a separate wing and are serviced by a stylish main bathroom with bath, shower, and vanity, plus a separate WC. The laundry is thoughtfully designed with a trough, ample storage, linen press, and direct access to the clothesline. Throughout the home, LED downlights, generous storage, and a neutral colour palette enhance the modern, elegant feel. Step outside to the north-facing alfresco entertaining area, featuring limestone paving, downlights, and pull-down café blinds perfect for year-round entertaining. The gardens are fully established and beautifully landscaped, creating a private, welcoming outdoor retreat. A 3,000-litre rainwater tank services the toilets and washing machine, while a small garden shed and a double garage with remote access, internal entry, and additional storage complete this impressive package. Stylish, energy-efficient, and ideally positioned opposite a family-friendly playground, 75 Brookfield Avenue delivers a relaxed contemporary lifestyle that perfectly balances comfort, convenience, and community. Contact Megan Booth the Exclusive Selling Agent on 0427 480 745 to register your interest today.
Agent: Megan Booth - 696.6667@leaddrop.rexsoftware.com - (08) 97579333
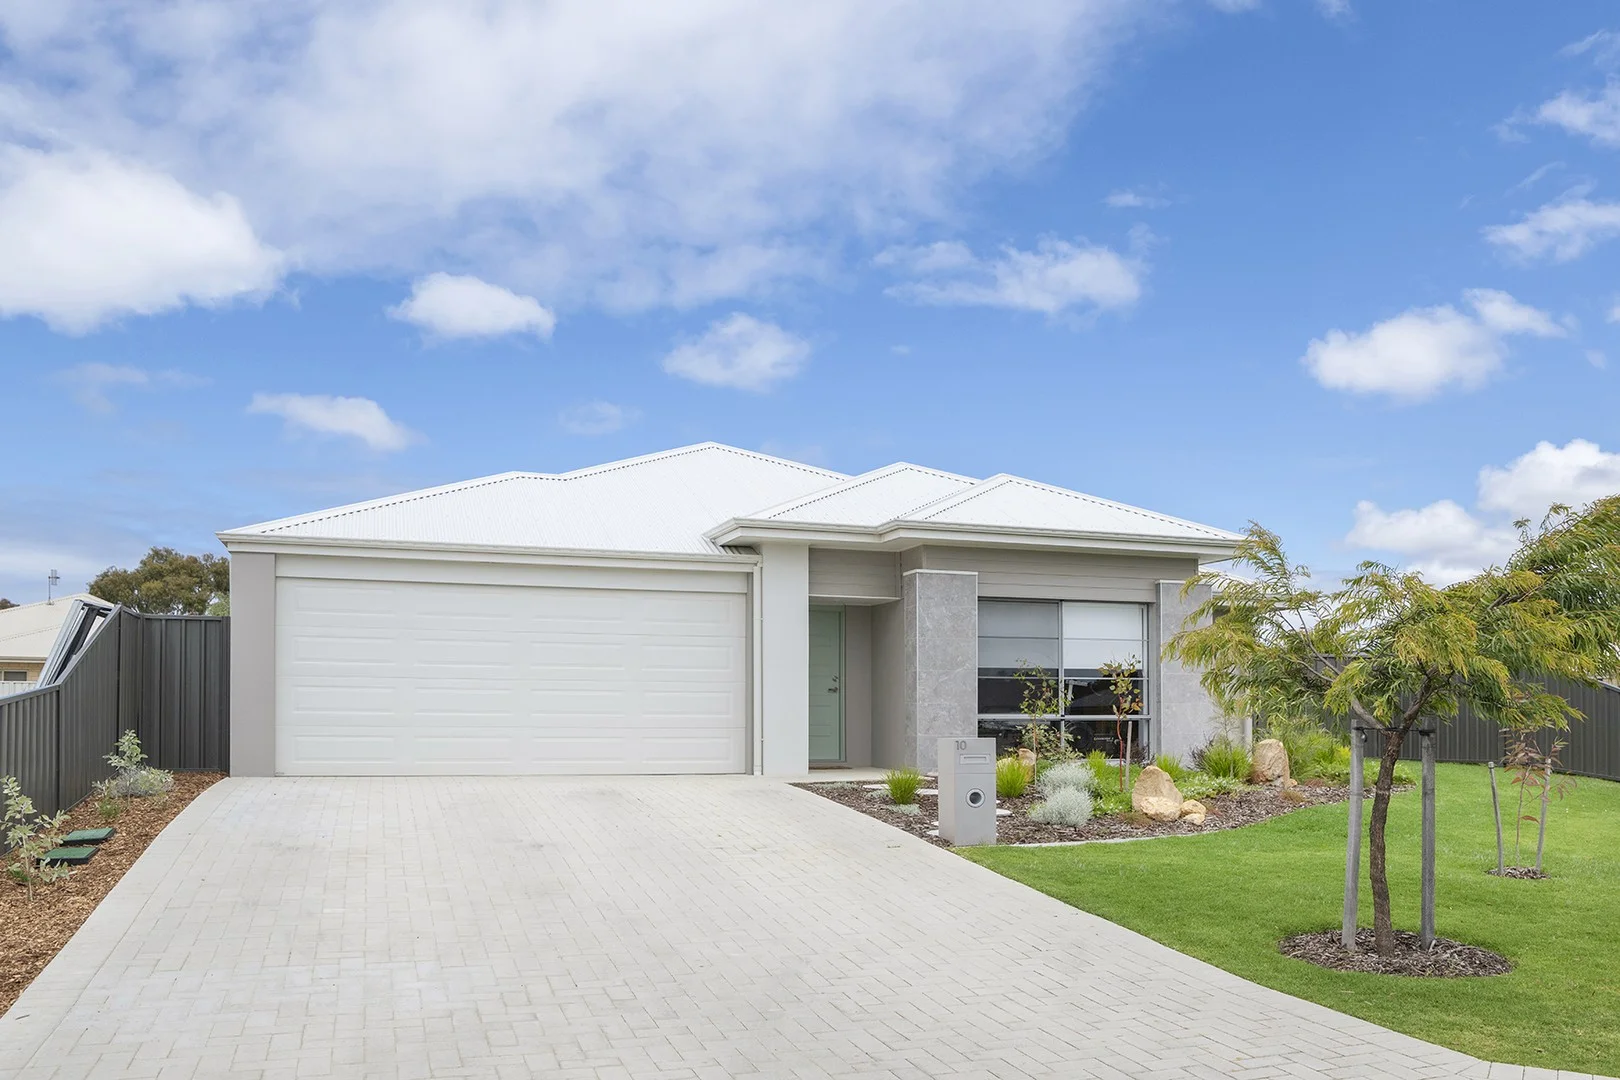
Margaret River, WA 6285
Land Size: 595 m²
Property Type: House
Listing Type: Residential
Status: Active
Summary: Modern family living in sought-after Margaret River
Description: Perfectly positioned in the highly desirable Spindrift Estate, Margaret River, this contemporary 4-bedroom, 2-bathroom home delivers modern family living with exceptional style, comfort and convenience. Set on a 595sqm block and crafted by Summit builders just one year ago, this home showcases quality design, modern finishes and the peace of mind of a new home warranty. Light-filled and thoughtfully planned, the heart of the home is the beautifully crafted kitchen featuring a spacious larder, double fridge recess, 900mm oven and cooktop, and effortless connection to the laundry for everyday convenience. The open-plan living and dining area flows seamlessly to the undercover alfresco, surrounded by landscaped and reticulated gardens - ideal for relaxed entertaining or quiet evenings at home. Families will appreciate the abundance of living space, with a dedicated theatre room, games room, main living area, and separate study offering flexibility for work, play and relaxation. The master suite is generous in size, complete with a luxurious ensuite and a large walk-in robe. All minor bedrooms are very generous and include built-in robes. These bedrooms are serviced by a stylish modern bathroom. Ducted air-conditioning and a cosy wood fire ensure year-round comfort, while the double garage adds practicality. Set amongst quality homes and located close to primary schools, local parks and peaceful walk trails, this property offers an unbeatable lifestyle for families, downsizers or investors seeking a near-new home in a premium Margaret River location.
Agent: Brook Palmateer - brook.palmateer@belleproperty.com - 08 9758 8898
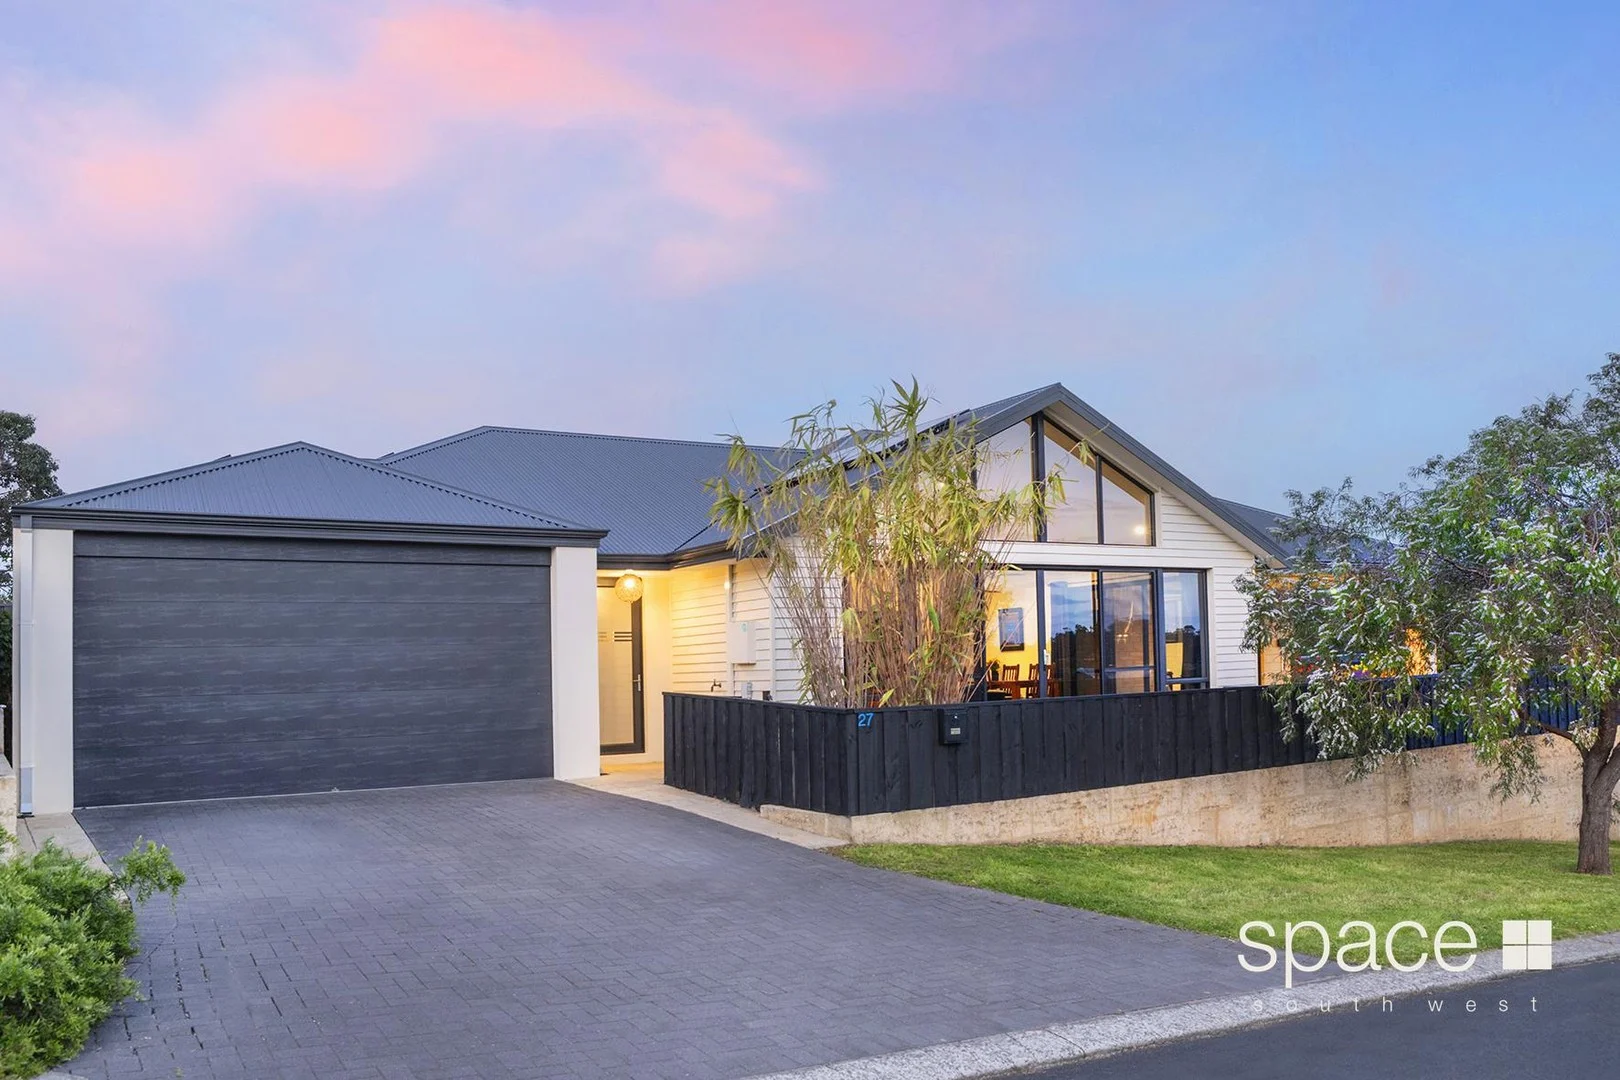
Margaret River, WA 6285
Land Size: 589 m²
Property Type: House
Listing Type: Residential
Status: Active
Summary: Quality Margaret River Home
Description: Strategically positioned on an elevated section of Greenwood Avenue, this property offers remarkable vistas and an abundance of natural light. The welcoming entry transitions seamlessly into an open-plan living area. This space is accentuated by high-pitched ceilings, feature windows, and ceiling fans, all framed within a modern black achromatic colour scheme. The living area includes two access points, with sliding doors that open directly onto the alfresco space. The kitchen features a well-appointed gallery-style design, with black subway tiles providing a striking contrast to the expansive Caesar stone benchtops. It offers extensive storage solutions, including a walk-in pantry and a separate refrigerator recess, complemented by an additional bench area for food preparation, cabinetry and a designated wine fridge recess space. The kitchen is equipped with stainless steel appliances, which include a Electrolux ceramic cooktop and a Westinghouse 900mm oven, as well as a dishwasher. Additionally, there is overhead cabinetry designed to enhance storage functionality. The elongated hallway provides access to an entertainment room / fifth bedroom with direct garage entry, as well as bedrooms one, two, and three, a laundry room with external access, a linen cupboard, and a second bathroom and separate toilet. Each bedroom is equipped with built-in wardrobes to maximise storage space. At the end of the hallway is the main bedroom, which features sliding doors that provide easy access to the outdoor paved area, along with additional privacy. This bedroom features a substantial walk-in wardrobe and an en-suite bathroom, with the same sophisticated colour palette extending into the bathroom. The exterior of the property features an undercover, paved alfresco area. Ideal for entertaining, the additional living space is perfect during the warmer months and for afternoon sunsets. This area is enhanced by landscaped, low-maintenance gardens and a grassy area, making it well-suited for family activities. The property features limestone retaining walls and a securely fenced front yard, and a lockable gate for enhanced security. ADDITIONAL INFORMATION • Remote-controlled double garage with house access • Ceiling fans • 6.63 kw Solar System • Ducted air-conditioning • NBN connection This property represents an ideal "lock and leave" residence, offering a multitude of lifestyle opportunities in the Margaret River. It is particularly suitable for families and is located on the eastern side of Margaret River, within convenient walking distance to the town centre or a brief five-minute drive. The home is close to local schools and all that Margaret River has to offer. For a private inspection, please get in touch with Paul Manners, the Southwest Property Specialist.
Agent: Paul Manners - paul.manners@spacerealty.com.au - 0892844008
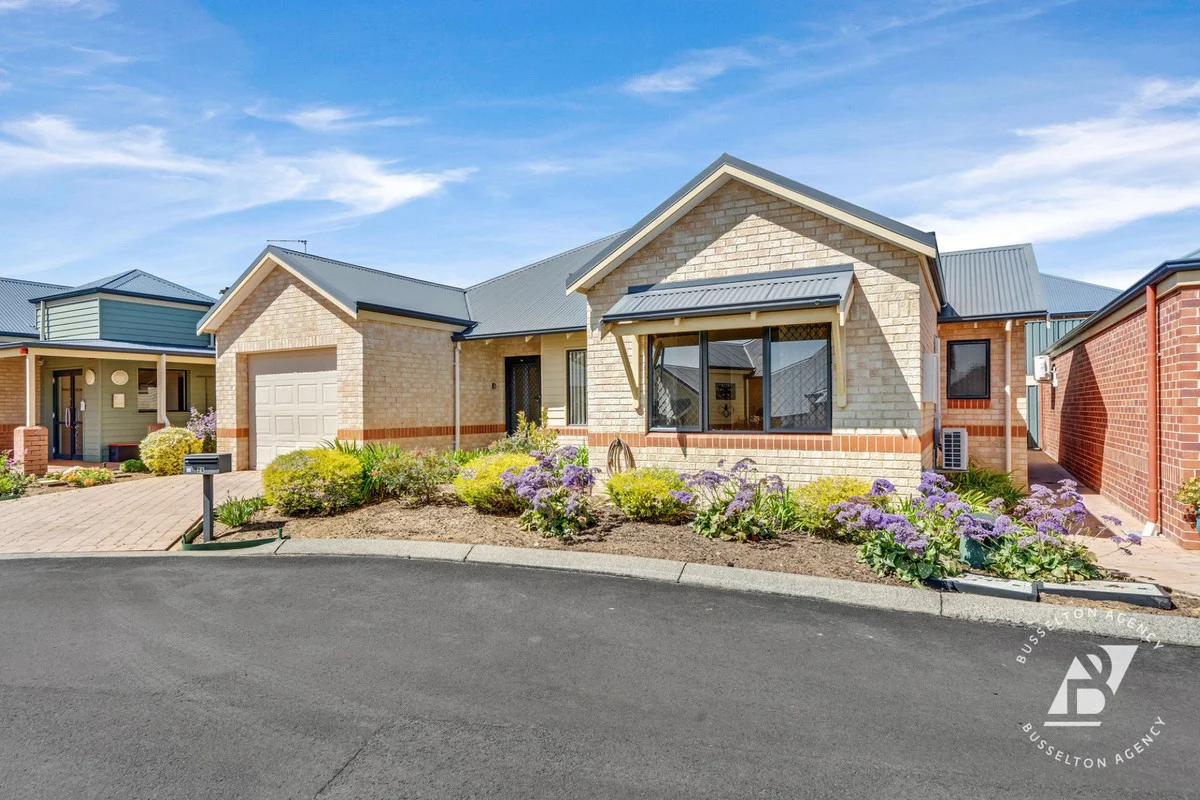
Margaret River, WA 6285
Property Type: Apartment / Unit / Flat
Listing Type: Residential
Status: Active
Summary: Discover Your Dream Retirement!!
Description: Imagine your ideal lifestyle at Margaret River's most serene community for those over 60. These inviting villas blend modern comfort with the charm of a sought-after location. Picture yourself enjoying a home designed for relaxation and ease, complete with two generous bedrooms, a dedicated study, and 1 ½ bathrooms all created to enhance your daily life. Step into a light-filled, open-plan living area with space to entertain or simply unwind. With reverse cycle air conditioning in both the main bedroom and kitchen/dining area, your comfort is guaranteed year-round. The thoughtfully equipped kitchen offers convenience and style, making meal prep a joy rather than a chore. Your home also includes a secure, single lock-up garage with pedestrian access, and for your peace of mind, each villa is equipped with a user-friendly safety system. Living here means comfort and security at every turn. At Silver Vines Retirement, you'll join a welcoming community of 52 homes, complete with a spacious function hall for social events and secure, gated access for added privacy. Just a short 200-meter stroll brings you to the heart of Margaret River, a town renowned for its vibrant lifestyle and stunning natural surroundings. Make your dream retirement a reality! Reach out to Richard Krikken from Busselton Agency for a private and personalized tour today.
Agent: Richard Krikken - richard@busseltonagency.com.au - 08 9752 1888
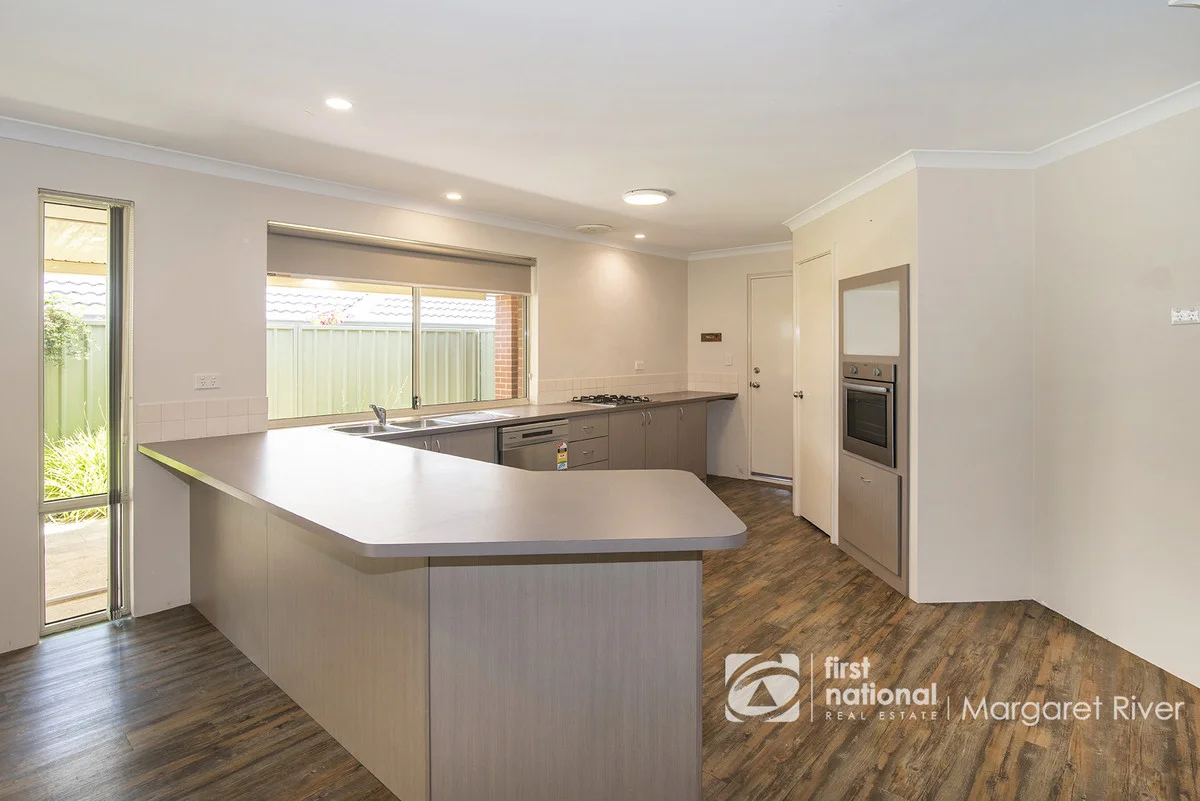
Margaret River, WA 6285
Land Size: 576 m²
Property Type: House
Listing Type: Residential
Status: Active
Summary: BEAUTIFUL BROOKFIELD LIVING
Description: Offers Closing 4pm Wednesday 17th December Unless Sold Prior A beautifully positioned home on a highly desirable corner block! Just a 6-minute drive to Margaret River's main street and 16 minutes to the stunning beaches of Prevelly, this home is perfectly located in a family-friendly neighbourhood surrounded by parks, wetlands, and a nearby dog exercise park. You'll also enjoy the convenience of being within walking distance to popular local spots including Rapids Landing Primary School, Yahava KoffeeWorks, Burger Baby, and Sons of Naples, enhancing the lifestyle appeal of this sought-after pocket. Property Features: Spacious main bedroom featuring a large ensuite with spa bath, wall-to-wall walk-in robe, and direct access to the alfresco, ideal for a private retreat Two additional bedrooms with built-in robes (shelving and rails included) Fourth bedroom or study, offering great flexibility North-facing open-plan kitchen and living area, complete with slow-combustion fire, split-system air-conditioning, direct access to the carport, and double sliding doors opening to the alfresco Separate theatre/games room, positioned to the east with French doors for privacy and ideal for all the family Family bathroom with separate vanity alcove, shower, bath, and WC Two linen cupboards providing excellent storage Good-sized laundry with easy access Large, powered workshop/shed with side access Additional garden/tool shed Front and rear gardens that are both easy-care and attractive Beautiful mature trees and native bushland at the front, offering a natural sense of privacy Double carport If you're looking to enjoy the incredible lifestyle of the South West in a well-designed, well-located homethis one is not to be missed.
Agent: Vicki Genge - 696.6666@leaddrop.rexsoftware.com - (08) 97579333
Agent: Stephania Rojas Garcia - steph@margaretriverrealestate.com.au
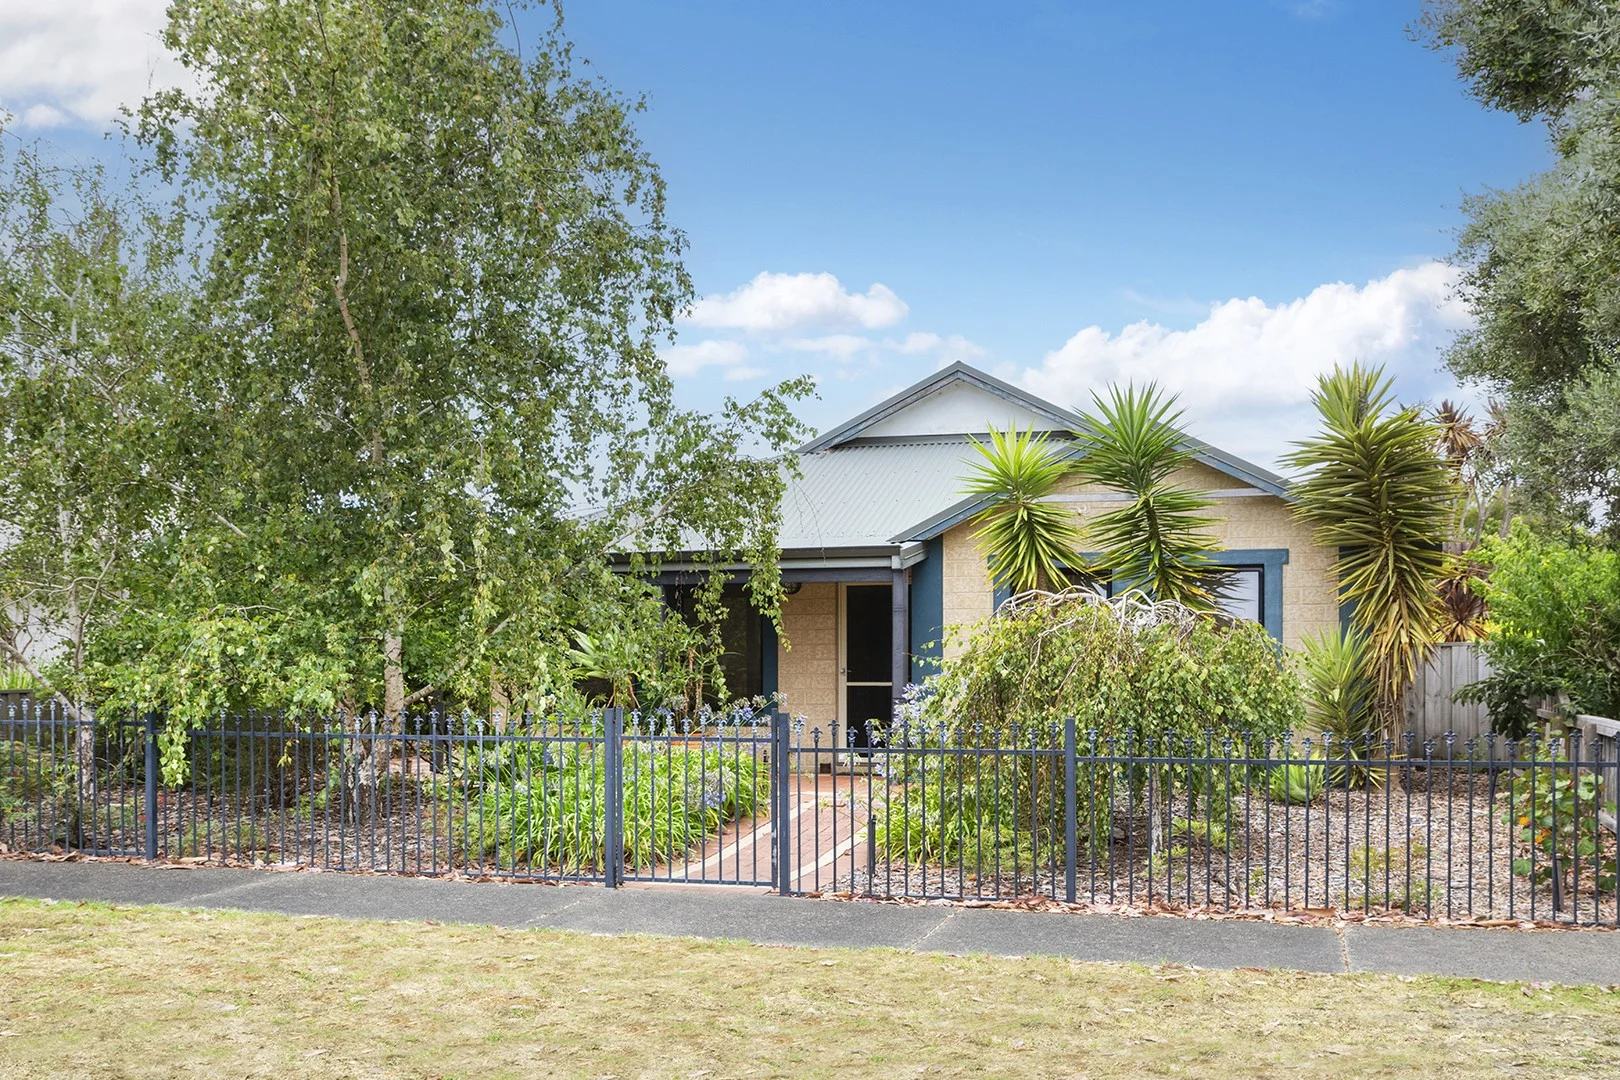
Margaret River, WA 6285
Land Size: 504 m²
Property Type: House
Listing Type: Residential
Status: Active
Summary: Home Sweet Home
Description: Whether you're searching for your next family home or the perfect place to downsize, this charming residence offers an exceptional blend of comfort, functionality and relaxed Margaret River living. Set on a 504m² block and backing directly onto a park, the home enjoys a peaceful outlook while remaining conveniently close to all the amenities the region has to offer. An enclosed front courtyard, accessed from the side of the driveway, creates a welcoming and private entry before leading you through the front door. Inside, the generous sized master bedroom is thoughtfully positioned and features a walk in robe and ensuite. Three additional bedrooms all include built in robes, providing comfortable accommodation for family or guests, complemented by a central second bathroom and a separate laundry with direct side access. Designed with everyday living in mind, the home features a light filled open plan kitchen, living and dining area that flows seamlessly into a formal lounge. The appointed kitchen includes suitable cabinetry, an in built pantry and a three seat breakfast bar, offering additional bench space and a central hub for family connection. Glass sliding doors from the living area open onto a great sized brick paved alfresco, framed by established gardens and creating the perfect setting for summer evenings outdoors. The backyard is a standout feature, with a rear gate providing direct access to the park beyond, ideal for children, pets or morning walks. Completing the picture is a highly sought-after location, just 4mins from the heart of Margaret River town and only a 15mins drive to the stunning beaches the region is renowned for. Homes offering this combination of lifestyle, location and outlook are increasingly rare. This is an opportunity not to be missed! Disclaimer: We have in preparing this document used our best endeavours to ensure the information contained is true and accurate but accept no responsibility and disclaim all liability in respect to any errors, omissions, inaccuracies or misstatements contained. Interested parties should make their own enquiries to verify the information contained in this material. Licensee: Downsouth (WA) Pty Ltd ACN 125 383 628 Please note: Registering your attendance is a condition of entry at our Open Home inspections. To save time on the day of the Open Home, you can pre-register by contacting the Property Consultant. This ensures a smoother experience and can avoid potential wait times.
Agent: Mark Murray - mark_murray@raywhite.com - 9756 7500
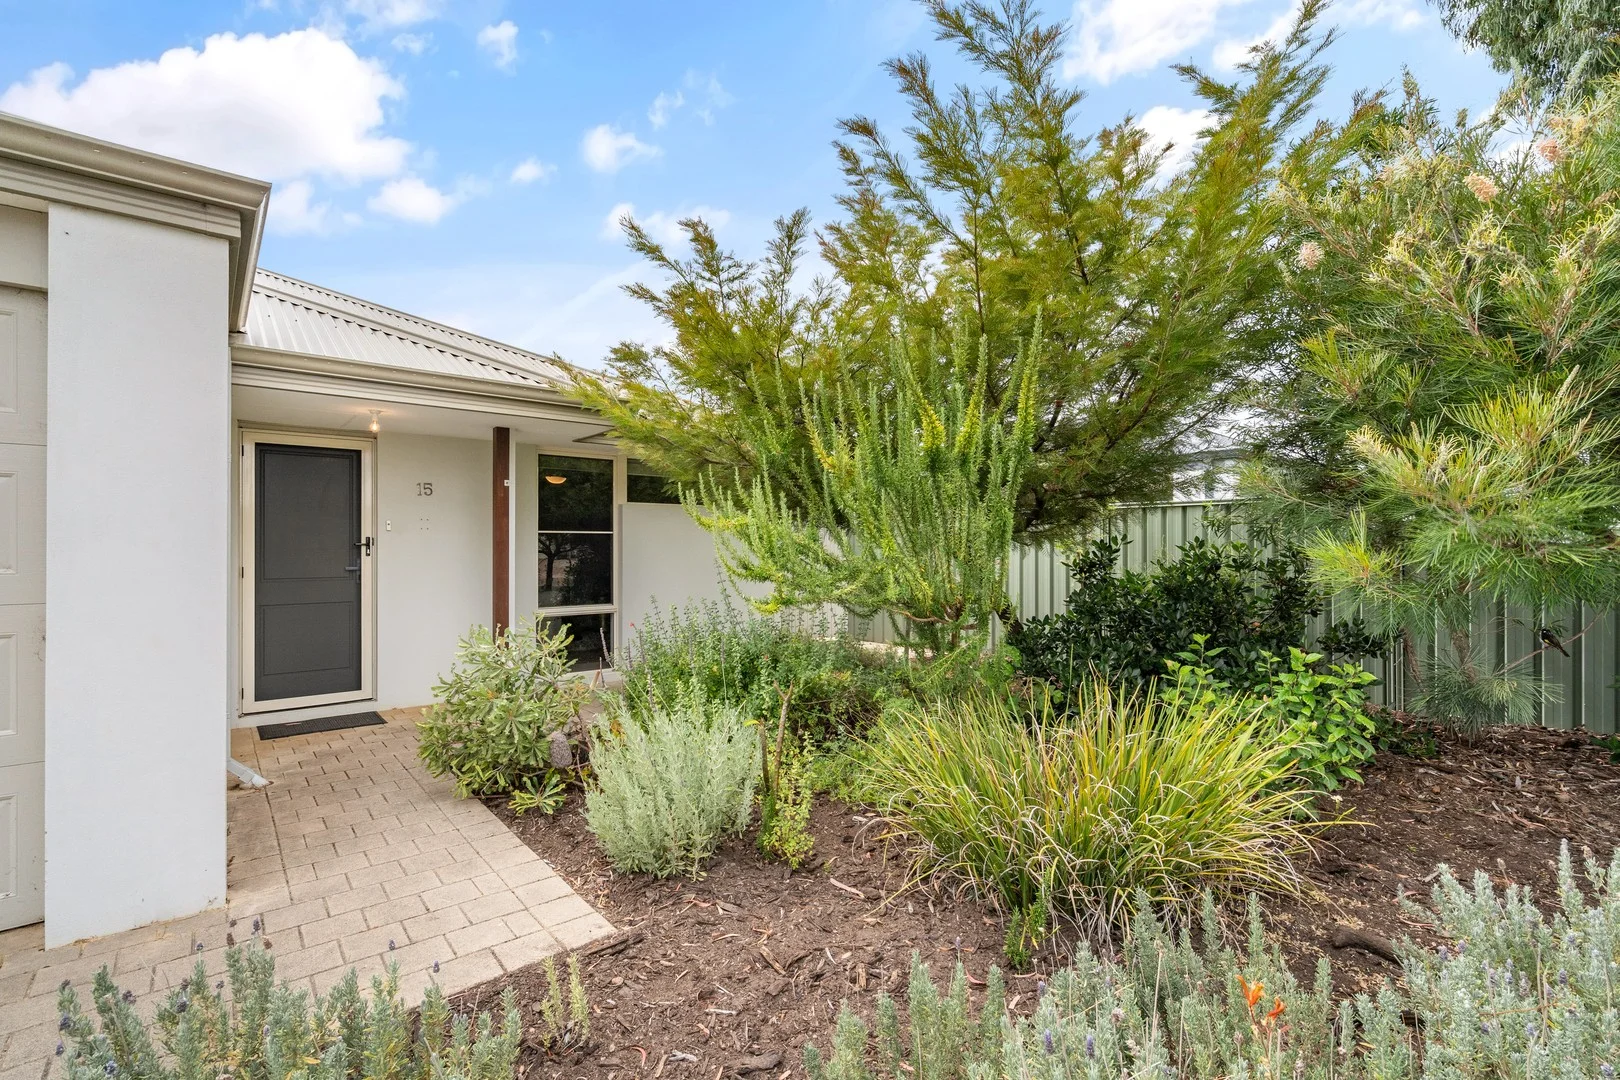
Margaret River, WA 6285
Land Size: 543 m²
Property Type: House
Listing Type: Residential
Status: Active
Summary: Bright, Easy and Ready to Go - Offers closing Tuesday 27th January 5pm
Description: Set in the ever popular, family friendly Brookfield Estate, this easy care four bedroom, two bathroom home ticks all the boxes for families, investors, or anyone chasing the perfect lock and leave lifestyle. Just minutes from local parks and the buzz of Dousts Corner - think Burger Baby, Yahava, Sons of Naples, Krissini Bakery - weekends here are sorted. Inside, the home is bright, welcoming, and cleverly designed. The open plan living, dining, and kitchen zone enjoys a sunny northern aspect, with sliding doors opening out to the alfresco for relaxed entertaining and everyday living. The kitchen is made for real life, offering loads of bench space, an island bench, sink under the window, walk in pantry, plus excellent storage. A walk in linen cupboard and conveniently located laundry add to the smart layout. Adults will love the private main suite at the front of the home, tucked behind a separate lounge that can be closed off as your own retreat. At the other end of the house, three generous bedrooms with built in robes are serviced by a family bathroom - perfect for kids or guests. Homes like this don't hang around. Come see it this weekend! Please note: Registering your attendance is a condition of entry at our Open Home inspections. To save time on the day of the Open Home, you can pre-register by contacting the Property Consultant. This ensures a smoother experience and can avoid potential wait times. Disclaimer: We have in preparing this document used our best endeavours to ensure the information contained is true and accurate but accept no responsibility and disclaim all liability in respect to any errors, omissions, inaccuracies or misstatements contained. Interested parties should make their own enquiries to verify the information contained in this material. Licensee: Downsouth (WA) Pty Ltd ACN 125 383 628
Agent: Sarah Twine - sarah.twine@raywhite.com - 9756 7500
Margaret River, WA 6285
Land Size: 900 m²
Property Type: House
Listing Type: Residential
Status: Active
Summary: Home Sweet Home - Big Block Plus EPIC Shed
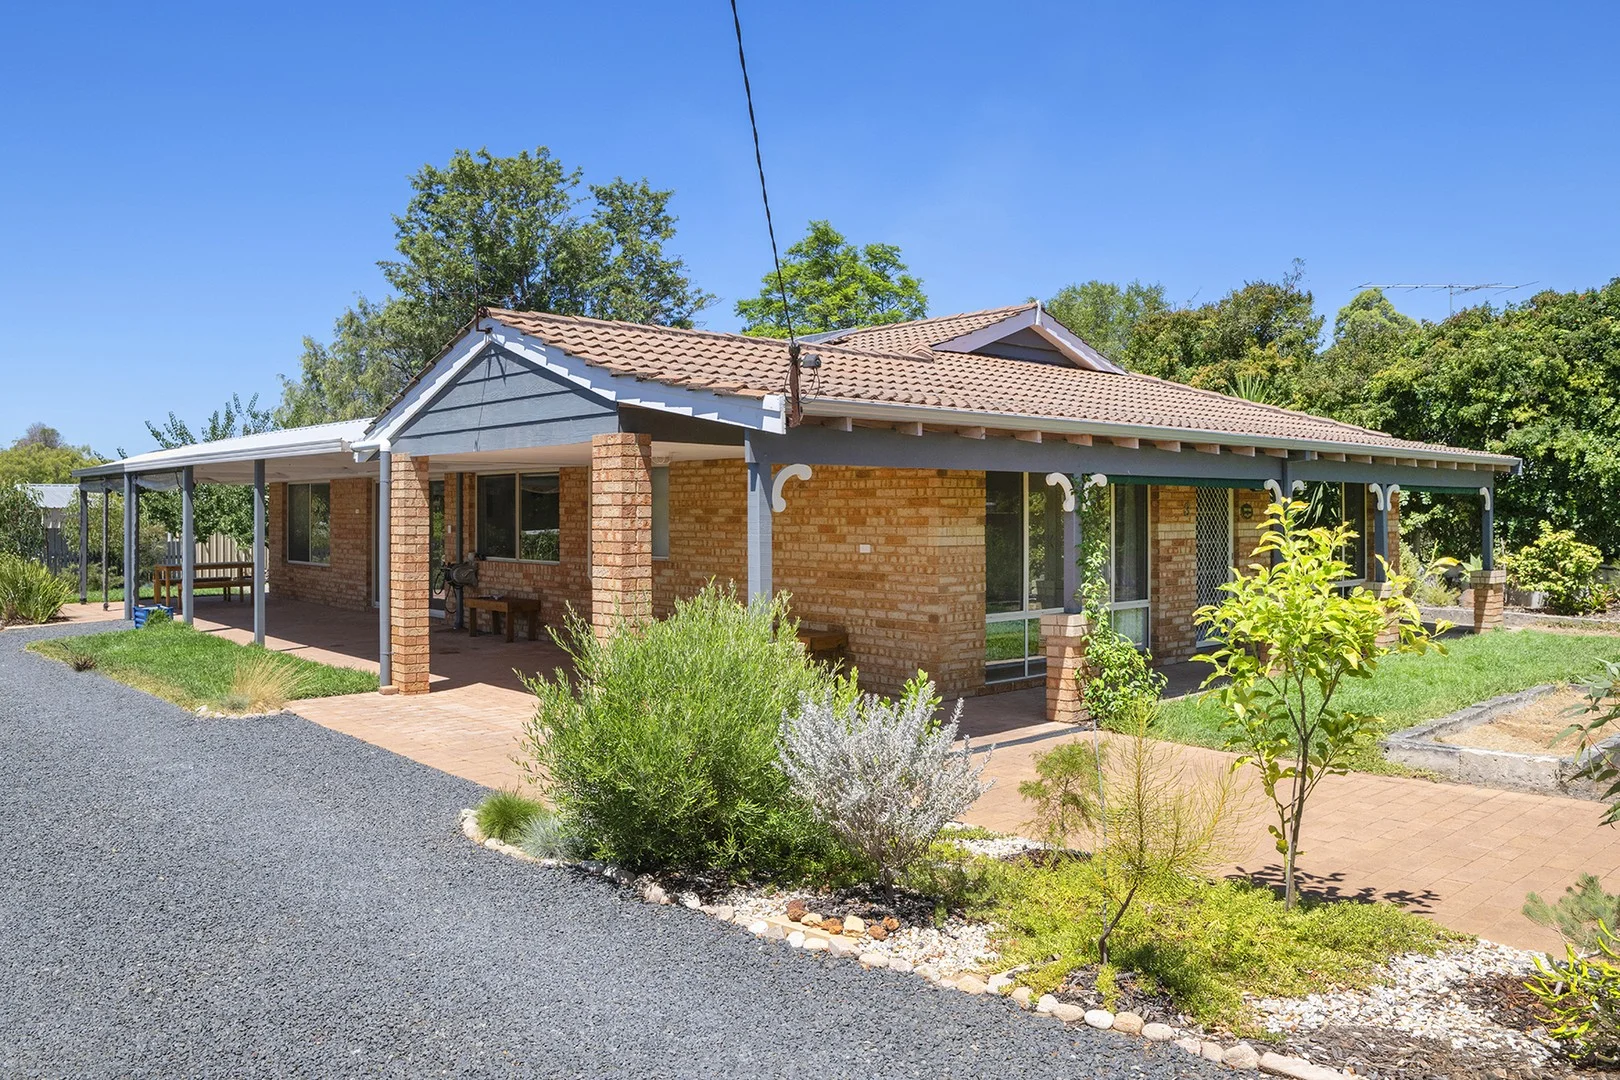
Description: Welcome to a home that's all about easy living, great spaces and room to spread out. Set on a generous block and beautifully maintained, this feel good family home offers four bedrooms, two updated bathrooms and a layout designed to simply work. At the heart of the home, the central kitchen with breakfast bar keeps you connected to the action, overlooking the main living area and flowing straight out to a sunny, north facing alfresco. Think morning coffees in the sun, weekend BBQs and long, lazy afternoons with friends. A large dining room is made for hosting, while the separate front lounge adds a cosy retreat with views to the lovely walled front garden. Out the back, terraced gardens dotted with established fruit trees lead you to the real showstopper… the EPIC shed. Measuring an impressive 12m x 7.5m and powered, with additional covered hardstand and lean to storage, it's ready for tools, toys, projects and passions. Set on a termite resistant concrete slab designed to support a future ancillary dwelling (STCA), it's as practical as it is exciting. There's also loads of space for a caravan, boat or extra vehicles. All this, just a short stroll to Main Street and the Margaret River - location, lifestyle and flexibility wrapped into one happy package. Features you'll love: • R/C A/C • 1.5kW solar PV system (5 panels with 2kW inverter) • Reticulated gardens and established fruit trees • Massive 12m x 7.5m powered shed with hardstand and lean-to • Fully fenced block • Side access to shed and extra parking • Sunny north facing alfresco plus bonus outdoor space to the east House and shed plans available on request. Please note: This property is not located within the shire's permissible short stay zone. Please note: Registering your attendance is a condition of entry at our Open Home inspections. To save time on the day of the Open Home, you can pre-register by contacting the Property Consultant. This ensures a smoother experience and can avoid potential wait times. Disclaimer: We have in preparing this document used our best endeavours to ensure the information contained is true and accurate but accept no responsibility and disclaim all liability in respect to any errors, omissions, inaccuracies or misstatements contained. Interested parties should make their own enquiries to verify the information contained in this material. Licensee: Downsouth (WA) Pty Ltd ACN 125 383 628
Agent: Sarah Twine - sarah.twine@raywhite.com - 9756 7500
Margaret River, WA 6285
Land Size: 195 m²
Property Type: Apartment / Unit / Flat
Listing Type: Residential
Status: Active
Summary: MARGARET RIVER TOWN CENTRE VILLA
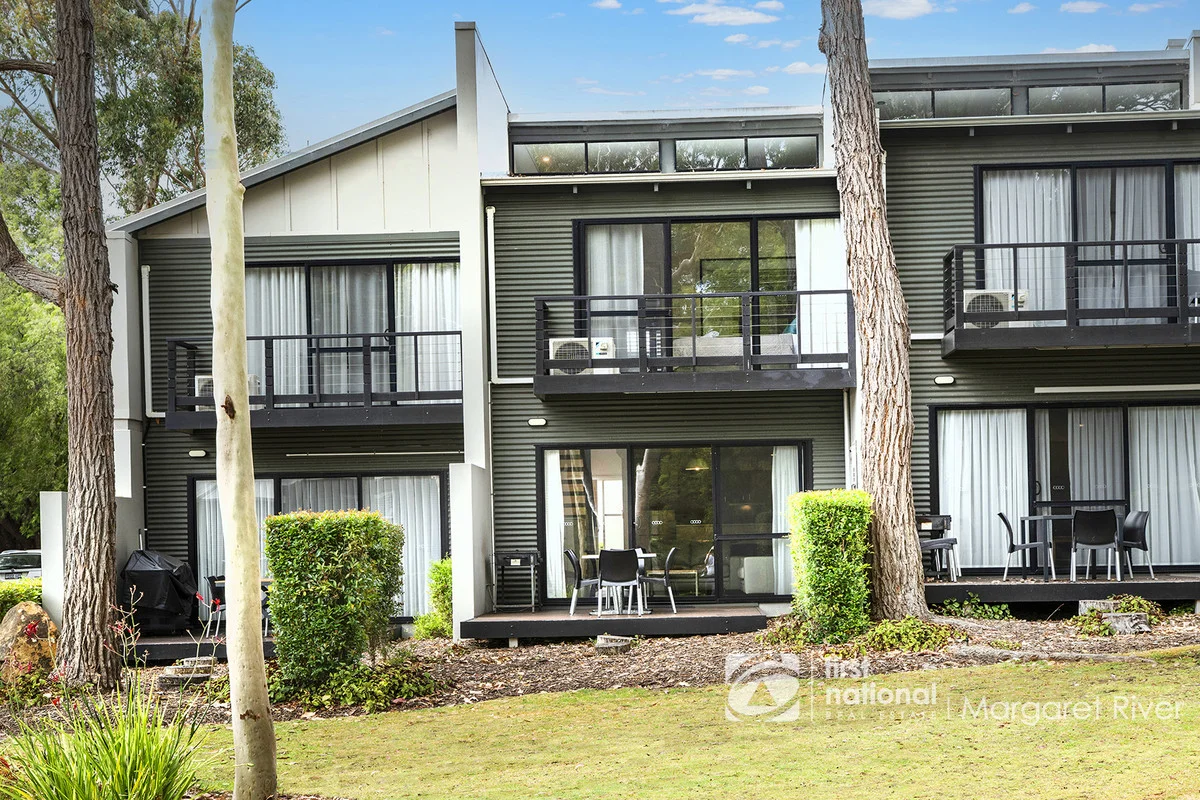
Description: Without doubt one of the best villas within the Margarets Forest complex. The sellers have redecorated extensively so not a cent to spend here. Sold on a walk-in walk out basis the two storey 2-bedroom 1 bathroom apartment overlooks the central lawned courtyard with an ideal north facing aspect. And is very generous in proportions throughout. The zoning is excellent as well with owners able to reside in full time, rent to the long-term rental market or manage to short stay rental market independently. Situated in the bustling Margaret River Cafe strip, step out to restaurants, bars, a wide variety of retail stores with ease. Leave the car at home and walk to everything. If it exercise you are after, Rails to Trails is at your doorstep for a walk or jog or jump on the track to nearby Mountain Bike Circuits. Both good sized bedrooms with storage are upstairs with a generous bathroom spa and separate shower. Downstairs in an open plan lounge/dining/kitchen area with separate laundry area with 2nd WC. These villas are proving to be very very popular with buyers looking for properties with options in Margaret River, so register your interest early on this one. To inspect contact Craig Bamford Exclusive Property Consultant to Unit 111/96 Bussell Hwy Mob: 0417 922223 Email: craig@margaretriver*** From $790,000
Agent: Craig Bamford - 696.6664@leaddrop.rexsoftware.com - (08) 97579333
What's Nearby

Kip McGrath - Margaret River
5 / 157 Bussell Hwy, Margaret River

Margaret River Auskick Centre
Wallcliffe Rd, Margaret River

Jollettes Gymnastics Margaret River
Wallcliffe Rd, Margaret River

Little Monsters Play Centre
Station Rd, Margaret River

Margaret River Tennis Club
Margaret River

Amaze'n Margaret River
Bussell Hwy, Margaret River
Nearby Schools

Margaret River Primary School
91-97 Forrest Road, Margaret River WA 6285 Australia

Margaret River Senior High School
158 Bussell Highway, Margaret River WA 6285 Australia

Rapids Landing Primary School
42 Tonkin Blvd, Margaret River WA 6285, Australia

Margaret River Montessori School
4-6 Clarke Road, Margaret River WA 6285 Australia

St Thomas More Catholic Primary School
Wallcliffe Road, Margaret River WA 6285 Australia

Cowaramup Primary School
Waverley Street, Cowaramup WA 6284 Australia
Nearby schools do not imply enrolment eligibility. Confirm catchments, year levels and childcare availability directly with the provider.