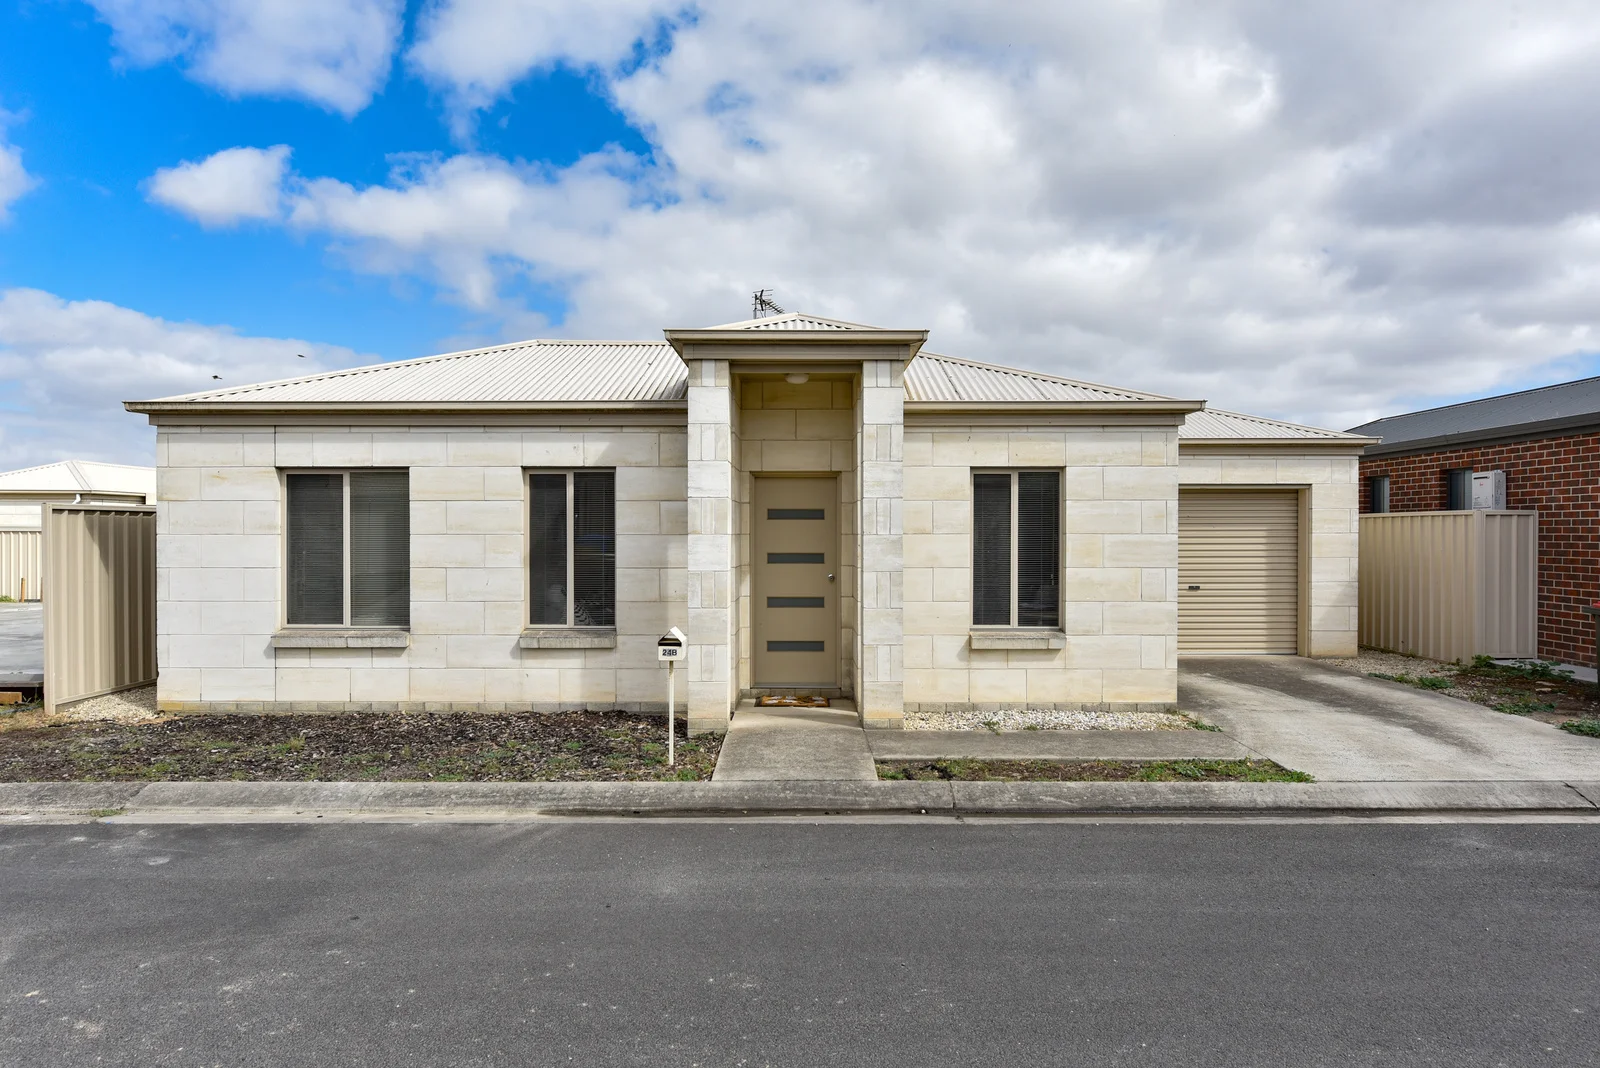
24B/184 Jubilee Highway West
Mount Gambier, SA 5290
Explore the area
Explore around Mount Gambier, from school days to weekends.
- schools in Mount Gambier
- 10
- activity providers in the suburb
- 15
- parks in the suburb
- 7
- libraries in the suburb
- 1
- council area (km²)
- 33.894
- residents (ABS, June 2024)
- 27,888
- children aged 0–14
- 4,936
- schools
- 12
- public places listed
- 9
- kids’ activity providers listed
- 17
Most-listed activities: AFL, Auskick, Karate
Population figures: Australian Bureau of Statistics
Mount Gambier by the numbers
Official published figures for the suburb, shown as their own dated facts — not combined into a score.
Recorded offences (12 months)
1,838
2025-06
Source: South Australia Police, CC BY
Parks, playgrounds & public spaces
Engelbrecht Cave
Chute St, Mount Gambier, South Australia, 5290
1.2 km straight-line distance
Corriedale Park
Wireless Rd, Mount Gambier, South Australia, 5290
1.3 km straight-line distance
Hastings Cunningham Reserve
Shepherdson Rd, Mount Gambier, South Australia, 5290
1.5 km straight-line distance
Malseed Park
White Ave, Mount Gambier, South Australia, 5290
1.6 km straight-line distance
Hastings Cunningham Reserve: Toilets, Sports courts / fields
Things to do near this home
Explore nearby play centres and family attractions from the directory. Check ages, entry prices and opening hours with the venue.
Find more ideas by age, budget and indoor or outdoor setting on Things to do. Dated events are in What’s on. See what’s on
Discover local guides & family ideas
Read local family guides and practical articles as you explore life around this home.

Most Livable Suburbs in South Australia for Families (2026)
Adelaide lists more kids' activities in our directory than any other suburb in SA. This page ranks SA suburbs by how much a family moving there could actually do with their kids, then adds what else…
Read more →
Free Kids' Activities in Adelaide: What's On, Libraries, Free Trials
There are 3 free events listed in and around Adelaide for the next month, 754 libraries, parks and community spaces we hold inside the city, and 5 kids' activity providers offering a free class or…
Read more →Everyday essentials & getting around
Open the map to choose a destination and check journey times from this address. Walking routes, step-free access and travel times have not been verified.
Source: AroundSchools directory. Distances are straight-line distances, not walking routes. Confirm facilities on the linked detail pages. Directory update dates are not supplied for this summary.
Property Details
200 m²
Townhouse
RESIDENTIAL
Nearby Properties
Recently sold nearby
Homes that have sold close to this address. We don’t show sale prices.
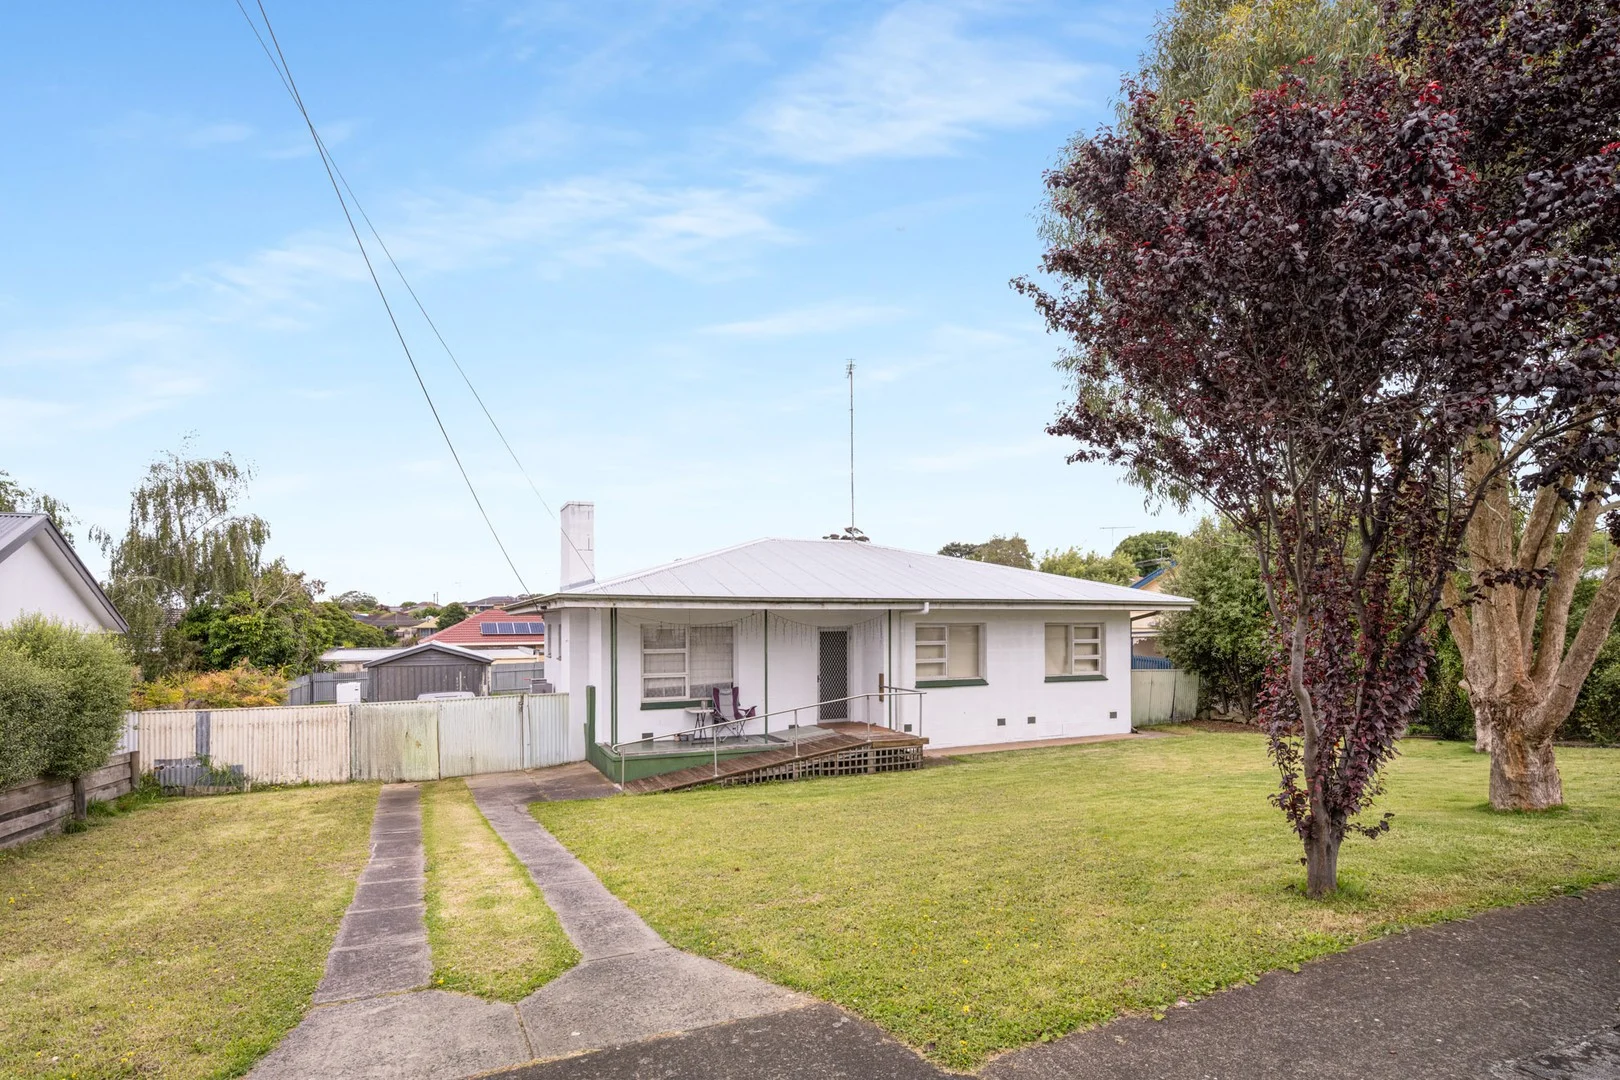
Mount Gambier, SA 5290
Land Size: 680 m²
Property Type: House
Listing Type: Residential
Status: Active
Summary: Solid Stone Charm
Description: The snapshot: This solid stone home on 608m² is a perfect first buy or investment. Featuring three bedrooms, a cozy gas-heated lounge, and a versatile sunroom, it offers comfort and character. The secure, spacious backyard with a single shed makes it ideal for families. A sturdy, low-maintenance opportunity in a thriving market. The location: Mount Gambier is a thriving regional city known for its stunning natural landmarks, vibrant community, and relaxed lifestyle. From the iconic Blue Lake to local schools, shops, and cafés, everything you need is close at hand. Whether you're exploring the crater lakes or enjoying the city's growing food scene, Mount Gambier offers the perfect blend of convenience and country charm. Mount Gambier CBD - 5 min (2.6km) Blue Lake - 8 min (4.6km) Mount Gambier Hospital - 4 min (2.0km) North Primary School - 2m (450m) The home: Tucked away in a quiet pocket of Mount Gambier, 3 Stafford Street presents an exceptional opportunity for those looking to break into the market or secure a high-yield addition to their investment portfolio. This solid stone residence combines timeless durability with a functional layout, all set on a generous 608m² allotment. The home is designed for ease and comfort. The front of the home features a cozy, carpeted living room warmed by a gas heater, creating an inviting space to unwind during the cooler months. At the heart of the residence, you'll find an open-plan kitchen and dining area equipped with gas cooking and abundant storage. The accommodation includes three comfortable bedrooms, with the master suite benefiting from built-in wardrobes. The central family bathroom is well-appointed with a walk-in shower, bathtub, and vanity, while a separate toilet adds a layer of convenience for busy mornings. A standout feature of the interior is the bright sunroom at the rear; overlooking the backyard, this versatile space is perfect for a home office, hobby room, or a light-filled second living area. The large, fully enclosed rear yard provides a safe haven for children and pets to play amidst the established lawn and garden. This expansive outdoor space offers plenty of room for further landscaping or a vegetable patch, while a single car shed provides secure parking via convenient side gate access. With its blend of character, security, and untapped potential, this property represents an astute move for the forward-thinking buyer ready to secure their future in a thriving regional market. Additional Property Information: Age/ Built: 1969 Land Size: 680sqm Council Rates: Approx $403 per quarter Rental Appraisal: This property is currently tenanted for $350 per week until 05/10/2026. We have conducted an updated rental appraisal for approximately $390 to $410 per week. RLA 291953
Agent: Tahlia Gabrielli - tahlia.gabrielli@raywhite.com
Agent: Georgia Bryden - georgia.bryden@raywhite.com - 0421 916 691
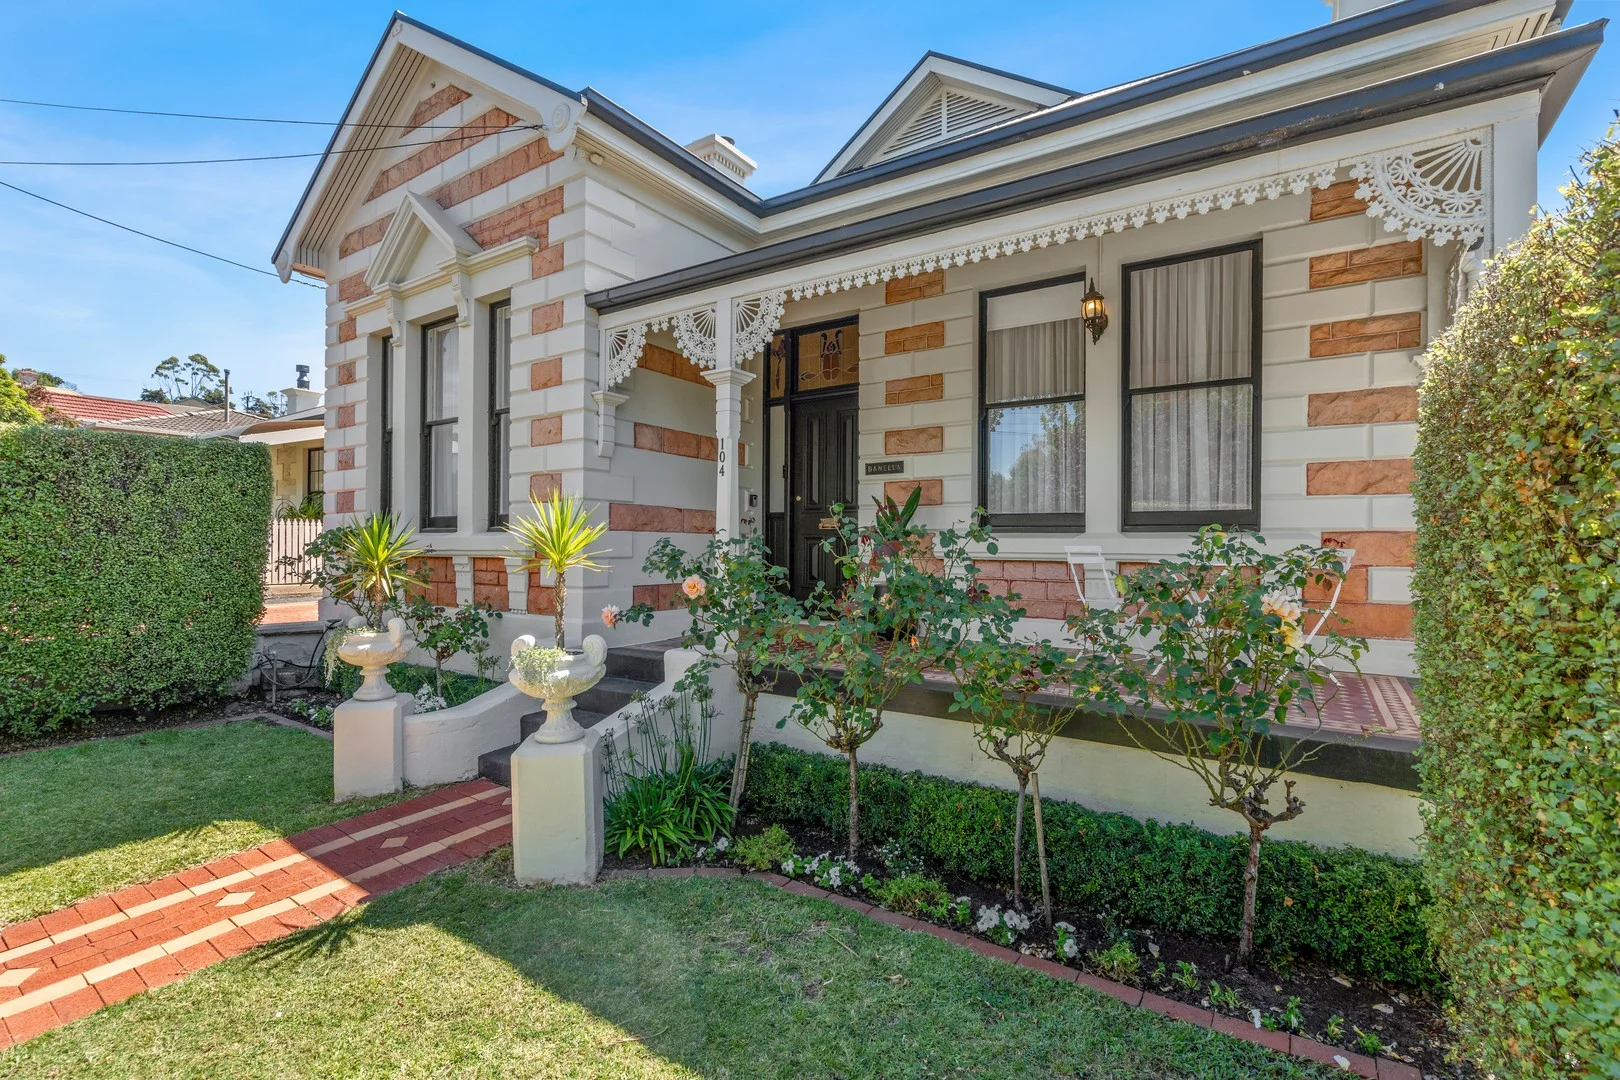
Mount Gambier, SA 5290
Land Size: 1051 m²
Property Type: House
Listing Type: Residential
Status: Active
Summary: 'Banella' - A Grand Dolomite Icon with Character and Opportunity
Description: Expressions Of Interest by 12pm Tuesday 17th March 2026 (Unless Sold Prior) The snapshot: A landmark dolomite villa set high on Wehl Street, this fully renovated residence pairs timeless elegance with modern luxury. Grand interiors, multiple living zones and a stunning barn with a self-contained studio offers exceptional lifestyle flexibility, second-income potential and CBD convenience at one of Mount Gambier's most iconic addresses. The location: Mount Gambier is a thriving regional city known for its stunning natural landmarks, vibrant community, and relaxed lifestyle. From the iconic Blue Lake to local schools, shops, and cafés, everything you need is close at hand. Whether you're exploring the crater lakes or enjoying the city's growing food scene, Mount Gambier offers the perfect blend of convenience and country charm. Mount Gambier - 2 min (1.5km) Blue Lake - 2 min (1.6km) Mount Gambier Hospital - 6 min (3.8km) Reidy Park Primary School - 50m The home: Set proudly on top of the hill with a commanding street presence and picturesque views to the streets below, 104 Wehl Street South is a rare landmark residence where heritage elegance meets contemporary luxury. Fully renovated throughout and immaculately presented, this iconic dolomite villa offers not just a home, but a lifestyle defined by beauty, flexibility and enduring appeal. Behind its fragrant landscaped garden, striking stone façade, wrought-iron filigree and tessellated-tile verandah, the home unfolds with a sense of drama and warmth. A formal entry introduces polished timber floors, soaring ceilings and exquisite leadlight detailing, immediately setting the tone for interiors rich in period character. Four generous double bedrooms form the heart of the original villa, each showcasing features such as the original open fireplaces with decorative mantles, ceiling roses, ornate cornices and refined pendant and chandelier lighting. The master suite is particularly impressive in scale, blending timeless elegance, such as timber wainscoting and floor to ceiling curtains with modern comfort. Multiple living zones ensure the home adapts effortlessly to both family life and entertaining, including new central heating throughout. The original living room, anchored by a slow-combustion wood heater, provides a cosy retreat, before the home opens to a breathtaking rear extension designed for contemporary family living. This expansive open-plan kitchen, dining and family area is flooded with natural light and offers exceptional space to gather and unwind. The kitchen itself is a statement in both form and function, featuring stone benchtops, abundant cabinetry, a large island bench, a 900mm ILVE oven and six- burner gas stove, plus generous preparation zones ideal for hosting guests and everyday living alike. Large glass doors draw the outdoors in, leading to a beautifully landscaped backyard that feels private, peaceful and purposefully designed. Paved entertaining terraces, lush lawns, fire pit seating and garden spaces framed by mature fruit trees create an idyllic setting for long evenings with friends, relaxed weekends or quiet moments surrounded by greenery, all just minutes from the CBD. Adding a remarkable layer of versatility is the stunning barn at the rear of the property. Downstairs offers a character-rich entertaining and workshop space complete with a wood fire, bathroom, laundry and a subtle yet enormous cellar. Upstairs awaits a charm-filled, self-contained studio with polished timber floors and timber-lined cathedral ceilings. It offers a full kitchen, living and sleeping zones, reverse cycle system and Juliette balcony to provide genuine second-income potential, guest accommodation or a refined work-from-home retreat. Located moments from Mount Gambier's CBD, schools, cafes and everyday amenities, this is a rare opportunity to secure a beautifully restored, high-end residence of scale, substance and enduring presence. Additional Property Information: Age/ Built: Approx 1890 Land Size: 1051sqm Council Rates: Approx $650 per quarter RLA 291953
Agent: Tahlia Gabrielli - tahlia.gabrielli@raywhite.com
Agent: Leearna Roberts - leearna.roberts@raywhite.com - 08 8724 7405
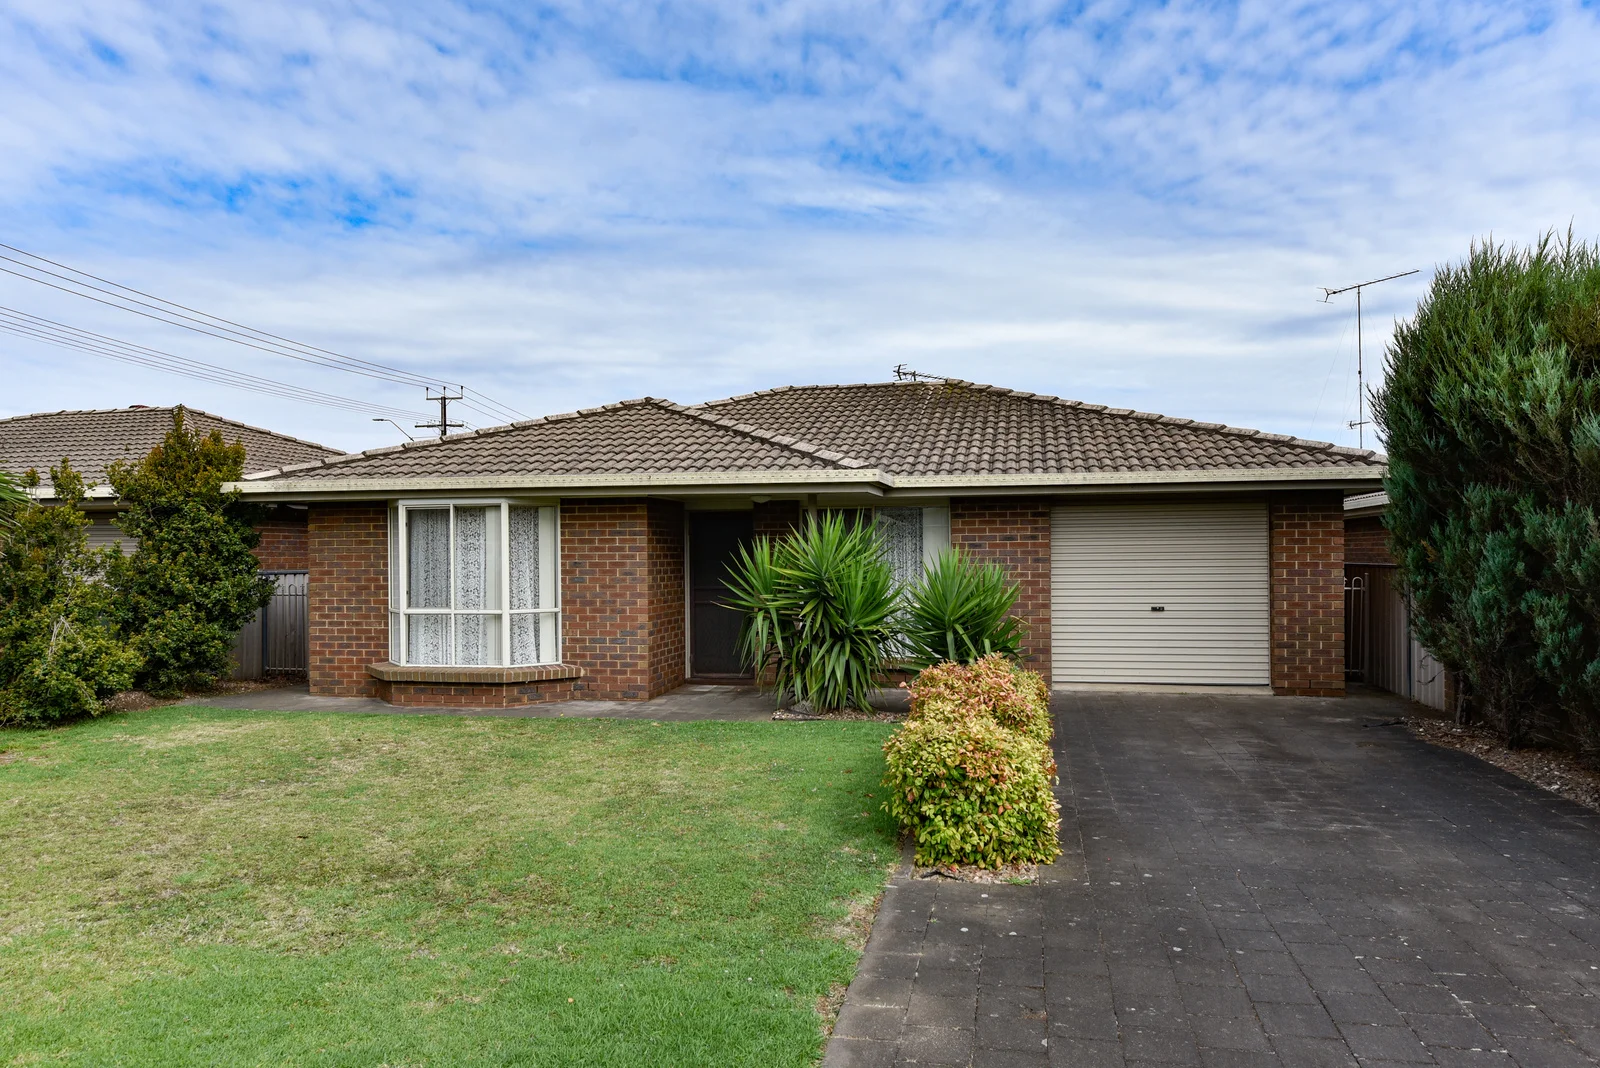
Mount Gambier, SA 5290
Land Size: 322 m²
Property Type: Apartment / Unit / Flat
Listing Type: Residential
Status: Active
Summary: Neat as a pin & on it's own title
Description: Original listing price $439,000 Lovely 2-bedroom homette centrally located Built in robes in the main bedroom with lovely bay window Open plan lounge, dining and kitchen with new floating timber flooring Lovely kitchen with stainless steel electric cooktop, under bench oven and walk in pantry Spacious lounge area with split system reverse cycle heating cooling and outlet for gas heating Well maintained bathroom with separate shower/bath and toilet Single garage under the main roof with internal access Lovely rear courtyard with lawn area and garden shed This one should suit multiple buyers Further Property Information Land size: 322.76M2 Council rates: $1669.92 per annum Zoning: SN (suburban neighbourhood) Rental Information: approx. $400 per week Built year: 1989
Agent: Vicki Quinn - vicki@gebhardts.com.au - 08 8725 5766
Agent: Ben Jeffrey - ben@gebhardts.com.au - 08 8725 5766
Mount Gambier, SA 5290
Land Size: 669 m²
Property Type: House
Listing Type: Residential
Status: Active
Summary: FIRST HOME OR INVESTMENT OPPORTUNITY
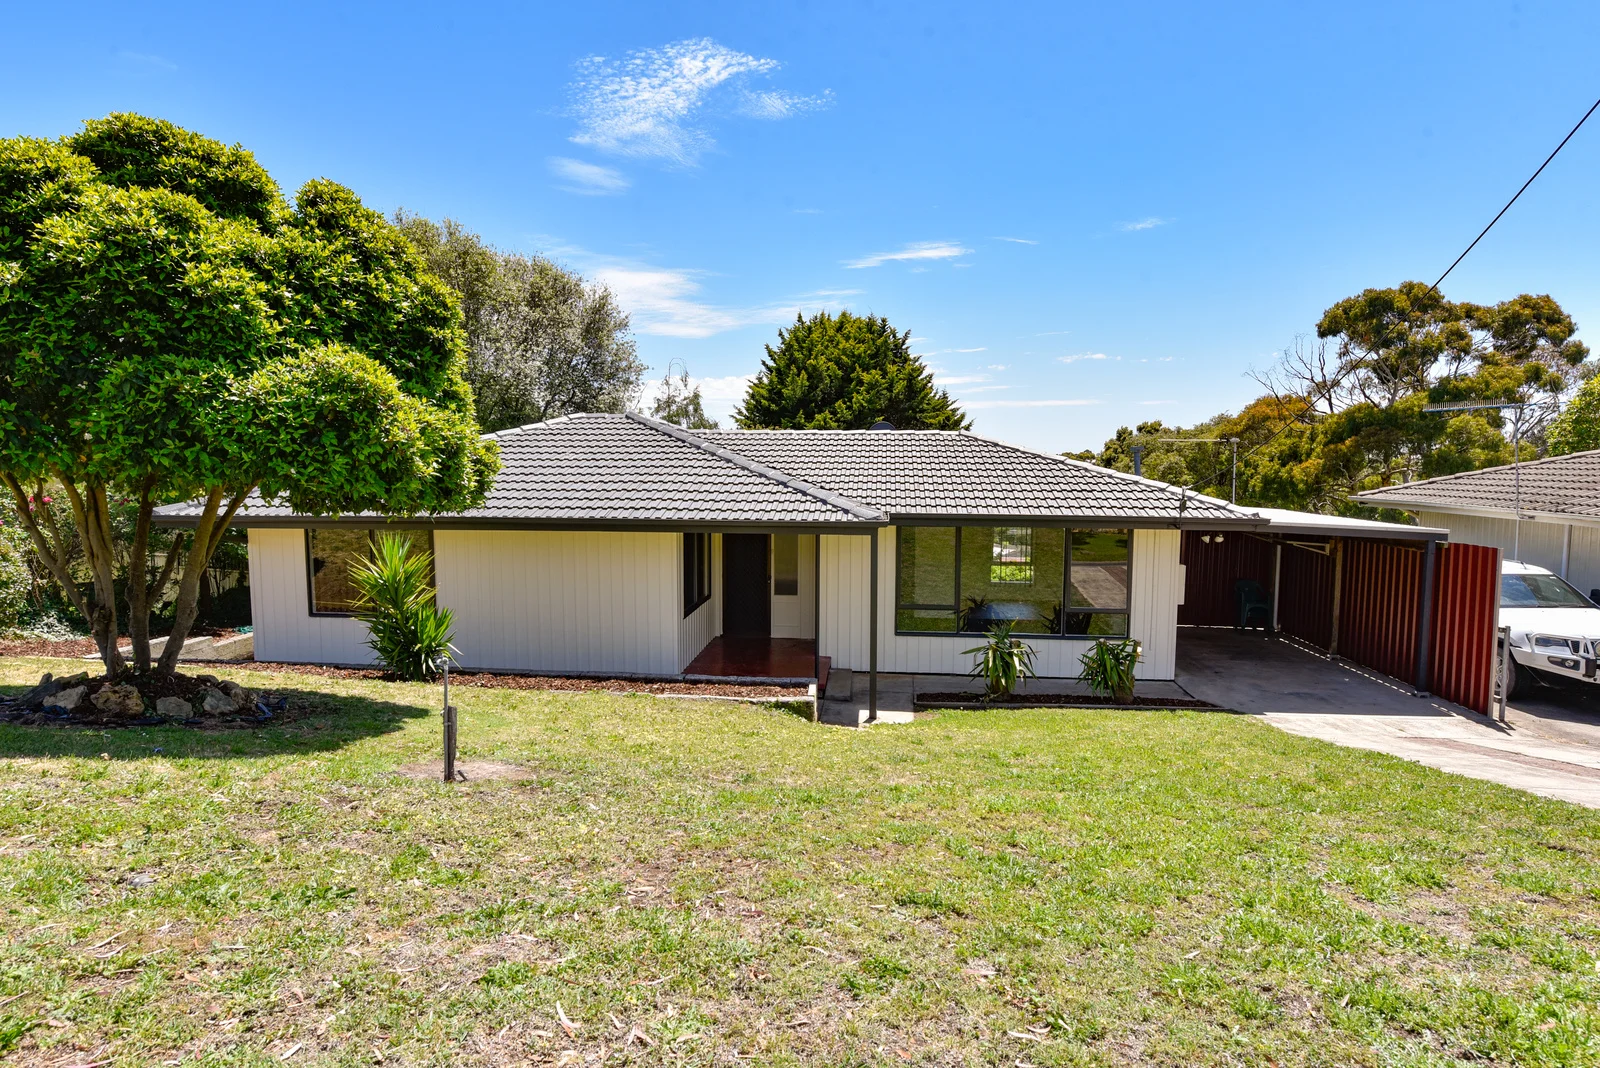
Description: Set on a generous 669m² allotment and conveniently located close to schools, shops and childcare centres, this well presented home is an ideal choice for first home buyers or investors alike. Freshly painted throughout, the home features a neutral tone, is filled with natural light and offers a practical layout designed for comfortable everyday living. Comprising three bedrooms, the main with built-in robes, the home also includes a functional kitchen with gas cooking, a central bathroom with bath, separate shower and vanity, separate toilet and a comfortable lounge complete with gas heating and air conditioning. The property features a spacious rear yard, ideal for outdoor living, family enjoyment or future improvements. With an estimated rental appraisal of $400 per week, this property presents an excellent opportunity for investors, offering a reliable return with strong tenant appeal and minimal immediate outlay. Whether you're looking to step into the property market or secure a reliable investment, this move-in ready home is not to be missed.
Agent: Elisha Beare - elisha@gtlivestock.com.au
Mount Gambier, SA 5290
Land Size: 434 m²
Property Type: House
Listing Type: Residential
Status: Active
Summary: Complete Real Estate
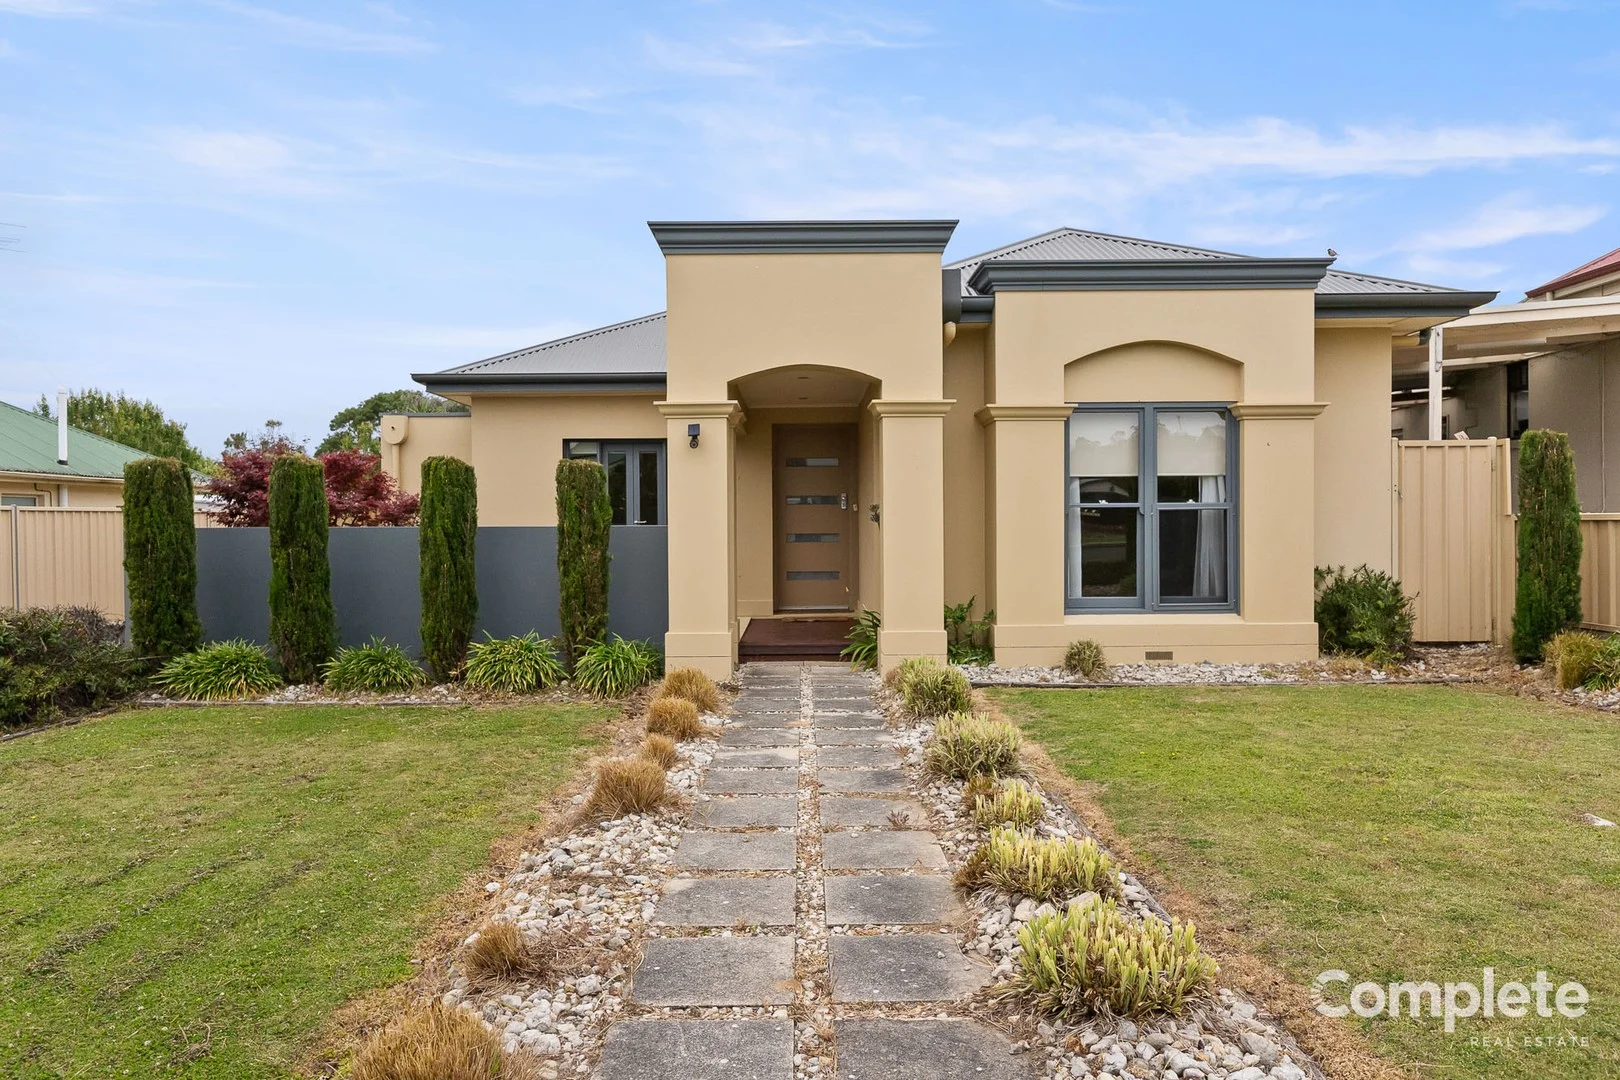
Description: Positioned in a highly sought-after area of Mount Gambier, this well-maintained home offers exceptional convenience, located within walking distance to the main street, the Blue Lake and recreational facilities. Featuring three bedrooms, the master suite includes a walk-in robe and a private ensuite complete with a generously sized bath. The remaining two bedrooms are serviced by a well-designed two-way bathroom that includes a vanity and shower, plus a separate toilet with its own hand basin. The spacious open-plan kitchen, dining and living area provides comfortable everyday living, equipped with split system heating and cooling. The kitchen offers gas cooking, a dishwasher and a large pantry for ample storage. A bright rear sunroom delivers an inviting space to unwind while capturing natural light throughout the day. Low maintenance gardens ensure brilliant street appeal. Additional features include a double garage with an electric roller door, providing secure parking and extra storage. Additional Information SA Water Supply: approx. $TBC SA Water Sewerage: approx. $TBC Council Rates: approx. $TBC Age of property: approx. 2008 Land size: approx. 434 m2 Rental Appraisal: approx. $470
Agent: Gabby Ogilvie - sales@completerealestate.net.au - 08 8725 5290
Agent: Marika Hart - sales@completerealestate.net.au - 08 8725 5290
Mount Gambier, SA 5290
Land Size: 414 m²
Property Type: House
Listing Type: Residential
Status: Active
Summary: Effortless Living in the Heart of Mount Gambier
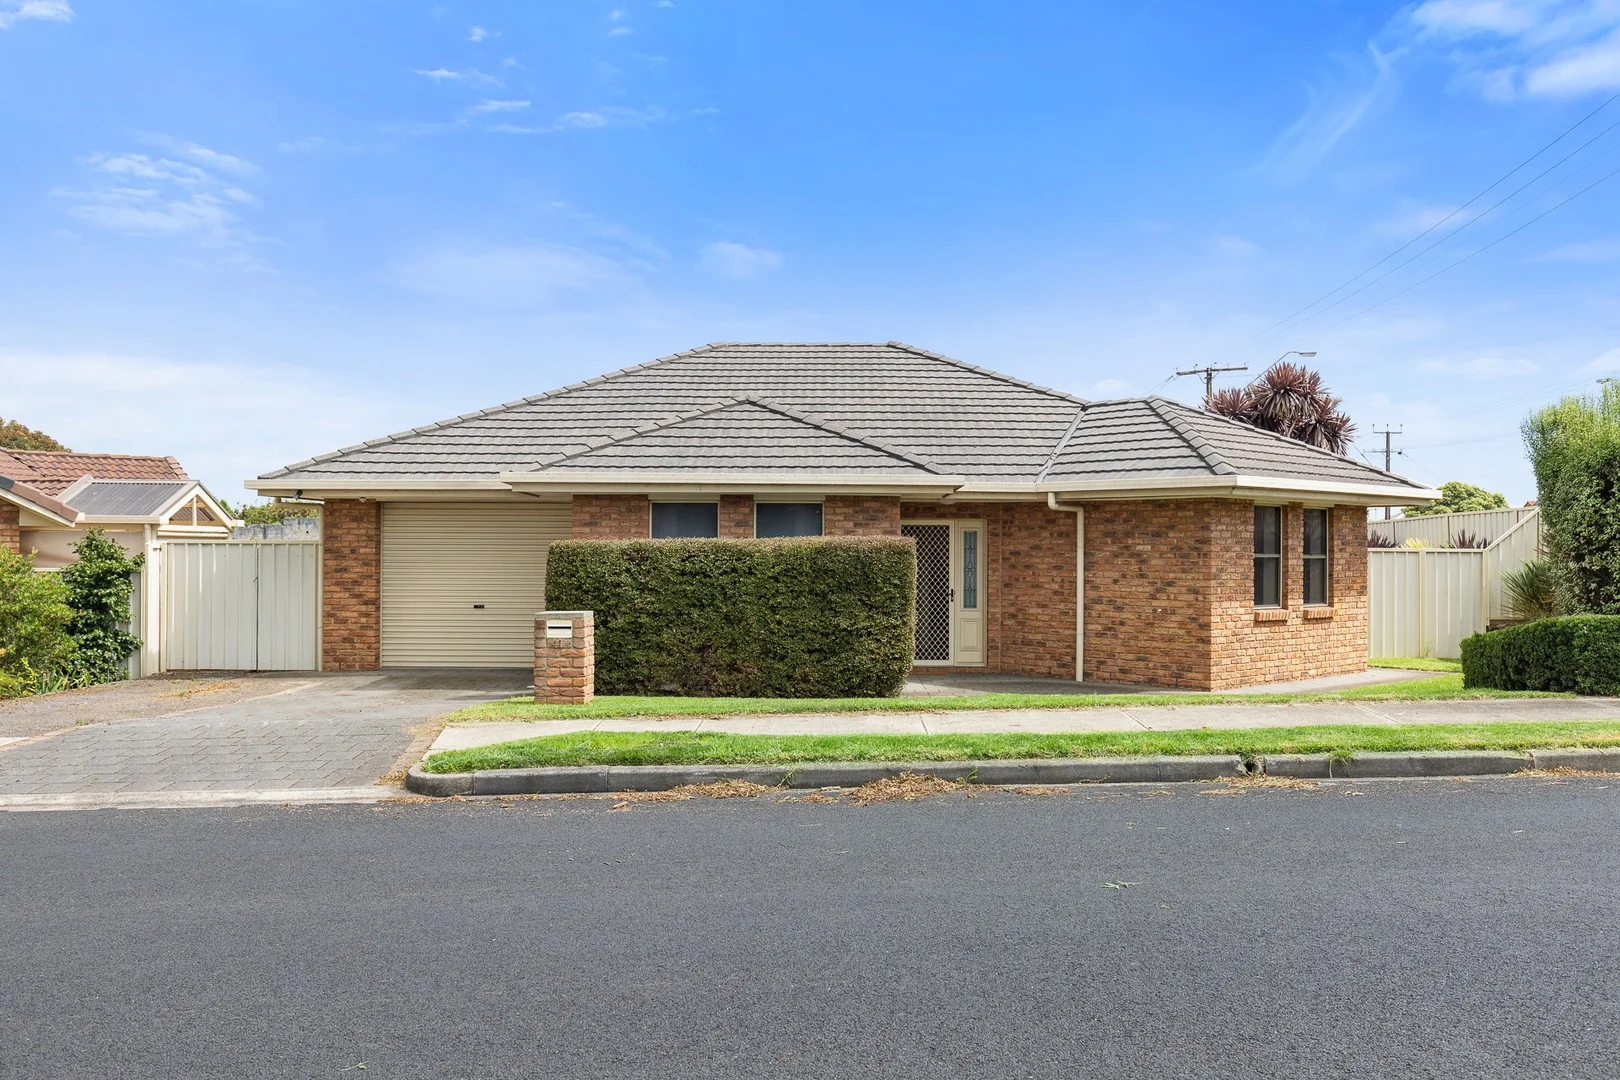
Description: This is an ideal property for the investor, first-home buyer, or homeowner looking to downsize and enjoy an immaculate, low-maintenance home in the perfect location. Set on its own private title with no strata fees to worry about, this 132m2 residence offers the independence and value that savvy buyers look for. The house sits just a few minutes' walk from the famous Engelbrecht Cave, with Vansittart Park nearby. This brick home is immaculately presented and is accessed by a paved driveway that leads to a secure garage under the main roof with a remote-controlled door, plus a side gate for backyard access. A lovely hedge obscures the entry for privacy, while a tidy portico leads into an inviting foyer. Directly to the left is the master bedroom. It overlooks the front garden via double windows and offers a huge side by side walk-in robe and direct access to the bathroom. The bathroom benefits from a large shower recess, beautiful vanity unit with mirror and storage cabinets, and a toilet. The room also offers a second built-in robe and is carpeted for comfort and neutrally decorated. The right portion of this lovely home accommodates an open-plan kitchen, dining room and family room that is comforted by a reverse cycle air-conditioner. The U-shape kitchen is superbly fitted with an abundance of cabinets and pantry space, a double sink overlooking the front of the home and a convenient dishwasher. Electric cooking and a wonderful breakfast bar is completed with a tiled splashback for a wonderfully functional and stylish kitchen. The tiled kitchen and dining space overlooks the carpeted living room that benefits from direct access to the pergola via glass sliding doors. The laundry offers a built-in trough with storage and access outside for convenience. It has a linen press facing the hallway adjacent to the second toilet. The second double bedroom overlooks the side of the home and is comforted with soft carpets. Outside, the paved pergola features a stunning, quality roof with transparent panels letting natural light filter through the barbeque space. It overlooks an attractively landscaped surround with raised flower beds, an automatic sprinkler system and a high, secure fence to ensure any children, grandchildren are kept safe and sound outdoors. This lovely home will make the perfect addition to a property portfolio or become a wonderful place to start a family or retire happy. Beautiful outside and perfectly comforted inside with ducted heating and soft, neutrally decorated furnishings - this lovely home may take you by surprise. Additional Property Information: Age/ Built: 2006 Land Size: 414sqm Council Rates: Approx $467 per quarter Rental Appraisal: This property is currently tenanted for $360 per week partially furnished until 10/04/2026. We have conducted an updated rental appraisal for approximately $400 to $420 per week. RLA 291953
Agent: Tahlia Gabrielli - tahlia.gabrielli@raywhite.com
Agent: Georgia Bryden - georgia.bryden@raywhite.com - 0421 916 691
Suttontown, SA 5291
Land Size: 900 m²
Property Type: House
Listing Type: Residential
Status: Active
Summary: Complete Real Estate
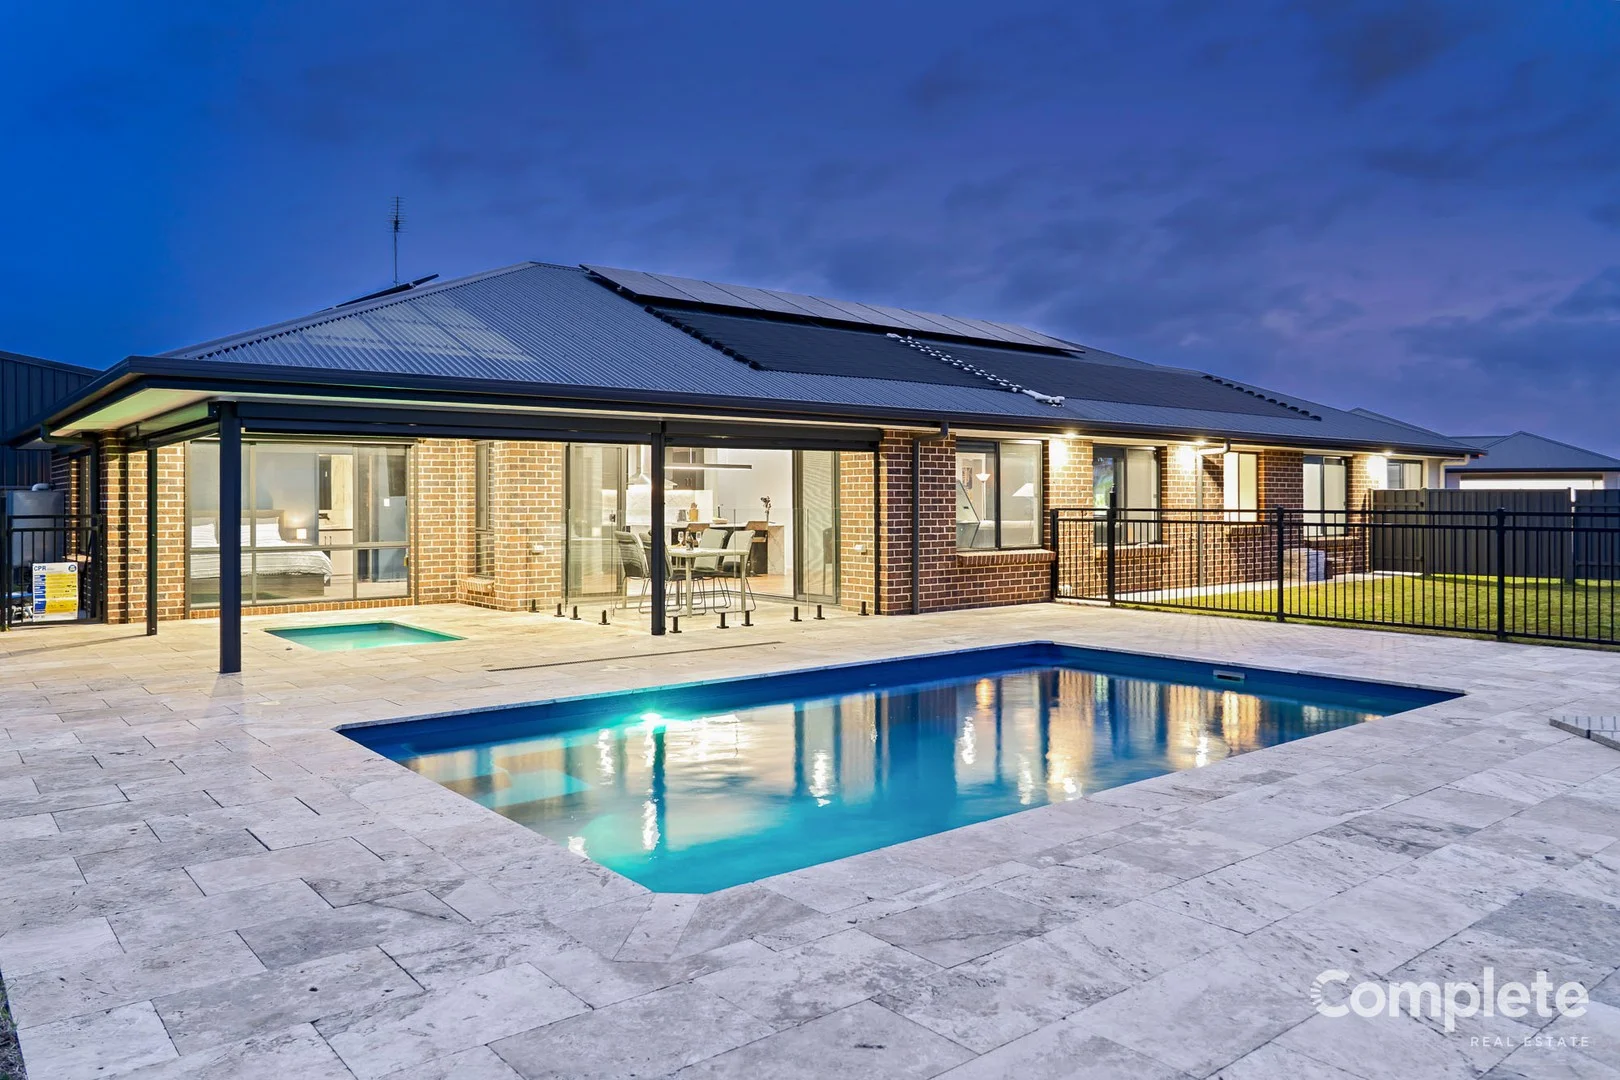
Description: Step into sophistication with this immaculately presented 2022 built home, where quality craftsmanship meets modern comfort. Designed for families who appreciate both style and practicality, this property is packed with premium features and high-end finishes that set it apart. Key Features: 3 spacious bedrooms all with built-in robes, with a formal lounge easily converted into a 4th bedroom if desired. Master suite boasts luxury Mariana Waters carpet, a walk-in robe and a luxurious marble-finished ensuite featuring a double vanity and dual shower heads. Main bathroom equally impressive in marble, with integrated storage and a separate toilet for added convenience. Expansive open-plan kitchen, living and dining area showcasing double-glazed windows and corner glass sliding doors, flooding the space with natural light and connecting seamlessly to the outdoor entertaining zone. Impressive kitchen with extra wide marble benchtops creating ample breakfast bar space, 900mm oven, dishwasher, induction cooktop, and a butler's pantry with window and abundant storage. Floor-to-ceiling cupboards in the laundry ensure functionality doesn't come at the cost of style. Double garage with electric doors and internal access. Step out onto Turkish Travertine limestone tiles that surround a stunning LED lit, 7m x 4m solar-heated, self-cleaning pool (30,000L, multi-depth 1.18 1.74) and a 1.2m deep spa, enclosed by sleek glass panelling and weather blinds for year-round enjoyment. Two separate fenced lawn areas with double gate side access, ideal for pets, kids, or storing recreational gear. Other notable features include: Instant gas hot water Multi Zone heating and cooling throughout Water softener Landscaped gardens and a generous 900m² block Council Rates: approx.. $613 per quarter SA Water Supply: approx.. $78.60 per quarter SA Water Sewerage: approx.. $92.80 per quarter Rental Appraisal: $650 - $670 per week Speak with the Property Management team at Complete Real Estate about managing this property.
Agent: Gabby Ogilvie - sales@completerealestate.net.au - 08 8725 5290
Agent: Marika Hart - sales@completerealestate.net.au - 08 8725 5290
Mount Gambier, SA 5290
Land Size: 756 m²
Property Type: House
Listing Type: Residential
Status: Active
Summary: UNDER CONTRACT
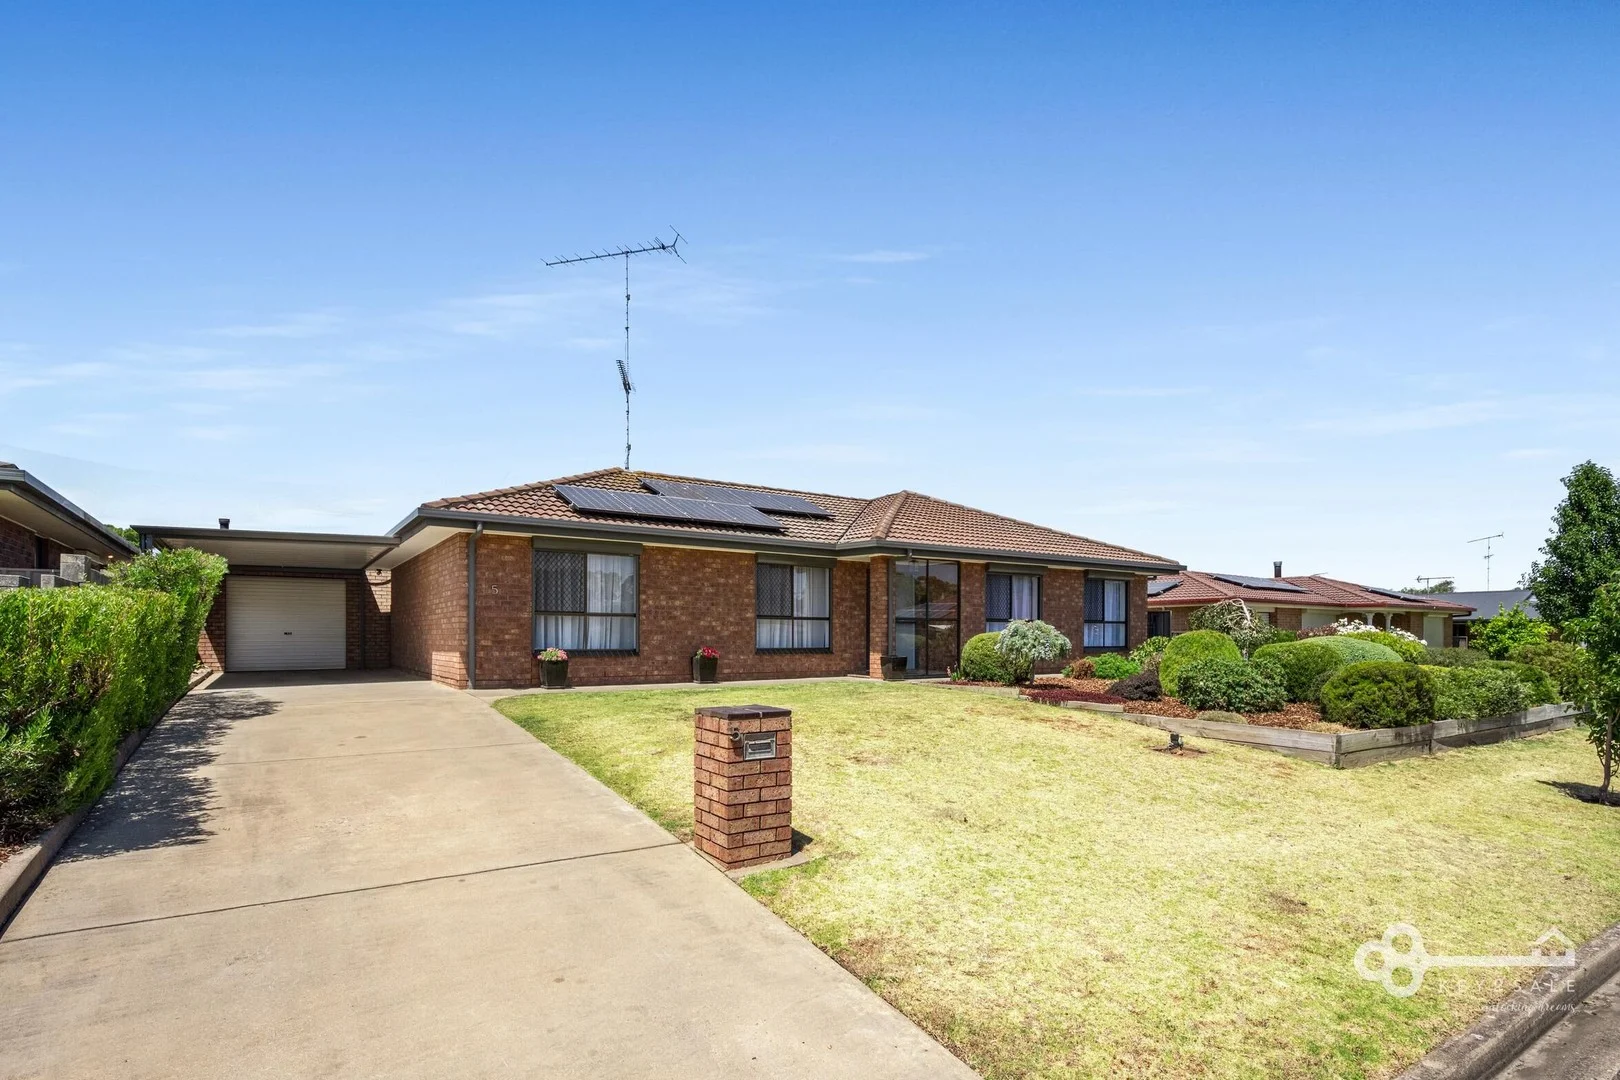
Description: **UNDER CONTRACT** Welcome to 5 Jacaranda Court, perfectly positioned in the heart of Mount Gambier with everyday conveniences right at your doorstep. Families will love the location, with Mulga Street Primary School and Kindergarten nearby, plus Mount Gambier High School just minutes away. For the grown-ups, dinner plans are easy thanks to the Western Tavern, while Collins Court Shopping Centre has you covered with a pharmacy, laundromat, butcher and deli all close by. Step inside and you'll find a spacious, light-filled family home designed for comfortable living. The wide entry hall leads into the generous lounge room, where large windows invite in natural light and views across the front yard. From here, the home flows seamlessly into the fully renovated, open-plan kitchen and dining area. The kitchen is well equipped with ample cupboard and bench space, electric cooking, and room to move. Sliding doors from the dining area open out to the alfresco entertaining spaceperfect for relaxed family meals or weekend catch-ups. Down the hallway are three well-sized bedrooms, two with built-in wardrobes, all serviced by a centrally located bathroom featuring a bath, shower, vanity and separate toilet. Storage is well and truly sorted with extensive linen cupboards lining the hallway. The modern, renovated laundry provides access to the back yard to hang out the washing. Outside, there is so much more on offer. With a single-car stone garage, an additional shed for extra storage or recreation room, a separate workshop and a garden shed all within a secure rear yard. With solar panels to help keep energy costs down, you've got a home that's as practical as it is inviting. A fantastic opportunity to secure a family-friendly home in a super walkable location5 Jacaranda Court is one not to miss. Disclaimer: All information provided has been obtained from sources we believe to be accurate, however, we cannot guarantee the information is accurate and we accept no liability for any errors or omissions (including but not limited to a property's land size, floor plans and size, building age and condition) Interested parties should make their own enquiries and obtain their own legal advice. Please read the Consumer and Business Services Form R7 http://www.cbs.sa.gov.au/assets/files/form_r7_warning_notice.pdf in reference to any financial or investment advice contained within this communication. Liability limited by a scheme approved under Professional Standards Legislation.
Agent: Sara McManus - 895.19451@leaddrop.rexsoftware.com - 08 8723 3416
Mount Gambier, SA 5290
Land Size: 1181 m²
Property Type: House
Listing Type: Residential
Status: Active
Summary: Complete Real Estate
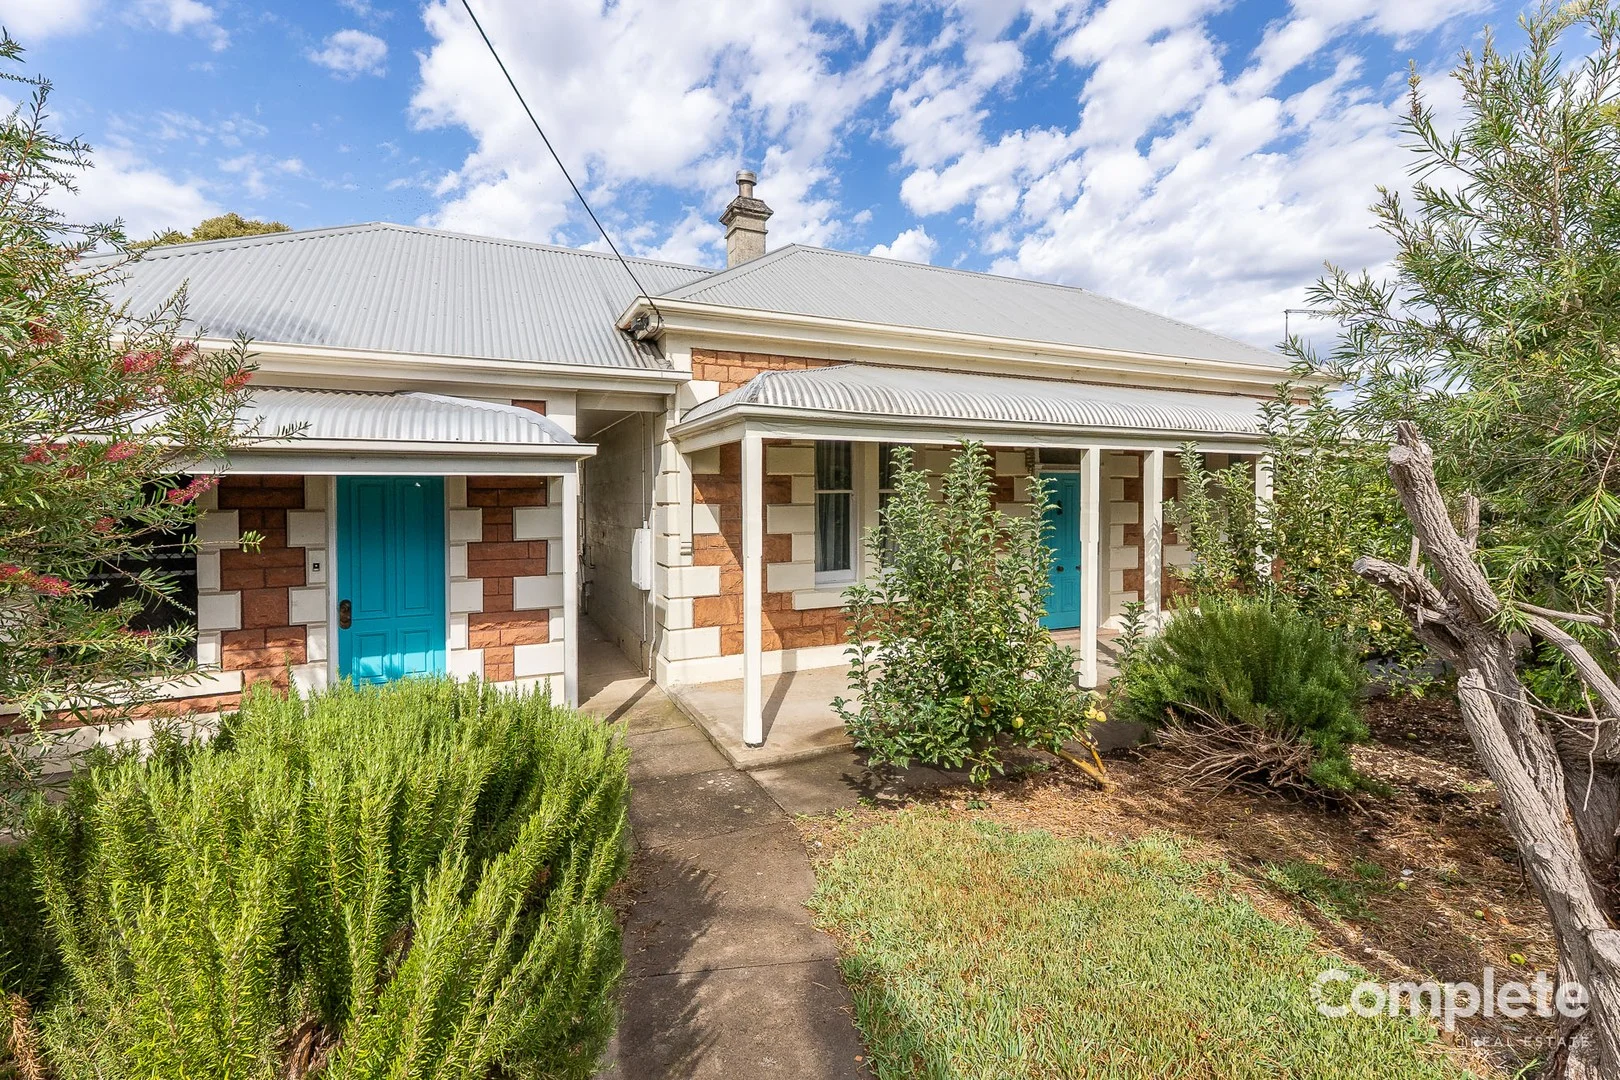
Description: This charming 1890 home is a twist of historical charm and modern comfort. Provides three bedrooms and well sized studio/ games room; perfect for families of all ages. Located a short distance from public schools, childcare centres and the CBD. All three bedrooms are complete with varnished floorboards and window coverings. Living room is complete with carpeted floors and a large sliding door which opens up onto the new timber deck. Large renovated eat-in kitchen offers electric cooking and deep stainless-steel sink. Bathroom one is complete with walk-in shower, vanity and toilet. Bathroom two is complete with bathtub, vanity and toilet. Large laundry is complete with wash trough and access to both bathrooms. Large studio space located on the left-hand side of the property. The spacious rear yard is complete with double bay garage, perfect for storage and established fruit orchid. Additional Property Information: SA Water Supply: approx. $82 per quarter SA Water Sewerage: approx. $94 per quarter Council Rates: approx. TBC Rental Appraisal: approx. $395 per week Land size: approx. 1,181m² Year built: approx. 1890 Speak with the Property Management team at Complete Real Estate about managing this property.
Agent: Gabby Ogilvie - sales@completerealestate.net.au - 08 8725 5290
Agent: Marika Hart - sales@completerealestate.net.au - 08 8725 5290
What's Nearby

North Gambier FC Auskick Centre
Commercial St West, Mount Gambier

Apollo Soccer Club
Webb St, Mount Gambier
West Gambier FC Auskick Centre
White Avenue, Mount Gambier
Tenison Woods College Auskick Centre
50 Sheperdson Road, Mt Gambier

Seishikan Karate Mount Gambier
James St, Mount Gambier

HYPE Dance Mount Gambier
Mount Gambier

MJ Dance Studio
Mount Gambier

Mount Gambier Calisthenics College
Mount Gambier

Apollo Football Club
Mount Gambier
Nearby Schools

Mulga Street Primary School
Mulga Street, Mount Gambier SA 5290 Australia

Mount Gambier North Primary School
Heath Street, Mount Gambier SA 5290 Australia

Compton Primary School
13 Compton Hall Road, Suttontown SA 5291 Australia

Gordon Education Centre
Mount Gambier SA 5290

Mount Gambier High School
Brownes Road, Mount Gambier SA 5290 Australia

Tenison Woods College
Shepherdson Road, Mount Gambier SA 5290 Australia
Nearby schools do not imply enrolment eligibility. Confirm catchments, year levels and childcare availability directly with the provider.