25 McAuliffe Court
Nicholls, ACT 2913
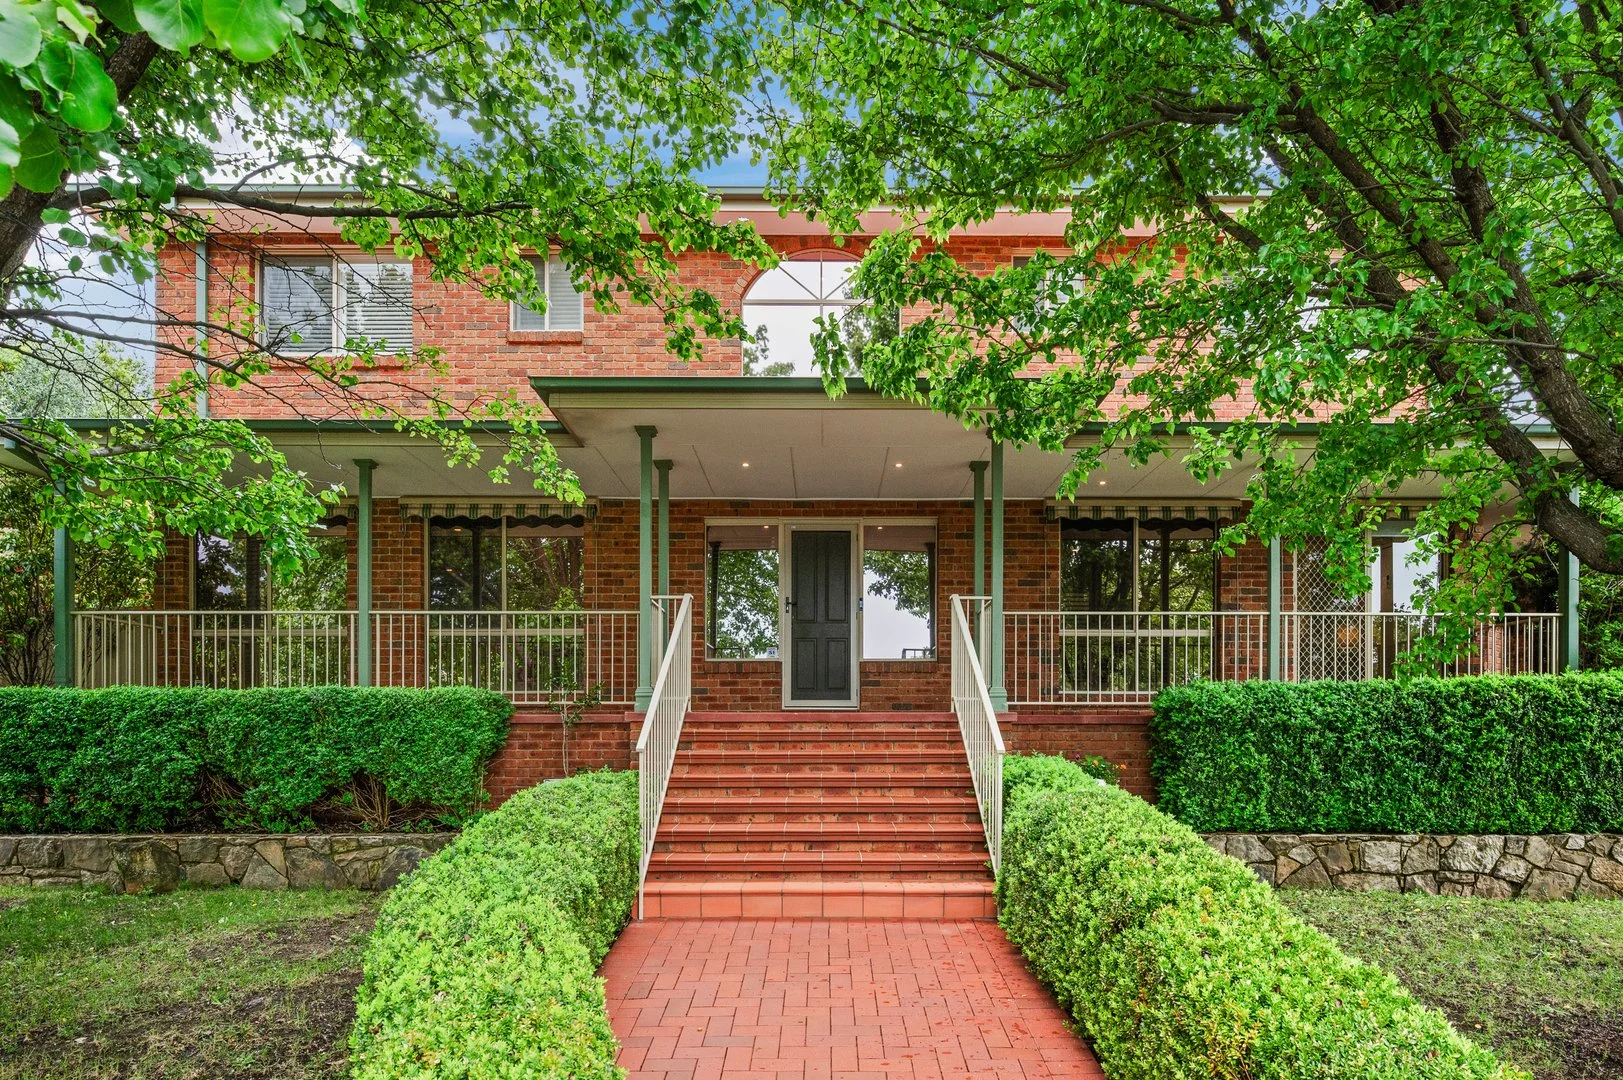
Explore the area
Explore around Nicholls, from school days to weekends.
- council area (km²)
- 2,358.133
- residents (ABS, June 2024)
- 473,855
- children aged 0–14
- 82,754
- schools
- 141
- public places listed
- 110
- kids’ activity providers listed
- 191
Most-listed activities: Tennis, Karate, Art Centre
Population figures: Australian Bureau of Statistics
Nicholls by the numbers
Official published figures for the suburb, shown as their own dated facts — not combined into a score.
Nearby places to eat
2 within about 1.2km. A few of them — listed by distance, not by how good they are.
Nicholls Chinese Food · Cucina Ristorante
Parks, playgrounds & public spaces
Percy Hill Nature Reserve
Schow Pl, Nicholls, Australian Capital Territory, 2913
885 m straight-line distance
Perce Douglas Memorial Playing Fld
Nicholls, Australian Capital Territory, 2913
1.0 km straight-line distance
Cockington Green Gardens
Gold Creek Rd, Nicholls, Australian Capital Territory, 2913
1.4 km straight-line distance
Violets Park
Marungul Ave, Ngunnawal, Australian Capital Territory, 2913
1.5 km straight-line distance
Violets Park: Playground
Things to do near this home
Explore nearby play centres and family attractions from the directory. Check ages, entry prices and opening hours with the venue.
Browse things to do with kids in Canberra
Find more ideas by age, budget and indoor or outdoor setting on Things to do. Dated events are in What’s on. See what’s on
Discover local guides & family ideas
Read local family guides and practical articles as you explore life around this home.

Most Livable Suburbs in the Australian Capital Territory for Families (2026)
<!-- seotitle: Most Livable Suburbs in the Australian Capital Territory for Families (2026) metadescription: The ACT suburbs with the most kids' activities and nearby schools on offer, ranked from…
Read more →
Free Kids' Activities in Canberra: What's On, Libraries, Free Trials
There are no free events listed yet listed in and around Canberra for the next month, 139 libraries, parks and community spaces we hold inside the city, and 3 kids' activity providers offering a free…
Read more →Everyday essentials & getting around
Open the map to choose a destination and check journey times from this address. Walking routes, step-free access and travel times have not been verified.
Source: AroundSchools directory. Distances are straight-line distances, not walking routes. Confirm facilities on the linked detail pages. Directory update dates are not supplied for this summary.
Property Details
967 m²
House
RESIDENTIAL
Nearby Properties


Recently sold nearby
Homes that have sold close to this address. We don’t show sale prices.
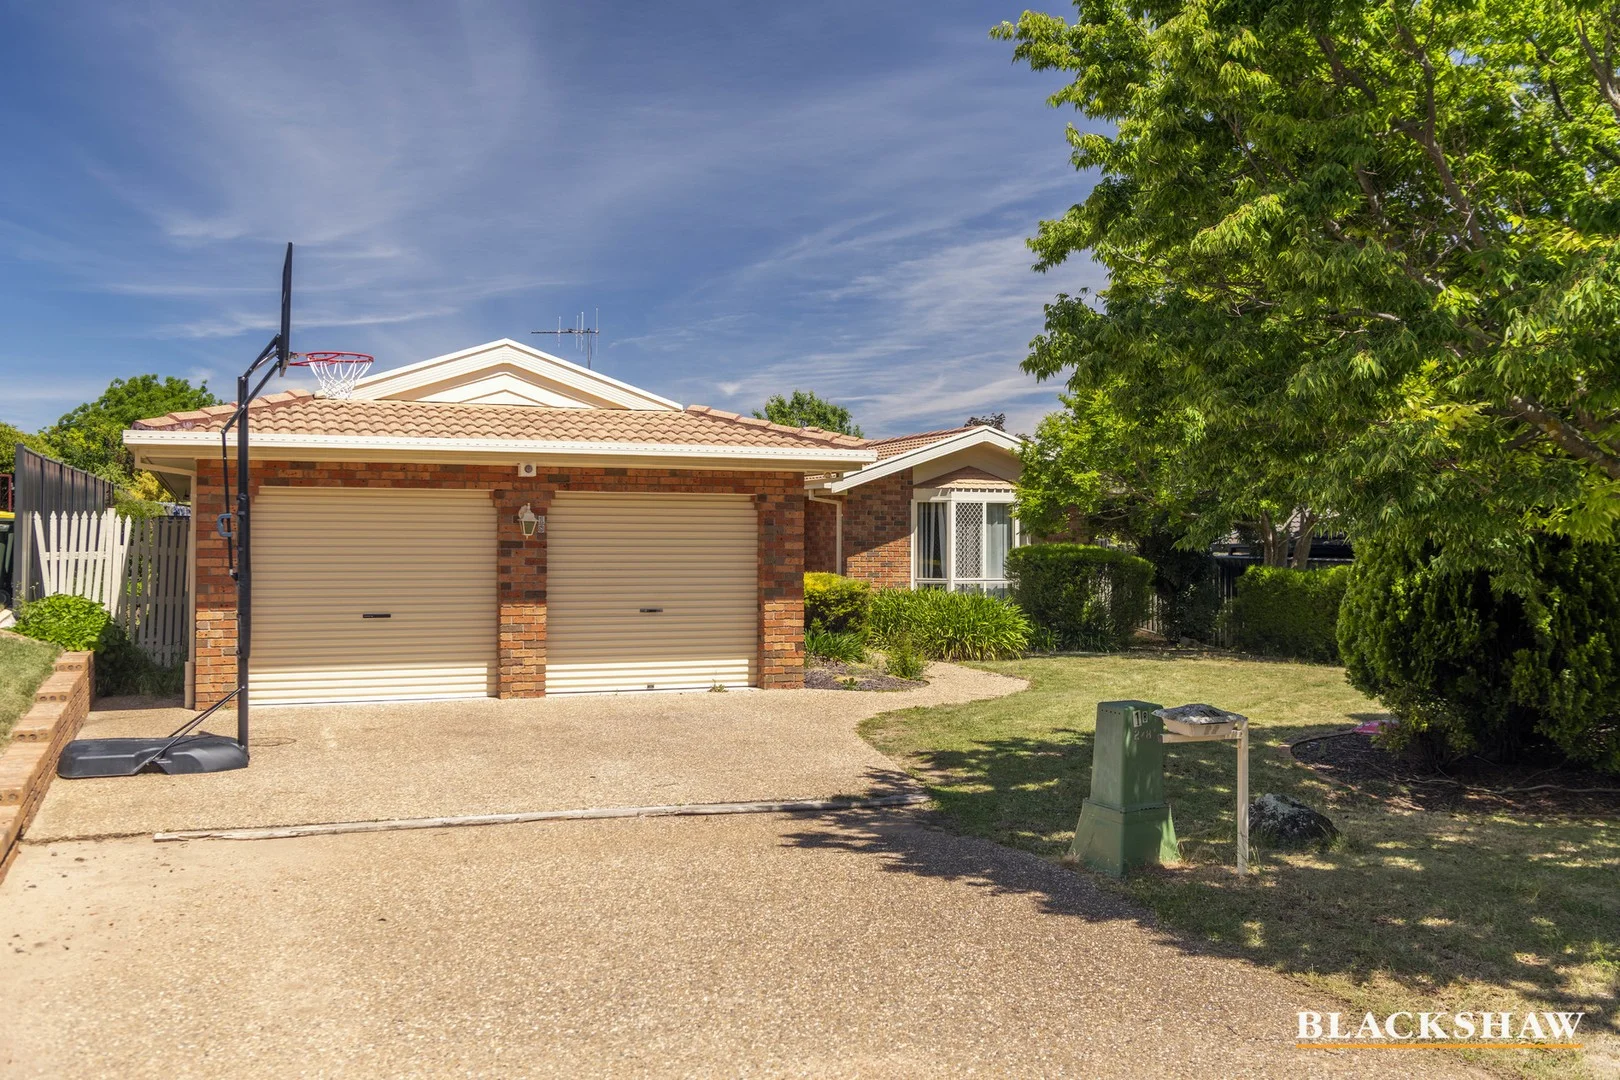
Land Size: 777 m²
Property Type: House
Listing Type: Residential
Status: Active
Summary: To register your interest, call Stacy Otero, 0403 941 366.
Description: An exceptional opportunity for the savvy investor, this modern three-bedroom home is leased through Defence Housing Australia (DHA), offering guaranteed rent, professional management, and peace of mind through to September 2029. This property combines strong rental returns with zero vacancy risk, making it the perfect "set and forget" investment. Plus, with Palmerston's ongoing growth and proximity to Gungahlin Town Centre, it's an area poised for continued capital appreciation a smart move for your portfolio and your future. Investment details: - Current rent: $720 p.w - Management fee: 15% p.m - Net rent: $2,577.83 p.m - Lease end date: 26 September 2029 Outgoings: - Council Rates: $856.67 p.q - Land Tax: $1,600.78 p.q - Water Rates: $215.18 p.q - Management fee: 15% (approx. $509.40 p.m based on August 2025 invoice) Property Highlights: - Block: 777m2 - Living: 153.8m2 - Garage: 39.1m2 - Ducted heating and cooling - 3 large bedrooms with built-in robes, main with ensuite - Bright, open-plan living and dining area - Functional kitchen overlooking the backyard - Low-maintenance block with outdoor entertaining area - Double garage with internal access - Quiet, established street close to schools, parks, and local shops - Year Built: 1993 With guaranteed income and a secure tenancy already in place, this DHA property offers a reliable return today and potential growth tomorrow. All care has been taken in the preparation of this marketing material, and details have been obtained from sources we believe to be reliable. Blackshaw do not however guarantee the accuracy of the information, nor accept liability for any errors. Interested persons should rely solely on their own enquiries.
Agent: Stacy Otero - BlackshawGungahlin@mail.inspectrealestate.com.au - 02 6241 9444
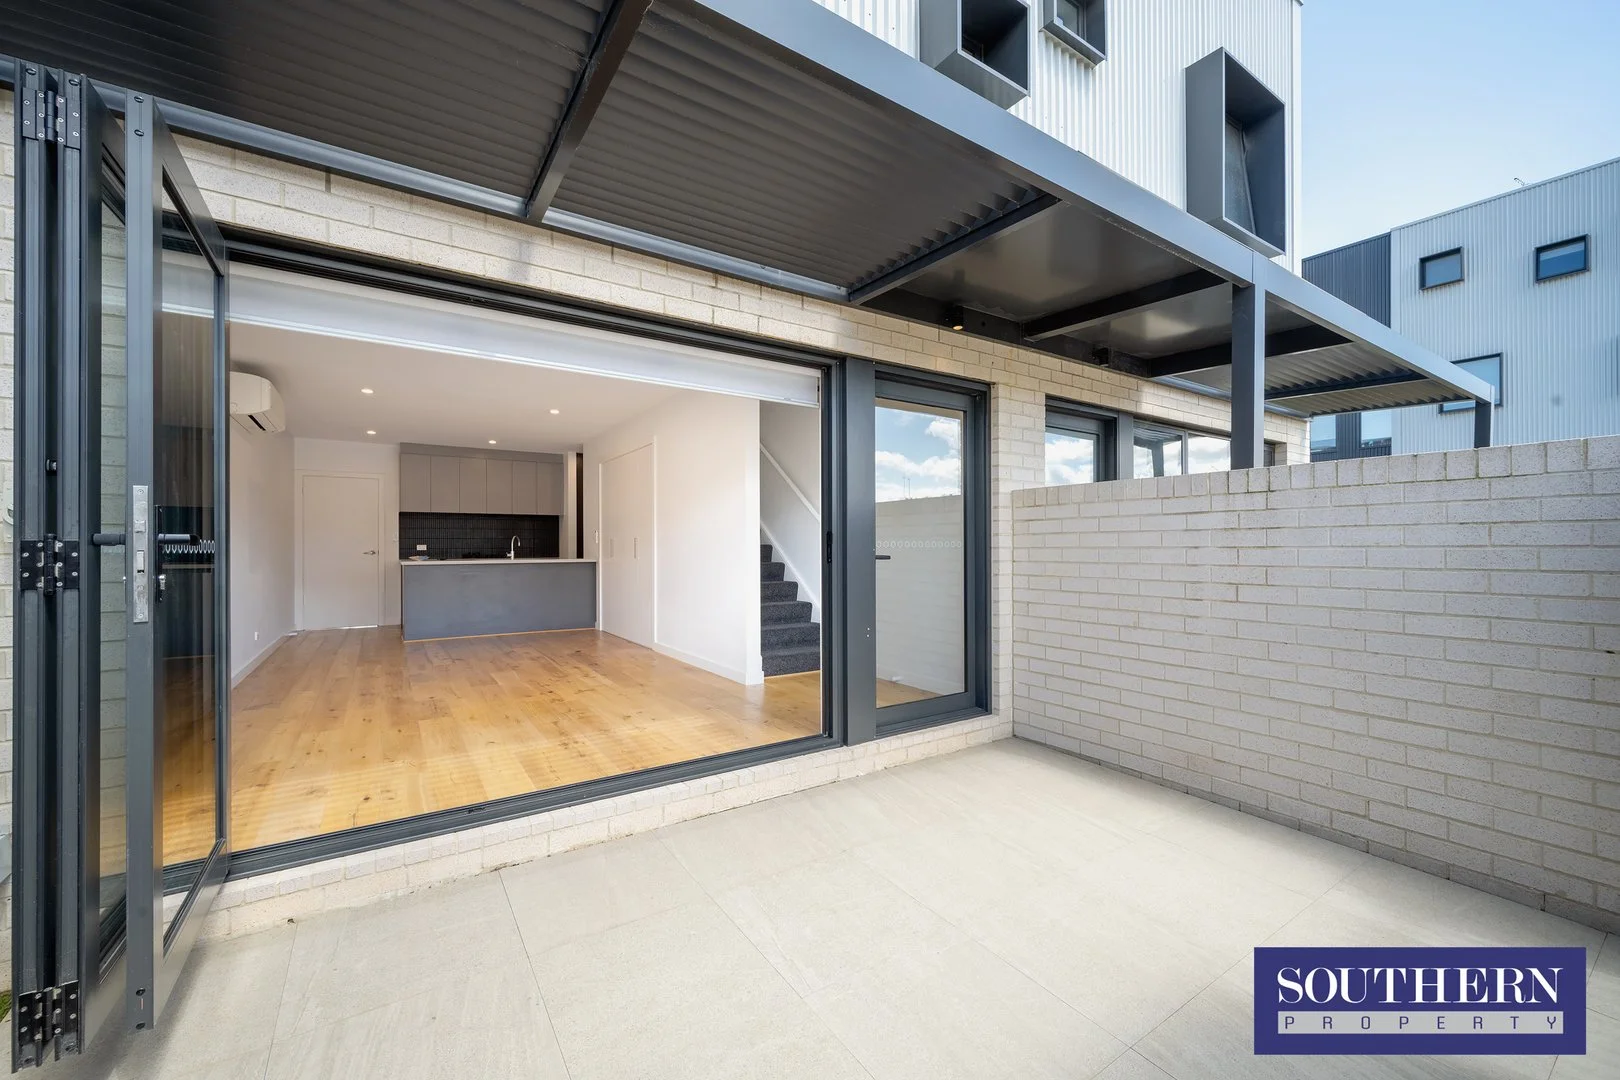
Casey, ACT 2913
Property Type: Townhouse
Listing Type: Residential
Status: Active
Summary: Fresh, bright and ready to be sold!
Description: Fresh, bright and stylishly presented for relaxed living, this spacious townhouse offers a practical layout with a superb choice of indoor/outdoor entertainment areas. Ideally situated with a short stroll to Casey Market Town, this light filled two-story townhouse blends modern contemporary design with convenient living. Its flowing open plan design connects the large kitchen with quality appliances including gas cook top, dishwasher and stone benchtops through to a generous living area that seamlessly opens out via large bi-folding doors to the private outdoor courtyard area. Upstairs features the two large bedrooms, a separate study, ensuite and walk-in robe to the main and a built-in robe to the second bedroom. The townhouse has a large double automatic garage with internal access and is serviced via reverse-cycle air-conditioning keeping the perfect temperature for either winter or summer. Immaculately presented in every aspect this property will certainly provide the next lucky home occupier or investor a lifestyle of convenience and style. Please understand that open times are subject to change, so check the website (Allhomes.com.au) on the day of the scheduled open for any changes or cancellations. Property features: Convenient location close to Casey Shops, bus stops and local schools Two bedrooms, main with walk-in robe and a built- in robe to the second bedroom Ensuite Separate study Open plan living area Kitchen with stone bench tops, quality gas and electric appliances and dishwasher Reverse-cycle air-conditioning Double glazed windows European style laundry Double garage with internal access Generous courtyard Internal living area size 104m2 approx. Build year 2022 Expected rental return $630.00 - $650.00 per week. Body corporate fee $487.71pq approx. Built by Elevated Constructions. 105 dwellings in total. Disclaimer: Whilst every effort has been made to ensure the accuracy of the above and attached information, no warranty is given by the agent, agency or vendor as to their accuracy. Interested parties should not rely on this information as representations of fact but must instead satisfy themselves by inspection or otherwise.
Agent: Adrian Southern - adrian@southernpropertycanberra.com.au
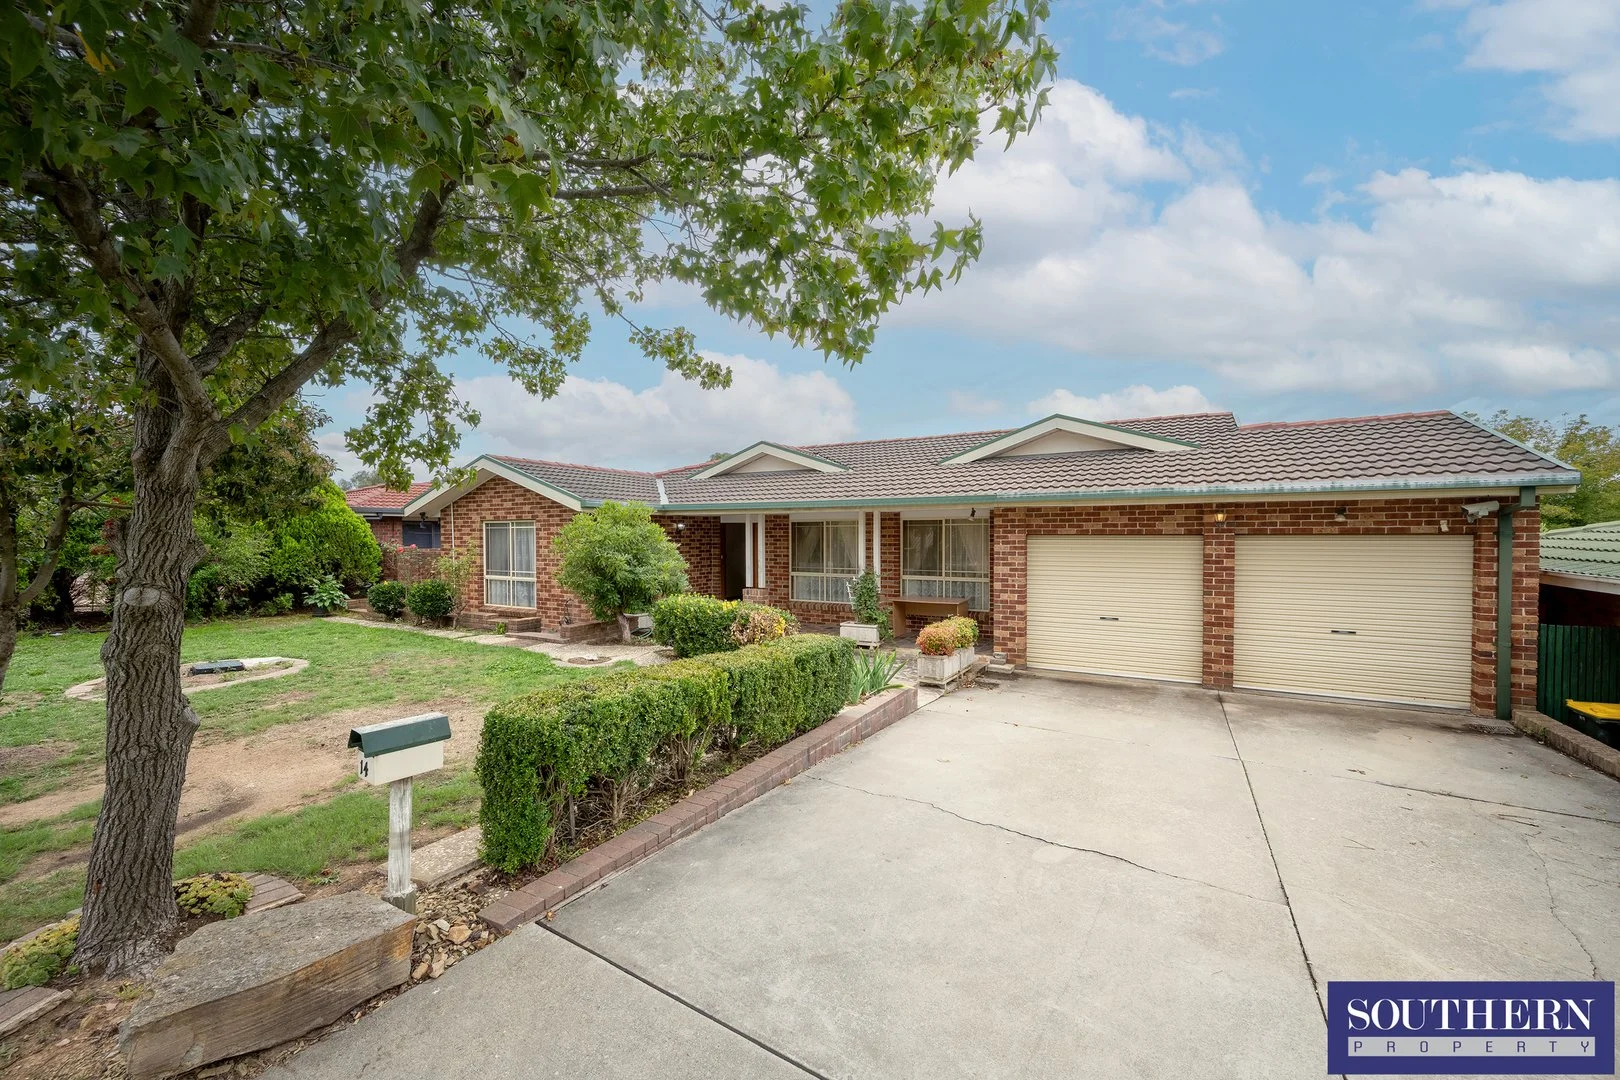
Palmerston, ACT 2913
Land Size: 680 m²
Property Type: House
Listing Type: Residential
Status: Active
Summary: Affordable family living in a highly sought after Gungahlin suburb.
Description: Nestled in the desirable suburb of Palmerston, this affordable four-bedroom home represents a rare opportunity to secure a spacious family residence in one of Gungahlin's most established and tightly held neighbourhoods. Set on a generous block of land, the home offers a highly functional layout with multiple comfortable living zones perfectly designed for modern family life. You'll enjoy a formal lounge room that provides the ideal retreat for quiet relaxation, a separate dining room that's perfect for family meals or entertaining guests, and a spacious family room that forms the welcoming heart of the home offering the versatility and openness families love. Accommodation includes two bathrooms including an ensuite for added convenience, two RCAC units and a double garage providing secure parking and storage. The backyard is perfect for kids to play within and is an ideal area that will keep them playing for hours, whilst parents can entertain guests on the elevated patio. While the property requires renovations, it offers solid foundations and incredible potential for those looking to update, modernise, or add value. With the right vision, this home could be transformed into something truly special. The location is exceptional within easy reach of quality schools, close to public transport and moments from local shopping facilities and Gungahlin Town Centre. Set in a peaceful, family friendly neighbourhood, this is a fantastic opportunity for first home buyers, renovators, and investors seeking comfort, space, and long-term potential in a premium location. Don't miss your chance to secure a home with outstanding possibilities in one of Gungahlin's most sought-after suburbs. Please understand that open times are subject to change, so check the website (Allhomes.com.au, or ***) on the day of the scheduled open for any changes or cancellations. Ask Adrian Southern, Owner Operator and Licensee of Southern Property Canberra for a FREE market appraisal of your property. Selling across Canberra for a FLAT fee for service. Advertising and marketing costs are additional. Property Features: Huge potential for future growth Perfect home renovator project Separate living zones - Lounge, dining and family rooms Four bedrooms. Three with built-in robes Master bedroom with ensuite Spacious kitchen with ample bench and cupboard space and walk-in pantry Outdoor patio entertaining area RCAC units Established mature gardens Double garage Close to Gungahlin Lakes Golf course, schools, shops and bus stops House size: 204m2 approx. Build year 1993. Rates (Residential): $3,131 approx. Land Tax (Residential) $5,574 (if rented out) Disclaimer: Whilst every effort has been made to ensure the accuracy of the above and attached information, no warranty is given by the agent, agency or vendor as to their accuracy. Interested parties should not rely on this information as representations of fact but must instead satisfy themselves by inspection or otherwise.
Agent: Adrian Southern - adrian@southernpropertycanberra.com.au
Casey, ACT 2913
Land Size: 215 m²
Property Type: House
Listing Type: Residential
Status: Active
Summary: EASY CARE HOME WITH SPACE & LOCATION
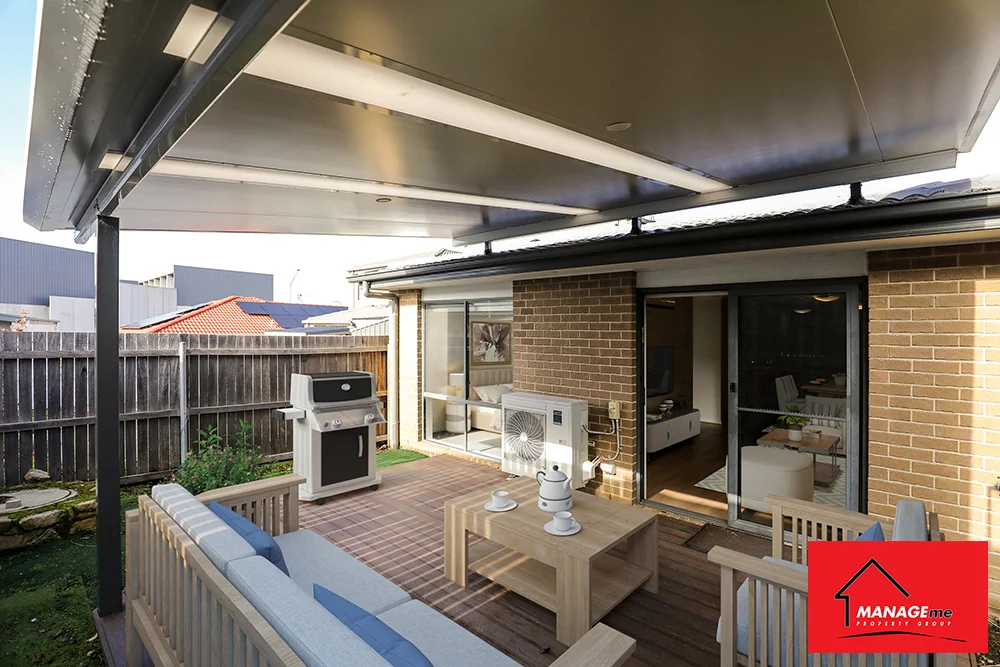
Description: Welcome to 8 Yandell Way A comfortable, low maintenance, easy care home in the heart of Casey. Located just a short distance to Casey Marketplace offering convenience shops and local cafes. It's a great find that invites you to enjoy Casey's vibrant lifestyle and offers a standout opportunity for those seeking either an investment or a home to call their own. Features of the Home: A practical kitchen servicing all your cooking needs, offering stone benchtops a gas cooktop, oven & ample pantry storage 2 Generously sized bedrooms with the master offering a walk in robe & the second offering a built in robe Experience a bright & inviting interior, featuring a spacious living area bathed in natural light Two bathrooms designed for comfort & equipped with modern finishes Single garage with remote access & driveway space Stratco covered deck with composite / low maintenance decking boards Other features include: Fronius Primo 8.2kw Solar System with 12 Roof Panels, Gas heating, Gas instantaneous hot water system & Reverse cycle air conditioning to keep you comfortable all year round Residence: 91m2, Garage: 21m2, Total: 112m2 approx. Block size: 215m2 approx. Year built: 2014 EER: 6 Stars Rates: $632 p.q. (approx.) Property is virtually styled & sold vacant. Contact Amy to arrange a time to inspect. Manage Me assumes no responsibility or liability for any errors and/or omissions in the contents of this advertisement. Manage Me gives no warranty as to its correctness, accuracy, or sustainability. Interested parties must rely on their own enquiry and should verify accuracy of information before proceeding.
Agent: Amy Taylor - amy@managemecanberra.com.au
Casey, ACT 2913
Land Size: 492 m²
Property Type: House
Listing Type: Residential
Status: Active
Summary: Fresh, Stylish & Immersed in Nature - A Peaceful Family Retreat
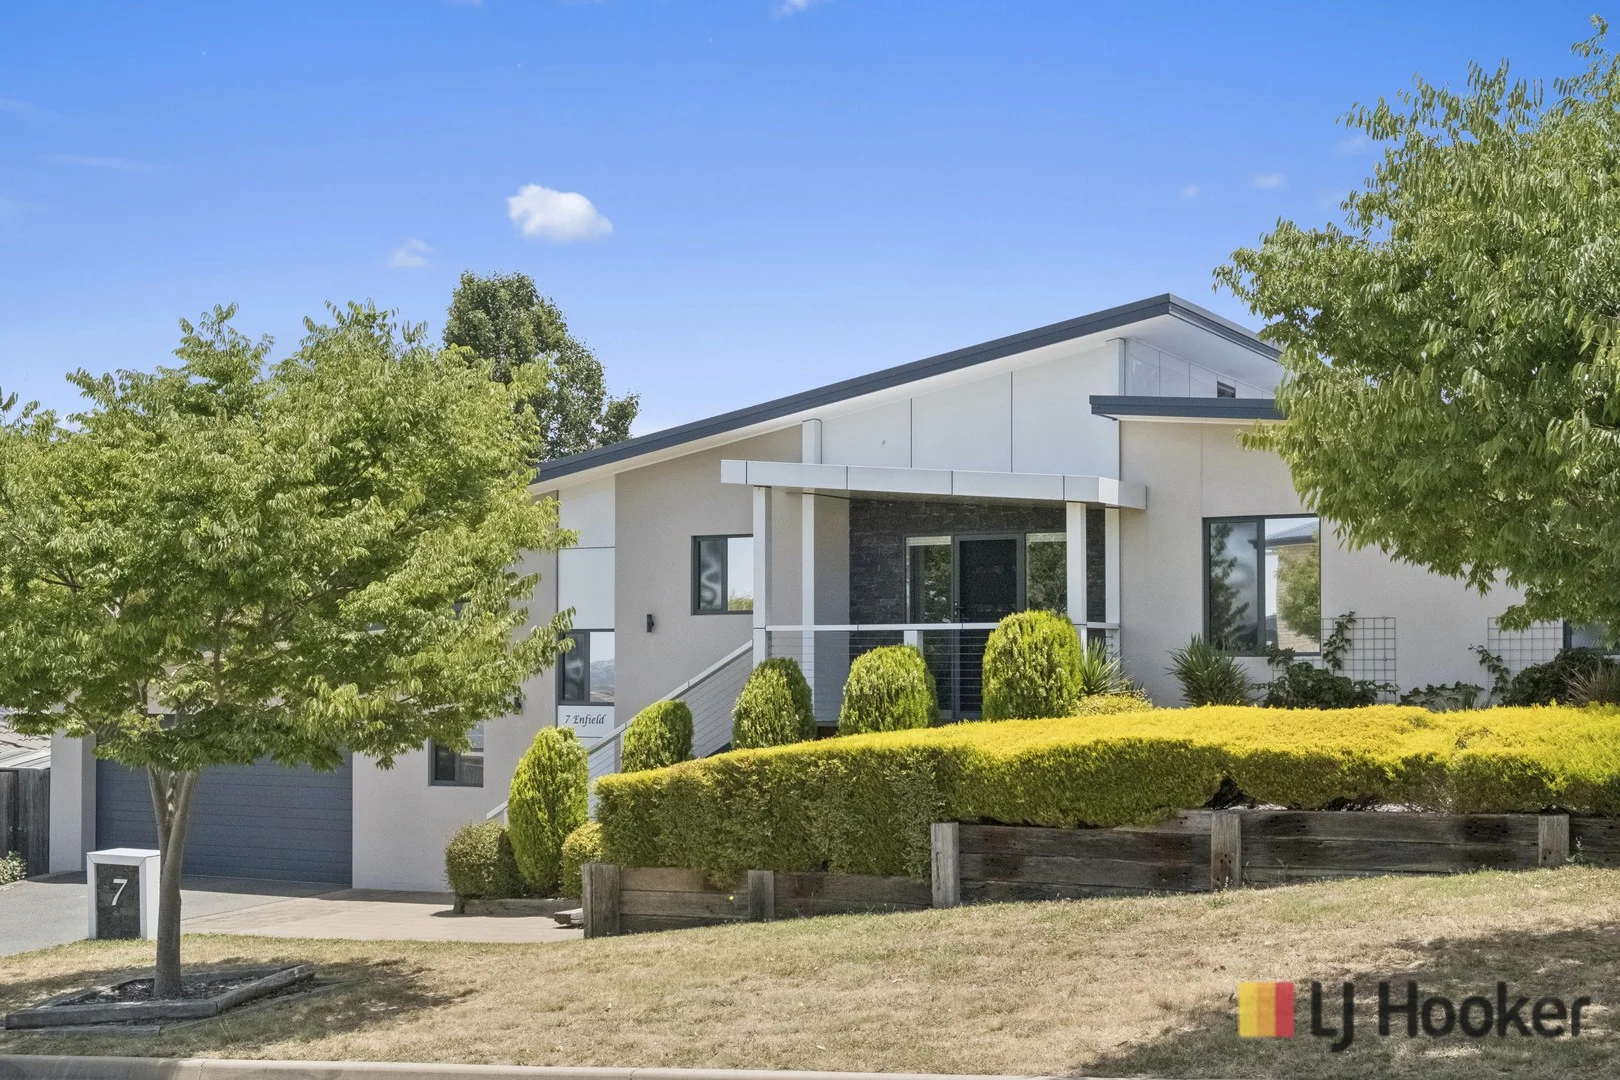
Description: Perfectly positioned on the high side of a quiet street and directly opposite a tranquil bush reserve, this beautifully refreshed family home offers exceptional privacy, modern comfort and an inspiring connection to nature. With fresh paint and new carpet throughout, the home immediately feels warm, inviting and ready to enjoy. Bathed in natural light, the spacious open-plan living and dining area forms a welcoming hub for everyday living. Expansive windows showcase leafy reserve views, creating a calming backdrop that brings the outdoors in. Polished hardwood floors enhance the sense of space and style, while the free-flowing layout ensures effortless movement throughout the home. The stylish galley kitchen sits at the heart of the residence and has been thoughtfully designed for both practicality and sophistication. It features a Smeg induction cooktop, Bosch oven, a walk-in pantry, and cleverly integrated storage,including a large motorised overhead storage compartment, controlled by remote, that lifts smoothly into the roof cavity for impressive functionality. The kitchen connects directly to the covered alfresco area, where a six-burner built-in BBQ with rotisserie function and serene garden surrounds create the perfect setting for entertaining or unwinding in complete comfort. Accommodation is equally well considered. The segregated master suite offers peace and privacy, complete with a walk-in robe and ensuite. The additional bedrooms feature brand-new carpet, while a separate study or optional fourth bedroom provides versatile space to suit a range of family needs. Downstairs, a flexible multipurpose room adds even more lifestyle appeal. Currently used as a cosy daybed retreat, it can easily function as a creative studio, meditation room, home office or additional storage. The home also provides ample under-house storage, complemented by a garden shed, ensuring everything has its place. Outdoors, the beautifully landscaped gardens enhance the sense of privacy and tranquillity, offering peaceful nooks to relax while remaining easy to maintain. The property also includes two convenient side access points and direct backyard access through the garage, adding further practicality to the home's thoughtful design. A three-phase electricity meter is already installed-an excellent long-term advantage for future upgrades or high-power appliances. Despite its serene bush setting, the home remains incredibly convenient. Casey Market Town and Gungahlin Town Centre are just moments away, offering supermarkets, cafés, restaurants and specialty stores. Families will also appreciate the proximity to quality schools, playgrounds, public transport and expansive parklands. Key Features • Freshly painted interiors and brand-new carpet to bedrooms • Positioned on the high side of the street, opposite a peaceful bush reserve • Sun-filled open-plan living with polished hardwood floors • Large windows capturing beautiful natural views • Stylish galley kitchen with walk-in pantry and hidden motorised overhead storage • Smeg induction cooktop and Bosch oven • Covered alfresco area with six-burner BBQ including rotisserie function • Segregated master suite with walk-in robe and ensuite • Separate study or optional fourth bedroom • Reverse-cycle air conditioning for year-round comfort • Versatile downstairs multipurpose room • Ample under-house storage plus garden shed • Three-phase electricity meter installed • Two side access points and garage door access to backyard • Beautifully landscaped, private gardens • Close to Casey Market Town, Gungahlin Town Centre, schools, transport and parklands
Agent: Pauline Jenkins - pauline.jenkins@ljhwodenweston.com.au - 0262888888
Nicholls, ACT 2913
Land Size: 404 m²
Property Type: House
Listing Type: Residential
Status: Active
Summary: A home to make your MARQ
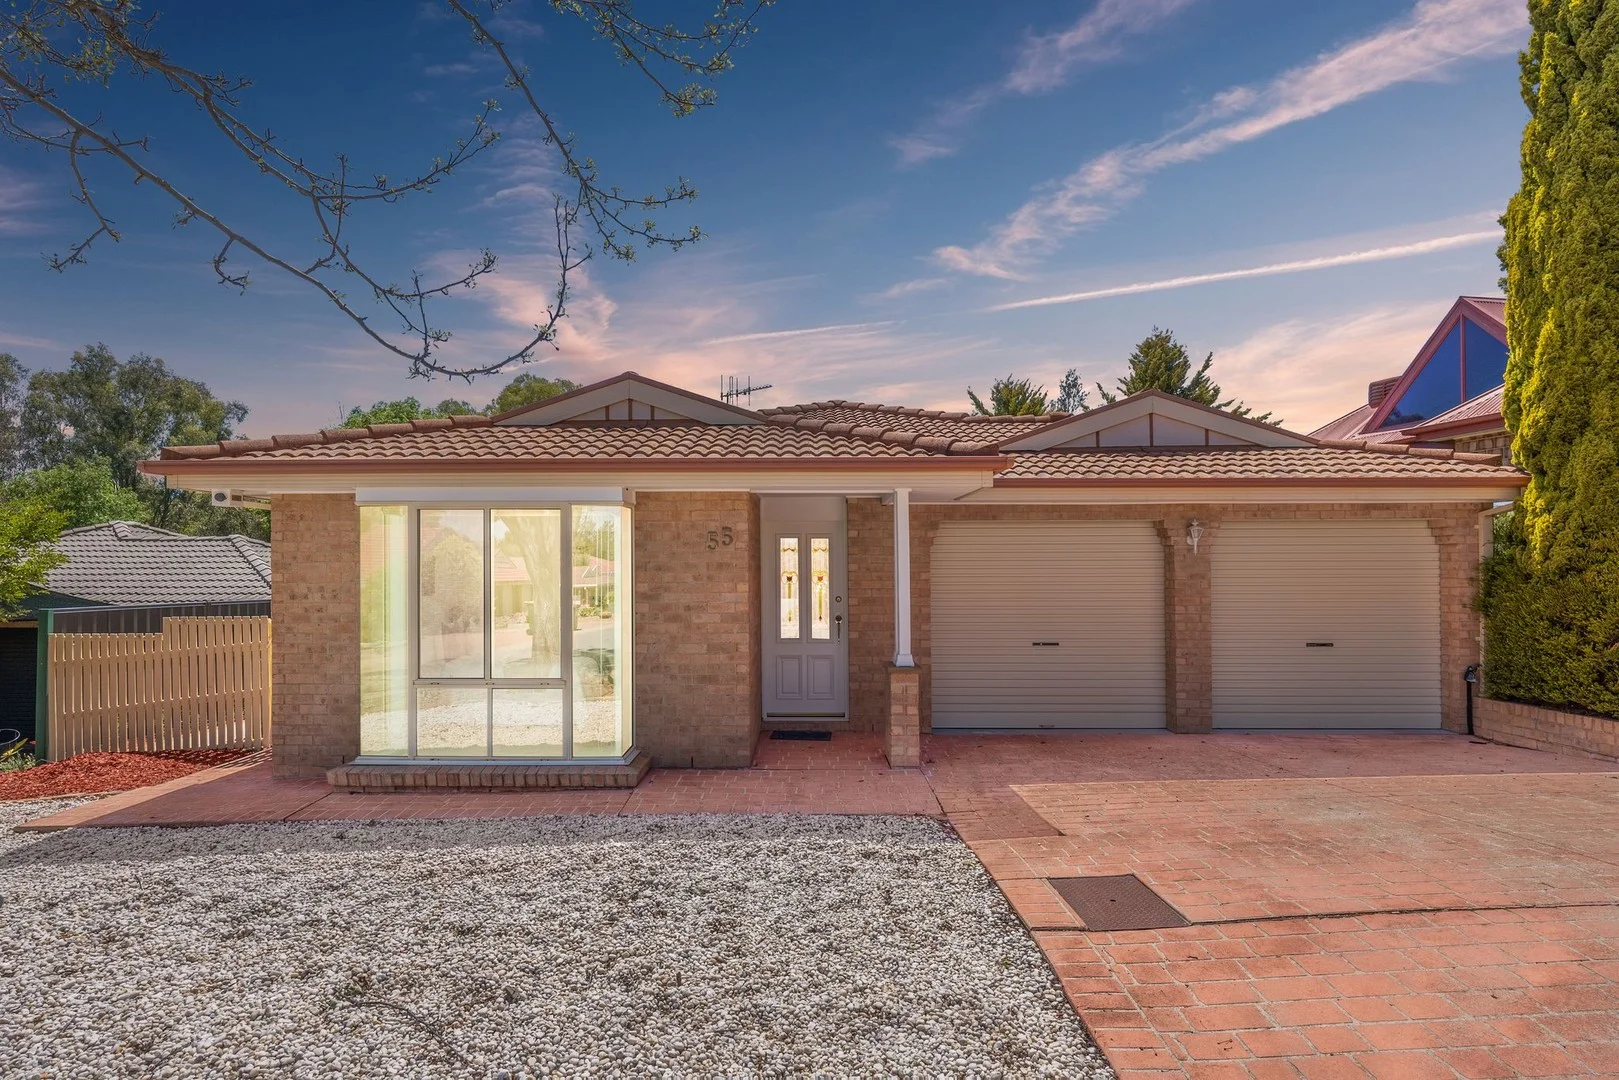
Description: The property will be going to auction on the 31/1/2026 at 1:30pm with offers welcome prior to auction. Current buyer feedback: $870,000+ A WORD FROM OUR SELLERS; "From the moment we moved in, this home has given us a deep sense of comfort, safety, and belonging. The street itself is exceptionally welcoming, lined with beautifully maintained homes on both sides and filled with friendly, considerate neighbours. Knowing that others are close by has always brought us peace of mind and a genuine feeling of community. Inside, the home has been a joy to live in. As a display home, it showcases elegant design and high-quality finishes that still feel special every day. We've loved how thoughtfully the layout is designed, offering open, spacious living areas for time together, while also allowing privacy when needed. The sliding doors make it easy to close off individual rooms, creating quiet retreats within the home. Along one side, the tall Colorbond fence provides wonderful privacy and a sense of seclusion that makes the home feel like a personal sanctuary. Being located at the end of a peaceful cul-de-sac has been another highlight. It's wonderfully quiet, yet still incredibly convenient. A short walk to the bus stop has made daily travel simple, and the nearby lake brings fresh, clean air that you can truly feel. This home has been a place where we've felt relaxed, secure, and connected-and we hope the next owners will feel the same warmth and happiness here as we have." Key Highlights - Single level floorplan, free standing, separate title home - Ex-display home in immaculate condition - Located at the end of a quiet cul-de-sac, walking distance to the Gungahlin Golf Club, near the bustling Gungahlin Town Centre, a variety of schools, shops, parks and public transport options - NBN connected with FTTP - Built in 1998 - EER (Energy Efficiency Rating): 4.0 Stars Residence Sizes (Approx.): - Internal Living: 131.46sqm - Garage: 37.56sqm - Total residence: 169.02sqm - Block: 404sqm Financial Overview: - Rates: $842 per quarter (approx.) - Land Tax (Investors only): $1,548 per quarter (approx.) - Conservative rental estimate (unfurnished): $650 - $680 per week Features - Beautifully kept family home - Two separate living areas, perfect for families to sprawl - Three large bedrooms, all with built in robes - Master bedroom complete with walk-in robe and ensuite - Main bathroom with full sized bathtub - Separate toilet - Separate laundry with external access and additional storage - Large kitchen with abundance of bench and storage space, 4-burner gas cooktop, electric oven and dishwasher - Ducted gas heating - Pergola, and low maintenance landscaped gardens, ideal for pets, children and entertaining - Garage with remote roller doors and internal access Inspections: Open homes are scheduled most Saturdays, with mid-week inspections also available. For a private inspection, please email krishellier@marqproperty.com.au Disclaimer: Whilst all care has been taken to ensure accuracy, the material and information contained within are approximate only and no warranty can be given. MARQ does not accept responsibility and disclaim all liabilities regarding any errors or inaccuracies contained herein. You should not rely upon this material as a basis for making any formal decisions. We recommend all interested parties to make further enquiries.
Agent: Kris Hellier - krishellier@marqproperty.com.au - 0413 799 700
Agent: Sam Taylor - samtaylor@marqproperty.com.au - 02 6123 8000
Ngunnawal, ACT 2913
Property Type: House
Listing Type: Residential
Status: Active
Summary: Renovated Home Backing the Golf Course
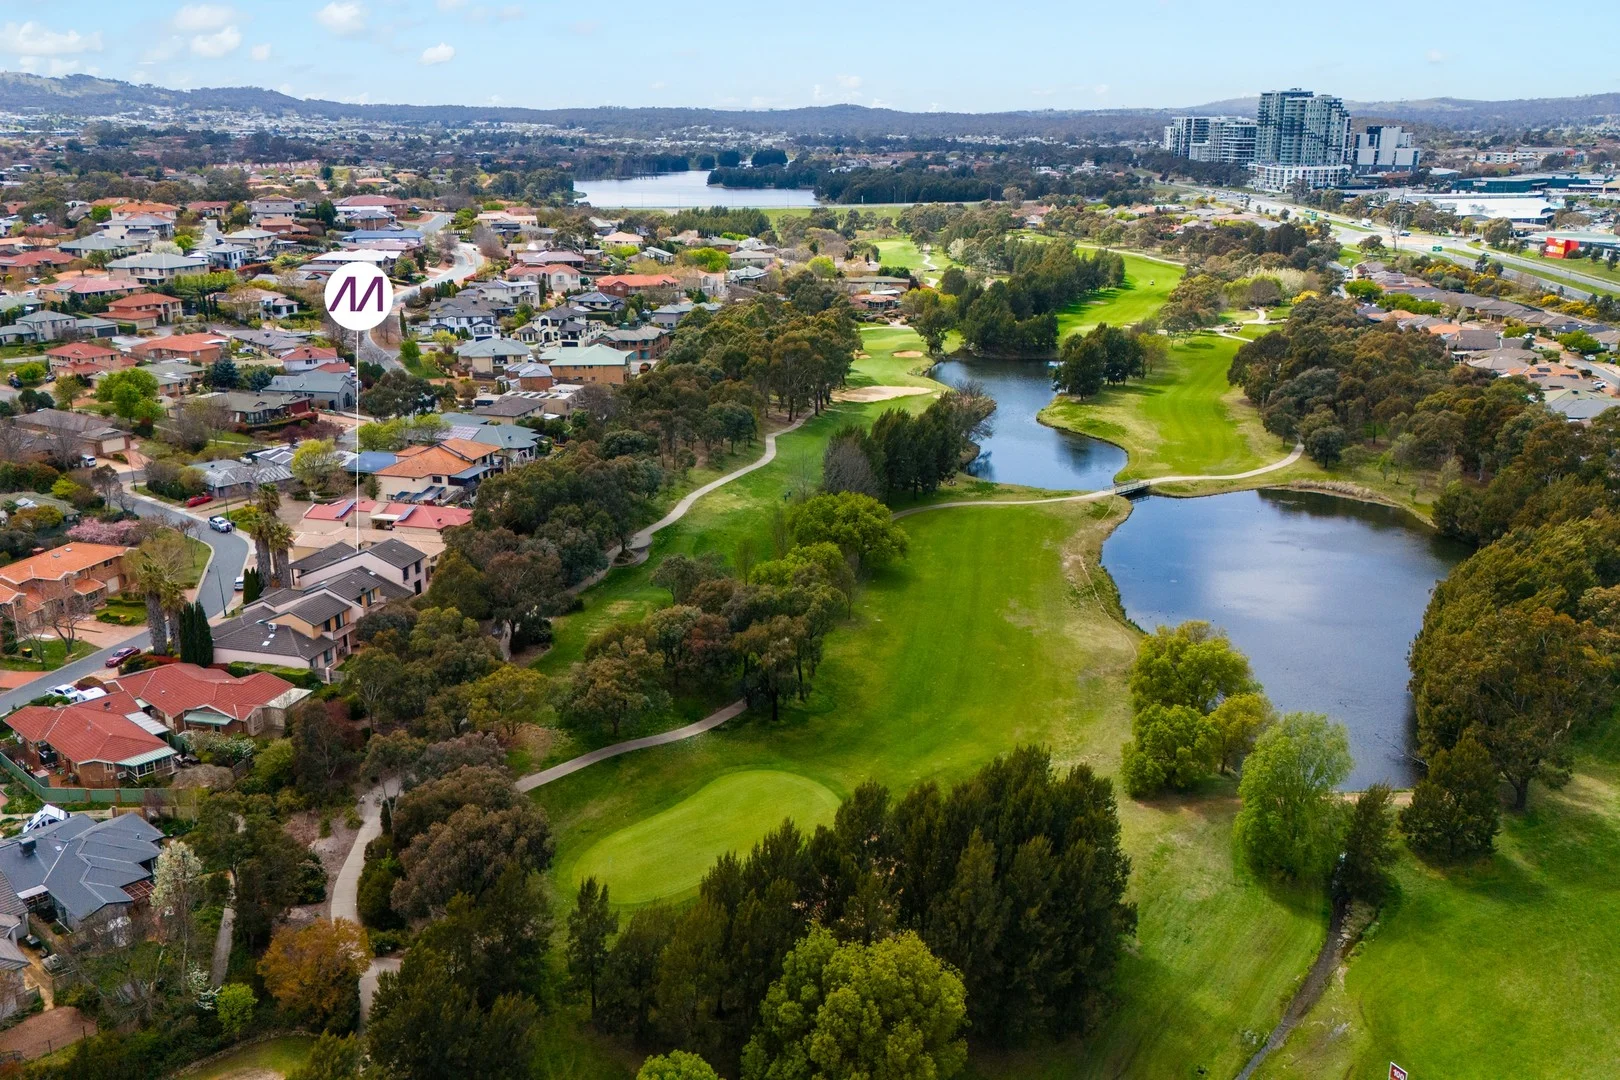
Description: This delightful, renovated home backs the 10th tee of Gungahlin Lakes Golf Course. An ideal downsizer or family home located in a quiet street surrounded by equally impressive homes. The location is a golfer's heaven or a haven for people who like to be surrounded by parkland. There is a master bedroom with ensuite and walk-in wardrobe on the ground floor with two large living areas bathed in natural light. The living room opens to the large private courtyard that is ideal for entertaining. The family room captures the morning sun and opens to the backyard. Here the home offers an ideal place for the morning coffee, a place to gaze at the golf course and contemplate the day's activities. Upstairs has two good-sized bedrooms, the main bathroom plus an additional sitting or rumpus room. The bedrooms have built-in wardrobes and show appealing views of the golf course. The kitchen is in excellent condition along with the renovated bathrooms. The property is freshly painted and has new lighting installed throughout. Under One Roof Backing golf course Large 3-bedroom house Renovated Easy to maintain 2 living areas downstairs Sitting room upstairs Master & ensuite on ground floor Good sized bedrooms Large entertaining courtyard Double secure garage Quiet Street Close to Gungahlin Town Centre
Agent: Peter Morrell - peter@morrellproperty.com.au
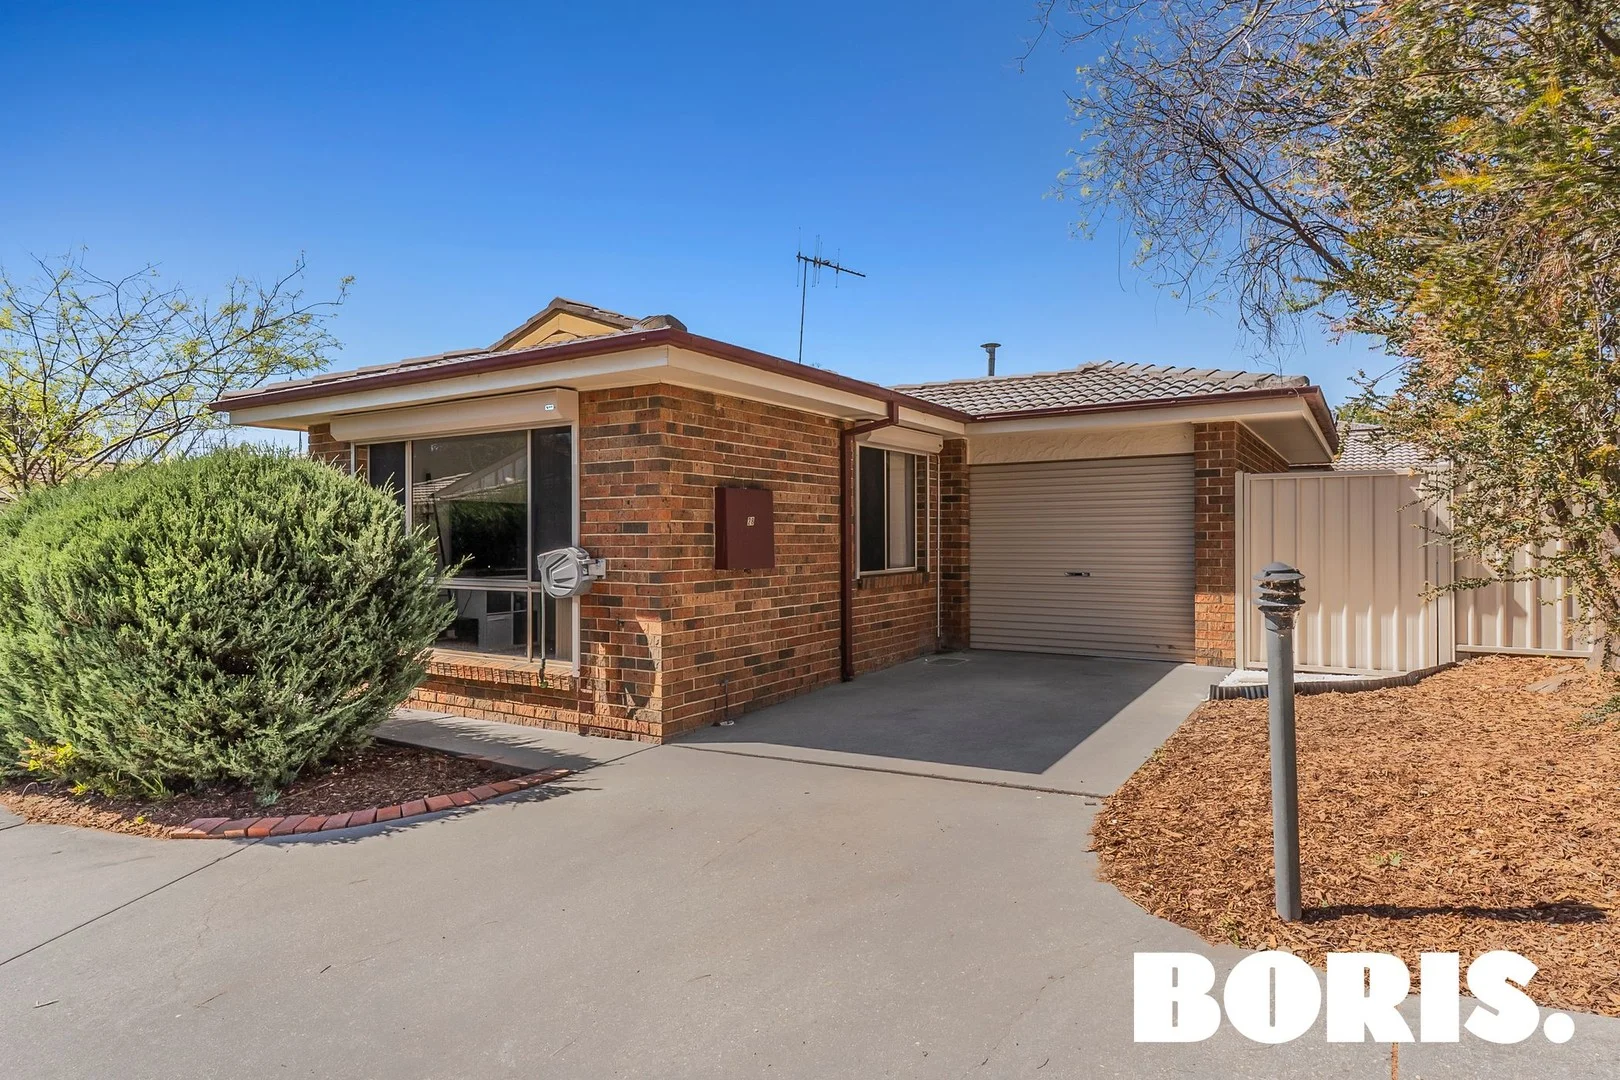
Nicholls, ACT 2913
Property Type: Townhouse
Listing Type: Residential
Status: Active
Summary: Inviting offers over $595,000
Description: Perfectly Positioned Single-Level Townhouse This single-level townhouse, part of a boutique complex of tightly held homes, presents an outstanding opportunity for first home buyers, downsizers, or investors seeking a low-maintenance property in a desirable location. Constructed in 1994 with solid brick veneer, the home offers the enduring quality of traditional building standards. Set in a peaceful pocket of Nicholls, it enjoys close proximity to local shops, schools, and golf clubs, ensuring both comfort and convenience. Benefiting from a northerly aspect, the residence is filled with natural light and has been thoughtfully upgraded in 2022, allowing you to move straight in and enjoy. Positioned on a corner block at the front of the complex, the home features a delightful front garden and a private rear courtyard shaded by established trees-ideal for relaxing or entertaining. This property will be offered with vacant possession and must sell. Motivated Vendor. Key Features 73sqm of internal living + 19sqm lock-up automated garage Northerly aspect with excellent natural light Secure courtyard block with private outdoor space 5.5-star Energy Efficiency Rating Daikin reverse-cycle split system air conditioning Bosch dishwasher, induction cooktop, and canopy rangehood New kitchen sink and upgraded lighting R4 ceiling insulation (compliant with rental legislation) Electric hot water system Separate laundry Separate bath and shower Separate toilet Windows to all rooms External motorised Colorbond shutters and internal vertical blinds Garden shed Complex of 32 townhouses Outgoings Rates: $549 per quarter Strata: $692 per quarter Water: $215 per quarter All information contained herein is provided by sources believed to be reliable. However, accuracy cannot be guaranteed, and interested parties should conduct their own enquiries.
Agent: Boris Teodorowych - boris@borisproperty.com.au
Agent: Lee-Anne Radstaak - pm@borisproperty.com.au
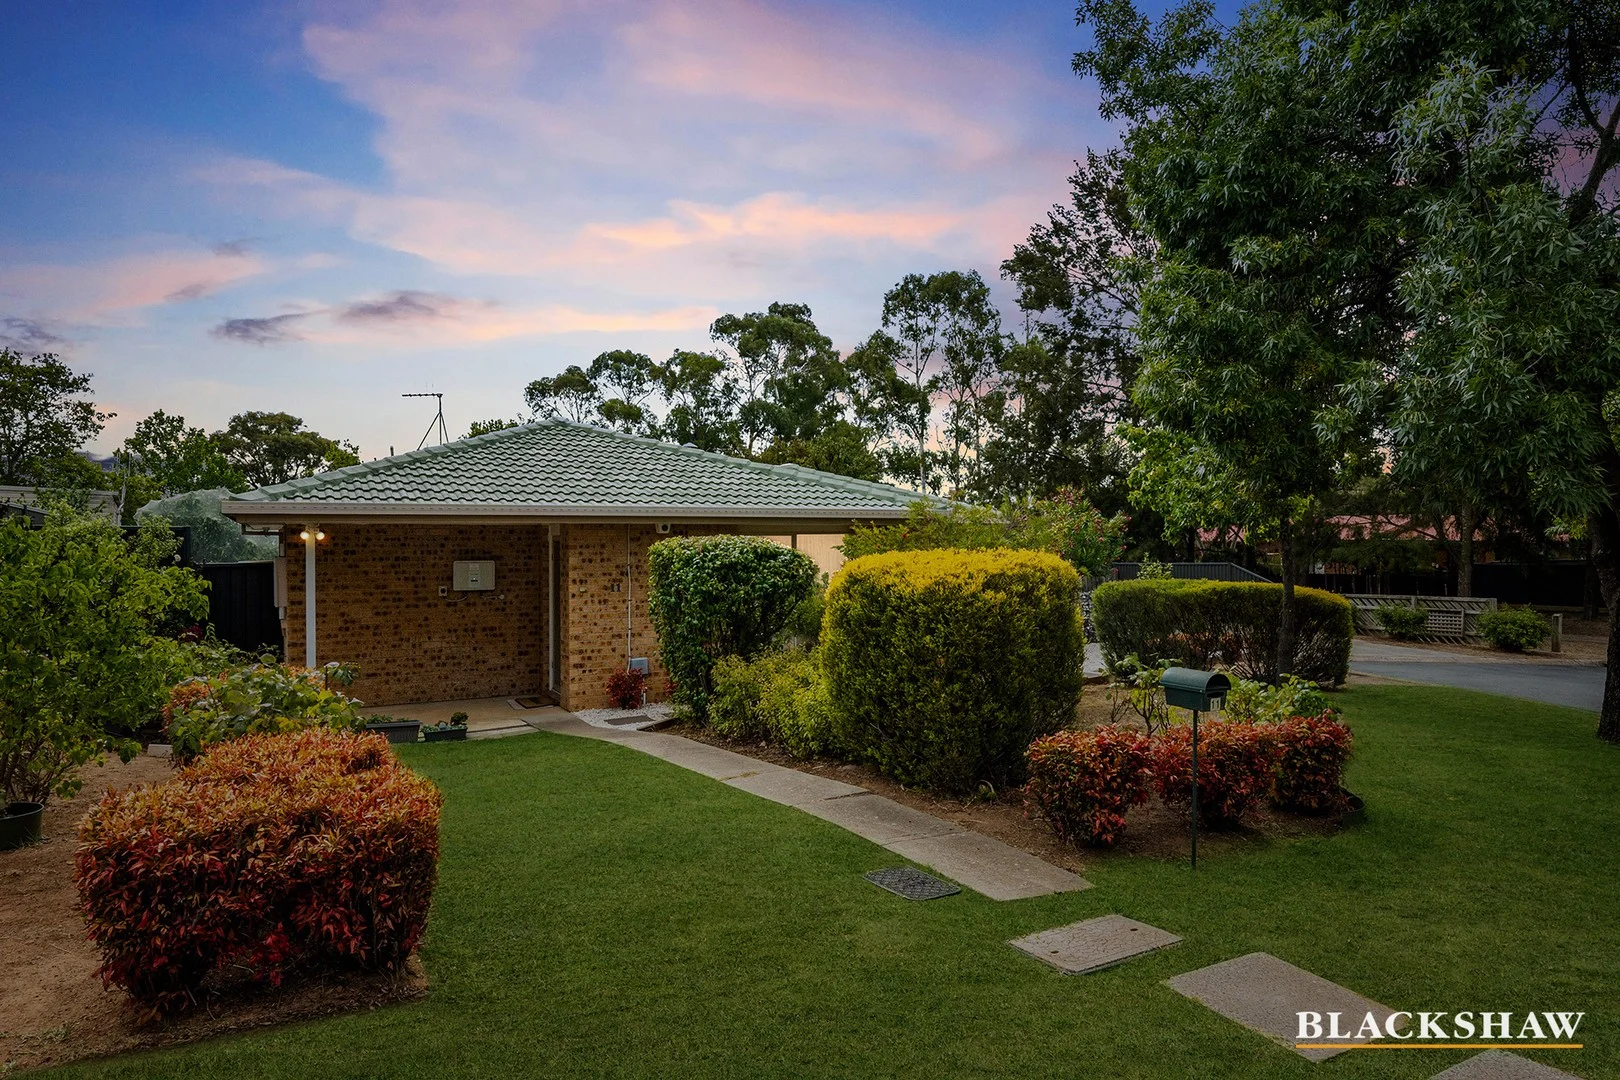
Palmerston, ACT 2913
Land Size: 658 m²
Property Type: House
Listing Type: Residential
Status: Active
Summary: Renovated, Refined & Ready to Move Straight In
Description: Completely refreshed and ready to enjoy, this beautifully updated single-level home offers effortless living in a peaceful Palmerston setting. Positioned at the end of a quiet cul-de-sac on a generous 658m2 block, the hard work has been done you can simply move in and enjoy. Thoughtfully renovated to a high standard throughout, the home showcases a stunning updated kitchen, stylishly refreshed bathroom, new flooring, and updated blinds and curtains. Every detail has been carefully considered to create a modern, comfortable, and functional living environment suited to a wide range of buyers. The practical single-level floorplan offers excellent everyday usability, while the outdoor space delivers the perfect balance of simplicity and space. The backyard is low-maintenance yet incredibly rewarding, featuring a variety of established fruit trees producing year-round harvests. There is plenty of room for entertaining, relaxing, or for kids and pets to enjoy safely. Convenience is another standout feature. Located just moments from local schools, parks, ovals, and all the amenities of the Gungahlin Town Centre, the home also offers easy access to public transport, with a bus stop just a short stroll away. Combining quality renovations, a generous block, and a quiet, family-friendly location, this is a fantastic opportunity to secure a move-in-ready home in a highly sought-after suburb. You'll love... - LG split system reverse-cycle air conditioning - LG dishwasher - Ariston stainless steel oven and cooktop - Solar panels - Fruit trees (including fig, plum, nectarine, lemons and more) - Single carport and ample off-street parking - Established landscaped gardens - Built-in robes in all bedrooms The details... - Block: 658m2 - Home: 103m2 - Carport: 18m2 - Built: 1994 All care has been taken in the preparation of this marketing material, and details have been obtained from sources we believe to be reliable. Blackshaw do not however guarantee the accuracy of the information, nor accept liability for any errors. Interested persons should rely solely on their own enquiries.
Agent: Jack Doyle - jdoyle@blackshaw.com.au - 02 6147 3396
What's Nearby

GDANCE Academy
1/66 Dacre St , Mitchell

Tarang by Tanya Bollywood Dance
Mitchell Studio, 133 Flemington Rd, Mitchell

Music for Canberra
Ainslie Arts Centre, Braddon

Grasshopper Soccer Canberra
Canberra

Aquatots
Curran Dr, Nicholls

Kumon Gungahlin
Kosciuszko Ave, Palmerston

Moon Lee Taekwondo
Ted Richards St, Casey

Gungahlin Athletics Club
Amaroo
Choong-Moo Taekwondo
Katherine Ave, Amaroo
Nearby Schools

Gold Creek School
Kelleway Avenue, Nicholls ACT 2913 Australia

Holy Spirit Catholic Primary School
Kelleway Ave, Nicholls ACT 2913 Australia

St. John Paul II College
1021 Gungahlin Dr, Nicholls ACT 2913, Australia

Palmerston District Primary School
Kosciuszko Avenue, Palmerston ACT 2913 Australia

Burgmann Anglican School
Cnr Gungahlin Drive and The Valley Avenue, Gungahlin ACT 2912 Australia

Ngunnawal Primary School
11 Unaipon Ave, Ngunnawal ACT 2913 Australia
Nearby schools do not imply enrolment eligibility. Confirm catchments, year levels and childcare availability directly with the provider.