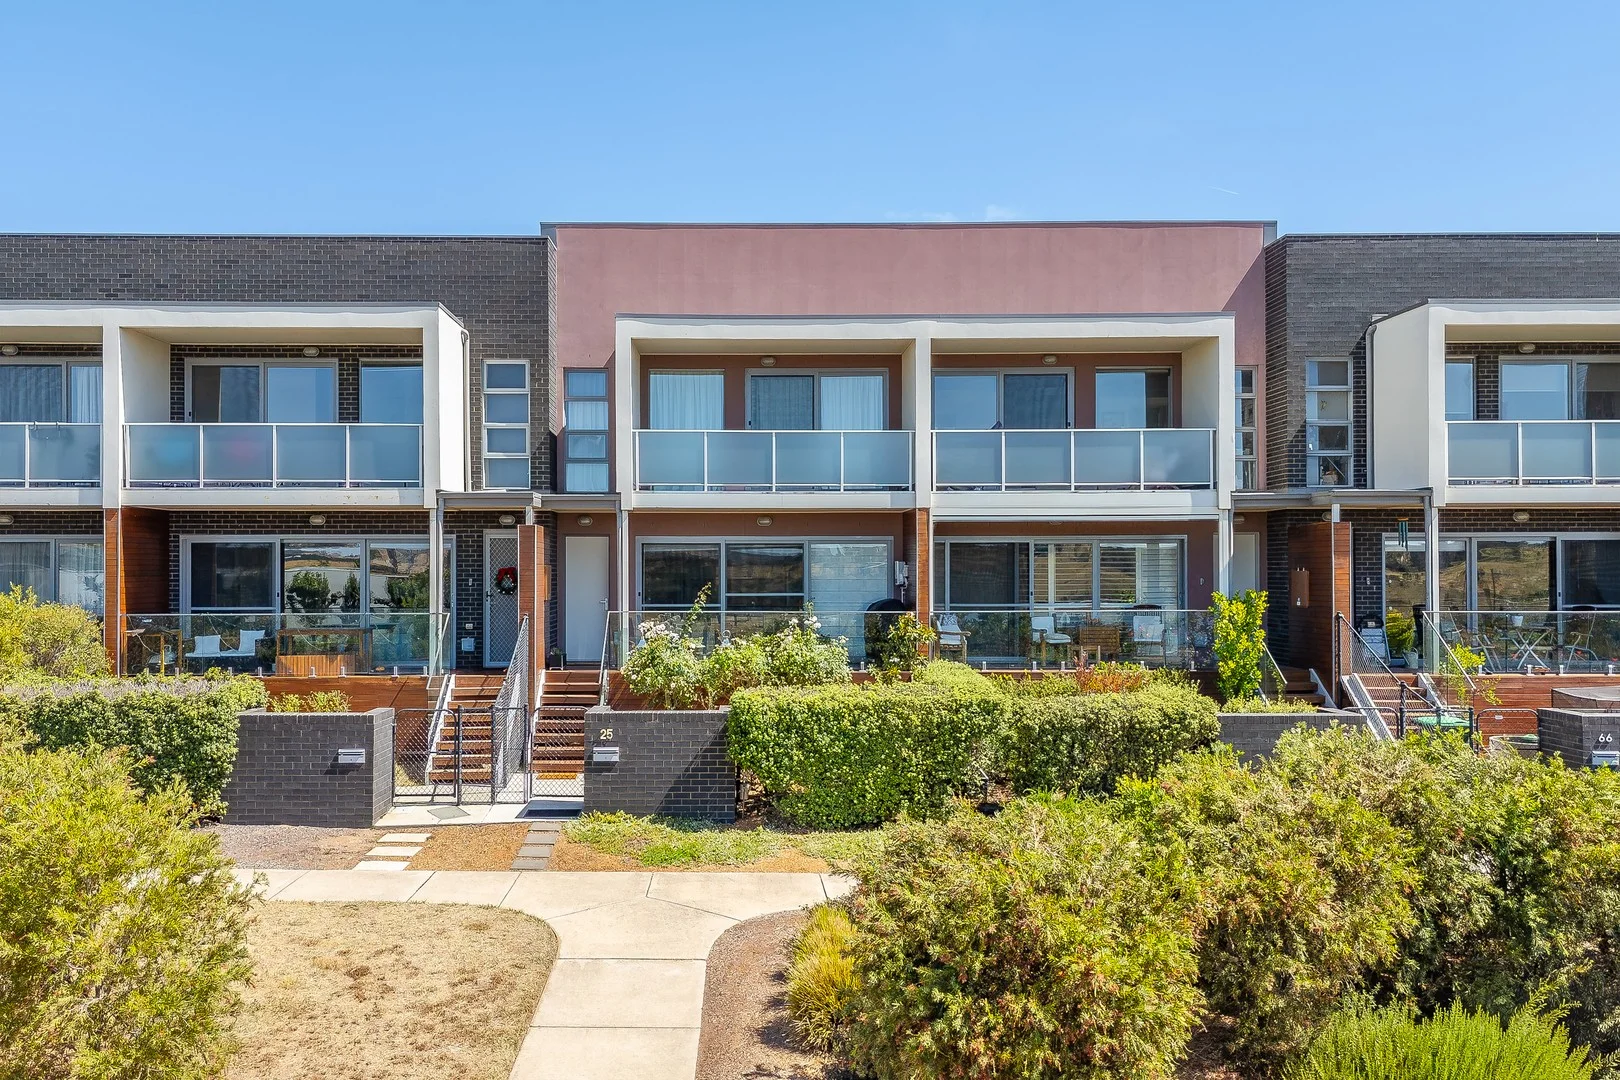
25 Stan Davey Rise
Coombs, ACT 2611
Neighbourhood & everyday essentials
Explore around Coombs, from school days to weekends.
Find schools, playgrounds and children’s classes. Browse by age to plan school days and weekends.
Area figures
- residents (ABS, June 2024)
- 473,855
- children aged 0–14
- 82,754
- schools
- 141
- parks & libraries
- 111
- kids’ activity providers listed
- 191
Most-listed activities: Tennis, Karate, Art Centre
Population figures: Australian Bureau of Statistics
Explore local libraries, community spaces, schools and council programs across the wider area.
Parks, playgrounds & public spaces
Stromlo Forest Park
Dave McInnes Rd, Stromlo, Australian Capital Territory, 2611
1.4 km straight-line distance
Fetherston Gardens
Jerrems Cres, Weston, Australian Capital Territory, 2611
2.6 km straight-line distance
Bill Kennedy Memorial Park
Stapylton St, Holder, Australian Capital Territory, 2611
2.7 km straight-line distance
Equestrian Park
Yarralumla, Australian Capital Territory, 2611
3.6 km straight-line distance
Things to do near this home
Explore nearby play centres and family attractions from the directory. Check ages, entry prices and opening hours with the venue.
Browse things to do with kids in Canberra
Find more ideas by age, budget and indoor or outdoor setting on Things to do. Dated events are in What’s on. See what’s on
Discover local guides & family ideas
Read local family guides and practical articles as you explore life around this home.

Most Livable Suburbs in the Australian Capital Territory for Families (2026)
<!-- seotitle: Most Livable Suburbs in the Australian Capital Territory for Families (2026) metadescription: The ACT suburbs with the most kids' activities and nearby schools on offer, ranked from…
Read more →
Canberra Private School Fees for 2027: Every School Compared
Canberra’s independent schools are lifting Year 7 charges by 5.5% to 9.0% for 2027, a median of 7.5% across the seven that have published both years. Canberra Grammar’s Year 7 tuition goes from…
Read more →Everyday essentials & getting around
Open the map to choose a destination and check journey times from this address. Walking routes, step-free access and travel times have not been verified.
Source: AroundSchools directory. Distances are straight-line distances, not walking routes. Confirm facilities on the linked detail pages. Directory update dates are not supplied for this summary.
Property Details
Townhouse
RESIDENTIAL
What's Nearby

Baby Sensory Canberra ACT
1 Watling Place, Weston

Symmetrical Drumming Australia
12 Wardell Pl, Kambah

Grasshopper Soccer Canberra
Canberra

Music for Canberra
Ainslie Arts Centre, Braddon

My First Gym Fyshwick
Unit 1, 137 Canberra Avenue, Fyshwick

ACT Academy of Music
89-91 Tennant St, Fyshwick

Tarang by Tanya Bollywood Dance
Mitchell Studio, 133 Flemington Rd, Mitchell

GDANCE Academy
1/66 Dacre St , Mitchell

Uriarra East Recreation Area
Uriarra Rd, Wright
Nearby Schools

Charles Weston School
80 Woodberry Ave, Coombs ACT 2611, Australia

Stromlo Forest Anglican College
Wright ACT 2611

Evelyn Scott School
2 Bielski St, Denman Prospect ACT 2611, Australia

Canberra Montessori School
35 Mulley Street, Holder ACT 2611 Australia

Duffy Primary School
47 Burrinjuck Crescent, Duffy ACT 2611 Australia

Orana Steiner School
Unwin Place, Weston ACT 2611 Australia
Nearby schools do not imply enrolment eligibility. Confirm catchments, year levels and childcare availability directly with the provider.
Nearby Properties


Recently sold nearby
Homes that have sold close to this address. We don’t show sale prices.
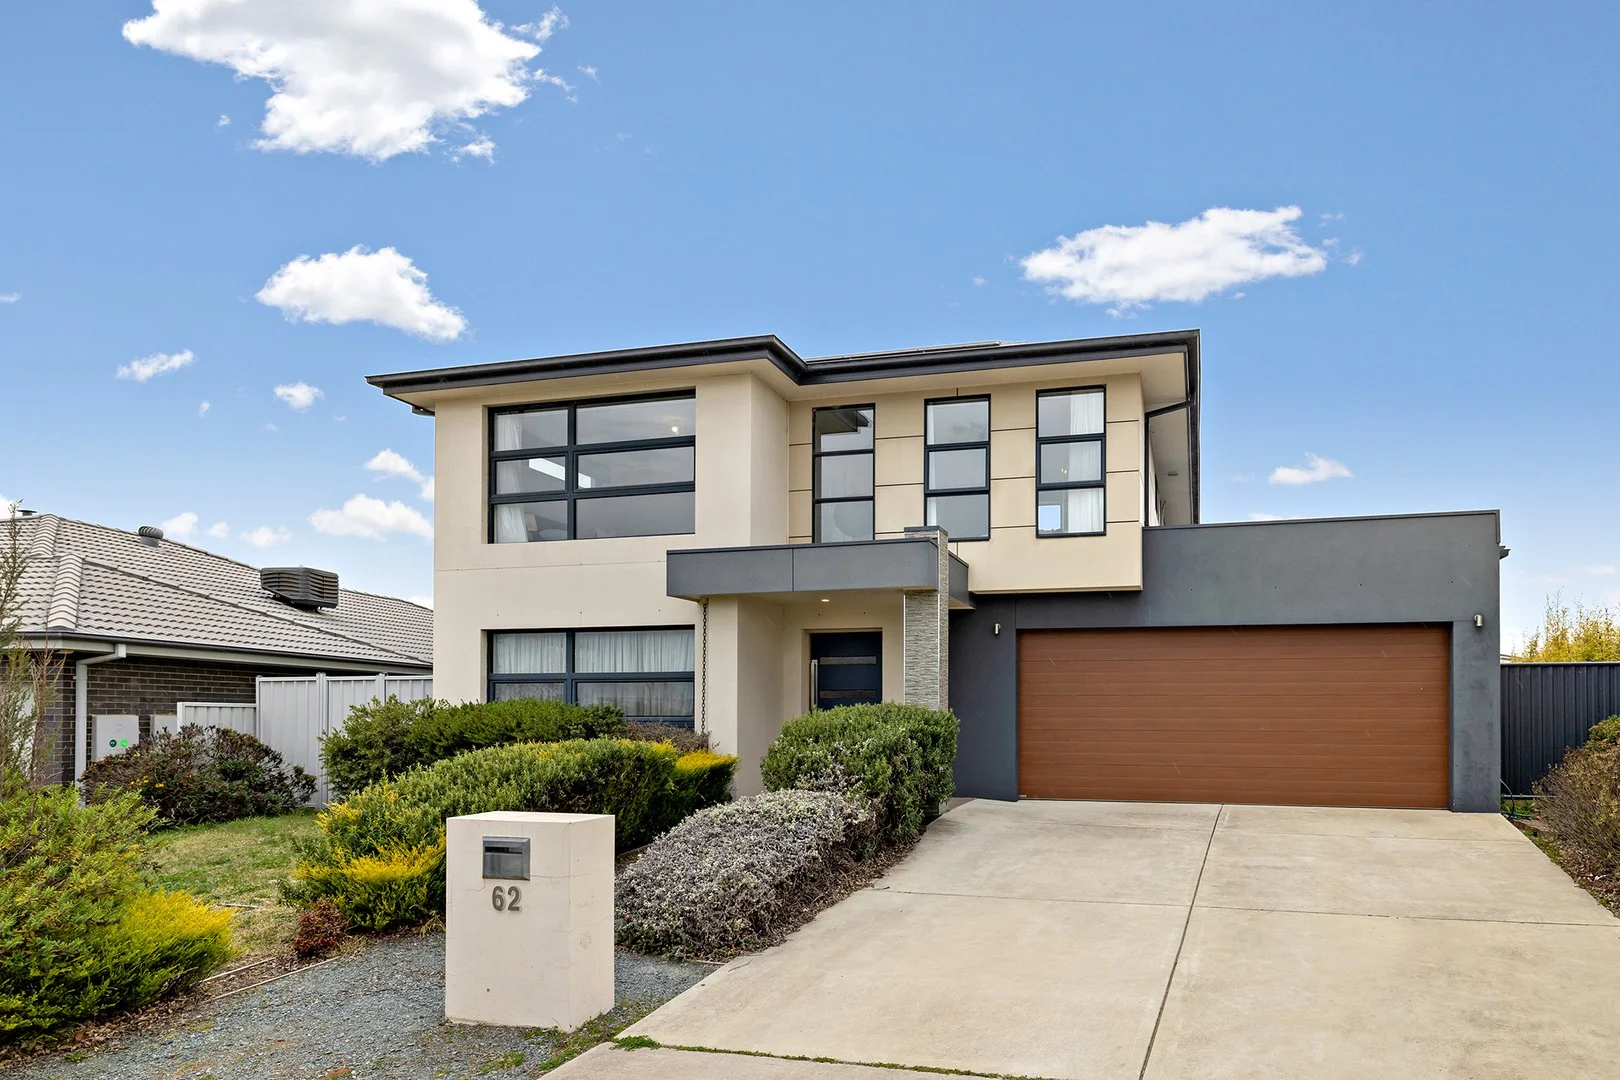
Coombs, ACT 2611
Land Size: 679 m²
Property Type: House
Listing Type: Residential
Status: Active
Summary: Generous Living, Family Comfort & Prime Location
Description: Designed with functionality and family comfort in mind, this spacious home spans across two levels and features multiple living spaces catering for the whole family. The ground floor features a sunny front lounge room, modern kitchen and open plan living and dining room filled with natural light thanks to the stunning high ceilings, plus a large covered alfresco perfect for indoor-outdoor entertaining. There is also a bedroom and bathroom conveniently located on the ground floor. Upstairs, a versatile rumpus provides an ideal retreat for the kids or a second lounge for parents. The generous master suite features a walk-in robe and private ensuite, while the remaining three bedrooms all include built-in robes and are serviced by a modern family bathroom. There are so many features on offer at this family residence including double garage with internal access, additional off-street parking, ducted reverse cycle heating & cooling and a large private backyard with plenty of room for your trampoline, swing set, or whatever the kids & pets need. All located in the best pocket of Coombs with easy access to nearby local amenities including Cooleman Court Shopping Centre, Stromlo Leisure Centre, quality schools, playgrounds, and scenic walking & bike trails Contact Jake or Olivia today for more information or to book your next inspection. Key features: - Large four-bedroom, 3-bathroom home - Three versatile & spacious living areas - Sunny formal lounge on ground floor - Open plan living & dining with stunning high ceilings providing ample natural light - Beautiful modern kitchen with stone bench tops, walk in pantry, quality appliances including fridge & dishwasher, breakfast bar and ample storage - Guest bedroom and bathroom conveniently located on ground floor - Upstairs rumpus room perfect for kids or parents retreat with stunning views - Master bedroom with walk-in robe & modern ensuite with underfloor heating and floor to ceiling tiles - All other bedrooms appointed with mirrored built in robes and beautiful views - Main bathroom upstairs with floor to ceiling tiles, bath-tub and separate toilet - Double-glazed windows - Ducted reverse cycle heating & cooling - 3.5kw Solar system - Spacious laundry - Generous covered alfresco area perfect for indoor-outdoor living - Attached automatic garage with internal access plus additional off-street parking - Large & private backyard with plenty of room for your trampoline, swing set, or whatever the kids & pets need. - Enjoy unbeatable convenience with nearby local amenities including Cooleman Court Shopping Centre, Stromlo Leisure Centre, quality schools, playgrounds, and scenic walking & bike trails Quick stats: - Year built: 2016 - Block size: 679sqm approx. - Internal living size: 216sqm approx. - Garage size: 42sqm approx. - Alfresco size: 25sqm approx. - Rates $910pq approx. - Land Tax (if rented out): $1757pq approx. - EER 5.5
Agent: Jake Bunday - jbunday@ljhgungahlin.com.au
Agent: Olivia Fairweather - ofairweather@ljhgungahlin.com.au
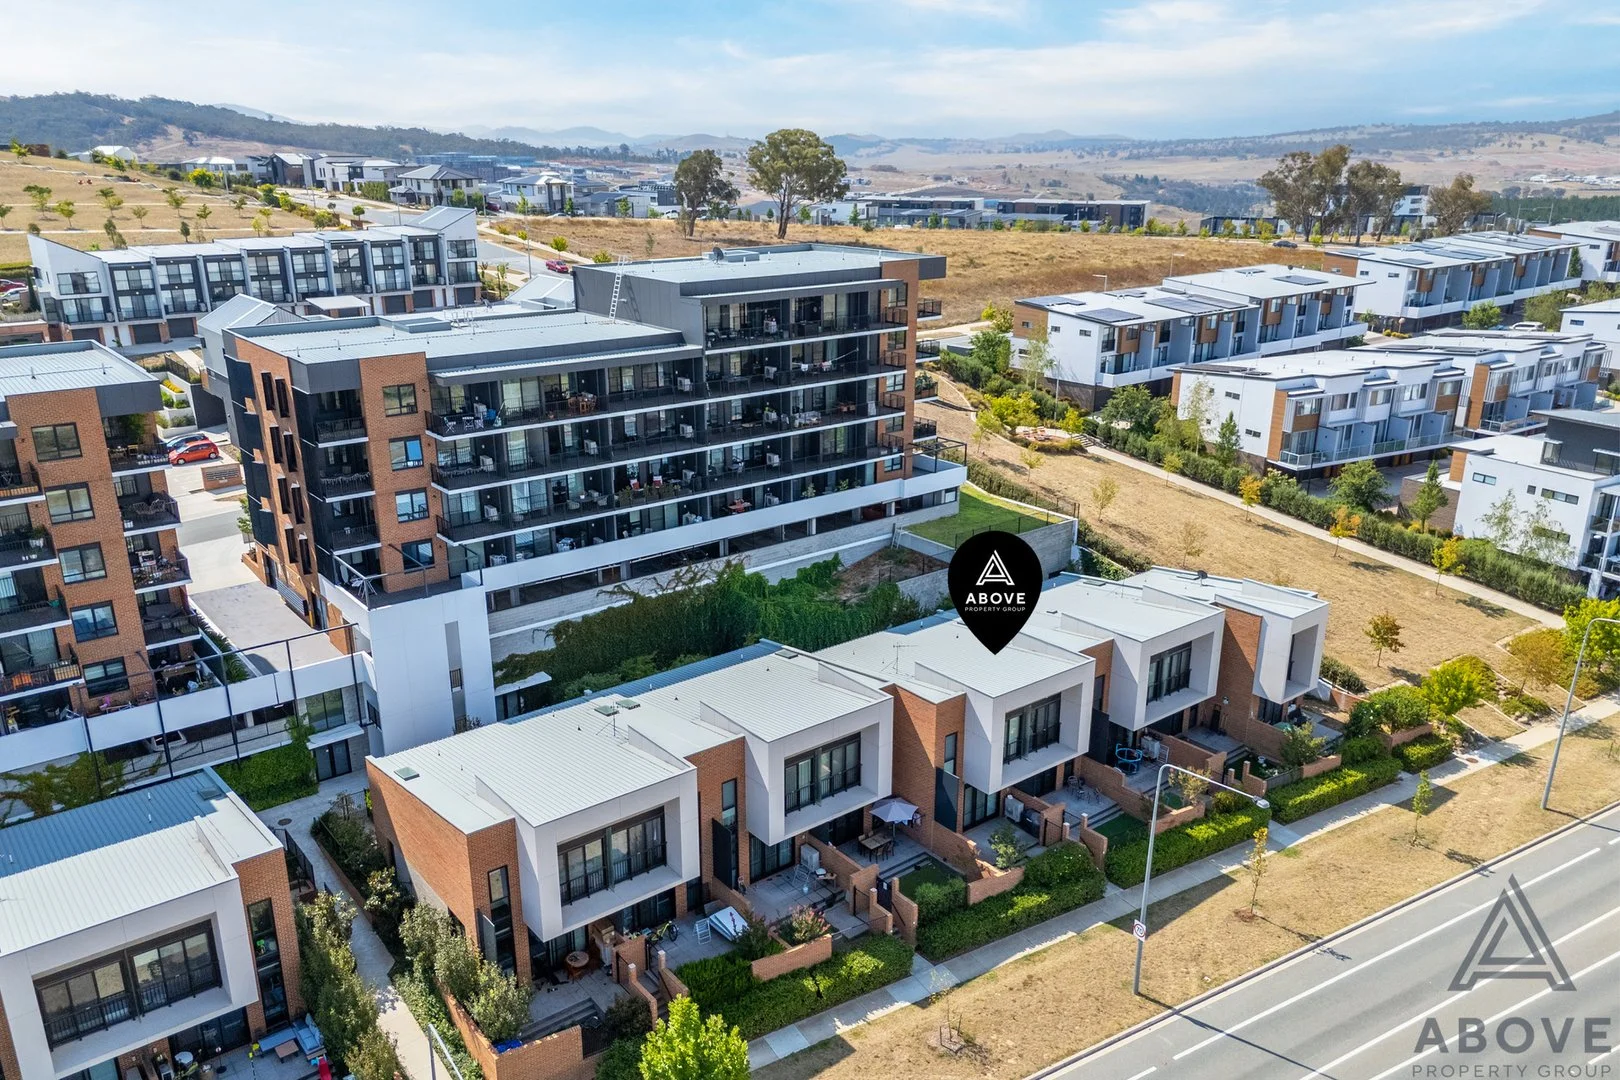
Denman Prospect, ACT 2611
Land Size: 5509 m²
Property Type: Townhouse
Listing Type: Residential
Status: Active
Summary: Sophisticated Modern Residence in a Prime Denman Prospect Location
Description: Welcome to a refined example of modern living in the heart of Denman Prospect, one of Canberra's most desirable and fast-growing suburbs. Positioned at 84/14 Hoolihan Street, this stylish townhouse offers an exceptional combination of space, comfort, and contemporary design-ideal for families, professionals, or astute investors. The home features a light-filled open-plan living and dining area, thoughtfully designed to maximise space and functionality. High-quality finishes and a seamless layout create an inviting environment for both everyday living and entertaining. At the centre of the home is a sleek, modern kitchen equipped with stone benchtops, quality appliances, generous storage, and refined finishes, making it as practical as it is visually appealing. Accommodation includes three well-proportioned bedrooms, complemented by a versatile multi-purpose room that can be used as a fourth bedroom, second living area, home office, or guest retreat, offering outstanding flexibility to suit a range of lifestyle needs. The home is serviced by three full bathrooms, ideal for families, shared living, or multi-generational households. The master bedroom enjoys the added comfort of a private ensuite. Additional highlights include two secure car spaces, reverse-cycle heating and cooling for year-round comfort, and a private balcony or outdoor area perfect for relaxing or entertaining. Set within a well-maintained complex, the property delivers low-maintenance living without compromise. Perfectly located just moments from Denman Village shops and cafés, parklands, public transport, and major arterial roads, this home offers easy access to Canberra City, Woden, and Belconnen. Combining lifestyle appeal with long-term value, this is a standout opportunity to secure a quality residence in a premium location. Rates: $513 p/q (approx) Land tax: $631 p/q (approx) Water Rates: $216 p/q (approx) Strata: $1590 p/q (approx) EER: 6.0 Key Features * Three spacious bedrooms with built-in wardrobes * Flexible multi-purpose room that can function as a bedroom or an extra living zone * Three modern bathrooms, including an ensuite to the master * Light-filled open-plan living and dining area * Contemporary kitchen with stone benchtops, quality appliances, and ample storage * Two secure car spaces * Reverse-cycle heating and cooling * Private balcony/outdoor area * European-style laundry * Well-maintained complex * Close to shops, cafés, parks, public transport, and major town centres Disclaimer: Please note the property will not be marked under offer, and inspections will continue until contracts are exchanged. The above figures are approximate only. The material and information contained in this marketing is for general information purposes only. Above Property Group does not accept responsibility and disclaims all liabilities for any errors or inaccuracies contained herein. You should not rely on this material as a basis for making any formal decisions. We recommend all interested parties make further enquiries. By submitting an enquiry, you agree to receive further communication from Above Property Group in line with our Privacy Policy.
Agent: Joy Cui - joy@aboveproperty.com.au
Agent: Emily Nam - emily@aboveproperty.com.au - 0477 178 414
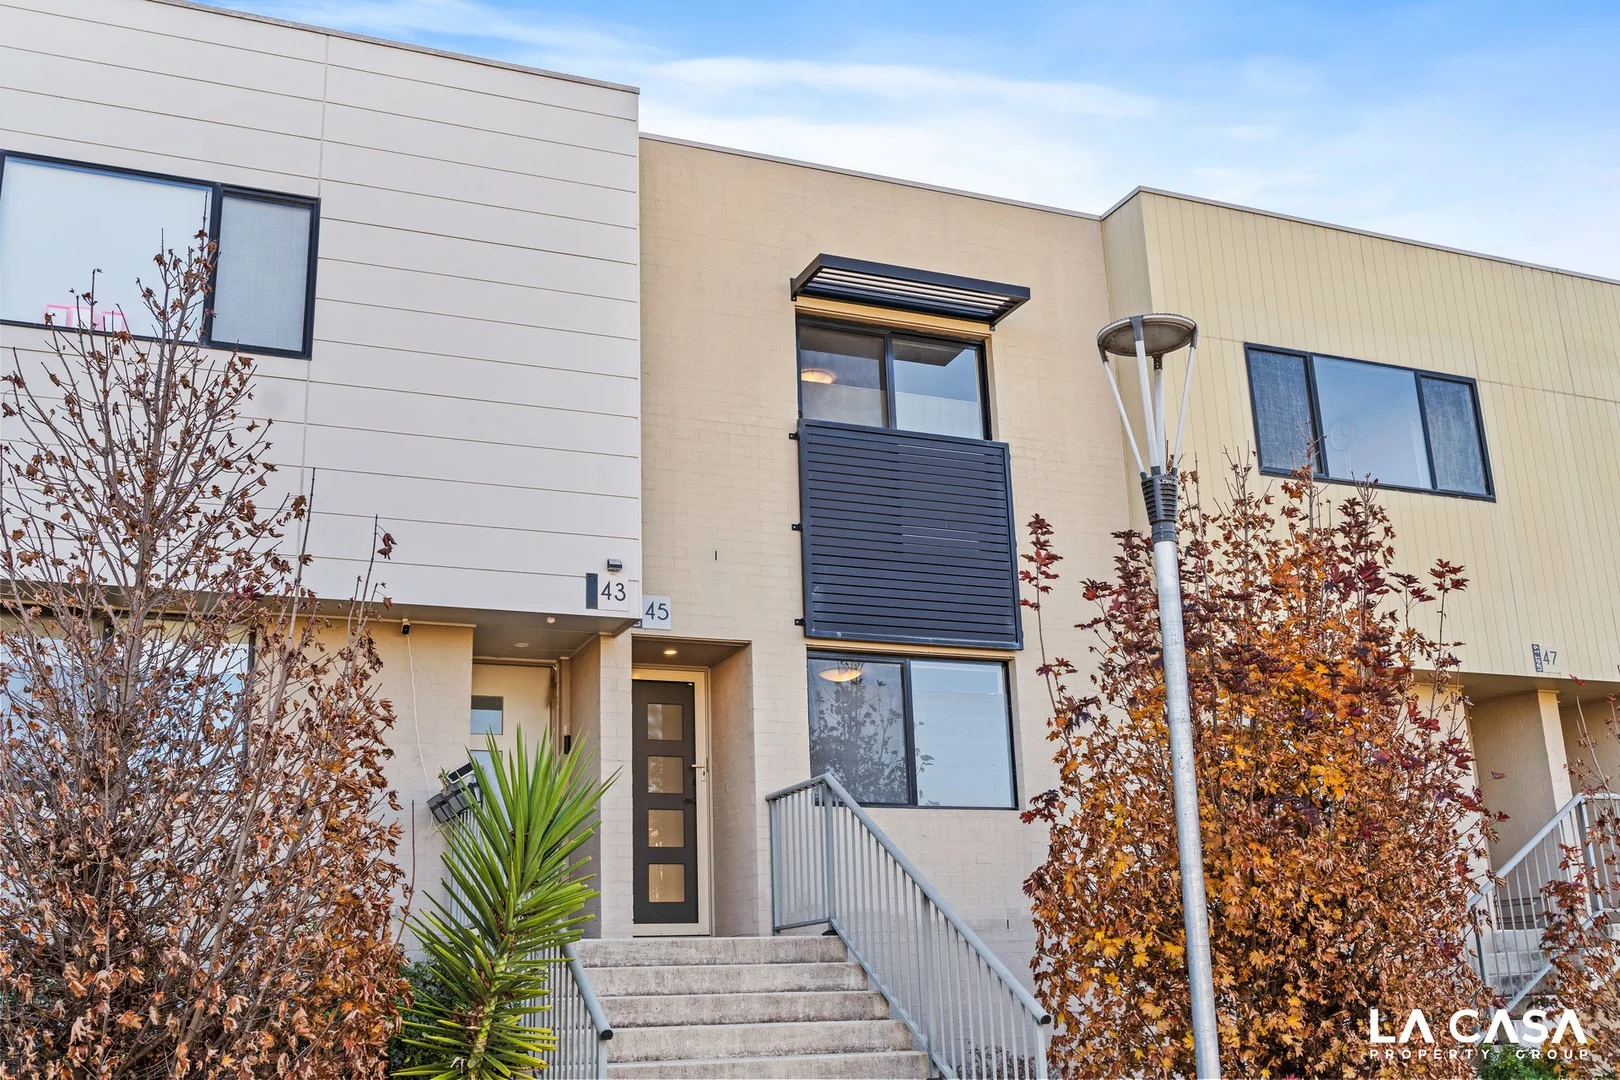
Wright, ACT 2611
Property Type: Townhouse
Listing Type: Residential
Status: Active
Summary: Stylish Townhouse with Broad Buyer Appeal Ideal for First-Home Buyers, Investors, and Downsizers
Description: Positioned in a prime, walkable location, this contemporary three-bedroom townhouse offers timeless design and relaxed indoor-outdoor living. Perfectly suited to first-home buyers, savvy investors, and those seeking to downsize without compromise, the home features a light-filled, open-plan layout flowing to a sunny north-facing courtyard ideal for entertaining or quiet enjoyment. Set just moments from Woolworths Metro, local cafés, eateries, parks, schools, and transport links to Canberra City, this home promises comfort, convenience, and lifestyle in equal measure. Property Highlights Living: 101 sqm Courtyard:23 sqm Vacant and ready for immediate move-in Elegant façade paired with modern, refined interiors North-facing courtyard for all-day sun and alfresco living Bright open-plan living and dining spaces Designer kitchen with stone benchtops, Miele appliances & dishwasher Spacious master suite with ensuite and built-in wardrobe Three well-proportioned bedrooms in total Peaceful and private position with excellent cross-ventilation Stylish main bathroom with full-size bathtub Split-system air conditioning for year-round comfort Internal laundry Secure basement parking with dedicated storage Particulars (all approx.): - Strata levies: $377 per quarter. - Rates: $509.00 per quarter. - Water: $201.02 per quarter.
Agent: Jun Xu - jxu@lacasapropertygroup.com.au - 0261470158
Agent: Alicia Kwon - alicia.k@lacasapropertygroup.com.au
Wright, ACT 2611
Property Type: Apartment / Unit / Flat
Listing Type: Residential
Status: Active
Summary: Sweeping Views, Effortless Lifestyle
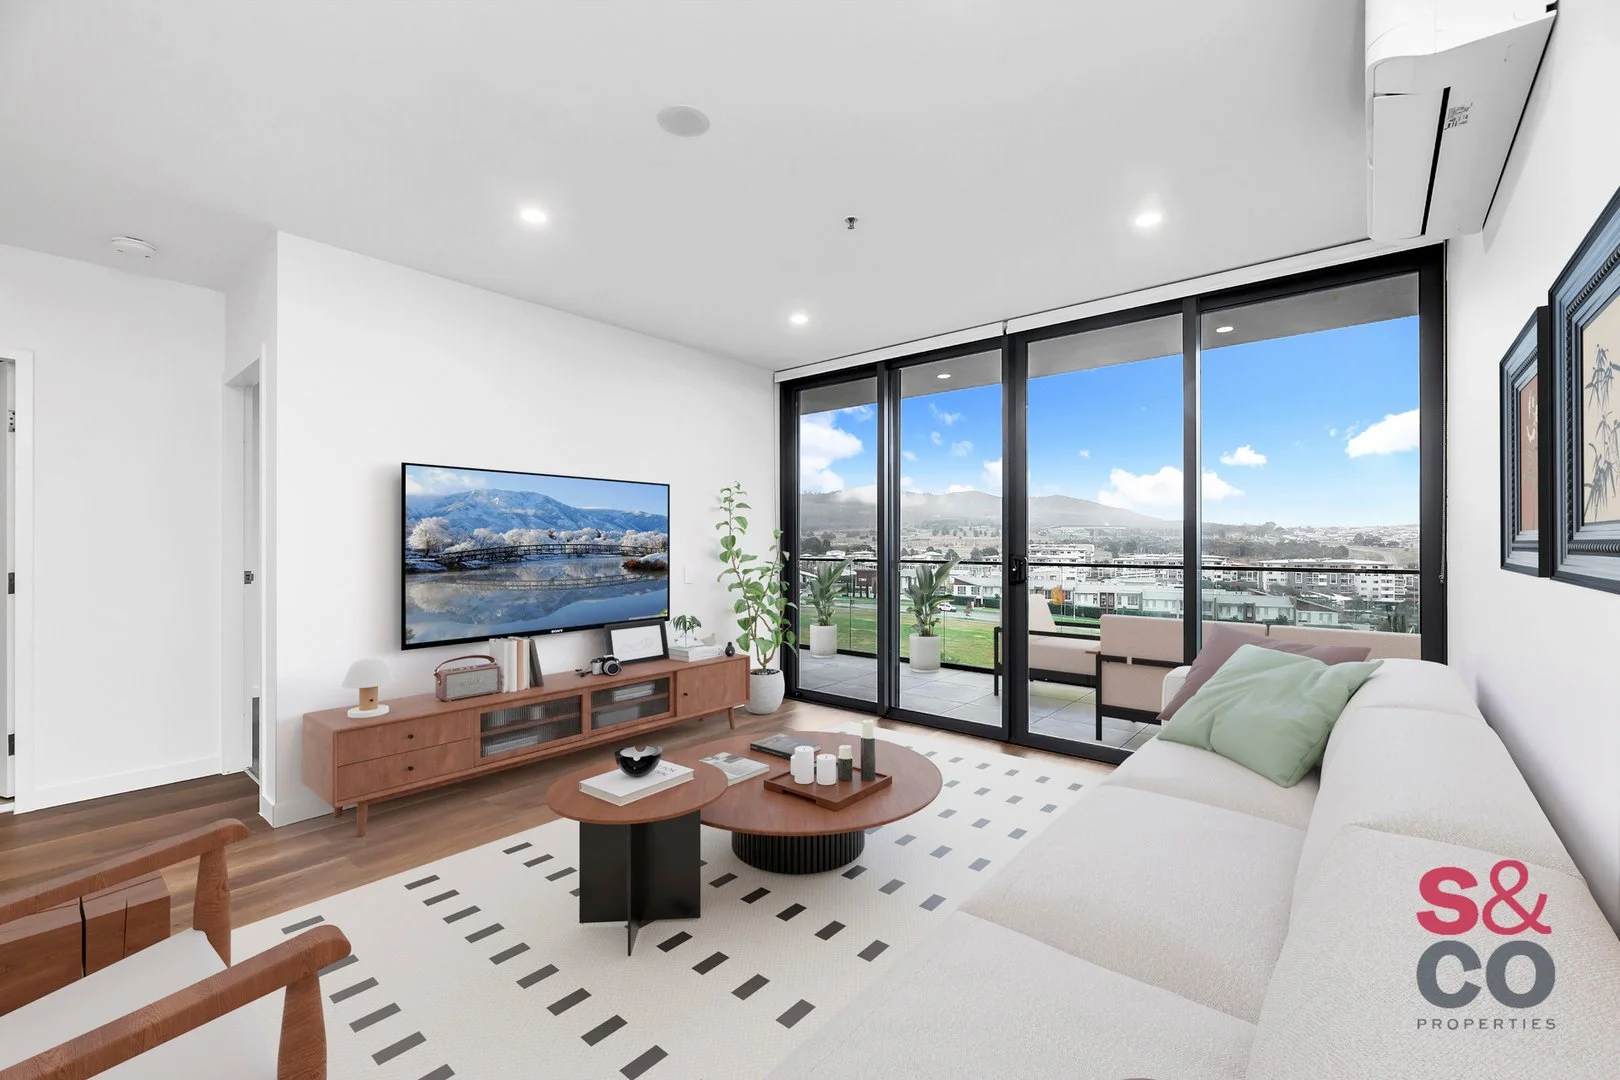
Description: Molonglo Valley is Canberra's newest district, rapidly growing with sustainable urban planning. Wright, where KOKO is located, is among the first suburbs to flourish in the area. Apartment 401 offers a rare opportunity to secure a home that blends modern comfort with the vibrancy of an emerging urban precinct - with the lovely views. Thoughtfully designed to embrace both style and function, this two-bedroom, two-bathroom apartment with two secure car spaces sits within one of Canberra's most regarded developments, an address that has redefined convenience and lifestyle in the Wright community. From the moment you step inside, the apartment impresses with its open-plan living, enhanced by floor-to-ceiling double glazing that floods the interior with natural light and frames a seamless connection to the expansive balcony with magnificent views. It's a home that encourages indoor-outdoor living, whether you're entertaining friends, enjoying a quiet morning coffee, or simply taking in the expansive views. The kitchen, fitted with stone benchtops and high quality SMEG appliances, has been crafted for those who enjoy cooking as much as entertaining, while both bathrooms showcase contemporary finishes with full-height tiling, sleek wall-hung vanities, and thoughtful detailing. Equally appealing is the lifestyle that comes with living at Koko. Set above a bustling retail precinct, residents enjoy immediate access to Woolworths, Aldi, BWS, cafés, fitness studios and specialty stores; all just an elevator ride away. This integration of home and convenience is enhanced further by the building's own resort-style amenities. A rooftop pool and landscaped sky garden provide spaces to relax, socialise and take in sweeping views, while secure lift access, basement side-by-side car parking, and additional storage offer peace of mind. Beyond the building, the Molonglo Valley has become one of Canberra's most exciting growth areas. Wright, in particular, balances the energy of a growing urban village with the serenity of nearby parklands and walking trails. Families, professionals, and downsizers alike are drawn to its accessibility: just ten minutes to the city, yet moments from green open spaces, playgrounds, and the natural beauty that defines this district. Apartment 401 captures the very essence of what it means to live well in Canberra today. It is a home that combines modern design with everyday practicality, convenience with calm, and privacy with community. For those seeking more than just an apartment, for those looking for a lifestyle where everything connects, this is a residence worth considering. Features of this property include: - Spectacular views - 101m2 of combined internal & external area - SMEG kitchen appliances - Reverse cycle heating and cooling - Dryer included - Built in robes to both bedrooms - Expansive balcony - European style laundry alcove - An abundance of amenity at your fingertips - Rooftop pool included for residents - Rental potential $620 - $670 per week - Vacant & ready for immediate occupation Quarterly outgoings: - Water & sewerage: $215 - General rates: $431 - Body corporate: $1,206 - Land Tax: $534 (investors only)
Agent: Tony Trpeski - capture@seminaraandco.agentboxmail.com.au
Coombs, ACT 2611
Property Type: Townhouse
Listing Type: Residential
Status: Active
Summary: Modern Comfort in the Heart of Coombs
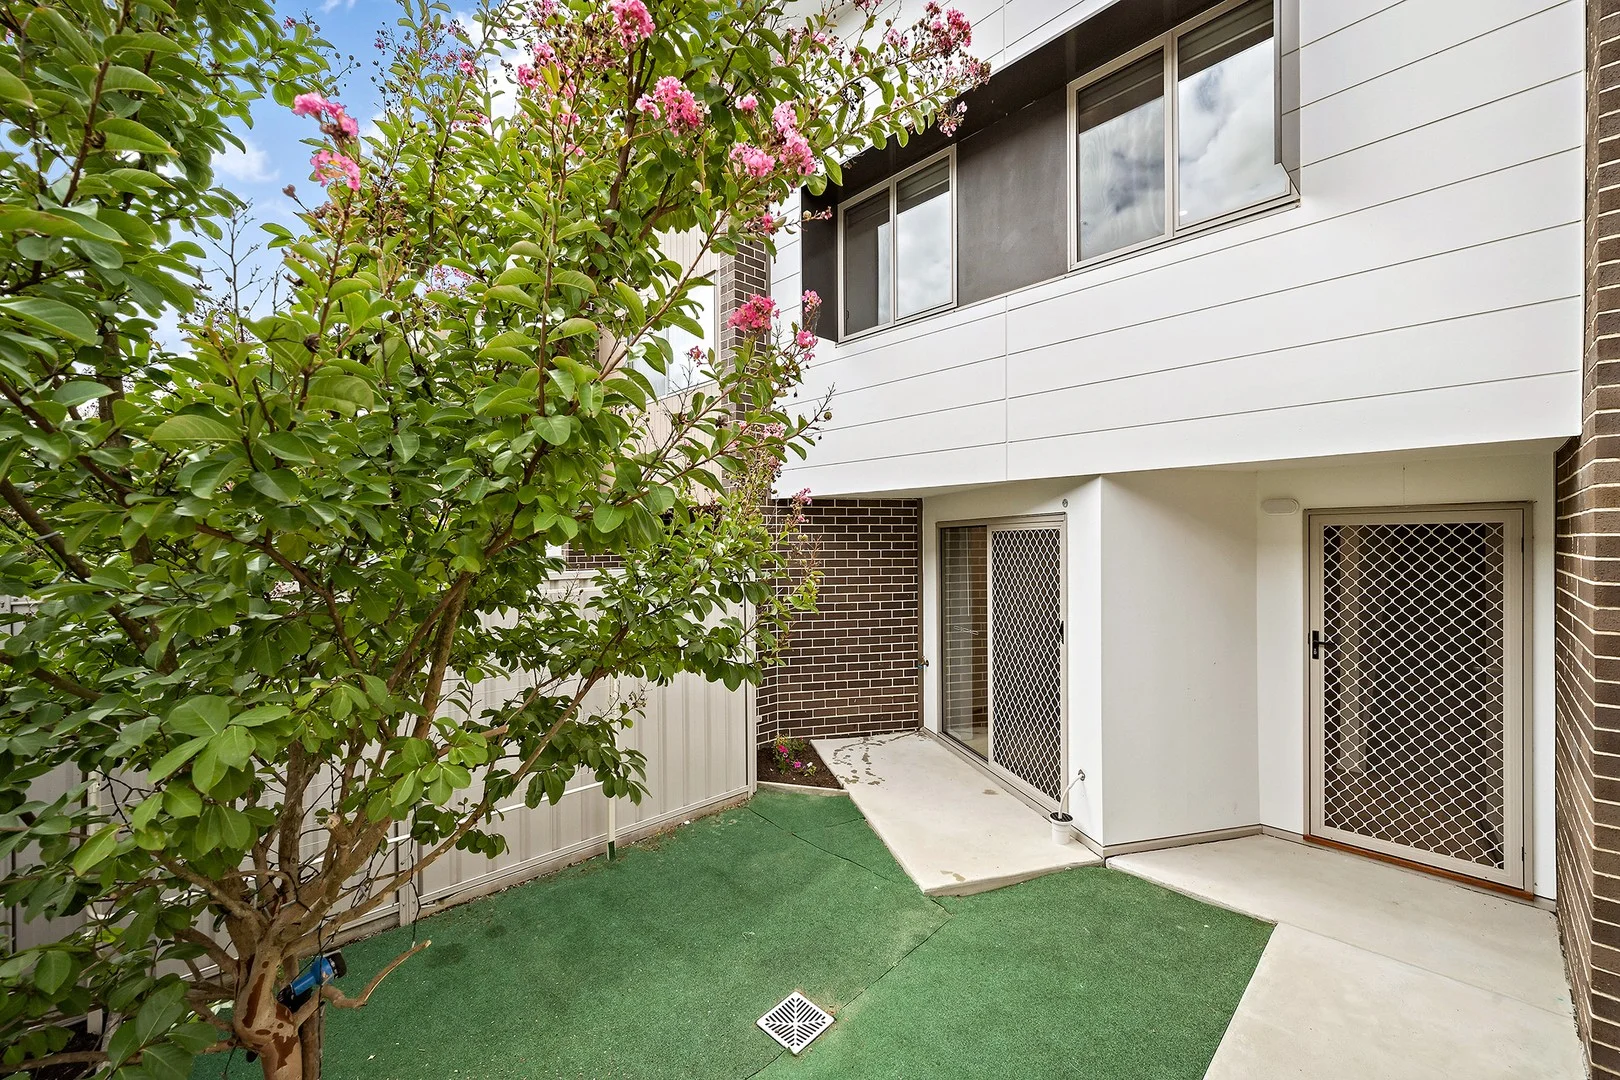
Description: Step into contemporary living with this stylish two-storey townhouse, perfectly positioned in the thriving Molonglo Valley. Built in 2021, this home combines sleek design with everyday practicality, making it an excellent choice for families, professionals, or anyone seeking a modern, low-maintenance lifestyle. The open-plan ground floor is the heart of the home, where the kitchen, dining, and living areas flow seamlessly to the private outdoor courtyard, ideal for entertaining or relaxing. The well-appointed kitchen offers quality finishes and electric cooking, while climate control is taken to the next level with a brand new, never-before-used ducted heating and cooling system, a two-zoned Deakin 4-outlet, 10kW installation designed for year-round comfort. Upstairs, all three bedrooms are of a good size, with the master bedroom complete with its own ensuite. The mix of timber flooring and carpet throughout enhances the home's warm and inviting feel. Designed with convenience in mind, this townhouse offers two car spaces and sits within easy reach of everything the Molonglo Valley has to offer. From Woolworths Metro and Cooleman Court to Stromlo Leisure Centre and endless walking trails along the Molonglo River, you'll enjoy a lifestyle that balances urban convenience with natural surrounds. Key Features • 3 bedrooms • Master bedroom with ensuite • 2 bathrooms in total • Open-plan living, dining & kitchen • Brand new ducted heating & cooling system (Deakin, 2-zoned, 4-outlet, 10kW, never used) • Reverse-cycle heating & cooling plus ceiling fans • Electric cooking & modern finishes • Carpet and timber flooring throughout • 1 carport + additional allocated space • Living: 105sqm approx. | Courtyard: 24sqm approx. • Built in 2021 | EER: 6.0 Rates & Fees • Rates: $1,395 p.a. approx. • Land tax: $1,162 p.a. approx. • Body corporate: $2,822 p.a. approx. Location Highlights • Easy access to local shops including Woolworths Metro, Cooleman Court & Denman Village • Close to Stromlo Leisure Centre and local schools • Public transport links to the City and beyond • Surrounded by walking trails and Molonglo's natural beauty All information contained herein is gathered from sources we consider to be reliable. However, we cannot guarantee or give any warranty about the information provided. Interested parties must solely rely on their own enquiries.
Agent: Eoin Ryan-Hicks - eoin.ryan-hicks@ljhkippax.com.au - 0262553888
Agent: Olivia Schultz - olivia.schultz@ljhkippax.com.au - 0262553888
Wright, ACT 2611
Property Type: Apartment / Unit / Flat
Listing Type: Residential
Status: Active
Summary: Panoramic 151 Sqm Living Perfection North-East Corner Apartment with Sweeping 270° Views
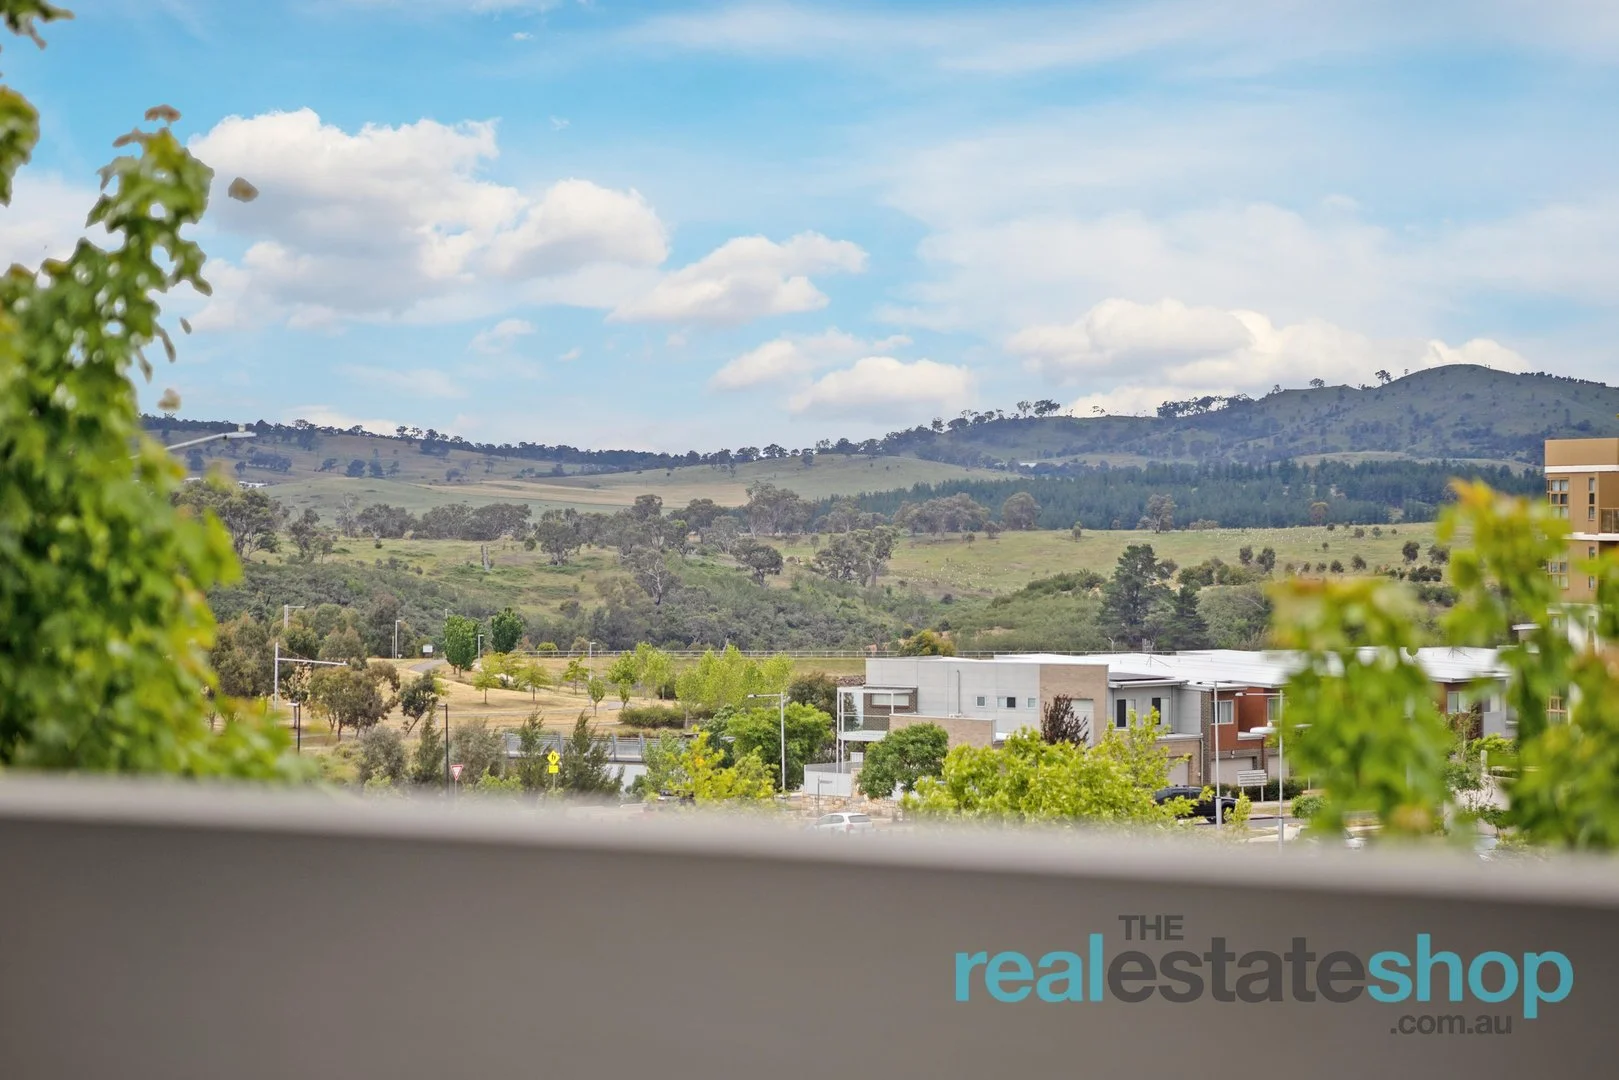
Description: This spacious three-bedroom, ensuite home provides the ideal apartment living, located in the sought-after Observatory Living precinct offering an impressive 151 sqm of comfortable, mobility-friendly living. Positioned on the corner of the building with no neighbours above and windows on three sides, it enjoys a light-filled layout enhanced by a desirable north-east orientation. Take in sweeping 270-degree views of Black Mountain Tower, the National Arboretum and the surrounding parkland, all from your own private haven. Step inside and be greeted by a wide and welcoming layout, beginning with a defined entry foyer that flows into the open-plan living and dining area. Enjoy a seamless indooroutdoor connection to the generous 23 sqm balcony, an ideal space to relax, entertain or take in Canberra's stunning sunsets. The segregated master suite features a walk-through robe and ensuite complete with a bath, while bedroom two and three are spacious in size with storage. The rear bedrooms open onto a second balcony, creating excellent cross ventilation and a wonderful sense of openness. With a northerly aspect and double-glazed windows, you'll enjoy year-round comfort. A full-size laundry and abundant storage add to the convenience and functionality rarely found in apartment living. Set within the vibrant Wright community, you're moments from the walking trails of Mount Stromlo, Mount Stromlo Leisure Centre, Woolworths Metro, pharmacy, cafes, schools and public transport. Only a short drive to Cooleman Court, Denman Prospect, and Woden Town Centre. Enjoy a convenient, comfortable lifestyle here with everything in arms reach! Features: -Ideal corner position with no residents above -Windows on three sides enhancing light and outlook -Double glazed windows -Excellent cross-ventilation and two good-sized balconies totalling 40 sqm -Expansive 151 sqm floor plan that's mobility-friendly -North-east facing living area with views of Black Mountain and National Arboretum -Spacious master bedroom with walk through robe and ensuite with bath -Bedroom two and three are a generous size with built in robes and access to the back balcony -Ample storage throughout -Well-appointed kitchen with good storage, bench space and breakfast bar -Separate full-size laundry -Large main bathroom with mirror cabinet storage -Split system heating and cooling -Two side-by-side car spaces with storage -Well maintained complex with multiple outdoor areas, bbq facilities and pool -Located in the Observatory Living precinct with most amenities in walking distance or just a short drive away- convenient lifestyle guaranteed! Walking distance to: -Ruth Park -Coombs Park -Coombs Early Learning -Charles Weston School -Evelyn Scott School -Coombs Community Centre -Vet -Club Lime -Woolworths Metro -Stromlo Forest Park -Stromlo Leisure Centre Build year: 2015 Total living area: 151 sqm Total balcony area: 40 sqm Rates: $495/quarter approx Land tax: $561/quarter approx Water: $215/quarter approx Strata fees:$2526/quarter approx Flexible viewing times- contact Natalie on 0405 313 901 or Connor on 0427 575 694 to arrange a time to suit you.
Agent: Natalie Roberts - info@realestateshop.com.au - 0262313100
Agent: Connor Flood - connor@realestateshop.com.au
Coombs, ACT 2611
Property Type: Townhouse
Listing Type: Residential
Status: Active
Summary: INSPECTIONS AVAILABLE DURING THE HOLIDAY PERIOD! Extra large and stylish home in Coombs!
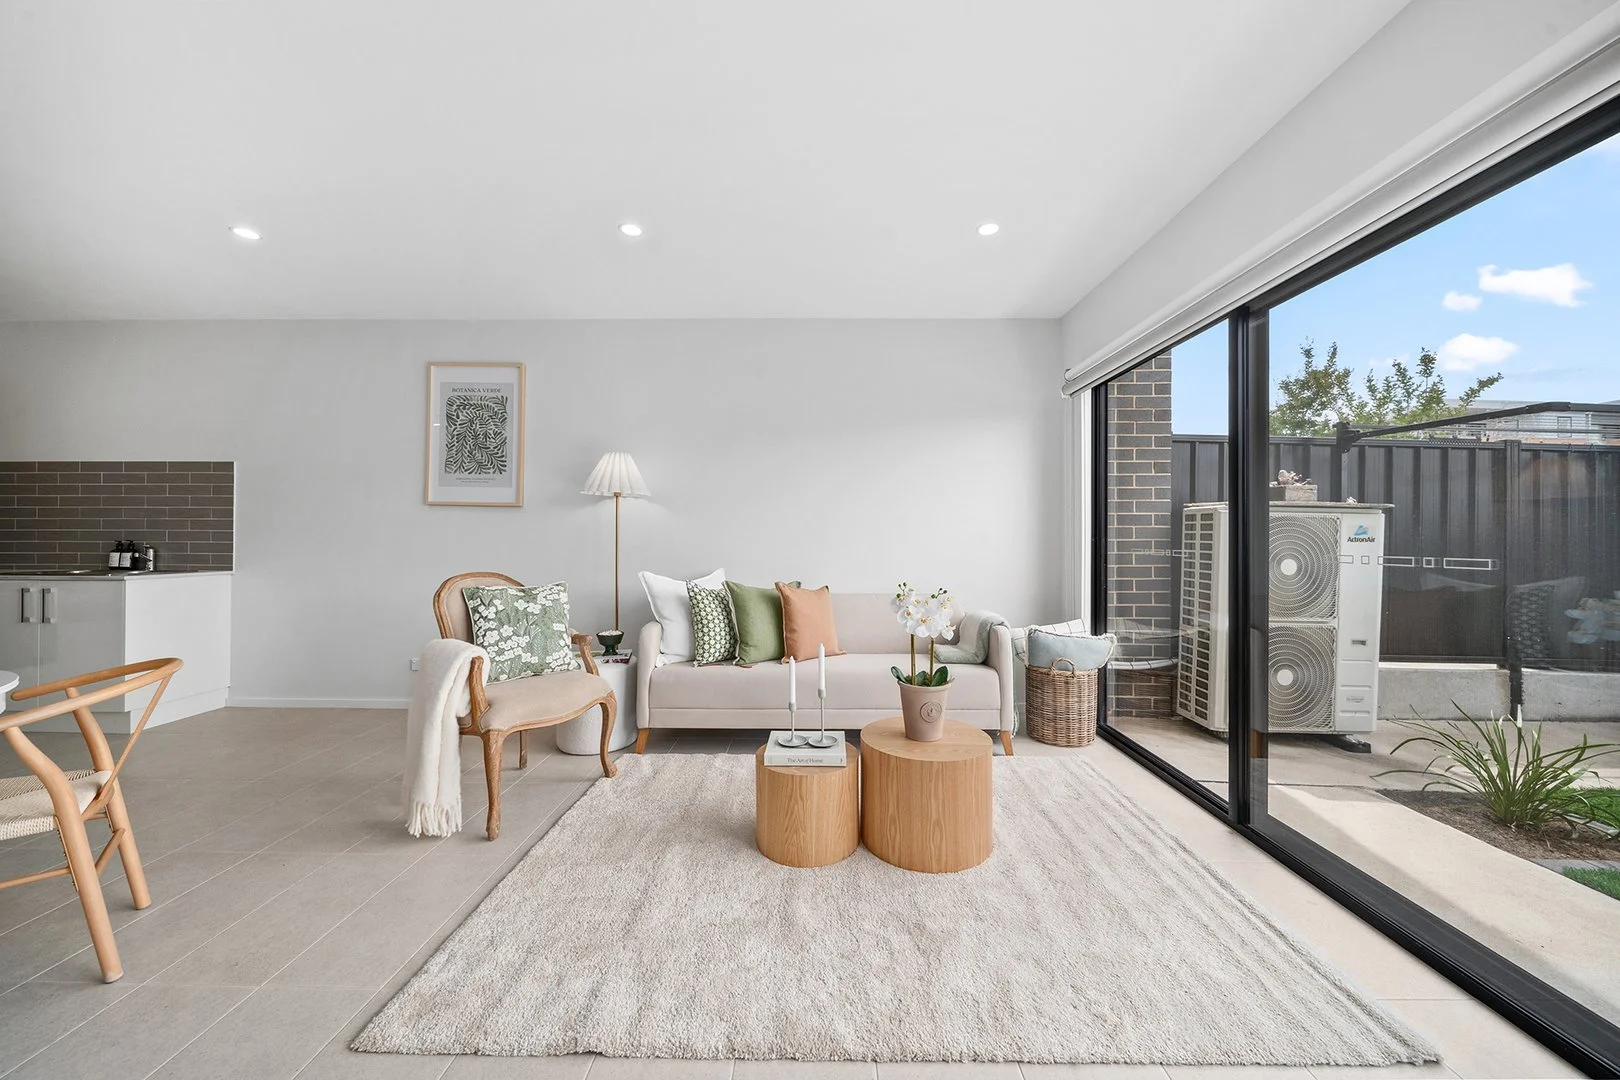
Description: Welcome to this stylist and extra large townhouse in the sought after suburb of Coombs. On arrival you are greeted with a large sun-drenched living area with double glazed windows and powder room. The 2.55m ceilings create a sense of occasion reserved for the finest of properties. Sunlight streams through the private courtyard to a generous lounge and dining room. A designer kitchen features European appliances gas cooktop, electric oven, dishwasher and an island stone benchtop. Everything seems perfect and at their right place. This home splits over two levels, providing lots of living space in its light filled open plan living. There are picture framed windows, ducted reverse cycle heating/cooling, generously sized bedrooms and well-appointed bathrooms with floor to ceiling tiling. Close to the local running and walking trails, molonglo river parks, exhilarating rides at Mount Stromlo mountain bike park and leisure centre, this townhouse caters many lifestyle options. Few minutes to Charles Western Primary School, Club Lime, Molonglo Medical and Dental Surgery, Vet round the corner, Coombs park and local shopping centre, what more could you ask for? A large master bedroom upstairs with walk-in robe a great size ensuite with dual vanities really intensifies the functionality of this home. The other two bedrooms are good size too with sliding door access to the balcony to enjoy your coffee in the winter sun. The main bathroom is large with floor to ceiling tiles, quality shower screen and vanity. Indulge yourself in this opportunity to own a unique property surrounded by nature and within proximity to local schools, major shopping centres, public transport and all year-round views. Property features 3 bedroom 2.5 bathrooms 2 car garage Picture framed double glazed windows Light filled open plan living Generously sized bedrooms all with built in robes Ducted reverse cycle cooling & heating Floor to ceiling tiling in bathrooms Designer kitchen with island stone benchtop European appliances Ducted range hood and dishwasher Low maintenace grass to the front & New paint Remote lock up garage Community BBQ in the complex Proximity to local school, major shopping centres, walking trails and host of other facilities Body Corporate approx. $507 per quarter Rates approx. $605 per quarter
Agent: Adil Iqbal - adil@edge.com.au
Coombs, ACT 2611
Property Type: Apartment / Unit / Flat
Listing Type: Residential
Status: Active
Summary: Outstanding value in the Molonglo Valley
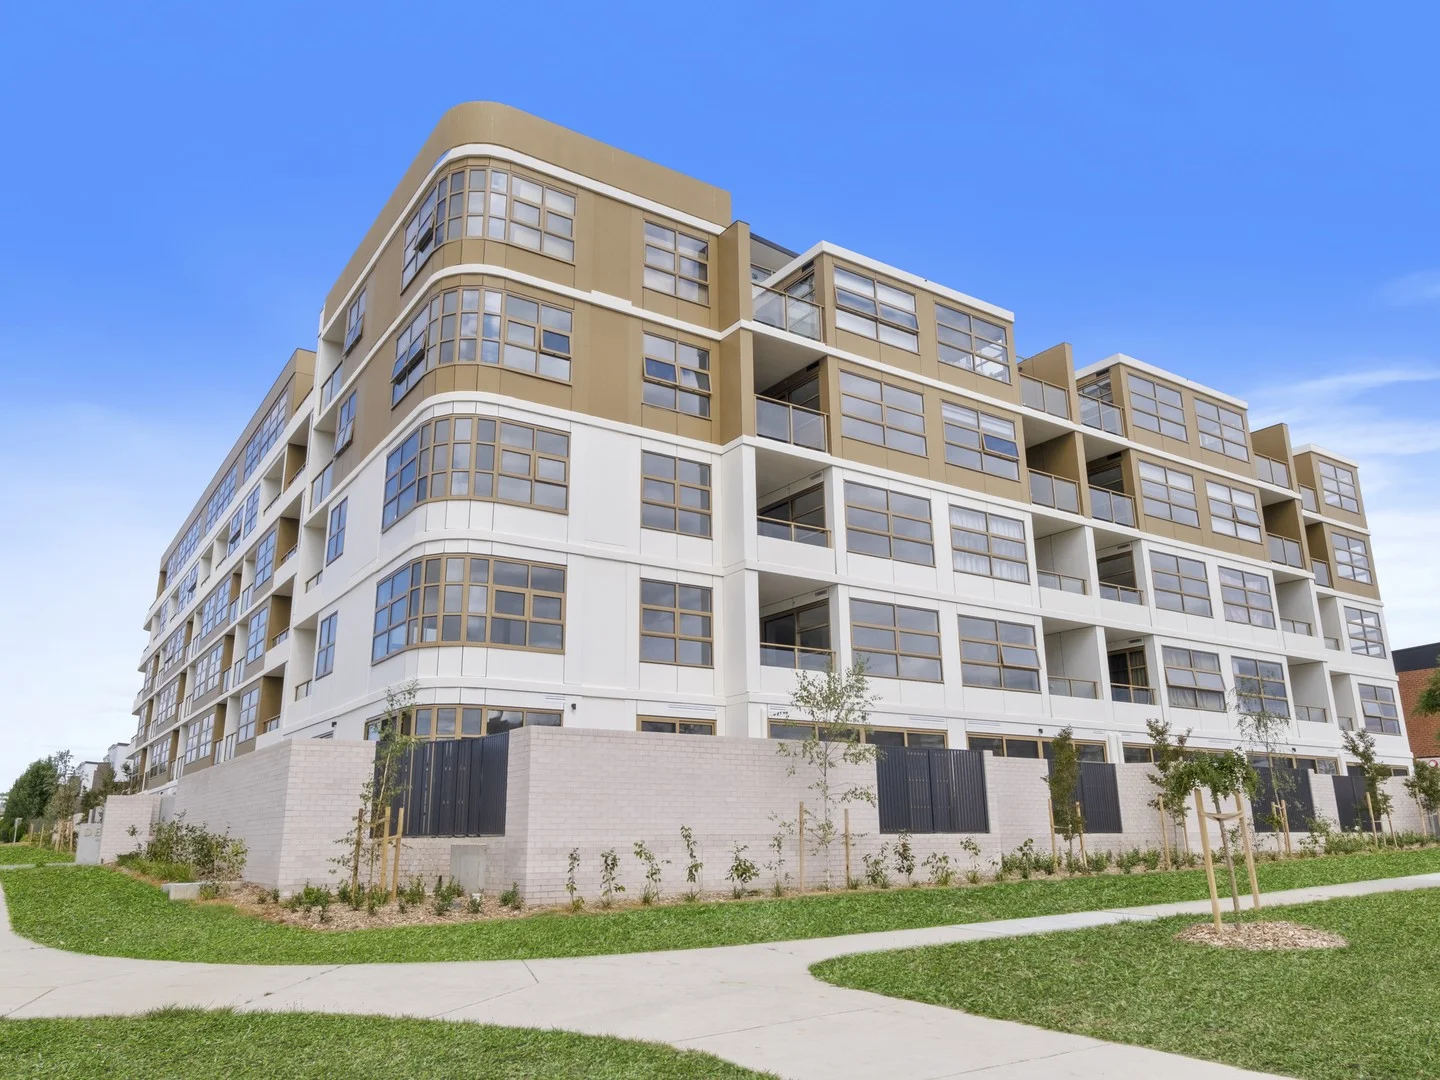
Description: This stunning two-bedroom apartment in the highly popular Del Rey complex was completed in 2023 and presents in near-new condition. The open-plan kitchen and living area adjoins a generously proportioned balcony overlooking John Gorton Drive and providing magnificent views over the Molonglo Valley. The kitchen is modern and well-appointed, featuring premium Franke appliances, stone benchtops and a gorgeous tiled splashback. Both of the bedrooms are carpeted and feature built-in robes with sliding mirrored doors. The bathroom is opposite the second bedroom and can be accessed directly from the living area corridor. The living area, kitchen, and corridor feature beautiful light oak-look hybrid flooring. A European laundry, LED downlights, and a split-system air conditioner offer both practicality and convenience. The complex facilities include a rooftop barbeque area with magnificent panoramic views, perfect for entertaining and catching up with friends throughout the year. Ideally situated around a 20-minute drive from the City, 15 minutes to Woden Town Centre and only a short walk from the Murrumbidgee walking trails. Be quick to secure this fantastic first home buyer, downsizer or investor opportunity. Apartment Features Open plan living and dining Two bedrooms with built-in robes Modern kitchen with ample cupboard space Stone benchtops and tiled splashback Premium Franke appliances, including oven, induction cooktop and a dishwasher Modern bathroom with floor-to-ceiling wall tiling Wall-hung vanity and shaving cabinet Oak look hybrid floorboards to the living, kitchen and corridor Carpeted bedrooms Double glazing Remote-controlled window to bedroom 2 European-style laundry (mounted dryer included) Split system a/c, heating & cooling LED downlights Lift access and visitor intercom Secure underground carpark Underground storage cage Currently on a periodic lease to great tenants ($2,190 p/m) Key figures Living 53m2 Balcony 8m2 Carpark 12m2 Storage 1m2 Total entitlement 74m2 Year built 2023 EER 6 Units Plan 15718 Rates $441 p/q Land Tax $512.43 p/q applicable only if the property is not being used as a primary residence Strata rates $961.85 p/q Notes: 1. The attached floor plan is indicative only and all dimensions, scale, proportions and measurements should be independently confirmed by the potential buyers with assistance from a qualified person. 2. While all care has been taken to ensure the accuracy of the information provided all interested parties must rely on their own enquiries and due diligence. No warranty can be given and Block Real Estate disclaims all liabilities regarding potential inaccuracies that may be inadvertently contained herein. 3. Some photos in this advertisement utilise digital staging to demonstrate the potential furniture placement and the layout of the property.
Agent: Tim Mardiyants - tim.m@blockrealestate.com.au
Agent: Patricia Mardiyants - patricia.m@blockrealestate.com.au - 1300090450
Wright, ACT 2611
Property Type: Townhouse
Listing Type: Residential
Status: Active
Summary: Light-filled living with courtyards and flexible spaces
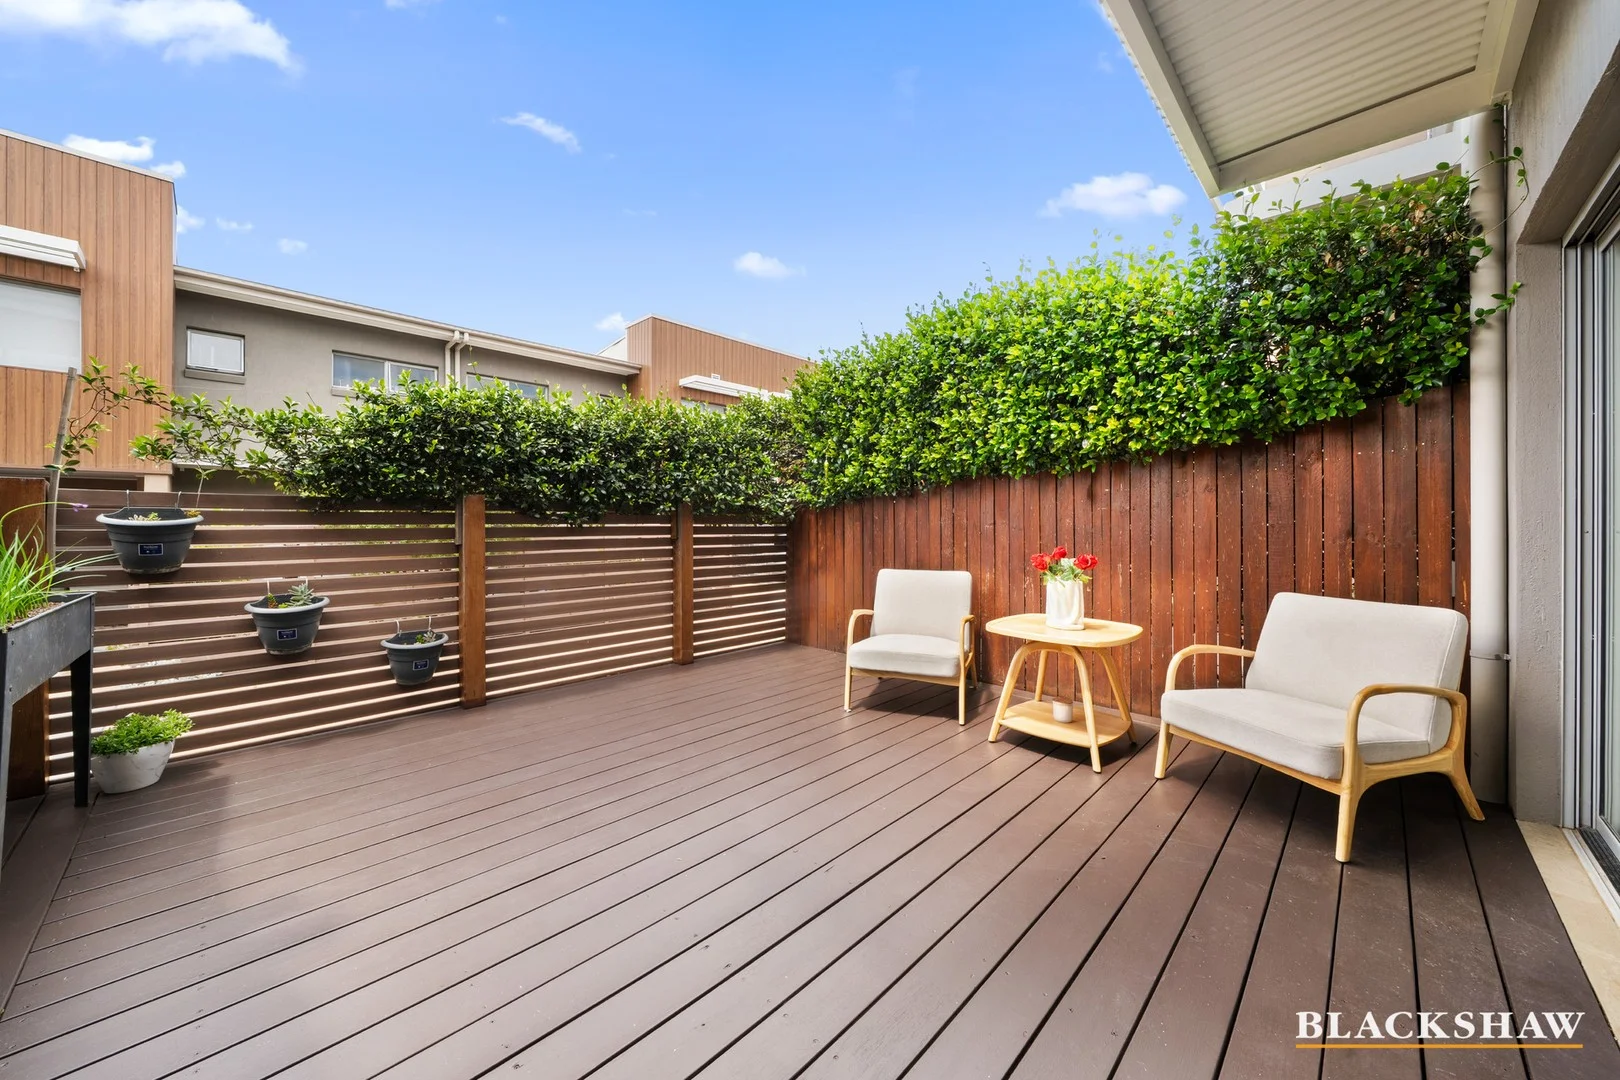
Description: The first impression is an inviting one. At the front of the home, a sunny and private courtyard deck welcomes you in - an ideal spot for morning coffee, relaxed evenings or entertaining friends during Canberra's warmer months. This outdoor space sets the tone for the lifestyle on offer and provides a calm buffer from the street. Nestled within the sought-after Panorama development, this modern two-storey townhouse has been thoughtfully designed with lifestyle, space and practicality in mind. Upon entry, the home opens into a light-filled interior where clearly defined zones create a natural sense of flow and ease of living. The open-plan living and dining area is generous in proportion and enjoys excellent natural light, making it both welcoming and easy to furnish. Its layout supports everyday living as well as entertaining while large glazing enhances the sense of openness and connection to the outdoors. A key highlight of the home is the master bedroom located on the lower level - a practical and increasingly sought-after design feature. Well-sized and complemented by its own ensuite, this space opens via glass sliding doors to a private courtyard, offering a peaceful retreat ideal for rest and relaxation. The kitchen is well positioned to remain connected to the living areas while maintaining functionality with thoughtful storage and efficient workflow enhancing everyday use. Upstairs, two additional bedrooms, both fitted with built-in wardrobes, are arranged around a central living or rumpus area. This versatile zone adds valuable living space and can easily function as an office, children's retreat or secondary lounge. The main bathroom is well appointed with a large shower, bathtub and separate toilet, ensuring comfort and convenience for family living. Completing the home is a single garage with automatic roller door and internal access, housing a European-style laundry with wall-mounted dryer. An additional car space is located in front of the garage, while the complex also offers ample visitor parking. With multiple outdoor spaces, excellent separation of living and sleeping zones, and a layout that genuinely works, this townhouse delivers low-maintenance living without compromising on space, comfort or lifestyle. FEATURES: Remote-controlled electric blinds on the ground level Ducted reverse-cycle heating and cooling for year-round comfort Thoughtfully designed functional layout Chef's kitchen with generous pantry space All bedrooms with built-in robes Ample storage throughout the home Dual courtyards at front and rear Two spacious living areas, upstairs and downstairs Large windows and sliding glass doors allowing abundant natural light Secured garage parking and allocated car space NBN connected European-style laundry with wall-mounted dryer Instant gas hot water system Laminated flooring De'Longhi dishwasher Ariston oven PROXIMITY: Evelyn Scott School Charles Weston School Stromlo Forest Anglican College soon to be open Molonglo River Reserve Mount Stromlo Stromlo Forest Park Stromlo Leisure Centre KoKo Molonglo Centre Club Lime Coombs Denman Village Shops Woolworths Metro Tishler Playground Ridgeline Park Craven's Rise Park Ruth Park Denman Village Park STATISTICS: (all measures/figures are approximate): Built: 2015 Living: 153.00 sqm (Ground: 99.00 sqm + Upper: 54.00 sqm) Rates: $495.81 per quarter Strata: $1,194.75 per quarter EER: 6.0 Rental appraisal: $690.00 - $710.00 per week
Agent: Vince Qi - vqi@blackshaw.com.au - 0410 763 974


