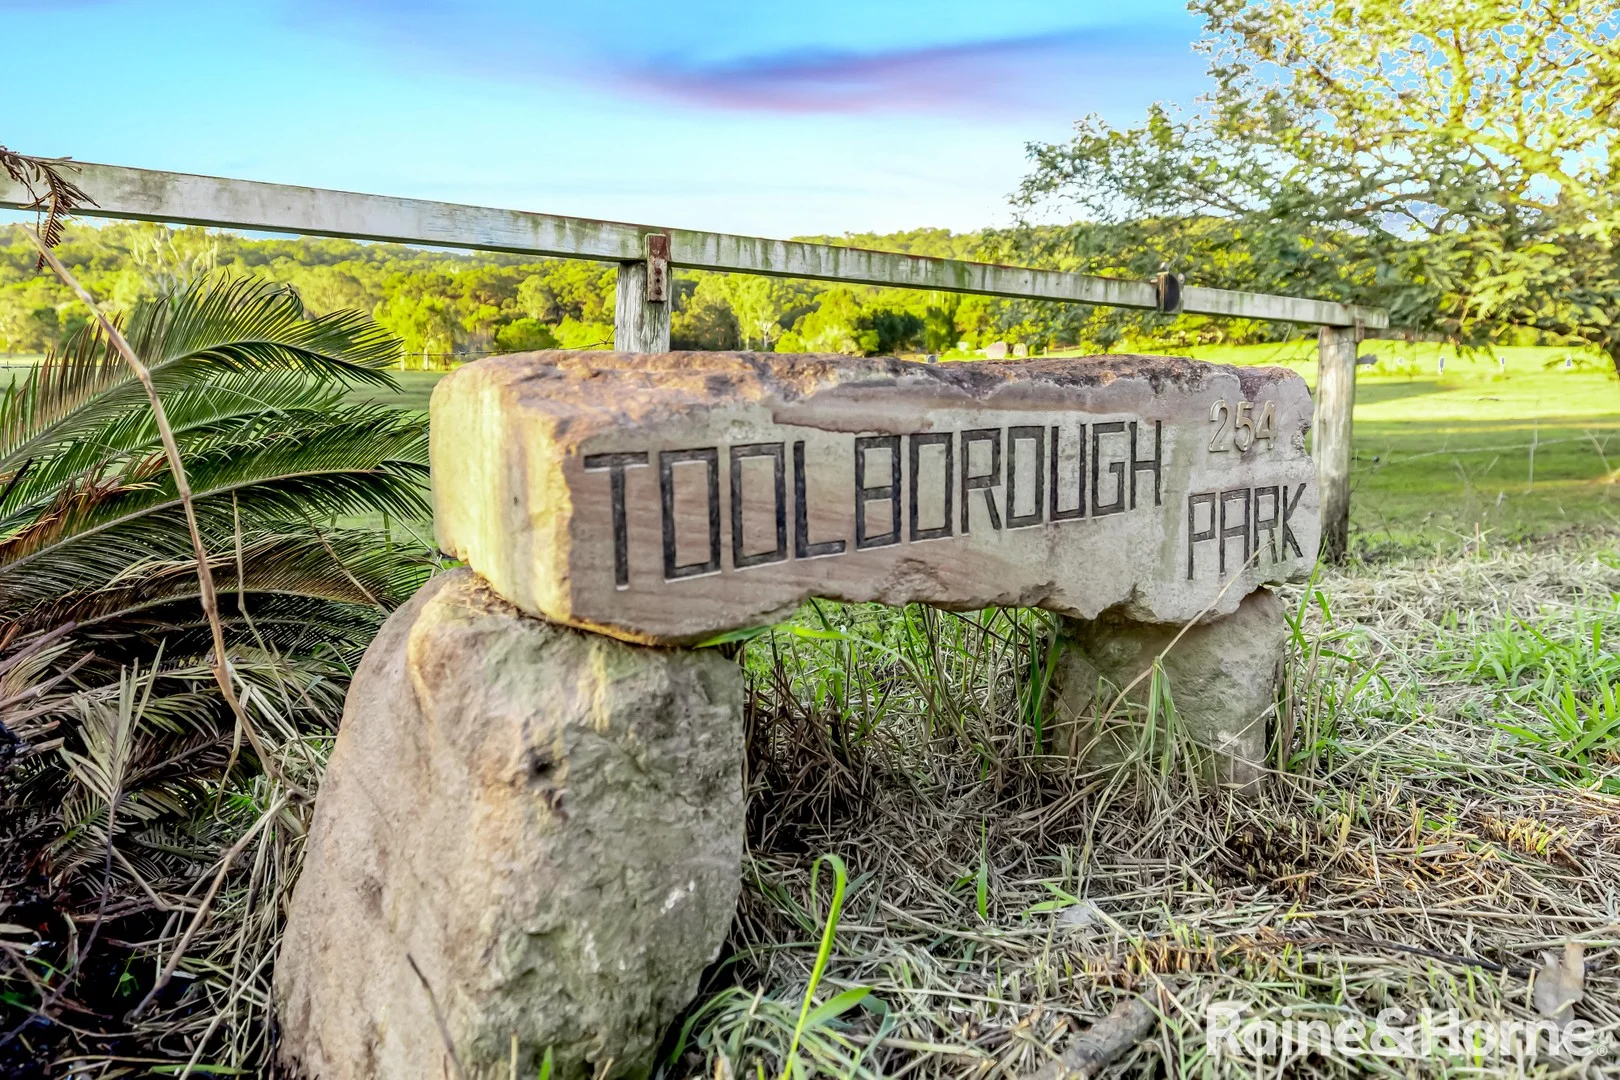
254 Toolborough Road
Yandina Creek, QLD 4561
Explore the area
Explore around Yandina Creek, from school days to weekends.
Parks, playgrounds & public spaces
Things to do near this home
Explore nearby play centres and family attractions from the directory. Check ages, entry prices and opening hours with the venue.
Find more ideas by age, budget and indoor or outdoor setting on Things to do. Dated events are in What’s on. See what’s on
Discover local guides & family ideas
Read local family guides and practical articles as you explore life around this home.

Most Livable Suburbs in Queensland for Families (2026)
<!-- seotitle: Most Livable Suburbs in Queensland for Families (2026) metadescription: The QLD suburbs with the most kids' activities and nearby schools on offer, ranked from AroundSchools' own…
Read more →
Free Kids' Activities in Brisbane: What's On, Libraries, Free Trials
Most of what is genuinely free for kids in Brisbane sits on council land. We hold 999 libraries, parks and community spaces inside the city, and library membership and playground entry cost nothing.…
Read more →Everyday essentials & getting around
Open the map to choose a destination and check journey times from this address. Walking routes, step-free access and travel times have not been verified.
Source: AroundSchools directory. Distances are straight-line distances, not walking routes. Confirm facilities on the linked detail pages. Directory update dates are not supplied for this summary.
Property Details
140173 m²
House
RESIDENTIAL
Upcoming Events Nearby

Nearby Properties
Recently sold nearby
Homes that have sold close to this address. We don’t show sale prices.
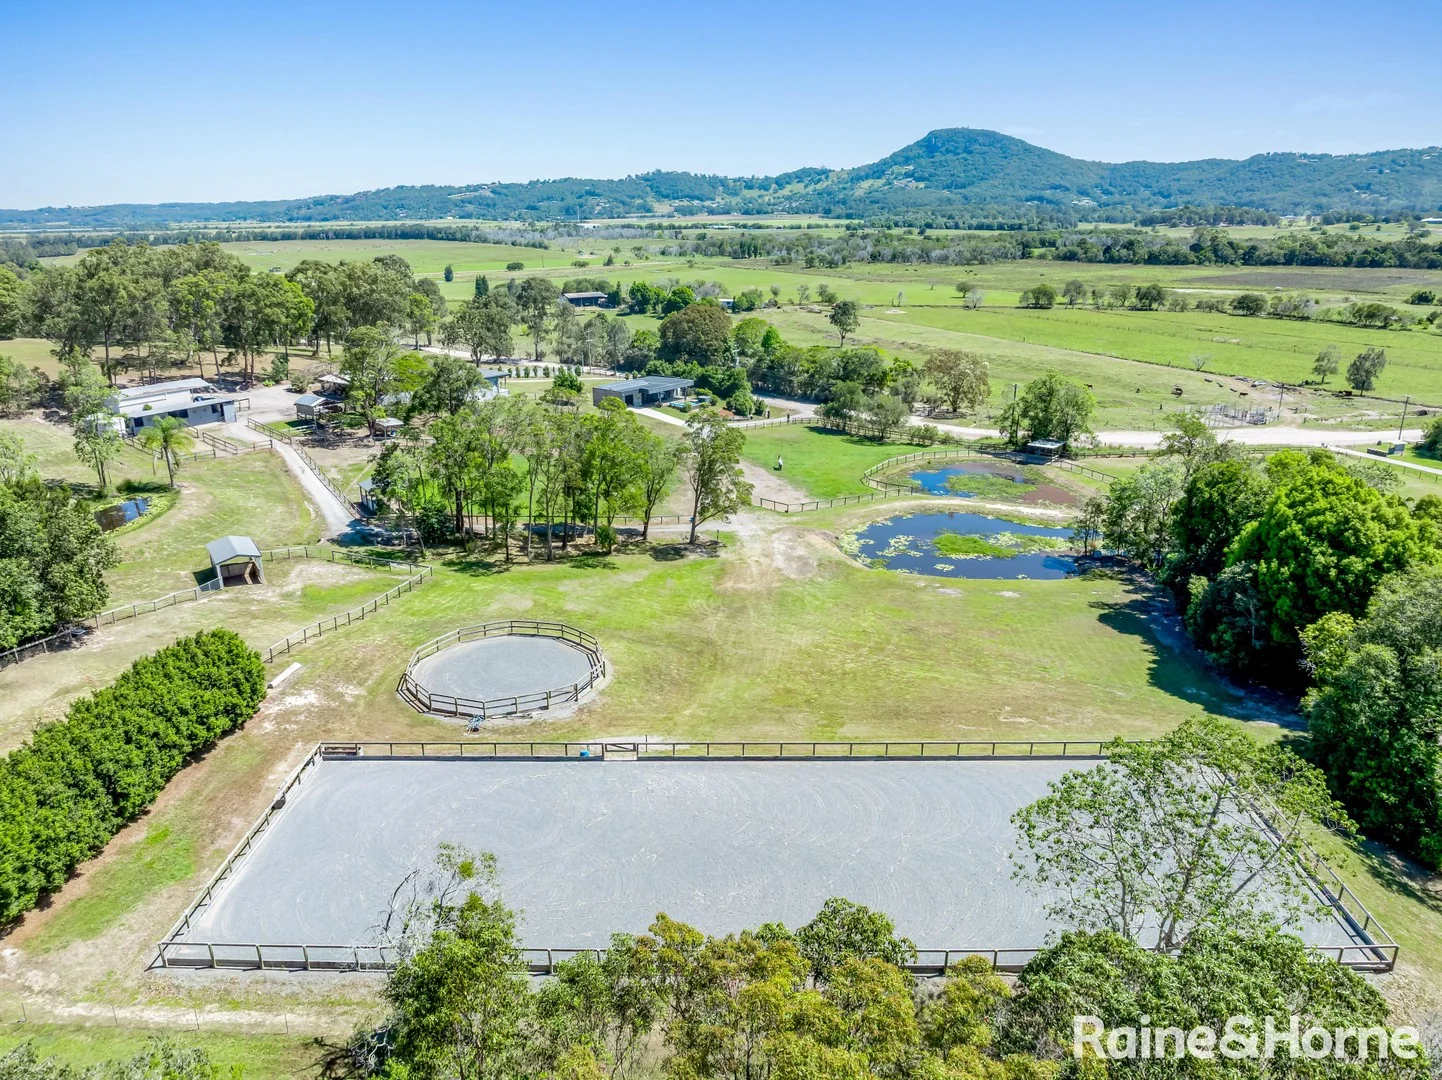
Yandina Creek, QLD 4561
Land Size: 33360 m²
Property Type: House
Listing Type: Residential
Status: Active
Summary: SOLD BY RAINE & HORNE NOOSA HINTERLAND
Description: For the equestrian enthusiast, this property has it all and is ready for you to simply move in and enjoy. From beautifully set-up horse facilities to dual residences and sweeping mountain views, 210 Toolborough Road is a lifestyle property that perfectly balances home and horses. Set on a generous parcel with dual street access, the property has been thoughtfully developed to cater for horses, family, and guests alike. The equestrian infrastructure is outstanding - eight horse paddocks with shelters (six with automatic water), a custom stable block with two Killahy equine 4x4m stables, rubber floors, built-in feeders, storage space and undercover float parking, plus a 15m round yard and 60x20m horse arena with Treadlite surfaces and original stable block of 4 with 2 day yards. Everything is ready to use from day one. The original home offers three bedrooms, one bathroom, a spacious sunroom or second living space, and an open-plan kitchen and dining area with split-level access to the bedroom wing. A dog-fenced garden, 5-bay open carport, and sweeping mountain views from every angle make this home both practical and inviting. The second dwelling will delight extended family or guests with two bedrooms (both with built-in robes), plus a study, a large shower room and separate toilet, an open-plan kitchen, living and dining space, plus laundry. Outdoors you'll find a dog-fenced garden, 6x3m chlorinated pool & mineral spa, solar system, undercover parking with storage room, and its own driveway entry. Adding to the appeal, this property is under 15 minutes to Coolum Beach and within easy reach of many of the Coast's best schools - offering a rare balance of rural lifestyle and convenience. Key Features at a Glance: • Dual living with dual street access and plenty of parking • 8 horse paddocks with shelters, 6 with automatic water • Custom 12x9 shed including stable block and covered parking: 2 x 4x4m stables, hay storage, rubber floors, custom panels with built-in feeders, and covered float parking, plus the original stable block that includes four 3x3m stables with 2 large day paddocks and a storage area. • 15m round yard and 60x20m horse arena with Treadlite surfaces • 3-bedroom home with 1 bathroom, sunroom/second living, open-plan kitchen/dining, dog-fenced garden, 5-bay carport, mountain views • Custom built council-approved 2-bedroom second dwelling with built-in robes, large shower room, separate toilet, open-plan living, chlorinated pool & spa, solar, dog-fenced garden, undercover parking & storage • Beautiful outlooks and lifestyle setting with dams, over 100,000L of rainwater tanks & underground power to both home and 3-phase power • Under 15 minutes to Coolum Beach and close to leading schools This exceptional property delivers the complete equine lifestyle package - comfort, convenience, and quality infrastructure in one of the Sunshine Coast's most desirable rural settings. Whether you're seeking space for horses, dual living flexibility, or a peaceful country escape near the coast, 210 Toolborough Road must be viewed in person to be truly appreciated.
Agent: Lori Kerr - lori.kerr@nh.rh.com.au - 0754446002
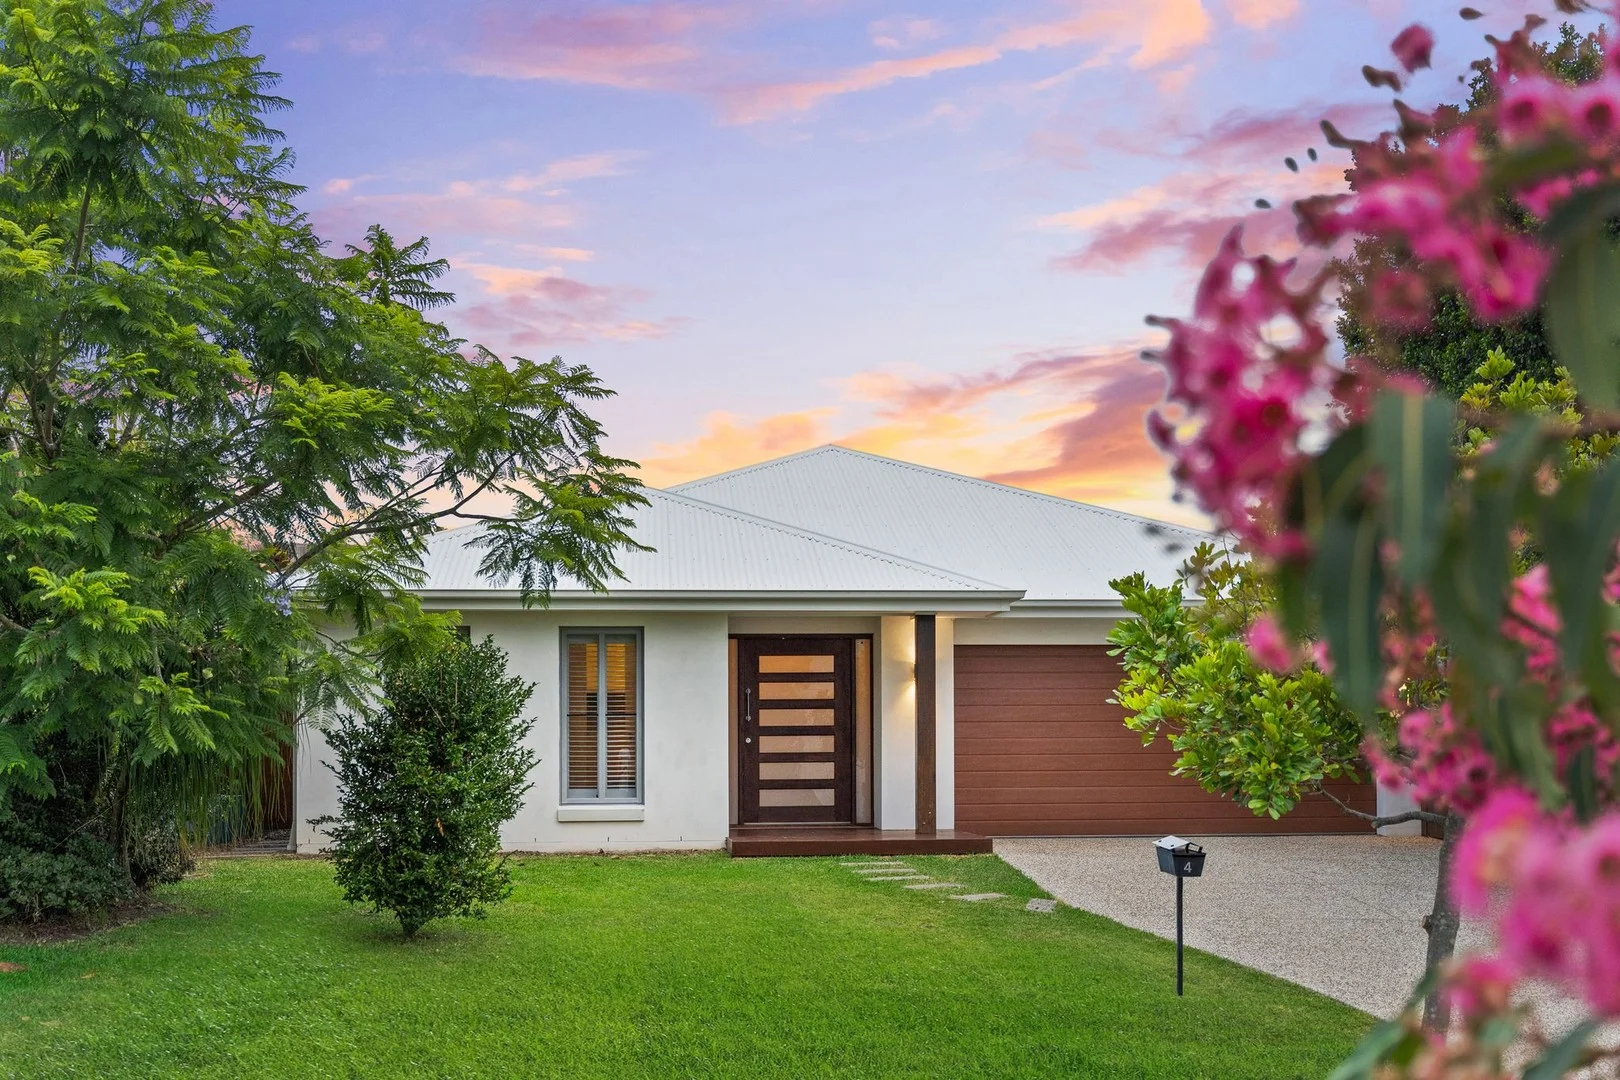
Peregian Springs, QLD 4573
Land Size: 645 m²
Property Type: House
Listing Type: Residential
Status: Active
Summary: A Home Designed for Living Well
Description: There's an immediate sense of calm and balance here - space where it matters, privacy where it counts, and a layout that supports effortless family living. With multiple living zones, a seamless flow to year-round entertaining and quality finishes throughout, this residence delivers comfort and function in equal measure. Positioned moments from schools, parks, golf and beaches, it's a home that elevates day-to-day life in every way. Thoughtfully designed and generously proportioned, the home centres around an open-plan living space that connects beautifully to the outdoors. A second lounge offers flexibility for families who value breakout zones, quiet retreat or guest accommodation. The gas kitchen is both practical and refined, complete with a butler's pantry and direct connection to the entertaining area. Bifold doors open the home to a fully undercover patio fitted with an outdoor fireplace and heat strips - ideal for hosting through all seasons. The generous backyard provides room for play, pets and future enhancements. The master suite is a private retreat with a well-appointed ensuite and spacious walk-in robes. Additional bedrooms are well sized and supported by air-conditioning and ceiling fans for year-round comfort. With an electric vehicle charger, oversized double garage, excellent storage and a separate laundry, the home balances everyday convenience with premium inclusions. Key Features - Five generous bedrooms, master with ensuite and walk-in robes - Open-plan living with seamless indooroutdoor flow - Second lounge / media room for family flexibility - Gas kitchen with quality appliances and butler's pantry - Undercover entertaining patio with outdoor fireplace and heat strips - Bifold doors creating a true indooroutdoor connection - Electrical vehicle charger installed - Oversized double lock-up garage with additional storage - Air conditioning and ceiling fans - Separate laundry with external access - Spacious backyard with room to play or further enhance Location Highlights - Short walk to local parks and playgrounds - Close to St Andrew's Anglican College and Peregian Springs State School - Moments to Peregian Springs Golf Course - 810 minutes to Peregian and Coolum beaches - Easy access to local shopping, cafés and dining
Agent: Tim Cliff - tim@havenproperty.au - 07 5446 1133
Agent: Kris McCartney - kris@havenproperty.au - 07 5446 1133
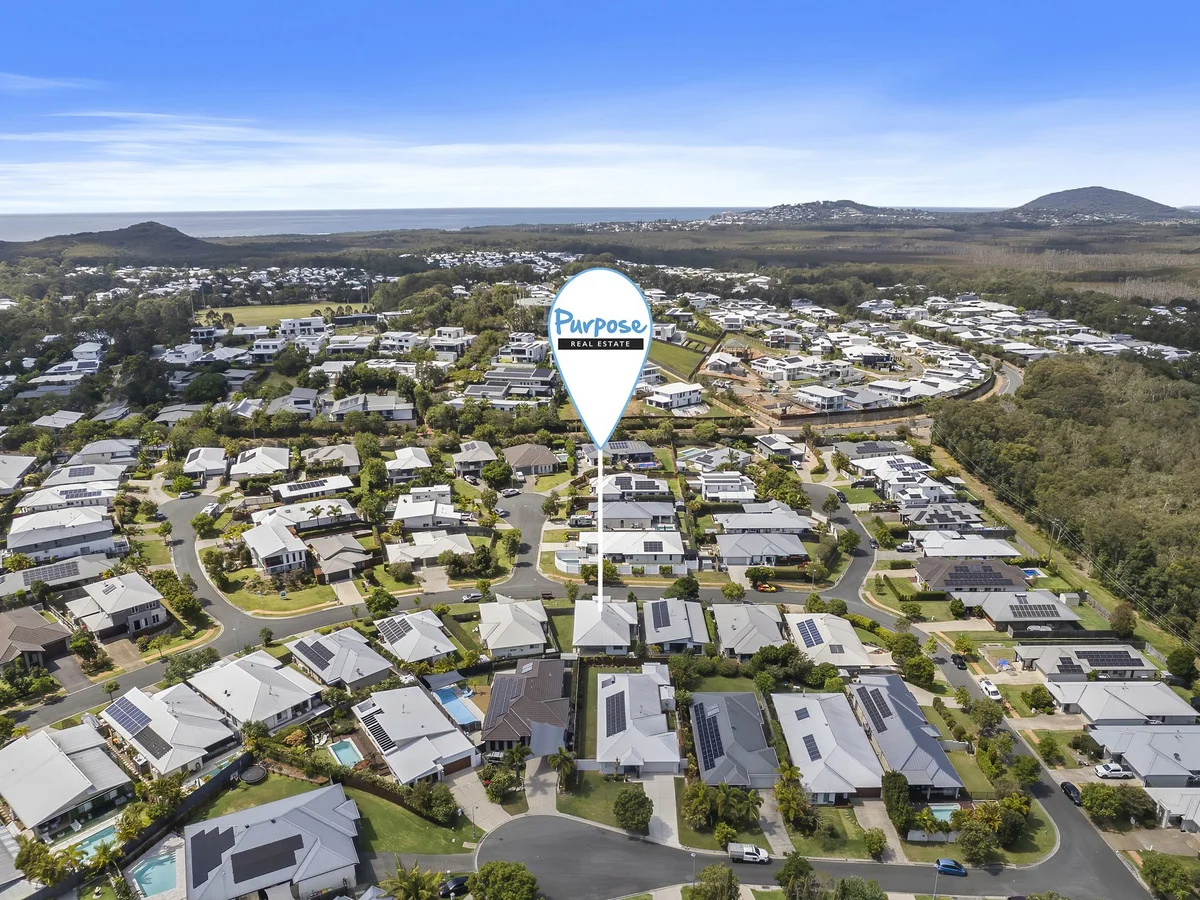
Peregian Springs, QLD 4573
Land Size: 541 m²
Property Type: House
Listing Type: Residential
Status: Active
Summary: Modern Living in Peregian Springs
Description: Nestled in the heart of the sought-after Peregian Springs, this immaculate 3-bedroom, 2-bathroom, 2 car garage home offers a blend of comfort, convenience, and contemporary living. This property boasts: * 3 spacious bedrooms all with built-in robes for added storage space * Master suite complete with an en-suite ands walk-in robe * Open-plan living that flows seamlessly from the kitchen to the dining and lounge areas perfect for family gatherings or entertaining * Second living/media room ideal for movie nights or as a playroom for the kids or could be easily converted to make a 4th bedroom * Additional study nook offering the flexibility for a home office or creative space * Modern kitchen equipped with sleek cabinetry, quality appliances, and ample bench space * Main bathroom featuring contemporary finishes and a stylish design * Great size backyard with gated side drive access and undercover entertaining area Conveniently located near local schools, shops, golf course and just a short drive to pristine beaches, this home presents the ideal lifestyle for those seeking a peaceful yet connected setting. Whether you're a first-time homebuyer, owner occupier, downsizer, or investor, this home ticks all the boxes! Council rates: approx $1,400 six monthly Water rates: approx $450 per quarter (dependant on usage) Don't miss out on this fantastic opportunity. Call DAVID REA today on 0414 232 575 to arrange an inspection! Disclaimer: Whilst all due diligence has been taken in the preparation of this document, agent gives no guarantee regarding the contents and recommend purchasers conduct their own enquiries.
Agent: Dave Rea - dave.rea@purposerealestate.com.au
Peregian Springs, QLD 4573
Land Size: 535 m²
Property Type: House
Listing Type: Residential
Status: Active
Summary: Under Offer
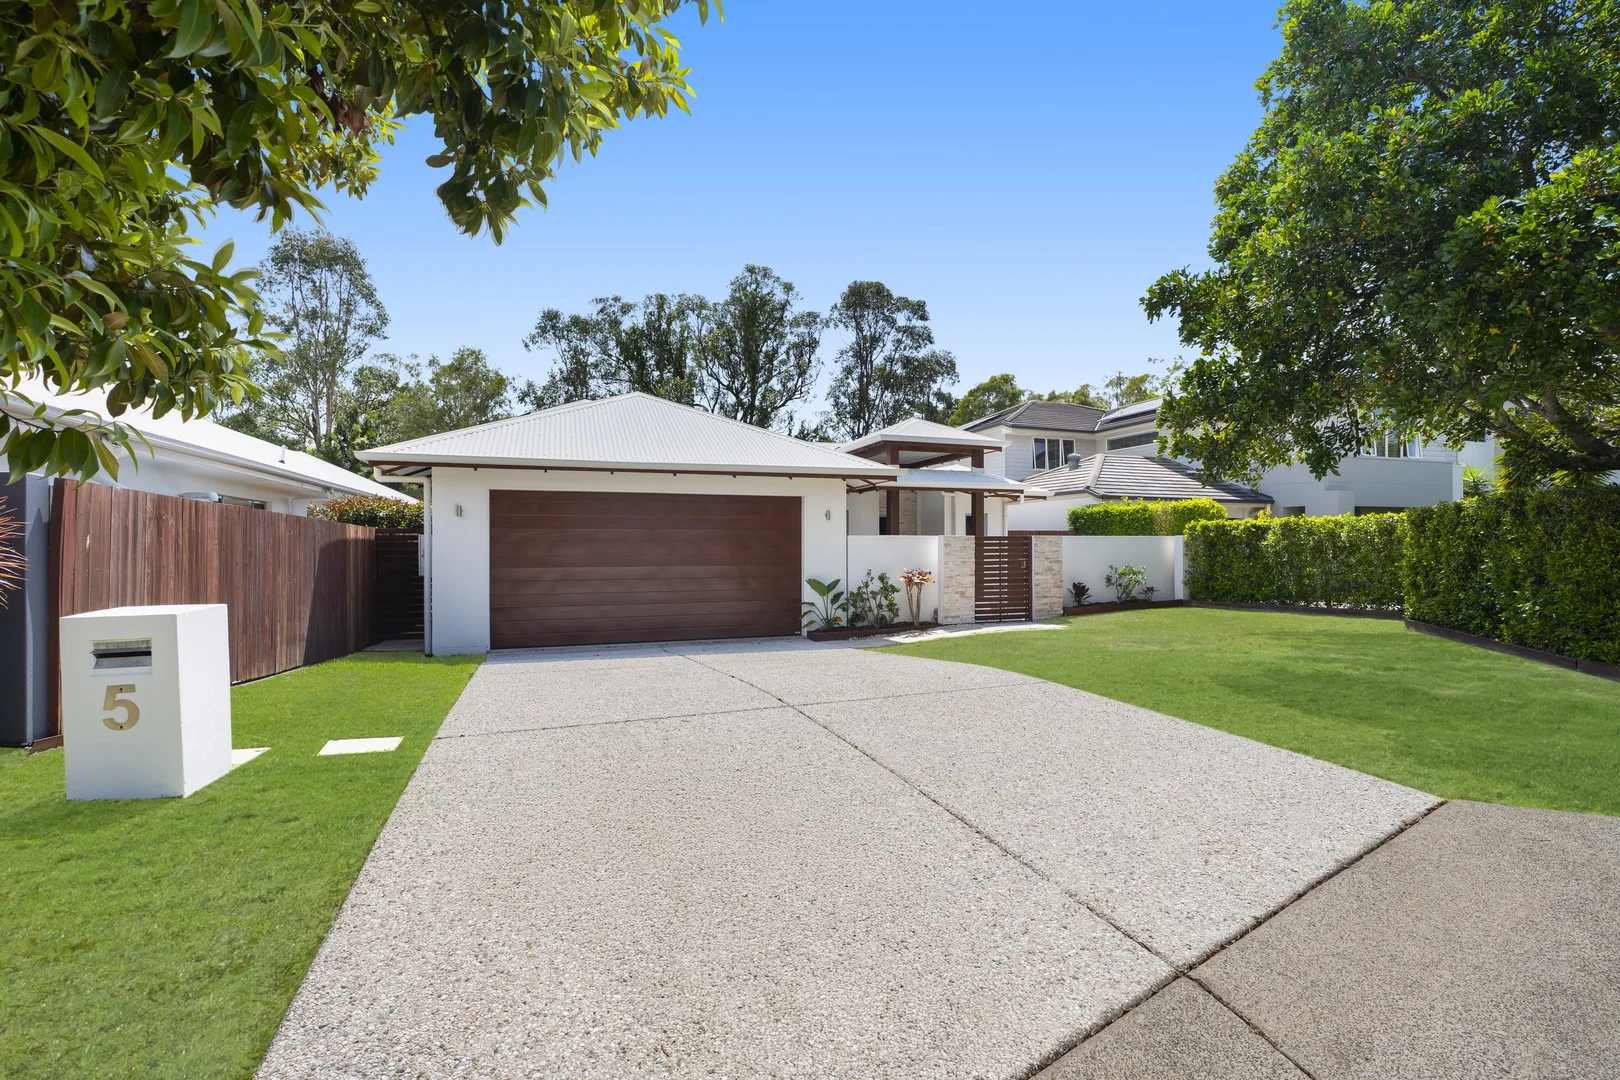
Description: Welcome to 5 Bunker Court, Peregian Springs - a home where space, serenity and a premium golf course position come together in one of the suburb's most tightly held pockets. Perfectly positioned on a 535m² block at the end of a quiet cul-de-sac, this beautifully presented four-bedroom, three-bathroom residence enjoys absolute frontage to the Peregian Springs Golf Course. From morning light across the fairways to the calming sounds of nature, this is everyday living at its most relaxed. Designed with families in mind, the layout offers exceptional flexibility and privacy. The upstairs parents' retreat is a true sanctuary, featuring a generous bedroom, private ensuite and elevated views across the greens - a peaceful escape at the end of the day. Downstairs, light-filled open-plan living and dining spaces flow seamlessly outdoors to tranquil gardens and an inviting entertaining area, ideal for hosting or unwinding. Set in a safe, family-friendly cul-de-sac, this is the kind of neighbourhood where children still play outside and neighbours genuinely connect. Key features include: Absolute golf course frontage with uninterrupted fairway views Four generous bedrooms, including a private upstairs parents' retreat Three well-appointed bathrooms, with ensuites to two bedrooms Light-filled open-plan living and dining zones Modern kitchen overlooking gardens and the golf course Double garage with internal access Landscaped 535m² allotment in a peaceful cul-de-sac setting This is a rare opportunity to secure a quality home in one of Peregian Springs' most desirable streets - where the golf course becomes your backyard and coastal living is just minutes away. Only minutes to: Peregian Springs Golf Club Habitat Early Learning St Andrew's Anglican College Peregian Springs Primary School Peregian Springs Shopping Centre Coolum State High School Local cafés, shops and amenities Coolum and Peregian Beaches 5 Bunker Court delivers the perfect balance of lifestyle, location and community - a home that truly feels like a retreat. Enquire today to arrange your private inspection and experience this exceptional Peregian Springs offering. Disclaimer: All information and measurements are provided as a guide only. Buyers are encouraged to undertake their own enquiries and due diligence.
Agent: Heath McOrist - heath.mcorist@qldsir.com - +61 434 784 110
Agent: Richard Bowen - richard.bowen@qldsir.com - +61 401 734 586
Peregian Springs, QLD 4573
Land Size: 894 m²
Property Type: House
Listing Type: Residential
Status: Active
Summary: Architect-Designed Luxury with Ocean Views Peregian Springs Perfection
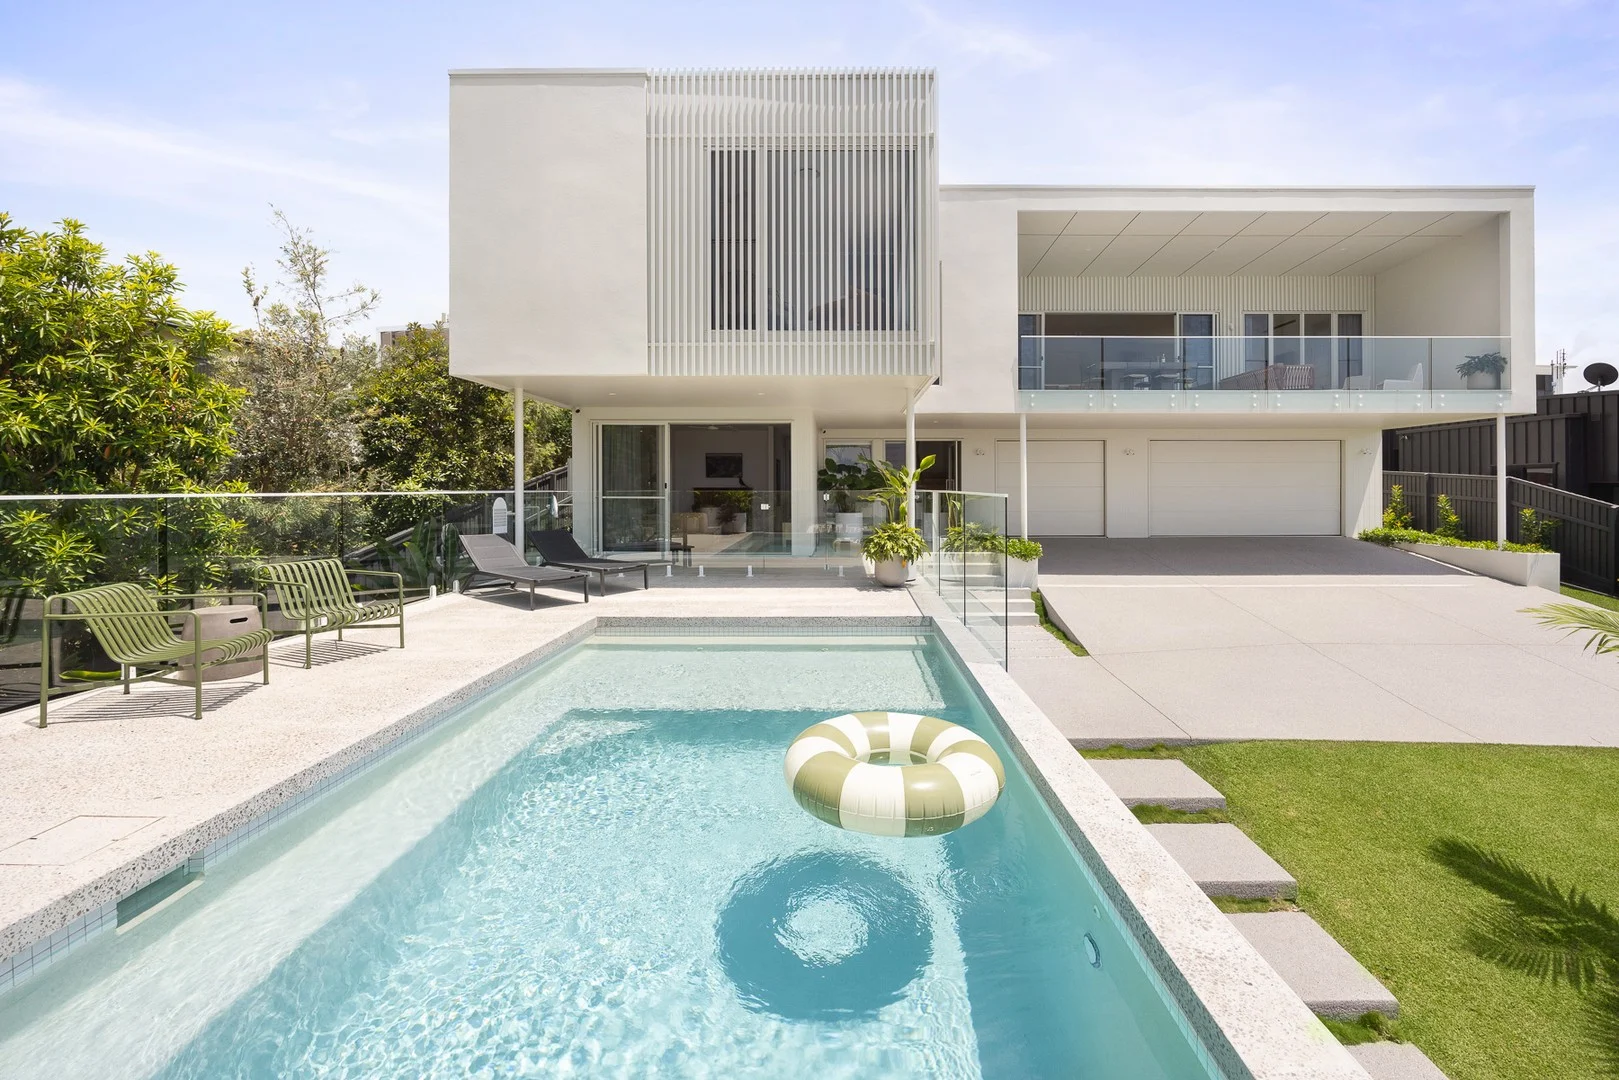
Description: Escape to your own private tropical sanctuary, where architect-designed luxury, designer sophistication, and breathtaking ocean views converge in perfect harmony. This bespoke residence is the ultimate expression of contemporary coastal elegance, a home that captures both serenity and style in every detail. As you approach via a quiet cul-de-sac and secure gated entrance, the grand wraparound driveway introduces a striking modern residence set amongst lush tropical landscaped gardens on an expansive 894sqm allotment. Step through the wide front door into a generous light-filled entryway, complete with space for a future lift, or enter through the three-car garage and mudroom. The polished concrete floors on the lower level are complemented by an American oak hardwood staircase, setting the tone for the home's quality and craftsmanship and creating a flawless balance between minimalism and natural warmth. To the left, a spacious media or pool room flows effortlessly onto an enclosed patio overlooking the sparkling saltwater pool - an entertainer's paradise. This level also features a large guest suite with a full bathroom complete with floor to ceiling tiles, perfect for extended family or a teenager's retreat. A separate laundry and laundry chute from upstairs adds practical convenience. Natural light floods the upper level where Hurford's Oak engineered flooring flows throughout the open-plan living zone. A gas fireplace creates warmth and ambience at the heart of the home, while glass sliding doors open onto an expansive terrace with a plumbed gas Weber BBQ, where ocean breezes and panoramic views set the stage for effortless entertaining. The designer kitchen is a true showpiece, featuring a stone waterfall island bench, dual Miele ovens and induction cooktop the perfect setting for family gatherings or dinner parties. The adjoining butler's pantry includes a second full sized integrated dishwasher and generous storage. The master suite is a private retreat, perfectly positioned to capture the north-eastern ocean views. The large walk-in robe, complete with a built-in vanity nook, flows through to a luxurious ensuite adorned with floor-to-ceiling tiles and high-end finishes. Two additional bedrooms, a beautifully appointed main bathroom with freestanding bath, and a dedicated home office with views complete the upper level. This home is more than a residence - it's a statement of design excellence and coastal lifestyle. Exuding the perfect fusion of sophistication, comfort, and natural beauty, this may be one of Peregian Springs' most extraordinary residences. Property Highlights Panoramic north-east ocean, mountain, and hinterland views High-end Miele appliances throughout the kitchen and butler's pantry Expansive triple garage with epoxy flooring, rear access, and extra driveway parking for multiple vehicles Media/pool room opening to enclosed patio and pool area Gas fireplace creating warmth and atmosphere Google Home cameras and doorbell for security and convenience Ducted Daikin reverse-cycle air conditioning and heating with MyAir controller Multi-zone irrigation and sprinkler system covering gardens and lawns (app and manual control) Premium lifelike artificial feature plant installation in stairwell void or space for future lift 13.6kW solar system for energy efficiency and cost savings Secure gated entry with wrap around driveway on 894sqm Location Highlights The Pool Café 300m stroll Peregian Springs State School 450m Peregian Springs Shopping Centre 1.5km St Andrew's Anglican College 1.7km Coolum State High School 1.7km Peregian Beach 6 minutes Coolum Beach 8 minutes Sunshine Coast Airport 15 minutes Noosa Main Beach 20 minutes Disclaimer: All information and measurements are provided as a guide only. Buyers are encouraged to undertake their own enquiries and due diligence to verify details.
Agent: Heath McOrist - heath.mcorist@qldsir.com - +61 434 784 110
Agent: Richard Bowen - richard.bowen@qldsir.com - +61 401 734 586
What's Nearby

Nearby Schools

Coolum Beach Christian College
Cnr Yandina-Coolum Road and Arcoona Road, Coolum Beach QLD 4573 Australia

Peregian Springs State School
191 The Avenue, Peregian Springs QLD 4573 Australia

Coolum State School
School Road, Coolum Beach QLD 4573 Australia

North Arm State School
Cnr Fairhill and Yandina Creek Road, Yandina QLD 4561 Australia

St Andrew's Anglican College
40 Peregian Springs Drive, Peregian Springs QLD 4573 Australia

Peregian Beach College
41 Old Emu Mountain Road, Peregian Beach QLD 4573 Australia
Nearby schools do not imply enrolment eligibility. Confirm catchments, year levels and childcare availability directly with the provider.