259 East Street
Warwick, QLD 4370
Explore the area
Explore around Warwick, from school days to weekends.
- schools in Warwick
- 10
- activity providers in the suburb
- 4
- parks in the suburb
- 8
- libraries in the suburb
- 1
- council area (km²)
- 7,106.436
- residents (ABS, June 2024)
- 37,820
- children aged 0–14
- 6,263
- schools
- 35
- public places listed
- 43
- kids’ activity providers listed
- 6
Most-listed activities: Adventure & Camping, Art Centre, Athlete
Population figures: Australian Bureau of Statistics
Warwick by the numbers
Official published figures for the suburb, shown as their own dated facts — not combined into a score.
Nearby places to eat
4 within about 1.2km. A few of them — listed by distance, not by how good they are.
Steele's Bakery & Cafe · Cafe 63 · The Coffee Club · Cafe Jacqui's
Parks, playgrounds & public spaces
Warwick Bowling Club
Lyons St, Warwick, Queensland, 4370
554 m straight-line distance
Meadowbank Park
Hans Borgar Ct, Warwick, Queensland, 4370
941 m straight-line distance
Warwick Library
Albion St, Warwick, Queensland, 4370
1.1 km straight-line distance
Southern Downs Regional Council
Fitzroy St, Warwick, Queensland, 4370
1.1 km straight-line distance
Warwick Bowling Club: Sports courts / fields
Things to do near this home
Explore nearby play centres and family attractions from the directory. Check ages, entry prices and opening hours with the venue.
Find more ideas by age, budget and indoor or outdoor setting on Things to do. Dated events are in What’s on. See what’s on
Discover local guides & family ideas
Read local family guides and practical articles as you explore life around this home.

Most Livable Suburbs in Queensland for Families (2026)
<!-- seotitle: Most Livable Suburbs in Queensland for Families (2026) metadescription: The QLD suburbs with the most kids' activities and nearby schools on offer, ranked from AroundSchools' own…
Read more →
Free Kids' Activities in Brisbane: What's On, Libraries, Free Trials
Most of what is genuinely free for kids in Brisbane sits on council land. We hold 999 libraries, parks and community spaces inside the city, and library membership and playground entry cost nothing.…
Read more →Everyday essentials & getting around
Open the map to choose a destination and check journey times from this address. Walking routes, step-free access and travel times have not been verified.
Source: AroundSchools directory. Distances are straight-line distances, not walking routes. Confirm facilities on the linked detail pages. Directory update dates are not supplied for this summary.
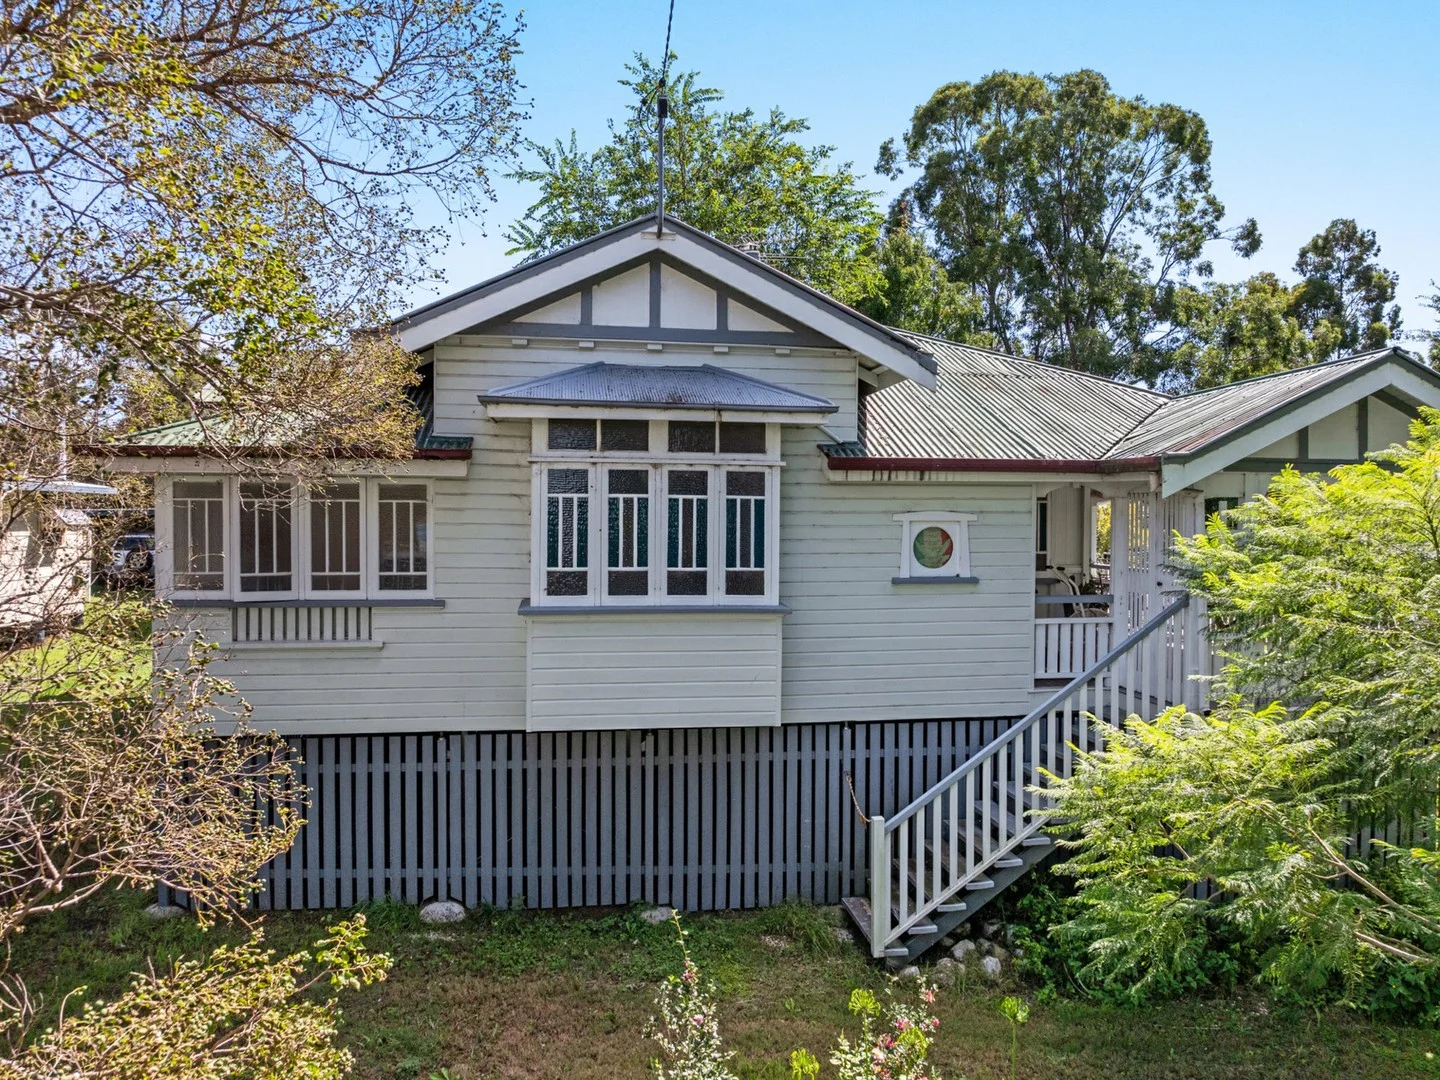
Property Details
2185 m²
House
RESIDENTIAL
Nearby Properties
Recently sold nearby
Homes that have sold close to this address. We don’t show sale prices.
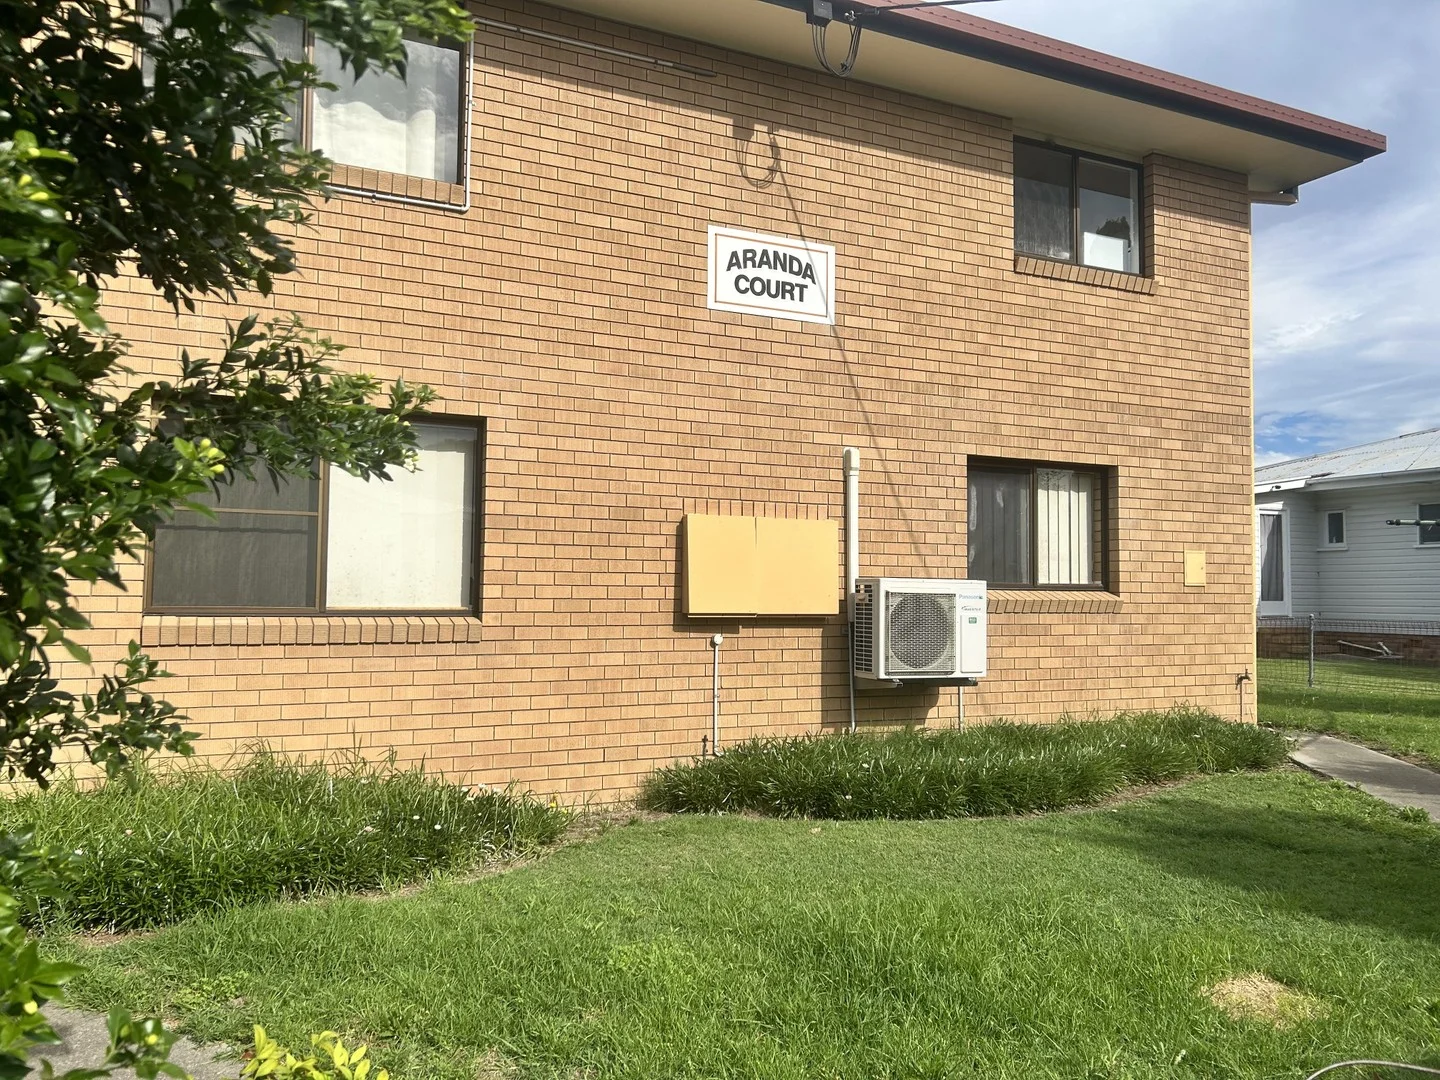
Warwick, QLD 4370
Land Size: 105 m²
Property Type: Apartment / Unit / Flat
Listing Type: Residential
Status: Active
Summary: Two Bedroom Unit Only 500m* from the CBD!
Description: Welcome to Aranda Court Located at 6/61 Guy Street, with convenient access via 10 Myall Avenue, this comfortable ground-floor unit offers an ideal opportunity for downsizers, first-home buyers, or savvy investors seeking a low-maintenance property in a fantastic location-just 500m* from the Rose City Shopping Centre. Inside, the unit features two well-sized bedrooms with built-in wardrobes, hallway storage, and an open-plan living, dining, and kitchen area equipped with a reverse-cycle air conditioner. The kitchen includes an electric oven and stove, and the bathroom/laundry offers a functional layout with a shower, vanity, toilet, and laundry sink. While the kitchen and bathroom are a little dated, they provide the perfect blank canvas to update and add your own personal style. Practicality is well covered with vinyl flooring throughout the main areas, and key upgrades completed in 2022, including a new electric oven, hot water system, and air conditioner. A secure, lockable garage is included within the common parking area, and all surrounding common spaces are maintained by the body corporate for your peace of mind. Body Corporate details, Rates, & Rental Appraisal available upon request. Enjoy low-maintenance living in an unbeatable location-secure this great opportunity today! For more information or to arrange a viewing, please contact Caitlin Harrison on 0478 686 763 to book your inspection. Please ensure you have read the disclaimer here https://www.raywhite.com/legal-information/ and ask your agent if you have any further questions. * denotes approximate measurements.
Agent: Caitlin Harrison - caitlin.harrison@raywhite.com
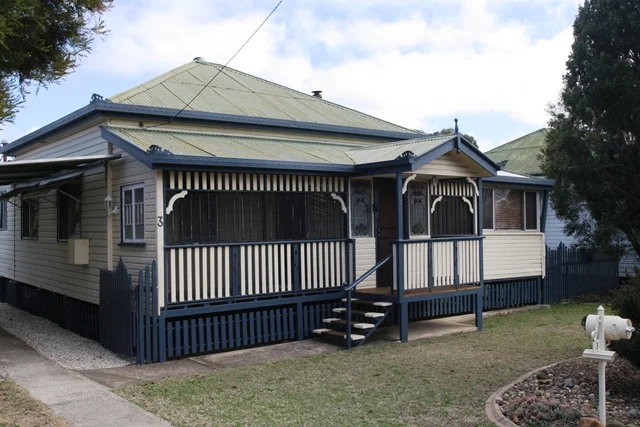
Warwick, QLD 4370
Land Size: 946 m²
Property Type: House
Listing Type: Residential
Status: Active
Summary: CHARACTER PLUS CONVENIENCE
Description: Only minutes to the town centre, this lovely home is bursting with character and charm including timber floors and leadlight features. Offering 3 bedrooms with built in cupboards plus a sleepout/office, kitchen/dine with island bench and servery window, generous lounge with wood heater, neat bathroom plus internal laundry and separate toilet. Facing an easterly direction, the front verandah is well positioned to enjoy the morning sun and a back deck extends the living area off the kitchen/dine. Set on a good size block of 946m2, there is a four bay shed at the rear offering 3 bays for parking (including large door on roller that allows for van accommodation) plus a workshop bay. If you are searching for character plus convenience, call me to inspect today.
Agent: Caitlin Harrison - caitlin.harrison@raywhite.com
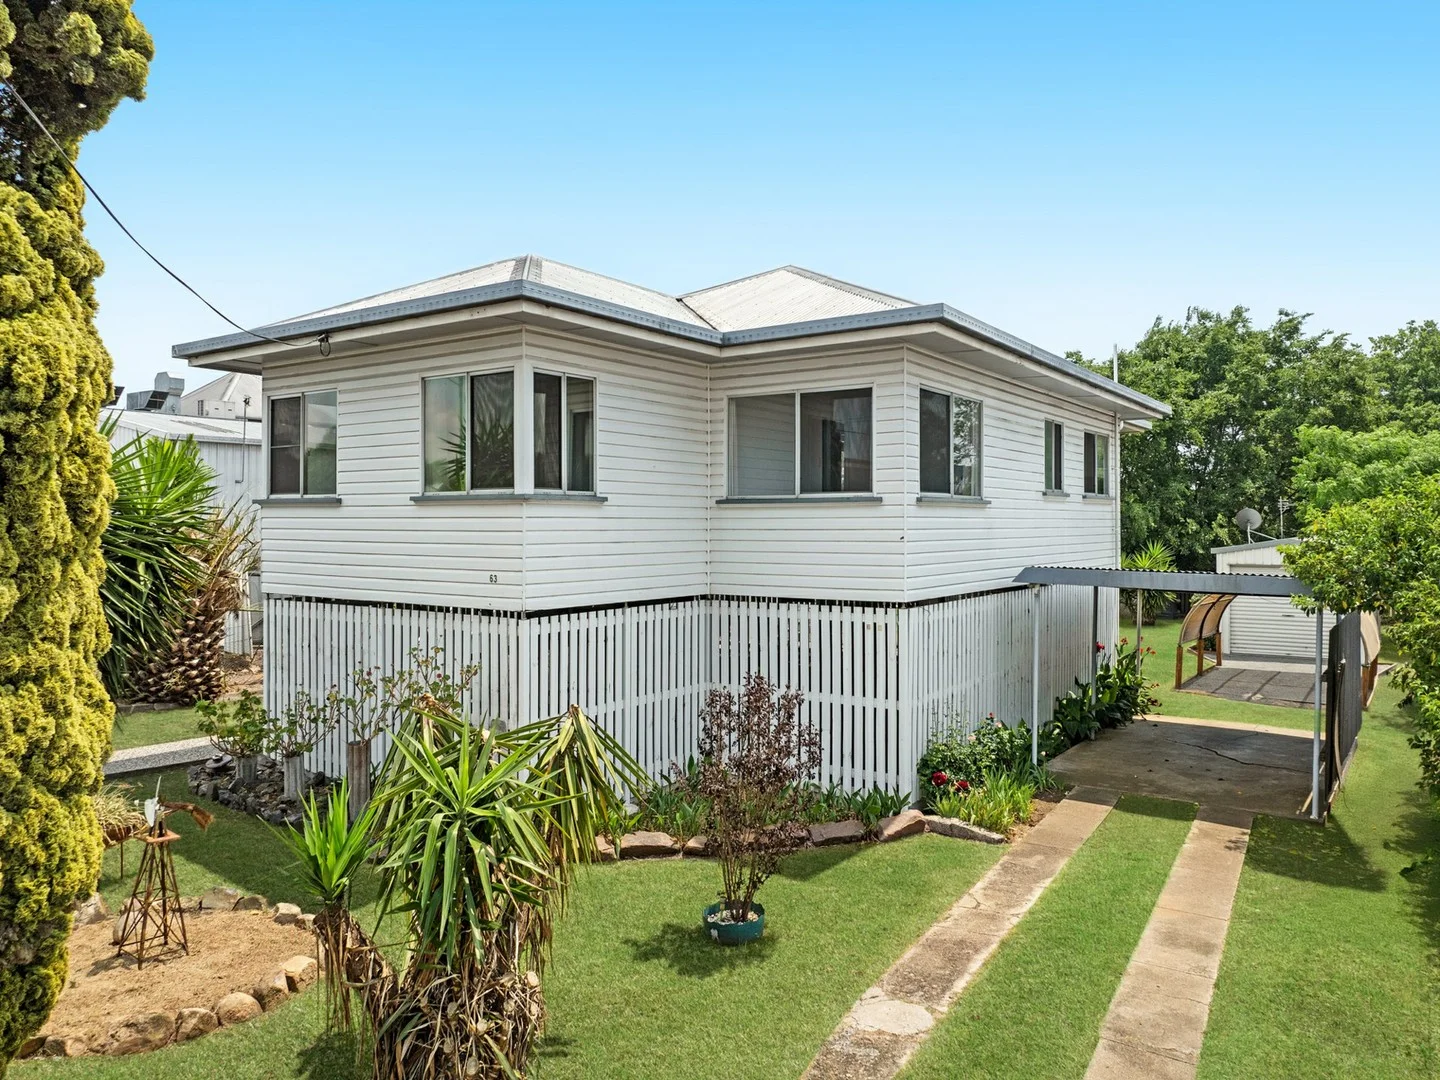
Warwick, QLD 4370
Land Size: 663 m²
Property Type: House
Listing Type: Residential
Status: Active
Summary: OUTSTANDING INVESTMENT OPPORTUNITY, LOCATION and ZONING, COMFY AS...
Description: It is not often we find an inner city opportunity in such excellent condition, one that over the current 27 year tenure has been evolving, improving, being upgraded over time. This home is a comfortable one, well renovated, raised and restumped at an expenditure ensuring all works have been done in a quality fashion. Under house space is a great one, very tidy, neat and with a gravel base on which you could do much more. There is a new area for Laundry and Toilet upstairs nowadays, a brand new electric hot water system on listing, installed by Henry Project Group Warwick. We have external stairs at both front and rear, our yard is fully fenced, secure. You have a colorbond Garage, Shed, Workshop, plus two carport spaces. Of course there is room for additional Shed should you require, subject to your Shed Builder securing Council Approval, as is normal process. There is a split system, reverse cycle air conditioning unit, a well renovated bathroom. Three Bedrooms, one with built in robes, another with cupboard, one without robe, but room for one should you wish to install. There are newish, clean carpets, aluminium windows, gauze and more. Additional benefit here is your zoning. Investors know this land is currently Council Zoned Mixed Use. So if it is an investment for you, you can earn, lease as a rental until you decide, or apply to develop otherwise, with the added benefit this home could effortlessly be moved to another site, onto a farm or land area you have elsewhere. So many options you no doubt will have as an investor. However, as an owner who simply wants a well located, comfortable, fully renovated, residence, then this does tick your boxes. The under house secure area of the home, is a great outdoor living space, great breeze, good clean space. Come along to review for yourselves, call Leanne to schedule your viewing.
Agent: Leanne Cameron - leanne@ljhw.com.au - (07) 4661 8100
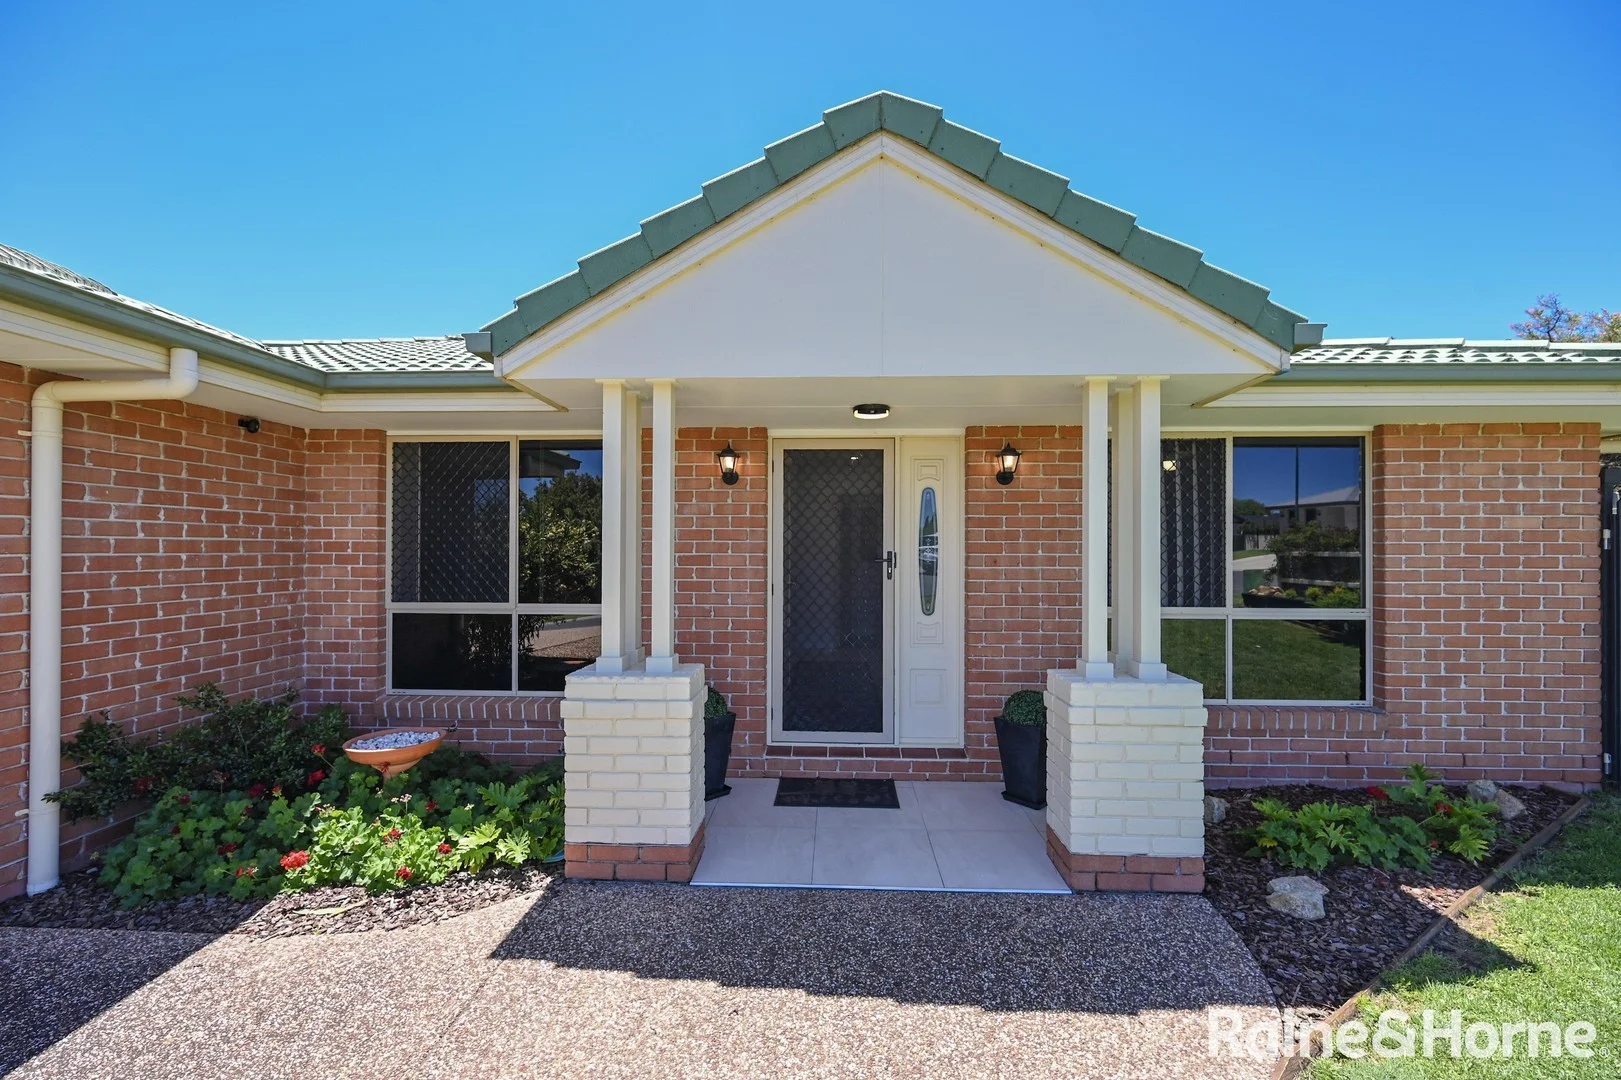
Warwick, QLD 4370
Land Size: 730 m²
Property Type: House
Listing Type: Residential
Status: Active
Summary: A place to simply move in, relax, and take in the view.
Description: Welcome to 6 Tea Tree Rise, a beautifully presented home nestled in one of Warwick's most peaceful and elevated pockets. Set on a 730m² allotment, this property has been thoughtfully landscaped to create an inviting outdoor environment where you can relax, entertain, and take in the stunning scenic views that stretch across the surrounding hills and township. Inside, the home is warm and inviting, offering a practical layout ideal for both families and downsizers seeking comfort and low-maintenance living. Large windows and open living spaces capture natural light, enhancing the relaxed atmosphere throughout. The kitchen and dining area flow seamlessly to the outdoor entertaining space-perfect for enjoying morning coffee, hosting BBQs, or simply winding down in the afternoon breeze. The gardens have been lovingly established with easy-care plantings and terraced elements that frame the outdoor areas beautifully. The home is energy efficient with a recent installation of electrical solar system - 5.5kw). This is truly a home where you can move in and enjoy without needing to lift a finger. Property Features: • Expansive family sized home • Large living room in the centre of the home, with easy access to the kitchen • Galley style kitchen with all electric appliances, dishwasher and window for serving to outdoor area • Open plan living and dining room off of kitchen - large windows for light and views over Warwick City • Four (4) spacious bedrooms all with built-in robes, ceiling fans - the main with air conditioning • Large outdoor entertaining area with in-built BBQ and well finished with tile flooring • Stunning landscaping has been undertaken on the property with beautiful natives, the wildlife are a serene picture to watch • Climate control by reverse cycle split system air-conditioning • Peace of mind with security screens to most windows and doors • Garden shed at rear, two (2) bay car garage attached • Cosmetic updates and refreshing designs recently have been done • Side access to rear yard available Services to the home: • Telephone/internet/NBN connection points • Town water supply connected • Sewage connection • Electrical power connection (Ergon Energy supplied) • Waste/rubbish collection • Bitumen road frontage and curb, parking in street, exposed concrete driveway • Mail service Whether you're looking for your first home, your next family residence, or the perfect place to slow down and enjoy relaxed living, 6 Tea Tree Rise delivers charm, comfort, and beautiful surroundings from the moment you arrive. Enquiries & inspections: Listing Agent -Jodie Hughes - 0434 400 751 Disclaimer: In preparing this, Raine&Horne Warwick and its associates have relied in good faith upon information provided by others and has made all reasonable efforts to ensure that the information provided to you (whether written or verbal) cannot be guaranteed. If you are considering this property, you must make all enquiries necessary to satisfy yourself that all information is accurate.
Agent: Jodie Hughes - jodie.hughes@warwick.rh.com.au - 07 4661 3444
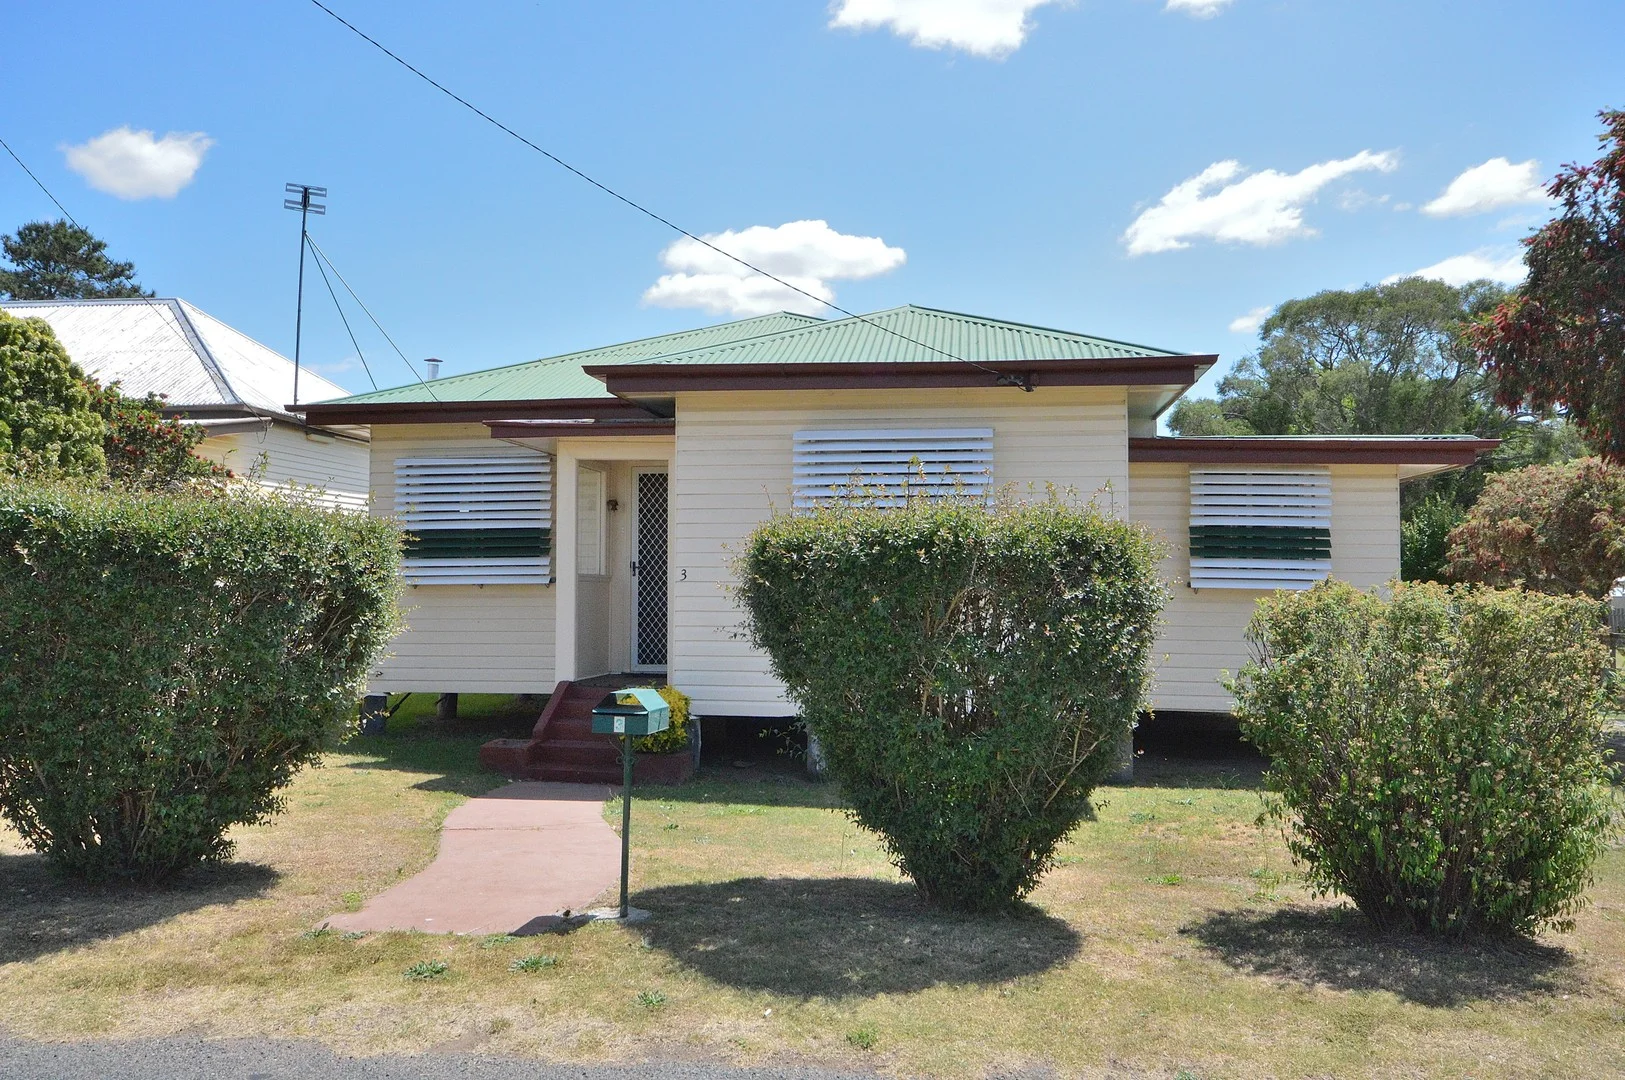
Warwick, QLD 4370
Land Size: 890 m²
Property Type: House
Listing Type: Residential
Status: Active
Summary: Prime Position
Description: Two blocks to Warwick CBD, 2 bedroom + sleepout timber post war home has 2 car colorbond garage + carport. Needs some TLC to revamp and realise full potential. Fenced on 890 m², walk to CBD, schools and childcare. • 2 Bedroom + sleepout • French doors from both bedrooms to sleepout • Kitchen has electric stove, eat-in dining and good storage • Lounge living has R/C aircon - timber sliders to kitchen • Bathroom - shower over bath, vanity & toilet + linen storage • 2nd Toilet in Laundry area • Master bedroom has wardrobes • Double colorbond Garage • Low carport for small car Contact Helen Harm on 0408 457 496 for inspection
Agent: Helen Harm - helen@helenharm.com - 07 4661 3663
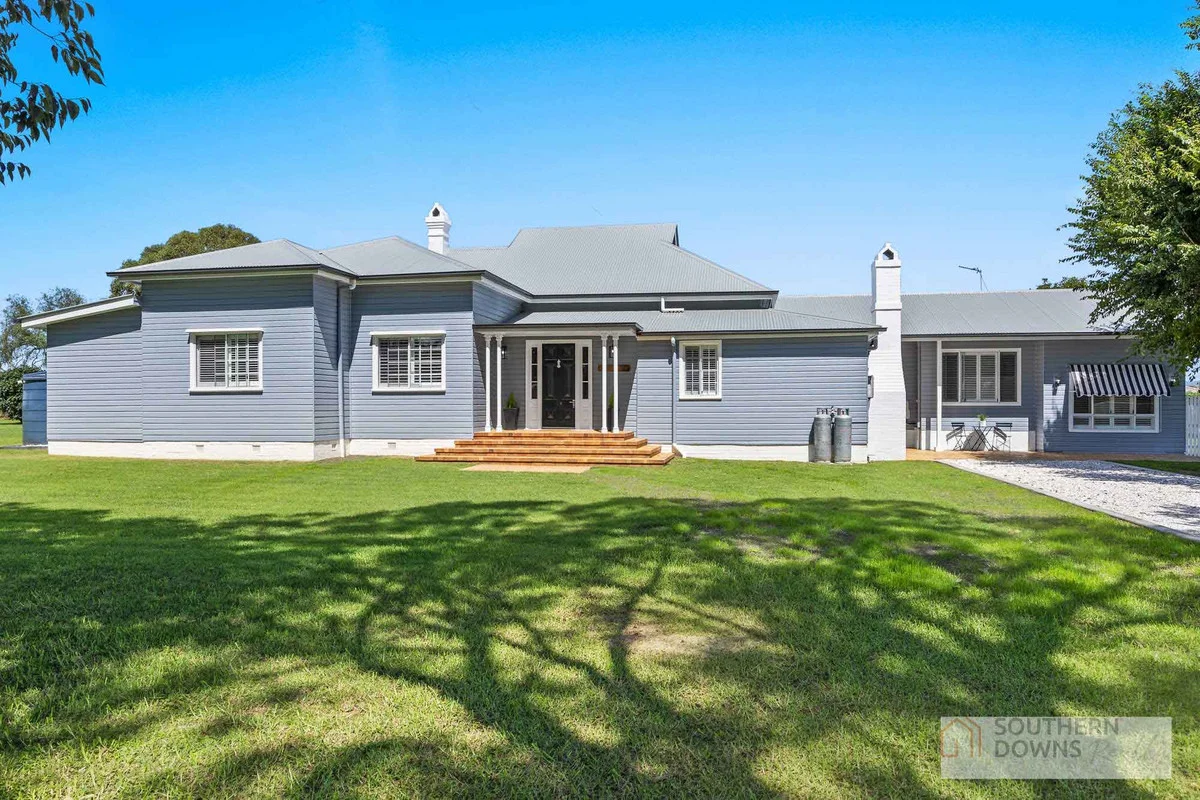
Warwick, QLD 4370
Land Size: 4075 m²
Property Type: House
Listing Type: Residential
Status: Active
Summary: PRICE SIGNIFICANTLY REDUCED ON THE "MEADOWBANK" - OWNERS COMMITTED ELSEWHERE
Description: Nestled at the end of a quiet street with breathtaking rural views to the east, Meadowbank Homestead stands as a magnificent example of heritage and modern luxury combined. The original residence of the Meadowbank Farm, which has now been transformed into the prestigious Meadowbank Estate, this period homestead is set on a sprawling 4,075 sqm block with excellent potential for subdivision (subject to council approval). The home has been meticulously renovated with no expense spared, blending timeless elegance with contemporary comfort. Upon entering, you're welcomed by a grand foyer that sets the tone for the rest of the residence. The heart of the home is the expansive formal lounge and dining area, where high ceilings, rich timber floors, and charming period details immediately command attention. Entertaining is a joy with multiple living spaces, including a stunning sunroom that floods with natural light, a designated billiard room for leisure, and a versatile rumpus room/6th bedroom. The rumpus offers flexibility, ideal for a home-based business area, thanks to its separate access from the outside. The kitchen is a chef's dream, featuring a striking bay window that frames the beautiful surroundings. It boasts solid timber wraparound cabinetry, a large island bench, ample pantry space, and new or near-new quality appliances, ensuring both style and function. The laundry, which retains its original fireplace, creates a cozy ambiance while being incredibly spacious. The guest wing is a perfect retreat, offering a self-contained area with two bedrooms, a kitchenette, shower, and a loft area that is a popular addition for children. The master bedroom is a sanctuary, offering an expansive space with a luxurious ensuite and a large walk-in robe, while the main bathroom includes a freestanding bath, a shower, and a vanity, creating a spa-like atmosphere. The property also features a central multi-purpose room, perfect for a home office or study. The house has been thoroughly updated, with a professional re-levelling, new roof and guttering, and fresh interior and exterior paint, ensuring the home stands in pristine condition. Outside, the property is complemented by a four-bay lock-up shed with two roller doors for car accommodation, as well as an attached skillion area, perfect for outdoor entertaining. This rare offering at 11 Bernecker Street combines historical charm with modern living, presenting an incredible opportunity for both lifestyle and investment in a sought-after location just minutes from the CBD. For further details contact Mark anytime on 0419 519 979.
Agent: Mark Mauch - mark@sdrealty.com.au - 07 4661 8403
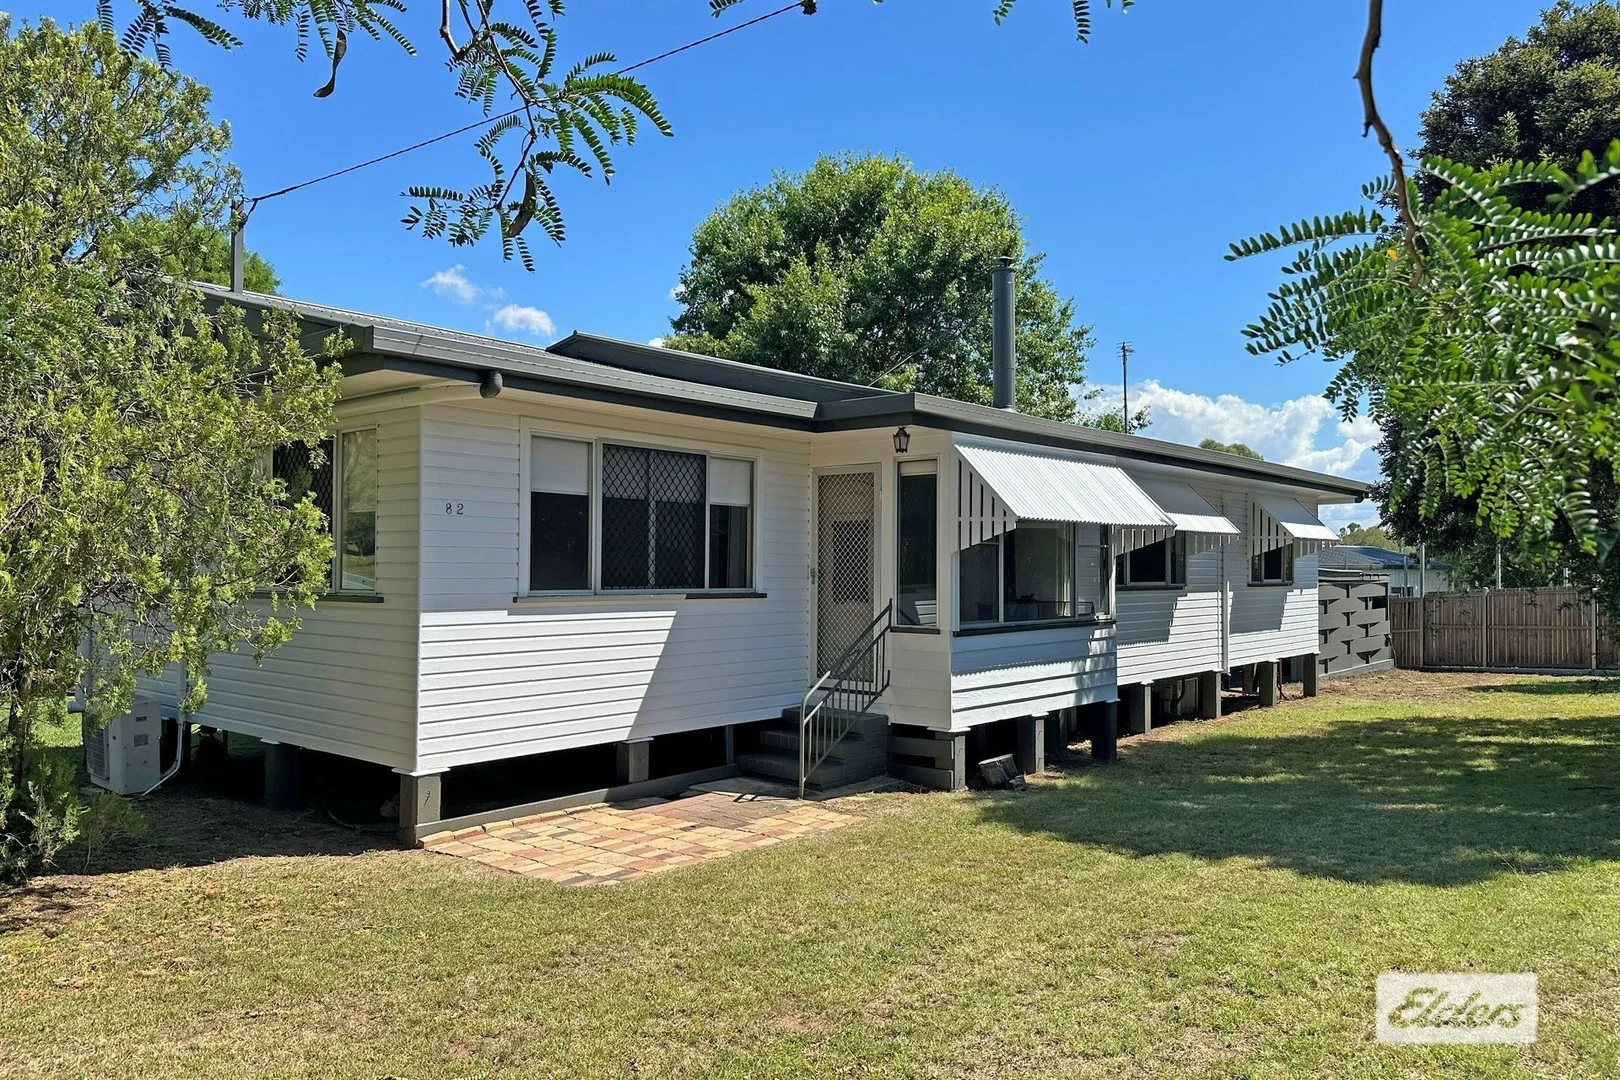
Warwick, QLD 4370
Land Size: 1922 m²
Property Type: House
Listing Type: Residential
Status: Active
Summary: Fabulous 1922m² Allotment With Studio
Description: This charming timber home offers an easy, functional layout with a warm, inviting atmosphere. Recent updates - including polished timber floors, fresh internal ceiling paint, and all - new external paint (including the roof)-bring a modern, refreshed feel throughout. The large open-plan kitchen, dining, and lounge area creates a central hub for family living and entertaining. A well-appointed laundry offers excellent storage, while the family bathroom and separate toilet with vanity ensure everyday convenience. The bedrooms are generously sized, with two featuring built-in wardrobes. Comfort is guaranteed year-round with two reverse-cycle air conditioners, wood heating, and ceiling fan. The separate, air-conditioned, 2 bedroom multipurpose studio features new internal paint, updated electrical with a separate power box, new fenced outdoor area and brand new kitchen cabinetry. Additional Features: Security screens and doors. 3 carport spaces. Rainwater tank with pressure pump. Private timber fence with good vehicle access to yard. Established, easy-care gardens. Set on a fabulous 1922m² allotment, the property delivers exceptional space, privacy and convenience - just moments from the river walk, local schools and the CBD.
Agent: Rachel Williams - rach.williams@eldersrealestate.com.au
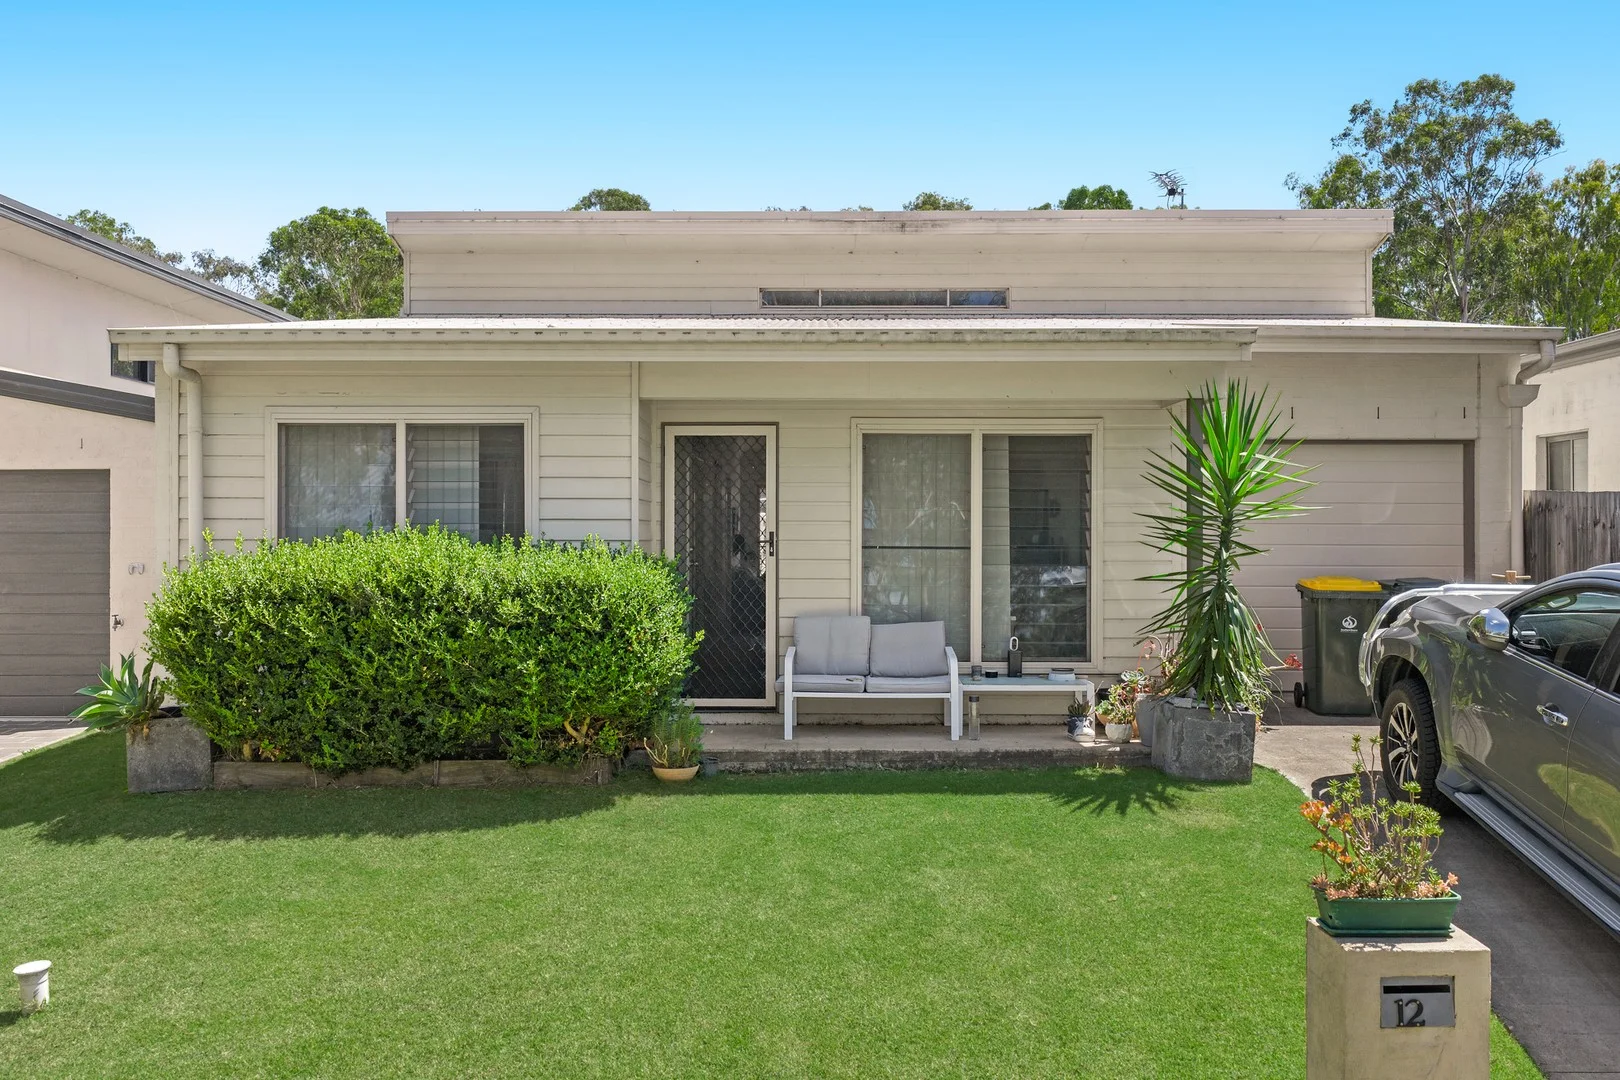
Warwick, QLD 4370
Land Size: 215 m²
Property Type: House
Listing Type: Residential
Status: Active
Summary: An Asset That Does Exactly What It's Meant To Do
Description: Built with longevity and low fuss in mind, this modern three-bedroom residence offers the kind of layout and finish investors quietly look for - the ones that keep tenants longer and maintenance conversations shorter. The rendered brick construction delivers durability and street appeal, while the 215sqm footprint is intelligently used. Two bedrooms positioned at the front of the home are ideal for children, guests or shared living, separated from the primary suite at the rear - a layout that tenants consistently favour for privacy and noise control. All three bedrooms are carpeted and fully equipped with built-in wardrobes, blinds and fan lights, with the main bedroom featuring a well-proportioned ensuite and oversized shower. Storage hasn't been forgotten, with additional hallway linen space positioned near the secondary bedrooms - a small detail that makes a big difference in daily living. At the heart of the home, the kitchen is practical and tenant-friendly, fitted with a dishwasher and breakfast bench that opens to the air-conditioned living area. Large sliding doors connect the lounge to a private courtyard, creating a low-maintenance outdoor space that adds livability without increasing upkeep. The single garage with electric door and concreted driveway completes the package. Currently leased until 20 October 2026, the property offers immediate income with a solid tenant already in place - eliminating vacancy risk and allowing you to step straight into ownership with certainty. This is not a flashy investment. It's a smart one. Low maintenance. Functional design. For more information or to arrange a viewing, please contact Caitlin Harrison on 0478 686 763 to book your inspection. Please ensure you have read the disclaimer here https://www.raywhite.com/legal-information/ and ask your agent if you have any further questions. * denotes approximate measurements.
Agent: Caitlin Harrison - caitlin.harrison@raywhite.com
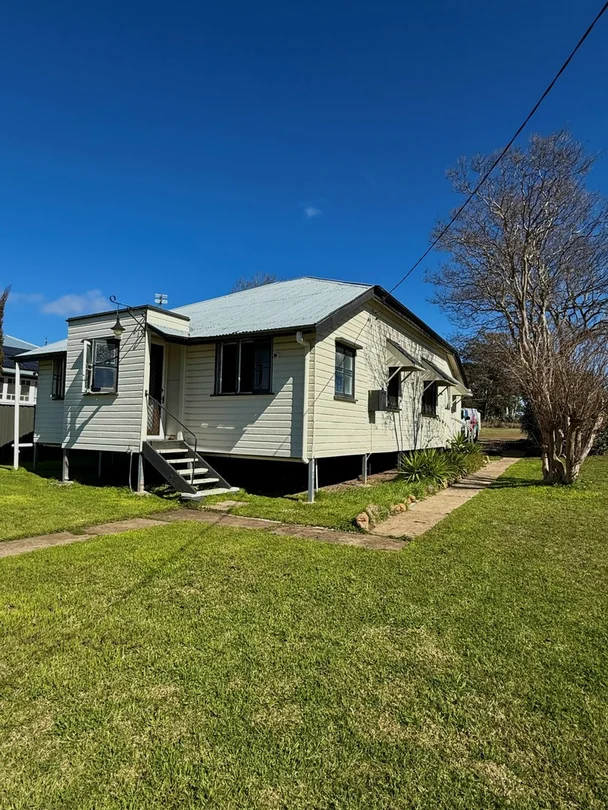
Warwick, QLD 4370
Land Size: 2023 m²
Property Type: House
Listing Type: Residential
Status: Active
Summary: Neat, Spacious & Sub Division Potential
Description: Located on a quiet street, this neat and tidy timber home is ready for its next chapter. Recently painted and refreshed throughout, it offers a warm and inviting feel with a functional layout that's perfect for families. Filled with natural light and designed for easy living, this home blends charm with opportunity. Features include: - Three well-sized carpeted bedrooms - Large bathroom with built-in laundry - Bright front sunroom with a built-in home office and air conditioning flowing through the home - Separate kitchen with ample storage and bench space - Tiled dining area featuring a cosy wood heater - Excellent natural light and breezy airflow throughout - Large, fully fenced backyard with side vehicle access - Potential to develop the rear of the block (more information available) Whether you're looking to move straight in, invest, or unlock the potential of the block with future development, this property offers an excellent opportunity in a sought-after location. Don't miss your chance to secure a home with both comfort and promise for the future. Property Code: 711
Agent: Tori DeMamiel - tori@fnwarwick.com.au - 07 46611227
What's Nearby



Nearby Schools

The SCOTS PGC College
60 Oxenham Street, Warwick QLD 4370 Australia

Warwick East State School
Warwick QLD 4370

The School of Total Education
2 Freestone Road, Warwick QLD 4370 Australia

St Mary's Catholic Primary School - Warwick
163 Palmerin Street, Warwick QLD 4370 Australia

Warwick State High School
Warwick, QLD, 4370

Warwick Central State School
Corner Guy & Percy Streets, Warwick QLD 4370, Australia
Nearby schools do not imply enrolment eligibility. Confirm catchments, year levels and childcare availability directly with the provider.