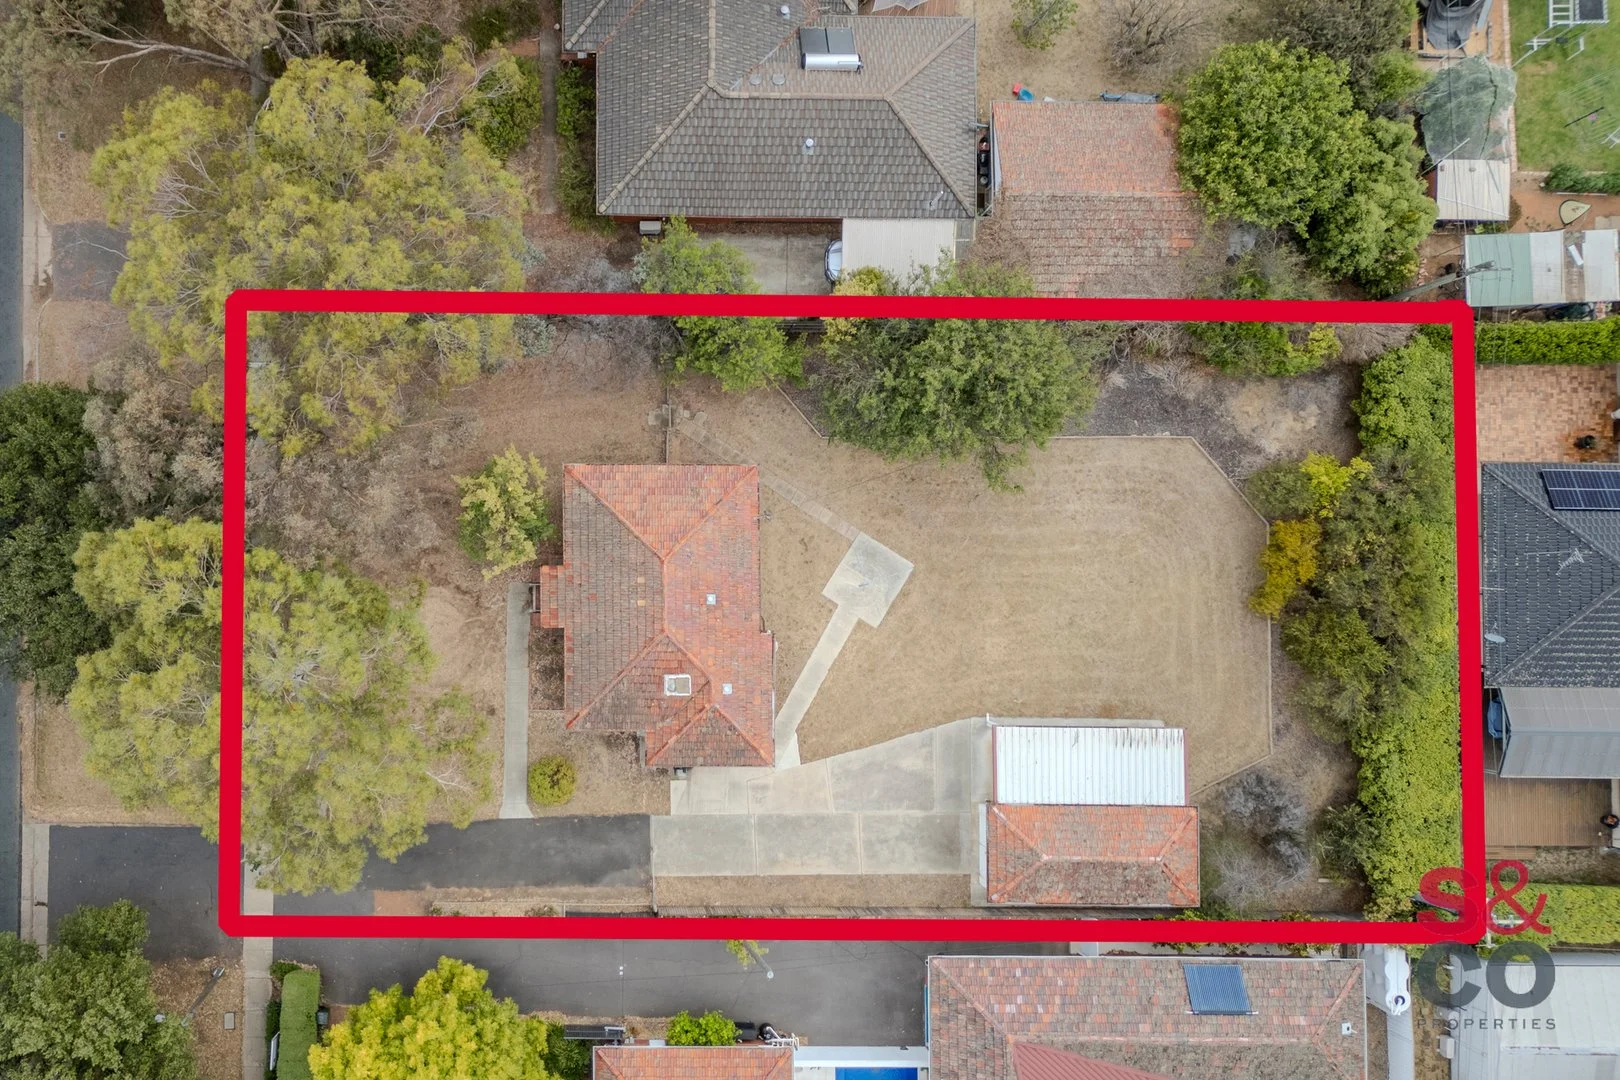
26 Bonney Street
Ainslie, ACT 2602
Neighbourhood & everyday essentials
Explore around Ainslie, from school days to weekends.
Find schools, playgrounds and children’s classes. Browse by age to plan school days and weekends.
Area figures
- residents (ABS, June 2024)
- 473,855
- children aged 0–14
- 82,754
- schools
- 141
- parks & libraries
- 111
- kids’ activity providers listed
- 191
Most-listed activities: Tennis, Karate, Art Centre
Population figures: Australian Bureau of Statistics
Explore local libraries, community spaces, schools and council programs across the wider area.
Parks, playgrounds & public spaces
Corroboree Park
Paterson St, Ainslie, Australian Capital Territory, 2602
850 m straight-line distance
Mt Ainslie Nature Park
Duffy St, Ainslie, Australian Capital Territory, 2602
1.1 km straight-line distance
Namadgi National Park
Northbourne Ave, Turner, Australian Capital Territory, 2612
1.2 km straight-line distance
Dickson Library
Dickson Pl, Dickson, Australian Capital Territory, 2602
1.3 km straight-line distance
Things to do near this home
Explore nearby play centres and family attractions from the directory. Check ages, entry prices and opening hours with the venue.
Browse things to do with kids in Canberra
Find more ideas by age, budget and indoor or outdoor setting on Things to do. Dated events are in What’s on. See what’s on
Discover local guides & family ideas
Read local family guides and practical articles as you explore life around this home.

Most Livable Suburbs in the Australian Capital Territory for Families (2026)
<!-- seotitle: Most Livable Suburbs in the Australian Capital Territory for Families (2026) metadescription: The ACT suburbs with the most kids' activities and nearby schools on offer, ranked from…
Read more →
Canberra Private School Fees for 2027: Every School Compared
Canberra’s independent schools are lifting Year 7 charges by 5.5% to 9.0% for 2027, a median of 7.5% across the seven that have published both years. Canberra Grammar’s Year 7 tuition goes from…
Read more →Everyday essentials & getting around
Open the map to choose a destination and check journey times from this address. Walking routes, step-free access and travel times have not been verified.
Source: AroundSchools directory. Distances are straight-line distances, not walking routes. Confirm facilities on the linked detail pages. Directory update dates are not supplied for this summary.
Property Details
1114 m²
House
RESIDENTIAL
What's Nearby

Music for Canberra
Ainslie Arts Centre, Braddon

Grasshopper Soccer Canberra
Canberra

Tarang by Tanya Bollywood Dance
Mitchell Studio, 133 Flemington Rd, Mitchell

GDANCE Academy
1/66 Dacre St , Mitchell

My First Gym Fyshwick
Unit 1, 137 Canberra Avenue, Fyshwick

ACT Academy of Music
89-91 Tennant St, Fyshwick

Baby Sensory Canberra ACT
1 Watling Place, Weston

Australian Mounted Games Australia Association
12 Amungula Pl , Wamboin

Ainslie Rookie (Ages 5 - 6) Auskick Centre
52 Wakefield Avenue, Ainslie, Ainslie
Nearby Schools

Emmaus Christian School
Bancroft Street, Dickson ACT 2602 Australia

Merici College
Wise Street, Braddon ACT 2612 Australia

Daramalan College
Cowper Street, Dickson ACT 2602 Australia

North Ainslie Primary School
122 Majura Avenue, Ainslie ACT 2602 Australia

Lyneham High School
Goodwin Street, Lyneham ACT 2602 Australia

St Joseph’s Primary School - O'Connor
61 Boronia Dr, O'Connor ACT 2602, Australia
Nearby schools do not imply enrolment eligibility. Confirm catchments, year levels and childcare availability directly with the provider.
Nearby Properties


Recently sold nearby
Homes that have sold close to this address. We don’t show sale prices.
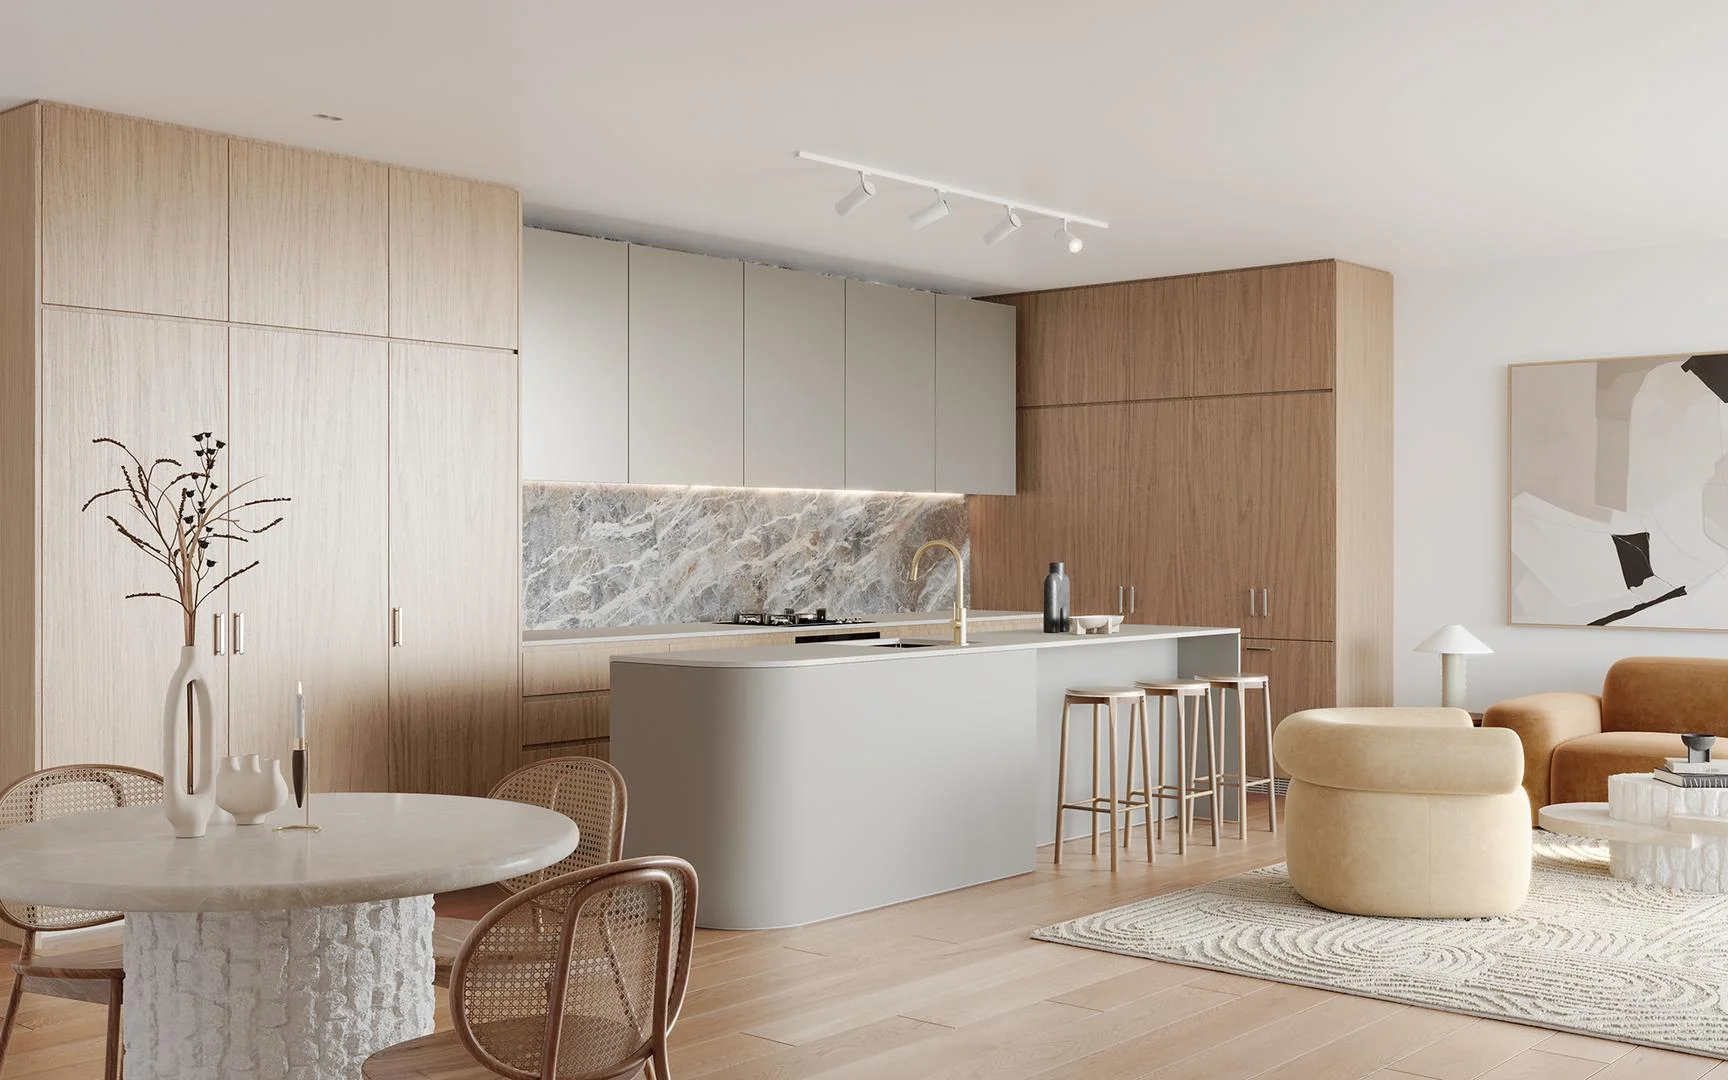
Dickson, ACT 2602
Property Type: New Apartments / Off The Plan
Listing Type: Child
Status: Active
Summary: Calypso | Top Floor Penthouse with Uninterrupted Mountain View
Description: Final Developer Release. Your LAST CHANGE to purchase in a quality development !! MOVE IN 2025. Stamp duty is fully waived ($0 payable) when purchasing 'OFF THE PLAN' apartments in ACT under $1,000,000.* Please contact agent for further information. Calypso is the gateway to connected living through outstanding design. It combines distinct architecture with vibrant, community focused amenities that provide your own sublime sanctuary. From shared common spaces, communal gardens to the perks of city offerings at your door, Calypso offers the very best in outstanding lifestyle, amenities, and community focused design. The large lobbies, communal spaces and meeting rooms provide endless opportunities for residents to come together, or conveniently 'work from home' in a productive environment. The gym at Calypso provides the opportunity to choose from cardio, strength and mindfulness, with everything available on-site. Nomadic pathways and communal gardens make it easy for you to explore and enjoy the surrounding Northbourne precinct. Whether you need to work, study, or shop, Calypso offers everything you need from your own oasis or somewhere nearby.With the aim to enhance the way you live; you'll find thoughtful and unique amenities combined set in a modern and relaxing environment. The need-to-know details: Developer: Art Group Builder: BLOC Architect: Stewart Architects Interior design: Darren Palmer Apartment features: Smart designed floor plans with light-filled open living spaces and large balconies; High ceilings 2.7 meters; Additional joinery and extensive optional upgrades available, including timber flooring, Darren Palmer Lighting and Hollywood Lighting packages, under tile floor heating and integrated Fisher and Paykel refrigerator; Fisher and Paykel appliances include cooktop, oven, dishwasher and washer dryer combination - Gas or induction cooking available; Reverse cycle air conditioning with Smart Wi-Fi control; Gym and dedicated shared workspaces;Instant access free Wi-Fi throughout communal spaces; Rooftop barbecue and outdoor entertainment area; Fibre to the unit with speeds up-to 1,000mbps; Embedded Network services; Video intercom and parcel lockers; Electric vehicle chargers available to purchase + additional for communal use; Light Rail Network on your doorstep; Lush, landscaped grounds; Energy efficient inclusions; Low-cost levies; 50+ visitor car parks in secured basement; Calypso features: Calypso places you at the gateway of Canberra's CBD, jump on the light rail for a short trip down Northbourne Avenue, walk through the oak-lined streets of Dickson, or use Calypso's complimentary electric scooters for a quick trip into the city. This sophisticated address delivers exceptional inner-north living, combining outstanding design, excellent quality, and the opportune location. It is a short commute to the Australian National University and University of Canberra campuses. If you have children, the northside's best schools including Dickson College, Blue Gum School and Daramalan College are within the immediate vicinity. For further information visit https://artgroup.com.au/calypso or call Art Group Sales on 0432 109 538. Visit us at the Art Group Lifestyle Gallery (Corner Macarthur & Northbourne Avenue) or contact Rita Feng on 1800 690 690 to book a private appointment.
Agent: Rita Feng - sales@artgroup.com.au - 0432109538
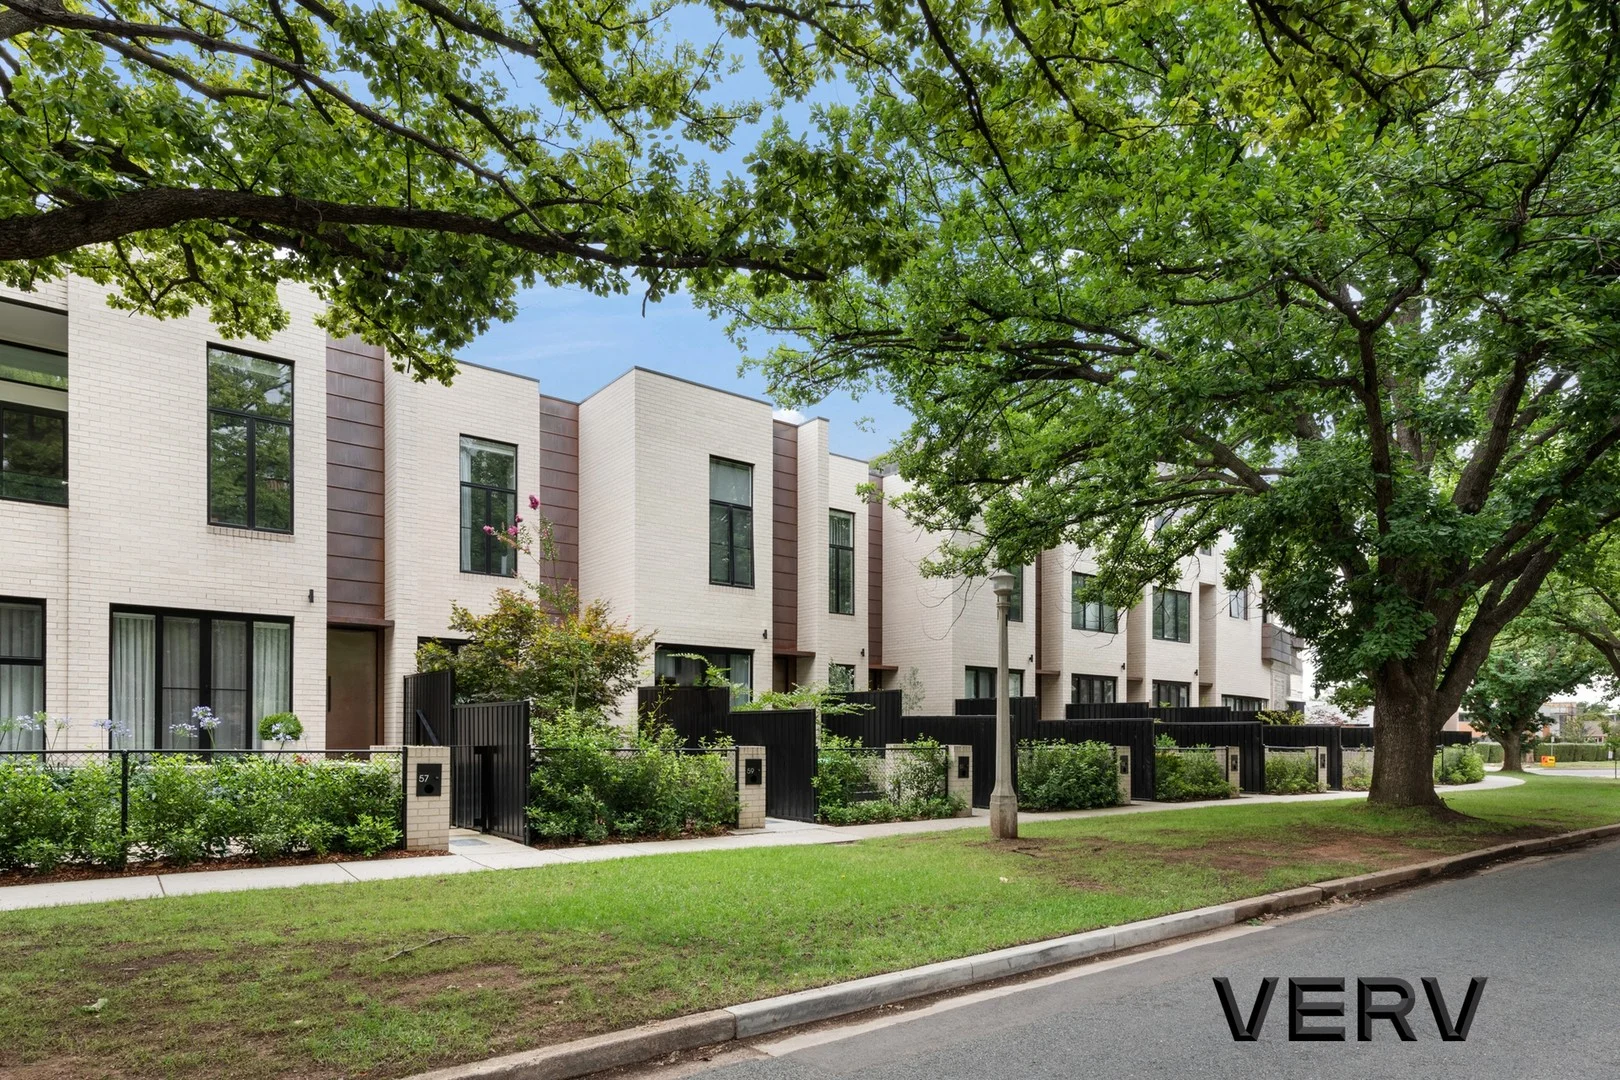
Turner, ACT 2612
Property Type: Townhouse
Listing Type: Residential
Status: Active
Summary: Stunning Executive Townhouse with Leafy Garden Views
Description: *View By Appointment Only* Welcome to the market this impeccably constructed, high-end townhouse, located in one of Canberra's most sought-after suburbs. Nestled along a picturesque, tree-lined street that transforms beautifully with the seasons, this exceptional residence overlooks a private internal garden with established trees and lush plantings. TEMPUS was architecturally designed by the renowned COX Architecture and showcases the pinnacle of luxury terrace living. Number 59 is a stunning three-bedroom, two-bathroom townhouse offering parking for three vehicles. Upon entry, you'll be captivated by the sleek, modern, and sophisticated interior palette. A beautifully appointed front sitting room, complete with custom cabinetry, offers flexibility and could easily be converted into a formal dining room. The designer kitchen is a true showpiece, finished with premium Cosentino stone benchtops, soft-close drawers, and high-end SMEG Linea appliances. A custom-built six-seater stone dining table seamlessly extends from the benchtop, perfect for entertaining. Every detail of this home reflects thoughtful craftsmanship and premium inclusions, from the imported copper cladding and polished concrete floors to the striking glass staircase. Each terrace features its own individual gated street access, street number, and private garage. Enjoy two outdoor entertaining areas a private courtyard and garden at the front, and a generous, paved courtyard at the rear, overlooking a leafy private garden with some of Turner's most breathtaking sunsets. This is a rare opportunity to secure a truly exceptional lifestyle. Just a 13-minute stroll from your door brings you to the O'Connor shops, while your local café is only a 3-minute walk away. You'll find everything from your weekly groceries at IGA, to a pharmacy, GP, post office, florist, and dining options like the Duxton when you're not in the mood to cook. The vibrant streets of Braddon, filled with cafés and restaurants, are also within easy reach your new Inner North lifestyle awaits. *Agent's Interest* Features Include: - Architecturally designed by Cox Architecture with Copper Faade - Generously built over 250m2* - Premium Turner location on a stunning tree-lined street - Front of the home faces east, offering morning sun - High-end designer inclusions and finishes - Double-glazed windows and doors - Gorgeous polished concrete floors with in-slab heating - Three generous bedrooms (all with custom built-in-robes) - Two designer bathrooms finished with floor-to-ceiling tiles, LED strip lighting and custom wall-hung vanity units - Parking for three cars (double garage and single allocated covered car park) - Double garage with automatic door, wine cellar with glass door and ample storage and natural light (some have converted the rear garage into a room) - Two exceptional outdoor entertaining courtyards - Breathtaking designer kitchen with Cosentino Stone benchtops, stone splash back, built-in stone dining table, fully integrated dishwasher, fully integrated double door fridge/freezer, pull-out rubbish/recycle receptacle, soft-close drawers, custom joinery and double under-mount sink with quality tap mixer - Quality SMEG Linea appliances, 4 burner gas cooktop, rangehood, pyrolytic self cleaning oven, convection microwave & fully integrated dishwasher - Stunning open-plan living areas with high ceilings and floor-to-ceiling windows and doors, basking in natural light - Spacious paved rear courtyard with power, views of private gardens and Telstra Tower with gorgeous sunsets - Spacious front courtyard with lockable gate and seating area and quaint garden and double sliding door access into the main living area - Breathtaking open-tread timber staircase with full-height glass balustrade - Ducted heating and cooling (3 x zones) - In-slab heating in main living - Under tile heating in ensuite - Electric blinds controlled through iPhone app and remote (main living area/master) - Premium block-out blinds and sheers in all living areas (automatic) - Block-out and shade roller blinds (in all bedrooms) - Additional quality curtains with block-out backing in master bedroom - Bed 3 upstairs with private balcony - Bed 2 upstairs with views of Telstra Tower - Security cameras x 2 (controlled through iPhone app) with motion detector siren/lights - Security system with 2 keypads (front door & bedroom) can be controlled via iPhone app - Each terrace home has individual bins; no need to share one big communal hooper - All lighting upgraded & be controlled via iPhone app - All lighting dimmable - Outstanding location short 13 minute walk to local O'Connor Shops - Short walk to bustling Braddon Precinct and Haig Park Sunday Market - Short walk to Canberra Centre (or via scooter) - Within 5 minutes walk to light rail - Within 5 minutes walk to Turner Primary School - Within 5 minutes drive to Canberra CBD EER: 6 stars *Total Living: 134m2 approx. Garage: 55m2 approx. Front Courtyard: 35m2 approx. Rear Courtyard: 26m2 approx. Body Corporate: $3942.00 per annum approx. Rates: $2,936 per annum approx. Land Tax: $3,898.98 per annum Disclaimer: The figures provided herein are approximate and for general informational purposes only. The material and information contained in this marketing document do not constitute legal, financial, or other professional advice. VERV Property expressly disclaims all liability for any inaccuracies, omissions, or errors contained within. No party should rely on this material as the sole basis for any decision-making process. All prospective purchasers are advised to conduct their own independent due diligence and to seek appropriate professional advice prior to entering into any binding agreements or transactions.
Agent: Jason Roses - jason@vervproperty.au
Agent: Brianna Kaleb - brianna@vervproperty.au
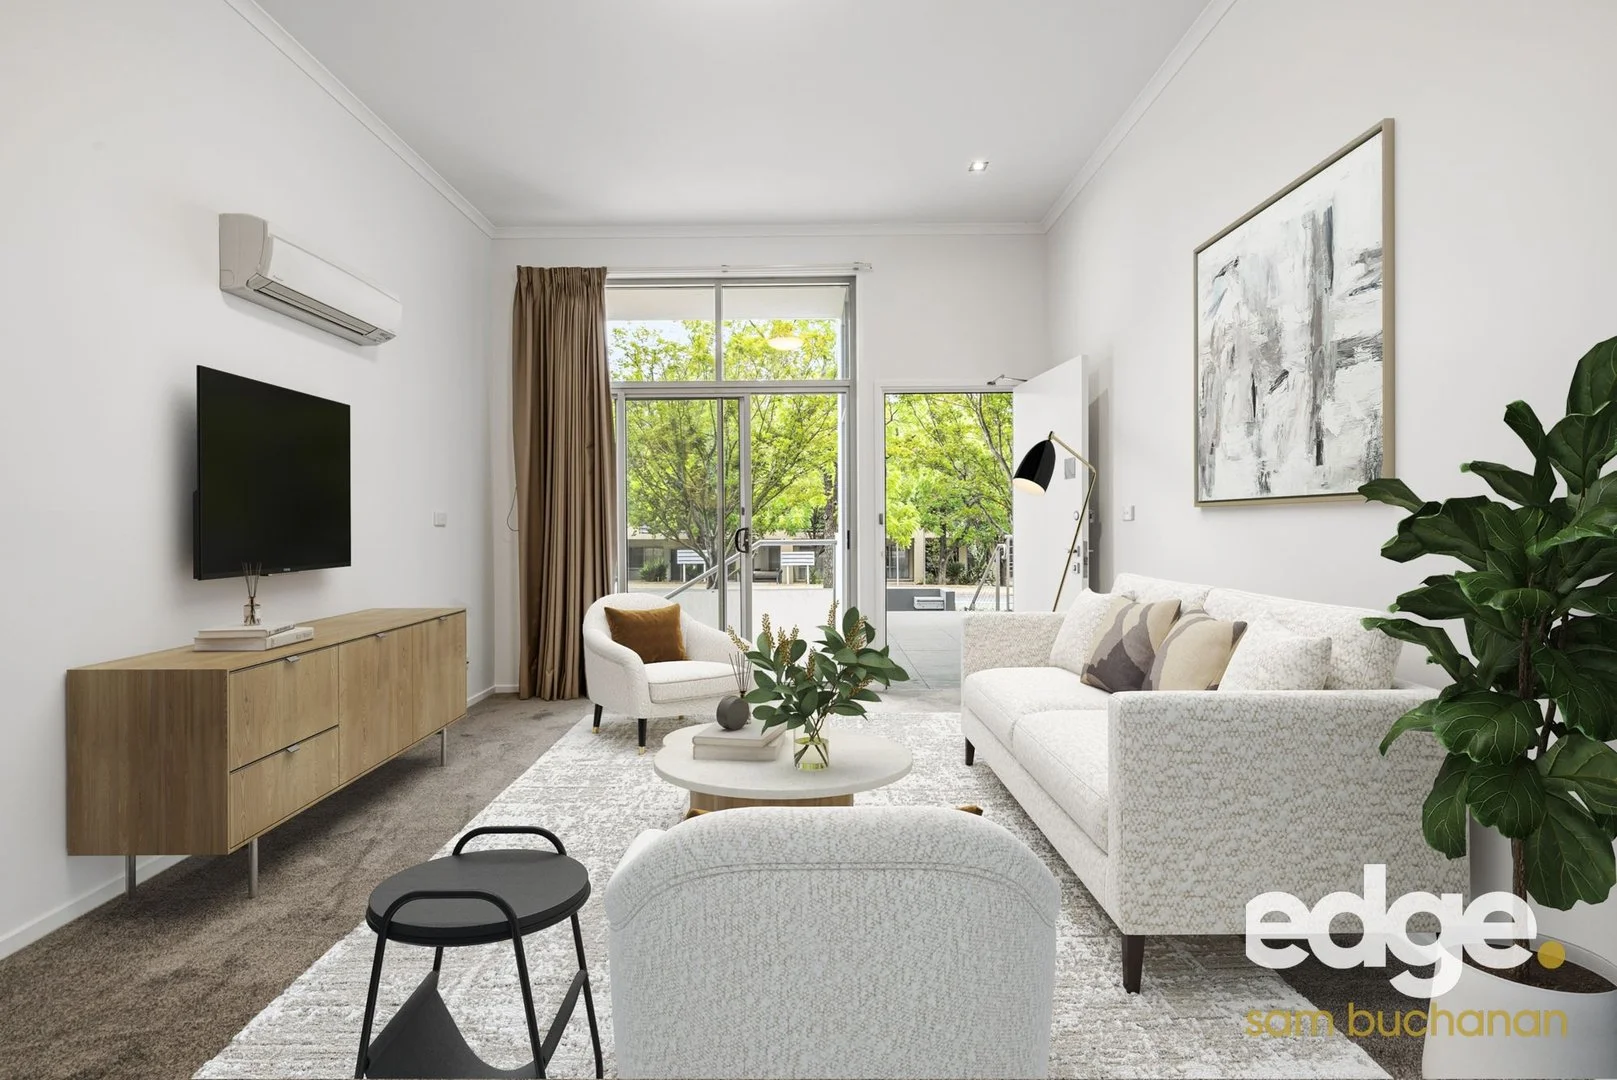
Braddon, ACT 2612
Property Type: Apartment / Unit / Flat
Listing Type: Residential
Status: Active
Summary: Unique ground floor design with large courtyard and super high ceilings
Description: This stylish 1 bedroom apartment is located on the ground floor of the popular Valonia Complex in Braddon, only minutes from the great coffee, restaurants and boutique stores on Lonsdale Street. The split level apartment offers 66m2 of living space with a large 29sqm courtyard. Your own private entry from the street with no common foyer makes this feel like a townhouse. Storage won't be an issue with a built-in European style hideaway laundry, 2 linen cupboards, built-in robes in the bedroom and a storage unit located in the underground carpark. The complex has the added luxuries of being equipped with a gym, large common areas, a BBQ, and Australia Post Postal Lockers for added convenience. Figures (approx): Living size: 64sqm Courtyard size: 29sqm Rates: $2,152pa Land tax: $2,598pa (if investment property) Age: 19 years Occupancy: Vacant possession Strata levies: $6,960pa - currently repaying a loan for exterior non-structural facade and balcony work (caulking, waterproofing, window sill, tiling, rendering, painting) that was completed in 2019. The loan repayment is expected to end in November 2027 (June 2025 Executive Committee meeting minutes) and strata fees will reduce when the loan is paid. This means the seller has paid for all the works that the buyer will benefit from. These works were age related maintenance given the age of the building, not construction issues, there are no special levies, all making this a great building to buy into compared to others that haven't had aged maintenance works done. Features: New paint New carpet Spacious living area Open plan split level design Super high ceilings Large bedroom with built-in wardrobes Built in study desk with north facing window Stainless steel appliances Kitchen stone bench tops and feature circular window Reverse cycle heating and cooling Broadband internet Single car basement space with storage cage Location according to Google Maps: 300m to light rail stop 300m to convenience store 500m to Ainslie Football Club 1 light rail stop or 14min walk or 4min derive to Braddon CBD 1 light rail stop or 18min walk or 4min drive to Dickson CDB 2 light rail stops or 23min walk or 5min drive to Canberra City CBD 20min walk or 5 min drive to O'Connor shops
Agent: Sam Buchanan - sam@edge.com.au - 0402 838 949
Lyneham, ACT 2602
Property Type: Apartment / Unit / Flat
Listing Type: Residential
Status: Active
Summary: Modern Living Meets Urban Convenience in the Heart of Lyneham
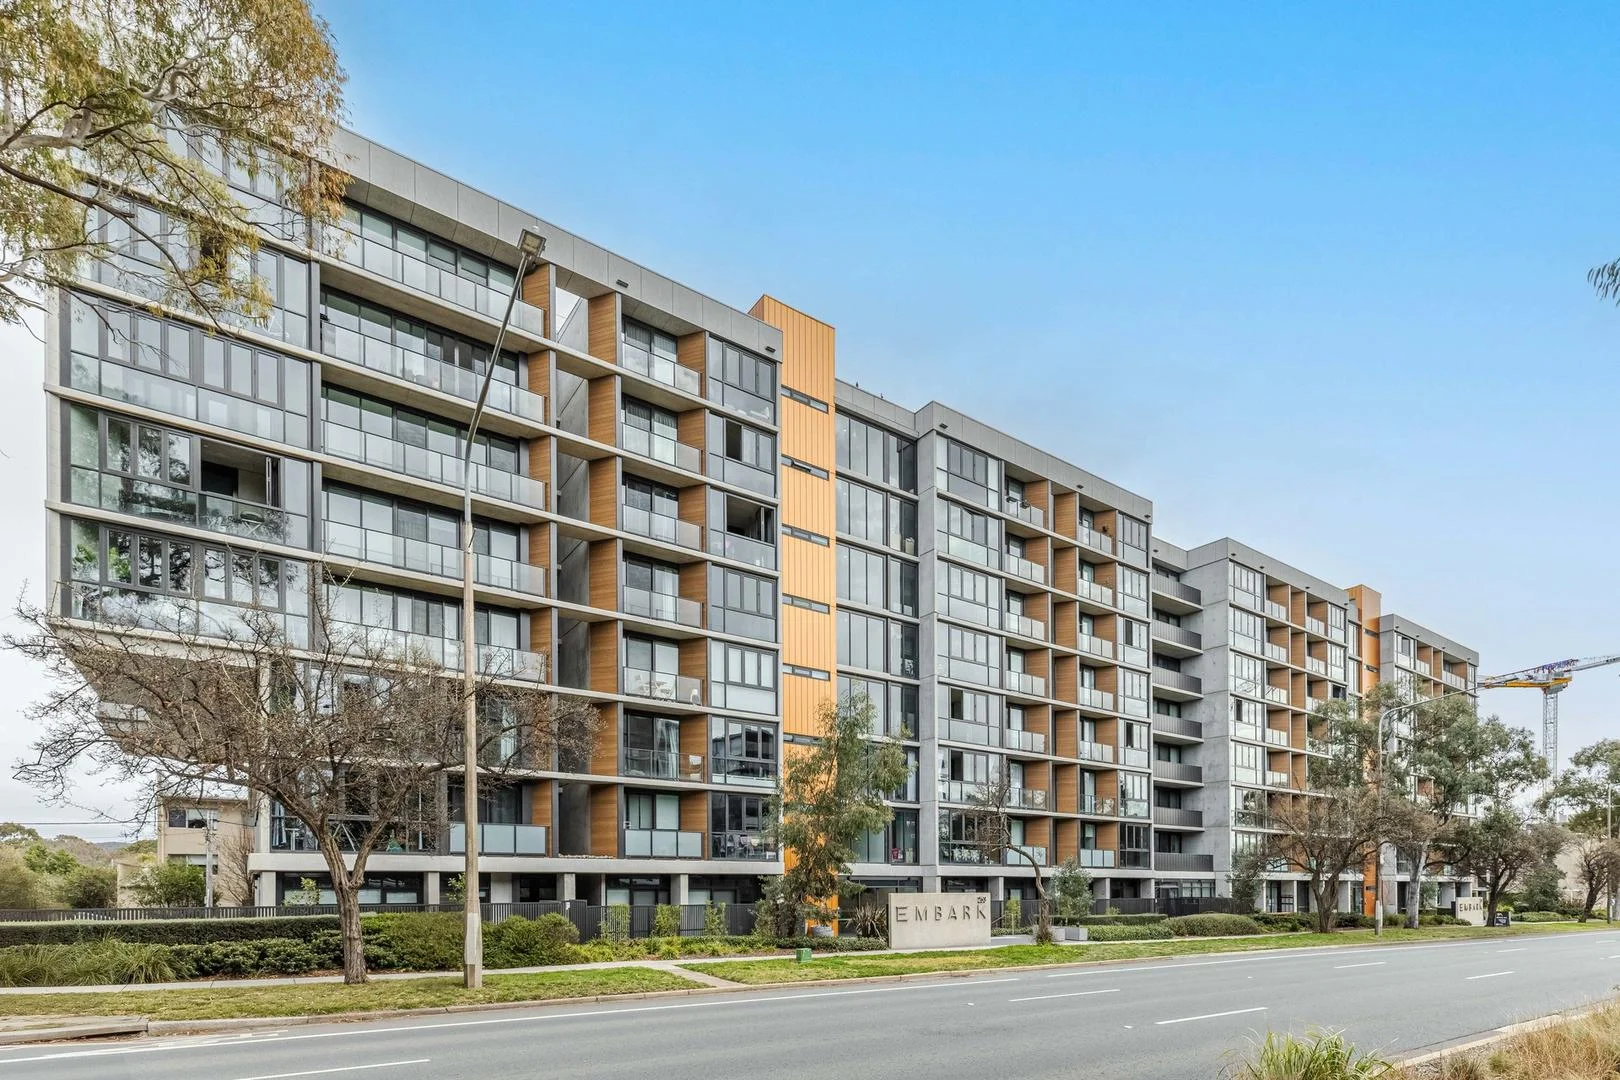
Description: Positioned in the Embark complex, this sophisticated three-bedroom apartment offers the perfect fusion of contemporary design, premium finishes, and unbeatable location. Step inside to discover a light-filled open-plan living area framed by floor-to-ceiling double-glazed windows and seamless indoor-outdoor flow to a spacious winter balcony-perfect for entertaining or relaxing year-round. The designer kitchen is equipped with stone benchtops, quality stainless steel appliances, and ample storage, combining style and function with ease. The master bedroom is complete with a private ensuite and built-in robe, while the second bedroom also features a built-in robe. The third bedroom offers flexibility as a guest room, home office, or nursery. A sleek central bathroom services these bedrooms, fitted with floor-to-ceiling tiles and premium fixtures. Designed with comfort and practicality in mind, the home also features ducted reverse-cycle heating and cooling, intercom access, and a full laundry. Two secure underground car spaces and a storage cage complete the package, while residents also enjoy access to the rooftop garden and BBQ area with sweeping 360-degree views. Located within walking distance to Lyneham shops, cafes, parklands, and top-rated schools, and just minutes to ANU, the University of Canberra, and major employment hubs-this is the low-maintenance lifestyle you've been looking for. Key Features: Living size: 92sqm + 10sqm winter garden + 3sqm balcony Weekly rent: Approx. $900/week Rates: $543.09 per quarter (2024/25 FY) Body corporate: $894.64 per quarter (2024/25 FY) Water: $196.57 per quarter (2024/25 FY) Master with ensuite & built-in robe Spacious open-plan living with large winter balcony Modern kitchen with quartz stone bench tops & stainless steel appliances Two stylish bathrooms with floor-to-ceiling tiling Double glazed windows and doors Ducted reverse-cycle heating and cooling Rooftop garden & BBQ area with 360-degree views Intercom access One secure basement car space plus storage cage Direct access to light rail and minutes to CBD, Dickson, Braddon & ANU The locations: 5 minute walk to tram station 8 minute tram to Canberra CBD 10 minute walk to Dickson Shops 10 minute walk to Lyneham High School 5 minute drive to St Joseph's Primary School, Lyneham Primary School, Brindabella Christian College and Dickson College
Agent: Otise Ouyang - hi@cercis.com.au
Agent: Cindy Qin - cindy.qin@cercis.com.au - 0432637082
Dickson, ACT 2602
Property Type: Apartment / Unit / Flat
Listing Type: Residential
Status: Active
Summary: Quiet, Private, Almost New, Big Balcony
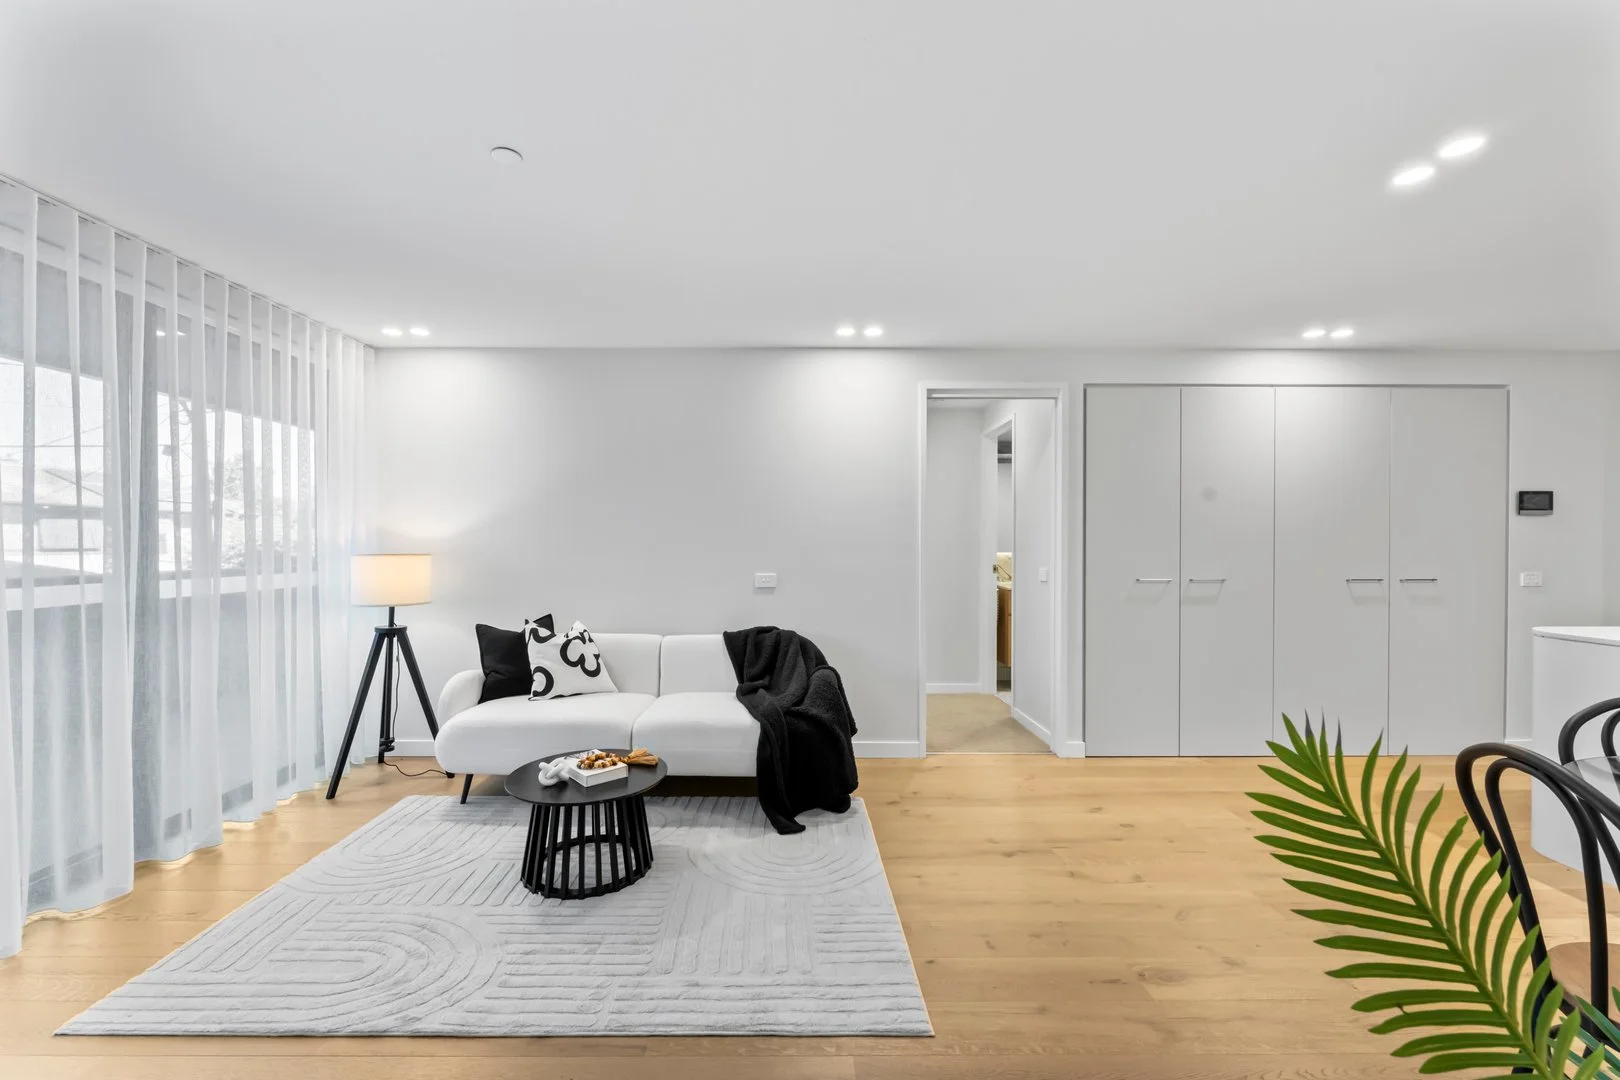
Description: The perfect one waiting for you to move in and enjoy NOW. Welcome to this stunning, like-new 2-bedroom apartment! Perfectly situated 5 mins walk to Dickson Shopping Precinct, this home is in excellent condition and boasts a highly functional layout that many desire. Let's explore what makes this apartment truly special. *LIVING AREA* As we enter, you'll immediately notice the wide living area filled with natural light, thanks to the large windows. This space is designed for comfort and style, making it ideal for both relaxing and entertaining. There is an extra inclusion of a built-in entertainment desk. This thoughtful design maximizes the use of space while keeping everything organized. *BALCONY ACCESS* One of the standout features of this apartment is the spacious 20sqm balcony, which is accessible from both bedrooms and the living area. This private, quiet retreat is NOT facing the main road, ensuring a serene environment. Enjoy your morning coffee or evening relaxation without the noise of the city, and rest assured, there are no condensers cluttering the space. *DOUBLE MASTER BEDROOMS* This apartment features a desirable double master room design, giving you flexibility and privacy. Both bedrooms come with built-in robes, offering ample storage space while maintaining a clean and modern aesthetic. *KITCHEN* Moving into the kitchen, you'll find a modern and classy setup equipped with high-end appliances. It features an integrated fridge and freezer, a built-in oven, an integrated dishwasher, and a gas cooktop, all complemented by a duct-out range hood. The architectural track lights add a touch of elegance to the space, making it a joy to cook and entertain. *LAUNDRY AND STORAGE* The laundry room is a fantastic feature, equipped with extra linen storage and a proper stone bench. Plus, a washer and dryer are included, making laundry day a breeze. You'll also find additional storage along the entryway, ensuring you have a place for everything. *WINDOWS AND FINISHES* This apartment is fitted with double-glazed glass throughout, enhancing energy efficiency and sound insulation. The built-in fly screens, roller blinds, and elegant sheers add both functionality and style. *BATHROOM* Now let's take a look at the bathroom, which boasts high-end finishes with wall-to-ceiling stone throughout. It features a stone bench, a mirror door built-in cabinet, and double towel rails, along with an extra heated towel rail for those chilly mornings. This east-facing apartment captures the beautiful morning sun while remaining away from the hustle and bustle of the main road. If you're looking for a luxurious yet practical living space, this could be the perfect home for you. Feel free to reach out if you'd like to schedule a visit or have any questions! Within a 5 minute walk to the Light Rail Stop Within a 7 minute walk to Dickson CBD Within a 25 minute walk to Braddon Dining Precinct Within a 5 minute drive to the Ainslie Shops Within a 5 minute drive to the Canberra City Total Area: 90m Living: 70m Balcony: 20m Built: 2023 EER: 6.5 Body Corporate: $4,500 p.a (Inclusive of admin and sinking fund) Rates: $1,800 p.a Land Tax: $1,900 p.a (only applicable if rented) Rental Appraisal: $700 - $730 p.w *agent interest Disclaimer: Please note the property will not be marked under offer and inspections will not cease until the exchange of contracts has taken place. The above figures are approximate only. The material and information contained within this marketing is for general information purposes only. Whitcombe and Feng Real Estate does not accept responsibility and disclaim all liabilities regarding any errors or inaccuracies contained herein. You should not rely upon this material as a basis for making any formal decisions. We recommend all interested parties to make further enquiries.
Agent: Derek Whitcombe - Derek@whitcombeandfeng.com - 0418623290
Agent: Rita Feng - rita@whitcombeandfeng.com
Braddon, ACT 2612
Property Type: Apartment / Unit / Flat
Listing Type: Residential
Status: Active
Summary: 2beds, 2bath, 2car in Perfect Location!
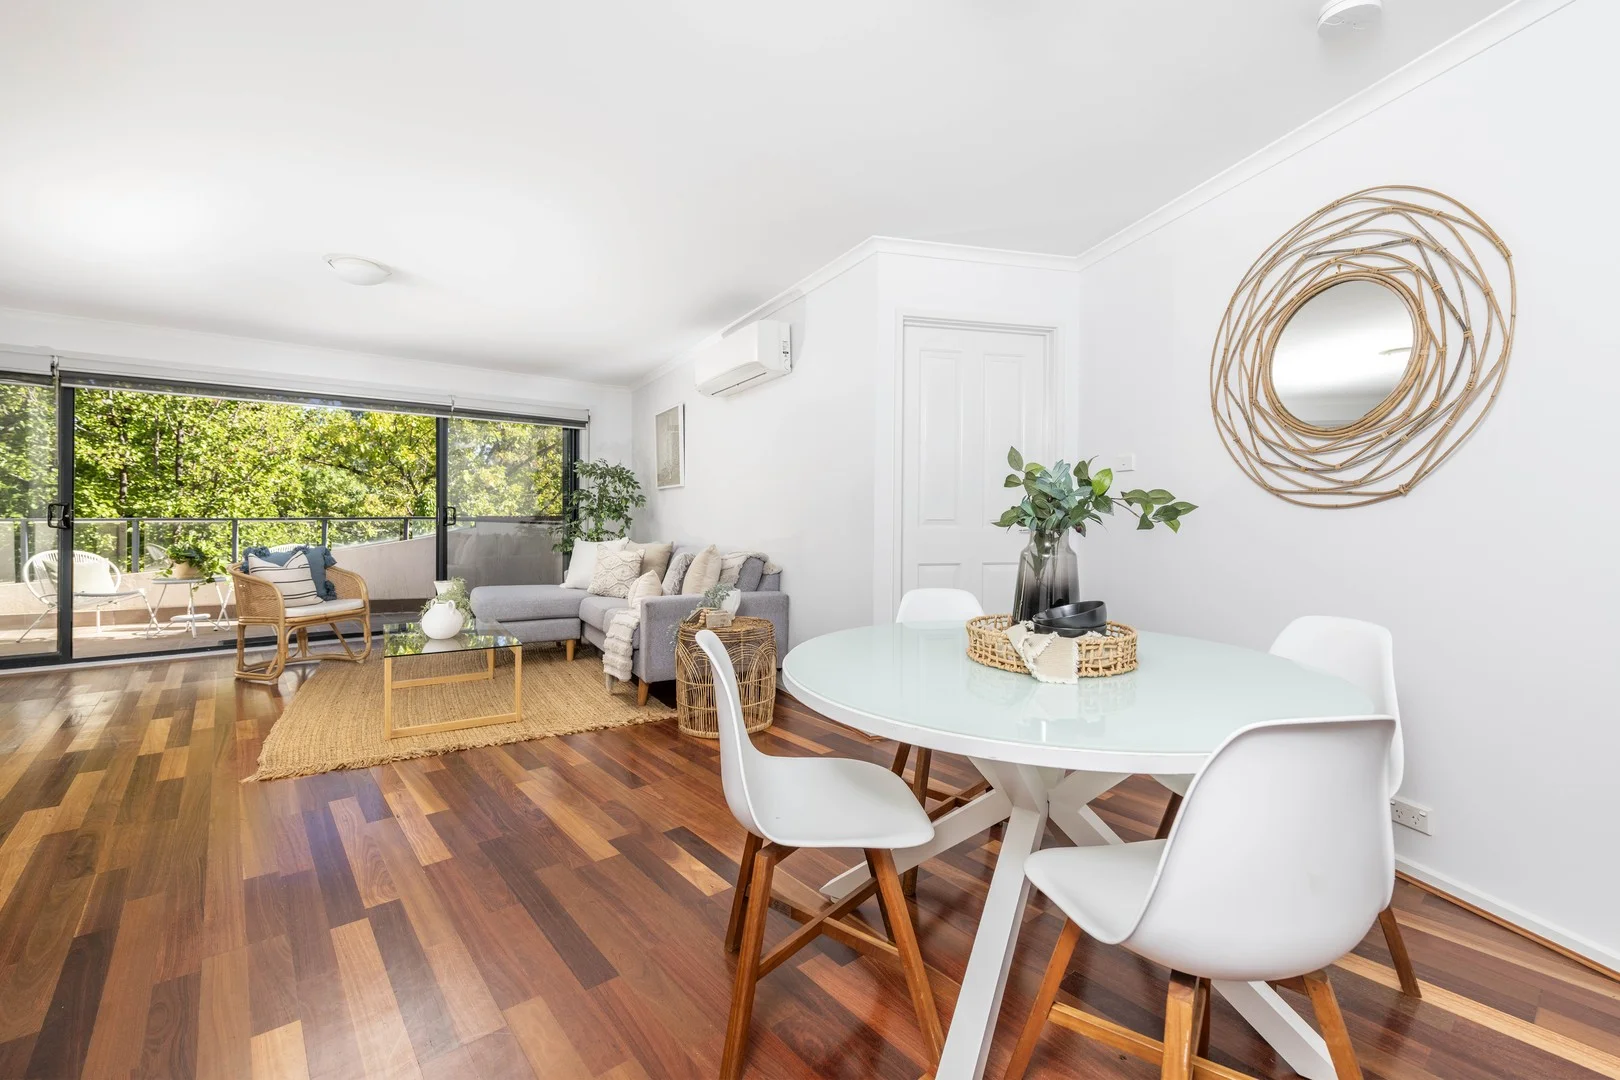
Description: Set perfectly on the quiet end of Braddon, with a leafy tree-lined street in front, moments from Canberra's best restaurants and bars, offering stunning light and open spaces, 12/56 Ijong Street Braddon easily becomes a standout in any market. With a curved street facing facade, perfectly positioned to face North/North-East, the large living space and main bedroom capture the natural light almost all day, without being baked-out in summer, and allow it to flow through the kitchen and to second bedroom. A wonderfully large master bedroom - wide enough for a King sized bed plus side tables, with large Built-In-Robes and private ensuite, plus a second bedroom with it's own private 'Juliette' balcony for privacy and cross-flow ventilation makes this a private and comfortable home for couples, young families, and shared tenancies. Timber flooring runs through all common spaces and into each of the bedrooms, with a well designed kitchen featuring tiled flooring, stone benchtops, and plenty of storage - a great space for entertainers and home chefs alike looking to make the most of their new location and home. The home offers Set on the second and upper-most floor of the building, with a private outlook, only one shared wall, there is no lift for the complex for you to wait on every day or break down, but security doors for peace of mind, and a double car park and storage cage in the basement. Don't hesitate to reach out with any questions, or come along to our open homes to see 12/56 Ijonog Street Braddon for yourself! Property Features; 2 Bedrooms, with King sized master 2 Bathrooms 2 Carparks + secure storage cage in basement Minutes walk into the CBD 95sqm including large front balcony and second rear balcony Modern appliances including split-system A/C European Laundry Hallway storage and large linen cupboard
Agent: Stuart Dovers - stuart@doversco.com.au - 0413 836 330
Dickson, ACT 2602
Land Size: 552 m²
Property Type: Duplex
Listing Type: Residential
Status: Active
Summary: Be Quick Something Special in the Inner North
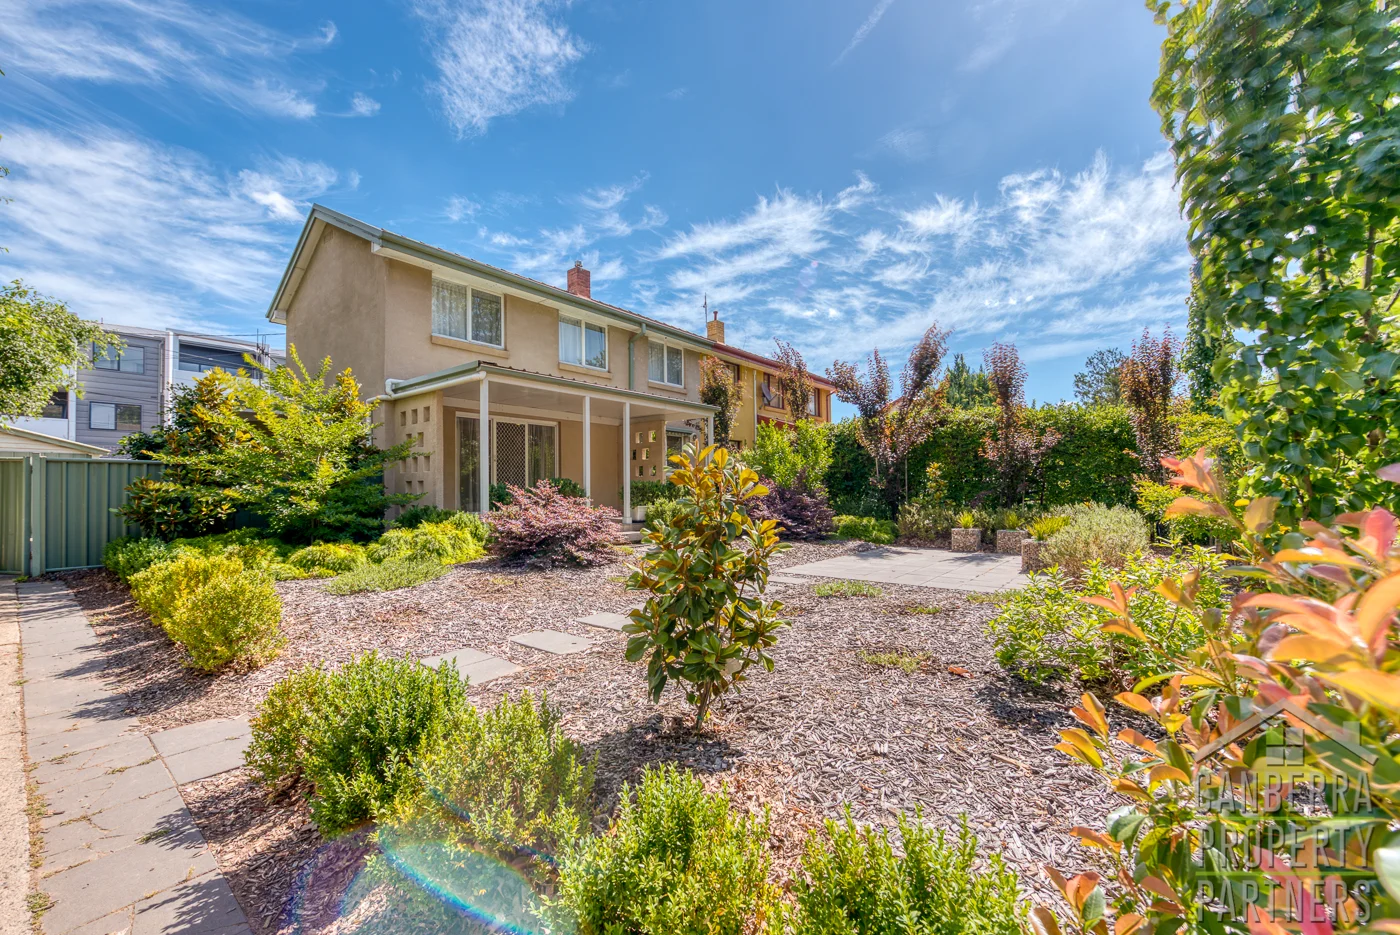
Description: Opportunities like this don't last long. Perfectly positioned in a leafy street just moments from the light rail, Canberra CBD, and the Australian National University, this functional three-bedroom home combines space, comfort, and convenience in one of the city's most sought-after locations. Whether you're looking for a low-maintenance lifestyle close to schools, cafés, restaurants, parks, and shopping, or an excellent investment in the thriving Inner North, this property is sure to impress. Features: * 3 bedrooms, all with built-in robes and ceiling fans * Central bathroom with full amenities plus separate toilet downstairs * Spacious open-plan living and dining with gas heating * Functional kitchen with gas cooktop, oven, fridge, generous storage and bench space * New quality carpets in living and bedrooms, plus new floorboards in kitchen and meals area * Seamless flow from meals area to an undercover deck, perfect for entertaining * Solid brick construction with timeless appeal * Separate laundry with washing machine included * 2 secure garage car spaces plus additional off-road parking with easy front access * Landscaped front and backyards offering space and privacy * Two undercover outdoor entertaining areas for year-round enjoyment * Excellent street appeal in a quiet, leafy setting Location highlights: * Walking distance to light rail stop * Stroll to Dickson's vibrant restaurants, cafés, and nightlife * Only 5 minutes' drive to Canberra CBD * Close to schools, shopping, business hubs, golf course, ANU and more This home offers the perfect combination of lifestyle and location. Be quickproperties like this are rarely available and always in demand. Key Details: Water - $215 per quarter Currently rented at $760 per week until 2 December 2025 Residence -111 sqm Garage - 22 sqm Block size - 552 sqm Important Information: Buyers are responsible for conducting their own due diligence. The owner and agents do not guarantee the accuracy of the information provided and accept no liability for discrepancies. Furniture is A1 generated.
Agent: Brett Russell - CanberraPP-sales@mail.inspectrealestate.com.au - 0409 882 375
Dickson, ACT 2602
Property Type: Apartment / Unit / Flat
Listing Type: Residential
Status: Active
Summary: SOLD by Alex Wang - Canberra No.1 Agent Award winner. Think of selling? Please call Alex 0402169387 for a market update!
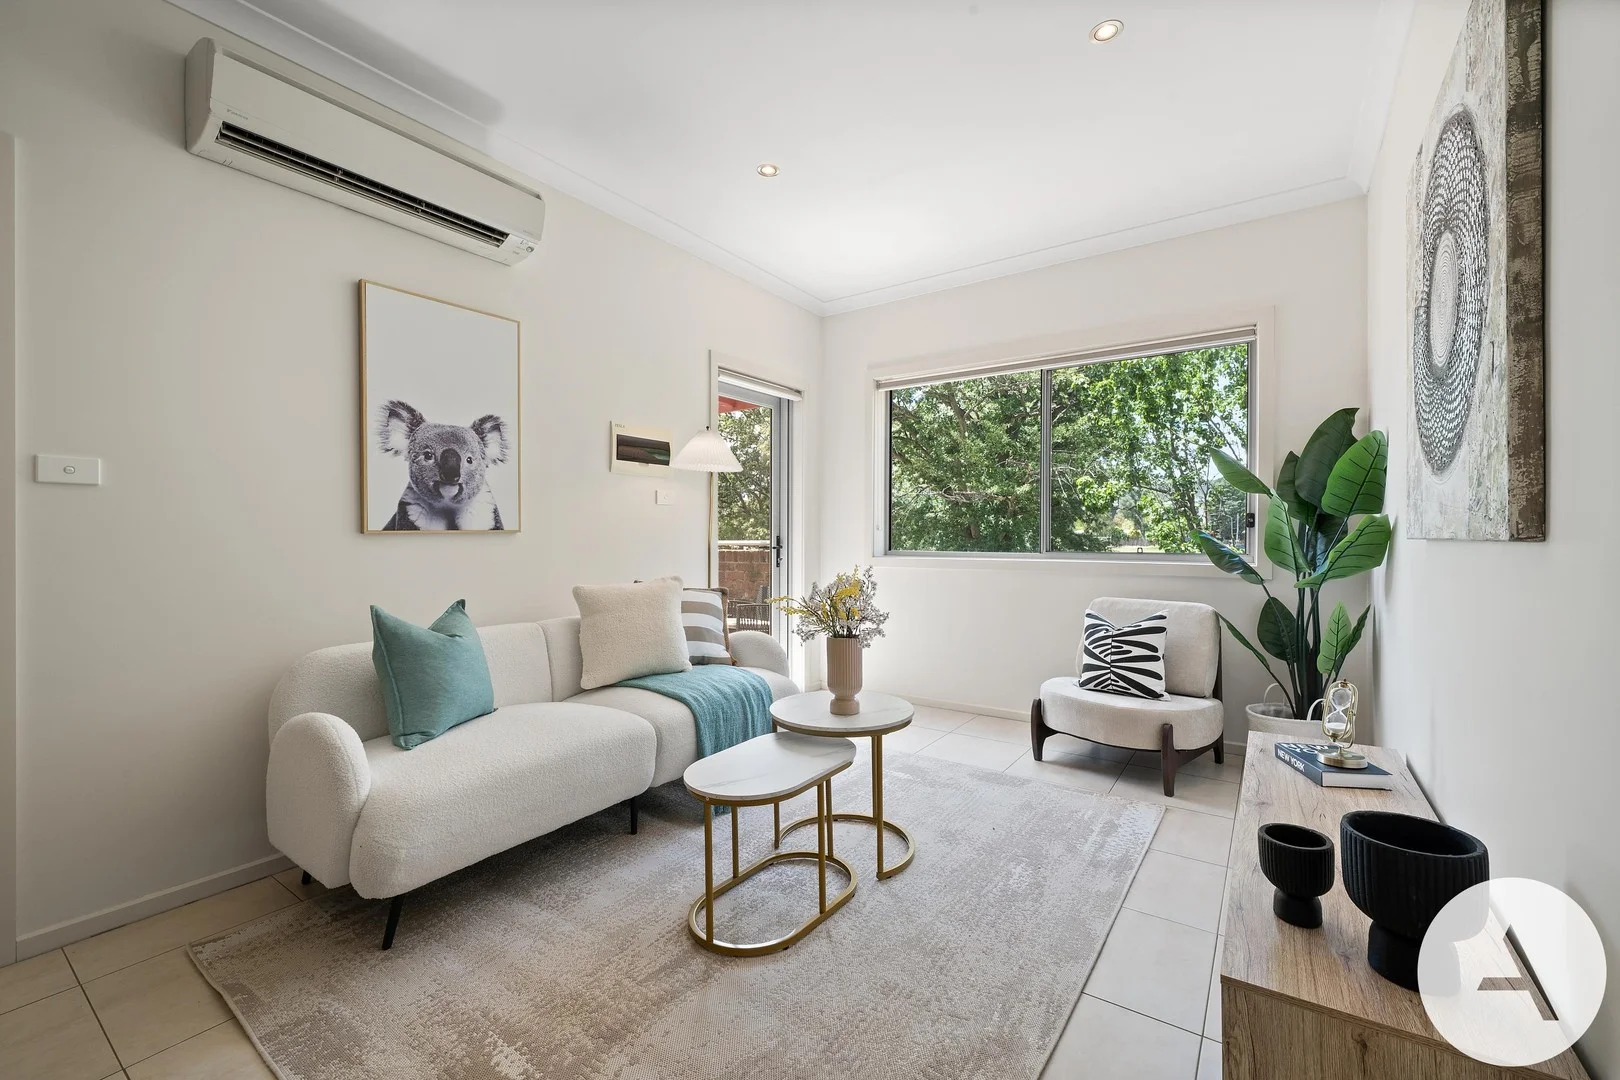
Description: SOLD by Alex Wang - Canberra No.1 Agent Award winner. Think of selling? Please call Alex 0402169387 for a market update! Leafy Outlook, Light-Filled Living - A Hidden Gem in Dickson - Move-in Ready! Tucked privately within the boutique 'Tate' complex, this beautifully maintained one-bedroom apartment offers peace, privacy, and leafy serenity - all just moments from the vibrant energy of Dickson's dining and shopping precinct. Step inside and feel instantly at home in the open-plan living area, where expansive windows and sliding doors flood the space with natural light and frame lush treetop views. The living area flows effortlessly onto the balcony - a tranquil spot to unwind or enjoy your morning coffee. The sleek kitchen is well-appointed with stone benchtops, stainless steel appliances, and ample cabinetry, combining style and practicality. The spacious bedroom features a walk-in robe and direct access to the elegant two-way bathroom, complete with a large shower and an integrated European-style laundry for added convenience. Whether you're working from home, entertaining friends, or relaxing in the peaceful surrounds, this flexible space adapts to your lifestyle. Located just moments from local cafés, restaurants, shops, and public transport, this home places you at the heart of Dickson's dynamic and welcoming neighbourhood. This home is ideal for first-home buyers, investors, or downsizers seeking low-maintenance living with charm, comfort, and connection. Contact us for more information and confirm your appointment today! Features: • Light-filled open-plan living and dining area • Expansive windows with leafy green outlooks • Spacious balcony - ideal for outdoor relaxation • Modern kitchen with stone benchtops and stainless steel appliances • Generously sized bedroom with walk-in robe • Stylish two-way bathroom • R/C Air conditioner • Secure car park • European-style laundry including dryer • Convenient location, close to light rail and bus stop Particulars (all approx.) Living: 51 m2 + balcony: 6 m2, Total: 57 m2 Year Built: 2011 Strata: $1,005/quarter (including sinking) Rates: $472/quarter EER: 6.0 DISCLAIMER: We have obtained all information provided here from sources we believe to be reliable; however, we cannot guarantee its accuracy. Prospective purchasers are advised to carry out their own investigations and satisfy themselves of all aspects of such information including without limitation, any income, rentals, dimensions, areas, zoning and permits. Any figures and information contained in this advertisement are approximate and a guide only and should not be relied upon for financial purposes or taken as advice of any nature. Individuals, Self-Managed Super Funds, companies, anyone or entity, should make their own inquires and seek their own advice and rely only upon those inquiries and advice. Archer does not guarantee the accuracy of the information above and are not financial advisers or accountants and do not provide any of the above information as advice of any nature.
Agent: Alex Wang - alex.wang@archercbr.com.au - 02 6262 5232
Agent: Virginia Xiao - virginia.xiao@archercbr.com.au - 0262625232
Dickson, ACT 2602
Land Size: 424 m²
Property Type: Semi-Detached
Listing Type: Residential
Status: Active
Summary: Stylish Living and Long-Term Potential
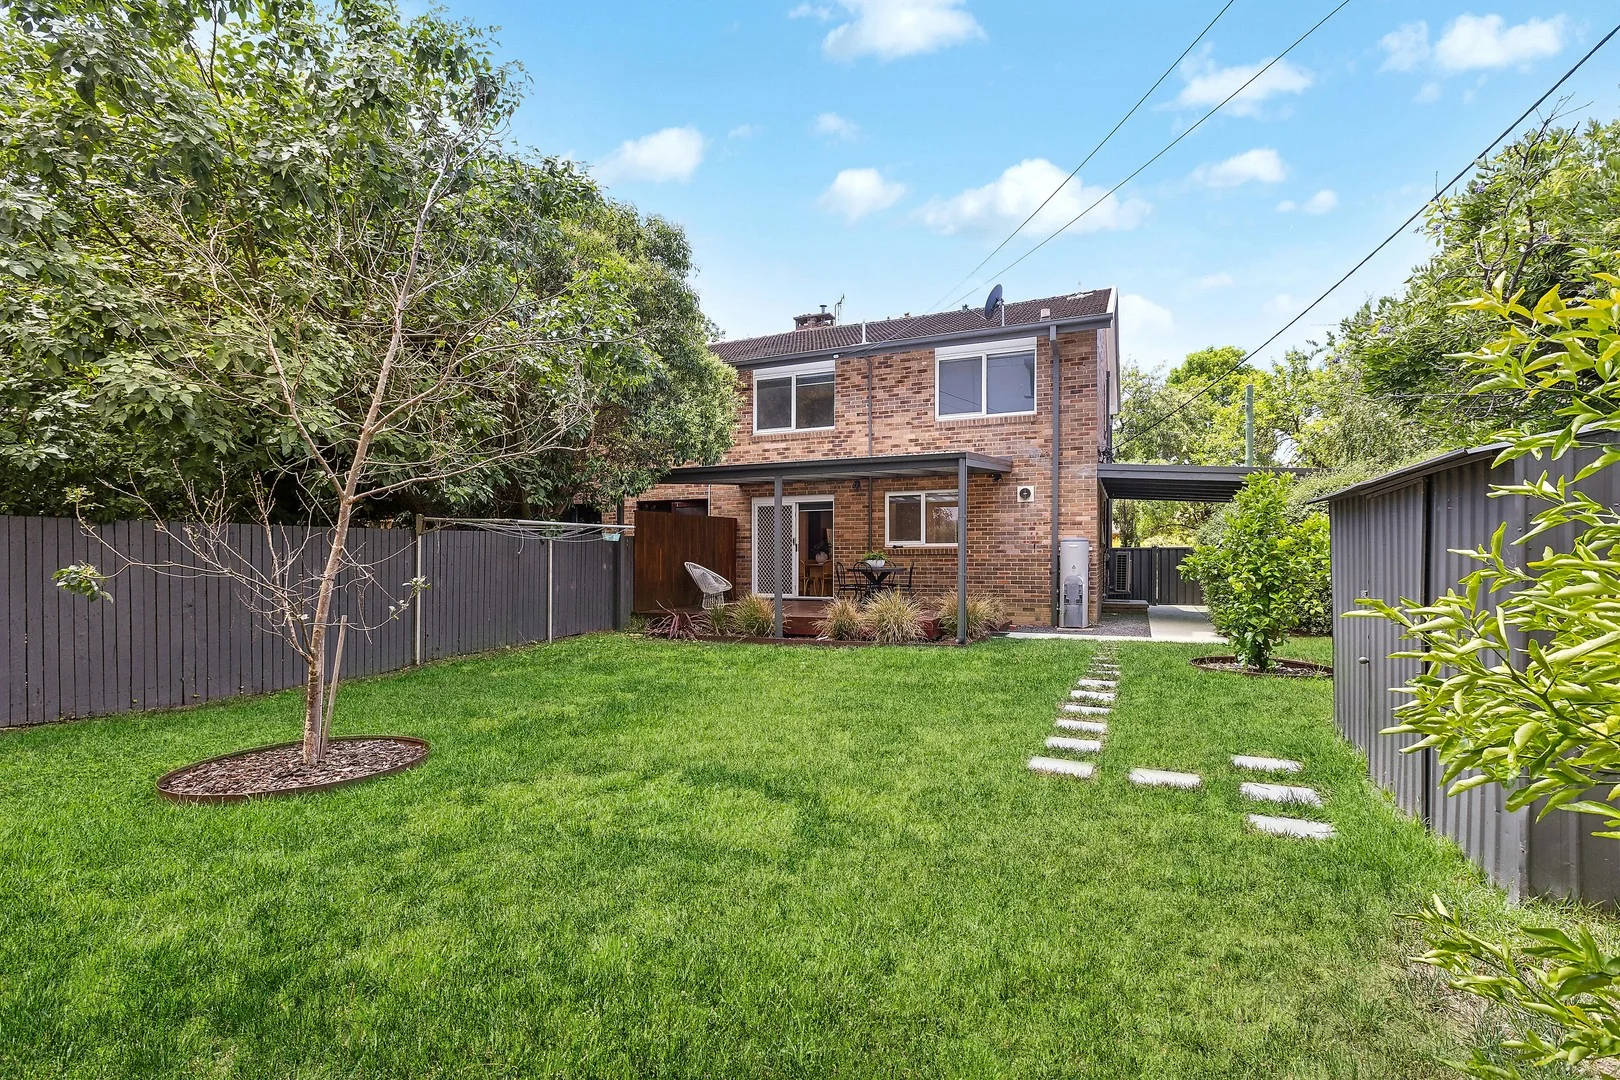
Description: This completely renovated classic Canberra duplex presents a rare opportunity to secure a home with immediate comfort and future potential, set on a generous 424sqm parcel within the highly sought-after RZ4 redevelopment zone. Blending contemporary finishes with a warm, homely feel, the residence has been thoughtfully updated to suit modern living while retaining its original character. Downstairs, a cosy living and dining area is complemented by a beautifully renovated kitchen and the convenience of a separate powder room for guests. The home enjoys excellent indooroutdoor flow to a spacious, covered deck that is slightly elevated and positioned for privacy, offering a pleasant outlook across the large backyard. A generous grassed area and mature hedge wrapping the perimeter create a private and family-friendly outdoor setting. Upstairs, comprises three well-proportioned bedrooms, all with wardrobes, along with block-out and privacy roller blinds throughout. The renovated main bathroom is spacious and stylish with wall hung vanity, semi-frameless shower, and floor-to-ceiling tiles. The location offers outstanding lifestyle and education appeal, with close proximity to highly regarded public and private schools, as well as the Australian National University. Within walking distance to Dickson Village, the area is further enhanced by easy access to the light rail, while Braddon's vibrant Lonsdale Street precinct and the Canberra Centre are just minutes away, delivering exceptional inner-north convenience. - Covered front porch at homes entrance - Modern kitchen with gas cooking, stone benches, and plenty of storage - Private outlook to the backyard from the kitchen sink due to covered pergola - Homely feel with painted feature walls and cosy living/dining area - Sliding door out to covered deck, perfect for entertaining - Spacious grassed yard with established plantings creating a leafy outlook from indoors - Bedrooms 1, 2, and 3, with wardrobes and dual privacy blinds - Renovated bathroom, spaciously designed with semi-frameless shower - Laundry room, with separate powder room for guests - Ducted reverse cycle air-conditioner for heating and cooling - Upgraded electrical switchboard, and windows - Gated single carport, additional car space to right of driveway - Living Size 120sqm, Carport 24sqm, Covered Deck 24sqm, Porch 9sqm Whilst all care has been taken to ensure accuracy, the material and information contained within are approximate only and no warranty can be given. MARQ does not accept responsibility and disclaim all liabilities regarding any errors or inaccuracies contained herein. You should not rely upon this material as a basis for making any formal decisions. We recommend all interested parties to make further enquiries.
Agent: Sam Taylor - samtaylor@marqproperty.com.au - 02 6123 8000


