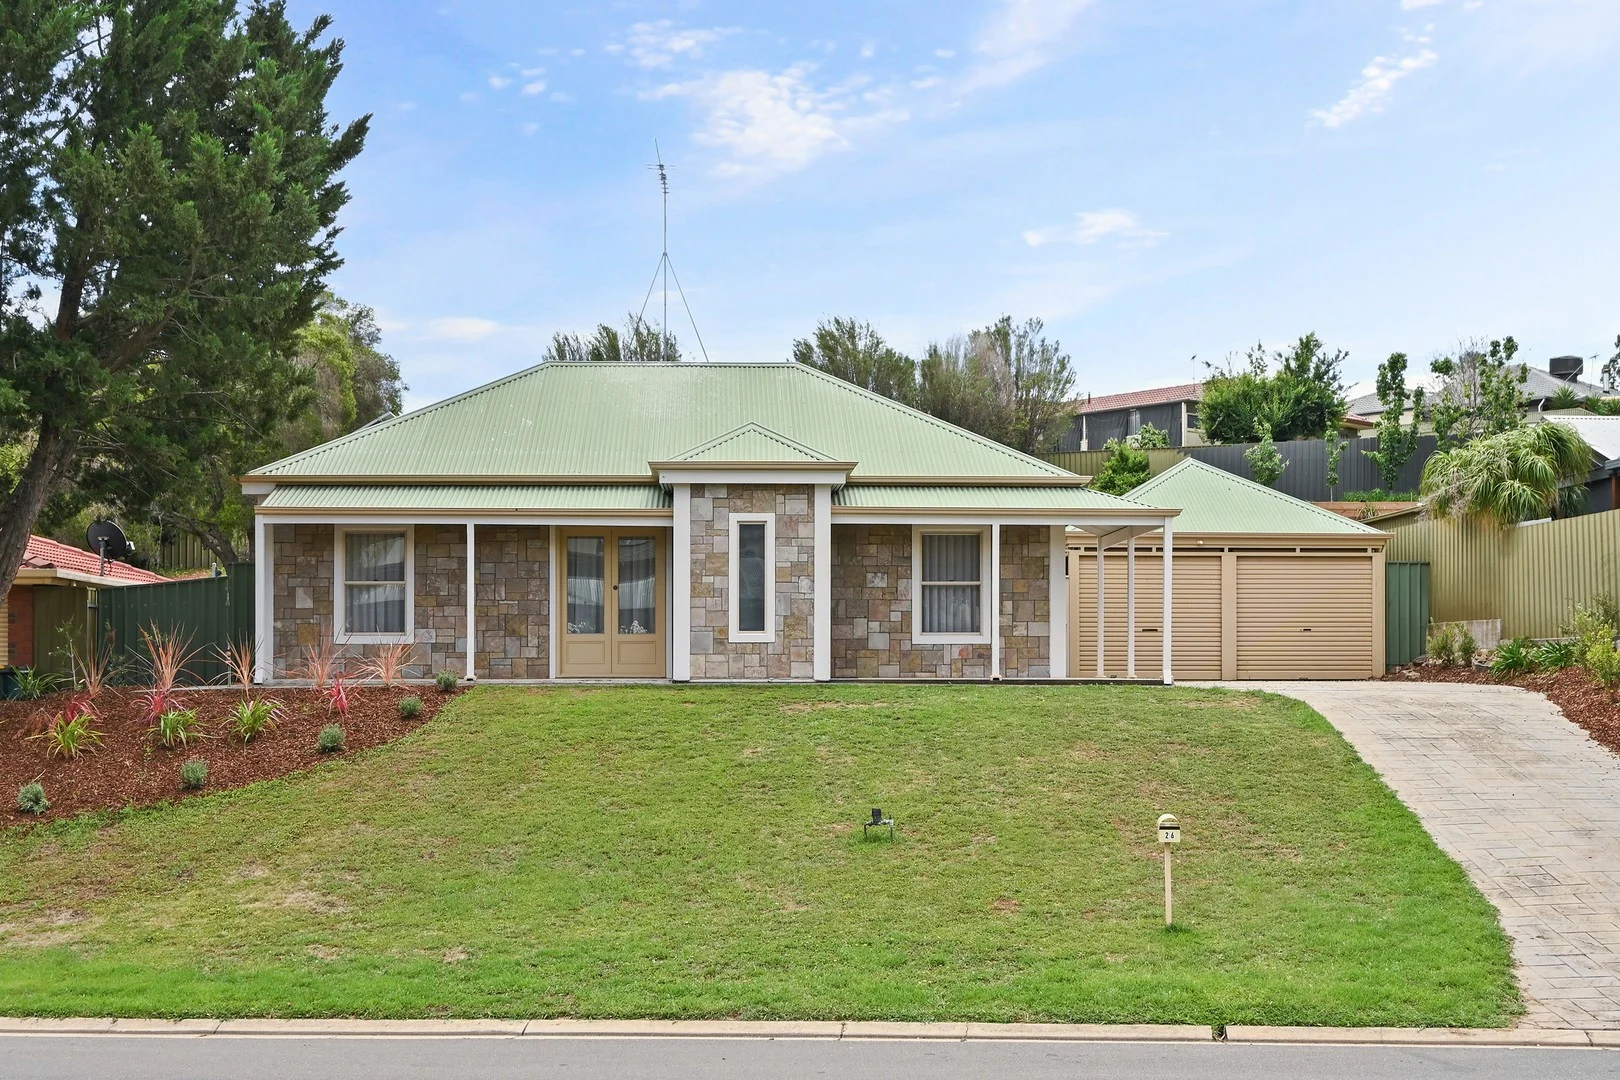
26 Congdon Street
Gawler East, SA 5118
Neighbourhood & everyday essentials
Explore around Gawler East, from school days to weekends.
Find schools, playgrounds and children’s classes. Browse by age to plan school days and weekends.
Area figures
- residents (ABS, June 2024)
- 27,182
- children aged 0–14
- 4,787
- schools
- 7
- parks & libraries
- 13
- kids’ activity providers listed
- 10
Most-listed activities: AFL, Auskick, Dancing School
Population figures: Australian Bureau of Statistics
Explore local libraries, community spaces, schools and council programs across the wider area.
Parks, playgrounds & public spaces
The Blacksmith Playground
Calton Rd, Gawler East, South Australia, 5118
361 m straight-line distance
Ellen McGahan Memorial Garden
Lyndoch Rd, Gawler East, South Australia, 5118
457 m straight-line distance
Pioneer Park
Murray St, Gawler, South Australia, 5118
814 m straight-line distance
Apex Park
Julian Ter, Gawler, South Australia, 5118
910 m straight-line distance
Things to do near this home
Explore nearby play centres and family attractions from the directory. Check ages, entry prices and opening hours with the venue.
Browse things to do with kids in Adelaide
Find more ideas by age, budget and indoor or outdoor setting on Things to do. Dated events are in What’s on. See what’s on
Discover local guides & family ideas
Read local family guides and practical articles as you explore life around this home.

Most Livable Suburbs in South Australia for Families (2026)
Adelaide lists more kids' activities in our directory than any other suburb in SA. This page ranks SA suburbs by how much a family moving there could actually do with their kids, then adds what else…
Read more →
Most Expensive School in Adelaide? 2026 Private School Fees
Of the Adelaide schools that publish their fees, St Peter's College is the most expensive for Year 7 in 2026, at $32,970 a year, and Pembroke School is the most expensive for Years 10–12, at $34,944…
Read more →Everyday essentials & getting around
Open the map to choose a destination and check journey times from this address. Walking routes, step-free access and travel times have not been verified.
Source: AroundSchools directory. Distances are straight-line distances, not walking routes. Confirm facilities on the linked detail pages. Directory update dates are not supplied for this summary.
Property Details
House
RESIDENTIAL
Upcoming Events Nearby

Wed, 8 Apr · North Adelaide
Family Storytime at Tynte Street Library
Up to age 5
Fri, 11 Sept · West Lakes
Young at Heart Intergenerational Playgroup
Up to age 5
Thu, 15 Oct · Henley Beach
Babytime Term 3 @ Ngutungka Henley (0-1 years)
Up to age 1
Thu, 15 Oct · Park Holme
Toddler Time @ Park Holme Library, Term 4 2026
Ages 1–4
What's Nearby

The Blacksmith Playground
Calton Rd, Gawler East
Ellen McGahan Memorial Garden
Lyndoch Rd, Gawler East

Gawler Civic Centre
Murray St, Gawler

Gawler Gymnastics Club Inc.
Gawler
Apex Park
Julian Ter, Gawler
Clonlea Park Skate Park
Willaston
Gawler Skatepark
Willaston
Clonlea Park
Murray Rd, Willaston
Lions Park
Main North Rd, Gawler
Nearby Schools

Gawler East Primary School
Finch Road, Gawler East SA 5118 Australia
Immanuel Lutheran School
Lyndoch Road, Gawler East SA 5118 Australia

Gawler Primary School
School Road, Gawler SA 5118 Australia

Gawler and District College B
Barnet Road, Evanston SA 5116 Australia

Hewett Primary School
Lot 6 Kingfisher Drive, Hewett SA 5118 Australia

Xavier College - Gawler Belt
1 Kentish Rd, Gawler Belt SA 5118, Australia
Nearby schools do not imply enrolment eligibility. Confirm catchments, year levels and childcare availability directly with the provider.
Nearby Properties
Recently sold nearby
Homes that have sold close to this address. We don’t show sale prices.
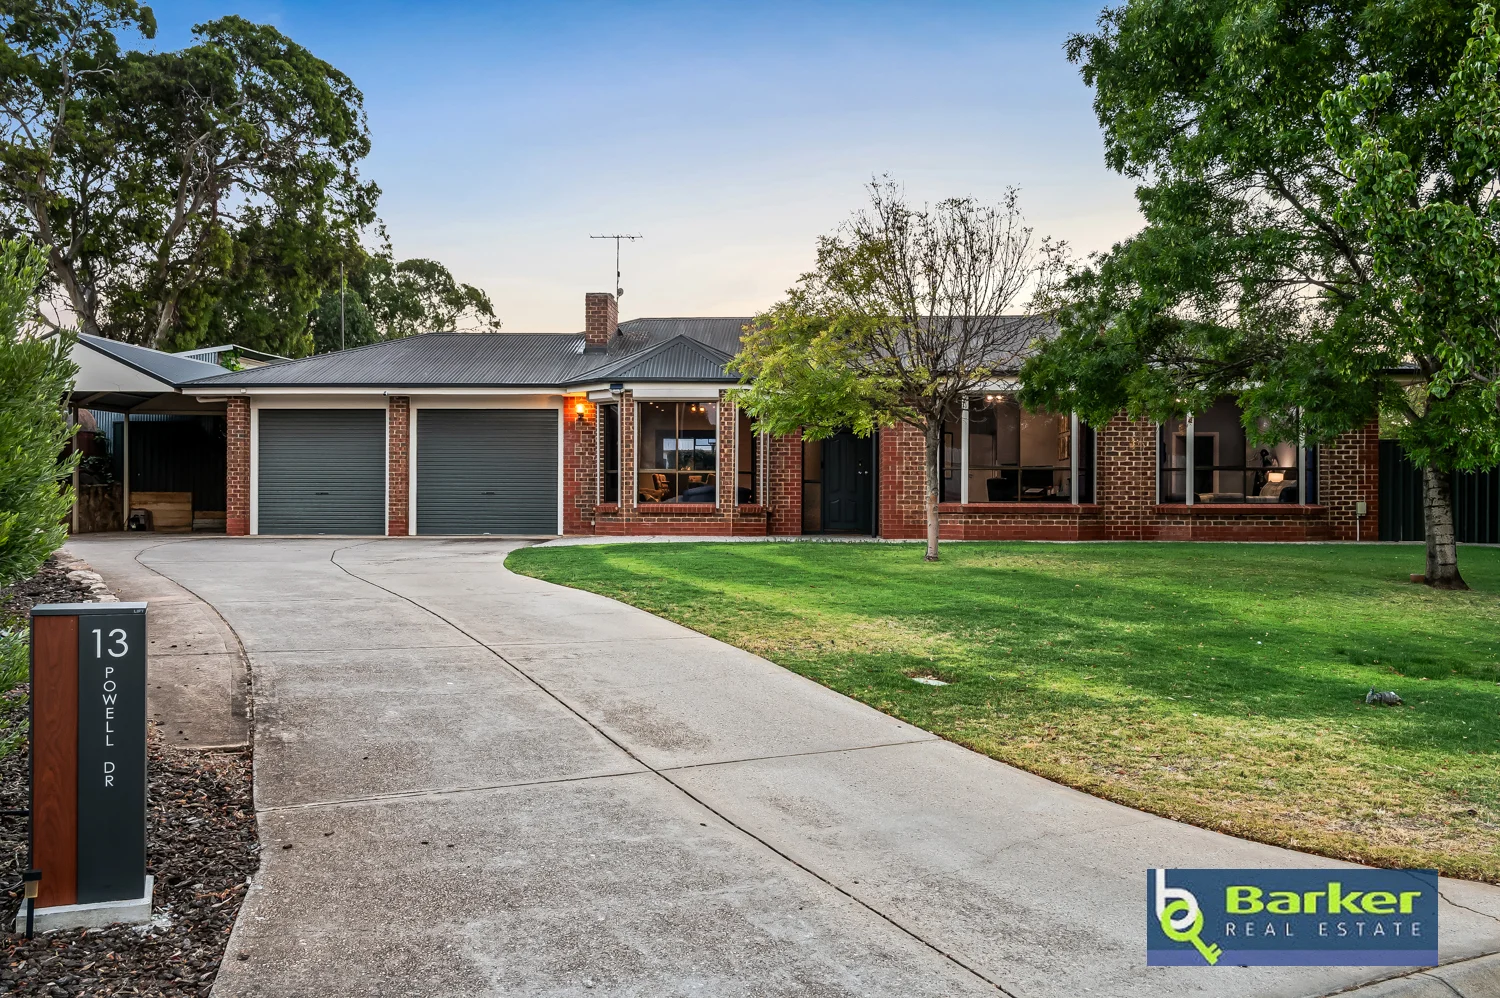
Gawler East, SA 5118
Land Size: 1885 m²
Property Type: House
Listing Type: Residential
Status: Active
Summary: Grand Family Living and Entertaining!
Description: This grand family home is set on a generous allotment of 1885sqm (approx.), featuring 2 bathrooms, 5 bedrooms, a home office, as well as multiple indoor and outdoor living spaces. Impress your guests with ample options for outdoor entertaining, including a fully equipped outdoor kitchen fitted with pizza oven and built in BBQ, and an inground solar-heated, salt-chlorinated pool with gabled pergola for shade. Featuring covered parking for up to three vehicles, side access to the rear of the property, and a large shed, this impressive family home has something for everyone with ample space to grow and play. Property Features: - Front yard includes a large lawned area, concrete aggregate paths and established tree for shade. - From the front of the property are sweeping views of the horizon, featuring rolling hills and paddocks. - Covered parking for up to 3 vehicles, with a double carport and an additional high-gabled carport suitable for a caravan, trailer, or boat. A long driveway provides uncovered parking space for many additional vehicles. - Roller shutters on all windows at the front of the home. - Side access to the rear of the property. - A large, double door entry welcomes you to the home with high ceilings and a cloak cupboard. - Spacious master bedroom at the front of the home with bay window, ceiling fan, ensuite, and large walk-in-robe. Freestanding electric fireplace in the master bedroom is also included with the sale. - Ensuite is recently renovated and features a shower, toilet, and spacious double vanity. - Large office at the front of the home includes a bay window, ceiling fan, and carpeted floor. - Lounge and formal dining space at the front of the home features downlights, a bay window, exposed brick feature wall, and fireplace with an electric wall heater inset. - Kitchen space off the formal dining area includes downlights, a skylight, large double sink, 5-burner gas cooktop, dishwasher, ample cupboard and bench space, and a spacious walk-in pantry. - A second dining and living space off the kitchen features built-in cupboard storage, a wood combustion fireplace and sliding door access to one of the outdoor entertaining spaces. - Bedrooms 2 and 3 both feature carpets, built-in-robes, and ceiling fans. Bedroom 4 features a walk-in-robe and ceiling fan, whilst bedroom 5 features a ceiling fan and sliding door access to the outdoor entertaining pergola. - 3-way family bathroom features a shower, bath, vanity, and floor-to-ceiling tiles. Plus, a separate large vanity space with linen cupboard, full-width mirror, and abundant storage space. - Separate toilet. - Spacious laundry includes built-in cupboards, ample bench space, and door to access outside. - Gabled outdoor entertaining space with built-in BBQ (connected to the Gas mains), and a ceiling fan. - A secondary outdoor entertaining space equipped with an outdoor kitchen includes a pizza oven and second built-in BBQ. - Enjoy the inground salt chlorinated, solar heated fibreglass pool year-round with a large gabled veranda for protection from the elements and a sun deck. - A large, spacious concreted shed with power, sliding doors, kitchenette, and an additional toilet -for a perfect workshop or man cave. - A concreted basketball ring provides hours of play for young athletes. - Raised veggie gardens beds throughout the property for the green thumb or gardening enthusiast. - 2 rainwater tanks. - Gas instantaneous hot water system. - There is a well on the property, however the pump is currently not operational. Property Information: - Land size: 1,885m2 approx. - Built: 1992 - CT: 5253/326 - Council: GAWLER - Council rates: $4,034 per annum approx. - Easement: YES - Right of Way - Connections: mains water, sewer, electricity and gas. NBN. Solar with battery backup. - Heating & Cooling: Ducted reverse cycle to the home - new in 2023. Split system to the mancave/shed - new 2025. Combustion wood fire. Ceiling fans. 2x electric heaters (one in the main lounge and one in the master bedroom) Ready to place an offer? Please head to barker***/notice-of-offer-to-purchase and fill in the required information. Alternatively, you may scan the QR code at the end of the property photos or ask the agent for a printed offer form. All information and images contained within this advertisement have been obtained from sources deemed to be reliable. However, we cannot guarantee this information is accurate. Interested parties should make their own enquires.
Agent: Nicky Barker - nicky@barkerrealestate.com.au - (08) 8523 3005
Agent: Amy Brown - amy@barkerrealestate.com.au - 08 8523 3005
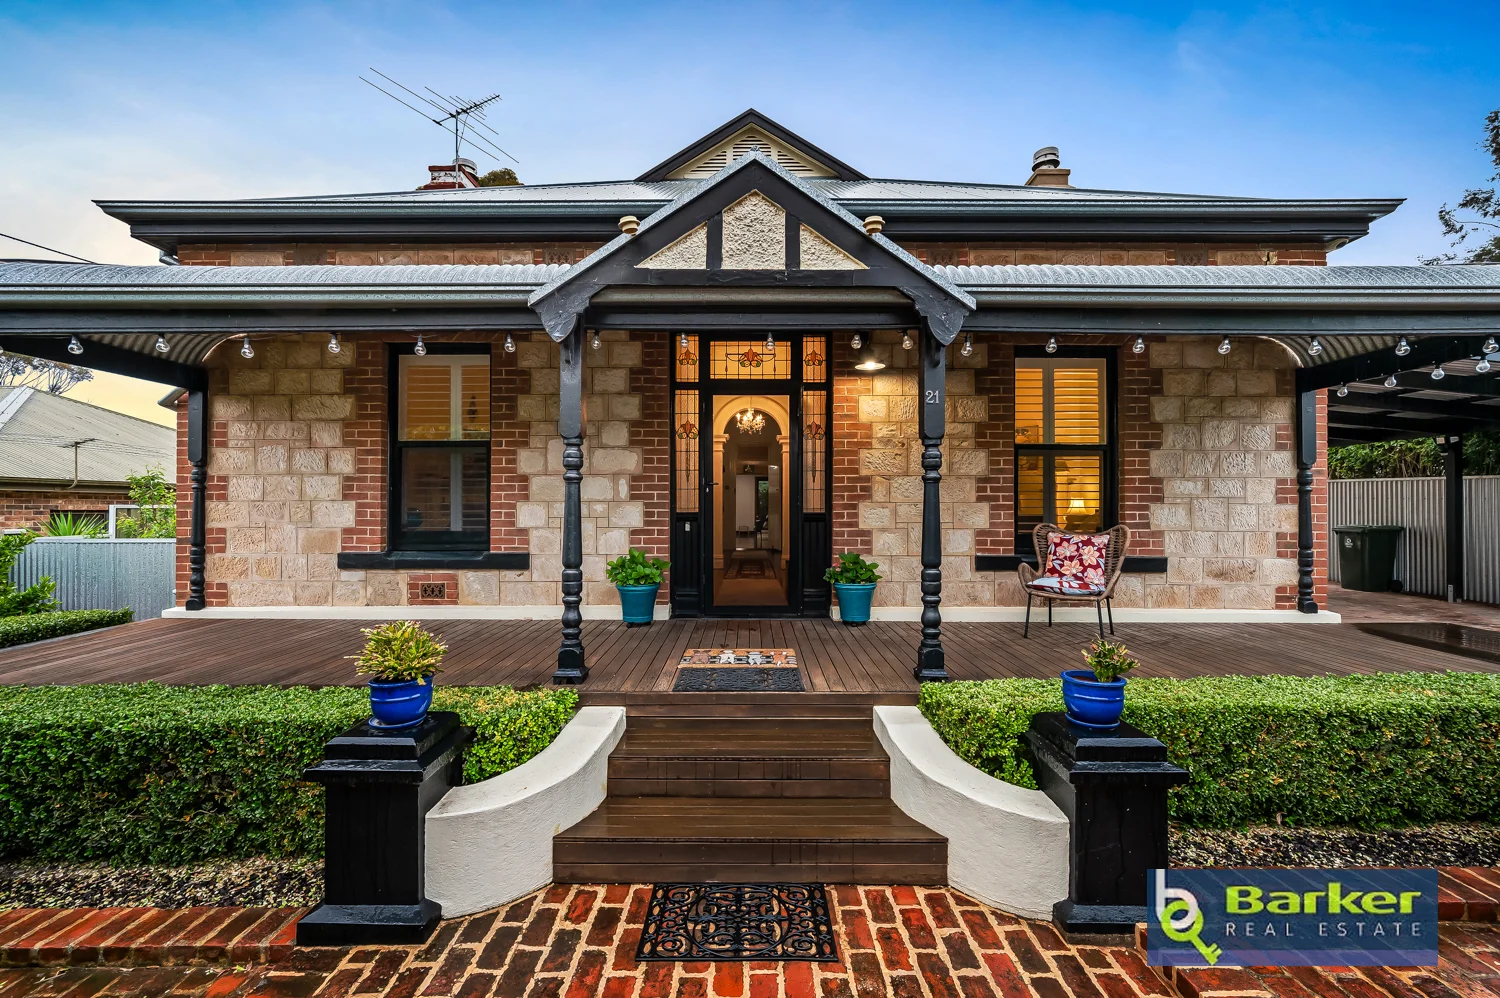
Gawler South, SA 5118
Land Size: 759 m²
Property Type: House
Listing Type: Residential
Status: Active
Summary: Stunning Character 3-Bedroom Home with Excellent Shedding!
Description: This charming 1910-built property in Gawler South is an incredible opportunity, featuring 3 bedrooms, 2 bathrooms, excellent vehicle accommodation including 1 carport and a triple garage setup with automatic roller doors, concrete flooring, power and hinged door access from the laneway and backyard. Set on a generous 759sqm (approx.) allotment, the home is perfectly positioned close to schools, sporting clubs, public transport and the main street of Gawler, making it an ideal choice for families, investors, or those seeking convenience and character in a highly sought-after location. Features throughout: - The home features an impressive stone-masonry front boundary wall complemented by ornate black iron front fence and an automatic sliding gate leading to the carport. A bullnose front verandah with timber decking and classic red-brick paving creates a welcoming entrance, while a security screen door and stone façade enhance both style and security. - Manicured hedges complete the attractive streetscape. - The entry showcases a stunning leadlight front door that opens to a grand hallway featuring high ceilings and ornate cornicing. Solid timber floors, and high skirtings. A decorative archway and a chandelier add timeless character, while a hallway skylight enhances the space with natural light. - The master bedroom offers carpet flooring, a ceiling fan, built-in robe, exposed stone feature wall, wall-mounted TV (included in the sale), ensuite and double doors that open directly to the rear yard. - The ensuite has polished concrete flooring, a shower, toilet, vanity with storage, skylight, high ceilings and a red-brick feature wall. - Bedrooms 2 and 3 both with fireplaces, plantation shutters, generous sizing, and timber floorboards, with Bedroom 3 also including a built-in robe. - The main bathroom includes a stylish freestanding bath, wall tiling, decorative patterned floor tiling, shower with a strip drain and a vanity with plenty of storage with a round countertop basin. - The sitting area offers plush carpeting, a fireplace with a charming mantelpiece, and plantation shutters. - Dining room is accessible from the hallway or through a barn-style sliding door from the kitchen and features solid timber floors, a fireplace, and ample space. - The kitchen boasts modern cabinetry, timber benchtops, and timber floorboards, complemented by a freestanding gas oven, double sink, dishwasher, overhead cupboards, generous pantry, servery to the breakfast bar and a skylight. - The spacious lounge features polished concrete floors, an existing feature stone wall, timber-plank lined accent wall, ceiling fan, split-system air conditioning, leadlight windows and two sets of timber double doors providing seamless access to the outdoors. - Functional laundry with a built-in cupboards, linen cupboard, abundant bench space, tub and an external door to the side yard. - Electric hot water. - Enclosed outdoor BBQ area with polished concrete floor, built-in rangehood and open servery with a timber benchtop. - Outdoor entertaining area features a gabled timber verandah, paved brick floor, ceiling fan and decking to open servery. - Timber arbor with double doors to the lawned yard. - 3 rainwater tanks. - Three-bay shed that can be accessed via the rear laneway by automatic roller doors or a hinged door, plus an internal bathroom featuring a tiled floor, plumbed trough, and power connected. - Solar with battery storage. - LPG gas by cylinder. - Land size: 759sqm (approx.) - Built: 1910 - CT: 5448/617 - Council: Gawler - Council rates: $3350 (approx.) per annum - Connections: Mains water, sewer & electricity. Gas supplied by cylinder. - Easement: Nil - Heating & Cooling: Ducted reverse cycle heating & cooling. Split system in lounge. Ceiling fans in bed 1 and lounge. - Estimated rental return: Approx $750.00 per week. Ready to place an offer? Please head to barker***/notice-of-offer-to-purchase and fill in the required information. Alternatively, you may scan the QR code at the end of the property photos or ask the agent for a printed offer form. All information and images contained within this advertisement have been obtained from sources deemed to be reliable. However, we cannot guarantee this information is accurate. Interested parties should make their own enquires.
Agent: Nicky Barker - nicky@barkerrealestate.com.au - (08) 8523 3005
Agent: Amy Brown - amy@barkerrealestate.com.au - 08 8523 3005
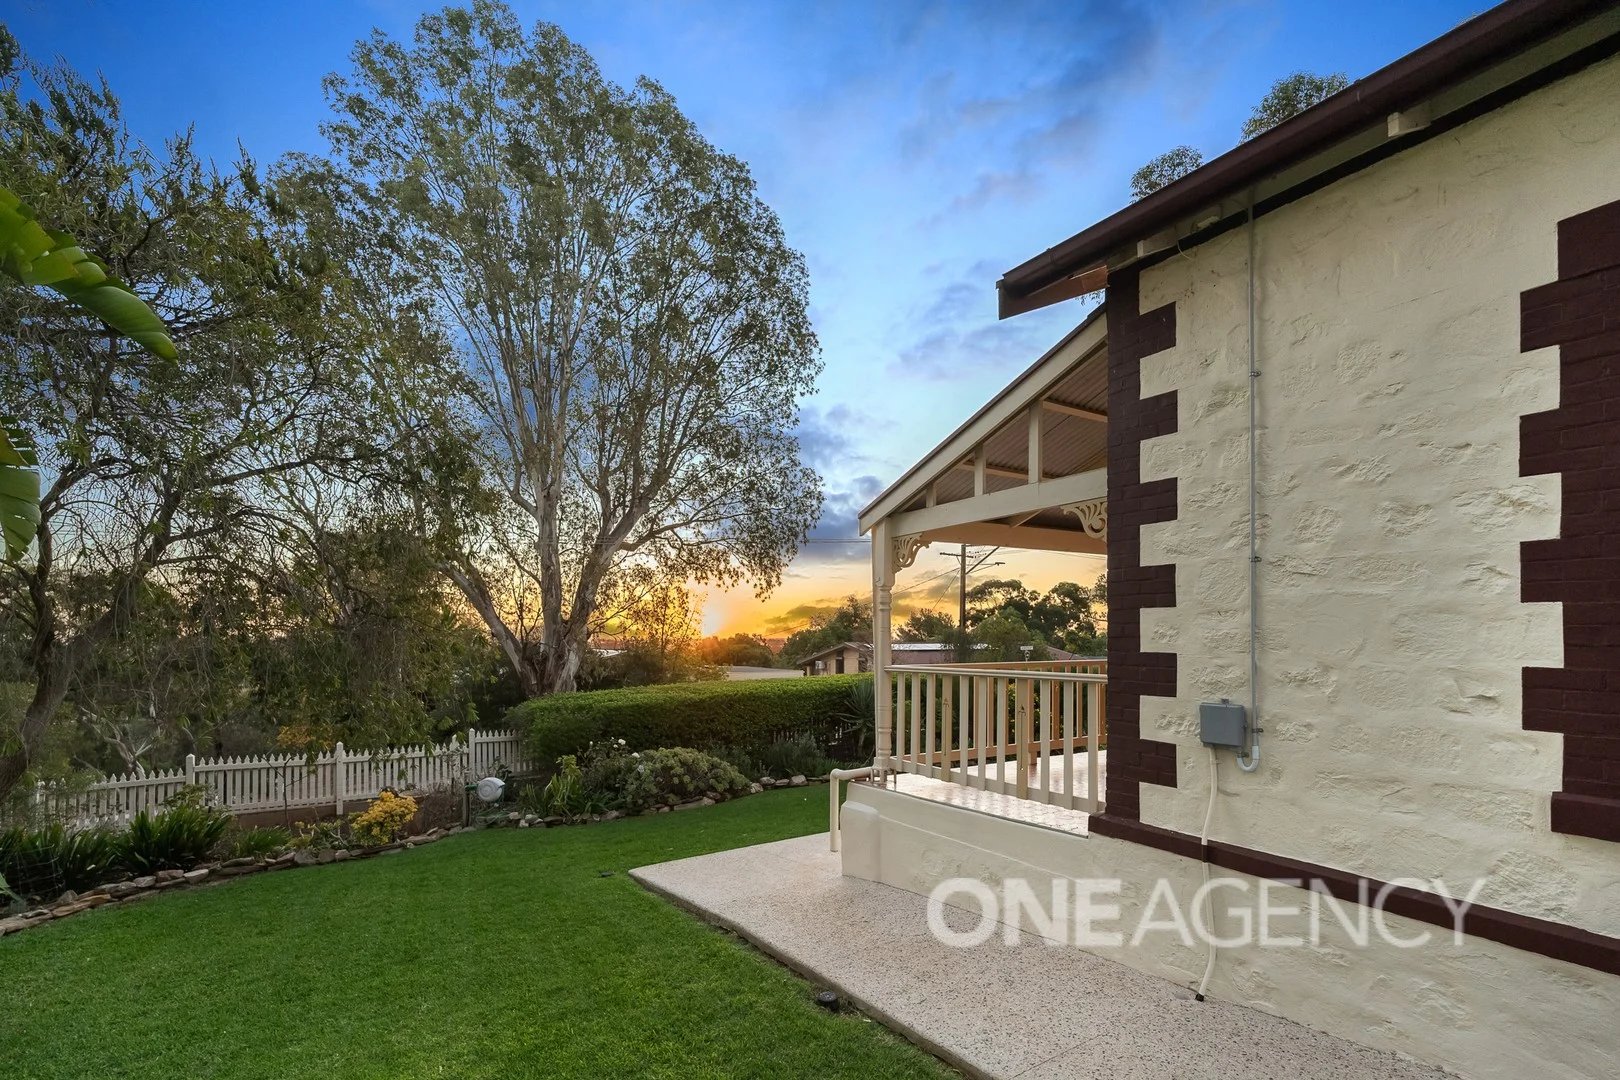
Gawler East, SA 5118
Land Size: 1214 m²
Property Type: House
Listing Type: Residential
Status: Active
Summary: Pure Perfection in Gawler East
Description: Tim McLoughlin and One Agency Property Solutions are thrilled to unveil this breathtaking property to the market. Perched at the highest point of Duffield Street, Gawler East, with unrivalled views and mesmerizing sunsets from the front porch, This1920s stone bungalow is a masterpiece of timeless elegance, fully renovated inside and out. Just a short stroll from Gawler's vibrant Main Street, this character-filled home offers the perfect blend of heritage charm and modern luxury. Set on a large, private corner allotment, this stunning residence boasts a huge undercover car parking areaample for a caravan and morewith potential to subdivide (subject to council approval). The beautifully landscaped gardens, brimming with fruit trees, create a serene backdrop, complemented by spacious outdoor entertaining spaces ideal for family gatherings or quiet evenings under the stars. Step inside, and the home's rich character captivates high ceilings, leadlight glass, fireplaces, and a cast iron clawfoot bath evoke the 1920s, seamlessly paired with contemporary upgrades. The versatile floorplan offers 4 generous bedrooms or the option for two living areas, catering to your lifestyle needs. The heart of the home is a chef's dream kitchen, featuring a premium Belling oven, perfect for culinary creations. Extra features include: Fully renovated interior and exterior Flexible 4-bedroom or dual-living layout Evaporative cooling and split stem heating and cooling. Elevated position with stunning Gawler views Walking distance to Gawler Main Street Large corner allotment with subdivision potential Expansive undercover parking for multiple vehicles or caravan Spacious outdoor entertaining areas Lush gardens with mature fruit trees Character details: leadlight glass, high ceilings, fireplaces, clawfoot bath Chef-grade Belling oven This exceptional home is a rare opportunity to own a piece of Gawler's history, reimagined for modern living. For a private viewing, contact Tim McLoughlin on 0423 351 003, RLA 305230. If you're considering selling or need expert advice on your next real estate move, don't hesitate to reach out to our team at One Agency Property Solutions. Please note: We have made every effort to ensure the accuracy of the information provided in this advertisement. However, we cannot guarantee or be held responsible for any errors or omissions. Neither the owners nor their agent provides any warranty or representation regarding the accuracy of the information supplied.
Agent: Tim McLoughlin - tim@oneagencyps.com.au
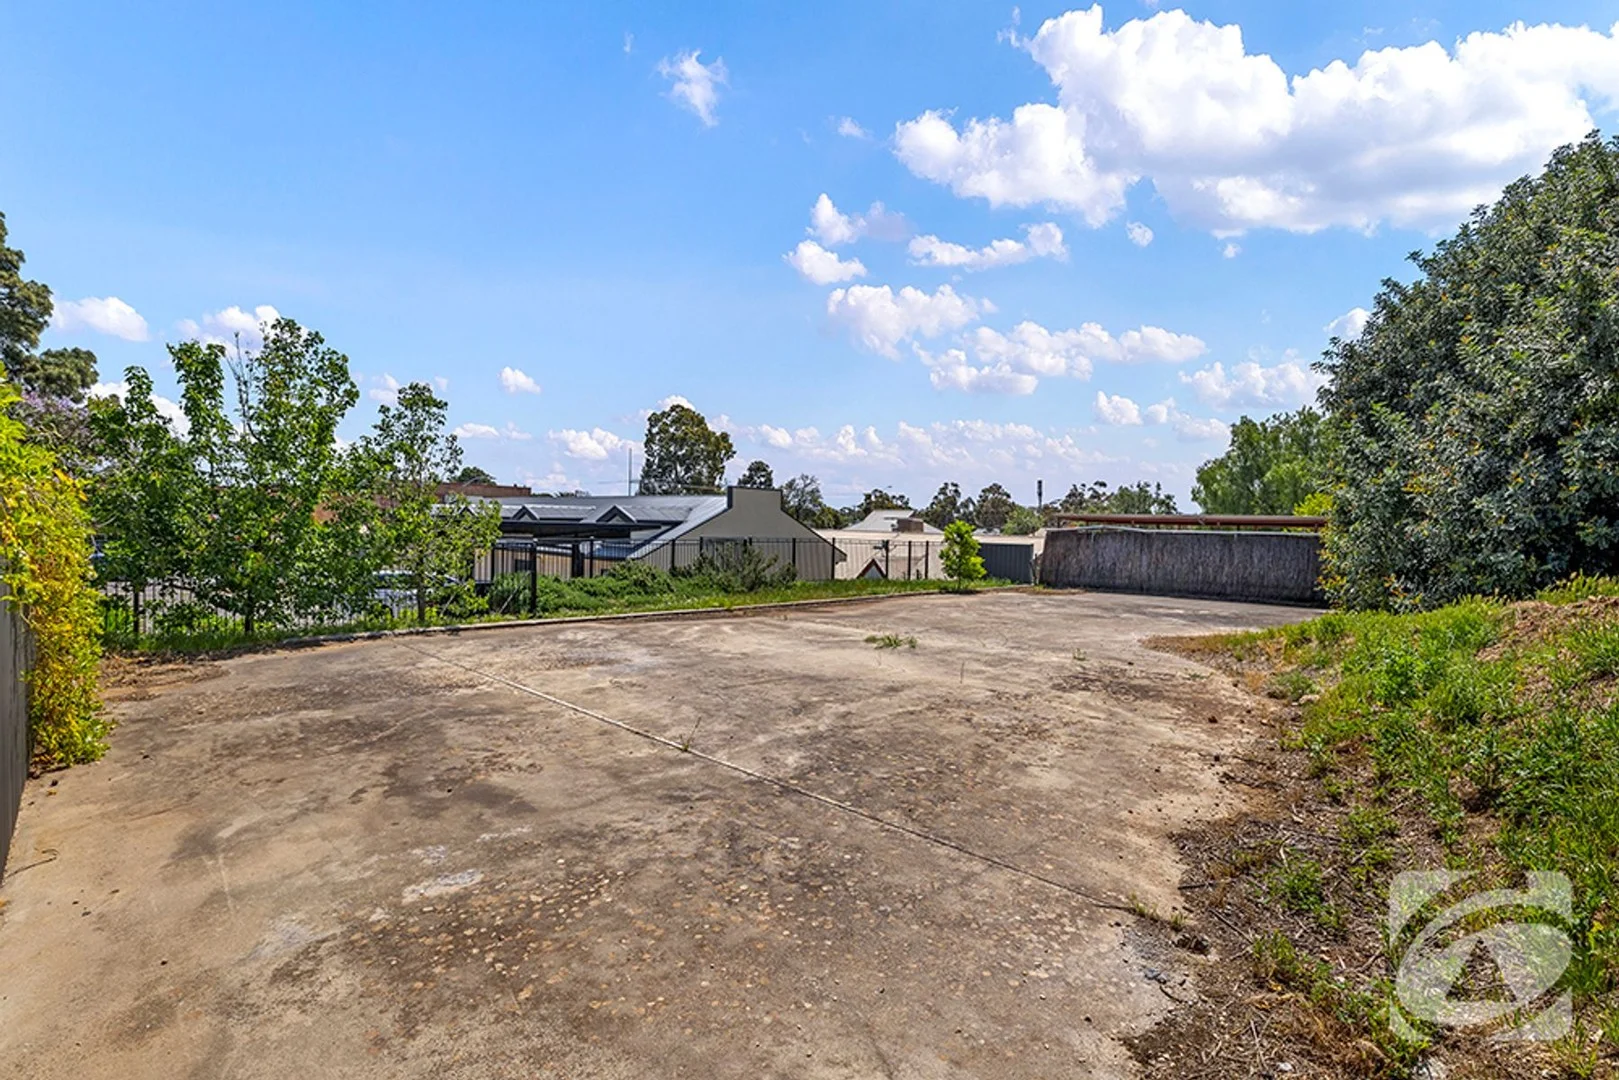
Gawler, SA 5118
Land Size: 450 m²
Property Type: Vacant Land
Listing Type: Residential
Status: Active
Summary: LOCATION LOCATION LOCATION
Description: Hidden Gem in Gawler Heritage Tucked away in the sought-after Gawler East Heritage precinct, on a quiet no-through road, sits this ideal 450m² (approx.) allotment the perfect place to start planning your future. Location Perfection: Just a 2-minute stroll to Pioneer Park, Coles Shopping Centre, and the train station enjoy the ultimate blend of peace and convenience. Why You'll Love It: Surrounded by quality neighbours in a friendly, established community Large frontage: 23.52m Depth: 17.87m Water and power connected Elevated position on the high side of the road If you've been thinking about slowing down or creating your dream home in a charming, peaceful setting this is the opportunity you've been waiting for. Start planning your future today call us now! Robert Stell 0401 551 065 First National Real Estate Peoples' Choice - RLA222770
Agent: Jade Stell - jade@firstnationalgawler.com.au - 08 8523 4111
Agent: Robert Stell - robert@firstnationalgawler.com.au - 08 8523 4111
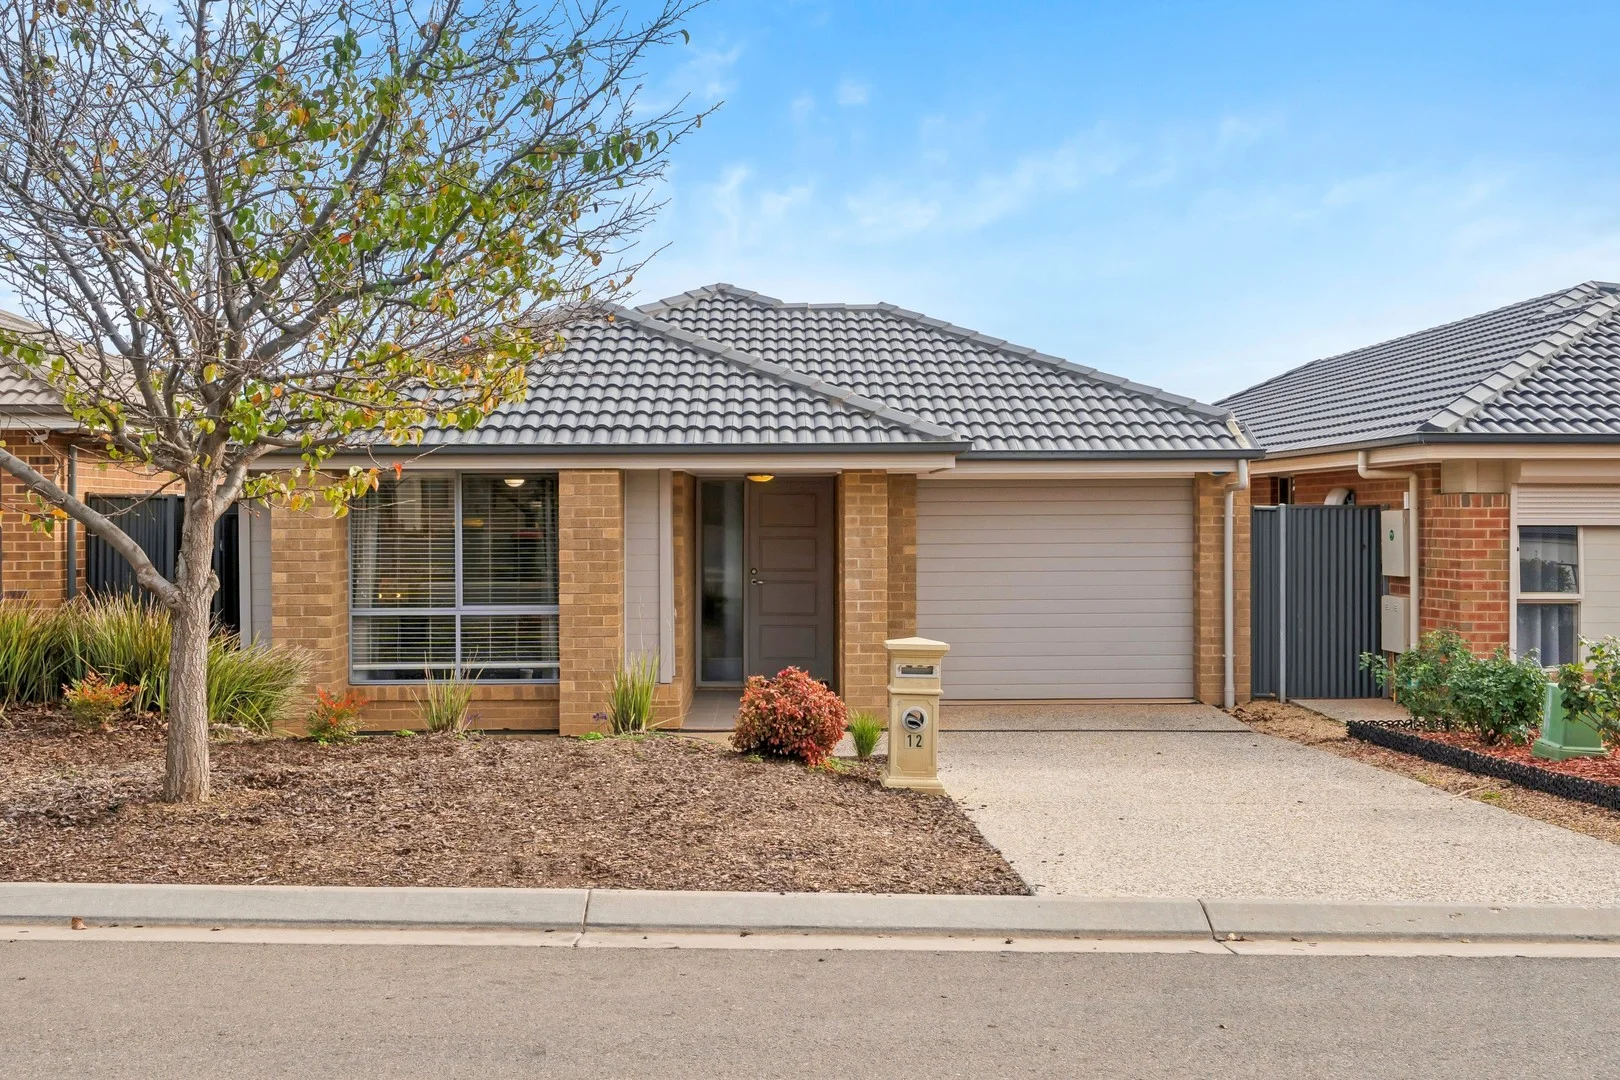
Gawler East, SA 5118
Property Type: House
Listing Type: Residential
Status: Active
Summary: Relaxed Light-filled Ambience
Description: Exuding a warm contemporary feel, this impressive home exhibits the perfect fusion of comfort, quality and style. Tailored for a low-maintenance lifestyle, and basked in natural light, the home showcases a balance of functionality coupled with modern flair superbly spread across a single level layout to deliver a relaxed living environment. Situated in the stunning 'Springwood Estate', its desirable location offers a wonderful lifestyle brimming with an abundance of amenities all within easy access. Perfectly positioned just a short stroll from picturesque parkland settings, local shops & cafes, it enjoys easy accessibility to Gawler centre while offering a 20 min* commute to the Barossa Valley or 45 mins* to Adelaide CBD. - Bright & spacious design offering a relaxed ambience - Superb single level layout - Fully equipped kitchen complemented by breakfast bar, built-in pantry, gas cooktop, dishwasher & ample cabinetry - Elegant open plan living and dining area bathed in natural light - 4 generous sized bedrooms (3 with robes) - Magnificent master suite featuring ensuite, walk-in robe and ceiling fan - Two stylish bathrooms; Family bathroom complete with soaker tub - Spacious laundry with direct access outside - Private and secure sun-soaked rear yard - Garage with internal entrance & automated door - Additional off-street parking - Heating & cooling For further details please contact Tarnia Pitt on 0403 006 715 RLA189568 Disclaimer: If a land size or distance is quoted it is an approximation only. You must make your own enquiries as to this figure's accuracy. Beachside Real Estate (SA) Pty Ltd does not guarantee the accuracy of these measurements. All development enquiries and site requirements should be directed to the local govt. authority. Purchasers should conduct their own due diligence and any information provided here is a guide and should not be relied upon. (* Approx. Any outlines are indicative only)
Agent: Tarnia Pitt - Tarnia@grangeonjetty.com.au - 08 8353 7000
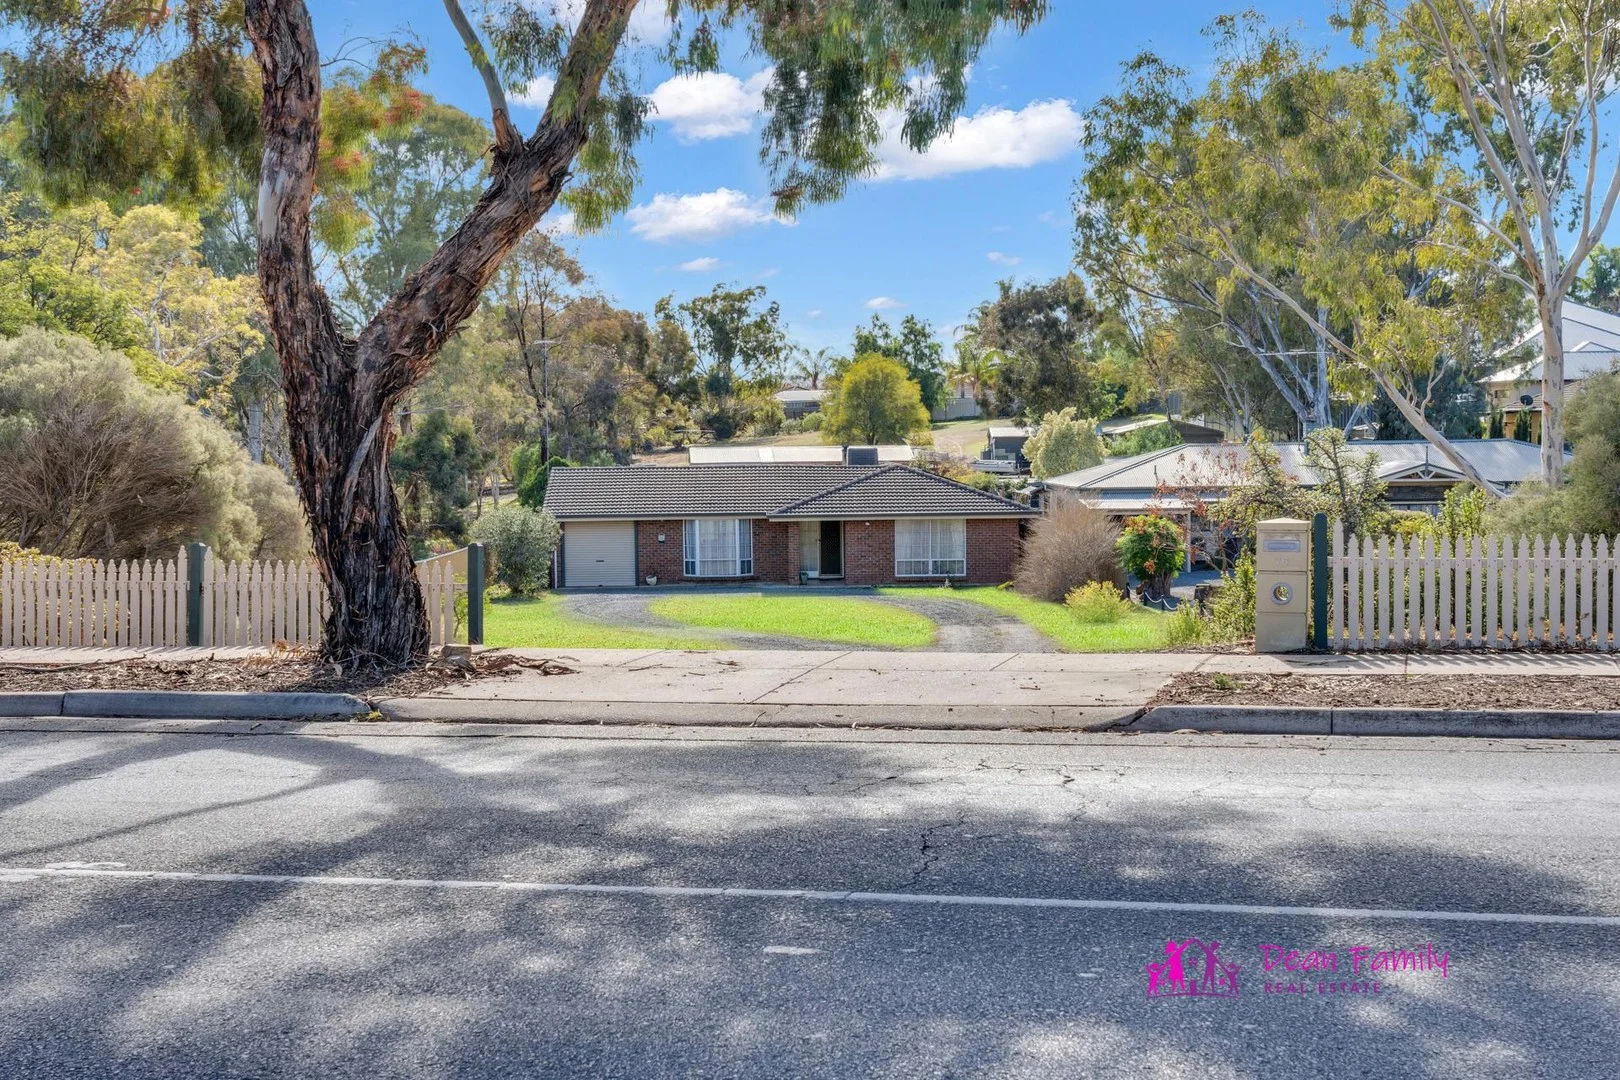
Gawler East, SA 5118
Land Size: 4050 m²
Property Type: House
Listing Type: Residential
Status: Active
Summary: FAMILY ENTERTAINER ON AN ACRE WORKSHOP, RUMPUS & ROOM TO DREAM!
Description: If you've been searching for space to grow, live and entertain or perhaps a property with exciting development potential then this rare offering in peaceful Gawler East could be exactly what you've been waiting for! Set on a massive 4050sqm (approx.) block, this private and serene retreat offers more than just room to move. Whether your dream is to plant an orchard, raise chickens, grow your own food, or even install a tennis court or putting green the options here are endless. With a spacious family home, shedding, and a bonus rumpus room with its own facilities, this property ticks all the boxes for families, hobbyists, and those with big ideas. Step inside and be surprised by the generous proportions and warm, inviting layout. Featuring four bedrooms, two bathrooms, and multiple living zones, it's an ideal setup for family life and entertaining alike. A powered workshop and a detached rumpus with kitchen and toilet add flexibility for teenagers, guests, or even future rental income. The open-plan kitchen is at the heart of the home, offering loads of cupboard & bench space, breakfast bar, a large walk-in pantry, filtered water, gas cooking and a brand-new double wall oven. Overlooking the casual dining and living area with cosy combustion heater and access to a large undercover alfresco, it's perfect for year-round enjoyment. The formal lounge and dining rooms feature high raked ceilings, a bay window and another sliding door to the outdoor entertaining and garden area offering elegant spaces to unwind or entertain. Outside, the backyard offers a fully fenced area that's secure and private ideal for pets and kids with drive-through access from the carport under the main roof with auto roller-door. Thoughtfully planned and maintained, the property is equipped with 5 rainwater tanks, a 5kW solar system (less than 1 year old), and a recently replaced hot water system and ducted evaporative system (both 4 years ago) and gutters (1 year) all adding value and efficiency. Located in one of Gawler East's most sought-after pockets, you'll enjoy the best of both worlds: tranquil, country-style living with the convenience of town amenities. The charming Gawler township offers shops, supermarkets, schools, public transport and is just minutes from the world-famous Barossa Valley. Property Highlights: * Expansive open plan kitchen with breakfast bar, ample cupboard & bench space, walk-in pantry, wide fridge provision, double sink with filtered water, dishwasher, gas cooktop & a brand new double wall oven. * Four spacious bedrooms with new carpets (within the last 6 to 24 months). * Huge master suite with ceiling fan, walk-in robe & large ensuite featuring a spa bath. * Built-in robes to Bedrooms 2 & 3. * Formal lounge & dining with high raked ceilings, bay window, split system & access to the outdoor entertaining area. * Casual family / living area with split system, combustion heater & glass sliding door to the outdoor entertaining area. * Main bathroom with full size bath, shower, vanity with storage & a convenient separate toilet. * Well-appointed laundry with storage & broom cupboards & external access. * Ducted evaporative cooling system (replaced approx. 4 years ago) plus 2 split systems & combustion heater. * Large paved undercover outdoor entertaining area with lovely garden border. * Carport under main roof with auto roller-door & drive through access to backyard. * Secure backyard area ideal for pets and children. * Workshop with concrete flooring, power & lighting. * Separate rumpus with toilet, vanity & kitchen with fridge provision and sink - ideal for teens, guests or potential rental conversion. * Fruit trees (mandarin & lemon, plus grapevine). * 5 rainwater tanks and 5kW solar system (less than one year old) for sustainability & cost savings. * Electric hot water system replaced approx. 4 years ago. * New gutters to home less than one year ago. * Built in 1988 on 4050sqm (approx.) allotment with 21m frontage. You simply must inspect to truly appreciate everything this rare and feature-packed property has to offer. Contact Kathryn Dean on 0414 838 405 to register your interest today. The first open inspection will be scheduled and advertised shortly, for the weekend of 21/22 June don't miss out! While every precaution has been taken to verify the information in this advertisement, it is intended as a guide only and neither the agent, vendor or contracted illustrators take any responsibility for any omission, wrongful inclusion or typographical error. Any information to be relied upon must be independently verified by prospective purchasers. RLA290388
Agent: Kathryn Dean - kathryn@dfre.com.au
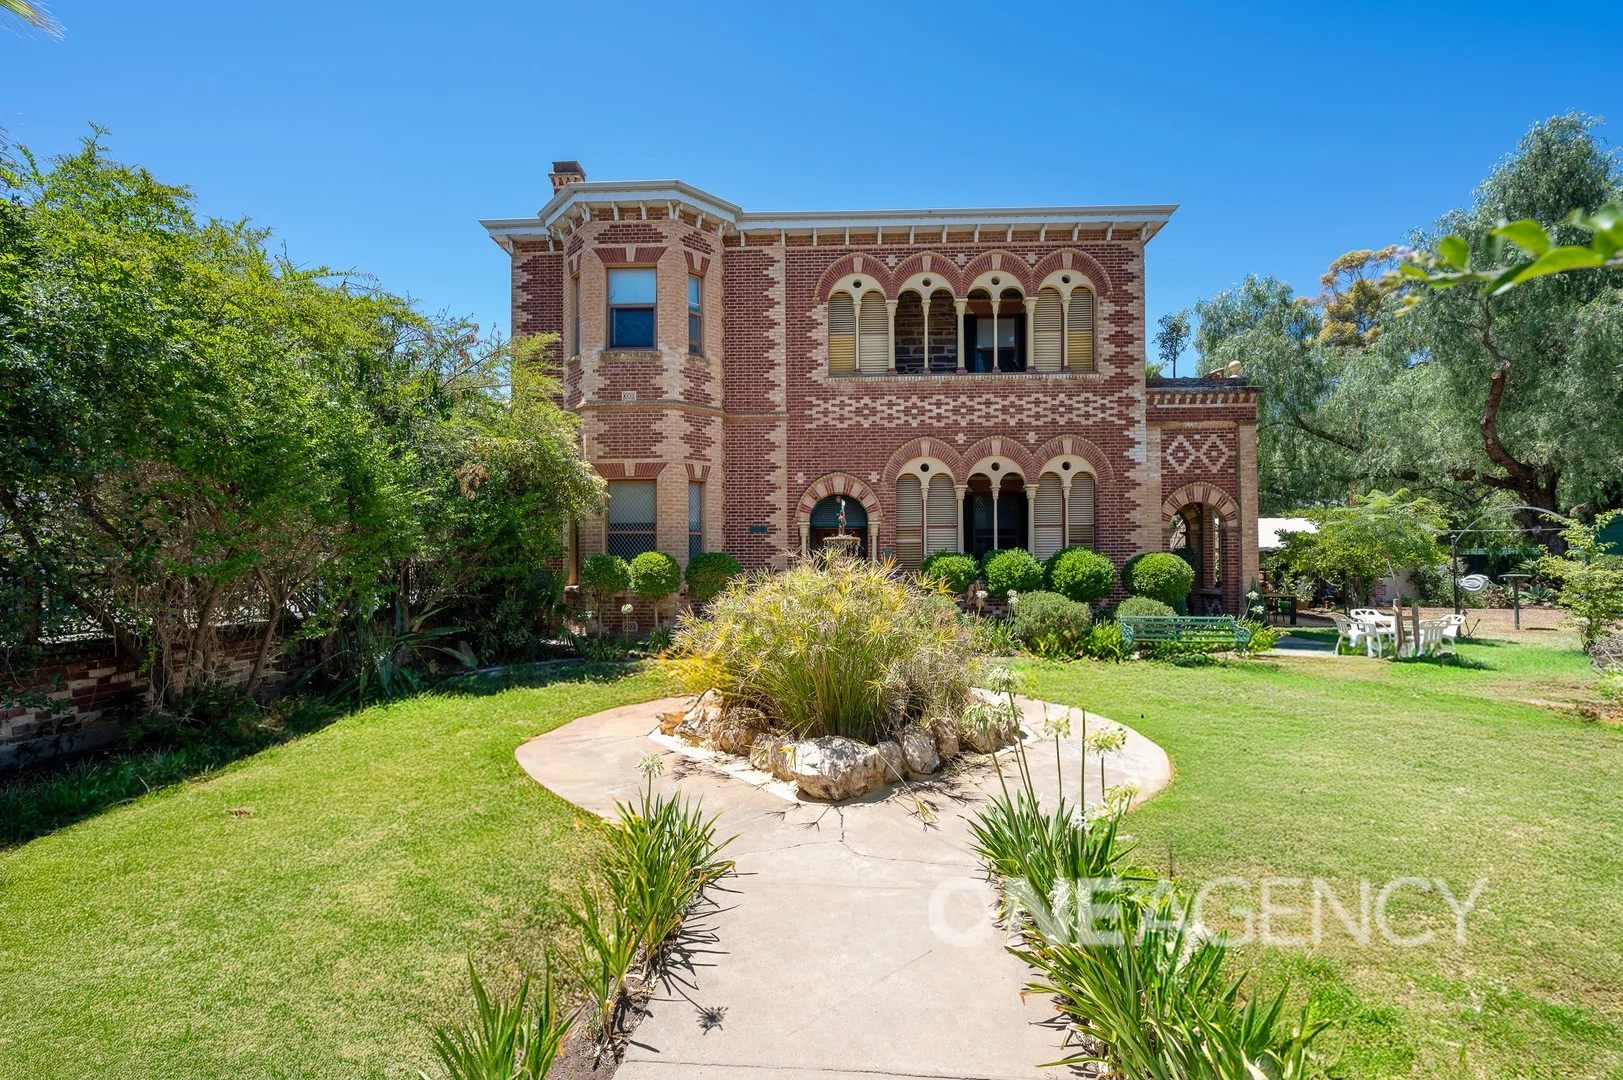
Gawler, SA 5118
Land Size: 1657 m²
Property Type: House
Listing Type: Residential
Status: Active
Summary: "Tortola House" - A historical property - A local landmark.
Description: Tim McLoughlin and One Agency Property Solutions is thrilled to bring to the market one of Gawler's most stately and grand homes. Being one of the town's most historical properties brings with it an abundance of architectural features such as bluestone construction, local red brickwork and imported pink Italian bricks, ornate cornicing and tall skirting boards. Its stunning features have withstood the test of time and remain as beautiful now as when they were first installed in C1870. Welcome to 3 Dundas Street and 12 Tod Street Gawler Iconic in its own setting Tortola House is set an on an expansive 1657sqm2 of land and is consisting of two properties and presents so many uses for this landmark. The main house is 3 storeys and has kept many of its traditional features such as high ceilings, grand bay windows, high skirtings, decorative ceilings and deep cornices, original marble and timber fireplaces plus leadlight windows and original architraves. Set over 3 levels, the flexible floorplan has versatility for even the modern family. The lower level includes a media room/study. Property Overview: Location: 3 Dundas Street & 12 Tod Street, Gawler Land Size: Expansive 1,657 sqm Historical Significance: Built circa 1870 and owned by several prominent Gawler families in the past the home features architectural gems like bluestone construction, ornate cornices, leadlight windows, and marble fireplaces. Main Property (3 Dundas Street): A grand 3-storey home that mixes historical charm with modern upgrades. Separate Residence (12 Tod Street): An attractive rental property with 2 bedrooms, living area and 1 bathroom. Property Features: Main House (3 Dundas Street): Lower Level: media room/study Ground Floor: formal lounge and dining room lounge room, breakfast room, spacious country kitchen with central island, laundry, and 1 bathroom. Top Level: 3 large bedrooms, ensuite in main bedroom, separate bathroom, and access to a balcony with sweeping views. Modern Updates: Tastefully updated bathrooms and new appliances in the kitchen. Separate Residence (12 Tod Street): Current Rent: $450 per week Layout: 2 bedrooms, 1 bathroom, living area, lounge room and private garden. Landscaping and Gardens: Expansive gardens with grassed areas, leafy trees, and plants surrounding the home, giving it a lush and enchanting feel year-round. The properties within walking distance of Gawler's town centre, a prime location. Located quite perfectly in the centre of Gawler, inside its dress circle - makes this home the centre of attention. Its location along with its qualities of architecture, age and beauty gives you a special piece of irreplaceable history. Do not miss out on your chance to own a part of Gawler's heart and soul, one of its most grand and historical landmarks and most beautifully built masterpieces. They do not come around very often so call us today to secure your piece of history. Looking at selling? or need some advice on your next real estate transaction, please do not hesitate to call us to help. If this great property suits your needs and you are interested in a private viewing, please contact Tim McLoughlin 0423 351 003, RLA 305230. Please note: That we have made every effort to ensure the accuracy of the information provided in this advertisement. However, we cannot guarantee or be held responsible for any errors or omissions. Neither the owners nor their agent provides any warranty or representation regarding the accuracy of the information supplied
Agent: Tim McLoughlin - tim@oneagencyps.com.au
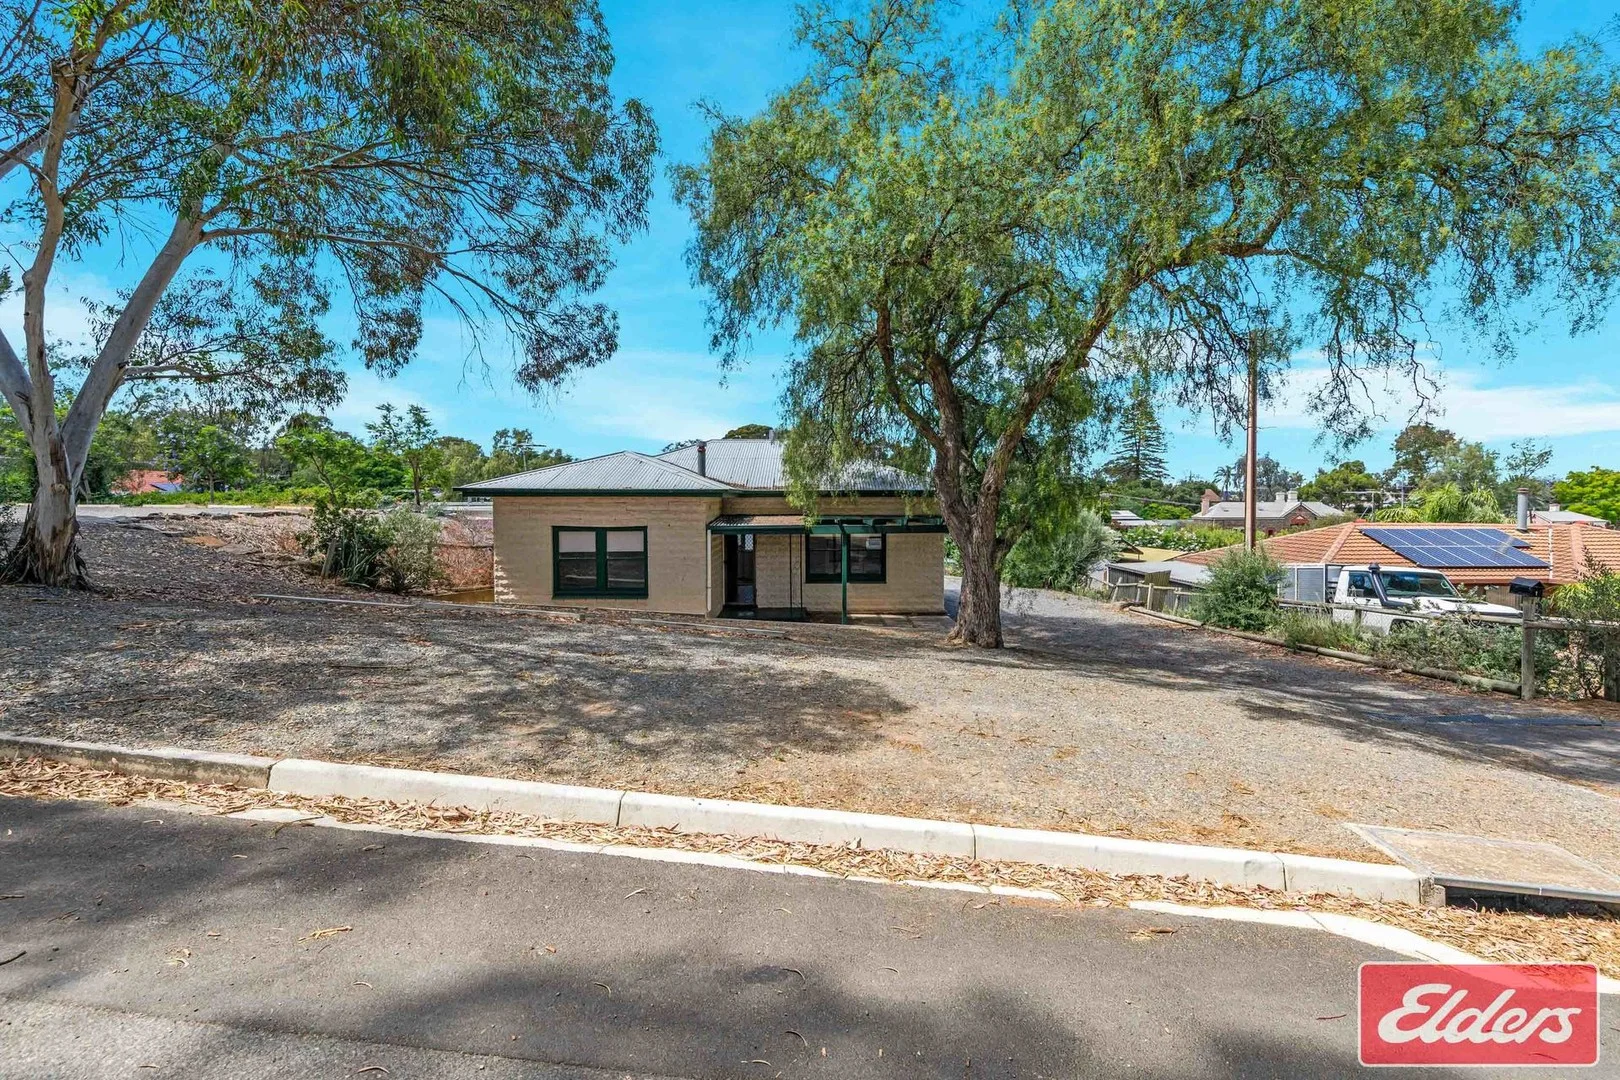
Gawler East, SA 5118
Land Size: 497 m²
Property Type: House
Listing Type: Residential
Status: Active
Summary: UNDER CONTRACT BY CHRISTOPHER HURST
Description: One for the Renovators Conveniently located in a quiet pocket of Gawler East just a short walk from Gawler's main street is this 1950s two-bedroom home in need of some TLC. The home is made up of two bedrooms both complete with ceiling fans, a lounge room, spacious eat in kitchen with old wood stove and has the added features of high ceilings, timber floors, 2x split systems and ducted evaporative air conditioning. All set on a generous 497sqm, this property offers you the opportunity to renovate into your dream home in a very handy location. Please note: This property will be having a second open on Tuesday 20th of January at a time to be advised. Ready to make an offer? Head to eldersgawler.com.au, select the property, and click the 'Make an Offer' tab to submit your offer online in just a few steps. All information contained herein is gathered from sources deemed to be reliable. However, we cannot guarantee its accuracy and interested persons should seek their own enquiries.
Agent: Christopher Hurst - churst@eldersre.com.au - 08 8522 1988
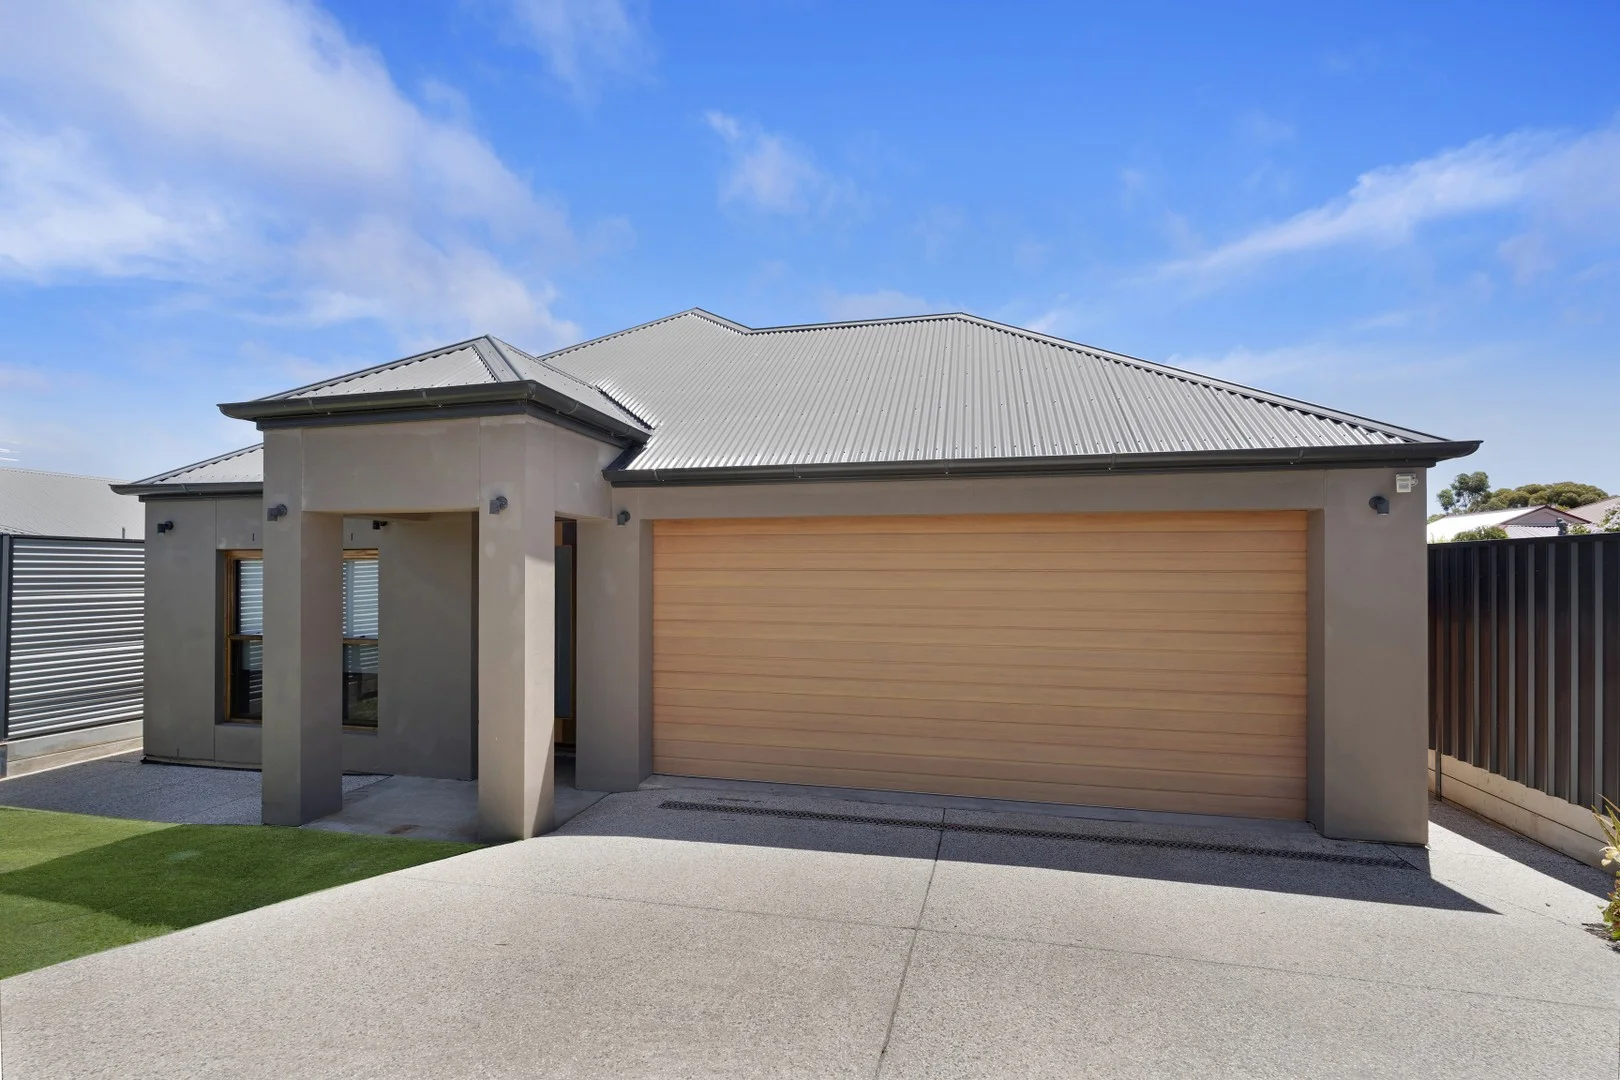
Gawler East, SA 5118
Land Size: 317 m²
Property Type: House
Listing Type: Residential
Status: Active
Summary: Architectural Elegance in the Heart of Gawler East
Description: Built in 2012 on an approximately 317m² allotment, this impressive 4-bedroom, 3-bathroom home combines timeless design with modern functionality. Exposed brick flows throughout the home, creating a warm, architectural aesthetic complemented by solid timber flooring that exudes quality and character. Perfectly positioned in the heart of Gawler East, this property offers a lifestyle of comfort, convenience, and entertaining. The heart of the home is the open-plan kitchen, dining, and living area, seamlessly connecting through sliding doors to a spacious alfresco. Natural light floods the space via skylights, enhancing the modern, airy feel. The alfresco area is fitted with automatic blinds, making it perfect for year-round entertaining, while overlooking a sparkling pool and water feature framed by elegant glass fencing. Built-in speakers throughout the home provide an immersive audio experience, ideal for entertaining or relaxing. The chef's kitchen is equipped with premium Smeg appliances, including a steam oven, conventional oven, and built-in coffee machine, all complemented by durable concrete benchtops. Adjacent to the kitchen is a study with abundant storage, ideal for working from home or managing family life. The luxurious master suite is located downstairs, featuring a walk-in robe and ensuite with double vanity and rain shower finished with floor-to-ceiling tiles. Upstairs, three spacious bedrooms with built-in robes share a bathroom featuring a spa bath with jets and a separate rain shower, also finished with floor-to-ceiling tiles, creating a resort-style experience for family and guests. Additional features include a stylish staircase, ducted heating and cooling, ducted vacuum system, laundry chute, double garage with internal access, an approximately 44,000-litre underground rainwater tank, low-maintenance gardens with small lawn areas, and the added security of an electric front gate. This property offers an exceptional combination of design, functionality, and lifestyle. Whether relaxing by the pool, entertaining guests under the alfresco, or enjoying the seamless flow of the open-plan living spaces with built-in speakers enhancing the ambiance, 79D Cheek Avenue is the ultimate family sanctuary-where style meets effortless living. Specifications - Title: 6021/284 Council: Gawler Zoning: GN- General Neighbourhood Area: 317msq (approx.) Built: 2012 Don't miss out on this incredible opportunity to make this home yours. Contact Andre Papanicolaou 0400 584 780 or Matt Bunder on 0433 258 200 further information. We welcome your enquiry and look forward to hearing from you. Want to find out where your property sits within the market? Have one of our multi-award winning agents come out and provide you with a market update on your home or investment! Call Andre on 0400 584 780 or click on the following link https://raywhitegawler.com.au/agents/andre-papanicolaou/180095 Ray White Gawler, Number One Real Estate Agents, Sale Agents and Property Managers in South Australia. Disclaimer: Care is taken to verify the correctness of all details used in this advertisement. However no warranty is given as to the correctness of information supplied and neither the owners nor their agent can accept responsibility for error.
Agent: Andre Papanicolaou - andre.papanicolaou@raywhite.com - 0400 584 780
Agent: Matt Bunder - matt.bunder@raywhite.com - 08 8522 4711


