26 Doyle Terrace
Chapman, ACT 2611
Neighbourhood & everyday essentials
Explore around Chapman, from school days to weekends.
Find schools, playgrounds and children’s classes. Browse by age to plan school days and weekends.
Area figures
- residents (ABS, June 2024)
- 473,855
- children aged 0–14
- 82,754
- schools
- 141
- parks & libraries
- 111
- kids’ activity providers listed
- 191
Most-listed activities: Tennis, Karate, Art Centre
Population figures: Australian Bureau of Statistics
Explore local libraries, community spaces, schools and council programs across the wider area.
Parks, playgrounds & public spaces
PSC General Resource Library
Bangalay Cres, Rivett, Australian Capital Territory, 2611
1.6 km straight-line distance
Canberra Nature Park
Monkman St, Stromlo, Australian Capital Territory, 2611
1.8 km straight-line distance
Bill Kennedy Memorial Park
Stapylton St, Holder, Australian Capital Territory, 2611
2.8 km straight-line distance
Kambah District Park
Kambah, Australian Capital Territory, 2902
3.3 km straight-line distance
Things to do near this home
Explore nearby play centres and family attractions from the directory. Check ages, entry prices and opening hours with the venue.
Browse things to do with kids in Canberra
Find more ideas by age, budget and indoor or outdoor setting on Things to do. Dated events are in What’s on. See what’s on
Discover local guides & family ideas
Read local family guides and practical articles as you explore life around this home.

Most Livable Suburbs in the Australian Capital Territory for Families (2026)
<!-- seotitle: Most Livable Suburbs in the Australian Capital Territory for Families (2026) metadescription: The ACT suburbs with the most kids' activities and nearby schools on offer, ranked from…
Read more →
Canberra Private School Fees for 2027: Every School Compared
Canberra’s independent schools are lifting Year 7 charges by 5.5% to 9.0% for 2027, a median of 7.5% across the seven that have published both years. Canberra Grammar’s Year 7 tuition goes from…
Read more →Everyday essentials & getting around
Open the map to choose a destination and check journey times from this address. Walking routes, step-free access and travel times have not been verified.
Source: AroundSchools directory. Distances are straight-line distances, not walking routes. Confirm facilities on the linked detail pages. Directory update dates are not supplied for this summary.
Property Details
957 m²
House
RESIDENTIAL
What's Nearby

Baby Sensory Canberra ACT
1 Watling Place, Weston

Symmetrical Drumming Australia
12 Wardell Pl, Kambah

My First Gym Fyshwick
Unit 1, 137 Canberra Avenue, Fyshwick

Grasshopper Soccer Canberra
Canberra

Music for Canberra
Ainslie Arts Centre, Braddon

ACT Academy of Music
89-91 Tennant St, Fyshwick

Waramanga Playing Fields
Badimara St, Waramanga

Weston Creek Rookie (Ages 5 - 6) Auskick Centre
Teesdale Close, Stirling
Weston Creek Pro (Ages 7 - 8) Auskick Centre
Teesdale Close, Stirling
Nearby Schools

Chapman Primary School
Perry Drive, Chapman ACT 2611 Australia

Mount Stromlo High School
Badimara Street, Waramanga ACT 2611 Australia

St John Vianney's Primary School
Namatjira Drive, Waramanga ACT 2611 Australia

Arawang Primary School
Nemarang Crescent, Waramanga ACT 2611 Australia

Taylor Primary School
Marconi Crescent, Kambah ACT 2902 Australia

St Thomas the Apostle Primary School
39 Boddington Cres, Kambah ACT 2902 Australia
Nearby schools do not imply enrolment eligibility. Confirm catchments, year levels and childcare availability directly with the provider.
Nearby Properties


Recently sold nearby
Homes that have sold close to this address. We don’t show sale prices.
Kambah, ACT 2902
Land Size: 371 m²
Property Type: House
Listing Type: Residential
Status: Active
Summary: Light Filled Cottage in a Convenient Kambah Location
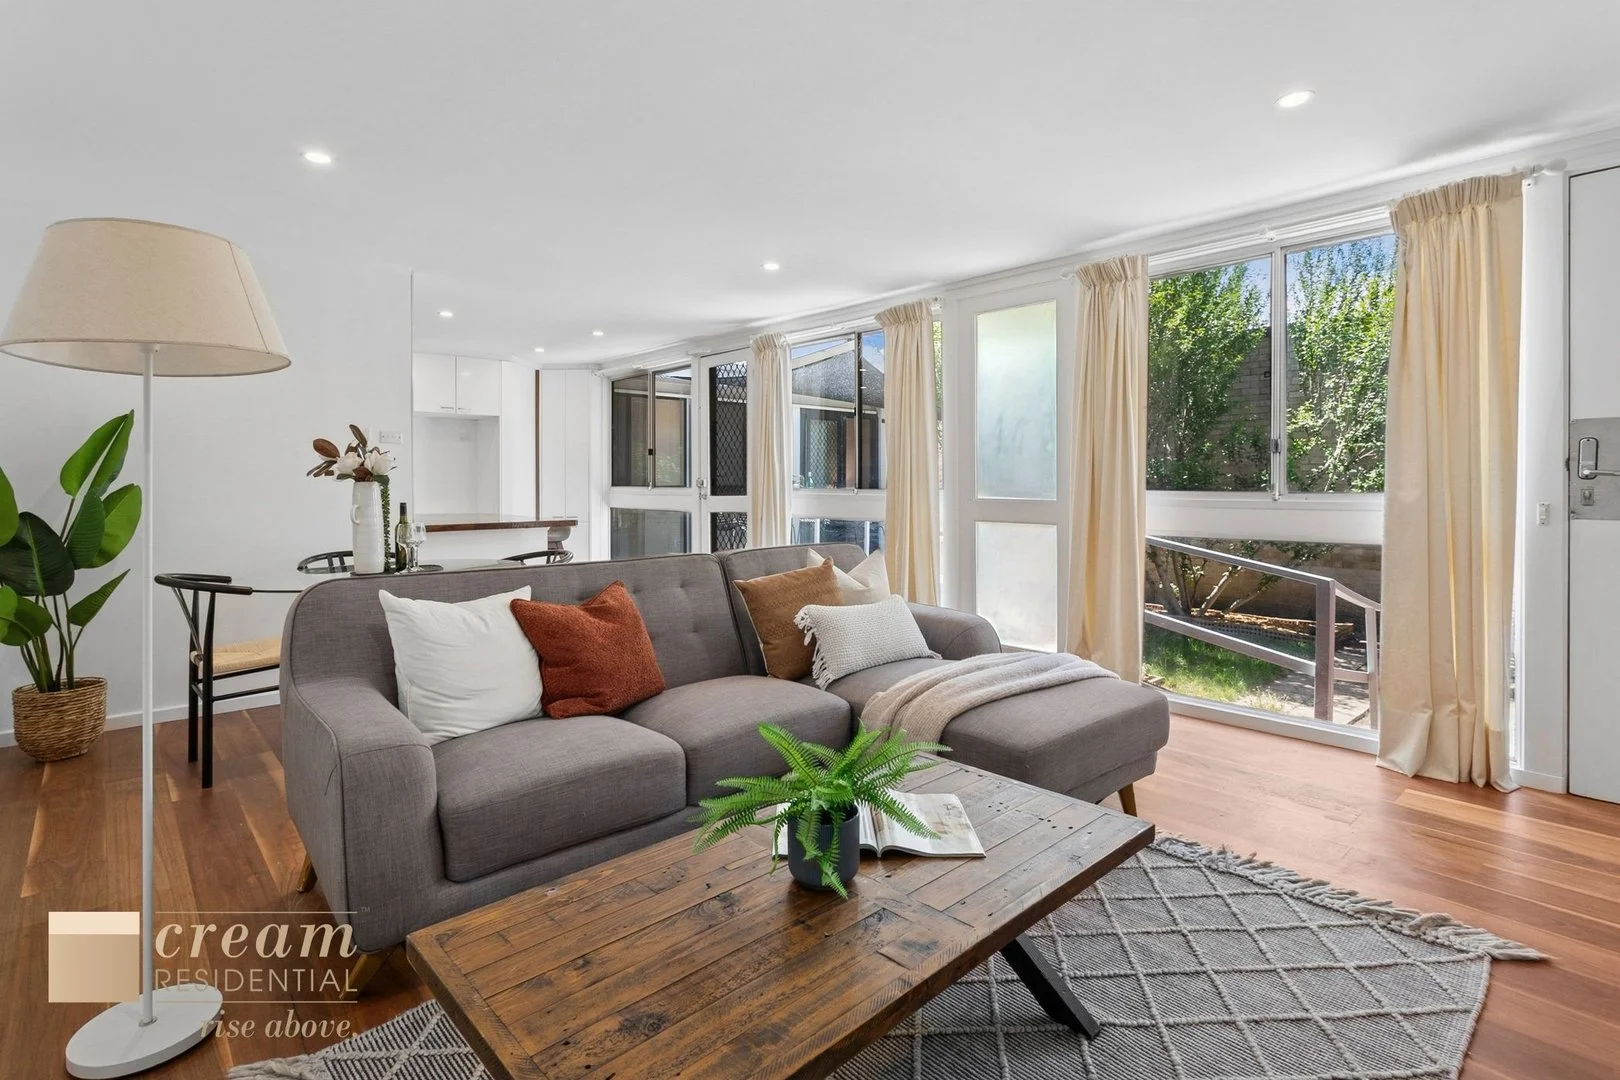
Description: This three-bedroom cottage offers great opportunity and a comfortable lifestyle in a convenient pocket of Kambah. A private front courtyard with an entertaining patio sets the tone on arrival, leading inside to a north facing open plan living and dining area framed by large floor to ceiling windows. Fresh paint and brand-new carpets give the home a clean and updated feel throughout. The modern kitchen provides ample storage and efficient workspace. All three bedrooms are well proportioned, with two featuring built in robes. The bathroom has been tastefully renovated and is supported by a separate toilet for added convenience. A double carport adds everyday practicality while the location delivers exceptional accessibility. The home sits only metres from Kambah Shopping Village and District Playing Fields with easy access to the Tuggeranong Parkway for straightforward travel to South Point Shopping Centre or the City. Features Three generously sized bedrooms Fresh paint and carpet throughout Light-filled north facing living area Split system heating and cooling Modern bathroom Private front courtyard with entertaining patio Storage shed Separate laundry with external access Double carport Move-in ready nothing to do! Close to schools, shops, and public transport UCV: $327,000 Block Size: 372m2 House Size: 102.5m2 (approx.) EER: 0.0 Outgoings: General Rates: $613 p/qtr (approx.) Land Tax (investors): $909 p/qtr (approx.) Disclaimer: The material and information contained within this marketing is for general information purposes only. Cream Residential Pty Ltd does not accept responsibility and disclaim all liabilities regarding any errors or inaccuracies contained herein. We recommend all interested parties to make further enquiries and seek further advice. You should not rely upon this material as a basis for making any formal decisions.
Agent: Chris Wilson - chris.wilson@creamresidential.com.au - 02 6281 0822
Agent: Blake Wilson - blake.wilson@creamresidential.com.au - 0455776679
Kambah, ACT 2902
Land Size: 680 m²
Property Type: House
Listing Type: Residential
Status: Active
Summary: My Entry Level Offering With Additional Studio
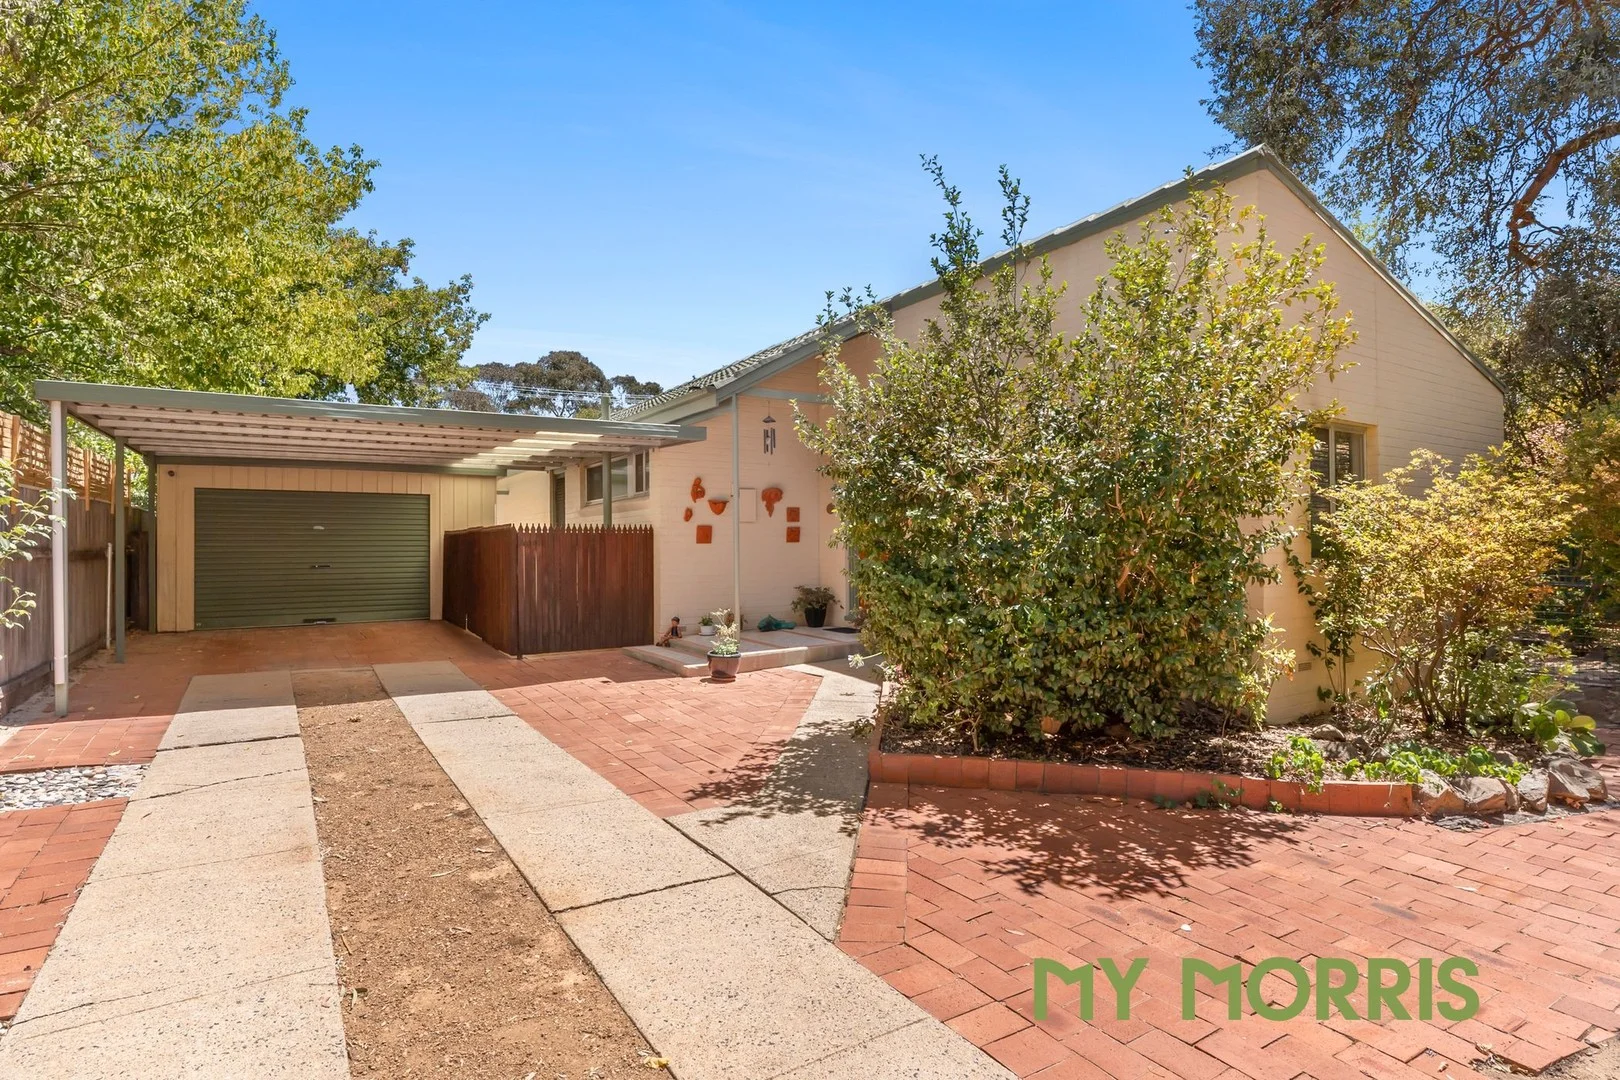
Description: My new owners will love: Flexible living with a separate rear studio featuring bedroom, sitting room, ensuite and kitchenette Three-bedroom main residence with a unique sunken bedroom adding character Gas cooking, dishwasher and a lovely garden outlook from the kitchen Comfortable year-round with gas bayonet heating and gas wall furnace Quiet cul-de-sac location backing onto ovals with a friendly neighbourhood feel Tucked away in a peaceful cul-de-sac with ovals just a short stroll from the end of the street, this well-presented home offers a wonderful combination of comfort, practicality and flexibility. Set on an easy-care block with a pretty garden outlook, it is perfectly suited to first home buyers, downsizers or those looking for extra space for extended family, guests or a home office. The main residence features three bedrooms, two of which include built-in robes. One bedroom is sunken, giving it a distinctive and spacious feel. The bathroom is well designed with a separate bath and separate toilet, and there is a handy linen cupboard for additional storage. The home is kept cosy with a gas bayonet heater and gas wall furnace, while instant gas hot water provides everyday convenience. At the heart of the home, the kitchen enjoys views over the garden and includes a gas cooktop and dishwasher, making it both functional and inviting. The adjoining living areas flow easily to the outdoors, creating a relaxed and comfortable environment. A real highlight of the property is the converted garage studio to the rear. This versatile space includes a sitting room, bedroom, ensuite and kitchenette ideal for teenagers, visiting family, or home business. Outside, the easy-care grounds allow you to spend more time enjoying life and less time on maintenance. A single carport provides covered parking, and there is an additional area to the front of the block. The location offers a peaceful, community-minded setting with lovely neighbours and plenty of open space nearby. With its flexible floorplan, quiet position and added bonus of a separate studio, this is a home that offers far more than meets the eye. Sales Specifics: Rental estimate: $670 - $690 p/w (approx.) Living size: 106m² (approx.) Studio: 42m² (approx.) Year built: 1975 (approx.) EER: 0.5 stars UV: $448,000 (2024) Rates: $2,776 p.a. (approx.) Land Tax: $4,799 p.a. (approx.) Disclaimer My Morris make all efforts to provide correct information on this listing. However, we accept no responsibility and disclaim all liability for any errors, omissions or inaccuracies. All parties must inspect and rely on their own investigations to validate the information provided.
Agent: Sandy Morris - salesenquiries@mymorris.com.au - 0420 380 895
Agent: Zac Morris - salesenquiries@mymorris.com.au - 0432 141 648
Stirling, ACT 2611
Land Size: 821 m²
Property Type: House
Listing Type: Residential
Status: Active
Summary: A family home with an ideal configuration and enormous potential
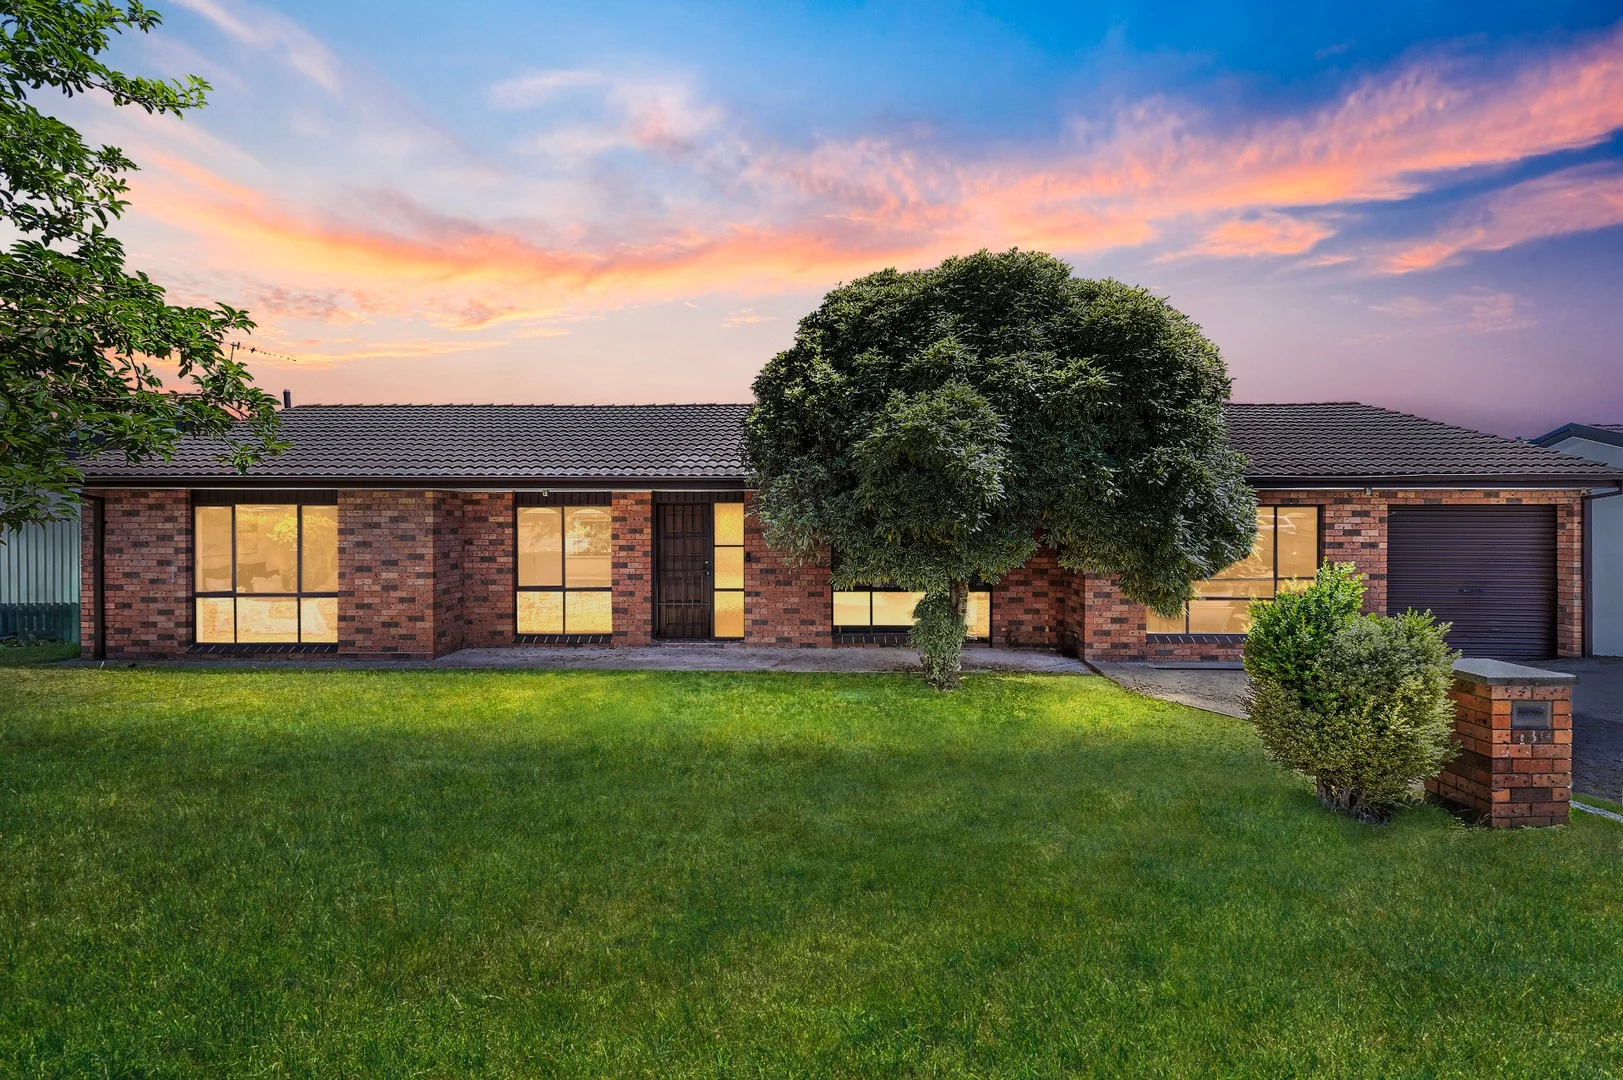
Description: This family home is built on a large flat block with no significant trees allowing a huge scope for further extensions, to build the entertainment area or just extra space for the kids to play. The private north facing, fully fenced backyard is a great space to add the swimming pool, the outdoor kitchen and the sundeck. The home features a large family room with a family meals area, an extra rumpus room or sitting area as well as a large formal lounge room and separate dining room. All bedrooms have built-in-wardrobes, three are a good size. The fourth bedroom, close to the main entrance, would also make the perfect study or home office. The main bathroom area has a separate WC and separate vanity basin. To enhance its' family appeal, the home is right across the road from the sort after Chapman Primary School, Chapman Oval and the home of Weston Creek Little Athletics. Cooleman Court is a short bike ride away and the location on Streeton Drive gives easy access over to Tuggeranong, to Woden or to Cotter Road and then to North Canberra. Under One Roof Large family room and meals area Formal lounge and separate dining room North facing living areas and backyard Extra rumpus or sitting room Good sized bedrooms BIR in all bedrooms Separate toilet and vanity basin Freshly painted throughout. Large flat block with no trees Fenced yard Cross the road from Chapman Primary Easy access to Tuggeranong or to North Canberra General Rates: $3,913 per annum (approx.) Land Tax: $7,625 per annum (approx.)
Agent: Peter Morrell - peter@morrellproperty.com.au
Kambah, ACT 2902
Land Size: 777 m²
Property Type: House
Listing Type: Residential
Status: Active
Summary: Family home in dress circle location!
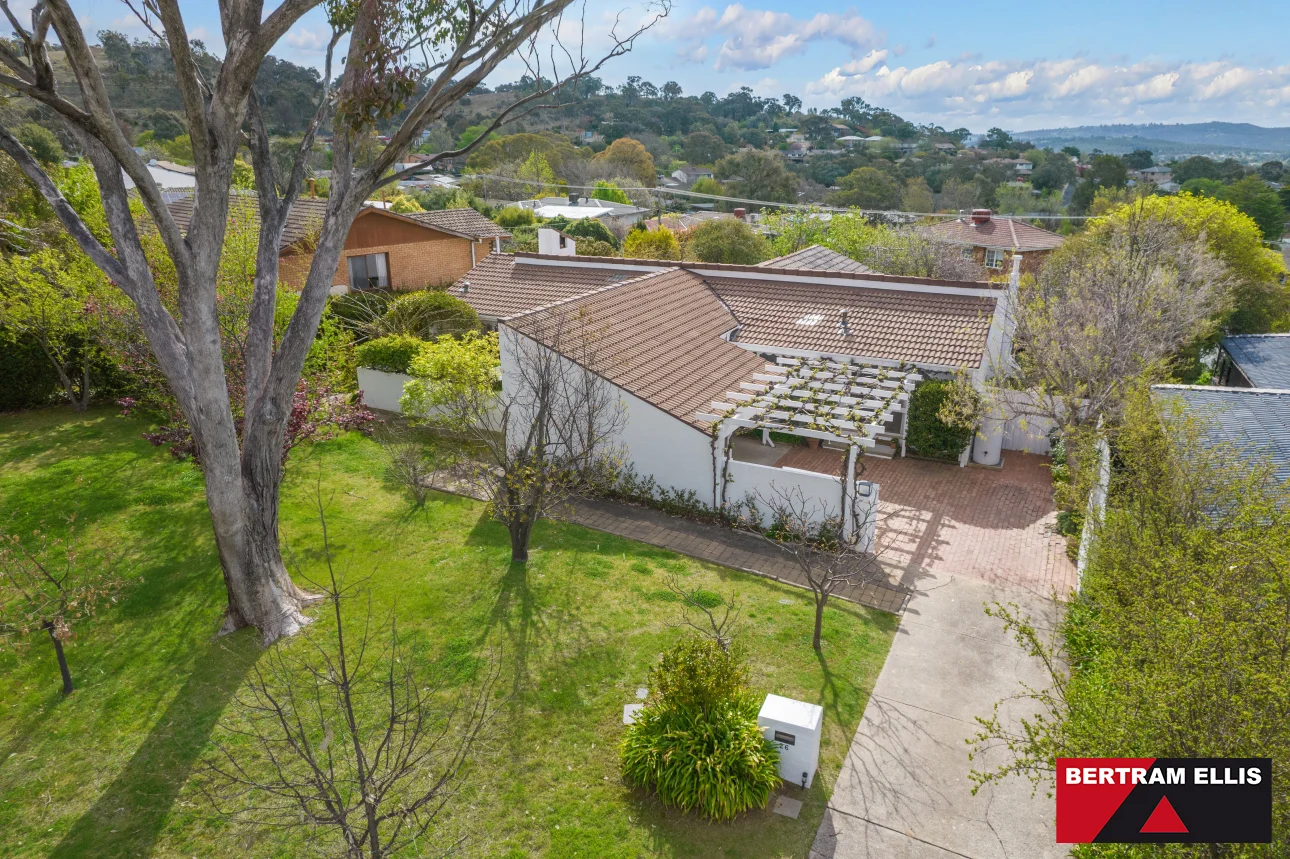
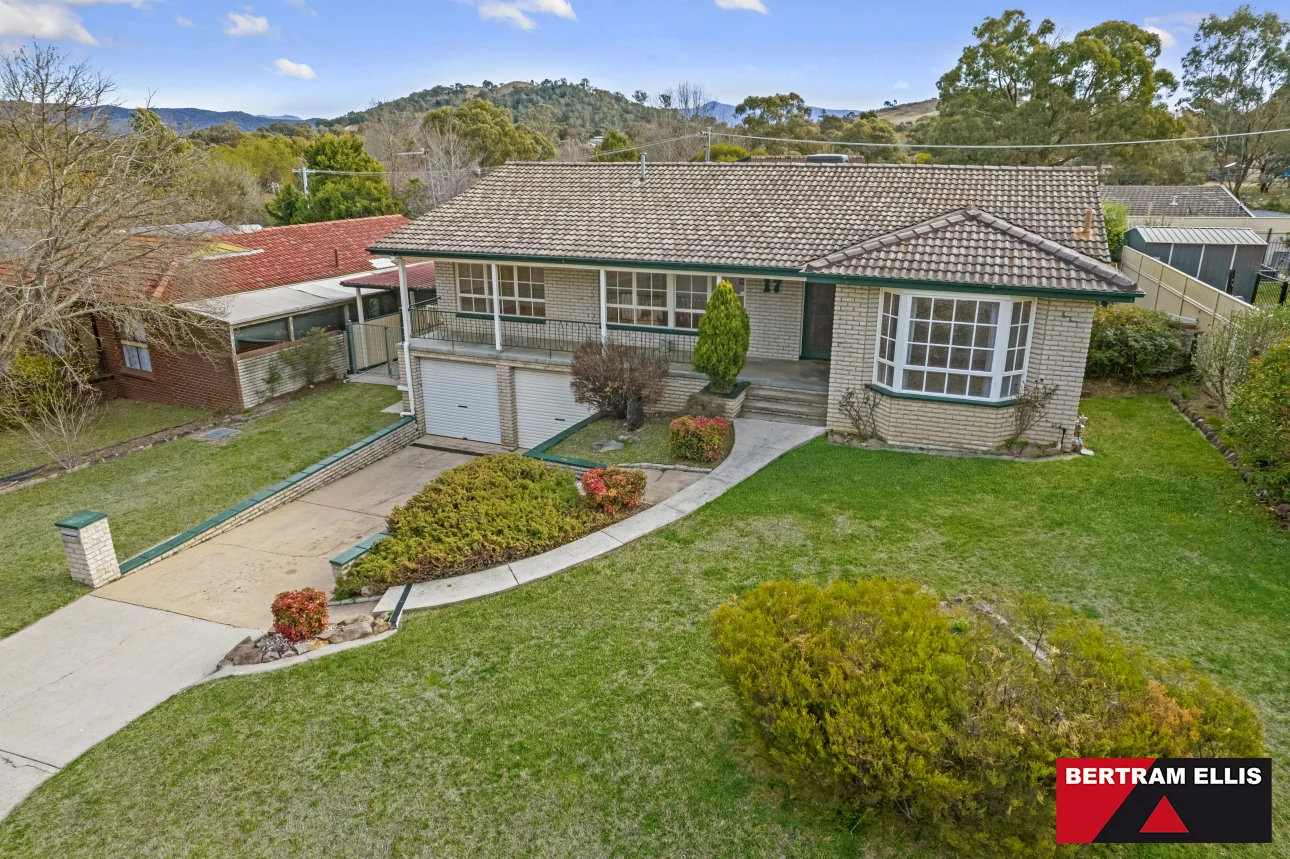
Description: This four bedroom ensuite family is located in a sought after pocket of Kambah adjacent to open parkland, providing easy access to nature reserves and transport corridors. This larger than average family home offers an abundance of living space flowing from formal to informal living areas and a family room that overlooks like the private back yard with inground swimming pool! Downstairs the double garage with remote controlled doors provides internal access to the expansive workshop and storage areas that leads through to a games room and access into the home. This home is loaded with character and lots of extra little touches. The timber floorboards are durable and create a lovely ambiance in both the living areas and the bedrooms. Your year-round comfort is catered for in just about every way. The home features ducted gas heating, ducted evaporative cooling, ceiling fans in the bedrooms, gas wall furnace and a reverse cycle air conditioning unit in the family room. Not to mention a dip in the pool on warm summers day! Don't delay your inspection of this home as it offers amazing value for money! Features include: - Dress circle location - Opposite parkland - Stroll to Cooleman Ridge walking trails - Easy access to bus route - Ducted gas heating - Ducted Evaporative cooling - Ceiling fans in bedrooms - Gas wall furnace - Reverse Cycle air conditioning - Inground swimming pool - Private and secure rear garden - Large games room - Workshop and storage area under home - Double garage, remote access with - Internal access from garage - Wine cellar/workshop under the home - Large carport - Plenty of storage Block Size: 777sqm approx Land value: $508,000 approx General Rates: $3,024 pa approx Land Tax (if rented): $5,471 pa approx
Agent: Tom Ellis - tom@bertramellis.com.au - 6288 6277
Agent: Ashleigh Curtis - sales@bertramellis.com.au - 6288 6277
Kambah, ACT 2902
Property Type: House
Listing Type: Residential
Status: Active
Summary: Beautifully Updated Family Home With Exceptional Future Potential
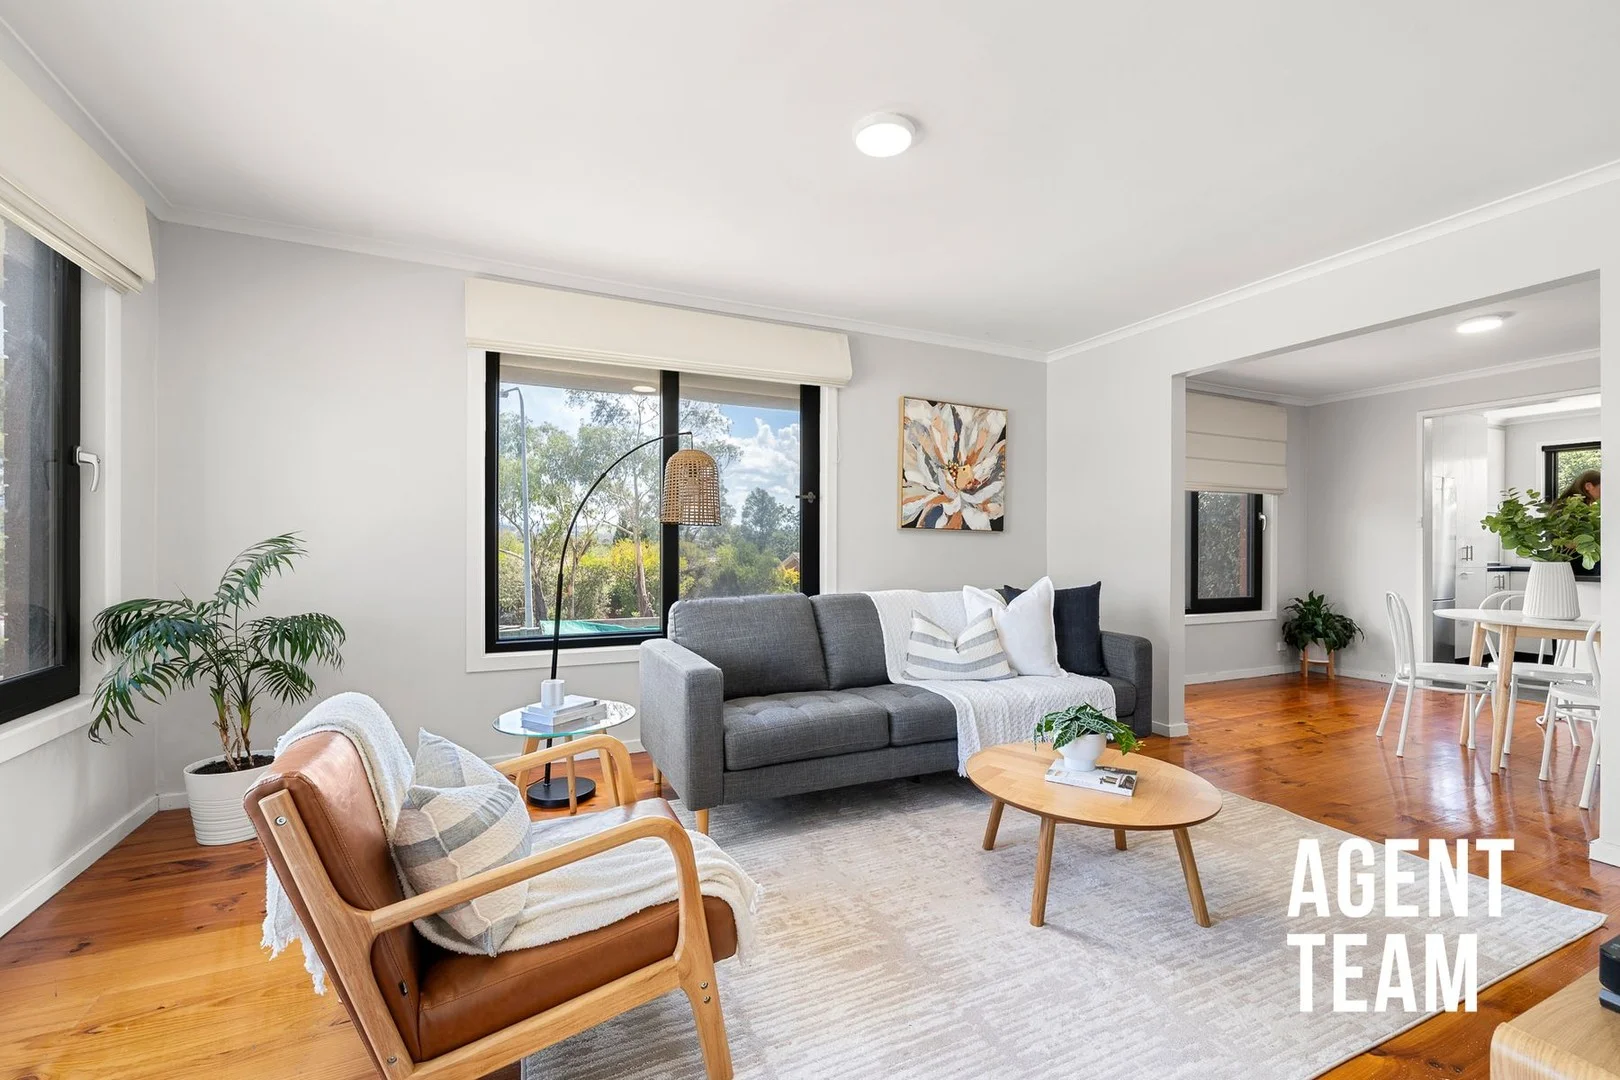
Description: Pre Auction Offers Considered, Don't Delay Your Inspection! Beautifully updated and filled with natural light, this renovated family residence delivers comfort, quality and exciting future potential on a generous, corner block in the heart of Kambah. At the heart of the home, the sunlit kitchen enjoys a North facing window and abundant storage, complete with Westinghouse electric oven and cooktop, ducted rangehood and seamless connection to the light filled dining and living zones. Pine timber flooring flows throughout, complemented by freshly refreshed interiors, LED downlights, modern double-glazed windows and reverse cycle split system air conditioning for year-round comfort. Accommodation includes a private master bedroom with built in wardrobe, a generous second bedroom also with built-in storage, and a versatile third bedroom or executive study. The renovated bathroom (2019) features quality finishes, bath, shower and updated lighting, supported by a separate toilet for added convenience. A spacious laundry with external access and integrated linen storage, dedicated coat and linen cupboards, electric hot water system and solar installation enhance everyday efficiency whilst keeping costs low. Outdoors, a covered entertaining cabana overlooks landscaped, low maintenance grounds with multiple grassed areas and secure Colorbond fencing. Double side gate access provides ample space for boats, trailers or additional vehicles, while the secure garage with powered workshop/storage room adds flexibility and space. With Mount Taylor just moments away, schools within easy walking distance and Kambah Village, Erindale and Canberra Hospital all nearby, this is an outstanding opportunity to secure comfort today with scope to extend tomorrow. Property Features: Sunlit Kitchen with abundant storage, Westinghouse electric oven and cooktop, externally ducted rangehood Freshly refreshed interiors LED downlights Block out roller blinds New double glazed windows Reverse cycle split ac system Private master suite with built in wardrobe Generous second bedroom with built in wardrobe Versatile third bedroom Renovated bathroom (2019) featuring bath, shower, vanity and upgraded lighting Separate toilet Spacious laundry with external access and integrated linen storage Electric storage hot water system Dedicated linen and coat storage Secure garage with powered workshop / storage room Covered entertaining cabana Landscaped, low maintenance grounds with dual lawn areas, Colorbond fencing and double side gate access (perfect space for boats or trailers) Solar system Nearby Amenities: Mount Taylor 1.2km (12 min walk) PEA: Taylor Primary School - 400m (6 min walk) PEA: Namadgi School 2.0km (3 min drive) PEA: Erindale College 5.9km (7 min drive) PEA: Lake Tuggeranong College 5.0km (6 min drive) St. Anthony's Primary School 2.9km (4 min drive) Wanniassa Junior School + College 3.5km (5 min drive) Kambah Village Shopping Centre 1.2km (3 min drive) Canberra Hospital Garran 9.3km (12 min drive) Property Specification: Built: 1977 Internal Living: 105.63m2 Garage: 22m2 Block: 586m2 Ceiling insulation rating: R4.0 EER: 3 Stars Rates: $732.00pq approx Land tax (If tenanted): $1,251.00pq approx Estimated Weekly Rent: $650-700pw * To receive the contract of sale, building report, and additional documents via email within just 10 minutes of your enquiry, please fill out the online request form. Be sure to check both your inbox and junk folder for prompt delivery, available 24/7. All information submitted through this portal will be handled in accordance with our Privacy Policy, available on our website at agentteam.com.au
Agent: Steve Lowe - stevelowe@agentteam.com.au - 02 6152 8374
Agent: Tiff Mills - tiffmills@agentteam.com.au - 02 61528374
Fisher, ACT 2611
Land Size: 885 m²
Property Type: House
Listing Type: Residential
Status: Active
Summary: Loaded with appeal!
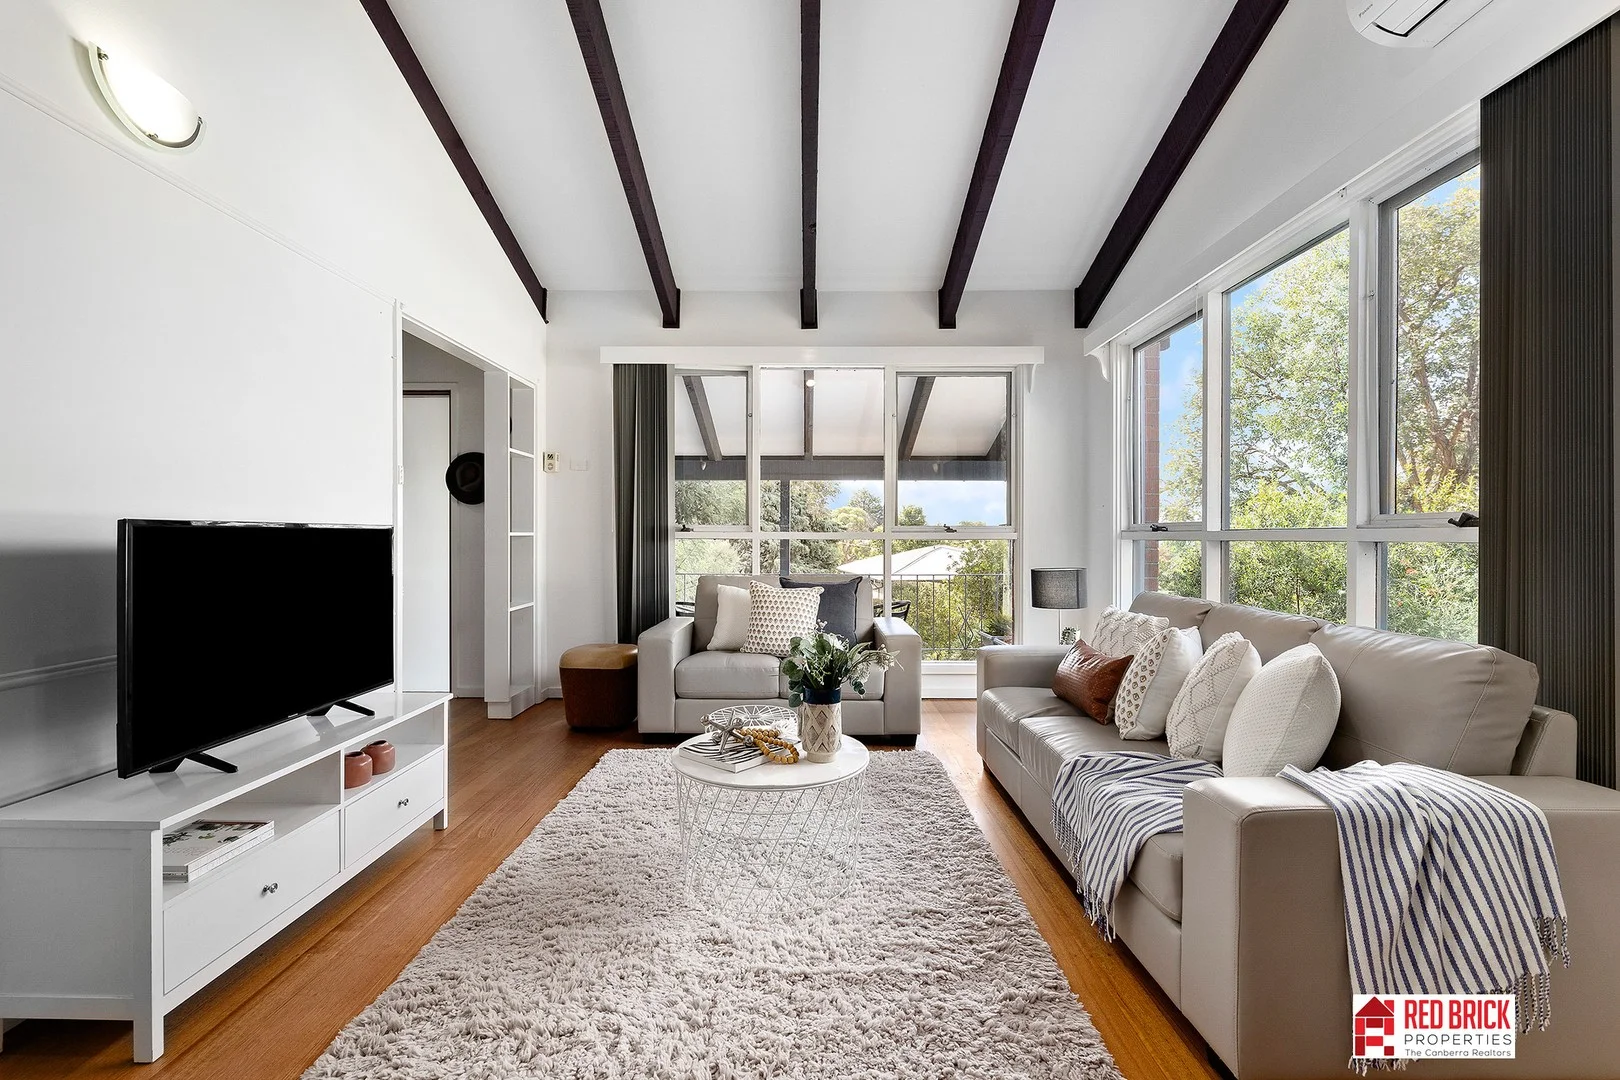
Description: This immaculate family residence has a marvellous feeling of space and a flowing floor plan that makes living a breeze. Discerning buyers will appreciate the immaculate presentation and generous family accommodation provided, allowing excellent flexibility for the modern lifestyle. A wonderful main living room that is light and bright sets the scene and leads to spacious dining and a well equipped modern kitchen soaking up the fabulous garden aspect, and obviously works well. A well zoned four bedroom wing with good sized rooms and a renovated bathroom, adds to the liveability. When you add a stunning decked alfresco offering wonderful outdoor living, superb gardens and an awesome studio to the picture, you can be sure that this is one not to miss. A tantalising opportunity for one lucky buyer. Check it out sooner, rather than later! Features: * Quiet street with lovely sense of community. * Views to Black Mountain from front of house. * Backing onto reserve. * Studio/teenager's retreat with large undercover patio. * Large back deck with lovely aspect. * Renovated bathroom and toilet * Tasmanian Oak floors and raked ceilings. * Wool bats in roof cavity and under floors. * Secure storage room behind garage. * Good access under house to plumbing with room for extra storage. * New solar panels and inverter feeding into the old tariff scheme for approximately another 6 years. * New heat exchange pump for hot water. * Raised garden beds. * Fruit trees (Apple, plum, fig, mulberry, cherry, olive, apricot) * Magnificent oak trees providing relief from the summer heat. * Both 5G and 4G mobile coverage. * Easy parking for a caravan or trailer at the side of the house (and double gate access)
Agent: Brian McPherson - brian@redbrickproperties.com.au - 0401 354 540
Rivett, ACT 2611
Land Size: 694 m²
Property Type: House
Listing Type: Residential
Status: Active
Summary: Extended Energy-Efficient Four-Bedroom Home
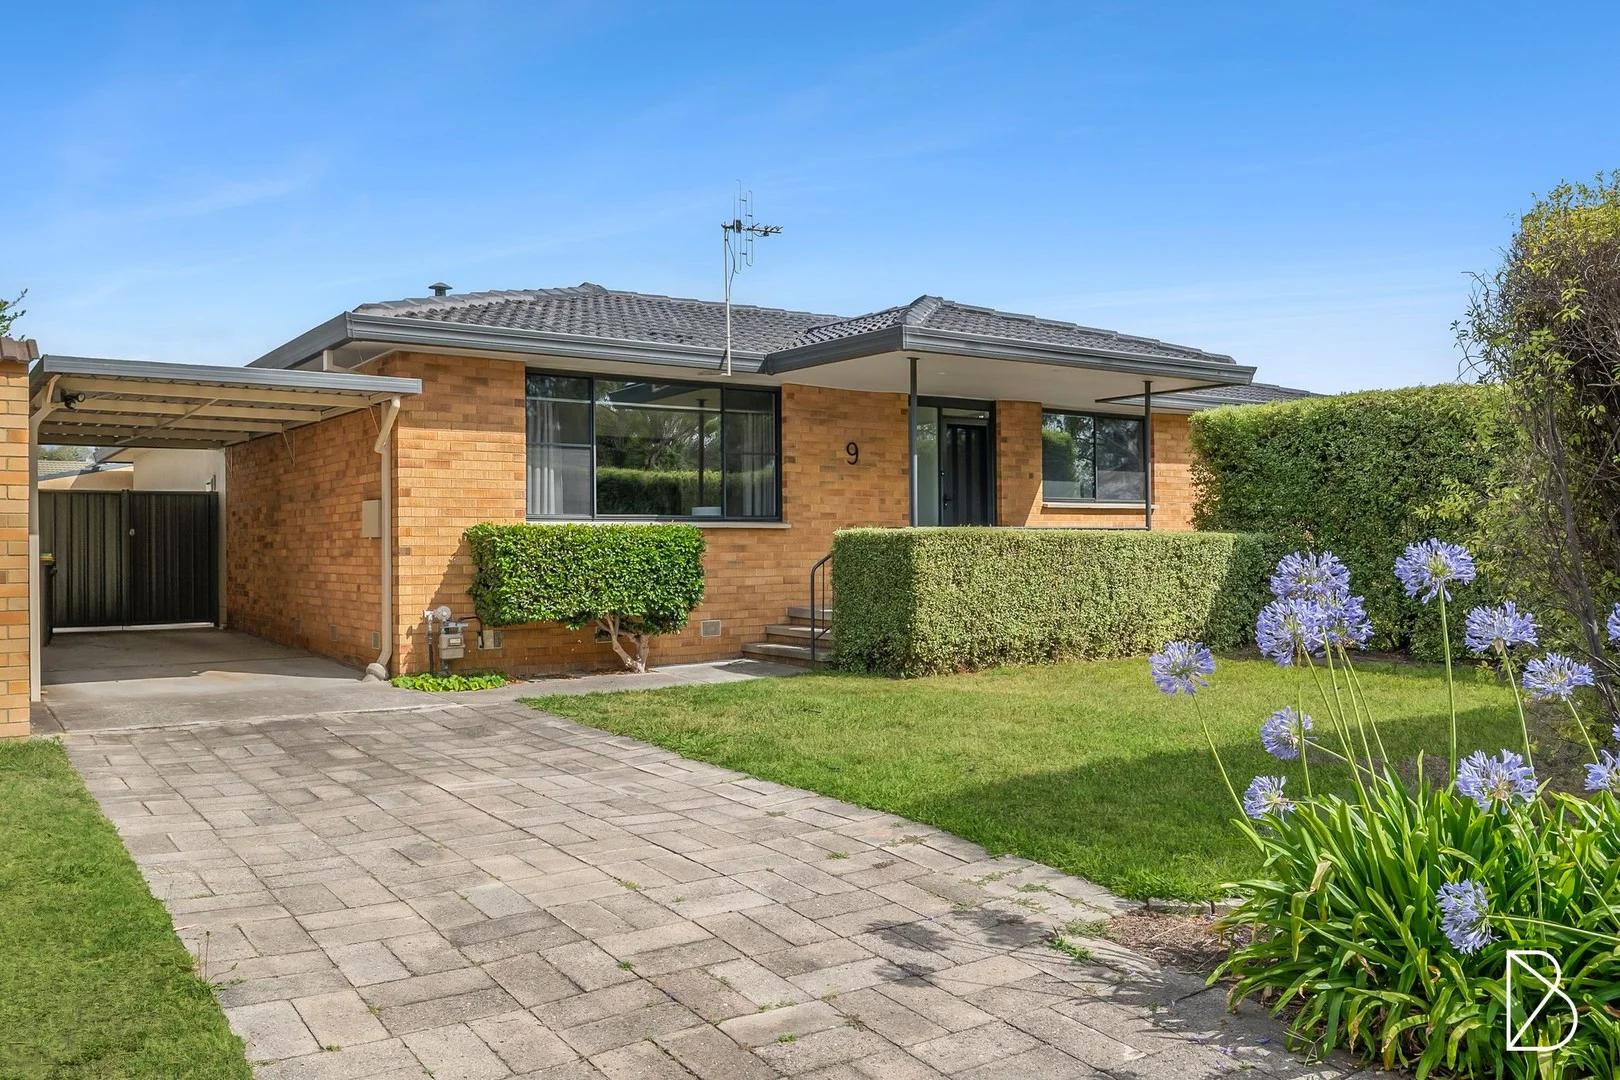
Description: Buyer guide $1,100,000+ This beautifully presented four bedroom ensuite family home offers exceptional space, comfort and energy efficiency, making it ideal for modern family living. A well-designed extension enhances both space and efficiency, with underfloor, ceiling, and wall insulation throughout, contributing to the home's impressive five-star energy rating. Comfort is assured with double-glazed windows (installed in January 2024), evaporative cooling and ducted gas heating. All bedrooms are generously sized, with built-in wardrobes to three and a walk-in robe and ensuite to the main bedroom, which enjoys a desirable north-facing aspect. The main living area is also north facing, filling the home with natural light year-round and opens on to the covered alfresco area, perfect for entertaining or relaxed family meals. Storage and parking are outstanding, with a single garage under the home with automatic door, a separate carport, ample sealed off-street parking and side access suitable for a caravan or trailer parking. A double garage at the rear, currently used as a workshop adds even more versatility. Available for your immediate occupation and enjoyment, this is definitely a home to put on your list to inspect today! - updated kitchen and bathrooms - spacious segregated main bedroom with ensuite and walk-in robe - double glazed windows installed in January 2024 - new carpet throughout and sanded/polished hardwood flooring - ducted evaporative cooling and ducted gas heating - large covered north-facing alfresco area - established gardens with automatic watering system and 5000L tank - single garage under roofline with auto door + carport - double metal garage to rear of home currently used as workshop - ample off-street parking, with room for a caravan or trailer to be parked up the side of the home Whilst all care has been taken to ensure accuracy, the material and information contained are approximate only and no warranty can be given. Bastion Property Group does not accept responsibility and disclaim all liabilities regarding any errors or inaccuracies contained herein. You should not rely upon this material as a basis for making any formal decisions. We recommend all interested parties to make further enquiries.
Agent: Duncan Macdonald - duncan@bastionpg.com.au
Agent: Ebonee Russo - ebonee@bastionpg.com.au
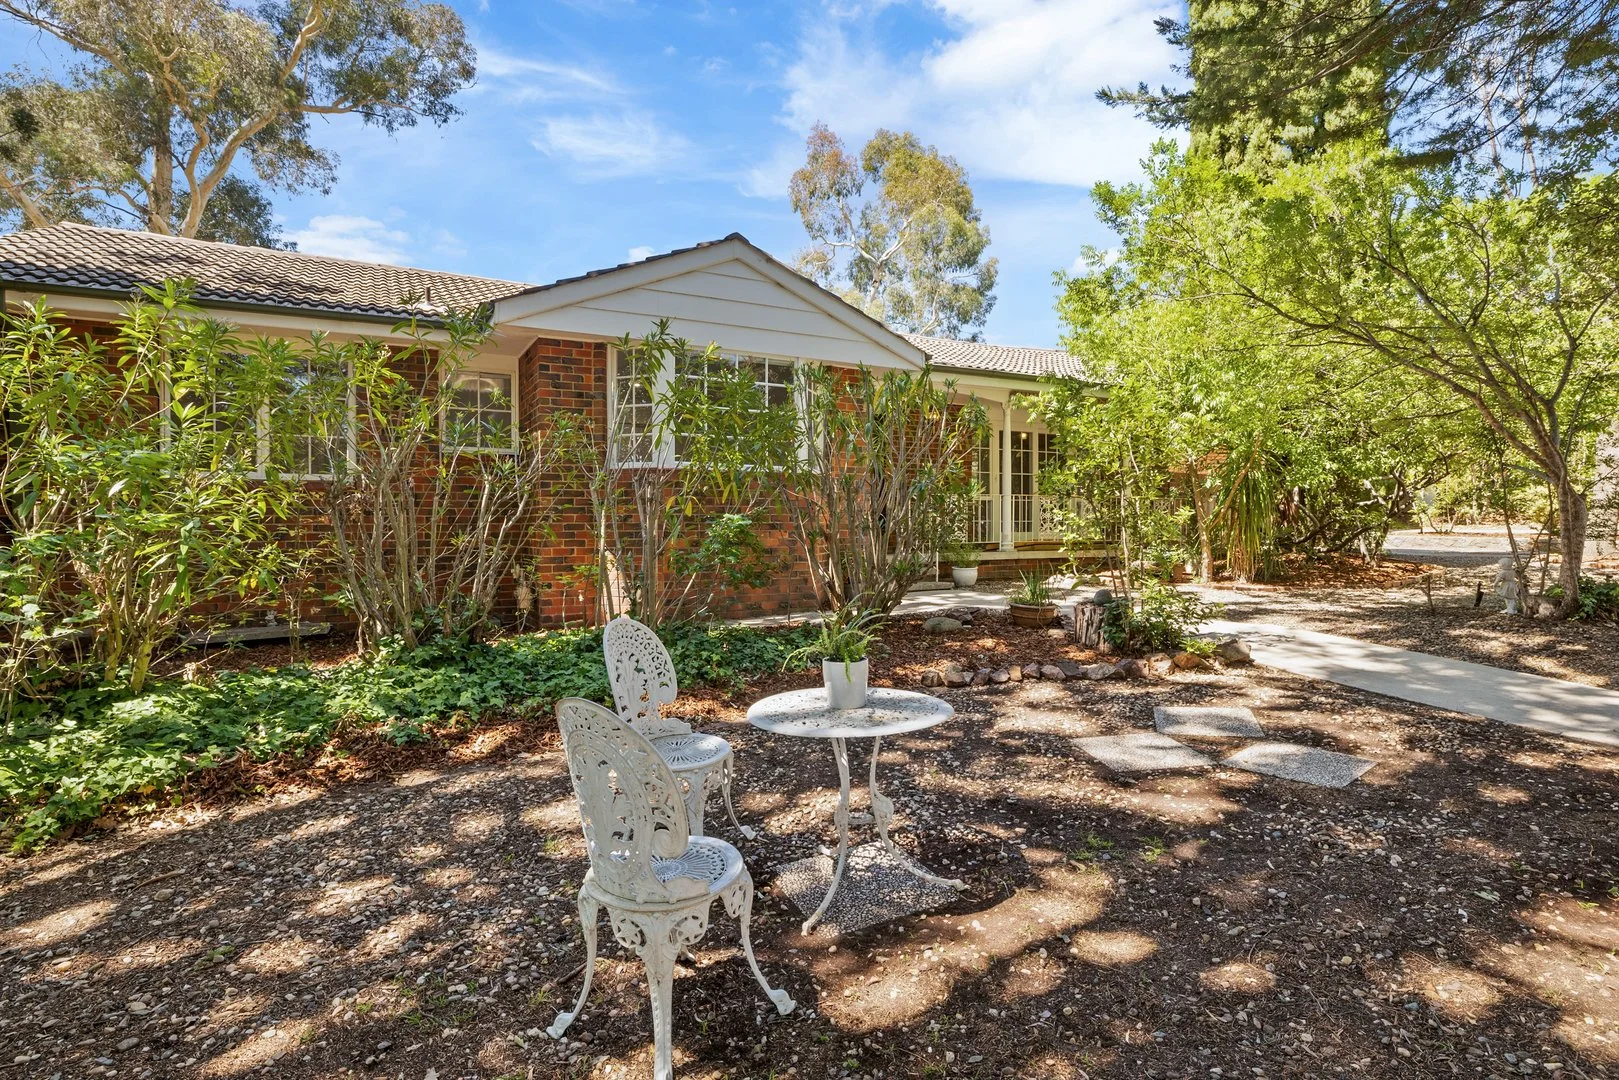
Chapman, ACT 2611
Land Size: 994 m²
Property Type: House
Listing Type: Residential
Status: Active
Summary: Endless Potential in a Sought After Location
Description: Held and cherished by the same family for many years, this well-maintained home is positioned in a tightly held, family-friendly pocket of Chapman. The setting is hard to beat, with Chapman Preschool and Primary School, St Lukes Early Learning, local shops, parks and playgrounds all within easy walking distance plus a bus stop conveniently located directly across the road. Set among leafy streets, the location is highly regarded for its walkable lifestyle, strong sense of community and everyday convenience. Set on a generous 994 sqm corner block with a wide frontage and only one adjoining neighbour, the property delivers exceptional privacy and flexibility. Dual driveways provide excellent access and plenty of space for trailers, caravans, boats or multiple vehicles. The expansive backyard includes a swimming pool and ample room for entertaining, relaxing or future landscaping. With the block's size, frontage and layout, there is exciting scope for extension, redevelopment (subject to approval), making this a rare opportunity in one of Chapman's most desirable locations. The home offers a comfortable and welcoming foundation, presented in largely original condition with thoughtful updates that make it immediately liveable. Fresh paint, new carpet and a refreshed bathroom with new vanity enhancing a practical four-bedroom layout, with the versatile study easily utilised as a fourth bedroom or extra living. Light-filled living areas enjoy a private leafy outlook, while the home's character and charm shine through detailed hardwood internal doors, exposed beams, cottage-style windows and striking kitchen cabinetry. A welcoming verandah on arrival sets the tone and instantly makes you feel at home. Features: -Family friendly home with prime position -Spacious 994 sqm block with only one adjoining neighbour -Wide frontage with two driveways providing excellent off street parking -Scope for extension and redevelopment -Brick double garage -Inground pool -Private, leafy surrounds -New carpet and paint -Floating timber flooring through entry, hallway and dining area -Four bedrooms, three with built in robes -Master bedroom with ensuite -Immaculate bathroom with new vanity and separate toilet -Cottage style windows and welcoming front verandah -Hardwood internal doors with beautiful detail -Stylish original kitchen with lots of storage and breakfast bar -Walking distance to Chapman Primary and Preschool, St Lukes Early Learning and local shops Flexible viewing times, contact Natalie on 0405 313 901 or Connor on 0427 575 694 to arrange a time to suit you.
Agent: Natalie Roberts - info@realestateshop.com.au - 0262313100
Agent: Connor Flood - connor@realestateshop.com.au
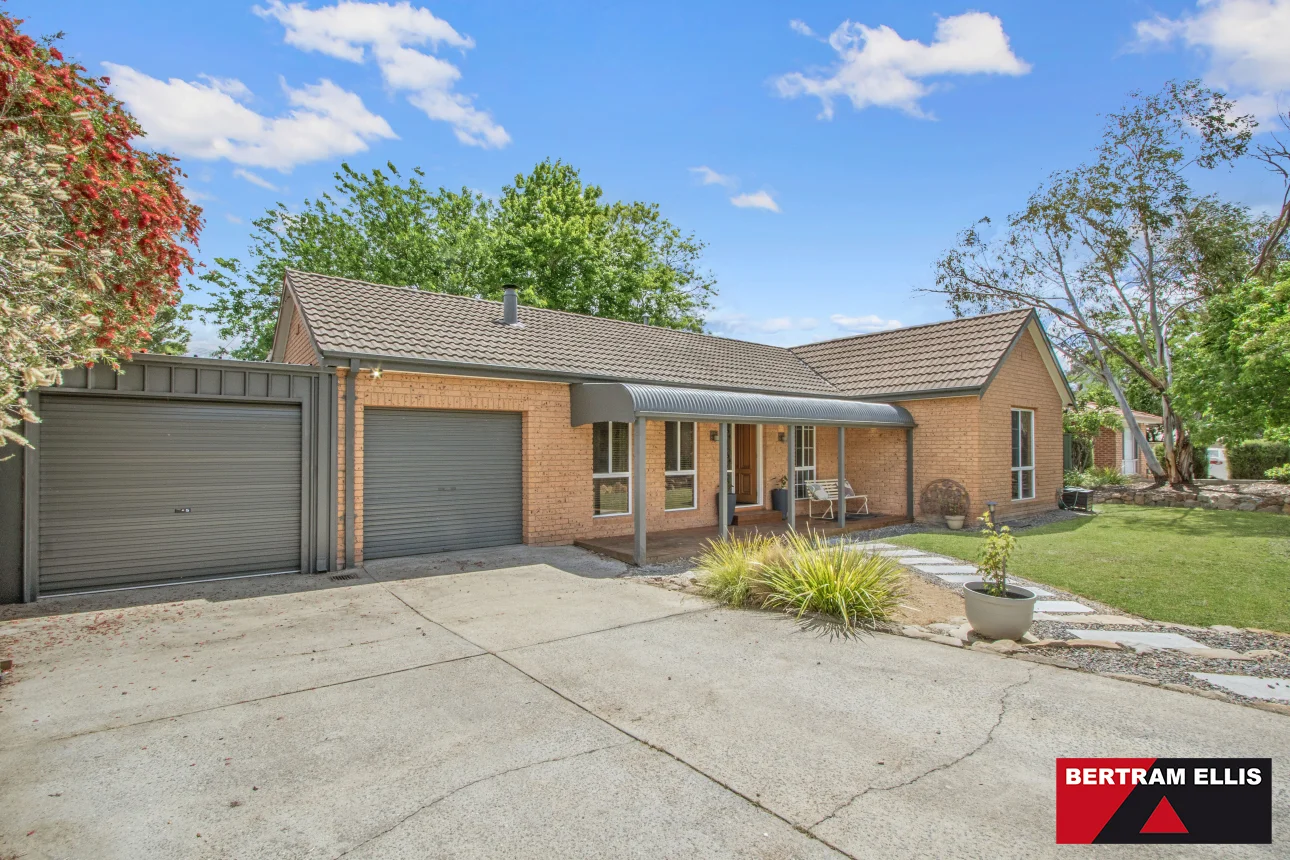
Stirling, ACT 2611
Land Size: 858 m²
Property Type: House
Listing Type: Residential
Status: Active
Summary: Spacious family home in prime location!
Description: This well maintained four bedroom home is in one of the most family friendly locations in Weston Creek. It is situated across the road from the beautifully manicured Chapman oval making it only several minute stroll to both Chapman Primary School and the conveniences of the Chapman shops. Mt Stromlo High School is only a short stroll in the opposite direction and there are multiple bus routes nearby. The home has a sunny northerly aspect to the rear with spacious free flowing living areas leading to the custom designed pergola over the large deck. The rear yard is a haven for children and pets to play and for adults to relax or entertain family and friends in either of the two covered outdoor entertaining areas. The floorplan provides for internal access from the garage (electric door), a great bonus for the chilly winter months. There is great separation in the bedrooms providing privacy for the family. The main bedroom features a two-way bathroom that is effectively an ensuite off the bedroom. The formal lounge dining areas are complemented with a slow combustion fireplace. The kitchen forms the hub of the home and opens into the meals area and enormous family room extension. Your year round climate control is catered for with ducted has heating, slow combustion fireplace and ceiling fans in three of the bedrooms. The home has the added thermal qualities of a slab construction and northerly orientation to the rear. There is plenty of off-street parking and direct access to the rear yard through the secure carport that also features an electric door. This a fantastic family home well worthy of your inspection. The vendor is ready to sell and pre Auction offers will be considered! Features include: - Ideal location for active family - Great character and charm - Freshly painted - Large covered deck - Insulated pergola - Second covered outdoor setting - Secure for children and pets - North facing to the rear - Ducted gas heating - Instant gas hot water - Ceiling fans in three bedrooms - Slow combustion Fireplace - Internal access from garage - Secure carport with electric door - Good separation in the bedrooms - Two-way bathroom - Dishwasher - Close to multiple bus routes - Oval across the road Living area: 153sqm approx Block size: 858sqm approx Land Value: $659,000 approx Rates: $3,895pa approx Land tax (if rented): $7,581pa approx
Agent: Tom Ellis - tom@bertramellis.com.au - 6288 6277
Agent: Ashleigh Curtis - sales@bertramellis.com.au - 6288 6277


