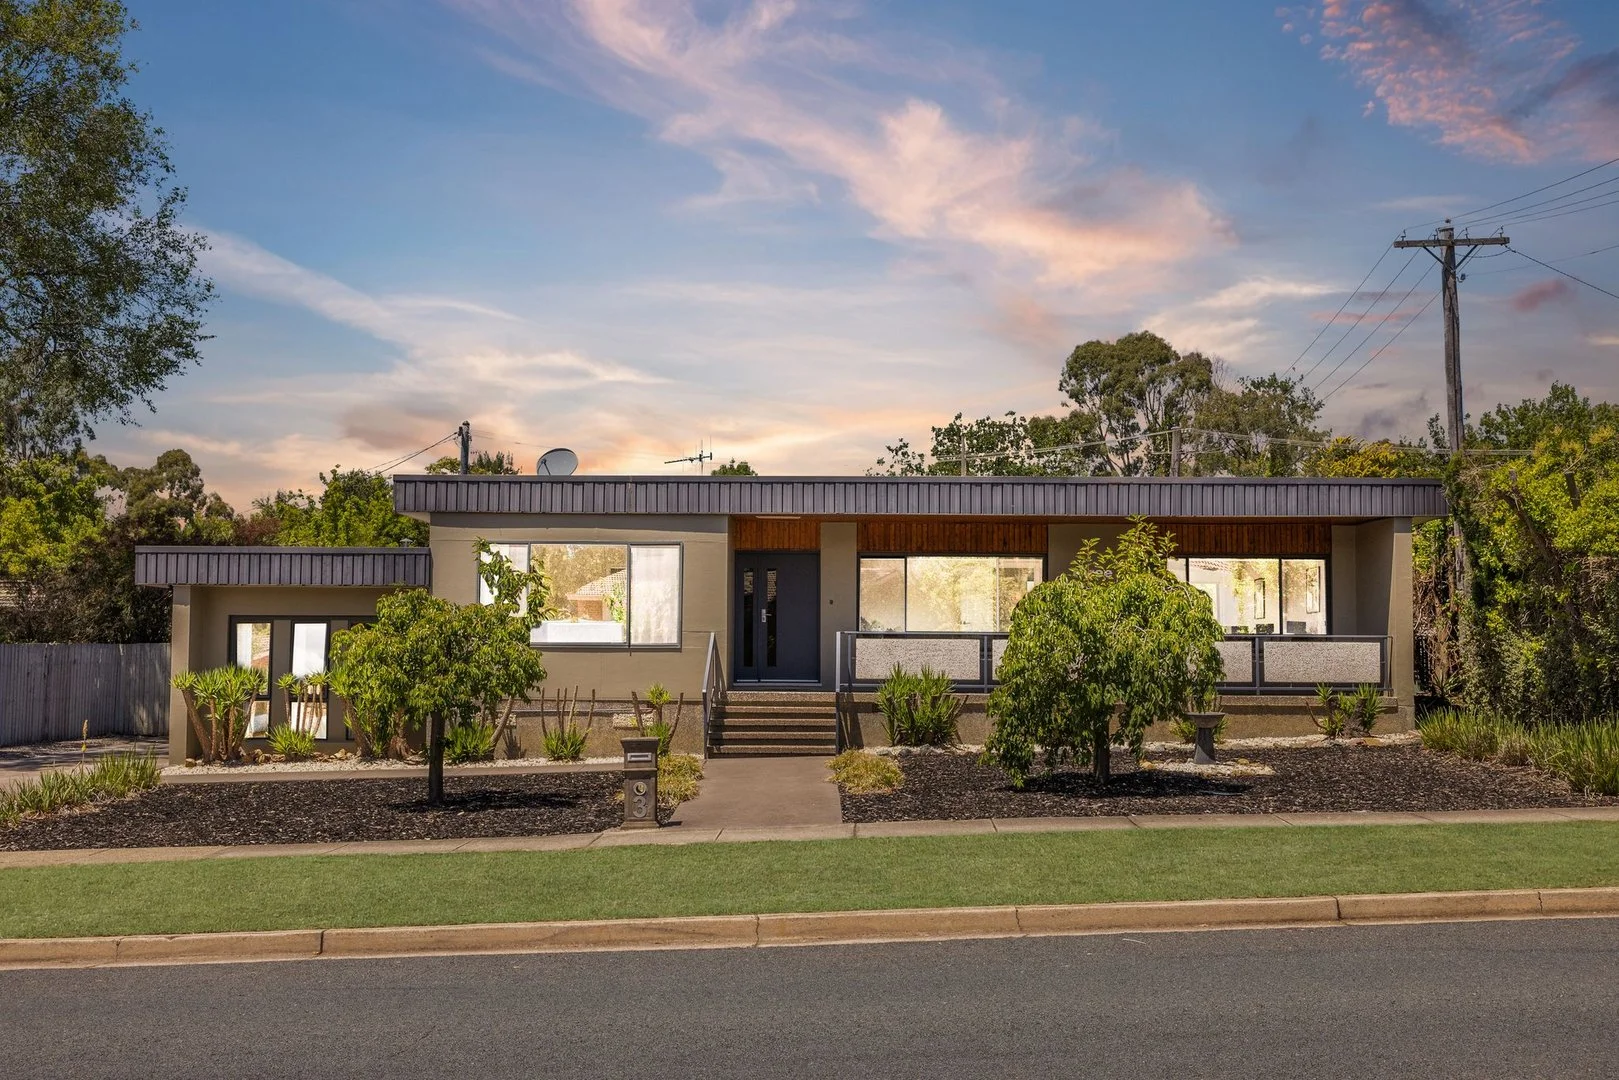
3 Bennelong Crescent
Macquarie, ACT 2614
Neighbourhood & everyday essentials
Explore around Macquarie, from school days to weekends.
Find schools, playgrounds and children’s classes. Browse by age to plan school days and weekends.
Area figures
- residents (ABS, June 2024)
- 473,855
- children aged 0–14
- 82,754
- schools
- 141
- parks & libraries
- 111
- kids’ activity providers listed
- 191
Most-listed activities: Tennis, Karate, Art Centre
Population figures: Australian Bureau of Statistics
Explore local libraries, community spaces, schools and council programs across the wider area.
Parks, playgrounds & public spaces
Margaret Timpson Park
Benjamin Way, Belconnen, Australian Capital Territory, 2617
1.8 km straight-line distance
Gossan Hill Nature Reserve
College St, Bruce, Australian Capital Territory, 2617
2.2 km straight-line distance
John Knight Memorial Park
Townsend Pl, Belconnen, Australian Capital Territory, 2617
2.3 km straight-line distance
Diddams Close Park
Belconnen, Australian Capital Territory, 2617
2.8 km straight-line distance
Diddams Close Park: Toilets
Things to do near this home
Explore nearby play centres and family attractions from the directory. Check ages, entry prices and opening hours with the venue.
Browse things to do with kids in Canberra
Find more ideas by age, budget and indoor or outdoor setting on Things to do. Dated events are in What’s on. See what’s on
Discover local guides & family ideas
Read local family guides and practical articles as you explore life around this home.

Most Livable Suburbs in the Australian Capital Territory for Families (2026)
<!-- seotitle: Most Livable Suburbs in the Australian Capital Territory for Families (2026) metadescription: The ACT suburbs with the most kids' activities and nearby schools on offer, ranked from…
Read more →
Canberra Private School Fees for 2027: Every School Compared
Canberra’s independent schools are lifting Year 7 charges by 5.5% to 9.0% for 2027, a median of 7.5% across the seven that have published both years. Canberra Grammar’s Year 7 tuition goes from…
Read more →Everyday essentials & getting around
Open the map to choose a destination and check journey times from this address. Walking routes, step-free access and travel times have not been verified.
Source: AroundSchools directory. Distances are straight-line distances, not walking routes. Confirm facilities on the linked detail pages. Directory update dates are not supplied for this summary.
Property Details
836 m²
House
RESIDENTIAL
What's Nearby

Music for Canberra
Ainslie Arts Centre, Braddon

Grasshopper Soccer Canberra
Canberra

GDANCE Academy
1/66 Dacre St , Mitchell

Tarang by Tanya Bollywood Dance
Mitchell Studio, 133 Flemington Rd, Mitchell

Baby Sensory Canberra ACT
1 Watling Place, Weston

My First Gym Fyshwick
Unit 1, 137 Canberra Avenue, Fyshwick

ACT Academy of Music
89-91 Tennant St, Fyshwick

Jamison Oval
Catchpole St, Macquarie

Big Splash Waterpark
Catchpole St, Macquarie
Nearby Schools

Macquarie Primary School
46 Bennelong Cres, Macquarie ACT 2614 Australia

Canberra High School
Bindubi Street, Macquarie ACT 2614 Australia

St Vincent's Primary School
3 Bindel Place, Aranda ACT 2614 Australia

Weetangera Primary School
Southwell St, Weetangera ACT 2614, Australia

Aranda Primary School
1 Banambila St, Aranda ACT 2614 Australia

UC SSC Lake Ginninderra
Emu Bank, Belconnen ACT 2616 Australia
Nearby schools do not imply enrolment eligibility. Confirm catchments, year levels and childcare availability directly with the provider.
Nearby Properties


Recently sold nearby
Homes that have sold close to this address. We don’t show sale prices.
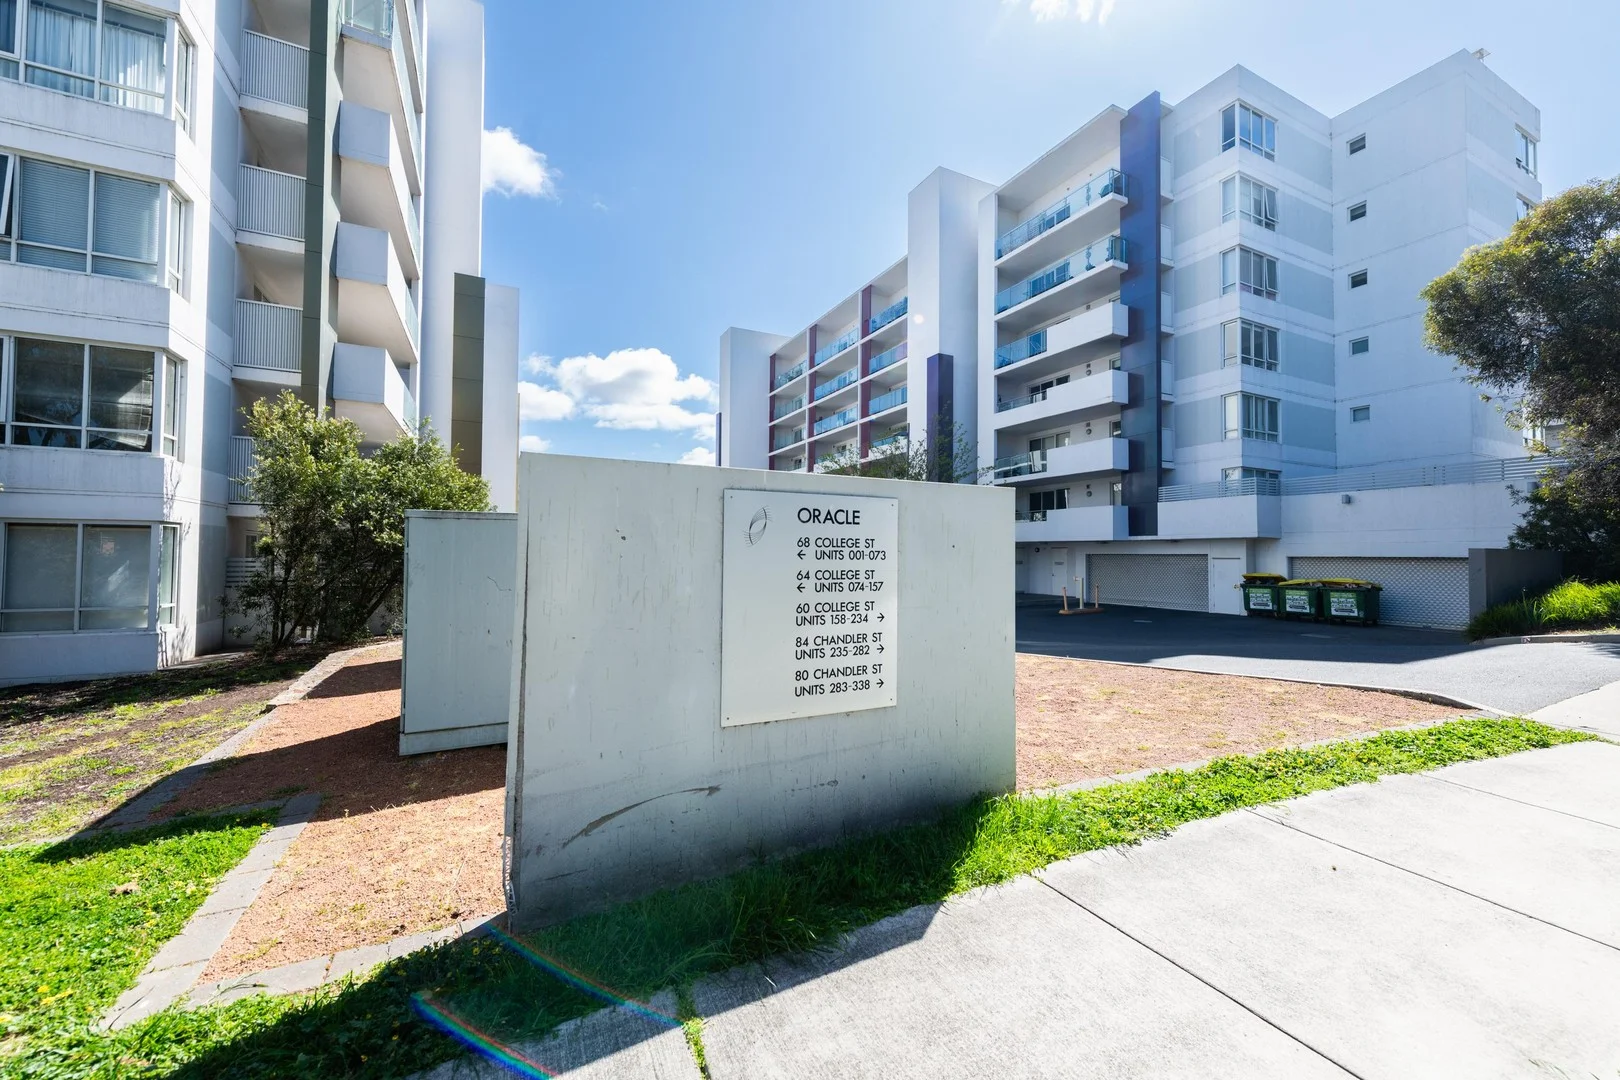
Belconnen, ACT 2617
Property Type: Apartment / Unit / Flat
Listing Type: Residential
Status: Active
Summary: SPACIOUS & COMFORTABLE
Description: This one bedroom, ground floor apartment in the popular 'Oracle' complex is ideal for any professional or person with an appreciation of an upmarket lifestyle. As with all apartments in the complex, this home has been finished to superior standards. From the spacious, light filled living area and bedroom to the well thought out kitchen and well-proportioned bathroom, this property is sure to impress. Features: Open plan living area Large glass sliding doors off the living area open onto a sun drenched courtyard Well-appointed kitchen with stone bench tops, and stainless steel appliances High quality blinds and carpets Abundance of storage, including large internal storage room and built in robe in the bedroom Reverse cycle heating and cooling Secure basement carpark Lift access Lock up storage cage Access controlled voice intercom Complex pool, spa and gym Set in a fantastic location; you will find everything you need within a short commute. Residents of this complex find easy access to bus routes, bike paths and connectivity to major arterial roads and the airport. Located adjacent to Belconnen Westfield, the bus interchange and multiple Government Departments, along with nearby trendy restaurants, bars and cafes; this home is sure to impress! Other information: Rates $373.00 per quarter approx. Strata $1072.40 per quarter approx. Water $201.00 per quarter approx. Rental estimate $450-470 per week. Land tax (if rented) $472.00 per quarter approx. EER 6 Disclaimer Please note whilst all care has been taken in providing this marketing information, CTC Property Group does not accept liability for any errors within the text or details of this listing. Interested parties should conduct their own research in confirming the information provided.
Agent: Emma Zeller - emma@ctcproperty.com.au
Belconnen, ACT 2617
Property Type: Apartment / Unit / Flat
Listing Type: Residential
Status: Active
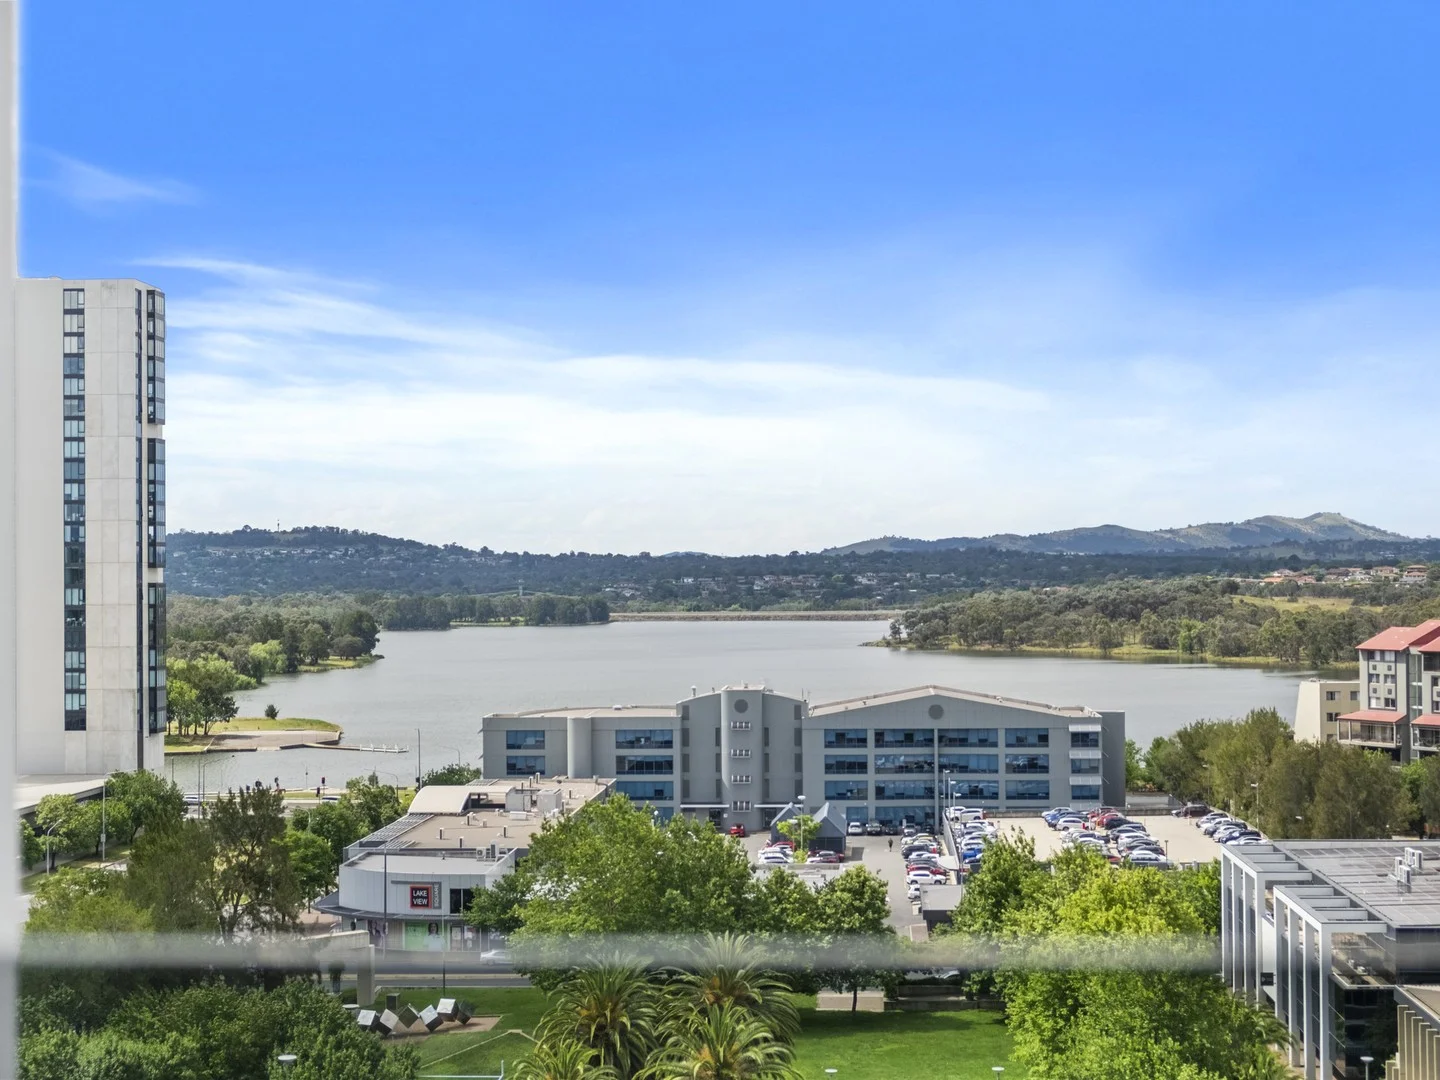
Summary: North-facing apartment with spectacular lake views
Description: Enjoy a low-maintenance lifestyle in this superbly positioned one-bedroom apartment in the heart of the Belconnen CBD. From sunrise to sunset, the sunny north-facing aspect provides outstanding uninterrupted views of Lake Ginninderra from the 12th floor. With an open plan design, 68m2 of internal living and a generous-sized balcony this property is ideal for entertaining all year round. A large combined living and meals area is light-filled, carpeted and features reverse cycle air conditioning. It adjoins a modern kitchen featuring gorgeous stone benchtops, tiled splashback and quality stainless steel appliances. The apartment is equipped with a separate laundry room and a contemporary bathroom with floor-to-ceiling wall tiling, quality tapware and a mirrored shaving cabinet. A generously sized bedroom features a built-in wardrobe and balcony access, providing yet another way to enjoy gorgeous vistas over the area. The residents also have access to a large resort-style pool and gymnasium, as well as being in close proximity to all the services in the Belconnen Town Centre. The Westfield Shopping Centre, Canberra Labor Club, various government departments and the Belconnen bus interchange are all only a short walk away. Features: Light-filled open plan, quality finishes throughout Balcony access both from the living area and the bedroom Built-in robe with mirrored sliding doors Stone benchtops with stainless-steel kitchen appliances Floor-to-ceiling tiling in the bathroom Reverse cycle air conditioning Double glazed windows Carpeted living and bedroom area Separate laundry room with a dryer provided Lift access and visitor intercom One allocated car space plus storage Resort-style swimming pool and gymnasium Outdoor BBQ entertainment area Walking distance to extensive Belconnen CBD shopping and dining options Key figures Living 68m2 Balcony 8m2 Car space 13m2 Storage 1.5m2 Total entitlement 90.5m2 Units Plan 3963 EER 6 Rental appraisal $560-$580 p/w (furnished), $490-$510 p/w (unfurnished) Strata $1242.25 p/q (approx.) Rates $391.34 p/q (approx.) Notes: 1. The attached floor plan is indicative only and all dimensions, scale, proportions and measurements should be independently confirmed by the potential buyers with assistance from a qualified person. 2. While all care has been taken to ensure the accuracy of the information provided all interested parties must rely on their own enquiries and due diligence. No warranty can be given and Block Real Estate disclaims all liabilities regarding potential inaccuracies that may be inadvertently contained herein.
Agent: Tim Mardiyants - tim.m@blockrealestate.com.au
Agent: Patricia Mardiyants - patricia.m@blockrealestate.com.au - 1300090450
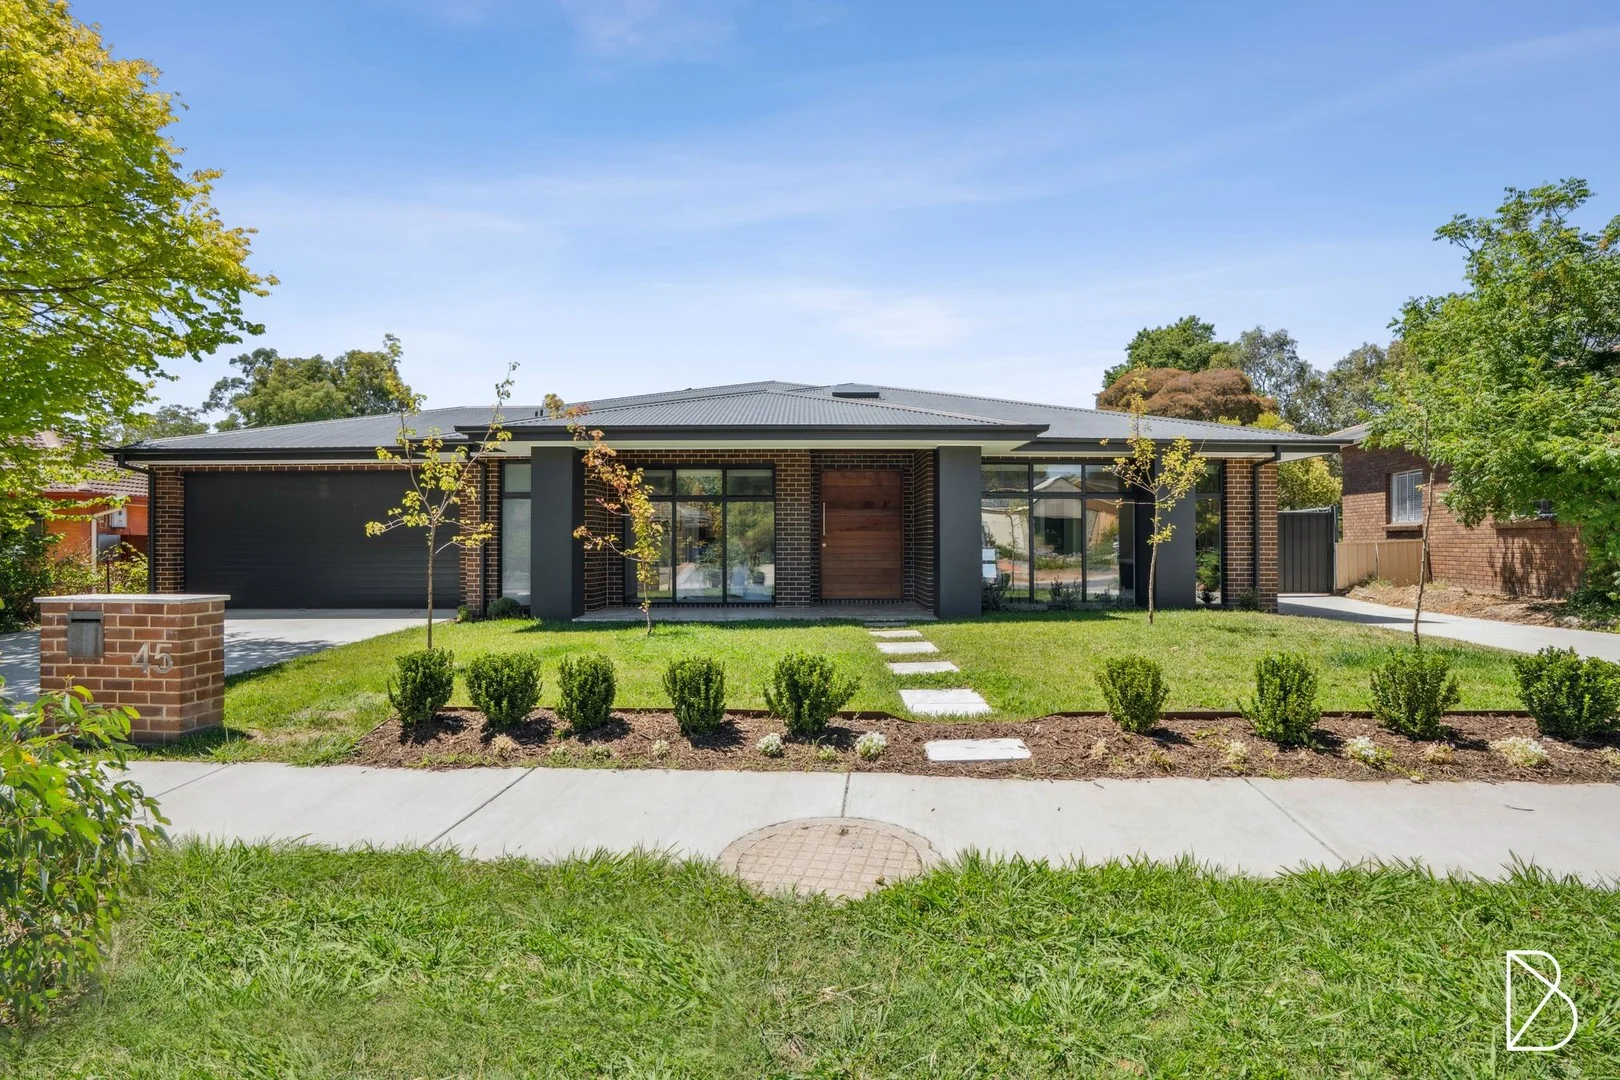
Weetangera, ACT 2614
Land Size: 1247 m²
Property Type: House
Listing Type: Residential
Status: Active
Summary: New Weetangera Record!
Description: Designed for big families, extended or blended living and work-from-home flexibility, this exceptional residence delivers space, versatility and lifestyle on a rare 1247sqm (approx.) parcel of land. Set across 317sqm (approx.) of thoughtfully planned living, the generous main residence features multiple living zones, oversized bedrooms and luxurious proportions throughout. Complementing this is a large 100sqm (approx.) studio, perfect for a kids rumpus space, home office or other home business options. With room to roam inside and out, flexible spaces for every stage of life and plenty of parking, this property offers a lifestyle that adapts as your needs evolve. Homes of this scale and versatility are rare, make sure to arrange your inspection without delay! - 317sqm of living and 54sqm of garage in main residence (approx.) - 100sqm detached studio (approx.) - designer kitchen with 2pac joinery and 40mm stone benchtops - two pyrolytic Fisher & Paykel ovens plus 5-burner gas cooktop - high ceilings throughout - expansive main bedroom designed as a sophisticated private sanctuary - ducted and zoned air conditioning - engineered timber flooring to living areas and hallways - heated inground pool with surrounding travertine paving - large covered alfresco with built-in outdoor kitchen Studio - polished concrete flooring - split system air conditioning - vaulted ceilings with highlight windows - separate bathroom - access for vehicle storage - additional room in studio driveway for caravan/boat etc Whilst all care has been taken to ensure accuracy, the material and information contained are approximate only and no warranty can be given. Bastion Property Group does not accept responsibility and disclaim all liabilities regarding any errors or inaccuracies contained herein. You should not rely upon this material as a basis for making any formal decisions. We recommend all interested parties to make further enquiries.
Agent: Theo Koutsikamanis - theo@bastionpg.com.au - 0431543649
Agent: Duncan Macdonald - duncan@bastionpg.com.au
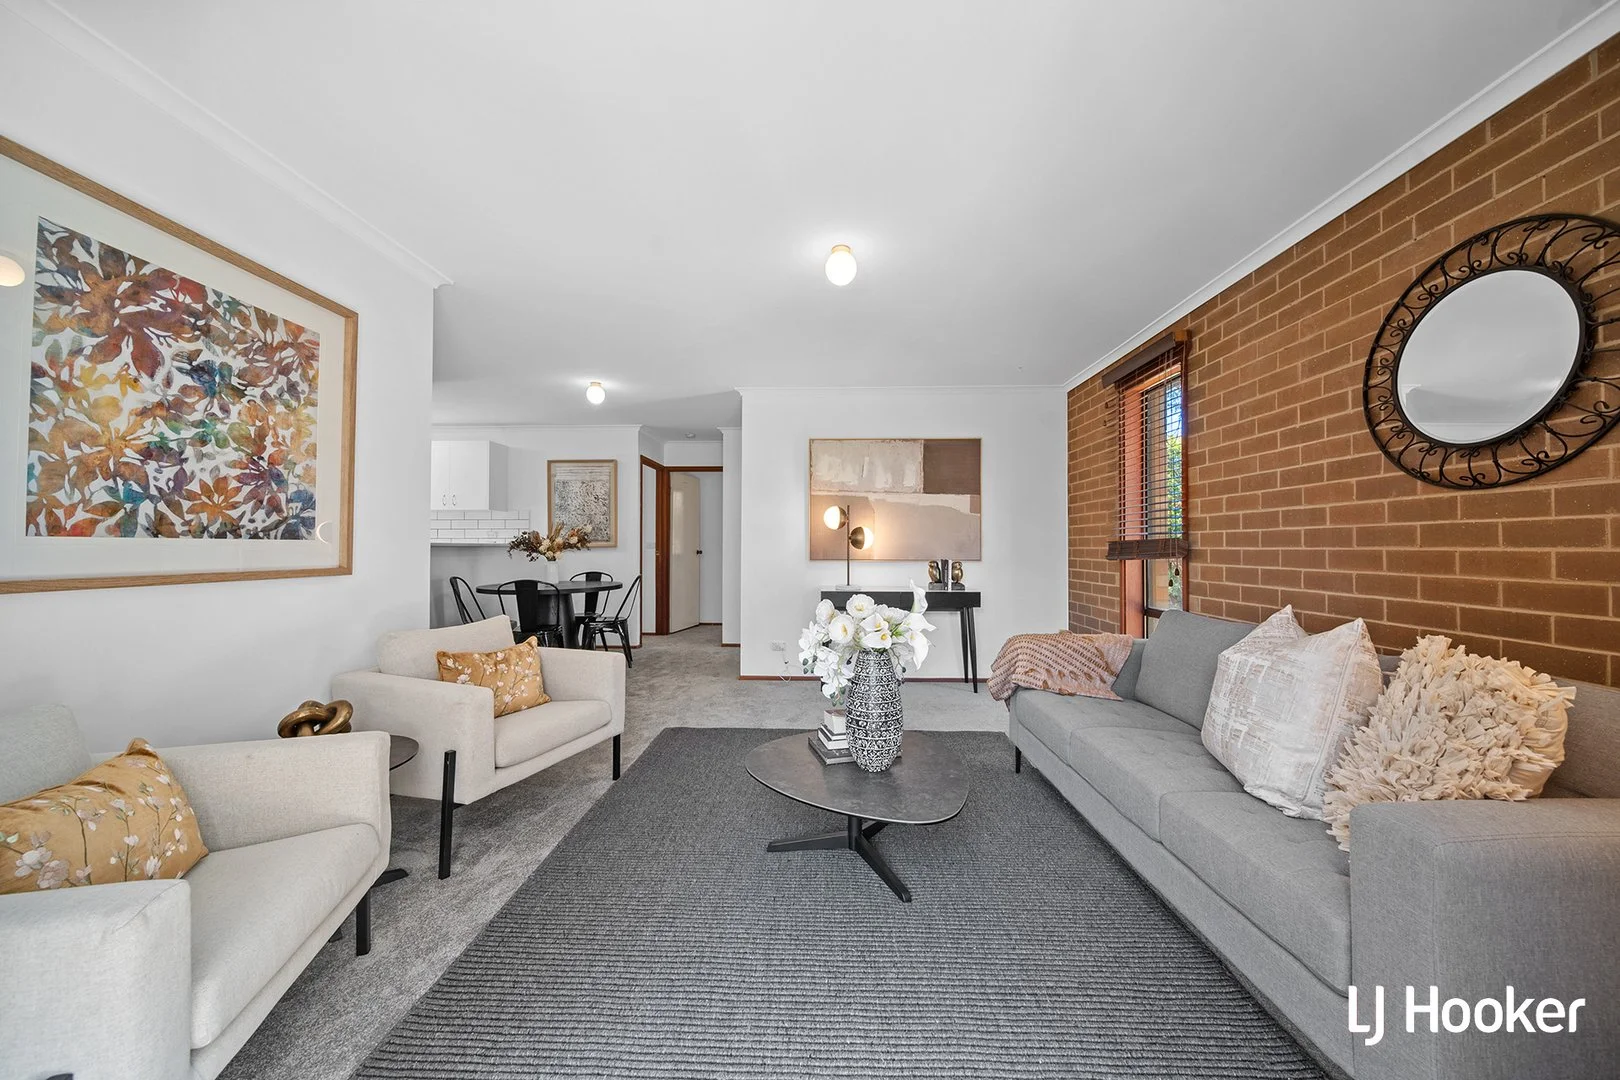
Belconnen, ACT 2617
Property Type: Apartment / Unit / Flat
Listing Type: Residential
Status: Active
Summary: Priced to Sell
Description: Beautifully updated and ready to enjoy, this light-filled two-bedroom apartment presents an ideal opportunity for anyone seeking easy living in the heart of Belconnen. Recently enhanced with fresh interior paint, new soft-touch carpeting, and a stunning renovated kitchen featuring a gas cooktop, the home offers both style and practicality in equal measure. The generous living and dining area creates a welcoming central hub, opening onto a private balcony that invites natural breezes and leafy outlooks. A second balcony adjoins the main bedroom, providing an additional outdoor retreat for quiet mornings or relaxed evenings. Both bedrooms include built-in wardrobes, ensuring plenty of storage without compromising space. The updated kitchen has been thoughtfully designed with modern finishes, sleek cabinetry, and abundant workspace-perfect for those who love to cook. The bathroom incorporates a convenient internal laundry, while year-round comfort is maintained through reverse-cycle climate control. Situated within attractive, well-kept grounds, the apartment is within walking distance of cafés, restaurants, the bus interchange, and everyday essentials. With the Town Centre, UC, AIS, and major employment hubs only minutes away, this home delivers outstanding lifestyle advantages. Property Highlights Freshly painted throughout New carpets installed Renovated kitchen with gas cooktop and modern finishes Two bedrooms with built-in wardrobes Private balcony off the living area plus a second balcony off the main bedroom Spacious open-plan layout Bathroom with integrated laundry Reverse-cycle heating and cooling Secure lock-up garage with extra storage space Easy access to public transport, shops, cafés and key amenities Close to Belconnen Town Centre, Jamison, University of Canberra, AIS, Bruce TAFE and North Canberra Hospital Internal Living Area: 68sqm Rates: $2,492 p.a. Strata: $3,376 p.a. Land Tax: $3,600 p.a. (investors only) EER: 3.0 Disclaimer: All information contained herein is gathered from external sources we consider to be reliable. However, we cannot guarantee or give any warranty about the information provided. Interested parties must solely rely on their own enquiries and satisfy themselves in all respects.
Agent: Michael Wellsmore - mwellsmore@ljhbelconnen.com.au - 02 6251 1477
Agent: James Vlandis - jvlandis@ljhbelconnen.com.au - 02 6251 1477
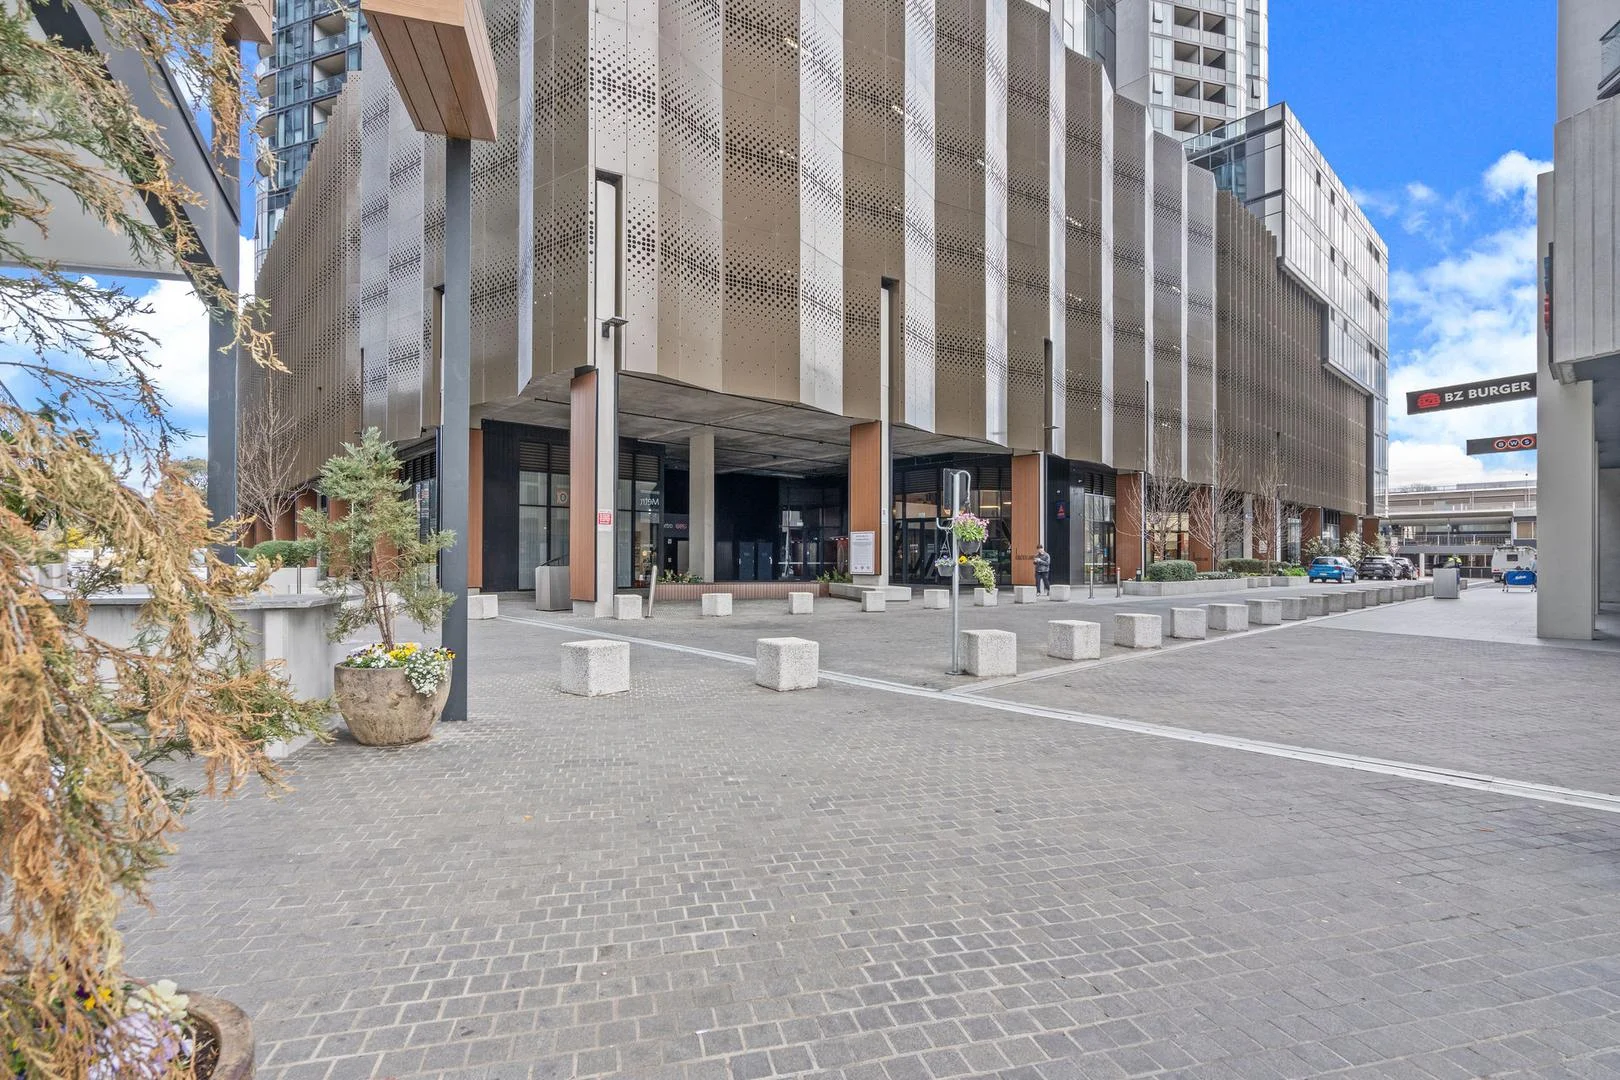
Belconnen, ACT 2617
Property Type: Apartment / Unit / Flat
Listing Type: Residential
Status: Active
Summary: Modern Apartment in the Heart of Belconnen
Description: Located on the 5th floor of the stylish High Society precinct,two-bedroom, one-bathroom apartment at 503/1 Grazier Lane offers a sleek design, contemporary finishes, and unbeatable convenience. Perfect for first-home buyers, downsizers, or investors, this home combines low-maintenance living with modern luxury. Step inside and be greeted by a spacious open-plan living and dining area, complemented by full-height sliding doors leading to a private balcony with sweeping urban views. The well-appointed kitchen boasts stone benchtops, premium appliances, ample storage, and an integrated dishwasher, making it ideal for home cooks and entertainers alike. The bedroom features built-in mirrored wardrobes, plush carpet, while the bathroom impresses with floor-to-ceiling tiling, a frameless shower, and elegant finishes. Additional highlights include air conditioning, secure parking, and intercom access. Located just steps away from Westfield Belconnen, Lake Ginninderra, public transport, and an array of dining and entertainment options, this property places you right in the heart of Canberra's most vibrant district. Features: Two spacious bedroom with mirrored built-in robes Stylish bathroom with high-quality finishes Modern kitchen with stone benchtops and dishwasher Open-plan living and dining with balcony access Air conditioning Secure car space Access to High Society's premium amenities (pool, gym, and communal spaces) Prime location near Westfield, Lake Ginninderra, and transport This apartment offers the perfect balance of lifestyle, comfort, and convenience. Don't miss your opportunity to secure a quality home or investment in one of Belconnen's most sought-after addresses.
Agent: Cindy Qin - cindy.qin@cercis.com.au - 0432637082
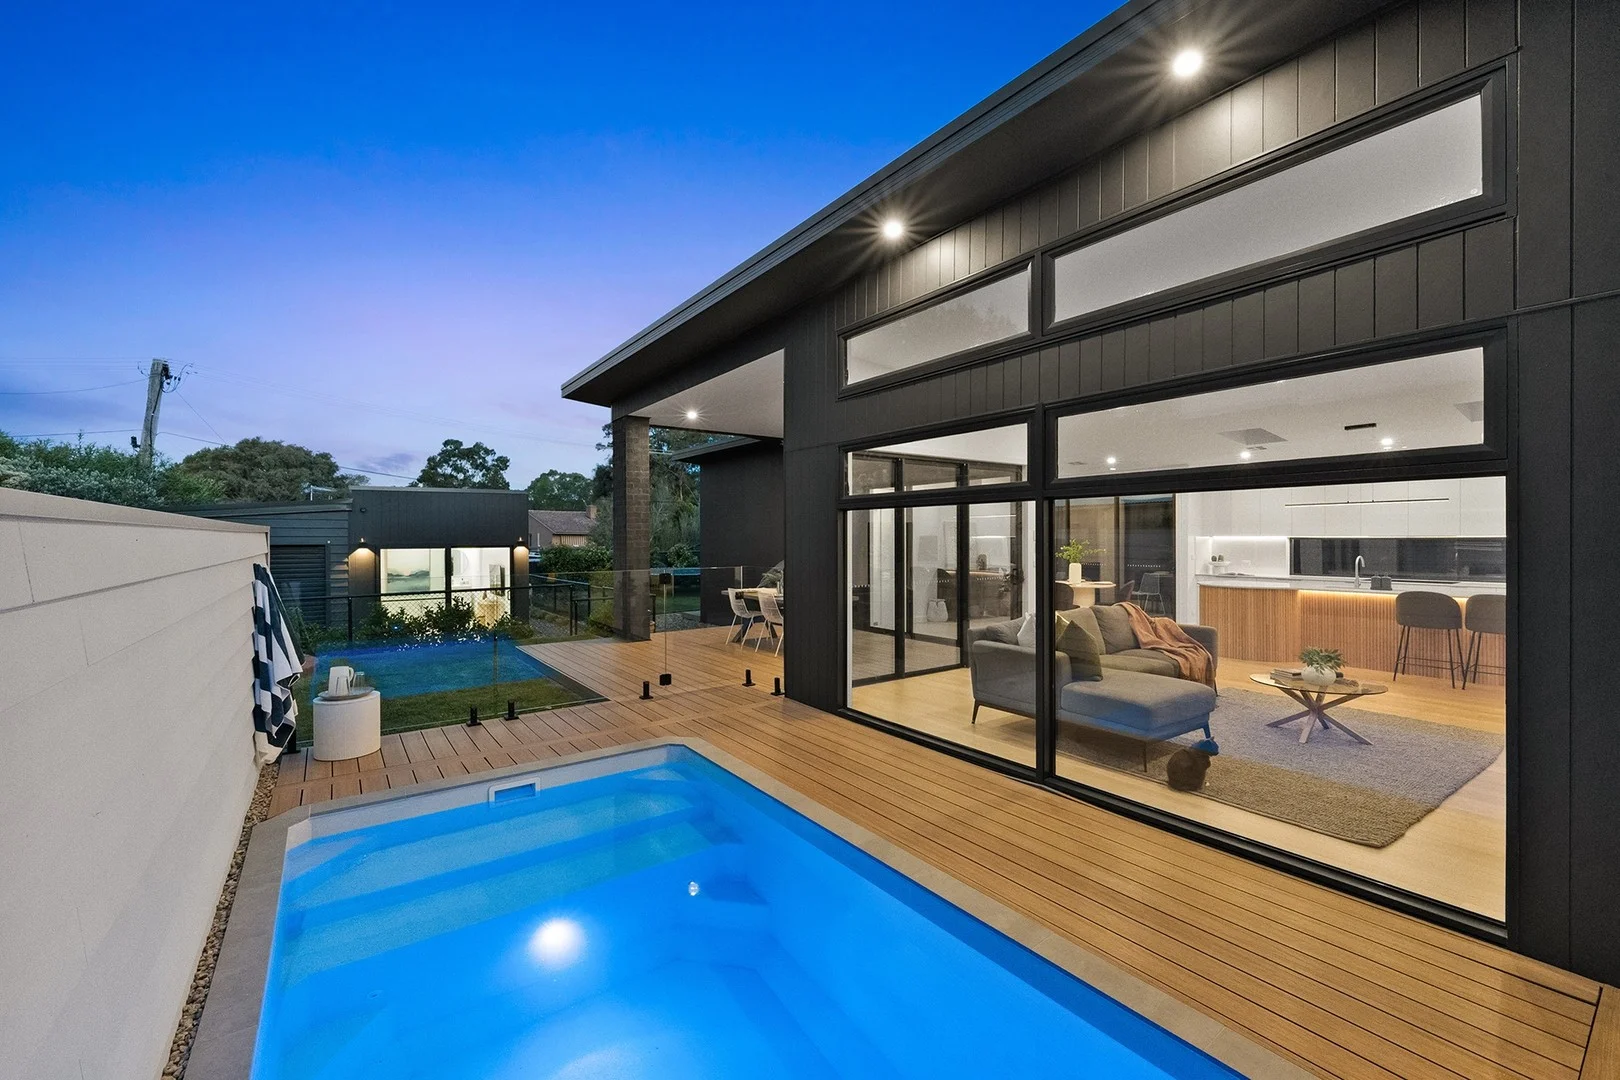
Cook, ACT 2614
Property Type: House
Listing Type: Residential
Status: Active
Summary: Exceptional Residence in Sought After Suburb
Description: Set in the tightly held suburb of Cook, this exceptional home is a masterpiece of contemporary design and craftsmanship. From the moment you step through the front door, the entry makes an immediate impression a gallery-style space anchored by a striking staircase that sets the tone for the rest of the home. To the front, the formal lounge provides a peaceful retreat with a leafy outlook, perfectly balancing style and comfort. As you walk from the entry toward the heart of the home, you'll find a light-filled open study ideal for those working from home or students needing a dedicated workspace. The expansive open plan living, dining and kitchen area forms the heart of the home. The designer kitchen showcases a stunning island bench with stone benchtops, 900mm oven, induction cooktop and a walk-in pantry, all seamlessly connected to the light-filled living spaces. Upstairs, the luxurious main bedroom offers a spacious walk-through robe and an elegant ensuite complete with double vanity, double shower and heated floors. On the ground floor, the second and third bedroom share a beautifully appointed main bathroom while a fourth bedroom with its own ensuite and private deck provides the perfect guest retreat. A standout feature of this property is the self-contained studio, complete with kitchenette, ensuite and living space - ideal for extended family, guests or a home office. Outdoors, the home continues to impress with lush landscaped gardens, multiple lawn areas, a golf putting green, firepit and a sparkling inground plungie pool beside a covered entertaining area. Throughout the home the reclaimed solid timber flooring, high ceilings and premium finishes enhance this property's refined character. Completing the picture, the oversized four-car garage features extra-high ceilings, reinforced flooring (allowing for the installation of a hoist), internal access and rear roller door access to the backyard. Key Features: Exceptional family home in tightly held suburb Designed and built to the highest standards Formal lounge room with leafy outlook Open plan living, dining and kitchen Kitchen with stone benchtops, 900mm oven, induction cooktop and walk-in pantry Open study, ideal for working from home or students Upstairs main bedroom with walk-through robe and luxury ensuite Guest bedroom with ensuite and private deck Two additional bedrooms with built-in robes and central main bathroom Bathrooms in the main house feature underfloor heating Self-contained studio with kitchenette, ensuite and sitting area High ceilings throughout Reclaimed solid timber flooring to main living areas Lush gardens with multiple lawn areas, firepit and golf putting green Covered outdoor alfresco entertaining area Inground plungie pool Four-car garage with internal access, high ceilings, rear roller door and reinforced flooring Provision for EV charger in garage Ideal location only a 4-minute walk to The Cook Grocer Just minutes to local primary and secondary schools Residence 233.24m² Garage 7360m² Studio 37.08m² Block 832m² EER 6.0 DISCLAIMER Although all care is taken in the preparation of any information (including property information) and content provided in this document, it does not constitute business, financial or real estate advice and is provided for general information purposes only. Blewitt Properties does not make any representations or give any warranties about its accuracy, reliability, completeness or suitability for any particular purpose and disclaims all responsibility and liability arising from reliance thereupon. Please see the Blewitt Properties terms and conditions at www.blewittproperties.com.au for a more detailed disclaimer.
Agent: Brenden Blewitt - brenden@blewittproperties.com.au
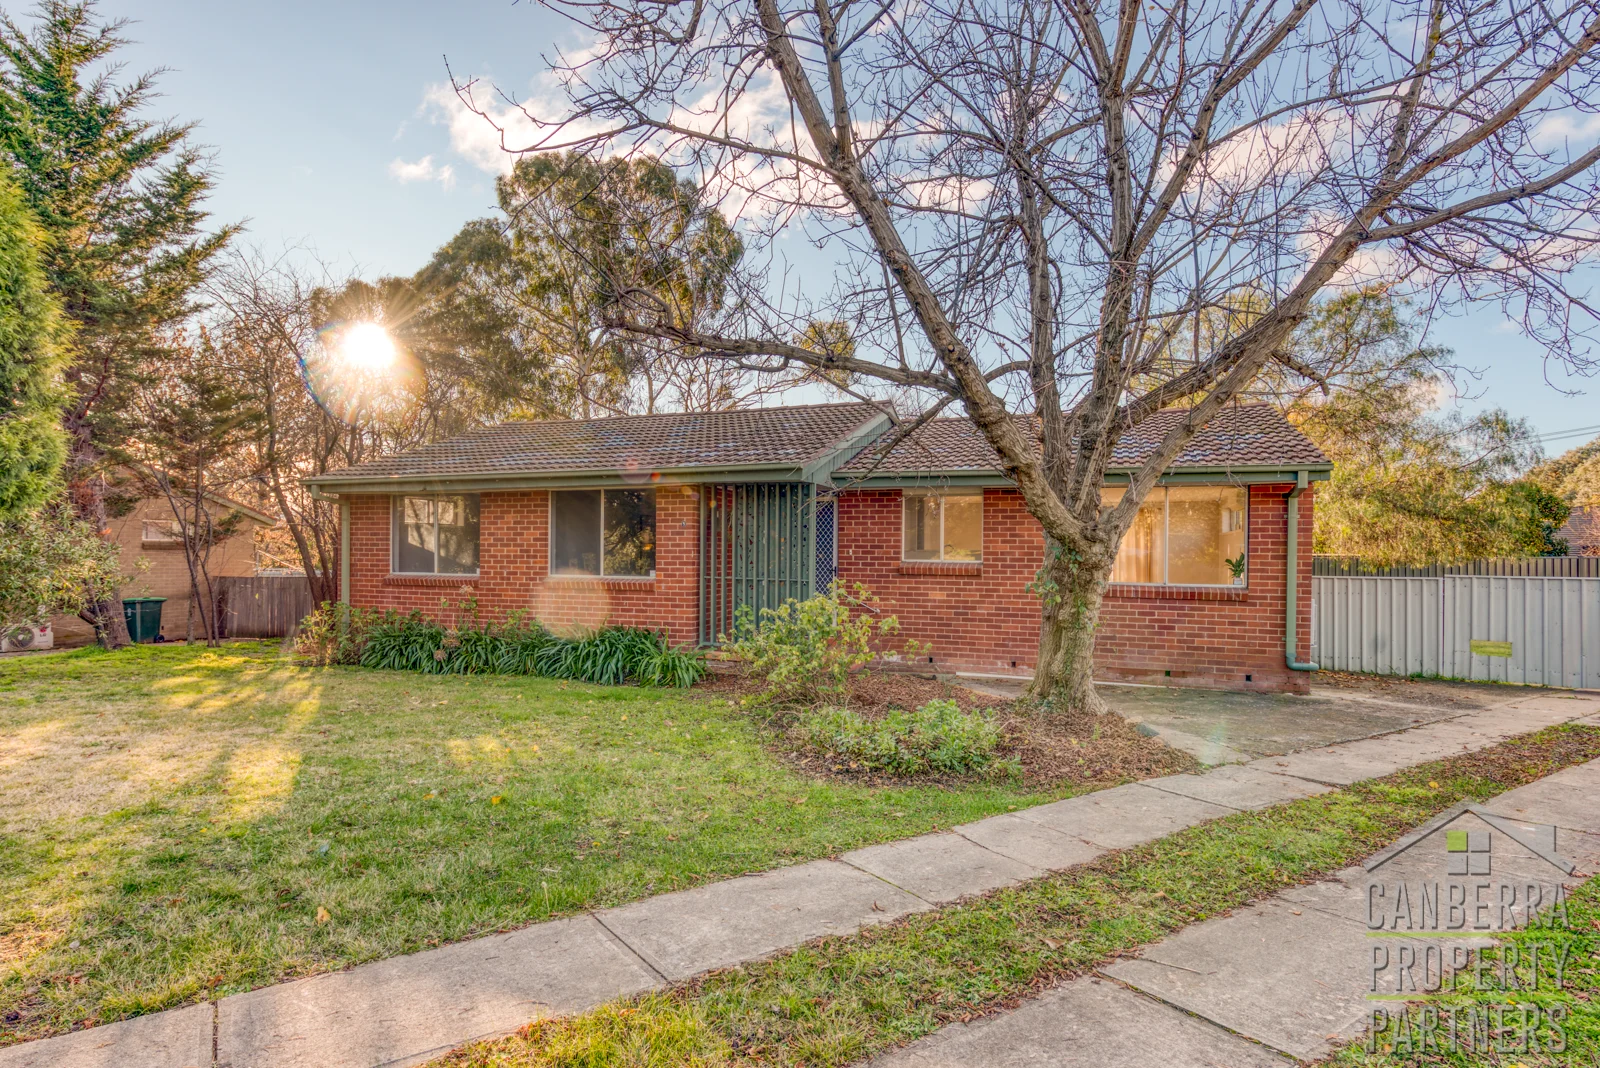
Page, ACT 2614
Land Size: 862 m²
Property Type: House
Listing Type: Residential
Status: Active
Summary: Stylishly Renovated Family Home on Expansive RZ2 Block in Page
Description: Positioned in one of Belconnen's most established and leafy suburbs, this exceptional RZ2 opportunity offers a rare combination of stylish living, future development potential, and unbeatable convenience. Whether you're a growing family, savvy investor, or developer, this versatile property ticks all the boxes. Set on a generous 862sqm block, this beautifully updated three-bedroom home has been thoughtfully renovated to blend modern comfort with functional living. Step inside and be welcomed by a light-filled open plan living, dining and kitchen spaceperfect for relaxing with family or entertaining guests. The sleek kitchen is equipped with premium appliances, quality finishes, and modern fixtures, all designed to elevate your everyday living. Flowing effortlessly from the living area is a large, secure backyard that offers endless possibilities for outdoor entertaining, kids' play, or future extensions. With its RZ2 zoning, this property presents an exciting opportunity for future dual occupancy, redevelopment, or simply capital growth in a high-demand location. All the work has been donemove in and enjoy the benefits of this updated residence, while knowing you have valuable land potential under your feet. Key Features: * Renovated throughout with high-quality finishes and contemporary styling * Light-filled open plan layout connecting the kitchen, dining and living areas * Split-system air conditioning for year-round comfort * Modern kitchen with dishwasher and premium appliances * Three well-sized bedrooms and modern bathroom * Huge enclosed backyard perfect for families and outdoor living * Extra-long driveway with ample off-street parking * RZ2 zoning allows for future dual occupancy or development (STCA) * Rental estimate: Currently rented @ $560 per week. * A smart, long-term investment in a high-growth suburb Property Details (approx): * Internal Living: 100sqm * Block Size: 862sqm * Energy Efficiency Rating (EER): 1.0 * Rates: $953 p.q. approx. * Water: $210 p.q. * Land Tax (if rented): $1,836 p.q. approx (if rented) Unbeatable Location: * Only 6-minute drive to Westfield Belconnen * Moments to Lake Ginninderra and its scenic walking trails * 7 minutes to the University of Canberra * Just 15 minutes to Canberra City and the CBD * Close to local shops, transport, parks, and schools Don't miss your chance to secure a stylish home with development potential in a tightly held location. Properties like this in Page are few and far betweenmake your move today and unlock the lifestyle and value on offer. Contact us today to arrange a inspection! Important Information: Buyers are responsible for conducting their own due diligence. The owner and agents do not guarantee the accuracy of the provided information and will not be liable for any discrepancies
Agent: Brett Russell - CanberraPP-sales@mail.inspectrealestate.com.au - 0409 882 375
Macquarie, ACT 2614
Land Size: 773 m²
Property Type: House
Listing Type: Residential
Status: Active
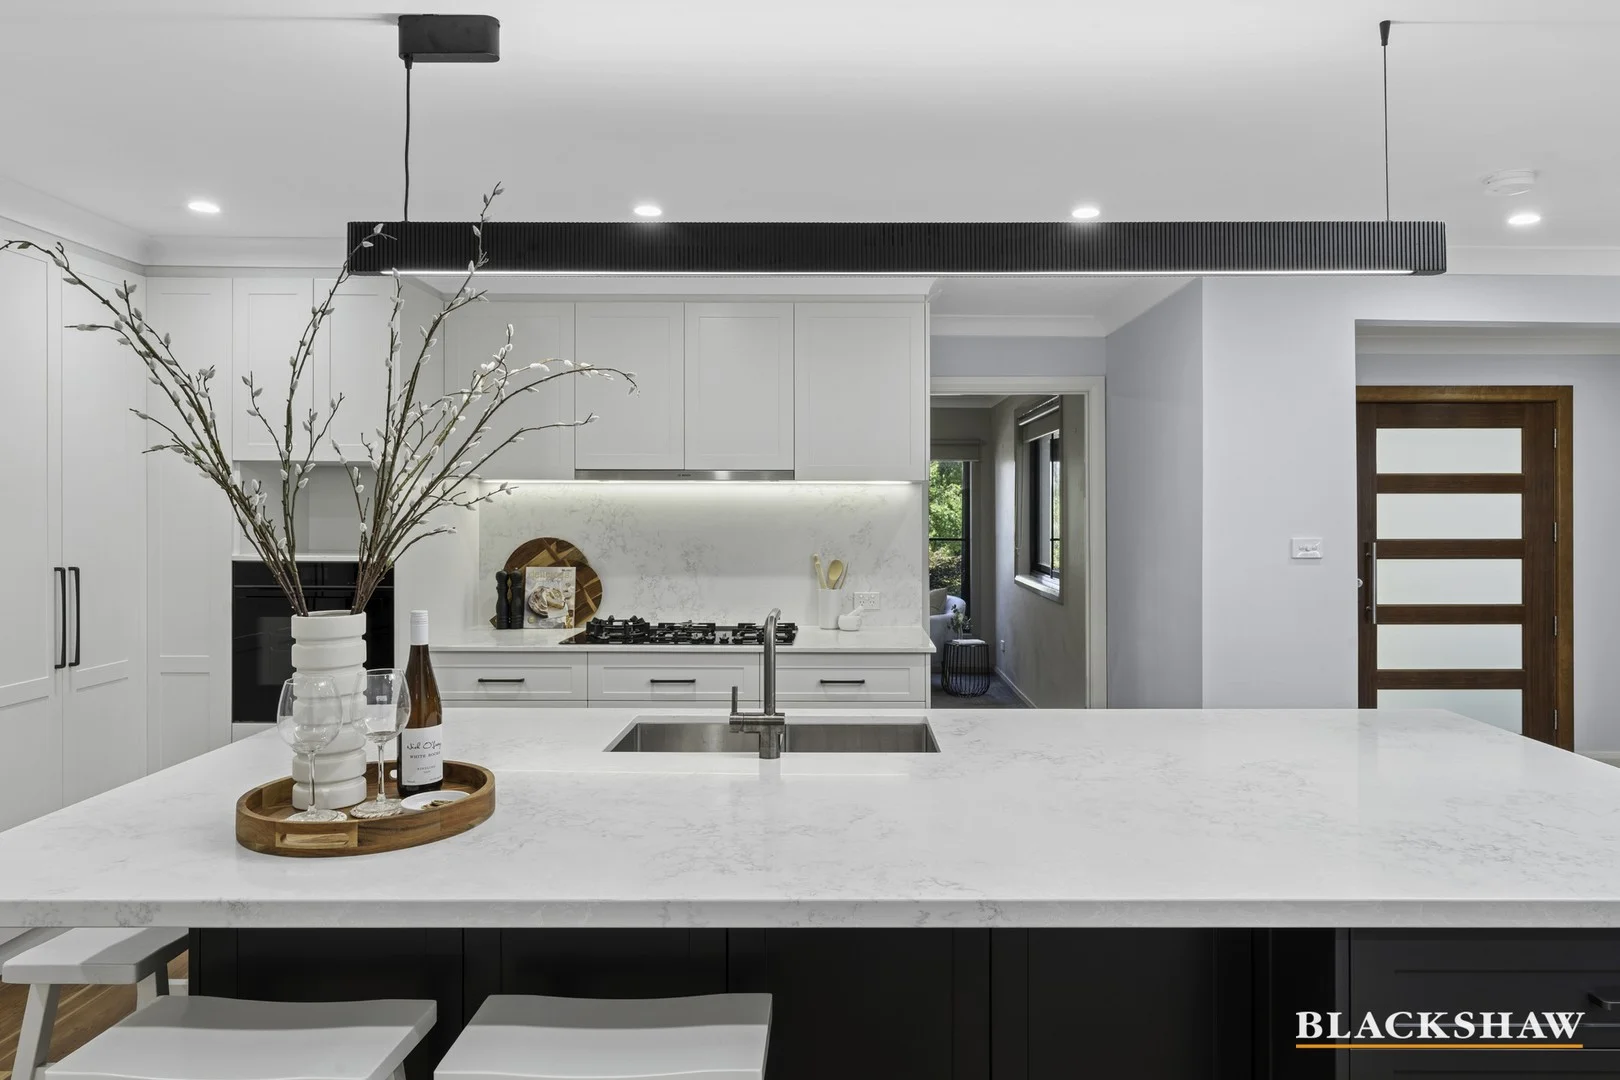
Summary: A Large-Scale Family Home with Endless Possibilities!
Description: Tucked away in one of Belconnen's quieter, tightly held pockets, this beautifully updated five-bedroom, three-bathroom home offers the kind of scale and versatility that truly adapts to family life. Step inside and you're immediately drawn to the home's centrepiece one expansive open-plan kitchen and living area. It's a single, generous space designed for connection. The kitchen anchors the room, flowing seamlessly into the main living area, so whether it's busy weekday mornings or relaxed weekend dinners, everyone naturally comes together here. Open the bi-fold doors, and the living space spills effortlessly onto the rear deck and backyard. It's an easy indoor-outdoor transition that makes entertaining simple and everyday living feel just that little bit better. The additional rumpus provides valuable flexibility ideal as a sixth bedroom, guest retreat, home office, or teenager's space. With bedrooms thoughtfully positioned throughout the home, there's genuine separation and privacy, making it perfectly suited to larger families or multi-generational living. The updates have already been taken care of, creating a home that feels fresh, cohesive and ready to enjoy from day one. No projects, no compromises just move in and start living. And then there's the location. Macquarie is somewhat of a hidden gem peaceful, well-established and incredibly convenient. You're moments from Jamison Centre, close to the Belconnen Fresh Food Markets, near Bunnings Warehouse and only a short drive to Belconnen Town Centre, with an easy commute into the city. Substantial homes in locations like this don't present often. If space, flexibility and convenience are high on your list, this is one you'll want to see contact me to arrange your inspection. You'll love... - Westinghouse plumbed fridge - Siemens wall oven - Siemens gas cooktop - Bosch rangehood - Bosch dishwasher - Samsung reverse cycle airconditioning - Spotted hardwood floors - Built in robes to bed6/rumpus - Double glazed windows - Built in robes upstairs bedrooms - Ceiling fans upstairs bedrooms - Built in robes downstairs bedrooms - Walk in robe main bedroom - Solar panels - Double front carport - Side carport - Metal storage shed - Orange tree - Granny Smith tree All care has been taken in the preparation of this marketing material, and details have been obtained from sources we believe to be reliable. Blackshaw do not however guarantee the accuracy of the information, nor accept liability for any errors. Interested persons should rely solely on their own enquiries.
Agent: Jack Doyle - jdoyle@blackshaw.com.au - 02 6147 3396
Belconnen, ACT 2617
Property Type: Studio
Listing Type: Residential
Status: Active
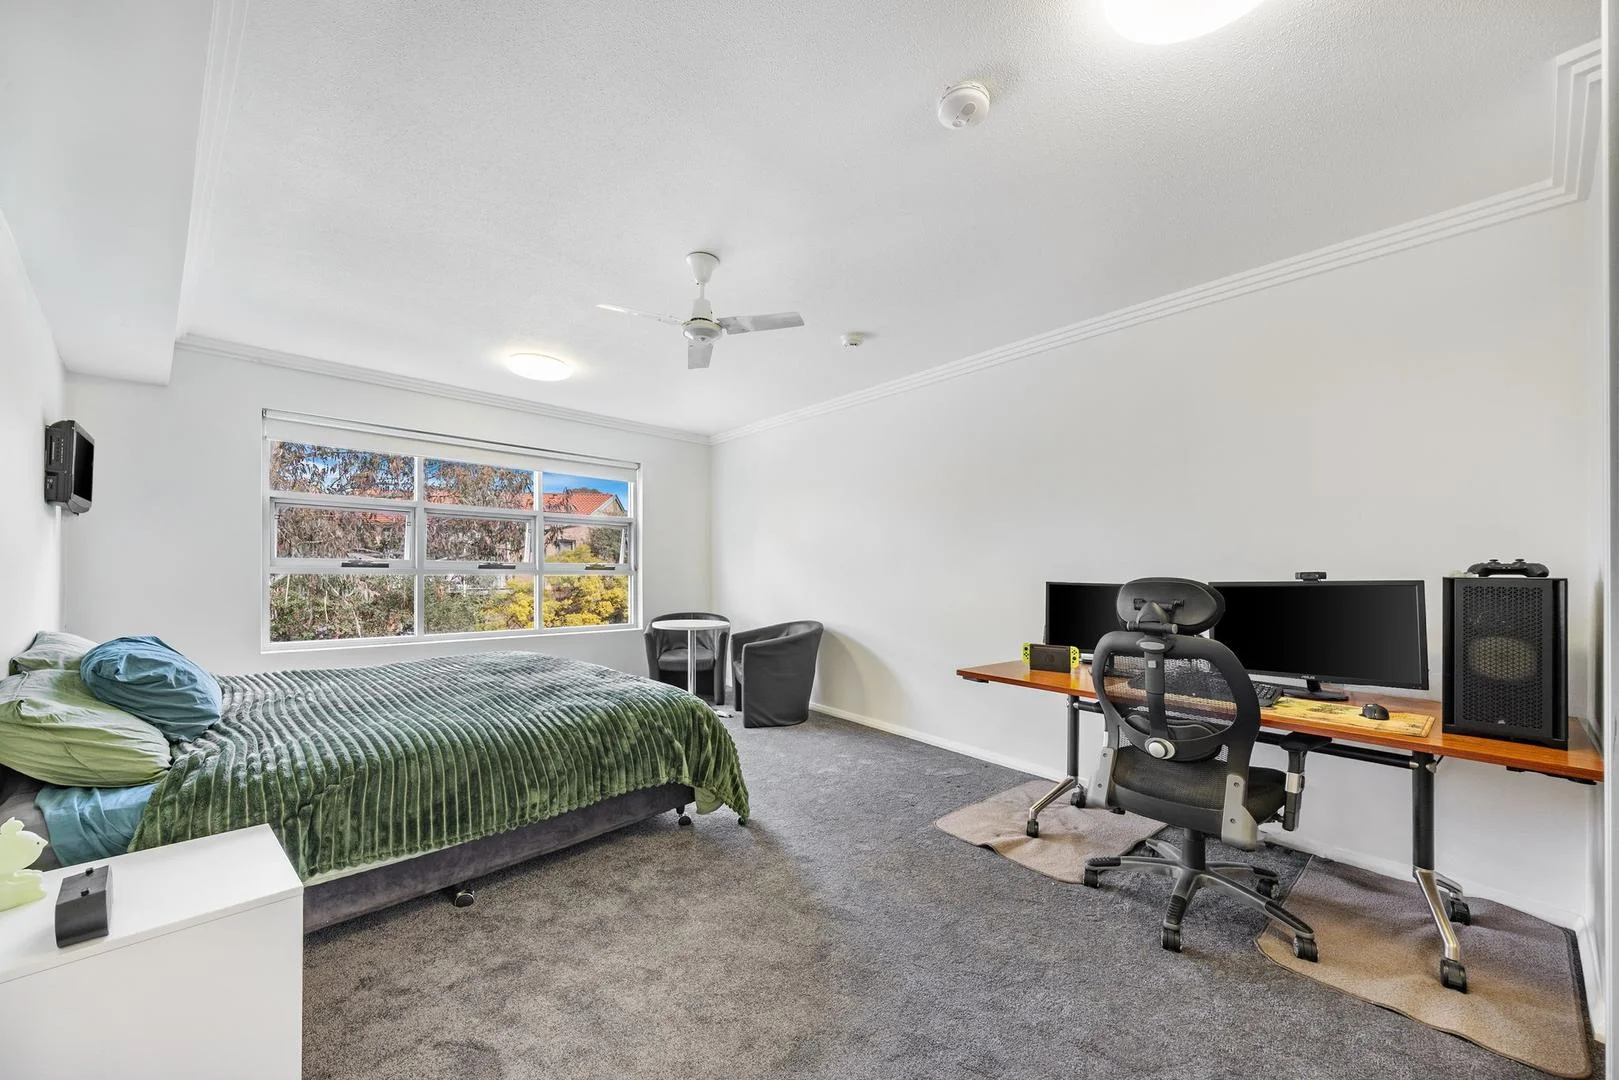
Summary: Set and Forget Investment - Fully Furnished Student Studio!
Description: View by appointment Investors and Students Only Must be occupied by a student Currently tenanted at $360 per week Located in the heart of Belconnen within the exclusive UniGardens complex, this fully furnished studio apartment is the perfect opportunity for investors seeking a high-yield, low-maintenance asset or students looking for safe, convenient accommodation. Just minutes from the University of Canberra and CIT, with public transport at your doorstep, this property offers unbeatable accessibility and value. The secure building is purpose-built for students, with experienced in-house management and multiple shared facilities including a reading room, billiards room, dining hall, and laundry. Currently rented at $360 per week, this property offers strong rental returns with minimal vacancy risk, thanks to consistent demand from Canberra's thriving student population. Property features include: Fully furnished studio Freshly painted Brand new carpet Compact kitchenette with fridge, cooktop, rangehood and microwave Built-in wardrobe Secure building with electronic key access Shared facilities including a reading room, games room, dining hall and laundry Public transport at your doorstep This property can only be occupied by students Disclaimer: The information and material contained within this marketing is for general information purposes only. Morrissey Property does not accept responsibility and disclaim all liabilities regarding any inaccuracies or errors contained herein. You should not rely upon this material as a basis for making any formal decisions. We recommend all interested parties to make further enquiries.
Agent: Lila Greyling - sales@morrisseyproperty.com.au


