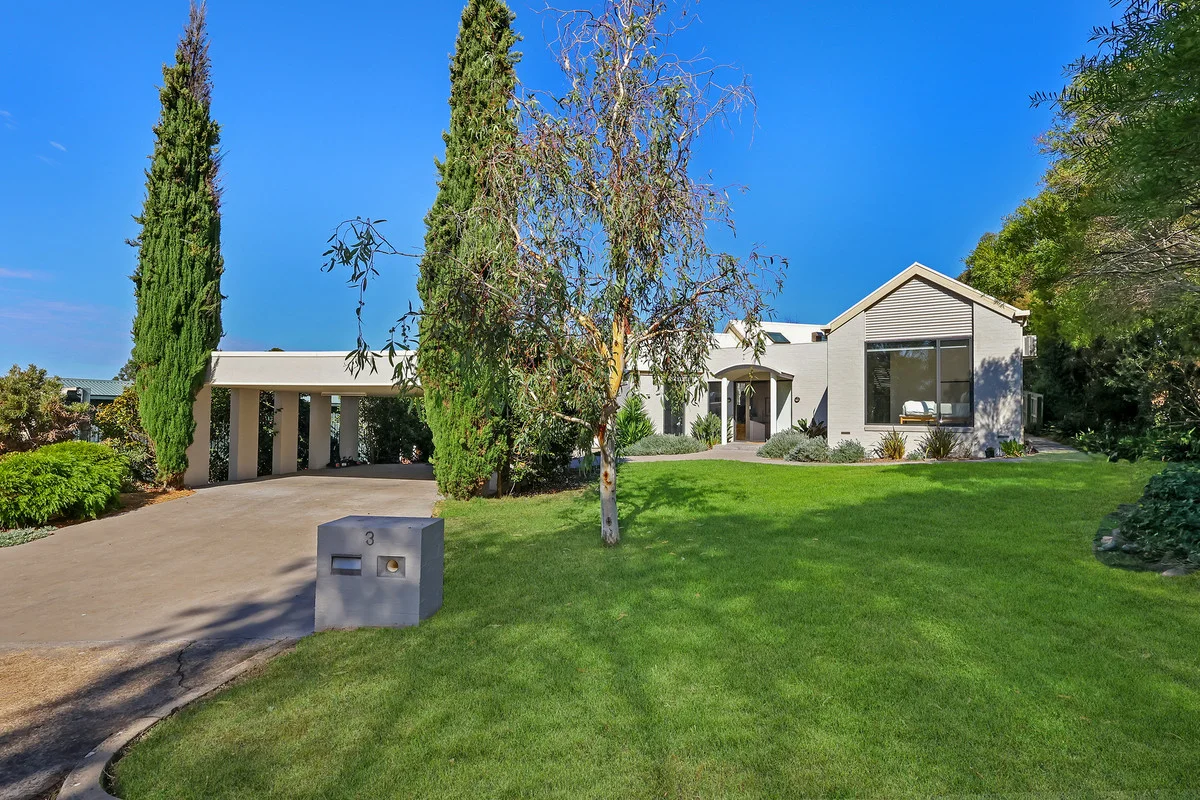
3 Grosvenor Place
Hamilton, VIC 3300
Explore the area
Explore around Hamilton, from school days to weekends.
- schools in Hamilton
- 9
- activity providers in the suburb
- 4
- parks in the suburb
- 5
- libraries in the suburb
- 1
- council area (km²)
- 6,654.019
- residents (ABS, June 2024)
- 16,525
- children aged 0–14
- 2,716
- schools
- 18
- public places listed
- 44
- kids’ activity providers listed
- 7
Most-listed activities: Tennis, Karate, Play centre
Population figures: Australian Bureau of Statistics
Hamilton by the numbers
Official published figures for the suburb, shown as their own dated facts — not combined into a score.
House median sale price
$445,000
2025-Q4
Unit median sale price
$289,500
2025-Q4
Parks, playgrounds & public spaces
Ray Middleton Reserve
Ansett St, Hamilton, Victoria, 3300
175 m straight-line distance
Bree Park
Foster St, Hamilton, Victoria, 3300
720 m straight-line distance
Patterson Park
Haig St, Hamilton, Victoria, 3300
789 m straight-line distance
Pedrina Park
North Boundary Rd, Hamilton, Victoria, 3300
886 m straight-line distance
Things to do near this home
Explore nearby play centres and family attractions from the directory. Check ages, entry prices and opening hours with the venue.
Find more ideas by age, budget and indoor or outdoor setting on Things to do. Dated events are in What’s on. See what’s on
Discover local guides & family ideas
Read local family guides and practical articles as you explore life around this home.

Most Livable Suburbs in Victoria for Families (2026)
Melbourne lists more kids' activities in our directory than any other suburb in VIC. This page ranks VIC suburbs by how much a family moving there could actually do with their kids, then adds what…
Read more →
Free Kids' Activities in Melbourne: What's On, Libraries, Free Trials
There are 13 free events listed in and around Melbourne for the next month, 1,488 libraries, parks and community spaces we hold inside the city, and 23 kids' activity providers offering a free class…
Read more →Everyday essentials & getting around
Open the map to choose a destination and check journey times from this address. Walking routes, step-free access and travel times have not been verified.
Source: AroundSchools directory. Distances are straight-line distances, not walking routes. Confirm facilities on the linked detail pages. Directory update dates are not supplied for this summary.
Property Details
1319 m²
House
RESIDENTIAL
Nearby Properties
Recently sold nearby
Homes that have sold close to this address. We don’t show sale prices.
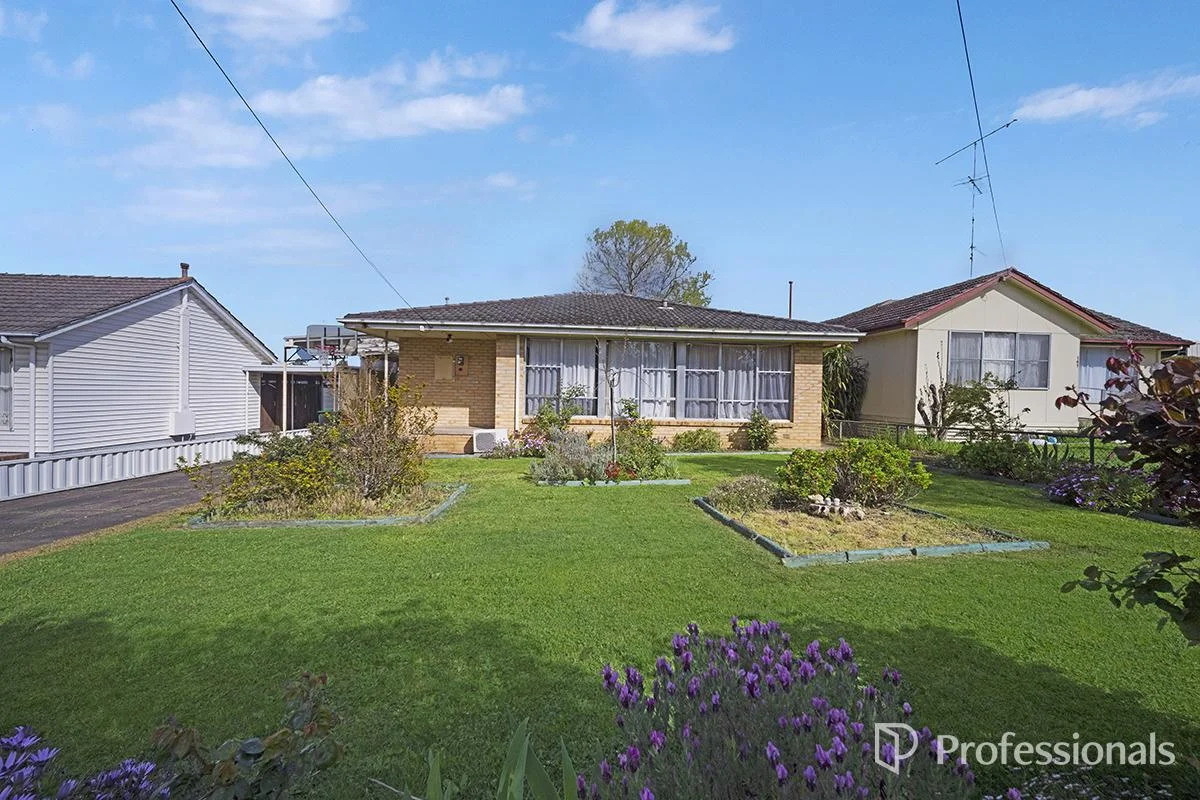
Hamilton, VIC 3300
Land Size: 586 m²
Property Type: House
Listing Type: Residential
Status: Active
Summary: READY TO ADD TO YOUR PORTFOLIO
Description: Key Points: • Fixed term tenancy in place until 15/10/2026 • Current rent of $400 per week • Walk through video available upon request Situated directly opposite the Hamilton Golf Club on an approx. 586m2 allotment, this three bedroom brick home presents an ideal opportunity to add a low maintenance property to your rental portfolio. With a current rental agreement already in place, this property is perfectly suited to investors seeking a secure and straightforward investment. The home comprises of three bedrooms, all featuring polished floorboards, with two offering built in robes. The open plan living and kitchen area is serviced by split system heating and cooling, ensuring year round comfort. The kitchen is equipped with an electric oven, cooktop and rangehood. Both the bathroom and laundry have been updated. The bathroom features a single vanity and walk in shower, with a separate toilet conveniently located within the laundry. Outside, the property offers a low maintenance and secure backyard, complete with a garden shed and fire pit. Additional features include a single carport and an established front garden. Whether you are a savvy investor looking to expand your portfolio or a first time investor, this property offers a great opportunity with a fixed term lease already in place achieving a return of $400 per week. Please note: All inspections require a minimum of 48 hours' notice. Contact us today to arrange your inspection.
Agent: Sam Langley - sam@professionalshamilton.com.au
Agent: Melissa Ferrier - melissa@professionalshamilton.com.au - (03) 5571 2133
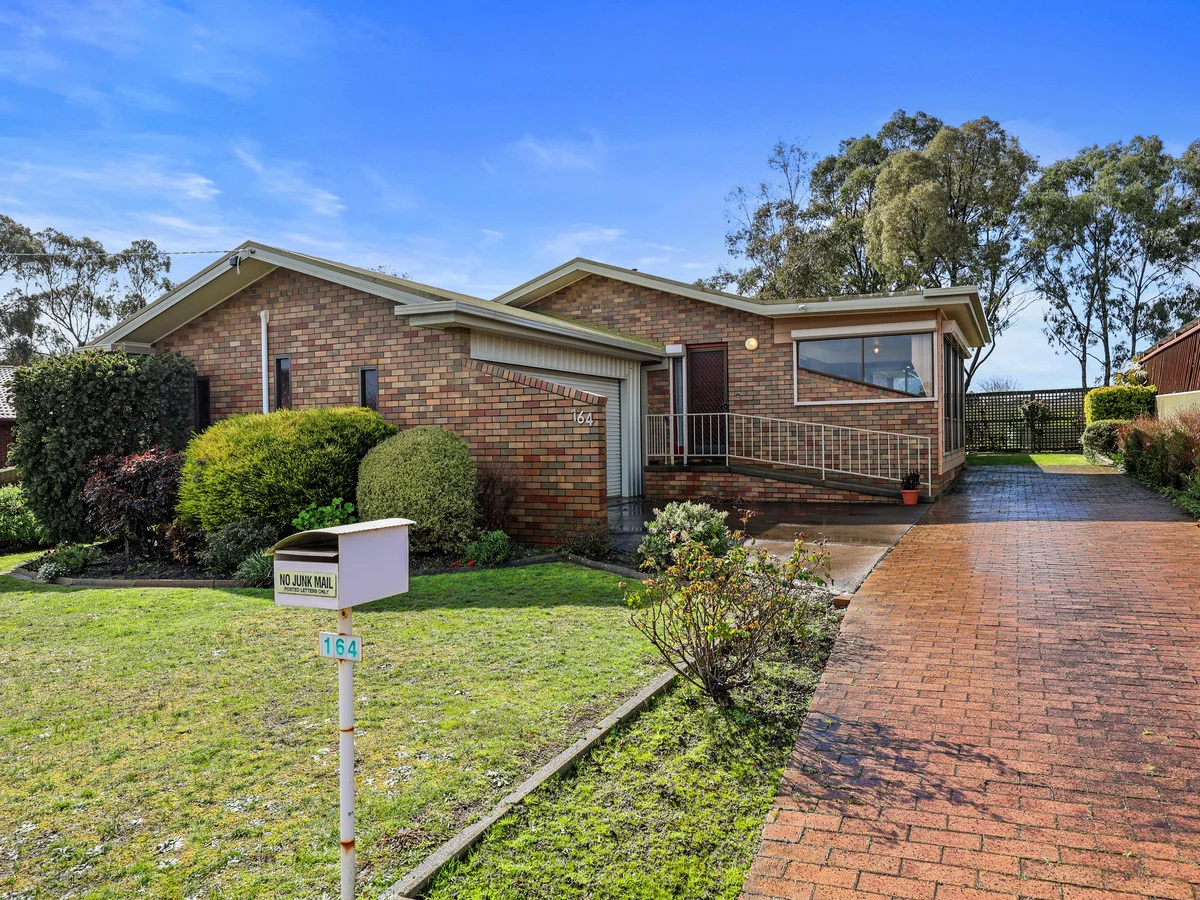
Hamilton, VIC 3300
Land Size: 646 m²
Property Type: House
Listing Type: Residential
Status: Active
Summary: Low maintenance brick home
Description: Neat, practical, and easy to maintain, this three bedroom brick home sits on a manageable 646m² block. Inside, the home opens to a welcoming living room that flows seamlessly into the kitchen and meals area. The kitchen is well-equipped with gas cooking, ample storage, a breakfast bar and space for a full-sized dining table. A split system and additional gas heater ensure comfort control throughout this zone. Adjoining the main living area, a light-filled sunroom offers a versatile second living space and opens directly to the backyard. Accommodation includes three generously sized bedrooms, each with built-in robes, while the master enjoys the convenience of a private ensuite. A central bathroom with both bath and shower, plus a separate toilet, services the home and the laundry provides direct external access for added practicality. The rear yard provides plenty of scope for a veggie patch or to establish a garden, and a garden shed is included for extra storage. A long ramp ensures easy accessibility for those with mobility needs or young families with prams. A secure lock-up garage with remote access sits at the front of the home and there is plenty of room for extra off-street parking. Positioned close to Baimbridge College, HILAC, and just minutes drive from the CBD, this property is perfectly suited to smaller families, downsizers, or investors alike. To arrange an inspection, contact the team at Groves Real Estate today.
Agent: Sonia Gillingham - sonia@grovesre.com
Agent: Sam Groves - sam@grovesre.com
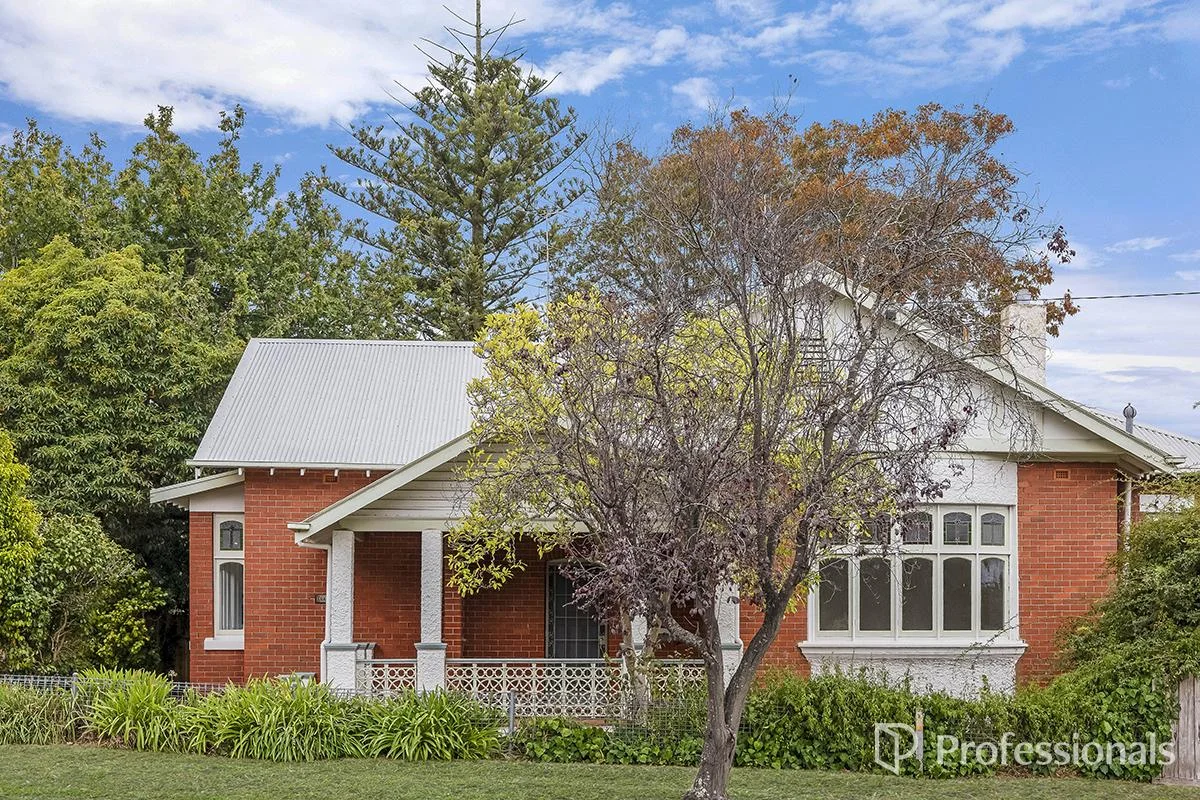
Hamilton, VIC 3300
Land Size: 1028 m²
Property Type: House
Listing Type: Residential
Status: Active
Summary: CHARMING PERIOD HOME
Description: Welcome to "Euardon", a charming federation home built in 1914 and set on a 1,009m2 corner allotment and located within an easy stroll of the CBD and opposite Hamilton College. This home has been been renovated and offers timeless charm and modern updates. Features include high ornate ceilings, natural polished timber floorboards and beautiful leadlight feature windows adding warmth and charm to the home. Combined with modern conveniences including ducted heating, carpeted bedrooms and a renovated kitchen with a butlers pantry this home is sure to impress. There are four spacious bedrooms, including a generous master suite with a walk in robe and fully equipped ensuite with spa bath, separate shower, vanity and toilet. The separate large living room features a wood heater and large window that brings natural light and provides views over the street. An open plan kitchen overlooks the dining area with French doors opening out on to the back verandah and features custom cabinetry, stone benchtops, 900mm gas freestanding stove, dishwasher and an adjoining butlers pantry with ample bench space and storage. The main bathroom includes a shower/bath, vanity and toilet whilst the laundry is conveniently placed with access directly to the backyard. Outdoors is a private backyard featuring an outdoor dining area, well fenced yard, established garden and original outbuildings which include a two room studio providing extra space for home office, hobby or games room. A single car garage is attached to the studio and can be accessed from the street. Access to the backyard is available via a shared side laneway or single gate. This home offers the perfect blend of character, space, and convenience. Don't miss out on this exceptional opportunity be the new owner of this fantastic property. Call today to arrange an inspection!
Agent: Melissa Ferrier - melissa@professionalshamilton.com.au - (03) 5571 2133
Agent: Sam Langley - sam@professionalshamilton.com.au
Hamilton, VIC 3300
Land Size: 985 m²
Property Type: House
Listing Type: Residential
Status: Active
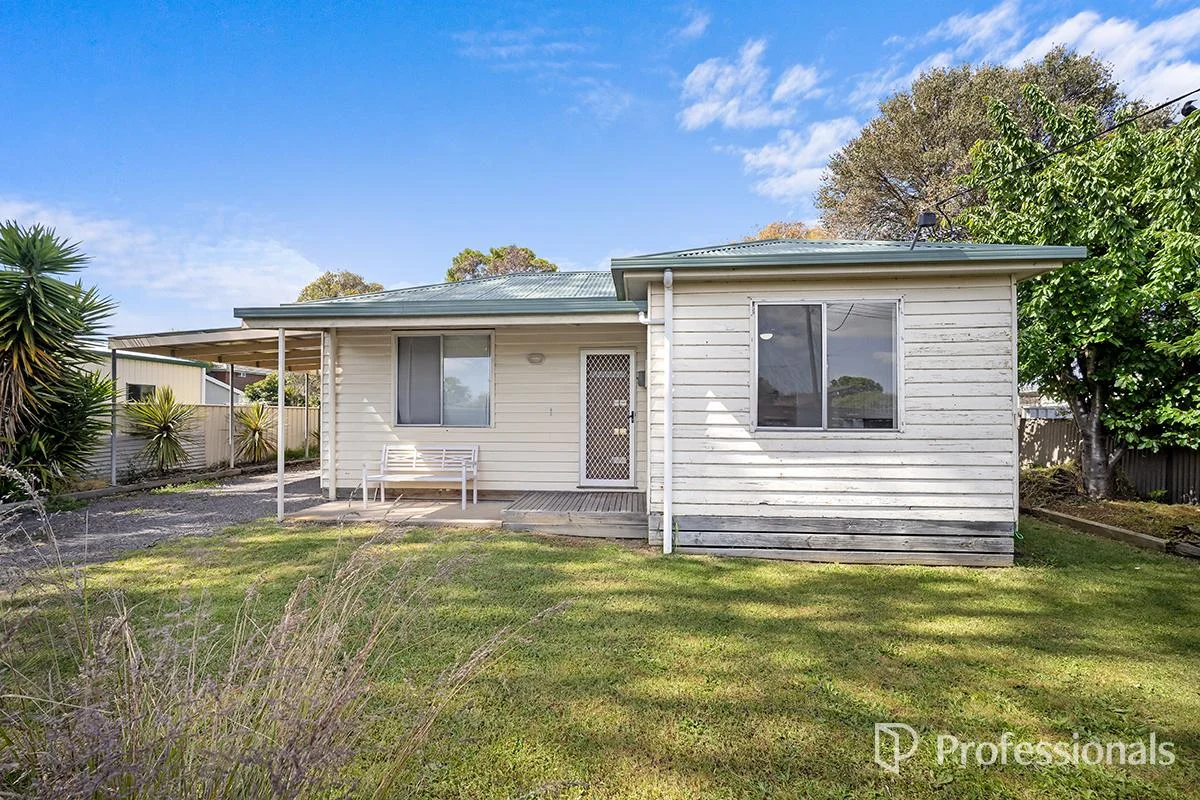
Summary: ENTRY LEVEL OPPORTUNITY
Description: Set on a generous 985m² block in a quiet street, this home offers comfortable living with excellent shedding and outdoor space. Inside, the home features two bedrooms, including a master with a built-in robe. The light filled lounge is equipped with reverse cycle air conditioning and a ceiling fan for year round comfort (please note: gas heater is not in working order). The updated kitchen provides ample cupboard and bench space along with gas/electric cooking. The bathroom includes a bath/shower and vanity, and the separate toilet is located off the laundry at the rear of the home. A sliding glass door opens onto a timber deck overlooking the spacious backyard providing the perfect space for entertaining. At the back of the block, you'll find a large shed with front sliding doors and the potential to divide the interior, offering excellent flexibility for a workshop, storage, or a dedicated man cave. A single carport is attached to the home. Don't miss this opportunity if you are looking for a property with a large shed!
Agent: Melissa Ferrier - melissa@professionalshamilton.com.au - (03) 5571 2133
Agent: Sam Langley - sam@professionalshamilton.com.au
Hamilton, VIC 3300
Land Size: 1012 m²
Property Type: House
Listing Type: Residential
Status: Active
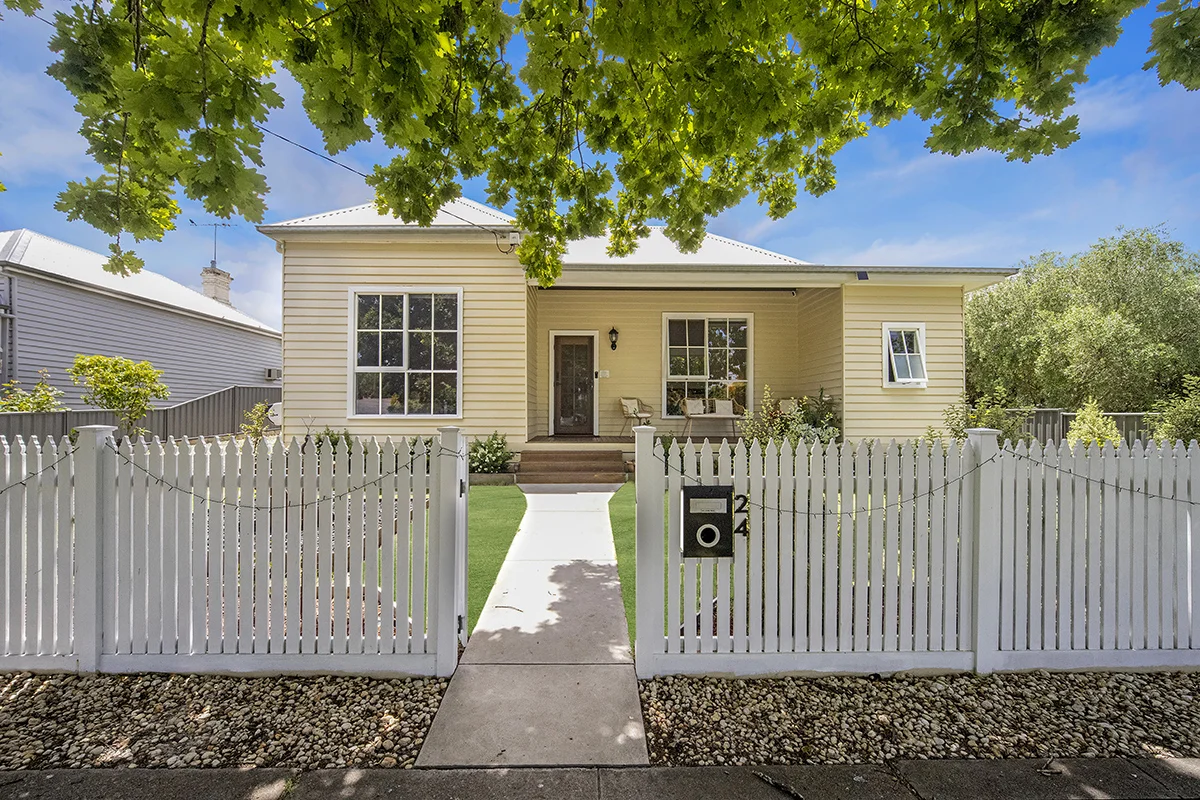
Summary: Simply Stunning!
Description: Set in an elevated position along the stunning tree-lined Burns Street, this beautifully presented home offers an inviting blend of comfort, style and modern convenience. From the moment you step inside, the fresh colour palette, natural light and thoughtfully designed layout give the home a warm, welcoming feel. The open-plan living and dining zone sits at the heart of the home, flowing directly from the well-appointed kitchen. With excellent bench space, and addition of a timber island, the kitchen offers a functional and attractive workspace for everyday living. The main living area enjoys split-system heating and cooling, supported by ducted gas heating and ceiling fans throughout for year-round comfort. Each of the three bedrooms is queen-sized, with the master featuring a walk-in robe and private ensuite. The two additional bedrooms include built-in robes, and recent additions such as individual split systems add to the home's comfort and efficiency. The central family bathroom includes a walk-in shower, bath and sleek vanity, while the generous laundry provides excellent storage and direct outdoor access. Outdoors, the gardens have been thoughtfully enhanced and offer a lovely, private setting. Outdoor blinds have been installed to selected windows for added privacy and temperature control. A sheltered alfresco area provides a relaxed space for outdoor dining, overlooking the secure rear yard and compete with entertaining benches and storage. The back yard is further enhanced by an impressive 8m x 12m shed with concrete floor, power, shelving and a workbench, perfect for storage, hobbies or trades. The property is well secure with excellent fenced boundaries. Finished with recent upgrades including a fresh coat of paint, solar panels, smart lighting and thoughtful landscaping, this home is beautifully presented and completely move-in ready. Ideally positioned in one of Hamilton's most convenient pockets, you'll enjoy an easy stroll to the town centre, cafés, restaurants, the outdoor pool, and both primary and secondary schools, a truly unbeatable lifestyle location.
Agent: Jo Frost - Jo.Frost@elders.com.au - 55516600
Agent: Dion McFarlane - Dion.Mcfarlane@elders.com.au - 55516600
Agent: Rosi Egerton - Rosi.Egerton@elders.com.au - 55516600
Hamilton, VIC 3300
Land Size: 1097 m²
Property Type: House
Listing Type: Residential
Status: Active
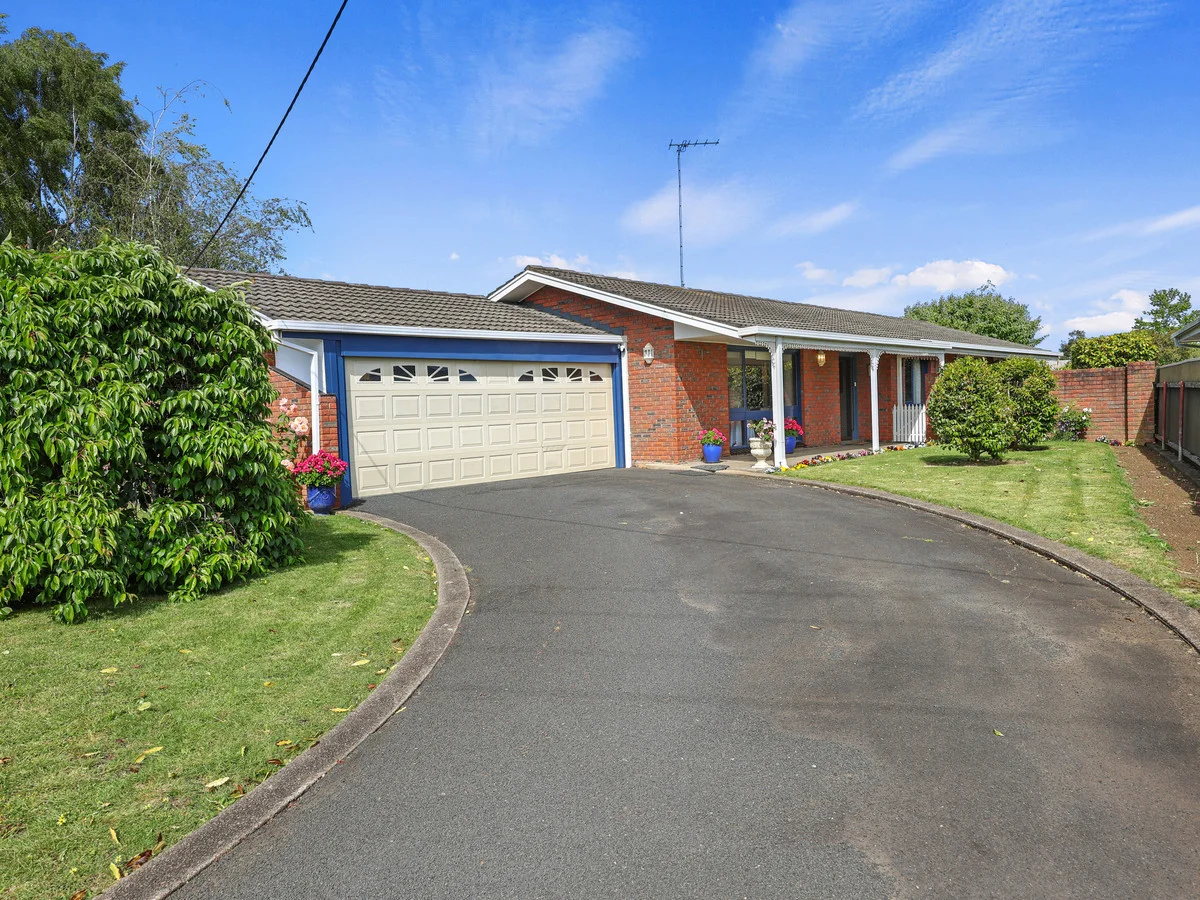
Summary: Light-filled four-bedroom home in a quiet court location
Description: Impeccably maintained and privately positioned in a quiet cul-de-sac, this four-bedroom brick home offers comfortable family living just moments from schools, HILAC and the showgrounds. Designed to maximise natural light, the home features large windows throughout that provide lovely garden outlooks and a welcoming sense of space. Stepping through the main entrance, you're immediately drawn to the inviting living area, complete with quality carpet underfoot and dual-aspect windows. Cosy electric in-floor heating throughout further adds to the home's appeal in the cooler months. The galley-style kitchen was originally designed by a local chef and includes a wall oven, easy to clean electric cooktop, dishwasher and serene garden views. It is thoughtfully positioned between a formal dining room at one end and a casual meals area at the other, ensuring flexibility for everyday living and entertaining. A nearby study nook provides the perfect spot for students or those working from home. The home offers four bedrooms, with one ideally placed to serve as a second sitting room if desired. All rooms include built-in robes, with two featuring walk-in robes for added functionality. A practical bathroom configuration caters perfectly to busy family life, offering a room with vanity and bath, a separate shower room with its own basin, and a separate toilet. The nearby laundry provides convenient external access. Outside, the beautifully established garden is a standout, boasting roses, mature trees and neatly manicured lawns, all complemented by a small workshop. A remote-control operated double garage offers secure vehicle storage, with additional off-street parking available. Move-in ready, yet offering scope for future updates, this meticulously cared-for property represents an outstanding opportunity for families, downsizers or investors alike. Its quiet location and thoughtful layout ensure broad appeal. Contact Groves Real Estate today to arrange your inspection.
Agent: Sonia Gillingham - sonia@grovesre.com
Agent: Sam Groves - sam@grovesre.com
Hamilton, VIC 3300
Land Size: 970 m²
Property Type: House
Listing Type: Residential
Status: Active
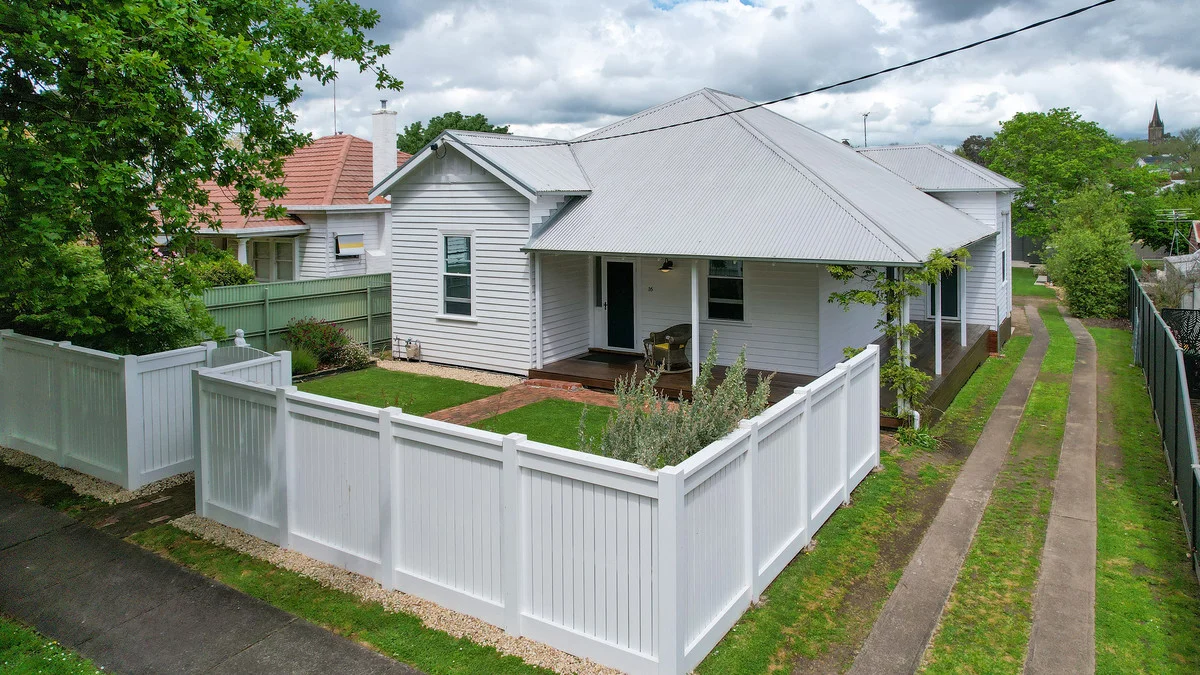
Summary: RICH AMBIENCE - CLASSIC STYLE WITH MODERN COMFORT
Description: Blending timeless charm with contemporary style, this fully renovated home offers the perfect mix of character and modern living in a prime central location. Set behind a white picket fence on a leafy street, the home welcomes you with a return verandah and classic façade. As you walk inside, you'll find polished timber floors, high ceilings, and spacious sunlit rooms that create a warm and inviting atmosphere. Features include: - Master bedroom with WIR and ensuite - Two additional bedrooms with BIR's and natural light - Stylish family bathroom with large bath, shower, WC and modern vanity - Modern open-plan kitchen with electric cooktop, oven, dishwasher and double sink - Spacious dining and living area with Nectre wood heater and garden outlook - Central gas ducted heating, split systems and ceiling fans - Fresh paintwork and quality fittings throughout At the rear, the property boasts an impressive 3-bay steel shed (built 2021) - ideal for storage, tradesman or workshop. - Size: 12m x 8m x 6m (approx.) - Lighting, multiple power points, roller doors and concrete floor - Easy driveway access Water supply options: - 3 x rainwater tanks (27,000L total) with purifier and electric pump - Connection to town water also available Located just a short stroll from Hamilton's CBD and Melville Oval, this home offers unbeatable convenience and lifestyle appeal. Perfect for first home buyers, families, or savvy investors, this charming home combines classic character with all the comforts of modern living.
Agent: Leeson White - lwhite@charlesstewart.com.au
Hamilton, VIC 3300
Land Size: 13599 m²
Property Type: House
Listing Type: Residential
Status: Active
Summary: EXECUTIVE LIFESTYLE PROPERTY
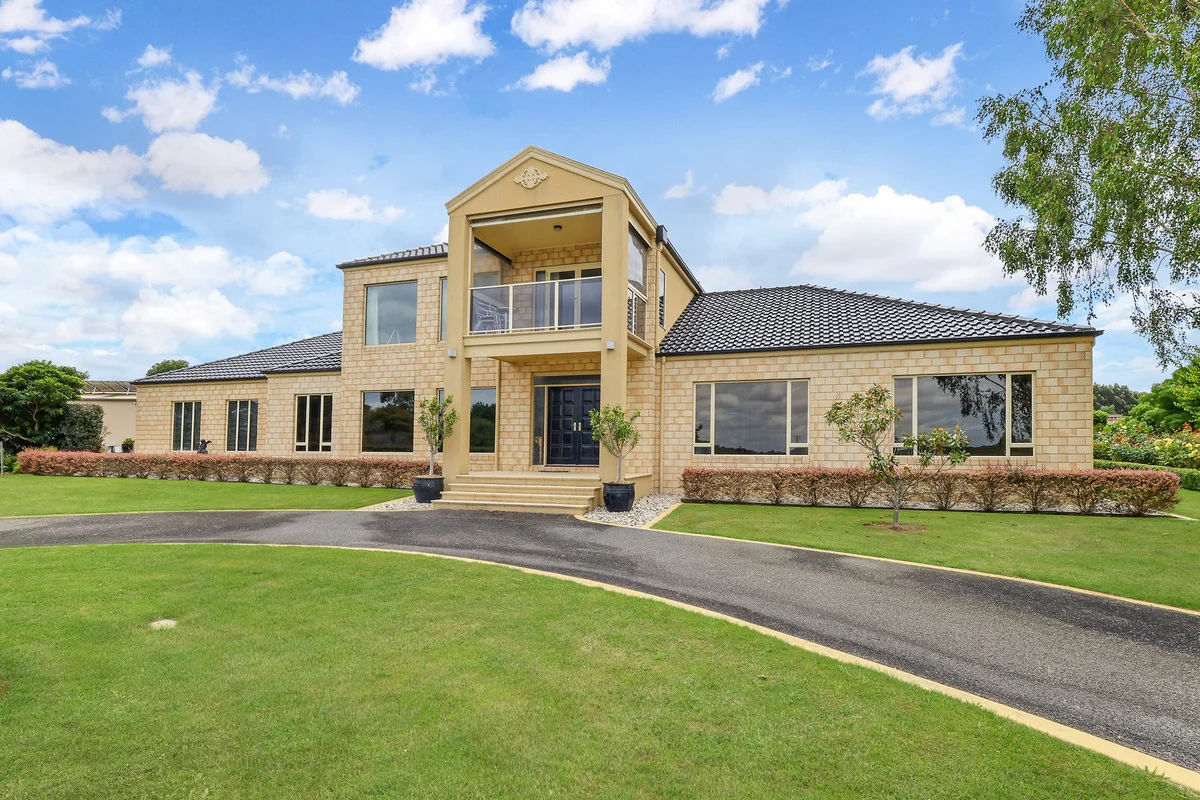
Description: "Leura-Vue" is a prominant, architecturally designed and delightfully positioned home overlooking Lake Hamilton. Built in 2003 of Western Australian sandstone, "Leura-Vue" is situated on 1.36 Hectares / 3.36 Acres and is a short 3km drive or easy stroll along the lake to the centre of Hamilton. With a large open plan, spacious kitchen/living and an upstairs retreat, "Leura-Vue" is a very functional family home perfect for indoor and outdoor living!! The kitchen with walk-in pantry was built by UNICRAFT. It includes a GALAXY granite and ANIGRE timber island bench with overhead lighting, top of the range appliances, ceramic hotplate, dishwasher and twin sink. The generous entrance foyer opens up to a large kitchen/living area and double oversized doors lead to the separate formal lounge with a gas log fireplace. This home has expansive views of the established garden and Lake Hamilton to the south. The open plan kitchen includes a dining and play area with bay window overlooking the garden and pool to the north. This living area leads to an outdoor undercover enclosed courtyard perfect for year round BBQ's and enjoying the warm winter sun. The jarrah staircase leads to the parent's quiet retreat. This space has a large living/entertainment area. The master bedroom is also situated on this level with a quiet space and large Bay window and includes a well sized WIR and ensuite with spa, large shower space, double vanities and discretely positioned WC. At the top of the stairs is the balcony providing the most superb views of the garden, acreage with large dam and water views of Lake Hamilton. Downstairs the main bathroom with shower, bath and vanity is situated close to three bedrooms. An additional vanity is positioned outside the bathroom adjacent to the separate WC. The office has double doors leading off the living room. A short passage leads to the 3rd WC with vanity, laundry with direct outside access to verandah and a utility/storage room with extensive shelving. This passageway also leads to an oversized double-car garage complete with electric roller doors easy to bring in the groceries undercover!! Heating and cooling is ducted throughout in 5-zones. The in-ground salt water swimming pool with security fence is very easy to maintain. The pool has solar heating (summer only) and in-floor cleaning. "Leura-Vue" has an established and easy to maintain garden with roses, fruit trees and a vegetable garden. The sealed driveway provides direct access to the 2-bay roller door shed with workshop and carport under one roof. This steel construction built in 2002 by Sheds Galore has power, lighting and concrete floor. 14 solar panels supply power directly to the grid. Water security is a key feature. Rainwater and or town water to the house whilst the 3-megalitre dam reticulates water to the lawn and garden. Hamilton is a major regional hub with all major retail shopping and services including supermarkets, restaurants, cafes, sporting clubs, rural supplies and a full suite of trade services for agriculture and farming. Hamilton is highly regarded and well respected for its educational institutions and offers both public and private schools equal to any in regional Australia. It is well regarded for its health and medical services including the Hamilton Base Hospital. The south coast is within an easy driving distance of the very popular Port Fairy 88km, Warrnambool 100km and the historic deep sea port of Portland 88km. The gateway to the Grampians Dunkeld is 32km south-east and Halls Gap is 96km to the northeast. The Coonawarra wine region is a 136km drive north-west to Penola, South Australia. Comment: "Leura-Vue" is the perfect opportunity to acquire a family friendly, executive, lifestyle property close to Hamilton's centre with brilliant water views. Simple and easy living with natural surroundings and wide open spaces. This property is the ideal family home. An inspection is sure to impress.
Agent: Leeson White - lwhite@charlesstewart.com.au
Hamilton, VIC 3300
Land Size: 588 m²
Property Type: House
Listing Type: Residential
Status: Active
Summary: PACKED WITH POTENTIAL!
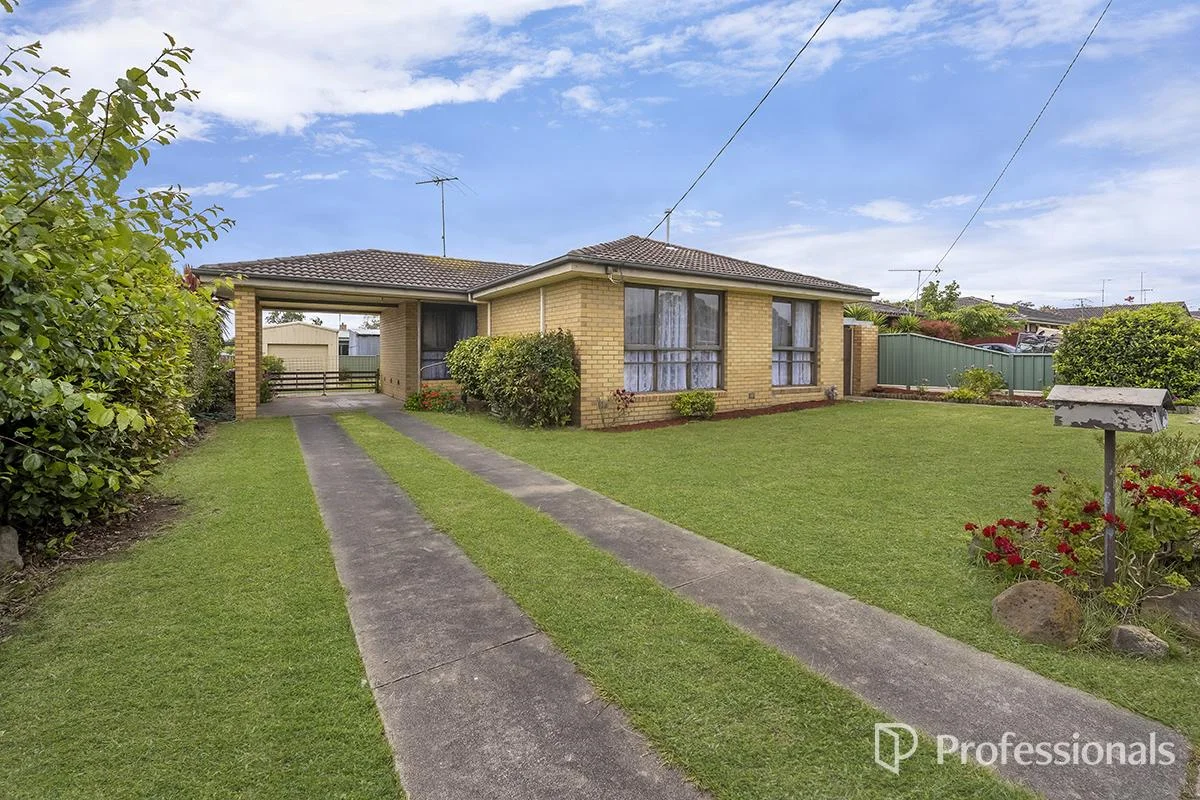
Description: With solid bones and situated on a sizeable allotment of approx. 588 m2, with a convenient location close to schools, Lake Hamilton, public transport and local amenities this property offers outstanding potential. Its spacious with a functional layout that provides the perfect foundation for a cosmetic renovation, making it an ideal opportunity for those looking to add value. Comprising of four bedrooms, the master offers a built in robe and a split system for year round comfort. The remaining three bedrooms are all of good size and include built in robes. They are serviced by a central bathroom featuring a shower, bath and vanity, with a separate toilet for added convenience. The generously sized lounge includes split system heating and cooling, an additional gas wall furnace, and large windows that allow for plenty of natural light. This space flows through to the dining and kitchen area. The well appointed kitchen features an electric oven and cooktop. Outside, is a single lock up garage with concrete flooring and power, single carport with access to the secure backyard. This property is a package not to be missed! Whether you're a tradie or a DIY renovator ready to take on a cosmetic project, this home presents an affordable and exciting opportunity. Call to arrange an inspection today!
Agent: Sam Langley - sam@professionalshamilton.com.au
Agent: Melissa Ferrier - melissa@professionalshamilton.com.au - (03) 5571 2133
What's Nearby



Nearby Schools

The Hamilton and Alexandra College
1 Chaucer St, Hamilton VIC 3300 Australia

Hamilton Parklands School
Hamilton VIC 3300

George Street Primary School
32-48 George Street, Hamilton VIC 3300 Australia

Monivae College
133 Ballarat Rd , Hamilton VIC 3300 Australia

St Mary’s Primary School - Hamilton
Hiller Lane, Hamilton VIC 3300 Australia

Hamilton (Gray Street) Primary School
42 Gray Street, Hamilton VIC 3300 Australia
Nearby schools do not imply enrolment eligibility. Confirm catchments, year levels and childcare availability directly with the provider.