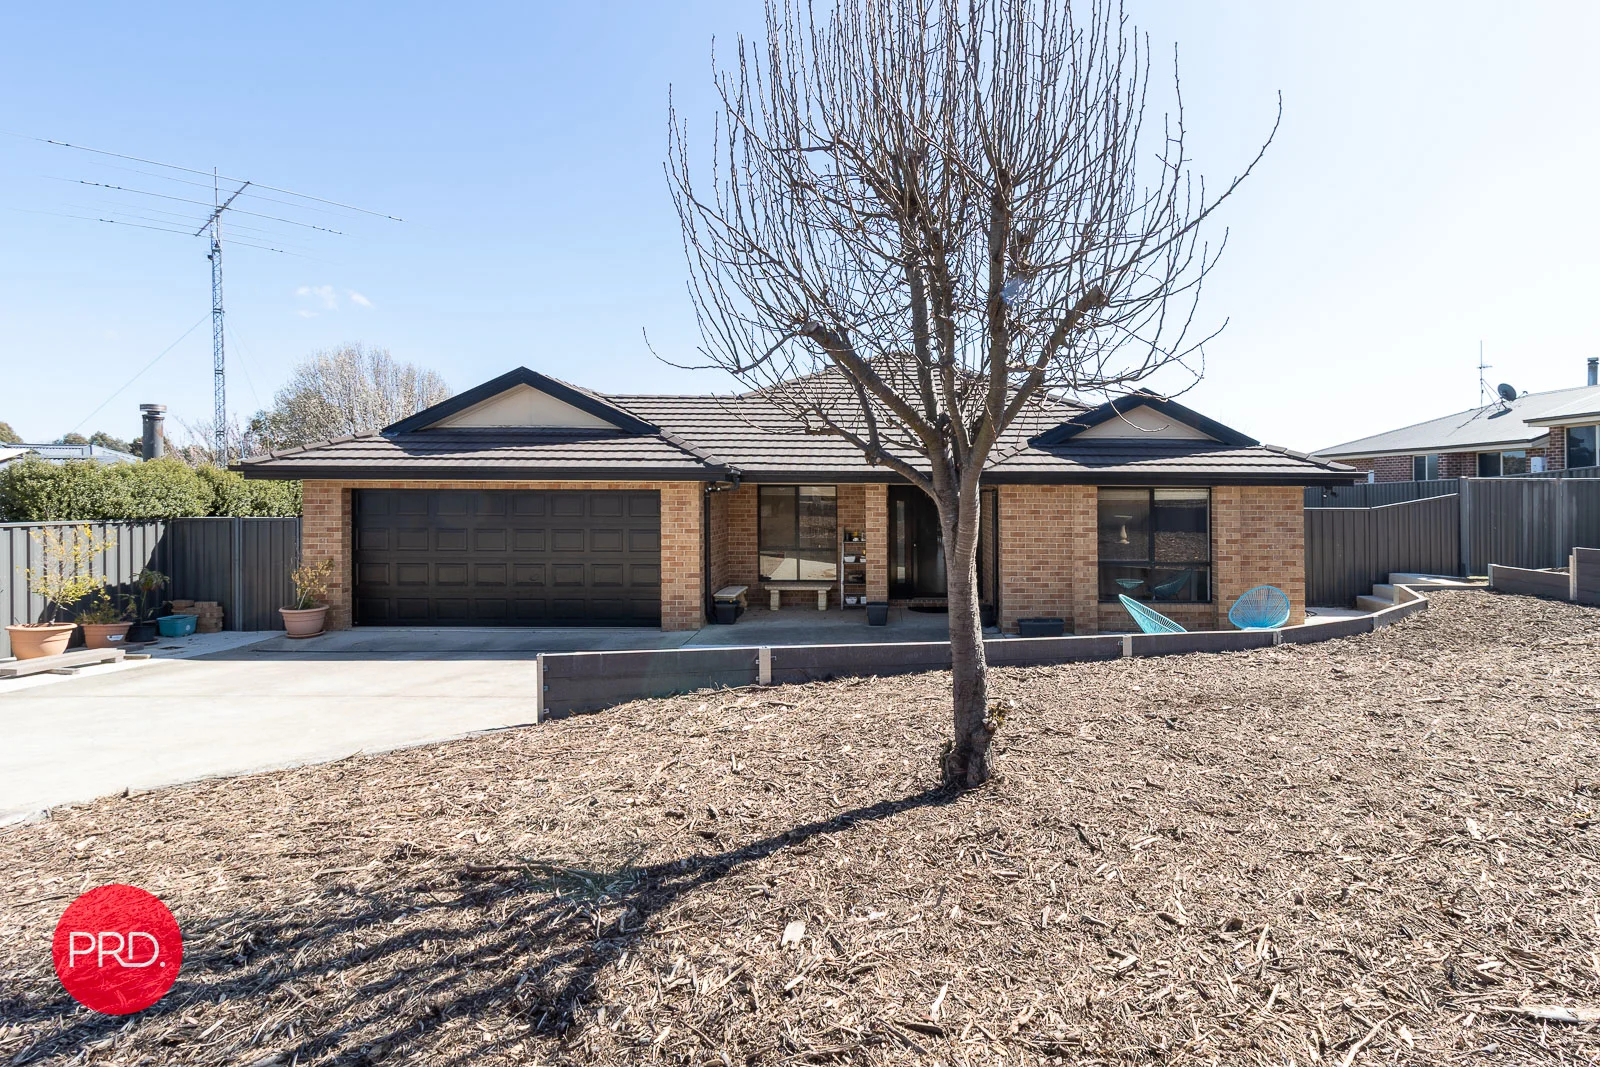
3 O'neill Place
Bungendore, NSW 2621
Explore the area
Explore around Bungendore, from school days to weekends.
- schools in Bungendore
- 2
- activity providers in the suburb
- 3
- parks in the suburb
- 0
- libraries in the suburb
- 0
- council area (km²)
- 5,319.008
- residents (ABS, June 2024)
- 66,855
- children aged 0–14
- 13,288
- schools
- 18
- public places listed
- 26
- kids’ activity providers listed
- 20
Most-listed activities: Karate, Swimming, Tennis
Population figures: Australian Bureau of Statistics
Bungendore by the numbers
Official published figures for the suburb, shown as their own dated facts — not combined into a score.
Recorded offences (12 months)
153
2026-06
Nearby places to eat
5 within about 1.2km. A few of them — listed by distance, not by how good they are.
Bombay Pavilion · Gunna Doo Bakery · The Gathering · Nersons Cafe · Café Woodworks
Source: © State of New South Wales (Department of Communities and Justice), NSW Bureau of Crime Statistics and Research (BOCSAR) · © OpenStreetMap contributors (ODbL)
Parks, playgrounds & public spaces
Things to do near this home
Explore nearby play centres and family attractions from the directory. Check ages, entry prices and opening hours with the venue.
Find more ideas by age, budget and indoor or outdoor setting on Things to do. Dated events are in What’s on. See what’s on
Discover local guides & family ideas
Read local family guides and practical articles as you explore life around this home.

Most Livable Suburbs in New South Wales for Families (2026)
Sydney lists more kids' activities in our directory than any other suburb in NSW. This page ranks NSW suburbs by how much a family moving there could actually do with their kids, then adds what else…
Read more →
Free Kids' Activities in Sydney: What's On, Libraries, Free Trials
There are 11 free events listed in and around Sydney for the next month, 1,630 libraries, parks and community spaces we hold inside the city, and 26 kids' activity providers offering a free class or…
Read more →Everyday essentials & getting around
Open the map to choose a destination and check journey times from this address. Walking routes, step-free access and travel times have not been verified.
Flood & development checks
Property-specific flood risk and announced developments have not been verified. Search this address in the official maps and ask the council for current flood information.
Source: AroundSchools directory. Distances are straight-line distances, not walking routes. Confirm facilities on the linked detail pages. Directory update dates are not supplied for this summary.
Property Details
1216 m²
House
RESIDENTIAL
Nearby Properties
Recently sold nearby
Homes that have sold close to this address. We don’t show sale prices.
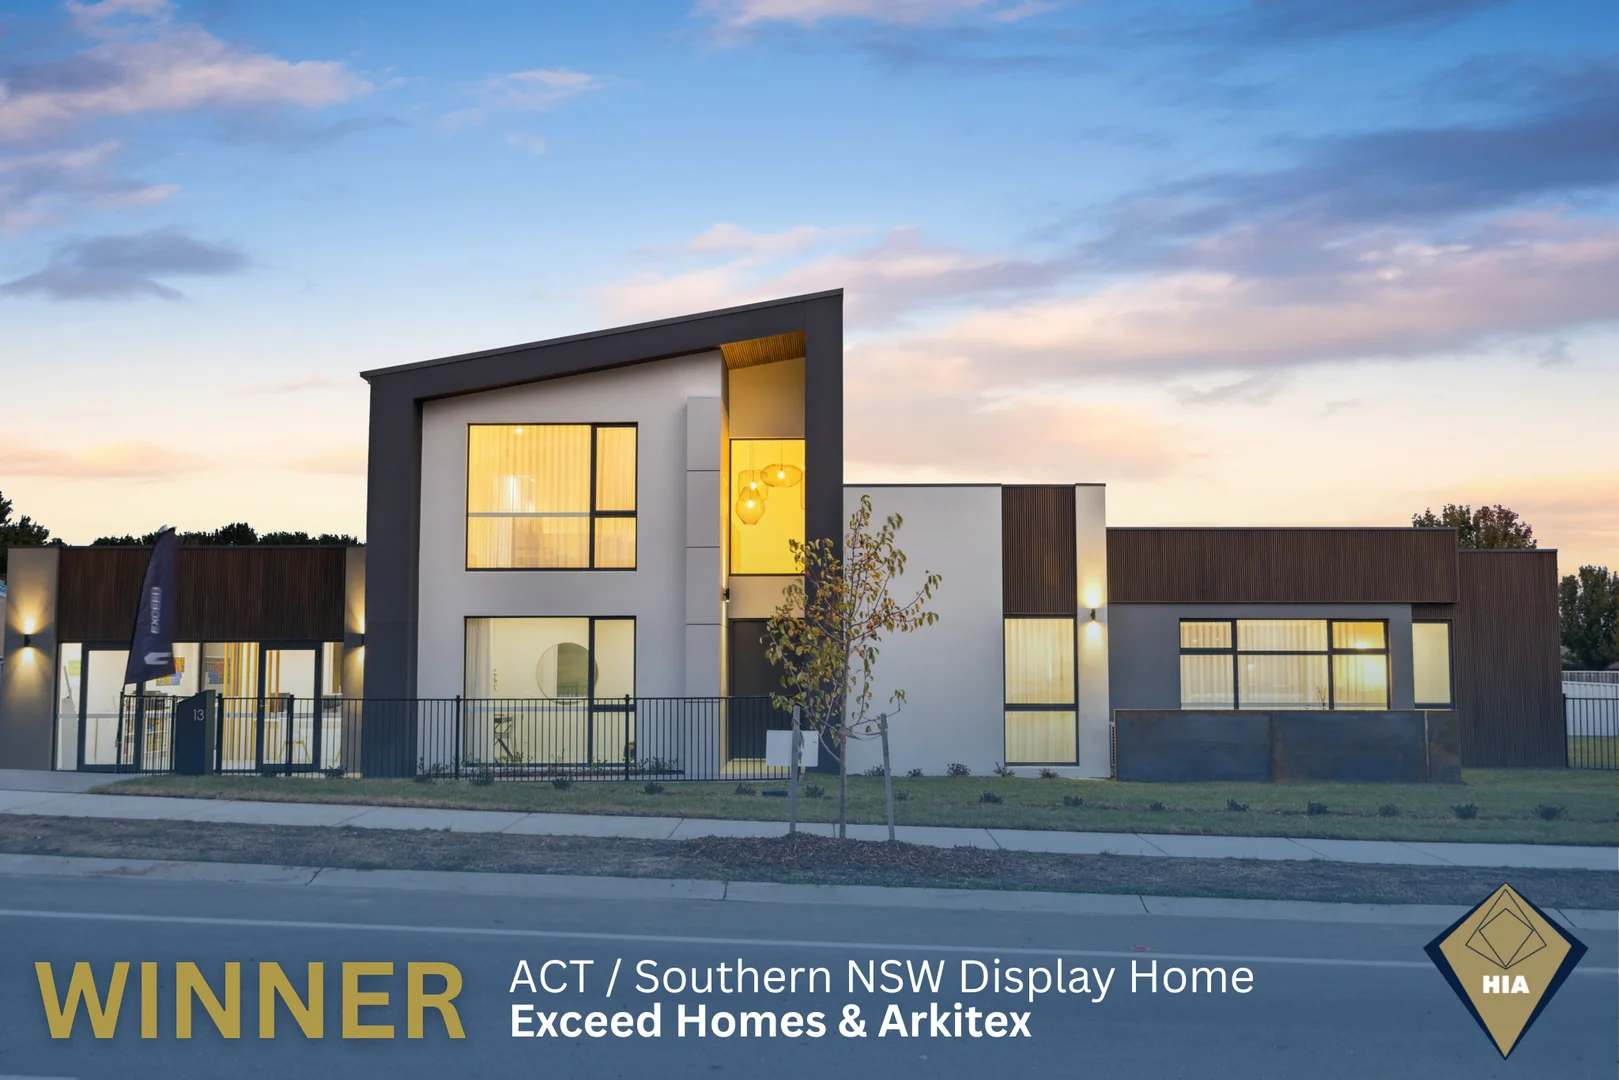
Bungendore, NSW 2621
Land Size: 1026 m²
Property Type: House
Listing Type: Residential
Status: Active
Summary: 'The Contempo' Award winning home!
Description: Simply stunning and ready for the lucky new owners to move in and enjoy! PRD Real Estate are proud to team up with Exceed homes in offering for sale 'The Contempo', undoubtably one of the most outstanding homes in the region. A pinnacle of modern living crafted by Exceed Homes in the esteemed Elm Grove Estate of Bungendore. This architectural marvel embodies the essence of contemporary design, boasting sleek lines, innovative materials, and forward thinking concepts. Spanning across a generous 1026 square metre block, this residence offers a seamless blend of sophistication and functionality. Its expansive floorplan caters to the diverse needs of a growing or extended family, ensuring endless possibilities of comfortable living. Step outside to behold breathtaking mountain vistas from your own backyard oasis, where outdoor entertaining spaces beckon for gatherings under the open sky. The striking facade, characterized by bold shapes and captivating textures, sets the tone for the homes modern aesthetic. Inside, natural light floods every corner, courtesy of strategically positioned windows and expansive skylights adorning the bathrooms and ensuites. Continuity reigns supreme with seamless transitions between indoor and outdoor spaces, enhancing the already spacious ambiance. Experience the epitome of contemporary living at 'The Contempo', where every detail speaks to modern luxury and timeless elegance. Make this visionary residence your new address and elevate your lifestyle to new heights. Features: * 4 bedrooms, plus a study: Spacious living with additional space for a home office or study. * Double car garage with rear access: Convenient rear access for easy entry and additional security. * High ceilings throughout: Ceilings at 2.7m height, with an impressive 4m high entry for a grand entrance. * Floating timber staircase: Stylish and modern staircase design that adds elegance to the home. * Separate parents retreat: A private area for parents to relax and unwind away from the main living spaces. * MyAir smart aircon system: Advanced air conditioning system for optimal climate control and energy efficiency. * Velux skylights throughout: Skylights that bring in natural light, enhancing the ambiance and reducing electricity usage. * Ecosmart fireplace: Eco-friendly fireplace providing warmth and a cozy atmosphere without the environmental impact. * Keksia decking and wall cladding systems: Durable and aesthetically pleasing decking and cladding solutions. * NRG Greenboard insulation: High quality insulation ensuring energy efficiency and comfort throughout the year. * Double glazing throughout: Windows with double glazing for improved thermal insulation and noise reduction. * Built-in fridge & dishwasher: Integrated kitchen appliances for a sleek, modern look and added convenience. * Outdoor kitchen: Perfect for entertaining and enjoying outdoor dining experiences. DISCLAIMER. We have in preparing this document used our best endeavours to ensure the information contained is true and accurate but accept no responsibility and disclaim all liability in respect to any errors, omissions, inaccuracies, or misstatements contained. Prospective purchasers should make their own enquiries to verify the information contained in this document..
Agent: Ben Lee - ben.lee@prd.com.au - 0262380999
Agent: Dan Woodford - dan.woodford@prd.com.au - 02 6238 0999
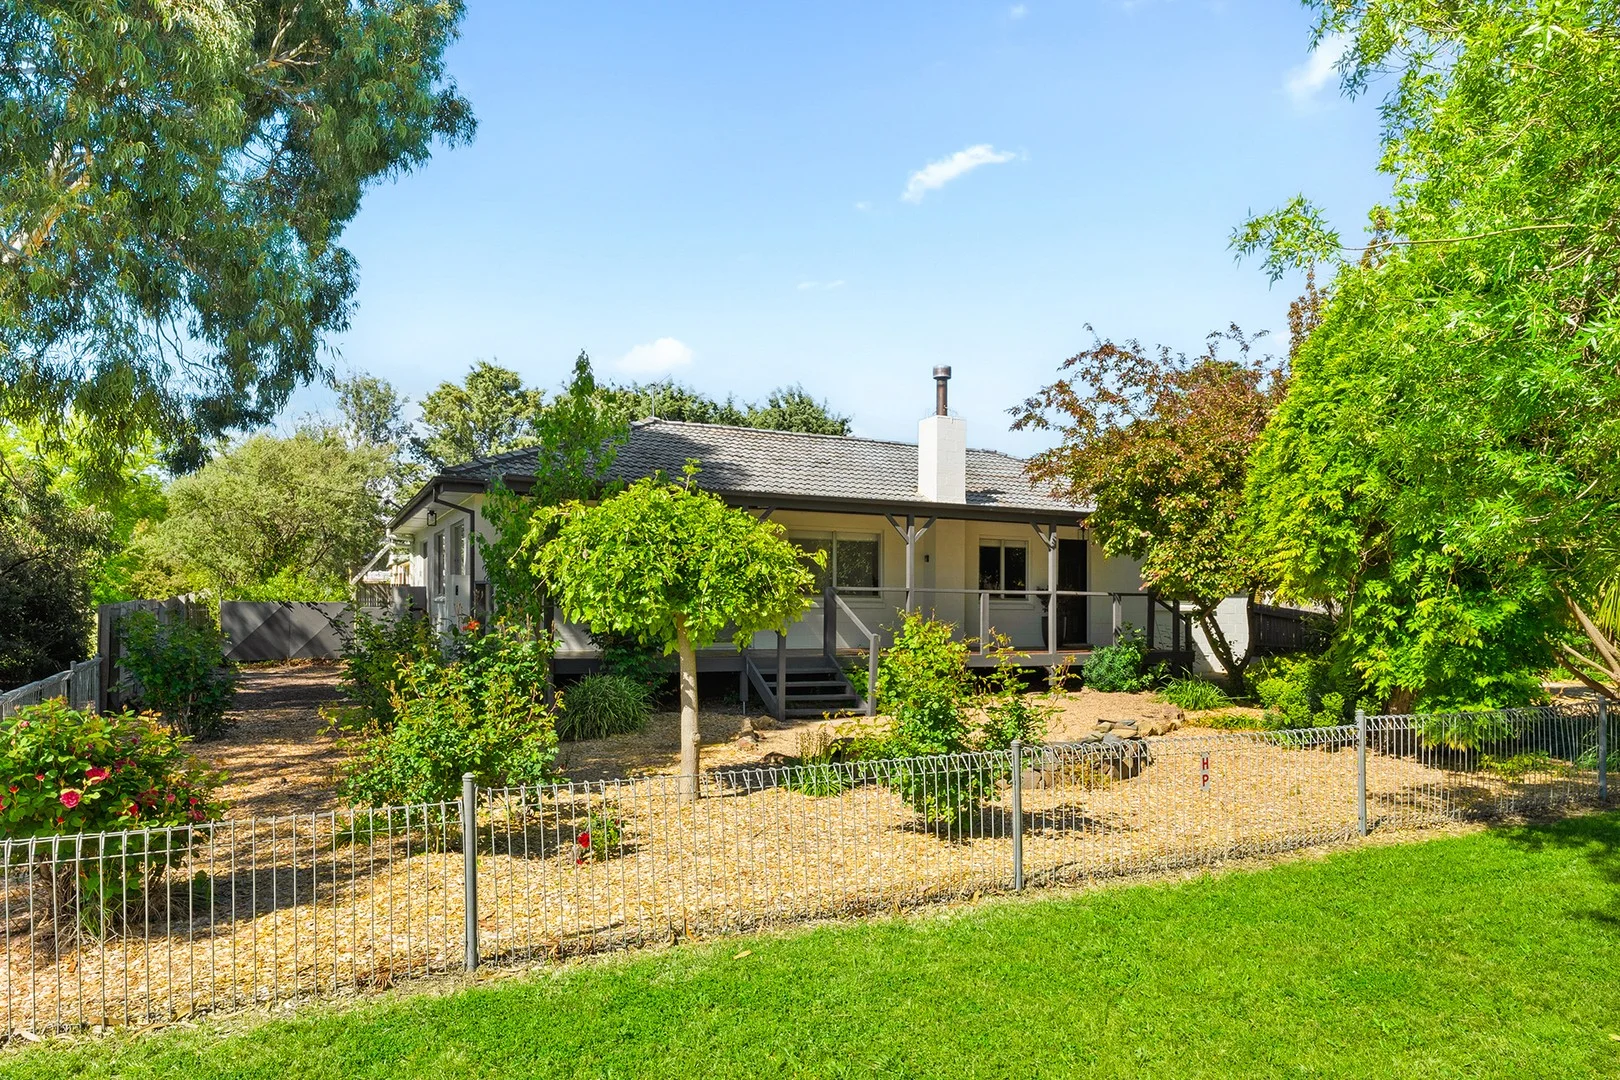
Bungendore, NSW 2621
Land Size: 1062 m²
Property Type: House
Listing Type: Residential
Status: Active
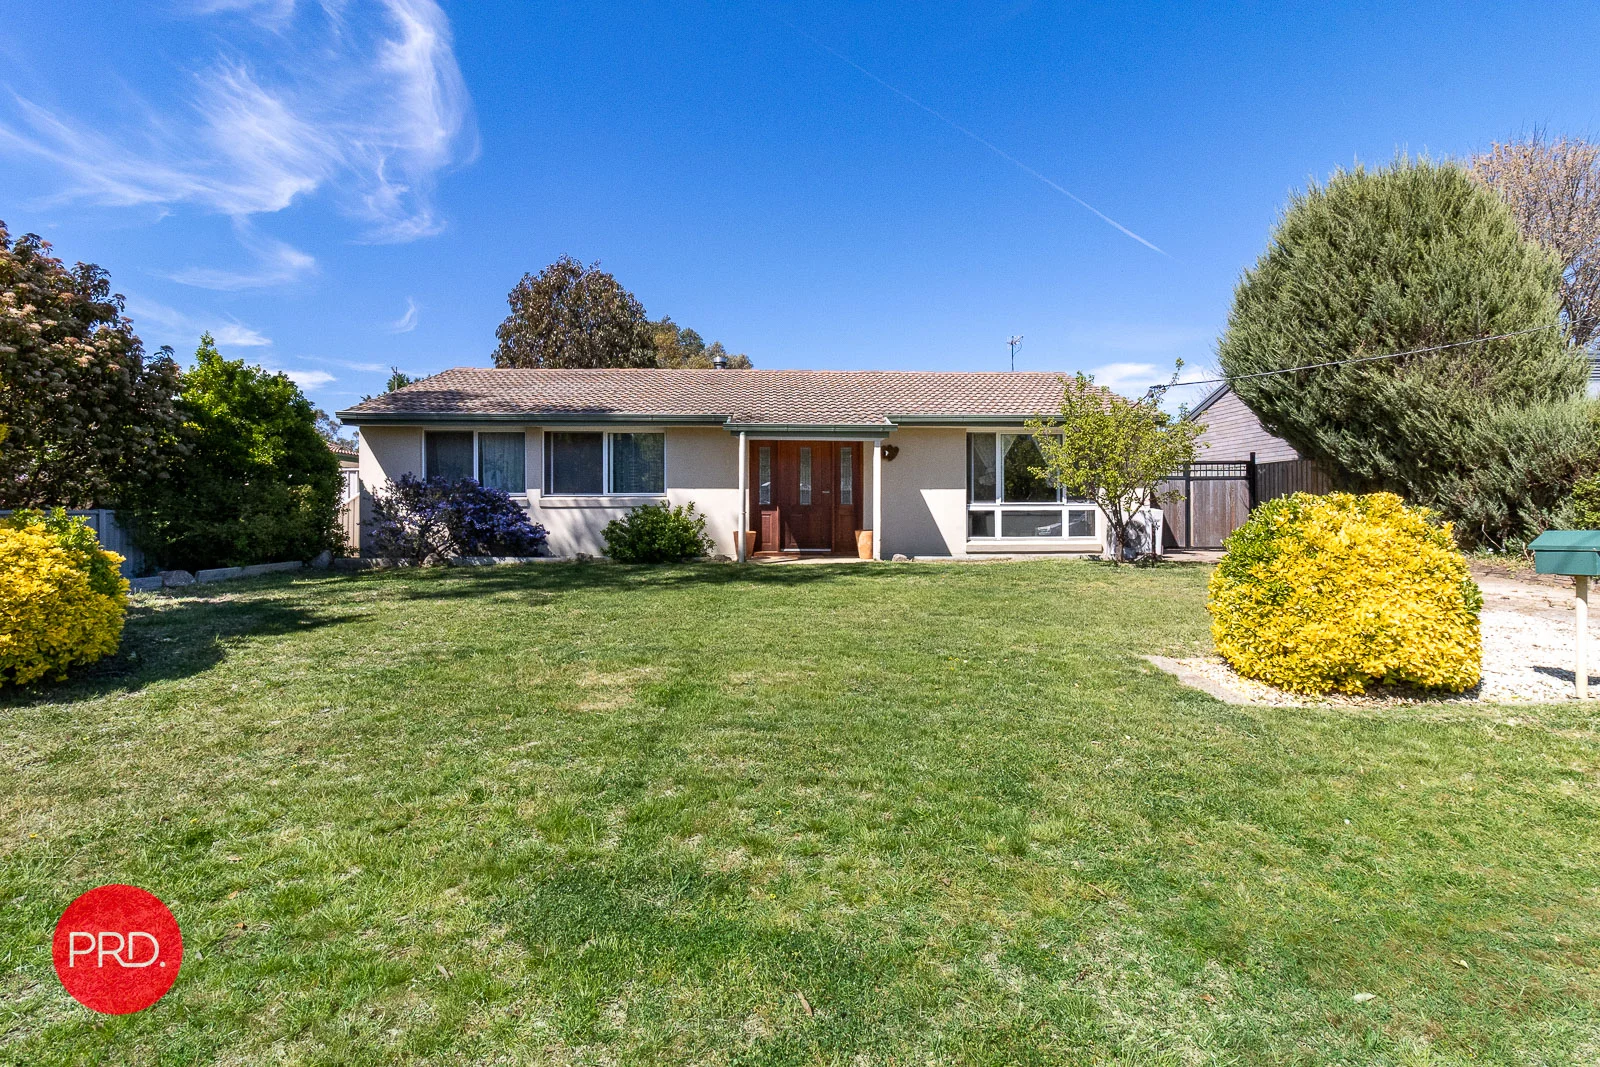
Summary: Space, Comfort & Room to Grow!
Description: Welcome to your new family haven! This solid home is full of warmth, character, and opportunity. Sitting proudly on a generous 1062sqm corner block, it offers all the space your family needs to live, play, and grow together. With a great layout and a lovely garden, this property is ready to be the backdrop for years of happy memories. Step inside and feel right at home. The living areas are light, bright, and welcoming - perfect for relaxing after a busy day or catching up with friends on the weekend. The kitchen sits at the heart of the home, making family mealtimes a breeze, while the four bedrooms provide plenty of space for everyone to have their own retreat. The bathroom is neat and functional, and the solid construction means you can move straight in and enjoy it, with the option to add your own touches over time. The front deck is made for morning coffees and evening chats, overlooking a beautifully maintained garden filled with colour and life. Kids and pets will love the open yard, giving them room to run and play safely. There's a shed and carport in place - and with the spacious corner block, there's even room to add another shed (STCA) or create your dream outdoor entertaining area. Features you'll love: - Fireplace - Garage & carport - Corner block with side access - Covered verandah - Additional toilet in laundry - New hot water system - Fresh paint throughout - Ceiling fans - Downlights This home offers the perfect balance of comfort, practicality, and potential - ideal for growing families who value space and lifestyle. Contact Sally Hughes on 0413 952 297 for further information. DISCLAIMER We've gathered our information from sources we deem reliable and have used our best endeavours to ensure it's accuracy, although accept no responsibility and disclaim all liability in respect to any errors or inaccuracies within. We encourage all parties to make their own enquiries to verify the information contained within.
Agent: Sally Hughes - sally@shoemark.com.au
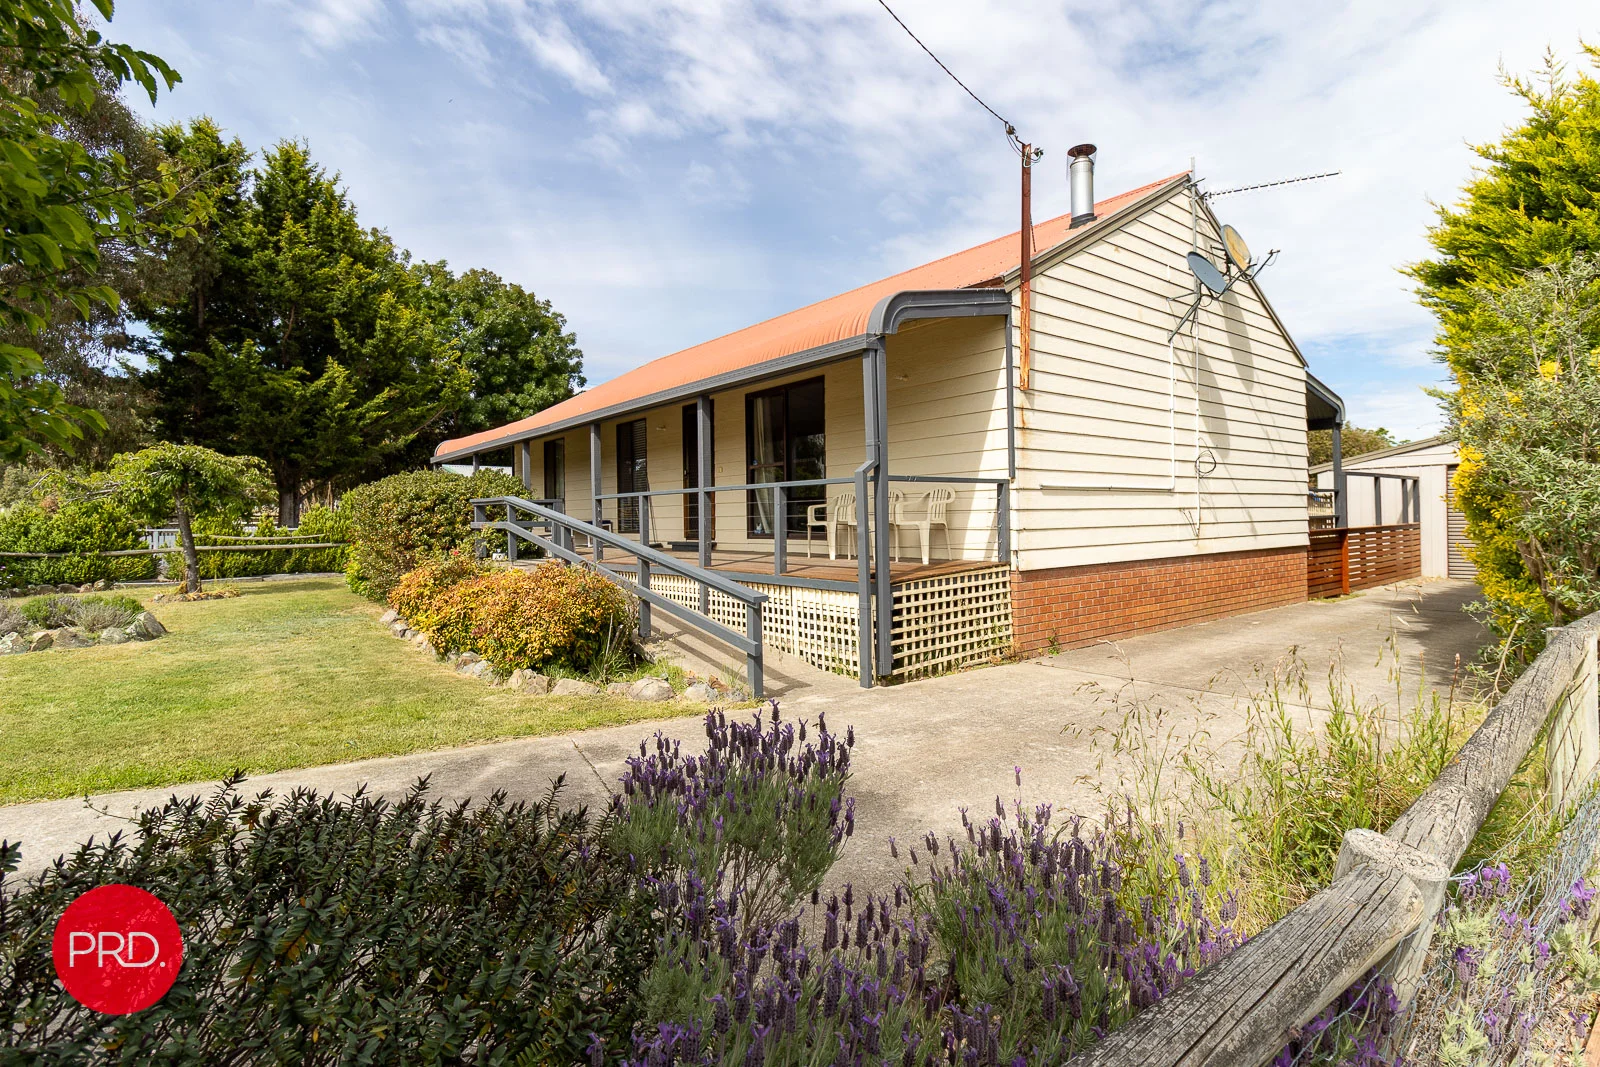
Bungendore, NSW 2621
Land Size: 826 m²
Property Type: House
Listing Type: Residential
Status: Active
Summary: Charming Cottage
Description: Nestled in the sought-after, established precinct of Bungendore Village, this charming 3 bedroom cottage sits on a 826sqm block-an ideal opportunity for first-home buyers and investors alike. Brimming with character, the home boasts strong street appeal thanks to its classic bull-nosed verandah and well maintained front gardens. Inside, the functional layout features open-plan living, dining and kitchen spaces, along with three well proportioned bedrooms, each with built-in robes and serviced by the main bathroom. A spacious rear deck provides the perfect setting for entertaining family and friends. Year-round comfort is assured with a slow-combustion fireplace, reverse-cycle air conditioning and a gas heater. While the property is beautifully presented, it also offers scope for future updates-allowing you to move straight in and enhance the home over time with your own personal touches. Side access leads to a separate single garage in the rear yard, providing secure car accommodation plus extra space for additional storage. Ideally located within easy reach of Bungendore's schools, shops and cafés, and only a short commute to Canberra and Queanbeyan, this delightful cottage offers the best of relaxed village living with city convenience close by. Don't miss this opportunity-call now to arrange your inspection! DISCLAIMER. We have in preparing this document used our best endeavours to ensure the information contained is true and accurate but accept no responsibility and disclaim all liability in respect to any errors, omissions, inaccuracies, or misstatements contained. Prospective purchasers should make their own enquiries to verify the information contained in this document.
Agent: Dan Woodford - dan.woodford@prd.com.au - 02 6238 0999
Agent: Rachael Fowler - sales.bungendore@prd.com.au - 02 6238 0999
Bungendore, NSW 2621
Land Size: 869 m²
Property Type: House
Listing Type: Residential
Status: Active
Summary: Perfect First Home or Investment!
Description: In the older, more popular part of Bungendore Village, you will find this well presented 3 bedroom home on an 869 square metre block - Perfect for the first home buyer or investors alike. The layout offers a decent sized kitchen with Bamboo benchtops and 900mm gas cooking, open plan living and dining areas and 3 bedrooms each with built-in robes and are all serviced by the main bathroom. A large undercover outdoor area off the rear, with travertine tiles, is the perfect spot for BBQ's with the friends and family. Year-round comfort is assured with double glazing, a slow combustion fireplace, split system air-conditioning and fans throughout. Located in the rear yard, via side access, is a separate double garage catering for car accommodation which also includes a storage area and studio, a smaller garden shed is also great for any extra tools. The fully landscaped backyard is perfect for pets and kids, incorporating plenty of grassed areas, a pond and bridge as well as lots of mature trees and garden plantings. Situated within an easy stroll to all of Bungendore's conveniences including the school, shops and cafes and only a short commute to both Canberra and Queanbeyan. This property offers a relaxing village lifestyle with the convenience of the city close-by. Call now to inspect! • For the keen investors, please note this property has an approximate rental figure of between $600 - $620 per week. DISCLAIMER. We have in preparing this document used our best endeavours to ensure the information contained is true and accurate but accept no responsibility and disclaim all liability in respect to any errors, omissions, inaccuracies, or misstatements contained. Prospective purchasers should make their own enquiries to verify the information contained in this document.
Agent: Rachael Fowler - sales.bungendore@prd.com.au - 02 6238 0999
Agent: Dan Woodford - dan.woodford@prd.com.au - 02 6238 0999
Bungendore, NSW 2621
Land Size: 600 m²
Property Type: House
Listing Type: Residential
Status: Active
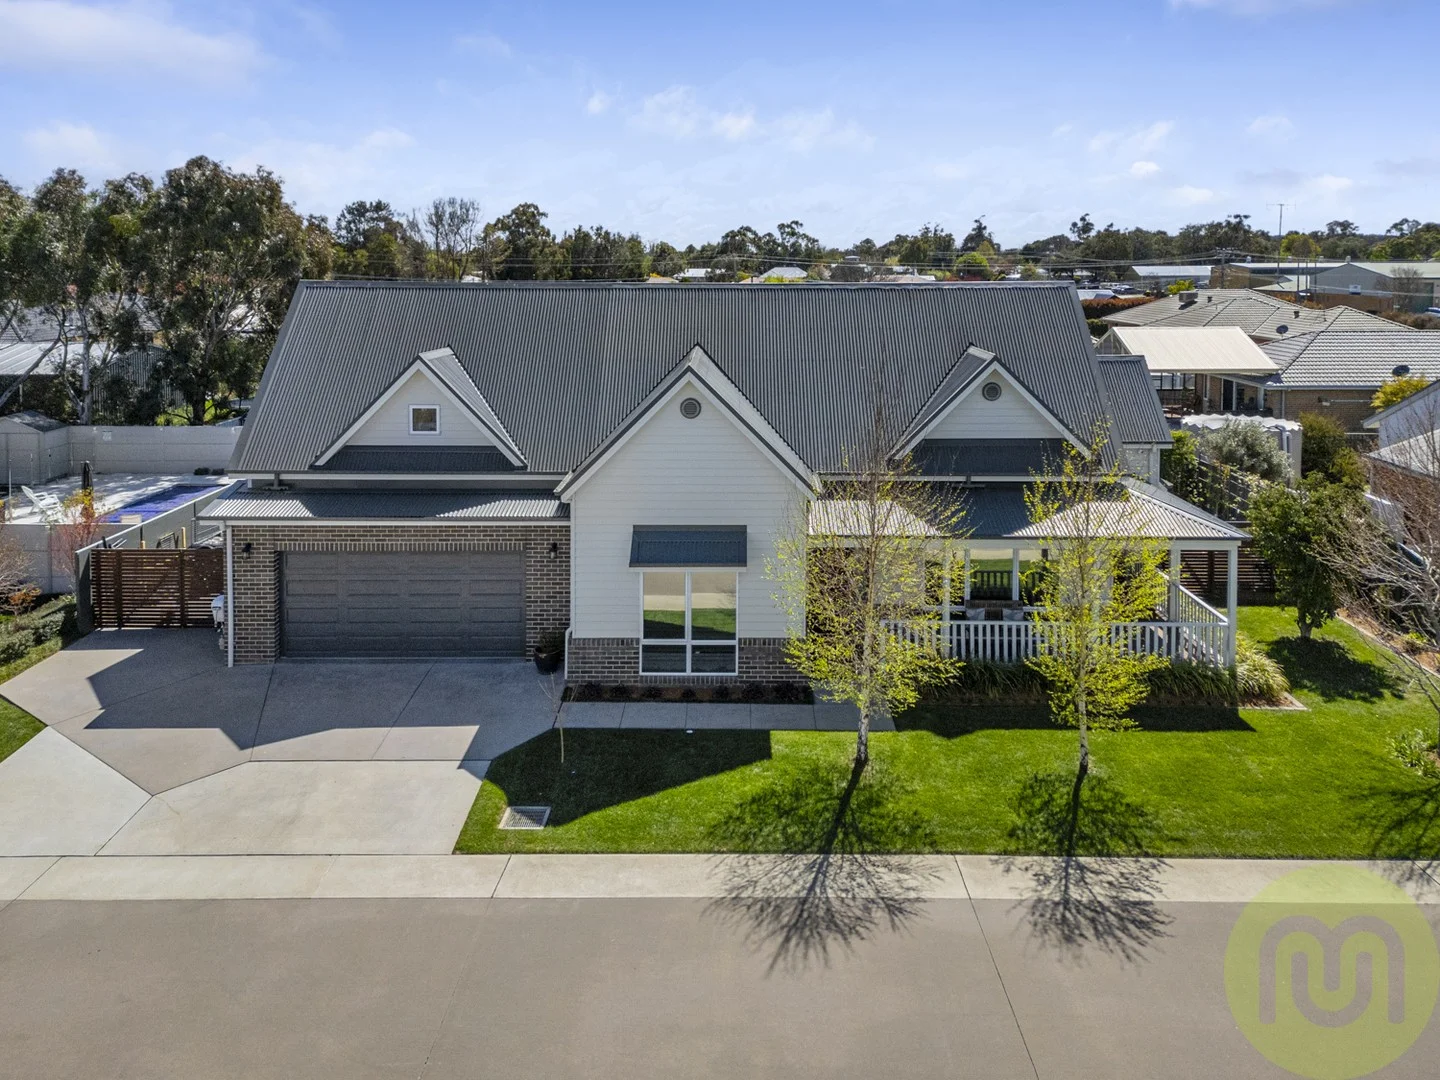
Summary: Sophisticated Hamptons Style with a touch of Country Warmth
Description: Nestled in desirable Milleara Estate from the moment you arrive with established silver birch trees & manicured lawns, this residence impresses with its Hamptons-inspired design, blending luxury with country comfort. This one-of-a-kind home offers a lifestyle unlike any other, a private sanctuary where every day feels like a holiday. If you can't make the open home, private appointments are available: contact Melissa 0412765198 Step inside & feel at home from the moment you arrive. At the front, a formal living/media room offers a quiet retreat, while the heart of the home opens to a light-filled hub. The open-plan living, dining, & meals area flows around a stunning kitchen, both functional & stylish. With quality finishes, abundant storage, & room for entertaining, this is a kitchen you'll just love whether cooking for family or hosting friends. Accommodation suits families of all sizes. The oversized master suite fits a king bed, featuring a walk-through robe and private ensuite with underfloor heating - a true sanctuary offering peace & privacy, yet close to two generous ground-floor bedrooms with built-in robes. Upstairs, the large fourth bedroom adds versatility as a teen retreat, home office or multipurpose space. The main bathroom includes a soaking tub, rain shower with handheld fittings, sleek wall-hung vanity, underfloor heating, & separate toilet. The laundry is family-friendly with full-length bench, drawers, cupboards, hanging space & a pull-out basket, plus an external door with pet access. Finishes include vinyl timber flooring in living areas, carpeted bedrooms, ceiling fans, ducted reverse-cycle heating/cooling, ample storage & high ceilings that enhance light & space. Step outside & the lifestyle continues. The covered alfresco with Merbau decking is an entertainer's dream, featuring a built-in BBQ, fridge & pull-down screens for year-round comfort. Landscaped gardens include Pittosporum hedging, espaliered fruit trees & raised veggie boxes. Children will love the grassed play area, while the left side offers dedicated caravan parking. For year-round relaxation, the temperature-controlled swim spa is a highlight. It sits beneath a modern louvered pergola for adjustable airflow or rain protection, surrounded by low-maintenance decking & private fencing. Finishing touches include pull-down café blinds, key-lockable gates, a Ring security system with full camera coverage, 3-phase power & a 22,500L water tank. This home is not just beautiful but sustainable as well with dual solar systems & battery backup, it's designed for energy-efficient living & very low power bills. All this with an oversized garage, this is a home you will want to stay forever. External Features - Front of Home Quiet no through street with excellent neighbours Hamptons style architecture The landscaped front gardens showcase established Silver Birch trees that provide shade & privacy, complemented by manicured grass All external gates key lockable Ring security cameras powered by solar panels Dedicated area on the left-hand side provides convenient space for a caravan Internal Features: Double glazed windows & doors with plantation shutters Formal living/media room at the front Open plan living, dining, & meals area with abundant natural light Stunning, kitchen includes 900mm freestanding Westinghouse cooker, canopy rangehood, dishwasher, walk in pantry, pressed metal on the island bench, feature subway tiles and lighting Oversized master suite with walk-through robe, ensuite & underfloor heating Two additional generous ground-floor bedrooms with built-in robes Fourth bedroom upstairs ideal as a teenager's retreat, home office, or multipurpose room Main bathroom with soaking tub, spacious shower, wall-hung vanity, underfloor heating & separate toilet Laundry with full-length bench, storage, hanging space, pull-out basket, external door with pet flap Abundance of storage throughout the home Professionally made & installed plantation shutters in all rooms, master with added sheer curtains & block out blinds, family room with Veri Shades Smoked Oak vinyl timber flooring in living areas, carpet in bedrooms Ceiling fans throughout, ducted reverse cycle heating & cooling 2.7m high ceilings Cat 5 data cabling & data points throughout the home Starlink high speed internet (transfer to new owners) Metal flyscreens Oversized 49m2 double garage with epoxy flooring External Features Rear of Home Perfectly orientated - North to the rear of the property 2 x 6kW solar systems both with 5Kw inverters, 10kW battery with 7.5kW usable storage. Each system is on a single phase which allows maximum feeding to the grid - one dedicated solar system for the year-round swim spa, secondary SolarEdge system for household energy needs 24m2 covered rear alfresco with Merbau timber deck, built in BBQ/storage/fridge & pull-down screens Landscaped rear gardens with hedged Pittosporum & Espaliered fruiting trees adorn side fencing bearing Nashi Pears, Cherries, Golden Delicious, Fuji Apples, Raspberries and Blueberries & vegetable boxes 3 phase power 22,500 litre water tank Swim spa covered by a louvered pergola surrounded by Modwood decking & fencing Concealed services area with clothesline Large, grassed space for children & play equipment Property Facts Block size: 600m2 Internal Living: 195m2 Garage: 49m2 Covered Alfresco: 24m2 Rates: $940.00 per quarter (approx.) Community Title Fees: $266.79 per quarter (approx.) Building Inspection Report: On request Disclaimer: While we take all due care in gathering details regarding our properties either for sale or lease, we accept no responsibility for any inaccuracies herein. All parties/applicants should rely on their own research to confirm any information provided.
Agent: Scott Isaacs - scott.isaacs@mcintyreproperty.com.au - 02 6253 3333
What's Nearby




Nearby Schools

Bungendore Public School
Gibraltar St, Bungendore NSW 2621

Bungendore High School
Bungendore NSW 2621

Sutton Public School
Bywong St, Sutton NSW 2620

Queanbeyan East Public School
Yass St, Queanbeyan NSW 2620

Queanbeyan Public School
Isabella St, Queanbeyan NSW 2620

St Gregory’s Primary School - Queanbeyan
57 Lowe Street, Queanbeyan NSW 2620 Australia
Nearby schools do not imply enrolment eligibility. Confirm catchments, year levels and childcare availability directly with the provider.