305 Amosfield Road
Dalcouth, QLD 4380
Explore the area
Explore around Dalcouth, from school days to weekends.
Parks, playgrounds & public spaces
Stanthorpe Soldiers Memorial
Greenup St, Stanthorpe, Queensland, 4380
3.5 km straight-line distance
Stanthorpe Shire Library
Lock St, Stanthorpe, Queensland, 4380
4.0 km straight-line distance
Heritage Park
Rose St, Stanthorpe, Queensland, 4380
4.0 km straight-line distance
Lions Park
Wolfram St, Stanthorpe, Queensland, 4380
4.1 km straight-line distance
Things to do near this home
Explore nearby play centres and family attractions from the directory. Check ages, entry prices and opening hours with the venue.
Find more ideas by age, budget and indoor or outdoor setting on Things to do. Dated events are in What’s on. See what’s on
Discover local guides & family ideas
Read local family guides and practical articles as you explore life around this home.

Most Livable Suburbs in Queensland for Families (2026)
<!-- seotitle: Most Livable Suburbs in Queensland for Families (2026) metadescription: The QLD suburbs with the most kids' activities and nearby schools on offer, ranked from AroundSchools' own…
Read more →
Free Kids' Activities in Brisbane: What's On, Libraries, Free Trials
Most of what is genuinely free for kids in Brisbane sits on council land. We hold 999 libraries, parks and community spaces inside the city, and library membership and playground entry cost nothing.…
Read more →Everyday essentials & getting around
Open the map to choose a destination and check journey times from this address. Walking routes, step-free access and travel times have not been verified.
Source: AroundSchools directory. Distances are straight-line distances, not walking routes. Confirm facilities on the linked detail pages. Directory update dates are not supplied for this summary.
Property Details
103900 m²
House
RESIDENTIAL
Nearby Properties
Recently sold nearby
Homes that have sold close to this address. We don’t show sale prices.
Applethorpe, QLD 4378
Land Size: 4105 m²
Property Type: House
Listing Type: Residential
Status: Active
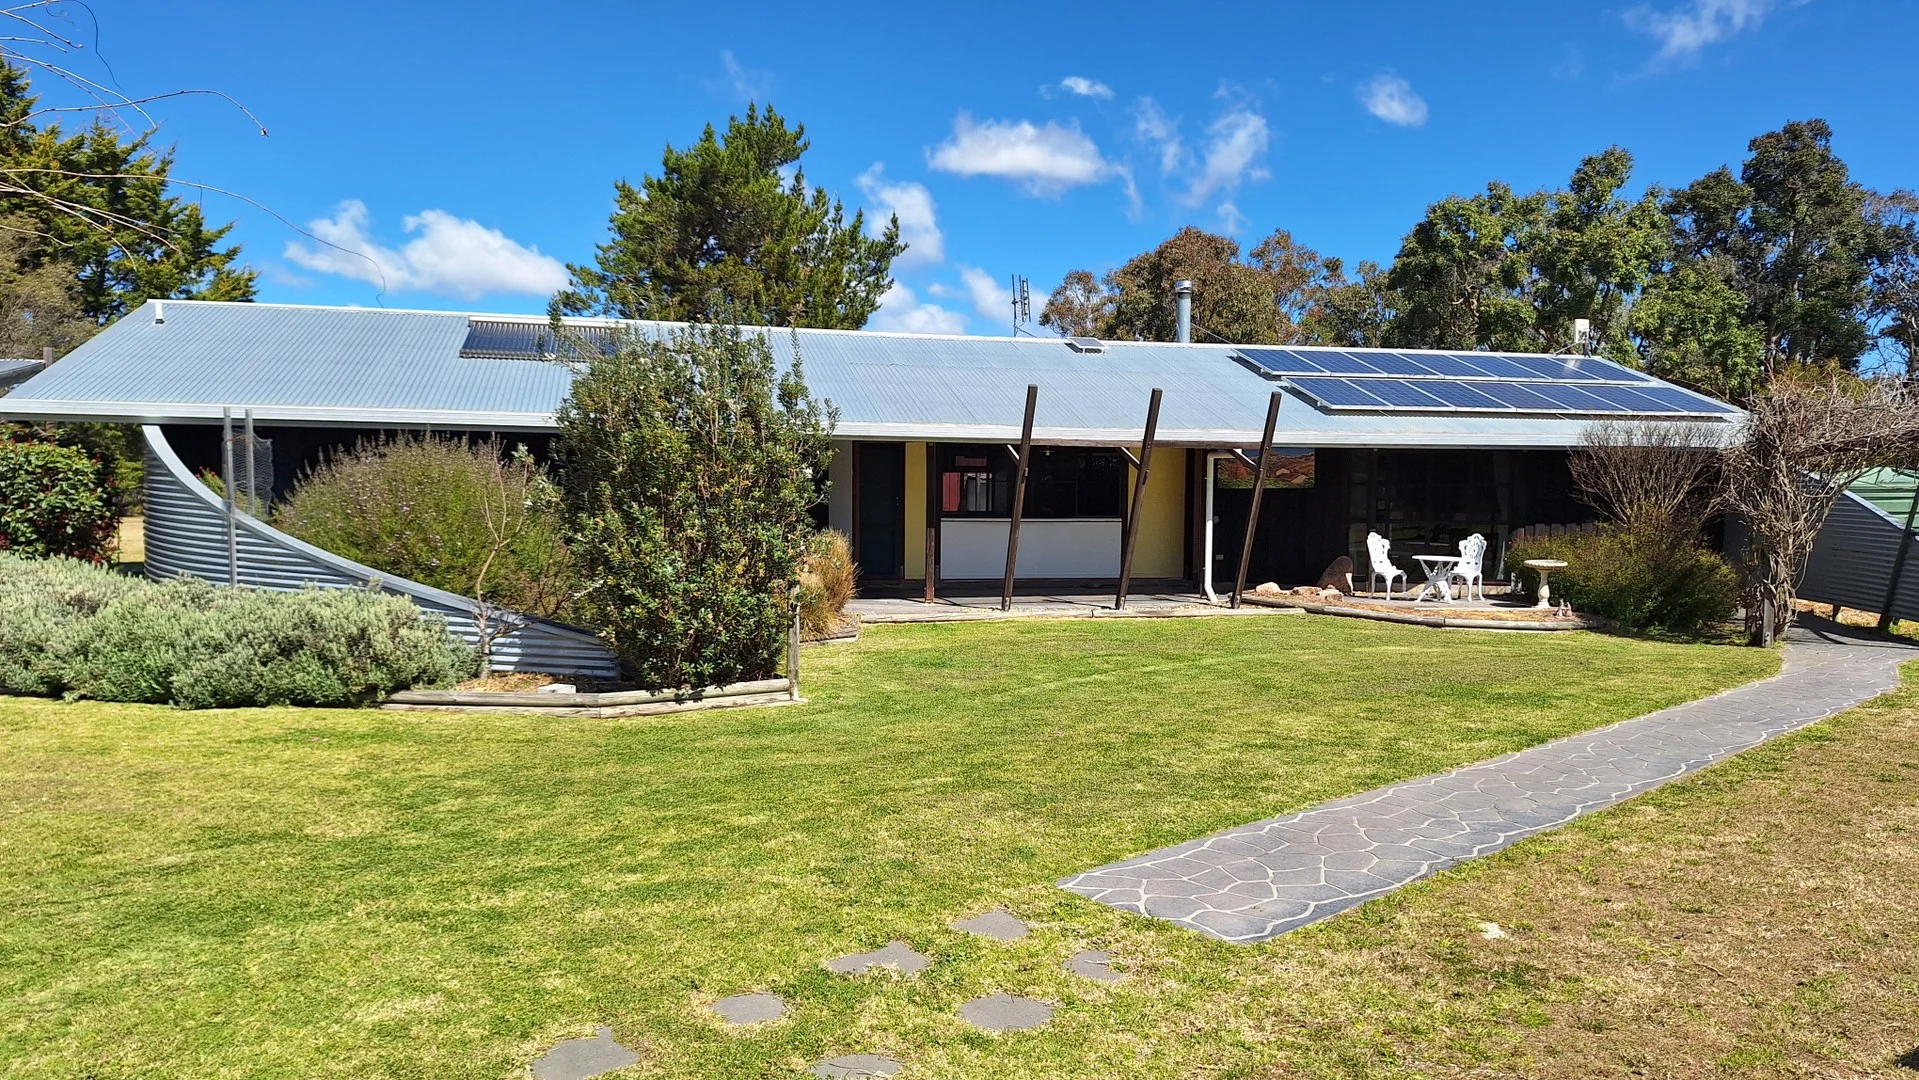
Summary: Unique Design - 1 Acre Allotment - Home and Studio
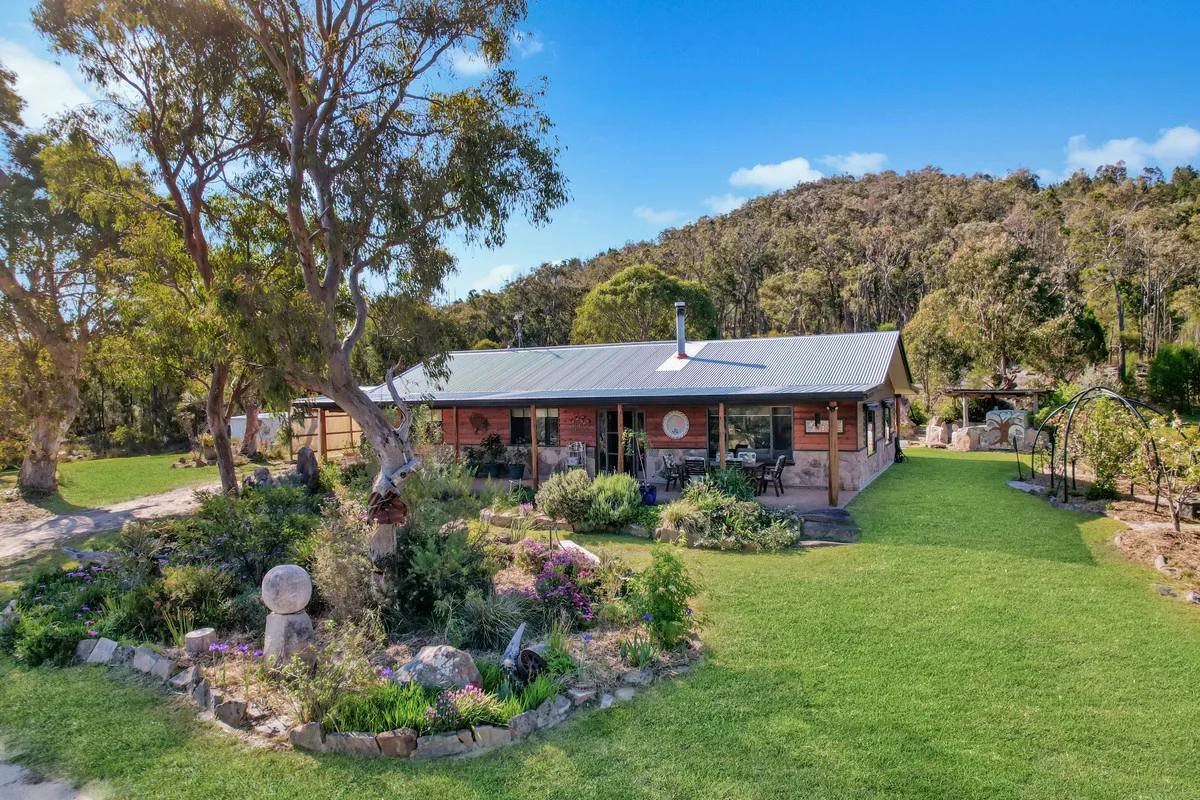
Description: Located on a 1 Acre allotment just on the outskirts of Stanthorpe this Architect designed home features the use of timber, iron, gentle curves and position to create a home with a difference. Spacious home with large, open living room, kept warm with wood heating and positioned to accept the Northern winter sun. Galley style kitchen with electric appliances and substantial storage space, 2 bedrooms, 2 bathrooms and cork flooring throughout the home. Attached to the home is a separate bedroom with wood heating and bathroom along with attached office and 2 separate studio spaces kept comfortable with reverse cycle air conditioning. Outdoor living has been a priority in this home with large open front patio and rear decks offering comfortable spaces to relax. Property is mostly cleared, has some natural rock features, established gardens, raised garden beds for vegies, rainwater tanks, double carport and a large lawn locker. Priced at $745,000. For all enquiries and inspections please contact Bruce Green - 0417 644 518. Property Code: 799
Agent: Bruce Green - bruce@coldcountry.com.au - 07 46 814056
Stanthorpe, QLD 4380
Land Size: 801 m²
Property Type: House
Listing Type: Residential
Status: Active
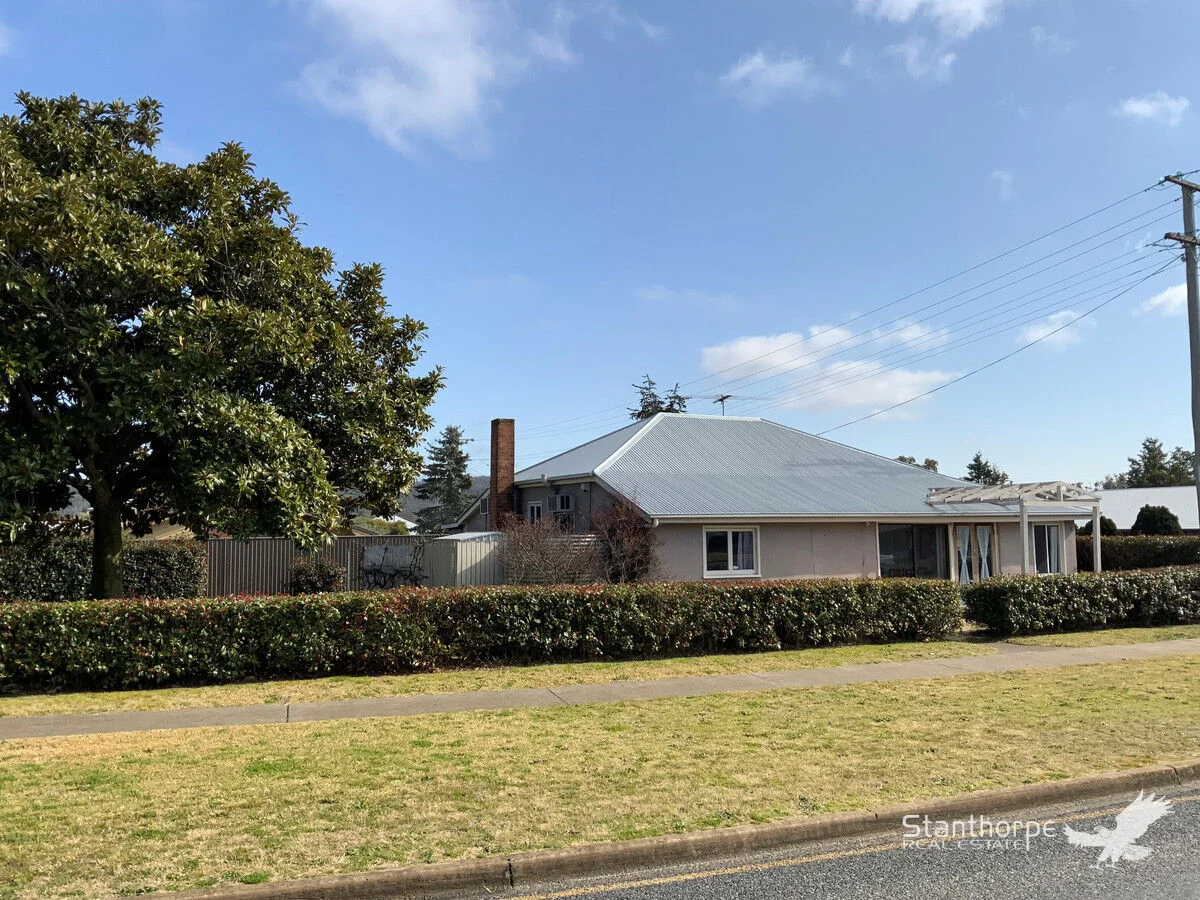
Summary: STANTHORPE - RESIDENTIAL OR COMMERCIAL USE - TENANTED AT $610 PER WEEK
Description: This lovely Colonial era home is currently lease at $610 per week which could be a good addition to you portfolio. In recent years, it was the site of one of our District's Vet. The property comes furnished. It is located in a prime position being handy to all amenities, schools, shops etc. Plenty of off street car parking and lots of room for the construction of a large garage. 801M2 corner allotment, main street frontage with ideal exposure for a commercial venture.
Agent: Logan Steele - 2032.20870@leaddrop.rexsoftware.com - 0418 723 495
Applethorpe, QLD 4378
Land Size: 809 m²
Property Type: House
Listing Type: Residential
Status: Active
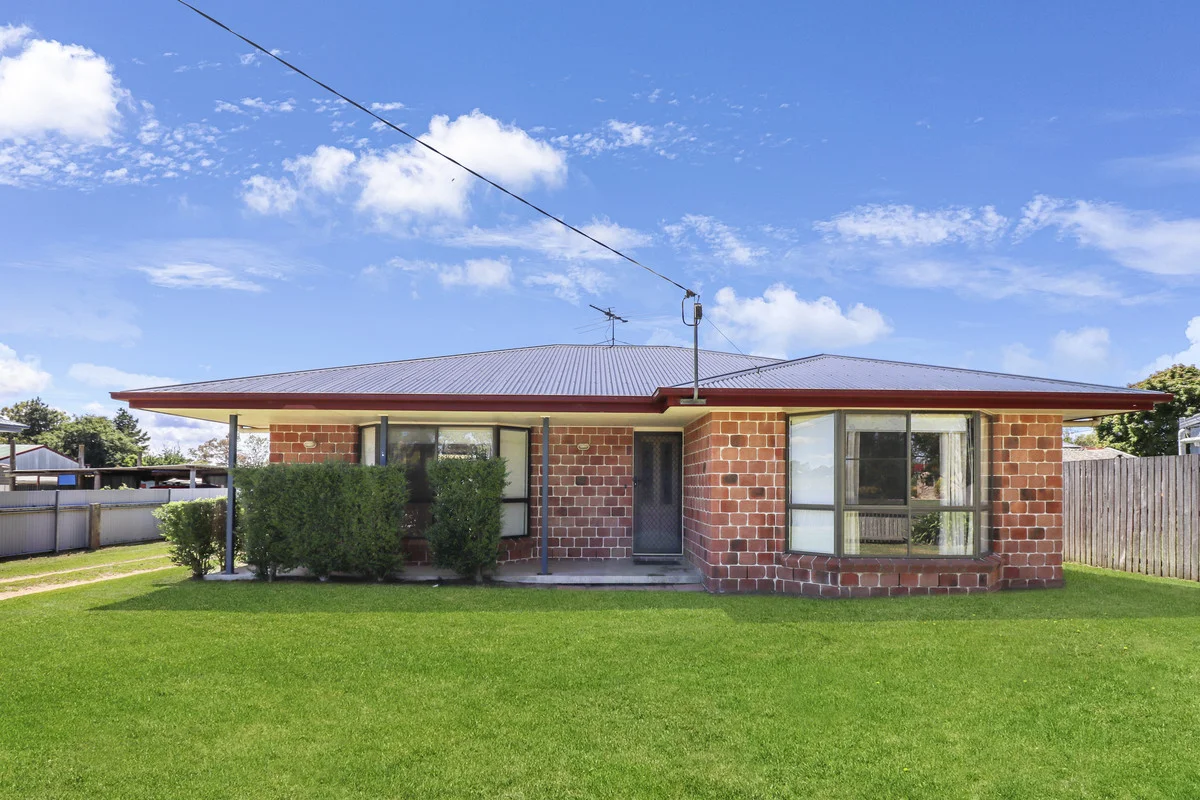
Summary: Solid 3-Bedroom Brick Home in a Quiet Cul-de-Sac
Description: Set on a generous 809m² block and just 5 minutes from town, this tidy 3-bedroom brick home offers comfort, practicality, and plenty of potential. Inside, the home includes: - 3 good-sized bedrooms - 1 bathroom - Split system air conditioning - Gas cooking - NBN connected The layout is functional and easy to live in, with scope to update or personalise over time. Outside features include: - Single lock-up garage plus carport - Covered outdoor entertaining area - Water tanks - Spacious yard with room to add sheds, gardens, or play areas Located in a quiet cul-de-sac street, this property offers a peaceful setting while still being close to shops, schools, and town amenities. A solid home with room to grow ideal for first-home buyers, families, investors or downsizers. Disclaimer: Disclaimer: All information provided in this advertisement has been compiled from sources deemed reliable; however, no warranty or representation is made as to its accuracy, completeness, or currency. Interested parties should conduct their own independent investigations, inspections, and enquiries to verify the details and satisfy themselves regarding all aspects of the property. Neither the agent nor the agency accepts responsibility for any errors, omissions, or misstatements contained herein.
Agent: Bec Brown - bec@h2hrealestate.com.au - 0401838771
Applethorpe, QLD 4378
Land Size: 2033 m²
Property Type: Acreage / Semi-Rural
Listing Type: Residential
Status: Active
Summary: SUPERB FAMILY AND HOLIDAY HOME
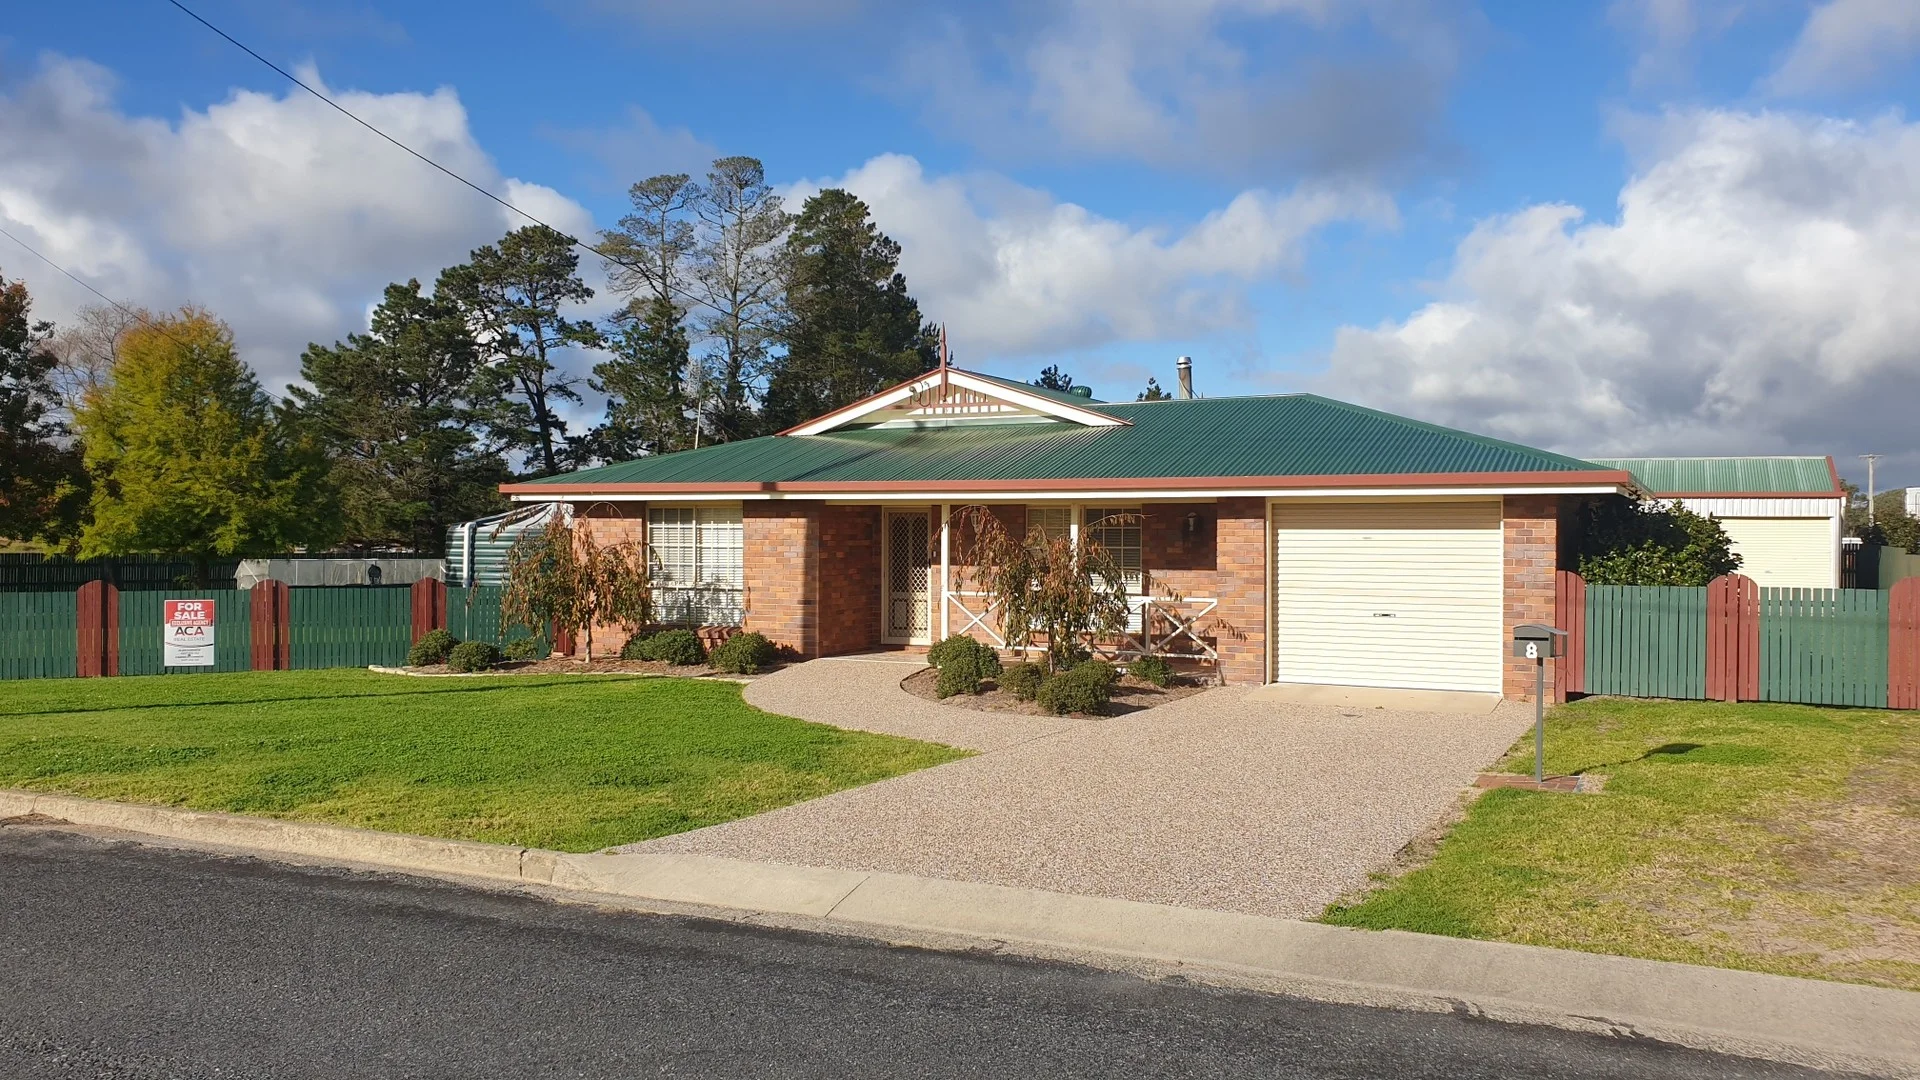
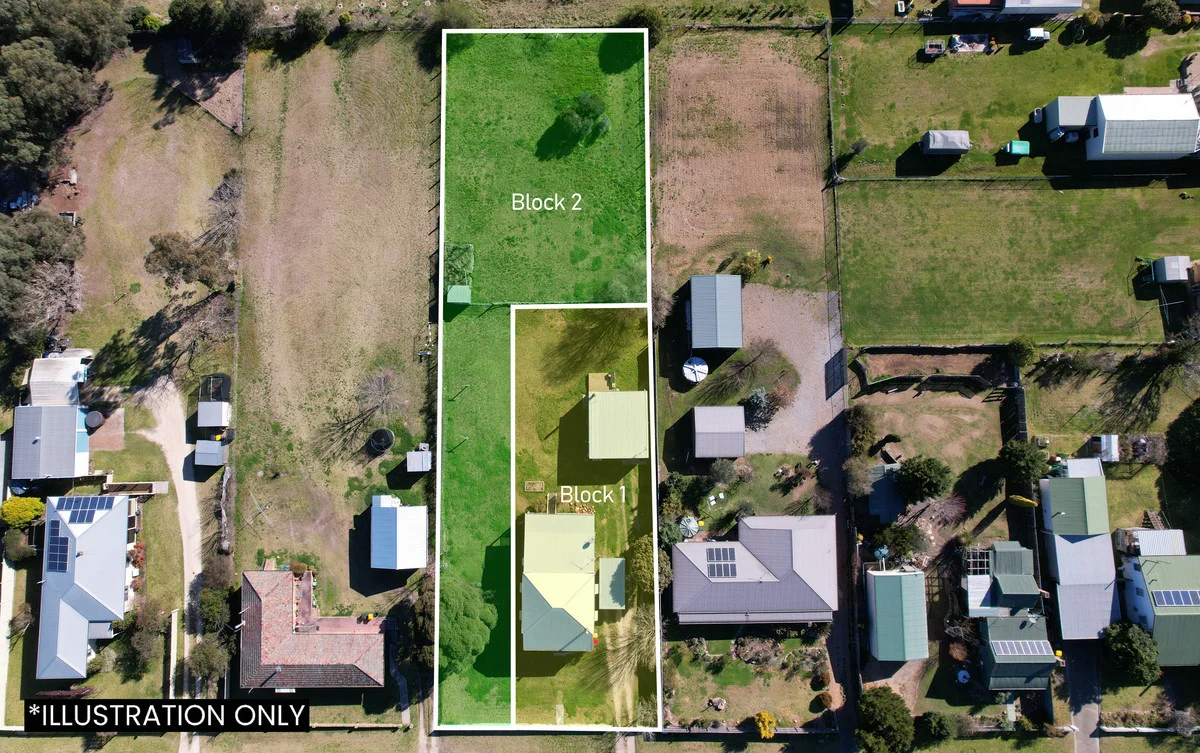
Description: 8 SOFIA STREET APPLETHORPE - $695,000 ACA Real Estate proudly presents this beautifully presented one level, brick veneer home in the heart of Applethorpe, with huge parkland to the front of the home and farmland to the north side of the home. Offering the perfect blend of comfort, convenience and style, this stunning residence is nestled on a picturesque 2033m2. The land is in two lots (lot 13 and lot 14) and can be subdivided into two blocks (subject to local council approval). Superbly located on a quiet, family-friendly suburb, this property is ideal for growing or extended families or retirees requiring the space for the visiting grandchildren! Boasting modern facilities, ample living space, and fantastic location being only 7 8 minutes into town, it is ready for you to move in and enjoy. The Property Features: Three generously sized bedrooms, boasting built in robes. Master suite with walk-in robe and ensuite. Silky Oak kitchen with quality appliances and plentiful cupboard space. Very large internal laundry enough for sewing room and laundry. Multiple living spaces, formal living upon entry. Open plan living and dining with wood fire; perfect for our cold winters. Covered alfresco facing north for year-round family/friends entertaining, surrounded by easy care lawns, lush gardens and mature trees. Large sunroom so perfect for those winter months facing north/east. Luxuries include split system air conditioning, down-lights and amazingly beautiful parquetry timber flooring throughout (real timber flooring) having recently been repolished, looking brand new!! Solar Panels size to be advised Triple lock up garage two cars + huge workshop Huge under ground water tank and above ground tanks. The Property Location Highlights: Very close proximity to Applethorpe Public School. The Coolest School!! Only minutes drive into town, offering a variety of retail, dining entertainment options. Woolworths, IGA and Aldi all in the heart of Stanthorpe. School bus at corner of Street Stanthorpe Public Hospital situated in heart of Stanthorpe. To view this very sought-after property please contact: Mrs Carinka Connew 0417 002 351 or Alan Connew 0417 002 352
Agent: Carinka Connew - carinka@acarealestate.com.au - 0417 002 351
Agent: Alan Connew - alan@acarealestate.com.au - 0417 002 352
Stanthorpe, QLD 4380
Land Size: 2453 m²
Property Type: House
Listing Type: Residential
Status: Active
Summary: Character Colonial on Expansive 2,481m² Block with Development Potential!
Description: This superb colonial-style home set on a 2,481m² allotment offers the perfect blend of charm, lifestyle, and future opportunity. Brimming with character, this property provides comfortable living now, with the added bonus of potential subdivision into two lots (subject to council approval). Property Highlights: - Three bedrooms + one bathroom + separate WC - Spacious kitchen with timber-look flooring and plenty of storage - Large open-plan dining and living area with fireplace - Main bedroom with WIR space, nursery or office - Additional retreat separate from the main home, ideal as a home office, creative studio, or guest area Development Potential: - With its expansive 2,481m² block, this property offers exciting flexibility - Retain the character home on a generous front allotment - Create an additional vacant block at the rear STCA * Subdivision plans, stormwater reports, and surveys are available on request to assist serious buyers with due diligence. Location & Lifestyle: Tucked away in a quiet street and just minutes from Stanthorpe's town centre, this property offers both privacy and convenience. Enjoy easy access to local schools, cafés, shops, and the Granite Belt's renowned food and wine attractions. Currently tenanted at $550 per week until October 2025. Inspections by appointment. Contact Bec Brown today to arrange a private viewing or request more information on the subdivision potential. 0401 838 771 bec@h2h*** Disclaimer: "Information contained on any marketing material, website or other portal should not be relied upon. You should make your own enquiries and seek your own independent advice with respect to any property advertised or the information about the property."
Agent: Bec Brown - bec@h2hrealestate.com.au - 0401838771
Stanthorpe, QLD 4380
Land Size: 1012 m²
Property Type: House
Listing Type: Residential
Status: Active
Summary: Queenslander Style Home - Central Location
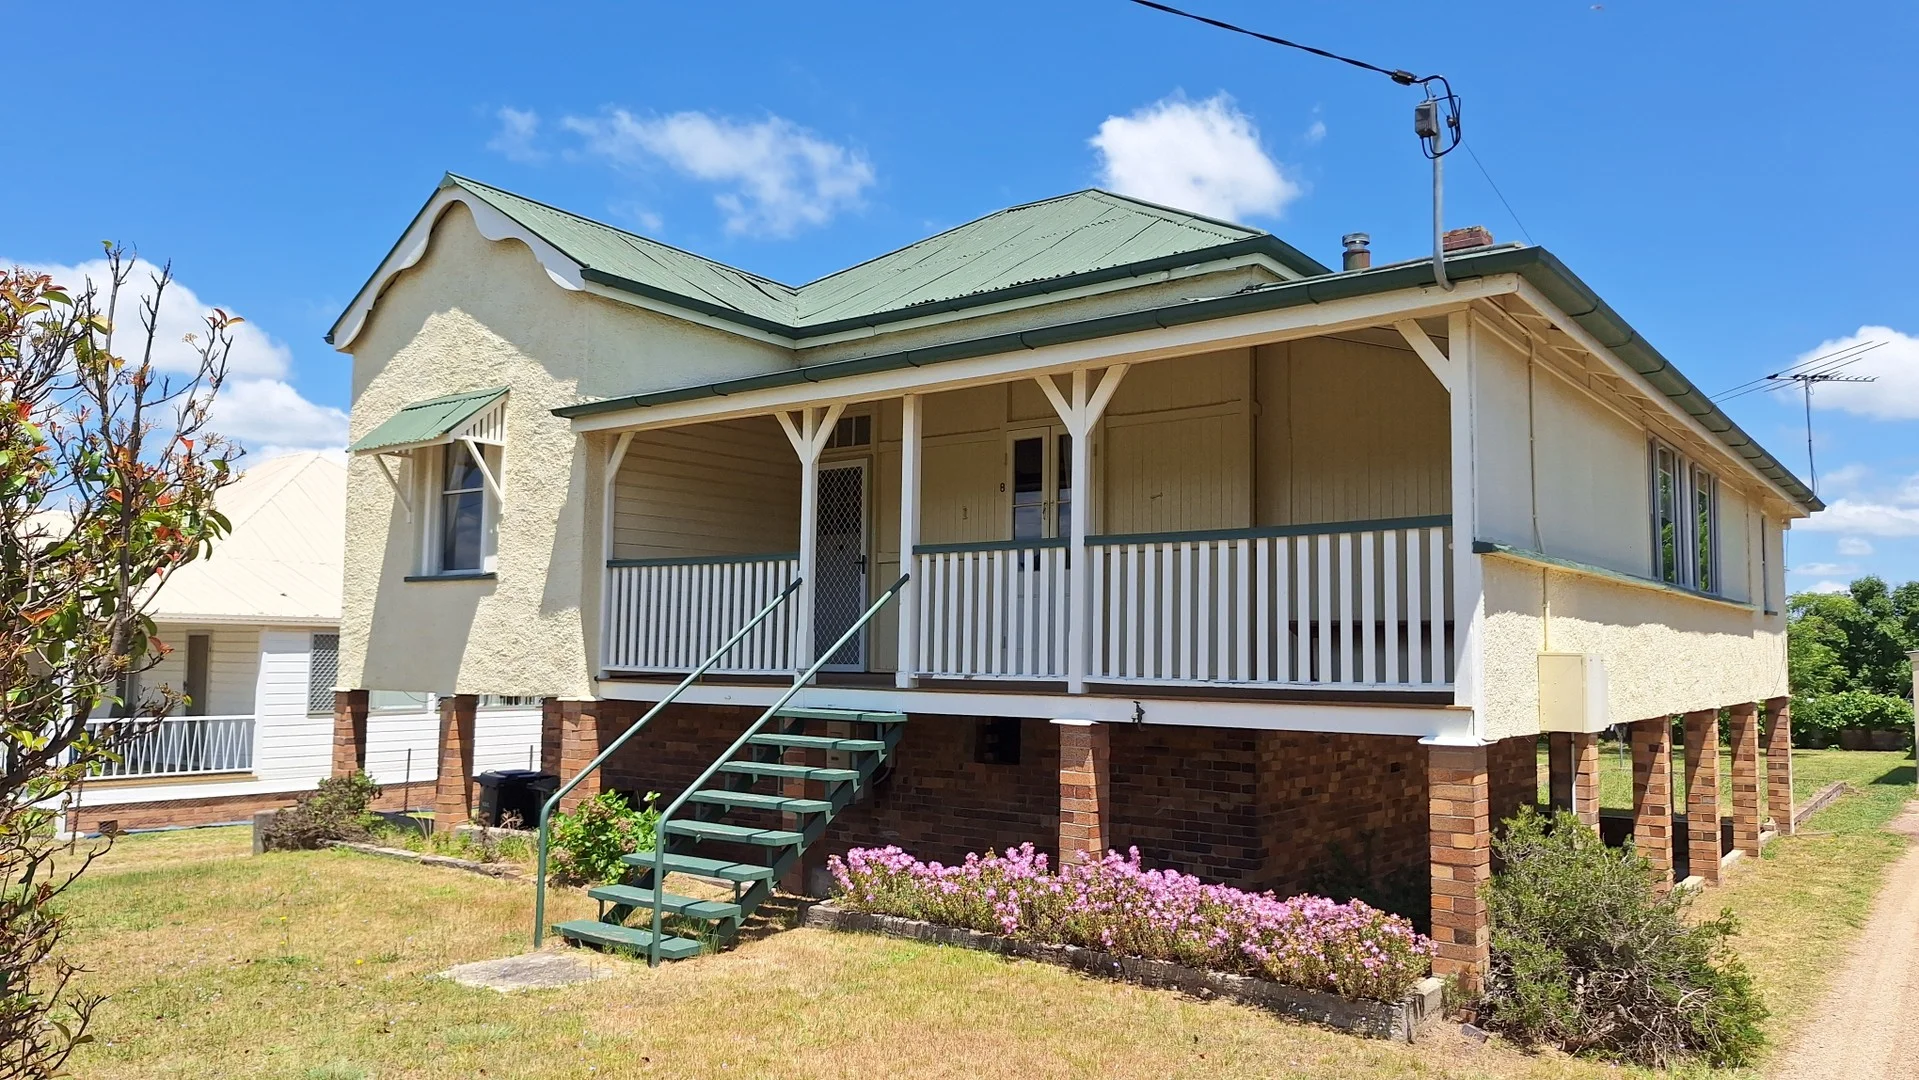
Description: Very solid and original Queenslander style home located within easy walking distance to local supermarkets, post office and main street with an easy stroll to Stanthorpe's beautiful Quart Pot Creek, walking paths and surrounding parklands. Spacious home with 2 bedrooms and a mulit purpose room positioned on the northern side of the home making it ideal as a sunroom, 3rd bedroom or office space. Open lounge and dining area with wood heating and reverse cycle air conditioning for year round comfort, large kitchen with electric stove while the bathroom has had a previous refurbishment. Classic Queenslander styling in this home allows for high ceilings and VJ boards with the open front verandah a great place to watch the world go by. Timber construction with stucco rendering and supported with brick piers all round. Beneath the home you will find the laundry and 2 enclosed storage and workshop spaces. Set on a 1,012m2 allotment currently zoned for 'Medium Density Residential' although proposed changes to the council planning scheme will possibly re-allocate this property as 'Mixed Use' to further potential uses. Partially fenced yard and a singe car garage. Ideal for development, renovators or a first home. Priced at $495,000. For all enquiries and inspections please contact Bruce Green - 0417 644 518 Property Code: 808
Agent: Bruce Green - bruce@coldcountry.com.au - 07 46 814056
Stanthorpe, QLD 4380
Land Size: 1326 m²
Property Type: Block of Units
Listing Type: Residential
Status: Active
Summary: 4 x Tenanted Units Prime Location with Rental Upside & No Body Corporate
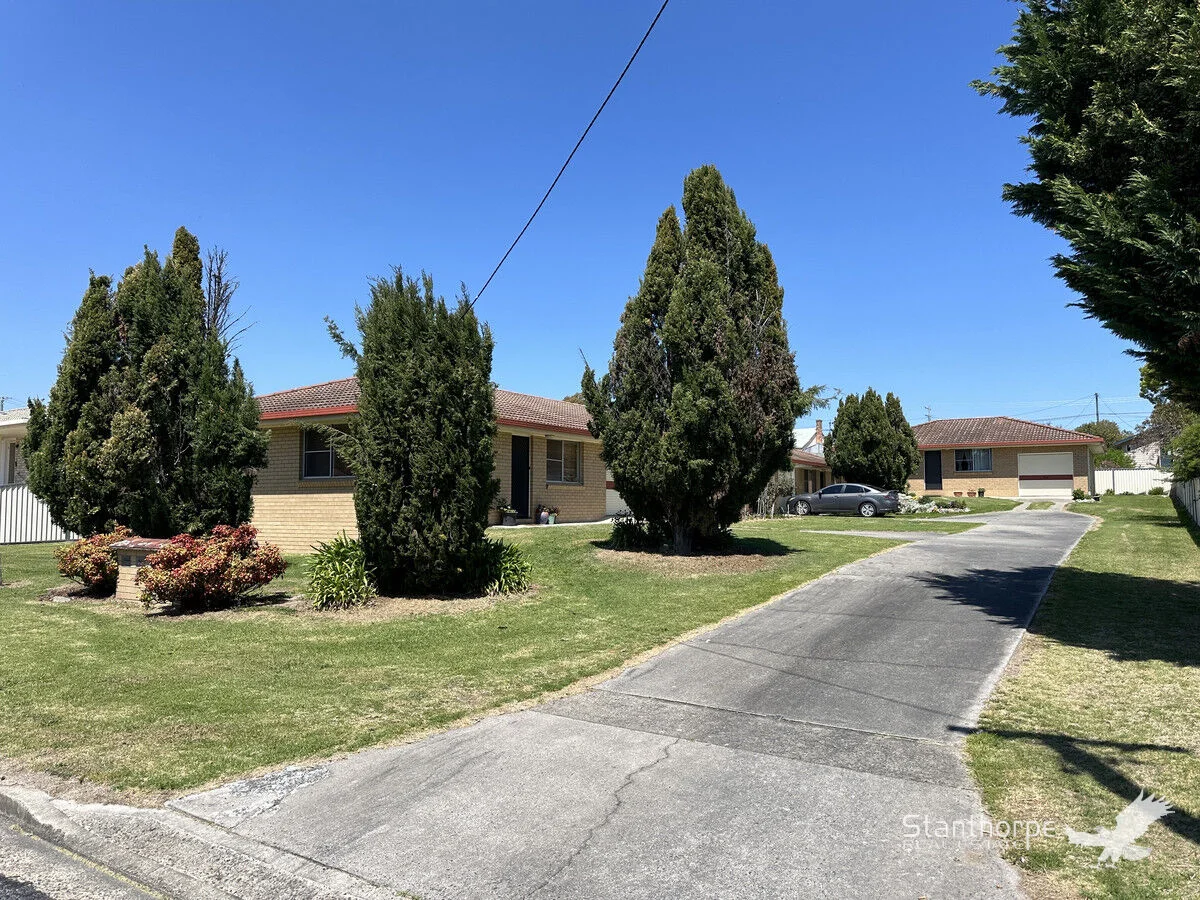
Description: Secure a rare multi-income property in one of Stanthorpe's most desirable pockets just a 200m stroll to Quartpot Creek, walking tracks and parklands. Set on a generous 1,326m² block, this investment comprises four low-maintenance units, each occupied by long-term tenants. Each unit features: Open plan living, dining and kitchen 2 bedrooms 1 bathroom Separate laundry with rear access Single lock-up garage All four units are currently leased at $260 per week, with strong rental growth potential to approximately $350$360 per week per unit based on current market demand. No body corporate fees Highly sought-after location near the creek and town amenities Consistent income with excellent value-add potential Internal photos are limited due to full occupancy so an inspection is a must! For further information or to arrange an inspection, contact Logan Steele on 0418 723 495 or 07 4681 3311.
Agent: Logan Steele - 2032.20870@leaddrop.rexsoftware.com - 0418 723 495
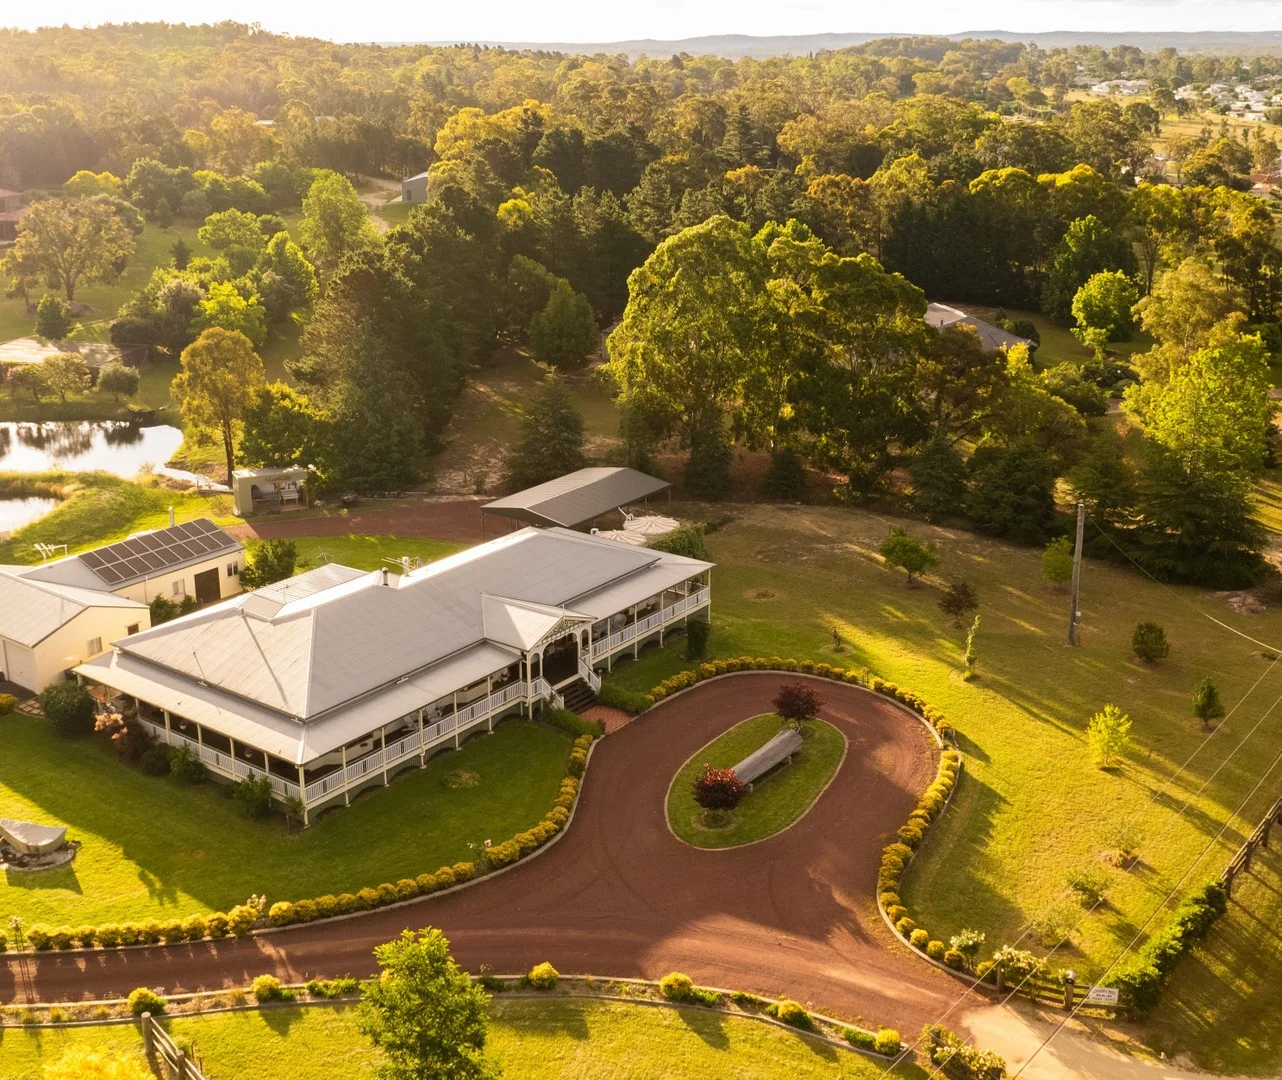
Stanthorpe, QLD 4380
Land Size: 5866 m²
Property Type: House
Listing Type: Residential
Status: Active
Summary: A Private Sanctuary Designed for Entertaining and Connection
Description: If you've been searching for a place where you can truly settle in and savour life's best moments with family and friends, this exceptional property on the doorstep of Stanthorpe is your dream come true. Set on a picturesque acreage, this beautifully appointed home blends country charm with effortless style. From the moment you arrive, you'll be drawn into the warmth and comfort that flows through every room ideal for those who love to entertain, unwind, and create lasting memories. At the heart of the home, a generous open-plan living space opens out to multiple alfresco zones, perfect for long lunches, afternoon drinks, or weekend barbecues surrounded by nature. The modern kitchen is an entertainer's delight think stone benchtops, quality appliances, and plenty of space to prepare and serve with ease. With spacious guest bedrooms and inviting communal areas, your home will be the natural gathering point for visiting children, grandkids, or friends escaping the city. And with Stanthorpe's vibrant community and ever-growing list of local wineries, galleries, artisan markets, and natural attractions just minutes away, you'll never be short of things to do or places to show off to your guests. The main residence offers peace and privacy and just when you think it can't get better, there's a bonus: a fully self-contained B&B-style cottage tucked away on the property. Ideal as a quiet retreat for guests or a source of extra income if you choose. Stanthorpe is thriving, with new experiences, boutique producers, and community events bringing fresh energy to the region year-round. Whether you're strolling through the local markets, sampling award-winning wines, or hosting long-weekend getaways, life at 33 Sugarloaf Road is all about making the most of every moment. Your forever home and everyone's favourite destination awaits. Call Andrea now to book your private inspection 0439 413 555 Disclaimers: COVID-19 Disclaimer: All representatives of our agency will conduct open homes and private inspections as per the social distancing rules in accordance with Government guidelines. Advertising Disclaimer: We have in preparing this information used our best endeavours to ensure that the information contained herein is true and accurate, but accept no responsibility and disclaim all liability in respect of any errors, omissions, inaccuracies or misstatements that may occur. Prospective purchasers should make their own enquiries to verify the information contained herein. * denotes approximate measurements.
Agent: Andrea Sommerville - andrea@andreasrealty.com.au
Stanthorpe, QLD 4380
Property Type: House
Listing Type: Residential
Status: Active
Summary: AWESOME COUNTRY STYLE HOME with CONTEMPORARY AMBIENCE
Description: 19 ARCHIBALD STREET STANTHORPE - $639,000 When you walk into this home, you will be so incredibly surprised by the spacious open plan living area and larger rooms than normally seen. This home has been beautifully renovatedand here are just some of the amazing features: This Home has been renovated with the farmhouse style in mind and yet it has a contemporary ambience Open plan living with high ceilings Sellers advise that the home has been insulated with Batts in the ceilings and even to most of the walls. Timber look-a-like flooring throughout home Blinds and Curtains throughout Please note the door handles in the photos!!!! They are lovely. Open plan living encompasses: Gorgeous Sunroom space Very large living area with wall mounted 65" television A Wood Fire (less than a year old) with fan giving warmth to all rooms in this home, according to the Sellers. Dining area large enough to house at least an 8-seater table and chairs Built-in buffet..needs to be seen..its beautiful. Kitchen as new with its own Coffee Cart.... Dishwasher...gas cooker with gas oven. There is also a main 'water filter' under the home that provides filtered water through every tap in the home!! Showcasing three very large bedrooms Master Bedroom Suite with WALK IN ROBE and ENSUITE Master Bedroom Ensuite has floor to ceiling tiles. Main Bathroom also has floor to ceiling tiles Bedrooms all have high ceilings with built-ins and fanlights. Laundry with a separate WC and family sized linen cupboard. AND NOW the perfect INDOOR/OUTDOOR living . have a look at the Under-Cover Deck . It is so enormous This Deck is facing absolutely North/East receiving the full sun in the mornings during those very cold winters. This undercover deck has its own Kitchen with built in baskets and a fridge!! It also has an Island Bench currently to the side of the outdoor kitchen. Broad easterly views encompassing Mount Marley and the township. Plus there is a huge amount of storage under the Deck. 5.6 kilowatts solar panels. ALSO - for Dad...there is a 5-bay shed at the rear of the property featuring a double garage with remote controls leaving you with another three bays as workshop/Mens Shed. Plus - the five-bay shed also has an overhang/alfresco the entire length. Plus - the five-bay shed and overhang/alfresco has a concrete slab Plus - there is a 'well' with a pump and the Sellers advise they never ran out of water during the Drought. Amazing. IN CONCLUSION: you need to phone us ASAP simply because not many homes in town are such a very good-sized family home and so beautifully renovated. And it won't last long...You can walk to the HOSPITAL within minutes and into TOWN. Please contact either one of us: Mrs Carinka Connew 0417 002 351 Or Alan Connew 0417 002 352
Agent: Alan Connew - alan@acarealestate.com.au - 0417 002 352
Agent: Carinka Connew - carinka@acarealestate.com.au - 0417 002 351
What's Nearby


Nearby Schools

St Joseph's School
112 High Street, Stanthorpe QLD 4380 Australia

Applethorpe State School
25576 New England Highway, Applethorpe QLD 4378 Australia

Stanthorpe State School
Marsh Street, Stanthorpe QLD 4380 Australia

Stanthorpe State High School
2 McGlew Street, Stanthorpe QLD 4380 Australia

The Summit State School
Taggart's Road, The Summit QLD 4377 Australia

Severnlea State School
14 Turner Road, Severnlea QLD 4380 Australia
Nearby schools do not imply enrolment eligibility. Confirm catchments, year levels and childcare availability directly with the provider.