32 Hollingsworth Street
Gungahlin, ACT 2912
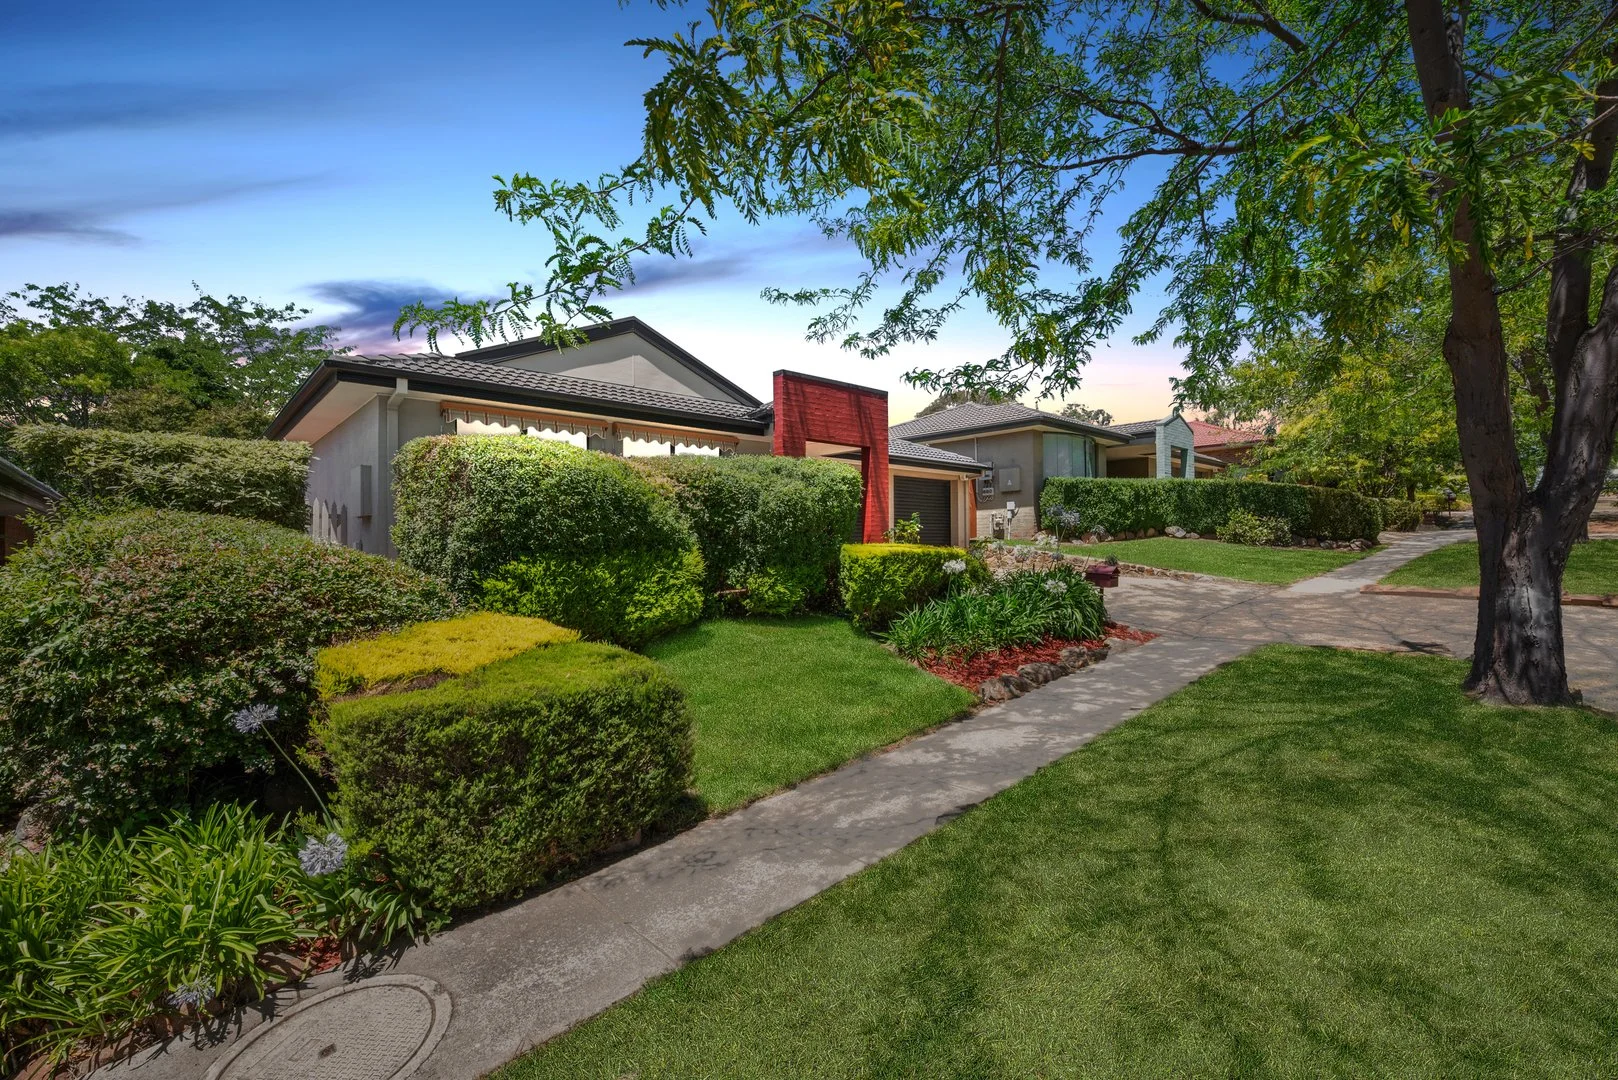
Explore the area
Explore around Gungahlin, from school days to weekends.
- council area (km²)
- 2,358.133
- residents (ABS, June 2024)
- 473,855
- children aged 0–14
- 82,754
- schools
- 141
- public places listed
- 110
- kids’ activity providers listed
- 191
Most-listed activities: Tennis, Karate, Art Centre
Population figures: Australian Bureau of Statistics
Gungahlin by the numbers
Official published figures for the suburb, shown as their own dated facts — not combined into a score.
Nearby places to eat
32 within about 1.2km. A few of them — listed by distance, not by how good they are.
NH8 · The Saffron Room · The Chimney · Da Nunzio Caffe Bar Ristorante · Le Bon Melange · Caffe al Lago · Frankies · Bronx Pizza
Parks, playgrounds & public spaces
Forde Dog Park
Pooley St, Forde, Australian Capital Territory, 2914
1.3 km straight-line distance
Yerrabi Pond
Mirrabei Dr, Amaroo, Australian Capital Territory, 2914
1.3 km straight-line distance
Mulligans Flat Woodland Sanctuary
Justice Kelly St, Forde, Australian Capital Territory, 2914
1.4 km straight-line distance
Walker Park Oval Yass
Lanley Sq, Ngunnawal, Australian Capital Territory, 2913
2.0 km straight-line distance
Walker Park Oval Yass: Playground
Things to do near this home
Explore nearby play centres and family attractions from the directory. Check ages, entry prices and opening hours with the venue.
Browse things to do with kids in Canberra
Find more ideas by age, budget and indoor or outdoor setting on Things to do. Dated events are in What’s on. See what’s on
Discover local guides & family ideas
Read local family guides and practical articles as you explore life around this home.

Most Livable Suburbs in the Australian Capital Territory for Families (2026)
<!-- seotitle: Most Livable Suburbs in the Australian Capital Territory for Families (2026) metadescription: The ACT suburbs with the most kids' activities and nearby schools on offer, ranked from…
Read more →
Free Kids' Activities in Canberra: What's On, Libraries, Free Trials
There are no free events listed yet listed in and around Canberra for the next month, 139 libraries, parks and community spaces we hold inside the city, and 3 kids' activity providers offering a free…
Read more →Everyday essentials & getting around
Open the map to choose a destination and check journey times from this address. Walking routes, step-free access and travel times have not been verified.
Source: AroundSchools directory. Distances are straight-line distances, not walking routes. Confirm facilities on the linked detail pages. Directory update dates are not supplied for this summary.
Property Details
464 m²
House
RESIDENTIAL
Nearby Properties


Recently sold nearby
Homes that have sold close to this address. We don’t show sale prices.
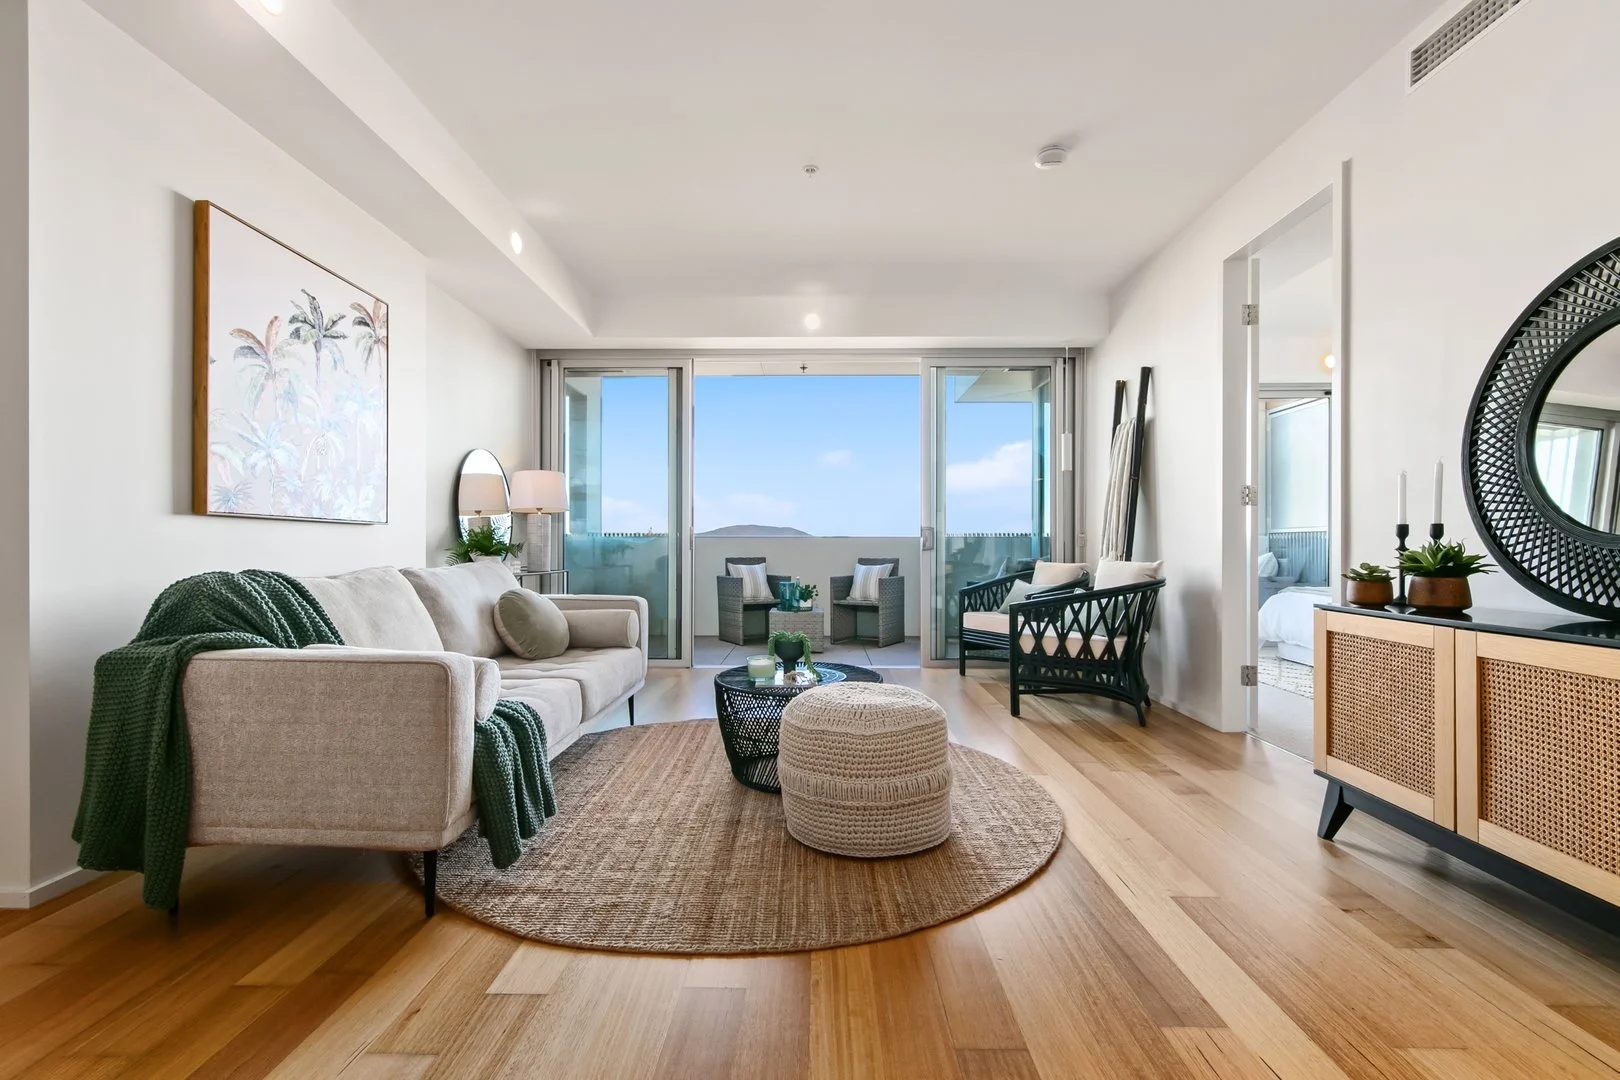
Gungahlin, ACT 2912
Property Type: Apartment / Unit / Flat
Listing Type: Residential
Status: Active
Summary: By appointment, contact Sam
Description: Lumi is superior quality/construction, renowned as one of Canberra's best! A truly unique property, it's often sought and seldom found where an apartment offers uber-high calibre fixtures and fittings plus quality construction without structural issues. Lumi set the standard not only for quality, but all apartments are 'fully optioned' that other buildings could never have: a heat recoveryventilation system filters fresh air in whilst extracting warm moist air out, efficiently "recovering" this warm air to preheat the cool fresh air - minimising moisture and condensation (and energy consumption) in winter and maintaining freshness in summer. Extra acoustic underlay beneath the floors and in the walls, hidden storage, insulated windows and frames maximise efficiency, plus a high level of finish throughout the entire apartment and building common areas. Spacious bedrooms, main with ensuite, timber flooring, stone benches and tiling throughout, dual balconies, outdoor entertaining is ideal for the warmer months ahead, it really doesn't get any better than this! This property combines it all for great liveability and an easy lock up and leave lifestyle with a functional floor plan and no wasted space, this is living! Not only that, but it's oh so close to Gungahlin Town Centre and the light rail into the City. Set in a location with many conveniences, simply move in and enjoy! Figures (approx): Living: 102sqm Main balcony: 14sqm Bedroom 2 balcony: 3sqm Strata (inc. sinking fund) $5,020pa Rates: $1,395pa Land tax (if rented): $1,612pa Occupancy: Tenanted at $640pw until July 2027 Apartment features: Heat recovery system (detailed above) Acoustic insulation under floors and walls 2.7m high ceilings Feature bulkhead lighting Ducted reverse cycle heating and cooling AC condenser hidden off balcony Stone benchtops, vanities and tiling Bosch kitchen appliances Gorgeous full-length windows throughout Open plan living design Double glazed thermally broken windows (40% better than double glazing) Mailbox access from inside the foyer (secure from possible theft) Basement car parking Camera intercom and security cameras in foyer and basement common areas Location (according to Google Maps): 250m to Gungahlin GP and Ascend Strength and Fitness 300m to Yerrabi Pond District Park 300m to eateries on Ernest Cavanagh St 600m to Gungahlin Marketplace, cafes and restaurants 700m to Club Lime 800m to light rail stop 5 min drive 1.5km to Gungahlin Lakes Golf Club
Agent: Sam Buchanan - sam@edge.com.au - 0402 838 949
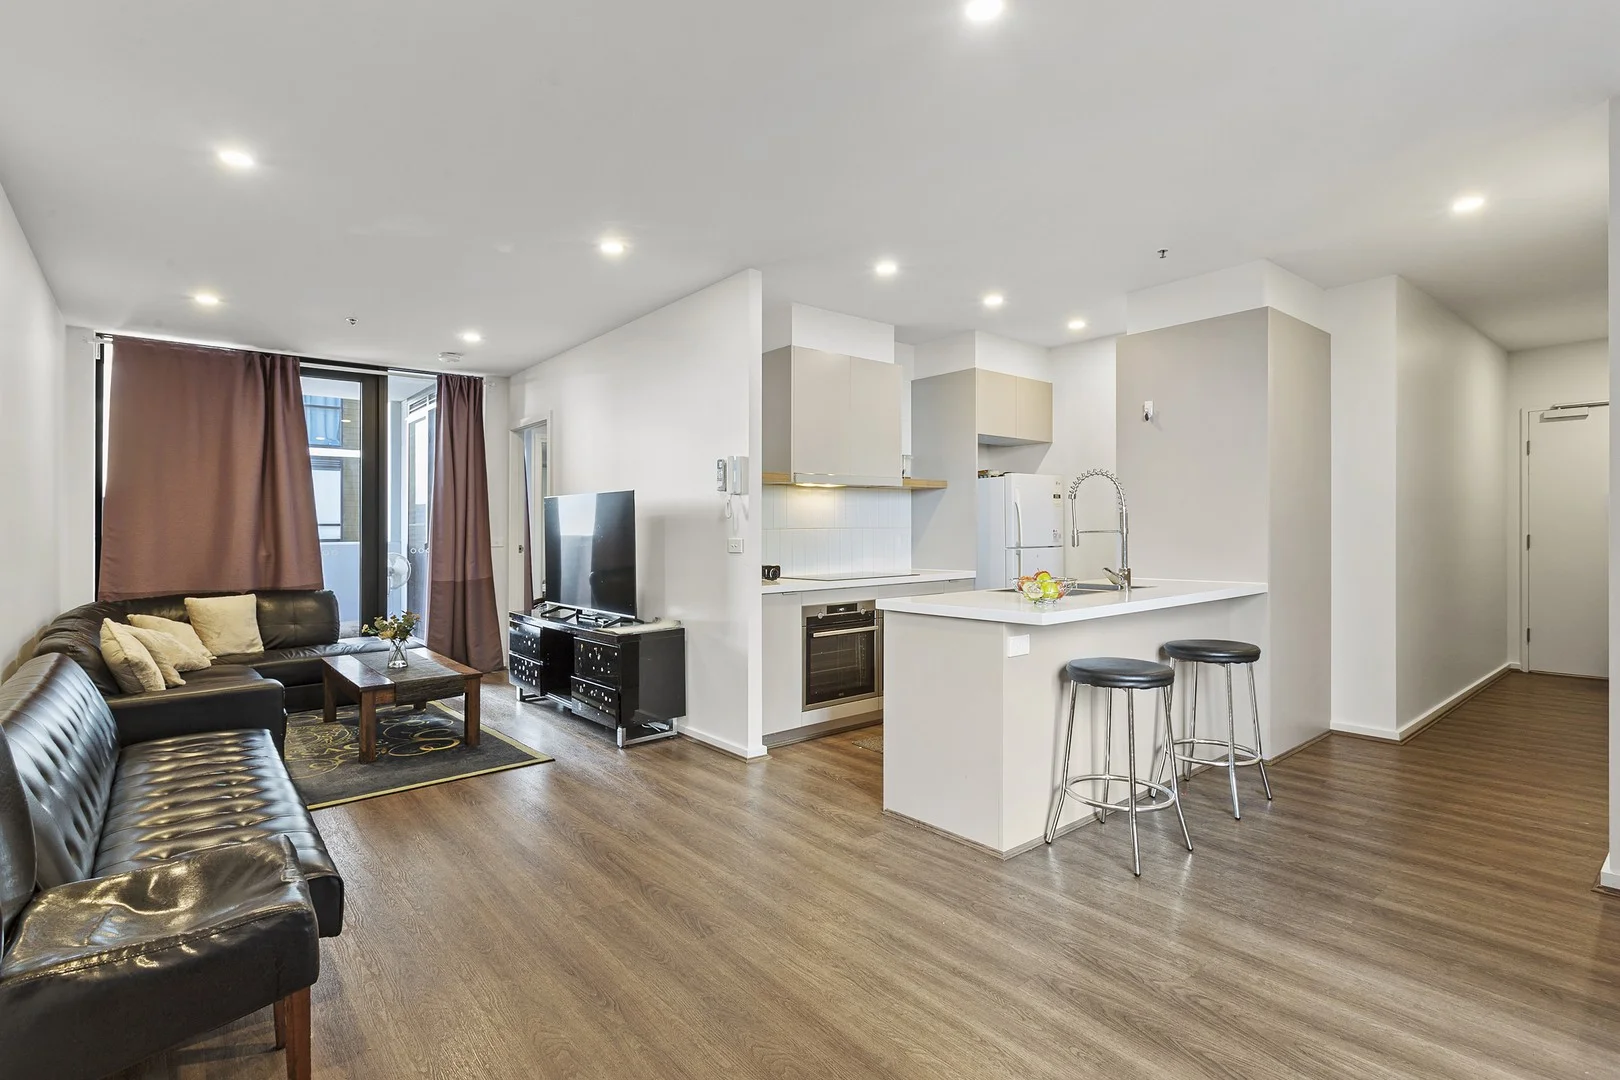
Gungahlin, ACT 2912
Property Type: Apartment / Unit / Flat
Listing Type: Residential
Status: Active
Summary: Perfectly Positioned in the Heart of Gungahlin
Description: Designed to maximize space and light, the open-plan layout flows effortlessly from the kitchen to the living area and onto a private balcony, providing a perfect space for relaxation or entertaining guests. Enjoy sleek, stylish bathrooms with floor-to-ceiling tiles, quality fixtures, and ample storage adding a touch of luxury to your daily routine. The modern kitchen features stone benchtops, high-quality stainless steel appliances, and plenty of cupboard space. Whether you're preparing a quick breakfast or hosting a dinner party, this kitchen offers everything you need. Both bedrooms are designed with relaxation in mind, featuring built-in robes, plenty of natural light, and the perfect balance of privacy and openness. The master bedroom boasts a chic ensuite bathroom for added convenience. Step out onto your own balcony to take in fresh air and scenic views of Gungahlin, adding an extra layer of tranquility to this urban retreat. Key Features: - Spacious Interior enjoy the living spaces with high ceilings, natural light, and premium finishes throughout. - Well appointed Kitchen Featuring sleek countertops, stainless steel appliances, and ample storage, perfect for culinary enthusiasts. - Two well-appointed bedrooms with built-in wardrobes. - Bathroom with Modern fixtures, stylish tiling, and a clean design. - Secure Parking Allocated parking space and additional storage options for your convenience. - Reverse Cycle heating and cooling. - Swimming Pool level 8 - Dive into the crystal-clear waters of the on-site pool, ideal for a refreshing swim or leisurely lounging. - Fitness Center level 16 - Stay active and healthy with access to a fully equipped gym. - Outdoor BBQ Area - Perfect for entertaining friends and family on warm summer evenings. Situated in the heart of Gungahlin, you're just a stone's throw away from an array of shopping, dining, and entertainment options. With excellent public transport links, commuting to the city center and beyond is a breeze. This property is not just a place to live; it's a lifestyle. Whether you're a young professional, a growing family, or looking to downsize, this apartment caters to all. Experience the best of urban living with the peace and tranquility of a suburban retreat. Property Address: 401/6 Gribble Street, Gungahlin. Home size: Internal living - 84m2 Balcony 1 - 12 m2 Balcony 2 - 17m2 Strata Fees: $1,109 per quarter (approx.) Rates: $390 per quarter (approx.) EER: 6.0 stars *Disclaimer: All information contained herein is gathered from sources we believe reliable. However, we cannot guarantee its accuracy and interested parties should rely on their own inquiries.* Photography Disclaimer: Some images may have been virtually staged to better showcase the true potential of the rooms and spaces in the home. Alternatively, while the property may have been staged for photography, it might be vacant during your inspection.
Agent: Tom Grenfell - tom.grenfell@ljhcanberracity.com.au
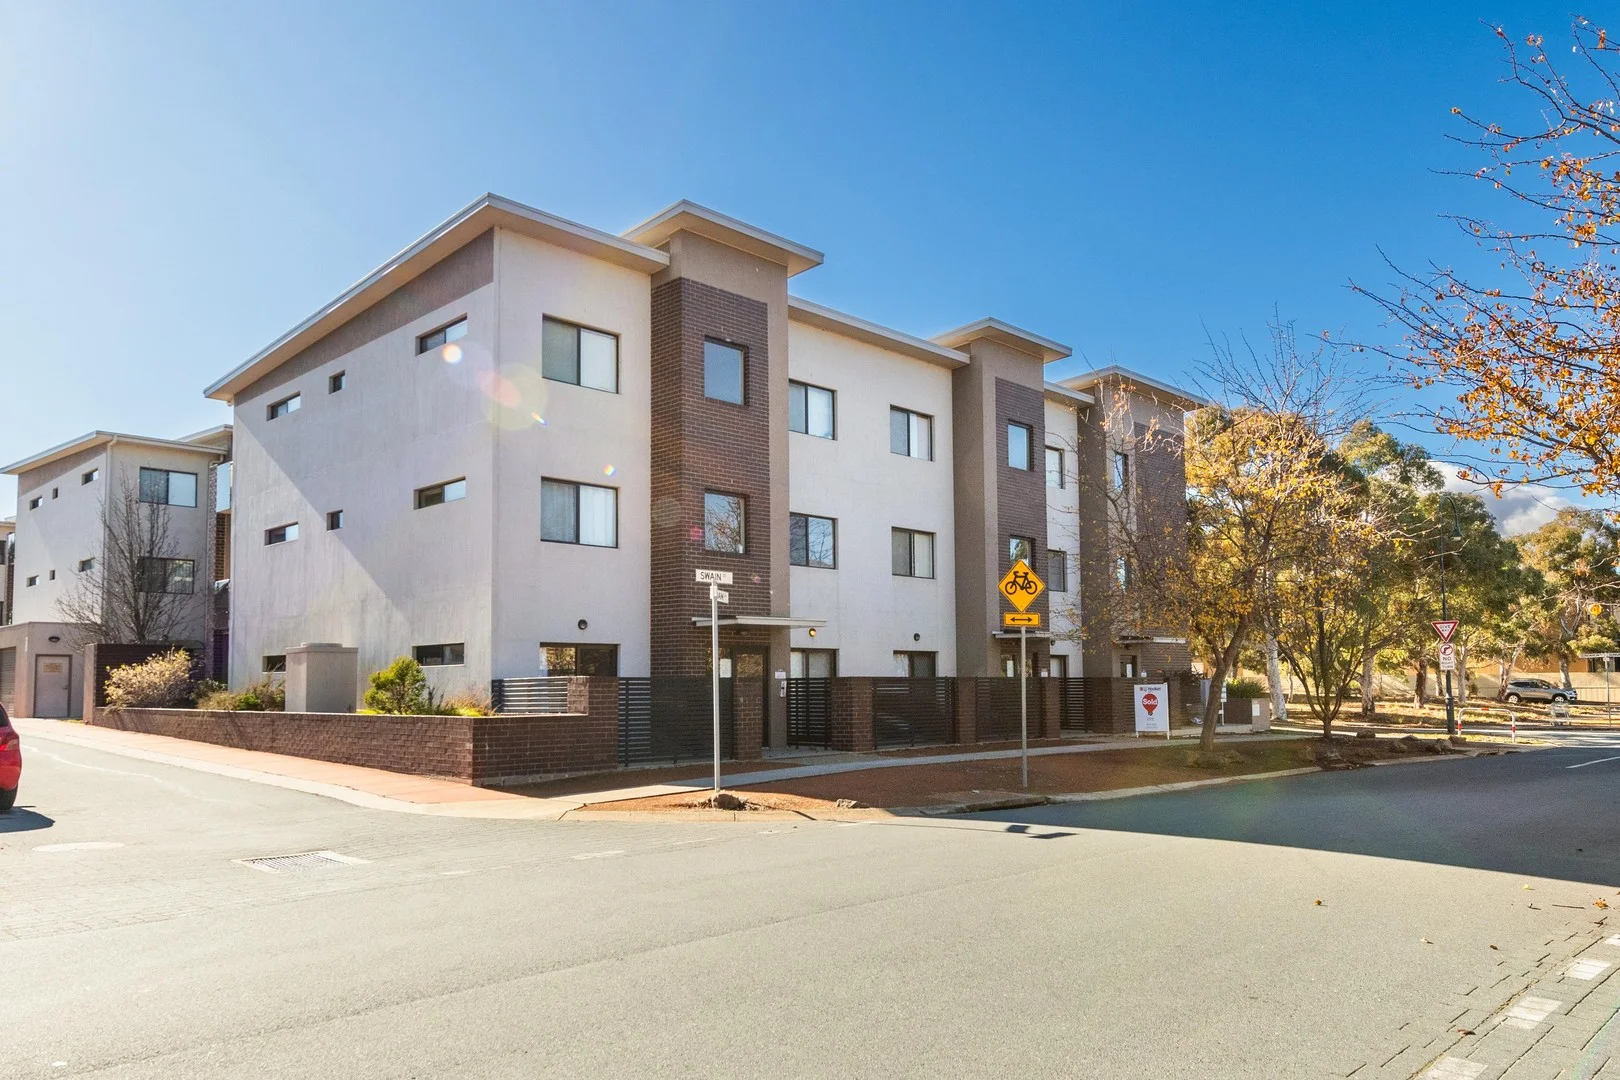
Gungahlin, ACT 2912
Property Type: Apartment / Unit / Flat
Listing Type: Residential
Status: Active
Summary: Stylish and spacious ground floor one bedroom unit
Description: Situated a stones throw from the Gungahlin town centre, where you will find shops, cafes, restaurants and a host of other amenities, is this practical and well designed apartment. Internally, the apartment features a great kitchen with stone benchtops, open plan living and dining areas are a great size and offer a real sense of space. The living area seamlessly connects with the large alfresco courtyard, which provides a multitude of indoor/outdoor living opportunities. Secondary to this courtyard this home also features a front courtyard. Summary: Ultra convenient location Open plan living and dining area Stylish kitchen with stone benches Front and back courtyards, with storage Generous bedroom with built in robe Bathroom with floor to ceiling tiling, wall hung vanity and large shower Split system reverse cycle air conditioning High ceilings Basement car parking for 1 car Minutes to the Gungahlin town centre EER 6 52m2 internal apartment space Ideal for live-in owners & investors or someone looking to downsize, this apartment represents and exciting opportunity to buy into a desirable complex in a rapidly growing area of Canberra. Other details: Strata $805.90 per quarter approx. Rates $433.00 per quarter approx. Water $186 per quarter approx. Rental estimate $450-480 per week Disclaimer Please note whilst all care has been taken in providing this marketing information, CTC Property Group does not accept liability for any errors within the text or details of this listing. Interested parties should conduct their own research in confirming the information provided.
Agent: Emma Zeller - emma@ctcproperty.com.au
Gungahlin, ACT 2912
Land Size: 536 m²
Property Type: House
Listing Type: Residential
Status: Active
Summary: A Polished Family Home Offering Space, Style & Everyday Convenience
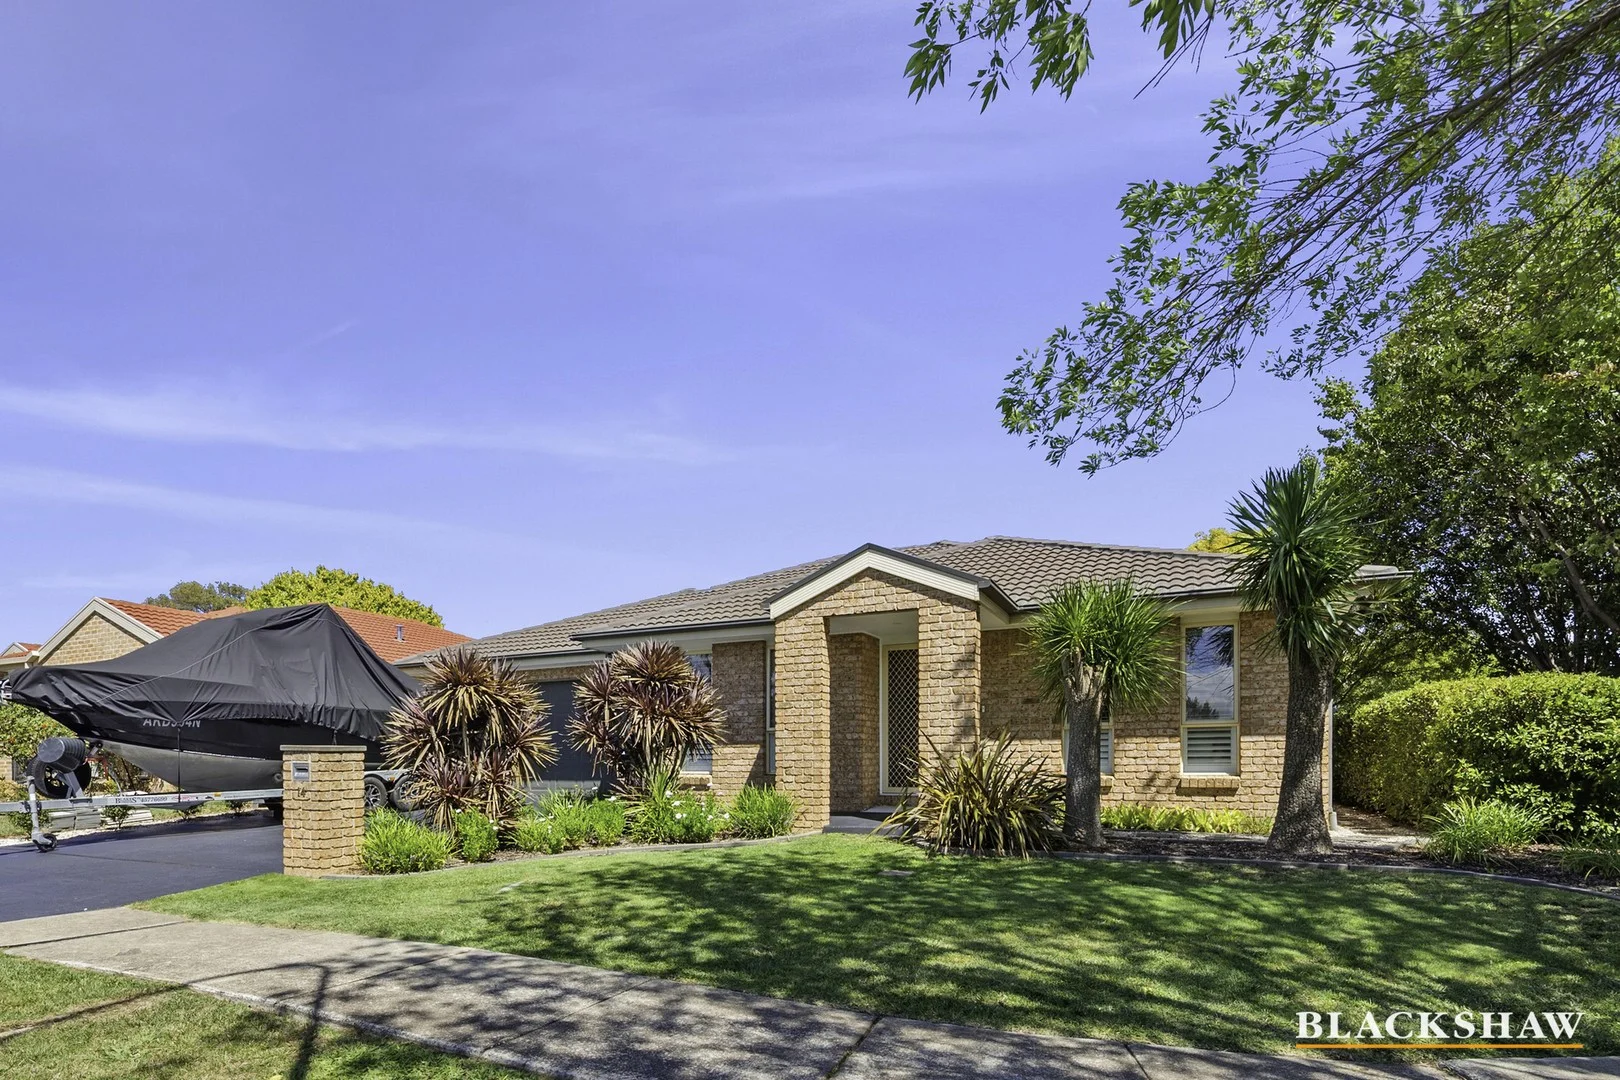
Description: Auction is the 14th March at 3:00pm on-site unless sold prior! Positioned on a corner block, 14 Petersilka Street, Gungahlin offers a relaxed, well-connected lifestyle, an immaculately presented home with reserve outlook. Immaculately presented with fresh paint, new flooring and plantation shutters throughout, the home feels calm, contemporary and move-in ready. A formal lounge and large front bedroom enjoy views across the local pond, making this space ideal as a home office, guest room or quiet retreat. The heart of the home is the spacious open-plan living and dining area, where elevated views stretch toward Mulligans Flat Reserve. While the reserve sits beyond the highway, the outlook remains open and green, bringing light and a sense of space into everyday living. The kitchen is designed for family life and entertaining, featuring a walk-in pantry and a long peninsula with generous seating. From here, living flows seamlessly to the covered outdoor entertaining area, perfectly positioned to enjoy the landscaped gardens and lawn for kids to play. The main bedroom is luxurious, complete with a beautifully renovated ensuite that delivers a true spa feel, with calming tiles and elegant gold fittings. Three further bedrooms are all well-sized with built-in robes, while the fully renovated family bathroom impresses with black fittings and an oversized rainfall shower. Outdoors is equally well cared for, with landscaped gardens wrapping around the corner block, automated irrigation for easy maintenance, and two garden sheds that free up the double garage for everyday use. Ducted reverse-cycle heating and cooling ensure year-round comfort. Just moments from Gungahlin Town Centre, this home combines comfort, quality and convenience in a location that makes daily life easy and enjoyable. You'll love... - Views out to Mulligans Flat Reserve and a local pond - Freshly painted and new carpet throughout - Formal lounge room with pond views - Large open plan living room, perfect for entertaining - Kitchen with extensive storage and a walk-in pantry - Main bedroom with a walk-in robe and a renovated ensuite - 3 bedrooms with robes, and one is ideal as a home office. - Beautifully renovated bathroom with a rain shower head - Renovated laundry with extensive storage and bench space - Plantation shutters installed throughout - Covered outdoor entertaining area - Perfectly landscaped garden with automatic sprinklers - Two garden sheds and a freshly painted driveway - Ducted reverse-cycle heating and cooling - Double garage with automatic door and internal entry - 800m walk to Manning Clark North light rail stop - 1.3km walk to Gungahlin Town Centre - 1.4km walk to Gungahlin College The details... - Living: 191.4m2 - Garage: 40.28m2 - Land: 536m2 - Built: 2004 - Rates: $3,572 - Land tax: $6,735 (if tenanted) - UV: $570,000 All care has been taken in the preparation of this marketing material, and details have been obtained from sources we believe to be reliable. Blackshaw do not however guarantee the accuracy of the information, nor accept liability for any errors. Interested persons should rely solely on their own enquiries.
Agent: Naomi Sachs - nsachs@blackshaw.com.au - 02 6147 3396
Gungahlin, ACT 2912
Property Type: Apartment / Unit / Flat
Listing Type: Residential
Status: Active
Summary: Elevated Luxury Living in the Heart of Gungahlin 1209 / 6 Gribble Street
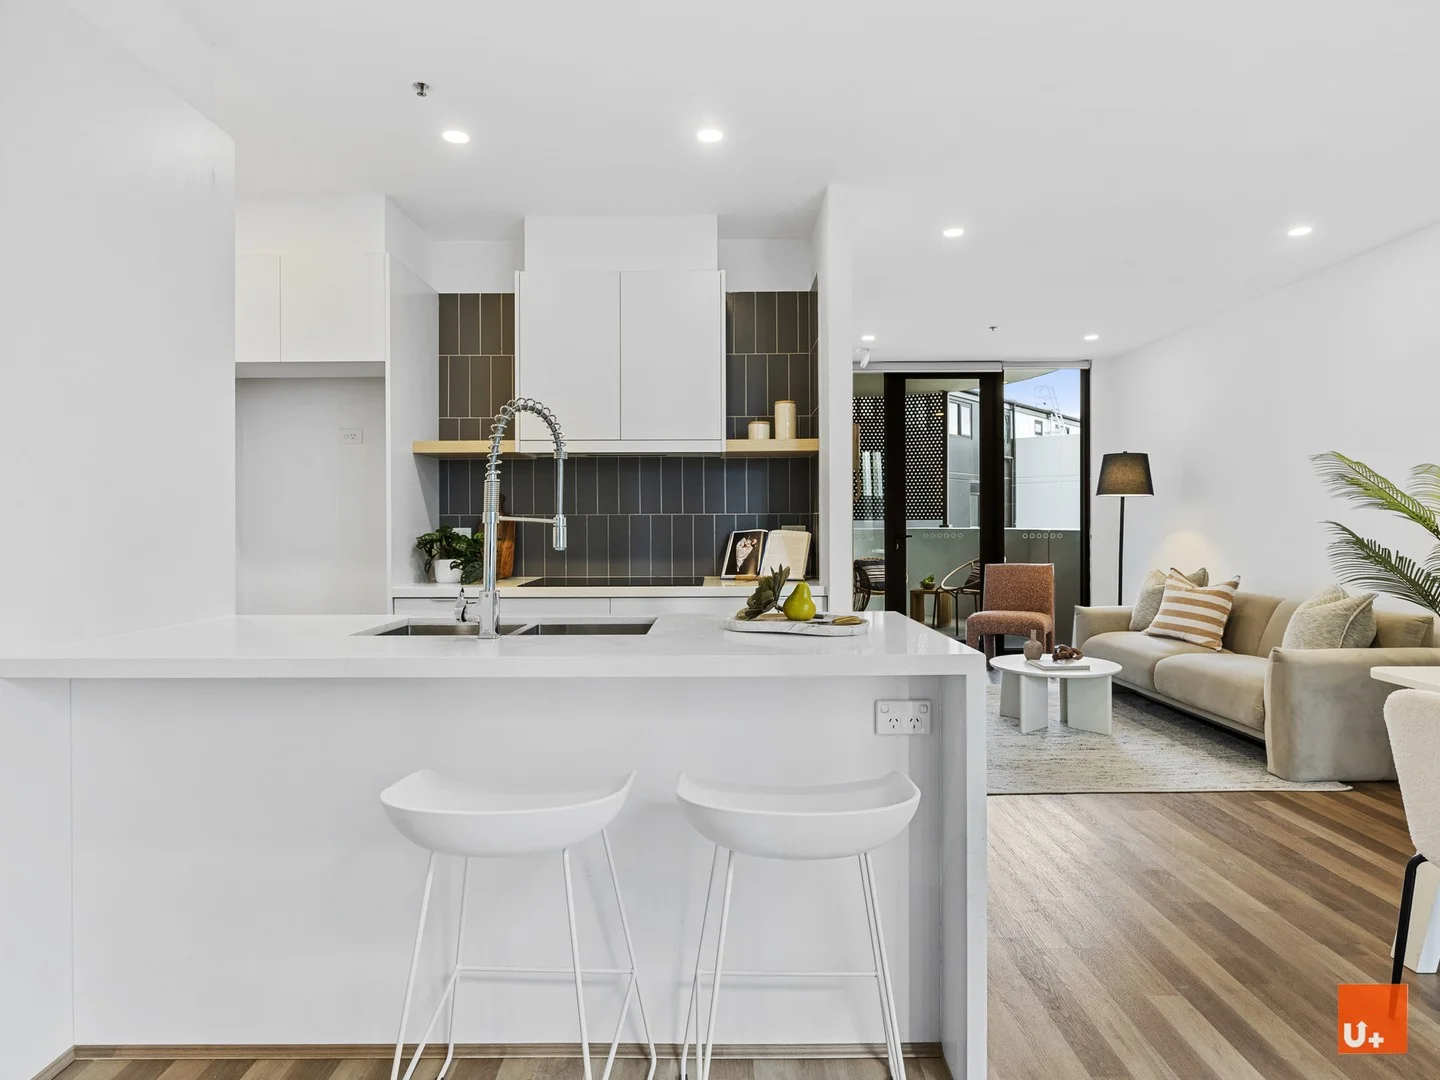
Description: Discover the perfect blend of modern style, comfort, and unbeatable lifestyle amenities with this stunning high-level apartment in the highly sought-after Ruby complex. Positioned on a premium floor, this beautifully presented residence features two spacious bedrooms, two bathrooms, and two secure car spaces plus two private balconies and a spacious enclosed storage room located conveniently next to the parking spots, making it an ideal choice for first home buyers, downsizers, or savvy investors. The apartment has been freshly painted throughout, creating a clean and modern atmosphere. The kitchen boasts a brand-new high-quality AEG cooktop and a sleek waterfall bench, perfectly complementing the stylish open-plan living and dining area. Enjoy stunning mountain views from the spacious balcony, with the iconic Telstra Tower as part of your daily scenery. Residents of Ruby also enjoy exclusive access to a fully equipped gym located in the building's common area, where you can work out while taking in breathtaking panoramic views of the Brindabella mountain ranges a stunning backdrop that changes with the seasons. And it's not just the apartment that impresses Ruby offers an unmatched lifestyle experience with resort-style facilities, including: - A heated indoor swimming pool perfect for year-round enjoyment - A fully-equipped gym to help you stay active without leaving home - Multiple outdoor BBQ and entertaining areas, ideal for hosting friends and family - Rooftop communal spaces with incredible views and a relaxed atmosphere - EV charger-ready car parks the building is power charger friendly, and installation is easily arranged via application to building strata management Enjoy the unbeatable convenience of ground-floor retail and dining optionsfrom cozy cafés and restaurants to essential shops, everything is right at your doorstep. Just next door, you'll find the local Community Centre, offering a vibrant mix of activities, workshops, and events. Located in the thriving heart of Gungahlin, you're moments from the light rail, bus interchange, major supermarkets, schools, parks, and the Gungahlin Marketplace. Whether you're commuting to the city or enjoying everything the local community has to offer, this location has it all. This building was developed by POD A Trusted Canberra Local and award winner Developer for more than 30 years with successfully delivered 2,000 residential and commercial properties. ***Key Features***: - Rates: $431.75 (approx.) per quarter - Strata: admin fee $902.09 (approx.) per quarter; Sinking fund $258.56 (approx.) per quarter - Total Size: 99 sqm (Internal size: 84 sqm & Double Balcony: 15sqm) - Year built: 2020 Don't miss your opportunity to secure this exceptional apartment with amazing views and five-star facilities. Contact us today to arrange a private inspection and make this incredible lifestyle your own. Disclaimer: All information provided above is gathered from sources deemed reliable; however, we cannot guarantee its accuracy and do not accept responsibility for any errors or omissions. Interested parties should make their own inquiries and obtain independent legal, financial, or property advice where necessary. Measurements, views, and descriptions are approximate and subject to change without notice. Buyers are encouraged to inspect the property personally to verify all details.
Agent: Lily YU - lily@uplusrealty.com.au - (02) 6183 0038
Agent: David Wang - david.wang@uplusrealty.com.au - 02 6183 0038
Gungahlin, ACT 2912
Land Size: 307 m²
Property Type: Townhouse
Listing Type: Residential
Status: Active
Summary: LOCATION AND LIFESTYLE! - READY TO MOVE IN !
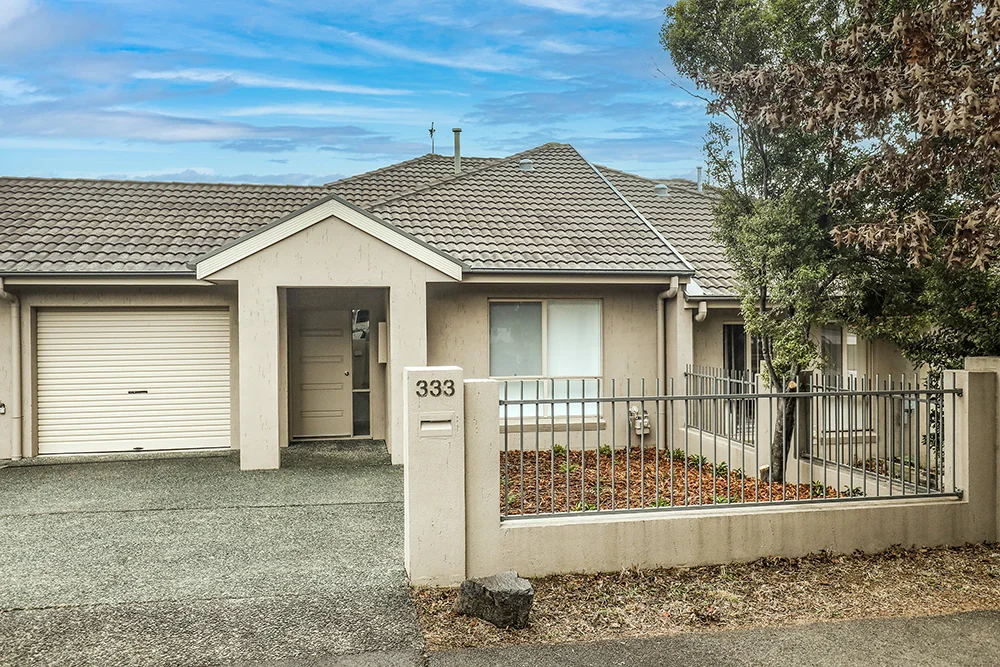
Description: Affordable and Stylish Inner Gungahlin Living 3-Bedroom with ensuite Living area : 124m2 Garage : 24 m2 Block : 307 m2 EER : 4.53 NOW is the time to get in! This appealing 3 bedroom separate title townhouse provides the QUALITY, VALUE AND LIFESTYLE that the owners/investors are seeking just minutes walking distance from Gungahlin centre. The original owners have spared no expense into bringing this home up to the highest standards of modern living. The kitchen has brand new appliances and counter tops for a fully functional and entertaining cuisine centre. This home offers a lifestyle of unbeatable convenience and comfort. The living areas face north and are sun drenched in natural light. Walk through the open plan living area that flows out onto a private back courtyard area. The ceiling heights are 2.7 m which gives a feeling of openness and light, and the oversized single garage allows extra storage and convenience. This home is ideal for downsizers or investors looking for a single level home with an easy flowing design, low maintenance, and comfortable living. This home is a must see.
Agent: Brent Dayton - brent@australisrealty.com.au - 02 6260 7997
Forde, ACT 2914
Land Size: 403 m²
Property Type: House
Listing Type: Residential
Status: Active
Summary: Stylish living in the heart of Forde
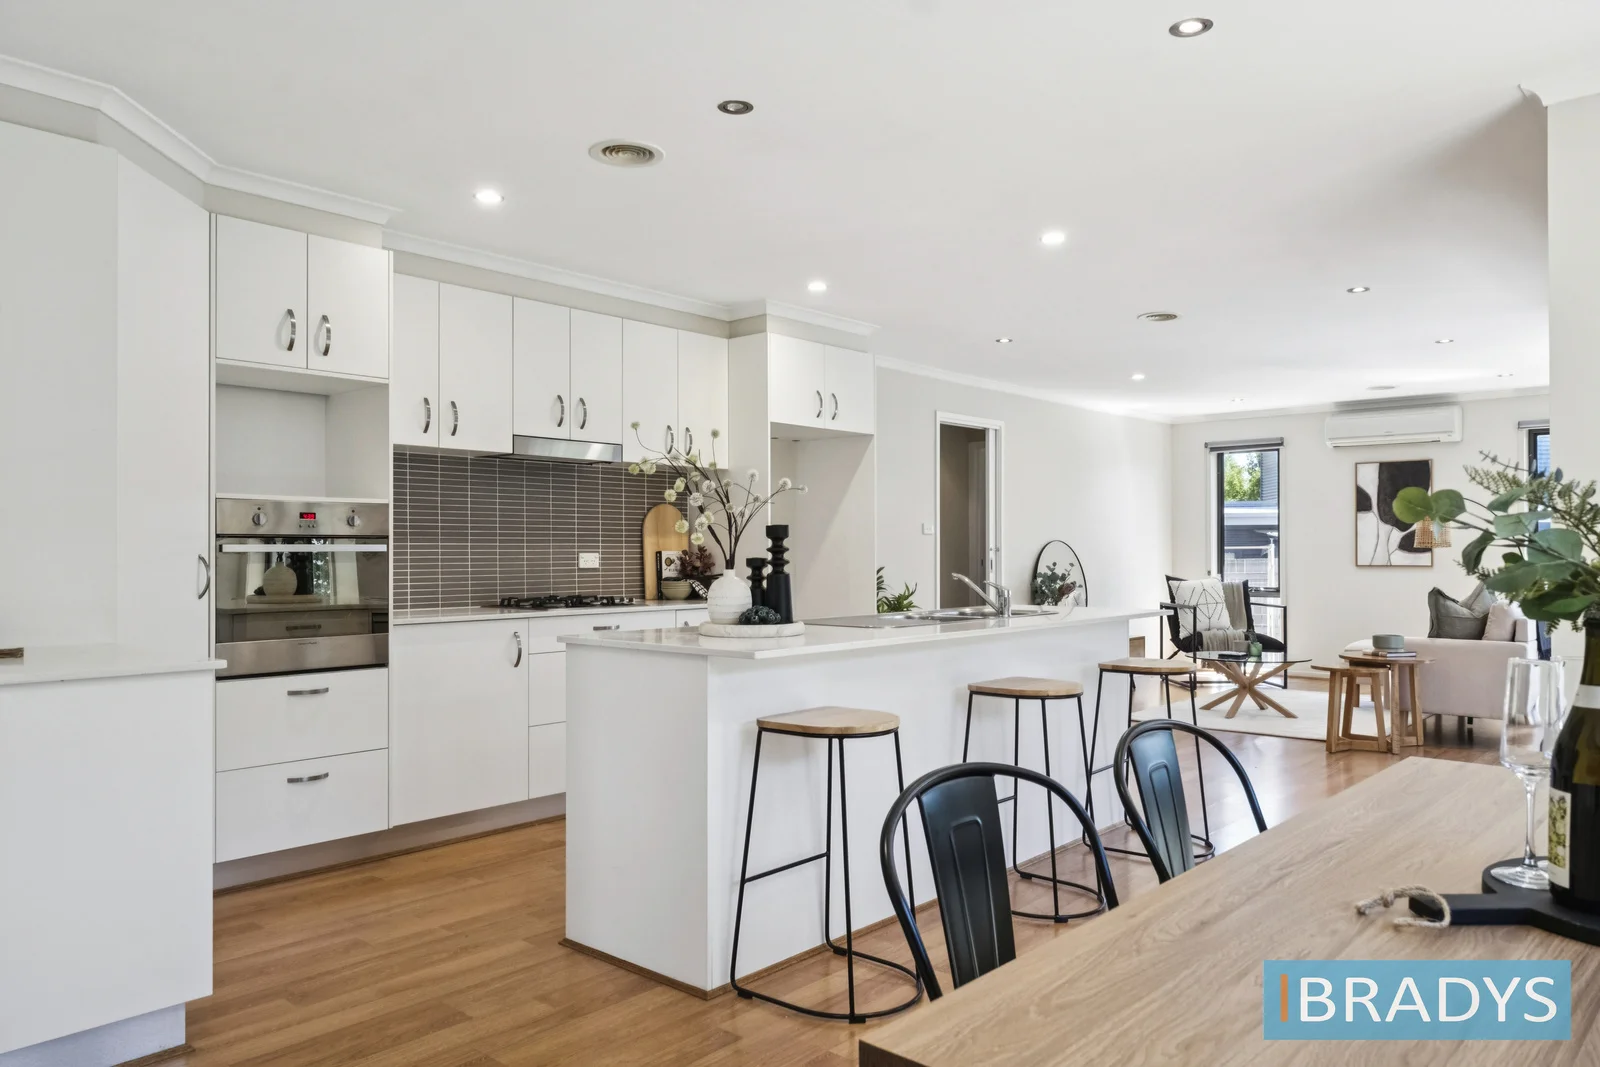
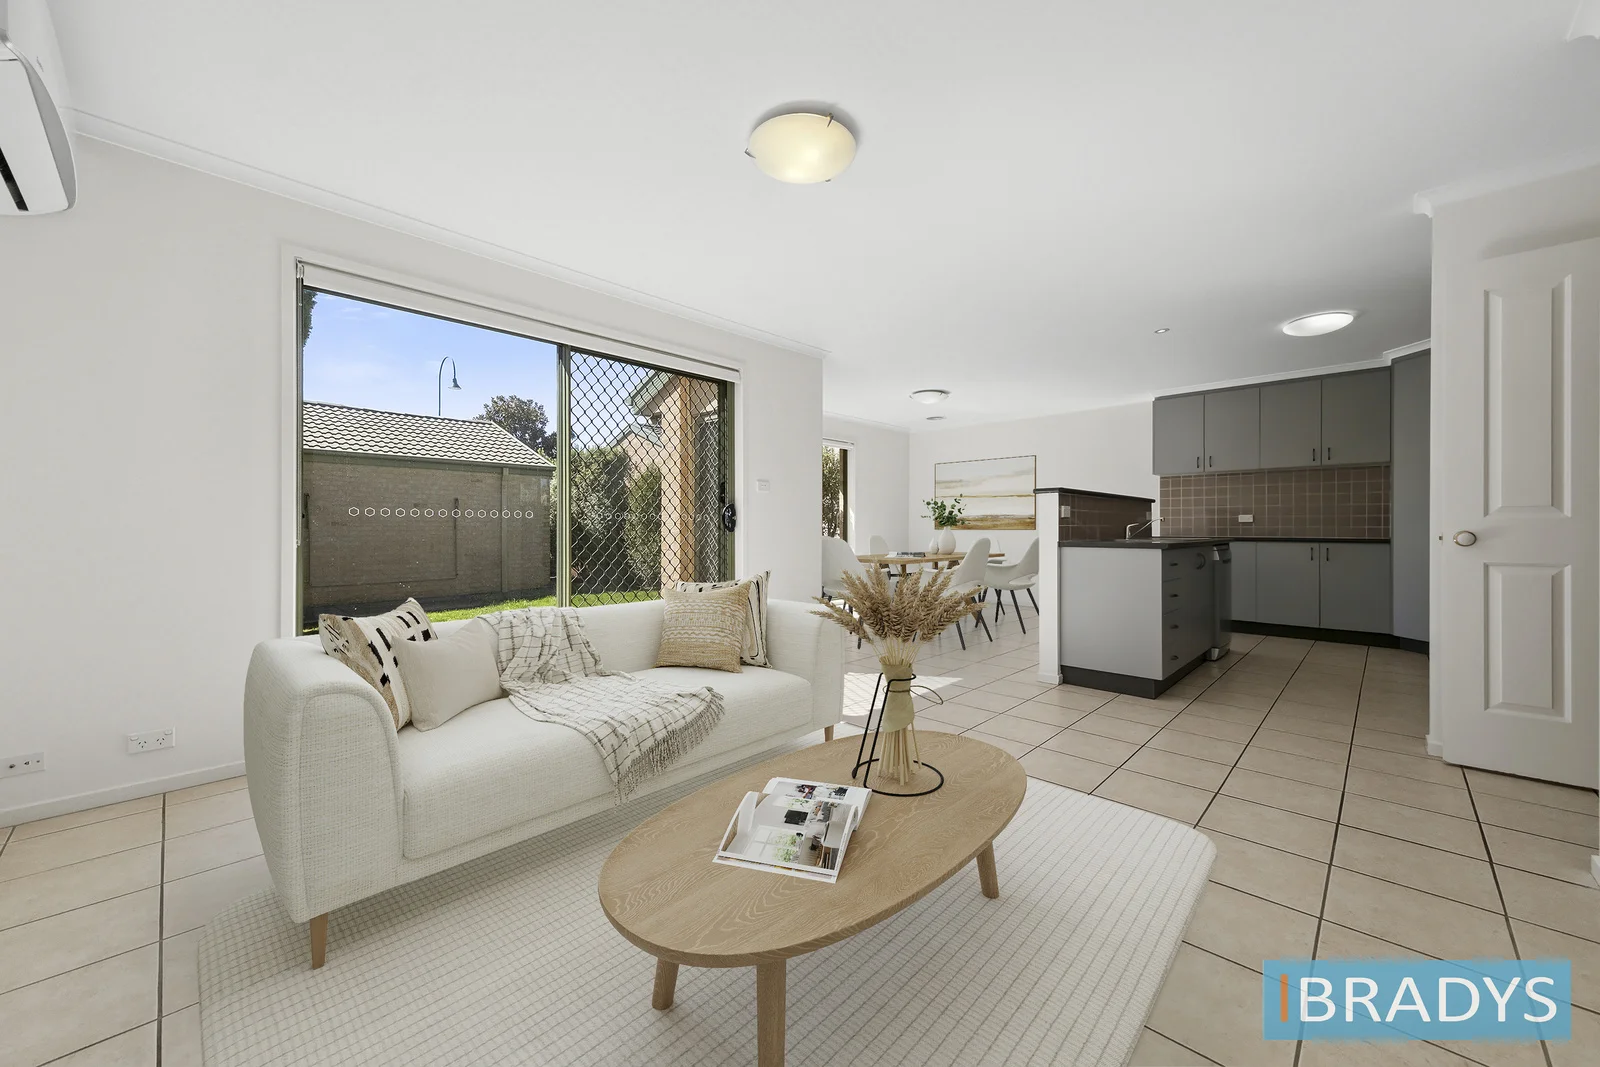
Description: Positioned in one of Gungahlin's most sought-after suburbs, this stylish and beautifully presented three-bedroom home offers the perfect blend of comfort, space and modern design. With a light-filled layout, quality finishes and a seamless connection between indoor and outdoor living, this is a home that invites you to simply move in and enjoy. Step inside through the formal entrance and be welcomed by an airy, open-plan design where the kitchen, living and dining areas flow effortlessly together. Large full-length sliding doors enhance the sense of space and natural light and is complemented by hybrid flooring in the main living zones and brand-new carpet in the bedrooms. At the heart of the home lies a contemporary kitchen, appointed with stone benchtops, stainless steel Fisher & Paykel appliances including a gas cooktop, built-in oven and rangehood. The island bench doubles as a breakfast bar, making it ideal for casual meals, entertaining guests or keeping an eye on the kids while preparing dinner. All three bedrooms offer built-in robes, with the master suite enjoying the privacy of its own ensuite. The main bathroom is generously sized and features a bath making it a perfect retreat at the end of a long day. Climate control is well taken care of with gas ducted heating and a reverse-cycle split systems in the family area, ensuring year-round comfort. The home also includes a gas hot water system, NBN connection, and an automated double garage with internal access, along with ample street parking for visitors. Outdoor living is just as inviting. The backyard is fully enclosed with lawns, ideal for children or pets to play. The covered entertaining area features a freshly painted pergola and a concrete patio, making it the perfect spot to enjoy summer BBQs or relax with a morning coffee. Located in the family-friendly community of Forde, you'll love the peaceful streets, nearby walking trails, and proximity to Mulligans Flat Nature Reserve. Forde also offers convenient access to local schools, playgrounds, green spaces and a well-equipped shopping centre with cafes and a supermarket. This is a home that offers so much more than just a place to live it's a lifestyle opportunity in one of Canberra's most desirable neighbourhoods. PROPERTY DETAILS Block: 403m2 Residence: 127.91m2 Garage: 36.25m2 Pergola: 19.24m2 Porch: 3.83m2 Total: 187.23m2 EER: 6 Year Built: 2009 Builder: Geocon Features include : 3 bedrooms Built in wardrobes Large bathroom with deep bath Ensuite Formal entrance Open plan living Meals area Family room Gas hot water system Gas ducted heating 2 x Reverse cycle split air conditioning in family room and Hybrid flooring in the informal living areas Brand new carpet Roller blinds Enclosed back garden with lawn Great outdoor entertaining area with freshly painted pergola and concrete patio Bright Living are Large full length sliding doors to gardens Open plan kitchen Stainless steel Fisher and Paykel gas hotplates Stainless steel built in oven Stainless steel rangehood Stone bench tops Island bench/breakfast bar Double garage automated with internal access * Plenty of street parking NBN Disclaimer: While all care has been taken in compiling information regarding properties marketed for rent or sale, we accept no responsibility and disclaim all liabilities in regards to any errors or inaccuracies contained herein. All parties should rely on their own investigation to validate information provided. Please note: It is a condition of entry that you will be required to provide your contact details when inspecting this property.
Agent: Nicola Brady - sales@bradysrealestate.com.au
Gungahlin, ACT 2912
Land Size: 254 m²
Property Type: House
Listing Type: Residential
Status: Active
Summary: Separately titled 3 bed + study terraced home in the heart of Gungahlin
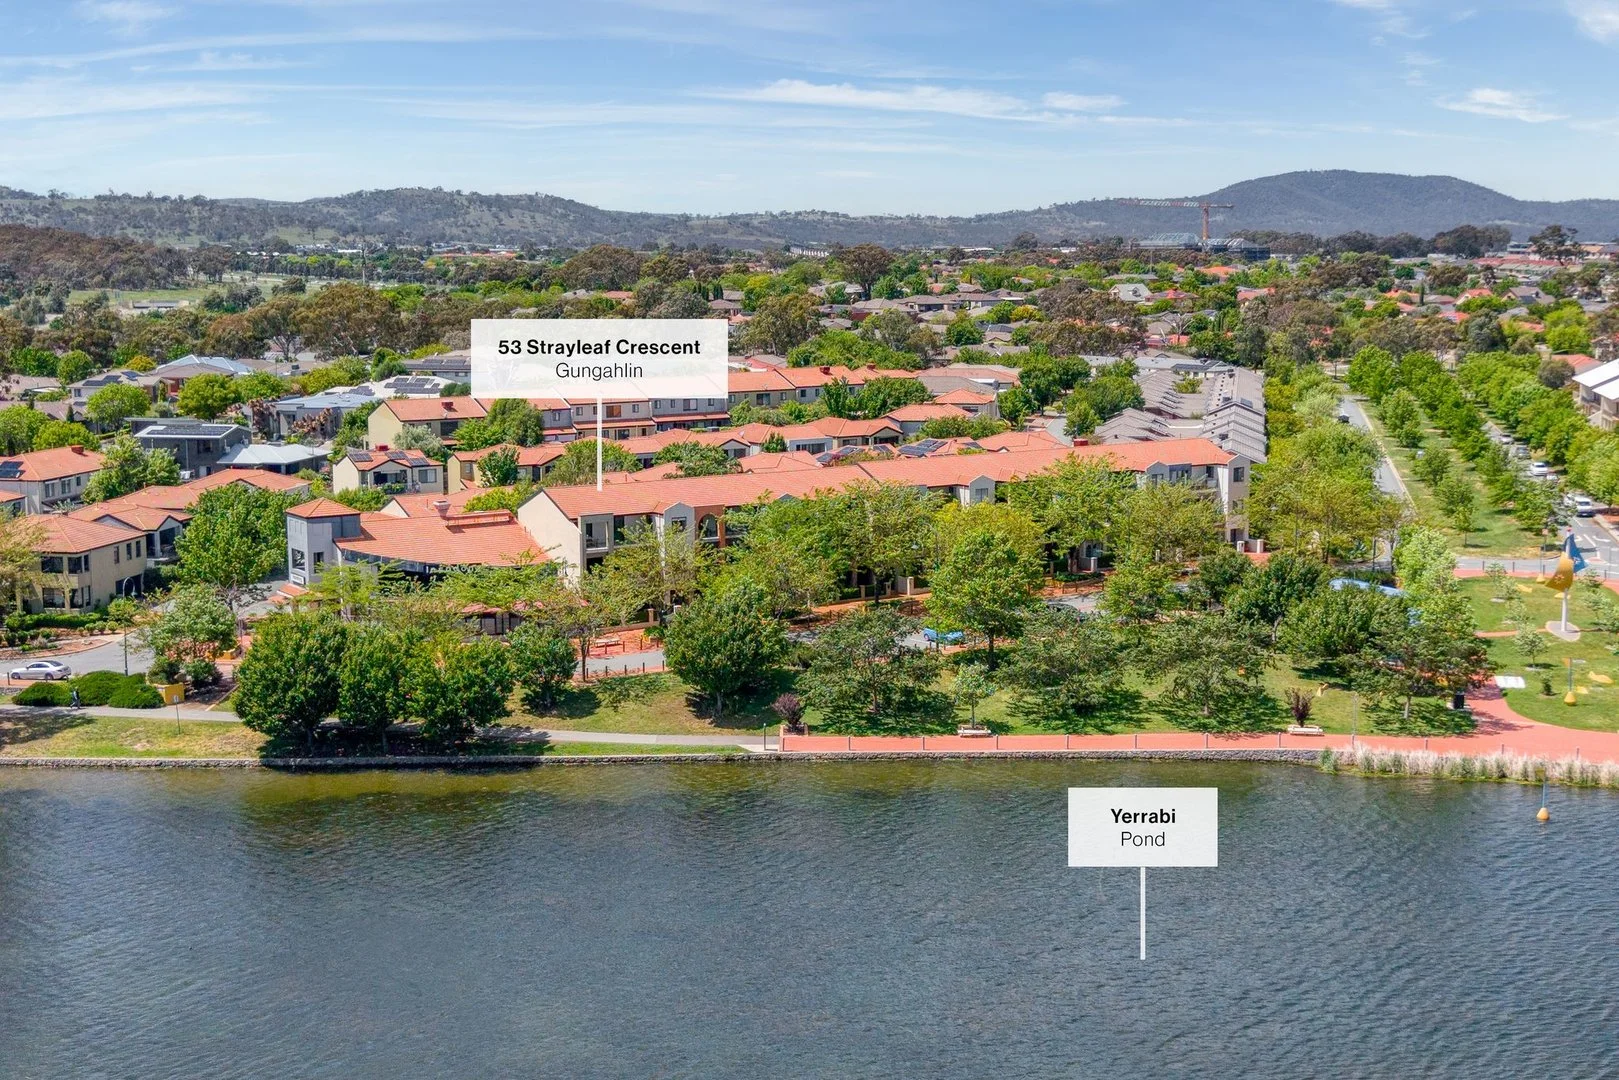
Description: This beautifully presented, separately titled (NO BODY CORPORATE FEES) double-storey terrace home offers the perfect blend of low-maintenance design, and unbeatable convenience, all just a short stroll from the heart of Gungahlin and the picturesque Gungahlin Ponds. Freshly painted and with new carpet (approx. 1 year) making it ready for immediate enjoyment, this wonderful home offers a total area of 191m², and was designed with versatility in mind. On the ground floor, you'll find the formal lounge along with the study, both overlooking the front courtyard. A well-appointed kitchen features ample cupboard space, a gas cooktop, electric under-bench oven, and a stainless steel dishwasher, providing a practical and stylish hub for family life. The kitchen overlooks the bright and welcoming open plan family/meals area that enjoys plenty of natural light. The laundry and downstairs toilet also add extra functionality to the home. Upstairs, you'll find three generously sized bedrooms with built in wardrobes, including a master suite complete with a walk-in robe and private ensuite and balcony. Downstairs, the additional room provides the ideal space for a dedicated home office or a small fourth bedroom. Comfort is assured all year round with ducted gas heating and two reverse cycle split systems located in the family area and main bedroom. Additional features include instant gas hot water, roller blinds, linen cupboard, bathroom with separate bath and shower. Outside, the home is framed by two private courtyard spaces. The enclosed front courtyard provides a welcoming entrance, while the rear courtyard features a lawn area and direct access to the spacious (42m2) double garage that is also accessed via a rear laneway, Positioned within easy walking distance to Gungahlin's thriving shopping precinct, light rail, schools, cafes, and walking trails around the ponds, this home offers a lifestyle of complete convenience. Whether you're looking for a spacious and comfortable home for your family or a smart investment with excellent rental return potential this property ticks all the boxes. Offering exceptional value in one of Canberra's fastest-growing suburbs, this is an opportunity not to be missed! Main features include: Year built: 2004 Builder: Porreca EER: 5 Block Size: 254m2 Rates: 687 per quarter Potential rent: $700-$720 per week Comparison 51 Sarre Street Gungahlin leased $700 per week 3,2,2 Dimensions Downstairs: 87m2 Upstairs: 62m2 Garage 42m2 Total: 191m2 Further info: SEPERATELY TITLED NO BODY CORPORATE FEES Double storey terraced home 3 bedrooms upstairs Study/4th bedroom downstairs Lounge Family room/meals area, north facing with plenty of natural light Open plan kitchen with plenty of cupboard space Gas ducted heating Instant Gas hot water Gas hotplates x 4 Electric under bench oven Dishwasher Omega stainless steel 2 x Reverse cycle Split Air conditioning system in the family room/meals area and main bedroom Roller blinds Freshly painted New carpet (approx. 1 year) Bathroom with bath Linen cupboard Built in wardrobes Ensuite Laundry Downstairs 3rd toilet Walk in robe Laneway access to double garage with remote access and access to back garden Enclosed front courtyard Back courtyard with lawn and access to laneway Walking distance to Gungahlin shopping district Short walk to Gungahlin ponds for picturesque lakeside walks Disclaimer: While all care has been taken in compiling information regarding properties marketed for rent or sale, we accept no responsibility and disclaim all liabilities in regards to any errors or inaccuracies contained herein. All parties should rely on their own investigation to validate information provided. Please note: It is a condition of entry that you will be required to provide your contact details when inspecting this property.
Agent: Nicola Brady - sales@bradysrealestate.com.au
Gungahlin, ACT 2912
Property Type: House
Listing Type: Residential
Status: Active
Summary: Stunning Waterfront Lifestyle with Commercial Income
Description: Auction - On Site - 11am, Saturday 29 November Registration of Bidders - On Site - 10.30am, Saturday 29 November Price Guide - $1,150,000 plus Relishing a remarkable waterfront position in one of Gungahlin's most coveted pockets, this large stylish three bedroom plus home office residence offers a superb blend of comfort, functionality and lifestyle, boasting stunning uninterrupted views of Yerrabi Pond - glittering during the day with dramatic reflections by night. Spread across two levels, the residential space showcases refined modern living, featuring open-plan interiors bathed in natural light, quality finishes throughout, and a seamless flow to outdoor entertaining options front and back. Two glass double stacker sliding doors open the residence to a covered balcony of 27m2 with water views, creating a perfect environment for entertaining on a grand or intimate scale. The designer kitchen is equipped with stone benchtops, sleek cabinetry and quality appliances. The main bedroom is expansive, offering a luxurious retreat with an ensuite, walk in robe, and serene views, with direct access to an elevated waterfront balcony of 21m2. Two additional well-proportioned bedrooms with built in robes provide comfort and versatility for family or guests. You will appreciate the additional generous office, positioned to capture tranquil views over Yerrabi Pond. An inspiring setting for focus and creativity, providing work from home options or simply a quiet space to think. Downstairs, the 81m2 commercial space is leased to a well-established Hair Salon with street frontage and excellent visibility. A true asset for those seeking an immediate commercial income. Enjoy the convenience of being moments from Gungahlin Town Centre, the light rail, café's, parks and Yerrabi pond walking trails. Everything you need is right at your doorstep! This mixed use property offers unbeatable value with commercial income in one of Canberra's fastest-growing regions. Property features include: Residential (top two floors) Generous 180.83m2 of internal living space plus 44.42m2 double garage Gourmet kitchen featuring sleek stone benchtops, quality stainless-steel appliances including gas cooktop, oven, rangehood and dishwasher Elegant split-level design with open plan living, dining, meals and family areas capturing uninterrupted Yerrabi Pond views Expansive 27.24m2 covered terrace with water views seamlessly extending from the living area through two glass double stacker sliding doors Oversized master bedroom featuring a spacious walk-in robe, ensuite and serene outlook with direct access to 21.96m2 partially covered balcony Two additional generously sized bedrooms with built-in robes Second bedroom opening directly to the upper-level balcony Dedicated home office with tranquil water views for an inspiring work-from-home environment Powder room High ceilings complementing the expansive layout Separate laundry with dryer and backyard access Ducted gas heating throughout Expansive rear deck with garden outlook Double garage with remote access (rear lane entry) Low-maintenance backyard Rinnai 26 continuous flow gas hot water system NBN Body corporate of two properties Commercial (ground floor) Current lease in place until 2029 Narsha Hair Salon 81.4m2 ground floor with separate entrance Spacious kitchenette and bathroom Heating and cooling cassette NBN Covered paved courtyard Can be used for commercial as well as residential purposes Ample free street parking Disclaimer: The information and material contained within this marketing is for general information purposes only. Morrissey Property does not accept responsibility and disclaim all liabilities regarding any inaccuracies or errors contained herein. You should not rely upon this material as a basis for making any formal decisions. We recommend all interested parties to make further enquiries.
Agent: Trenton Morrissey - sales@morrisseyproperty.com.au - 0433 622 600
Agent: Lila Greyling - sales@morrisseyproperty.com.au
What's Nearby

GDANCE Academy
1/66 Dacre St , Mitchell

Tarang by Tanya Bollywood Dance
Mitchell Studio, 133 Flemington Rd, Mitchell

Music for Canberra
Ainslie Arts Centre, Braddon

Grasshopper Soccer Canberra
Canberra

Choong-Moo Taekwondo
Katherine Ave, Amaroo

Gungahlin Athletics Club
Amaroo

Rhee Taekwon-do Amaroo
Amaroo
Rhee Tae Kwon-do Canberra
Wimmera St, Harrison

GKR Karate
Wimmera St, Harrison
Nearby Schools

Gungahlin College
Gozzard Street, Gungahlin ACT 2912 Australia

Amaroo School
Katherine Avenue, Amaroo ACT 2914 Australia

Neville Bonner Primary School
William Cooper Ave, Bonner ACT 2914 Australia

Good Shepherd Primary School
Burdekin Ave, Amaroo ACT 2914 Australia

Burgmann Anglican School
Cnr Gungahlin Drive and The Valley Avenue, Gungahlin ACT 2912 Australia

Mother Teresa School
40 Wimmera St, Harrison ACT 2914, Australia
Nearby schools do not imply enrolment eligibility. Confirm catchments, year levels and childcare availability directly with the provider.