39 Chardonnay Drive
Berriedale, TAS 7011
Neighbourhood & everyday essentials
Explore around Berriedale, from school days to weekends.
Find schools, playgrounds and children’s classes. Browse by age to plan school days and weekends.
Area figures
- residents (ABS, June 2024)
- 50,743
- children aged 0–14
- 8,182
- schools
- 22
- parks & libraries
- 44
- kids’ activity providers listed
- 16
Most-listed activities: Play centre, Soccer, AFL
Population figures: Australian Bureau of Statistics
Explore local libraries, community spaces, schools and council programs across the wider area.
Parks, playgrounds & public spaces
Berriedale Reserve
Alcorso Dr, Berriedale, Tasmania, 7011
357 m straight-line distance
Bycool Cir Reserve
Allunga Rd, Chigwell, Tasmania, 7011
644 m straight-line distance
Chandos Reserve
Berriedale Rd, Berriedale, Tasmania, 7011
697 m straight-line distance
Alroy Court Reserve
Radcliff Cres, Berriedale, Tasmania, 7011
713 m straight-line distance
Things to do near this home
Explore nearby play centres and family attractions from the directory. Check ages, entry prices and opening hours with the venue.
Browse things to do with kids in Hobart
Find more ideas by age, budget and indoor or outdoor setting on Things to do. Dated events are in What’s on. See what’s on
Discover local guides & family ideas
Read local family guides and practical articles as you explore life around this home.

Most Livable Suburbs in Tasmania for Families (2026)
<!-- seotitle: Most Livable Suburbs in Tasmania for Families (2026) metadescription: The TAS suburbs with the most kids' activities and nearby schools on offer, ranked from AroundSchools' own…
Read more →
Free Kids' Activities in Hobart: What's On, Libraries, Free Trials
There are 2 free events listed in and around Hobart for the next month, 195 libraries, parks and community spaces we hold inside the city, and no kids' activity providers listed yet offering a free…
Read more →Everyday essentials & getting around
Open the map to choose a destination and check journey times from this address. Walking routes, step-free access and travel times have not been verified.
Source: AroundSchools directory. Distances are straight-line distances, not walking routes. Confirm facilities on the linked detail pages. Directory update dates are not supplied for this summary.
Property Details
621 m²
House
RESIDENTIAL
Upcoming Events Nearby

What's Nearby

Glenorchy City Tennis Club
Alcorso Dr, Berriedale

Bycool Cir Reserve
Allunga Rd, Chigwell
Alroy Court Reserve
Radcliff Cres, Berriedale

GKR Karate
Bucaan St, Chigwell
Alkoo Reserve
Beenak St, Chigwell
Peacock Court Reserve
Peacock Ct, Rosetta
Drissoll Street Reserve
Driscoll St, Rosetta
Windermere Community Foreshore Park
Claremont
Knights Point Reserve
Kestrel St, Claremont
Nearby Schools
St Francis' Flexible Learning Centre
115 Allunga Rd, Chigwell TAS 7011, Australia

Rosetta Primary School
Riverview Pde, Rosetta TAS 7010 Australia

Windermere Primary School
Cadbury Rd, Claremont TAS 7011, Australia

Claremont College
61 Link Road, Claremont TAS 7011 Australia
Oakwood School
1 Kestrel Street, Claremont TAS 7011 Australia

Holy Rosary Catholic School
29 Wyndham Road, Claremont TAS 7011 Australia
Nearby schools do not imply enrolment eligibility. Confirm catchments, year levels and childcare availability directly with the provider.
Nearby Properties

Recently sold nearby
Homes that have sold close to this address. We don’t show sale prices.
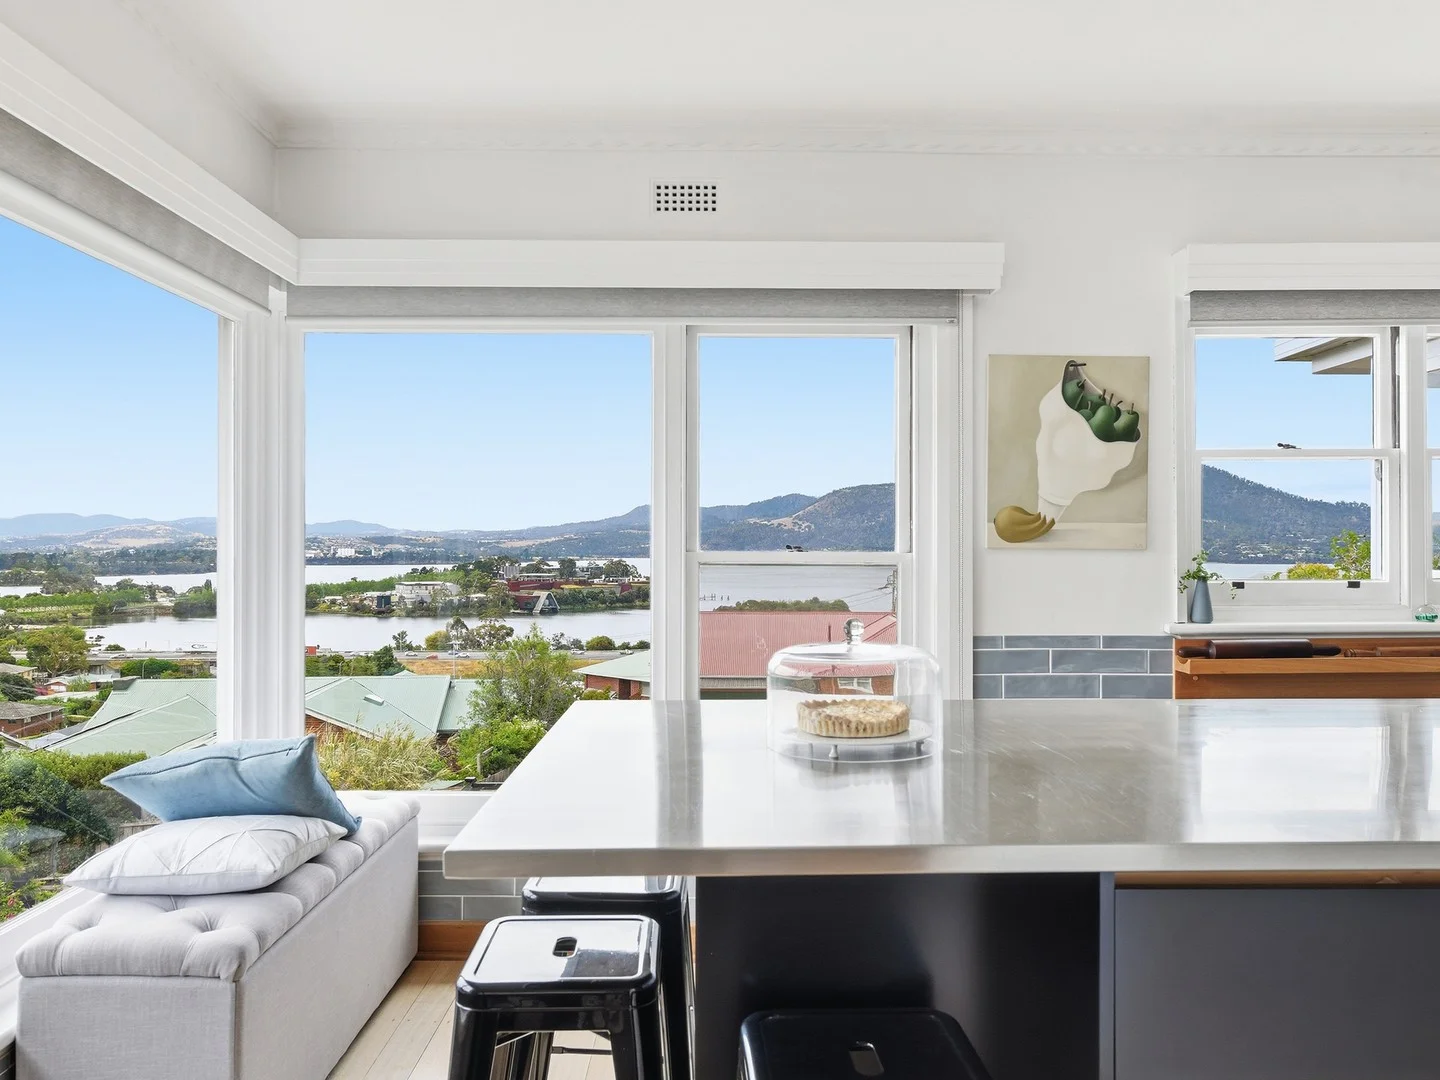
Rosetta, TAS 7010
Land Size: 814 m²
Property Type: House
Listing Type: Residential
Status: Active
Summary: Classic home with modern makeover
Description: Ideally positioned in popular Rosetta and close to the northern suburbs' many amenities, this impeccably presented two-bedroom brick home offers modern comfort, vintage character, all day sun, and stunning views of the Derwent River, MONA and Mt Direction. Built c1960, it has been meticulously updated throughout, while retaining many of its original features, including beautiful Tas Oak floorboards. The property has been rewired and a new meter box installed; NBN is connected; there are double glazed windows in the second bedroom, powder room, and pantry; and reverse cycle air conditioning in both the living area and bedrooms provides year round climate control. The open plan living area is made up of a light and inviting lounge with ample room for dining, and the spacious kitchen has a glorious outlook. It is exceptionally well-appointed, with everything the contemporary home chef could wish for: a walk-in pantry with stone benchtops and pull-out drawers, a dishwasher, large island bench, induction cooktop, and two pyrolytic ovens - one steam and one electric. Both bedrooms are generously sized, with the master containing an enormous walk-in wardrobe. The luxurious bathroom is a standout, with a dual shower head, heated towel rail, and stylish design with a high-end feel - because you are just worth it! The separate powder room is handy for guests, there is excellent storage underneath the house (with potential for further development), plus a single carport and off-street parking are available. Neatly maintained and easy-care grounds take up the 814sqm block, and the rear yard is a wonderful space where kids and pets will love to play. Several established veggie boxes are waiting for those keen to get growing straight away. With Glenorchy's retail precinct only 2.5km away and central Hobart fifteen minutes by car, Rosetta really is a great location for convenience and lifestyle. There are primary and secondary schools nearby, a regular bus service operating along Radcliff Cres, plus easy access to the Intercity Cycleway and parks around the Montrose foreshore. Contact Mel today to arrange a time to view this outstanding property, where convenient modern living meets classic charm. Don't miss this fantastic opportunity - it's a must-see! We have obtained all information in this document from sources we believe to be reliable; however, we cannot guarantee its accuracy. Prospective purchasers are advised to carry out their own investigations.
Agent: Mel Shutt - mel@ripplere.com.au - 03 62280895
Agent: Warwick Page - warwick@ripplere.com.au - 03 6231 3483
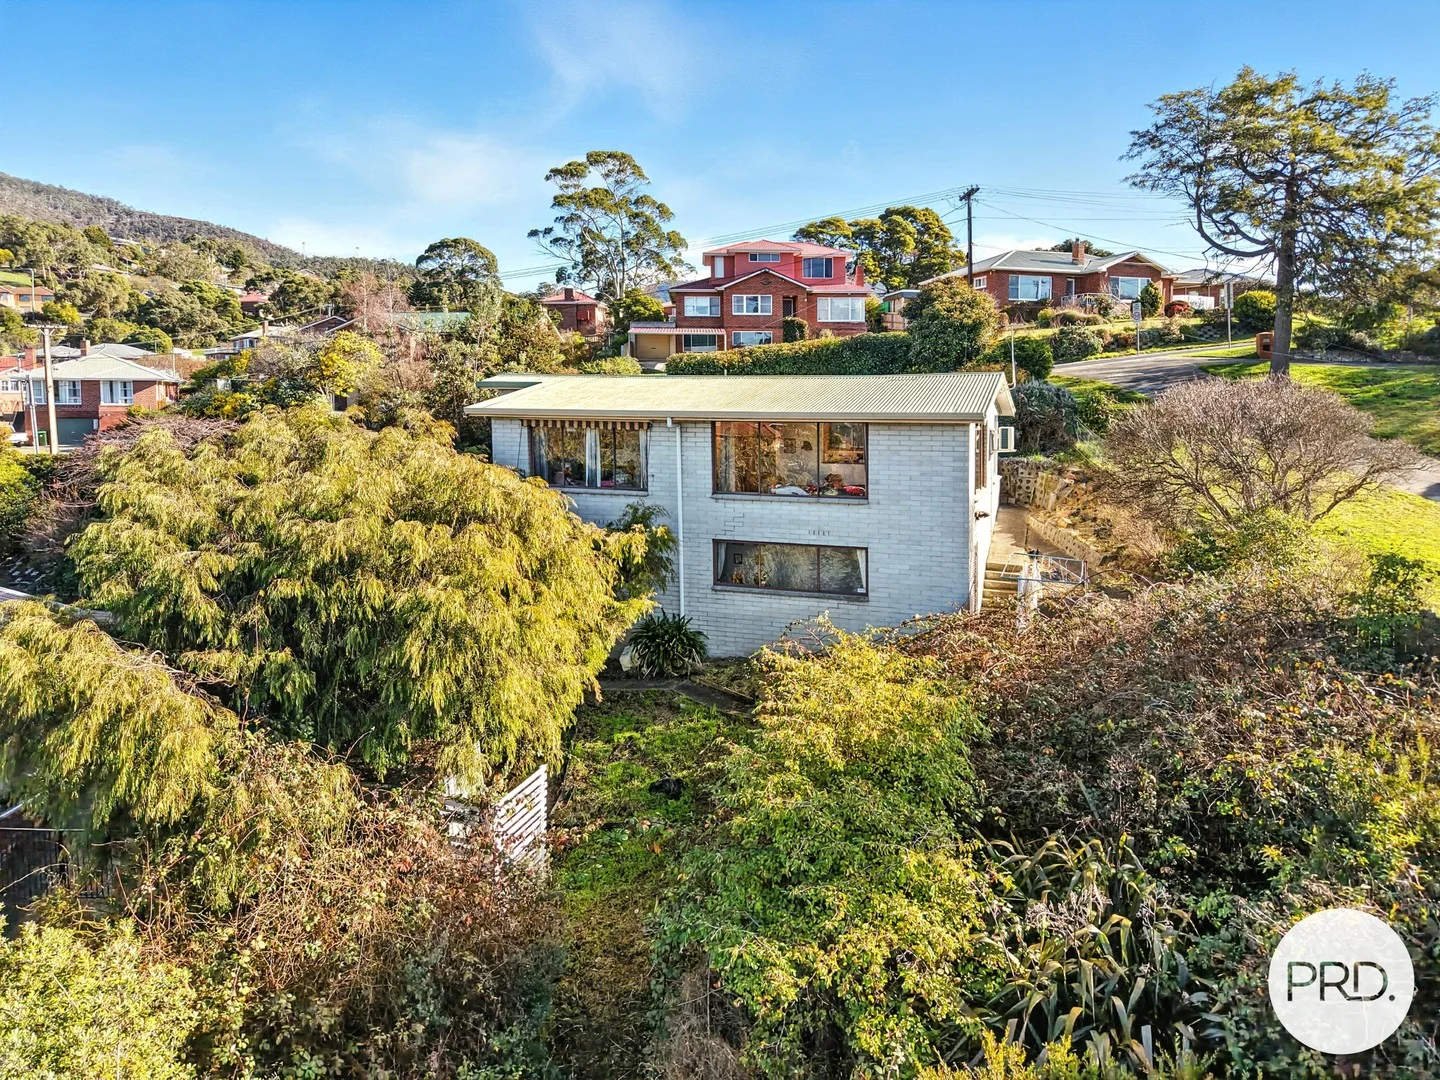
Rosetta, TAS 7010
Land Size: 1282 m²
Property Type: House
Listing Type: Residential
Status: Active
Summary: Suburban Home with Garden Wonderland
Description: Perched on a generous 1282m2 allotment, this property presents an extraordinary opportunity for a small family or couple who appreciate a wholesome garden space that is capable of accommodating a plethora of natives, fruiting trees, shrubs, herb gardens, chickens, ancillary studio (STCA) - and more. Upstairs comprises a sunny living area incorporating lounge-room, well appointed kitchen, dining corner, two bedrooms, bathroom and separate loo. The elevated outlook fosters a space for relaxation as it overlooks the green landscape of the garden and beyond; including water glimpses. A split system air conditioning system helps maintain a comfortable climate year round. Downstairs, via a spiral stairwell, is ample further space, suitable for home crafts, a teenage retreat; with scope to utilise as a third bedroom, or a classic rumpus. The laundry is also placed downstairs in a separate alcove. Having been a rental property in recent times, some TLC requirement is evident, but the bones are good. Within easy commuting distance to medical facilities, schools, shops, transport and services, this property provides a fantastic opportunity to those seeking an entry level home that offers extra outdoor space. Currently tenanted until November 5th, viewings will be respectfully scheduled to accommodate the current occupants preferred timings. **PRD welcomes the Australian Government's expansion of the Home Guarantee Scheme. Changes from 1 October 2025: • No place limits: all Australian first home buyers who have saved a 5% deposit can apply. • No income caps: first home buyers with higher incomes can access the Scheme. • Higher property price caps: to help home buyers where property prices have increased. PRD recommends first home buyers consult with their lender or conveyancer to understand what this means for their personal circumstances.
Agent: Marnie Hill - marniehill@prdhobart.com.au - 03 6231 0400
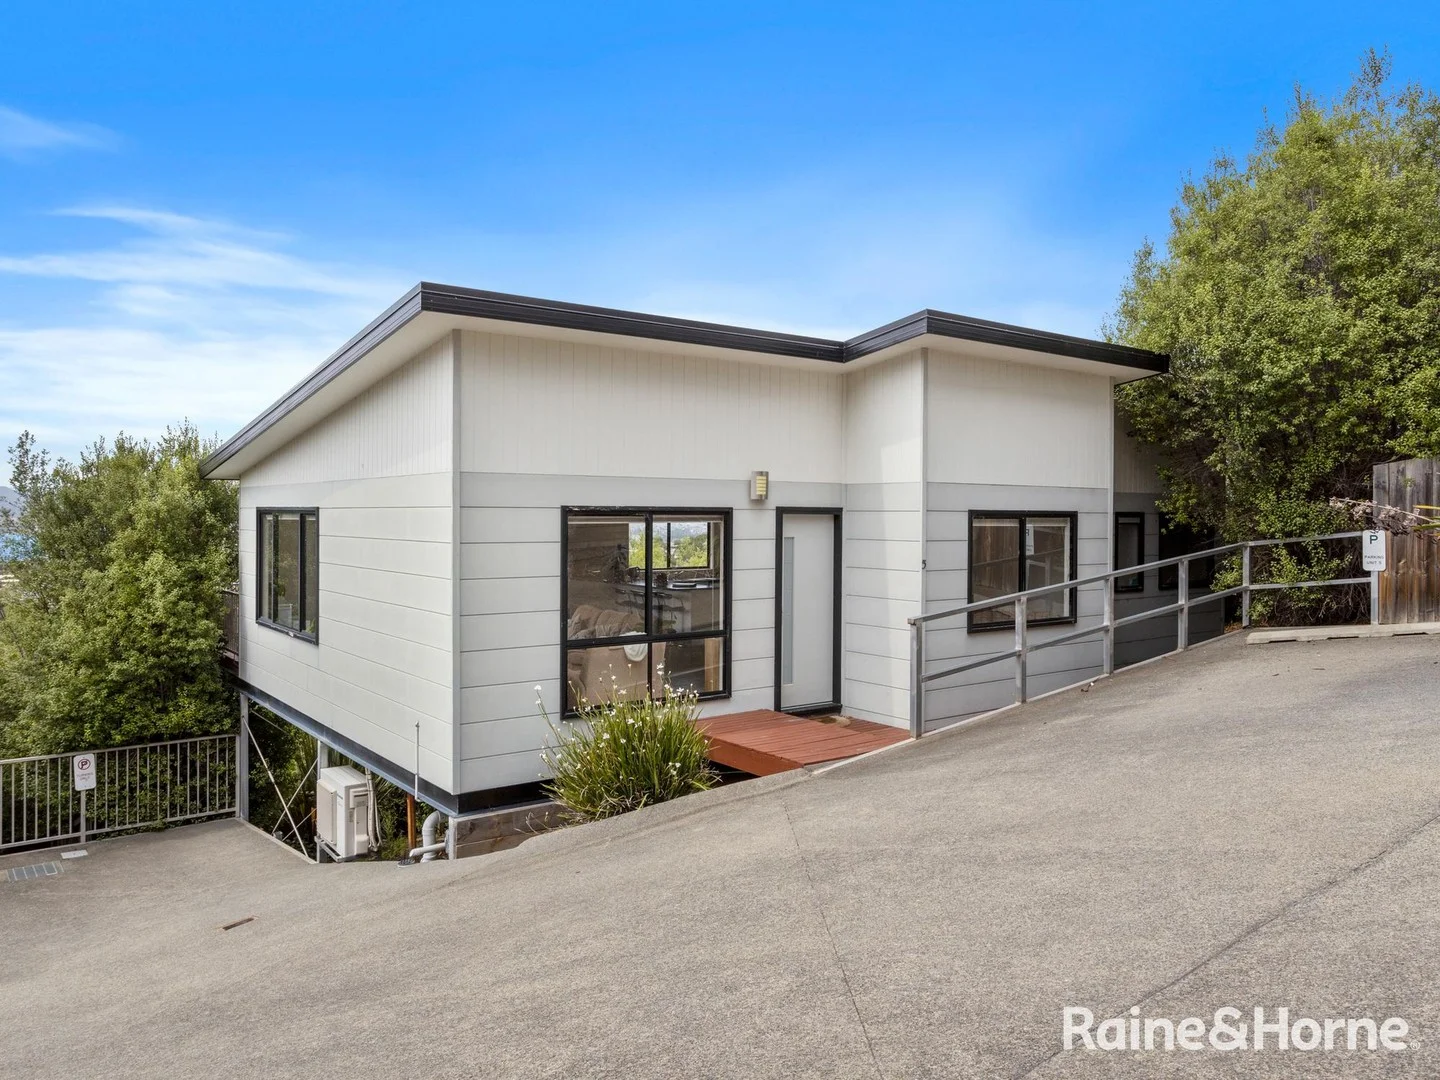
Claremont, TAS 7011
Land Size: 320 m²
Property Type: Apartment / Unit / Flat
Listing Type: Residential
Status: Active
Summary: A Perfect Market Entry Unit
Description: If you're looking to get started in the property market or considering an investment, this is the perfect unit to get you started. Located in an elevated, modern homes area of Claremont, this villa unit offers privacy and sweeping River Derwent views. Positioned towards the rear of the 6-unit complex, this spacious, single level unit offers generous open-plan living areas with a timber deck positioned off the living area to provide outdoor entertainment options that make the most of its wonderful views. Built in 2013 with modern standards and clean lines front of mind, the unit is light filled, boasts quality appliances and includes the fridge and washing machine. The kitchen is the perfect place to cook up a "storm' whilst entertaining guests. With its U-shape design, it offers sought-after bench space, a breakfast bar which provides the perfect casual dining option, and there are plenty of cupboards for storage. The living areas are bright and sunny, making the most of their northern orientation, yet allowing for privacy thanks to the installation of quality blinds. The wall-mounted air-conditioner provides comfort on summer days and through winter nights. Both bedrooms are generous in size, have built-in robes and are carpeted for added comfort under foot. The main bedroom sits at the rear of the unit ensuring privacy and boasts those stunning river views. The bathroom has been well thought out and contains a bath and a walk-in shower. A separate toilet sits adjacent, and the laundry provides more storage space and walk-through access to the yard. Whilst irregular in shape the block is approx. 320m2 and provides the perfect opportunity for a green thumb to develop the garden into an oasis. Alternatively keep the established low maintenance trees in place for wonderful green foliage. One open car space is also included in the title. Low maintenance living, the benefits of being so close to Claremont Village and the Northgate Shopping Centre, together with easy access to the Claremont Link Road and the Brooker Highway help make this property a standout. The property is currently tenanted for $440 per week until mid-April 2026. This figure is under market expectations, and our Property Management department estimate a figure between $480 and $500 per week is achievable in the current rental market. Enquire now to book your private inspection, alternatively we look forward to seeing you at one of our open homes.
Agent: Annisa Burns - annisa.burns@hobart.rh.com.au - 03 6231 0000
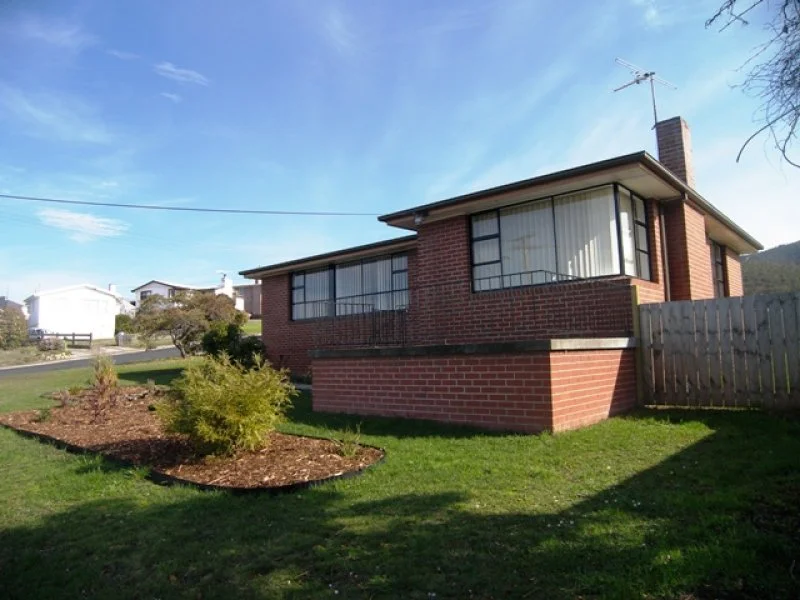
Claremont, TAS 7011
Land Size: 726 m²
Property Type: House
Listing Type: Residential
Status: Active
Summary: A great family home!
Description: Located in the heart of Claremont, and has lovely water and mountain views. It offers a sunny, open plan modern kitchen/dining room, three bedrooms, contemporary bathroom, separate toilet and large, child friendly rear garden ideal for a relaxed family bbq. Included is a single car garage, extra off street parking and a landscaped garden designed to provide total privacy. It is conveniently close to local schools, the Claremont Shopping Centre and transport.
Agent: Patrick Copeland - patrickcopeland@nestproperty.com.au - 03 6224 2004
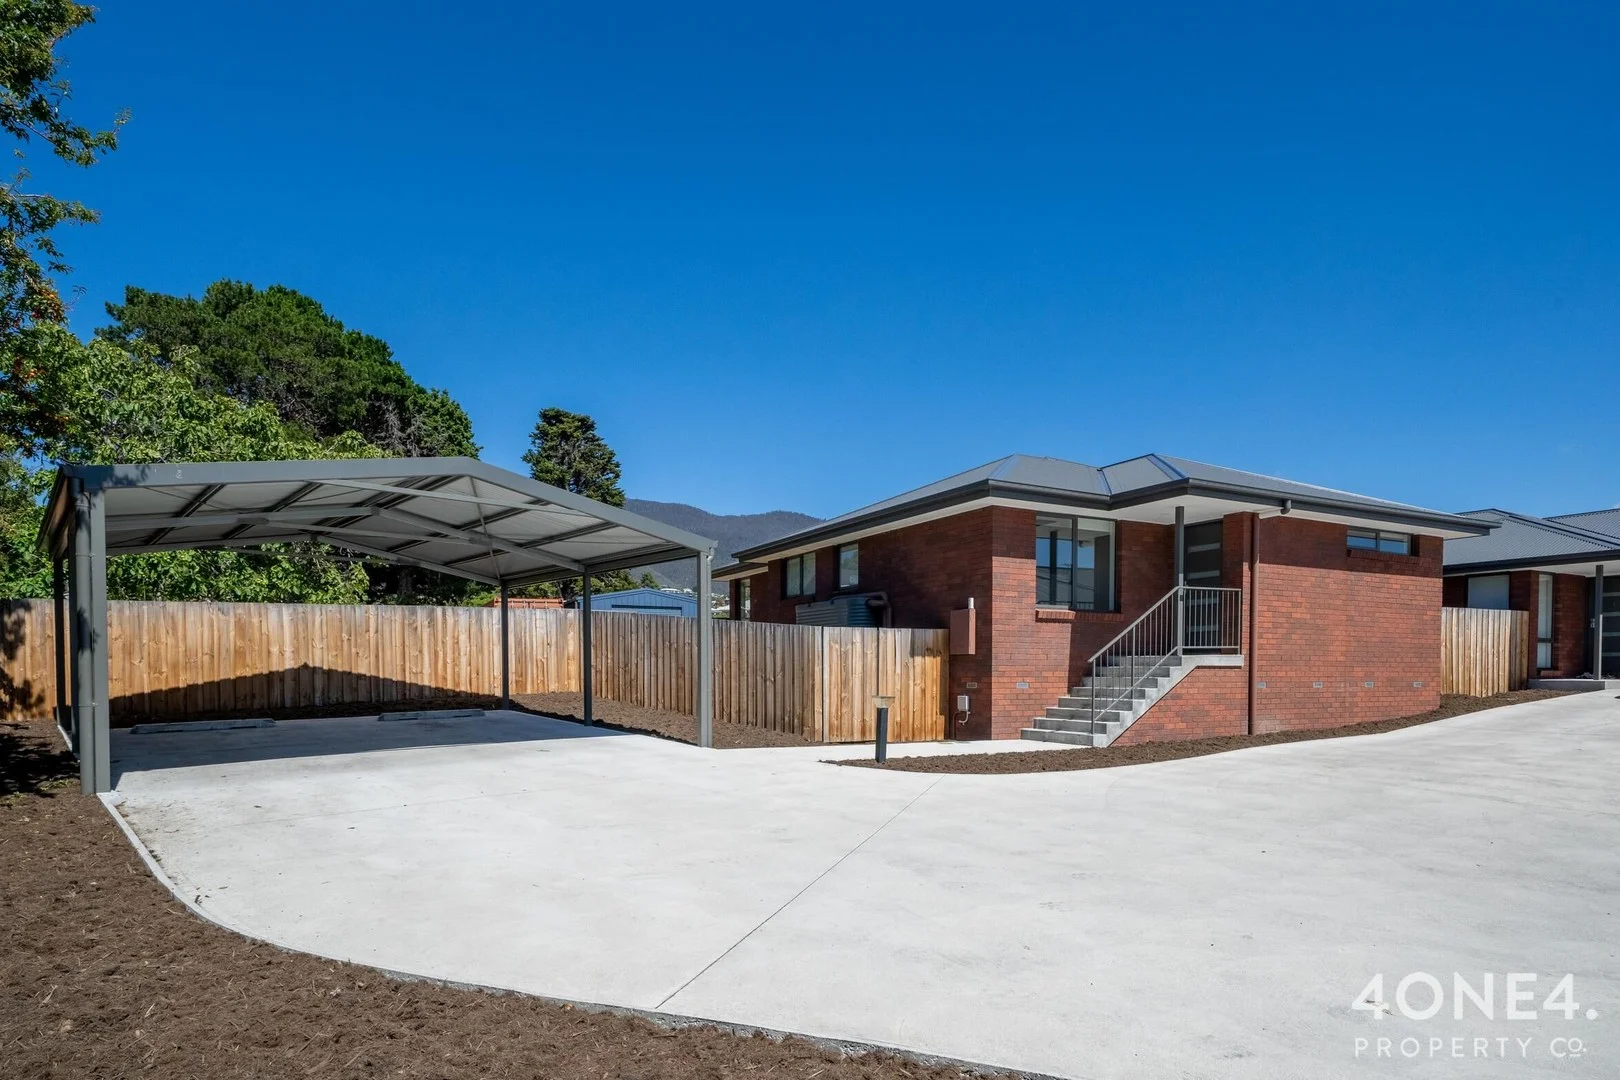
Claremont, TAS 7011
Land Size: 368 m²
Property Type: Apartment / Unit / Flat
Listing Type: Residential
Status: Active
Summary: Effortless Modern Living in the Heart of Claremont
Description: Completed in 2023, this modern brick veneer home delivers stylish, low-maintenance living with impressive energy efficiency and a timeless neutral colour palette throughout. With a 6.5-star energy rating and double-glazed windows, comfort and sustainability go hand in hand. The home offers three generous double bedrooms, all fitted with built-in wardrobes. The master bedroom is well appointed with its own ensuite, while the remaining bedrooms are serviced by a beautifully oversized four-piece family bathroom. A European laundry is neatly tucked away off the hallway, complemented by excellent linen storage. At the heart of the home, a large open-plan living zone is flooded with natural light thanks to triple-aspect windows, creating a bright and welcoming space for everyday living and entertaining. The galley-style kitchen is both practical and stylish, featuring soft-close drawers, abundant cupboard space and a handy dishwasher. Sliding doors extend the living space outdoors to a fully fenced yard anchored by a stunning mature walnut tree that adds character and shade. Parking for two vehicles is provided via a double carport. Perfectly positioned close to a choice of schools, the home is within easy walking distance of both Claremont Village and the Wyndham Road shopping precinct, while Hobart's CBD is just 15km away. A superb opportunity to secure a near-new home offering modern comforts, functional design and an ultra-convenient lifestyle. Disclaimer: All care has been taken by 4one4 Real Estate and 4one4 Media House when compiling the marketing material and information in this presentation. We cannot guarantee the accuracy of any measurement or details supplied in this advertisement and make no representation or accept any responsibility for the whole or part of this advertisement. The particulars contained in this advertisement do not form any contract. We recommend that any interested parties should have the information independently verified and make their own enquires to satisfy themselves in all respects. All photos, video and marketing material remain the property of 4one4 Media House, a division of 4one4 Real Estate, and are not to be downloaded and used for any purpose without the express consent and written permission of 4one4 Real Estate.
Agent: Marilyn Rooney - 1376.46084@leaddrop.rexsoftware.com
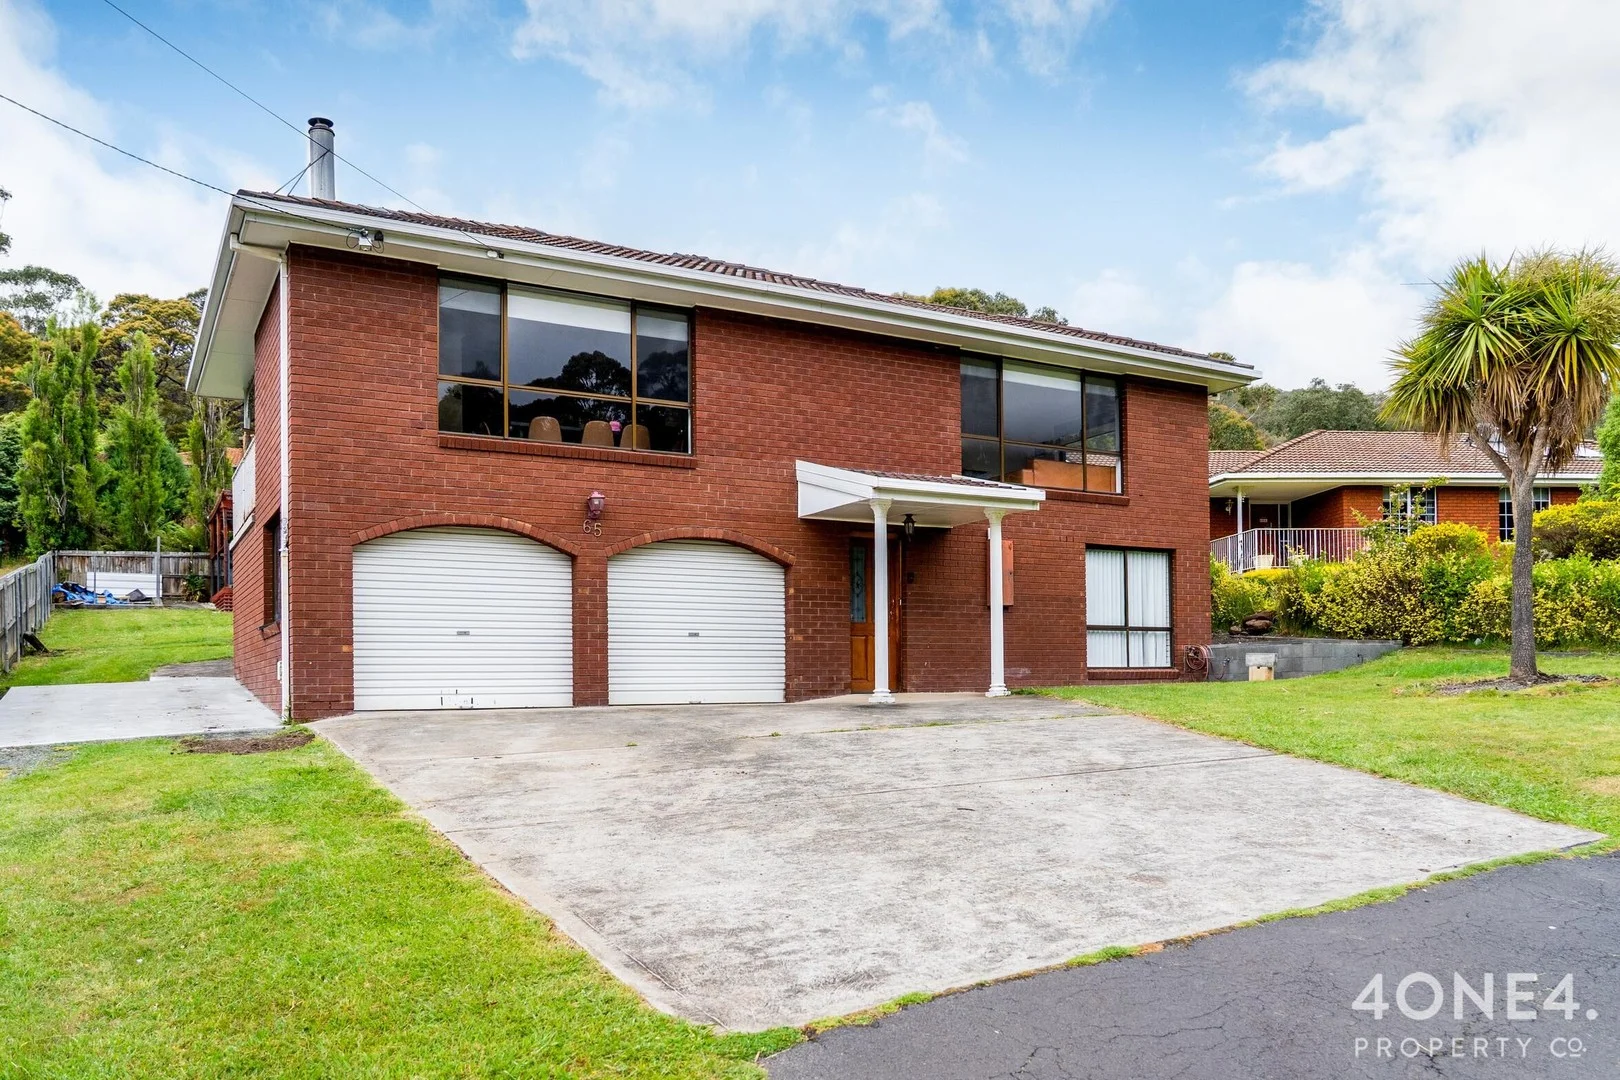
Claremont, TAS 7011
Land Size: 724 m²
Property Type: House
Listing Type: Residential
Status: Active
Summary: Spacious Brick Home in Claremont Awaits
Description: Discover this inviting brick house nestled on Russell Road, Claremont, offering a wonderful opportunity for couples and first home buyers. This spacious 3-bedroom, 2-bathroom home features an ensuite for added privacy and convenience. The thoughtfully designed layout includes separate living and dining areas, perfect for entertaining guests or enjoying family time. A cozy fireplace adds warmth and charm, while the study nook provides a quiet space for work or study. The property boasts ample storage with built-in robes in each bedroom, a double garage, and a dedicated store room. The separate laundry and powder room add to the home's practical features, ensuring functionality for everyday living. The addition of a versatile rumpus room offers endless possibilities for use as a play area, media room, or hobby space, catering to your lifestyle needs. Step outside to enjoy the serene outdoor spaces, including a deck and balcony that are perfect for relaxation or hosting gatherings. The location is ideal, with schools, shops, and public transport conveniently close by, enhancing the appeal of this charming Claremont home. Embrace the chance to make this versatile and well-equipped property your own. Reach out today to seize this fantastic opportunity! Disclaimer: All care has been taken by 4one4 Real Estate and 4one4 Media House when compiling the marketing material and information in this presentation. We cannot guarantee the accuracy of any measurement or details supplied in this advertisement and make no representation or accept any responsibility for the whole or part of this advertisement. The particulars contained in this advertisement do not form any contract. We recommend that any interested parties should have the information independently verified and make their own enquires to satisfy themselves in all respects. All photos, video and marketing material remain the property of 4one4 Media House, a division of 4one4 Real Estate, and are not to be downloaded and used for any purpose without the express consent and written permission of 4one4 Real Estate.
Agent: Aaron Murray - 1376.33756@leaddrop.rexsoftware.com - 03 6273 7414
Agent: Ladence Tandukar - 1376.65327@leaddrop.rexsoftware.com - 63737414
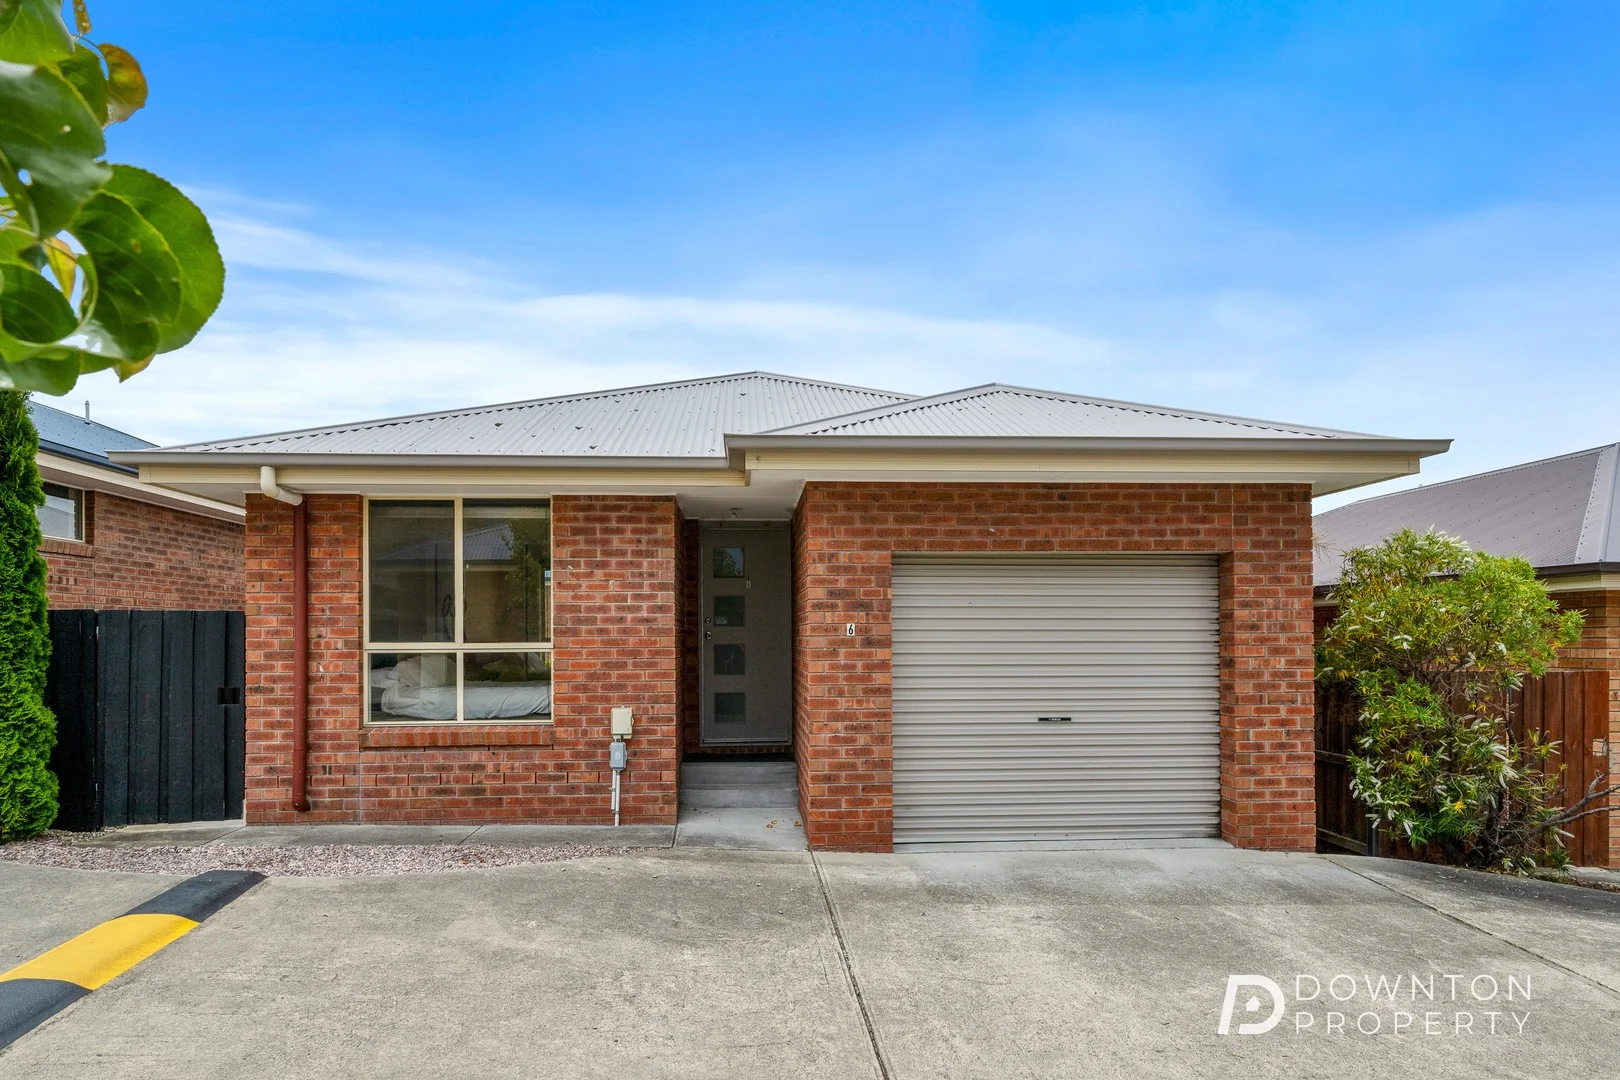
Glenorchy, TAS 7010
Land Size: 214 m²
Property Type: House
Listing Type: Residential
Status: Active
Summary: Smart Buying for Owner Occupiers & Strong Yields For Investment Appeal!
Description: Here is a fantastic opportunity to purchase a modern stand-alone villa in a highly sought-after and attractive complex, conveniently located close to all Glenorchy services, shopping and amenities. Offering single-level, easy-access living, the accommodation includes an entrance hall, a spacious open-plan lounge, dining and kitchen area, two bedrooms, a central family bathroom and a separate laundry. The well-appointed kitchen features quality appliances and provides an excellent space to entertain, or simply relax and enjoy everyday living. Sliding doors open from the living area onto a small private patio, creating a lovely indoor-outdoor connection. Both bedrooms are generous in size and include built-in wardrobes, while the contemporary bathroom is a real highlight, offering a separate shower, bath and toilet, a feature often overlooked in villa-style properties. Additional fittings and features are found throughout the home, with the added convenience of internal access from the single garage. At the rear of the residence is a fully fenced, low-maintenance private garden, ideal for those seeking privacy without the upkeep. For investors, this property represents a solid, low-maintenance investment in a location that continues to attract strong tenant demand. With its practical layout, single-level design, private outdoor space and proximity to Glenorchy's major retail and service hub, the home offers excellent rental appeal and long-term confidence as a set-and-forget addition to any portfolio. This attractive property, set within a well-presented complex, will appeal to first-home buyers, investors, downsizers and retirees seeking comfort, convenience and value. The home is available for inspection with 48 hours notice and is expected to attract strong interest. Call to make an appointment to inspect.
Agent: Nat Downton - nat@downtonproperty.com.au - 03 6105 0454
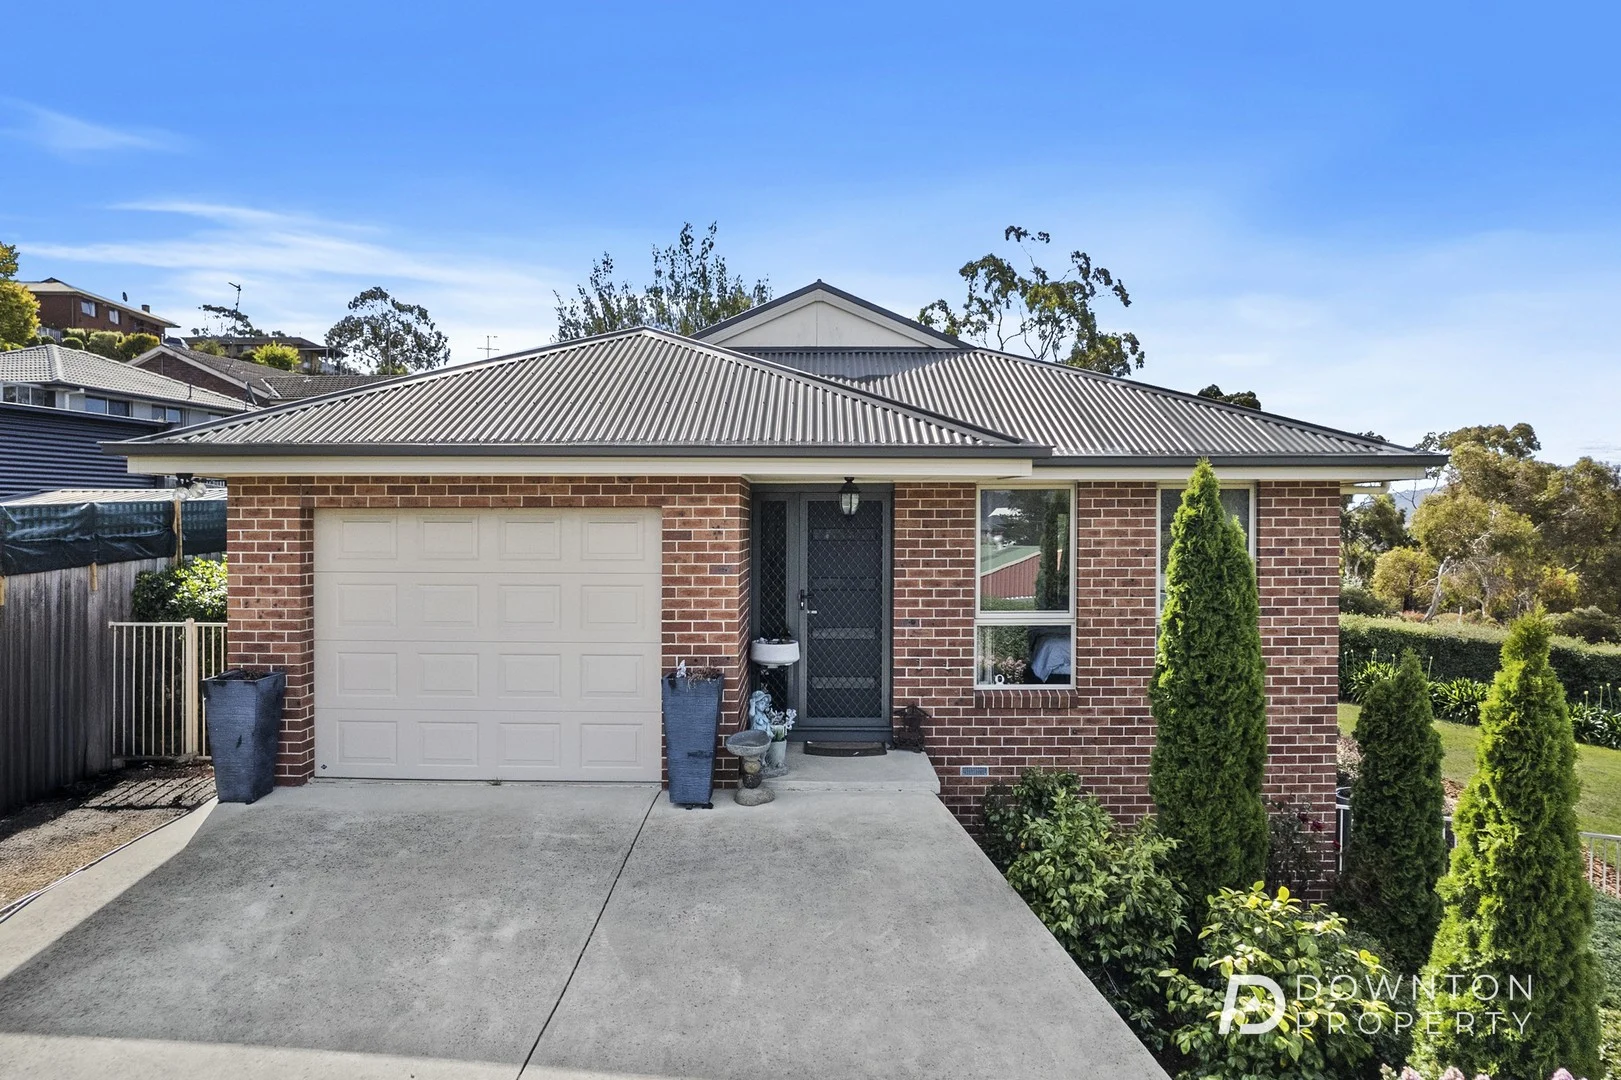
Austins Ferry, TAS 7011
Land Size: 1089 m²
Property Type: House
Listing Type: Residential
Status: Active
Summary: OPEN HOME CANCELLED - CONTACT AGENT - Lifestyle, Privacy & Presentation - A Home You'll Be Proud to Own!
Description: Built in 2010, this beautifully maintained brick, single-storey residence offers modern comfort, a thoughtful design and a highly functional layout, ideal for smaller families, downsizers/retirees or investors seeking a well-presented addition to their portfolio in a convenient location. Accessed via a private concrete driveway, the home sits proudly on an internal block, presents neatly with established hedging, manicured gardens and a welcoming entry. A single automatic garage with internal access provides a secure and practical entry, while the surrounding landscaping enhances both privacy and overall presentation. Inside, the home offers three well-sized bedrooms, all with built-in wardrobes. The master bedroom is complete with a walk-in robe and private ensuite, while the remaining bedrooms are serviced by a family bathroom featuring a separate shower and full-size bath, along with a separate toilet - ideal for family living. Two distinct living zones offer excellent versatility. A formal lounge provides a comfortable retreat, while the expansive open-plan kitchen, dining and informal living area forms the heart of the home. Large windows and sliding doors allow natural light to flood the space and capture leafy outlooks and slightly elevated views. The modern kitchen is well appointed with ample cupboards for storage, generous bench space with granite bench tops and a breakfast bar, making it ideal for both everyday living and entertaining. Sliding doors open onto a large elevated deck, creating seamless indoor-outdoor flow and providing the perfect space to relax, dine or host guests. The backyard is well established and thoughtfully landscaped, featuring level lawn areas, garden beds and a separate shed. A secure under-deck cattery provides a dedicated space for pets and may also be utilised as additional storage, while gated access and defined pathways enhance functionality and presentation. The area here is safe and fun for children to play and pets to roam. Additional features include split-system heating and cooling, downlights, a well-appointed laundry with external access and excellent storage throughout. Set in a wonderfully peaceful pocket of Austins Ferry, this home is just moments from Gould's Lagoon Bird & Wildlife Sanctuary - a beautiful natural haven right on your doorstep. Enjoy easy access to the walking tracks and the Gould's Lagoon Discovery Trail, perfect for morning strolls, weekend walks, or simply taking in the local birdlife and tranquil lagoon surrounds. Well presented, thoughtfully designed and set within a growing, family-friendly suburb, this home represents outstanding value and is sure to attract strong interest. Thinking of selling your property? Contact Natalie Downton for a no-obligation, free assessment. Recognised as the Number 1 Agent in Australia on three occasions and with over 18 years of experience, Natalie is one of Tasmania's most accomplished and trusted real estate professionals. When it comes to selling your home, why settle for anyone else? Let Natalie's expertise and proven track record deliver exceptional results for you.
Agent: Nat Downton - nat@downtonproperty.com.au - 03 6105 0454
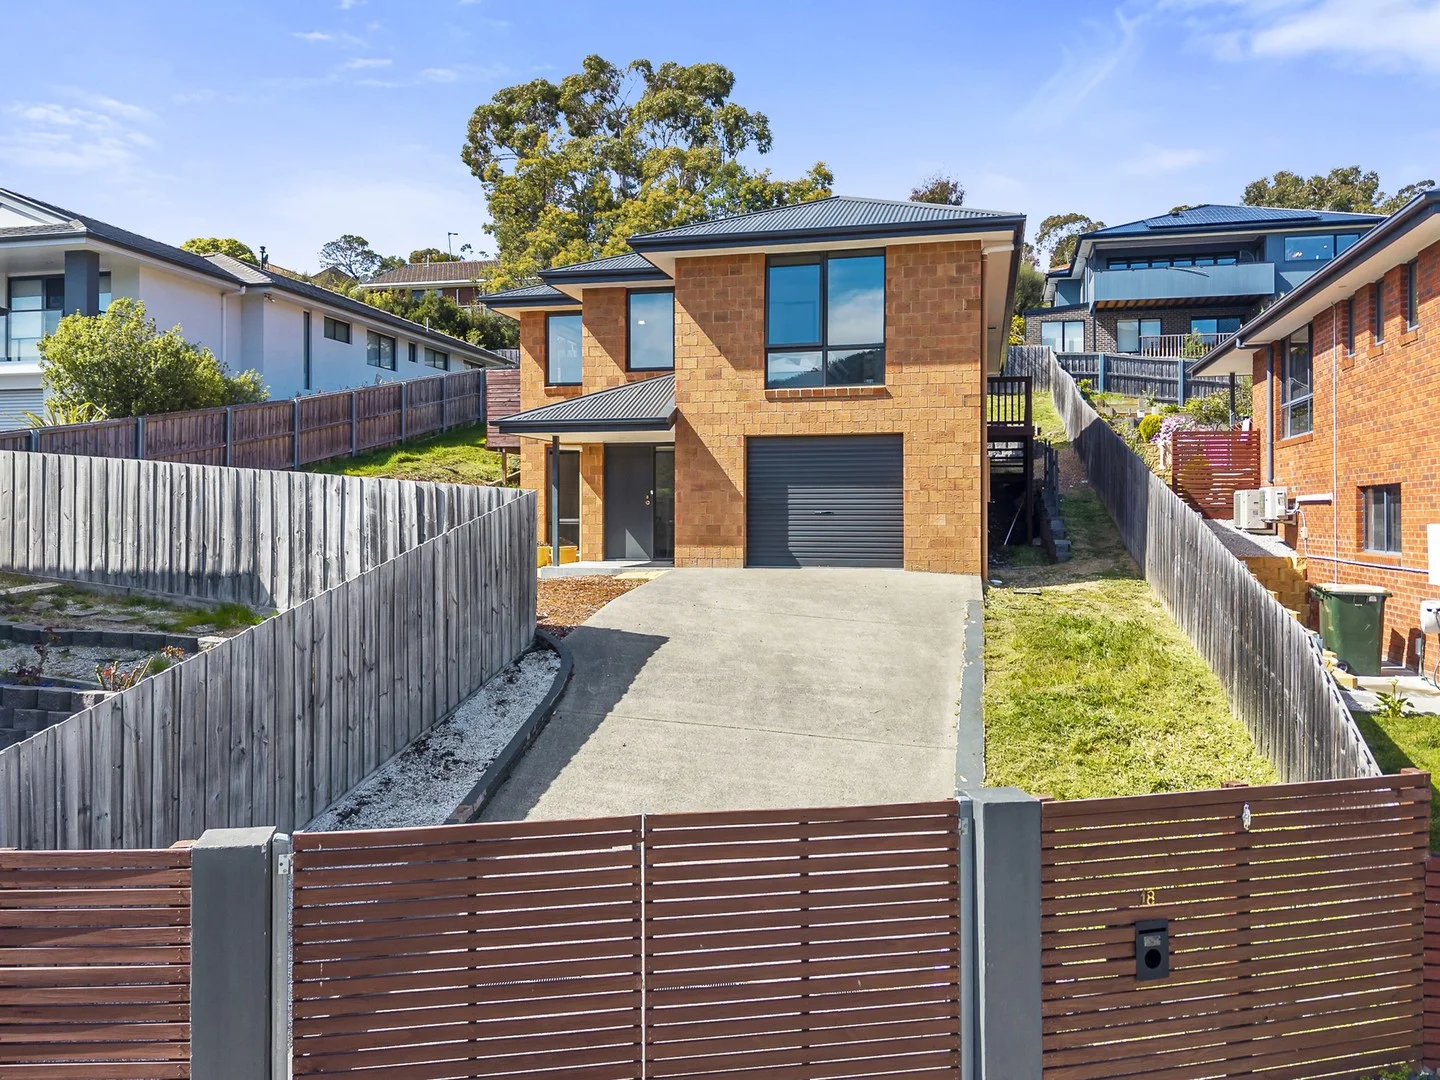
Glenorchy, TAS 7010
Land Size: 579 m²
Property Type: House
Listing Type: Residential
Status: Active
Summary: Proximity, Practicality with Multi-purpose Potential
Description: Whether you are looking for a family home, investment opportunity or a great place to start your property ownership journey, 18 Aqulia Street Glenorchy is sure to please. Welcome to a contemporary gem located in the heart of Glenorchy, Tasmania, perfectly positioned for comfortable family living or a savvy investment opportunity. Set upon a 579m² parcel of land, this four-bedroom home offers modern conveniences and an ideal lifestyle less than 10 minutes from Hobart's vibrant CBD. Step inside to discover a well-designed layout featuring spacious bedrooms, a generous modern bathroom, and the comfort of air conditioning, ensuring a pleasant living environment year-round. The home is set back from the road in a quiet cul-de-sac, providing added privacy. Secure parking in the under house garage with internal access will make arriving home a breeze. Convenience is at your doorstep, with easy access to bus transport just a short walk away and a large shopping precinct only minutes away, catering to all your retail and dining needs. Families will appreciate the close proximity to quality educational institutions, including Dominic College for K-10 and Guildford College for 11-12 plus a growing state school within a short, easy drive, ensuring seamless educational pathways for children of all ages. One of this property's standout features is its excellent orientation, bathing the interior spaces in abundant natural light. Easy care, low-maintenance surroundings, this residence offers more time for relaxation and leisure. Currently tenanted until January 2026, this home presents a versatile opportunity. Whether you're looking to move in and make it your own or seeking a rewarding addition to your investment portfolio, this property ticks all the boxes. Seize the chance to secure a contemporary haven in one of Glenorchy's most sought-after locations. With an attractive rental return and potential for owner occupation in the very short future, this property is guaranteed to appeal to discerning buyers and investors alike. Don't miss out on this exceptional offering—enquire today and make it yours!
Agent: Alison Rogers - alison.rogers@century21.com.au - 0409220211