40 Hawker Street
Torrens, ACT 2607
Neighbourhood & everyday essentials
Explore around Torrens, from school days to weekends.
Find schools, playgrounds and children’s classes. Browse by age to plan school days and weekends.
Area figures
- residents (ABS, June 2024)
- 473,855
- children aged 0–14
- 82,754
- schools
- 141
- parks & libraries
- 111
- kids’ activity providers listed
- 191
Most-listed activities: Tennis, Karate, Art Centre
Population figures: Australian Bureau of Statistics
Explore local libraries, community spaces, schools and council programs across the wider area.
Parks, playgrounds & public spaces
Farrer Ridge Nature Reserve
Cameron St, Farrer, Australian Capital Territory, 2607
1.7 km straight-line distance
Farrer Park
Lambrigg St, Farrer, Australian Capital Territory, 2607
1.8 km straight-line distance
Mandir Library
Mawson Dr, Mawson, Australian Capital Territory, 2607
1.8 km straight-line distance
Kambah District Park
Kambah, Australian Capital Territory, 2902
2.6 km straight-line distance
Things to do near this home
Explore nearby play centres and family attractions from the directory. Check ages, entry prices and opening hours with the venue.
Browse things to do with kids in Canberra
Find more ideas by age, budget and indoor or outdoor setting on Things to do. Dated events are in What’s on. See what’s on
Discover local guides & family ideas
Read local family guides and practical articles as you explore life around this home.

Most Livable Suburbs in the Australian Capital Territory for Families (2026)
<!-- seotitle: Most Livable Suburbs in the Australian Capital Territory for Families (2026) metadescription: The ACT suburbs with the most kids' activities and nearby schools on offer, ranked from…
Read more →
Canberra Private School Fees for 2027: Every School Compared
Canberra’s independent schools are lifting Year 7 charges by 5.5% to 9.0% for 2027, a median of 7.5% across the seven that have published both years. Canberra Grammar’s Year 7 tuition goes from…
Read more →Everyday essentials & getting around
Open the map to choose a destination and check journey times from this address. Walking routes, step-free access and travel times have not been verified.
Source: AroundSchools directory. Distances are straight-line distances, not walking routes. Confirm facilities on the linked detail pages. Directory update dates are not supplied for this summary.
Property Details
2696 m²
House
RESIDENTIAL
What's Nearby

Symmetrical Drumming Australia
12 Wardell Pl, Kambah

Baby Sensory Canberra ACT
1 Watling Place, Weston

My First Gym Fyshwick
Unit 1, 137 Canberra Avenue, Fyshwick

ACT Academy of Music
89-91 Tennant St, Fyshwick

Grasshopper Soccer Canberra
Canberra

Music for Canberra
Ainslie Arts Centre, Braddon

Pearce Neighbourhood Oval
Hodgson Cres, Pearce

Bai Rui Taekwon-do Canberra
Marr St, Pearce

Penny de Kauwe School of Dancing
Mackay Cres, Kambah
Nearby Schools

Sacred Heart Primary School - Pearce
29 Murphy Street, Pearce ACT 2607 Australia

Torrens Primary School
Ritchie St, Torrens ACT 2607 Australia

Melrose High School
Marr Street, Pearce ACT 2607 Australia

Marist College Canberra
Marr Street, Pearce ACT 2607 Australia

Farrer Primary School
1 Lambrigg Street, Farrer ACT 2607 Australia

Canberra Christian School
Ainsworth Street, Mawson ACT 2607 Australia
Nearby schools do not imply enrolment eligibility. Confirm catchments, year levels and childcare availability directly with the provider.
Nearby Properties


Recently sold nearby
Homes that have sold close to this address. We don’t show sale prices.
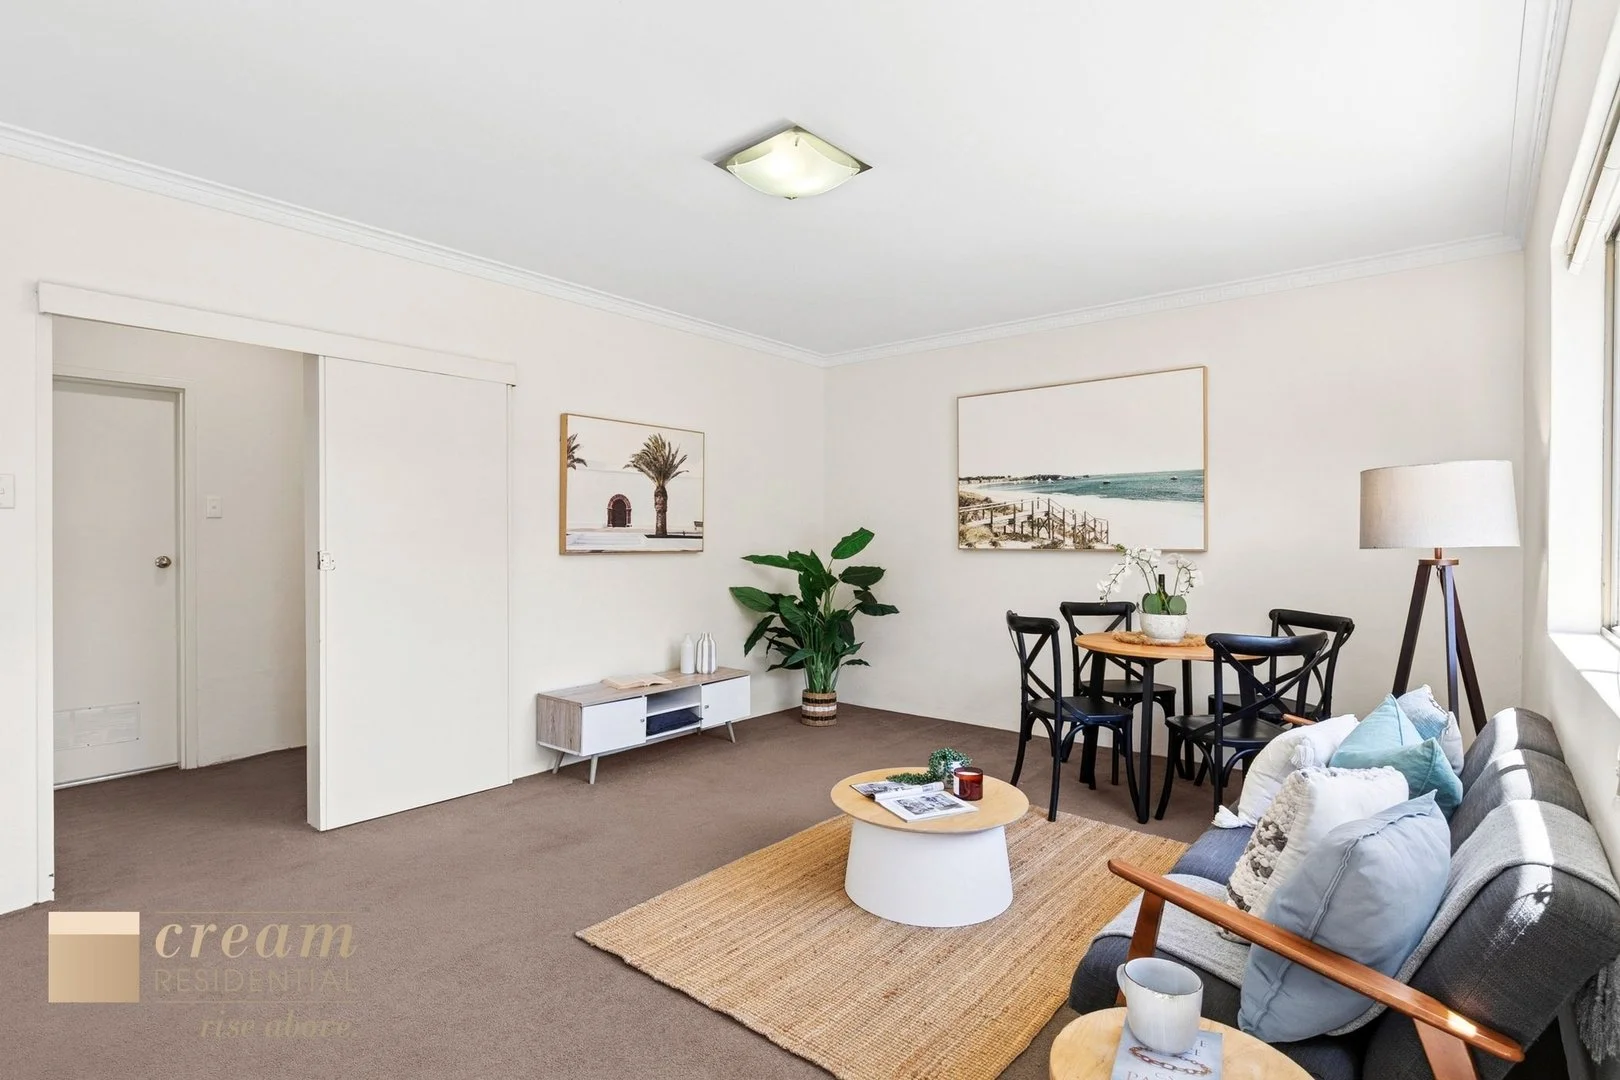
Chifley, ACT 2606
Property Type: Apartment / Unit / Flat
Listing Type: Residential
Status: Active
Summary: Spacious, Affordable & Sun-Filled Living in the Heart of Woden
Description: Flooded with morning sun and positioned within the reputable 'Hermitage' development, this first-floor one-bedroom apartment offers a fantastic opportunity to break into one of Woden Valley's most convenient pockets. Overlooking the tranquil green spaces of the well-kept common gardens and sitting just moments from the Woden Town Centre, it delivers enviable internal space, plenty of natural light and energy efficiency rarely found in one-bedroom properties nearby. Inside, the intelligent floorplan maximises comfort and functionality. The open-plan living area extends effortlessly to the spacious balcony, perfectly framed by garden outlooks and ideal for morning coffee in the sun. The generous kitchen, with updated flooring and benchtops, includes a charming servery window - equally suited for entertaining or doubling as a convenient breakfast bar. A full-size laundry, excellent storage options, and a split-system A/C ensure practicality and ease every day. A standout feature is the beautifully renovated bathroom, showcasing floor-to-ceiling tiling, separate walk-in shower and a full-size bathtub - another uncommon luxury in this price range. Completing the package is an undercover car park and a separate designated storage cage, adding valuable convenience. With Westfield Woden just 1km away, Canberra Hospital nearby, and public transport at your doorstep, the lifestyle on offer is hard to beat. The local Chifley shops provide a warm community feel, with favourites like A Bite to Eat, a great little grocer, and access to the adjoining playing fields. This is a practical, well-connected home with an opportunity to live comfortably or invest confidently. Features First-floor position with abundant morning sun Reputable development: The Hermitage Generous floorplan with excellent internal space Open-plan living flowing to a spacious balcony Updated kitchen flooring and benchtops with servery window Renovated bathroom with full bath and separate walk-in shower Full-size laundry and great internal storage Split-system heating and cooling Undercover car park plus designated storage cage Just 1km to Westfield Woden, Canberra Hospital & public transport Apartment Size: 58.6m2 Balcony Size: 10.5m2 Year of Construction: 1978 EER: 5.5 Outgoings: General Rates: $668 p/qtr (approx.) Land Tax (investors): $852 p/qtr (approx.) Body Corp Levies: $1,255 p/qtr (approx.) Disclaimer: The material and information contained within this marketing is for general information purposes only. Cream Residential Pty Ltd does not accept responsibility and disclaim all liabilities regarding any errors or inaccuracies contained herein. We recommend all interested parties to make further enquiries and seek further advice. You should not rely upon this material as a basis for making any formal decisions.
Agent: Jack Wilson - jack.wilson@creamresidential.com.au - 02 6281 0822
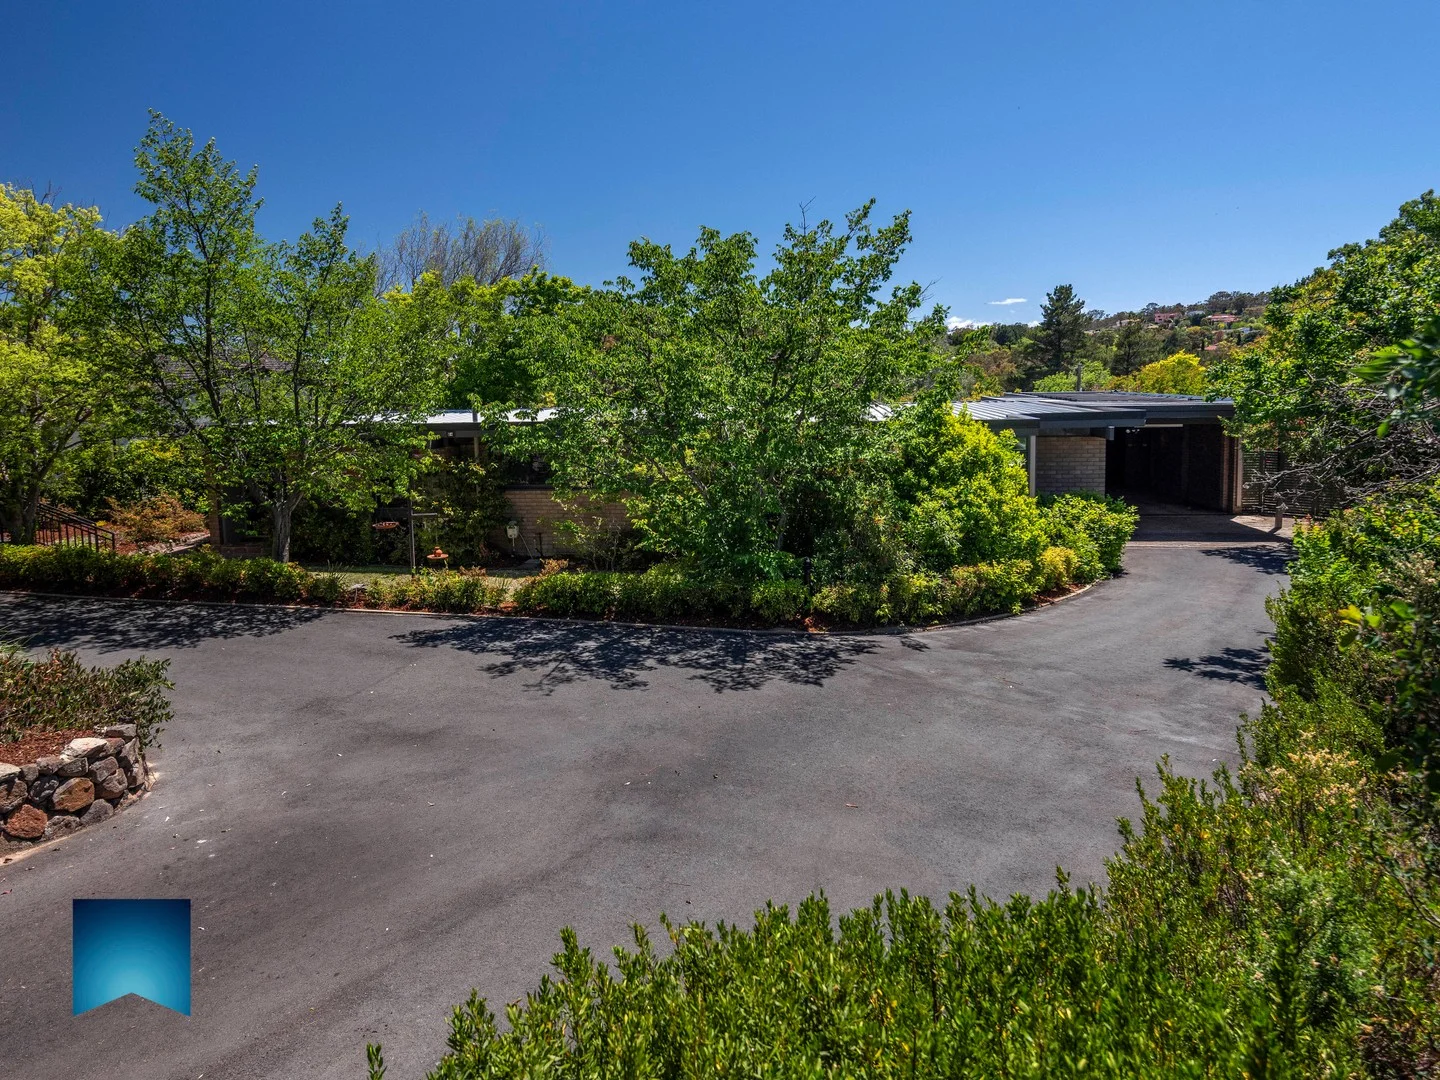
Mawson, ACT 2607
Land Size: 2146 m²
Property Type: House
Listing Type: Residential
Status: Active
Summary: SECLUDED FAMILY SANCTUARY
Description: Welcome to 15 Jelbart Street, Mawson, a wonderful family retreat hidden behind an unassuming façade and set across an exceptional 2146m2 of stunning landscaped gardens. Enjoy the perfect harmony of architecture and landscape in what is a classic 'Pettit and Sevitt' design. A timeless style with a contemporary flair that embraces clean lines and warm, natural materials blending to infuse the home with a soul and a connection with nature. Two distinct wings align perfectly to the needs of a larger family, delivering multiple living spaces that are complemented by sleek, designer bathrooms appointed with soft, earthy tones and modern finishes. The kitchen is tastefully renovated and is defined by warm, timber accents, natural finishes, and thoughtful storage solutions. Floor to ceiling windows offer a daily connection to the outside world and floods the home with an abundance of warmth and natural light. The indoors offers a seamless flow to a large, private back yard that is a wonderful family oasis. Where a sparkling inground pool is perfectly framed by open and private courtyards and stunning established gardens provide a lively blend of texture and seasonal colour. This unique offering is the perfect find for those families who value location, architectural character and appreciate, natural light, segregation, and an abundance of open space. THE DESIGN A timeless, classic 'Pettit and 'Sevitt' design that embodies: -the use of natural materials in the construction -maximum light, space, and flow through a split-level layout -clean modern lines -private open-air courtyards -a strong connection to the outdoors through floor to ceiling windows Note: The extension is not a 'Pettit and Sevitt' design however blends in with the overall style of the home LIVING AREAS -feature entry double doors open into a generous lounge and dining rooms -meals area adjacent to the renovated kitchen -private media/family room -spacious rumpus room on the lower level with sliding door access to the backyard KITCHEN/LAUNDRY -stone bench tops, 'Bosch' built-in microwave, 'Bosch' electric cooktop -'Electrolux' oven and 'Electrolux' built-in microwave -glass splash back and stylish cabinetry -built-in buffet -corner pantry with pull out drawers -large laundry adjacent to the rumpus room BATHROOMS (all tastefully renovated) -main bathroom features semi frameless shower screen, floor to ceiling tiles, large vanity with feature overhead lighting and heated towel rail (this bathroom could easily be served as an ensuite to the main bathroom with some minor adjustments) -large ensuite/two-way bathroom on the lower level with heated towel rail -additional renovated bathroom on the upper-level services bedrooms 3,4, and 5 FIVE BEDROOMS -oversized main bedroom with generous built-in robes and sitting area -private, secluded bedroom 2 or main bedroom on the lower level with built-in-robes -all additional bedrooms offer built in-robes and pleasant outdoor views HEATING AND COOLING -large floor to ceiling windows fills the home with natural light and warmth -reverse cycle walls in the rumpus, lounge rooms plus bedroom 1 on the entry level -under tile heating in the lower level and main upstairs bathroom -ducted gas heating through the floor -ceiling fan and slow combustion fire in the media room -wall heater on the lower level FLOOR COVERINGS AND WINDOW TREATMENTS -quality blinds and pelmets in the lounge room -roller blinds in the rumpus room -hybrid timber flooring in the kitchen, meals area and hallway -carpeted living areas and bedrooms OUTDOORS --sited on a generous 2146m2 landscaped block -6.6 kw solar panels with LG Battery with Solar Edge communication hub -solar heated in-ground pool -asphalt driveway -mature privacy hedge at the front of the property -storage area underneath the workshop that houses pool equipment -4 car garaging -dedicated parking area for additional 2 cars -extra car parking space at the top of the property -lockable workshop that could easily be converted to a home office -extensively paved open air entertainment area with pergola -private outdoor coffee/reading nook -front and back sensor lights -outdoor powder room adjacent to the workshop -new colorbond fencing to one side of the home -secure backyard with lockable colorbond gates THE GARDEN -large open grass area -dedicated veggie garden -extensively landscaped with retaining rock and sleeper walls and slate paths Extensively planted and include: -lemon, orange, cherry, apple, plum and walnut trees -stunning, mature Magnolias and vibrant Japanese maples -an array of Australian natives and grasses -silver birch and ornamental cherry trees -Nandinas -mature Photinia hedge at the front of the home -flowering ground covers and shrubs -Climbing Roses and Golf Ball pittosporums ADDITIONAL INFORMATION -block:18 section: 38 -EER: 1 year built and area (C of O dates and m2) -original house - 10/4/1968 plus rumpus room 3/10/1978 = 276.80m2 -carport 10/4/1968 54.40m2 -workshop and powder room 17/3/1970 18.58m2 TOTAL UNDER ROOFLINE = 349.78m2 -land size: 2146m2 -land value: $935,000 (2025) -land rates: $1,333 per quarter -land tax: $2,820 per quarter (only paid if leased) All values and measurements are approximate. PLEASE NOTE: The floor plans and aerial photographs with any highlighted boundaries provided on this website may not be entirely accurate and are not necessarily to scale. They are intended as a guide only and must not be relied upon. In addition, the property information provided has been obtained from sources we deem to be reliable; however, Michael Potter Real Estate cannot guarantee its accuracy, and persons should rely on their own due diligence.
Agent: Michael Potter - mpotter@mpotter.com.au - 6162 4141
Agent: Rick Jordan - rjordan@mpotter.com.au
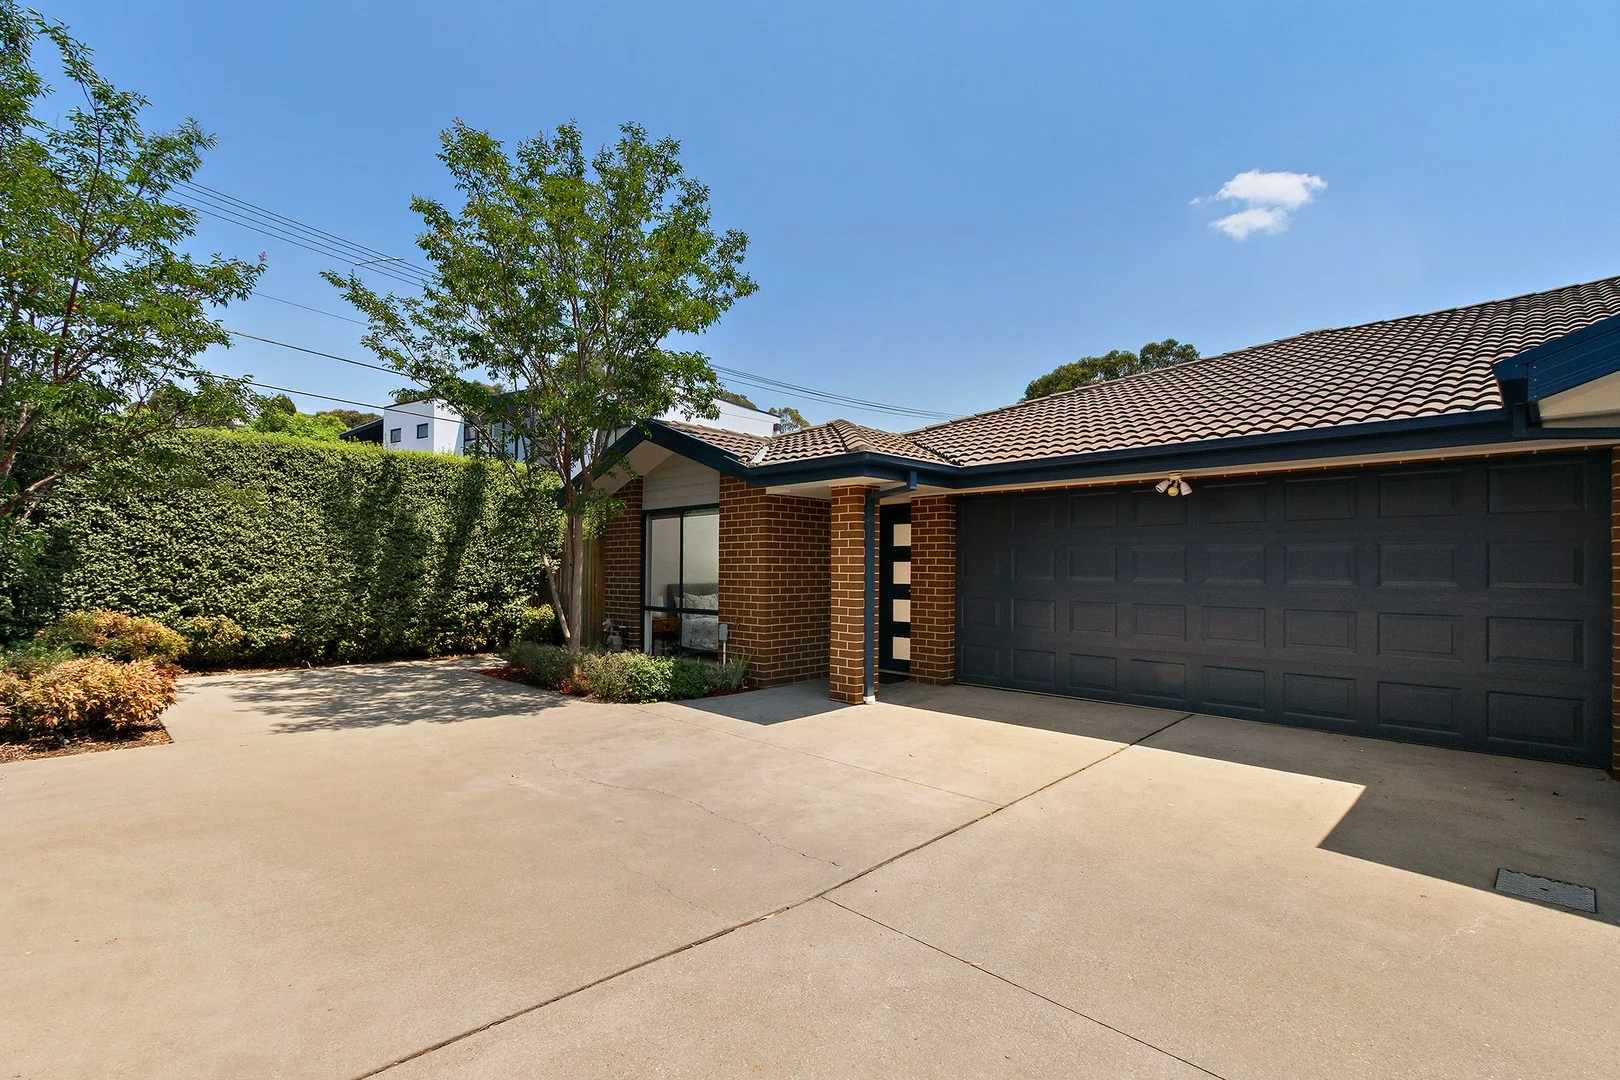
Pearce, ACT 2607
Land Size: 245 m²
Property Type: Townhouse
Listing Type: Residential
Status: Active
Summary: The one you've been waiting for…
Description: Perfect for downsizers seeking comfort and convenience, or first home buyers wanting quality without the upkeep, this modern three-bedroom, two-bathroom townhouse delivers house sized living with effortless appeal. Set in a tightly held boutique complex of just five, it offers space, style and ultra-convenient living in one of Woden's most central locations. Light-filled living for everyday ease: The open-plan living and dining area is bright and flexible, with space to relax and entertain. At its heart, the sleek kitchen features a large stone island bench, excellent storage and quality European appliances. Sliding doors extend the living area to a covered outdoor entertaining space, where mature hedging and Colourbond fencing provide privacy and a small lawn adds a play area for kids or pets. Easy-care gardens keep maintenance low, freeing up time to unwind. Comfortable bedrooms and modern conveniences: The master bedroom is calm and inviting, with a walk-in robe, ensuite and total blockout blinds for uninterrupted sleep. Two additional bedrooms offer space for family, guests or working from home, serviced by an immaculate central bathroom. Ducted reverse-cycle heating and cooling, a double garage with internal access, and a professionally maintained complex ensure everyday living is comfortable and uncomplicated. A location that's all about lifestyle: Westfield Woden, Mawson shops, schools, cafés and transport links are all within walking distance with footpaths at the end of the street leading to shops and Mount Taylor. This is a location that supports an active lifestyles without sacrificing space or style. Get in quick and make this hidden gem yours today! Why you'll love it • Modern 3-bedroom, 2-bathroom townhouse with house-like proportions • Boutique complex of only 5 single level residences • Ideal for first home buyers, families or downsizers wanting space without the upkeep • Generous open-plan living and dining filled with natural light • Spacious kitchen with large island, Bosch dishwasher, Smeg oven, gas cooktop and ample storage • Private covered outdoor entertaining area and easy-care gardens • Sunny master bedroom with walk-in robe, ensuite and total blockout blinds • Two additional bedrooms, one with built-in robes plus family bathroom with bath and shower • Ducted reverse-cycle heating and cooling throughout • Double remote-entry garage with internal access and separate laundry with lots of storage • Walking distance to Westfield, shops, transport and lifestyle amenities • Living area: 102.67m² • Alfresco area: 9.84m² • Garage area: 35.10m² • Year built: 2010 • Body corporate: $942.11 p/q • Rates: $913.03 p/q • Land Tax: $1,368.97 p/q (investors only) • Rental appraisal: $720 - $760 per week • EER: 4.5 stars Disclaimer: Please note that while all care has been taken regarding general information and marketing information compiled for this advertisement, LJ HOOKER TUGGERANONG does not accept responsibility and disclaim all liabilities in regard to any errors or inaccuracies contained herein. Figures quoted above are approximate values based on available information. We encourage prospective parties to rely on their own investigation and in-person inspections to ensure this property meets their individual needs and circumstances.
Agent: Patrick Kinnane - patrick.kinnane@ljhooker.com.au - 02 6189 0100
Kambah, ACT 2902
Land Size: 734 m²
Property Type: House
Listing Type: Residential
Status: Active
Summary: Character, Comfort & Huge Potential in an Elevated Setting
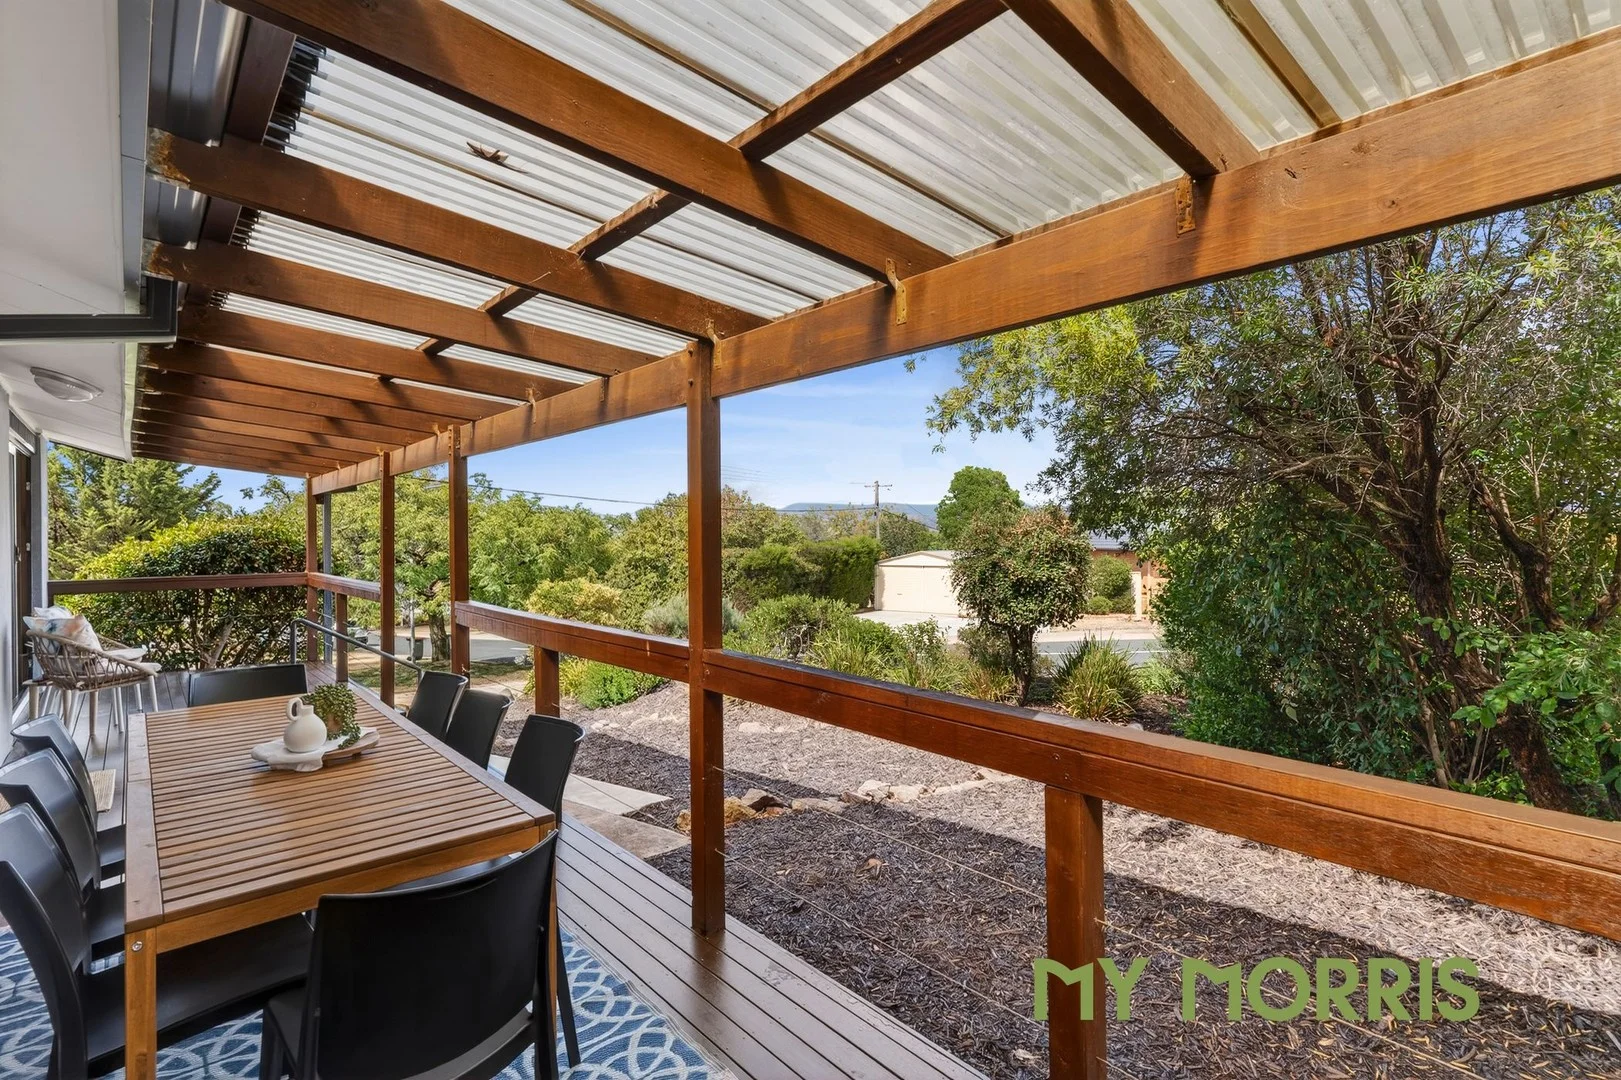
Description: My new owners will love my: Oversized internal living space and above average building report Two generous living areas with flexibility to convert one into a fourth bedroom Character-filled family room with raked ceilings, exposed beams and sliding door to the rear garden Elevated position capturing lovely views and a fabulous front deck for morning coffee Five split systems and ceiling fans throughout provides year-round comfort Set in an elevated position within a quiet, established pocket of Kambah, this much-loved home offers a wonderful combination of comfort, character and opportunity. The practical floorplan provides two separate living areas, giving families plenty of room to spread out and enjoy their own space. If a fourth bedroom is ever required, one of these areas could easily be adapted to suit. The family room at the rear of the home is a real highlight, featuring raked ceilings and exposed beams that create warmth and personality. A sliding door opens directly to the back garden, filling the space with natural light. The lounge room offers a cosy retreat and has been refreshed with brand new carpet. The updated kitchen is neat and functional, complete with a pantry, dishwasher and a modern splash back that adds a contemporary touch. It is well positioned to service both living areas and offers practical everyday convenience. Outside, the elevated aspect provides lovely views, while the large front deck is the perfect place to enjoy a morning coffee or relax at the end of the day. The generous 734m² block offers excellent space and versatility, including a segregated veggie area and plenty of room to create whatever you desire additional gardens, entertaining areas or future improvements. Buyers will appreciate the added reassurance of an above-average building report, reflecting the care and maintenance this home has enjoyed over the years. Combined with welcoming long-term neighbours and a peaceful family-friendly setting, it presents a very appealing opportunity. Comfortable as it is, this home also offers huge potential to further enhance and add value over time. A terrific opportunity in a highly convenient and tightly held location. Sales Specifics: Rental estimate: $630 - $650 p/w (approx.) Living size: 136m² (approx.) Year built: 1975 (approx.) EER: 1.5 stars UV: $487,000 (2024) Rates: $3,152 p.a. (approx.) Land Tax: $4,728 p.a. (approx.) Disclaimer My Morris make all efforts to provide correct information on this listing. However, we accept no responsibility and disclaim all liability for any errors, omissions or inaccuracies. All parties must inspect and rely on their own investigations to validate the information provided.
Agent: Sandy Morris - salesenquiries@mymorris.com.au - 0420 380 895
Phillip, ACT 2606
Property Type: Townhouse
Listing Type: Residential
Status: Active
Summary: Conveniently located with elevated views
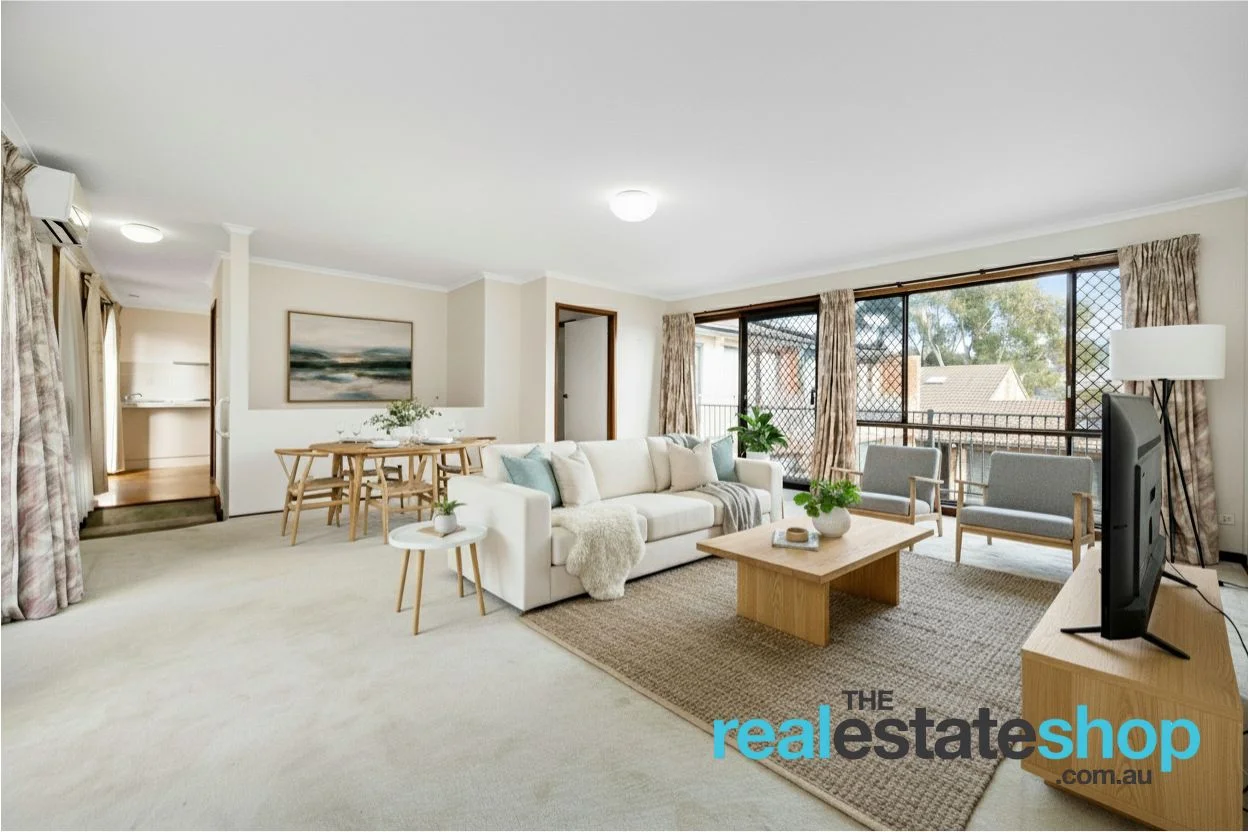
Description: Positioned in a small, tightly held complex of just nine townhouses, this elevated home enjoys a pleasant outlook with quiet surroundings. Offering a prime location in the heart of the Woden Valley, just moments from Woden Town Centre, Canberra Hospital, Southlands Shopping Centre and Swinger Hill Shops, ensuring everyday convenience is always within easy reach. Step inside to a thoughtfully designed two-level home offering solid foundations and immediate comfort, with plenty of potential to update and personalise over time. Upstairs, the light-filled open-plan living and dining area flows seamlessly to an elevated balcony and spacious courtyard, ideal for outdoor relaxation and entertaining. The kitchen is neatly appointed with generous bench space, a pantry and a breakfast bar. Also on this level, the master bedroom includes built-in robes, direct balcony access and entry to a two-way bathroom with a spa bath and separate toilet. Downstairs features two additional bedrooms with built-in robes, a second bathroom, separate toilet and an insulated multi purpose room in the garage, perfect for a home office or extra bedroom. The double garage offers remote entry and internal access. Features: -Three bedrooms plus multi purpose room in the garage -Two full bathrooms plus two separate toilets -Light-filled living and dining with balcony -Functional kitchen with electric cooktop, breakfast bar and pantry -Reverse cycle air conditioning -Double garage with remote access and internal entry -Back to grid 6KW solar power -R6 roof insulation meeting rental standards -Small complex of only 9 townhouses -Fully paved, low-maintenance courtyard -Flexible layout for families, guests or working from home -Quiet yet central location in Phillip -Close to Southlands Shopping Centre and Swinger Hill Shops -Walk to Woden Town Centre, Canberra Hospital, parks and public transport Strata fees: $996/quarter Rates: $780/quarter approx Living: 124 sqm + 42 sqm of garage/multi purpose room Flexible viewing times, contact Natalie on 0405 313 901 to arrange a time to suit you.
Agent: Natalie Roberts - info@realestateshop.com.au - 0262313100
Agent: Connor Flood - connor@realestateshop.com.au
Mawson, ACT 2607
Land Size: 163 m²
Property Type: Townhouse
Listing Type: Residential
Status: Active
Summary: Lifestyle, comfort and convenience in the heart of Mawson
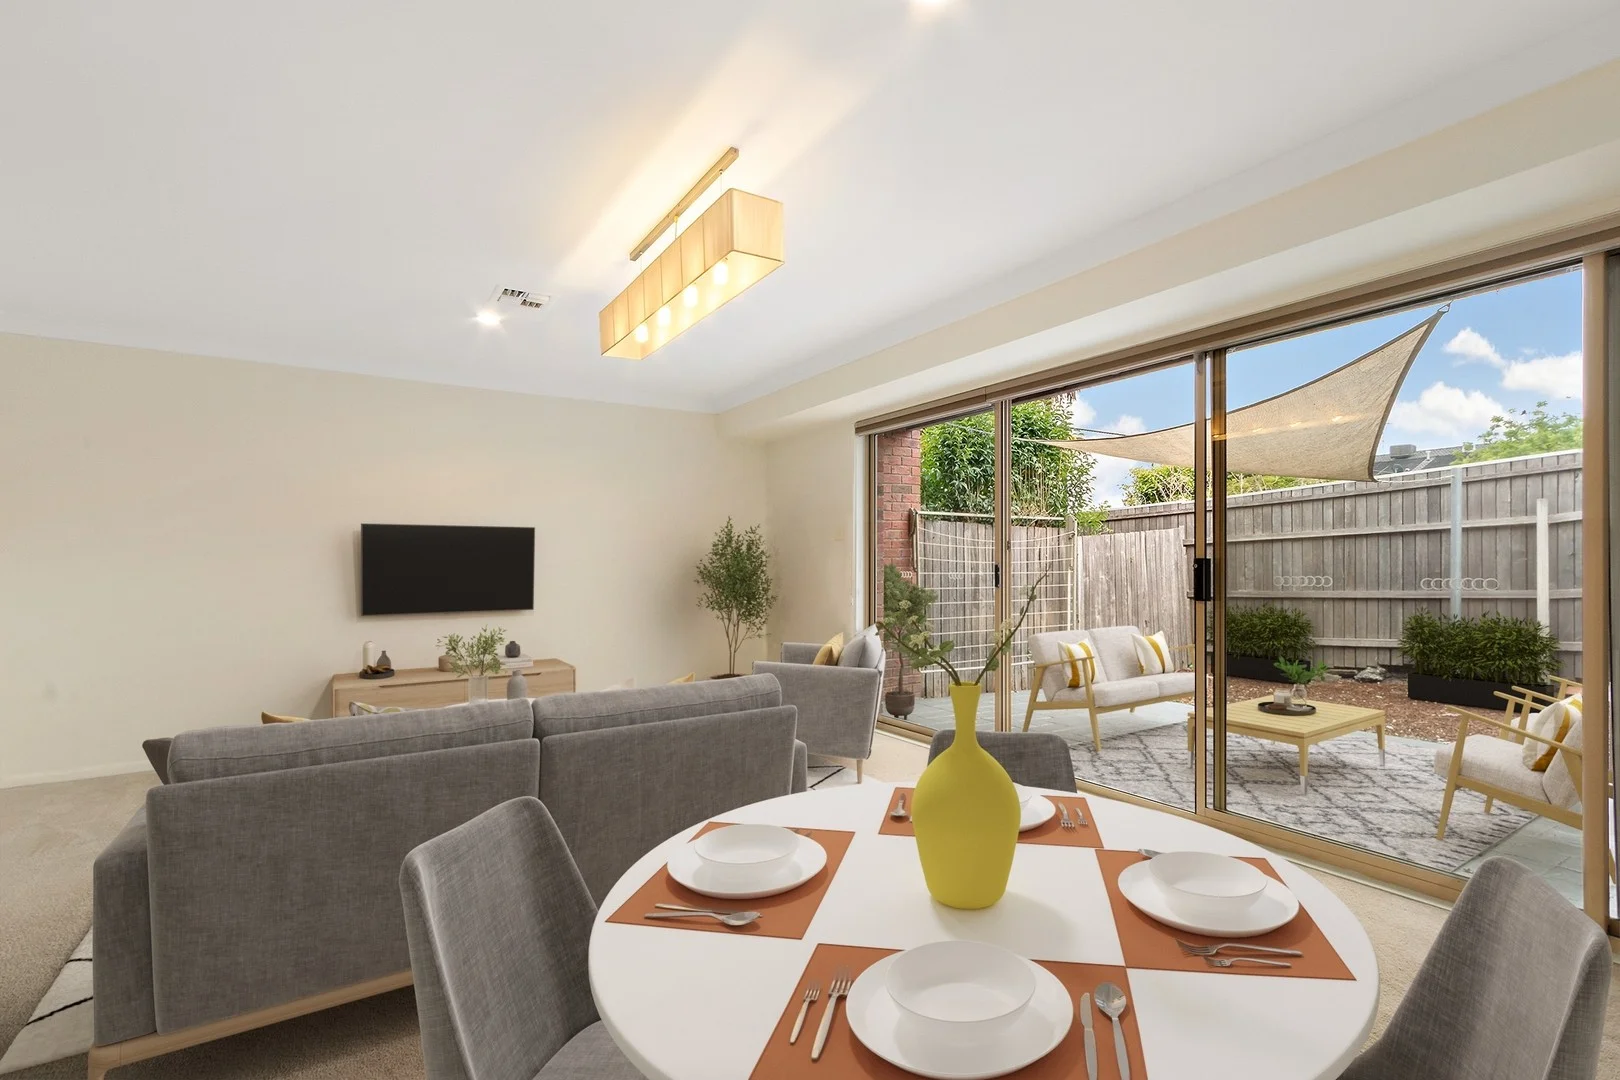
Description: Moments from Mawson's town centre and green spaces, this spacious townhouse delivers lifestyle and livability in one of the area's most popular boutique complexes. Set within the tightly held Belmont community, it offers light-filled interiors, low-maintenance living and fantastic shared facilities including a pool and tennis court. Whether you're a first home buyer, downsizer or investor, this home provides comfort, convenience and great value, so you'll need to move quickly. Easy living front and back: With a choice of two living spaces, it's easy to spread out or entertain. The main lounge is north facing and filled with natural light from floor-length windows and sliding doors that open onto the sunny courtyard. At the front of the home, the family room adjoins the practical kitchen, complete with wraparound stone benchtops, a dishwasher, gas stovetop and plenty of storage. The paved courtyard is low maintenance, the perfect spot for your morning coffee or entertaining friends. Private and peaceful Bedrooms: Upstairs, the oversized master suite is a standout, with a walk-in robe, generous spa ensuite and its own private balcony. Two additional bedrooms create space for guests, kids, or a home office. A large skylight above the landing fills the upstairs with natural light, while a well-kept family bathroom completes the second floor. A location that has it all: Belmont residents enjoy exclusive access to a beautifully maintained swimming pool, tennis court and function room. Southlands Shopping Centre is just a short walk away, with great coffee, bakeries, shopping and clubs. Nearby are excellent schools including Marist College, Melrose High and Torrens and Farrer primary schools, easy transport links and playing fields. Don't miss your chance to secure a home with so much value. Get in touch today! Why you'll love it • Spacious three-bedroom, 2.5-bath townhouse in the sought-after Belmont complex • Complex includes pool, tennis court and function room • Two separate living areas including large north-facing lounge and separate family/meals • Sunny private courtyard perfect for entertaining • Practical kitchen with stone benchtops, dishwasher, gas cooktop and electric oven • Ducted gas heating and evaporative cooling throughout • Huge master suite with walk-in robe, ensuite with spa bath, and private balcony • Two additional well-sized bedrooms (one with built-in robe) • Upstairs bathroom with shower, plus downstairs powder room & separate laundry • Single garage with side access, additional park in front plus visitor parking • Walking distance to Southlands, playing fields, schools and public transport • Living area: 118m² • Garage area: 20m² • Complex built: 1997 • Rates: $814.72 p/q • Land tax: $1,062.91 p/q (investors only) • Body corp: $694.12 p/q • EER: 4.5 stars Disclaimer: Please note that while all care has been taken regarding general information and marketing information compiled for this advertisement, LJ HOOKER TUGGERANONG does not accept responsibility and disclaim all liabilities in regard to any errors or inaccuracies contained herein. Figures quoted above are approximate values based on available information. We encourage prospective parties to rely on their own investigation and in-person inspections to ensure this property meets their individual needs and circumstances.
Agent: Patrick Kinnane - patrick.kinnane@ljhooker.com.au - 02 6189 0100
Land Size: 834 m²
Property Type: House
Listing Type: Residential
Status: Active
Summary: Elevated Family Excellence
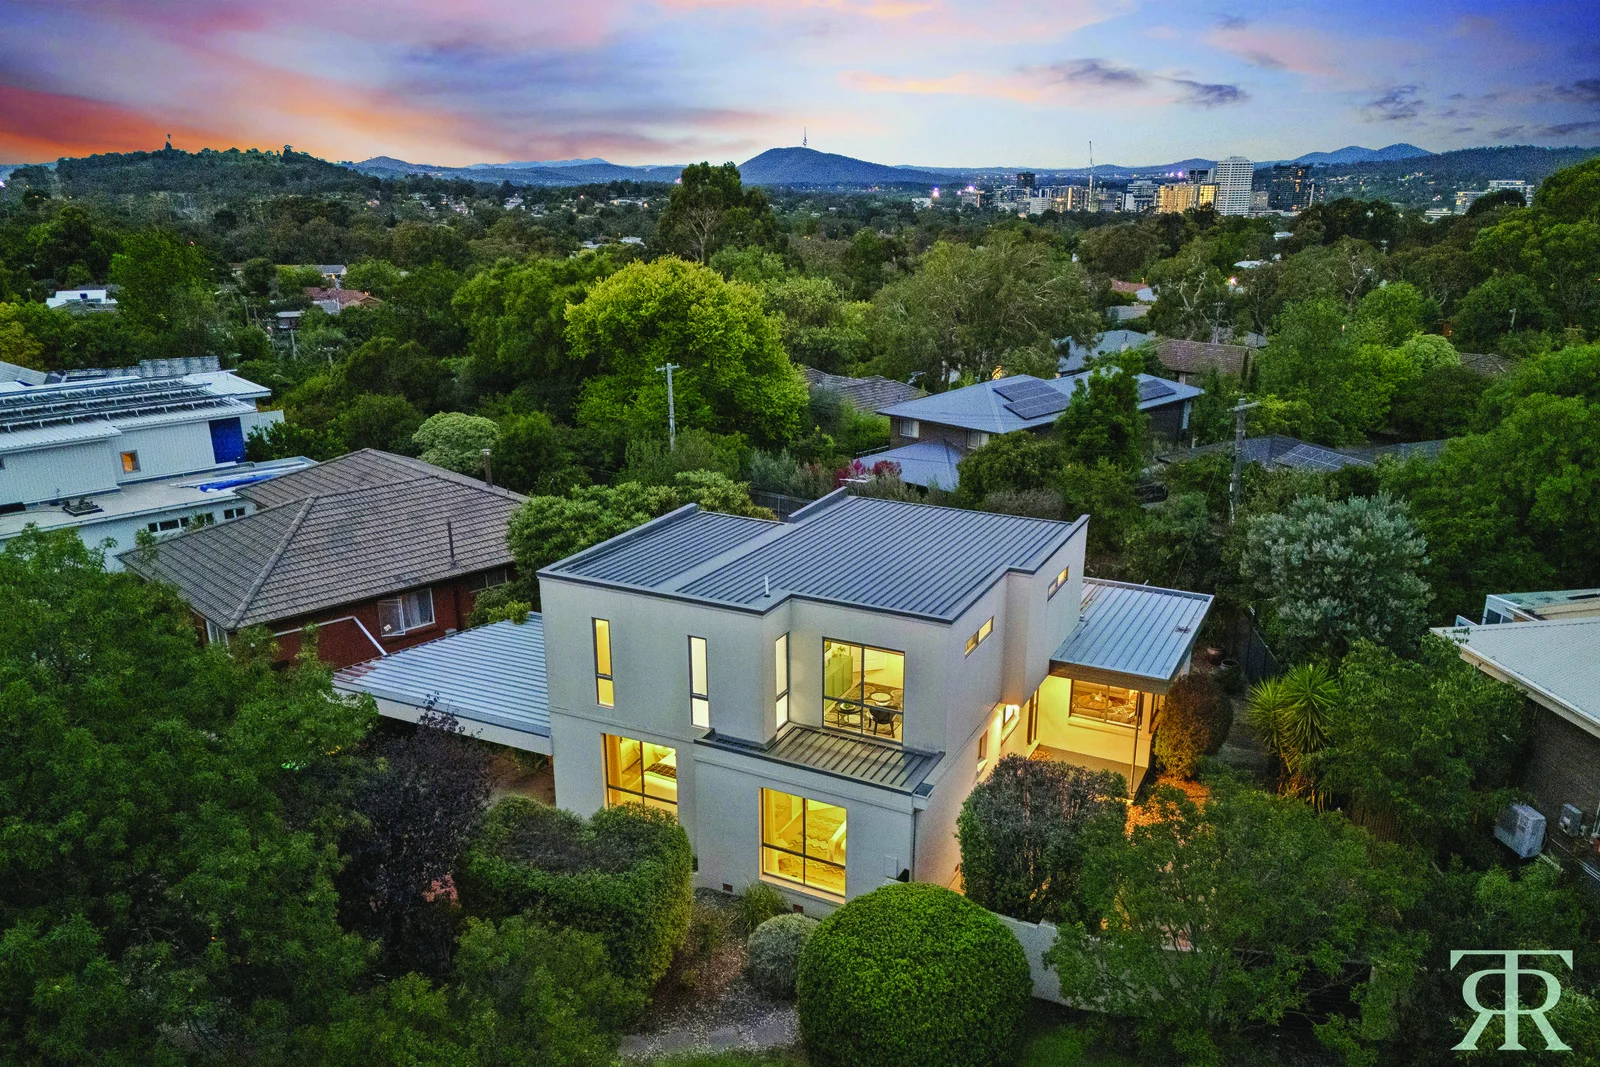
Description: The road home... Enviably positioned within a coveted blue-ribbon streetscape and set upon an expansive parcel of land, this mesmerising family residence delivers an exceptional fusion of refined modern interiors and an outstanding location, creating a harmonious environment for effortless everyday living. An impressive façade framed by a generous front garden establishes a grand sense of arrival, welcoming you into a home that immediately captivates with warmth and character. Inside, a charming living and meals domain ignites the senses, encouraging relaxed conversation and connection while flowing seamlessly through practical bi-fold doors to an engaging rear entertaining deck a perfect extension of the indoor living experience. The kitchen is rich in charm and timeless appeal, thoughtfully designed to allow your signature dishes to be executed with ease while discreetly concealing preparation from guests, ensuring entertaining remains both elegant and effortless. Three splendid downstairs bedrooms are serviced by an inviting main bathroom, thoughtfully positioned for family functionality. A secondary front entrance reveals a private side courtyard an idyllic setting for intimate dinners surrounded by tranquil garden greenery. Ascending upstairs, a beautifully segregated second sitting room or rumpus unfolds, framed by sweeping outlooks across Woden and beyond. Ideal for movie nights, a peaceful retreat, or an inspiring home office, this versatile space enhances the home's sense of comfort and flexibility. The indulgent master suite forms a true sanctuary, offering impressive proportions complemented by a walk-in robe and delightful ensuite. An additional charming bedroom, double-glazed windows, completes this elevated level with comfort and serenity. The road ahead... Outdoors, the captivating rear deck overlooks a generous grassed yard where children and pets can play freely. A dedicated BBQ area invites relaxed entertaining, while valuable under-house storage adds practical versatility rarely found in homes of this calibre. Comfort is assured year-round with ducted gas heating, reverse-cycle air conditioning servicing both upstairs and downstairs, and the convenience of a covered double carport with additional third parking spot. Perfectly located within walking distance of Mount Taylor Nature Reserve and moments from Mawson Shopping Centre, Marist College, Melrose High School, Chifley Shops and the thriving Woden Town Centre, this remarkable residence combines family excellence with outstanding lifestyle convenience. Features at a glance... * Blue-ribbon street address in a highly desirable location * Expansive block with generous front and rear gardens * Bi-fold doors opening to an elevated entertaining deck * Character-filled kitchen designed for effortless entertaining * Five bedrooms including indulgent master suite with ensuite and walk-in robe * Segregated upstairs rumpus with sweeping outlooks * Private side courtyard ideal for outdoor dining * Spacious grassed backyard with dedicated BBQ area * Valuable under-house storage * Ducted gas heating plus upstairs and downstairs reverse-cycle air conditioning * Double carport accommodation * Double glazed windows (upstairs) * Close to nature reserves, schools, local shops and Woden Town Centre Internal living area: 192.97m2 (approx.) Block: 834m2 (approx.) U.V. $788,000 Rates: $4,833.00 per annum (approx.) EER: 2
Agent: Tim McInnes - 3295@leaddrop.rexsoftware.com - 0401 097 568
Agent: Annabelle McInnes - 3295@leaddrop.rexsoftware.com
Torrens, ACT 2607
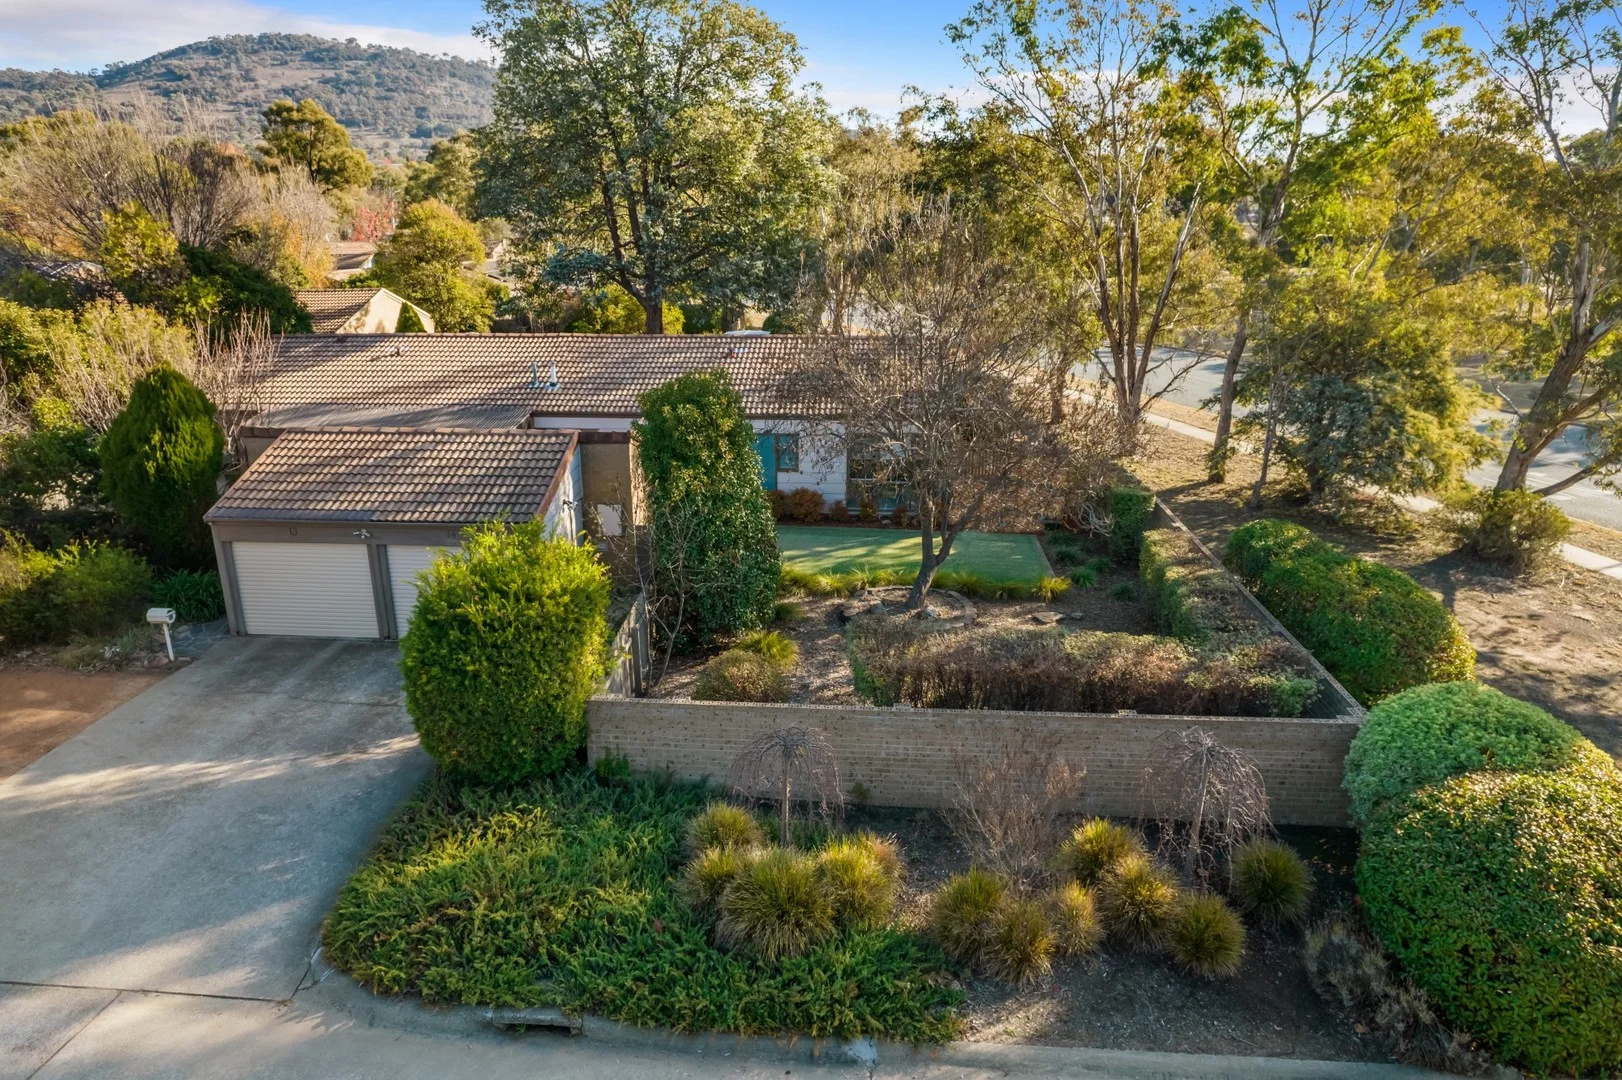
Land Size: 514 m²
Property Type: Townhouse
Listing Type: Residential
Status: Active
Summary: Spacious, Stylish & Single-Level on Sizeable Block
Description: Tucked away in a quiet and well-maintained complex, this beautifully updated single-level townhouse offers the perfect combination of comfort, space, and convenience. Set on a generous 514m² block, this rare offering boasts expansive front and back yards - perfect for those seeking outdoor space without the maintenance of a full-sized home. Step inside to discover a freshly refreshed interior with brand-new vinyl and carpet flooring, and fresh paint throughout, creating a modern and welcoming feel. The open-plan living and dining area is light-filled and functional, flowing effortlessly to the outdoors for easy entertaining or relaxed day-to-day living. The three well-proportioned bedrooms all include built-in robes, while the updated two-way bathroom provides a practical and stylish touch. A remote-access single garage adds to the convenience, rounding out this move-in-ready home. Property features: • Spacious single-level townhouse in sought after location • Set on a generous 514m² block with expansive front and rear yards • Open-plan living and dining area filled with natural light • Three well-sized bedrooms, all with built-in robes • Updated two-way bathroom with modern finishes • Brand new vinyl & carpet flooring • Brand new blinds throughout • Freshly painted throughout • Spilt system heating and cooling • Covered outdoor entertaining area • Low maintenance gardens, artificial turf and garden shed • Single garage with remote access • Peaceful, private setting in a well-kept complex • Living area: 97m2 • Garage area: 22m2 • Body corp: $670.20 p/q Location highlights: • Just minutes to Mawson Southlands Shopping Centre • Walking distance to Melrose High School & Marist College • Short drive to Woden Town Centre and Canberra Hospital • 15 minute drive to Canberra City • Easy access to public transport, playing fields, parks, and nature trails This is a rare chance to secure a spacious, updated townhouse in a premium location - perfect for downsizers, first-home buyers, young families or investors. With nothing to do but move in and enjoy, this one is sure to impress! Agent Interest (agents relative) Disclaimer: Please note that while all care has been taken regarding general information and marketing information compiled for this advertisement, LJ HOOKER TUGGERANONG does not accept responsibility and disclaim all liabilities in regard to any errors or inaccuracies contained herein. Figures quoted above are approximate values based on available information. We encourage prospective parties to rely on their own investigation and in-person inspections to ensure this property meets their individual needs and circumstances.
Agent: Patrick Kinnane - patrick.kinnane@ljhooker.com.au - 02 6189 0100
Pearce, ACT 2607
Land Size: 282 m²
Property Type: Townhouse
Listing Type: Residential
Status: Active
Summary: *****EXHIBITION - Tomorrow, SUNDAY 14/12/205 - 10.30am - 11am*****
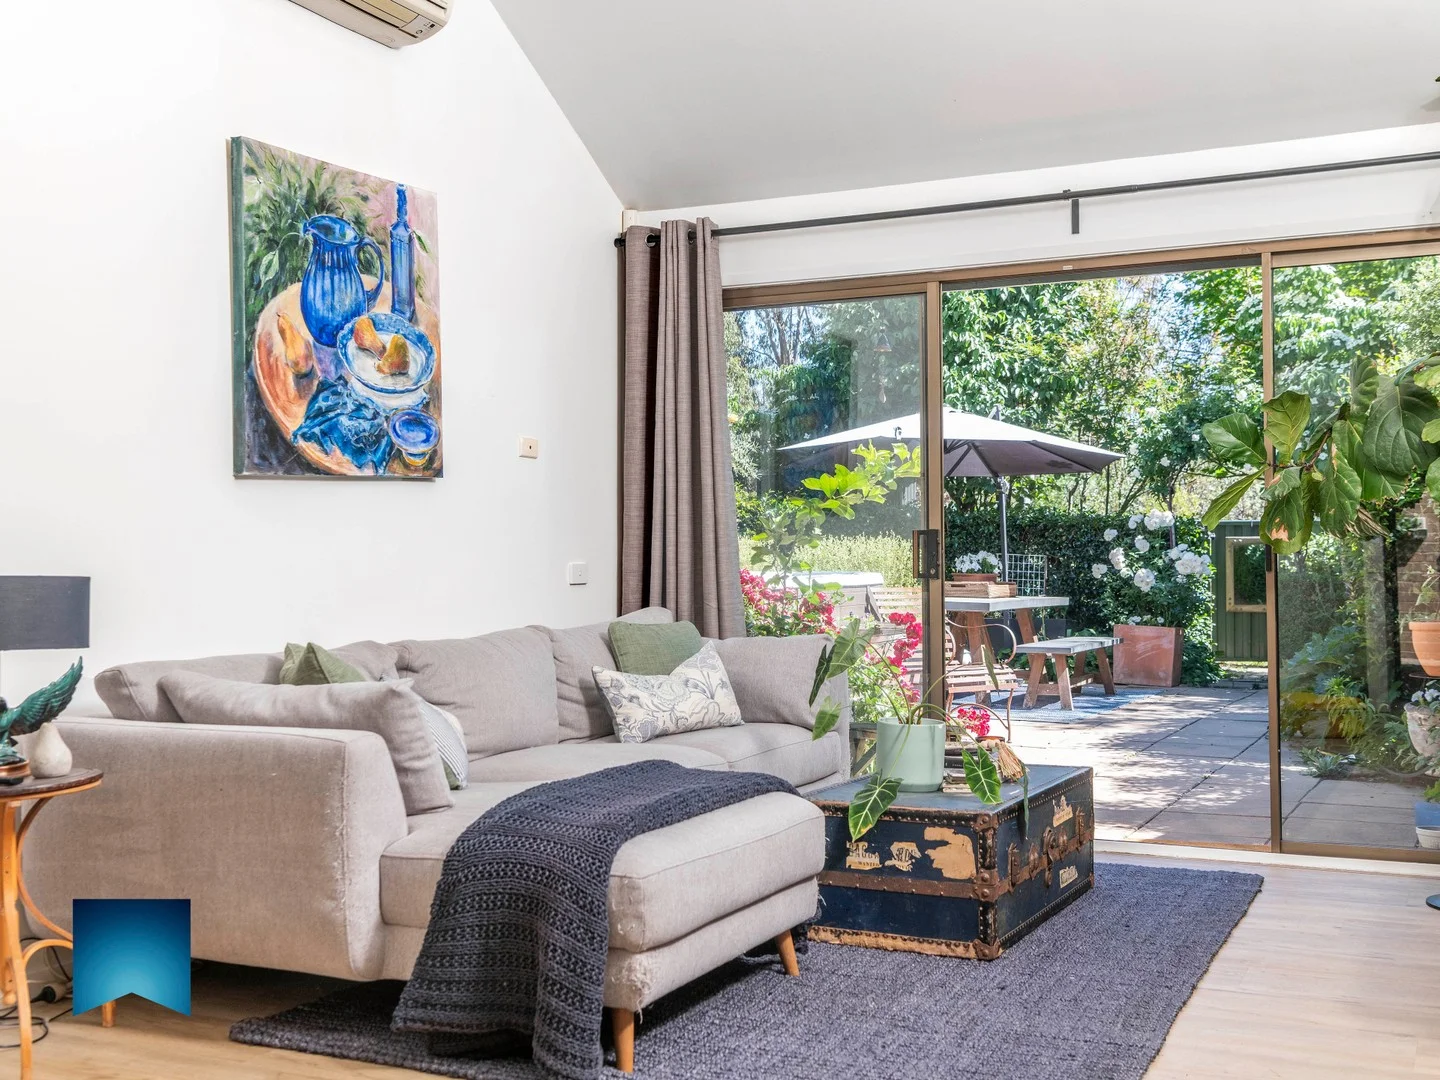
Description: Backing parkland and set in the desirable suburb of Pearce, this tastefully renovated, 'Willemsen' designed townhouse has it all. Graced with a smart, sun-filled layout that is defined by two separate living areas and two secluded courtyards. At the southern end, an intimate, private retreat with floor-to-ceiling windows, provides wonderful natural light and cameos of a private, leafy patio. The additional sun soaked family room is crowned with an elevated, architectural ceiling that amplifies the room with openness and ventilation. Indulge in the newly revamped designer bathroom, while the renovated kitchen delivers both style and function. The stylish, upgraded laundry adds everyday convenience and the warmth and natural look of new hybrid timber flooring brings a fresh modern look to every space. The final drawcard is a sun-drenched courtyard framed by a vibrant tapestry of colour and is the perfect escape for quiet relaxation and outdoor entertaining. Enjoy leisurely strolls along the paths and trails to Mt Taylor and walking distance to the Woden Town Centre, Marist College and Melrose High. HIGHLIGHTS: -north facing, single level 'Willemsen' designed townhouse backing parkland -light and bright floor plan -sun-filled family room with high angled feature ceiling, reverse cycle wall unit and sliding door access to a stunning garden retreat -private wing with reverse cycle wall unit, ceiling fan, floor to ceiling windows and sliding door access to the front courtyard -brand new deluxe bathroom with frameless shower screen and mirror cabinet -renovated kitchen with stone bench tops, 'Fisher and Paykel' dishwasher -brand new laundry -main bedroom features built-in-robes and pleasant courtyard views -bedroom 2 offers excellent cupboard space and skylight -new hybrid timber flooring -recently painted -new LED lighting -'Crimsafe' screen on front door -heat pump (approx 18 months old) -solar panels (approx 4.5kws) -garden shed -single carport with storage shed -bus stop at your door step -parkland access through rear gate -front and rear courtyards landscaped with English Box, Olive and Dogwood trees, Weeping Cherry,Fowering Roses, Honey Suckle, Camellias and Pittosporums -Gate access from the rear courtyard -Walking distance to Marist College, Melrose High, the Phillip Business Centre and Westfield Woden shopping Centre ADDITIONAL INFORMATION: -Block: 1 Section: 9 -Unit Plan: 165 Unit: 5 known as: 29 McNamara Street, Pearce -Body Corporate Manager: LMM Solutions - enquiries@LMMsolutions.com.au / 0409 989 108 -EER: 1.5 -Block size: 282m2 -Living area: 83m2 -Carport: 21.7m2 -Year built: 1979 -Body Corporate Fees: $729 per quarter -Land rates: TBA All values and measurements are approximate. *Please note: The floor plans and aerial photographs with any highlighted boundaries provided on this website may not be entirely accurate and are not necessarily to scale. They are intended as a guide only and must not be relied upon. In addition, the property information provided has been obtained from sources we deem to be reliable, however, Michael Potter Real Estate cannot guarantee its accuracy and persons should rely on their own due diligence.
Agent: Michael Potter - mpotter@mpotter.com.au - 6162 4141
Agent: Rick Jordan - rjordan@mpotter.com.au


