425 Boundary Road
Maraylya, NSW 2765
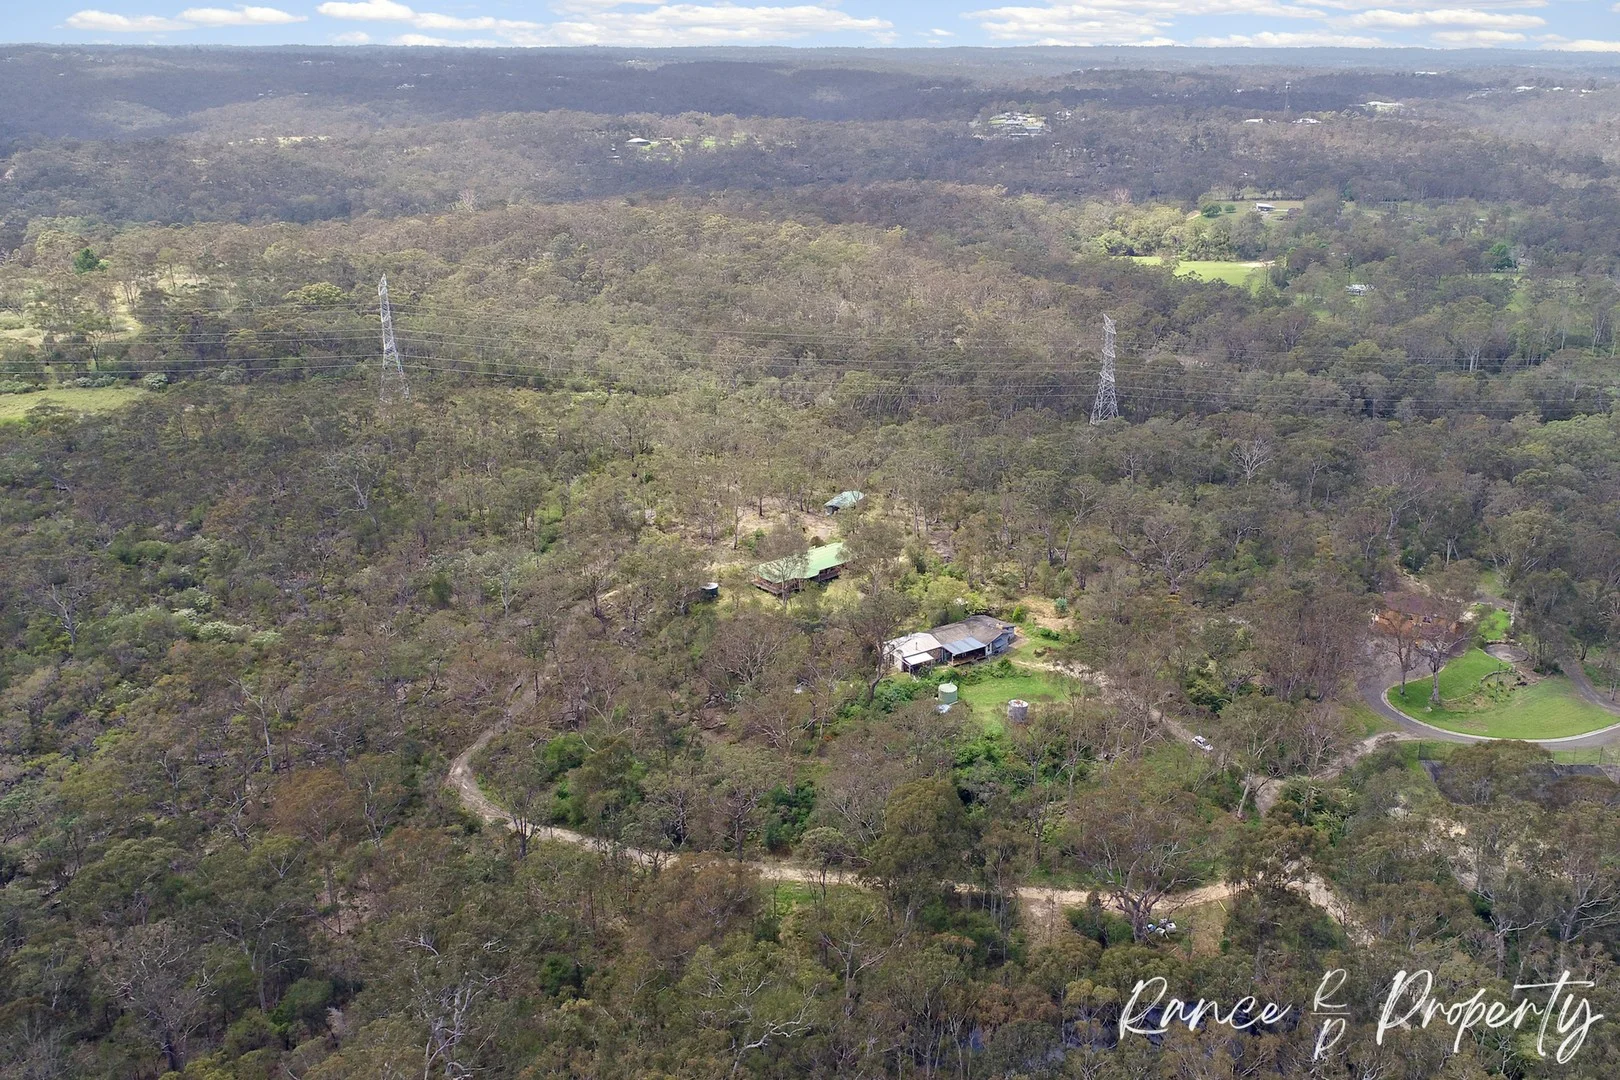
Explore the area
Explore around Maraylya, from school days to weekends.
- council area (km²)
- 386.158
- residents (ABS, June 2024)
- 215,612
- children aged 0–14
- 43,785
- schools
- 48
- public places listed
- 56
- kids’ activity providers listed
- 75
Most-listed activities: Tennis, English, AFL
Population figures: Australian Bureau of Statistics
Maraylya by the numbers
Official published figures for the suburb, shown as their own dated facts — not combined into a score.
Recorded offences (12 months)
30
2026-06
Parks, playgrounds & public spaces
Maraylya Park
Maraylya, New South Wales, 2765
1.1 km straight-line distance
Cattai National Park
Pipeline Trl, Maraylya, New South Wales, 2765
2.7 km straight-line distance
Scheyville National Park
Gallop Hill Trl, Scheyville, New South Wales, 2756
2.9 km straight-line distance
Mitchell National Park
Mitchell Park Rd, Cattai, New South Wales, 2756
3.0 km straight-line distance
Things to do near this home
Explore nearby play centres and family attractions from the directory. Check ages, entry prices and opening hours with the venue.
Browse things to do with kids in Sydney
Find more ideas by age, budget and indoor or outdoor setting on Things to do. Dated events are in What’s on. See what’s on
Discover local guides & family ideas
Read local family guides and practical articles as you explore life around this home.

Most Livable Suburbs in New South Wales for Families (2026)
Sydney lists more kids' activities in our directory than any other suburb in NSW. This page ranks NSW suburbs by how much a family moving there could actually do with their kids, then adds what else…
Read more →
Free Kids' Activities in Sydney: What's On, Libraries, Free Trials
There are 11 free events listed in and around Sydney for the next month, 1,630 libraries, parks and community spaces we hold inside the city, and 26 kids' activity providers offering a free class or…
Read more →Everyday essentials & getting around
Open the map to choose a destination and check journey times from this address. Walking routes, step-free access and travel times have not been verified.
Flood & development checks
Property-specific flood risk and announced developments have not been verified. Search this address in the official maps and ask the council for current flood information.
Source: AroundSchools directory. Distances are straight-line distances, not walking routes. Confirm facilities on the linked detail pages. Directory update dates are not supplied for this summary.
Property Details
101171.4105 m²
House
RESIDENTIAL
Upcoming Events Nearby

Sat, 24 Oct · Penrith
Child Car Seat Safety Checks
Wed, 25 Nov · Penrith
Dharug Story Time with Jasmine Seymour and Penrith City Library’s Children’s Team
Ages 2–5
Wed, 4 Nov · Penrith
Robotics @ Penrith City Library - Wednesday 4, 11 November 2026
Ages 8–14
Sat, 28 Nov · Penrith
Write Out West Family Fun Day
Mon, 16 Mar · Willoughby
Pottery class - Silky Shapes Studio | 17-Mar to 19-Dec-2026 🫙
Ages 10–85
Thu, 26 Nov · Burwood
FREE Kids STEAM Club (9 to 12 year olds) - Burwood Council | Monthly Activity till November
Ages 9–12
Nearby Properties




Recently sold nearby
Homes that have sold close to this address. We don’t show sale prices.
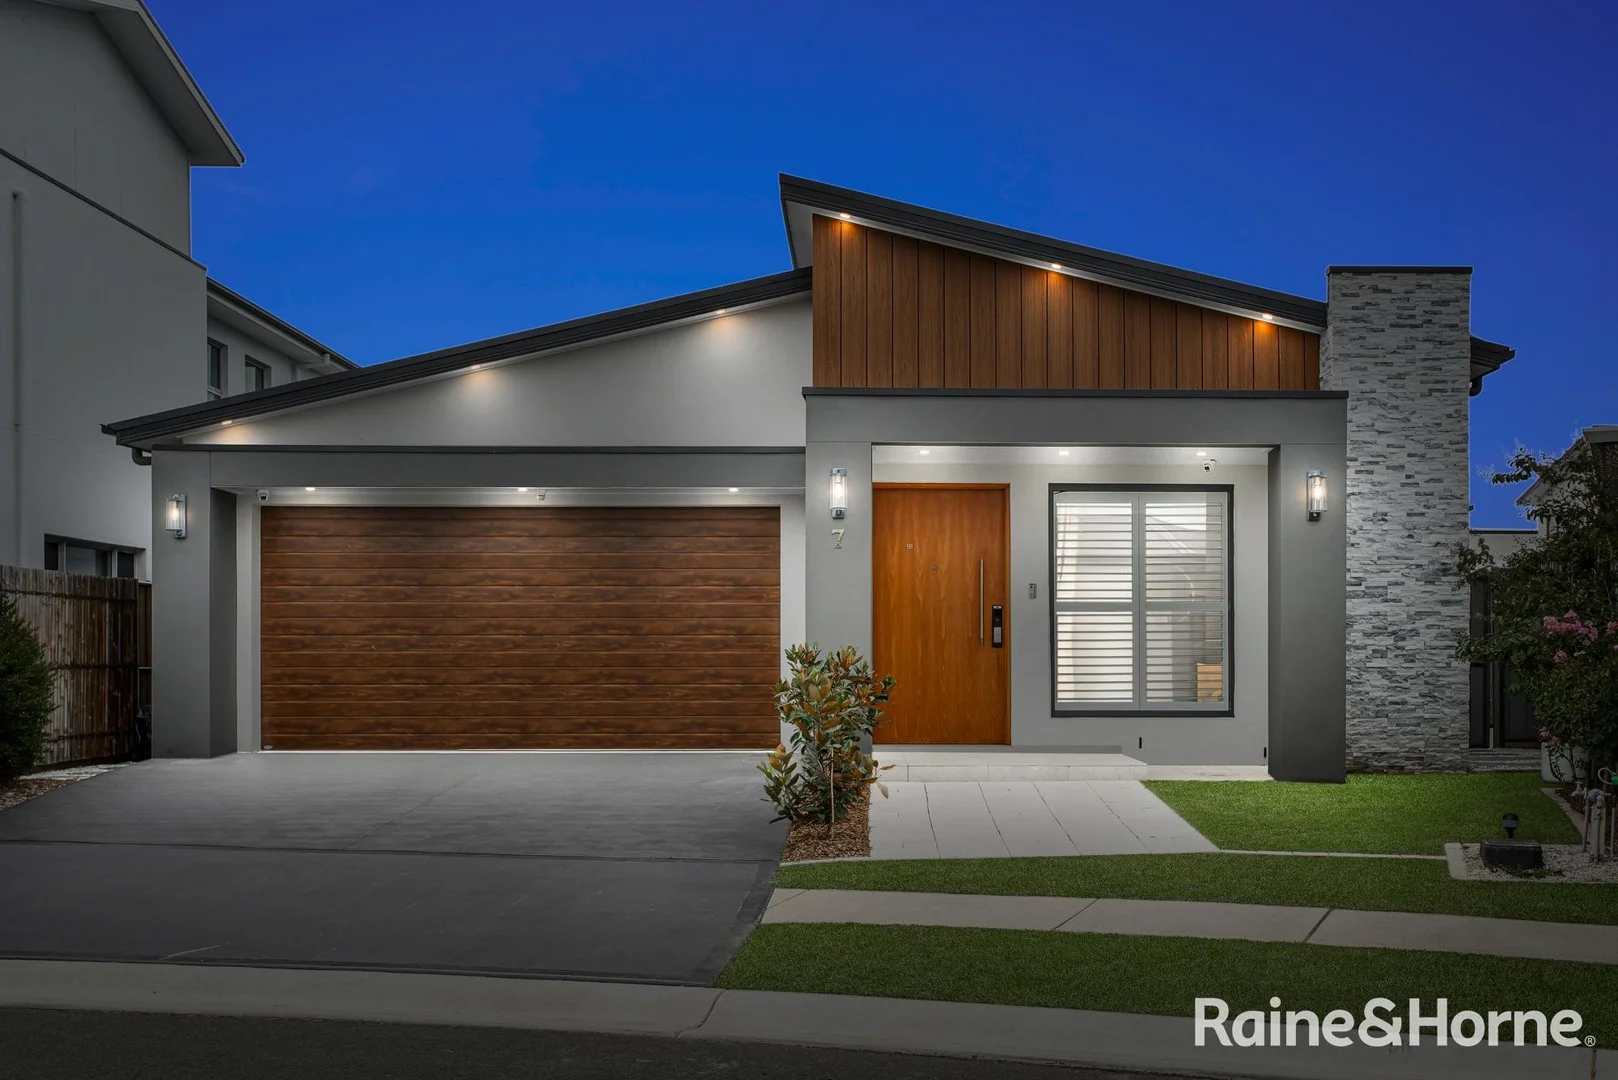
Box Hill, NSW 2765
Property Type: House
Listing Type: Residential
Status: Active
Summary: Stunning single level home with granny flat
Description: Fernando Capati from Raine & Horne Rouse Hill proudly presents an exceptional architectural residence that sets a new benchmark for modern luxury and refined family living. Impeccably crafted by Royal Constructions, this striking home is defined by its rare contemporary façade and premium finishes throughout. Ideally positioned moments from Gables Shopping Centre, local parks, quality schools and the upcoming Gables Lake, it delivers both lifestyle and convenience in one of the area's most sought-after pockets. A grand entrance welcomes you with soaring ceilings and elegant chandeliers, immediately establishing a sense of scale and sophistication. Skylights are thoughtfully placed to flood the interiors with natural light, creating a warm and inviting atmosphere across the home. At the centre of the residence lies an expansive open-plan living and dining zone, highlighted by a statement architectural feature wall that anchors the space and elevates everyday living and entertaining. Seamlessly connected is the designer kitchen-beautifully appointed with a 60mm engineered stone island and splashback, premium appliances, and a fully equipped butler's pantry offering exceptional storage and functionality. Subtle LED lighting throughout enhances the clean lines and contemporary aesthetic. Movie nights are elevated in the dedicated media room, finished with plush, high-quality carpeting for an immersive cinematic experience. A custom-built study with engineered stone benchtops and ceiling-height cabinetry provides a stylish and practical workspace for professionals or students. Adding outstanding versatility is a fully self-contained granny flat, ideal for extended family accommodation or generating a strong rental return. Outdoors, the covered alfresco area is designed for effortless entertaining, complete with a Ziegler & Brown Turbo Classic BBQ and side burner, all framed by professionally landscaped, low-maintenance gardens. This is a residence that seamlessly blends architectural excellence, luxury inclusions, and intelligent design-offering a rare opportunity to secure a standout home with genuine lifestyle and investment appeal. ________________________________________ Property Features • Grand entry with designer chandeliers • High-quality carpeted media room • Large-format glossy tiles; timber flooring to all bedrooms • Upgraded LED lighting throughout • Designer kitchen with 60mm engineered stone island, splashback & butler's pantry • Integrated Asko dishwasher, pull-out pantry & spice rack, double sink • Expansive open-plan living with statement feature wall • Custom study with 40mm engineered stone benchtop & ceiling-height cabinetry • Quality blinds throughout the home and granny flat • Internal laundry with separate linen storage • Designer pendant lighting to all bedrooms • Skylights to main living area and main bathroom • NBN-ready with structured cabling • 4-zone ducted air-conditioning to the main home • Separate 2-zone ducted air-conditioning to the granny flat • Alfresco with Ziegler & Brown Turbo Classic 4-burner BBQ plus side burner • Double automatic garage with internal access • Professionally landscaped front and rear gardens Granny Flat Highlights • Rental return $530 per week • Approx. 3-metre high ceilings • Two bedrooms, one bathroom • Open-plan tiled living and bedrooms • Separate ducted air-conditioning Location Highlights • Approx. 5 minute walk to upcoming Gables Lake • Approx. 5 minutes to Terry Road Shopping Centre • Approx. 7-minute walk to Santa Sophia Catholic College and Gables shopping center • Approx. 10 minutes to Rouse Hill Town Centre & Metro • Approx. 10 minutes to Tallawong Station Homes of this calibre-offering luxury living with income potential-are rarely available. An inspection is highly recommended to fully appreciate the quality, scale, and lifestyle on offer. Raine and Horne Rouse Hill ONLINE enquiry policy - All ONLINE enquiries received from this website require BOTH a daytime phone number and email address. "All information contained herein is gathered from sources we deem to be reliable. However, we cannot guarantee its accuracy and interested persons should rely on their own enquiries."
Agent: Fernando Capati - fernando.c@rousehill.rh.com.au - 0296297771
Agent: Amit Mittal - amit.mittal@rousehill.rh.com.au
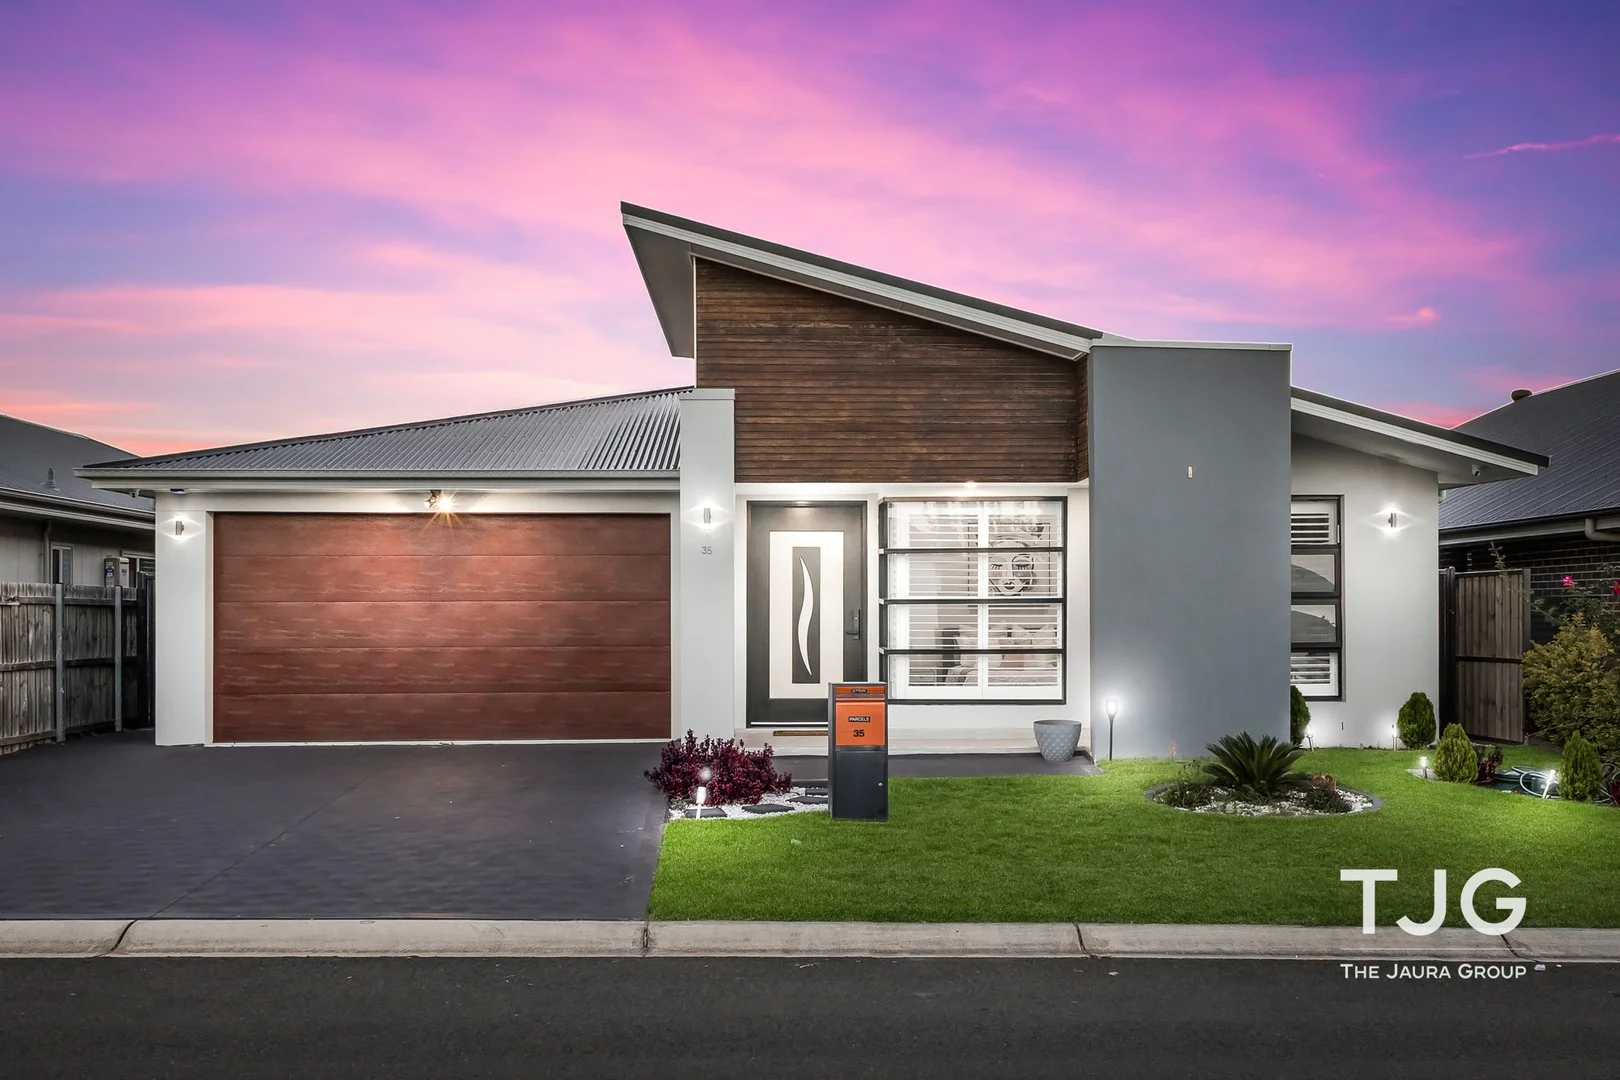
Box Hill, NSW 2765
Property Type: House
Listing Type: Residential
Status: Active
Summary: North Facing | Dual-Occupancy Living with Income Potential in Prime Location
Description: Ray White TJG presents this near-new dual-occupancy residence, thoughtfully designed to deliver flexibility, comfort and long-term value. Approximately three years old , the property showcases modern finishes and a light-filled ambiance enhanced by impressive 2.7m high ceilings. A versatile layout features a contemporary main residence alongside a fully self-contained two-bedroom granny flat, ideal for extended families or additional income potential. Well-maintained interiors, built-in storage solutions and quality window furnishings ensure a move-in-ready lifestyle with effortless everyday appeal. At the heart of the main home, a contemporary kitchen fitted with quality Westinghouse appliances offers both style and practicality, complemented by generous storage and sleek finishes. Ducted air conditioning to the primary residence and split-system climate control to the granny flat ensure year-round comfort, while ceiling fans throughout provide additional convenience. A separate gas meter supports practical dual-occupancy living, enhancing independence between spaces. Energy efficiency is a standout feature, with a powerful 13kW solar system helping reduce ongoing utility costs. The property has been designed with low-maintenance living in mind, combining functionality with modern comfort across both dwellings. Fixed lighting, roller blinds and shutters to bedrooms enhance privacy and everyday ease, while the thoughtfully planned layout supports flexible family arrangements or strong investment potential. Whether accommodating multi-generational living or securing dual rental income, this residence offers a rare combination of adaptability and contemporary design. Positioned close to quality amenities, the home enjoys easy access to Santa Sophia Catholic College, Carmel Village Shopping Centre and Vineyard Train Station. Nearby green spaces such as Kingsburgh Parkway Reserve provide excellent recreational options, while major shopping and dining at Rouse Hill Town Centre are within easy reach. Offering modern design, income potential and a highly convenient location, this impressive property represents an outstanding opportunity in Sydney's thriving North-West corridor. Property Features: • Near-new dual-occupancy residence, approximately 3 years old • Flexible layout comprising a modern main residence plus a fully self-contained two-bedroom granny flat • Energy-efficient 13kW solar panel system supporting lower ongoing utility costs • Impressive 2.7m high ceilings throughout, enhancing natural light and spaciousness • Contemporary kitchen equipped with quality Westinghouse appliances and ample storage • Ducted air conditioning to the main residence and split-system air conditioning to the granny flat • Ceiling fans installed throughout for additional comfort • Separate gas meter servicing the property for practical dual-occupancy living • Built-in storage solutions and fixed lighting included throughout • Window furnishings installed, including roller blinds and shutters to bedrooms • Well-maintained interiors offering a modern, low-maintenance lifestyle • Ideal for extended families, investors or owner-occupiers seeking rental income potential • Conveniently located close to shopping facilities, local parks and public transport with direct access to Rouse Hill Location Highlights: • Approx. 4 minute drive to Santa Sophia Catholic College • Approx. 5 minute drive to Gables Town Centre • Approx. 6 minute drive to Early Years Academy Box Hill • Approx. 6 minute walk to Kingsburgh Parkway Reserve • Approx. 7 minute drive to Box Hill Public & High School • Approx. 7 minute walk to Newhaven Avenue Reserve • Approx. 8 minute drive to upcoming Box Hill Square • Approx. 9 minute drive to Carmel Village Shopping Centre • Approx. 10 minute drive to Vineyard Train Station • Approx. 15 minute drive to Rouse Hill Town Centre • Approx. 15 minute drive to Tallawong Metro Station For more information please call Binnie Jaura 0430 434 732. *Please note that we require a contact number to provide any information about this property. Enquiries submitted without a phone number will not be accepted. Thank you for your understanding. *Disclaimer: The above information has been gathered from sources that we believe are reliable. However, we cannot guarantee the accuracy of this information and nor do we accept responsibility for its accuracy. Any interested parties should rely on their enquirers and judgment to determine the accuracy of this information for their purposes. Images are for illustrative and design purposes only and do not represent the final product or finishes.
Agent: Binnie Jaura - binnie.jaura@raywhite.com - 02 8809 2990
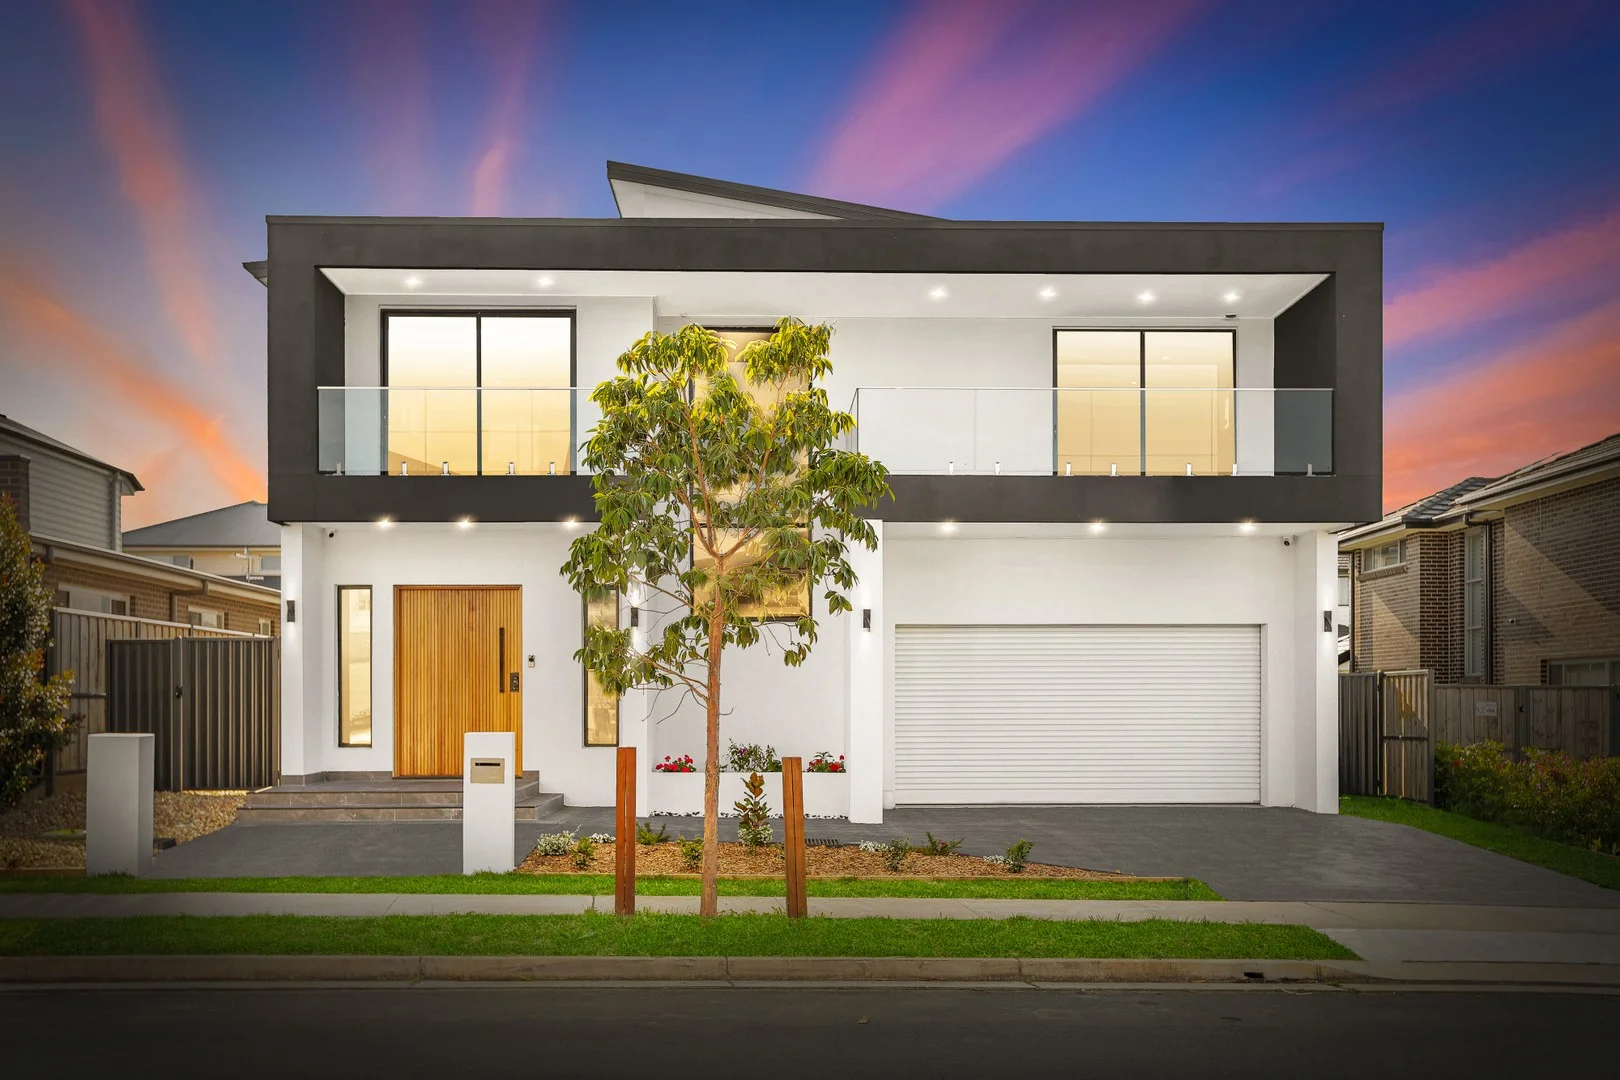
Box Hill, NSW 2765
Land Size: 521 m²
Property Type: House
Listing Type: Residential
Status: Active
Summary: Prestige, Lifestyle & Smart Living Combined
Description: Welcome to a home that redefines modern luxury in one of the Gables' most sought-after addresses. Built with uncompromising attention to detail and designed for families who demand excellence, this residence is a rare opportunity to secure a property where elegance, function, and lifestyle come together seamlessly. Grand Design & Elegant Interiors Step inside and immediately feel the sense of scale and sophistication. With soaring 3-metre ceilings across both levels, every room is infused with natural light and openness. The premium tiled flooring with matching skirting flows throughout, delivering a refined look that's as durable as it is beautiful. Boasting 4 generous bedrooms, each with its own ensuite, this home offers unmatched privacy and comfort for every family member. The 4 bathrooms are fully tiled to the ceiling, showcasing a timeless finish that's sleek, functional, and luxurious. The inclusion of power outlets near every bathroom also ensures modern compatibility with smart bidet toilets, adding a touch of international sophistication. Future-Ready Living This home has been designed with foresight, giving its new owners flexibility to evolve with their lifestyle. Second-floor plumbing is already in place, allowing the addition of a bar or even a full kitchen. Ground-floor plumbing has also been prepared for a second bar setup, perfect for entertainers. With chandelier points in both voids, you can create stunning statement pieces to elevate the atmosphere further. Resort-Style Outdoor Oasis Step outside to your private paradise. A resort-style swimming pool and jacuzzi form the centrepiece of the backyard, with provisions for a heating system so you can enjoy year-round indulgence. The alfresco area includes plumbing, providing the option to create an outdoor bathroom that complements the pool perfectly. With gas outlets in both the backyard and garage, hosting family BBQs or outdoor gatherings is effortless. Every element has been thought of to make this home both beautiful and practical. Technology & Sustainability at Its Core Luxury meets innovation with a suite of state-of-the-art inclusions: Daikin ducted air conditioning with 3 zones, Wi-Fi, and smartphone connectivity. 21 kW solar panel system, dramatically reducing energy costs and environmental impact. Comprehensive security system with alarm, video intercom, and 6 strategically placed cameras for complete peace of mind. Clean drinking water and recycled water connections integrated into every bathroom, ensuring efficiency and sustainability throughout. ________________________________________ Versatile Spaces & Premium Build Even the garage has been designed with thought - boasting extra-high ceilings over 3 metres, it offers not only car accommodation but also space for storage, a workshop, or a creative setup. The entire property is constructed with a solid brick wall exterior, ensuring timeless durability, strength, and insulation that adds to the home's long-term value. The Lifestyle You Deserve 136 Valletta Drive isn't just a home - it's a lifestyle. From poolside entertaining and future-ready plumbing for multiple bars and kitchens, to high-end finishes and cutting-edge technology, this property is built for families who want to live without compromise. Set in the highly desirable Gables estate, you'll enjoy a master-planned community close to schools, shopping, parks, and transport links including the new Woolworths just 1.1 km away. It's the perfect balance of peaceful living with modern convenience. 136 Valletta Drive, Gables A home that is as smart as it is stunning. Opportunities like this don't come often. Enquire today and step into the lifestyle you've been waiting for. For more information, please contact our friendly staff at Starr Partners Bella Vista on 02 8883 5418. Disclaimer: All information contained here is gathered from sources we believe to be reliable. However, we cannot guarantee its accuracy. We do not accept any responsibility for its accuracy and do no more than pass it on. Any interested persons should rely on their enquiries.
Agent: Karan Katoch - kkatoch@starrpartners.com.au - 02 8883 5418
Agent: Gary Thind - gary@starrpartners.com.au - 02 8883 5418
Glenorie, NSW 2157
Land Size: 5670 m²
Property Type: House
Listing Type: Residential
Status: Active
Summary: p95 squares of resort style luxury living/p
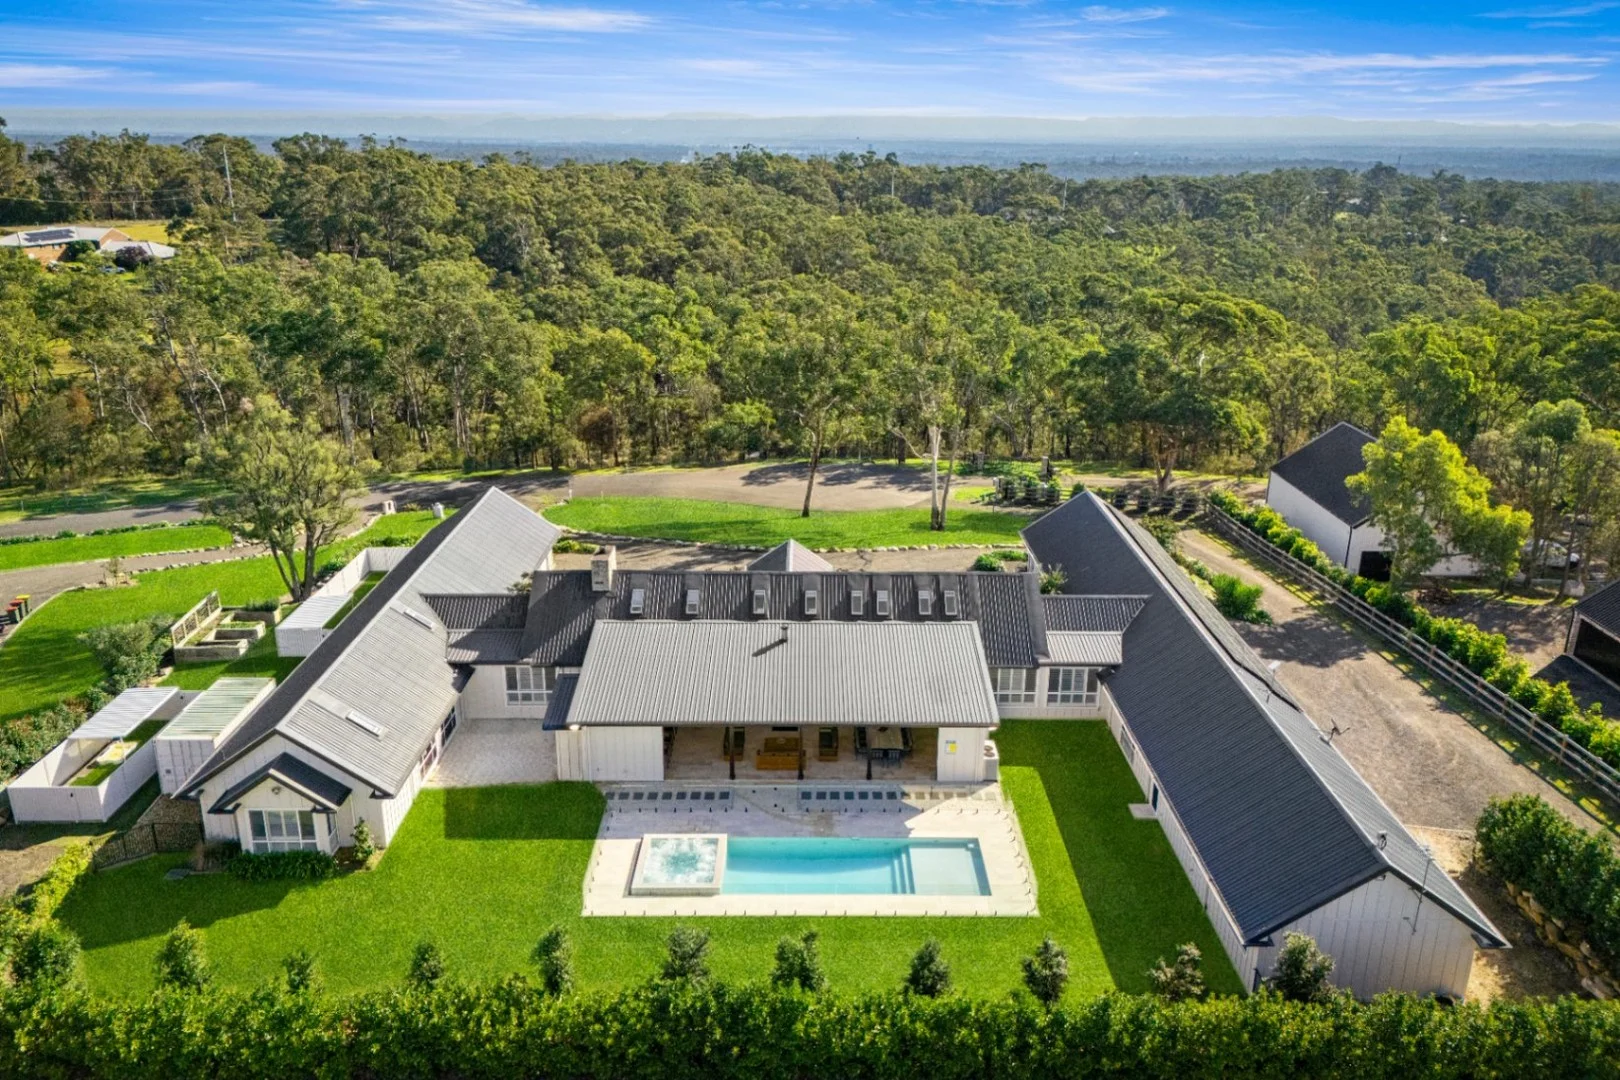
Description: When it comes to low-maintenance luxury living, this exceptional Glenorie estate is in a league of its own. Architecturally designed and positioned on a beautifully landscaped 5,670sqm parcel, the home offers over 95 squares of refined living with multiple self-contained spaces—perfectly tailored for large or extended families seeking space, versatility, and style. Showcasing soaring ceilings, wide gallery-style hallways, expansive living areas, and elegant designer finishes throughout, every detail has been carefully curated to deliver a seamless blend of comfort and sophistication. With multiple kitchens, luxurious bathrooms, and grand proportions, this home is more than a residence—it’s a private family retreat. Step outside and be captivated by a resort-inspired backyard built for both entertaining and everyday relaxation. The expansive alfresco area features a full outdoor kitchen, a custom bar with sleek glass awning windows, and a striking fireplace that doubles as a wood-fired pizza oven. The centrepiece is a 14-metre heated pool and spa, fully automated for year-round enjoyment. With spaces like this, you may never want to leave. Perfectly located just minutes from Glenorie Village, with boutique shops, cafés, schools, and everyday amenities at your doorstep—this is where luxury, lifestyle, and location come together effortlessly. Key Features: 8 spacious bedrooms, all with built-in wardrobes Master retreat with oversized ensuite, double shower, and wraparound walk-in robe Stunning gas kitchen with stone benchtops, breakfast bar, butler’s pantry, and premium integrated appliances Fully self-contained living quarters with private kitchen and bathroom Smart home technology: automated lighting, CCTV, and mobile-controlled systems Custom-built 14m heated pool and spa with fully automated computerised system Striking gallery hallways and sandstone-clad feature walls throughout Professionally landscaped gardens with solar lighting Four luxurious bathrooms and internal laundry Oversized triple garage plus separate single lock-up garage Full features list available on request. If you would like to arrange a private viewing, please get in touch today.
Agent: Joel McSeveny - joelmcseveny@wiseberry.com.au - 0421 220 139
Annangrove, NSW 2156
Land Size: 20000 m²
Property Type: Acreage / Semi-Rural
Listing Type: Residential
Status: Active
Summary: Luxury Acreage Living for the Modern Family
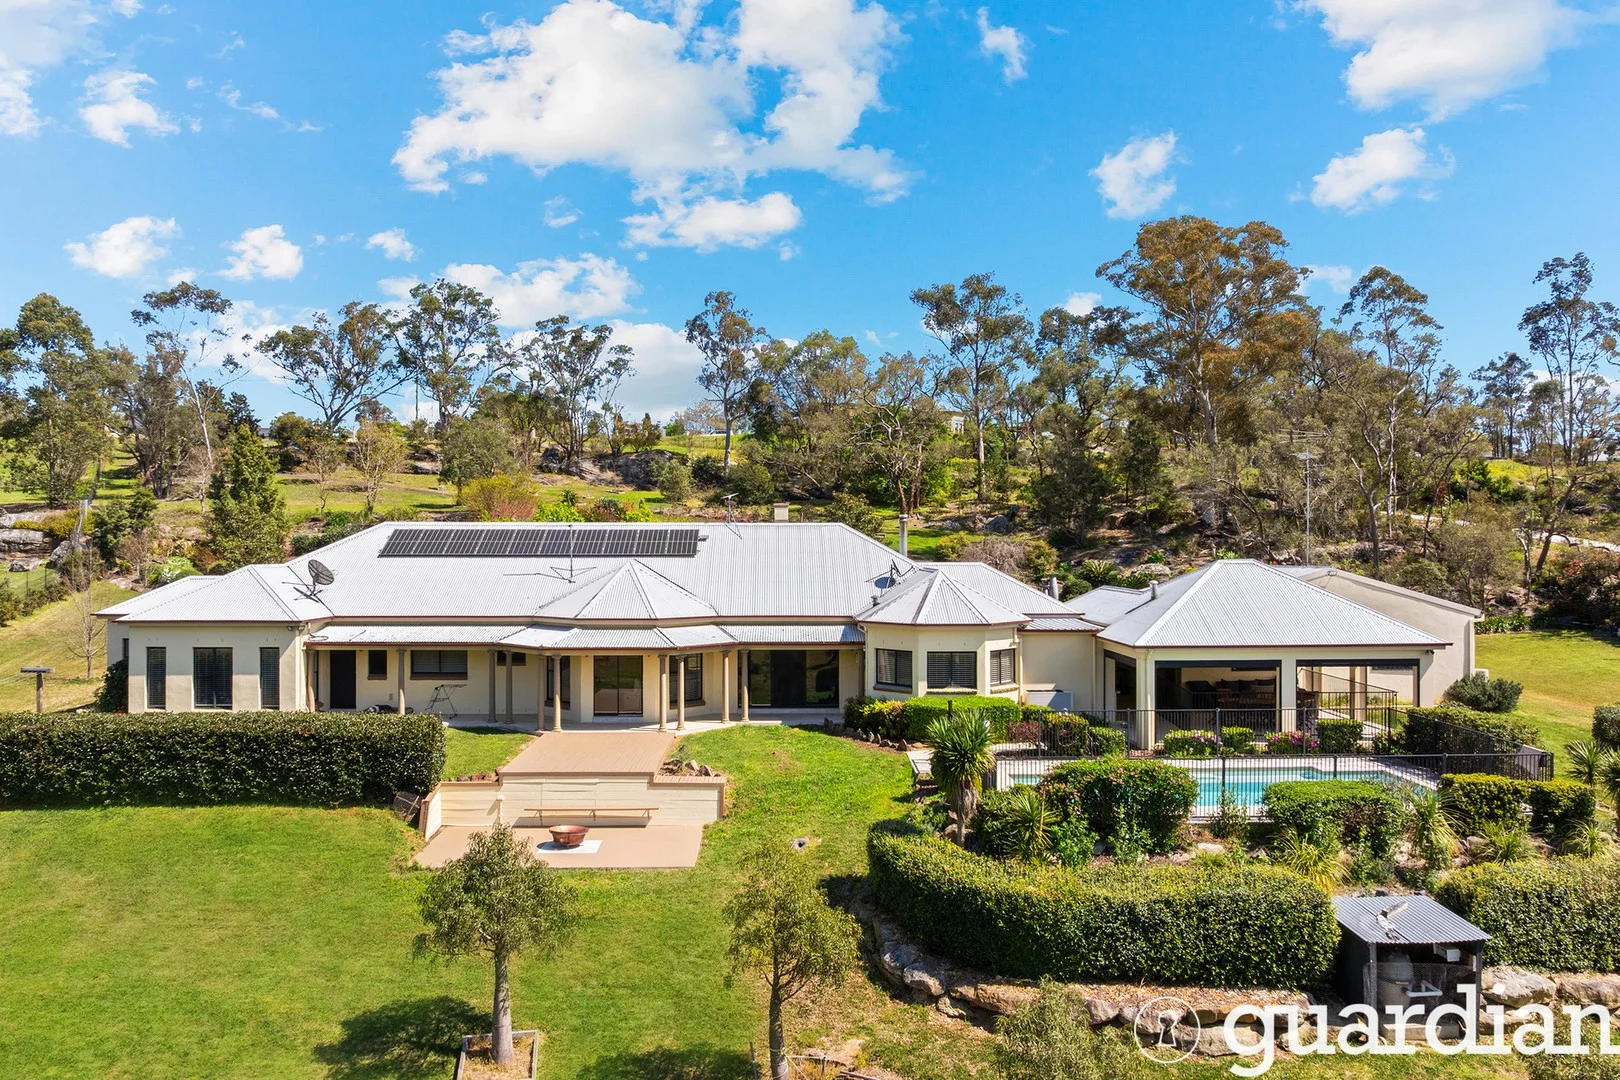
Description: Set on approximately 5 pristine acres in one of Annangrove's most sought-after pockets, this stunning lifestyle estate offers the perfect fusion of rural serenity and refined family living. Welcome to 5 Lillian Road - where space, sophistication, and opportunity meet. This exceptional residence is tailor-made for families who value space, privacy, and prestige. Just minutes from the thriving hubs of Rouse Hill, Dural, and Castle Hill, with access to top-tier schools, transport, cafes, and boutique shopping - all while enjoying a private rural lifestyle rarely found this close to Sydney's northwest growth corridor. Turnkey family home - move in now and enjoy Four large bedrooms with study or 5th bedroom Premium landholding with strong capital growth potential Renovated family masterpiece, multiple living and entertaining zones Zoned for Annangrove Public School and Rouse Hill High School Preston Stewart 0468 848 105 - Renowned for his expertise in acreage and lifestyle properties, Preston Stewart specialises in selling homes just like this in the Annangrove area. We have obtained all information in this document from sources we believe to be reliable; however, we cannot guarantee its accuracy. Prospective purchasers are advised to carry out their own investigations.
Agent: Preston Stewart - preston@guardianrealty.com.au - 02 9651 1666
Agent: Mannie Vassallo - mannie@guardianrealty.com.au - 02 9651 1666
Box Hill, NSW 2765
Land Size: 303 m²
Property Type: House
Listing Type: Residential
Status: Active
Summary: Spacious 5-bedroom family home in one of Gables' most sought-after streets
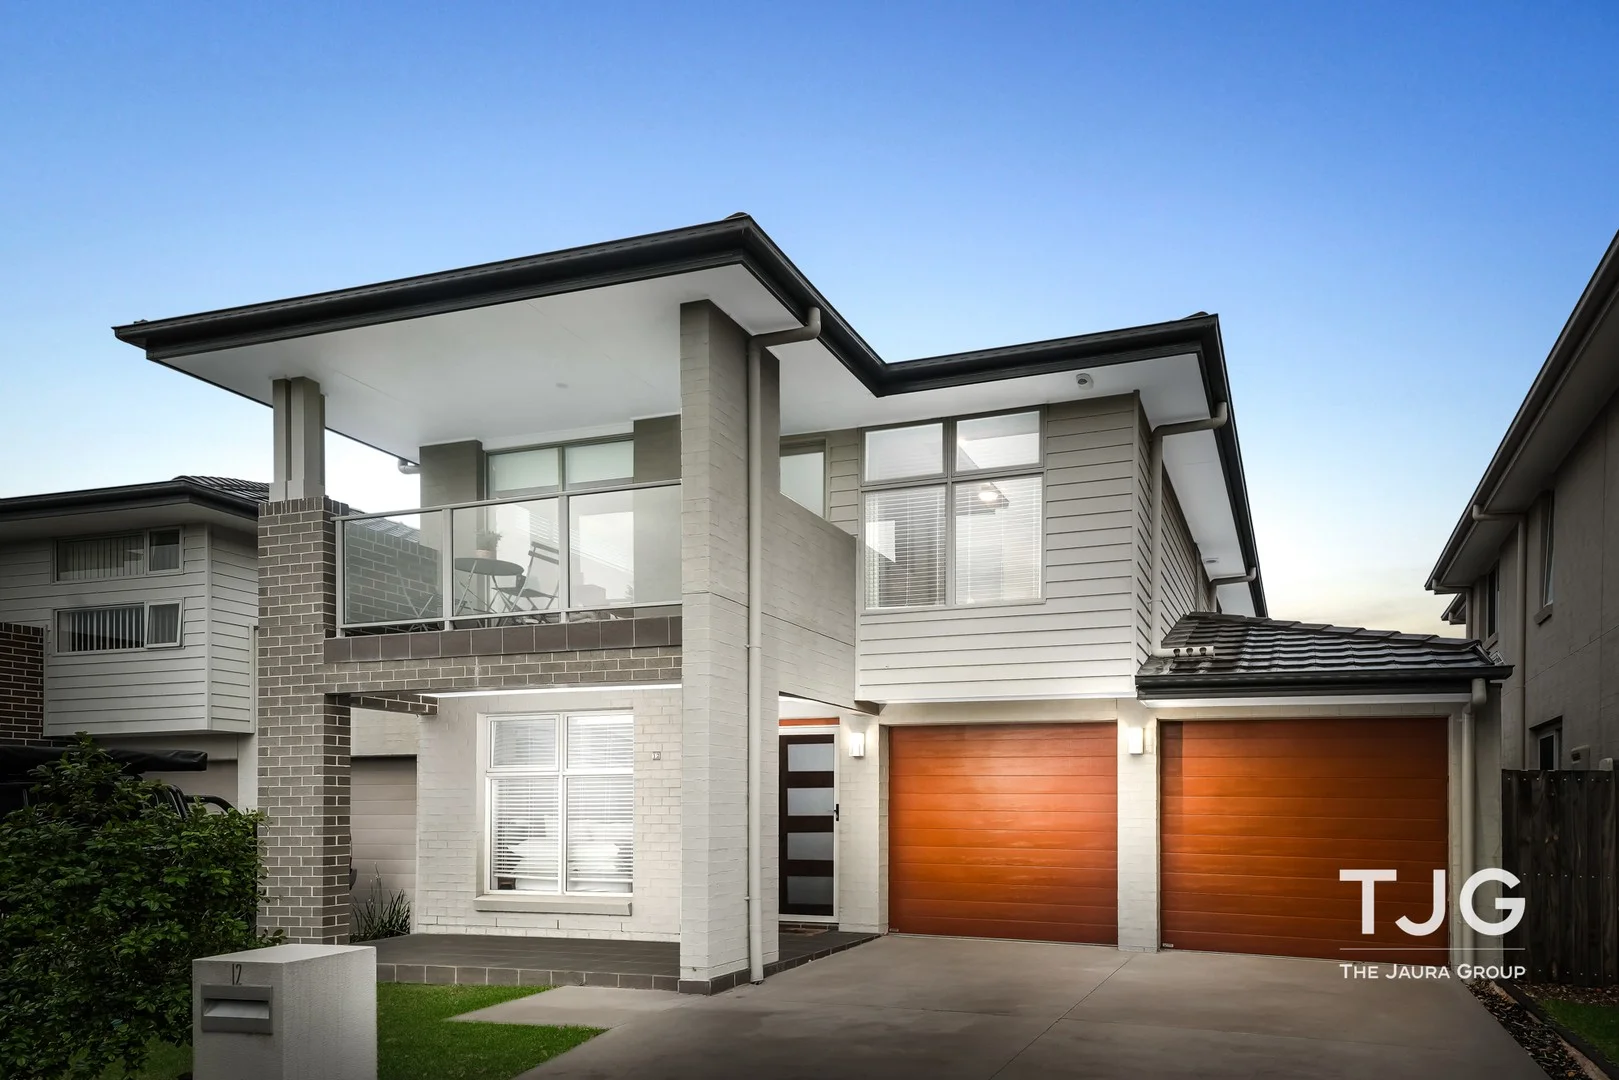
Description: Ray White The Jaura Group is showcasing timeless design and contemporary charm with this stunning double-storey home. Perfectly positioned in prestigious Gromark Terrace, this beautifully renovated five-bedroom home delivers exceptional space, style and comfort for modern multi-generational family living. Offering a rare combination of three large living zones, a designer kitchen, and five genuine double bedrooms, this residence stands out as one of the few turnkey 5-bedroom homes available in The Gables at this price point. From the moment you arrive, the contemporary façade and manicured presentation set the tone for the quality inside. The open-plan living and dining areas flow seamlessly around a stunning built-in fireplace, creating the ideal setting for family gatherings and year-round entertaining. At the heart of the home lies a designer kitchen, complete with a large island bench offering bar seating, a gas cooktop, and a walk-in pantry - the ideal space for home chefs and entertainers alike. Five spacious bedrooms provide comfort for the whole family. Upstairs, the oversized master suite offers a peaceful retreat with a walk-in wardrobe, private ensuite, and a stunning balcony that captures serene views over the front of the home. Three more double bedrooms upstairs (all with built-in wardrobes) provide generous space for children, extended family, or a dedicated work-from-home setup. A further double bedroom is ideally located downstairs, perfect for in-laws, extended family, or anyone needing level-access accommodation. A sleek media room and generous rumpus area cater perfectly to both entertainment and relaxation, while ducted air-conditioning, down lights, and floor-to-ceiling curtains add an elegant finishing touch throughout. The home continues to impress outdoors, with an undercover alfresco area featuring a ceiling fan, overlooking an expansive grassed backyard - perfect for year-round gatherings. With an automatic double garage, internal laundry, and convenient downstairs powder room, every detail of this residence has been thoughtfully designed for modern family living. Designed with versatility in mind, this home includes a separate media room, a spacious rumpus upstairs, and an undercover alfresco flowing to a level, low-maintenance backyard-ideal for families who want space without the upkeep of a large block. Property Features: • Designer kitchen with stone island, gas cooktop, and walk-in pantry • Double-storey home with a modern facade • Built-in fireplace in the living room adding warmth to the home • Five genuine double bedrooms - 4 featuring built-in wardrobes, ideal for large families or multi-generational living • Master suite with walk-in robe, ensuite, and private balcony • 21 solar panels - substantially reduced energy costs • Inviting rumpus area, perfect for flexible entertaining • Multiple living areas including a media room and upstairs rumpus • Built-in fireplace creating a warm and inviting family centrepiece • Ducted air-conditioning and designer finishes including floor-to-ceiling curtains • Built-in linen closet, providing ample space for storage • Floor to ceiling curtains across multiple rooms • Powder room downstairs - convenient for guests • Internal laundry, downstairs powder room, and double garage with internal access • Undercover alfresco with a ceiling fan and light, an expansive grassed backyard for year-round entertaining • Automatic double garage with internal access • Set on a low-maintenance block perfect for busy families wanting more house and less yard work • Located on one of the best streets in The Gables, surrounded by quality homes Location Highlights: • Multiple walking tracks nearby • Approx. 2 minute walk to Orchard Park • Approx. 2 minute walk to Slidey Park • Approx. 2 minute drive to Fit Kidz Learning Centre Box Hill • Approx. 3 minute drive to Gables Town Centre • Approx. 3 minute drive to Santa Sophia Catholic College • Approx. 5 minute drive to Box Hill Public (Primary & High) School • Approx. 5 minute drive to Box Hill City Centre • Approx. 9 minute drive to Carmel Village Shopping Centre • Approx. 9 minute drive to Vineyard Train Station • Approx. 13 minute drive to Tallawong Metro Station • Approx. 14 minute drive to Rouse Hill Town Centre For more information please call Binnie Jaura 0430434732. *Please note that we require a contact number to provide any information about this property. Enquiries submitted without a phone number will not be accepted. Thank you for your understanding. *Disclaimer: The above information has been gathered from sources that we believe are reliable. However, we cannot guarantee the accuracy of this information and nor do we accept responsibility for its accuracy. Any interested parties should rely on their enquiries and judgment to determine the accuracy of this information for their purposes. Images are for illustrative and design purposes only and do not represent the final product or finishes.
Agent: Binnie Jaura - binnie.jaura@raywhite.com - 02 8809 2990
Nearby Schools

Maraylya Public School
Neich Rd, Maraylya NSW 2765

Cattai Public School
487 Cattai Rd, Cattai NSW 2756

Santa Sophia Catholic College
Red Gables Rd, Box Hill NSW 2765, Australia

Pitt Town Public School
Buckingham St, Pitt Town NSW 2756

Oakville Public School
46 Ogden Rd, Oakville NSW 2765

Hillside Public School
Cattai Ridge Rd, Glenorie NSW 2157
Nearby schools do not imply enrolment eligibility. Confirm catchments, year levels and childcare availability directly with the provider.