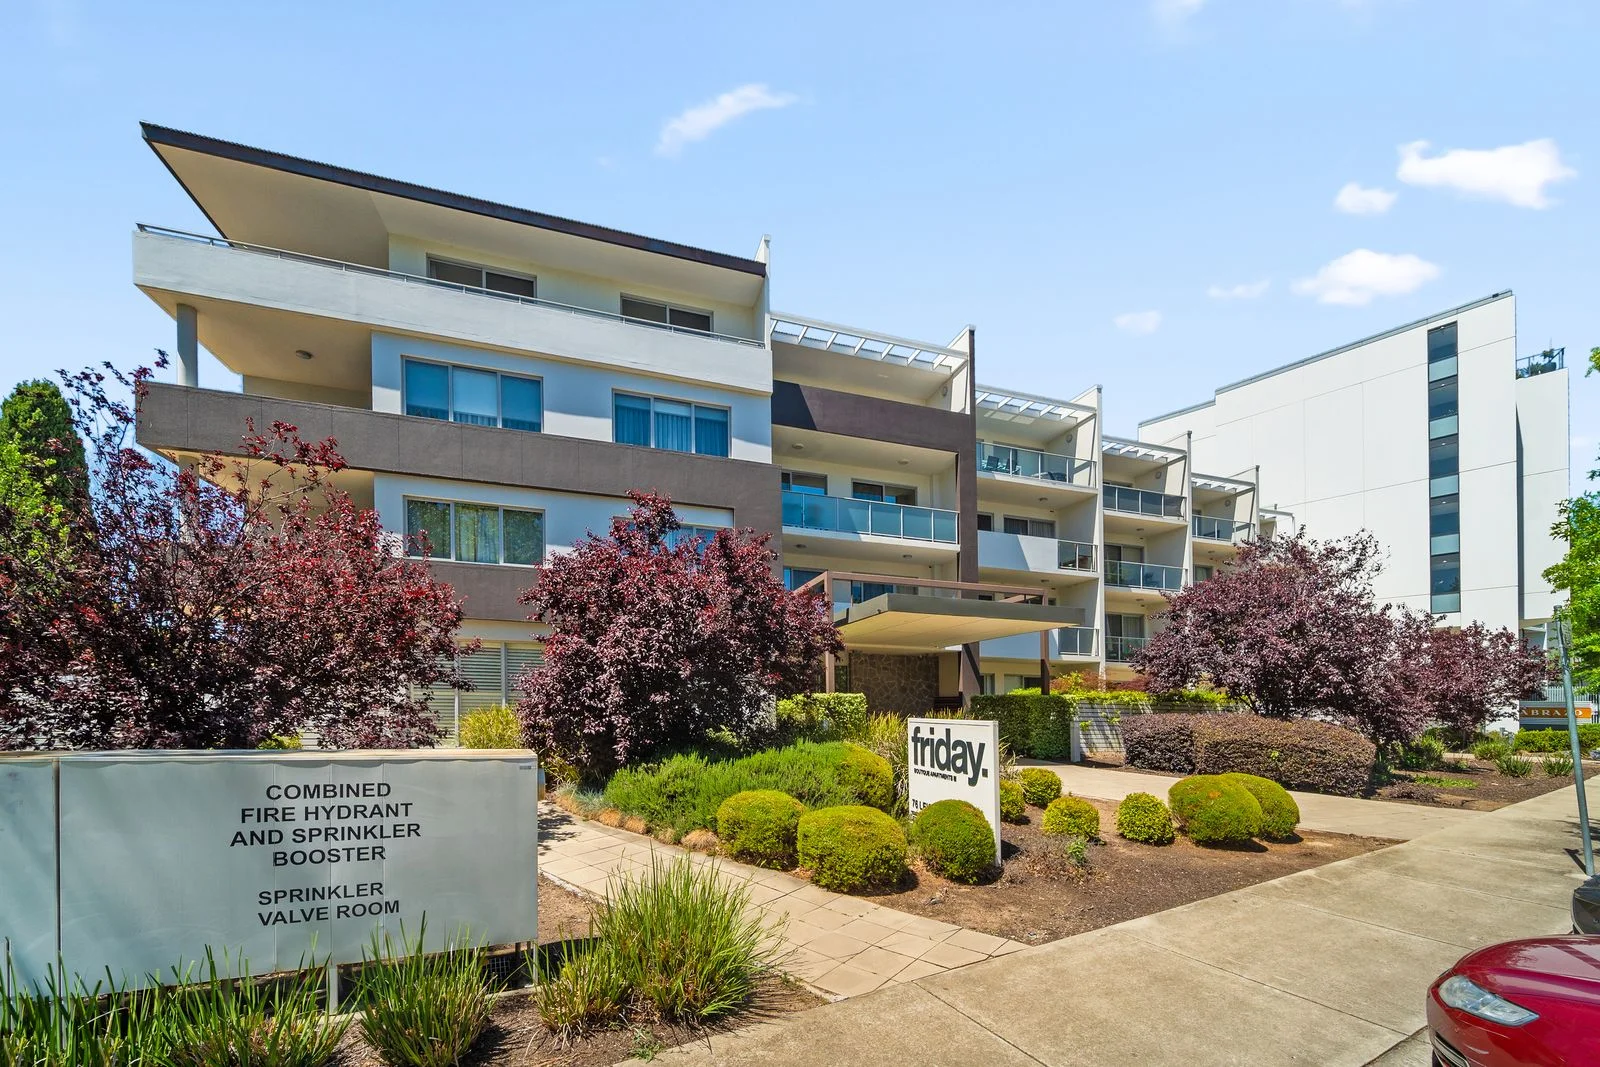
45/76 Leichhardt Street
Griffith, ACT 2603
Neighbourhood & everyday essentials
Explore around Griffith, from school days to weekends.
Find schools, playgrounds and children’s classes. Browse by age to plan school days and weekends.
Area figures
- residents (ABS, June 2024)
- 473,855
- children aged 0–14
- 82,754
- schools
- 141
- parks & libraries
- 111
- kids’ activity providers listed
- 191
Most-listed activities: Tennis, Karate, Art Centre
Population figures: Australian Bureau of Statistics
Explore local libraries, community spaces, schools and council programs across the wider area.
Parks, playgrounds & public spaces
Norgrove Park
Dawes St, Kingston, Australian Capital Territory, 2604
583 m straight-line distance
Kingston Library
Giles St, Kingston, Australian Capital Territory, 2604
864 m straight-line distance
Telopea Park
Telopea Park, Barton, Australian Capital Territory, 2600
1.1 km straight-line distance
Captain Cook Park
Flinders Way, Griffith, Australian Capital Territory, 2603
1.3 km straight-line distance
Captain Cook Park: Playground, Sports courts / fields
Things to do near this home
Explore nearby play centres and family attractions from the directory. Check ages, entry prices and opening hours with the venue.
Browse things to do with kids in Canberra
Find more ideas by age, budget and indoor or outdoor setting on Things to do. Dated events are in What’s on. See what’s on
Discover local guides & family ideas
Read local family guides and practical articles as you explore life around this home.

Most Livable Suburbs in the Australian Capital Territory for Families (2026)
<!-- seotitle: Most Livable Suburbs in the Australian Capital Territory for Families (2026) metadescription: The ACT suburbs with the most kids' activities and nearby schools on offer, ranked from…
Read more →
Canberra Private School Fees for 2027: Every School Compared
Canberra’s independent schools are lifting Year 7 charges by 5.5% to 9.0% for 2027, a median of 7.5% across the seven that have published both years. Canberra Grammar’s Year 7 tuition goes from…
Read more →Everyday essentials & getting around
Open the map to choose a destination and check journey times from this address. Walking routes, step-free access and travel times have not been verified.
Source: AroundSchools directory. Distances are straight-line distances, not walking routes. Confirm facilities on the linked detail pages. Directory update dates are not supplied for this summary.
Property Details
Apartment / Unit / Flat
RESIDENTIAL
What's Nearby

My First Gym Fyshwick
Unit 1, 137 Canberra Avenue, Fyshwick

ACT Academy of Music
89-91 Tennant St, Fyshwick

Grasshopper Soccer Canberra
Canberra

Music for Canberra
Ainslie Arts Centre, Braddon

Baby Sensory Canberra ACT
1 Watling Place, Weston

Symmetrical Drumming Australia
12 Wardell Pl, Kambah

Tarang by Tanya Bollywood Dance
Mitchell Studio, 133 Flemington Rd, Mitchell

GDANCE Academy
1/66 Dacre St , Mitchell

Booked. Restaurant
Hely St, Griffith
Nearby Schools

St Edmund's College - Canberra
110 Canberra Avenue, Griffith ACT 2603 Australia

St Clare's College
Mcmillan Crescent, Griffith ACT 2603 Australia

Narrabundah Early Childhood School
23-27 Kootara Cres, Narrabundah ACT 2604 Australia

Telopea Park School
New South Wales Crescent, Barton ACT 2600 Australia

St Benedict's Primary School
10 Tallara Parkway, Narrabundah ACT 2604 Australia

Narrabundah College
Jerrabomberra Ave, Narrabundah ACT 2604 Australia
Nearby schools do not imply enrolment eligibility. Confirm catchments, year levels and childcare availability directly with the provider.
Nearby Properties


Recently sold nearby
Homes that have sold close to this address. We don’t show sale prices.
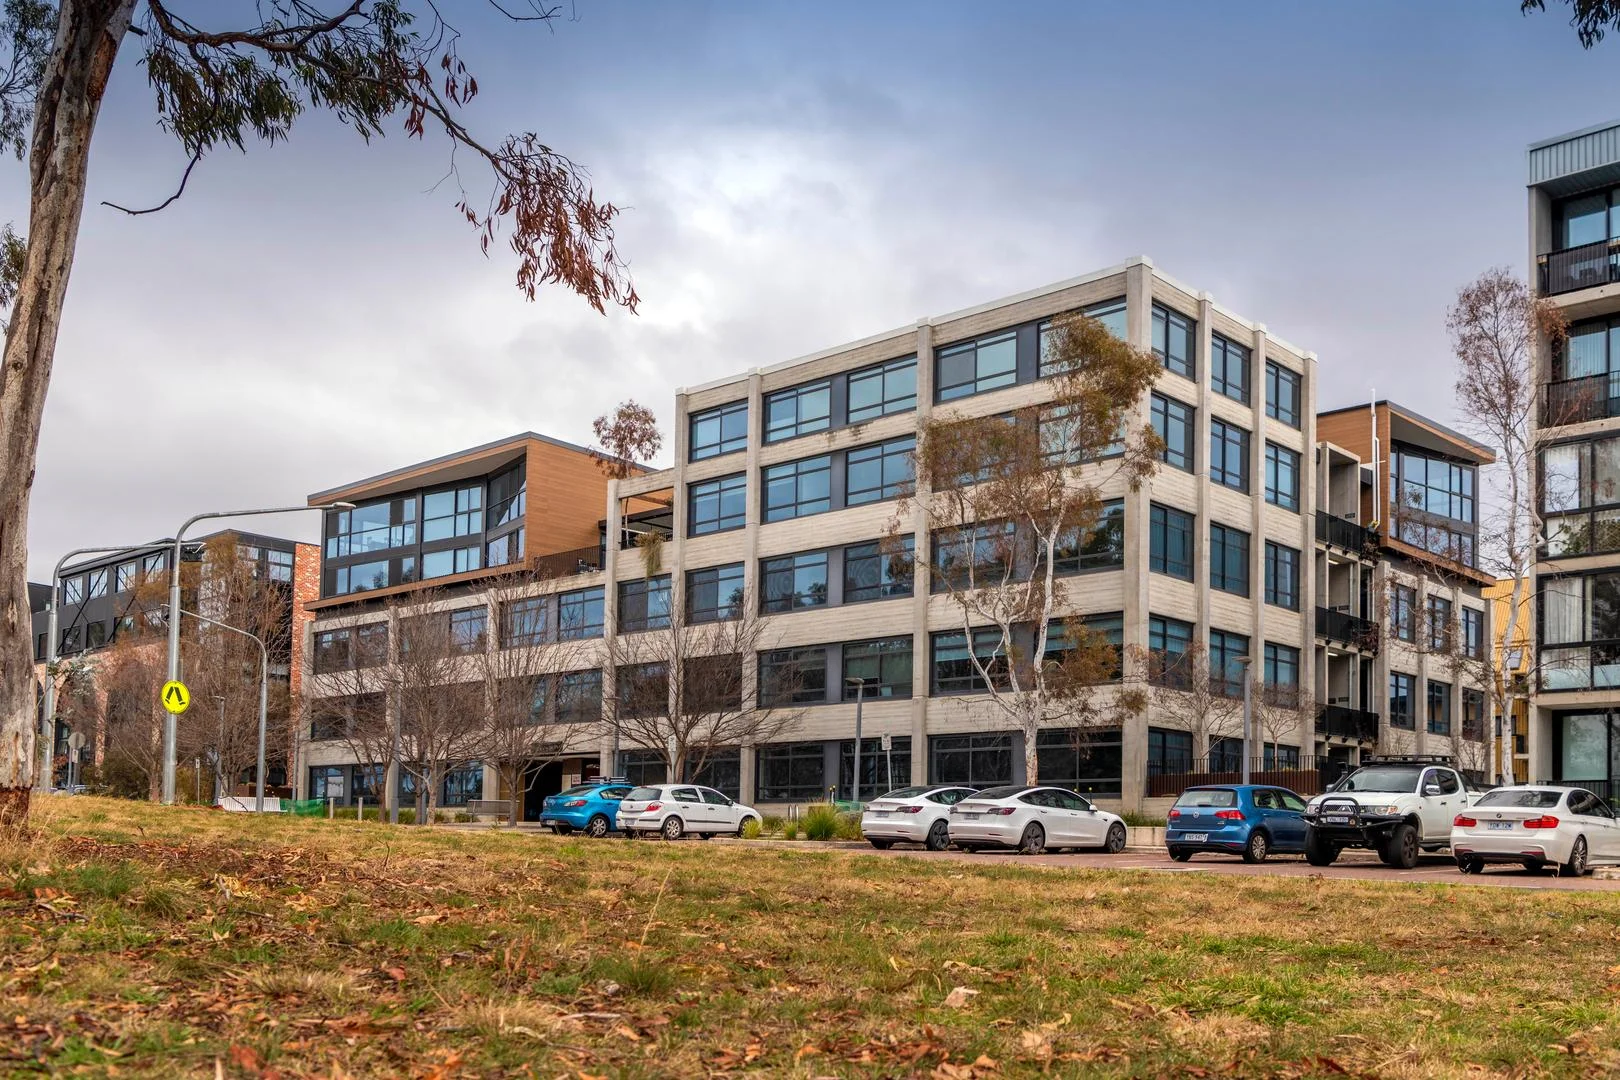
Kingston, ACT 2604
Property Type: Apartment / Unit / Flat
Listing Type: Residential
Status: Active
Summary: 100sqm, Penthouse with Views - Absolutely Unique!
Description: A well priced, 100sqm Penthouse at the Kingston Foreshore, ready to move-in and a DIY delight isn't something you'll come across everyday, and yet here it is! Set in the Warehouse building of the Kingsborough development, 307/9 The Causeway is probably the last remaining opportunity to buy your very own apartment in this one-of-a-kind complex, with the ability to customise and create your perfect home. Currently set out to offer move-in ready comforts, entry is through a large and versatile room, and past a well spaced bathroom, offering floor-to-ceiling tiles, storage, and designer screen and tap wear. The main living is on the lower level, with amazing polished concrete floors, high ceilings, and great natural light through the east facing windows. The kitchen reminds us what can be accomplished with a minimalist approach, and can act as a great talking point while you set out to create your dream space! Textured finish to the feature walls and leading up to the upper floor contrasts against the industrial tones of the home and village, and softens alongside furniture to give a warm, and comforting ambiance. The upstairs has a studio-style bedroom, ceiling fans, 2x split-system A/C units, study space, and large open-plan living area, with even better light, and even better views towards the mountains. Interior designers, architects and renovation specialties would be falling over themselves to be able to work with this space - all the building blocks are there to deliver an extra bedroom, 1 or 2 additional bathrooms, and still provide living space, views and an absolutely one of a kind home! The Kingsborough Village itself reflects the unique nature of the home - set a 5min walk from The Foreshore, close to schools, government and defence departments, the Village offers a new cafe/bar for morning and evening brews (plus great pizza!), bike sale and repair shop, yoga and beauty business, as well as 6 electric car charging stations, and a private members heated, magnesium filtered, 25metre lap pool, gym and sauna! A range of additional body-corporate designs and constructions techniques exist to create strata management more owner-friendly, solar panels on the roof to minimise costs of common utilities, 100's of secure bike lock up points, and a friendly community complete this amazing offering! Definitely not one to miss - so call us today! Key Features; 100sqm Internal Living East Facing Penthouse, split over 2 levels 25m Double Glazed Windows Move in Ready appliances, with options to re-design as you see fit! A/C, 6 Star EER, High Ceilings and Polished Concrete Floors Amazing Development with Solar, small businesses, electric car charging and more!
Agent: Stuart Dovers - stuart@doversco.com.au - 0413 836 330
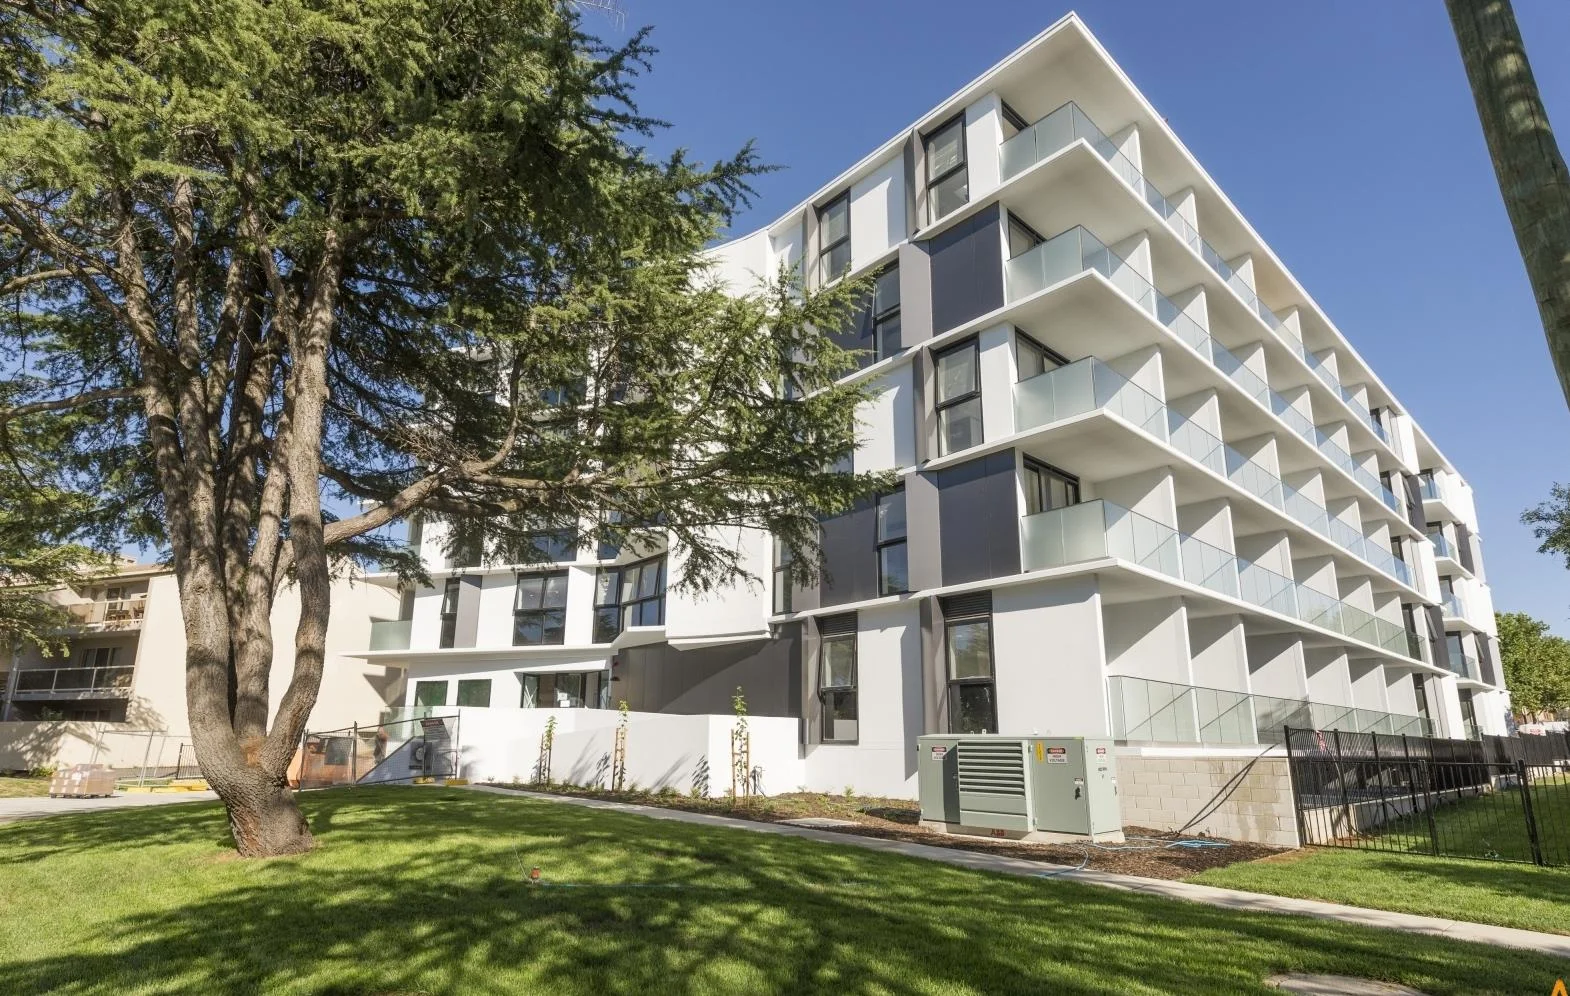
Kingston, ACT 2604
Property Type: Apartment / Unit / Flat
Listing Type: Residential
Status: Active
Summary: Prime Position, Effortless Lifestyle
Description: Perfectly positioned in the heart of Kingston, this modern one-bedroom apartment pairs east-facing light with low-maintenance living for an effortless Inner South lifestyle. Set within a secure, well-maintained complex, it features open-plan interiors, a sleek kitchen, and a generous balcony made for morning coffee or evening wind-downs. Inside, the well-proportioned bedroom includes built-in robes, while a contemporary bathroom with floor-to-ceiling tiles and a European-style laundry keeps everyday living streamlined. A split-system ensures year-round comfort, and secure basement parking with intercom access adds peace of mind. From here, you're moments to Kingston Village, the Foreshore, cafés, restaurants and convenient transport options an exceptional opportunity for first home buyers, downsizers and investors seeking quality and location. Key Features East-facing aspect with light-filled open-plan living Quality kitchen with stone benchtops and stainless-steel appliances Spacious balcony for alfresco living Well-sized bedroom with built-in wardrobes Sleek bathroom with floor-to-ceiling tiles European-style laundry Split-system air conditioning Secure basement parking and intercom access Walk to Kingston Village, Foreshore and transport Short on upkeep, big on lifestyle secure your Inner South base in a premium, walkable location. Apartment Size: 50m2 plus balcony: 6m2 Year Built : 2018 Body corporate levies: $1,134.38 Land Tax $575.21 General Rates: $458.00 per quarter Water Rates: $215.18 per quarter Lease: $520 per week, in a fixed term until Feb 2026 Number in Complex: 105 EER: 6 Disclaimer: While all care has been taken in compiling information regarding properties marketed for rent or sale, we accept no responsibility and disclaim all liabilities in regards to any errors or inaccuracies contained herein. All parties should rely on their own investigation to validate the information provided.
Agent: Peter Maloney - 435.3402@leaddrop.rexsoftware.com - 02-6232 0100
Agent: Darcy Maloney - darcy@maloneys.com.au
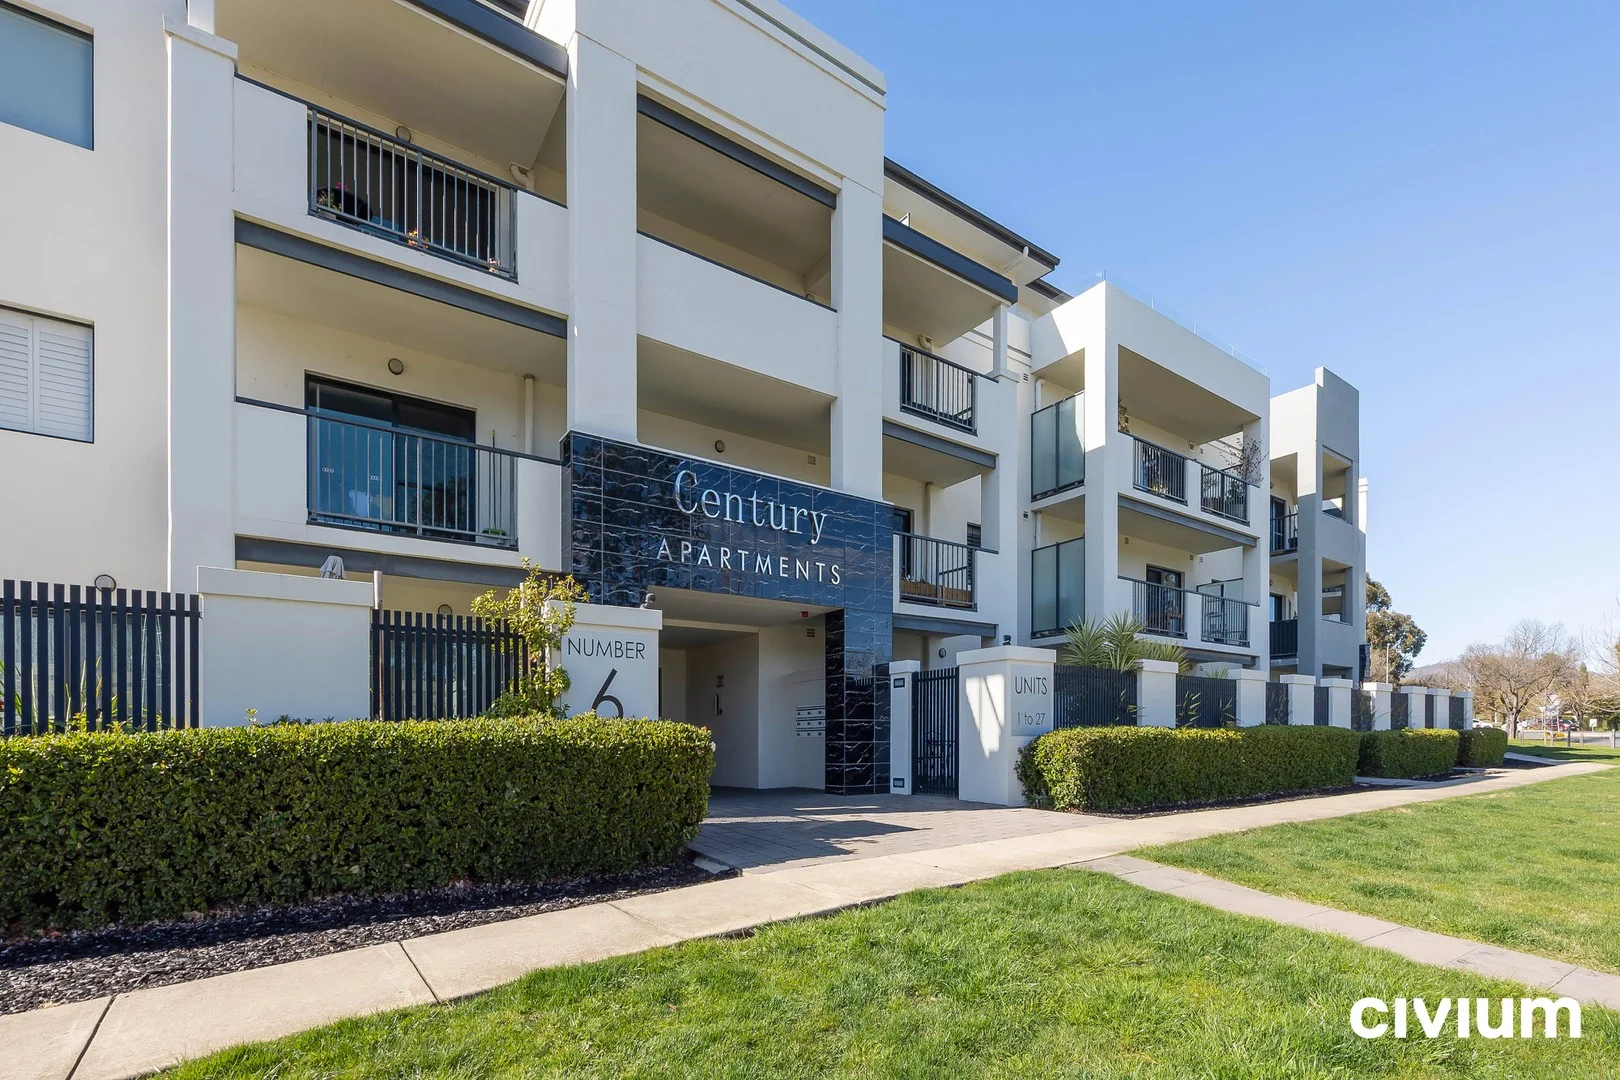
Griffith, ACT 2603
Property Type: Apartment / Unit / Flat
Listing Type: Residential
Status: Active
Summary: Oversized North-Facing Apartment in Sought-After Century Apartments
Description: Set in the prestigious Century Apartments complex, 17/6 Cunningham Street, Griffith offers an exceptional lifestyle in one of Canberra's most sought-after locations. This 2-bedroom, 2-bathroom, 2-car apartment is generously proportioned, with a bright north-facing aspect that fills the space with natural light and warmth. Perfectly positioned, across from Kingston Oval and sits across the road from St Edmund's College, offering both scenic views and unparalleled convenience. The thoughtful layout includes spacious bedrooms, modern bathrooms, and a contemporary kitchen, while the secure parking for 2 cars adds peace of mind. Whether you're seeking a comfortable home, a low-maintenance city-edge lifestyle, or a strong investment opportunity, this apartment ticks all the boxes. Residents enjoy the benefits of a central location with easy access to Kingston's cafés, shops, and entertainment precincts, all just minutes from the city centre. Features: - 2 oversized bedrooms, 2 bathrooms - North-facing aspect with abundant natural light - Secure 2-car parking - Located in the prestigious Century Apartments complex - Stunning views over Kingston Oval - Opposite St Edmund's College - Walking distance to Kingston's cafés, shops, and city amenities Particulars: - Living: 89m2 - Balcony: 9m2 - Built: 2011 - EER: 6 - Rates: $637pq approx. - Strata Fees: $1395pq approx Disclaimer: All information contained in this advertisement is for general marketing purposes only and is to be accurate to the best of our abilities. Civium Property Group does not accept responsibility and is not liable for any error or inaccuracy in the information provided contained herein. We recommend all prospective purchasers to make a further enquiry to verify the information contained herein.
Agent: Josh Finnigan - josh.finnigan@civium.com.au - 02 6162 0681
Kingston, ACT 2604
Property Type: Apartment / Unit / Flat
Listing Type: Residential
Status: Active
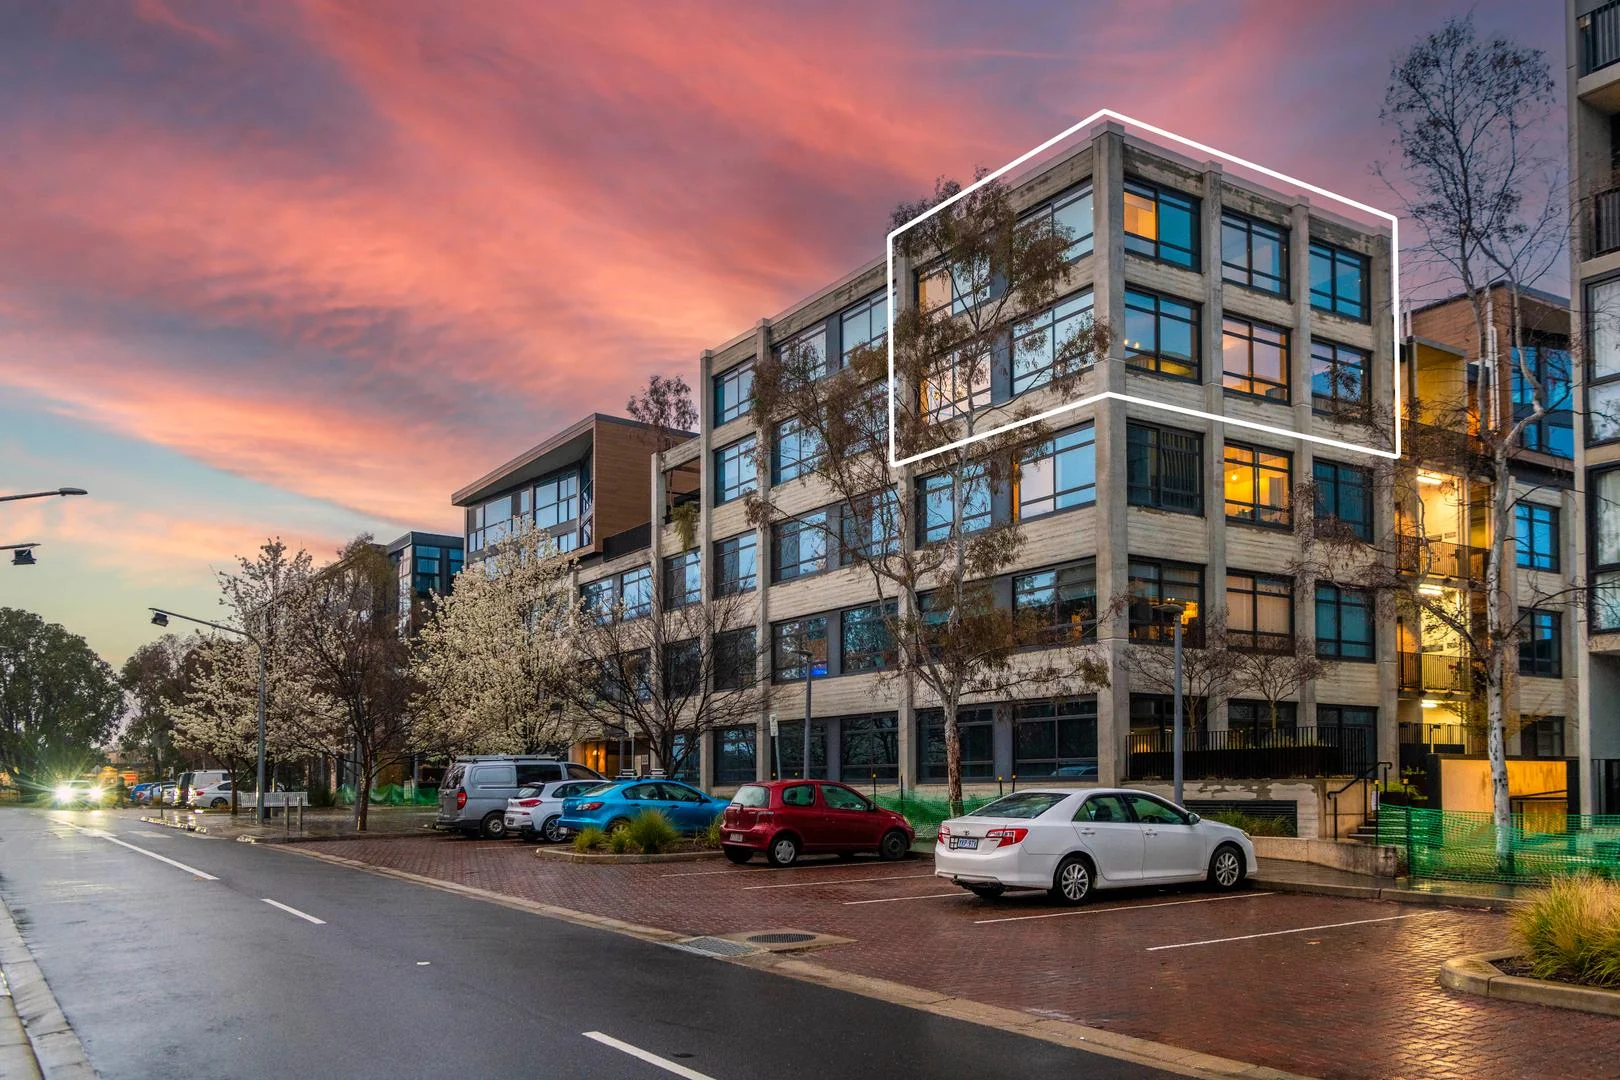
Summary: Size, Style and Location - 130sqm Penthouse in The Kingsborough Village
Description: A true gem in any market - 306/9 The Causeway sits proudly at the Penthouse Level, on the North East corner of The Kingsborough Village Warehouse Building, and it's true character needs to be seen first hand to be properly appreciated. Through the entry into the lower level you are welcomed into a abundantly light filled room - with 3metre high ceilings, polished concrete floors, thick stone bench-tops and an outlook through mature gums and on to the wetlands and mountains, it immediately sets itself apart from anything else you've seen. Between the golden tapwear in the kitchen and bathroom, 25mm thick double glazed windows that open fully to embrace the clean air and light, and more than enough space to house dining tables, lounges, entertainment systems and more, there's really nothing like it. The current design of the home lends its towards offering more space than conventional apartments, especially in the living room and master. The master suite features tiled flooring, tons of storage and natural light and walk through to an amazing ensuite. Large shower, free standing bath, and 'loo-with-a-view' (all set behind darkened windows for privacy) with matching golden tap-wear and Italian stone tiles. A second well spaced bedroom, study and more storage are all set on the upper level, with a large additional bathroom and laundry provision on the ground floor. The vaulted ceilings, doubule glazed windows, concrete slab flooring and walls, as well as its ideal aspect all contribute towards its 6 Star EER, but with ceiling fans and A/C to each bedroom and living space, keeping this home perfectly temperature controlled year-round is easy. 2 side-by-side carparks with storage cage are allocated in the secure basement, which also has hundreds of bike locking stations, back-up laundry room (free for residents) and 4x electric car charging stations. The Kingsborough Village itself is worthy of its own detailed description - but for now, come see the micro-bar, heated lap pool and gym, bike sales and repairs, blooming spring-time garden and maturing trees offering a canopy through the centre of the village! As an added bonus, the Kingsborough Village has 5 Body Corporates operating their respective 'buildings' to create a situation where owners have more control over not only their fee's but also the rules they operate under. Absolutely deserving of an in person walk through during our open homes, but get in touch with you agent today! Key features; 130sqm, Penthouse with perfect North and East aspect Polished concrete floors 3m ceilings Large master with detailed ensuite Study and loads of cupboard space 2 car parks in basement with storage cage
Agent: Stuart Dovers - stuart@doversco.com.au - 0413 836 330
Kingston, ACT 2604
Property Type: Apartment / Unit / Flat
Listing Type: Residential
Status: Active
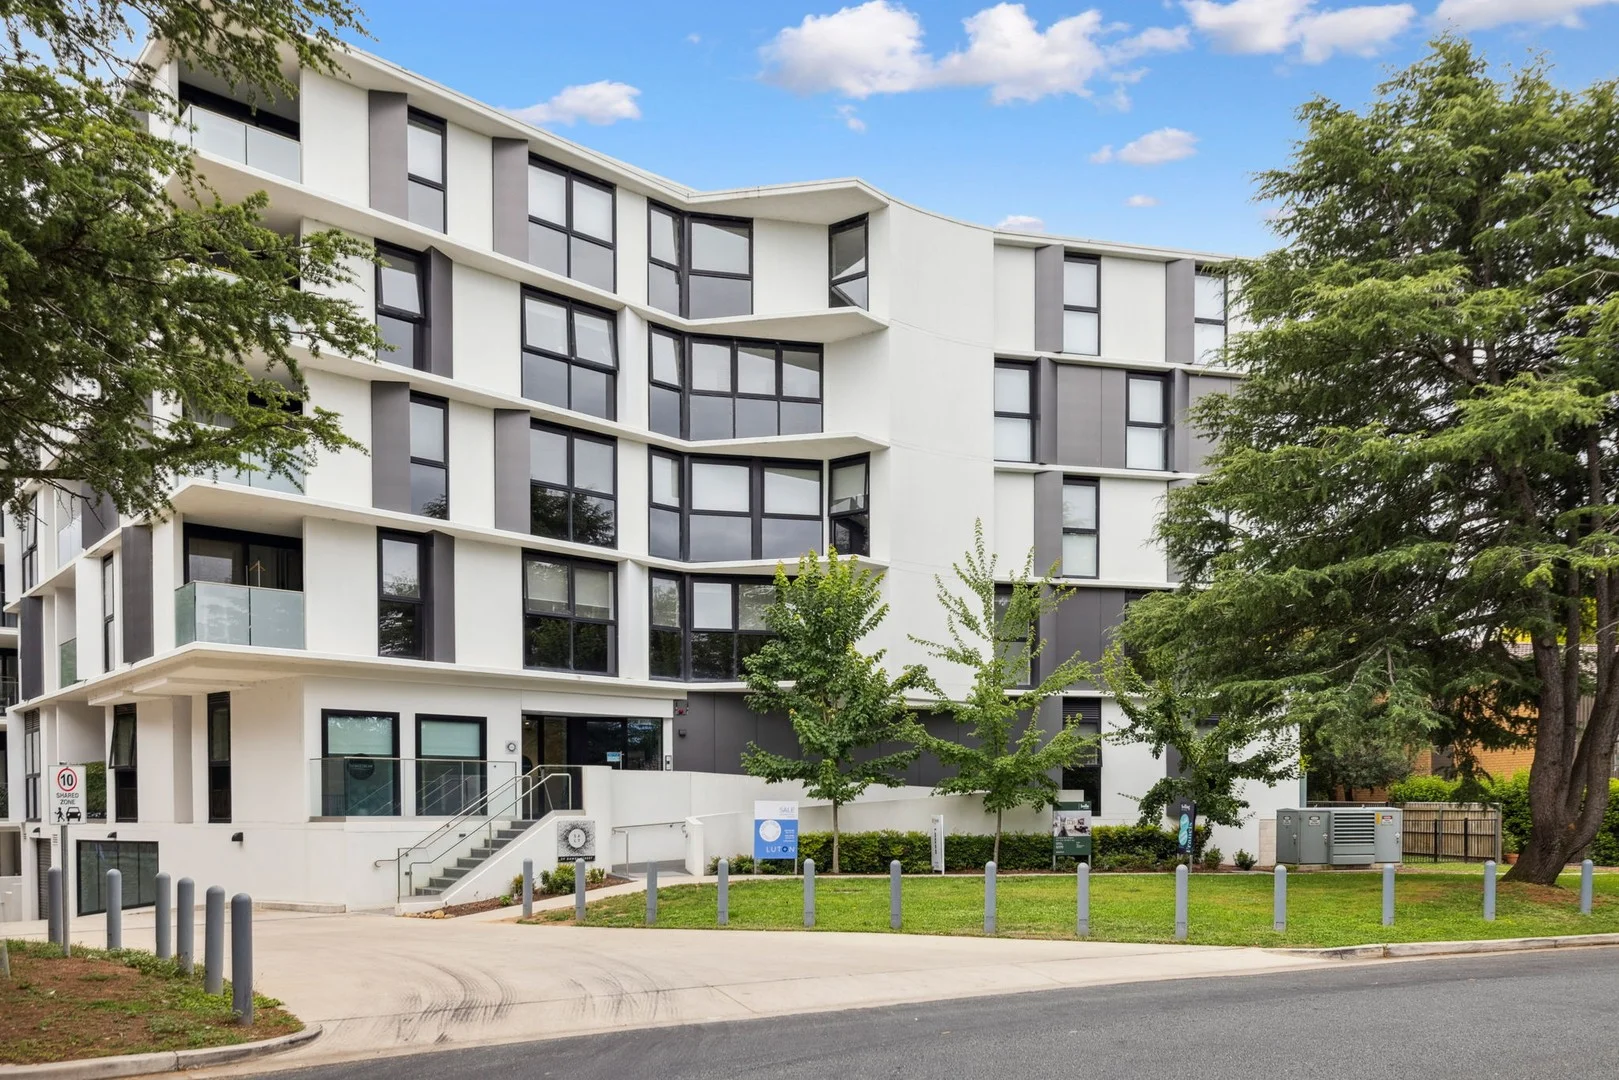
Summary: Superbly Designed on Dawes St Kingston
Description: Located in the high performing suburb of Kingston, this exquisite two-bedroom apartment is ready and waiting for its new owners. Located in the highly sought after development "SALT", this apartment is not to be missed. This immaculately presented apartment features a well-designed layout, with a spacious open-plan kitchen, living and dining area. The generous kitchen, equipped with ample storage and top of the line appliances looks out to the dining and living areas, and beyond to the private balcony. The two bedrooms offer practical comfort: the master bedroom includes two mirrored built in robes and stylish ensuite, complete with floor-to-ceiling tiles; while the second bedroom features a mirrored built-in-wardrobe, glass door to the deck, and convenient access to the main bathroom.Perfect for both owner-occupiers and investors, this property is positioned in the highly desirable Kingston neighbourhood. Just moments away from Kingston Foreshore, the vibrant heart of Old Kingston, Manuka, and the CBD, you'll enjoy proximity to high-end cafes, restaurants, and top schools. This is an opportunity to secure a piece of prime real estate in one of Canberra's most coveted locations.For the investor looking for an exceptional tenanted property in a high performing suburb, 36/29 Dawes Street Kingston is a standout on the market. With an asking price of just $630,000 plus, and a fixed term tenancy rental income of $660 per week until July 2025, this little gem will work hard and fast for its new owner. 36/29 Dawes Street is equally suited to the first homeowner looking to get into the market, professionals working in the area and young families in search of their new abode. The modest asking price, coupled with the lifestyle offerings Kingston and the wider Inner-South area present, you might never need to leave your neighborhood again. Dawes Street is a stone's throw from the vibrant Old Kingston and the Kingston Foreshore; some of Canberra's most prestigious schools; various doctors, dentists and medical centers; Woden and Deakin Hospitals; multiple parks, reserves and paths around the lake; and many of Canberra's best suburban clubs and eateries. Additional creature comforts include Daikin integrated heating and cooling system, double glazed windows and European laundry. Features include: Open-plan kitchen, living and dining Double glazed throughout Bosch appliances, including 600mm induction cooktop, pyrolytic oven and fully integrated dishwasher, 40mm reconstituted stone benchtops, Soft close doors and draws Two bedrooms (both with built-in robes) Two bathrooms (main & ensuite) with floor to ceiling tiles Fisher and Paykel clothes dryer Daikin integrated heating and cooling system Laminate timber flooring in kitchen and living Private covered balcony Two underground secure car parks with storage cage Fixed term tenancy until July 2025 at $660 per week EER: 6.0 stars Living size: 71m (approx.) Balcony size: 7.0m (approx.) Approximate holding costs Body corporate: $1,355.57 per quarter (approx.) Rates: $2,036.84 per annum (approx.) Land tax: $2,628.67 per annum (approx.) (paid by investors only) Disclaimer: The figures provided herein are approximate and for general informational purposes Inspections Open for inspections will be held on Saturday mornings and mid-week. We are committed to taking every interested buyer through the property. Therefore, if no time is listed, please contact the Agent to organise an inspection on 0413892187. While we do our best our open home times may change from time to time. Please check the website on the day of the open for any changes or cancellations or contact the Agent. Disclaimer While all care has been taken when compiling information about this property, we encourage prospective buyers to rely on their own investigation and in-person inspections to ensure this property meets their individual needs and circumstances. We accept no responsibility and disclaim all liabilities regarding inaccuracies contained in this advertisement.
Agent: Catherine Cox - cate@perspectiveproperty.com.au
Agent: Peter Cuzner - Peter@perspectiveproperty.com.au
Griffith, ACT 2603
Property Type: New Apartments / Off The Plan
Listing Type: Child
Status: Active
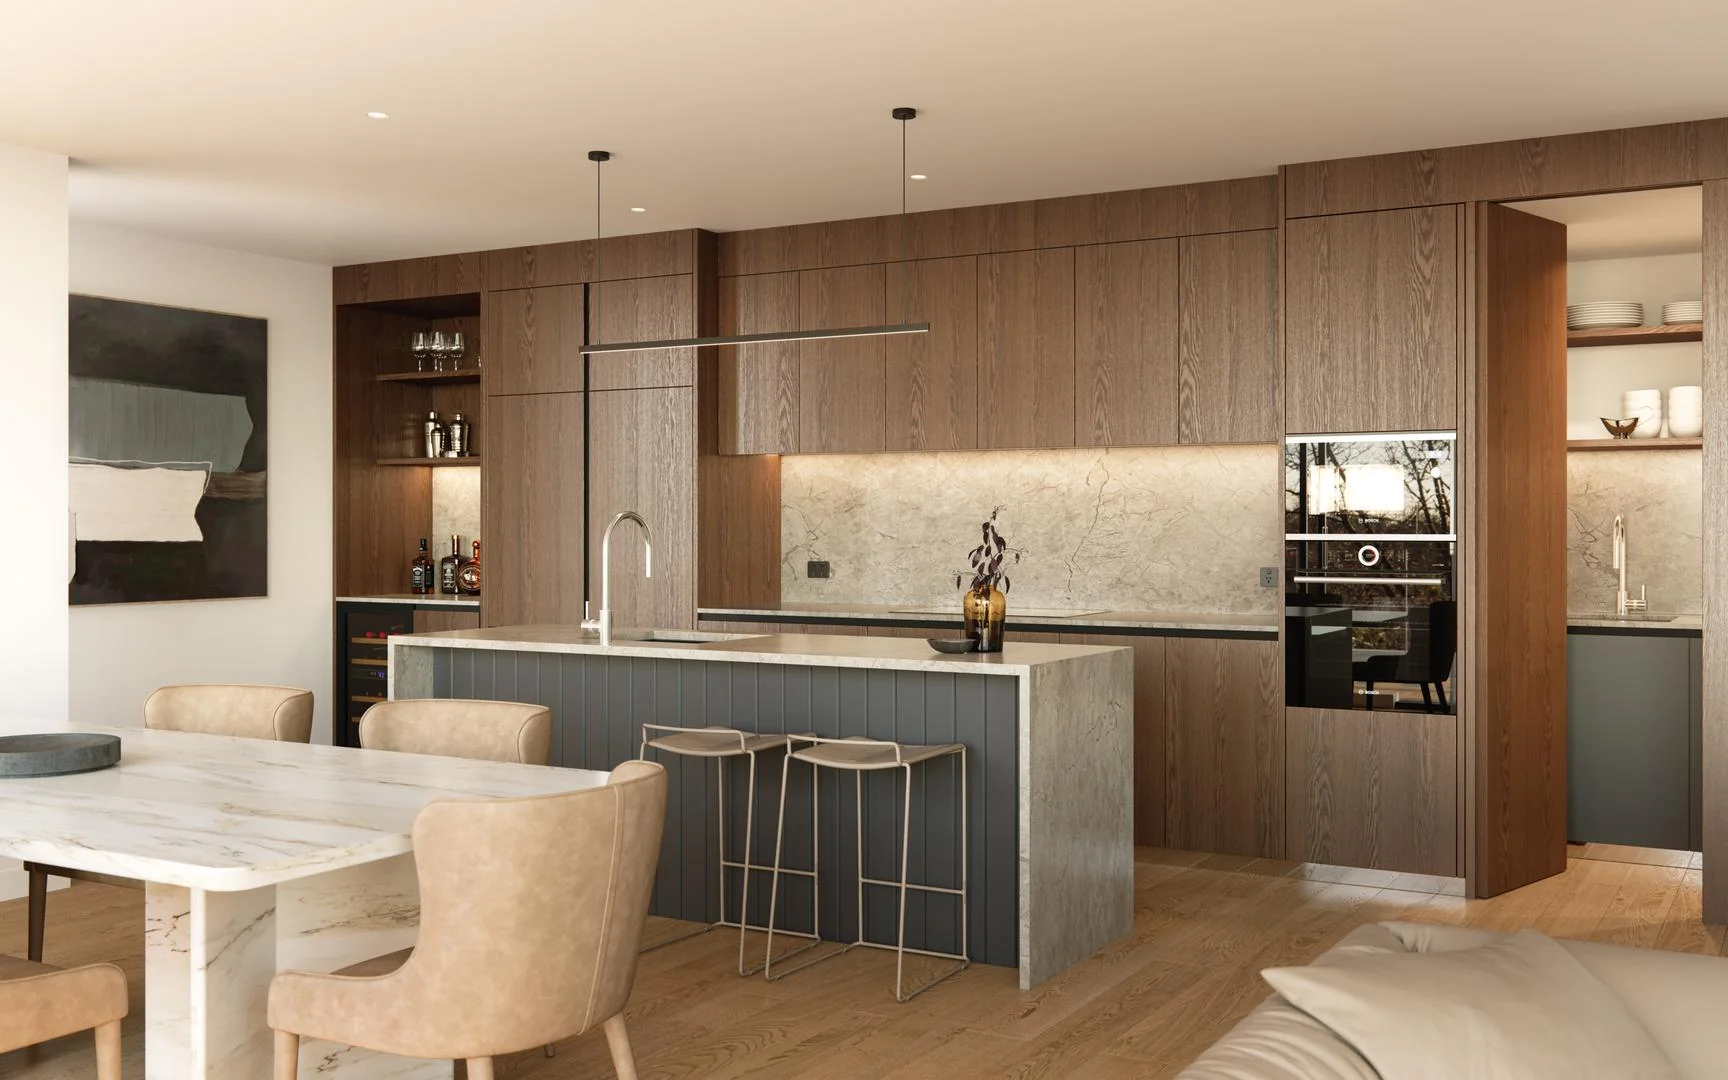
Summary: Walter & Whitley | Made for Living
Description: Visit our display! Open Saturday and Sunday from 10am to 3pm Experience living in this extraordinary three-bedroom, two-living room, and two-bathroom apartment on Leichhardt Street in Canberra. A luxurious life is waiting for you with the area surrounded by historical homes, heritage trees and iconic landmarks. Walter and Whitley provides an epitome of functionality and comfort. As you walk into this spacious unit, you will be greeted by the first living space, perfect for relaxing and kicking back after a long day. As you travel down the hallway you will see the spacious open-planned kitchen and second living room seamlessly connected to the spacious balcony. This area is perfect for entertaining guests or just having a relaxing time with the beautiful green views. The master bedroom is its own lavish retreat, featuring a generous walk-in wardrobe and an impeccably designed ensuite with double vanities. Bedroom two and three are provided with built-in wardrobes and easy access to the main bathroom. Both bedrooms are equipped with special features, bedroom two offers a study nook and bedroom three has a private escape to a sperate balcony. For further functionality, there is a separate laundry room, heated bathroom flooring, motorised blinds, three car spaces and its own garage area. This apartment is the epitome of practicality and grand living. In a calm street, Walter & Whitley is only 650m to the Old Kingston Shops, 1km to the Kingston Foreshore and just over 1km to the Manuka Precinct with a variety of ovals, parks and pathways right at your doorstep. This coveted residential address is located to position occupants with the best-offerings while still maintaining the suburban comforts of life. Features you will love: Engineered timber flooring Double glazed windows and sliding doors Ducted reverse cycle air conditioning system Ample storage throughout No air conditioning condensers on balcony High quality European Bosch appliances Casa Lusso bathroom finishes with feature stone Franke sink basins 40mm Reconstituted stone benchtops and splashbacks with laminate joinery Two colour schemes to choose from Functional floor plan, made for living Secure parking Developed, built and sold by Morris Property Group, with 45 years' experience
Agent: Eric Heng - sales@morrispropertygroup.com.au - 0439 957 156
Kingston, ACT 2604
Property Type: Apartment / Unit / Flat
Listing Type: Residential
Status: Active
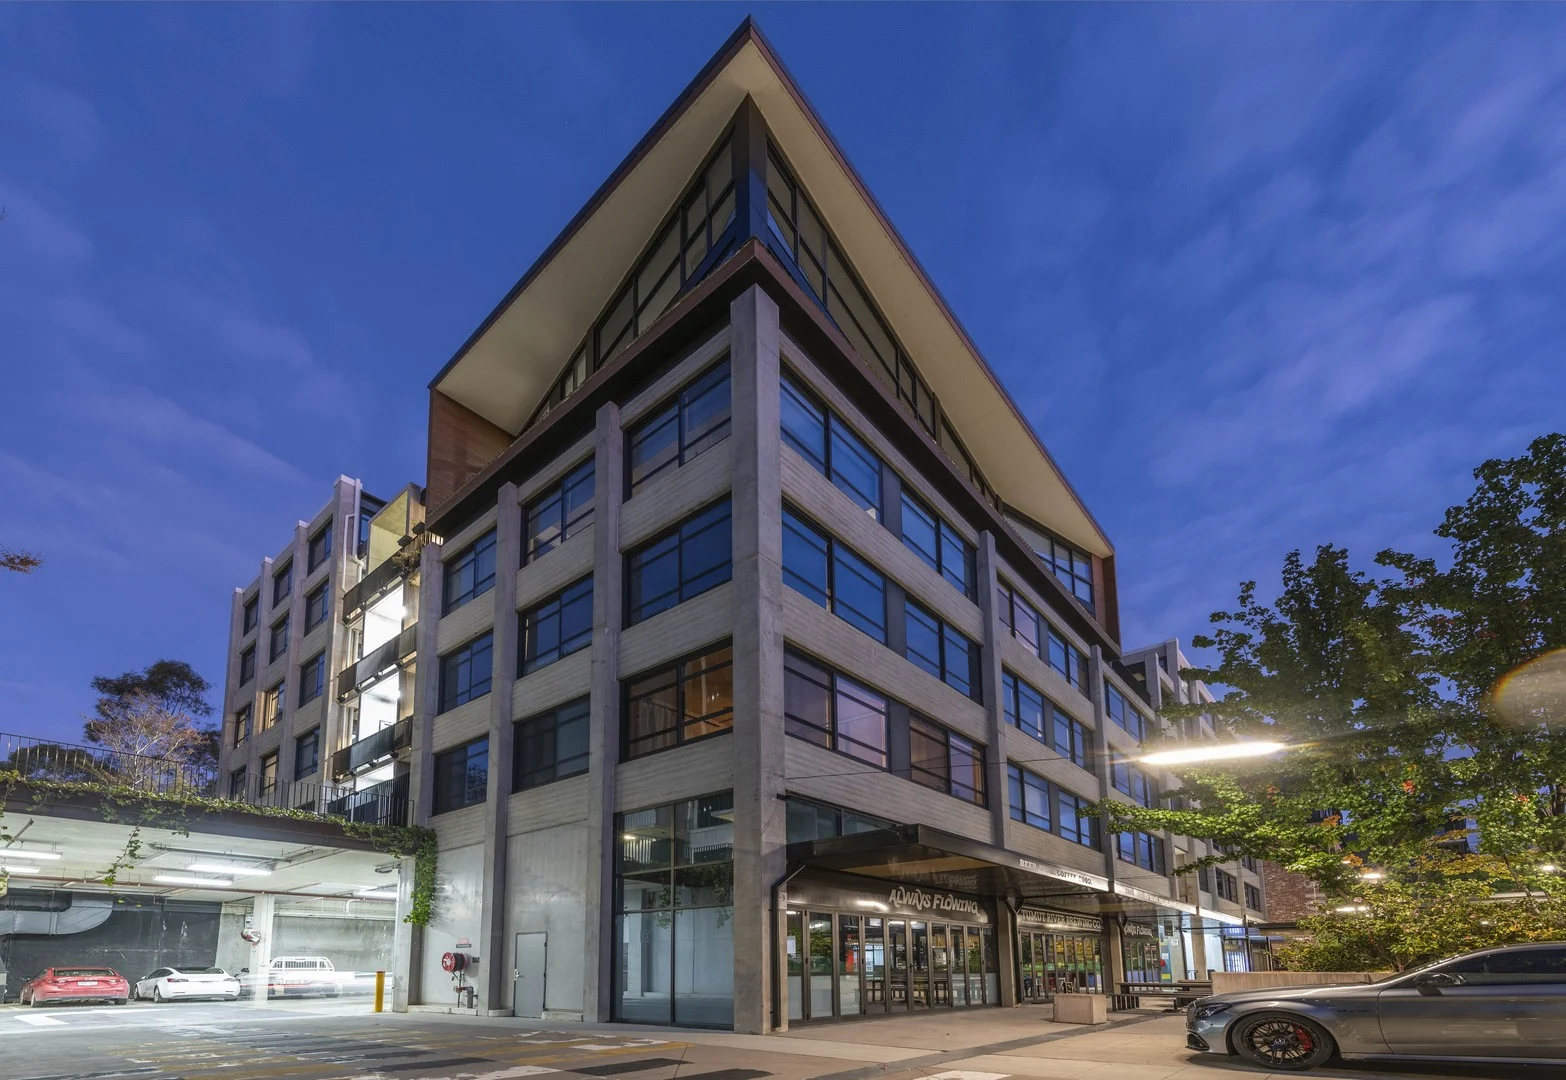
Summary: Buy Smarter, Live Better at The Kingston Foreshore!
Description: True to form, this unique offering at the Kingsborough Foreshore includes all of the benefits residents of the Kingsborough Village have come to expect for premium living! 208/9 The Causewayis a unique space with the ability to customise and tailor all the trimmings to ensure it's something special just for you! The Warehouse Building - Constructed out of Pre-Cast Concrete for durability and high Energy Efficiency, this building was sold off-the-plan as 'raw-units,' and currently houses 34 unique properties looking out towards the Jerrabomberra Wetlands or into the Kingsborough Village. The Home - This space consists of two large rooms, a well designed and well spaced bathroom, central kitchen, dining and living spaces - surrounded with a mix of raw concrete and steel panelled walls, and 3m high ceilings, with a leafy Eastern outlook. Astute buyers will immediately see the incredible potential of this home; - The kitchen, while completely move-in ready, still for allows customisation, and is set to offer space, storage and modern appliances. - The concrete walls allow for a high EER, limits sounds from neighbours (while they are lovely, its best not to hear them 24/7). - 25mm think double glazed windows for cool summers and warm, light filled winters. - Potential rent yield of 6%+ and the perfect potential tenant base from the Parliamentary Triangle and defence staff. - Capital growth potential achieved by buying in below recent sale prices, in an established and highly desired location. The Kingsborough Village - A simply stunning development with varying demographics, designed by DNA, COX and JUDD Studios Architects and built to the highest standard by Construction Control - a micro-hub of boutique shops (YOGA Studio, Bike Sale and Repairs,) sits quietly in the centre of the precincts, with residences spread around. A 25m, magnesium filtered lap pool, high-intensity gym and sauna now open to members, community gardens and a blooming arbour, style, comfort and conviencence is just a call away! Key Features; 75sqm of internal living Secure basement parking and storage cage Internal and communal laundry facilities Adaptable interior with concrete walls and 3m high ceilings Double glazed windows Levies - $955/quarter (approx) Rates $583/quarter (approx)
Agent: Stuart Dovers - stuart@doversco.com.au
Griffith, ACT 2603
Property Type: Apartment / Unit / Flat
Listing Type: Residential
Status: Active
Summary: Fantastic Corner Unit With Panoramic Views
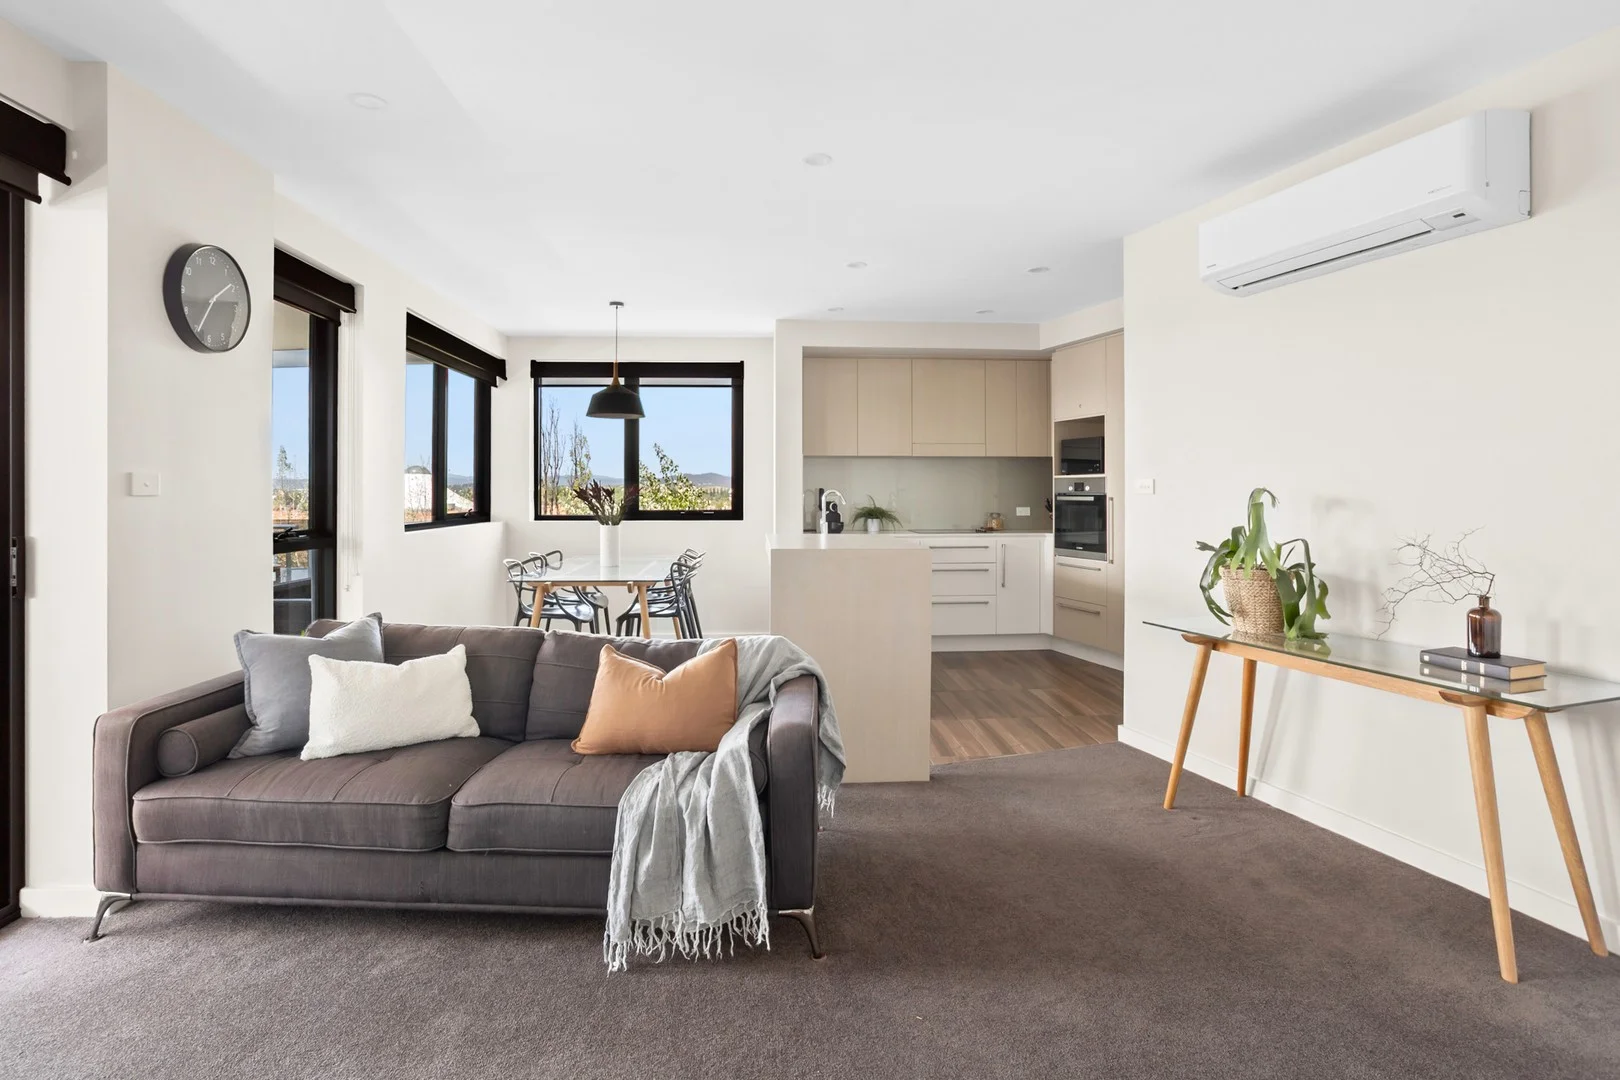
Description: Looking for a stunning and convenient property in the heart of Canberra? Look no further than 54/115 Canberra Avenue. This fantastic two-bedroom apartment is the perfect choice for anyone looking for comfortable living with easy access to all the best that Canberra has to offer. Located in the sought-after 'Indigo' complex, this apartment provides access to a range of great amenities, including a fully equipped gym and a stunning outdoor BBQ area. With easy access to public transport, shopping, dining, and entertainment options, this property is perfect for those who want to make the most of all that Canberra has to offer. Manuka and the Parliamentary Triangle are both only a short walk away and this ensures you can have access to some of Canberra's best hospitality venues whilst being able to leave your car at home and walk to work if you work in the local area. Stepping inside the apartment boats an open-plan living and dining area and given its panoramic views over the Inner South, this apartment is perfect for those who love to entertain. The modern kitchen is fitted with high-quality appliances, making meal preparation a breeze. The living area opens onto a 37m2 private balcony that flanks the width of the property, providing the perfect space to relax and unwind after a long day. The bedrooms are spacious and comfortable, with built-in wardrobes providing ample storage space. The main bedroom also features an ensuite bathroom, offering added convenience and privacy. In Summary: Fantastic Griffith location, walking distance to Lake Burley Griffin, local schools such as Telopea Park, St Edmund's and St Clares, as well as Manuka and Kingston Shops Light filled open plan living and dining area with spacious North-East facing balcony Reverse cycle A/C - heating and cooling Two bathrooms and two separated bedrooms Secure parking for two vehicles plus lockable basement storage Gym & BBQ area Figure Summary (all approx.): - 76m2 Internally + 37m2 Balcony - Body Corporate: $1327 p.q. - General Rates: $529 p.q. - Land Tax: $642 p.q - EER 6.0 Stars - Year Built 2017
Agent: Nick Purnell - nick@purnellrealestate.com.au
Agent: Angie Meli - angie@purnellrealestate.com.au - 02 6295 2011
Kingston, ACT 2604
Property Type: Apartment / Unit / Flat
Listing Type: Residential
Status: Active
Summary: Two Level Sanctuary
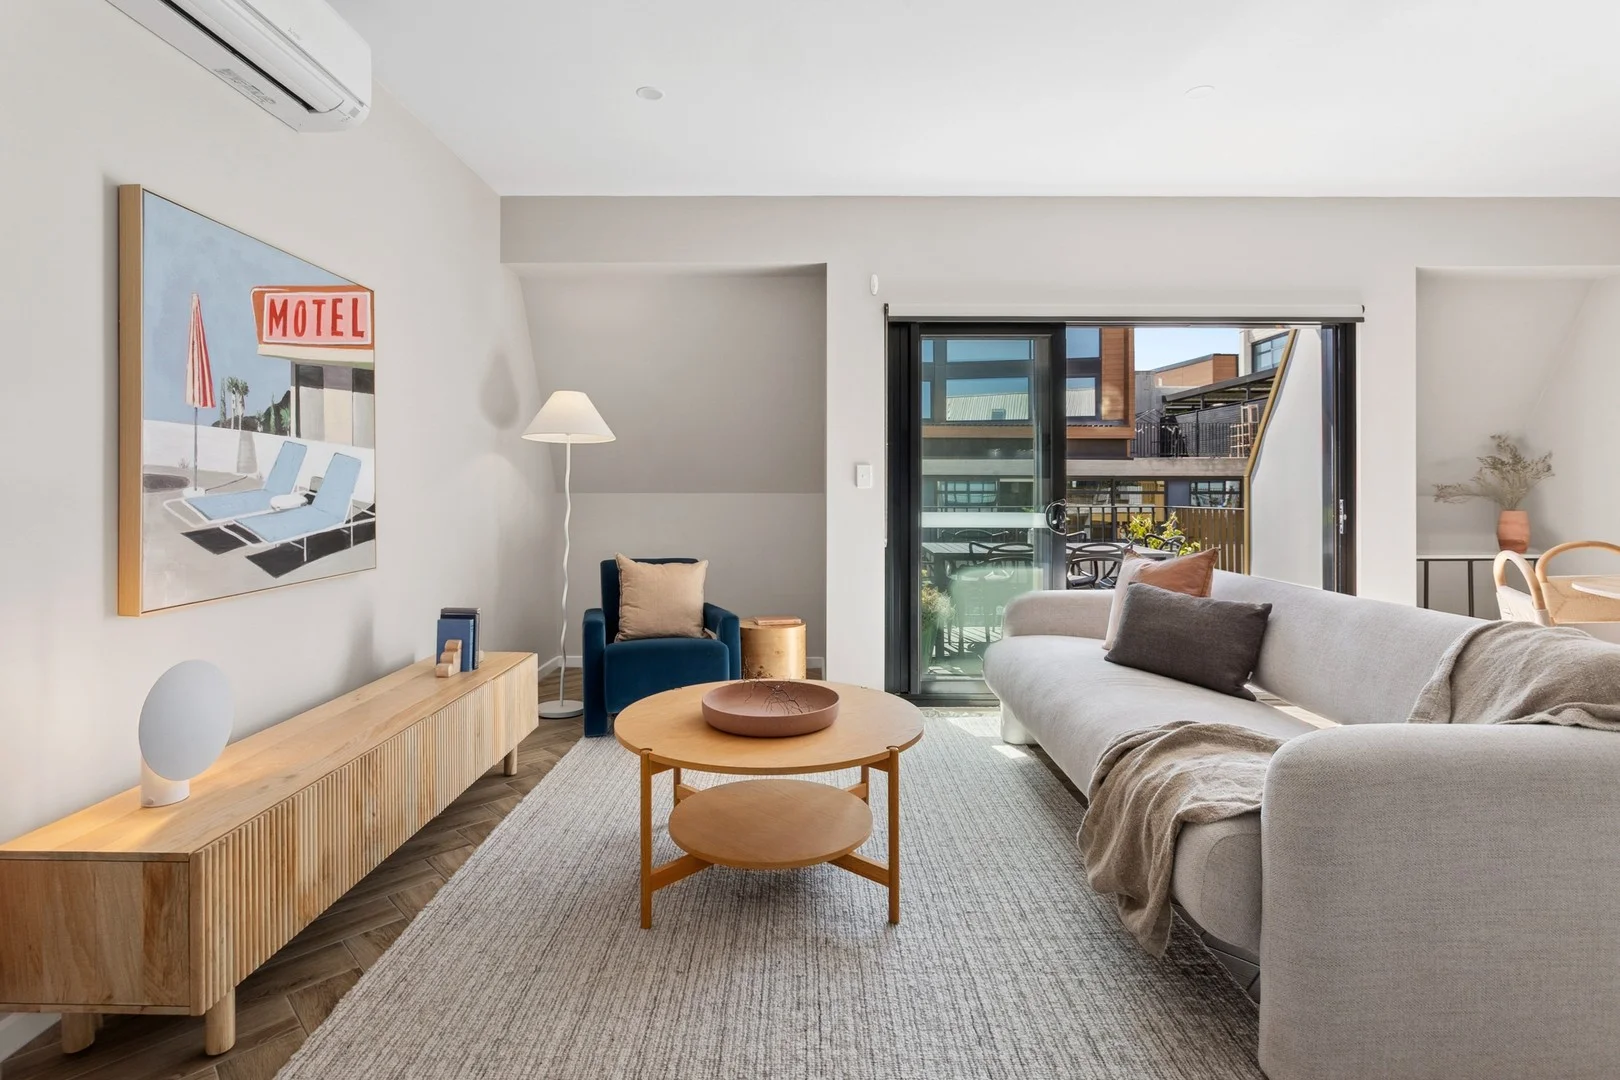
Description: Proudly positioned within the Kingsborough precinct, this residences offers an ultra-convenient location and onsite amenities within the village square including cafe, bar, retail and on-site gym, sauna and magnesium pool (membership fees apply). Also within walking distance is the thriving Kingston Foreshore, or a quick drive to Manuka Village, Barton and the Parliamentary Triangle. You really are in the heart of it all at this address. Shophouse 308 is positioned on the uppermost level, enjoying an eastern aspect and private outlooks across the village below. Designed to both last and impress, the residence is spread over two generous levels and showcases high-quality flooring and window furnishings throughout. The main living level features an expansive, light-filled living zone with ample space for television, dining and reading areas, complemented by a beautifully appointed modern kitchen. Stone benchtops, SMEG appliances and excellent storage combine to create a kitchen that is as functional as it is stylish. Upstairs, the accommodation is a true sanctuary. Both bedrooms are enhanced by striking vaulted ceilings, abundant natural light and large built-in wardrobes. The bathrooms strike a perfect balance between industrial edge and everyday comfort, featuring an oversized shower and floor-to-ceiling subway tiling. The common areas for use include two roof top entertaining areas which include a sunset bar/BBQ area and a rooftop cinema with outdoor seating and a projector screen. Both rooftops serve as ideal gathering spaces for either a drink as the sun goes down or a movie under the stars. You'll find outdoor areas that are thoughtfully linked to the builds throughout the Village, including pocket parks, formed concrete planters, stadium seating, and laneways with hanging star-jasmine gardens. Private green spaces are bound by magnolia hedges and a variety of low-lying grasses, which are offset by distinctly coloured Japanese maples. In Summary: - Stunning open plan living and dining area - Flooded with morning sunshine - Double glazed windows - Modern kitchen with Smeg appliances & Caesar stone bench tops - Powder room located on lower level perfect for guest use - 2 bedrooms with built-in wardrobes - Private basement garage with internal access - One car space with storage cage - Modern finishes - On-site amenities* including gym, sauna, pool, eateries, shops (*Pool, gym, and sauna require membership) - Approx. 4-minute walk to the Kingston Foreshore - Approx. 10-minute walk to Kingston shops - Approx. 4-minute drive to Fyshwick Fresh Food markets - Approx. 10-minute drive to the City centre Figure Summary (all approx.): - Internal Living: 83 sqm - Balcony: 6 sqm - EER: 6.0 - Rates: $708 pq - Strata: $1504 pq - Land Tax $915 pq (if rented)
Agent: Nick Purnell - nick@purnellrealestate.com.au
Agent: Angie Meli - angie@purnellrealestate.com.au - 02 6295 2011


