54-56 Fiddlewood Court
Woodford, QLD 4514
Explore the area
Explore around Woodford, from school days to weekends.
- council area (km²)
- 2,041.474
- residents (ABS, June 2024)
- 522,494
- children aged 0–14
- 98,626
- schools
- 109
- public places listed
- 184
- kids’ activity providers listed
- 136
Most-listed activities: Swimming, Karate, Taekwondo
Population figures: Australian Bureau of Statistics
Woodford by the numbers
Official published figures for the suburb, shown as their own dated facts — not combined into a score.
Nearby places to eat
5 within about 1.2km. A few of them — listed by distance, not by how good they are.
CJ's Pastries · The Victory · Grind & Graze Co. · Jalla's Cafe · Sticks & Stones Espresso
Parks, playgrounds & public spaces
Things to do near this home
Explore nearby play centres and family attractions from the directory. Check ages, entry prices and opening hours with the venue.
Find more ideas by age, budget and indoor or outdoor setting on Things to do. Dated events are in What’s on. See what’s on
Discover local guides & family ideas
Read local family guides and practical articles as you explore life around this home.

Most Livable Suburbs in Queensland for Families (2026)
<!-- seotitle: Most Livable Suburbs in Queensland for Families (2026) metadescription: The QLD suburbs with the most kids' activities and nearby schools on offer, ranked from AroundSchools' own…
Read more →
Free Kids' Activities in Brisbane: What's On, Libraries, Free Trials
Most of what is genuinely free for kids in Brisbane sits on council land. We hold 999 libraries, parks and community spaces inside the city, and library membership and playground entry cost nothing.…
Read more →Everyday essentials & getting around
Open the map to choose a destination and check journey times from this address. Walking routes, step-free access and travel times have not been verified.
Source: AroundSchools directory. Distances are straight-line distances, not walking routes. Confirm facilities on the linked detail pages. Directory update dates are not supplied for this summary.
Property Details
36800 m²
House
RESIDENTIAL
Upcoming Events Nearby

Nearby Properties
Recently sold nearby
Homes that have sold close to this address. We don’t show sale prices.
Woodford, QLD 4514
Land Size: 22257.71031 m²
Property Type: House
Listing Type: Residential
Status: Active
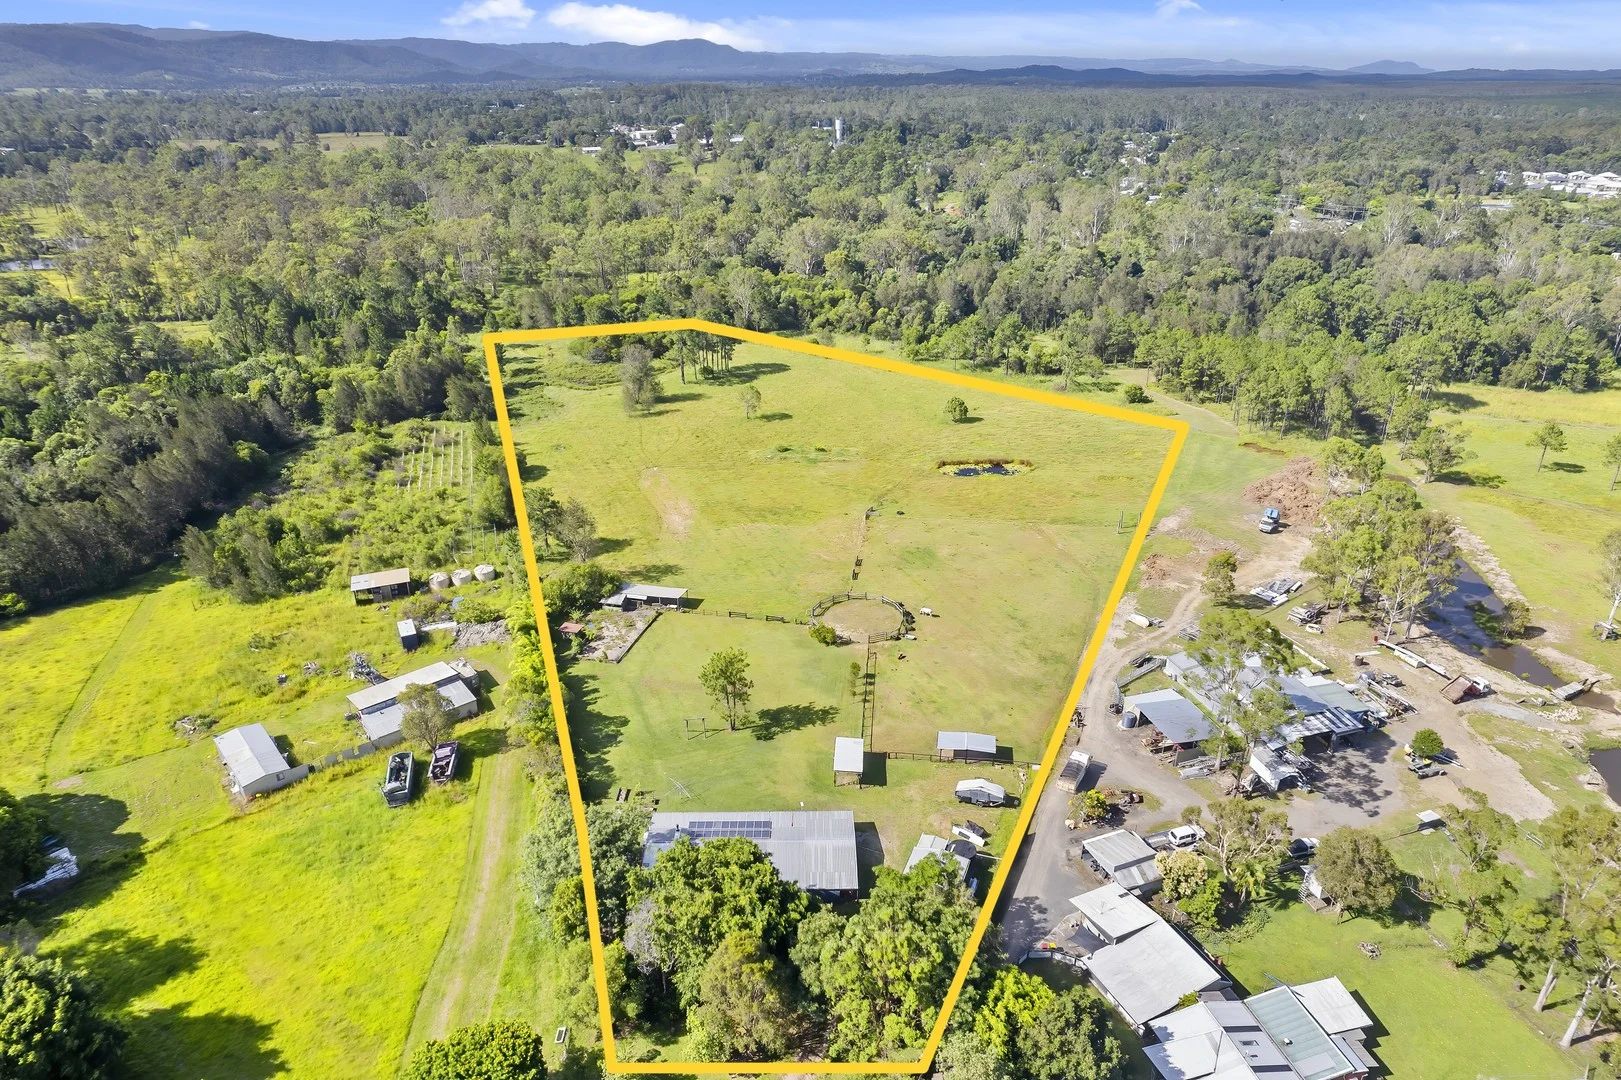
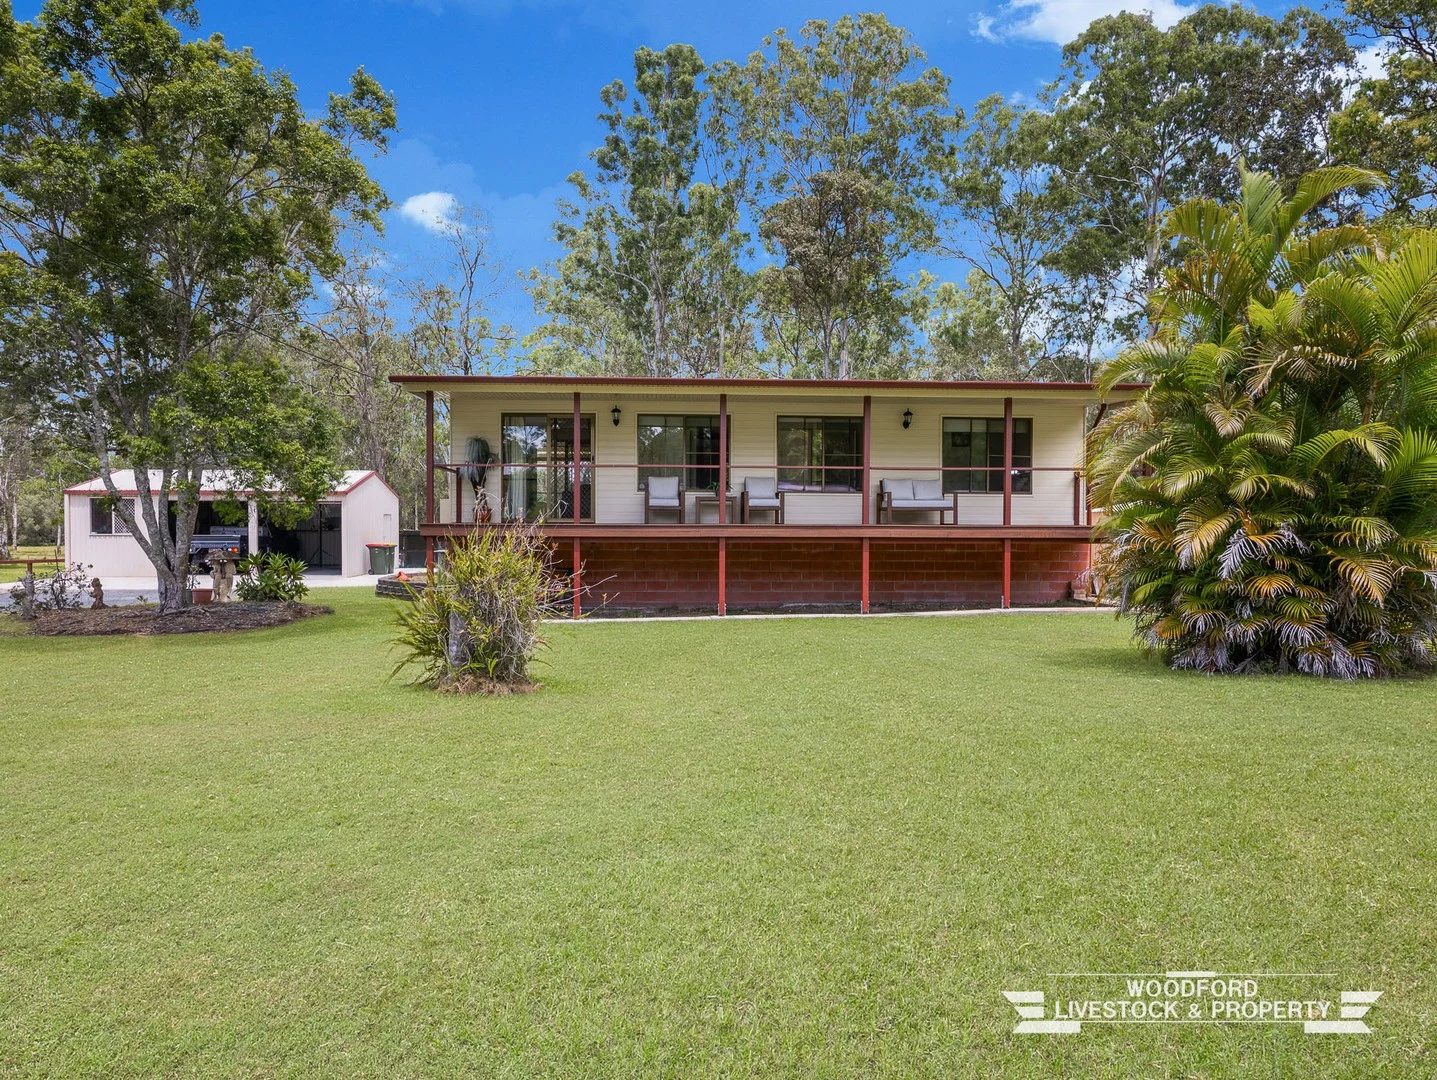
Summary: Woodford - 5.5 Acres
Description: Neat as a pin 3 bedroom home on 5.5 acres. Having an open plan kitchen / dining room, lounge room, 1 bathroom, 1 toilet, laundry, large full length rear deck, front verandah, fireplace,air conditioning and solar setup. Other improvements include a 6m x 9m colourbond shed with concrete floor and power. 4m x 14m zinc shed, chook house, dog kennels, garden shed and a dam. This property is located within walking distance to all amenities and is bounded by a native reserve on one side. Property Code: 1116
Agent: Garry Brown - admin@woodfordproperty.com.au - 07 5496 1203
D'Aguilar, QLD 4514
Land Size: 1137 m²
Property Type: House
Listing Type: Residential
Status: Active
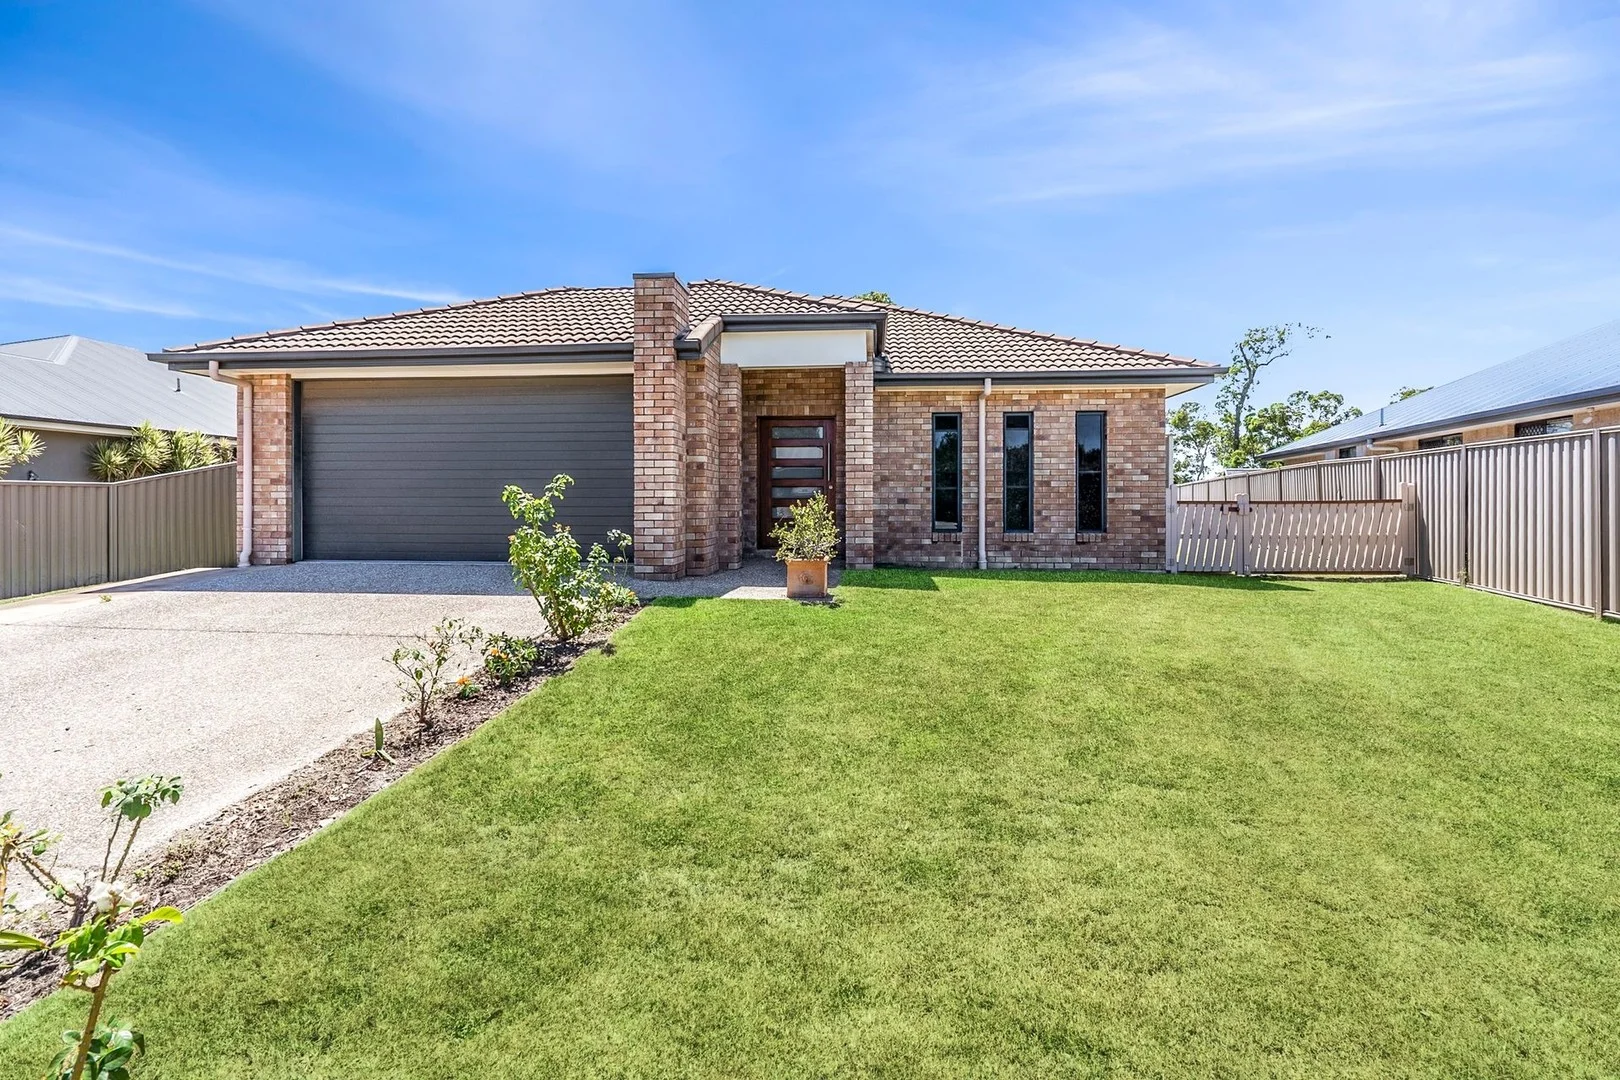
Summary: SOLD BY DEMI LOW
Description: Demi Low is proud to present 45 Taminga Circuit, D'Aguilar a spacious, well-appointed family home positioned on a generous 1,137m² block with a beautiful outlook and room to truly live. Designed for practical family living with sustainability in mind, this home offers space, functionality and the upgrades that matter solar with battery storage, water tanks, established gardens and side access. Everything is already done. Move straight in and enjoy. HOME FEATURES: 4 spacious bedrooms Master bedroom with walk-in robe and private ensuite Three additional bedrooms, two with built-in cupboards 2 well-appointed bathrooms 9ft high ceilings enhancing light and space Air-conditioning Ceiling fans throughout Downlights throughout Tinted windows throughout Large linen cupboard with excellent storage Separate laundry with direct outdoor access OUTDOOR & PRACTICAL FEATURES: 1,137m² block Beautiful outlook Established gardens and thriving veggie gardens Hen house with 6 chickens Side access Double remote garage Large solar system with battery storage 10,000L water tank servicing washing machine and gardens Two garden sheds with an additional 2,000L tank connected Fly screens throughout Building & pest report completed and available upon request INVESTOR INSIGHT: Situated in a peaceful pocket of D'Aguilar, this property offers strong rental appeal in the current market. A rental appraisal is available upon request. The large block size, solar system with battery storage, side access and family-friendly layout make this a smart and low-maintenance investment option. WHY YOU'LL LOVE IT: This is a home that offers more than just bedrooms and bathrooms. It offers independence. Space to grow your own food. Room for the kids to play. Storage where you actually need it. And long-term savings with solar and water security already in place. Homes on blocks this size in D'Aguilar are tightly held especially when they are this well set up. Don't miss your opportunity. Contact Demi today for more information or to arrange your inspection 0412 944 941. Follow Demi Low Movement Realty for new listings, sneak peeks & local market updates: Facebook: Demi Low Movement Realty Instagram: @demi_low_movement_realty DISCLAIMER: All information provided, including but not limited to rental appraisals, floor plans, and edited photographs, is given in good faith and believed to be accurate at the time of publication. No warranty or guarantee is made regarding its accuracy or completeness. Prospective purchasers are strongly advised to conduct their own independent investigations, inspections, and due diligence. This property is being sold as is.
Agent: Demi Low - demi@movementrealty.com.au
Woodford, QLD 4514
Land Size: 3054 m²
Property Type: House
Listing Type: Residential
Status: Active
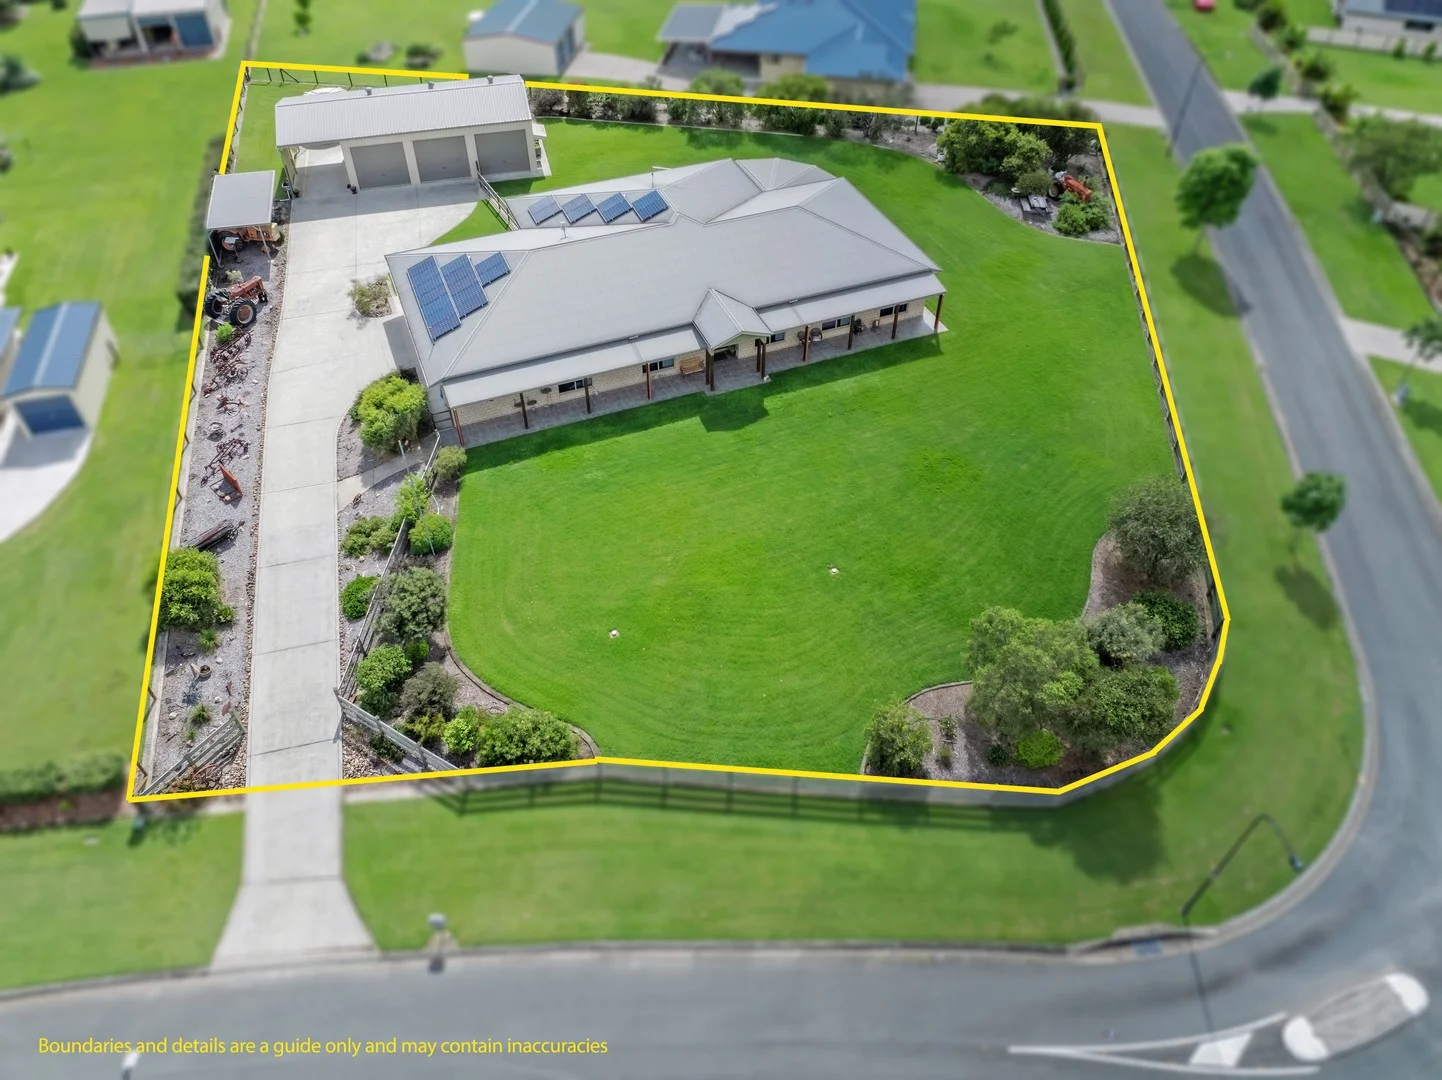
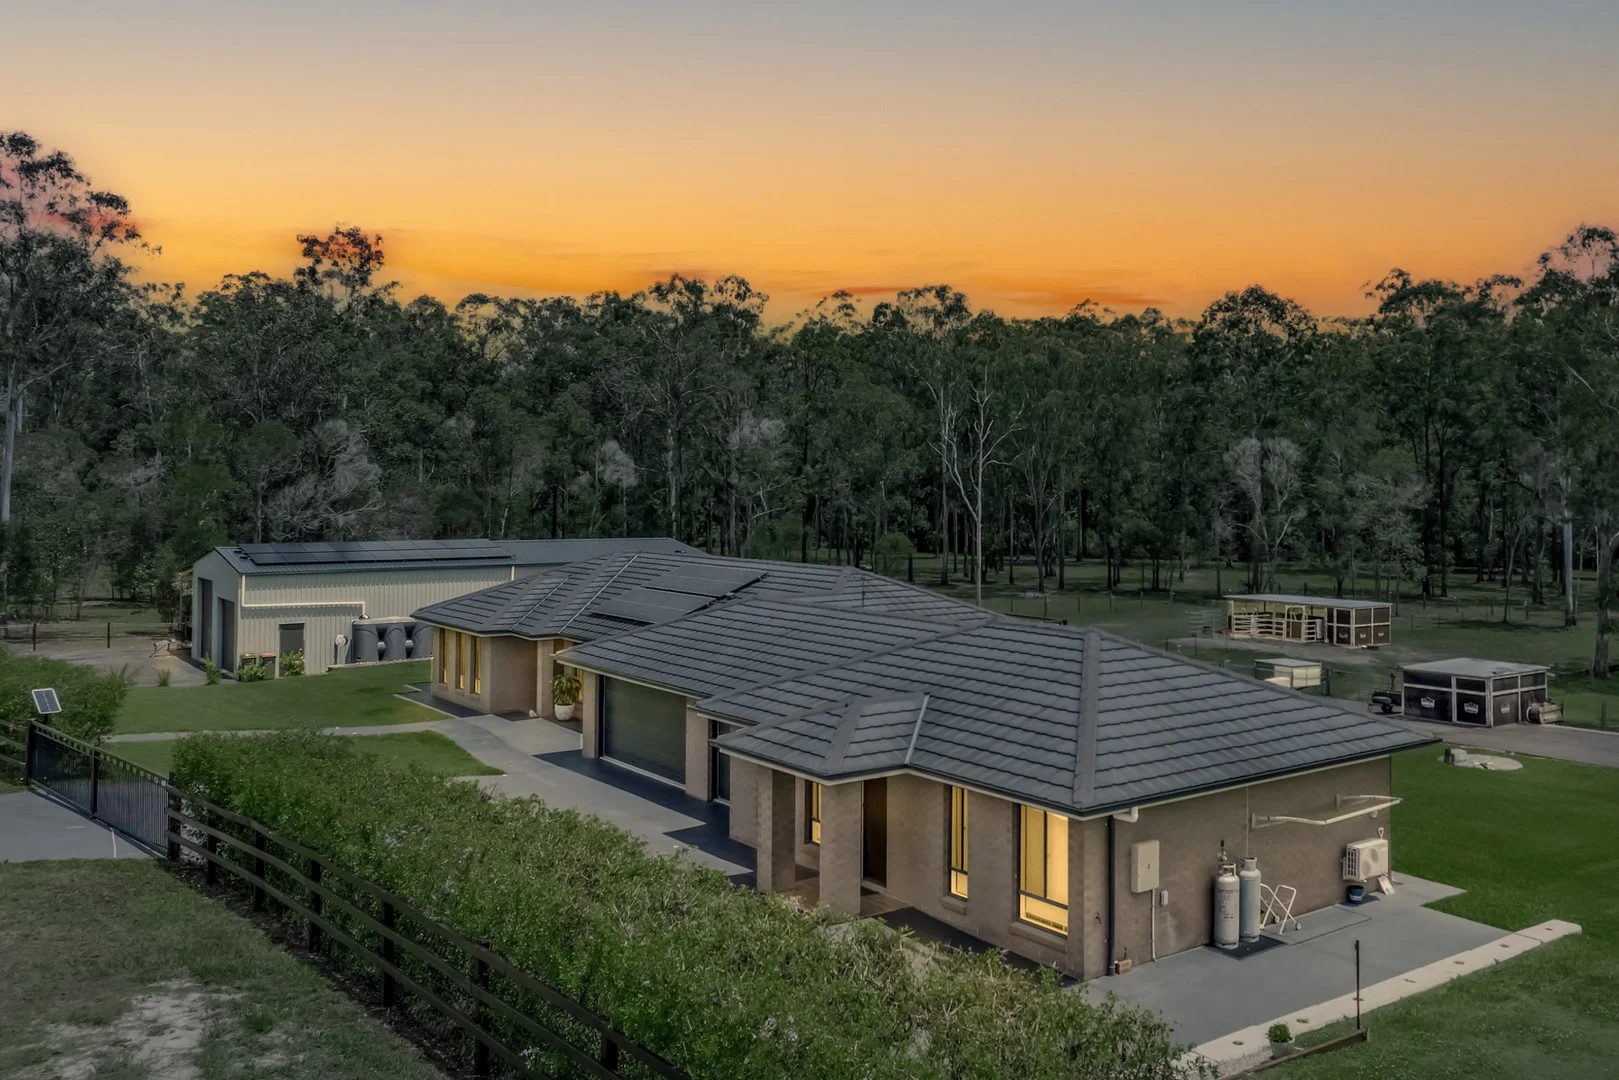
Summary: Exceptional Street Appeal & Breathtaking Rural Outlook: The Ultimate Small Acreage Package
Description: Nestled on the peaceful rural edge of Woodford, this exquisite 433m² home offers the perfect balance of luxurious country living with unbeatable convenience, all just moments from essential amenities. Set on a generous 3,054m² block, this custom-designed masterpiece by Hepner Homes is a true gem, blending impeccable quality with a lifestyle that's second to none. Key Features Include: -Solar Power for energy efficiency -Air Conditioning for year-round comfort -Gourmet Kitchen with a stunning butler's pantry, complete with a sink and direct access to the garage-ideal for easy grocery unloading. Additional highlights include stone bench tops, a spacious island bench, electric cooktop, wall-mounted oven, soft-close drawers, and ample storage. -Soaring High Ceilings with energy efficient LED downlights throughout -Expansive Outdoor Entertaining Area perfect for family gatherings and BBQ's -Master Suite with a generous walk-in robe, a luxurious ensuite featuring a wheelchair-friendly double walk-in shower, and a separate toilet -Three Large Bedrooms all with built-in robes for plenty of storage space -Dedicated Media Room for movie nights or sport -Open-Plan Living with the family room, dining area, and kitchen all seamlessly connected, providing direct access to the outdoor entertaining area -Sleek Modern Bathroom with floor-to-ceiling tiles, a walk-in shower, and a freestanding bath -Powder Room -Multi-Purpose Room-ideal as a sewing room, home office, or a 5th bedroom, with built-in robes -Spacious Laundry with a large walk-in double-sided linen cupboard for extra storage -Double Car Garage with direct access to the family/dining area and a convenient door leading straight through to the butler's pantry -Massive Powered Shed-15m x 7.5m x 4m high with three roller doors, plus a van/boat port. It includes 15 power points and 3-phase power, perfect for all your storage and workshop needs -Water Supply-town water and a rainwater tank at the shed -HSTP Wastewater System -Fully Fenced Pet-Friendly Yard ensuring safety and security for your animals -Insulated Roof & Ceiling for year-round climate control -Security Screens on front and rear doors -Floor tiles throughout -Ducted vacuum -Dual Street Access The beautifully landscaped gardens are designed for easy maintenance, while a concrete driveway provides smooth access to the garage and shed. This property truly must be seen to be fully appreciated-its quality, attention to detail, and array of high-end features combine to offer an unparalleled lifestyle in a peaceful yet accessible rural location. Inspections welcome via appointment, contact Matt Garth on 0416 203 078. The website may have filtered the property into a price bracket for a website functionality purposes.' Disclaimer: Information provided by Ray White Rural Woodford, its employees, won't be held responsible for inaccuracies. The information offered is a general outline for the guidance of intending purchasers. Reasonable endeavours have been made to ensure that the information given is materially correct, but any intending purchaser should satisfy themselves by inspection, searches, enquiries, and survey as to the correctness of each statement. We recommend that you obtain financial, legal and taxation advice before making any decision.
Agent: David Johnson - david.johnson@raywhite.com - 07 5495 2544
D'Aguilar, QLD 4514
Land Size: 8000 m²
Property Type: House
Listing Type: Residential
Status: Active
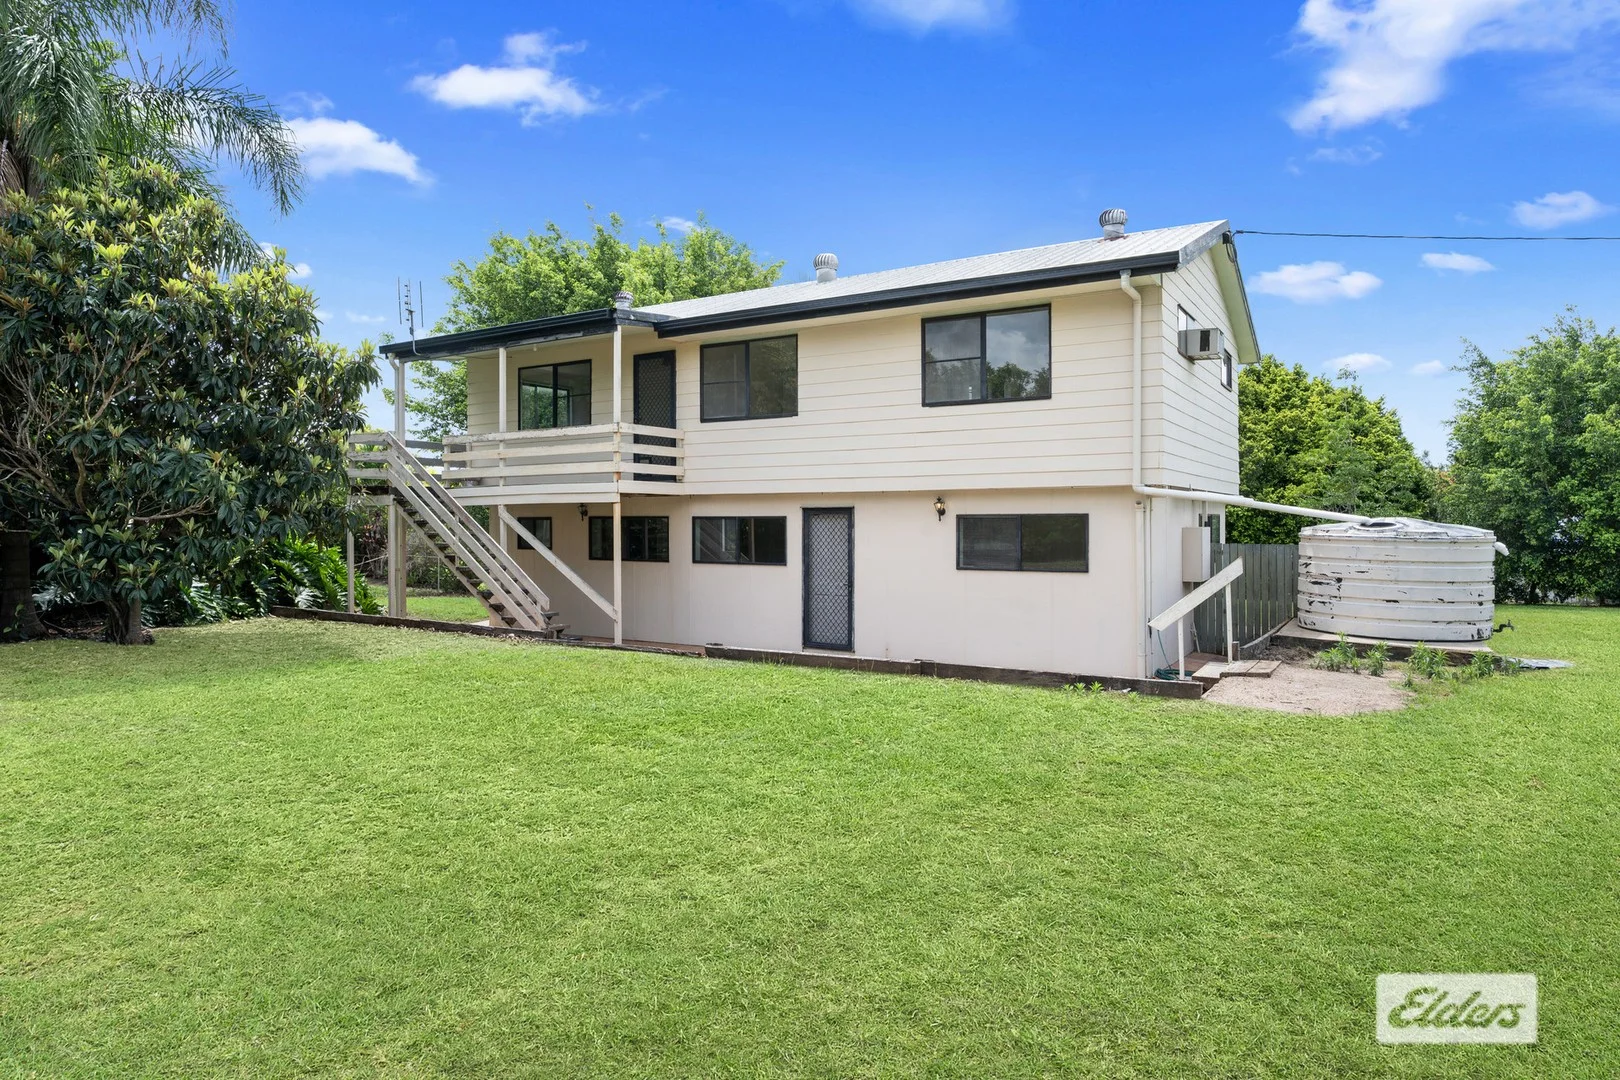
Summary: Dual Living | 2 Acres | Nature Reserve backdrop
Description: An exceptionally rare and genuinely unique offering has arrived. This premium, feature-rich, dual-living estate sets a new standard for acreage living in D'Aguilar. Strategically located, you are just a 3-minute drive from the conveniences of both D'Aguilar and Woodford town centres. This property is designed for those seeking uncompromising luxury, maximum versatility, and unmatched utility. The spectacular home seamlessly integrates a spacious 5-bedroom main house with an attached, fully self-contained 2-bedroom granny flat. This is genuine dual living at its finest, offering separate external entries for complete independence, along with internal access for seamless connection. This property represents a masterpiece of functionality and leisure, perfect for multi-generation families, hobbyists, tradespeople, and horse owners all against the stunning backdrop of a protected nature reserve. You simply will not find a more flexible property in the Greater Woodford Region. Viewings are by private inspection only to ensure you have time to experience all that is on offer at 2 Ethos Court. General & Outdoor • Genuine dual living, granny flat under main roof - 5 bedroom main house & 2 bed granny flat - Separate external entries, plus internal access • Fully fenced yard with 2 separate paddocks - Includes a bore for convenient water access - Perfect for horses (horse stables not included) - Protected nature reserve on the rear boundary • 14.7m x 9m drive-thru shed (3.6m clearance) - 3.8m x 7.3m caravan port (3.5m clearance) - Additional 6m x 9m carport / awning at rear - Complete with light, power & ceiling fans • House slab approx 3m above ground level • Dual 6.5kW solar power systems - total 13kW • Triple bay remote garage with epoxied flooring - Remote dual roller door to main house side • Remote single roller door to granny flat side • NBN & mesh wifi to service the house & shed • 3 vehicle access points (garage & drive-thru) - Each with solar powered, remote double gates - Primary driveway to access the triple garage - Drive-thru dual side access to the yard & shed - Load rated asphalt drive, suitable for truck & dog - Total approx 1400m2 asphalt drive & hardstand • Heated mineral pool with built-in bench seating - Retractable sunshade & underwater LED lighting - Family friendly pool with a deep & shallow end • Outdoor entertaining alfresco with ceiling fan - Remote controlled blinds to enclose the space Main House • High ceilings with 5-zone ducted air conditioning - Ducted air services all bedrooms & living areas - Plantation shutters in open plan living & kitchen • Separate cinema room with carpet & ducted aircon. - Complete with blockout channel-blinds & ceiling fan. • Gourmet kitchen with 20mm stone benchtops - Convenient butlers pantry with additional sink - 900mm Electrolux self-cleaning steam oven - 5 burner gas cooktop complete with wok-burner - Omega rangehood & Smeg dishwasher included - Soft-close drawers / cupboards plus breakfast bar • Master bedroom with dual sided walk-in wardrobe - Blockout channel blinds & floor-to-ceiling curtains • Ensuite with dual basin vanity & full width mirror - Tiled floor to ceiling, over-sized frameless shower - Toilet with separate door & blockout channel-blinds • 3 additional bedrooms with ducted air conditioning - Complete with mirrored built-in robes & ceiling fans • Flexible 5th bedroom includes plantation shutters - Can also serve as a study or third living space • Main bathroom with built in bath & frameless shower - Bathroom is tiled floor to ceiling with separate toilet Granny Flat (attached) • 2 bedroom granny flat with separate external entry - Plus direct access from the dedicated garage space • Kitchen with 20mm stone benchtops & breakfast bar - 900mm 5-burner gas cooktop, electric oven & range • Open plan living room & dining area with aircon • Master bedroom with carpet, walk-in robe & aircon - Second bedroom with carpet, ceiling fan & built-in robe • Bathroom with frameless shower & storage cupboard • Sliding door access to alfresco with outdoor blinds This is more than just a house; it is a meticulously crafted estate designed to accommodate evolving family needs, multi-generation living, or premium income potential, all without sacrificing luxury. The combination of genuine dual living, an industrial-grade shed, and resort-style leisure facilities makes this D'Aguilar property truly irreplaceable in today's market. With proximity to major amenities and an endless list of premium features, this is the ultimate opportunity to upgrade your lifestyle. Homes of this calibre are exceptionally rare and highly sought after - call David to organise your Private Viewing today.
Agent: David Johnson - david.johnson@raywhite.com - 07 5495 2544
Delaneys Creek, QLD 4514
Land Size: 3000 m²
Property Type: House
Listing Type: Residential
Status: Active
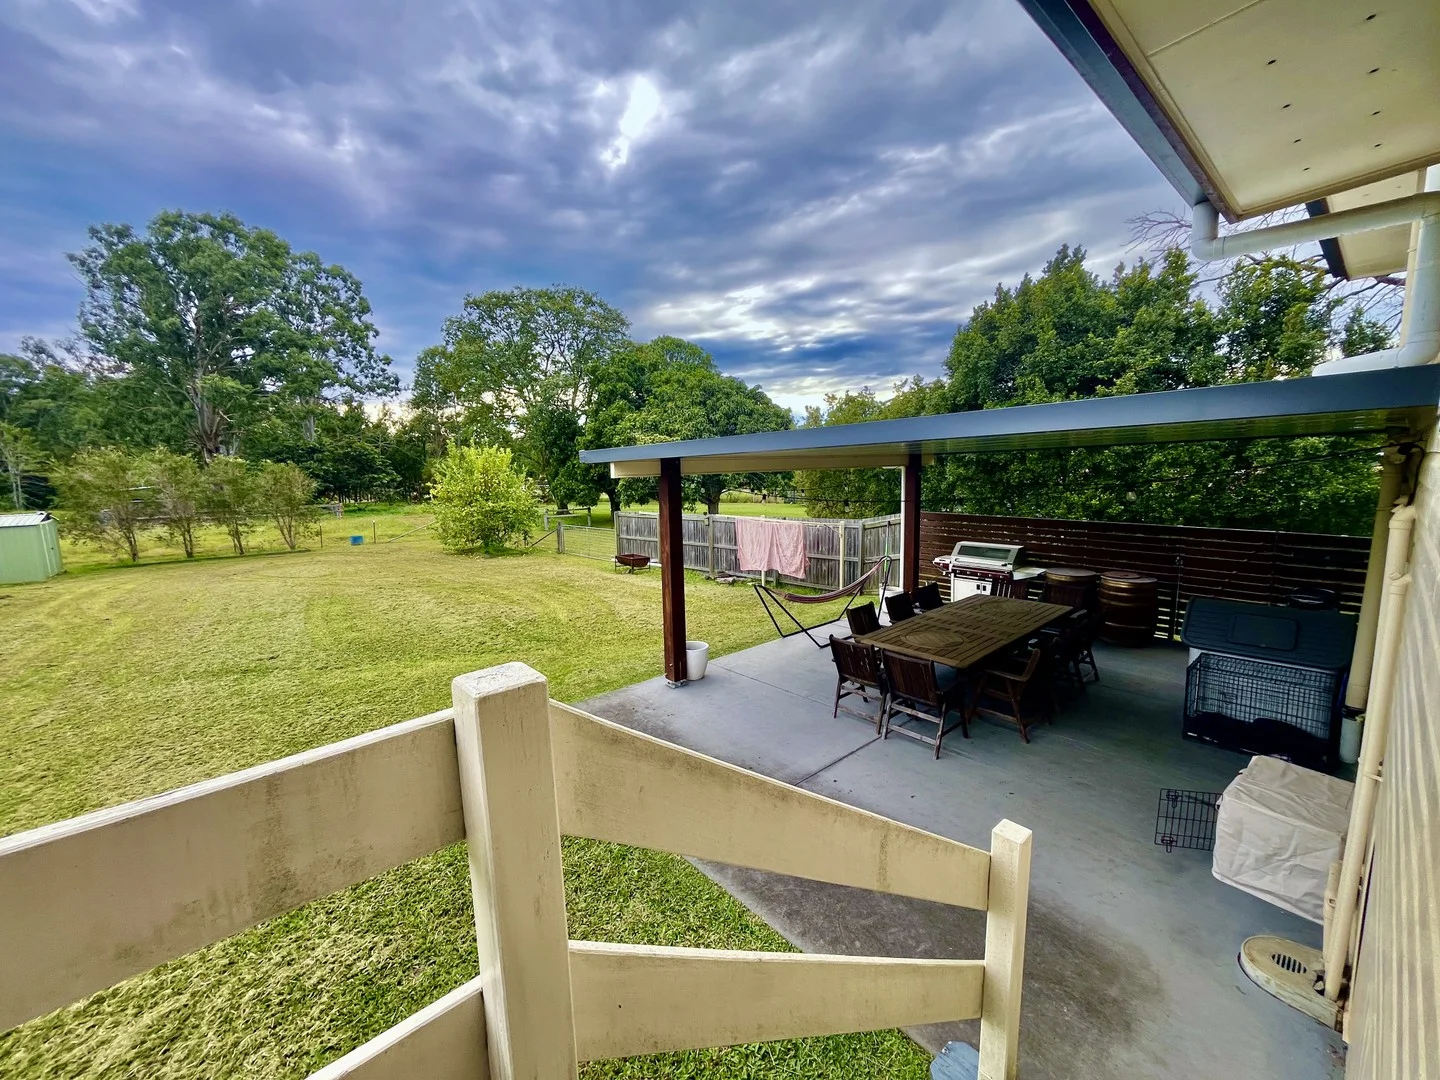
Summary: Great Opportunity to Renovate this 4/5 Bedroom home on 3000M2
Description: We are selling 72-76 Keliher Road " as is " . Perfect for investors or first home buyer to put their stamp on this 2 level clad home. Suit tradies , flat ground for parking Your chance to get into the market with this acreage corner block Upstairs: The timber floor boards would be amazing sanded and coated . The home has 3 bedrooms upstairs all with built in robes open plan kitchen lounge and dining room Bathroom and separate toilet Internal stairs to lower level as well as a separate entry front door Storage cupboard under stairs Large laundry Good size living room 1 bedroom has built in the study or could be 5th bedroom with a door in place , it has no built in Good size bathroom Front and rear stairs with landing - room for a large deck to be built Paved front entry area Fully fenced with established trees that offer privacy A bore with good water ( just needs a pump) Double shed all powered with concrete floors High bay double carport dirt floor A rain water tank , there is town water connected Insect screens on window Call Robyn for further details an an inspection 0413997824 DISCLAIMER, Elders Gold Property its directors, employees and related entities believe that the information contained herein is gathered from sources we deem to be reliable. However, no representation or warranties of any nature whatsoever are given, intended or implied. Any interested parties should rely on their own inquiries.
Agent: Robyn Anthes - robyn@elderswoodford.com.au - 07 5496 1333
Woodford, QLD 4514
Land Size: 2638 m²
Property Type: Acreage / Semi-Rural
Listing Type: Residential
Status: Active
Summary: Exceptional Township Industry Precinct Opportunity
Description: This is a rare chance to secure a Township Industry Precinct-zoned property-destined to become pure gold in the right hands. Ideally positioned next door to the largest shopping complex west of Caboolture, the potential here is limited only by your imagination. Whether you're an investor, developer, business owner, or owner occupier this is a strategic location with massive upside. The block is level, featuring excellent side access, a separate house yard, and a fenced rear paddock-perfect for a range of uses. The home itself is solidly built with hardwood floors and framing. The split-level layout includes: - Central living, dining, and kitchen areas - Three bedrooms on the upper level with bathroom - Double car garage, workshop, and laundry on the lower level - Huge outdoor entertainment area with insulated roof - Town water and sewer - Fully fenced 2,636m2 block This is a unique opportunity to secure a versatile property in a high-growth location. Don't miss out-opportunities like this are few and far between. Don't let this block be the story you tell your grandchildren about, that you could have brought back in 2024. Inspections by appointment. Call Matt Garth 0416 203 078 Copy and Paste the link below for more information about Township Industry Precinct zoning from Moreton Bay Regional Council. https://www.moretonbay.qld.gov.au/Services/Building-Development/Planning-Schemes/MBRC/Info-Sheets/Township-Zone Disclaimer: Information provided by Ray White Rural Woodford, its employees, won't be held responsible for inaccuracies. The information offered is a general outline for the guidance of intending purchasers. Reasonable endeavours have been made to ensure that the information given is materially correct, but any intending purchaser should satisfy themselves by inspection, searches, enquiries, and survey as to the correctness of each statement. We recommend that you obtain financial, legal and taxation advice before making any decision.
Agent: David Johnson - david.johnson@raywhite.com - 07 5495 2544
Agent: Gabriel Benson - gabriel.benson@raywhite.com - 07 5495 2544
D'Aguilar, QLD 4514
Land Size: 3205 m²
Property Type: House
Listing Type: Residential
Status: Active
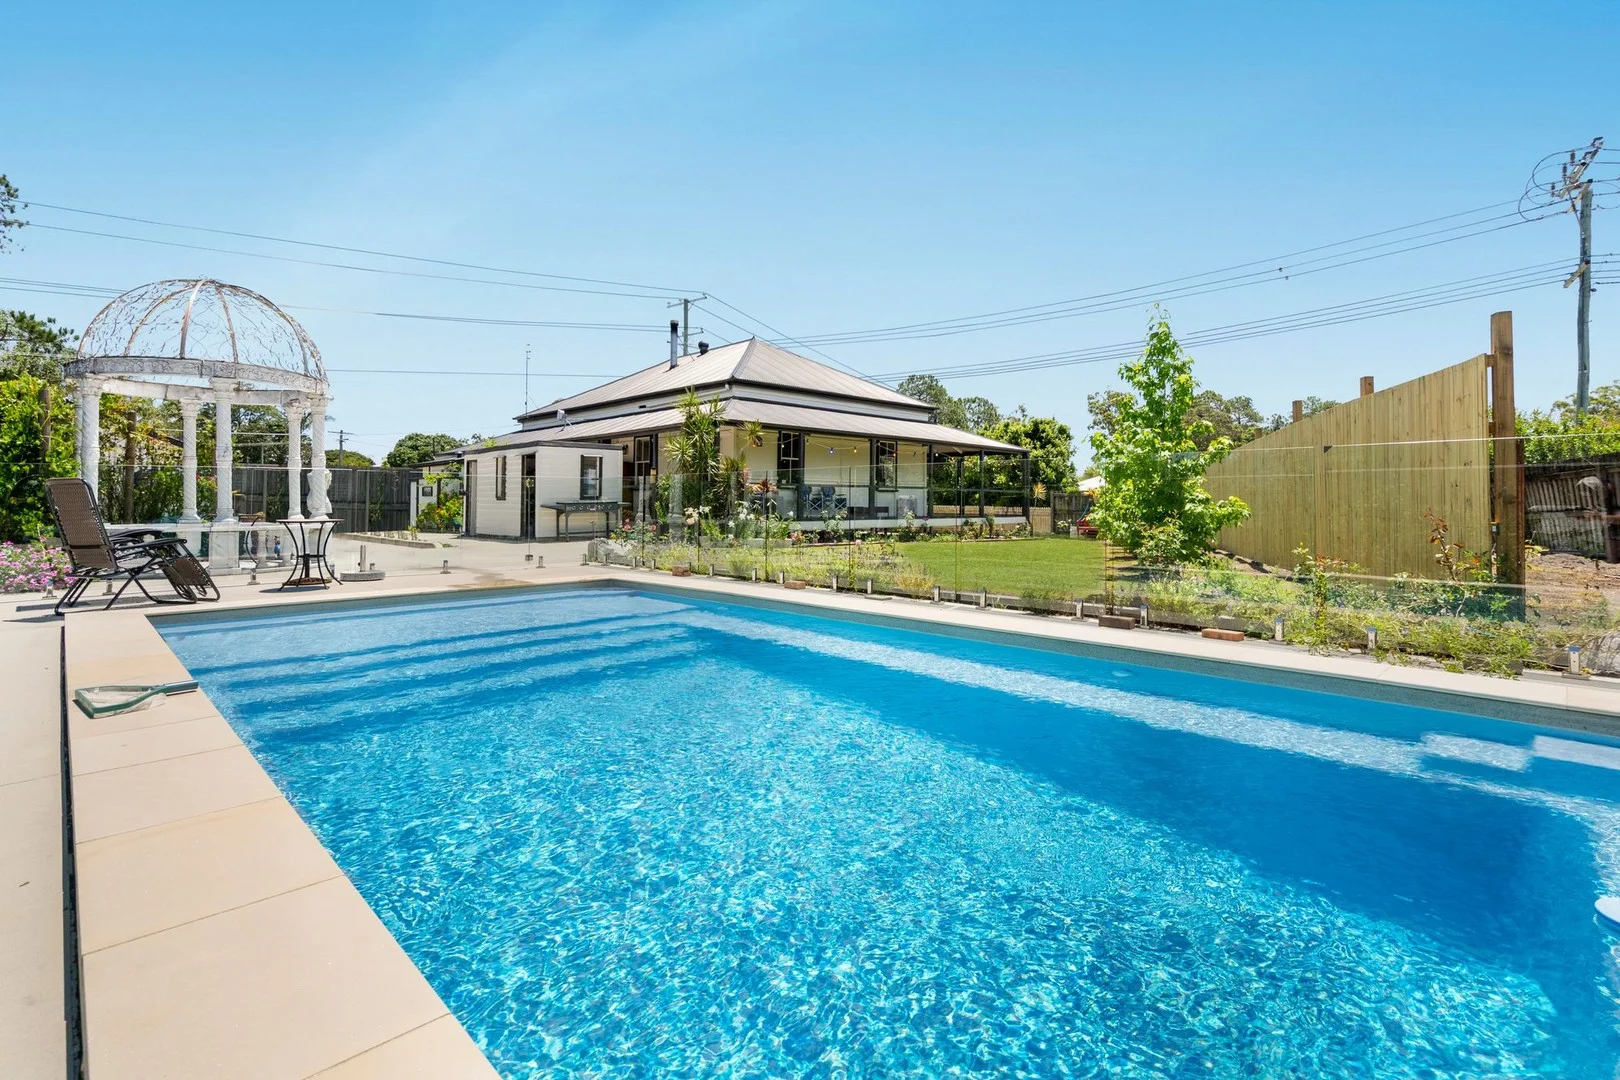
Summary: Beautiful Historic Homestead on Huge block with Development Opportunities
Description: "D'Aguilar House" 1 Bell Street, D'Aguilar. Qld 4514 Town at the Front / Country at the rear 4 Bedrooms---- 3 Bathrooms and Toilets --- 8 Car parks Residential or Development Site 1179 sq m (approx.) Homestead Block Total 3205 sq m Block to be Developed including the Homestead into Several Titles (Reference as per Subdivision DA Plans included). "D'Aguilar House" is the original stunning Historic Homestead of the D'Aguilar and Woodford area. Nestled on a generous elevated 3205 sq m Block with Residential / Commercial Development potential it is in an excellent position with high road exposure to the main D'Aguilar Highway. This exquisite Homestead boasts several outbuildings and a sleepout Annex. The Homestead has a large spacious living room and dining room plus 3 bedrooms, one with a walk-in wardrobe and storage room. 3 bathrooms, 3 showers plus a Bath and 3 toilets compliment the home. A large laundry area and commercial layout kitchen offers a perfect blend of modern comfort living with the spacious areas of yesterday's charm. This Historic Homestead has been Professionally and totally Restored for modern living giving the space and areas that old world houses give. INFORMATION ON PROPERTY: [1] Totally repainted --- 3 coats hand sanded down and hand brushed. [2] Re- roofed in new long run corrugated iron - 3 coats of paint - roof installation installed when it was re- roofed. [3] Homestead has been re stumped on steel stumps and re leveled at same time. [4] BOSCH gas hot water system [in case of power outages] [5] Large Massport NZ wood burning fireplace in living room and flue into hallway to heat the homestead. [6] New Fujitsu Airconditioning and reverse Heating units installed in every room. [7] Large expensive AC/DC Fans throughout Homestead. [8] Old separate Sleepout Annex -has kitchenette, fan and is on electric power and a Gas System for hot water [9] Large expanse Concrete area connecting Sleepout, Italian Marble Gazebo, and Inground New Salt /Water Pool and Homestead via Spacious Veranda. [10] Italian Marble Gazebo near the pool for outdoor living. [11] New inground Salt - Magnesium Specially Designed Swimming Pool - Which is Totally Surrounded by Glass Fence and Gate. [12] Outdoor Toilet, Shower, Wash House and Tool Shed to service Pool Area and Outside Sleepout Annex. [13] 3 Car Enclosed Car Garaging plus Workshop area plus 5 Outdoor Car and Trailer Parks. [14] Extensive Landscaped easy-care Garden and Developed Orchard Area. [15] Homestead, Sleepout Annex and Outbuildings all Newly Plumbed. [16] Homestead and Pool area Totally Rewired with 3 phase Power with over 80 odd New Power and TV points with USB points. [17] House has all original features such as opening Breeze ways above the Old Double French Doors that open out from every Room onto the Wrap around Veranda for coolness on hot summer days. [18] The Homestead has a Commercial Kitchen Layout with 2 ovens --- a Gas/ Electric Range plus a New Wood Burner Oven with connections to a Wet Back system that can also be used to heat the water for the Homestead. [ With today's uncertainty of Power Supply and Outages from Renewable Energy -all represents an excellent fallback position and the Homestead to operate off the grid when the system goes down.] [19] The Large Double French Doors with Glass Window tops allow full daylight into the building. Plus, these French doors open off ALL the rooms onto the large Wrap around veranda. [20] Homestead has original polished Hardwood Floors throughout. [21] Homestead is equipped with NOT 1 but 2 Smoke Alarm Systems. [22] The Homestead has new Television Aerial, New Wi-Fi Internet system in stalled for modern living. Step out from the Homestead onto the large wrap around veranda onto the landscaped concrete area which leads out to the Italian Marble Gazebo and New magnificent in Ground Swimming Pool area and Landscaped Gardens. The Location of this property is within 100 metres of 2 Fuel Service stations, the Local D'Aguilar Hotel and Bottle Store plus a Small Grocery shop. Woodford with all town amenities is 3 kms away. Private and State School Buses stop 20 metres North of the property and over the road servicing Woodford and Caboolture Schools. A New Child Care centre is directly opposite on Bell Street. So its whether you are enjoying the large private back outdoor area with the pool and garden in the summer or tucked up inside the warm Homestead with the fire place in the winter months - this property has it ALL in spades and is a must to inspect for any growing family looking for space to add another home at the back of the property for family members but close to all amenities or for a Developer that sees an opportunity. It should be noted that this property has a Unique Special Title that allows it to be either Residential / Commercial or both by retaining the Historic Homestead and Developing the opportunities for several Low-Density Town Houses, Duplex's or a Commercial Building. Contact the Agents today to book your inspection. Anne Windsor Phone: 0411 274 911 Email: anne.windsor@raywhite.com Chris Virgen Phone: 0418 113 479 Email: chris.virgen@raywhite.com Disclaimer: In preparing this advertisement we have endeavoured to ensure the information contained is true and accurate. We accept no responsibility and disclaim all liability in respect to any errors, omissions, inaccuracies or misstatements contained. Prospective purchasers should make their own enquiries to verify the information contained in this advertisement.
Agent: Anne Windsor - anne.windsor@raywhite.com
Agent: Chris Virgen - chris.virgen@raywhite.com
Woodford, QLD 4514
Land Size: 3203 m²
Property Type: House
Listing Type: Residential
Status: Active
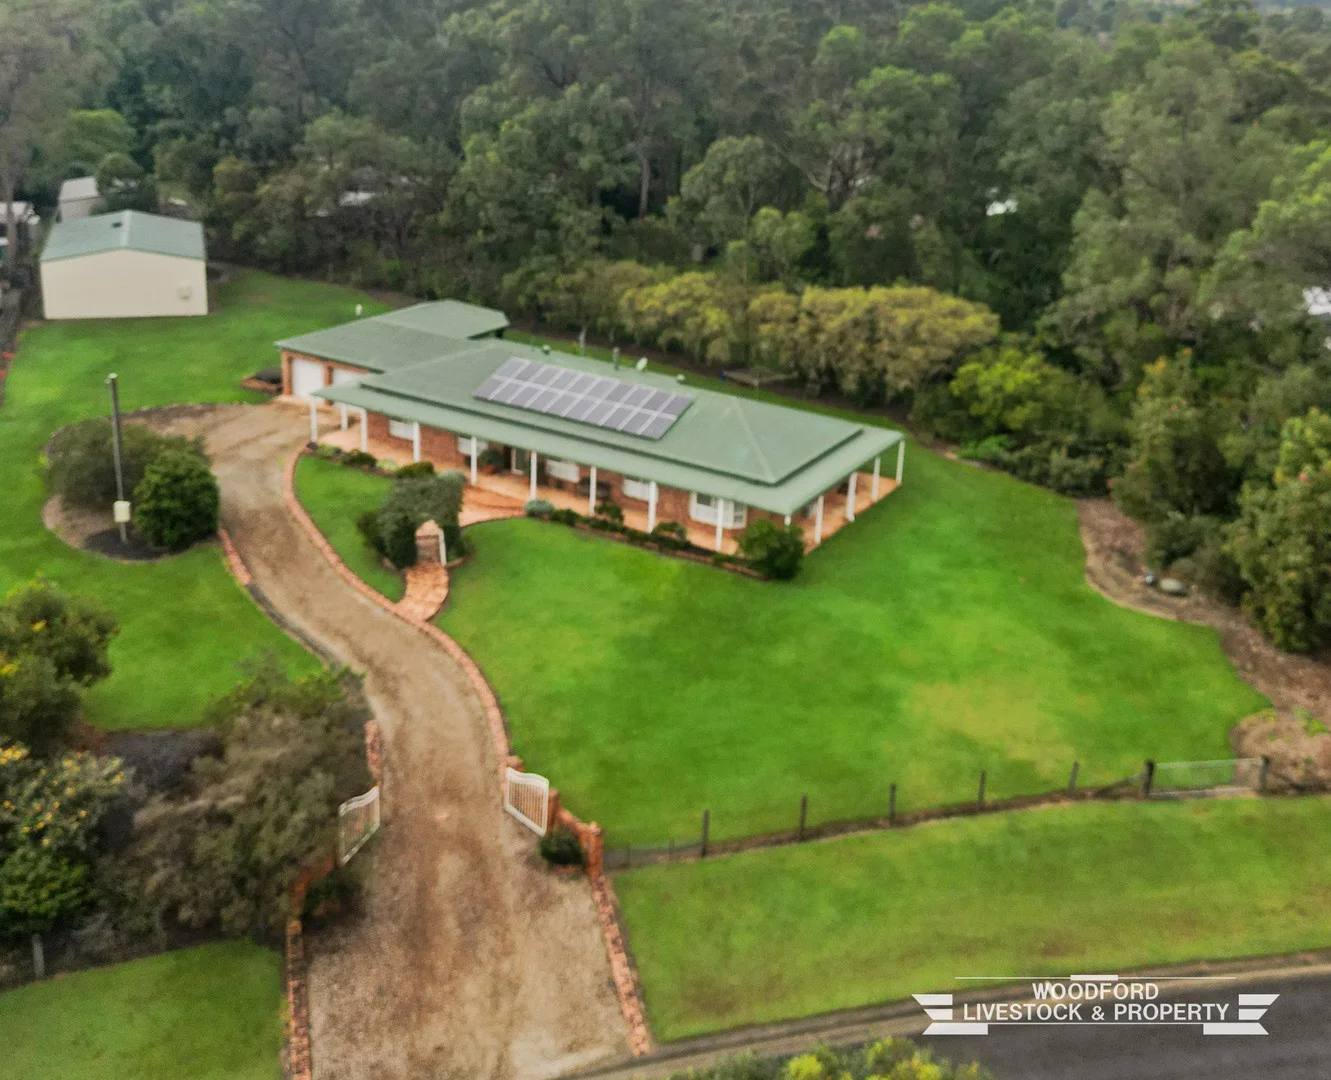
Summary: Woodford - Well Maintained Executive Style Home
Description: Well maintained executive style home set on 3/4 of an acre. The home is a 4 bedroom low set brick with all built in robes and an ensuite and walk in robe off the main bedroom. There is a large open plan timber kitchen and dining room, large lounge room, main bathroom, toilet, laundry, double lock up garage attached to house with front and rear roller doors. Verandahs on 3 sides. Other improvements include: Beautiful white timber shutters on all windows, ceiling fans throughout, solar power, fireplace, air conditioning, 16m x 10m colourbond shed with concrete floor and power. This property is for genuine sale and priced to sell. Property Code: 1128
Agent: Garry Brown - admin@woodfordproperty.com.au - 07 5496 1203
Woodford, QLD 4514
Land Size: 2023 m²
Property Type: House
Listing Type: Residential
Status: Active
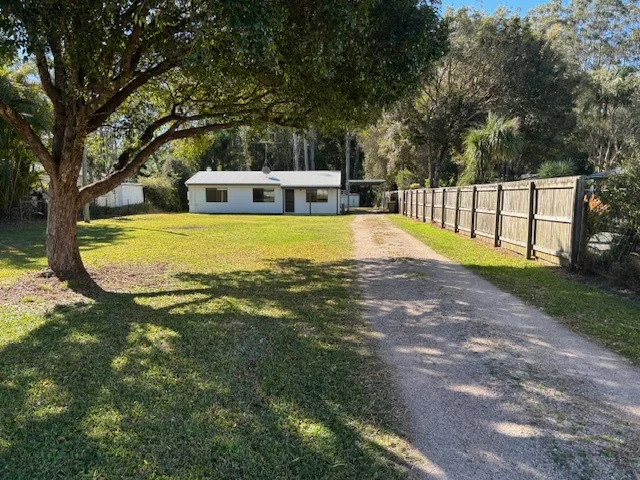
Summary: Woodford Large 2023m2 Block
Description: Neat as a pin 3 bedroom lowset hardiplank home. Featuring a galley kitchen, open plan living/dining room, renovated bathroom, 1 toilet, laundry, rear verandah, garden shed and a single carport. The dwelling has ceiling fans and air con throughout. This property is centrally located and within walking distance to all amenities. The property lends itself to the building of a second dwelling or duplex. Call Garry on 0418 783 288 Property Code: 1131
Agent: Garry Brown - admin@woodfordproperty.com.au - 07 5496 1203
What's Nearby

Nearby Schools

Woodford State School
171 Archer St, Woodford QLD 4514, Australia

Delaneys Creek State School
Mount Mee Road, D'Aguilar QLD 4514 Australia

Wamuran State School
1066-1086 D'Aguilar Hwy, Wamuran QLD 4512, Australia

Mount Mee State School
1368 Mt Mee Road, Mount Mee QLD 4521 Australia
Peachester State School
966 Peachester Road, Peachester QLD 4519 Australia

Elimbah State School
School Road, Elimbah QLD 4516 Australia
Nearby schools do not imply enrolment eligibility. Confirm catchments, year levels and childcare availability directly with the provider.