6 Gowrie Avenue
Dubbo, NSW 2830
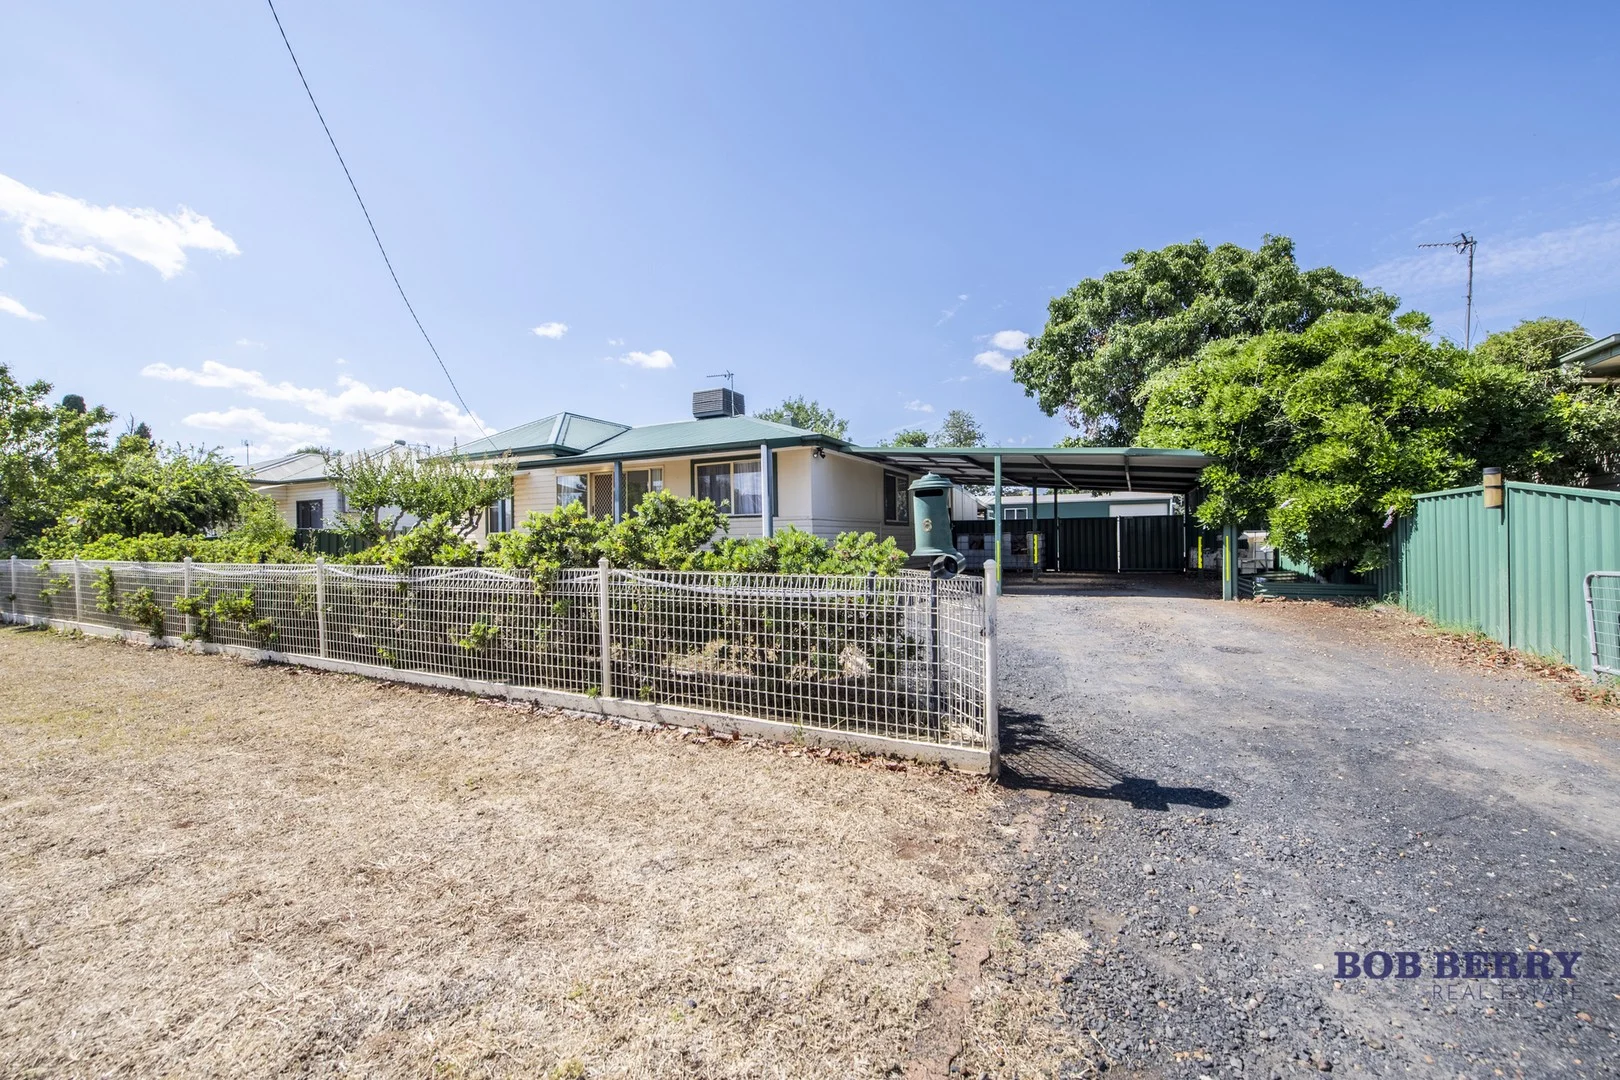
Explore the area
Explore around Dubbo, from school days to weekends.
- schools in Dubbo
- 20
- activity providers in the suburb
- 15
- parks in the suburb
- 11
- libraries in the suburb
- 0
- council area (km²)
- 7,534.525
- residents (ABS, June 2024)
- 56,997
- children aged 0–14
- 11,887
- schools
- 31
- public places listed
- 30
- kids’ activity providers listed
- 15
Most-listed activities: Swimming, Taekwondo, Art Centre
Population figures: Australian Bureau of Statistics
Dubbo by the numbers
Official published figures for the suburb, shown as their own dated facts — not combined into a score.
Recorded offences (12 months)
7,214
2026-06
Nearby places to eat
4 within about 1.2km. A few of them — listed by distance, not by how good they are.
Quality Inn Reflections Restaurant · Wild Bean Cafe · Cattlemans Restaurant · Russos
Source: © State of New South Wales (Department of Communities and Justice), NSW Bureau of Crime Statistics and Research (BOCSAR) · © OpenStreetMap contributors (ODbL)
Parks, playgrounds & public spaces
Sir Rhoden Cutler Park
Stonehaven Ave, Dubbo, New South Wales, 2830
229 m straight-line distance
Pioneer Park
East St, Dubbo, New South Wales, 2830
522 m straight-line distance
Dubbo Regional Botanic Gardens
Elizabeth Ln, Dubbo, New South Wales, 2830
690 m straight-line distance
Biddybungie Reserve
Victoria St, Dubbo, New South Wales, 2830
833 m straight-line distance
Sir Rhoden Cutler Park: Parking, Sports courts / fields
Things to do near this home
Explore nearby play centres and family attractions from the directory. Check ages, entry prices and opening hours with the venue.
Find more ideas by age, budget and indoor or outdoor setting on Things to do. Dated events are in What’s on. See what’s on
Discover local guides & family ideas
Read local family guides and practical articles as you explore life around this home.

Most Livable Suburbs in New South Wales for Families (2026)
Sydney lists more kids' activities in our directory than any other suburb in NSW. This page ranks NSW suburbs by how much a family moving there could actually do with their kids, then adds what else…
Read more →
Free Kids' Activities in Sydney: What's On, Libraries, Free Trials
There are 11 free events listed in and around Sydney for the next month, 1,630 libraries, parks and community spaces we hold inside the city, and 26 kids' activity providers offering a free class or…
Read more →Everyday essentials & getting around
Open the map to choose a destination and check journey times from this address. Walking routes, step-free access and travel times have not been verified.
Flood & development checks
Property-specific flood risk and announced developments have not been verified. Search this address in the official maps and ask the council for current flood information.
Source: AroundSchools directory. Distances are straight-line distances, not walking routes. Confirm facilities on the linked detail pages. Directory update dates are not supplied for this summary.
Property Details
809 m²
House
RESIDENTIAL
Nearby Properties
Recently sold nearby
Homes that have sold close to this address. We don’t show sale prices.
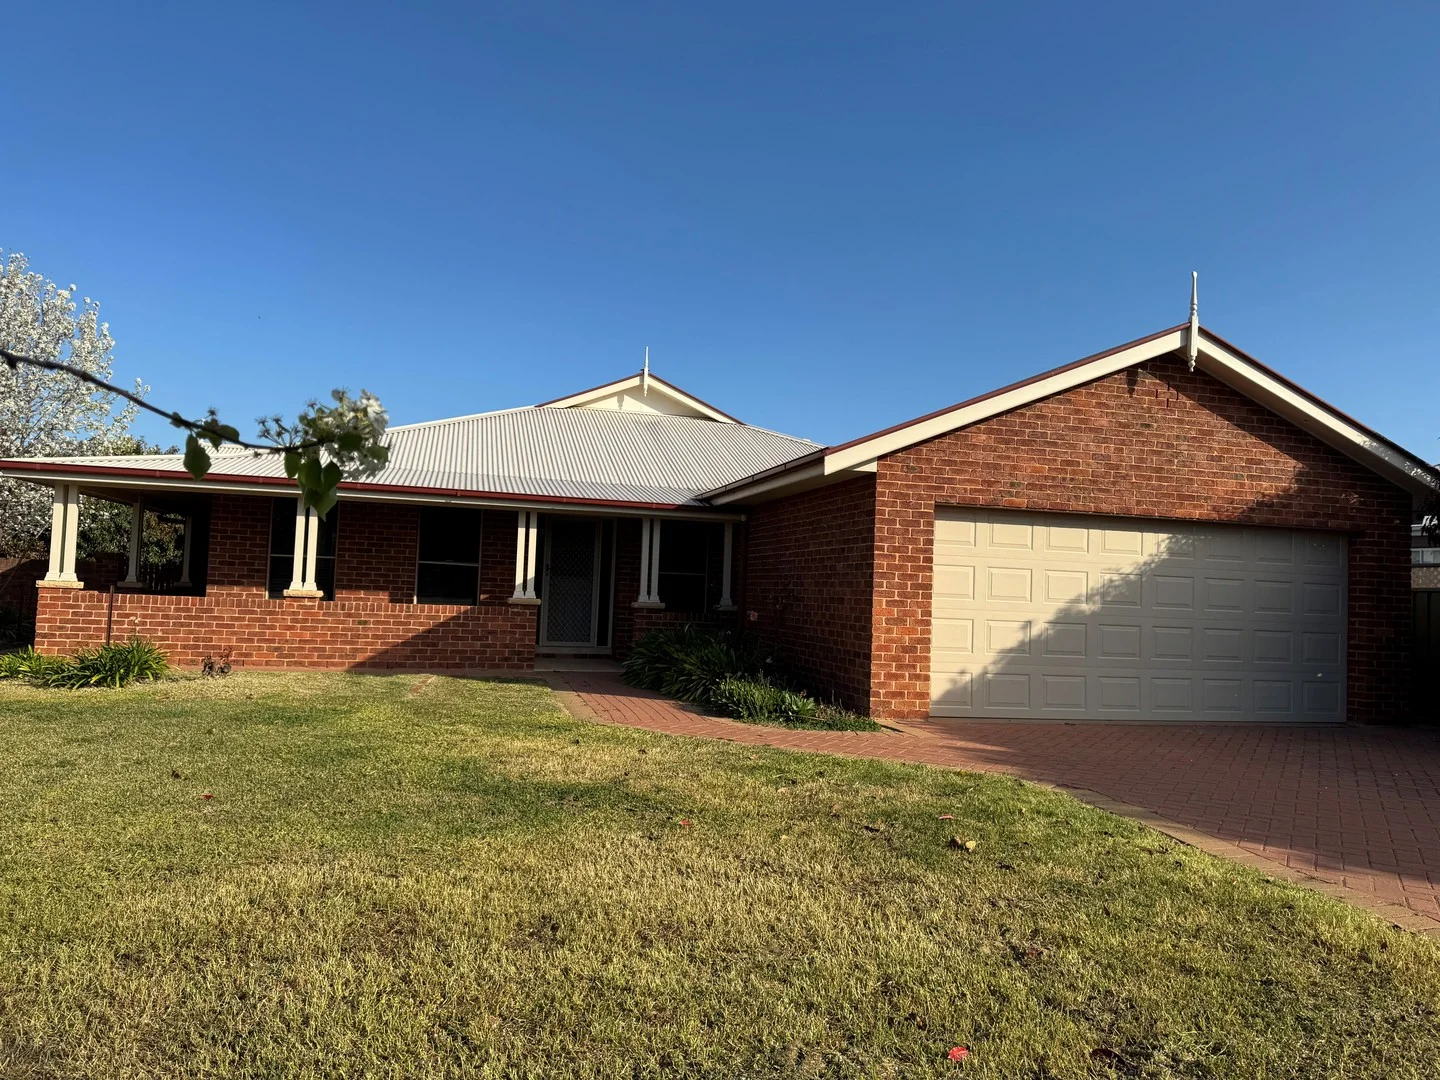
Dubbo, NSW 2830
Land Size: 910 m²
Property Type: House
Listing Type: Residential
Status: Active
Summary: Exceptional Family Home in Prime Location - Comfort, Space & Lifestyle
Description: Positioned in one of Dubbo's most desirable and family-focused neighbourhoods, this beautifully presented four-bedroom home offers an outstanding combination of comfort, convenience, and space. Just moments from Delroy Park Shopping Centre, medical centres, schools, and lush parklands, this residence delivers the lifestyle every family seeks. Step inside and discover a thoughtfully designed layout with multiple living zones, The heart of the home is the centrally located kitchen, with a seamless flow to the dining and living areas. A split system air conditioner in the main living space ensures year-round comfort as well as ducted heating and evaporative cooling throughout. Each of the four bedrooms offers excellent space including a master suite while the main three-way bathroom provides practical family functionality. Outside, a covered entertaining area invites you to host weekend barbecues or unwind in the peaceful, low-maintenance backyard. Additional features include a double lock-up garage, an alarm system for added security, and ample room on the generous 910sqm block. With rates of $2,986 per annum, this is a fantastic opportunity for those looking to upsize, invest, or secure a quality home in a sought-after location. Property Features: • 4 generously sized bedrooms including a master with ensuite & walk-in robe • Multiple living zones for family flexibility • Three-way main bathroom with separate bath and shower • Stylish kitchen with gas cooktop, dishwasher & walk-in pantry • Ducted heating & cooling plus a split system air conditioning in main living area • Covered outdoor entertaining space & low-maintenance yard • Double lock-up garage & alarm system • Land size: 910sqm. • Rates: Approx. $2,986 per annum • Built: Approx. 2005 With its blend of space, style and unbeatable convenience, this home is a standout choice for modern family living. Don't miss your chance to secure a quality residence in a family-friendly neighbourhood.
Agent: Nita Skewpeck - nita@wpre.com.au - 02 6881 8333
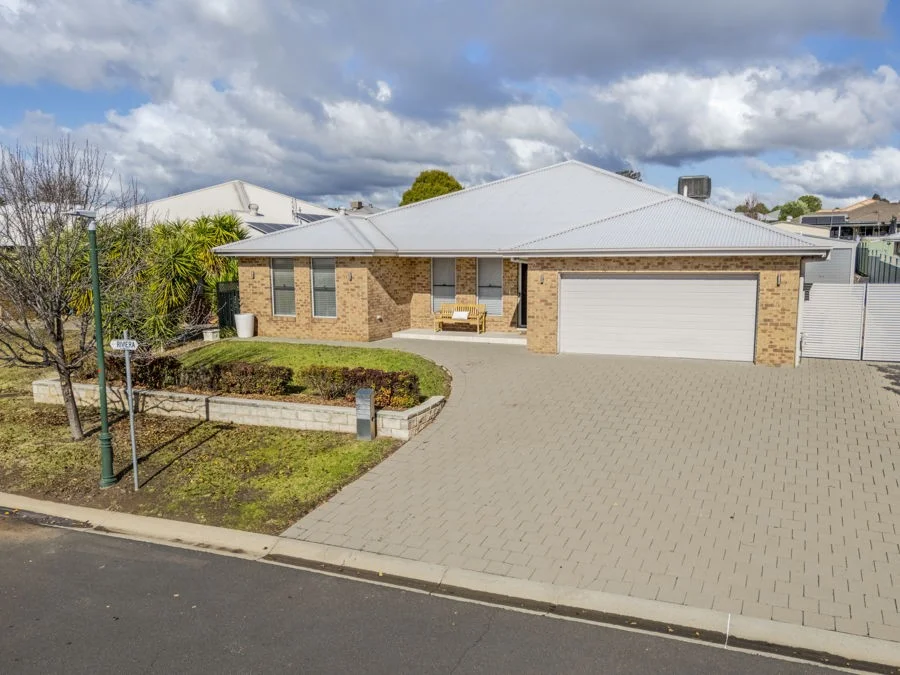
Dubbo, NSW 2830
Land Size: 886.7 m²
Property Type: House
Listing Type: Residential
Status: Active
Summary: QUIET CUL-DE-SAC HOME WITH GENEROUS SHED!!!
Description: The owners built this home, they have lived in and loved this home, now its time for a new family to move in and create their own wonderful memories here! Tucked away in a quiet cul-de-sac, you are only a few minutes walk to the Golf Course, the amazing walking tracks and the local Delroy Park Shopping centre. Built by Scott Macleod from Cloudnine Building, the home has been built to impeccable standards and has a wonderful, functional, family friendly floor plan, designed to bring outside in. From the moment you open the feature timber door, you know you are in for something special. This home boasts a neutral colour palette, ensuring any decor will blend in immediately! The master bedroom is located at the back of the home, allowing complete privacy to the remaining 3 bedrooms. It features a generous walk thru robe that can be accessed from either side of the bed, fantastic ensure and has french doors that lead directly outside. The guest bedrooms all offer built-in wardrobes and ceiling fans. The kitchen is the heart of this home. A wonderful island bench will be ideal place for family to gather on special occasions. There is a wonderful pantry offering an abundance of storage and the kitchen flows seamlessly to the dining and family room. A formal sunken lounge room is a lovely feature of this home, and additional space to entertain with doors separating this from the main living area. Both the family room and dining area have sliding doors that open onto expansive underroof tiled entertaining area. The back yard is ideal if you are wanting to pop in a pool, retaining walls and established hedges ensure complete privacy. An asset of this home is the side access that allows you to drive up to the free standing colourbond shed with remote doors, there will be plenty of room for all the 'boys' toys! Boasting natural gas ducted heating, ducted evaporative cooling, extensive storage in the garage with internal access and remote door.
Agent: Sonya Hogan - sonya@sonyahogan.com.au - 0428 823 077
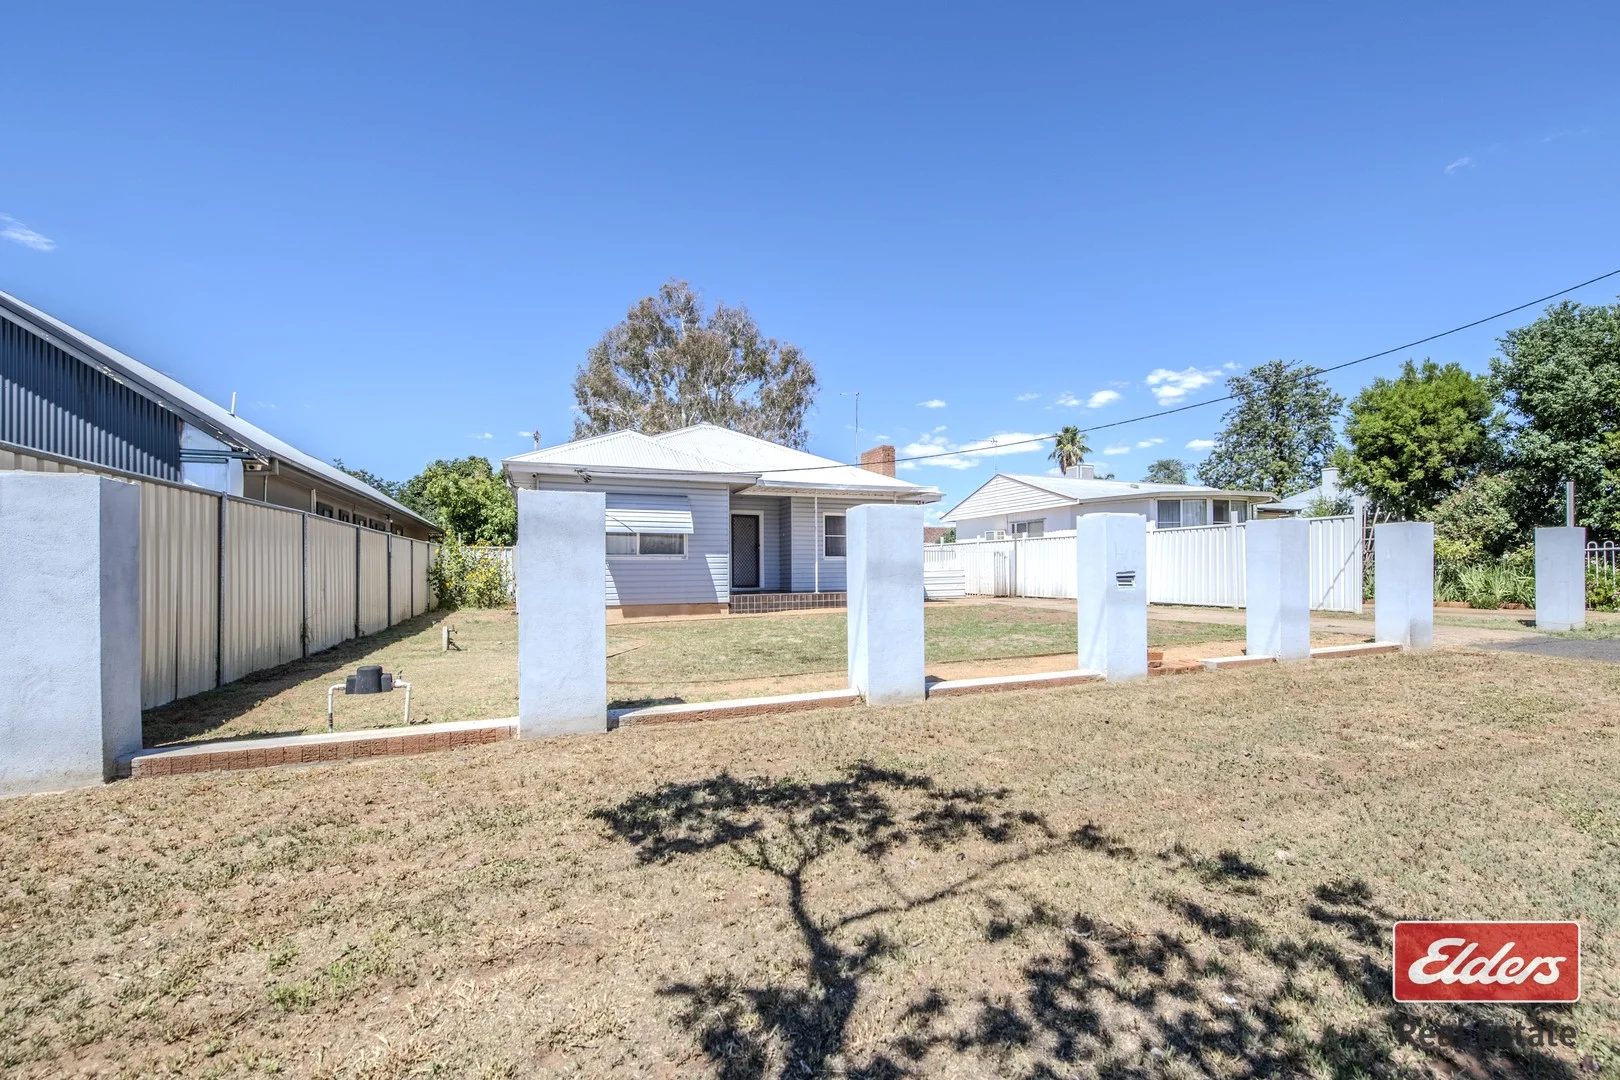
Dubbo, NSW 2830
Land Size: 588 m²
Property Type: House
Listing Type: Residential
Status: Active
Summary: A RENOVATORS DELIGHT POTENTIAL PLUS!
Description: This charming 3-bedroom, 1-bathroom cottage-style home presents a rare opportunity, perfectly positioned on an approximate 588sqm block. Brimming with character, it features timber floorboards throughout, a modernized kitchen and bathroom, and excellent scope for further renovations to unlock its full potential. The generous backyard and single garage provide a blank canvas, ideal for outdoor entertaining, landscaping, or future additions. Filled with natural light and exuding classic cottage charm, this home is perfectly suited to first-home buyers, renovators, or investors seeking to add value in the thriving Dubbo market. Affordable, full of promise, and ready for a new chapter, it's a versatile and highly desirable property in a sought-after location. Features include: * Three bedroom cottage with renovation potential * Updated main bathroom with separate toilet * Updated kitchen appliances need replaced * Open plan living with Timber floorboards throughout * Blank canvas rear yard with single garage * Quiet West Dubbo location * Approx. 587sqm block with side access * Annual Council Rates $2,671.00 pa approx. Disclaimer: Information in this brochure is not independently verified. The vendor and agents disclaim liability, and accuracy is not guaranteed. Prospective purchasers should exercise their judgement.
Agent: Brentley Goodwin - brentley.goodwin@elders.com.au - 02 6881 7800
Agent: Rebecca Allatt - rebecca.allatt@elders.com.au - 02 6881 7800
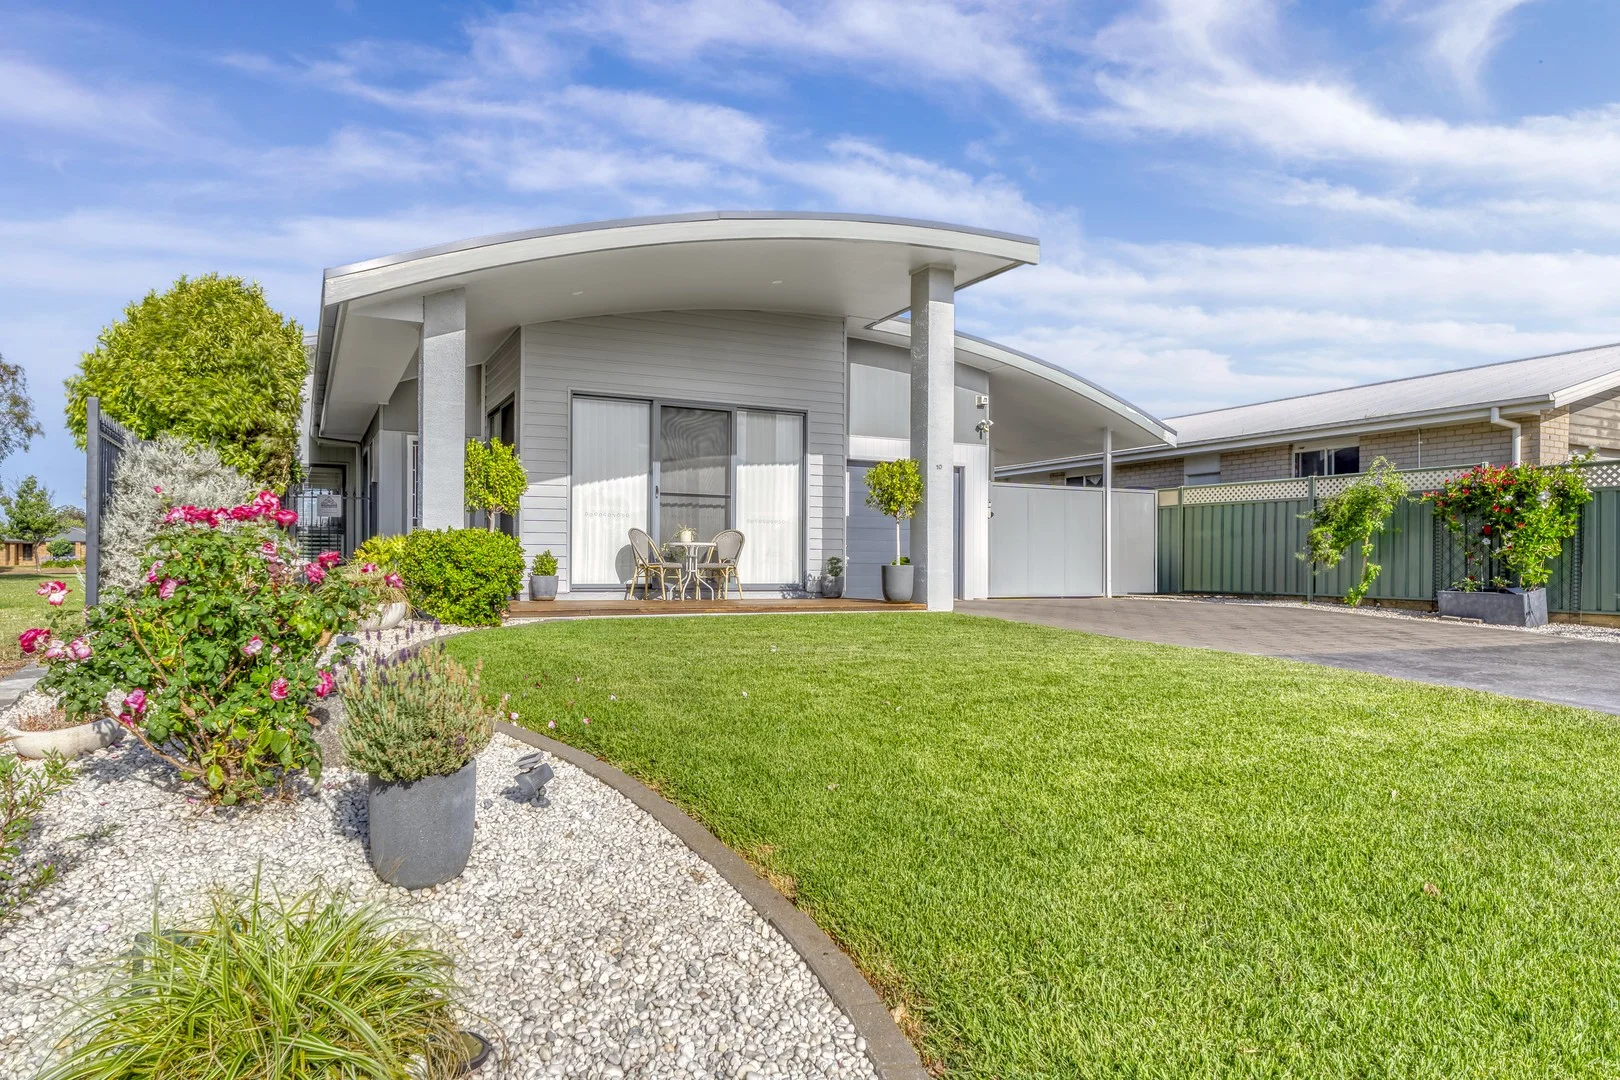
Dubbo, NSW 2830
Land Size: 600 m²
Property Type: House
Listing Type: Residential
Status: Active
Summary: Spacious Family Living in a Sought-After Pocket
Description: Step inside and discover the space, warmth, and easy flow of this beautifully updated four-bedroom, two-bathroom home. Every room feels inviting, with fresh interiors, soft new carpet underfoot, and sunlight streaming through plantation shutters. A dedicated office adds flexibility for working from home or quiet study. Two generous living areas make family life effortless - there is room for everyone to spread out or come together. The kitchen shines with brand-new appliances, and the open layout invites connection, whether you're cooking, entertaining, or helping with homework. The master suite is a peaceful retreat with a walk-in robe,ceiling fan and private ensuite, while two of the remaining bedrooms feature built-ins and all enjoy plenty of natural light. The spacious 5.7m x 5.1m 4th bedroom upstairs, offers privacy and versatility - almost the size of a small studio, making it perfect for a teenagers or guests. Year-round comfort is assured with ducted reverse-cycle air conditioning and a gas point for those cosy winter nights. Outdoor Lifestyle Set on a beautifully landscaped and private garden, this home also includes a small/medium shed for extra storage. A covered rear deck provides a fantastic space for entertaining. Vehicle accommodation is effortless with a secure single lock-up garage and an enclosed single carport. The 600 m² block is big enough for kids or pets to play, yet easy to maintain. Location & Lifestyle Located in a friendly neighbourhood, you'll enjoy walking tracks that wind out to the Western Plains Zoo and the Macquarie River, plus a short golf buggy ride to the local course and friendly community club. Schools, a childcare centre, and Delroy Shopping Centre are only minutes away - everything you need is at your fingertips. At a Glance... 4 bedrooms master with ceiling fan, walk-in robe & ensuite Spacious 5.7m x 5.1m 4th bedroom, upstairs perfect for a teenager or guest Separate office for work or study 2 bathrooms, 2 spacious living areas, family room with ceiling fan New carpet, paint, window coverings & lighting Kitchen with brand-new appliances Ducted reverse-cycle air plus gas point Two bedrooms with built-in wardrobes Beautifully landscaped and private garden Covered decked alfresco area for entertaining including ceiling fan &auto blinds Small/medium shed for extra storage Single lock-up garage + enclosed single carport 600 m² block space to enjoy, easy to care for Beautiful walking tracks to the Western Plains Zoo and Macquarie River Walk to parklands, golf course & friendly community club Close to schools, childcare & Delroy Shopping Centre
Agent: Monica Henley - monicahenley@theagency.com.au - 0410 615 505
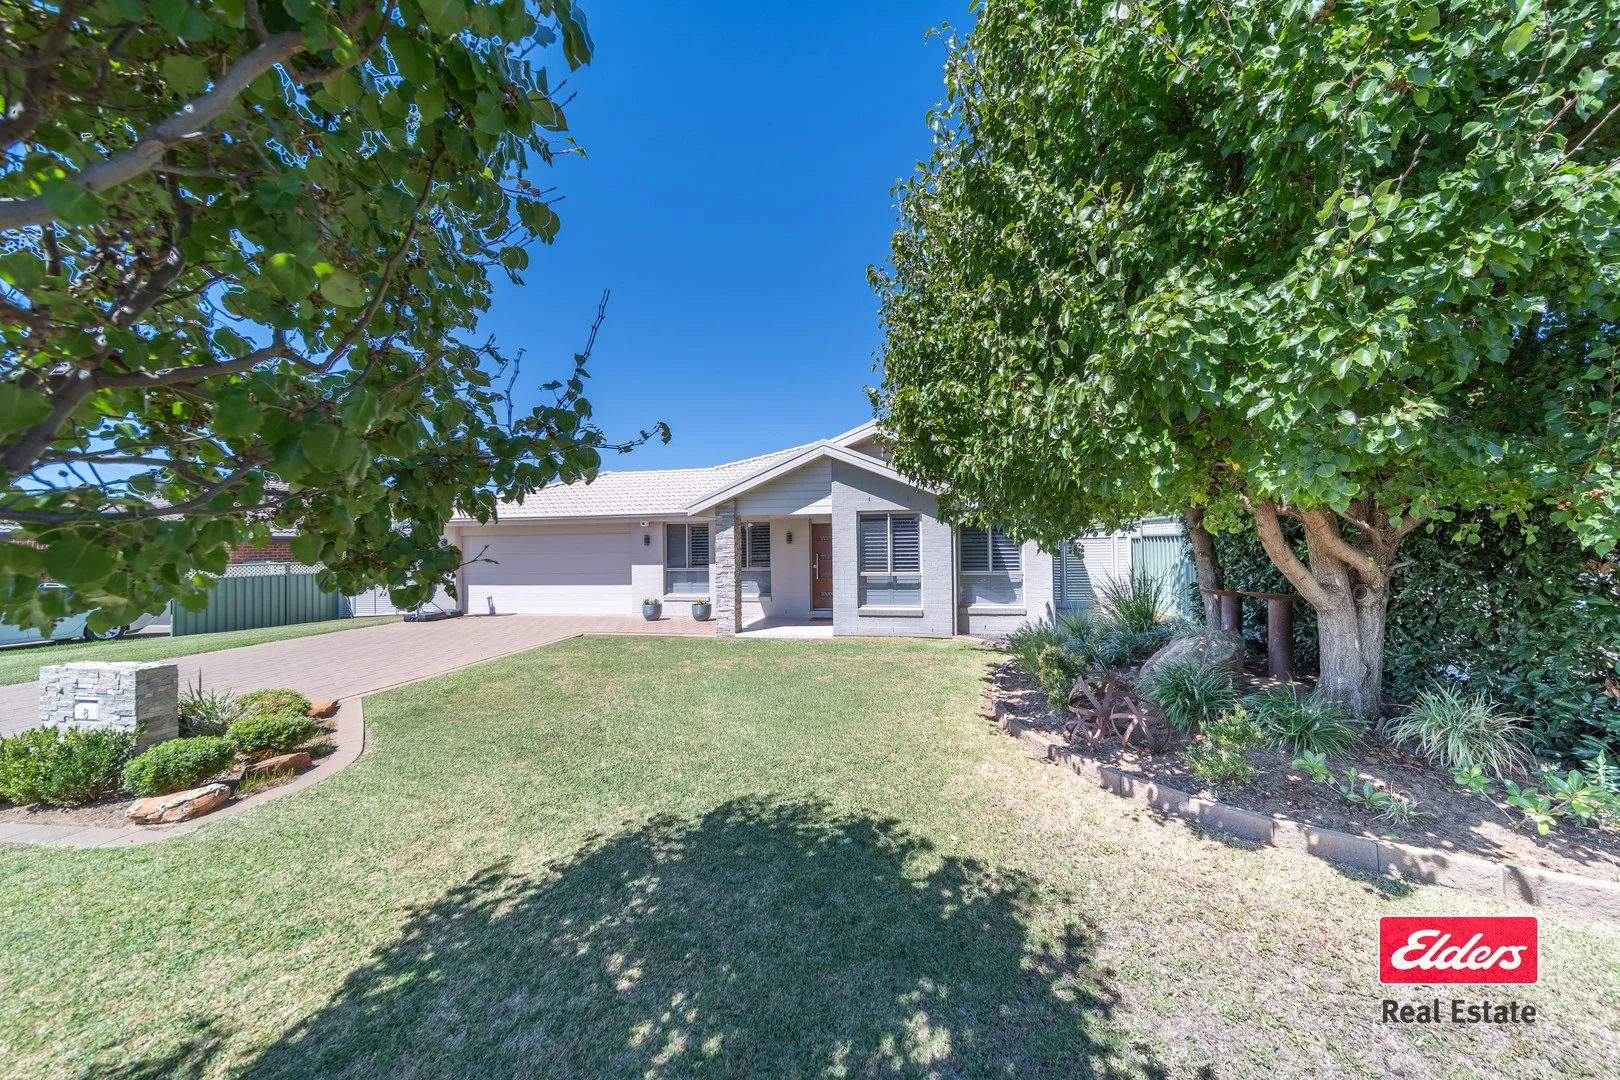
Dubbo, NSW 2830
Land Size: 848 m²
Property Type: House
Listing Type: Residential
Status: Active
Summary: A STANDOUT ENTERTAINER IN PREMIUM SETTING
Description: Positioned in a highly sought-after location, 8 Loch Lomond Way delivers an exceptional blend of space, style and lifestyle on a generous 848sqm block. Designed for effortless family living, the home offers four generous bedrooms, two bathrooms and a versatile floorplan with multiple living zones to spread out and enjoy. The real showstopper lies outdoors, where a seamless flow leads to a stunning entertaining area overlooking a sparkling inground pool. Complete with a double lock-up garage and a dedicated golf buggy shed, this is a home that truly elevates everyday living while offering that little bit extra buyers are craving. Additional Property Features: * Four generous bedrooms with built-in wardrobes * Three modern bathrooms * Open-plan family/ dining room * Separate lounge room & rumpus room * Kitchen with modern appliances and ample storage * Ducted reverse cycle heating & cooling, natural gas points * Outdoor entertaining area overlooking inground swimming pool * Double gate side access to separate golf buggy shed * Solar system, Hunter automatic irrigation system Disclaimer: Information in this brochure is not independently verified. The vendor and agents disclaim liability, and accuracy is not guaranteed. Prospective purchasers should exercise their judgement.
Agent: Brentley Goodwin - brentley.goodwin@elders.com.au - 02 6881 7800
Agent: Rebecca Allatt - rebecca.allatt@elders.com.au - 02 6881 7800
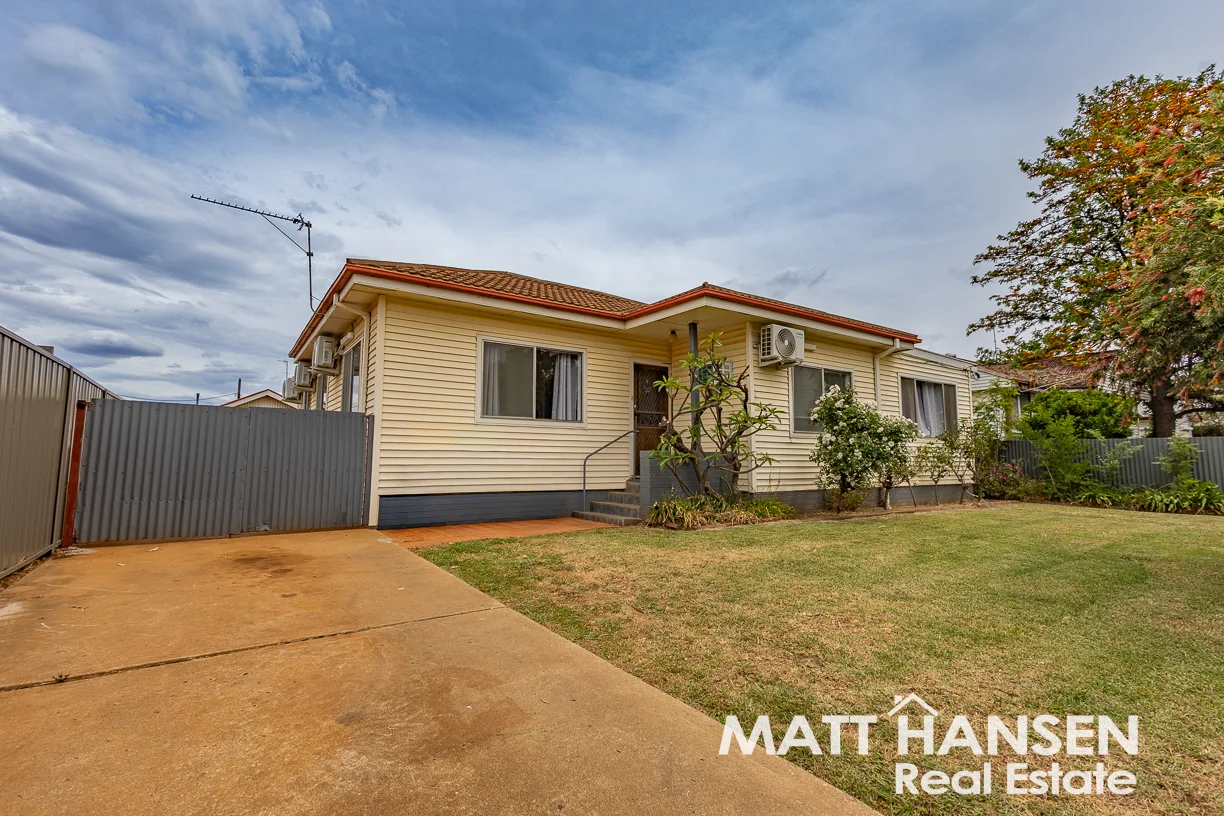
Dubbo, NSW 2830
Property Type: House
Listing Type: Residential
Status: Active
Summary: Opportunity Knocks
Description: Those looking for a great opportunity to break into the local investment market at an affordable price need to pay this residence close attention, as there are many notable features that will have this one at the top of your wish list! The entire home is easily heated or cooled by 5 reverse cycle split system air conditioners, which makes all four bedrooms nice and cosy, as well as the front lounge area adjacent to the kitchen. There is a second family/ living area to allow extra room for everyone to spread out and the option of a third living space that could also make the perfect study or toy room at the rear of the home. Along with the main bathroom the laundry is also fitted with a vanity, shower and toilet allowing for a second bathroom, perfect for busy families on a school morning, whilst outside there is rear yard access to the back yard, a single garage/ handy garden shed to store tools and toys, plus a private patio that makes for a great coffee or BBQ area. The property is currently leased to the 25/01/2026 @ $550 per week, with the tenants expressing their interest to sign a new lease with the purchaser. This handy location will put both owner occupiers and tenants alike within walking distance of many of the city's dining options, with restaurants, Club Dubbo, and the Tracker Riley cycle ways beside the Macquarie River just a hop, skip and jump down the road. Call the team at Matt Hansen Real Estate or attend our upcoming open homes. Functional kitchen Option of up to 3 living spaces LPG gas heater point installed Five split system air conditioners reverse cycle Garden shed/ garage & rear yard access Currently leased @ $550 per week until 25th January 2026 Features: Leased to 25/1/26 Multiple living zones Rear yard access Land Size: approx 556.4m2 Rates: approx $2,671.06 pa General Exterior cladding Tiled roof Single lock up garage Pergola Comforts 5 x split system reverse cycle air conditioners 1 x gas point Ceiling fans 250L electric hot water system Rotary clothesline Services Bottled gas Water Sewer Mail Bus stop Kitchen/Dining (4.5 x 4m) Tiled floor Laminate benchtops Chef gas oven Gas cooktop Stainless sink Ceiling fan Lounge Room (3.7 x 3.6m) 2.7m ceiling height Polished floorboards Kaden split system reverse cycle air conditioner Gas point Ceiling fan Curtains Blinds Family Room (4 x 3.7m) Vinyl flooring Television point Curtains Sun Room/Study (3.5 x 3m) Main Bedroom (4.2 x 3.6m) Laminate flooring Kaden split system reverse cycle air conditioner Built in robe Bedroom 2 (4.1 x 3m) 2.7m ceiling height Polished floorboards Kaden split system reverse cycle air conditioner curtains Bedroom 3 (3.2 x 3m) 2.7m ceiling height Bedroom 4 (3.5 x 3m) Polished floorboards Kaden split system reverse cycle air conditioner curtains Bathroom (2.1 x 1.7m) Shower over bath vanity wall tiling to ceiling Laundry/Second Bathroom (3 x 1.9m) Shower Toilet Vanity, Laundry tub Automatic taps Cupboards Tiled ** The enclosed information has been furnished to us by the property's owners. We have not verified whether or not that the information is accurate and do not have any belief one way or the other in its accuracy. We do not accept any responsibility to any person for its accuracy and do no more than pass it on. All interested parties should make and rely upon their own enquiries in order to determine whether or not this information is in fact accurate.**
Agent: Jared Hocking - jared@matthansenrealestate.com.au - 02 6882 1166
Agent: Matthew Hansen - matt@matthansenrealestate.com.au - 02 6882 1166
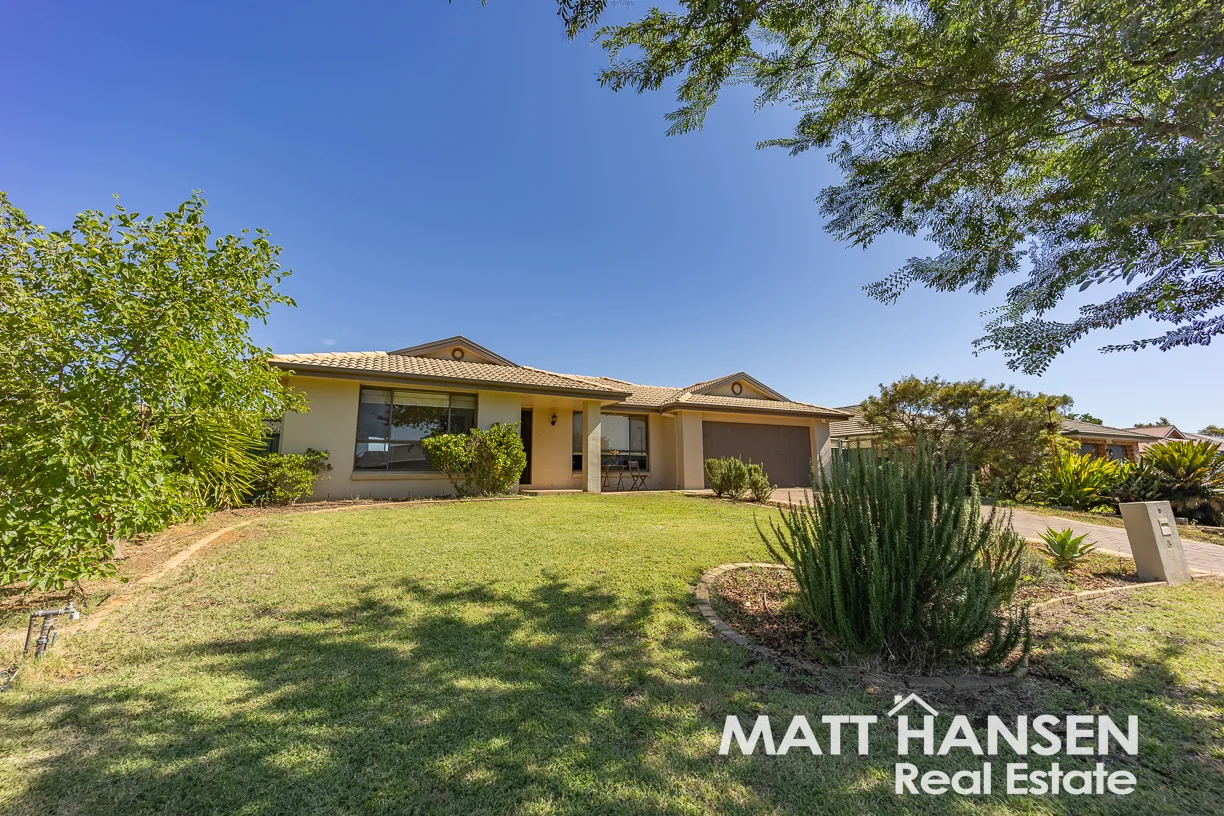
Dubbo, NSW 2830
Property Type: House
Listing Type: Residential
Status: Active
Summary: Designed for Family Living & Summer Fun
Description: Have you always dreamed of a pool the whole family can enjoy? This beautifully presented home offers the perfect opportunity to secure your own sparkling inground oasis ready for summer. Finished with a modern style and neutral décor throughout, the home immediately impresses with its comfort and functionality. Actron zoned ducted reverse-cycle air conditioning provides year-round climate control at the touch of a button, while the thoughtfully designed floorplan offers large, separate living and family areasideal for growing families. The spacious outdoor entertaining area overlooks the pool, creating the ultimate setting for weekend barbecues and relaxed summer afternoons. Every family member has their own space, including a generous master bedroom complete with double built-in robes, ensuite, and stylish two-tone blinds. The double lock-up garage with automatic door provides convenient rear yard access, while the private, secure backyard makes it a safe and inviting space for kids and pets. Located just a short walk to Delroy Park Shopping Centre, parks, and walking and cycling tracks, this home combines lifestyle and location perfectly. For more information or to arrange an inspection, contact the team at Matt Hansen Real Estate today. Features include: Master bedroom with ensuite and double built-in robes Actron zoned ducted reverse-cycle air conditioning Sparkling inground swimming pool Covered paved outdoor alfresco area Back-to-base alarm system, Solar panels Double lock-up garage with automatic door and rear yard access Land Size: approx 756.60m2 Rates: approx $3,188.06 pa General Rendered brick veneer, Colorbond roof Colorbond fencing Double lock-up garage with automatic door, Internal access & drive-through access to rear yard Covered entertaining area, paved Pool In-ground New pump New salt chlorinator 2.5x2.5m pool filter house on concrete slab Comforts Rheem 24/L pm instant hot water unit 5kw Sunny Boy solar invertor with 19 panels Roof insulation TV aerial Rotary clothesline Linen cupboard Automatic sprinkler system Back to base alarm system Gas points Actron ducted reverse cycle air conditioning system Kitchen (4.2 x 2.8m) Laminate flooring Walk-in pantry Laminate benchtops Tiled splashback Double stainless steel sink Stainless steel LG dishwasher Stainless Steel Fisher & Paykel Oven Electric hot plates Rangehood Breakfast bar Dining area Lounge Room (5.8 x 3.9m) Carpet Blinds Gas point AC vent Formal entrance with laminate floor Family Room (6.9 x 4.4m) Laminate flooring Blinds Gas point AC vent V point Access to outdoor entertaining Main Bedroom (3.6 x 3.5m) Carpet Day-night blinds 4-door built-in robe AC vent TV point Ensuite Vanity Shower Toilet Heat lamps Exhaust fan Partial wall tiling Bedroom 2 (3.5 x 3.2m) Carpet Blinds 2-door built-in robe AC vent Bedroom 3 (3.3 x 2.8 m) Carpet Blinds 2-door built-in robe AC vent Bedroom 4 (3.3 x 2.8 m) Carpet Blinds 2-door built-in robe AC vent Bathroom (3.0 x 1.8 m) Shower Bath Separate toilet Vanity Exhaust fan Heat lights Partial wall tiling Frosted glass window Laundry (2.8 x 1.5 m) Tub Tiled Auto taps Access to outside Access to garage Interior Additional Linen cupboard 4 bedrooms I 2 bathrooms I 2 car garage Price guide: $775,000 $825,000 ** The enclosed information has been furnished to us by the property's owners. We have not verified whether or not that the information is accurate and do not have any belief one way or the other in its accuracy. We do not accept any responsibility to any person for its accuracy and do no more than pass it on. All interested parties should make and rely upon their own enquiries in order to determine whether or not this information is in fact accurate.**
Agent: Jared Hocking - jared@matthansenrealestate.com.au - 02 6882 1166
Agent: Matthew Hansen - matt@matthansenrealestate.com.au - 02 6882 1166
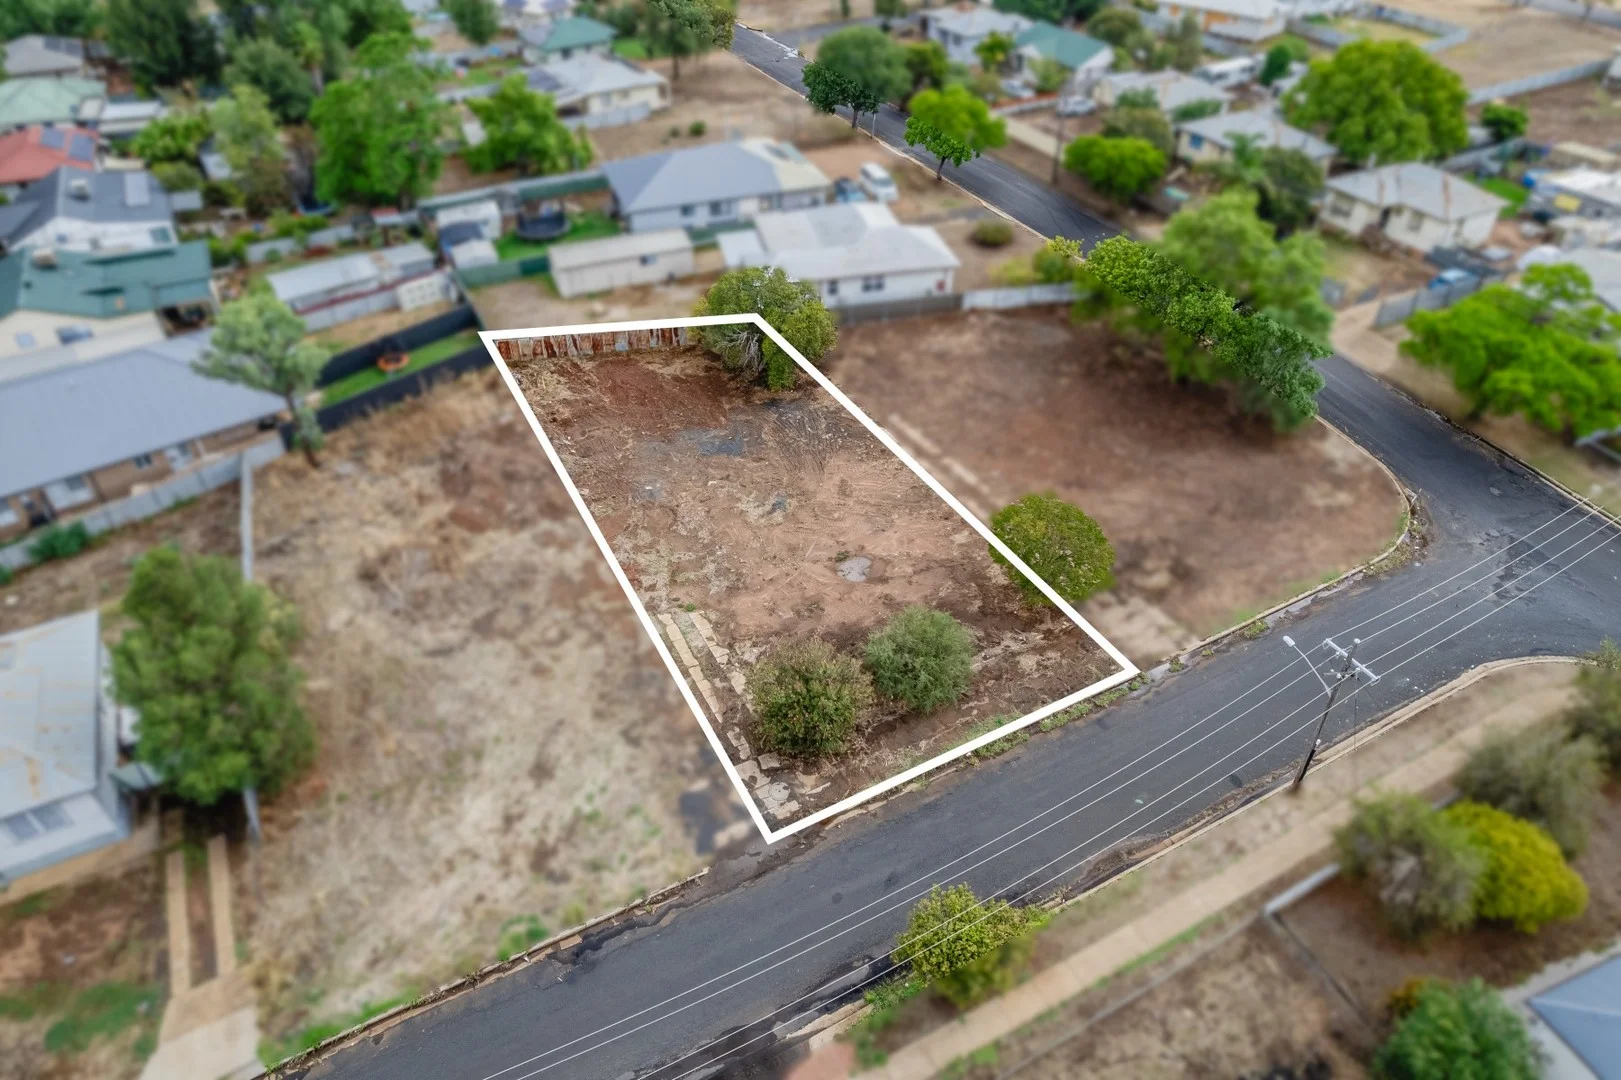
Dubbo, NSW 2830
Land Size: 569 m²
Property Type: Vacant Land
Listing Type: Residential
Status: Active
Summary: Build, Invest or Relocate - 569sqm of Opportunity
Description: Positioned in an established area of Dubbo, this 569sqm vacant block presents an exciting opportunity to secure land and bring your vision to life. With a reasonably level allotment and rear boundary fencing already in place, this property offers the ideal blank canvas for those looking to build their dream home, develop an investment property, or explore the option of a relocatable/transportable home (STCA). Property Features: - Generous 569sqm block - Reasonably level allotment - Rear boundary fence only - Suitable for new build opportunities (STCA) - Potential for a transportable home (STCA) - Dual occupancy building package available on request - Council rates: $2,276.06 per annum - Excellent opportunity for investors or owner-builders If you're searching for the perfect site for your next home or investment project, contact us today to discuss how 10 Wattle Street could work for you. Disclaimer: All information contained herein is gathered from third-party sources we deem to be reliable. However, we cannot guarantee its accuracy, and interested persons should rely on their own independent enquiries and not on the information contained herein. Figures and details are subject to change without further notice.
Agent: Kristy Barber - kristy@ppgdubbo.com.au - 02 6885 0883
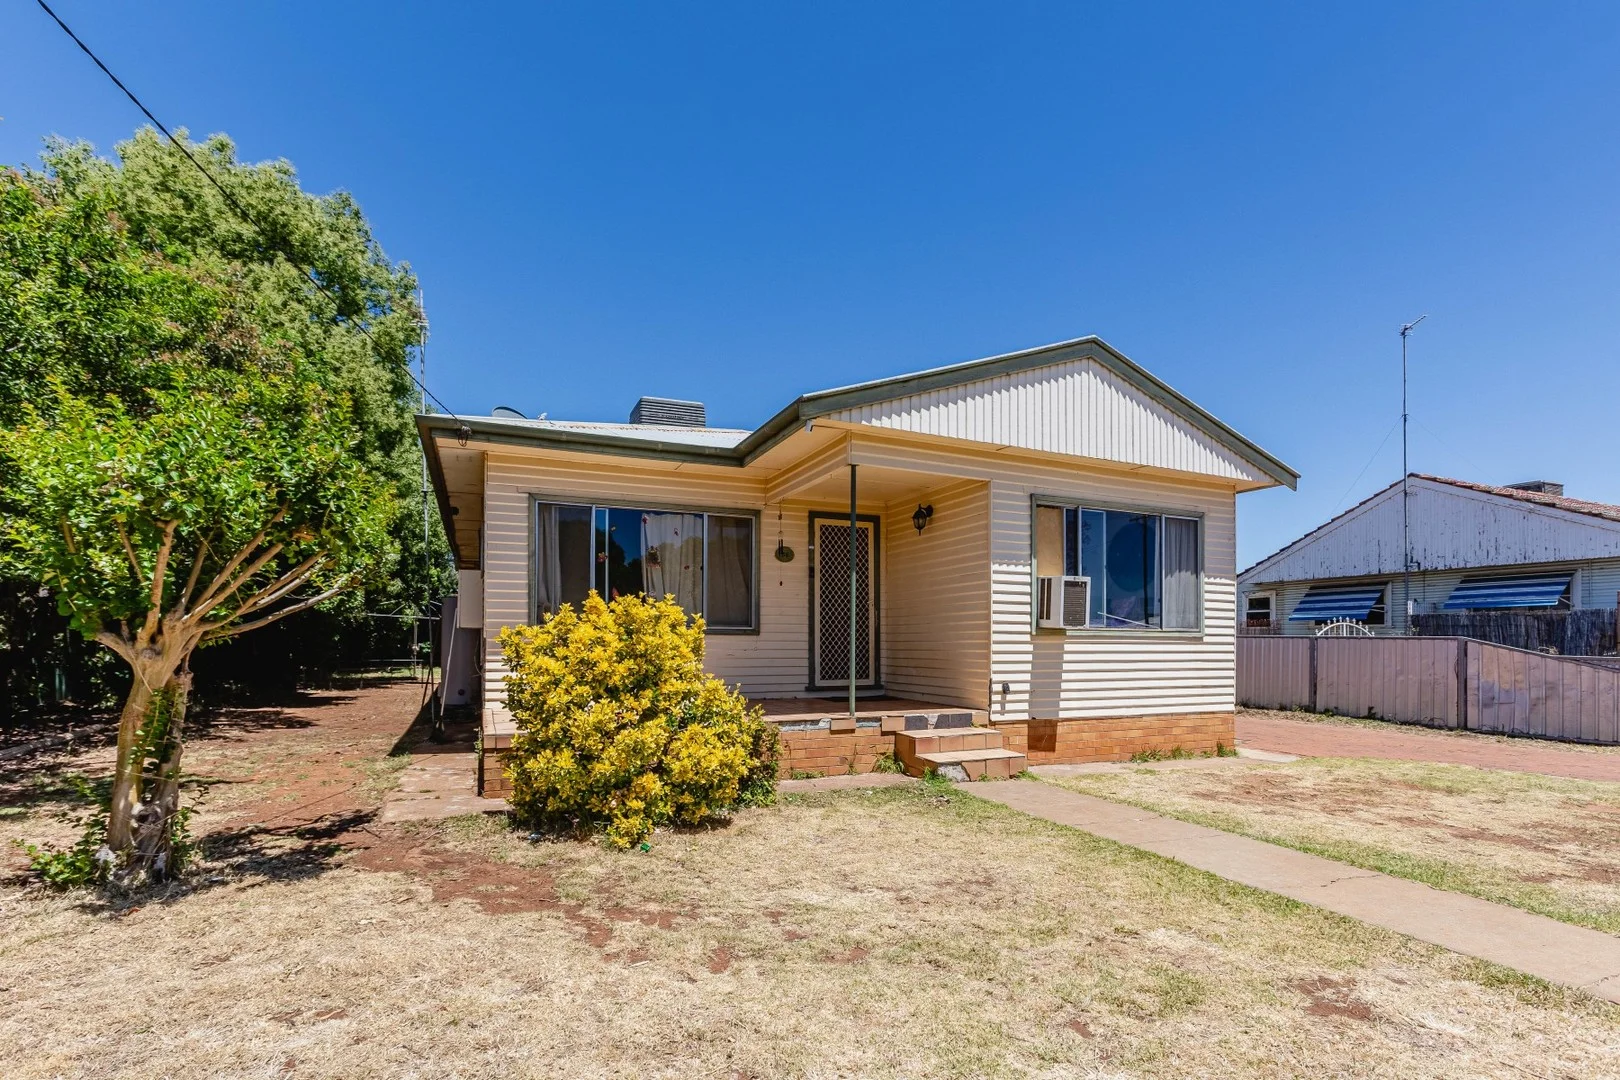
Dubbo, NSW 2830
Land Size: 636 m²
Property Type: House
Listing Type: Residential
Status: Active
Summary: Solid Investment With Future Upside
Description: Perfectly positioned on a generous 636sqm (approx.) block, 38 Elizabeth Street presents an exceptional opportunity for investors seeking a well-performing asset with room to grow. Behind its charming picket fence and single carport, this cottage-style home offers far more than meets the eye. Once inside, you'll discover a surprisingly spacious floorplan, featuring two separate living areas - a welcoming front lounge and a versatile rumpus room at the rear. Polished timber floors flow throughout, adding warmth and character, while the separate dining room adjoins the updated kitchen, ensuring practical convenience for tenants. The home includes three bedrooms and two bathrooms, making it ideal for families and long-term renters. Comfort is assured year-round with ducted evaporative cooling and gas points for heating. Additional appeal comes from side access to the rear yard, providing practicality for tenants and potential for future improvements. Currently leased at $450 per week until September 2026, this property delivers immediate, secure income. With a current market rent of approximately $550 per week, it offers clear potential for increased returns in the future-making it an attractive choice for investors looking to enhance their portfolio performance. Key Features: - Charming cottage façade with picket fence - 3 bedrooms, 2 bathrooms - Two living areas - lounge + rumpus - Polished timber floors - Updated kitchen with adjoining dining - Ducted evaporative cooling + gas points - Single carport - Side access to rear yard - Set on 636sqm (approx.) - Leased at $450pw until Sept 2026 - Market rent approx. $550pw - strong potential for further returns An excellent long-term investment with secure income and further upside. Rates: $2893.89 Built: 1960's - Approximately 65 years old ***Building & Pest Inspection Reports available on request
Agent: Kristy Barber - kristy@ppgdubbo.com.au - 02 6885 0883
What's Nearby

Kaishin Taekwondo
Serisier St, Dubbo

Macquarie Club
Macquarie St, Dubbo

Fitness Focus Dubbo
Jannali Rd, Dubbo
Dubbo RSL Aquatic & Health Club
Dubbo

Dubbo Brazilian Jiu Jitsu
Carrington Ave, Dubbo

Fire Station Arts Centre Cafe
Wingewarra St, Dubbo
Dubbo Aquatic Leisure Centre
Talbragar St, Dubbo

Te-Ashi Kai-Shin Australasian Karate
Erskine St, Dubbo
Paramount Tennis Club
Wingewarra St, Dubbo
Nearby Schools

Dubbo West Public School
East St, Dubbo NSW 2830

St Pius X Primary School - Dubbo
East Street, Dubbo West NSW 2830 Australia
Dubbo College - Delroy Campus
East St, Dubbo NSW 2830, Australia

Yawarra Community School
Dubbo NSW 2830

Macquarie Anglican Grammar School
11 Currawong Road, Dubbo NSW 2830 Australia

Dubbo Public School
181 Darling St, Dubbo NSW 2830
Nearby schools do not imply enrolment eligibility. Confirm catchments, year levels and childcare availability directly with the provider.