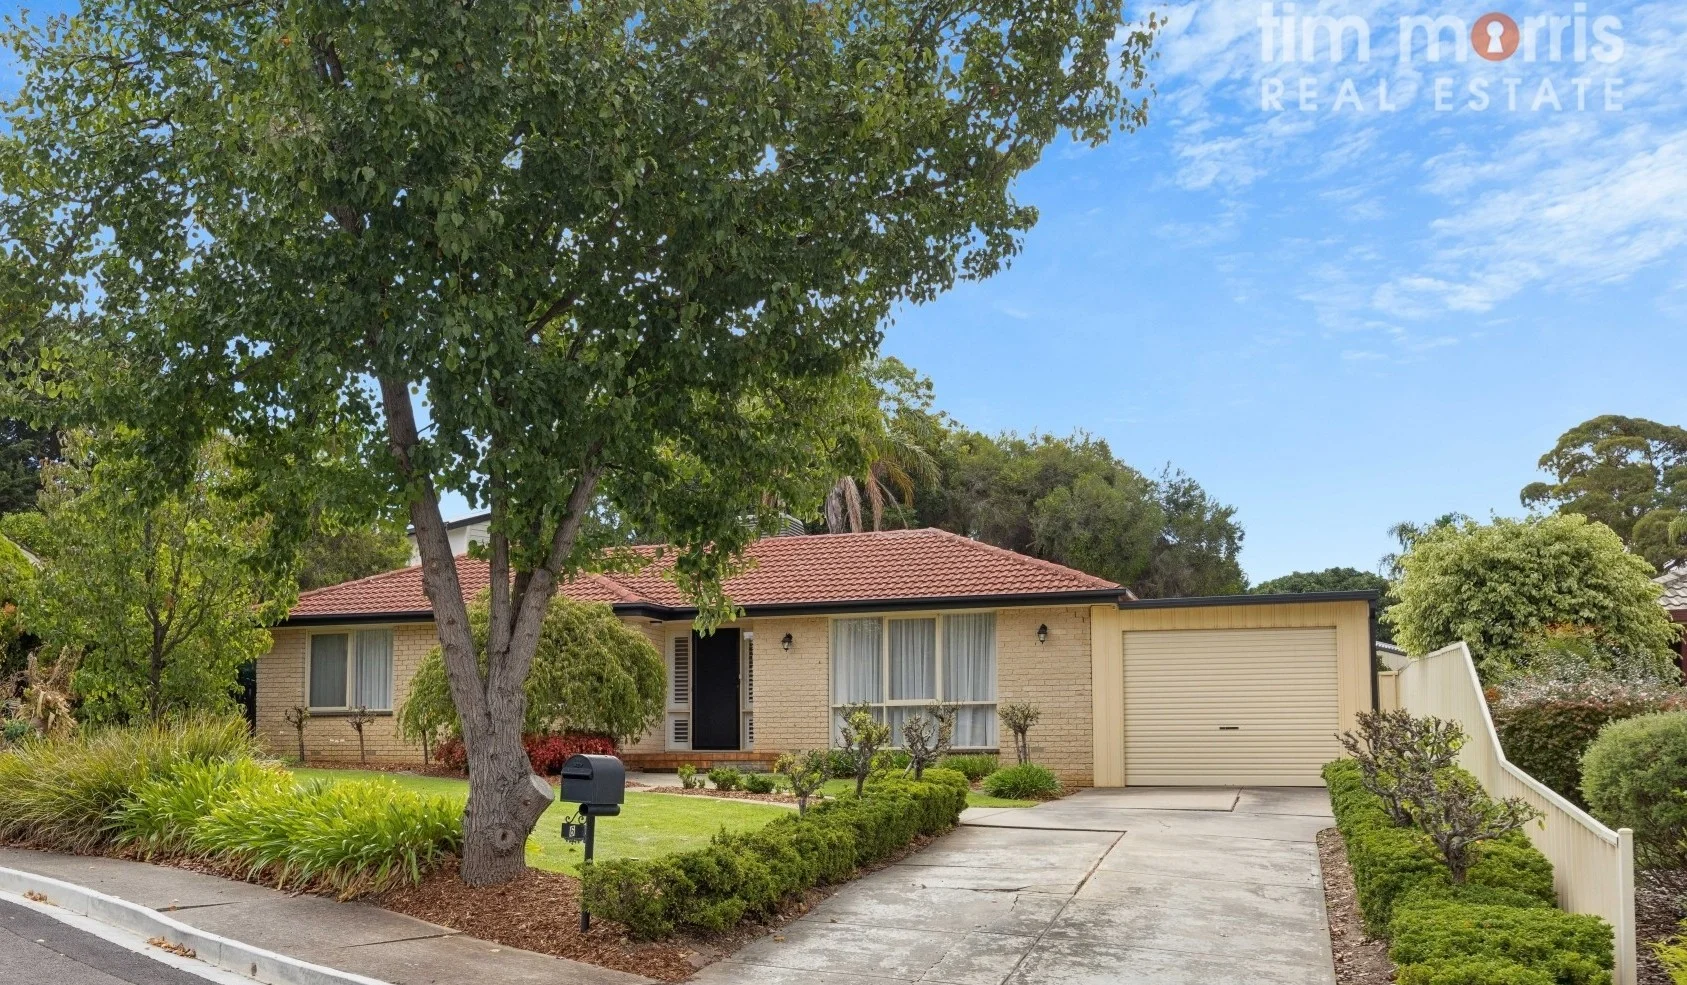
6 Kahan Court
Trott Park, SA 5158
Neighbourhood & everyday essentials
Explore around Trott Park, from school days to weekends.
Find schools, playgrounds and children’s classes. Browse by age to plan school days and weekends.

Area figures
- residents (ABS, June 2024)
- 99,821
- children aged 0–14
- 16,070
- schools
- 29
- parks & libraries
- 35
- kids’ activity providers listed
- 53
Most-listed activities: Tennis, AFL, Soccer
Population figures: Australian Bureau of Statistics
Explore local libraries, community spaces, schools and council programs across the wider area.
Parks, playgrounds & public spaces
Tyson Avenue Reserve
Dridan Cres, Trott Park, South Australia, 5158
294 m straight-line distance
Eurelia Road Reserve
Eurelia Rd, Sheidow Park, South Australia, 5158
761 m straight-line distance
Trott Park Reserve
A15, Sheidow Park, South Australia, 5158
811 m straight-line distance
Elgata Road Reserve
Elgata Rd, Sheidow Park, South Australia, 5158
868 m straight-line distance
Things to do near this home
Explore nearby play centres and family attractions from the directory. Check ages, entry prices and opening hours with the venue.
Browse things to do with kids in Adelaide
Find more ideas by age, budget and indoor or outdoor setting on Things to do. Dated events are in What’s on. See what’s on
Discover local guides & family ideas
Read local family guides and practical articles as you explore life around this home.

Most Livable Suburbs in South Australia for Families (2026)
Adelaide lists more kids' activities in our directory than any other suburb in SA. This page ranks SA suburbs by how much a family moving there could actually do with their kids, then adds what else…
Read more →
Most Expensive School in Adelaide? 2026 Private School Fees
Of the Adelaide schools that publish their fees, St Peter's College is the most expensive for Year 7 in 2026, at $32,970 a year, and Pembroke School is the most expensive for Years 10–12, at $34,944…
Read more →Everyday essentials & getting around
Open the map to choose a destination and check journey times from this address. Walking routes, step-free access and travel times have not been verified.
Source: AroundSchools directory. Distances are straight-line distances, not walking routes. Confirm facilities on the linked detail pages. Directory update dates are not supplied for this summary.
Property Details
696 m²
House
RESIDENTIAL
Upcoming Events Nearby

Thu, 15 Oct · Park Holme
Toddler Time @ Park Holme Library, Term 4 2026
Ages 1–4
Thu, 15 Oct · Henley Beach
Babytime Term 3 @ Ngutungka Henley (0-1 years)
Up to age 1
Wed, 8 Apr · North Adelaide
Family Storytime at Tynte Street Library
Up to age 5
Fri, 11 Sept · West Lakes
Young at Heart Intergenerational Playgroup
Up to age 5
What's Nearby

Free Mind Skate School Pty Ltd
Lonsdale, Lonsdale

"Life. Be in it" - Sport for All
Unley High School, Netherby

SMAA Netball Club
1 Sports Lane, West Beach

Tyson Avenue Reserve
Dridan Cres, Trott Park

Southbank Tennis Club
Hessing Cres, Trott Park
Just N2 Tennis
Hessing Cres, Trott Park
Eurelia Road Reserve
Eurelia Rd, Sheidow Park
Elgata Road Reserve
Elgata Rd, Sheidow Park

Trott Park Fencing Club
Sheidow Park
Nearby Schools

Sheidow Park Primary School
21-43 Adams Road, Sheidow Park SA 5158 Australia

Woodend Primary School
10-22 Edward Beck Dr, Sheidow Park SA 5158, Australia

St Martin de Porres School
1 Berrima Road, Sheidow Park SA 5158 Australia

IQRA College
5 Majors Rd, O'Halloran Hill SA 5158, Australia

Braeview School R-7
1A Montana Drive, Happy Valley SA 5159 Australia

Hallett Cove East Primary School
Quailo Avenue, Hallett Cove SA 5158 Australia
Nearby schools do not imply enrolment eligibility. Confirm catchments, year levels and childcare availability directly with the provider.
Nearby Properties
Recently sold nearby
Homes that have sold close to this address. We don’t show sale prices.
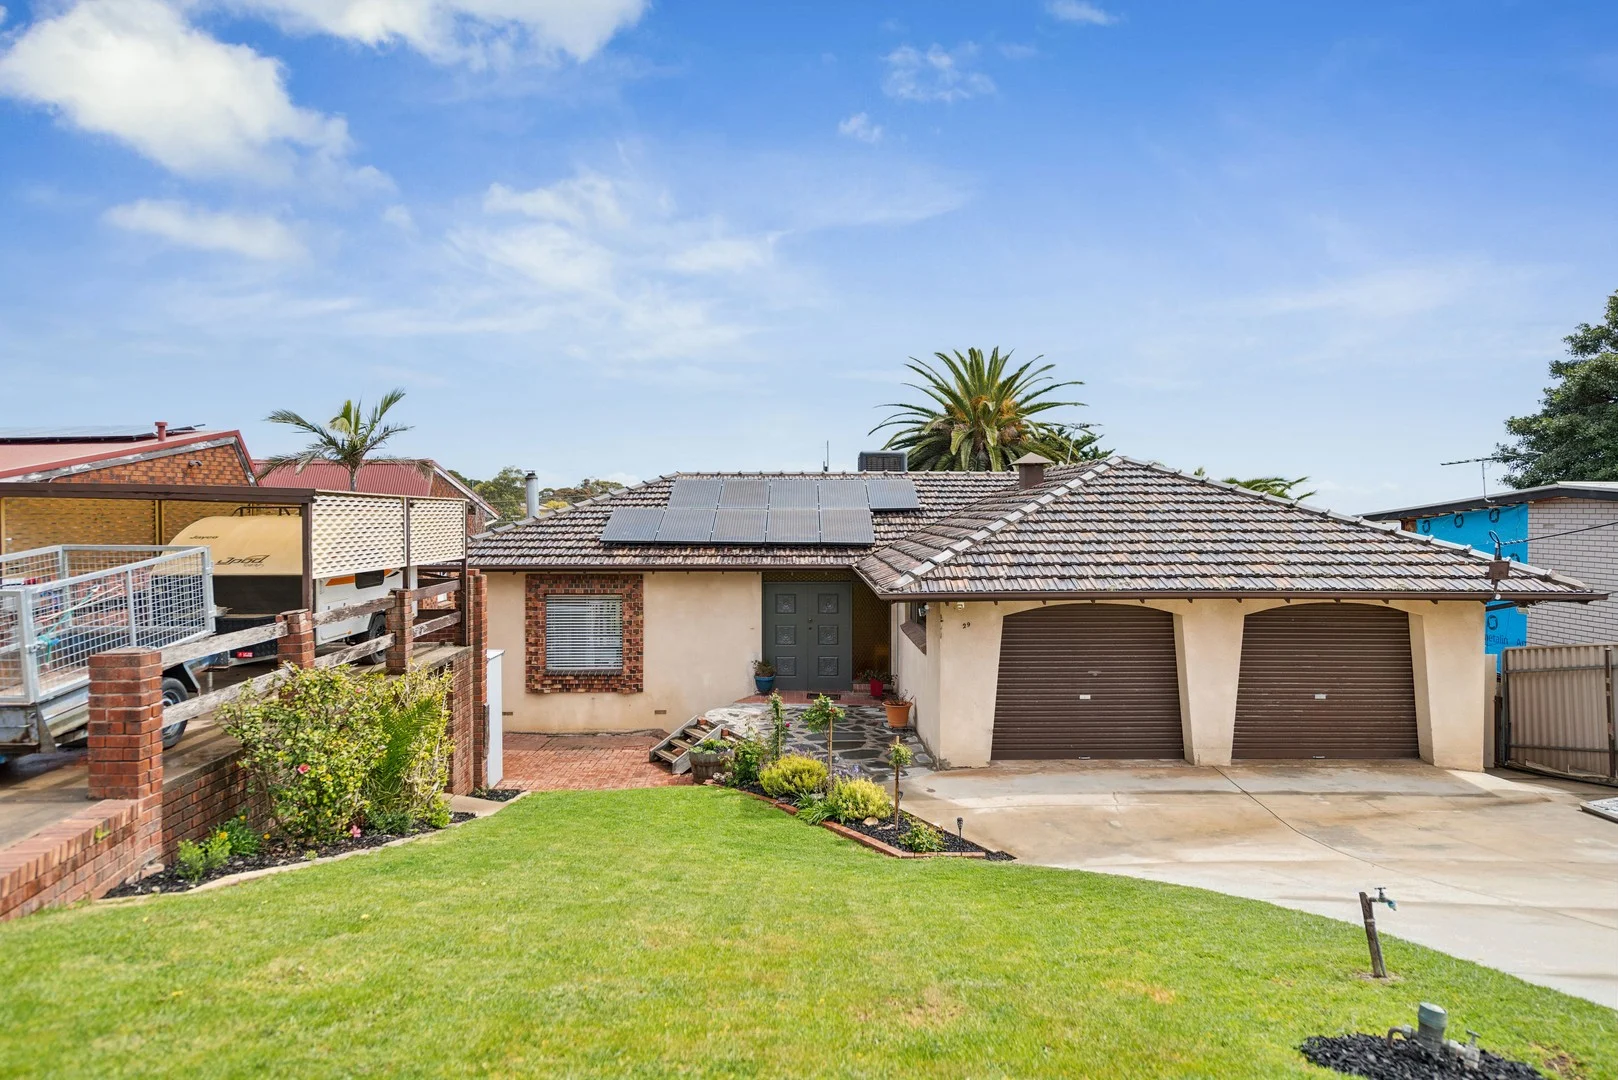
Seaview Downs, SA 5049
Land Size: 800 m²
Property Type: House
Listing Type: Residential
Status: Active
Summary: Beautiful Peaceful Views ~ Massive 800 Sqm Block ~ Spacious Updated Solid Brick Home
Description: This neat solid brick family home built in 1971 and positioned in the highly sought-after suburb of Seaview Downs, on a massive 800 sqm allotment, now could be yours. AUCTION Sunday the 19th of October On-Site @ 11:30am (U.S.P) As you step inside, you're greeted by a warm and inviting atmosphere that characterizes this loving home. Offering an idyllic coastal lifestyle with the convenience of all amenities at your fingertips. The suburbs popularity is undoubtedly on the rise and now is your opportunity to seize. The front living area seamlessly flows into a separate dining and kitchen, offering versatile spaces for your family's needs. The updated kitchen is spacious and well-equipped with ample storage, bench space and cooking amenities. The home has four large bedrooms, plus study, plus studio with centrally located and fully equipped bathroom to ensure convenience and ease for the whole family. Moving outside, you are immediately impressed by the sweeping views, fresh breezes and beautifully maintained yard. Key Features: Expansive 800 square meter block Split system in the studio Ducted evaporative cooling Wood fire Separate lounge room for added privacy Converted garage studio Updated open and spacious kitchen Secure lock-up garage Under home storage area This home places you in close proximity to a range of amenities, including local supermarkets, dining options, parks, and the well-regarded Seaview High School. A quick 5-minute drive will take you to the golden sandy beaches of Brighton - Seacliff, Westfield Marion Shopping Centre, the scenic hiking trails at Sturt Gorge Recreation Park, Flinders University, and Flinders Medical Centre. Additionally, a short 25-minute commute will transport you to the heart of Adelaide, immersing you in the vibrant hustle and bustle of the CBD. Don't let this opportunity slip away and call today! Jarrah Holmes 0430145991 "Connecting Property & People" Approximate ** All information provided has been obtained from sources we believe to be accurate, however, we cannot guarantee the information is accurate and we accept no liability for any errors or omissions (including but not limited to a property's land size, floor plans and size, building age and condition). Interested parties should make their own enquiries and obtain their own legal advice. RLA 262459
Agent: Jarrah Holmes - j.holmes@c21brighton.com.au - 08 8298 6999
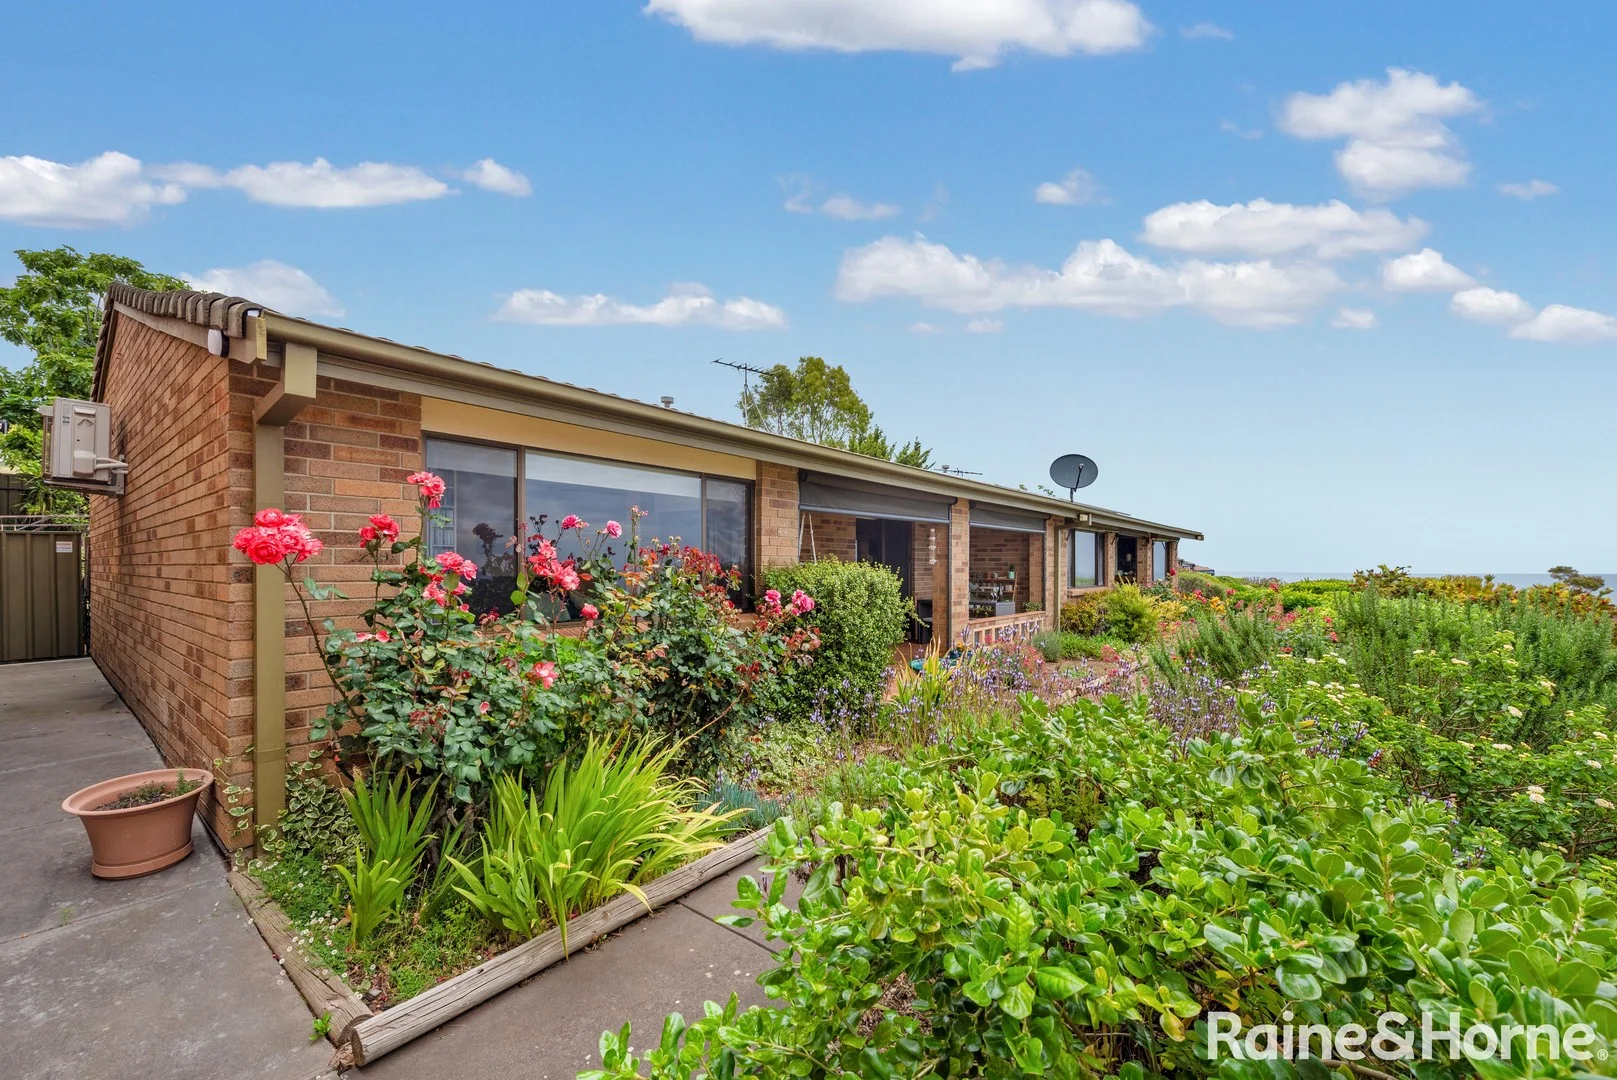
Hallett Cove, SA 5158
Land Size: 294 m²
Property Type: Apartment / Unit / Flat
Listing Type: Residential
Status: Active
Summary: Sea views, sunsets & seriously easy living
Description: Perfectly positioned in a tightly held group, this beautifully presented unit serves up wide sea views, glowing sunsets and a genuinely low-maintenance lifestyle, all just minutes from the coast, train, shops and walking trails. Step inside and you're greeted by a surprisingly generous open-plan lounge, dining and family zone, flowing straight through to a light-filled sunroom which is the ideal second living space, home office or quiet retreat with a view. The elevated, north-facing front veranda is enclosed with café-style blinds, so you can enjoy those sea breezes and evening skies in comfort all year round. The modern, fully renovated kitchen offers excellent storage, electric induction cooktop, good bench space and a practical layout for everyday cooking and entertaining. Both bedrooms are a great size, with the main featuring built-in robes and a tranquil outlook. A renovated, full-size family bathroom, separate laundry and handy second toilet add to the everyday practicality. Out the back, a private, fully paved courtyard creates an easy-care entertaining area - fire up the BBQ, set up a few pots and enjoy the peace and quiet. Rear access from the secure garage plus an extra parking space complete the picture of effortless, lock-up-and-leave living. All of this in a well-maintained group with easy access to public transport, coastal walking tracks and local shopping - a smart choice for retirees, first home buyers and investors alike. What you'll love: • Elevated outlook with sea views from key living areas • Enclosed front veranda with blinds - perfect for sunset drinks • Spacious open-plan lounge, dining and family zone • Sunroom/second living area or ideal home office • Modern, fully renovated kitchen with ample storage & electric hob • Two generous bedrooms, main with built-in robe • Renovated full-size bathroom • Separate laundry with second toilet • Secure garage with rear access plus extra off-street park • Private, low-maintenance, paved rear courtyard for easy entertaining • Well-kept group in a quiet, elevated position • Convenient access to Hallett Cove train station, bus routes, shops & coastal walking trails Sea views, extra living space, minimal maintenance and a super handy location - this is the kind of unit that's hard to find and even harder to replace. Don't miss your chance, call Wilma Mace on 0408 830 873, Michael McDonald on 0401 80 80 89 or our office on 08 7099 3800 to book your private inspection and secure your coastal retreat or next investment.
Agent: Wilma Mace - wilma.mace@blackwood.rh.com.au - 0408830873
Agent: Michael McDonald - michael.mcdonald@blackwood.rh.com.au - 08 7099 3800
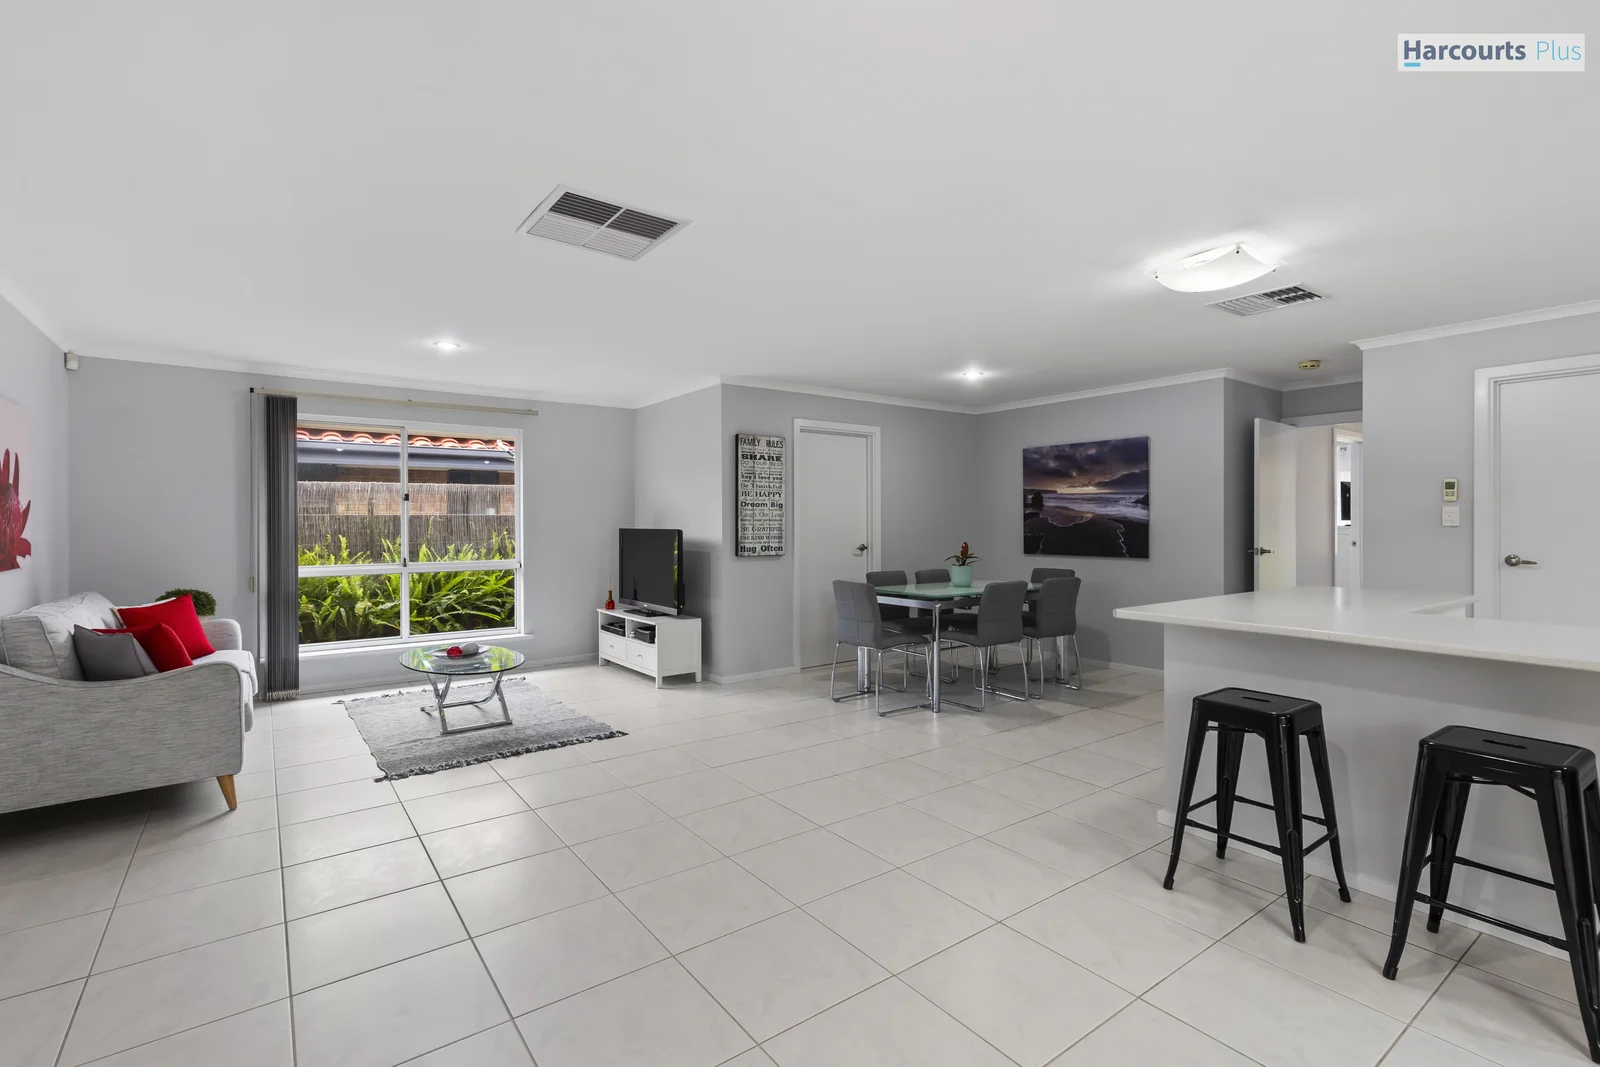
Hallett Cove, SA 5158
Land Size: 657 m²
Property Type: House
Listing Type: Residential
Status: Active
Summary: Live large, entertain easily & relax in style!
Description: Perfectly crafted for growing families who value space, comfort and effortless everyday living, this beautifully appointed home combines multiple living zones, quality fixtures and a family-friendly layout. From the grand entrance through to the expansive open-plan heart of the home, every detail has been thoughtfully designed to elevate your lifestyle. Step inside and embrace a feeling of warmth, luxury and room to truly live. At the front of the home, a welcoming lounge offers a peaceful retreat, complete with soft carpets and a gas wall heater-ideal for cozy movie nights or quiet relaxation. The master suite feels private and indulgent, featuring plush carpets, ceiling fans, a generous walk-in robe and a beautifully appointed ensuite with double vanity, heated towel rail, shower and toilet. The spacious open-plan living area forms the central hub of the home, bathed in natural light and seamlessly connecting to the backyard via sliding doors-perfect for family gatherings and indoor/outdoor entertaining. The impressive kitchen is a chef's delight, showcasing a double Westinghouse electric wall oven, 5-burner Westinghouse gas cooktop, Bosch dishwasher, walk-in pantry and abundant bench and cupboard space. Whether it's meal prepping for a busy week or hosting dinner parties, this culinary space is built to perform. Three rear bedrooms provide the perfect kids' wing-each complete with built-in robes, cozy carpets and ceiling fans. Bedrooms 3 and 4 feature built-in desks, ideal for study, gaming or homework. A large central bathroom with bath, shower and single vanity, along with a separate toilet, ensures the family morning rush runs smoothly. Bedroom 5 offers flexibility for modern living and is currently configured as a study, enhanced with soundproofing to one wall-ideal for remote work, music practice or a quiet retreat. The best of Hallett Cove is at your doorstep; Set in a highly desirable pocket of Hallett Cove, this home is positioned for ultimate family convenience. Enjoy being within walking distance to local cafés and bakeries, as well as zoned and nearby schooling options, playgrounds and public transport, while the Hallett Cove pavilion and train station are not far away. Everything you need is just moments away, making daily life effortless and connected. Features we love the most; • Three rear bedrooms, all with built-in robes, carpets & ceiling fans making the perfect kids wing! • Spacious family bathroom with bath, shower, single vanity & separate toilet • Light-filled open-plan living with sliding door to backyard • Premium kitchen with double Westinghouse electric wall oven with grill, 5-burner Westinghouse gas cooktop, Bosch dishwasher, Walk-in pantry plus ample bench & cupboard space • Bedroom 5 / study with soundproofing to one wall • Master suite with WIR, carpets, ceiling fan & ensuite with double vanity, heated towel rail, shower & toilet • Large undercover entertaining area with cafe blinds, Cubby house + powered shed • Ducted evaporative cooling + additional gas wall heaters in both living rooms • Grand entrance creating an impressive first impression Property Specifications: C/T: 5405/233 Year Built: 1992 Land Size: 657m2 (approx.) Council: City of Marion Council Rates: $2,106.35 p.a SA Water: $216.53 p.q ESL: $172.65 p.a Zoning: HN | Hills Neighbourhood Glenn Nelson | 0400 133 695 Jessica Clarke | 0407 312 091 (08) 8328 1400 | harcourtsplus.com.au We Create Success | Hallett Cove Disclaimer: All information provided has been obtained from sources we believe to be accurate, however, we cannot guarantee the information is accurate and we accept no liability for any errors or omissions. Interested parties should make their own enquiries and obtain their own independent advice.
Agent: Glenn Nelson - glenn.nelson@harcourts.com.au - (08) 8328 1400
Agent: Jessica Clarke - jessica.clarke@harcourts.com.au - (08) 8328 1400
Hallett Cove, SA 5158
Land Size: 744 m²
Property Type: House
Listing Type: Residential
Status: Active
Summary: A refined family haven. A coastal lifestyle statement. A home that truly has it all.
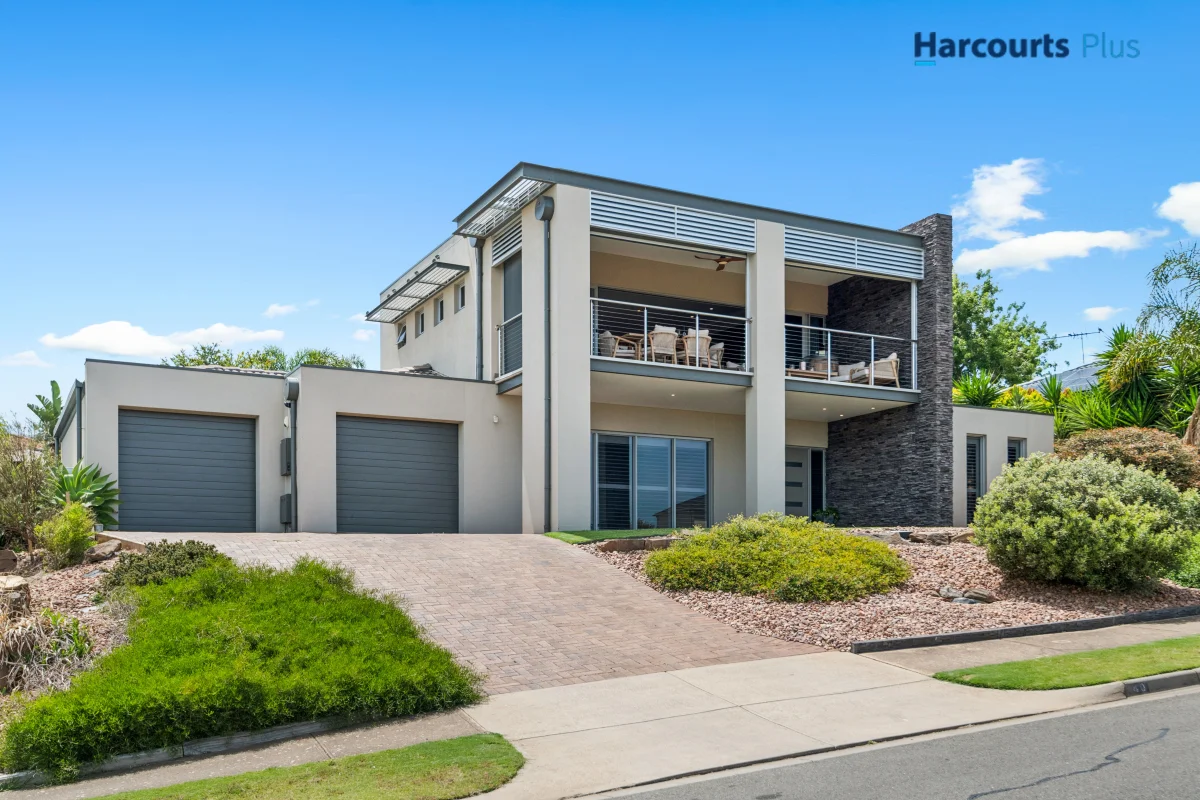
Description: Set in one of Hallett Cove's most sought-after pockets, 40 Lighthouse Drive is a masterclass in family luxury, coastal ambience and effortless entertaining. Renovated throughout with an eye for quality and comfort, this expansive four-bedroom residence delivers the kind of lifestyle upgrade many dream of-where every day feels like a holiday and every space invites you to slow down, connect and enjoy. Step inside and immediately feel the warmth of thoughtfully curated finishes, from plantation shutters to Velux skylights that fill the home with natural light. The fully updated kitchen is the true heart of the home, complete with an island bench, breakfast bar, stainless steel Miele appliances and a walk-in pantry. A convenient kitchen servery opens directly to the outdoor entertaining area, making hosting seamless. Upstairs, the dedicated entertaining level raises the bar even higher with solid oak floors, a built-in bar with dishwasher and sink, plus a balcony that frames stunning sea views. With outdoor heating and a ceiling fan, this is a year-round retreat for sunset drinks or lively weekend gatherings. For families who appreciate space and versatility, this home delivers in abundance. Multiple living zones, a games room ensure flexibility for busy households of all sizes. All bathrooms have been beautifully updated, reinforcing the home's commitment to premium modern living. The coastal resort vibe continues outdoors. A feature spa with a Bali hut promises relaxation on demand. The double garage with drive-through access, updated windows throughout, garden shed and a cellar with wine master add practical luxury at every turn. Energy efficiency has also been thoughtfully considered, with ducted gas heating, panel heaters, ducted evaporative cooling and 5.75kW of solar panels keeping the home comfortable and cost-effective year-round. And of course, the location is second to none, moments from scenic coastal trails, Hallett Cove train station, quality schools, popular cafés and all the family conveniences Hallett Cove is loved for. Features We Love • Four generous bedrooms, ideal for growing families • Fully updated kitchen with island bench, breakfast bar & stainless steel Miele appliances • Walk-in pantry plus kitchen servery to outdoor entertaining • Luxurious upstairs entertaining level with: Solid oak flooring, Built-in bar with dishwasher & sink, Balcony with stunning sea views and outdoor heating & ceiling fan • Feature spa with Bali hut for resort-style relaxation • Multiple living zones including a dedicated games room • Updated bathrooms throughout • Cellar with wine master • Ducted gas heating & ducted evaporative cooling • 5.75kW solar system for energy efficiency • Two panel heaters downstairs • Velux skylights enhancing natural light • Plantation shutters throughout • Double garage with drive-through access • Garden shed for additional storage Beautifully finished and ready to enjoy from day one - don't miss the chance to make it yours. Daniel Nichols | 0402 850 313 (08) 8328 1400 | harcourtsplus.com.au We Create Success | Hallett Cove Disclaimer: All information provided has been obtained from sources we believe to be accurate, however, we cannot guarantee the information is accurate and we accept no liability for any errors or omissions. Interested parties should make their own enquiries and obtain their own independent advice.
Agent: Daniel Nichols - daniel.nichols@harcourts.com.au - 0883281400
Seaview Downs, SA 5049
Land Size: 587 m²
Property Type: House
Listing Type: Residential
Status: Active
Summary: Near Level Low Maintenance Allotment Offering Sweeping Coastal Views
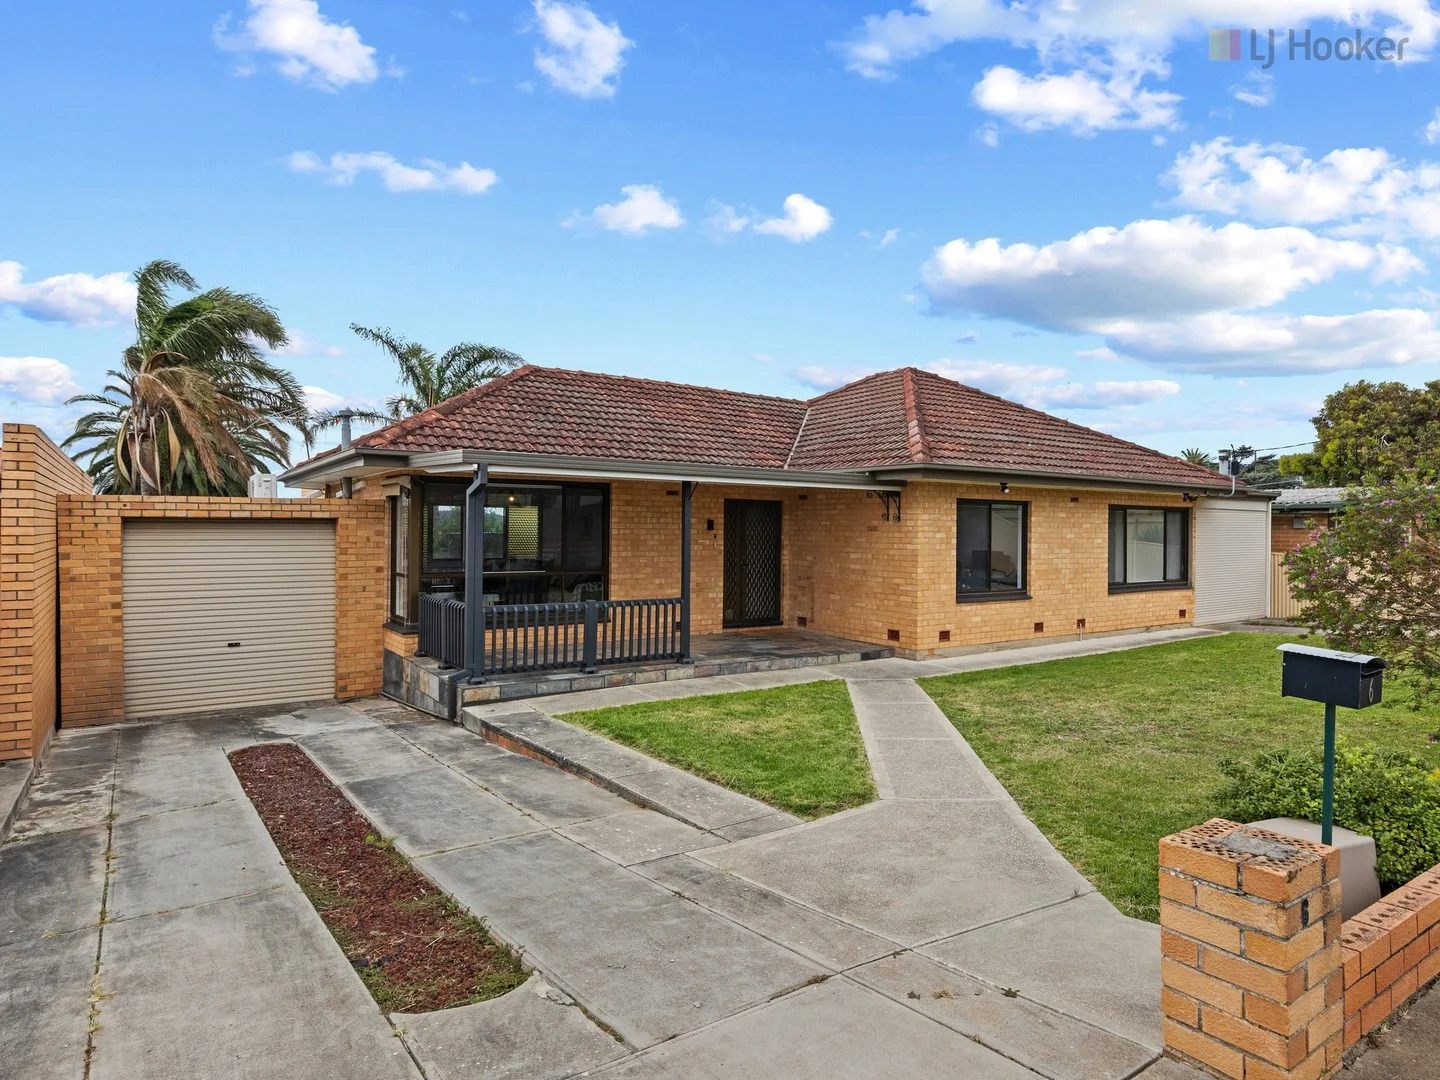
Description: Perched in a peaceful pocket of Seaview Downs, 6 Basten Avenue blends classic mid-century character with stylish modern updates. Freshly refurbished throughout, this inviting home captures lovely views across Adelaide and out to the coast - the perfect setting for relaxed family living. Highlights include; • Charming cream brick frontage and timeless street appeal with wide 21.39m frontage • Spacious front lounge with feature brick mantle - the ideal spot to unwind • Expansive second living area with large picture windows framing the stunning outlook • Galley style kitchen complete with gas cooking, dishwasher and handy servery • Three generous bedrooms, each with built-in robes • Dedicated study or home office, easily adaptable as a fourth bedroom • Fully tiled family bathroom with bath, wide vanity and corner shower • Paved rear yard featuring a shaded pergola and verandah - great for entertaining • Secure single garage, carport and dual driveways offering extra off-street parking More to love; • 5kw solar system to help reduce energy costs • Updated paint, new blinds and timber look floors throughout • Reverse-cycle air conditioning and ceiling fans for year round comfort • Gas heater to the lounge Conveniently located close to local shops and cafés with Westfield Marion, Seacliff Beach and Gilbertson Gully all within easy reach. Quality schools including Seaview Downs and Darlington Primary, Seaview High and Flinders University are nearby - making this an exceptional choice for families and professionals alike. To submit an offer on this property visit this link: https://prop.ps/LnsdtFvjGQdp Property Details: Council: Marion Council Rates: $1944.32pa SA Water: $206.20pq House Size: 223 sqm (approx) Land Size: 587sqm Year Built: 1963 Expected Rental Return: $660 pw For further information please contact Jarad Henry or Debbie Mundy. Visit glenelgbrighton.ljhooker.com.au to view other LJ Hooker Glenelg | Brighton Listings. Disclaimer: Neither the Agent nor the Vendor accept any liability for any error or omission in this advertisement. Any prospective purchaser should not rely solely on 3rd party information providers to confirm the details of this property or land and are advised to enquire directly with the agent in order to review the certificate of title and local government details provided with the completed Form 1 vendor statement. RLA 182909
Agent: Jarad Henry - jarad@ljhglenelgbrighton.com.au - 08 8294 6000
Agent: Debbie Mundy - debbie@ljhglenelgbrighton.com.au - 08 8294 6000
Hallett Cove, SA 5158
Land Size: 635 m²
Property Type: House
Listing Type: Residential
Status: Active
Summary: Another one sold by Scott Rowe and Chris Daley!
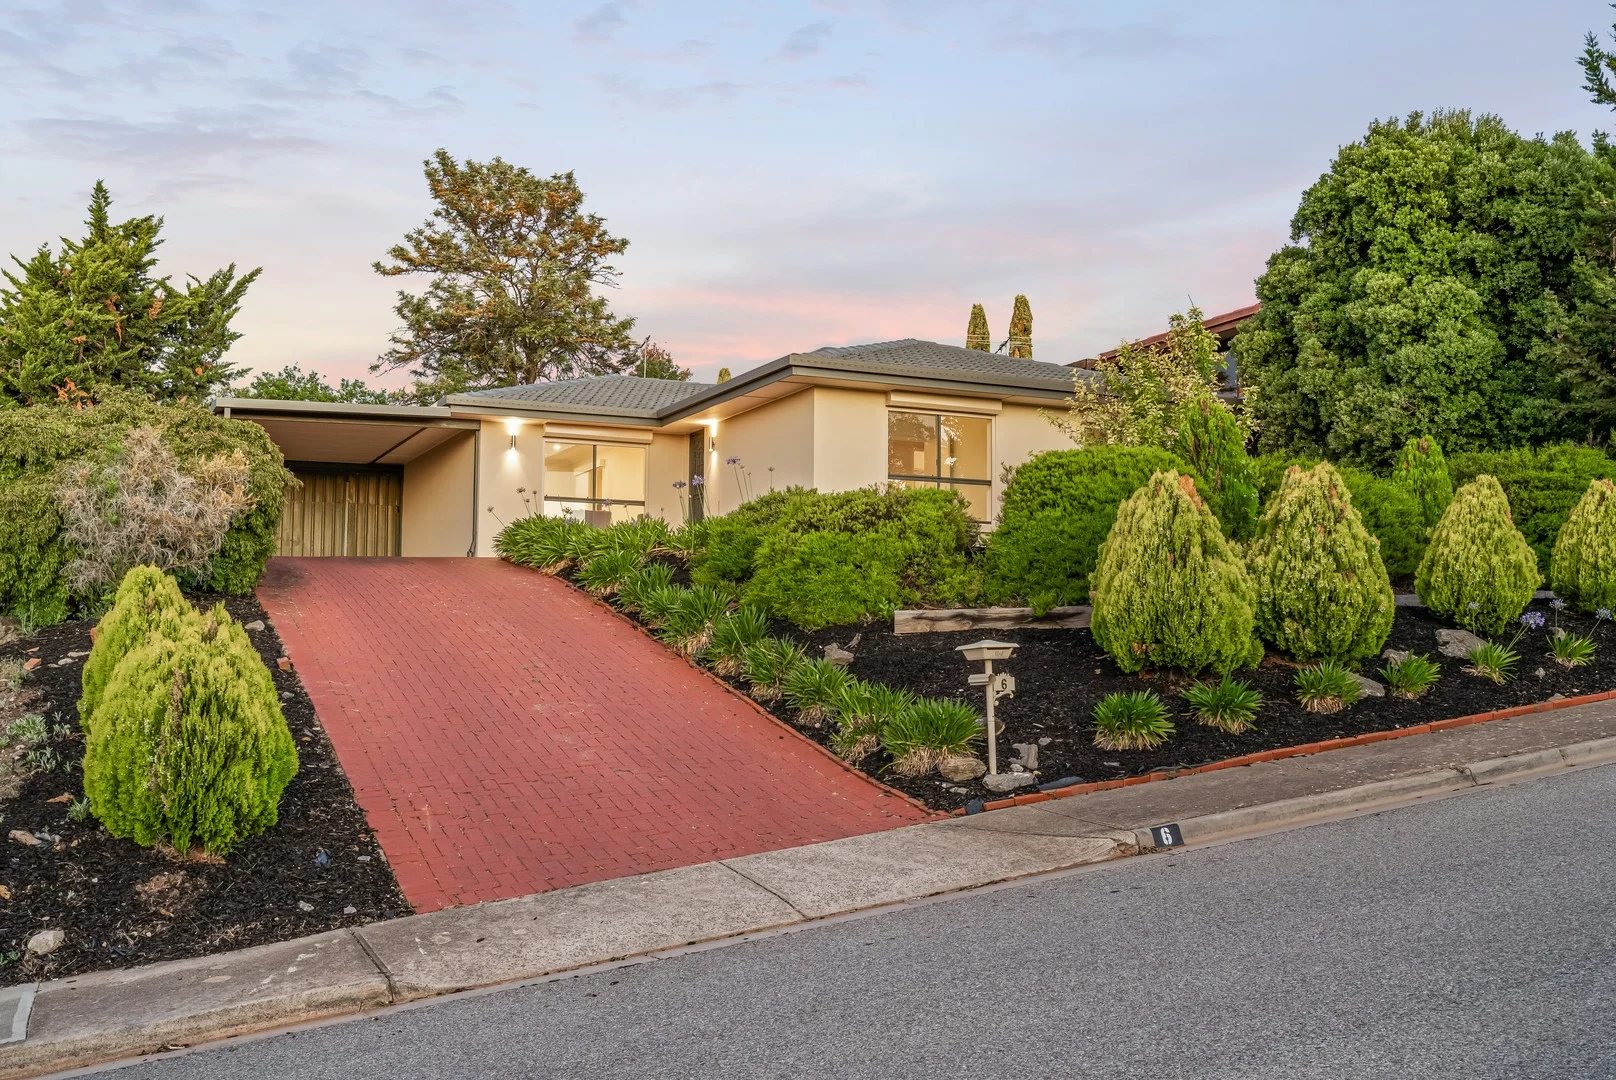
Description: Positioned high in a quiet, elevated enclave of Hallett Cove, this beautifully presented home delivers a sense of calm, privacy and outlook that immediately elevates everyday living. Bathed in natural light, the interiors are finished in soft neutral tones with quality finishes throughout, while generous living and dining spaces flow effortlessly, framed by the home's elevated position and view. The kitchen sits at the heart of the home, offering excellent bench space, good storage and a practical layout that flows seamlessly to the dining area and outdoors. Natural light enhances the warm flooring and clean lines throughout, creating a sense of space and simplicity. Outdoors, an expansive pergola creates an inviting setting for year-round entertaining, perfectly suited to long lunches, evening gatherings and quiet moments enjoying the elevated outlook. Established, low-maintenance gardens provide privacy without compromise. The home comprises three comfortable bedrooms, including a well-proportioned main bedroom, all serviced by a centrally located bathroom and separate laundry. Evaporative cooling ensures comfort throughout the home, complemented by a gas heater that keeps the living areas warm and inviting during the cooler winter months. A carport, additional off-street parking and a garden shed add everyday convenience, while the 7.7kW solar system with 21 panels and individualised inverters delivers excellent energy efficiency. Perfectly positioned close to local shops, cafés and everyday amenities, the home is within easy reach of Hallett Cove Shopping Centre. Families will appreciate proximity to Hallett Cove East Primary and Hallett Cove School, while the coastline, scenic boardwalks and beaches of Hallett Cove are just minutes away. Public transport options, including nearby bus routes and train stations, provide easy access to the CBD and surrounding suburbs. What we love: - Quiet, elevated position in a sought-after Hallett Cove location - Light-filled living and dining spaces - Evaporative air conditioning throughout - Gas heater in living room - Well-appointed kitchen with excellent flow - Three comfortable bedrooms - Central bathroom and separate laundry - Impressive outdoor entertaining area with large pergola - Private, low-maintenance gardens - Carport plus additional off-street parking - Garden shed for extra storage - 7.7kW solar system with 21 panels and individualised inverters - Close to schools, shops, beaches and public transport - Title type: Torrens Titled - Land Size: 635 SQM (approx) - Year of Build: 1987 - Local Council: City of Marion - Council Rates: $347.20 PQ - ESL: $130.85 PA - Rental Estimate: $650 - $700 PW - Water Supply: $82.30 PQ - Sewer: $94.00 PQ Disclaimer: All information provided has been obtained from sources we believe to be accurate, however, we cannot guarantee the information is accurate and we accept no liability for any errors or omissions. To submit an offer please copy and paste this link into your browser: https://tinyurl.com/6ElmeadeDrive
Agent: Scott Rowe - scott.rowe@raywhite.com - 0433 739 890
Agent: Chris Daley - chris_daley@raywhite.com - 0422 465 689
Hallett Cove, SA 5158
Land Size: 717 m²
Property Type: House
Listing Type: Residential
Status: Active
Summary: Position, potential & everyday convenience!
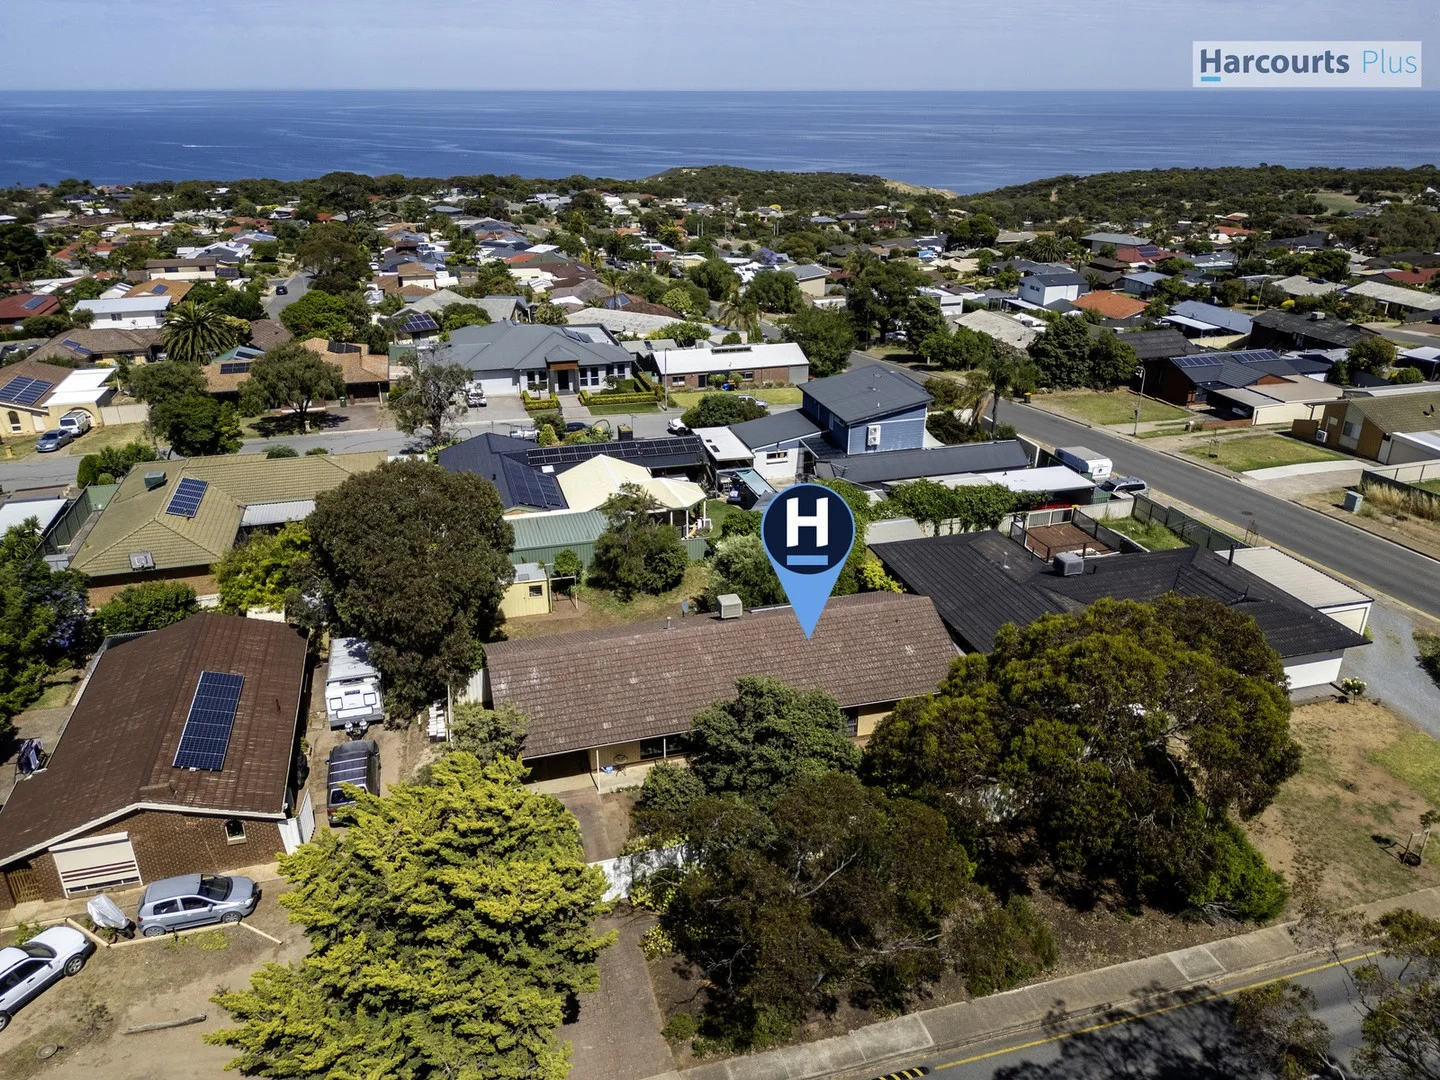
Description: Situated on a generous 717m² (approx..) allotment, this three-bedroom home offers a fantastic opportunity for anyone looking to secure a well-located property with plenty of future potential. Featuring three generously sized bedrooms, two complete with built-in robes, a central bathroom with bath, shower & vanity, plus the convenience of a separate toilet. The kitchen is practical and well laid out, offering electric cooking and a walk-in pantry, while the overall floorplan provides comfortable living with scope to update or enhance over time. A single carport behind the front gate allows for secure, private off-street parking, and the large allotment opens the door to potential extensions or redevelopment (STCC). Perfect for everyday convenience, this home is located adjacent Hallett Cove School, within walking distance to the Hallett Cove Pavilion for shopping and amenities, and an easy stroll to the Hallett Cove train station. A superb opportunity to enter the market in this sought-after coastal suburb and make it your own. Key Features: • Three generous bedrooms; two enjoy built-in robes • Central bathroom with bath and shower • Separate toilet for added convenience • Functional kitchen with electric cooking and walk-in pantry • Fully enclosed for added privacy & security • Single carport with ample, secure off-street parking • Sea glimpses Location Highlights: • Directly opposite Hallett Cove R-12 School • Walking distance to Hallett Cove Pavilion shopping precinct • Easy walk to Hallett Cove train station • Located in a popular coastal suburb close to amenities and transport Why You'll Love It: • A solid, original home offering the perfect blank canvas to update or simply enjoy as-is • A generous 717m² (approx) level allotment providing space, flexibility and future potential • Exceptionally convenient location with an R-12 school directly across the road • Enjoy an easy, walkable lifestyle with shops, cafés and public transport just moments away • A fantastic opportunity to secure a foothold in the ever-popular Hallett Cove community Property Specifications: C/T: 5360/776 Year Built: 1976 Land Size: 717m2 (approx.) *no easements Council: City of Marion Zoning: HN | Hills Neighbourhood Council Rates: $1,458.24 p.a SA Water: $176.30 p.q ESL: $134.90 p.a Whether you're a first home buyer, renovator or savvy investor, this property presents an outstanding opportunity to secure a well-located home with space, convenience and endless potential. With schools, shopping and transport at your doorstep, this is your chance to create something truly special in the heart of Hallett Cove. Karen Nelson | 0417 853 322 Glenn Nelson | 0400 133 695 P 8328 1400 | harcourtsplus.com.au We Create Success | Hallett Cove's #1 Property Experts Disclaimer: All information provided has been obtained from sources we believe to be accurate, however, we cannot guarantee the information is accurate and we accept no liability for any errors or omissions. Interested parties should make their own enquiries and obtain their own independent advice.
Agent: Karen Nelson - karen.nelson@harcourts.com.au - 08 8328 1400
Agent: Glenn Nelson - glenn.nelson@harcourts.com.au - (08) 8328 1400
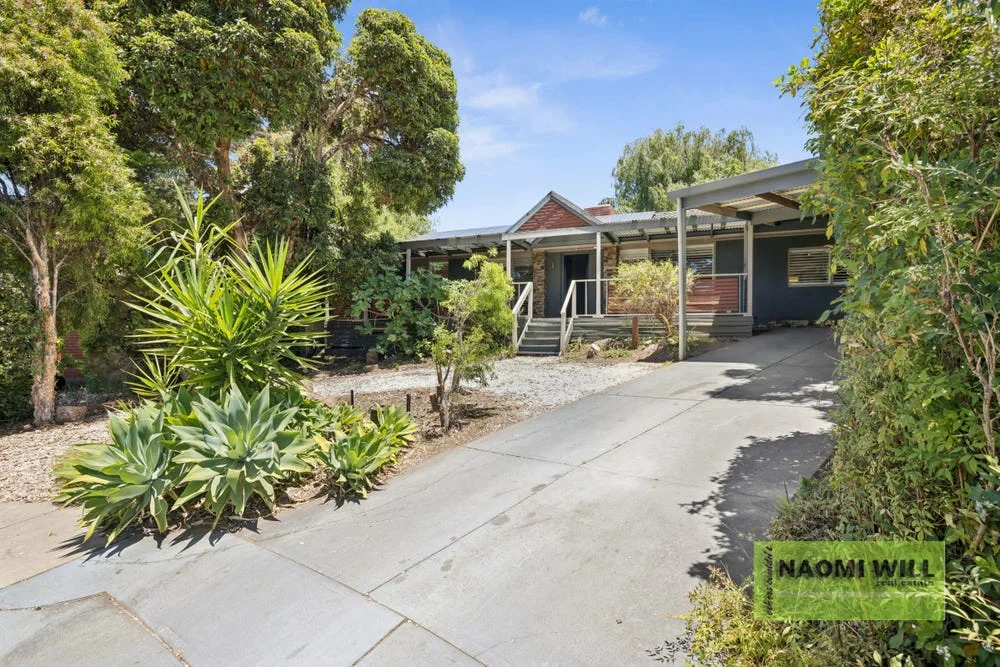
Trott Park, SA 5158
Land Size: 622 m²
Property Type: House
Listing Type: Residential
Status: Active
Summary: Tired of the hustle?
Description: Imagine waking up to chirping birds and peaceful leafy views in a highly sought-after, private court comprising just nine homes in all, and are all lovely neighbours I am advised. Your new home doesn't just offer privacy; it sits proudly in a commanding position that gives you a spectacular view down the entire court, welcoming you home every single day. Step inside to a home that feels brand new, featuring stylish, low maintenance finishes perfect for busy family life. Enjoy spacious living, with two separate living areas, including a dedicated dining space, all flow seamlessly with beautiful hybrid floorboards underfoot. Enjoy stunning natural light and privacy with planter shutters on all front windows and fresh, contemporary Veri-shades in the rear living areas. Gourmet Family Kitchen: Recently renovated to perfection with ample storage for all your family needs, Premium induction cooktop, electric oven, stainless steel rangehood and built-in microwave. Enjoy a generous, central island bench with its chic marble countertopthe perfect spot for quick meals and homework! The spacious laundry has storage galore: Featuring three large built-in sliding door cupboards, you'll have ample room to neatly tuck away linens, detergents, and all your household pieces. A very practical layout with ample dedicated room for both your washer and dryer, ensuring a functional, uncluttered workspace designed for efficiency. Enjoy three comfortable bedrooms: the master retreat features a convenient walk-in robe and all have neutral coloured carpet flooring. A central family bathroom, beautifully and uniquely renovated plus a separate toilet for convenience. The large, 622 square metre allotment has so many outdoor features to enjoy, including a large, expansive front deck. Start your day with a coffee while soaking in the delightful leafy views. Enjoy undercover entertaining with an enclosed courtyardideal for BBQs and family gatherings. An additional private back verandah, paved and will be so useful. A large, powered shed and carport for storage capability. This is more than a house; it's a lifestyle home, upgraded perfectly and tailored for young families and the environmentally conscious! Say goodbye to high energy bills and hello to genuine sustainability! Eco-Friendly Energy: This home has a massive 6.6kW Jinko solar panel system paired with an incredible 9.36kW Sungrow battery! Enjoy the peace of mind of backup power for the entire house perfect for uninterrupted modern living. You're not just saving the planet; you're saving serious money at your new home. Ultimate Climate Control: Experience year-round comfort with a cosy Combustion Wood Heater for those snug winter nights and efficient ducted evaporative cooling throughout the home to beat the summer heat. Designer remote controlled ceiling fans are installed in all bedrooms and living areas to keep you cool during those warm summer nights and reducing your energy use from the air conditioning. The location couldn't be better for a growing family! Walkable Fun: Just a few minutes' walk to the popular Adams Rd fenced dog park and playground and the Trott Park Community Centre. Top Schools & Shopping: Minutes from Hallett Cove Shopping Centre and excellent schools, including Sheidow Park Primary, Woodend Primary, and St Martin de Porres School. The local high school, Hallett Cove R-12, is conveniently located just across the highway. City commuting is convenient using the new entry/exit ramps for the southern expressway and the local bus services are available on Adams Road. The Hallett Cove Train Station is also only a few minutes' drive away. Don't miss the chance to secure this fabulous, sustainable, and perfectly positioned family home!
Agent: Naomi Will - naomi@naomiwillrealestate.com.au - 08 8276 6859
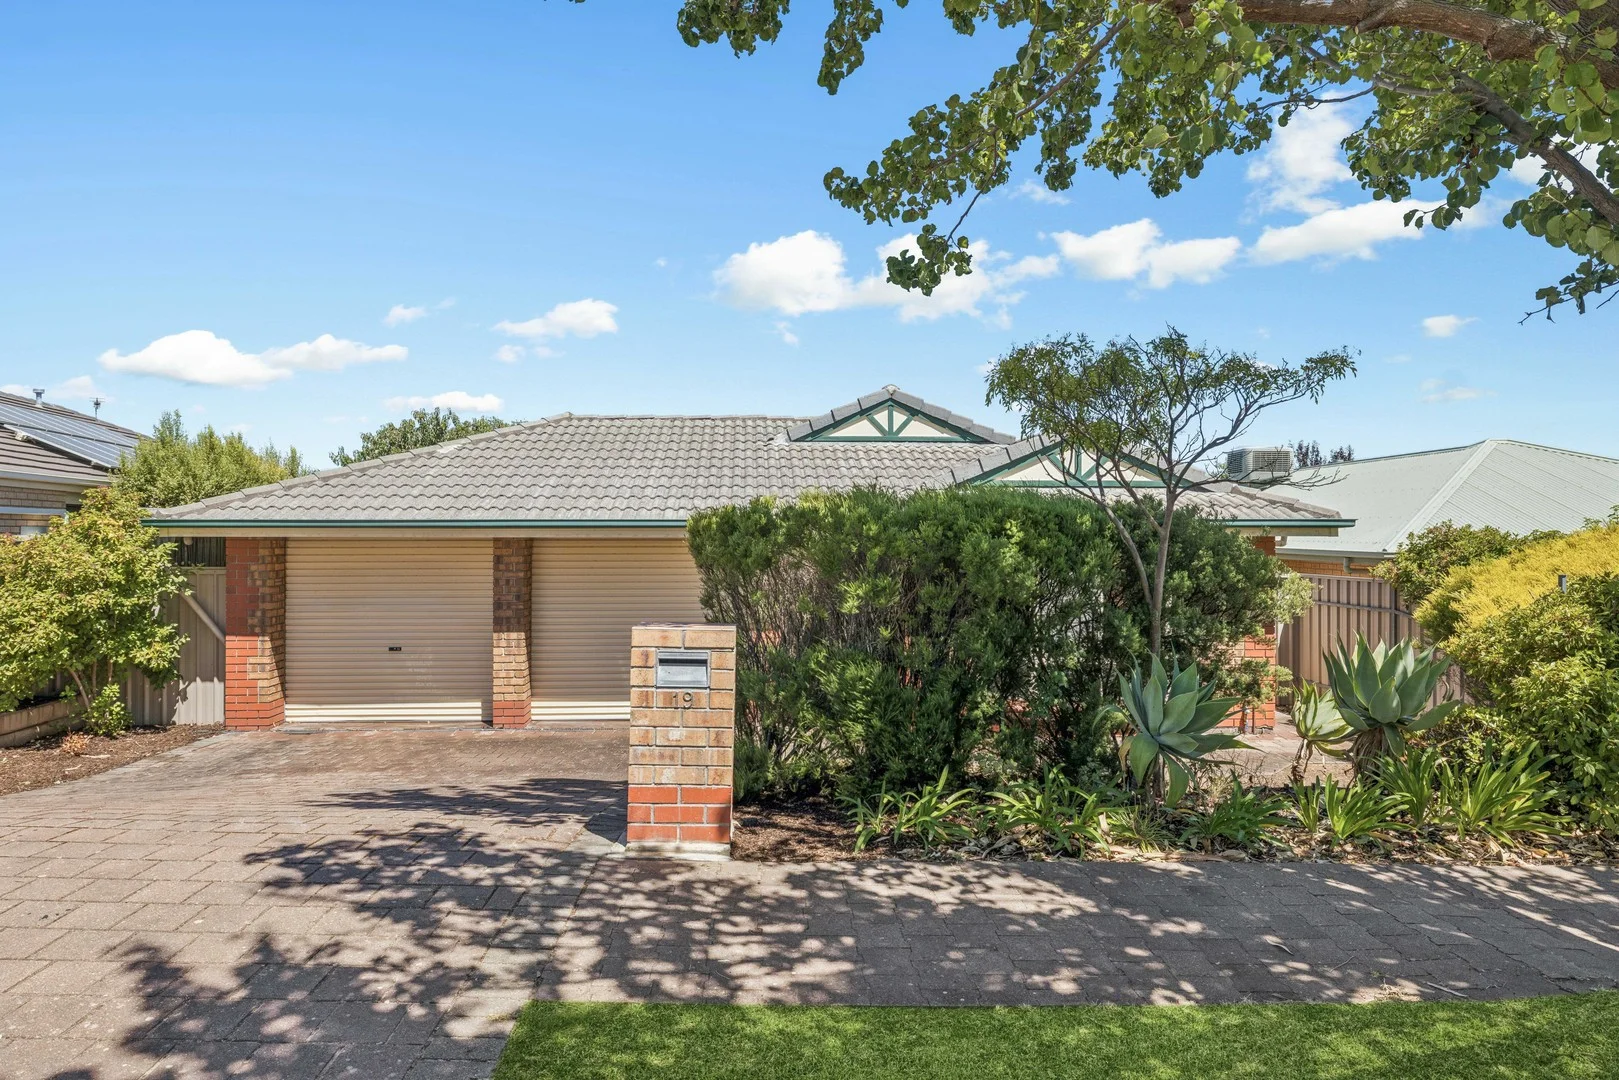
Sheidow Park, SA 5158
Land Size: 466 m²
Property Type: House
Listing Type: Residential
Status: Active
Summary: Comfort, Space and Lifestyle Combined
Description: Opposite the Southbank Boulevard Reserve, this inviting Sheidow Park home combines lifestyle, space and convenience. Set behind a classic, well-maintained brick façade, it offers generous proportions, multiple living zones and outstanding outdoor entertaining - making it an ideal choice for families, downsizers or buyers seeking comfortable, low-maintenance living. From the moment you step inside, large windows throughout the home allow an abundance of natural light to flow through the living spaces, enhancing the sense of warmth and openness. The thoughtfully designed floorplan caters perfectly to family life, with multiple living areas providing flexibility for everyday living, entertaining or quiet retreat. The central living and dining zones connect seamlessly to the outdoors via sliding doors, creating an effortless indoor-outdoor flow to the standout covered timber entertaining deck. This impressive space is ideal for year-round entertaining, family gatherings or relaxed weekend barbecues, overlooking a private, low-maintenance backyard - perfect for children and pets. The kitchen is well positioned within the home and designed for practicality, featuring ample bench space, generous cabinetry and a walk in pantry for additional storage, making it well suited to everyday cooking and family meals. Its central location ensures easy connection to the adjoining living and dining areas. Accommodation is generous, with well-proportioned bedrooms suitable for growing families, guests or a home office. The central bathroom is bright and functional, complete with a separate bath and shower, catering comfortably to family needs. Comfort is assured year-round with ducted evaporative cooling and gas heating, while an instant gas hot water system adds everyday efficiency. Solar panels (4.8kW) further enhance the home's energy appeal, helping to reduce ongoing power costs. Additional features include a double garage providing secure parking and workshop space, plus a handy outdoor shed. Positioned in a quiet, family-friendly location, the home is zoned for Woodend Primary School and Seaview High School, and is conveniently close to local parks, schools, shops and everyday amenities. Property Highlights: - Set opposite the Southbank Boulevard Reserve - Spacious family home with multiple living zones - Light-filled interiors with large windows throughout - Open-plan living and dining areas - Functional kitchen with walk in pantry and gas cooktop - Seamless indoor-outdoor flow to the entertaining area - Impressive covered timber deck ideal for year-round entertaining - Private, low-maintenance backyard with fruit trees - Comfortable year-round with ducted evaporative cooling - Ducted gas heating for winter comfort - Energy-efficient 4.8kW solar panel system - Instant gas hot water system - Double garage with secure parking and workshop space - Built in 2002 - 466sqm (approx.) allotment Opportunities to secure a home in such a peaceful, family-friendly location don't come around often. With the reserve at your doorstep, nearby schools, shopping and walking trails, this property offers a rare chance to enjoy both convenience and a relaxed, outdoor lifestyle. For more information contact Sam Conlen on 0432 379 733 or Tara Witham on 0421 953 033. Disclaimer - Every precaution has been taken to establish the accuracy of the material herein. Prospective purchasers should not confine themselves to the contents but should make their own enquiries to satisfy themselves in all respects. Ray White Flagstaff Hill will not accept any responsibility should any details prove to be incomplete or incorrect - RLA 284838.
Agent: Sam Conlen - sam.conlen@raywhite.com - 08 8270 2277
Agent: Tara Witham - tara.witham@raywhite.com - 08 8270 2277


