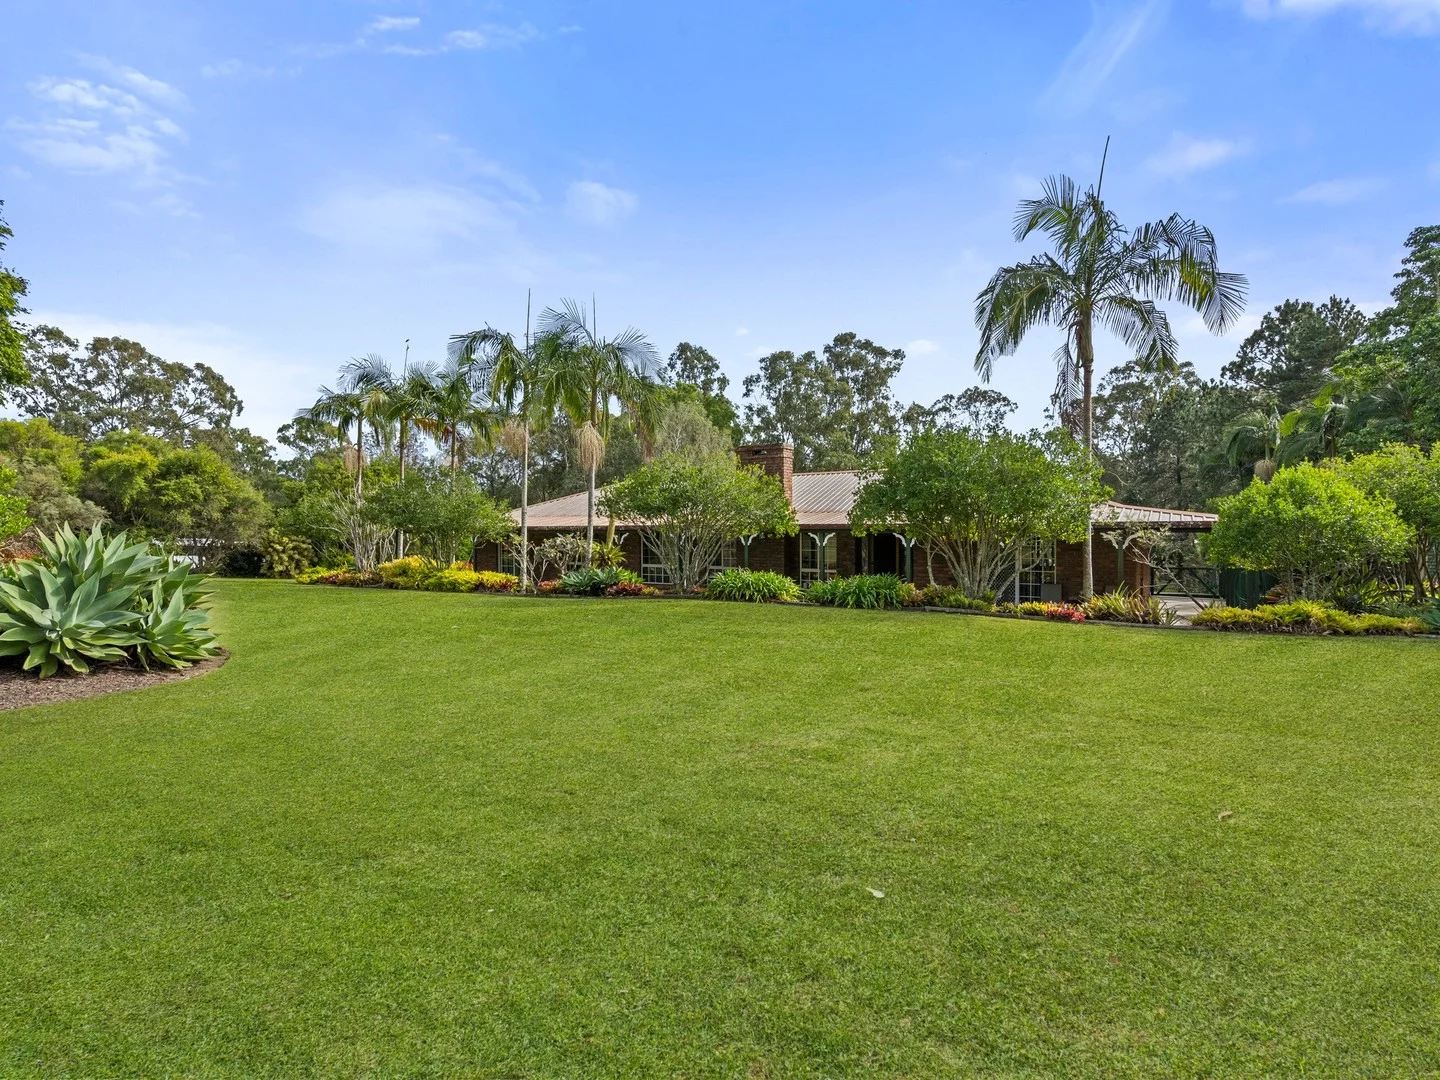
6 Richland Drive
Bannockburn, QLD 4207
Explore the area
Explore around Bannockburn, from school days to weekends.
- council area (km²)
- 958.133
- residents (ABS, June 2024)
- 392,339
- children aged 0–14
- 86,664
- schools
- 83
- public places listed
- 175
- kids’ activity providers listed
- 95
Most-listed activities: Karate, Swimming, Soccer
Population figures: Australian Bureau of Statistics
Parks, playgrounds & public spaces
Alexander Watt Park
Richland Dr, Bannockburn, Queensland, 4207
590 m straight-line distance
Enkleman Road Park
Enkleman Rd, Yatala, Queensland, 4207
733 m straight-line distance
Willmann Park
Stubbin St, Belivah, Queensland, 4207
1.1 km straight-line distance
Yatala Community Park
Stanmore Rd, Yatala, Queensland, 4207
1.1 km straight-line distance
Things to do near this home
Explore nearby play centres and family attractions from the directory. Check ages, entry prices and opening hours with the venue.
Browse things to do with kids in Gold Coast
Find more ideas by age, budget and indoor or outdoor setting on Things to do. Dated events are in What’s on. See what’s on
Discover local guides & family ideas
Read local family guides and practical articles as you explore life around this home.

Most Livable Suburbs in Queensland for Families (2026)
<!-- seotitle: Most Livable Suburbs in Queensland for Families (2026) metadescription: The QLD suburbs with the most kids' activities and nearby schools on offer, ranked from AroundSchools' own…
Read more →
Free Kids' Activities in Brisbane: What's On, Libraries, Free Trials
Most of what is genuinely free for kids in Brisbane sits on council land. We hold 999 libraries, parks and community spaces inside the city, and library membership and playground entry cost nothing.…
Read more →Everyday essentials & getting around
Open the map to choose a destination and check journey times from this address. Walking routes, step-free access and travel times have not been verified.
Source: AroundSchools directory. Distances are straight-line distances, not walking routes. Confirm facilities on the linked detail pages. Directory update dates are not supplied for this summary.
Property Details
ACREAGE / SEMI-RURAL
RESIDENTIAL
Nearby Properties
Recently sold nearby
Homes that have sold close to this address. We don’t show sale prices.
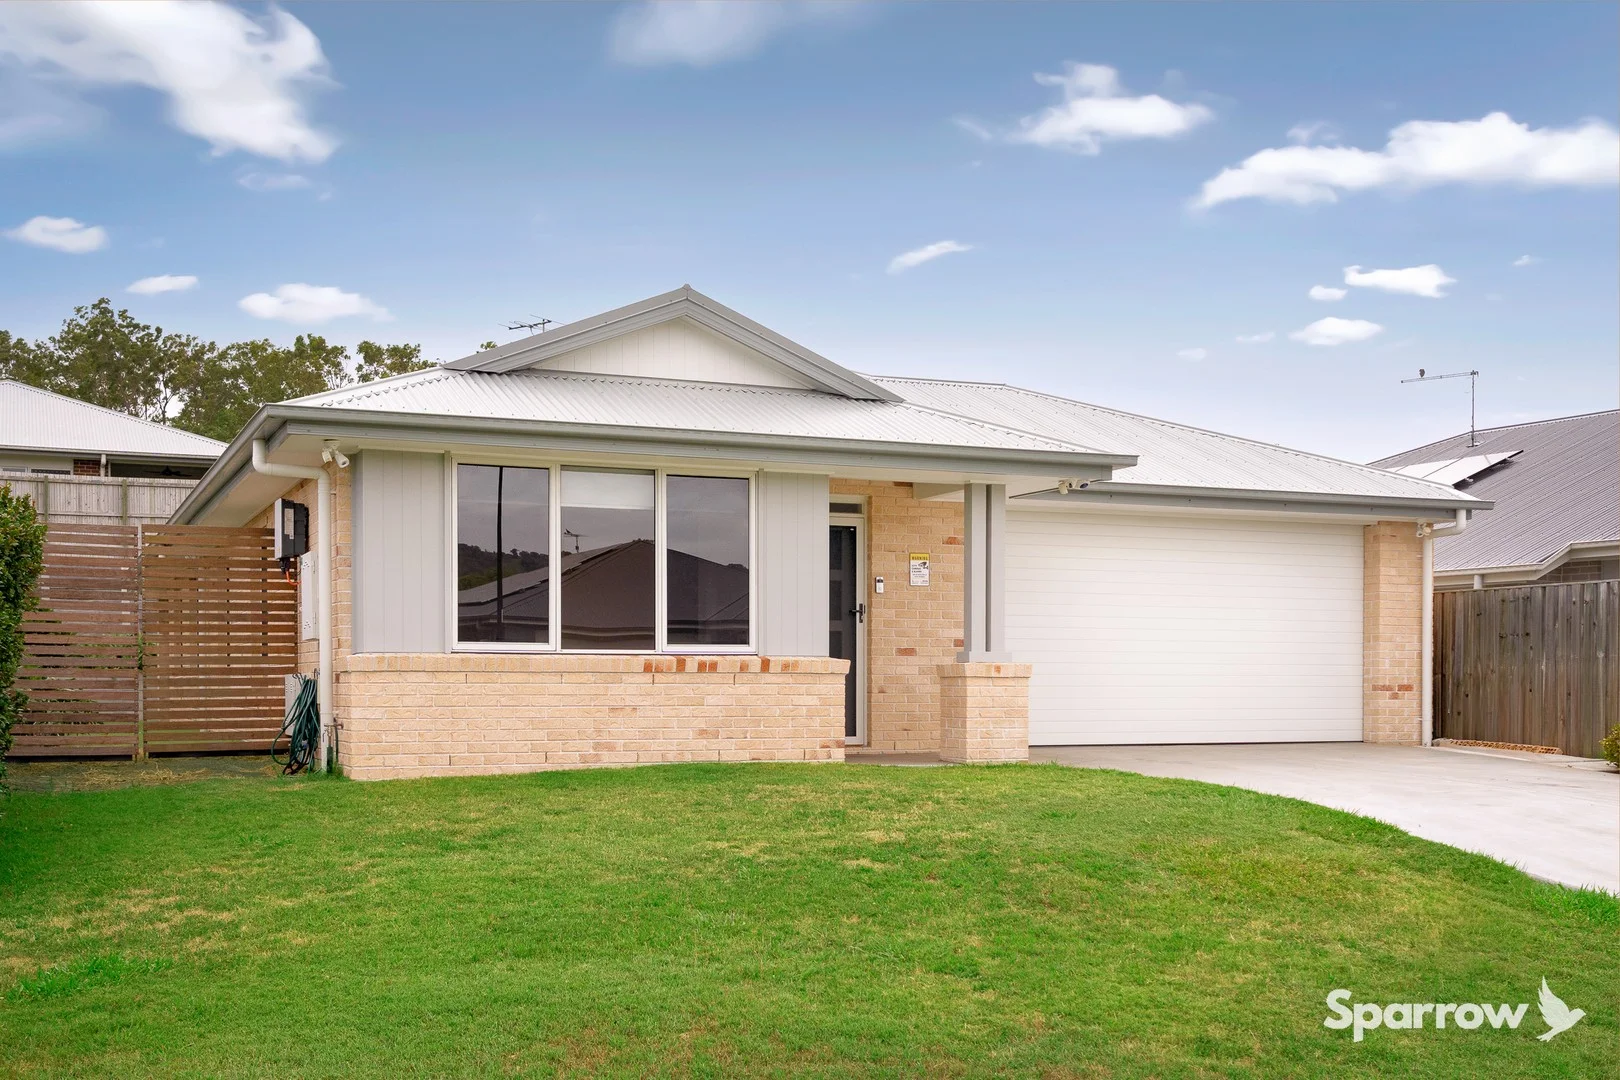
Bahrs Scrub, QLD 4207
Land Size: 452 m²
Property Type: House
Listing Type: Residential
Status: Active
Summary: SPACIOUS FAMILY HOME ON 452 SQM IN THE HIGHLY SOUGHT-AFTER BROOKHAVEN ESTATE
Description: Sparrow Real Estate is very proud to present this spacious family home on 452sqm. The home is situated in the highly sought after Brookhaven Estate and located within the rapidly growing southern corridor between Brisbane and the Gold Coast. Perfectly suited to owner occupiers and investors alike, the home showcases an abundance of natural light, brilliant connectivity between the kitchen and covered alfresco area, generously proportioned bedrooms with built-in wardrobes, separate media room, ducted air-conditioning for year round comfort and solar panels for eco-friendly living. The home is also positioned within walking distance to Haven Park and within close proximity to a plethora of local conveniences. Brookhaven provides residents with a community lifestyle within a high-amenity, well integrated residential neighbourhood combining convenient connectivity and natural beauty. The area is enveloped by pristine natural surroundings and features extensive multi-use trails for walking and bike riding, multiple parks and lush open spaces. Outstanding Home Features: Built in 2021 by Simonds Homes Land Size - 452sqm Build Size - Approximately 213sqm Ducted air-conditioning throughout High ceilings Master bedroom with walk-in wardrobe, generous ensuite with double vanity and ceiling fan 3 Additional bedrooms - All with floating timber floorboards, ceiling fans and built-in wardrobes Large, open plan kitchen / living / dining area with seamless connectivity to your covered alfresco Well-appointed kitchen with stainless steel appliances, dishwasher and butlers' pantry with access to a covered alfresco Separate media room with ceiling fan Main bathroom with shower, bath and separate toilet Spacious internal laundry with external access Large remote double lock-up garage with external access 10kw Solar System with 27 panels Fully fenced rear yard with side access for trailer or boat Mains gas Location Features: Prep to Year 6 - Edens Landing State School Year 7 to Year 12 - Windaroo Valley State High School Haven Park - 650 metres Brookhaven Bean Café - 1.1 kilometres Shapes Early Learning Centre - 1.1 kilometres Bahrs Scrub Early Learning Centre - 2.6 kilometres Edens Landing State School - 4.1 kilometres Windaroo Valley State High School - 3.2 kilometres Canterbury College - 4.4 kilometres Rivermount College - 12.2 kilometres St Joseph's Tobruk Memorial School and Trinity College - 5.5 kilometres Holmview Central Shopping Centre - 3.3 kilometres Bannockburn Village Shopping Centre - 4.4 kilometres
Agent: Matthew Griffin - matthew.griffin@sparrowrealestate.com.au - 0730547050
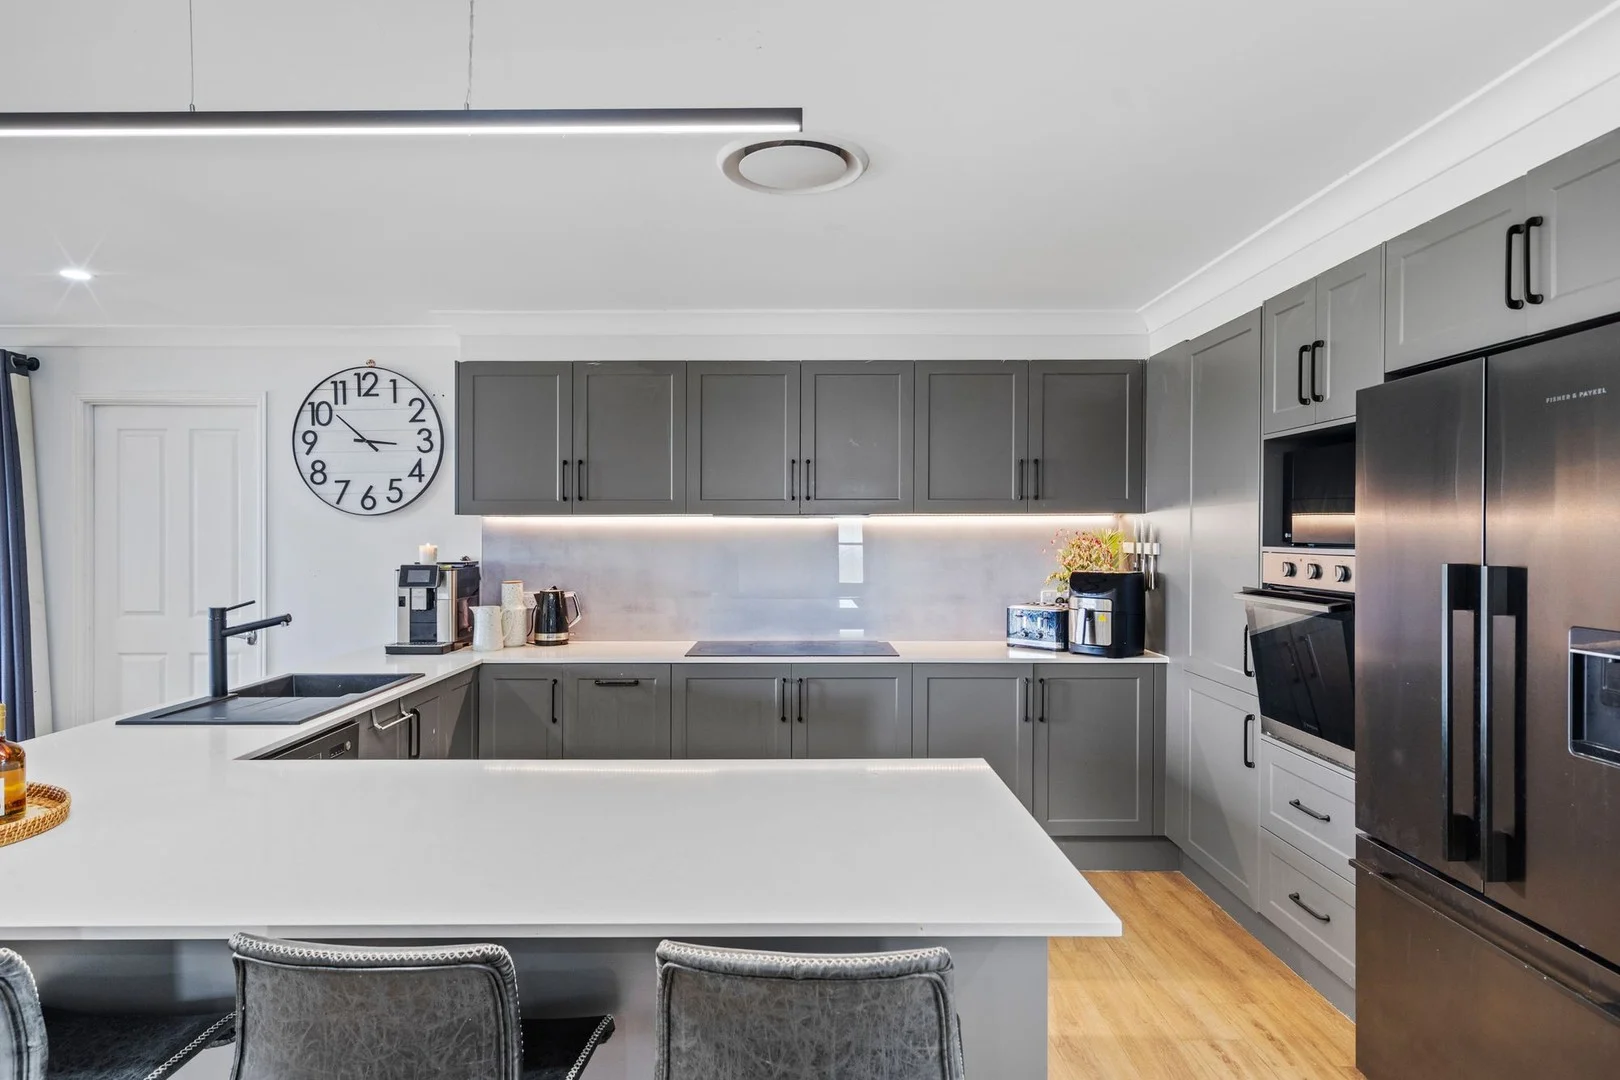
Ormeau, QLD 4208
Land Size: 746 m²
Property Type: House
Listing Type: Residential
Status: Active
Summary: SOLD BY NICOLE HINTZ TEAM
Description: Set in a quiet, family-friendly pocket of Ormeau, this beautifully presented single-level home delivers the perfect balance of space, functionality and relaxed indoor-outdoor living. Thoughtfully designed for modern family life, the layout offers multiple living zones, seamless flow to expansive outdoor entertaining, and a level of finish that allows you to move straight in and enjoy. At the heart of the home, open-plan living, dining and kitchen spaces are flooded with natural light and connect effortlessly to the covered timber deck - creating a true extension of the living area and an ideal setting for year-round entertaining. The contemporary kitchen is both stylish and practical, featuring quality appliances, ample cabinetry and generous bench space, making it perfect for everyday family living or hosting guests. Accommodation is well-zoned for privacy, with four generously sized bedrooms including a master retreat complete with ensuite and built-in robes. Multiple living areas provide flexibility for families of all ages, whether it's movie nights, a kids' retreat or a quiet space to unwind. Outside, the fully fenced backyard offers a private, low-maintenance setting with plenty of space for children and pets to play, while the expansive deck and covered alfresco area make entertaining effortless. Positioned on a generous block with excellent street appeal, solar power, and close proximity to schools, parks, shops and motorway access, this is a home that ticks every box for families, upsizers and investors alike. FAST FACTS: - 746m2 block with side access options - Four generously sized bedrooms, including master with ensuite - Multiple living areas offering excellent family separation - Light-filled open-plan living and dining areas - Modern kitchen with quality appliances and ample storage - Zoned app controlled Ducted air conditioning - Seamless indoor-outdoor flow to large covered timber entertaining deck - Spacious, fully fenced backyard ideal for kids and pets - 13 kw Solar power system to help reduce energy costs - Double lock-up garage with internal access - Well-maintained, move-in ready presentation throughout - Quiet, family-friendly street in a sought-after Ormeau location - Close to schools, parks, shopping centres and easy M1 access This is a fantastic opportunity to secure a move-in-ready home in a tightly held pocket of Norfolk Village.
Agent: Nicole Hintz - nhintz@ljhgc.com.au - 07 5549 4500
Agent: Liza Neuss - liza@ljhgc.com.au
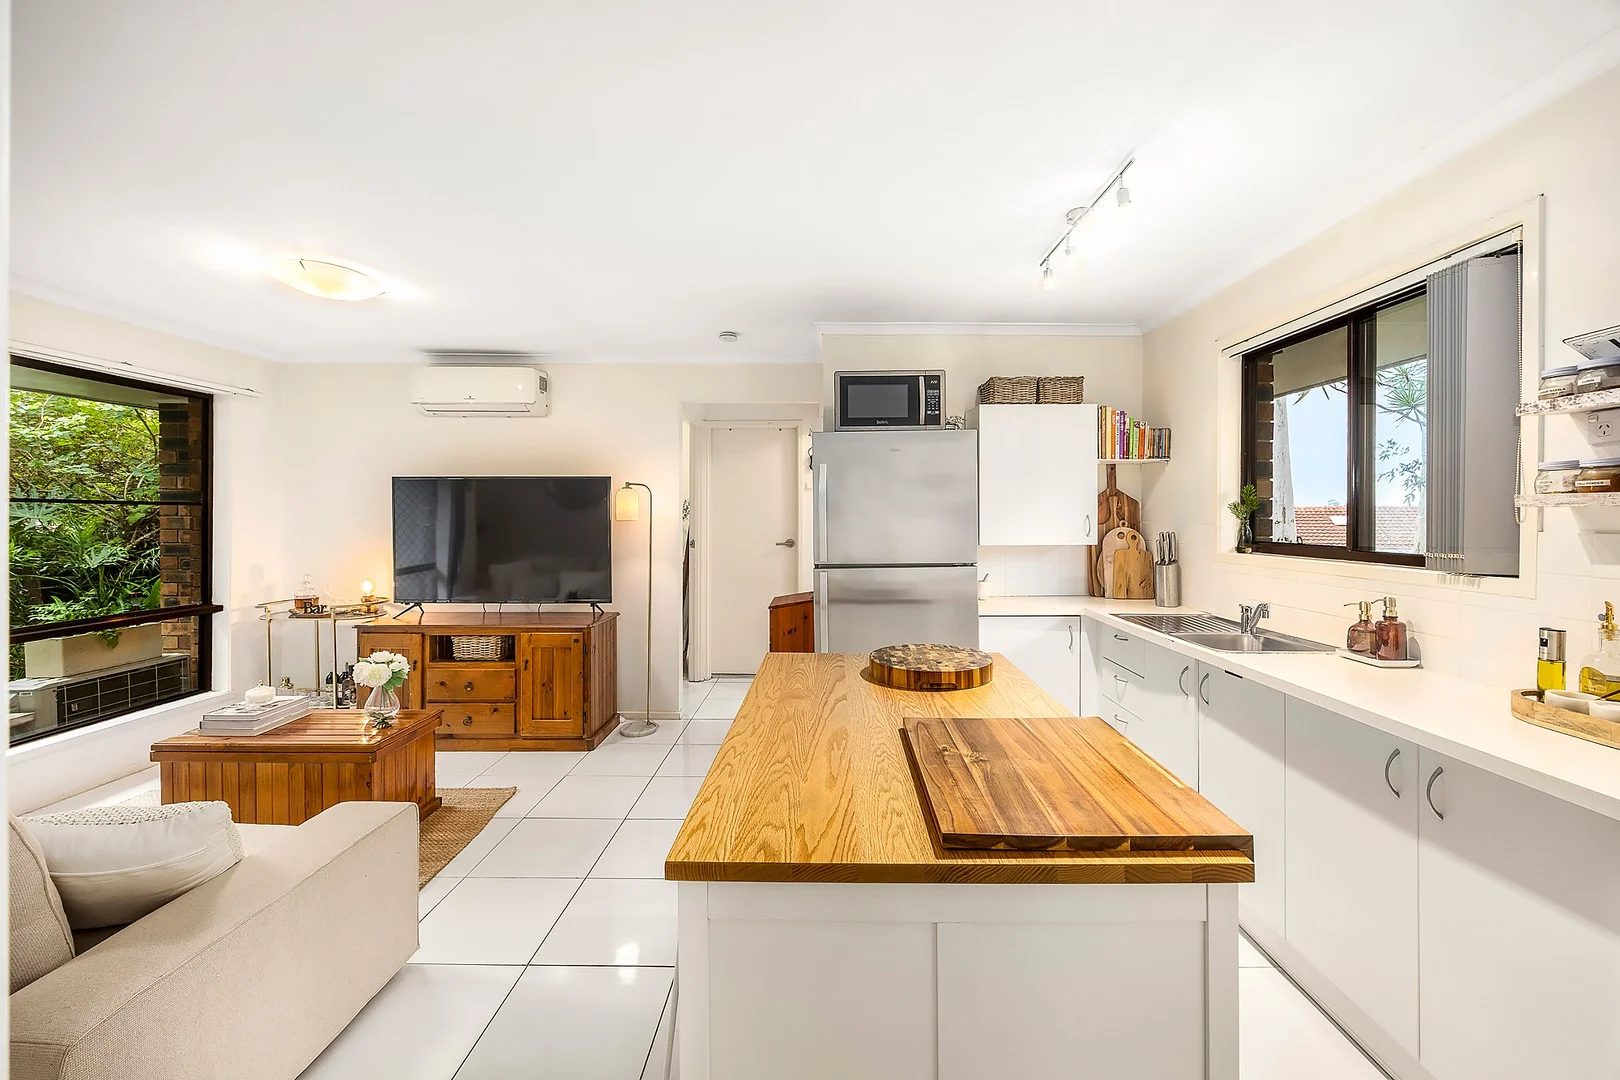
Mount Warren Park, QLD 4207
Land Size: 78 m²
Property Type: Vacant Land
Listing Type: Residential
Status: Active
Summary: 'Invest or Nest' (78m2)
Description: Positioned in a quiet and desirable pocket of Mount Warren Park, this three-bedroom villa combines low-maintenance living with open, light-filled spaces. Ideal for owner-occupiers or investors, it's part of a secure complex offering lifestyle convenience and access to local amenities. Set in the heart of Mount Warren Park, with scenic hinterland glimpses, nearby parks, local shops, and convenient transport at your doorstep, this incredible opportunity offers but is not limited to; 3 Bedrooms. Open/Airy Living. Main Bathroom. Split System A/C. Garage. Partially Renovated. Hinterland Glimpses. Low Body Corp. In-ground Pool. 30 Minutes to Brisbane CBD. 40 Minutes to the Gold Coast. Three spacious bedrooms including a well-positioned master suite, all serviced by one modern central bathroom. Remaining bedrooms offer comfortable accommodation, with tiled flooring throughout for easy maintenance. A generously sized open-plan living area flowing seamlessly into the kitchen and dining spaces, featuring split-system air conditioning for year-round comfort. A well-appointed modern kitchen complete with ample storage and quality appliances, including a four-burner electric cooktop, oven, rangehood, and a portable island bench. With private outdoor access, enjoy your own yard with glimpses of the scenic hinterland, perfect for relaxing or entertaining. Single garage with an extended driveway and abundant additional parking options both within the complex and on the street, plus access to complex amenities including an in-ground pool and low body corporate fees. Perfectly suited for modern family living or as a smart investment, this villa features private outdoor space and access to a pool, ready to enjoy immediately. Short Walk to: Mount Warren Park State School and local childcare services, perfect for families. Nearby parks, playgrounds, and walking tracks, including Jeremiah O'Toole Park and Hawthorne Park. Local shops, cafés, and community facilities for convenience at your doorstep. Bus-stops providing easy access to Beenleigh, Logan and Brisbane. Short Drive to: Logan Hyperdome, your one-stop shopping, dining, and entertainment precinct. Beenleigh Marketplace, supermarkets, cafés, and services. Local sporting clubs, golf courses, and recreational facilities for an active lifestyle. M1 access, seamless commuting to Brisbane CBD (30 mins) or Gold Coast (40 mins). This area offers a relaxed suburban lifestyle with access to local parks, schools, shopping, and transport links, making it an ideal location for families and investors seeking low-maintenance living. Expression of Interest, Closing Thursday 26th of March 2026 at 5:00PM, if not SOLD prior. For any further questions or queries, or to arrange for a private inspection, please call Reece Conquest-Young on 0411 537 831 or Julian Rivas on 0401 880 477. All information provided has been obtained from sources we believe to be reliable; however, we cannot guarantee its accuracy and accept no responsibility for any errors or omissions. Prospective purchasers are encouraged to conduct their own investigations.
Agent: Julian Rivas - julian@hugoalexander.com.au - 0421 621 969
Mount Warren Park, QLD 4207
Land Size: 667 m²
Property Type: House
Listing Type: Residential
Status: Active
Summary: Immaculate Family Home Offering Space, Style & Privacy
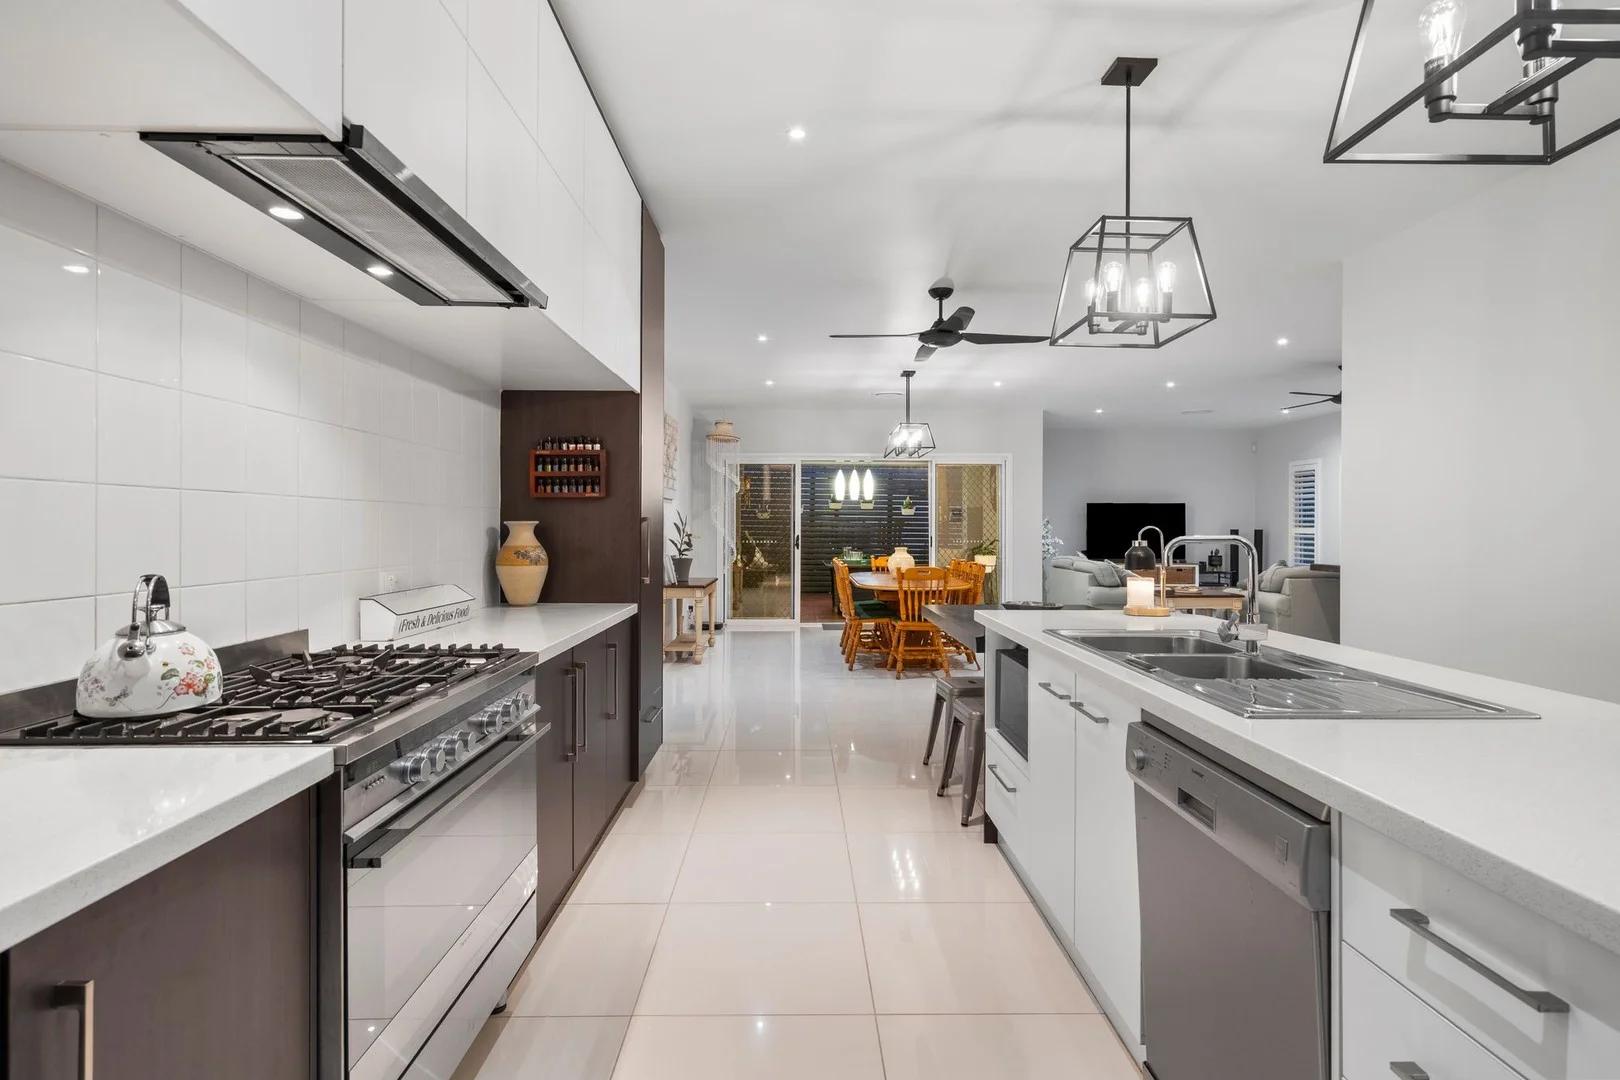
Description: Positioned in one of Mt Warren Park's most tightly held cul-de-sacs, this expansive four-bedroom, two-bathroom residence delivers a blend of sophistication, comfort and functional family living. Set high on a 667m² elevated block, the home enjoys refreshing breezes and captures some lovely overlooking views over the suburb. It really comes alive at night! Designed with scale and refinement in mind, the home flows effortlessly across multiple living zones. High ceilings, tasteful contemporary styling and an intuitive layout create an immediate sense of openness. At the heart of the home is the impressive galley-style kitchen, complete with generous bench space, quality appliances and seamless connection to the dining, living and outdoor areas... ideal for relaxed family living and stylish entertaining. Comfort is maximised year-round thanks to ducted air-conditioning, ensuring every room remains perfectly temperate no matter the season. All four bedrooms are well proportioned, offering privacy and comfort for every member of the household. The master suite provides a serene retreat with excellent wardrobe space and its own private ensuite, while the remaining bedrooms accommodate family, guests or a dedicated work-from-home zone. Multiple living areas ensure everyone has room to unwind without compromise. Outside, the expansive backyard offers exceptional versatility. With a tranquil and private Alfresco area perfect for indoor, outdoor entertaining, lush level lawn areas providing space for children and pets, and ample capacity to add a pool, it's a yard that grows with your family's needs. Property Features include; * Four spacious bedrooms * Two well-appointed bathrooms * Multiple internal living areas * Elevated 667m² block capturing breezes and city glimpses * High ceilings for added light and space * Stylish galley kitchen with quality appliances and generous storage * Master bedroom with private ensuite and excellent robe space * Further bedrooms with built-in robes and ceiling fans * Contemporary main bathroom with separate bath and shower * Undercover outdoor entertaining area *Large, fully fenced backyard ideal for kids, pets and future pool installation * Tranquil and private Alfresco entertainig area* * Secure car accommodation and driveway parking Additional Highlights you'll love; * Ducted air-conditioning throughout * Modern flooring and tasteful finishes * Tiled roof * Energy-efficient solar system * Built in 2009 * Quiet cul-de-sac position surrounded by quality homes Additional Property Information; * Lease: Vacant Possession * Rental Appraisal: Approx $800 - $820 per week * Build Date: 2009 * Rates: Approx. $950 per quarter including water Why Buy in Mt Warren Park? Mt Warren Park continues to be one of the region's most desirable family suburbs - and it's easy to see why. Offering a rare combination of lifestyle, convenience and community, the area is known for its leafy streets, well-maintained homes and welcoming atmosphere. Just minutes from respected schools, major shopping centres, public transport and motorway access, residents enjoy effortless connectivity to both Brisbane and the Gold Coast. With parks, walking tracks, golf courses and family recreational facilities at your doorstep, Mt Warren Park truly delivers the best of suburban living while remaining central to everything. A suburb that consistently performs, consistently appeals and offers exceptional long-term growth - Mt Warren Park is a location buyers continue to love and trust. Call Team Tindall now for more informatin and to discuss viewing times Disclaimer: All information contained herewith, including but not limited to the general property description, price and address, is provided to Ray White Beenleigh by third parties. We have obtained this information from sources we believe to be reliable; however, we cannot guarantee its accuracy. The information contained herewith should not be relied upon
Agent: Rob Tindall - rob.tindall@raywhite.com - 07 3807 6334
Agent: Alanna Tindall - alanna.tindall@raywhite.com - 07 3807 6334
Ormeau, QLD 4208
Land Size: 675 m²
Property Type: House
Listing Type: Residential
Status: Active
Summary: Ultimate Family Home!
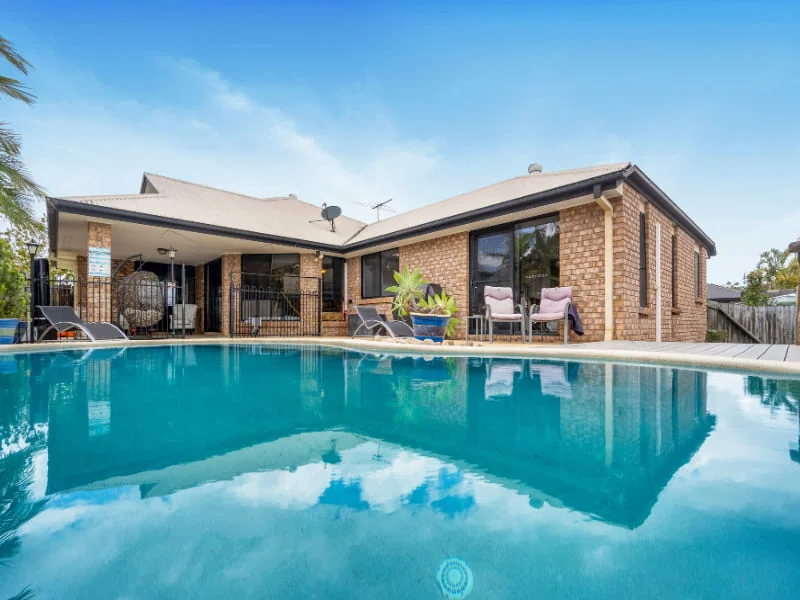
Description: This 4-bedroom, 2-bathroom family home in Ormeau is the perfect blend of style and functionality. Featuring a spacious open-plan design, the property boasts two separate living areas, ideal for both entertaining and relaxing. The master bedroom includes a private ensuite and walk in robe. The property also offers a modern kitchen with quality appliances, ample storage space, and a sleek finish. The outdoor area is perfect for hosting gatherings with family and friends with covered alfresco and a swimming pool surrounded by new 'Ecodecking'. Double garage with extra storage, gated side access for boats, trailers and caravans etc plus additional parking space to the front, this home caters to the needs of modern families looking for comfort, convenience and space. Situated in a sought-after, central location in Ormeau, the residence provides easy access to The Norfolk shopping village (4 min drive), Norfolk Village state school (10 min walk), parks, and transport options. Don't miss this opportunity to own a stylish and functional family home in a thriving community!
Agent: Mark Colefax - mark@astuterealty.com.au - 0403170794
Bahrs Scrub, QLD 4207
Land Size: 450 m²
Property Type: House
Listing Type: Residential
Status: Active
Summary: Stylish Family Living in a Quiet, Sought-After Pocket of Bahrs Scrub
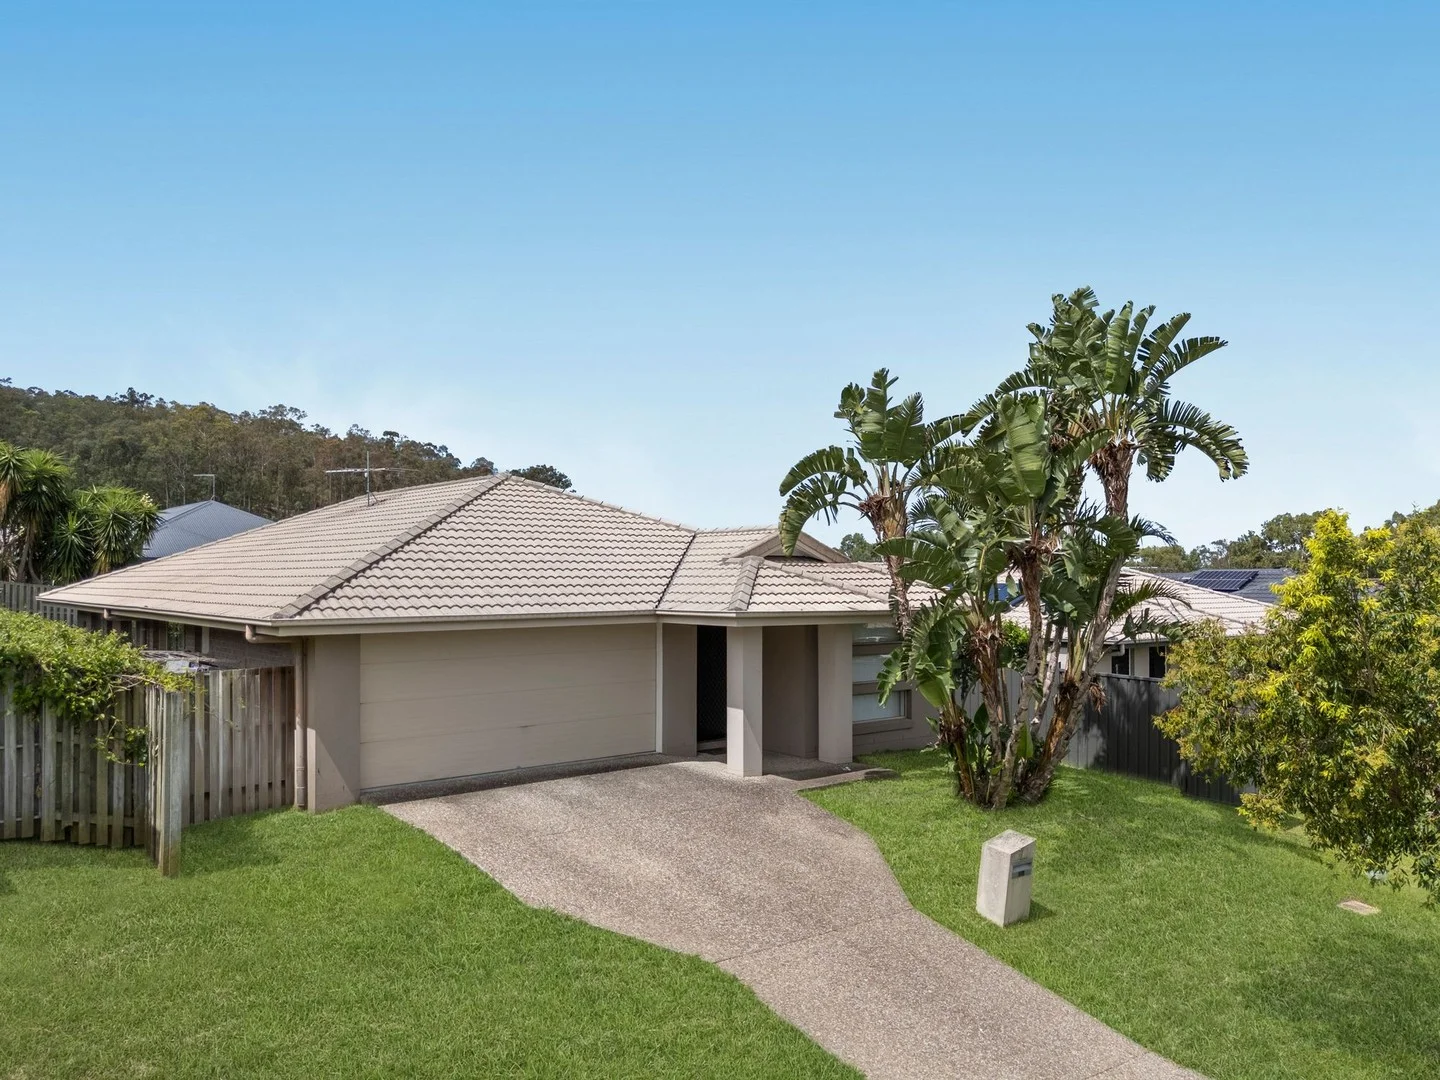
Description: Welcome to 37 Sunridge Circuit, a spacious and modern 4-bedroom, 2-bathroom home positioned on a generous 480m2 block in one of Bahrs Scrub's most desirable streets. Tucked away in a peaceful, family-friendly enclave, this property offers the perfect blend of comfort, convenience, and lifestyle - an ideal opportunity for both homeowners and savvy investors. From the moment you arrive, you'll appreciate the home's private setting and inviting street appeal. Step inside and you're greeted by an open, flowing layout designed for easy living. The heart of the home features a well-appointed kitchen overlooking the combined living and dining areas, creating a warm and welcoming space for everyday family life. Four generously sized bedrooms ensure ample room for everyone, with the master suite offering its own walk-in wardrobe and ensuite. Outdoors, the low-maintenance backyard provides plenty of room for kids or pets to play, weekend BBQs, or the simple enjoyment of Queensland's year-round sunshine. Currently tenanted until August, this property presents an excellent opportunity for investors seeking immediate returns, or home buyers looking to secure their future place in this fast-growing suburb. Homes in this location are tightly held - and for good reason. With quality parks, schools, shopping precincts and major transport links just minutes away, 37 Sunridge Circuit delivers relaxed modern living in a prime position. Don't miss your chance to make this one yours. Information contained on any marketing material, website or other portal should not be relied upon and you should make your own enquiries and seek your own independent advice with respect to any property advertised or the information about the property.
Agent: Georgie Merry - georgie.merry@coronis.com.au - 0427062418
Beenleigh, QLD 4207
Land Size: 760 m²
Property Type: House
Listing Type: Residential
Status: Active
Summary: Single-level residence offering excellent potential
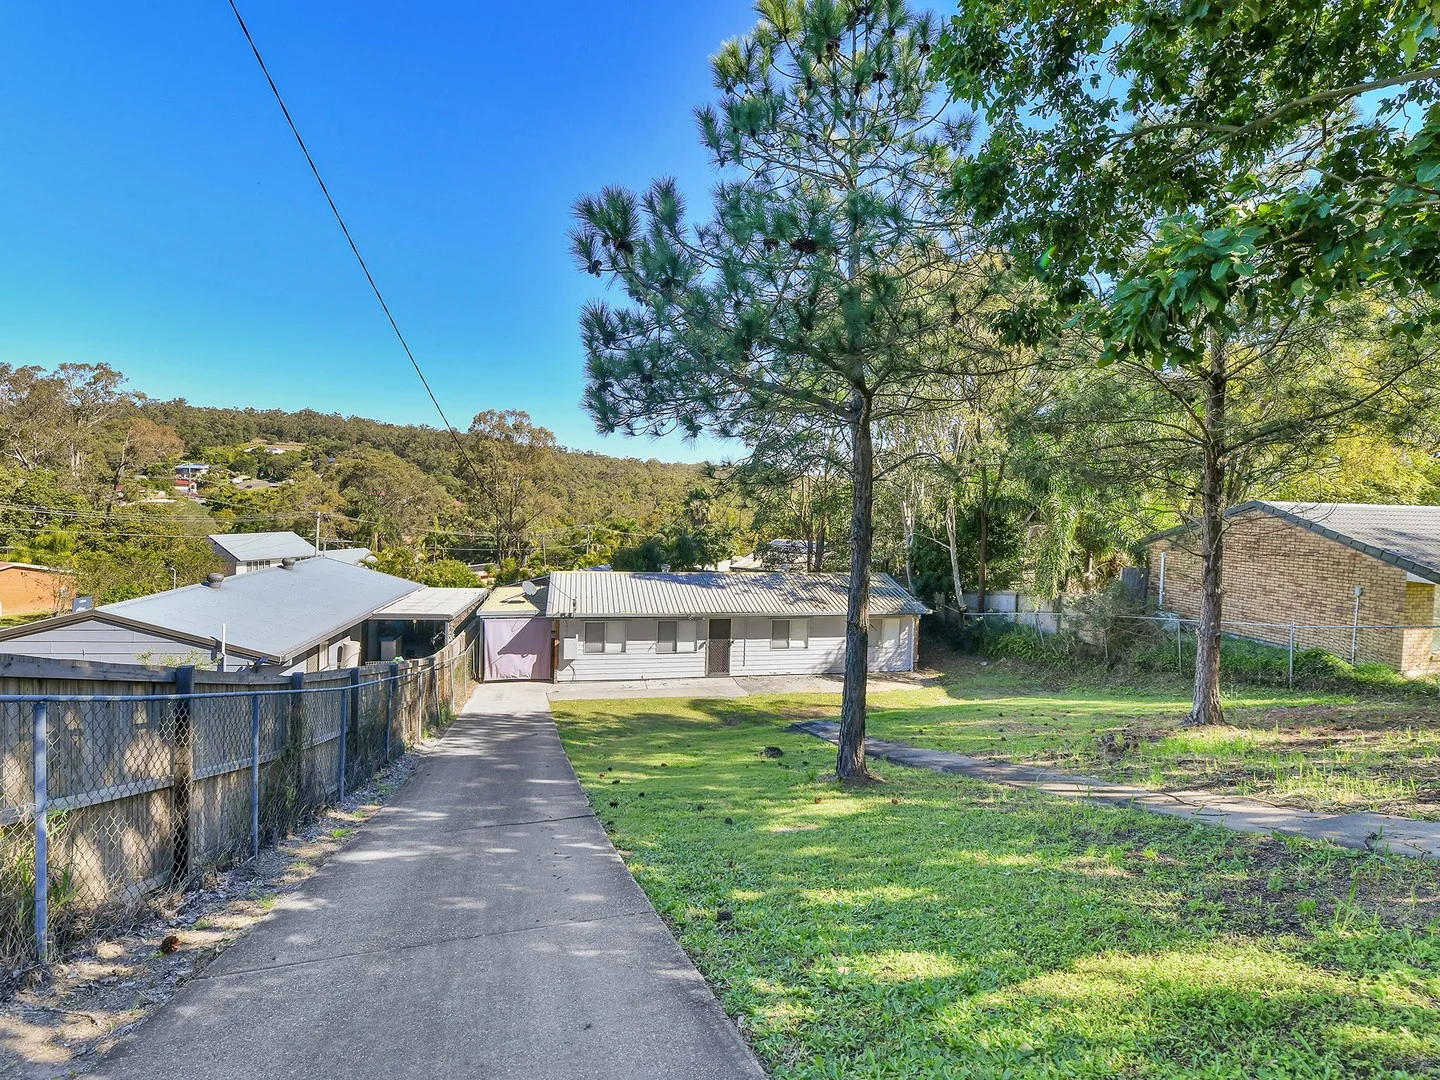
Description: "Due to a change in circumstances, this long-term investor has decided to move on from this investment. This presents a fantastic opportunity for another family or investor to acquire and enjoy this home in a wonderful area." This well-presented three-bedroom residence offers versatility for first-time buyers, families, or investors. The property features a separate kitchen, dedicated dining and lounge areas, as well as an additional second lounge room. All three bedrooms are designed to accommodate the needs of a whole family. Key Features Distinct kitchen, dining, and lounge areas for versatile living. Expansive second lounge room ideal for entertaining or hosting family events. Master bedroom equipped with built-in robe. Two generously sized additional bedrooms. Well-appointed bathroom with a separate toilet. Low-maintenance, fully fenced, and secure front and back yards. Single carport that can also be utilised as a work area. Dedicated laundry space. Situated on a 760 sqm block with mature trees providing ample shade during the extended Queensland summers. Conveniently located within walking distance to public transport Beenleigh is an emerging residential area, ideally situated between Brisbane and the Gold Coast. This housing estate has developed into a vibrant community that attracts numerous families. The location offers excellent potential for buyers to add value to their investment and pro-vides convenient access to the M1 motorway, facilitating easy commutes to both Brisbane and the Gold Coast. This property presents a comprehensive range of appealing features. Properties in this area are highly sought after and seldom remain on the market for long. Interested parties are encouraged to act promptly. *Every effort has been made to ensure the accuracy of the information provided herein. However, Local Property 4 Sale Property Management accepts no responsibility for any typographical errors or omissions. All details are believed to be correct at the time of publication.*
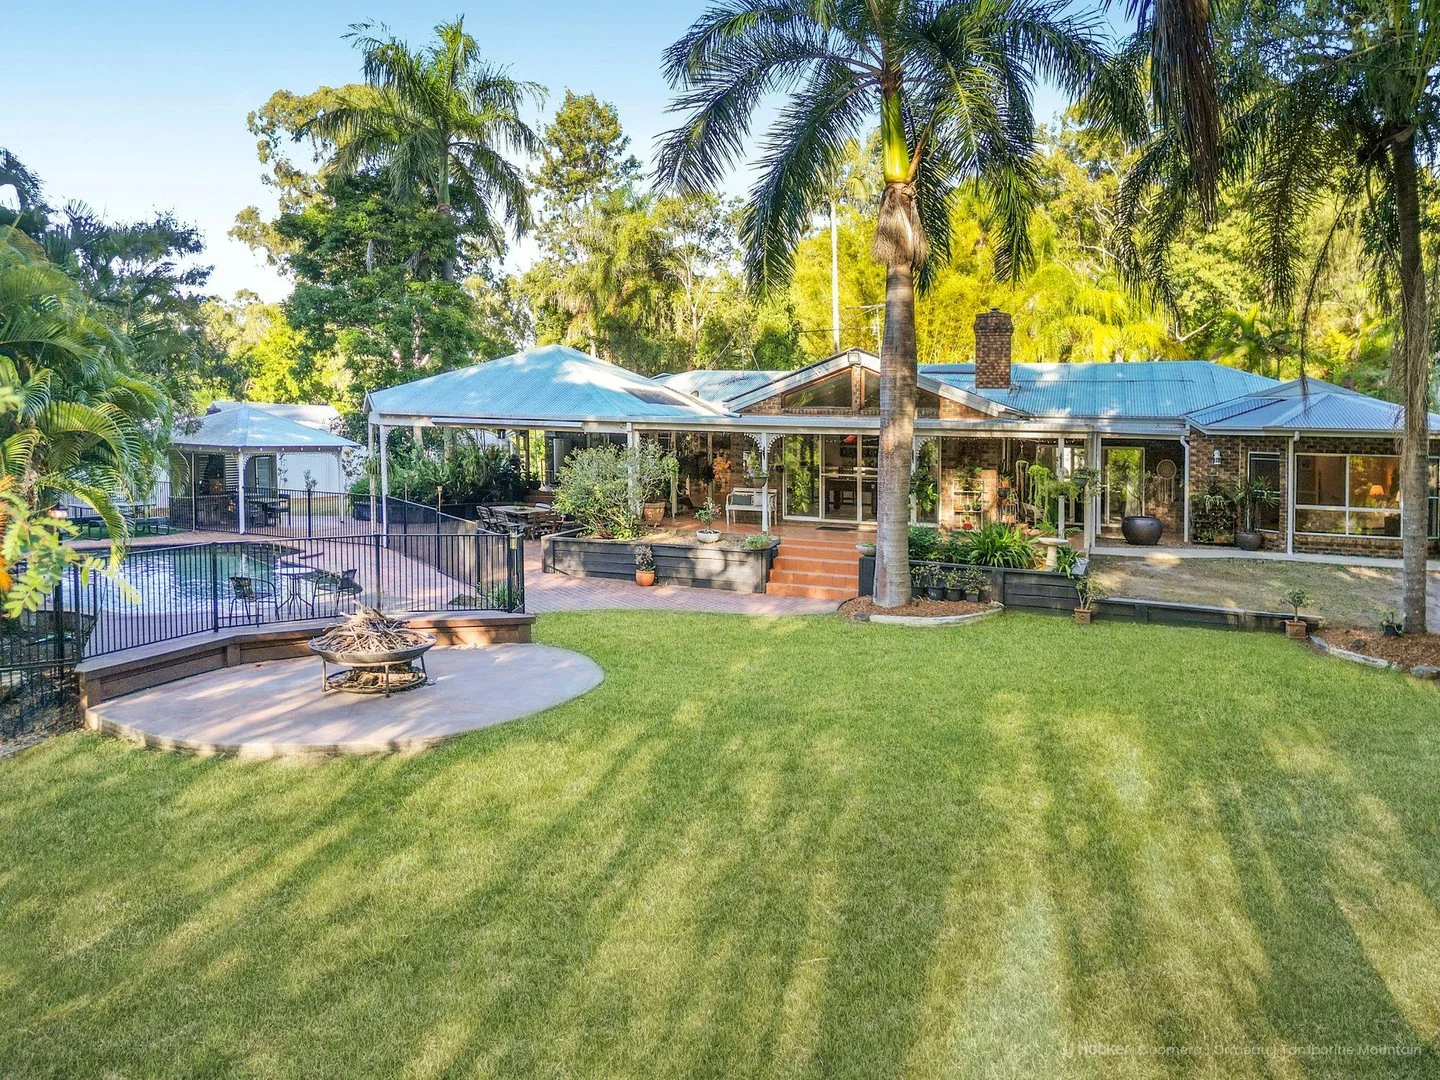
Yatala, QLD 4207
Land Size: 4688 m²
Property Type: House
Listing Type: Residential
Status: Active
Summary: Timeless Australian Masterpiece with Luxurious Self-Contained Retreat
Description: UNDER CONTRACT WITH CONDITONS PENDING - Please let me know if you would like to be updated with any changers This stunning Albert River estate is generating massive early interest, with the first week of private inspections and open homes anticipated to be exceptionally busy. The motivated sellers are eager to capitalise on the momentum and are looking to sign contracts swiftly-potentially as early as after the first weekend of opens. Time is truly of the essence; this rare opportunity could vanish in days! Quietly tucked away on the peaceful banks of the Albert River, this magnificent Australian colonial-style family residence is a true collector's item-offered to the market for only the third time since its original build. A rare blend of historic charm, expansive space, and premium modern upgrades, it's the ultimate private oasis for multi-generational living or effortless entertaining. Commanding an impressive 4,688 sqm block with direct riverside frontage, the property is securely enclosed behind electric front gates, providing total seclusion and room to breathe. Perfectly located between the dynamic Brisbane and Gold Coast hubs, the M1 motorway is a short drive away-putting Brisbane CBD or the Gold Coast just 30 minutes in either direction. Luxurious Self-Contained Second Dwelling - Recently Upgraded to Resort-Level Living A true standout feature: this fully independent secondary building has been beautifully modernised into a high-end retreat. Enjoy an expansive open-plan kitchen/living area with soaring vaulted ceilings that flood the space with light and airiness; a generous master bedroom complete with walk-in robes; a sleek modern ensuite bathroom; and seamless indoor-outdoor flow via large sliding doors opening directly to a spacious covered alfresco area. Ideal for extended family, guests, in-laws, teenagers, a home office, or even Airbnb-style income potential-this upgraded haven adds exceptional versatility and value to the estate. Elegant Main Colonial Residence - Three Distinct Living Zones for Every Occasion This grand home masterfully separates living spaces while maintaining effortless flow, a hallmark of classic Australian colonial design with its generous proportions, high ceilings, and natural light. Sophisticated Formal Lounge and Dining - Step into timeless elegance in this impressive zone, featuring soaring raked ceilings that create a sense of grandeur and space. A cosy open fireplace anchors the room, perfect for intimate evenings or hosting formal gatherings. Abundant natural light pours in through large windows, highlighting the classic symmetry and refined details that define colonial charm-ideal for celebrations, quiet reading by the fire, or showcasing your finest furniture and art. Expansive Family Kitchen, Living, and Meals Area - The true heart of the home, this warm and welcoming open-plan space is designed for everyday family life and effortless entertaining. Centred around a second feature fireplace that adds ambiance year-round, it flows seamlessly from a well-appointed, expansive kitchen into generous family and meals zones. High ceilings and abundant light make it feel bright and inviting, while the layout encourages connection-whether cooking a family feast, homework at the bench, or relaxing with loved ones in the comfortable living area. Relaxed Rumpus Room and Bar with Captivating River Views - For laid-back leisure, retreat to this separate, high-ceilinged haven that overlooks the serene Albert River. The elevated position and large windows frame stunning water vistas, creating a peaceful, almost resort-like escape. Complete with a dedicated bar area, it's perfect for casual get-togethers, watching sport, games nights, or simply unwinding with a drink while soaking in the tranquil outlook-blending indoor comfort with the beauty of riverside living. Premier Outdoor Lifestyle & Extras • 4 spacious bedrooms, including a front bedroom with its own toilet for convenience • 2 bathrooms plus a private internal sauna for ultimate relaxation • Double extra-long drive-through garage plus carports and parking for up to 10 vehicles • Grand raised entertaining pavilion and charming gazebo-ideal for riverside gatherings with panoramic views • Immaculately landscaped grounds with town water supply • Private in-ground pool overlooking the serene Albert River • Minutes to the nearby Yatala/Paterson Rd public boat ramp - effortless access to launch your boat for fishing, cruising, waterskiing, or exploring the river right from your lifestyle doorstep • Short, easy walk to prestigious Rivermount College This extraordinary property overflows with thoughtful features, exuding genuine warmth and colonial elegance that instantly feels like "home." From its classic symmetry and generous spaces to the recent luxury upgrades, it's designed for legacy living. Disclaimer: Whilst every effort has been made to ensure the accuracy of these particulars, no warranty is given by the owner or the agent as to their accuracy. Interested parties should not rely on these particulars as representations of fact but must instead satisfy themselves by inspection or otherwise.
Agent: Robbie Dunn - rdunn@ljhgc.com.au - 0404 466 793
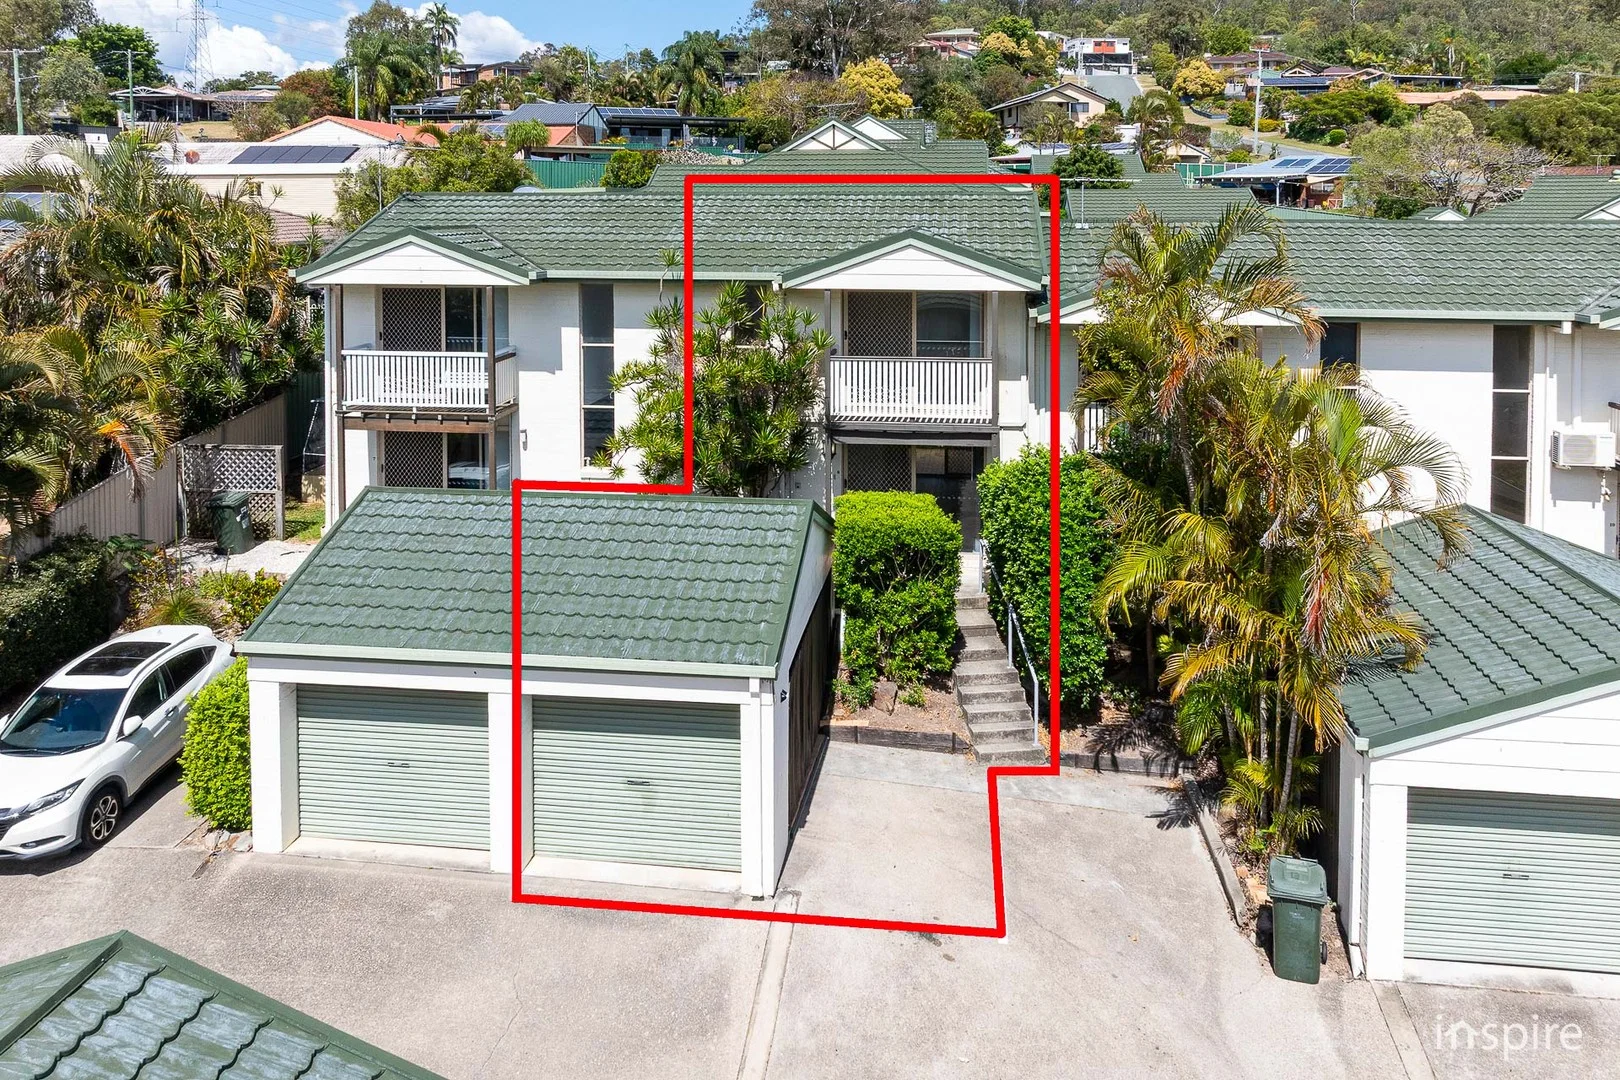
Mount Warren Park, QLD 4207
Property Type: Townhouse
Listing Type: Residential
Status: Active
Summary: Opportunities like this do not last long
Description: Body Corporate fees - $2,538.92 per annum / $48.83 per week Logan City Council rates & water fees - $4,214.12 per annum / $81.04 per week Welcome to 8/9 Quinton Court! Nestled in the picturesque suburb of Mt Warren Park, your new home presents as an exquisite blend of comfort, convenience, and stylish living. This distinguished two-bedroom, one-bathroom residence boasts a generous layout designed to accommodate executives, professional couples, first home buyers, and small families seeking a spacious and well-appointed abode. Upon arrival, you are greeted by the elevated position, entrance stairs, and covered porch to the entry. Entering your new home, you'll be encapsulated with the extensive renovations completed throughout. The well-appointed kitchen, living, & dining area offer a serene environment for relaxation and entertainment. Complementing the home's spacious recreational spaces, the sizable low maintenance, rear courtyard area with prospective future opportunities to add a patio roof for year-round, all-weather enjoyment (*STCA & STSMA), provides the perfect spot for peaceful outdoor meals and family gatherings - extending your living options and catering to a variety of activities and social interactions. Your new home's sleeping quarters consist of two (2) bedrooms with new ceiling fans, new carpet flooring, and each also outfitted with built in wardrobes. The master suite is also fitted with a near new Fujitsu reverse cycle air conditioner and private balcony - promising a serene and private retreat. This exceptional home has a new bathroom, new vinyl plank flooring on the ground level, near new Fujitsu reverse cycle air conditioner in the living area, new light and electrical fittings throughout, and high speed HFC NBN; ensuring reliability and convenience for those who work from home. Features of 8/9 Quinton Court includes: - Internal floor space including garage 115.9m2 - Freshly painted throughout - New vinyl plank flooring (ground level) - New carpet (stairs & upper level) - New ceiling fans with LED lights - bedrooms - New electricals & light fittings throughout - 2 x near new Fujitsu air conditioners upper & lower levels - New Vulcan (Rheem) 250L hot water system - Low maintenance, paved, fully fenced outdoor entertainment area - Elevated position close to Beenleigh town centre & Windaroo golf club - Well-appointed, open plan living with direct access to entertainment area - Well maintained, galley kitchen with new Euromaid stove/oven/griller - 2 bedrooms with built in wardrobes - Private balcony main bedroom - 1 bathroom renovated/brand new - Single lock up garage - Single open car park - Internal laundry - Security screens & doors throughout Well designed and meticulously maintained, this wonderful purchasing opportunity offers a rare chance to embrace the vibrant urban lifestyle of Mt Warren Park. Located within close proximity to fantastic school, local parks, walking tracks, recreational facilities, sporting clubs, community centres/events, and the Albert River. 41km from Brisbane CBD, 44km to Gold Coast CBD, and multiple transport options including train and bus. If you're seeking incredible value in the heart of Mt Warren Park than this townhouse is a must to inspect! Do not hesitate to arrange your private inspection of this wonderful home or investment opportunity. Please contact the Inspire Real Estate Solutions sales team or appointed marketing agent Scott Robinson on (07) 3423 7580 or 0438 755 782 to arrange your inspection. You'll love this home upon inspection. BCCM Form 33, Form 2 Sellers Disclosure, and rental appraisal available upon request or can be obtained in person at your arranged inspection/open home attendance. Interested? What do you do now? To book your inspection simply click on 'Get in Touch' or 'Email Agent'. By registering, you will be instantly informed of inspections, updates, and changes to your appointment. If you have any questions please click 'Get in Touch' or 'Email Agent', ask your question/s and we will get back to you as soon as possible. DISCLAIMER: In preparing this information, we have used our best endeavours to ensure that the information contained therein is true and accurate but accept no responsibility and disclaim all liability in respect of any errors, inaccuracies or misstatements contained herein. Prospective purchasers should make their own counsel and financial inquiries to verify any information contained herein. - STCA Subject to council approval. - STSMA Subject to strata management approval.
Agent: Scott Robinson - sales@inspirerealestate.com.au - 0734237580
What's Nearby

The Boys' Brigade (Beenleigh)
87 Pheasant Ave, Beenleigh

Move It Gymnastics
52 Chetwynd St, , Loganholme

Elite Cheer Brisbane
Lot 1, Unit 2/63/69 Meakin Rd, , Meadowbrook

GKD Gymnastics and Dance
Aliciajay Cirt, Yatala

GKR Karate
Beaudesert Beenleigh Rd, Bahrs Scrub

Cutting Edge Martial Arts Centre
Commerce Cirt, Yatala

Japan Karate Ass'n Shotokan
Peace Ct, Mount Warren Park

Mt Warren Lanes
Mount Warren Park

Yong-Gi Taekwondo Australia
Mount Warren Blvd, Mount Warren Park
Nearby Schools

Rivermount College
Rivermount Drive, Yatala QLD 4207 Australia

Windaroo Valley State High School
240 Beaudesert Beenleigh Rd, Bahrs Scrub QLD 4207, Australia

Windaroo State School
300 Mount Warren Blvd, Mount Warren Park QLD 4207, Australia

Mount Warren Park State School
125 Mount Warren Boulevard, Mount Warren Park QLD 4207 Australia

Beenleigh Special School
Mount Warren Park QLD 4207

Norfolk Village State School
83 Halfway Drive, Ormeau QLD 4208 Australia
Nearby schools do not imply enrolment eligibility. Confirm catchments, year levels and childcare availability directly with the provider.