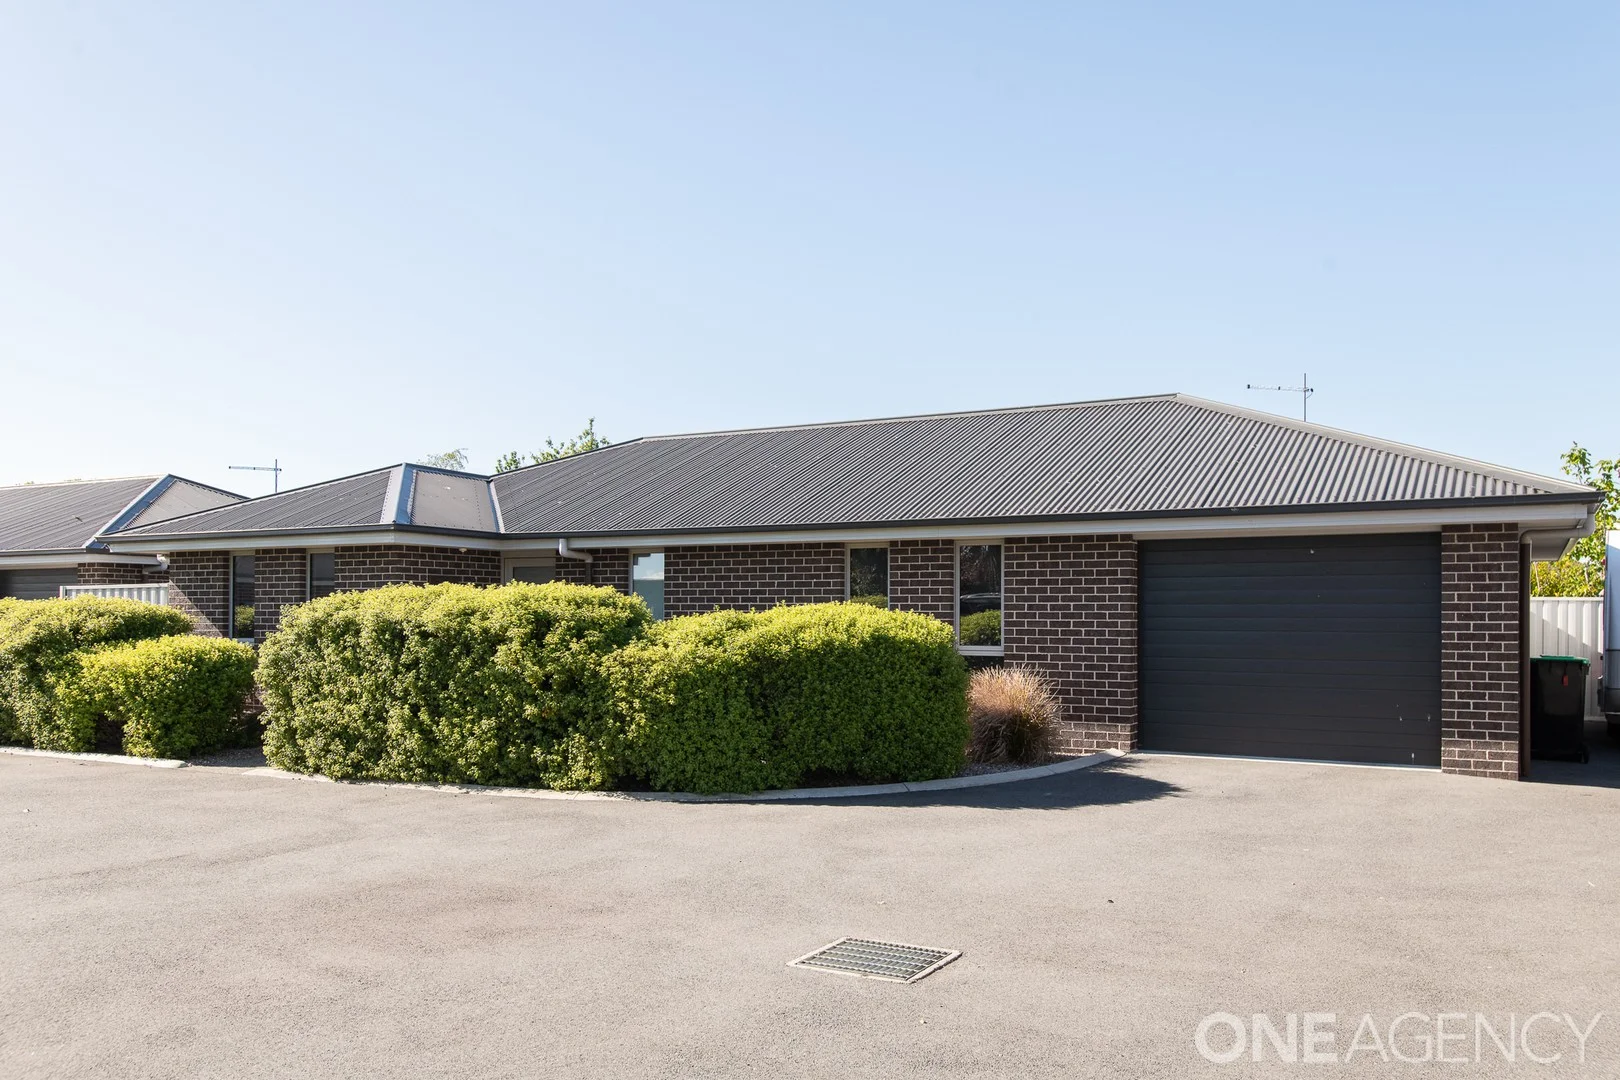
7/11a Frederick Street
Perth, TAS 7300
Neighbourhood & everyday essentials
Explore around Perth, from school days to weekends.
Area figures
- homes for sale in Perth
- 3
Find schools, playgrounds and children’s classes. Browse by age to plan school days and weekends.
Area figures
- residents (ABS, June 2024)
- 14,428
- children aged 0–14
- 2,341
- schools
- 5
- parks & libraries
- 22
- kids’ activity providers listed
- 6
Most-listed activities: AFL, Auskick, Skiing
Population figures: Australian Bureau of Statistics
Explore local libraries, community spaces, schools and council programs across the wider area.
Parks, playgrounds & public spaces
Perth Memorial Reserve
Main Rd, Perth, Tasmania, 7300
156 m straight-line distance
Perth Riverbank Reserve
William St, Perth, Tasmania, 7300
319 m straight-line distance
Lions Park
Main Rd, Perth, Tasmania, 7300
646 m straight-line distance
Carins Park
Abel Tasman Ave, Longford, Tasmania, 7301
4.5 km straight-line distance
Things to do near this home
Explore nearby play centres and family attractions from the directory. Check ages, entry prices and opening hours with the venue.
Find more ideas by age, budget and indoor or outdoor setting on Things to do. Dated events are in What’s on. See what’s on
Discover local guides & family ideas
Read local family guides and practical articles as you explore life around this home.

Most Livable Suburbs in Tasmania for Families (2026)
<!-- seotitle: Most Livable Suburbs in Tasmania for Families (2026) metadescription: The TAS suburbs with the most kids' activities and nearby schools on offer, ranked from AroundSchools' own…
Read more →
Free Kids' Activities in Hobart: What's On, Libraries, Free Trials
There are 2 free events listed in and around Hobart for the next month, 195 libraries, parks and community spaces we hold inside the city, and no kids' activity providers listed yet offering a free…
Read more →Everyday essentials & getting around
Open the map to choose a destination and check journey times from this address. Walking routes, step-free access and travel times have not been verified.
Source: AroundSchools directory. Distances are straight-line distances, not walking routes. Confirm facilities on the linked detail pages. Directory update dates are not supplied for this summary.
Property Details
Apartment / Unit / Flat
RESIDENTIAL
What's Nearby


Nearby Schools

Perth Primary School
181 Fairtlough Street, Perth TAS 7300 Australia

Longford Primary School
Catherine St & William St, Longford TAS 7301, Australia

Evandale Primary School
Unit 5/8 Barclay St, Evandale TAS 7212, Australia
Youngtown Primary School
Victoria St, Youngtown TAS 7249, Australia

Prospect High School
30-32 Ralph St, Launceston TAS 7250, Australia

Kings Meadows High School
Guy Street, Kings Meadows TAS 7249 Australia
Nearby schools do not imply enrolment eligibility. Confirm catchments, year levels and childcare availability directly with the provider.
Nearby Properties
Recently sold nearby
Homes that have sold close to this address. We don’t show sale prices.
Perth, TAS 7300
Land Size: 600 m²
Property Type: House
Listing Type: Residential
Status: Active
Summary: Rare Opportunity Awaits
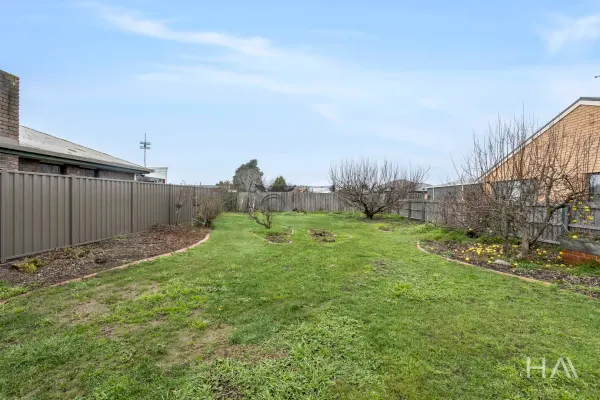
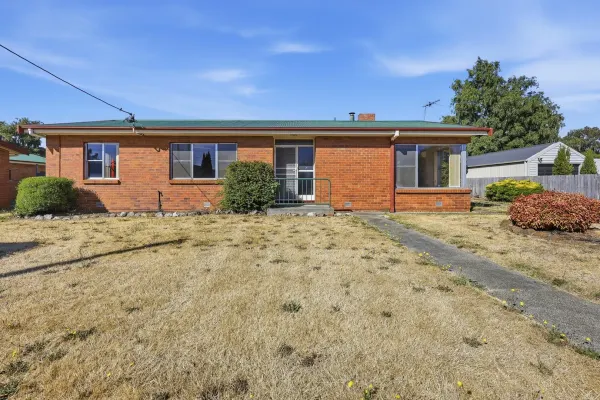
Description: I am pleased to present a truly rare and character-filled opportunity: the former Perth Police Station and its adjoining residence. Positioned on two separate titles and offered together, this unique property package is rich in local history and offers exceptional flexibility for its next chapter. The Former Perth Police Station Zoned Community Purpose and situated on approximately 600m², the station includes a reception area, lunchroom, and two original holding cells. The building presents outstanding potential for adaptive reuse (STCA), making it ideal for offices, consulting rooms, or creative commercial ventures. The Former Police Residence is zoned General Business Occupying approximately 775m², this three-bedroom residence features solid foundations and is ready for renovation. It offers the potential to be transformed into a residence, professional suite, or a complementary space to the station (STCA). Key Features: - Two separate titles totalling approx. 1,375m² - Flexible Zoning: General Business & Community Purpose - Unique historic features including original holding cells - Three-bedroom residence with significant renovation potential - Prominent location with high "street cred" and appeal Whether you are an investor, developer, or owner-occupier, this former police complex offers a distinctive opportunity that is not to be missed. If you would like to arrange a viewing or require further information call Joey Maloney today. *Ray White Launceston has no reason to doubt the accuracy of this information which has been obtained from sources considered to be reliable; however, we cannot guarantee it. Prospective purchasers are advised to carry out their own investigations. All measurements are approximate.
Agent: Joey Maloney - joey.maloney@horizontas.com.au - 03 6334 3555

Perth, TAS 7300
Land Size: 5275 m²
Property Type: Vacant Land
Listing Type: Residential
Status: Active
Summary: Devon Hills Park - Titles Issued / Ready to build on now!
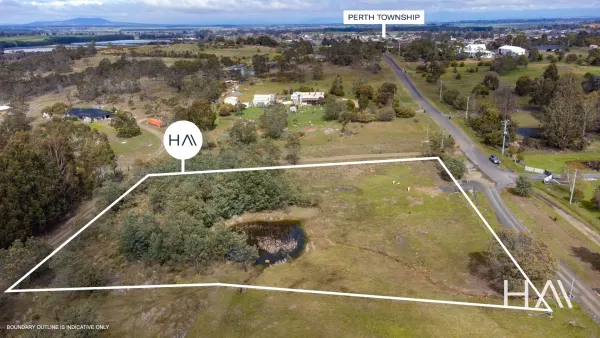
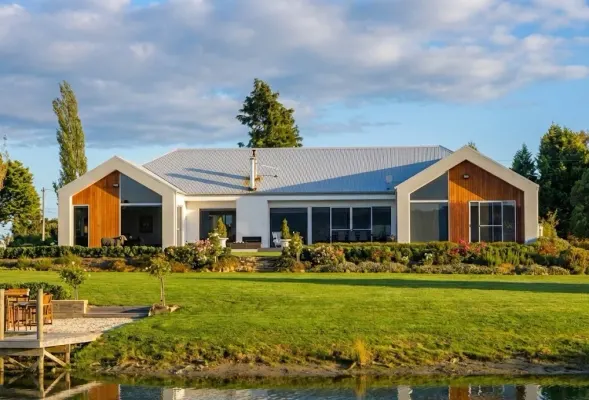
Description: Discover your perfect countryside retreat in this new subdivision on the outskirts of Launceston, offering larger lifestyle land parcels with all-day sun perfect for your dream home now (titles are issued). Choose from tranquil, small acreage blocks ranging from 5,275 sqm (1.3 acres) to 11,310 sqm (2.8 acres). These mostly flat cleared and ready-to-build parcels provide ample space for a home, a pony or simply room to breathe. Priced from just $345,000, these properties give you the rare chance to own so much more than a typical city block with power and water services already connected at the boundary and crossovers installed. Experience the best of Tasmanian living in Devon Hills and Perth, where scenic landscapes meet modern convenience. These neighbouring areas offer a peaceful lifestyle with an excellent primary school, local shops and easy access to Launceston, just minutes away. Enjoy a variety of outdoor activities, from walking trails to parks, perfect for families and nature lovers. With a strong sense of community, reliable services and a balance of rural charm and urban convenience, Devon Hills and Perth are the ideal places to call home. Enjoy the best of both worlds-peaceful country living just 14 minutes from Launceston's CBD and its array of schools, shops and essential services. It's also just 3 minutes to Perth for local amenities and only 6 minutes to Launceston Airport. Don't miss this chance to secure your slice of country paradise! Contact Jeremy Wilkinson or Jessica Froude for more information. Council: Northern Midlands Zoning: Rural Living **Harcourts Launceston has no reason to doubt the accuracy of the information in this document which has been sourced from means which are considered reliable, however we cannot guarantee accuracy. Prospective purchasers are advised to carry out their own investigations. All measurements and block identifications are approximate**
Agent: Jeremy Wilkinson - jeremy.wilkinson@harcourtslaunceston.com.au - 0363379700
Agent: Jessica Froude - jessica.froude@harcourts.com.au
Perth, TAS 7300
Land Size: 211 m²
Property Type: House
Listing Type: Residential
Status: Active
Summary: Solid Brick Unit, Ideal Investment or First Home
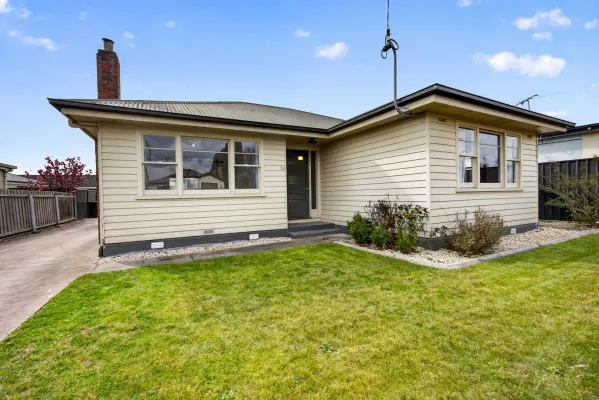
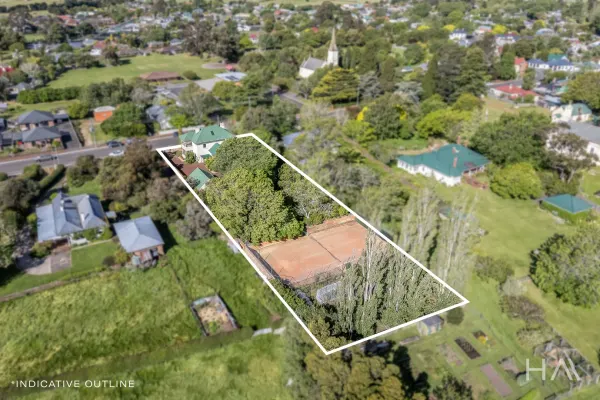
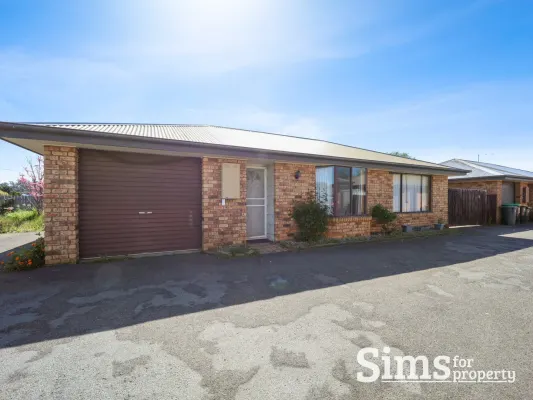
Description: Perfectly positioned in the ever-popular and fast-growing Perth this solid brick unit presents a great opportunity for investors, first home buyers, and downsizers seeking comfort & convenience. 1/14 Phillip Street offering a warm and welcoming atmosphere the moment you step inside. Its low-maintenance nature makes it a highly appealing option for those looking to enjoy a relaxed lifestyle without compromise. The open plan layout seamlessly connects the kitchen, dining, and lounge area, creating a central hub of the home. The kitchen offers good bench and storage space, ideal for everyday cooking, while the adjoining dining and living zones provide a comfortable setting to unwind. Accommodation comprises two generous bedrooms, each featuring built-in wardrobes for ample storage and convenience. The bathroom is easily accessible from both bedrooms. The separate laundry has direct outdoor access, adding to the practicality of the home. Outdoors, a lovely paved and private courtyard captures an abundance of sunlight, offering the perfect spot to relax, enjoy your morning coffee, or entertain friends & family. The low-maintenance outdoor space is fully fenced and offers private and secure area. Further enhancing the appeal is a secure lock-up garage with internal access, providing both convenience and peace of mind, as well as an additional parking bay for guests or a second vehicle. Located just 15 minutes from the Launceston CBD, this property offers the best of both worlds-quiet suburban living with city convenience. You'll find everything you need right at your doorstep in Perth's township, including cafes, shops, medical services, schools, and recreational facilities. With its solid brick construction, thoughtful design, and unbeatable location, 1/14 Phillip Street represents a fantastic opportunity to secure a low-maintenance home or investment. This property is currently tenanted for $400 per week until August 2026. Built: 1991 House size: 78m2 approx. Land size: 211m2 approx. Council Rates: $1,11296pa approx. Water Rates: $1,000.00pa approx. Sims for Property has no reason to doubt the accuracy of the information in this document which has been sourced from means which are considered reliable, however we cannot guarantee accuracy. Prospective purchasers are advised to carry out their own investigations.
Agent: Richard Sims - richard@simsforproperty.com.au - 03 6334 4299
Agent: Erin O'Grady - erin@simsforproperty.com.au - 03 6334 4299
Perth, TAS 7300
Land Size: 795 m²
Property Type: House
Listing Type: Residential
Status: Active
Summary: Perth Luxe - Brand New
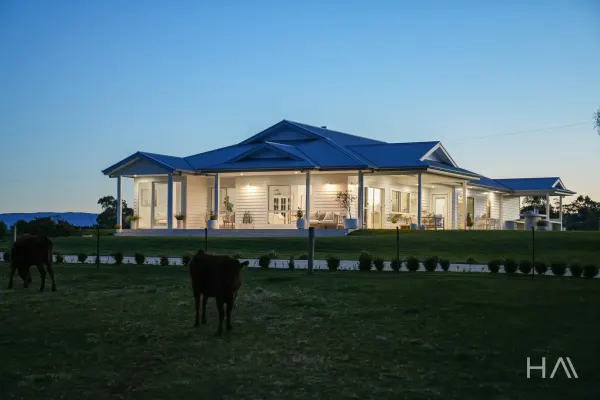
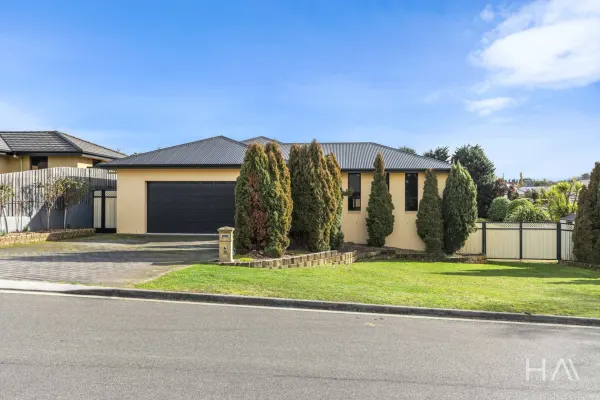
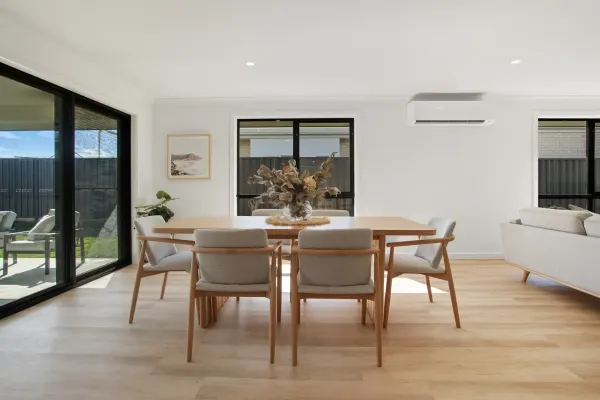
Description: This Spiteri Homes, designer masterpiece is now complete & ready for one fortunate buyer to make it their home. Situated on just under 800m2 of level land in a new subdivision only 10 minutes to Launceston. * North/East facing alfresco area that soaks in the sun * Expansive stone bench tops areas in kitchen * 900mm Artusi oven, induction cooktop & dishwasher * A dream walk-in butlers pantry with plenty of shelving * Main bathroom with bath and shower, separate toilet and a modern laundry * Colourbond fences, Hard wired smoke alarms The professional photos tell the story as you flick through them. Like the double sink in kitchen, flick mixer tap, generous sized bedrooms, robes and everything you would expect a quality new build to have. BEDROOMS: All above average sizes with robes and the main being 3.2x3.8m with ensuite and designer finishes in the walk-in robe. The ensuite has double bowl vanities and a walk-in shower. HEATING: Mitsubishi 9kw Heatpump in living room, double glazed windows, fully insulated Vulcan Duomax 250L hot water system GARDENS: established turf & assorted Buxus Topairy, Little limes, Ebony Leucadenron & Buxus english box OTHER INFO: * Side access of 4.25m (3.65m clear of eaves) to enable off street parking and rear shed access if required, or a carport * The yard has intentionally been left without turf to enable you to gravel, seal or do what you require or desire. Side fencing can also be negotiated. * Services are mains water and sewer, NBN is in the area for connection * Blinds to follow throughout or can be sold as is as you pick your own. * Letterbox and St numbers will be installed Distance to Launceston: 17.5klm To Launceston Airport: 7.9klm To Perth Primary School: a mere 1.6klm or a pushbike ride To the local IGA: 2klm Annual Rates: approx. $1200 Rent Estimate: seek updates from local managing agents. eProperty&Co has no reason to doubt the accuracy of the information in this document, which has been sourced from means considered reliable, however, we cannot guarantee accuracy. Prospective purchasers are advised to carry out their investigations.
Agent: Jo Eady - jo.eady@epropertyco.com.au
Perth, TAS 7300
Land Size: 925 m²
Property Type: House
Listing Type: Residential
Status: Active
Summary: Premium Living in Perth
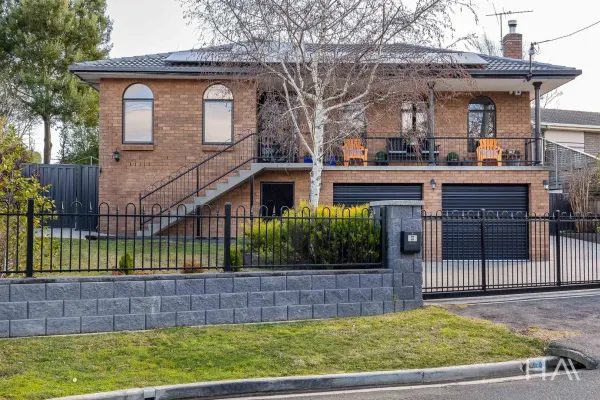
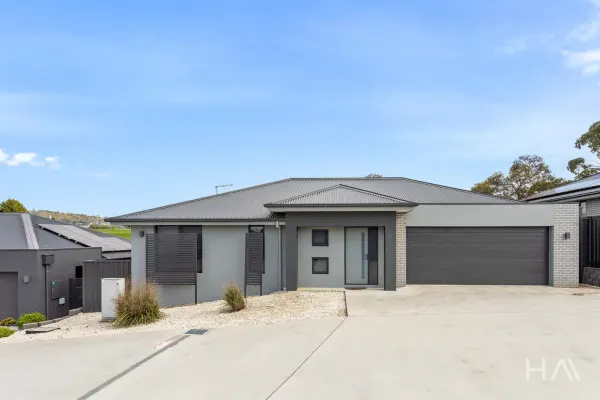
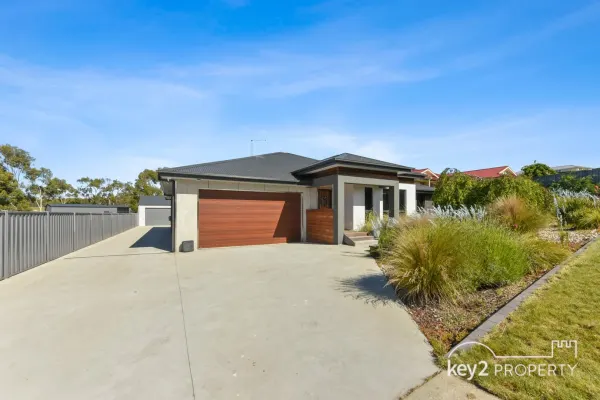
Description: Perfectly positioned in a highly sought-after pocket of Perth, this beautifully designed home offers impressive street appeal, modern family comfort and exceptional indooroutdoor living. Thoughtfully planned and finished to a high standard, it provides the space, versatility and quality that today's buyers look for. Inside, the floor plan has been crafted for families of all stages. The master suite sits privately at the front of the home and features a generous walk-in robe and a luxurious ensuite with dual showers. A separate bedroom wing accommodates the remaining three bedrooms, all with built-in robes and easy access to the stylish main bathroomcomplete with floor-to-ceiling tiles, a double vanity, separate shower and a freestanding bath. A second living area at the front of the home creates the perfect media room, kids' retreat or quiet space to unwind. The stunning kitchen forms the hub of the home, showcasing stone benchtops, quality appliances and a spacious butler's pantry. It flows seamlessly to the dining and living zones and extends outdoors to a superb alfresco area with a built-in BBQ and sinkideal for entertaining year-round. The outdoor living continues with a generous swim spa, offering the perfect place to relax, exercise or unwind in complete privacy. This feature enhances the home's already impressive entertaining options and creates a true all-season retreat. For those needing extra storage or workshop space, this property delivers in spades. Along with the double garage offering internal access, there is also a fully lined 6m x 9m shed complete with power, heating and its own toiletperfect for hobbies, a studio or additional accommodation potential. Outside, the secure rear yard includes a garden shed and designated dog run. Offering style, space and premium functionality in a popular family-friendly location, this home is an outstanding opportunity. Council rates: $570 p/q approx. Building size: 259m2 approx. Land size: 925m2 approx. Year built: 2017 Rental estimate: $700-$780 per week. Key2 Property have obtained all information in the document from sources we believe to be reliable; however, we cannot guarantee its accuracy. Prospective purchasers are advised to carry out their own investigations.
Agent: Ananda & Kate - sales@key2.com.au - 03 6343 1329
Agent: Georgia Anderson - georgia@key2.com.au - 63431329
Land Size: 407 m²
Property Type: Apartment / Unit / Flat
Listing Type: Residential
Status: Active
Summary: Low Maintenance & Modern Living in the Heart of Longford
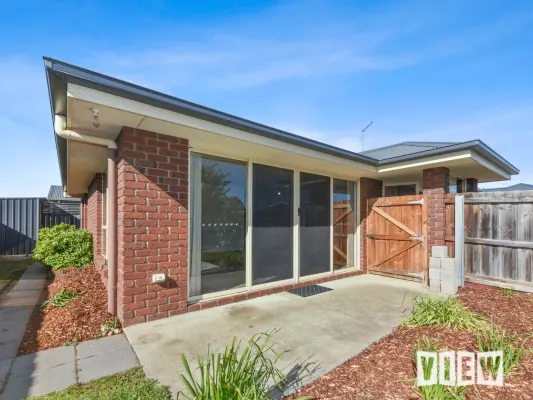
Description: Tucked quietly down a private internal driveway, this modern and low maintenance unit offers an ideal lifestyle for first home buyers, investors, or downsizers seeking comfort and convenience in the thriving township of Longford. Built in 2013, the brick veneer and Colorbond home features a practical and stylish layout designed for easy living. Property Features: Two bedrooms, both with built-in wardrobes Open plan kitchen and dining with a walk-in pantry and quality appliances, including a Fisher & Paykel double drawer dishwasher and Westinghouse oven and cooktop Two-way ensuite bathroom with a spacious shower and modern vanity Light-filled living area with Daikin inverter reverse cycle heating and cooling for year-round comfort Fully fenced, low maintenance yard featuring a lock-up garden shed and a partly covered patio area, perfect for outdoor entertaining Single lock up garage with internal access plus additional off-street parking Set on a 407m² (approx.) allotment, this property forms part of a non-active body corporate, sharing the driveway with neighbouring units. Located within easy walking distance to Longford Primary School and only minutes from the Longford shopping precinct, this home delivers a fantastic blend of lifestyle and practicality. Longford itself is a vibrant Northern Midlands community offering a wide range of services, including medical facilities, supermarkets, banks, and cafés all just 20 minutes from Launceston CBD and 15 minutes from the airport. Property Details: Council Rates: $1,376.00 p.a. approx Water Rates: $297.00 per quarter + Usage approx Year Built: 2013 Land Size: 407m² approx House Size: 122.74m² approx Roof: Colorbond Walls: Brick Veneer Zoning: General Residential Council: Northern Midlands Council ** View Real Estate Launceston has obtained the information in this file from what we believe is reliable sources and has no reason to doubt its accuracy however we cannot guarantee its exactness. Prospective purchasers are advised to carry out their own inquiries. All measurements are approximate. **
Agent: Stuart McLeod - stuartmcleod@viewtas.com.au - 03 3631 3399
Agent: Jack McCarthy - jackmccarthy@viewtas.com.au - 0363 313399