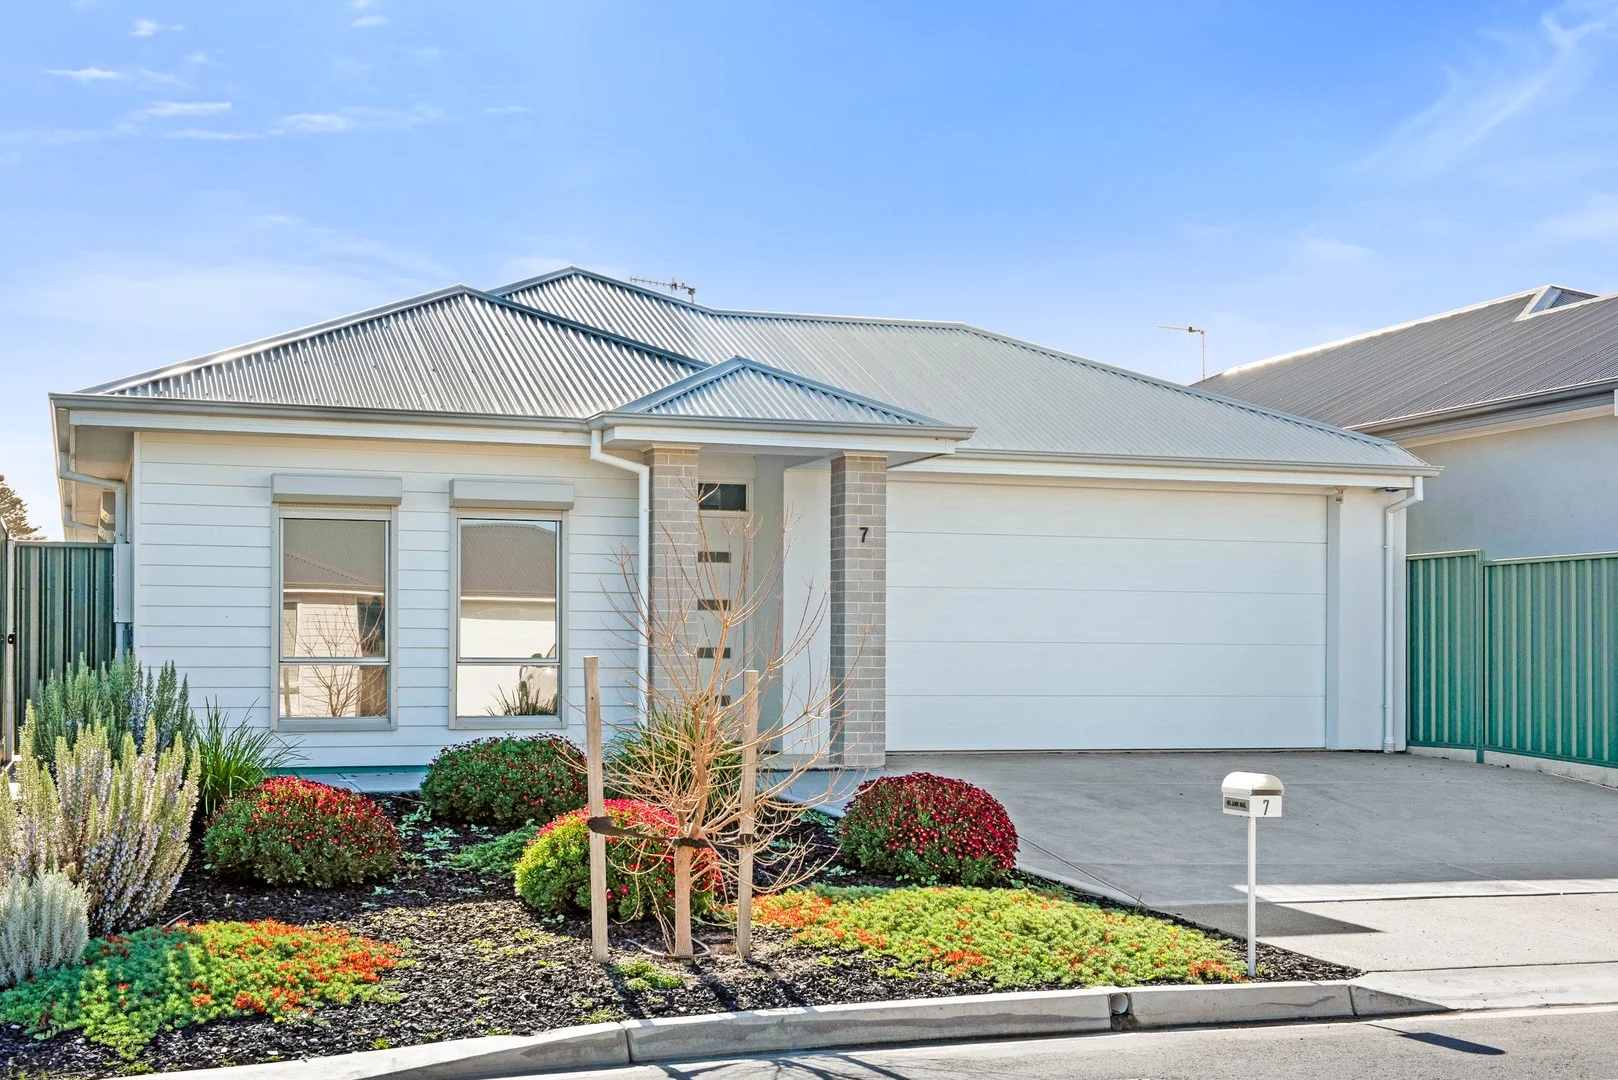
7 Eagle Way
Encounter Bay, SA 5211
Neighbourhood & everyday essentials
Explore around Encounter Bay, from school days to weekends.
Find schools, playgrounds and children’s classes. Browse by age to plan school days and weekends.
Area figures
- residents (ABS, June 2024)
- 17,124
- children aged 0–14
- 2,070
- schools
- 4
- parks & libraries
- 11
- kids’ activity providers listed
- 8
Most-listed activities: AFL, Auskick, Dancing School
Population figures: Australian Bureau of Statistics
Explore local libraries, community spaces, schools and council programs across the wider area.
Parks, playgrounds & public spaces
Nangawooka Flora Reserve
Tripp St, Encounter Bay, South Australia, 5211
884 m straight-line distance
Kent Reserve
Victor Harbor, South Australia, 5211
1.0 km straight-line distance
Victor Harbor Dog Park
George Main Rd, Victor Harbor, South Australia, 5211
1.1 km straight-line distance
Victor Harbor Public Library
Bay Rd, Victor Harbor, South Australia, 5211
1.2 km straight-line distance
Things to do near this home
Explore nearby play centres and family attractions from the directory. Check ages, entry prices and opening hours with the venue.
Find more ideas by age, budget and indoor or outdoor setting on Things to do. Dated events are in What’s on. See what’s on
Discover local guides & family ideas
Read local family guides and practical articles as you explore life around this home.

Most Livable Suburbs in South Australia for Families (2026)
Adelaide lists more kids' activities in our directory than any other suburb in SA. This page ranks SA suburbs by how much a family moving there could actually do with their kids, then adds what else…
Read more →
Most Expensive School in Adelaide? 2026 Private School Fees
Of the Adelaide schools that publish their fees, St Peter's College is the most expensive for Year 7 in 2026, at $32,970 a year, and Pembroke School is the most expensive for Years 10–12, at $34,944…
Read more →Everyday essentials & getting around
Open the map to choose a destination and check journey times from this address. Walking routes, step-free access and travel times have not been verified.
Source: AroundSchools directory. Distances are straight-line distances, not walking routes. Confirm facilities on the linked detail pages. Directory update dates are not supplied for this summary.
Property Details
375 m²
House
RESIDENTIAL
What's Nearby

Deep Creek Waterfalls
Warne St, Victor Harbor

Victor Harbor Youth Club Gymnastics
George Main Rd, Victor Harbor

Encounter Bay FC Auskick Centre
Armstrong Rd. Victor Harbor South, Encounter Bay
Hurrel Reserve
Whalers Rd, Encounter Bay
Victor Harbor FC Auskick Centre
Cnr Bay Rd & George Main Rd VH, Victor Harbor
Victor Harbor FC (All Girl)s Auskick Centre
Oval Rd, Victor Harbour
Encounter Bay Sports Complex
Armstrong Rd, Victor Harbor
Deep Creek National Park
Esplanade, Victor Harbor
Granite Island Recreation Park
Granite Island Rd, Victor Harbor
Nearby Schools

Victor Harbor High School
George Main Road, Victor Harbor SA 5211 Australia

Investigator College
9 Bacchus Rd, Victor Harbor SA 5211, Australia

Victor Harbor R-7 School
The Parkway, Victor Harbor SA 5211 Australia

Encounter Lutheran College
Lot 95 Adelaide Road, Victor Harbor SA 5211 Australia

Port Elliot Primary School
4 Cameron Street, Port Elliot SA 5212 Australia

Goolwa Primary School
Gardiner Street, Goolwa SA 5214 Australia
Nearby schools do not imply enrolment eligibility. Confirm catchments, year levels and childcare availability directly with the provider.
Nearby Properties
Recently sold nearby
Homes that have sold close to this address. We don’t show sale prices.
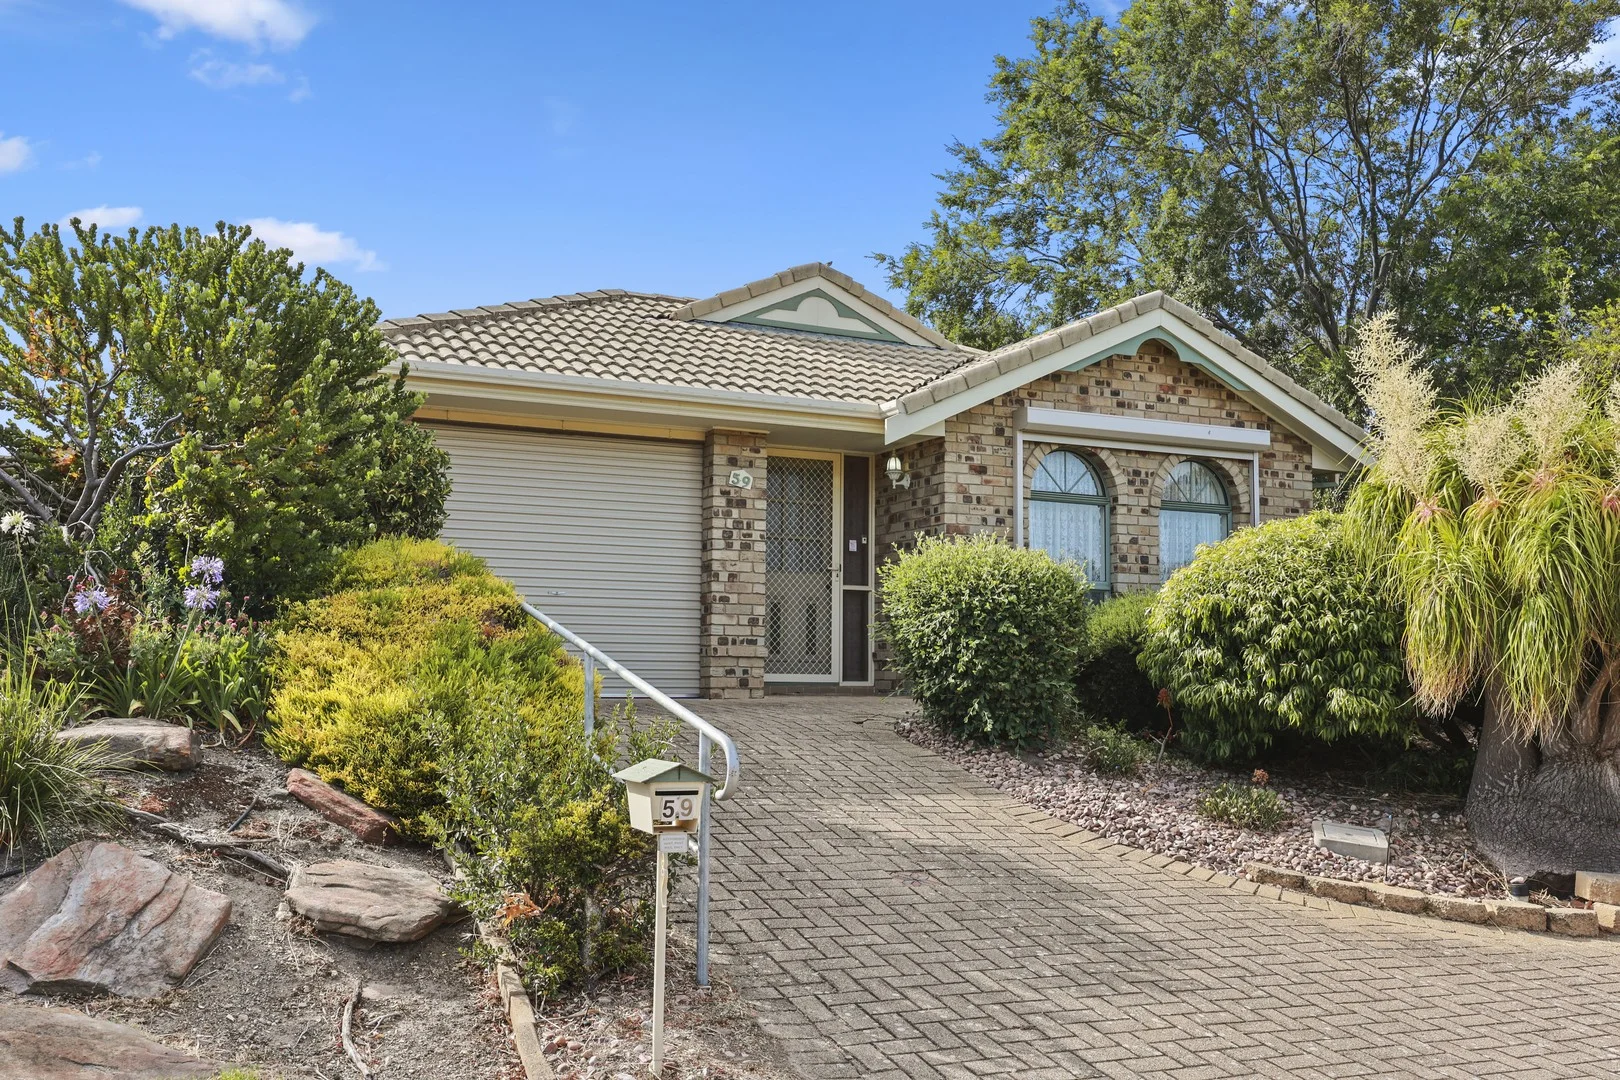
Encounter Bay, SA 5211
Land Size: 359 m²
Property Type: House
Listing Type: Residential
Status: Active
Summary: Close to Beach and Lake
Description: Adjoining a peaceful reserve and offering easy access to both the beach and Encounter lakes, this low-maintenance villa-style home presents an ideal opportunity for those seeking a relaxed, easy-care lifestyle or investors looking to secure a solid property in a highly sought-after area. The home features three bedrooms, with the spacious master bedroom including a walk-in robe and a modern, ensuite , with fresh floor-to-ceiling tiles, that includes includes a shower over the bath, stylish vanity and toilet. A well-designed three-way main bathroom services the remaining bedrooms and includes a second toilet, good-sized vanity and a separate shower alcove. Positioned toward the rear of the home, the spacious kitchen offers excellent functionality with a pantry, under-bench oven, double sink and a raised breakfast bar that connects with the casual dining area and generous living space. The living area is light-filled and welcoming, enhanced by large windows that create a calm and relaxing atmosphere. From the dining area a sliding door leads to an enclosed rear sunroom, ideal for nurturing plants or enjoying casual entertaining throughout the year. Outside, the private grounds are neat and extremely low maintenance, with no lawn mowing required. A small rear veranda provides the perfect place to sit back and enjoy a morning coffee in a tranquil setting. Additional features include ducted air-conditioning and a single car garage with an automatic roller door and convenient side storage space. This is a property that offers comfort and convenience. Stroll down to the Beach House for pizza or walk to the lake for a swim and enjoy the best of both worlds. Disclaimer - Every precaution has been taken to establish the accuracy of the material herein. Prospective purchasers should not confine themselves to the contents but should make their own enquiries to satisfy themselves in all respects. Ray White Goolwa/Victor Harbor will not accept any responsibility should any details prove to be incomplete or incorrect - RLA298107.
Agent: John Mowling - john.mowling@raywhite.com - 0407 311 976
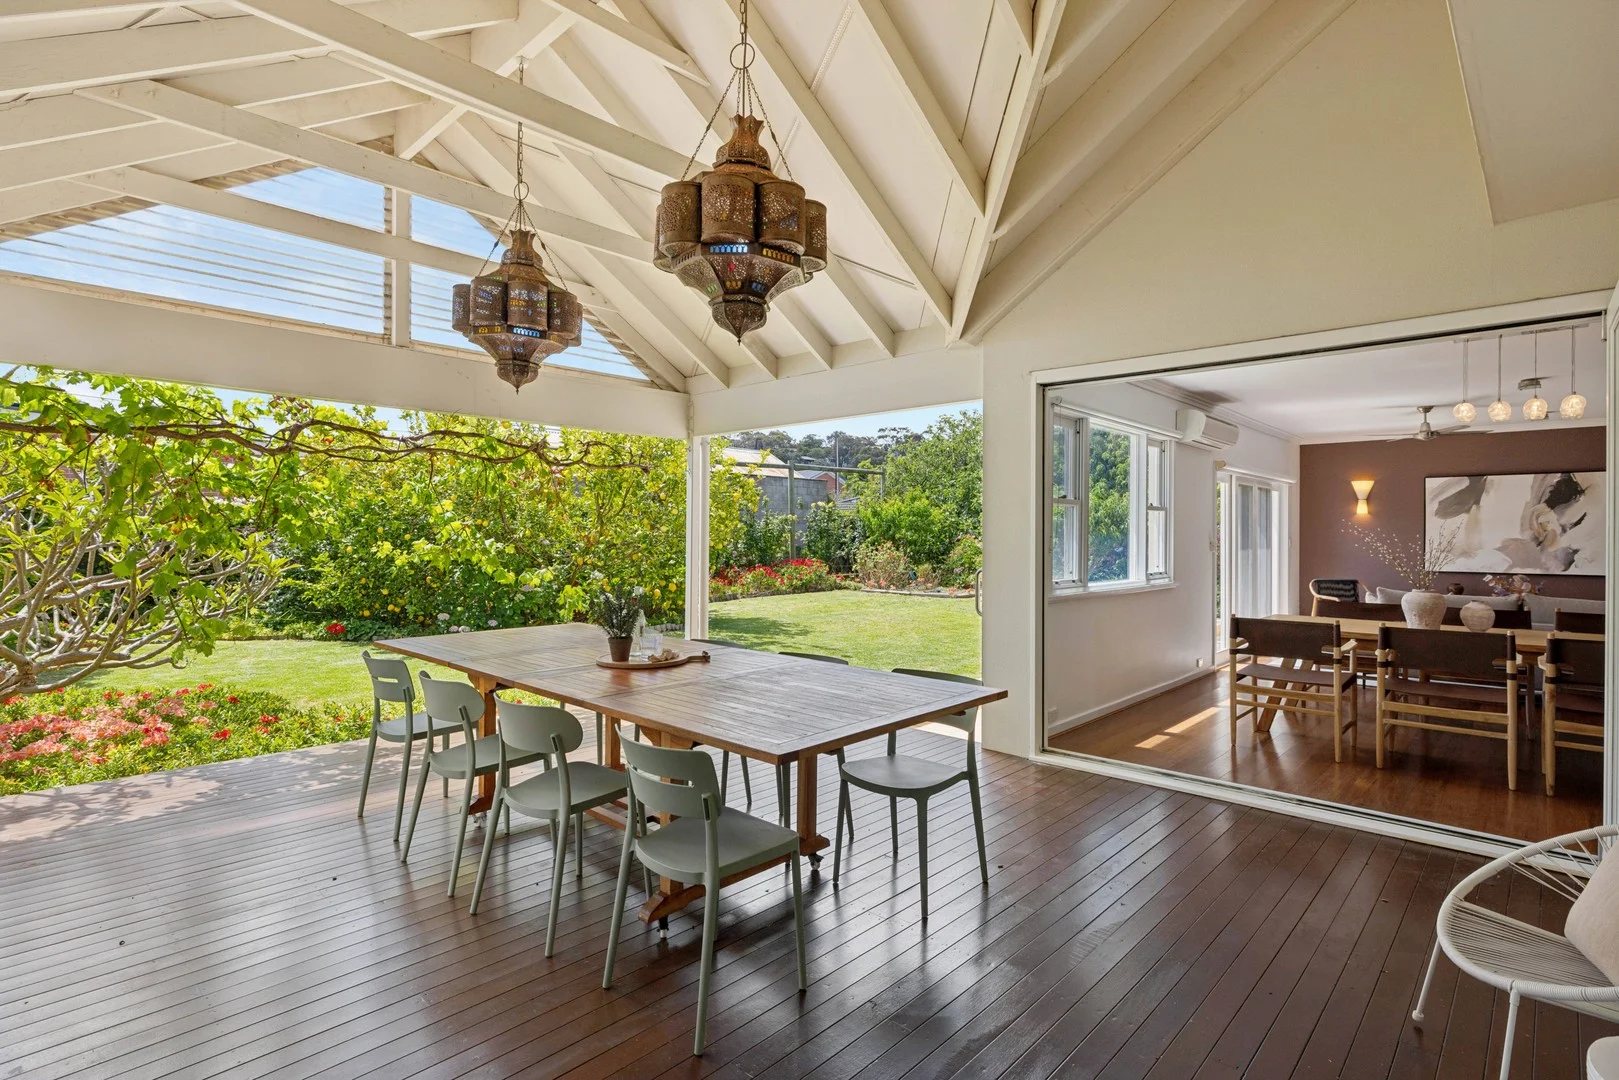
Victor Harbor, SA 5211
Land Size: 1416 m²
Property Type: House
Listing Type: Residential
Status: Active
Summary: Beautiful Circa 1950 Residence in the Heart of Victor Harbor
Description: Best Offers By 12pm Wednesday 21st January (unless sold prior) Price Guide: $1,450,000 This beautiful Circa 1950 five bedroom residence impresses with its generous proportions and seamless blend of timeless character and contemporary luxury. Perfectly positioned in central Victor Harbor and sitting across two allotments, the total land size is 1416sqm approximately. Fully renovated and extended in 2010, the home offers an exceptional lifestyle. Step inside to a welcoming formal lounge featuring a combustion fireplace, flowing into a light filled dining room that captures the morning sun an inviting space for relaxing and entertaining. Adjacent is a dedicated study zone with built in shelving, originally designed for working from home and a breezeway that effortlessly connects the front and rear wings of the floorplan. Additional highlights include an insulated and versatile lifestyle room opening to the alfresco area via café style fold doors. The 2010 extension incorporates a beautifully appointed kitchen, informal living area with split system air conditioning and ceiling fans, spacious laundry, master bedroom and ensuite bathroom. An additional set of café bifold doors lead to the outdoor entertaining area, featuring impressive Moroccan lighting and striking high truss ceilings overlooking the lush gardens and abundant fruit trees. The open plan kitchen is superbly equipped with stone benchtops,900mm St George gas cooktop and electric oven, dishwasher, extensive storage and convenient access to a large side deck. Accommodation is generous, with five bedrooms in total - three on the ground level and two upstairs with flexibility to convert additional rooms if desired. The master retreat enjoys garden views and luxurious ensuite complete with spa bath, separate shower, double vanity, heated towel rail and toilet. Two further bedrooms with built in robes are positioned at the front of the home, serviced by a second bathroom offering a double vanity, shower, heated towel rail and toilet. A guest toilet is located off the lifestyle room, while a spacious home office with floor to ceiling bookshelves, sits proudly at the front of the home. A private upper-level studio, added during the renovations, provides the perfect space for extended family and guests suited to both short or long term stays. This self-contained studio includes a lounge with private balcony and split system air conditioning, kitchenette with fridge, dishwasher and microwave, two bedrooms, bathroom with walk in shower, separate toilet, double vanity and a laundry chute. The beautifully maintained grounds complement the home and cater a family of any size. Expansive lawns, fruit trees, flower beds and established trees, including a Pom Pom tree, create an idyllic, garden rich environment. Additional features include: Extensive storage throughout Data cabling to most rooms plus NBN Floating Bamboo flooring Acoustic double-lined ceiling for superior insulation and noise reduction Two rainwater tanks plumbed to the home Two large Quantum heat pumps Three phase power to house and shed Five individual split system air-conditioning units Large garage for two cars or car and boat with automatic roller door plus large workspace Ample off street parking Abundance of fruit trees including apple, cherry, plum, peach, orange, lemon, grapefruit, fig, pear, mandarin, almond and grape Just a short stroll to Victor Central Shopping Centre, the stunning beachfront, Saturday Farmers Market and vibrant local cafes, this breathtaking residence offers an exceptional lifestyle opportunity in a highly sought after location. Specifications: CT / 5311/976 Council / Victor Harbor Zoning / HDN Built / 1950 Land / 1416m2 (approx) Frontage / 24.66m Council Rates / $4,346.65pa Emergency Services Levy / $pa SA Water / $pq Estimated rental assessment / Written rental assessment can be provided upon request Nearby Schools /Victor Harbor P.S, Victor Harbor H.S. Disclaimer: All information provided has been obtained from sources we believe to be accurate, however, we cannot guarantee the information is accurate and we accept no liability for any errors or omissions (including but not limited to a property's land size, floor plans and size, building age and condition). Interested parties should make their own enquiries and obtain their own legal and financial advice. Should this property be scheduled for auction, the Vendor's Statement may be inspected at any Harris Real Estate office for 3 consecutive business days immediately preceding the auction and at the auction for 30 minutes before it starts. RLA | 337539
Agent: Beth Stratfold - beth.stratfold@harrisre.com.au - 85525744
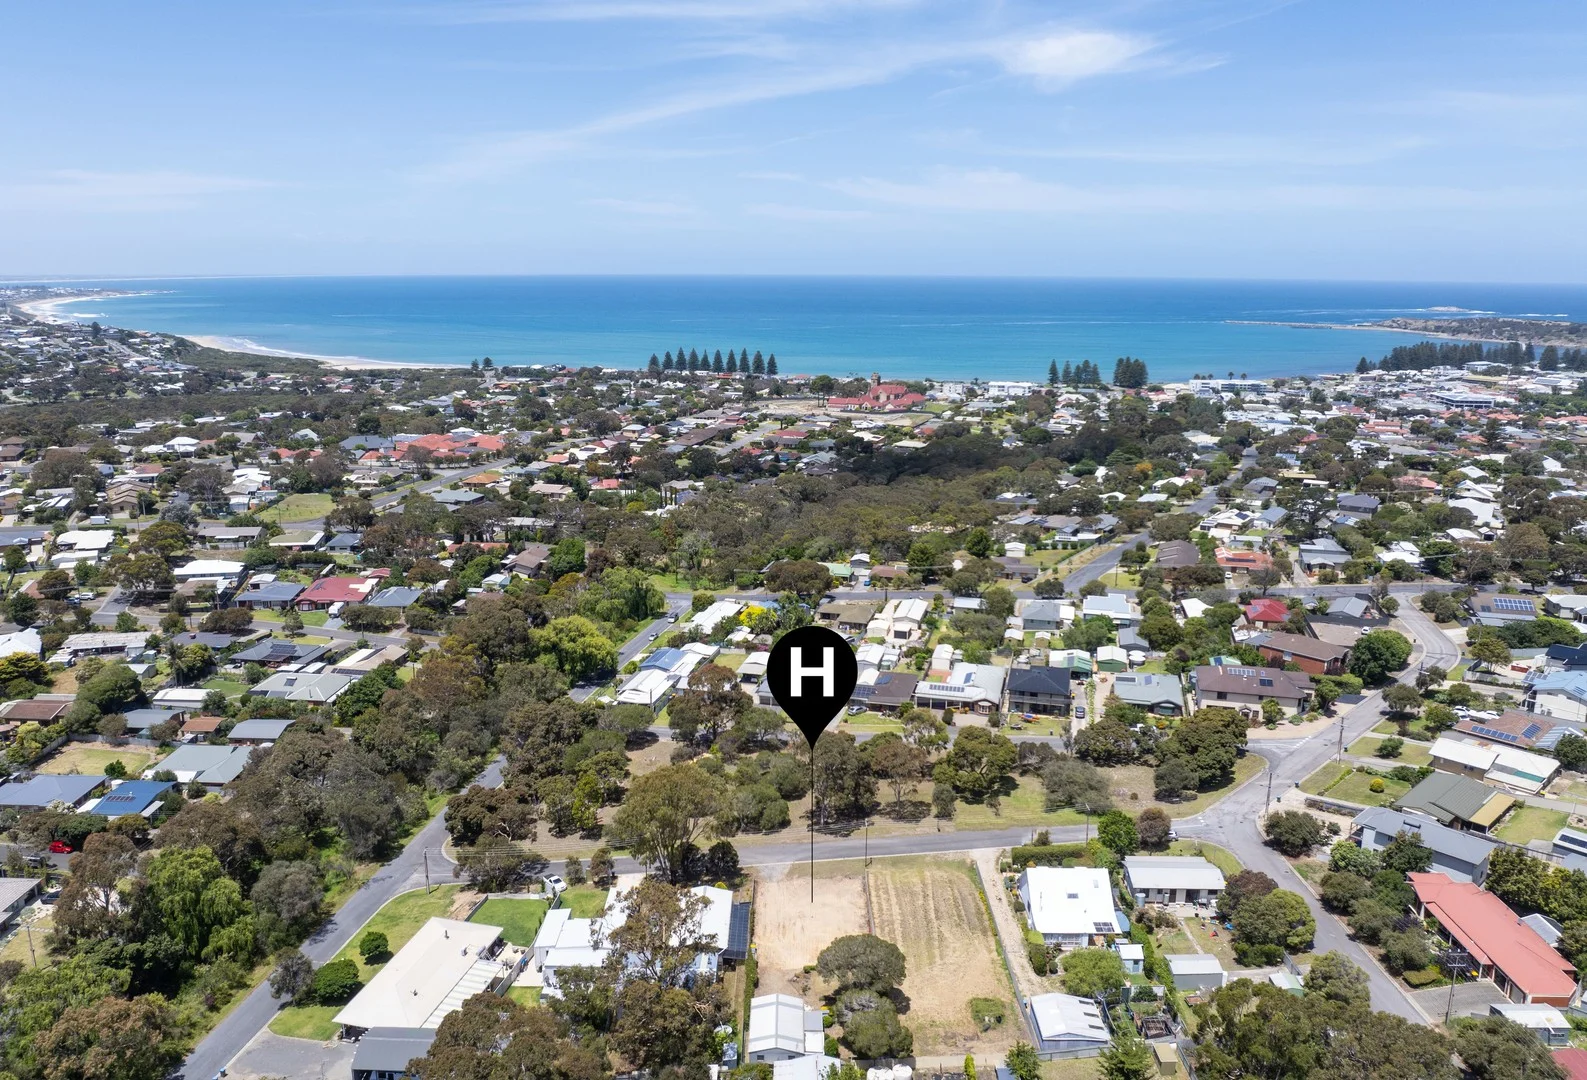
Victor Harbor, SA 5211
Land Size: 766 m²
Property Type: Vacant Land
Listing Type: Residential
Status: Active
Summary: Superb allotment overlooking Young Reserve
Description: Perfectly positioned opposite the picturesque Young Reserve, this superb land opportunity is ready to go. Set on a generous total allotment size of 766sqm approximately with a 16.76m frontage, this allotment offers an ideal lifestyle in central Victor Harbor, just moments to local cafes, shopping and the beautiful beachfront. With the previous home now removed, essential services are available for connection. Design your beach residence or a spacious family home with no time limit to build, subject to planning consent (STPC). At the rear of the property, you'll find excellent garaging with painted concrete flooring and power, plus two additional sheds that are perfect for storage throughout your build. A fantastic opportunity to secure your future in beautiful Victor Harbor. Specifications: CT / 5282/469 Council / Victor Harbor Zoning / Hills Neighbourhood (HN) Built / 1985 Land / 766m2 (approx) Frontage / 16.76m Council Rates / $2101pa Emergency Services Levy / $103pa SA Water / $194pq SA Water connected with mains sewer Electricity connection available Estimated rental assessment / Written rental assessment can be provided upon request Nearby Schools /Victor Harbor P.S, Victor Harbor H.S. Disclaimer: All information provided has been obtained from sources we believe to be accurate, however, we cannot guarantee the information is accurate and we accept no liability for any errors or omissions (including but not limited to a property's land size, floor plans and size, building age and condition). Interested parties should make their own enquiries and obtain their own legal and financial advice. Should this property be scheduled for auction, the Vendor's Statement may be inspected at any Harris Real Estate office for 3 consecutive business days immediately preceding the auction and at the auction for 30 minutes before it starts. RLA | 337539
Agent: Beth Stratfold - beth.stratfold@harrisre.com.au - 85525744
McCracken, SA 5211
Land Size: 835 m²
Property Type: House
Listing Type: Residential
Status: Active
Summary: Executive Seaside Opportunity Awaits You!
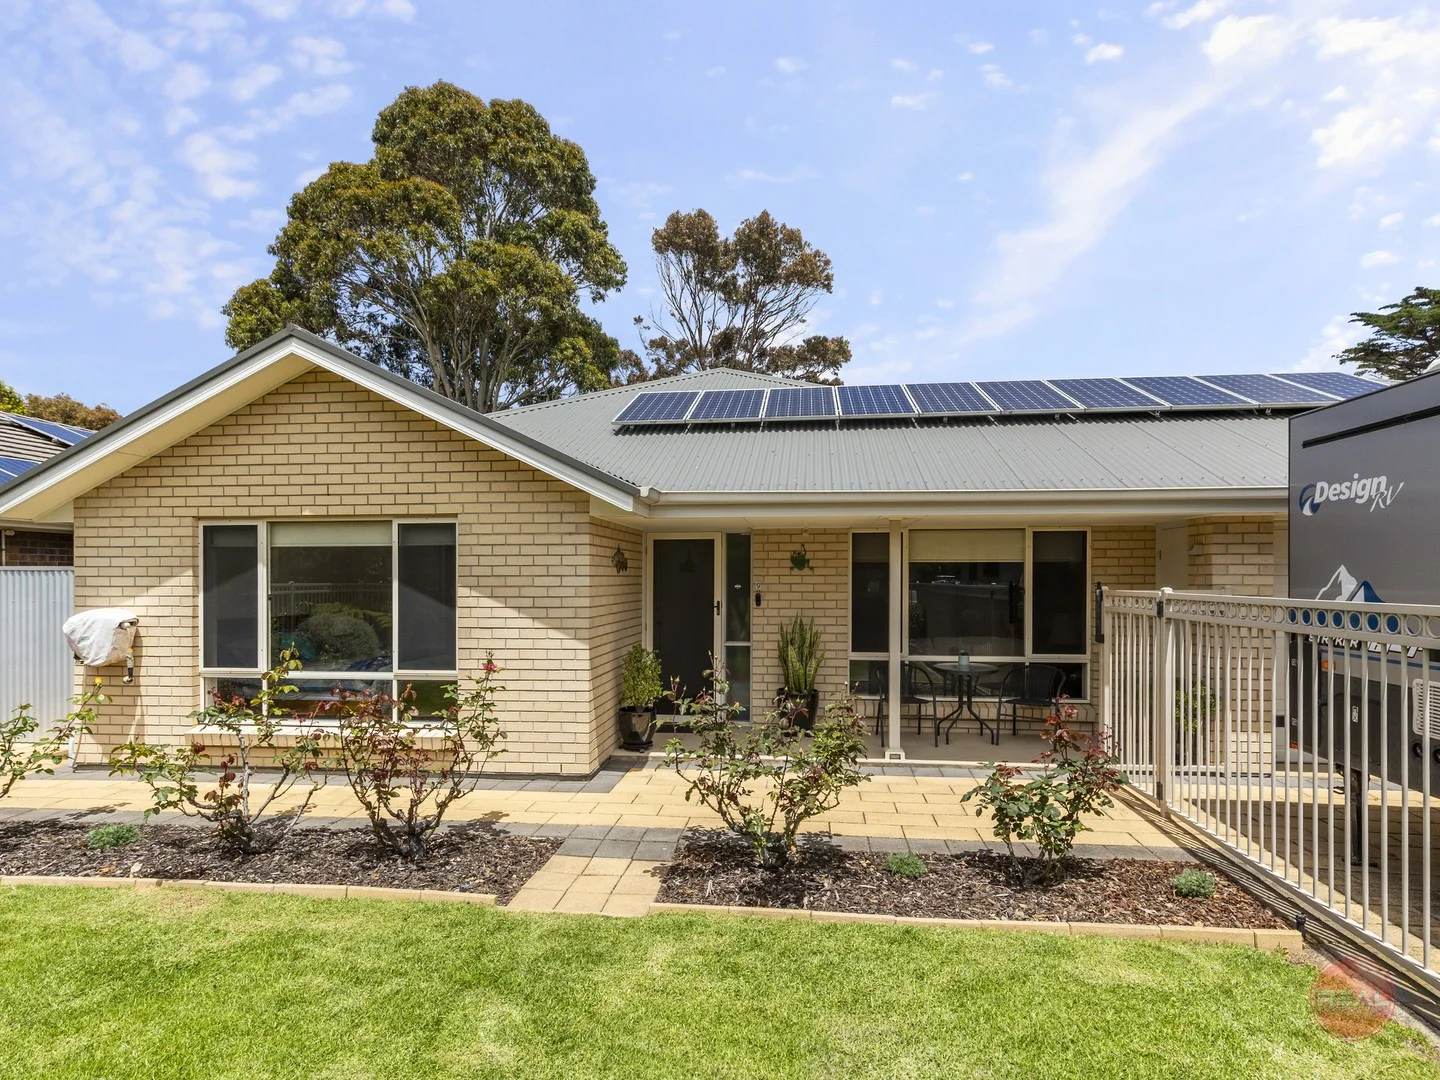
Description: Just a short stroll to the beach for your morning walks or follow the Hindmarsh River walk for a different option. Seaside self sufficient living is on offer here with an abundance of fruit trees and vegetables to enjoy from your own garden including apple, blueberry, mulberries, finger lime, orange, mandarin, tangelo, lemons & apricots just to name a few. The open plan dining and family area is serviced by the large kitchen complete with stone benchtops, dishwasher, walk in pantry, gas cooktop and self cleaning pyrolitic oven. The chef in the family is going to love cooking here whilst entertaining everyone inside, & overlooking the large all weather gabled pergola for year round entertaining which opens out from the garage offering rear yard front to back access as well as an even larger entertaining space for your big house warming party and larger family events if you needed to incorporate the double garage. So many little extras have been taken into account by the current owner and we know you will love what's on offer: • Double garage with front automatic roller doors • Energy efficient home including solar system & rainwater tank plumbed to the laundry • Automated irrigation system to the front and rear yards • Large 6x3 shed with bench and shelves • 4x security cameras and crimsafe screen doors • Ducted heating & cooling for year round comfort • 4 large bedrooms including two with walk in robes, the third with a built in robe • Primary suite has an ensuite whilst the main bathroom is the ever friendly 3-way bathroom for practical functionality • Timber laminate flooring through the main living with carpets in the bedrooms and front lounge Everything's done so you can simply move in-relax and enjoy what's on offer in your new home. There are countless special spots to dine out, shops, medical facilities, schooling options & sporting clubs all on offer to make it an amazing new lifestyle to be enjoyed by the successful new owners and envied by others. I look forward to showing you through this beautiful property and to making it yours.
Agent: Rebecca Giameos - rebecca@realagents.properties - 08 8297 1488
McCracken, SA 5211
Property Type: House
Listing Type: Residential
Status: Active
Summary: More than a home it's a Coastal Lifestyle, every day feels like a holiday!
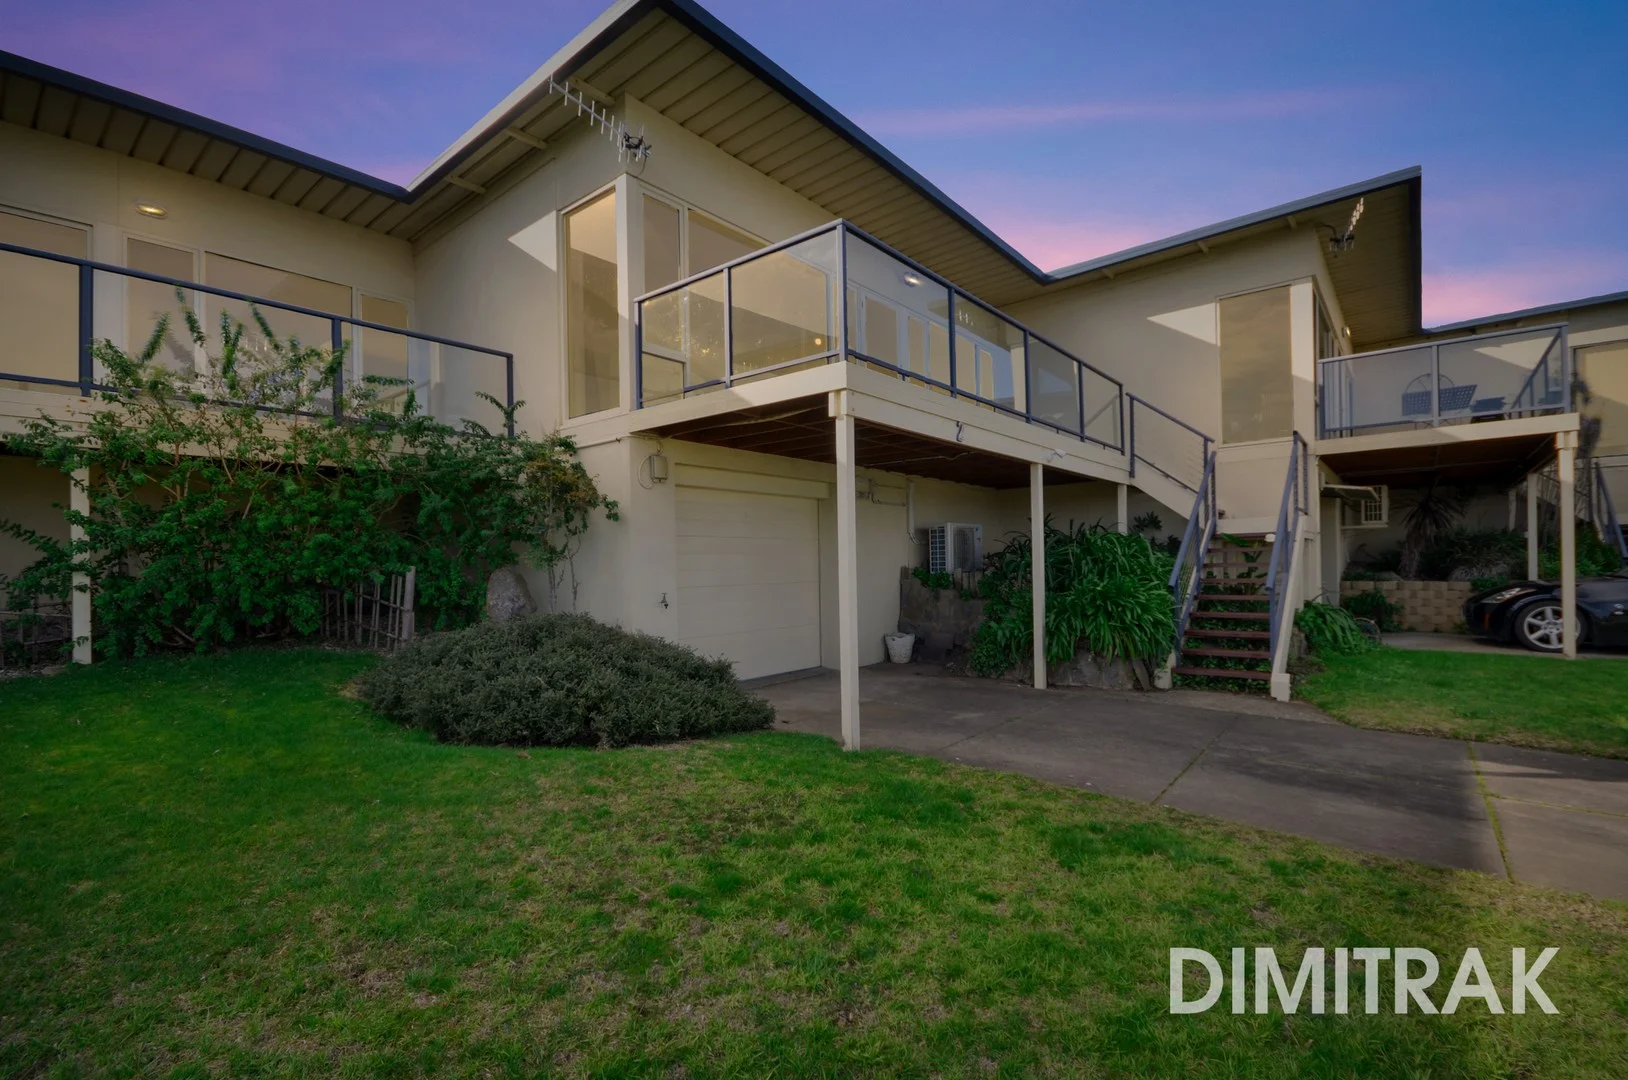
Description: Discover one of McCracken's best kept secrets this "homette" is defined by its magnificent, priceless sea and island views all year round. From dawn to dusk, the panorama stretches across Southern ocean to Granite Island and the sparkling new Causeway to Encounter Bay! Perfectly positioned for lifestyle and leisure, within a few minutes you'll find McCracken Golf Club, coastal walking trails, sandy beaches, local cafés, and Victor Harbor's town centre with shopping, medical services and community facilities everything retirees could want just minutes from home. Inside, the flexible floor plan is designed for easy living and entertaining. The streamlined galley-style kitchen, open plan living area features picture windows framing the magnificent sea views. Invaluable off-street parking, while the secure garage with panel door offers excellent storage ideal for summer sports equipment or coastal living essentials. This is more than a home it's a holiday lifestyle all year round!
Agent: Chris Dimitrak - chris@dimitrakrealestate.com.au
McCracken, SA 5211
Land Size: 360 m²
Property Type: House
Listing Type: Residential
Status: Active
Summary: NEW PRICE! Easy Living at its Best
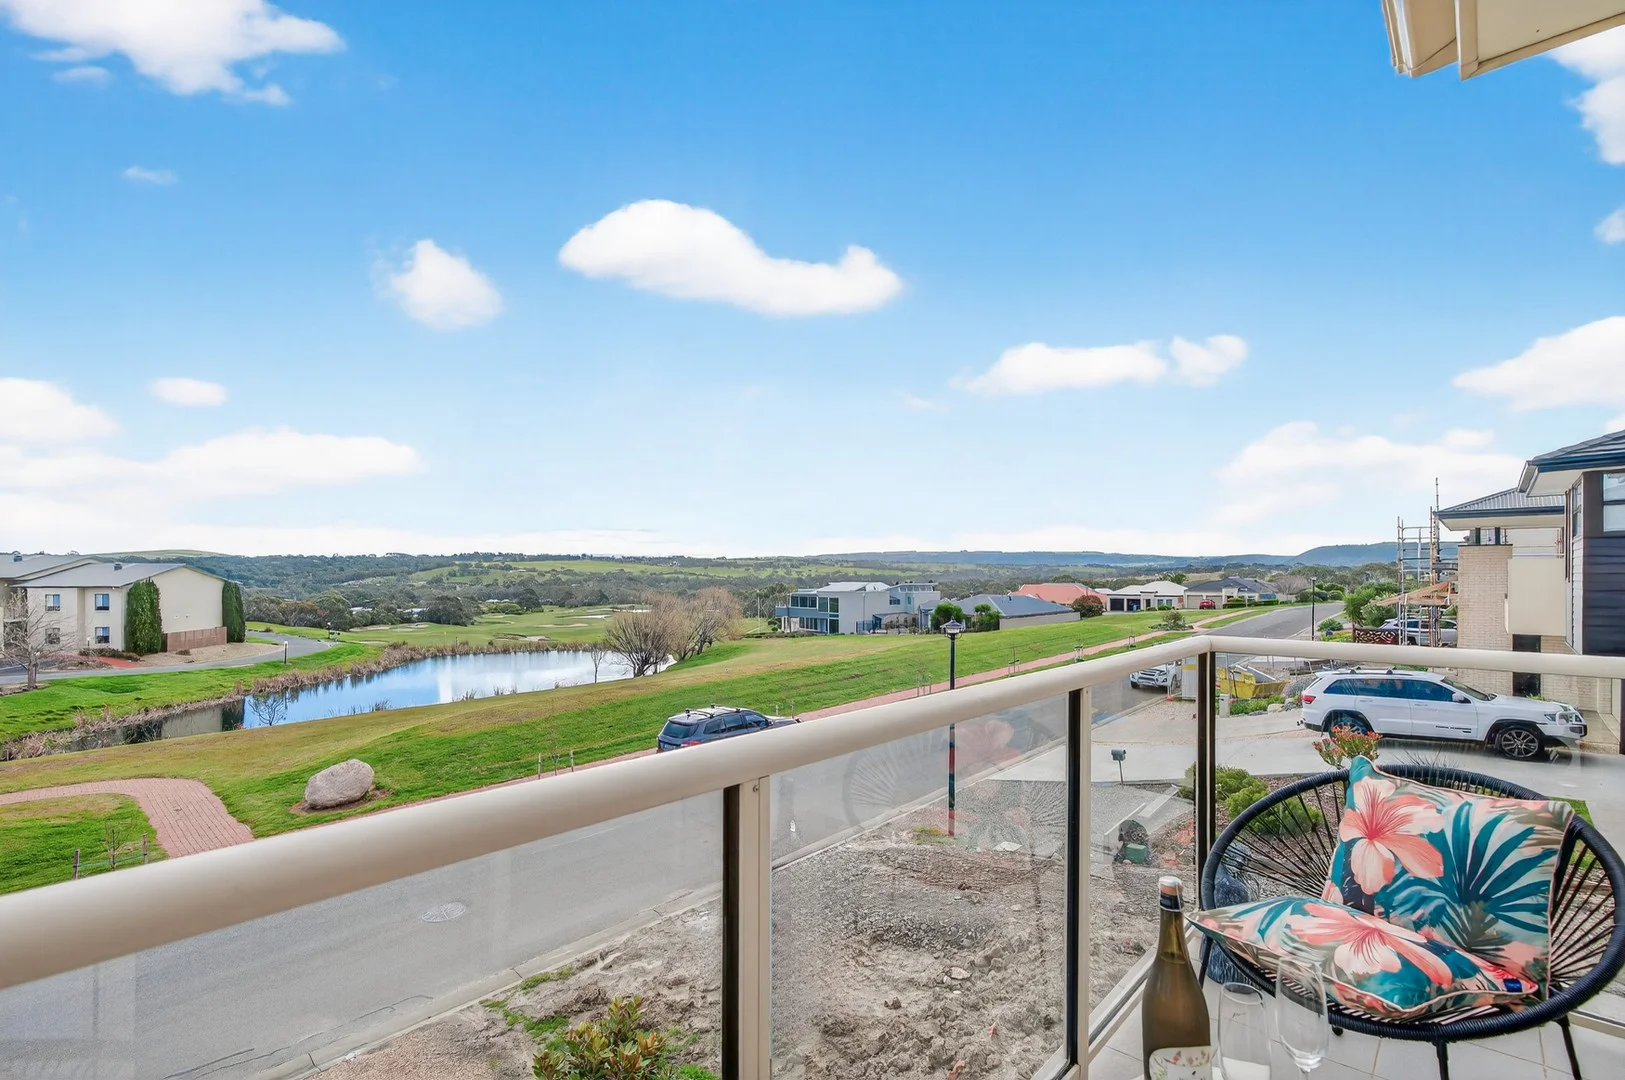
Description: This is why we love this home: Immaculate throughout with nothing to do... Low-maintenance living at it's best, with small rear yard Low-cost living assisted by 5KW of Solar Fully established & retained gardens with plug-in irrigation New carpets, plantation shutters & ducted heating & cooling Open- planned main living & convenient powder room on ground floor Main bedroom with walk-in robe & ensuite & 2nd bedroom on ground floor Ground floor tiled alfresco entertaining area under main roof at rear of home Side-by-side double garage with internal access & rear yard access roller door Golf course views from both floors with private balcony off 2nd upstairs living Approx 1km from beach (10 minute walk) Approx 500mtrs to Coles, Bunnings & Aldi Approx 100mtrs to McCracken Country Club restaurant, bottle shop & golf shop Approx 1km to Encounter Lutheran School That's why we love it! And you will too...A MUST Inspect. Specifications: CT / 5915/731 Council / Victor Harbor Zoning / Golf Course Estate (Residential) Built / 2013 Land / 360sqm (approx) Frontage / 10m Council Rates / $2822.40/pa Emergency Services Levy / $90.75/pa SA Water / $301.43/pq Estimated rental assessment / Written rental assessment provided on request Nearby Schools / Encounter Lutheran School, Investigator College, Victor Harbor Primary School, Victor Harbor High School Disclaimer: All information provided has been obtained from sources we believe to be accurate, however, we cannot guarantee the information is accurate and we accept no liability for any errors or omissions (including but not limited to a property's land size, floor plans and size, building age and condition). Interested parties should make their own enquiries and obtain their own legal and financial advice. Should this property be scheduled for auction, the Vendor's Statement may be inspected at any Harris Real Estate office for 3 consecutive business days immediately preceding the auction and at the auction for 30 minutes before it starts. RLA | 337539
Agent: Paul Price - paulp@harrisre.com.au - 85525744


