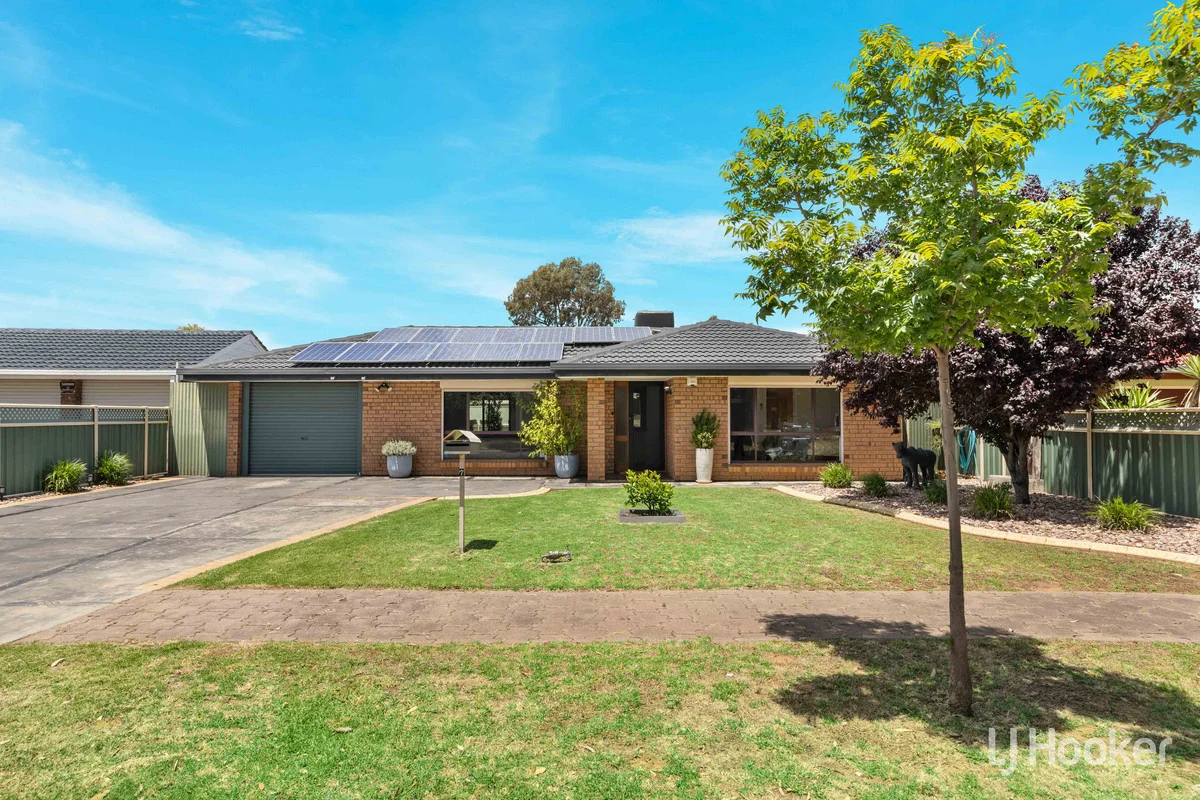
7 Falcon Drive
Parafield Gardens, SA 5107
Neighbourhood & everyday essentials
Explore around Parafield Gardens, from school days to weekends.
Area figures
- schools in Parafield Gardens
- 6
Find schools, playgrounds and children’s classes. Browse by age to plan school days and weekends.

Area figures
- residents (ABS, June 2024)
- 150,272
- children aged 0–14
- 28,179
- schools
- 41
- parks & libraries
- 42
- kids’ activity providers listed
- 63
Most-listed activities: Karate, Soccer, AFL
Population figures: Australian Bureau of Statistics
Explore local libraries, community spaces, schools and council programs across the wider area.
Parks, playgrounds & public spaces
Heron Avenue Reserve
Heron Ave, Parafield Gardens, South Australia, 5107
115 m straight-line distance
Willowbrook Reserve
Willowbrook Blvd, Paralowie, South Australia, 5108
888 m straight-line distance
Paralowie Reserve
Kings Rd, Paralowie, South Australia, 5108
1.0 km straight-line distance
Gardens Recreation Centre
Kings Rd, Parafield Gardens, South Australia, 5107
1.7 km straight-line distance
Willowbrook Reserve: Sports courts / fields
Things to do near this home
Explore nearby play centres and family attractions from the directory. Check ages, entry prices and opening hours with the venue.
Browse things to do with kids in Adelaide
Find more ideas by age, budget and indoor or outdoor setting on Things to do. Dated events are in What’s on. See what’s on
Discover local guides & family ideas
Read local family guides and practical articles as you explore life around this home.

Most Livable Suburbs in South Australia for Families (2026)
Adelaide lists more kids' activities in our directory than any other suburb in SA. This page ranks SA suburbs by how much a family moving there could actually do with their kids, then adds what else…
Read more →
Most Expensive School in Adelaide? 2026 Private School Fees
Of the Adelaide schools that publish their fees, St Peter's College is the most expensive for Year 7 in 2026, at $32,970 a year, and Pembroke School is the most expensive for Years 10–12, at $34,944…
Read more →Everyday essentials & getting around
Open the map to choose a destination and check journey times from this address. Walking routes, step-free access and travel times have not been verified.
Source: AroundSchools directory. Distances are straight-line distances, not walking routes. Confirm facilities on the linked detail pages. Directory update dates are not supplied for this summary.
Property Details
House
RESIDENTIAL
Upcoming Events Nearby

Wed, 8 Apr · North Adelaide
Family Storytime at Tynte Street Library
Up to age 5
Fri, 11 Sept · West Lakes
Young at Heart Intergenerational Playgroup
Up to age 5
Thu, 15 Oct · Henley Beach
Babytime Term 3 @ Ngutungka Henley (0-1 years)
Up to age 1
Thu, 15 Oct · Park Holme
Toddler Time @ Park Holme Library, Term 4 2026
Ages 1–4
What's Nearby

Maths Lit.
27 Rosella St, Mawson Lakes

Platinum Athletics
Unit 10/48 Stanbel Rd, Salisbury Plain

ACES MAGIC ENTERTAINMENT
14 Sarnia Farm Road, St Agnes

Just For Fun The Dance Company
39-51 David Tce, Woodville Park

Mini Ivy (Payneham Studio)
378 Payneham Rd, Payneham

Adelaide Swords Club
66-68 Tynte Street, North Adelaide

The Pines PS (T3) Auskick Centre
Andrew Smith Drive, Parafield Gardens

GKR Karate
Andrew Smith Dr, Parafield Gardens

Willowbrook Reserve
Willowbrook Blvd, Paralowie
Nearby Schools

The Pines School
42 Andrew Smith Drive, Parafield Gardens SA 5107 Australia

Garden College
Parafield Gardens SA 5107

Holy Family Catholic School
71 Shepherdson Road, Parafield Gardens SA 5107 Australia

Bethany Christian School
37 Countess Street, Paralowie SA 5108 Australia

Riverdale Primary School
15 De Mille Street, Salisbury Downs SA 5108 Australia

Settlers Farm Campus
23 Barassi Street, Paralowie SA 5108 Australia
Nearby schools do not imply enrolment eligibility. Confirm catchments, year levels and childcare availability directly with the provider.
Nearby Properties
Recently sold nearby
Homes that have sold close to this address. We don’t show sale prices.
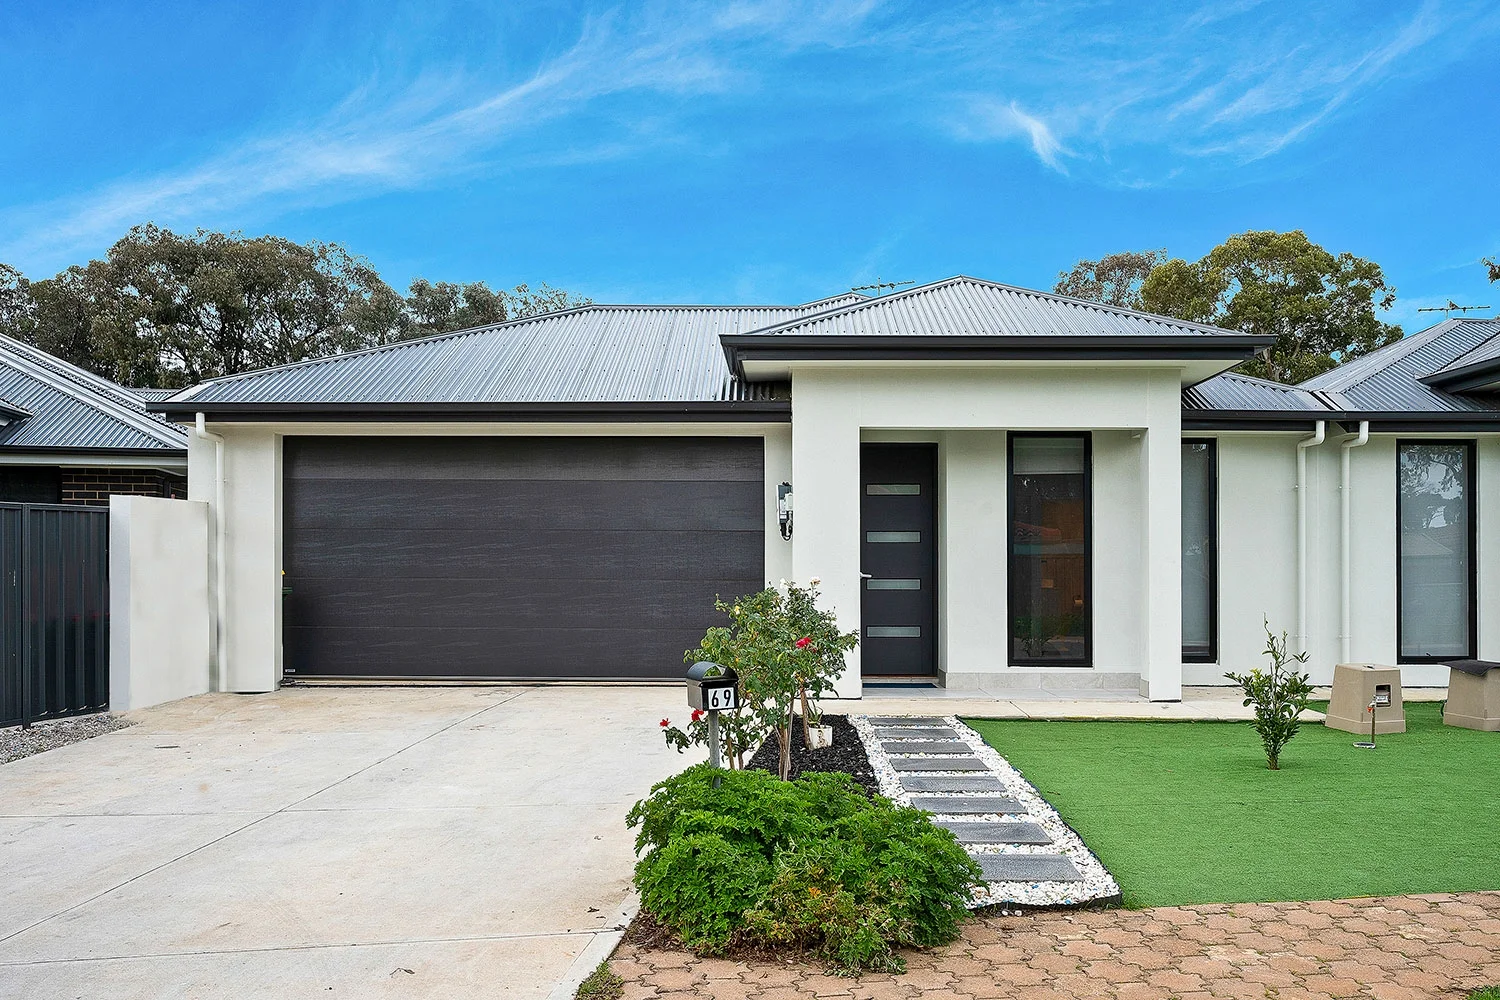
Paralowie, SA 5108
Land Size: 321 m²
Property Type: House
Listing Type: Residential
Status: Active
Summary: Contemporary Comfort & Modern Low Maintenance Appeal
Description: Neatly positioned on a low maintenance allotment, this refreshing contemporary home offers a unique opportunity for younger buyers, wise investors or those moving up to contemporary living. Thoughtful design and quality construction combine in a vibrant, modern home where 3 spacious bedrooms and open plan living combine with generous alfresco entertaining and a double garage. Sleek tiled floors, fresh neutral tones and LED downlights create a modern interior decor that flows effortlessly throughout, enhanced by flat black aluminium deadlock windows and ducted reverse cycle air-conditioning. Relax in everyday comfort in a large open plan living/dining room where a bright modern kitchen seamlessly integrates. Cook the family meals in style and comfort as you stay in touch with everyday activities. The kitchen features crisp gloss cabinetry, sleek tiled splashback's, composite stone bench tops, double sink, stainless steel appliances and a wide island breakfast bar for your casual everyday living. Step outdoors and entertain in style on a delightful tiled portico, constructed under the main roof and offering a vibrant space for your outdoor dining and entertaining. A tidy rear yard with established garden beds and synthetic lawn offers ample room for the kids to play. All 3 bedrooms are double bed capable, all with timber grain flooring. The master bedroom boasts a walk-in robe and ensuite bathroom. Bedrooms 2 & 3 both have built-in robes. Appealing wet areas include a clever three-way bathroom with separate bath and shower, open vanity and separate toilet. A walk-through laundry with exterior access offers valuable utilities while a double garage with auto panel lift door boasts both rear yard access and interior access to the home. Briefly: * Vibrant, modern family home on low maintenance allotment * 3 spacious double sized bedrooms across a generous open plan design * Sleek tiled floors, fresh neutral tones, LED downlights and black aluminium windows * Large open plan living/dining room with integrated kitchen * Kitchen boasting crisp gloss cabinetry, sleek tiled splashback's, composite stone bench tops, double sink, stainless steel appliances and a wide island breakfast bar * Generous tiled alfresco portico, constructed under the main roof * Low maintenance rear yard with synthetic lawn and established garden beds * All 3 bedrooms are well proportioned, all double bed capable, all with sleek timber grain flooring * Bedroom 1 with walk-in robe and ensuite bathroom * Bedrooms 2 & 3 with built-in robes * Clever three-way bathroom with wide open vanity * Separate shower and bath area * Separate toilet * Walk-through laundry with under bench appliance space * Wide double garage with auto panel lift door * Garage with interior access to the home plus rear yard access * Ducted reverse cycle air-conditioning * Rainwater tank Located within easy reach of the quality parklands and reserves the Salisbury Council is famous for. Venturi Avenue Reserve is just around the corner & Yalumba Drive Reserve is a short walk away, hosting community open space, tennis court, oval and playgrounds. The Burton Road Wetland and the Kaurna Wetlands are both within easy reach and an ideal place for some casual exercise. Paralowie Village Shopping Centre is just down the road and Springbank Plaza Shopping Centre is close by. Local schools include Paralowie R-12 School, Settlers Farm R-7 School, Riverdale Primary, Salisbury North R-7 School and Salisbury Downs Primary Schools. A public transport bus route is conveniently located just at the end of the street. This home offers quality, space and security in a great location close to all amenities. Do yourself a favour and put this one on your 'must inspect' list! Specifications: CT Reference / 6281 / 358 Council / City of Salisbury Zone / General Neighbourhood Year Built / 2024 Land Size / 321m² approx Council Rates / $1,711.85 per annum SA Water Rates / Supply $ 82.30 & Sewer $94.00per quarter + usage Emergency Services Levy / $132.20 per annum Professionals Manning Real Estate 265 North East Rd Hampstead Gardens SA 5086. Professionals Manning Real Estate is proud to service the Adelaide Real Estate market. If you are thinking of selling or leasing you should give the team a phone call on 82666052 to arrange a free no obligation market opinion. RLA 281289 Disclaimer. If a land size is quoted it is an approximation only. You must make your own enquiries as to this figure's accuracy. Professionals Manning Real estate does not guarantee the accuracy of these measurements. All development enquiries and site requirements should be directed to the local govt. authority. Purchasers should conduct their own due diligence and any information provided here is a guide and should not be relied upon. Development is subject to all necessary consents. You should assess the suitability of any purchase of the land or business in light of your own needs and circumstances by seeking independent financial and legal advice. RLA 281289 The property is being offered to the market by way of Auction, unless sold prior. Auction Pricing- At this stage, the vendors are not releasing a price guide to the market. The agent is not able to guide the market or influence the market in terms of price instead providing recent sales data for the area which is available upon request via email or at the open inspection. The Vendor's Statement (Form 1), the Auction Contract and the Conditions of Sale will be available for perusal by members of the public - at the office of the agent for at least 3 consecutive business days immediately preceding the auction; and at the place at which the auction is to be conducted for at least 30 minutes immediately before the auction commences. Please note that any offers submitted prior to Auction will be under Auction conditions. It is the Purchaser's responsibility to seek own legal advice and a Form 3 Cooling-Off Waiver. RLA 281289.
Agent: Sam Murabito - sammurabito@professionals.com.au
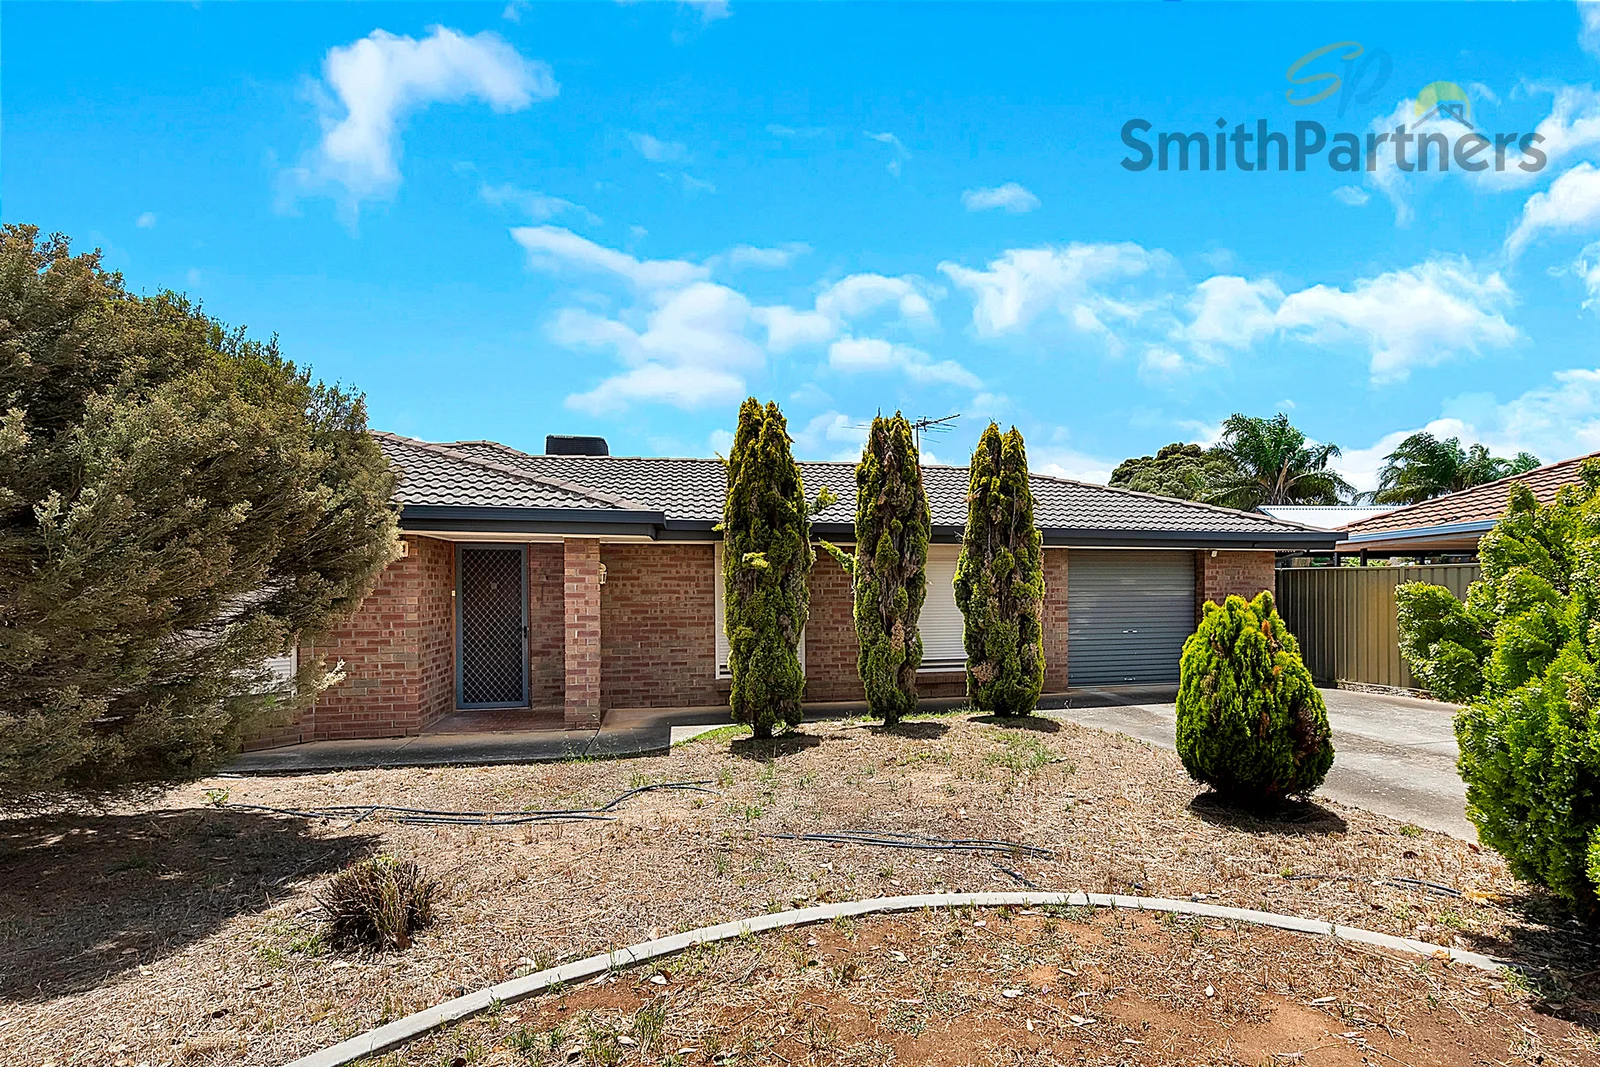
Paralowie, SA 5108
Land Size: 848 m²
Property Type: House
Listing Type: Residential
Status: Active
Summary: Spacious Family Living with Endless Potential
Description: Welcome to 30 Lukin Avenue, Paralowie. A wonderfully appointed family home offering generous space, practical living, and exceptional versatility both inside and out. Set on a sizeable allotment with a long driveway providing abundant off street parking, this property is ideal for growing families, tradies, hobbyists, or anyone seeking room to move. Step inside to discover a comfortable and functional layout, beginning with the master bedroom featuring soft carpet underfoot, a charming bay window, automatic window shutter, walk in robe, ensuite, and an LG split system air conditioning unit for year-round comfort. The main living and dining zone is spacious and welcoming, offering an L shaped design with carpet, an automatic roller shutter, and ample room for family gatherings. Additional storage room is conveniently positioned in the hallway. A second dining area, complete with wood panel vinyl floors and direct exterior access, flows seamlessly into the well equipped kitchen. Here, you'll appreciate a very generous walk in pantry, dedicated fridge space, double sink, Chef oven and grill, and a 4 burner gas cooktop, the perfect setup for home cooks and entertainers. Accommodation continues with three additional bedrooms, all carpeted and offering exceptional space, with one being a double sized bedroom. The main bathroom is a practical 3 way design with separate toilet, separate bath/shower area, and even more storage for everyday convenience. Outdoors, the home truly shines. An undercover veranda provides a great paved entertaining area, overlooking a wonderfully large backyard. Perfect for kids, pets, gardening, or future enhancements. With endless possibilities, this space can be tailored to your lifestyle. The Rinnai gas hot water system ensures reliable daily comfort, and the tiled laundry with external access adds extra practicality. To top it off, the property includes a single garage with drive-through access, ideal for additional secure parking, storage, or workshop use. Key Features: - Built in 1991 - Drive through Garage Access - 4 Burner Gas Cooktop - Solar System - LG Split System Air Conditioner - Breeze Air Ducted Evaporative Air Conditioning - 2 Mins Drive to Brightside Early Learning Centre - 4 Mins Drive to Woolworths Springbank Plaza - 4 Mins Drive to Paralowie R-12 School - 5 Mins Drive to Paralowie Village Shopping Centre - 6 Mins Drive to Hollywood Plaza A spacious, flexible and well-loved family home, ready to welcome its next chapter. Proudly Represented by Team Smith & Loria Built on Trust, Backed by Results!
Agent: Makayla Loria - smith.loria@spartners.com.au - (08) 8251 3249
Agent: Ryan Smith - smith.loria@spartners.com.au - (08) 8251 3249
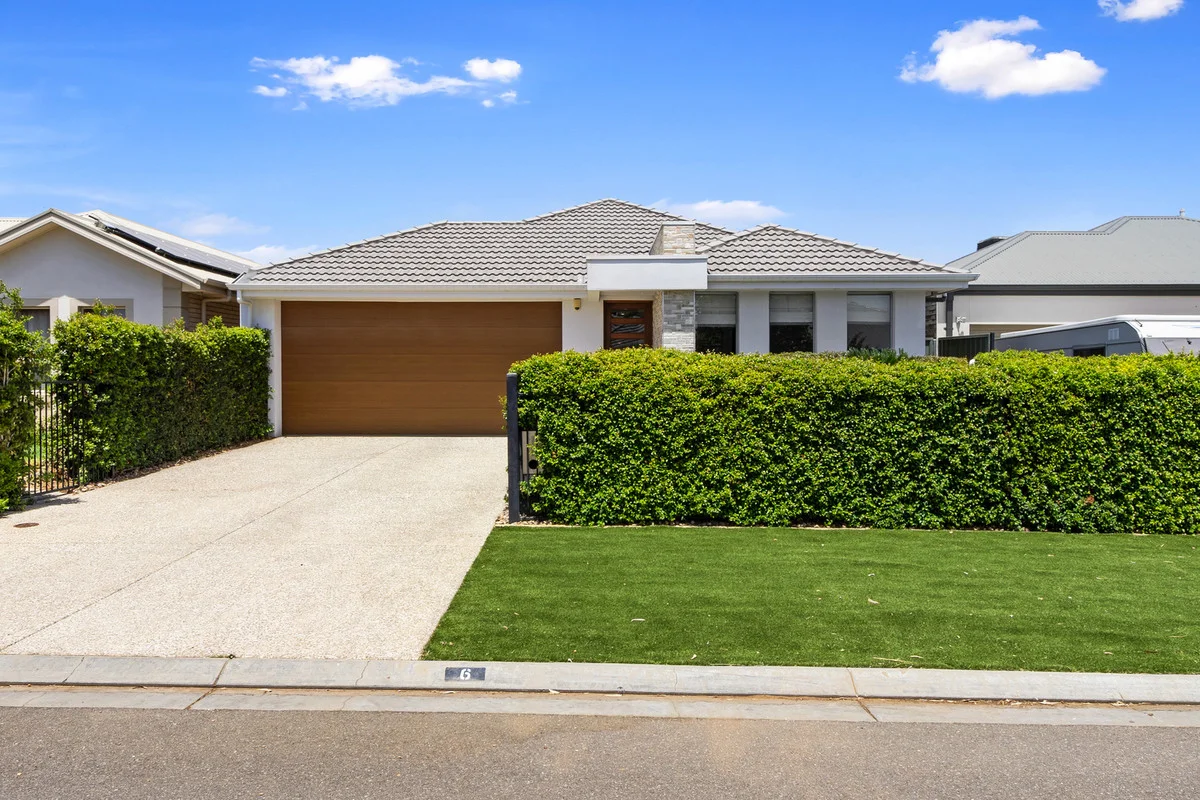
Parafield Gardens, SA 5107
Land Size: 400 m²
Property Type: House
Listing Type: Residential
Status: Active
Summary: Built to Impress. Cared for with Pride. Ready for Its Next Chapter.
Description: This is the kind of home buyers hope to find- but rarely do. 6 Chestnut Drive, Parafield Gardens is a beautifully presented ex-display home, built to a higher standard and meticulously cared for ever since. Thoroughly enjoyed by its one owner, it has simply been lived in, loved, and exceptionally well looked after. From the moment you arrive, the difference is obvious. The proportions are generous, the layout flows effortlessly, and everything is exactly where it should be, a true hallmark of display-home design. Light-filled living spaces invite everyday comfort, while the home's overall condition allows you to move straight in without lifting a finger. Every detail reflects long-term pride of ownership. This is a home where maintenance was never deferred and quality was never compromised. Entertaining will be a dream, with a low-maintenance rear yard and an alfresco area seamlessly connected via dual sliding doors from the meals area. Set in a quiet, established and sought-after pocket of The Boulevard Estate in Parafield Gardens, close to schools, shops, public transport and key amenities, this property offers the perfect balance of lifestyle and convenience. Features: * Grand master bedroom with his and hers robes and a double vanity ensuite. * Three bedrooms, all with built-in robes. * Formal lounge / second living area. * Kitchen complete with stainless steel appliances, stone benchtops, gas cooktop and ample cabinetry and bench space. * Open-plan kitchen and meals area flowing to the outdoor entertaining area via dual sliding doors. * Quality window treatments throughout. * Stylish tiled flooring enhancing all main living spaces. * 6.6kW solar system. * Ducted reverse-cycle air conditioning. * Outdoor alfresco area. * Tool shed. * 2.7m ceilings. * Security system and alarm. * Low maintenance rear yard with irrigation. * Option to purchase the home with the majority of furniture from the original display home. Price to be negotiated with vendors. Homes like this don't come up often- and when they do, they don't last. For any further information, or to make a time to inspect, please contact Maigen Norman on 0418 557 597. All information provided has been obtained from sources we believe to be accurate, however, we cannot guarantee the information is accurate and we accept no liability for any errors or omissions (including but not limited to a property's land size, floor plans and size, building age and condition). Interested parties should make their own enquiries and obtain their own legal and financial advice. Should this property be scheduled for auction, the Vendor's Statement may be inspected at our LJ Hooker Property Specialists Real Estate office for 3 consecutive business days immediately preceding the auction and at the auction for 30 minutes before it starts. RLA 343733
Agent: Maigen Norman - maigenn@ljhsales.com.au
Agent: Brianna Stopps - briannas@ljhsales.com.au - 08 8522 3311
Parafield Gardens, SA 5107
Land Size: 289 m²
Property Type: House
Listing Type: Residential
Status: Active
Summary: Modern Comfort and Convenience in a Family-Friendly Location
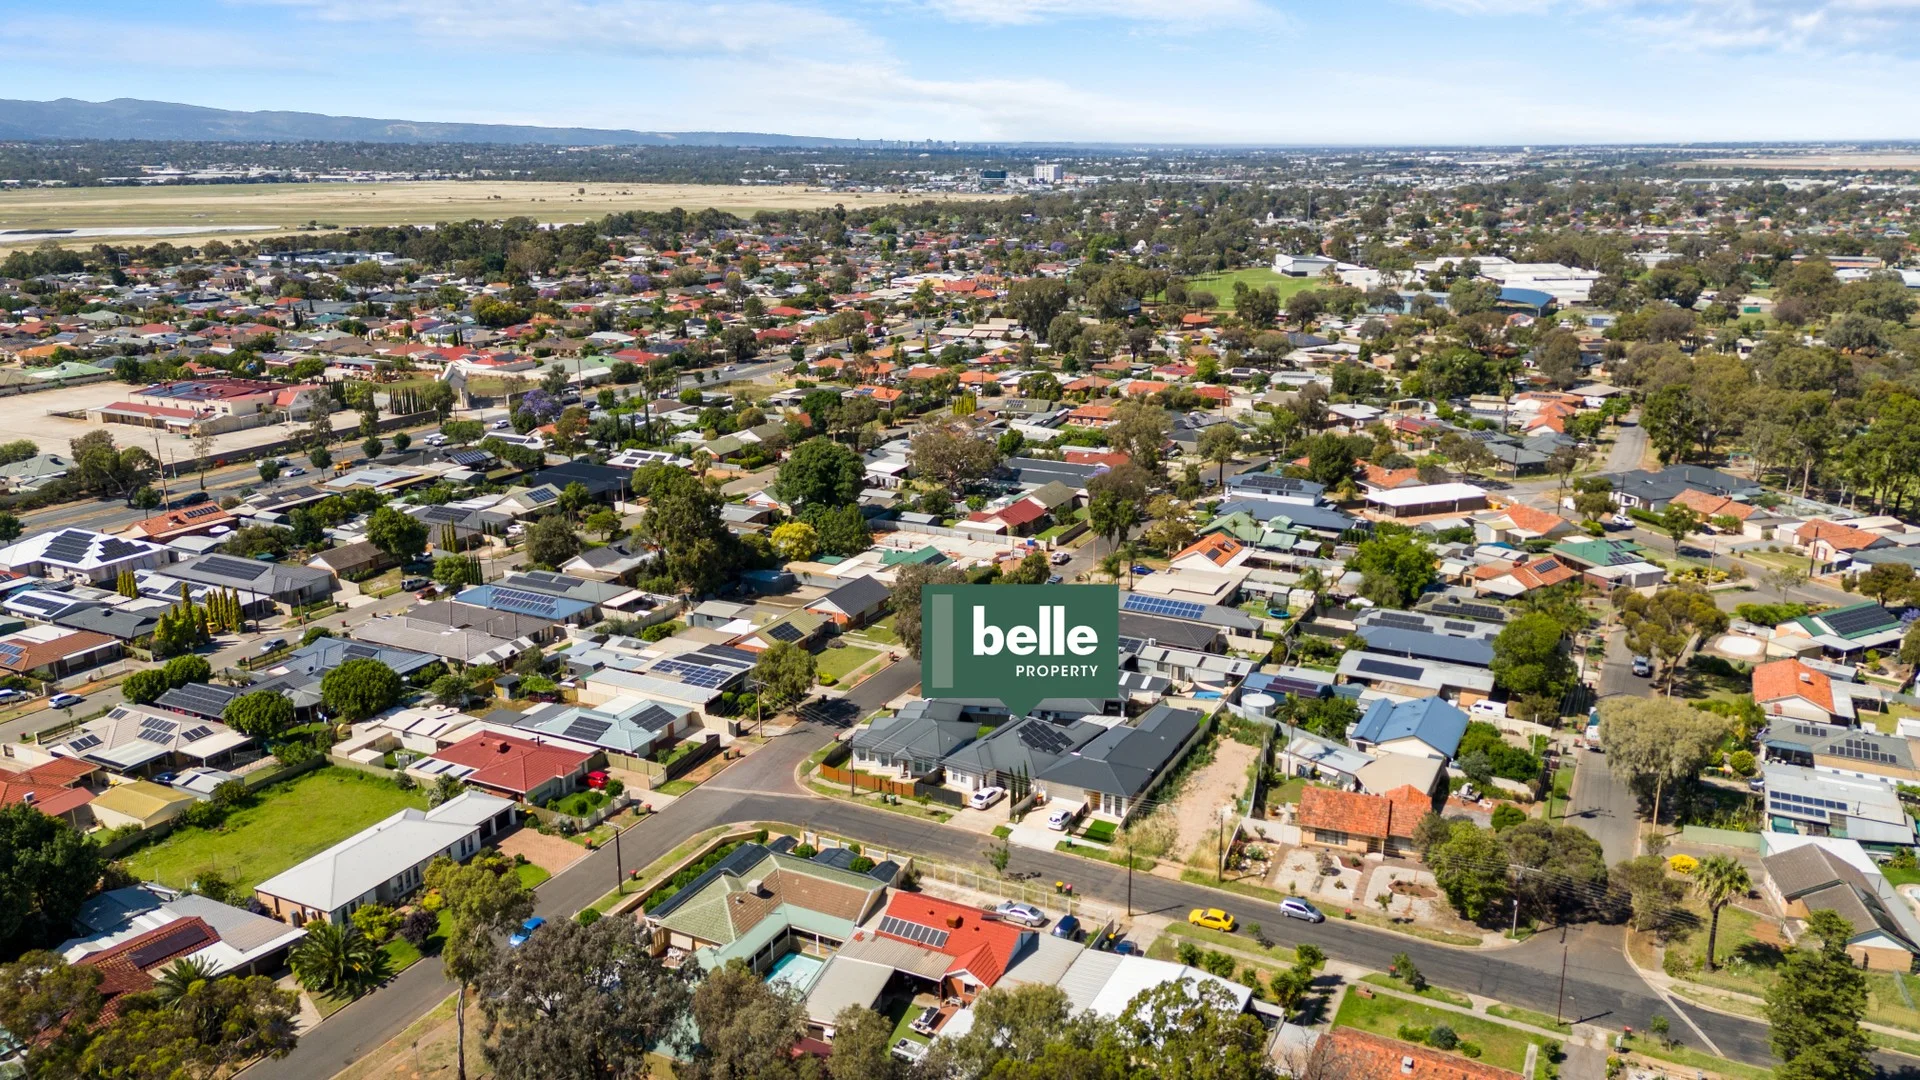
Description: Welcome to 2B Audrey Avenue, Parafield Gardens SA 5107 - a beautifully presented modern home offering stylish, low-maintenance living perfect for first home buyers, investors, or families. Built in 2016 on a 288 m² allotment, this residence blends comfort, practicality, and contemporary design in one inviting package. Step inside to discover an open-plan layout that seamlessly connects the living, dining, and kitchen areas. The kitchen features quality finishes, ample storage, and modern appliances, making it ideal for everyday use and entertaining. Sliding doors open to a private alfresco area - the perfect space for weekend barbecues or relaxing outdoors. The home offers three well-sized bedrooms, each with built-in wardrobes, while the master suite includes a walk-in robe and ensuite. A stylish main bathroom, separate laundry, and double garage complete the layout. Other highlights include ducted reverse-cycle air conditioning, neutral décor, and low-maintenance gardens, ensuring comfort all year round. Conveniently located close to local schools, shopping centres, public transport, and parks, this property delivers lifestyle and value in equal measure. Whether you're looking to move in or invest, 2B Audrey Avenue is an excellent opportunity in one of Parafield Gardens' most desirable pockets. Belle Property Unley, RLA 285 137
Agent: Josh Hunt - josh.hunt@belleproperty.com - 08 8271 8788
Agent: Shannon Cox - shannon.cox@belleproperty.com
Parafield Gardens, SA 5107
Land Size: 389 m²
Property Type: House
Listing Type: Residential
Status: Active
Summary: Modern, Low Maintenance & Super Convenient
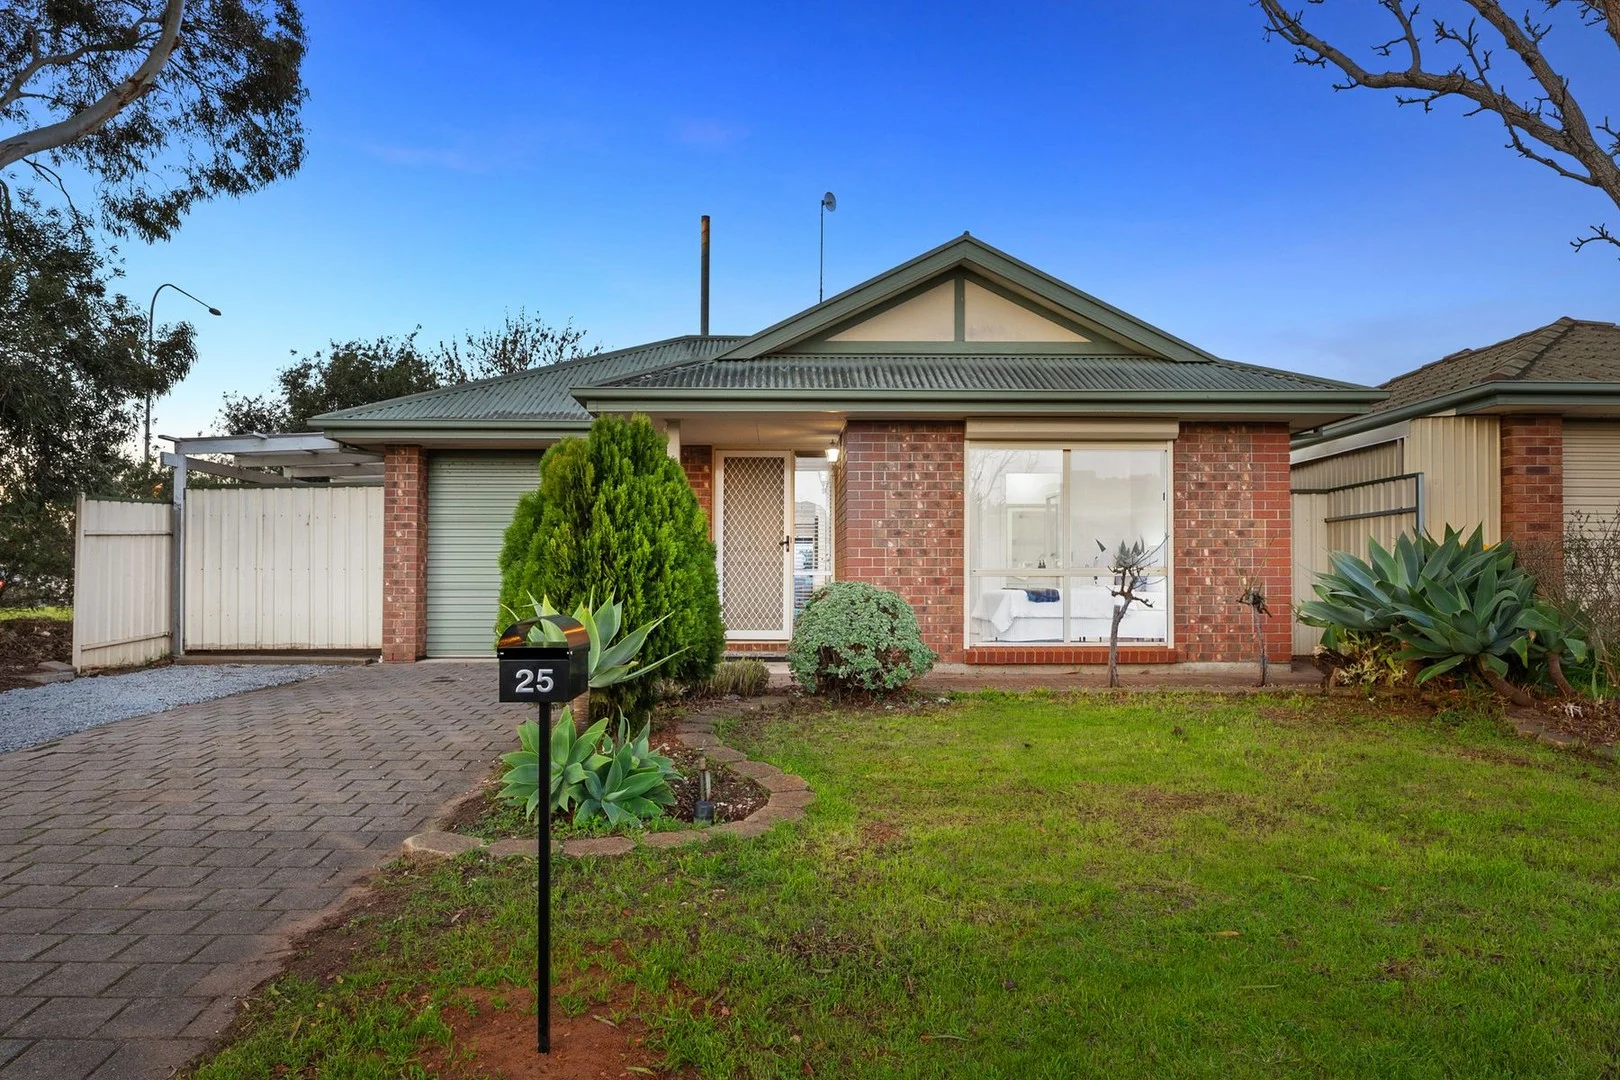
Description: Searching for the a property that ticks all the boxes? Look no further than this amazing home at 25 New Hampshire Dr Parafield Gardens! This versatile property offers something for everyone from first-time buyers to downsizers, savvy investors and is positioned only moments tom your everyday lifestyle conveniences. This spacious home provides a great layout from the light filled and super spacious open plan kitchen, dining and lounge, kitchen complete with ample cupboard and benchspace, 3 generous bedrooms - primary complete with ensuite plus walk in robe, central modern central bathroom plus the all weather entertainment area in addition to ample off street car parking. Property Highlights: - 3 spacious bedrooms, primary with ensuite & walk in robe - generously sized light filled kitchen, dining and lounge - central main bathroom with seperate toilet - All weather entertainment area - ample off-street car parking Don't miss out on this exceptional opportunity to secure a property that truly offers it all. Whether you're looking to buy your first home, downsize into comfort, or make a smart investment, 25 New Hampshire Dr Parafield Gardens is the perfect choice. Looking to get on the property ladder? speak to the bespoke team at Walkden & Co. On behalf of Walkden & Co, we try our absolute best to obtain the correct information for this advertisement. The accuracy of this information cannot be guaranteed and all interested parties should view the property and seek independent advice. Walkden & Co, your property advisor, marketer and negotiation specialists in Parafield Gardens
Agent: Michael Walkden - michael@walkden.co - 08 7070 0595
Agent: Simon Kent - simon@walkden.co - 08 7070 0595
Parafield Gardens, SA 5107
Land Size: 620 m²
Property Type: House
Listing Type: Residential
Status: Active
Summary: Charming & Fully Renovated Family Home Move-In Ready!
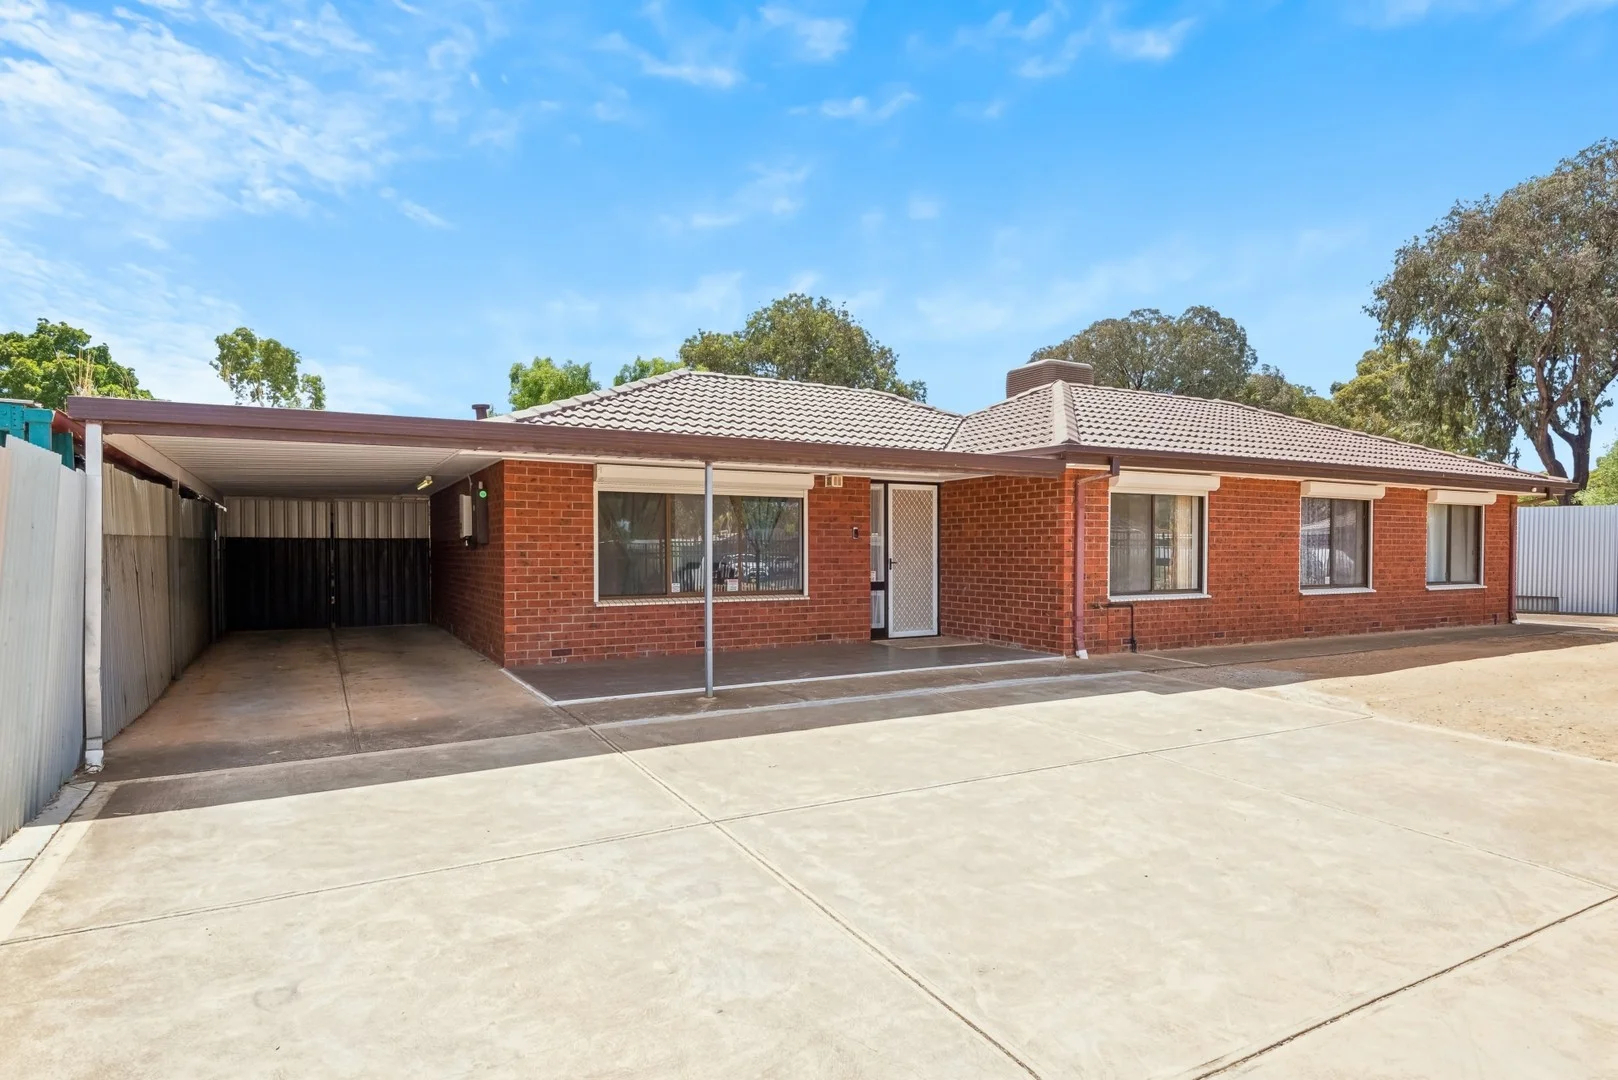
Description: Welcome to 65 Piper Street, Parafield Gardens, a beautifully renovated 3-bedroom home offering modern comforts and a spacious layout, perfect for families or investors alike. Stepping inside, you'll be greeted by stylish tiled flooring throughout, creating a seamless and low-maintenance living experience. The home boasts a modern kitchen equipped with sleek cabinetry, quality appliances, and ample bench spaceideal for home chefs who love to cook. The renovated bathroom exudes contemporary elegance, featuring high-end finishes and a fresh, modern design. The three well-sized bedrooms provide comfortable retreats, all serviced by the centrally located bathroom. The open-plan living and dining areas flow effortlessly, creating a warm and inviting atmosphere for entertaining or relaxing. Outside, the generous backyard offers ample space for children to play, gardening enthusiasts to create their dream landscape, or potential for future enhancements. The property also features a 6.6kW solar system, ensuring energy efficiency and cost savings year-round. Located in the heart of Parafield Gardens, this home is close to local schools, shopping centers, parks, and public transport, making it an ideal choice for families and professionals. Don't miss out on this move-in-ready gem! Contact us today to arrange a viewing and secure this fantastic opportunity.
Agent: Nidal Rasheed - nidal@silvertail.com.au - 1300 846 956
Agent: Ahmed Sabah - ahmed@silvertail.com.au - 1300846956
Parafield Gardens, SA 5107
Land Size: 740 m²
Property Type: House
Listing Type: Residential
Status: Active
Summary: Exciting 740sqm Opportunity in a Fast-Rising Pocket of Parafield Gardens.
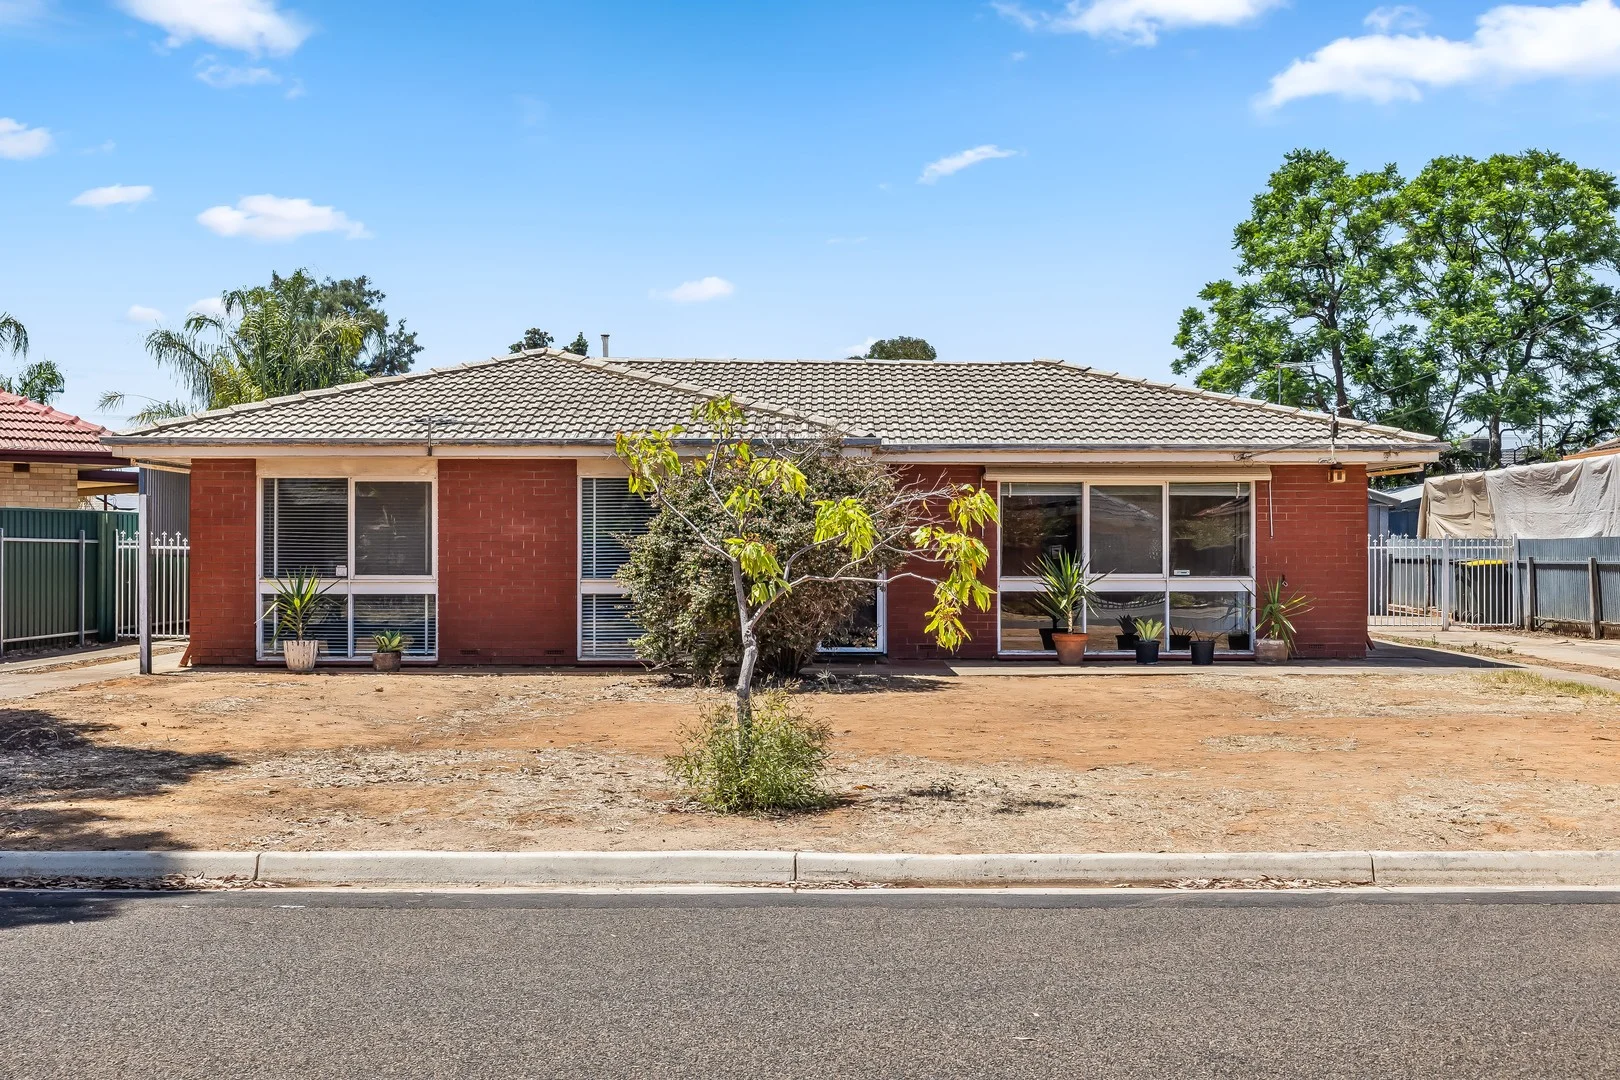
Description: Offered for the first time, this all-original 1970s classic sits proudly on a generous 740sqm parcel in Parafield Gardens' fast-evolving surrounds-an address rich with memories and brimming with future promise. Held in single ownership and cherished for decades, 4 St Ives Drive delivers a familiar three-bedroom footprint complemented by a huge detached rumpus and expansive outdoor entertaining, creating the kind of space where family fun has long thrived and new possibilities now await. Whether you're dreaming big with plans to build a forever home, eyeing off an in-demand subdivision or multi-dwelling opportunity (STCC), or looking to land bank and lease after a light cosmetic refresh, the scope here is undeniable. A light-filled, free-flowing layout ensures immediate liveability, while the sheer scale of the allotment underpins strong short and long-term appeal for homeowners and developers alike. Then, the lifestyle credentials seal the deal. Enjoy a short stroll to local schools and sporting ovals, easy access to Martins Plaza, Hollywood Plaza, Parabanks, and the buzzing Mawson Lakes precinct, plus effortless connectivity via nearby train stations, bus stops, Salisbury Highway, and the Northern Connector. Opportunity, convenience, and potential converge here-making this a rare chance to secure a high-value foothold in a rapidly developing pocket. FEATURES WE LOVE • Sweeping 740sqm (approx.) allotment inviting huge renovation, redesign, rebuild or subdivision potential (subject to council conditions) • All-original 70s footprint, light-filled lounge/dining • 3 bright + airy bedrooms, two with BIRs • Spacious original kitchen + central bathroom with separate WC • Large outdoor rumpus with WC • Huge undercover entertaining areas • Secure garage, separate carport, expansive 9m x 6m shed • Wide block with dual driveway access LOCATION • A short stroll to Karrendi Primary, as well as Parafield Gardens High for the easiest of school runs • Close to local leafy reserves + sporting ovals for weekend adventure + after school energy burn • Easy reach to Martins Plaza, Hollywood Plaza, Parabanks Shopping Centre + cosmopolitan Mawson Lakes for incredible shopping/dining/entertaining options • Footsteps from Parafield Gardens Train Station for traffic-free zips north or to the CBD Auction Pricing - In a campaign of this nature, our clients have opted to not state a price guide to the public. To assist you, please reach out to receive the latest sales data or attend our next inspection where this will be readily available. During this campaign, we are unable to supply a guide or influence the market in terms of price. Vendors Statement: The vendor's statement may be inspected at our office for 3 consecutive business days immediately preceding the auction; and at the auction for 30 minutes before it starts. Disclaimer: As much as we aimed to have all details represented within this advertisement be true and correct, it is the buyer/ purchaser's responsibility to complete the correct due diligence while viewing and purchasing the property throughout the active campaign. Norwood RLA 278530 Property Details: Council | Salisbury Zone | GN - General Neighbourhood Land | 740sqm(Approx.) House | 330sqm(Approx.) Built | 1971 Council Rates | $TBC pa Water | $TBC pq ESL | $TBC pa
Agent: Ryan Stapleton - ryan.stapleton@raywhite.com - 08 7078 5802
Parafield Gardens, SA 5107
Land Size: 812 m²
Property Type: House
Listing Type: Residential
Status: Active
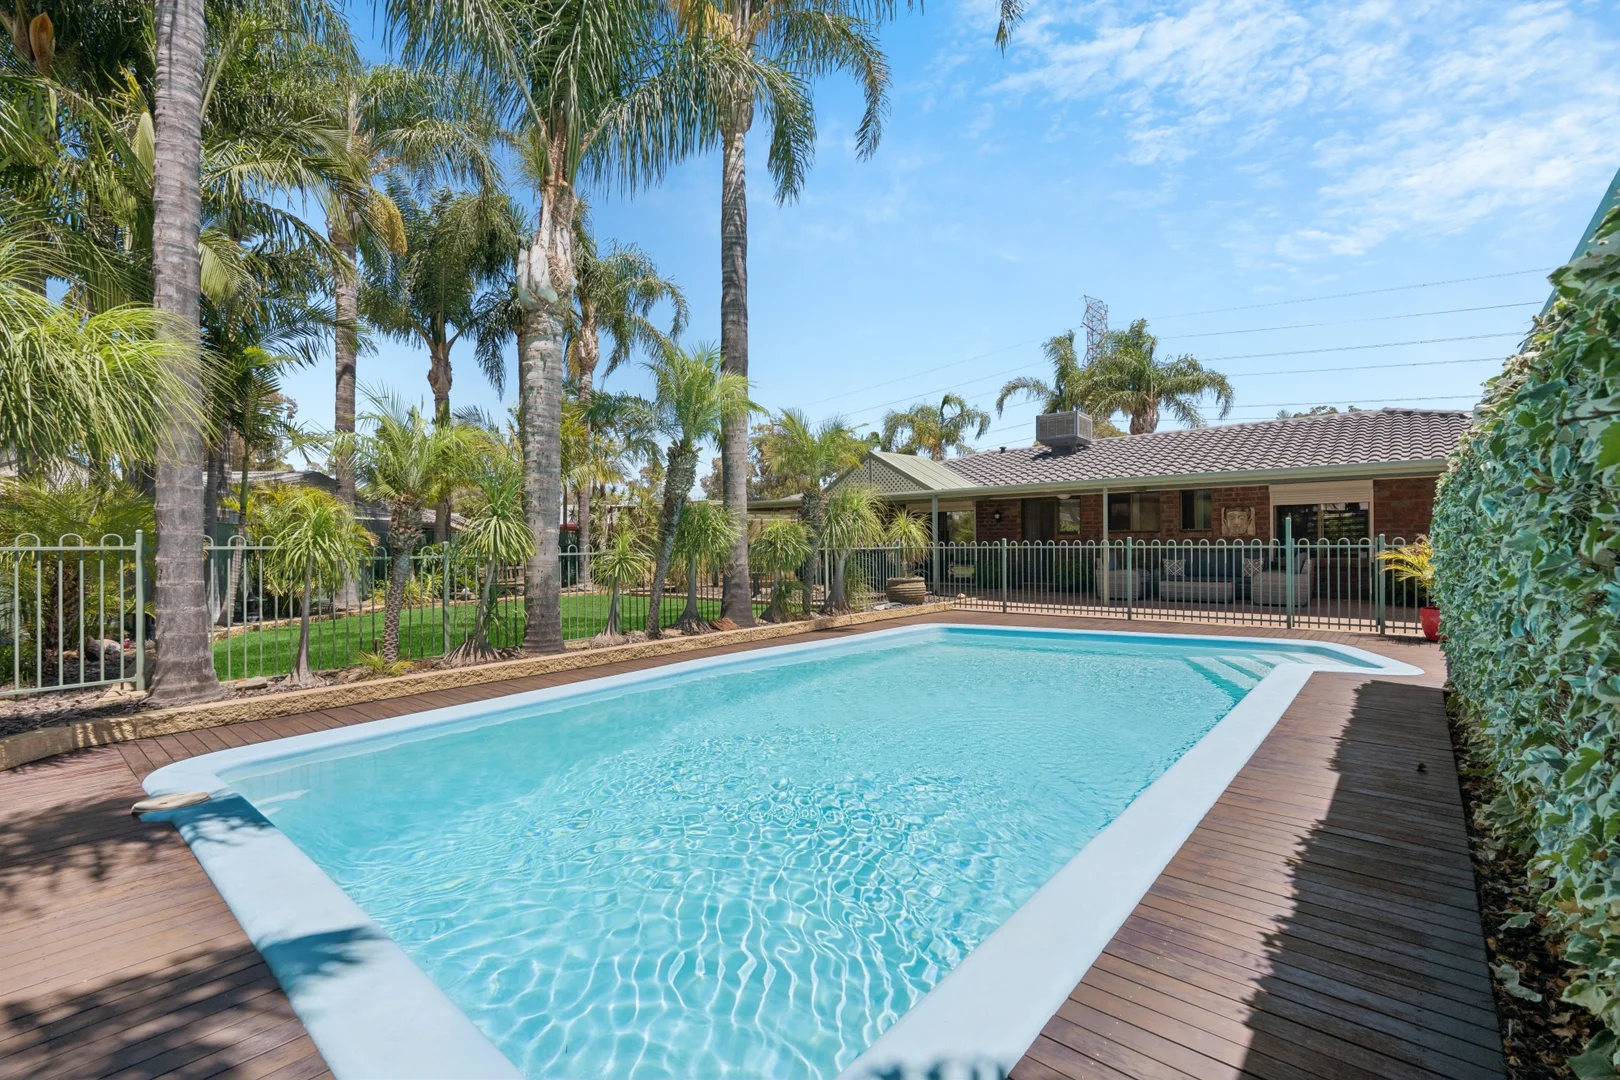
Summary: 812sqm Block! 3/4 Beds+Pool+Renovated+Shed+Solar
Description: Best offer closing 14/2 @ 5pm unless sold prior. Guide $889k - $969k An immaculate and perfectly presented family home on a huge 812sqm allotment, renovated throughout and offering the lucky buyer an opportunity to move right in with nothing to do! Features include: * 3-4 bedrooms with robes and ceiling fans * Spacious formal lounge with gas heater and split system air conditioner * Wonderful kitchen offering gas appliances & dishwasher * Meals and dining area overlooking landscaped rear yard * Updated family bathroom with separate WC * Separate laundry * Evaporative air conditioning throughout * 3 x split system air conditioners throughout home * Huge wrap around verandah, ideal for entertaining * Double length carport plus drive through access * Large garage/shed * Wonderful pool - ideal for summer! * 812sqm block (approx) fully landscaped * 5kw solar with 20 panels Many more features to list! A very rare offering, be quick this will sell quickly! Council/ Salisbury Built /1981 Home size/ 146sqm (approx) Land size/ 812sqm (approx) Council/ $1900pa approx
Agent: Max De Meyrick - max.demeyrick@weeksmacklin.com.au - 08 8422 5333
Paralowie, SA 5108
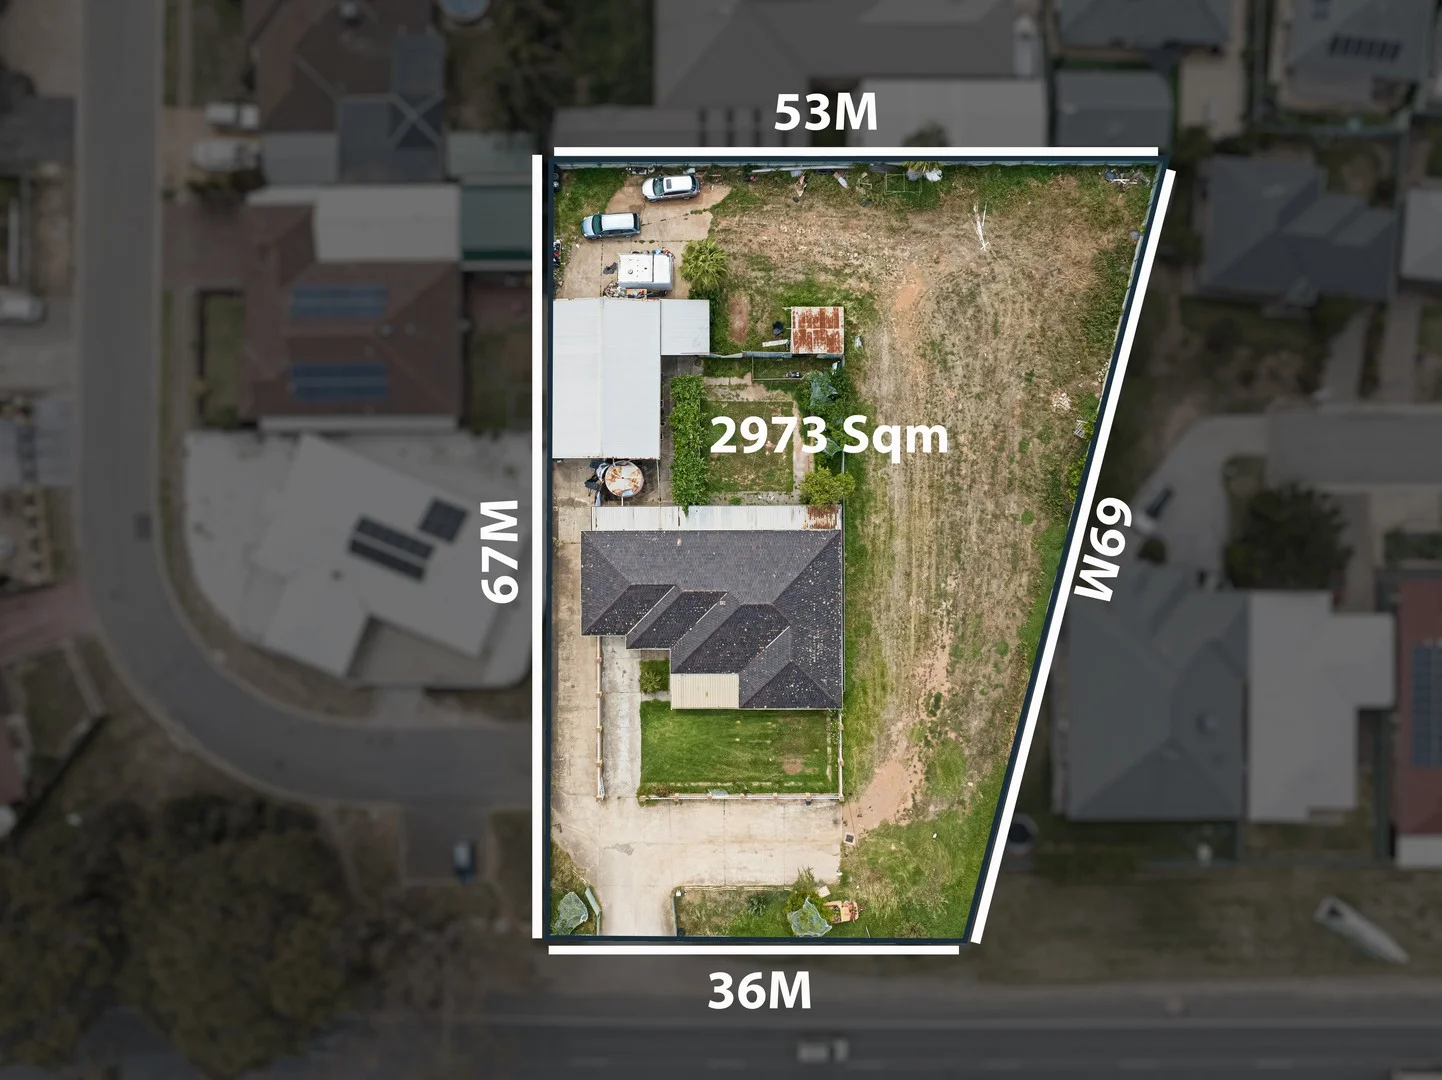
Land Size: 2973 m²
Property Type: House
Listing Type: Residential
Status: Active
Summary: Landmark 2,973 m² Site with Strong Future Growth
Description: A Once-in-a-Generation Land Offering, 954958 Port Wakefield Road, Paralowie A rare land release with 2,973 m² of prime holding in one of the strongest growth pockets in Adelaide's north. This site offers scale, high exposure, and clear development pathways that appeal to developers, builders, and land-bank investors. Why this site stands out 2,973 m² of flat, usable land that reduces prep and earthwork costs. Three potential access points, STCC, via Port Wakefield Road, Thorne Street and Henry Street. A wide frontage to Port Wakefield Road, giving strong visibility for future projects. Flexible layout that suits multi-dwelling development, townhouses or mixed-use, STCC. High traffic location that supports commercial or residential outcomes. Close to major employers, schools, shopping and transport links. Strong rental demand in the Salisbury and Paralowie corridor. Fast access to the Northern Connector, Salisbury hub and Adelaide CBD. Developer advantages Larger parcels of this size are scarce, especially with this exposure. Potential for staged development to increase returns. Strong buyer demand for new homes in the north, with consistent sales velocity. Opportunity to create a signature project in a tightly held precinct. This property suits groups seeking scale, yield and long-term upside in a strategic location. Specifications CT Volume: 6021 / Folio: 730 Land Size: 2,973 sqm (approx.) LGA: Salisbury Zone: R, Residential RLA286049 All information provided has been obtained from sources we believe to be accurate; however, we cannot guarantee the information is accurate and accept no liability for errors or omissions (including but not limited to property size, floor plans, and building age/condition). Interested parties should make their enquiries and obtain legal advice. If scheduled for auction, the Vendor's Statement can be inspected at any Wemark Real Estate office for 3 consecutive business days before the auction and at the auction for 30 minutes prior.
Agent: Parm Singh - parm@wemark.com.au - 08 7200 1444
Agent: Chirag Chavda - chirag@wemark.com.au - 08 7200 1444


