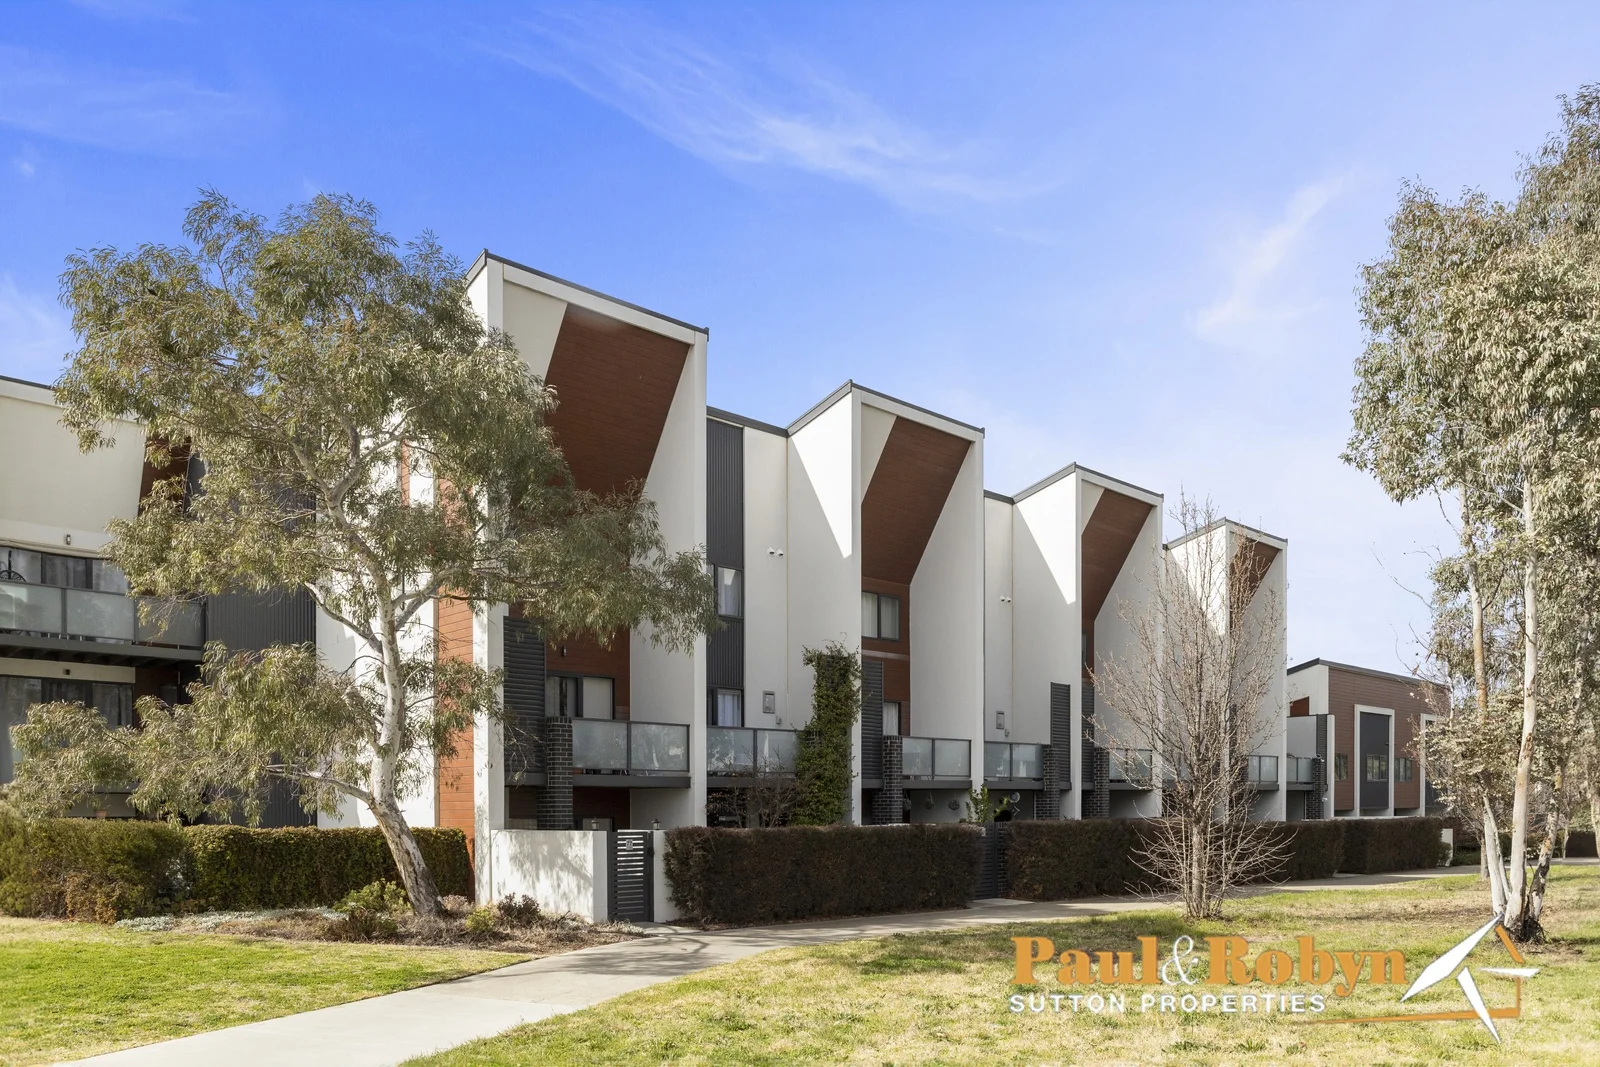
75/224 Flemington Road
Harrison, ACT 2914
Explore the area
Explore around Harrison, from school days to weekends.
- council area (km²)
- 2,358.133
- residents (ABS, June 2024)
- 473,855
- children aged 0–14
- 82,754
- schools
- 141
- public places listed
- 110
- kids’ activity providers listed
- 191
Most-listed activities: Tennis, Karate, Art Centre
Population figures: Australian Bureau of Statistics
Harrison by the numbers
Official published figures for the suburb, shown as their own dated facts — not combined into a score.
Nearby places to eat
4 within about 1.2km. A few of them — listed by distance, not by how good they are.
Thai Herb · Coffee Guru · Fresco Seafood · AM Cakes & Coffee
Parks, playgrounds & public spaces
Mullion Park
Katoomba St, Harrison, Australian Capital Territory, 2914
578 m straight-line distance
Mt Franklin Ski Chalet
Christina Stead St, Franklin, Australian Capital Territory, 2913
1.3 km straight-line distance
Yerrabi Pond
Mirrabei Dr, Amaroo, Australian Capital Territory, 2914
2.8 km straight-line distance
Lifeline Book Donation
Heffernan St, Mitchell, Australian Capital Territory, 2911
2.8 km straight-line distance
Things to do near this home
Explore nearby play centres and family attractions from the directory. Check ages, entry prices and opening hours with the venue.
Browse things to do with kids in Canberra
Find more ideas by age, budget and indoor or outdoor setting on Things to do. Dated events are in What’s on. See what’s on
Discover local guides & family ideas
Read local family guides and practical articles as you explore life around this home.

Most Livable Suburbs in the Australian Capital Territory for Families (2026)
<!-- seotitle: Most Livable Suburbs in the Australian Capital Territory for Families (2026) metadescription: The ACT suburbs with the most kids' activities and nearby schools on offer, ranked from…
Read more →
Free Kids' Activities in Canberra: What's On, Libraries, Free Trials
There are no free events listed yet listed in and around Canberra for the next month, 139 libraries, parks and community spaces we hold inside the city, and 3 kids' activity providers offering a free…
Read more →Everyday essentials & getting around
Open the map to choose a destination and check journey times from this address. Walking routes, step-free access and travel times have not been verified.
Source: AroundSchools directory. Distances are straight-line distances, not walking routes. Confirm facilities on the linked detail pages. Directory update dates are not supplied for this summary.
Property Details
Townhouse
RESIDENTIAL
Nearby Properties


Recently sold nearby
Homes that have sold close to this address. We don’t show sale prices.
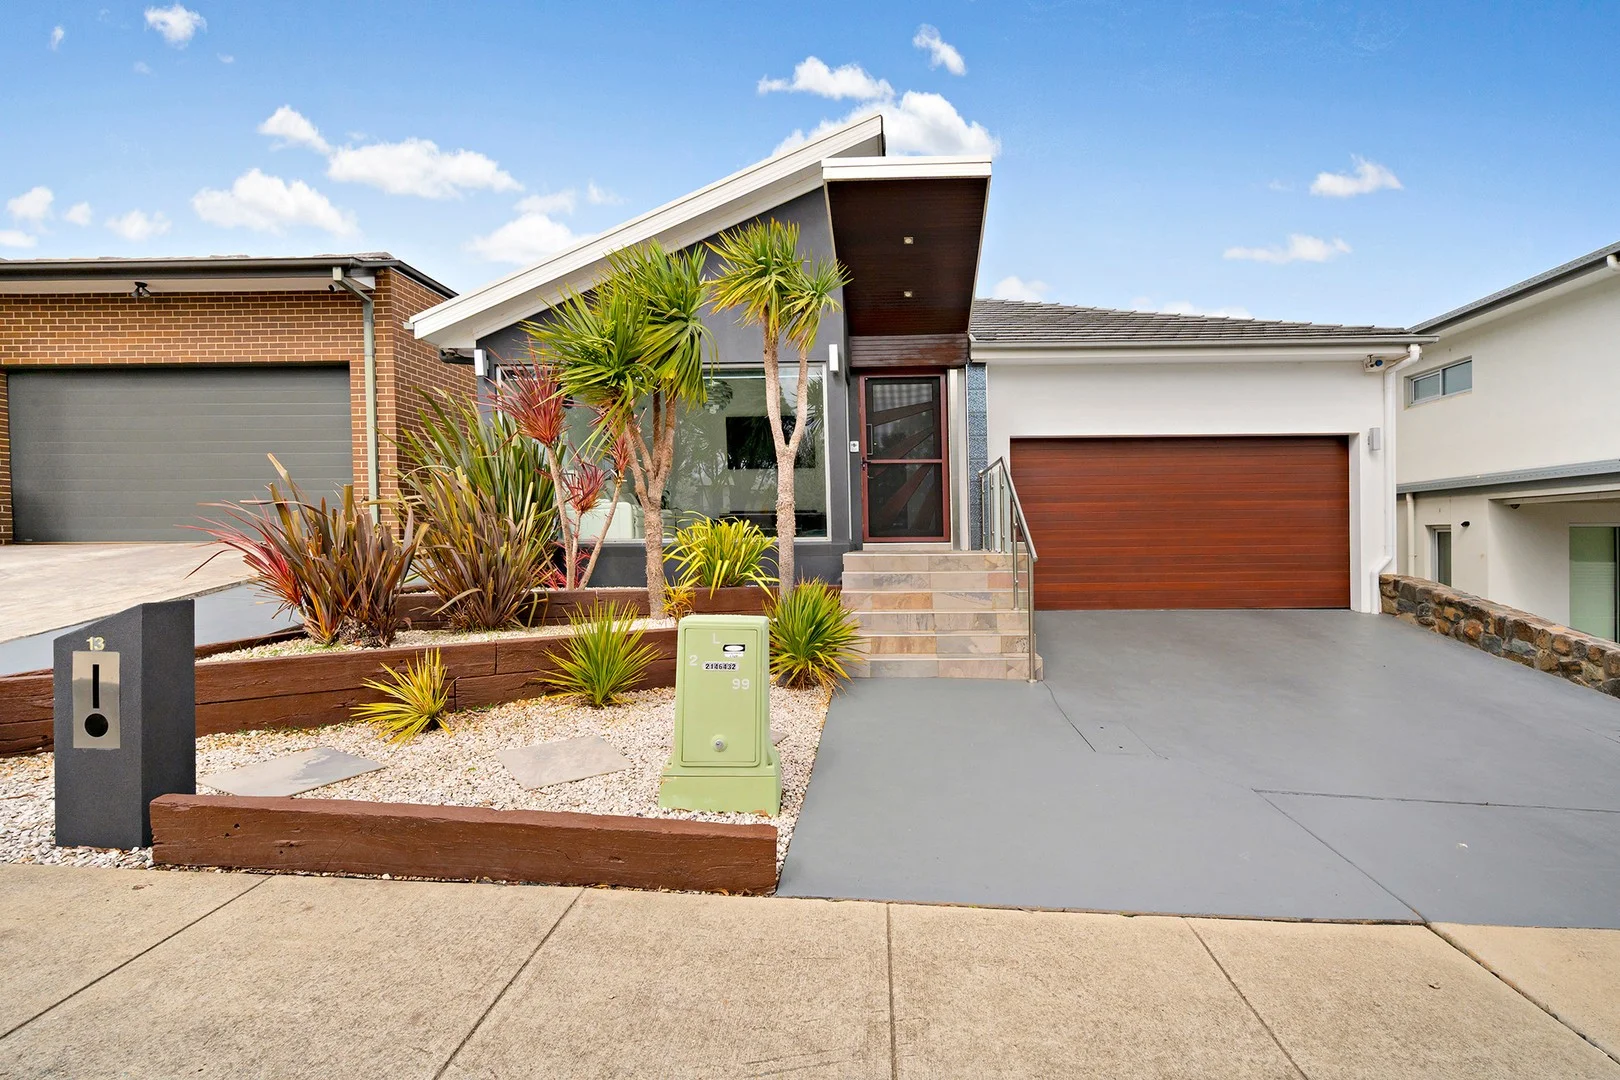
Franklin, ACT 2913
Land Size: 450 m²
Property Type: House
Listing Type: Residential
Status: Active
Summary: A Feature-Filled Family Home Ready for Your Next Chapter
Description: This spacious 5-bedroom home has been thoughtfully designed with family living and everyday functionality in mind. No detail has been overlooked, with the current owners sparing no expense in creating a feature-filled property that's ready to welcome its next chapter. 13 Eve Langley Street, Franklin offers the ideal layout for modern family living. Designed with both comfort and versatility in mind, this home features multiple living areas including a north-facing formal lounge with soaring high ceilings and a full-length double-glazed window that frames tranquil views of the adjacent nature reserve. A contemporary open-plan living and dining area also flows effortlessly to a covered alfresco, creating the perfect setting for seamless indoor-outdoor living. A standout feature of this generously sized home is the beautiful modern kitchen with stone benchtops, a large island bench, breakfast bar, 900mm gas cooking, 900mm integrated dishwasher, steam oven and high quality finishings. The generous master suite offers a private retreat, complete with a walk-in robe and a modern ensuite featuring double vanities. The additional four bedrooms are all spacious enough to accommodate king-sized beds, each appointed with oversized built-in wardrobes. They are serviced by a large main bathroom, which includes a luxurious spa bathtub and a separate toilet. You have a nature reserve as your front yard and the backyard is a stunning private oasis, with an outdoor entertaining space, landscaped low maintenance gardens and a water tank. Living in Franklin means being part of a friendly community with so many local amenities at your fingertips. Offering a relaxed family friendly lifestyle, there are plenty of schools and local shops within walking distance plus the Gungahlin Town Centre is just a few minutes' drive down the road. The features on offer at this property are endless and an inspection to see it all for yourself is a must - contact Jake or Olivia today for more information or to book your next inspection. Key features: • Single-level 5-bedroom family home with multiple living areas • North-facing formal lounge with high ceilings and floor-to-ceiling windows overlooking the nature reserve • Contemporary open-plan living & dining flowing seamlessly to the outdoor alfresco • Modern kitchen featuring stone benchtops and large island with breakfast bar, 900mm gas cooktop, steam oven, Smeg fully integrated dishwasher and quality finishings • Spacious master suite with walk-in robe and ensuite with double vanity and feature lighting • Four additional oversized bedrooms, each with large built-in robes abd full-sized windows • Main bathroom with spa bathtub, LED lighting to shower and separate toilet for added convenience • Full-sized laundry with ample storage and butler's pantry setup. Laundry has direct access to decked outdoor area, perfect for morning coffee with nature views • Ducted reverse-cycle air conditioning and ducted vacuum system (including kitchen vac-pan) • State of the art security upgrades including crimsafe security screens, alarm, cameras, magnetic sensor on all doors and windows, and embassy-grade locks to windows and doors • Private, low-maintenance backyard with landscaped gardens and water tank • Double automatic garage with internal access, plus additional off-street parking Quick stats: • Year built: 2016 • Internal living size: 171sqm • Block size: 401sqm • Garage size: 38sqm • Rates: $861pq approx. • Land tax (investors only): $1600pq approx.
Agent: Jake Bunday - jbunday@ljhgungahlin.com.au
Agent: Olivia Fairweather - ofairweather@ljhgungahlin.com.au
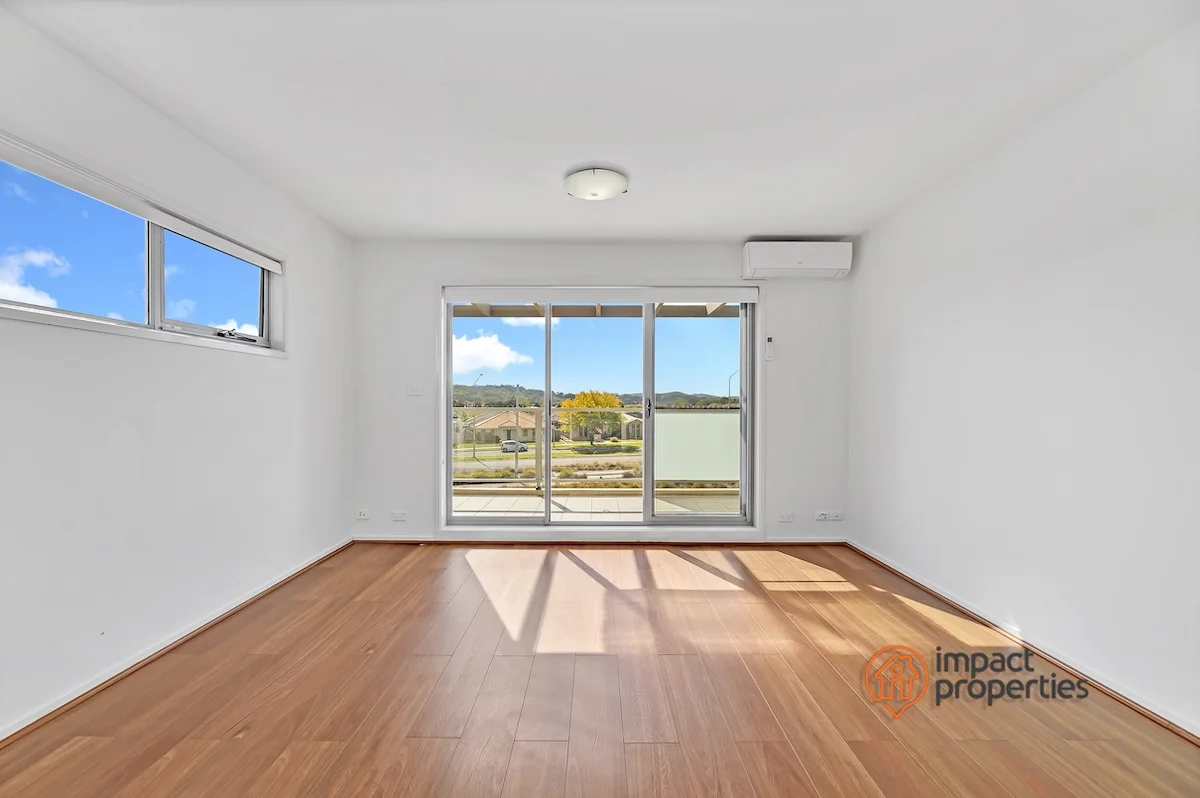
Franklin, ACT 2913
Property Type: Apartment / Unit / Flat
Listing Type: Residential
Status: Active
Summary: Tenanted for $500 per week till 31/01/2027 - Large Apartment near the Town Centre !
Description: Strata Fee: $1,320 per quarter Rates: $430 per quarter Land tax (investors only): $520 per quarter Plush apartment with Views - Located near Light Rail stop and Gungahlin Town Centre, this spacious 2-bedroom apartment is ready to occupy for living or to buy as an investment property. Close to local transport, schools, shops, parks, pond & bicycle tracks - This modern apartment featuring 2-bedrooms, 1-bathroom & 1-car space with storage area in a desirable convenient location. Proximity to Gungahlin, Belconnen & the City within 10-15 minutes reach is just the beginning to enjoy a cosmopolitan lifestyle or build your investment property portfolio. Set in a quality development surrounded by beautifully landscaped pathways, excellent neighbourhood & parkland with beautiful views. This modern apartment offers an exciting lifestyle with some of the features include air conditioning, good size bedrooms, easy care balcony with views & much more on offer to enjoy living. The chef's kitchen feature quality inclusions such as stone bench tops & stainless-steel appliances. The opportunity is here to purchase & enjoy this stunning apartment with beautiful views. The location is the key, surrounded by schools, shops, parks, bicycle tracks & only minutes' drive to the City. Call now for this amazing apartment before you miss out. Total Space = Living Area + Balcony + Car Spaces + Storage = 91.5 sqm Property Features Includes: Near Light Rail Station Good size living & dining area Proximity to all local schools Modern kitchen with stone bench tops Stainless steel appliances Air conditioning system Car parking with storage area Minutes from Gungahlin Town Centre Proximity to all local facilities in the area Amazing property, Call now to view before you miss this one.
Agent: Shaun Iqbal - shi@impactproperties.com.au - 0416 135 270
Agent: Mubeen Nasir - mar@impactproperties.com.au - 0406 031 842
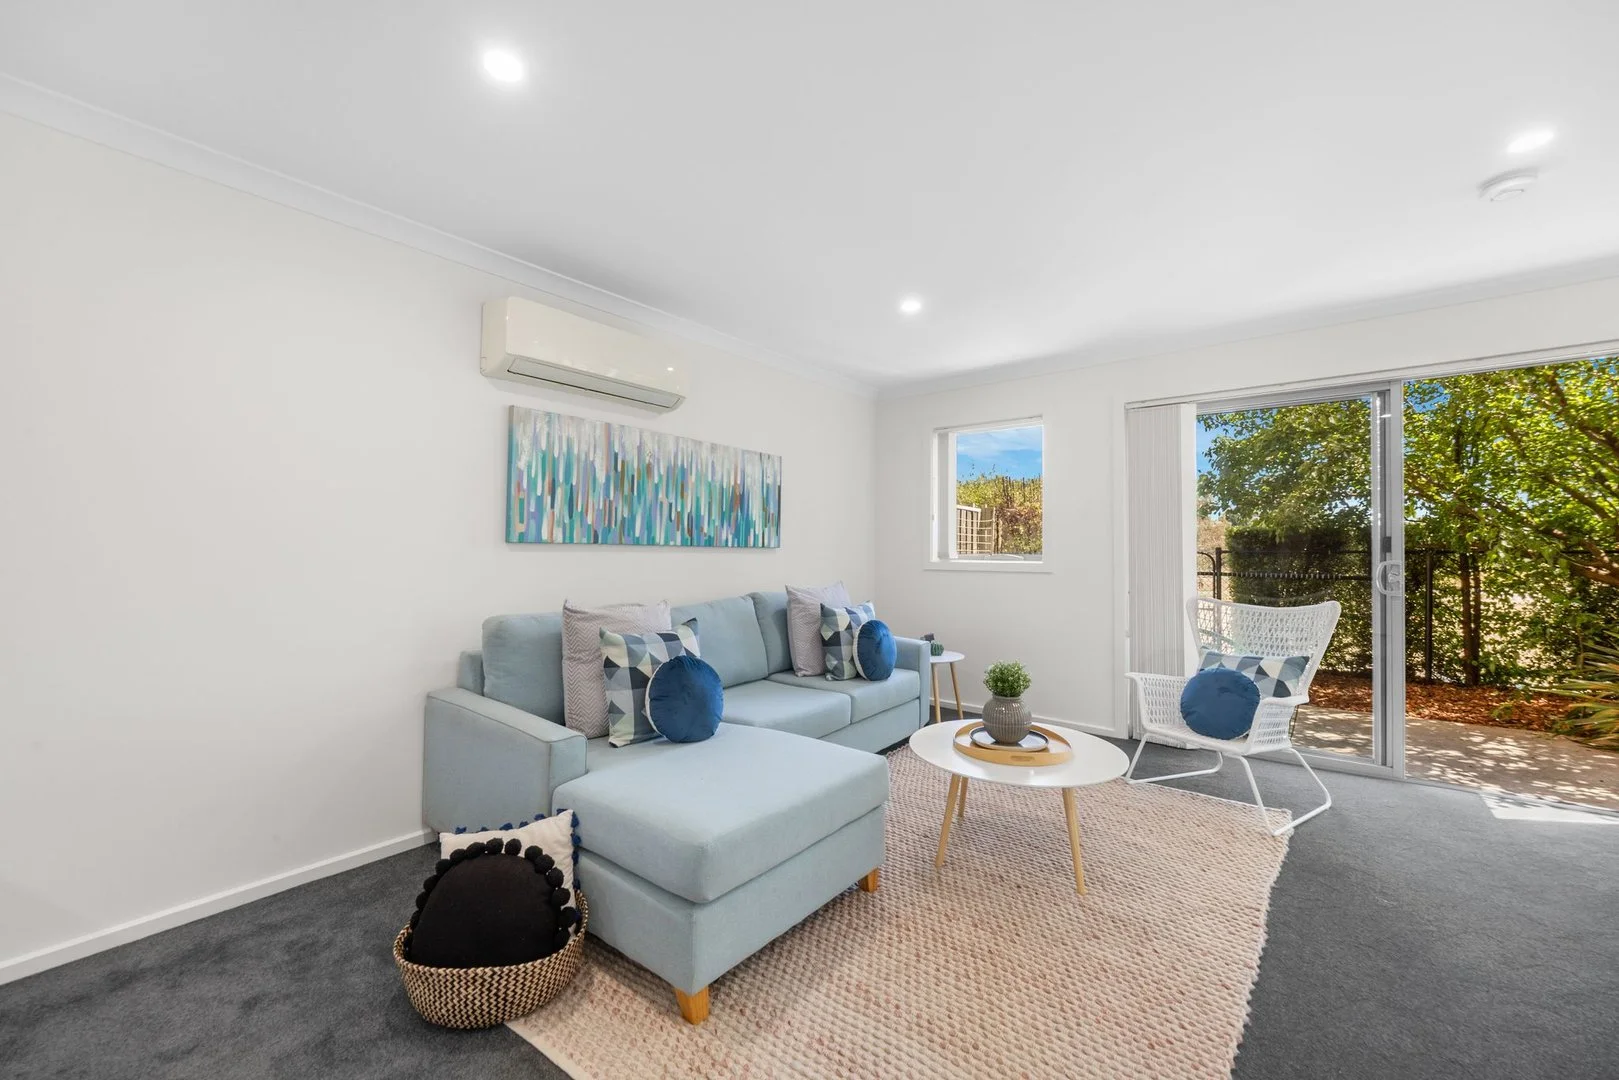
Harrison, ACT 2914
Property Type: Townhouse
Listing Type: Residential
Status: Active
Summary: "End" Townhouse Overlooking Open Space
Description: Located at the "end" of the development with only one neighbour, this impeccably presented townhouse is freshly painted with brand new carpet and offers a northern aspect overlooking open space. Set within one of Harrison's most convenient pockets, located on the light rail corridor, the residence is constructed with quality workmanship and completed with a stylish list of inclusions. The open-plan living area is bathed in natural light, anchored by a large, sleek stone benchtop kitchen designed for both style and function. An impressive north facing low maintenance courtyard is colourful with plantings and perfect for outdoor entertaining. Upstairs, three bedrooms with robes provide a sense of calm and retreat, complemented by a stylish central bathroom, acting as an ensuite for the main bedroom. An additional powder room is located on the ground floor. Conveniently located a short stroll to Harrison Schools, Woolworths and an array of shops, major road ways and public transport, don't miss the opportunity to view this quality home. Property features include: Freshly painted internally Brand new carpet throughout 'End' townhouse with northern aspect Generous kitchen with large stone bench space, ample cupboards, quality appliances including 600mm gas cooktop, rangehood, oven and dishwasher Main bedroom with walk in robe, direct bathroom access and private balcony Two additional bedrooms with mirrored built in robes Bathroom with large shower Downstairs powder room Split system heating and cooling (living area and main bedroom) European laundry Low maintenance courtyard overlooking open space Single garage with remote access, plus an adjacent car space LED downlights in living/kitchen areas NBN Rheem continuous gas hot water system Light rail stop a short stroll from the front door Disclaimer: The information and material contained within this marketing is for general information purposes only. Morrissey Property does not accept responsibility and disclaim all liabilities regarding any inaccuracies or errors contained herein. You should not rely upon this material as a basis for making any formal decisions. We recommend all interested parties to make further enquiries.
Agent: Lila Greyling - sales@morrisseyproperty.com.au
Agent: Trenton Morrissey - sales@morrisseyproperty.com.au - 0433 622 600
Franklin, ACT 2913
Property Type: Apartment / Unit / Flat
Listing Type: Residential
Status: Active
Summary: MUST BE SOLD - MAKE AN OFFER Perfect 1st Home or Investment Property in Franklin
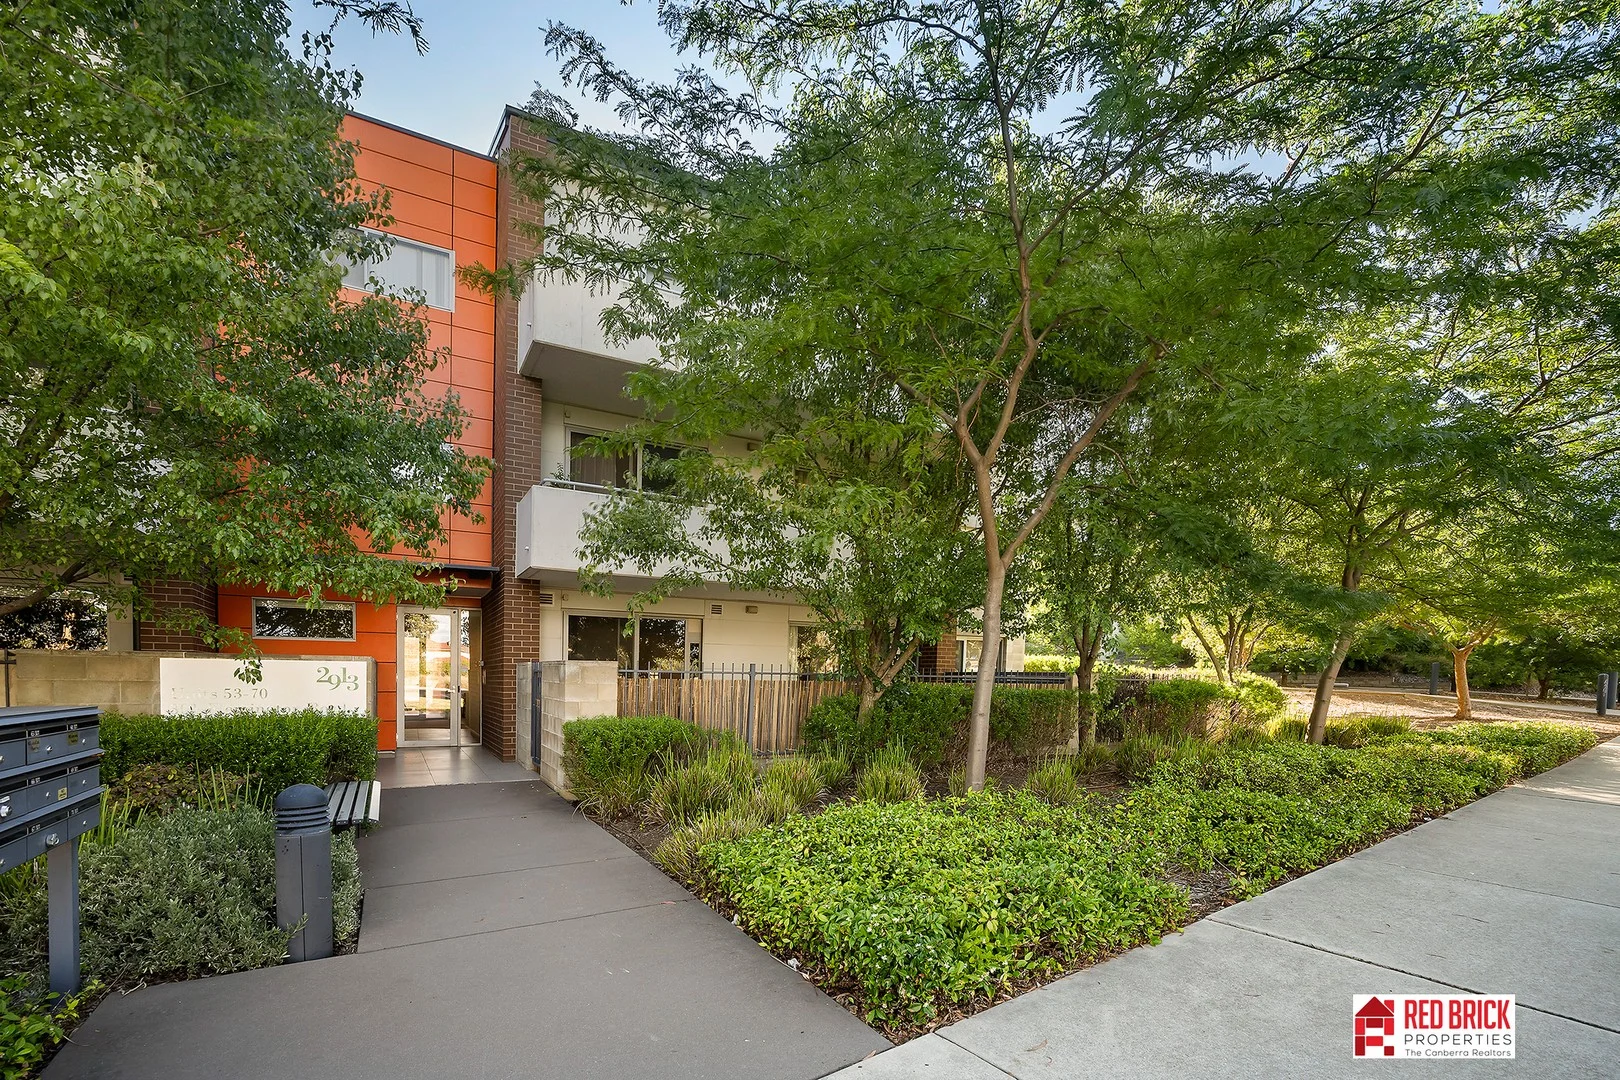
Description: Perfectly located within driving distance to Gungahlin Town Centre, and on the doorstep of the Canberra light rail to the City. This single level ground floor unit has two-bedrooms, two-bathrooms and two carparks. The master bedroom of the unit has a walk-in robe, ensuite and access to the courtyard. The second bedroom has a built-in wardrobe and access to courtyard. The modern bathroom has quality fittings and full height tiling. There are also two courtyards at the front and back of the unit. The modern kitchen of the unit features stone benchtops, stainless steel appliances and plenty of bench & cupboard space. The open plan design to the courtyard allows for multipurpose living spaces. This is perfect for entertaining friends and family, enjoying a barbeque or a quiet drink after work, This property presents as an ideal opportunity for the first home buyer, down-sizer or investor looking for a great opportunity in Canberra. The EER of the Unit is 5.5 Stars. Key Figures (approx.): Living area: 73m2 Courtyard area: 42m2 Year of construction: 2013 Rates: $459 per quarter Land tax (if rented): $588 per quarter Strata: $1,105 per quarter Property is ready to move in now. The property was last rented for $550 per week Features: Master bedroom featuring ensuite, walk in robe and access to the courtyard Second bedroom has built-in robes with access to the courtyard Functional kitchen with stainless steel appliances Stone kitchen bench top Full height tiling and quality fittings to the bathrooms Reverse-cycle split system heating and cooling Double car space in basement plus storage cage Close to key locations below: 2 km to Gungahlin Town Centre 450 m to light rail stop 1.2 km to Franklin School 850 m to Mother Theresa School **Whilst care has been taken in the preparation of this information, Red Brick Properties makes no guarantee as to its accuracy. We strongly encourage interested parties to make their own inquiries.**
Agent: Nalin Ratnaike - nalin@redbrickproperties.com.au - 02 6198 3369
Franklin, ACT 2913
Property Type: Apartment / Unit / Flat
Listing Type: Residential
Status: Active
Summary: Discover Your Perfect Home at 68/235 Flemington Road, Franklin ACT 2913
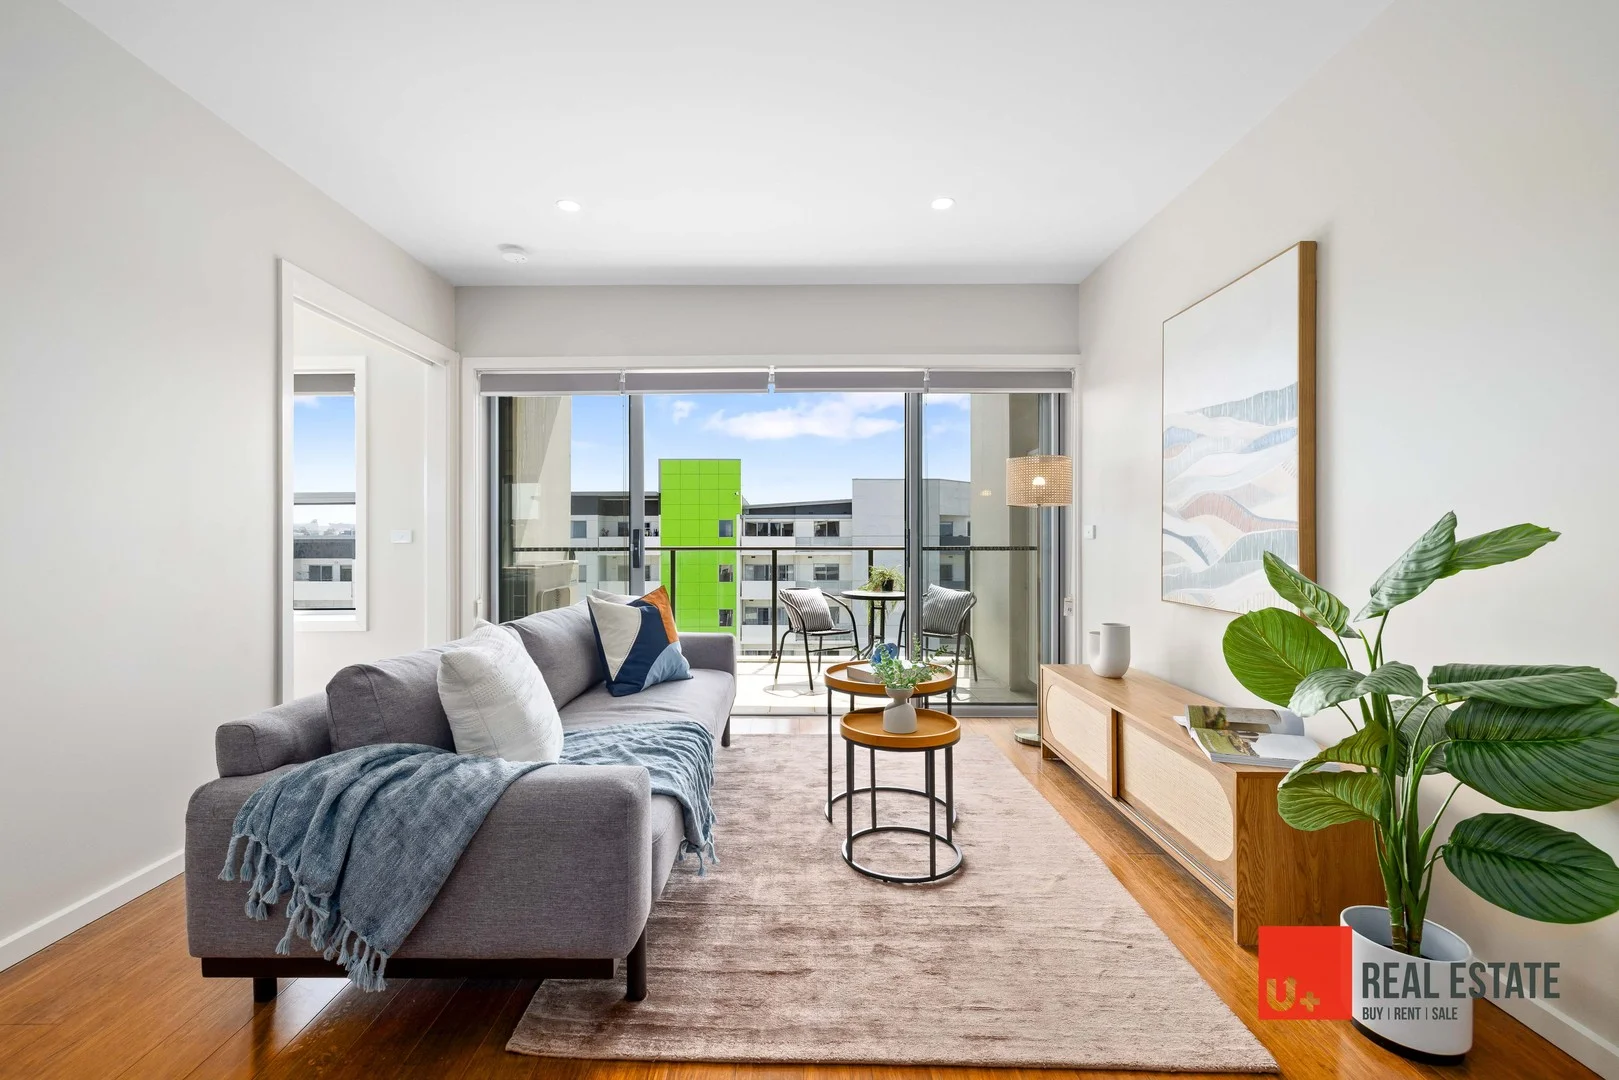
Description: Are you ready to step into a light-filled, modern sanctuary in one of Canberra's fastest-growing suburbs? Welcome to this exceptional 2bedroom, 1bathroom apartment with 1 secure car space, boasting a total area of 81m² (approx. 70m² indoor living + 11m² balcony). This is your chance to live in style, with both bedrooms spacious and sunlit, clever layout, and every convenience at your doorstep. Home Features & Lifestyle Highlights - Bright, Spacious Layout Both bedrooms are generously sized and open to abundant natural light. The open-plan living/dining area flows out to the balcony, creating an extended, airy living space. - Indoor / Outdoor Blend With 70m² of interior and 11m² of balcony, you have room to entertain, relax, or stretch out in comfort. - Modern Construction The building was constructed around 2017, offering much of the appeal of newer builds: modern materials, efficient design, and contemporary finishes. - Balanced Orientation Thoughtful placement of windows and openings ensures you get good light and crossventilation throughout. ******Location & Neighbourhood Everything Within Reach****** - Supermarket at Your Doorstep Right across the street is a large Woolworths, which means your grocery runs are effortless and accessible day and day out. - Education Options Nearby: Franklin Early Childhood School (preschool to Year 4, with plans to expand to Year 6) is within easy reach of your home. Harrison School (preschool to Year 10) is also close by, with priority enrolment for Franklin residents. Mother Teresa Primary School P6 is in the local area, offering additional choice. For secondary education, Gungahlin College is just a short drive away. - Light Rail & Public Transport The Mapleton Avenue light rail station is right along Flemington Road, making your trips to Gungahlin, the CBD, or other precincts simple and efficient. - Green & Recreation Spaces Right nearby is the Franklin Community Recreation Park, featuring playgrounds, multiuse courts, open lawn areas and fitness amenities ideal for families, fitness lovers, or weekend downtime. - Suburb Highlights Franklin is a relatively new, masterplanned suburb (dating from 2007 onward) with modern infrastructure and a relaxed, family-friendly vibe. Its location in the Gungahlin district gives you fast access to major roads and the Canberra CBD. The Appeal for You - Move-in Ready / Low Maintenance Being a relatively new build (circa 2017), you enjoy the benefits of modern construction without the hassle of major renovations. - Lifestyle Convenience Groceries, schools, public transit, recreation it's all essentially at your doorstep. - Strong Investment Potential Properties in Franklin continue to attract interest thanks to their strategic location, quality planning, and amenity-rich surroundings. - Perfect for Many Buyers Whether you're a first home buyer, a couple, a small family, or an investor, this unit offers broad appeal. Key Figures - Rates: $457.57 (approx.) per quarter - Strata: admin fee $658.50 (approx.) per quarter ; sinking fund: $434.11(approx.) per quarter -------------------------------------------------------------------------------- Don't Miss This One! Open for inspection soon come and experience the light, space, and location in person. Schedule your viewing today and see why 68/235 Flemington Road should be your next address. ------------------------------------------------------------------------------ Disclaimer: All information provided has been gathered from sources we deem reliable; however, we cannot guarantee its accuracy and accept no responsibility for any errors or omissions. Interested parties should make their own enquiries and rely on their own investigations. Measurements, distances, and other details (including but not limited to the property size, school catchment, and built year) are approximate and subject to change without notice.
Agent: Lily YU - lily@uplusrealty.com.au - (02) 6183 0038
Agent: David Wang - david.wang@uplusrealty.com.au - 02 6183 0038
Franklin, ACT 2913
Property Type: Townhouse
Listing Type: Residential
Status: Active
Summary: Uber Modern Townhouse in Convenient Location
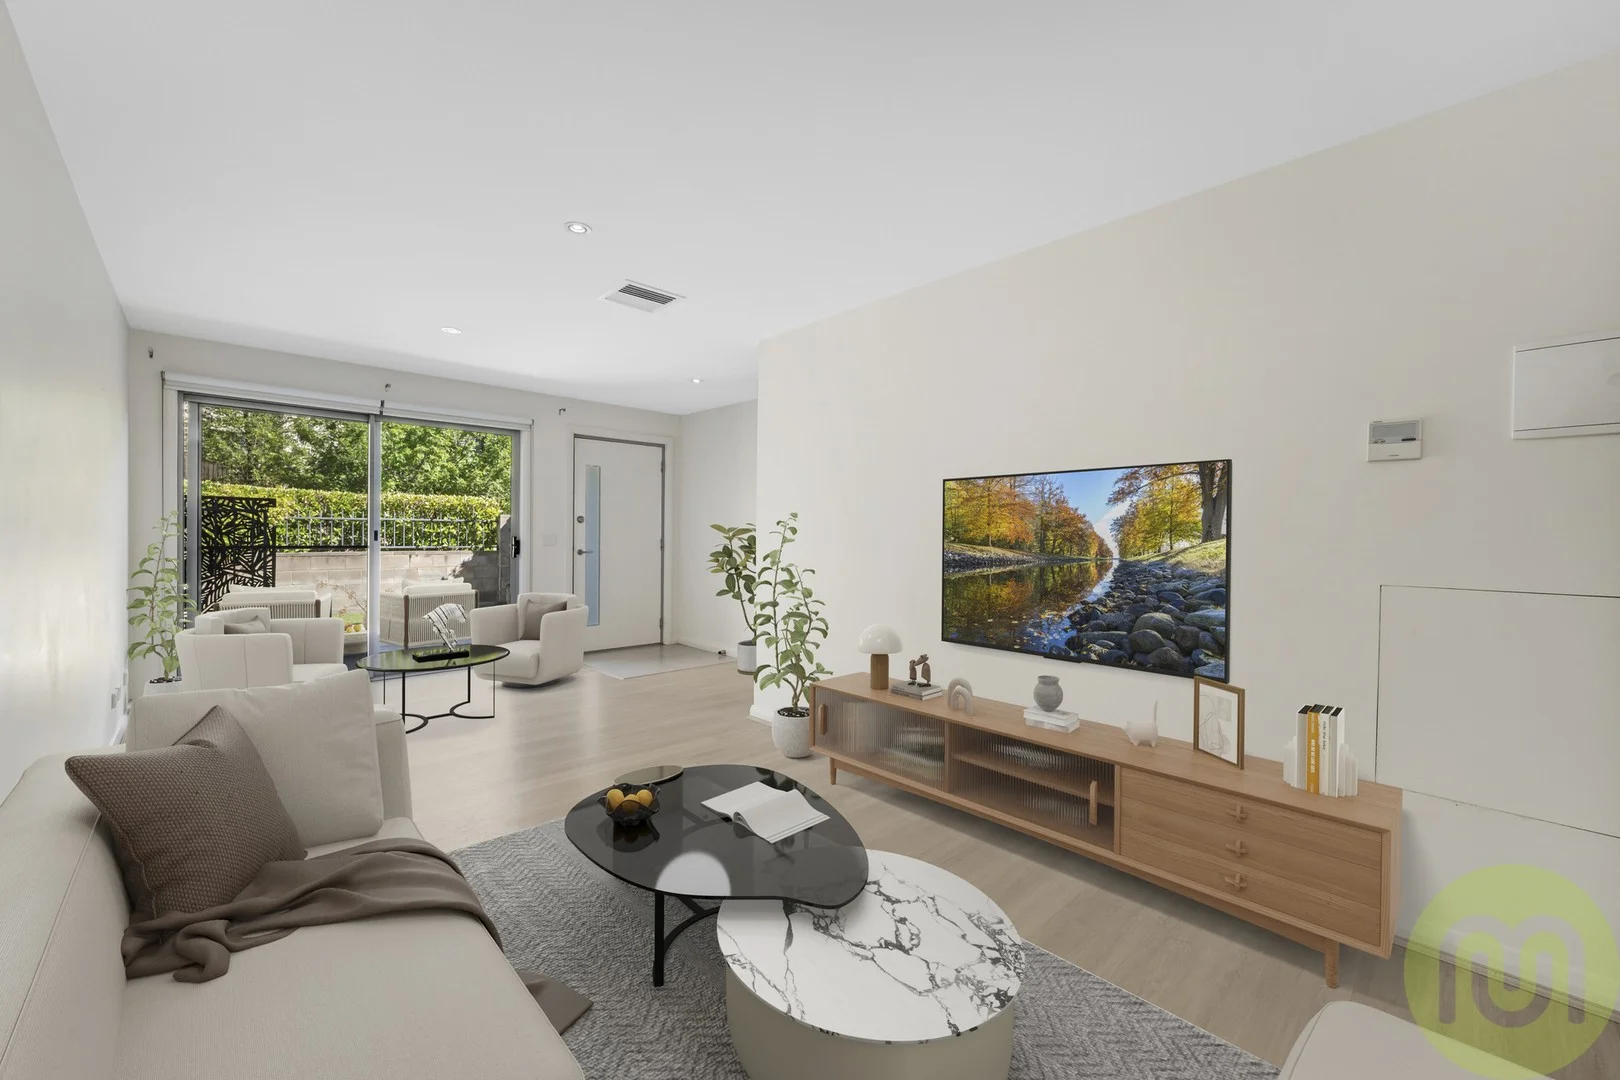
Description: If you are a first home buyer, a young family or a working couple, then you will love this modern three-bedroom en-suite townhouse featuring a modern open kitchen, front and rear courtyards and ample storage both upstairs and at ground level. The kitchen meals area has a wonderfully configured setup for an entertainment system with cabling and inbuilt wall and ceiling speakers already in place. Downstairs is a combined lounge and dining area, with an open plan separate family room, all presented in a modern easy flow layout which comfortably provides ample space for everyone. An easy-care front courtyard and paved rear courtyard complete this sun filled well oriented townhouse which has been well thought out for everyday living. Upstairs you have three light filled bedrooms, the master/en-suite and second bedroom both have mirrored built-in wardrobes, as well as modern bathroom make up the sleeping areas. Convenient access to supermarkets, takeaway and trams to the city and Gungahlin's growing precinct will allow you easy comfortable access around Canberra. Possibly you may not even need a car if you were to live here in 2025. With current owner shaving already moved recently the property is an open opportunity of options here to live in or rent out at the start off autumn 2025 Uber conveniently located to both Gungahlin and easy access to the city be it work shopping or Uni! A standout opportunity here exists to own a modern three-bedroom en-suite townhouse in Franklin in 2025, so contact me for your inspection needs at your earliest opportunity. Features Include: - Three-bedrooms, two bathrooms plus separate toilet - Open plan living downstairs with guest toilet on ground floor - European laundry - Stunning kitchen, quality stainless steel Miele appliances including gas cooktop & dishwasher - Ducted reverse cycle heating and cooling for year round comfort - Under stairs storage and linen closet - Tandem basement car park and storage cage - Good street parking for visitors Outgoings & Property Information: Living size: 114 sqm Garage size: 28 sqm Rates: $1,872.77 per annum Body Corporate fees: $4,839.48 per annum Land tax (if rented): $ TBA per annum Expected rent: $650 - 670 per week Year Built: 2013 EER: 6.0 Disclaimer: While we take all due care in gathering details regarding our properties either for sale or lease, we accept no responsibility for any inaccuracies herein. All parties/applicants should rely on their own research to confirm any information provided.
Agent: Scott Isaacs - scott.isaacs@mcintyreproperty.com.au - 02 6253 3333
Franklin, ACT 2913
Property Type: Apartment / Unit / Flat
Listing Type: Residential
Status: Active
Summary: 2 is the magic number!
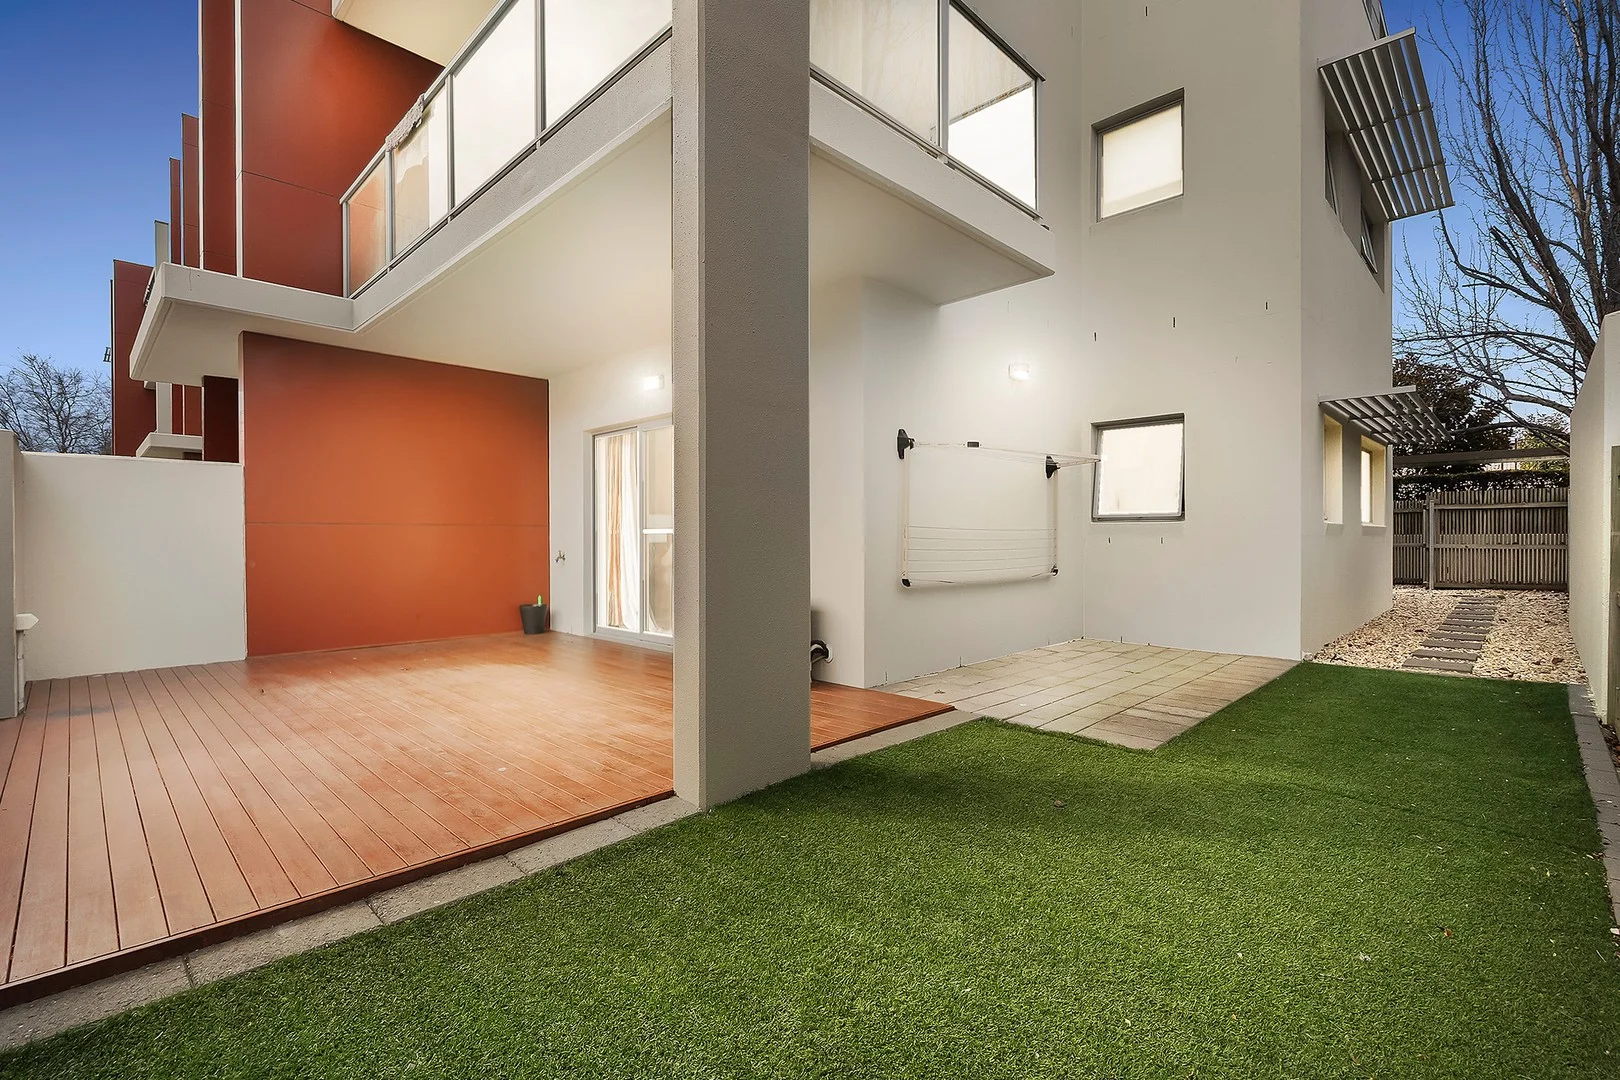
Description: 2 bedrooms. 2 bathrooms. 2 car spaces. It sounds simple, but it adds up to so much more. From the moment you step inside this ground floor apartment, you'll see how the number 2 works its magic - creating a home that's both practical and welcoming, stylish and comfortable, connected and convenient. The kitchen is well equipped with modern appliances (including a brand-new dishwasher) and opens straight into the light-filled living space. From here, it's an easy flow to the showpiece of the home: a large light-filled deck and private courtyard in premium position. It's the perfect spot to enjoy your morning coffee, long summer lunches with friends, or a glass of wine as the day winds down. Both bedrooms are generous in size, fitted with built-in wardrobes and their own spacious bathrooms. The master even has its own courtyard access, giving you that little touch of privacy that makes all the difference. Secure underground parking with 1 enclosed garage/storage with another open car space. The complex also enjoys a heated inground pool and communal BBQ area. Year-round comfort is taken care of with Toshiba reverse-cycle heating and cooling plus a wall heater for the cooler months. And when you want to feel like you're on holiday without leaving home, the resort-style pool in the complex is ready and waiting. For investors, the numbers stack up nicely too - with a rental return of $590 per week from an excellent tenant who'd love to stay on. If you'd like to move in yourself, this is possible, too! Outside the front door, lifestyle and convenience collide. It's just a 4-minute stroll to the light rail (and soon an easy ride all the way to Tuggeranong), or a 12-minute walk to Gungahlin Marketplace for shopping, groceries, doctors, and dining. Families are well catered for with nearby schools including Harrison, Franklin Primary, Mother Teresa, and Gungahlin College, as well as plenty of childcare options. And when it comes to food, you're spoiled for choice - from wholesome eats at Café Eighty Twenty to what many call the best Italian sandwiches in Canberra at Café Allago. So, is 2 the magic number? At 116/311 Flemington Road in Franklin, it just might be. THE BRIEF: • Ground floor apartment with private courtyard & deck • Master bedroom, mirror built in wardrobe, ensuite and external access to courtyard • Second bedroom has built in wardrobes • Spacious main bathroom with European laundry • 2 secure underground parking spaces: 1 garage parking and 1 open parking. • Built in 2012 • Carpet & tile flooring • New curtains • Toshiba heating & cooling plus wall heater • Resort-style complex pool • Strong rental return at $590/week • 4-minute walk to tram stop, 12-minute walk to Gungahlin Marketplace • Within catchment of leading schools & childcare • Surrounded by Gungahlin's best cafés, including Café Allago - home of Canberra's best sandwiches RATES/SIZE: • Living Area: 84sqm approx. • Rates: $2,089 p.a. approx. • Land Tax: $2,512 p.a. approx. • Body Corporate: $1,524 p.q approx. • EER: 6.0 All information contained herein is gathered from sources we consider to be reliable. However, we cannot guarantee or give any warranty about the information provided. Interested parties must solely rely on their own enquiries.
Agent: Hannah Green - hannah.green@ljhkippax.com.au - 0262553888
Agent: Holly McPherson - holly.mcpherson@ljhkippax.com.au - 0262553888
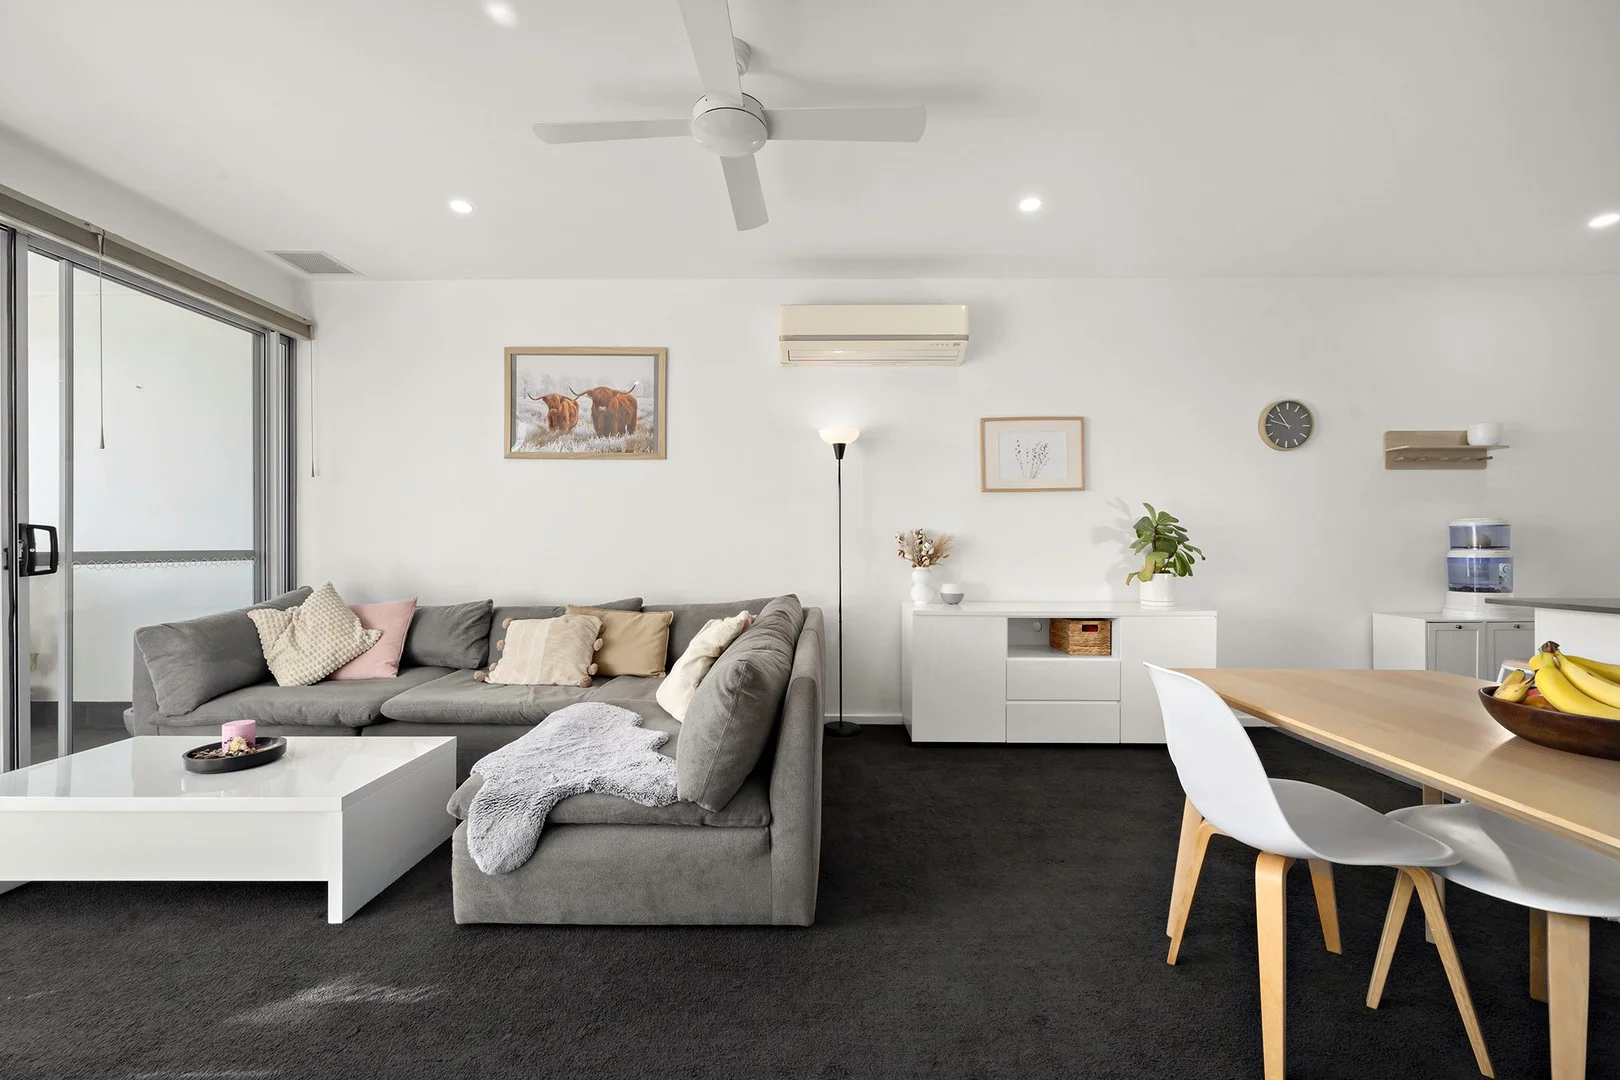
Franklin, ACT 2913
Property Type: Apartment / Unit / Flat
Listing Type: Residential
Status: Active
Summary: Breathtaking Views, Generous Proportions & Secure Living in the Heart of Gungahlin
Description: Positioned in the sought-after 'ESQUE' complex, this impressive two-bedroom apartment offers panoramic 250-degree views stretching across Canberra to the Brindabellas, providing a rare sense of space and tranquillity, all from the comfort and security of modern apartment living. Boasting 80.5m2 of internal space and an additional 14m2 covered balcony, this home is larger than most and perfectly designed for both entertaining and everyday comfort. From sunrise to sunset, the ever-changing views provide a stunning backdrop to your day. Step inside to an open-plan living, dining, and kitchen area, which flows effortlessly to the balcony, ideal for alfresco meals or simply soaking in the scenery. The stylish kitchen features Bosch appliances, 20mm granite benchtops, excellent storage, and a sleek mirrored splashback. Both bedrooms are impressively sized. The master is tucked privately at the end of the hallway and includes a walk-in robe, natural light, ceiling fan, and a modern ensuite with floor-to-ceiling tiles. The second bedroom also offers ample space for large furniture, built-in robes, and sweeping outlooks. The main bathroom is modern, generously sized, and finished with floor-to-ceiling tiles, quality fixtures, and a large shower. Security and comfort are key highlights, with intercom access, building security, a secure underground car space with lift access, and a lockable storage cage. The complex also includes ground-floor commercial space, secure basement parking for guests as well as additional visitor parking at street level, and with the light rail right at your doorstep, seamless city access is guaranteed. Features: • Panoramic 250-degree views of Canberra and the Brindabellas • 80.5m2 internal living + 14m2 balcony with room to entertain • Two large bedrooms, master with walk-in robe and ensuite • Modern and generously sized main bathroom with quality finishes • High square-set ceilings and a light-filled open plan layout • Bosch appliances, granite benchtops, and 900mm fridge space • Reverse-cycle air conditioning and ceiling fans in all rooms • Retrofit double glazing in master bedroom • Luxaflex window furnishings + motorised balcony awning • Separate laundry with dryer and storage • Secure underground parking, storage cage & lift access • Intercom and building security for peace of mind • Light rail stop at your doorstep, walking distance to Gungahlin Town Centre Year Built: 2017 Body Corporate $1,324 per quarter (approx) Rates: $424 per quarter (approx) Living Size: 80.5m2 Balcony Size: 14m2
Agent: Pauline Jenkins - pauline.jenkins@ljhwodenweston.com.au - 0262888888
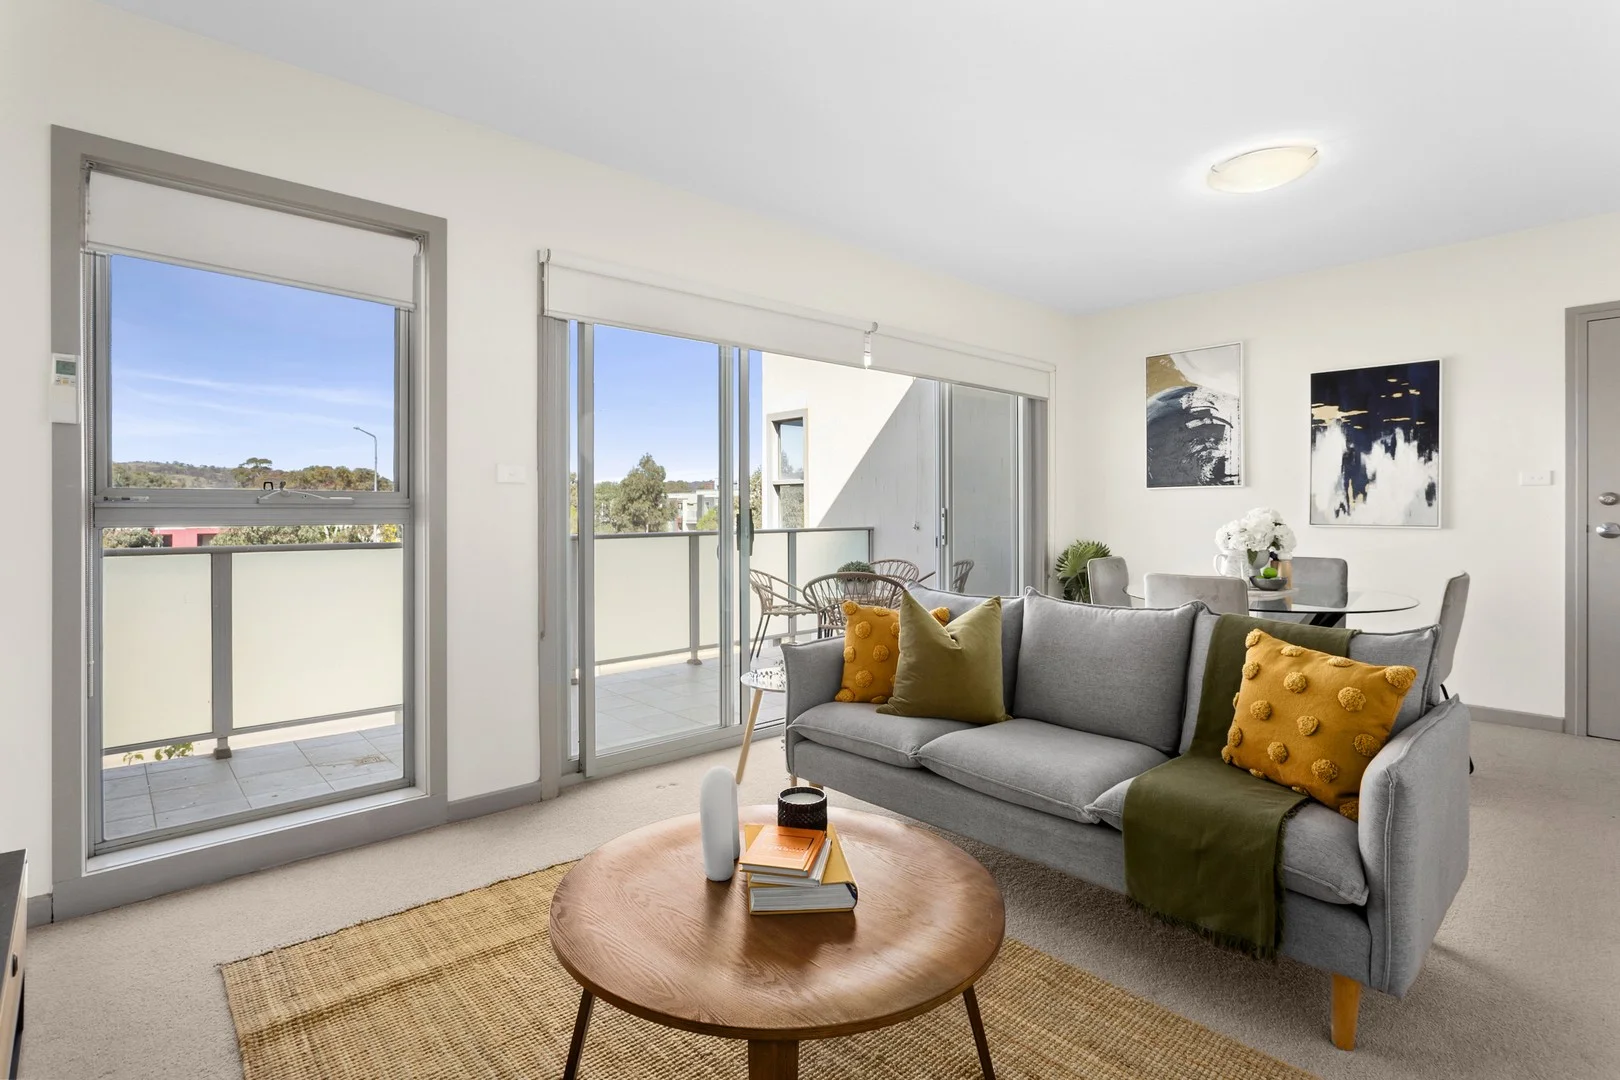
Franklin, ACT 2913
Property Type: Apartment / Unit / Flat
Listing Type: Residential
Status: Active
Summary: Spacious and Light, Convenient and Bright
Description: Welcome to an inviting, light filled and spacious top-floor apartment offering a peaceful retreat feel with modern finishes and enviable outlooks. Freshly painted and beautifully presented, the home features two generous bedrooms and two well-appointed bathrooms, perfectly suited to first-home buyers or investors seeking quality, convenience, and comfort. The neutral interior palette provides a versatile backdrop, ready for you to make it your own. Flooded with natural light, the spacious open-plan layout creates a warm and airy atmosphere throughout. The elevated position enhances the sense of space and privacy, while both bedrooms offer ample room for rest and relaxation. With thoughtful design and a prime location in one of Franklin's most connected pockets, this is an ideal opportunity to step into easy, low-maintenance living. Relish the northeast sunrise from your spacious balcony connected to the open-plan living and dining area, and savor the sunsets from your private balconies accessible directly from bedroom 1 and 2. Enjoy stunning mountain views from both sides of your new home. This apartment also comes with the added benefit of a secure car space, making parking a breeze. Commuting is made easy with quick access to the light rail system, allowing you to connect seamlessly to key destinations in Canberra and beyond. Additionally, the nearby Woolworths Metro ensures that you're never far from your daily essentials. * Top floor living * Two spacious bedrooms with built in robes * Master bedroom features private ensuite * Reverse cycle split system in living room * Balcony off the rear bedrooms * Main balcony off the living space * Single car accommodation with lock up storage * European Laundry Living size: 73sqm Balconies 1 & 2: 22sqm EER: 6.0* Strata: $833pq (approx.) Rates: $1,991pa (approx.) Land Tax: $2,404pa (approx.) Whilst all care has been taken to ensure accuracy in the preparation of the particulars herein, no warranty can be given, and interested parties must rely on their own enquiries. This business is independently owned and operated by Belle Property Canberra. ABN 95 611 730 806 trading as Belle Property Canberra.
Agent: Andrew White - andrew.white@belleproperty.com - 02 6295 9911
Agent: Lauren McDonald - lauren.m@belleproperty.com - 02 6295 9911
Agent: Jude Ferguson - jude.ferguson@belleproperty.com - 02 6295 9911
What's Nearby

GDANCE Academy
1/66 Dacre St , Mitchell

Tarang by Tanya Bollywood Dance
Mitchell Studio, 133 Flemington Rd, Mitchell

Music for Canberra
Ainslie Arts Centre, Braddon

Grasshopper Soccer Canberra
Canberra

My First Gym Fyshwick
Unit 1, 137 Canberra Avenue, Fyshwick

Australian Mounted Games Australia Association
12 Amungula Pl , Wamboin

GKR Karate
Wimmera St, Harrison

Rhee Tae Kwon-do Canberra
Wimmera St, Harrison

Gungahlin Gymnastics
Dacre St, Mitchell
Nearby Schools

Mother Teresa School
40 Wimmera St, Harrison ACT 2914, Australia

Harrison School
Nullabor Avenue, Harrison ACT 2914 Australia

Franklin Early Childhood School
Oodgeroo Avenue, Franklin ACT 2913 Australia

Throsby School
Throsby ACT 2914

Shirley Smith High School
Kenny ACT 2911

Gungahlin College
Gozzard Street, Gungahlin ACT 2912 Australia
Nearby schools do not imply enrolment eligibility. Confirm catchments, year levels and childcare availability directly with the provider.