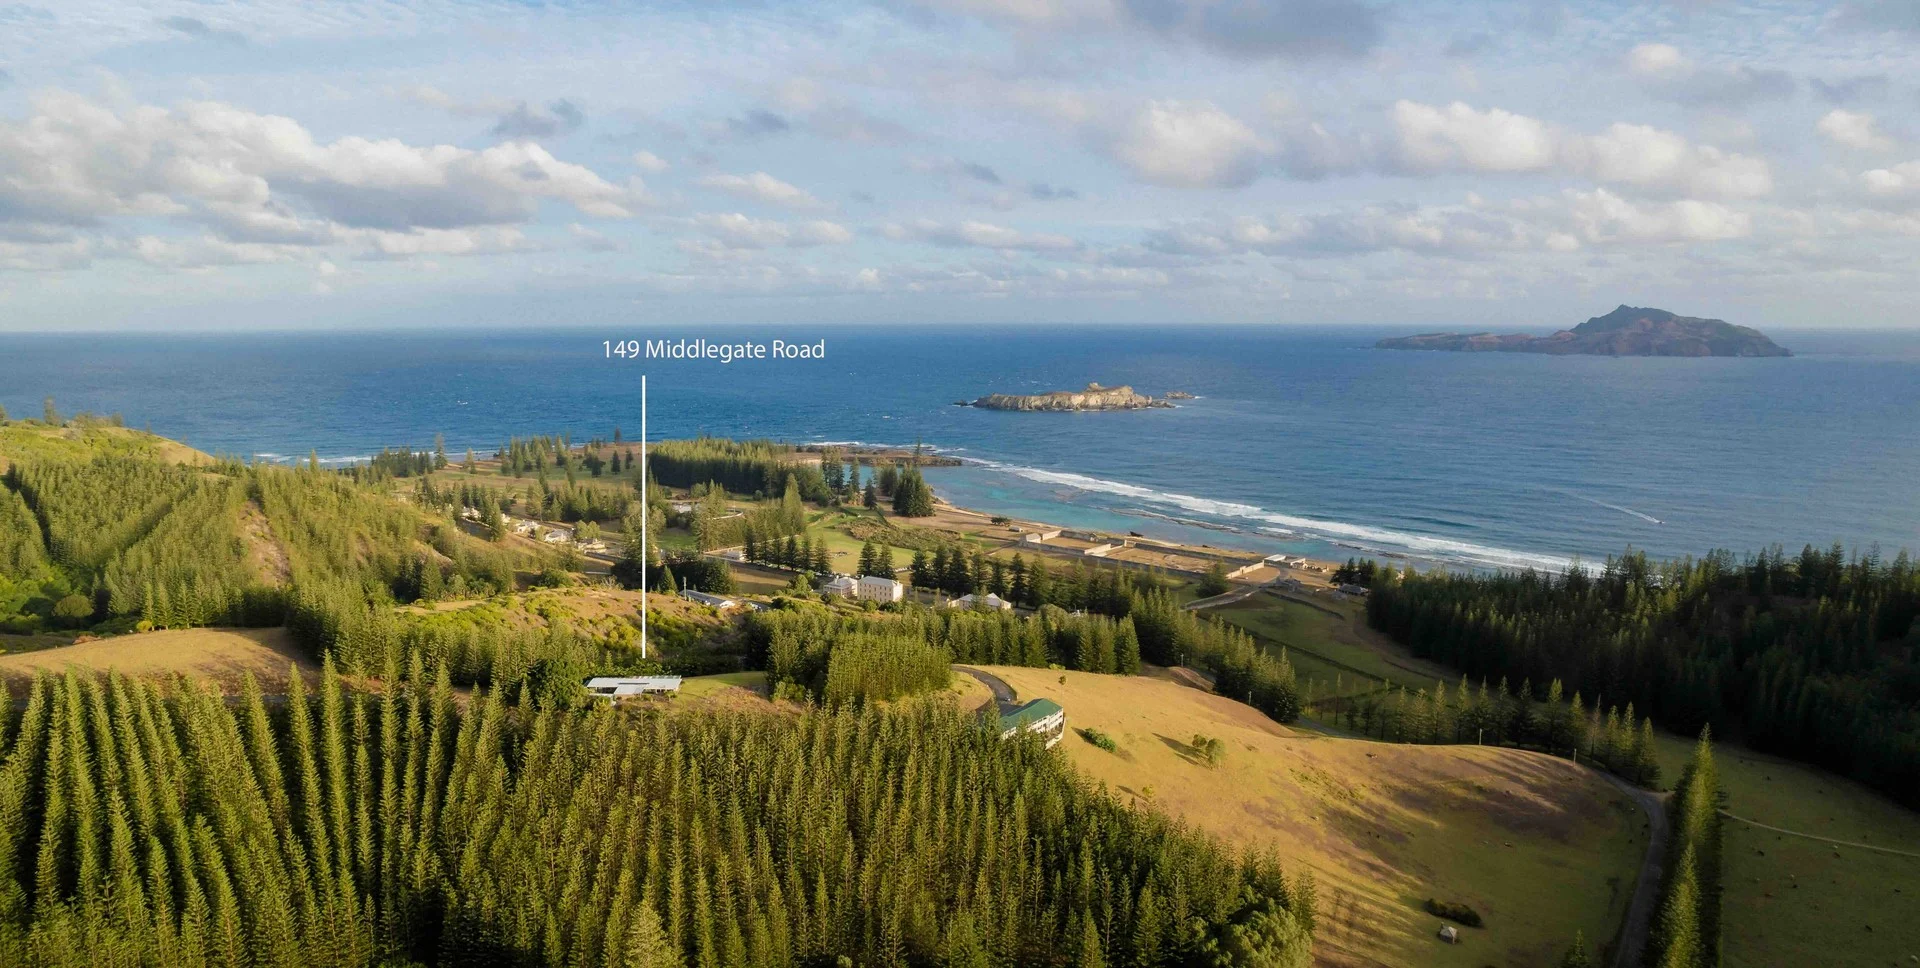
78 Middlegate Road
Norfolk Island, NSW 2899
Explore the area
Explore around Norfolk Island, from school days to weekends.
Things to do near this home
Explore nearby play centres and family attractions from the directory. Check ages, entry prices and opening hours with the venue.
Find more ideas by age, budget and indoor or outdoor setting on Things to do. Dated events are in What’s on. See what’s on
Discover local guides & family ideas
Read local family guides and practical articles as you explore life around this home.

Most Livable Suburbs in New South Wales for Families (2026)
Sydney lists more kids' activities in our directory than any other suburb in NSW. This page ranks NSW suburbs by how much a family moving there could actually do with their kids, then adds what else…
Read more →
Free Kids' Activities in Sydney: What's On, Libraries, Free Trials
There are 11 free events listed in and around Sydney for the next month, 1,630 libraries, parks and community spaces we hold inside the city, and 26 kids' activity providers offering a free class or…
Read more →Everyday essentials & getting around
Open the map to choose a destination and check journey times from this address. Walking routes, step-free access and travel times have not been verified.
Flood & development checks
Property-specific flood risk and announced developments have not been verified. Search this address in the official maps and ask the council for current flood information.
Source: AroundSchools directory. Distances are straight-line distances, not walking routes. Confirm facilities on the linked detail pages. Directory update dates are not supplied for this summary.
Property Details
20000 m²
House
RESIDENTIAL
Nearby Properties
Recently sold nearby
Homes that have sold close to this address. We don’t show sale prices.
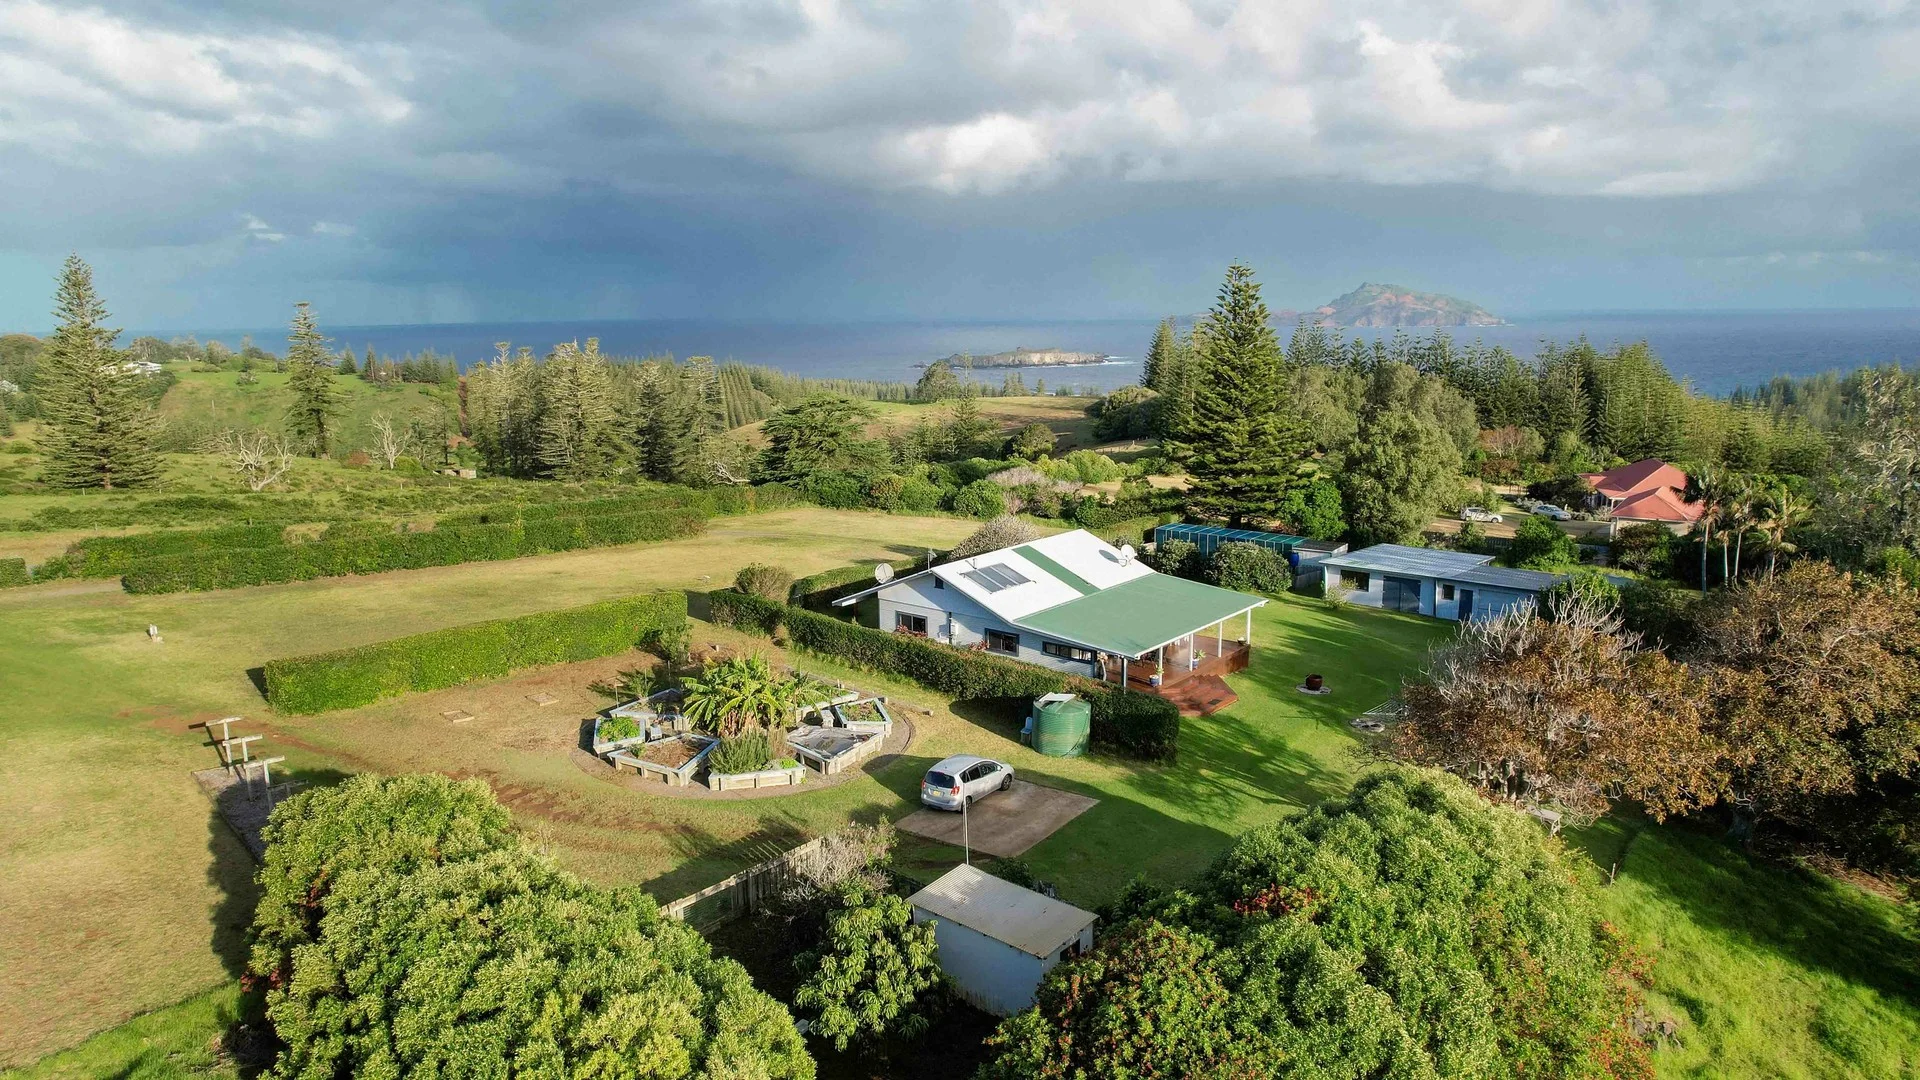
Norfolk Island, NSW 2899
Land Size: 2805 m²
Property Type: House
Listing Type: Residential
Status: Active
Summary: Expansive Character Home with Lifestyle Appeal & Central Location
Description: Nestled in a peaceful street just moments from town, this unique 2,805m² property on George Hunn Nobbs Road blends space, character, and privacy in a setting surrounded by nature. Built in the 1960s, this charming home underwent major renovations and an extension around 2000, with further upgrades completed in the years since. With its established gardens, versatile floorplan, and generous proportions, the home offers endless possibilities - whether you're a growing family, a creative, a business owner, or simply seeking room to relax and entertain. A Flexible Home Designed for Possibilities The main residence is brimming with character and functionality. Inside you'll find: - Two bedrooms with lovely outlooks. - A dedicated office/study, offering the perfect space for remote work or the flexibility of a third bedroom. - Across the breezeway, a large split-level room, currently used as a business office. This impressive space could transform into a luxurious master suite (potential 4th bedroom), complete with its own sitting area and a slow-combustion fireplace - ideal for cozy retreats. This clever layout makes the property equally suited to extended families, creative pursuits, or those running a home business. Generous Living Spaces At the heart of the home is a living area that's double the size of a standard lounge. Soaring ceilings, downlights, and a wood-burning fireplace create a warm, inviting atmosphere - perfect for entertaining or quiet nights in. The timber-finished kitchen balances warmth and practicality, offering plenty of storage and bench space for everyday living. Flowing on from the kitchen and living room, a bright atrium-style dining room is filled with natural light and opens onto the wide, wrap-around verandas through classic French doors. These seamless connections between indoors and outdoors make the home ideal for island living, with shaded nooks for summer afternoons and open spaces for gatherings. Practical Comforts - Main bathroom with walk-in shower - Separate external powder room for guests - Separate laundry - Workshop room, single garage, plus a carport - all with internal access to the house, plus an external workshop shed. - Two driveways with extensive off-street parking providing plenty of room for cars, boats, or work vehicles Sustainable & Self-Sufficient The property is designed with self-reliance in mind: - 4kW solar photovoltaic system, helping to reduce power costs - 15,000 gallons underground water storage - UV water filtration system for clean, safe supply - Established fruit trees and lush greenery, providing both privacy and produce - Plenty of room to grow a vegetable garden Lifestyle & Location Set in a tranquil pocket with established trees and birdlife, the property feels like a private sanctuary. Yet it's only minutes from the heart of town, school, and services, making it a rare combination of seclusion and convenience. An Opportunity to Add Value This home already offers an abundance of space and character, yet it also invites you to personalise and enhance. Whether you'd like to create a luxurious parents' retreat, expand outdoor entertaining areas, or simply enjoy the existing layout, the property is full of potential to make it uniquely yours. Key Features at a Glance - 2,805m² block with privacy and established gardens - 2 - 4 bedrooms (flexible layout with office & large split-level room) - Expansive living area with high ceilings & fireplace - Atrium dining connecting to wrap-around verandas - Two workshops, garage, carport, & dual driveways - Solar power, UV filtration & fruit trees - Central location close to town This property presents a rare chance to secure a spacious, character-filled home in a sought-after location - offering privacy, convenience, and room to grow. Whether you're seeking a family home, a lifestyle change, or a versatile base for work and play, 24 George Hunn Nobbs Road is an opportunity not to be missed. Property Code: 873
Agent: Rose Evans - rose@nirealestate.com.au - 0011 6723 22429
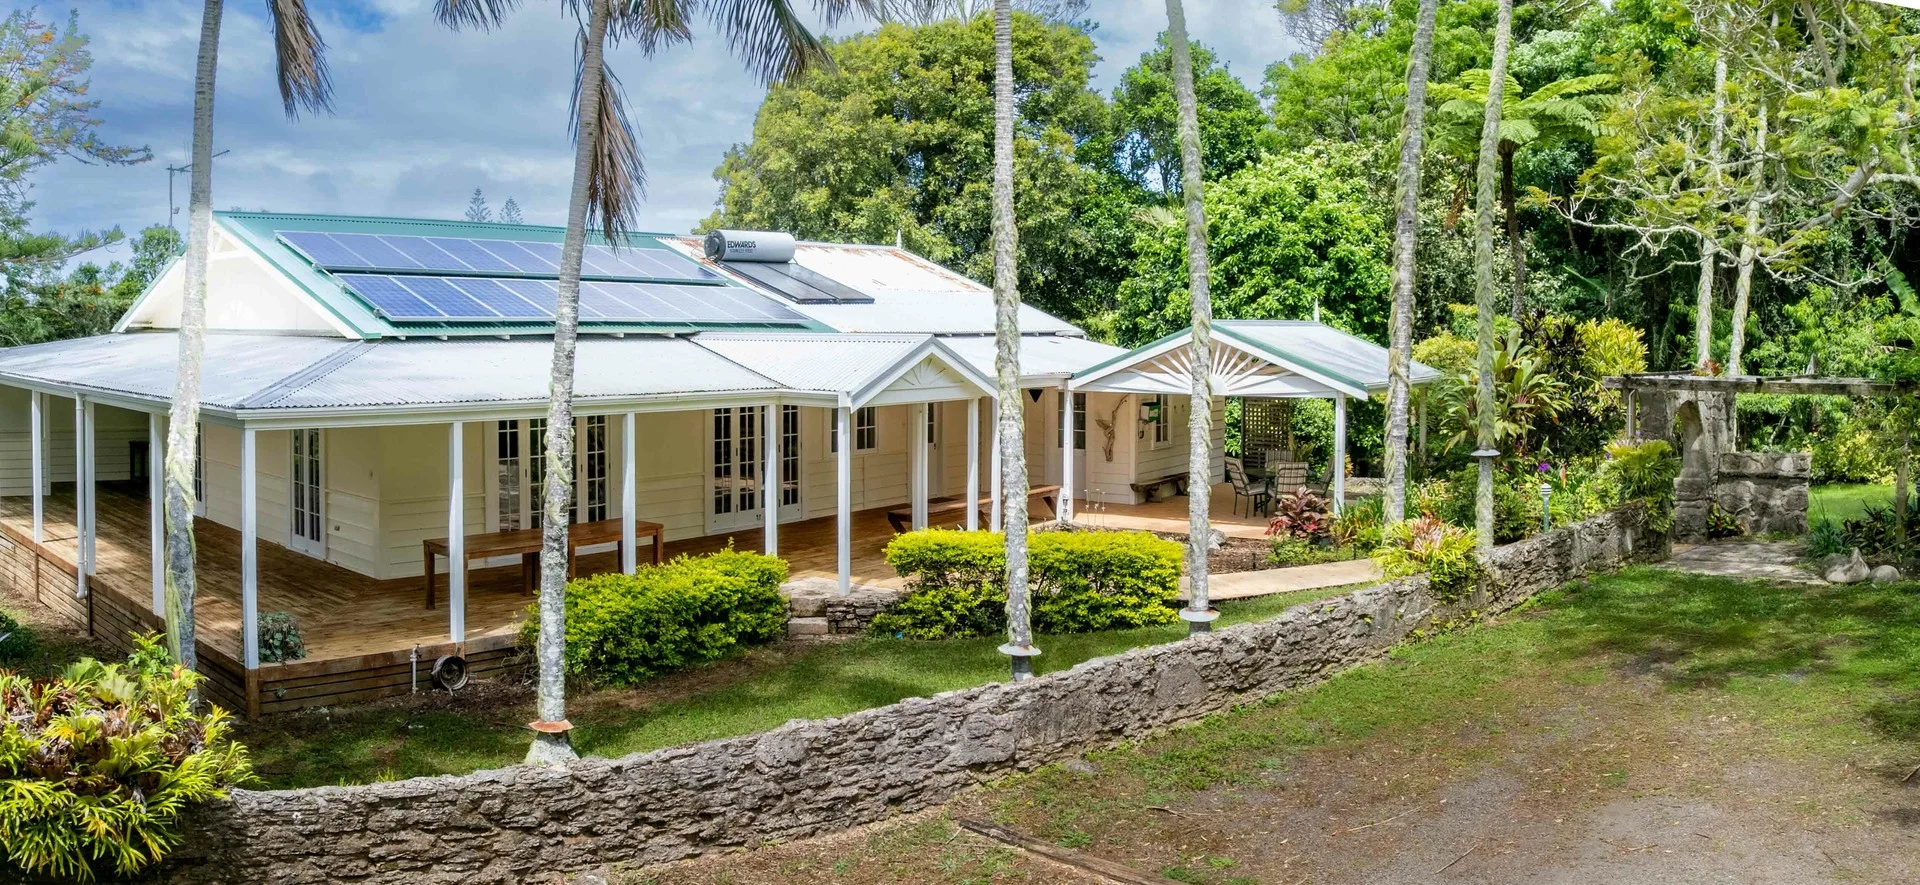
Norfolk Island, NSW 2899
Land Size: 14300 m²
Property Type: House
Listing Type: Residential
Status: Active
Summary: A Rare Offering with Stunning Panoramic Ocean Views
Description: Set in one of Norfolk Island's most coveted coastal outlooks, this remarkable property enjoys sweeping ocean views across Kingston and out to Phillip and Nepean Islands. Very few properties capture this outlook so completely. Offering privacy, tranquility, and an architectural design that embraces its spectacular surroundings, this is a home of rare and lasting appeal. Designed in a relaxed "villa" style, the residence is centered around generous open plan living and dining spaces, with a natural flow through to the well-appointed kitchen. Floor-to-ceiling timber windows and doors draw in the coastal panorama and invite light throughout the home, creating a serene and airy environment. Slate tiling in the living spaces and hallway enhances the warm, organic character of the interiors. Three bedrooms and a family bathroom are positioned along a central hallway. One end of the house is purposefully designed to be closed off, forming a self-contained one-bedroom flat with its own access - ideal for guests, extended family, or multi-generational living. Outdoor living is a standout feature. A large, sheltered patio is perfect for alfresco dining and entertaining, capturing the ocean breezes and dramatic sunrises and sunsets. The grounds include tropical plantings, countless Norfolk pine trees, and a magnificent ancient oak. The property includes two single-bay garages, an underground water tank, and is sold fully furnished for immediate comfort and ease. Set on 1.434 hectares, the location affords a sense of seclusion while still being convenient to town and amenities. Property Features: - Uninterrupted ocean, Phillip Island and Nepean Island views - Architecturally designed villa-style residence - Spacious open-plan living, dining and kitchen - Floor-to-ceiling timber windows and doors - Slate flooring through living areas and hallway - Three bedrooms + one-bedroom self-contained guest flat option - Large covered outdoor entertaining terrace - Beautifully landscaped grounds with tropical gardens and ancient oak - Sheltered enclosed courtyard - Two garages - Underground water tank - 2kw Solar Voltaic (approximately) - Private 1.434ha setting surrounded by Norfolk Pines - Fully furnished A unique and irreplaceable coastal residence offering elevated island living in a truly remarkable setting. Property Code: 883
Agent: Rose Evans - rose@nirealestate.com.au - 0011 6723 22429
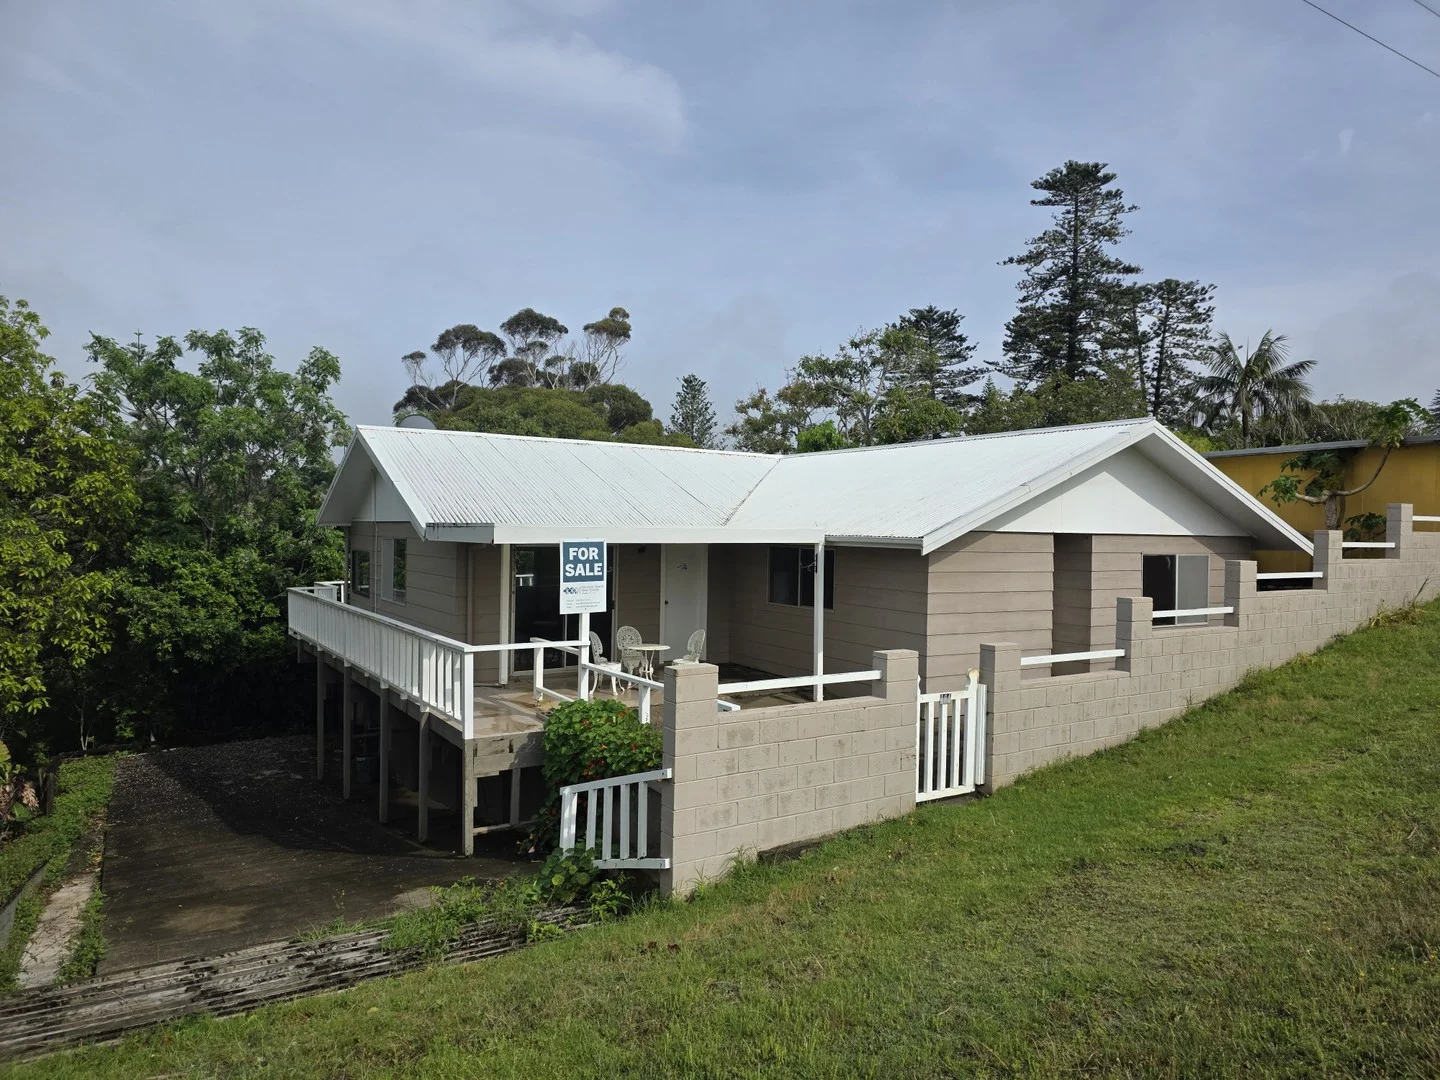
Norfolk Island, NSW 2899
Land Size: 2202 m²
Property Type: House
Listing Type: Residential
Status: Active
Summary: Renovator's Delight with Great Bones and Endless Potential
Description: Set on a generous 2,202m² block in a sought-after location close to town, this solid two-storey home offers a fantastic opportunity for buyers seeking value, space, and potential. With great structural integrity and a flexible layout, 184 Taylors Road is the perfect blank canvas for anyone wanting to update, refresh, and create their dream island home. Upstairs, you'll find an open-plan living and dining area filled with natural light, complemented by a spacious kitchen with plenty of storage and workspace - ideal for family living or entertaining. Two comfortable bedrooms and a central bathroom complete the upper level, while the wrap-around veranda provides the perfect spot to relax and enjoy the surrounding landscapes. The internal staircase leads downstairs where you will find a large laundry, a huge workshop room, plus two carports accessed by a concrete driveway. The layout offers ample space for storage, hobbies, or future conversion to additional living rooms. The spacious, gently sloping yard offers plenty of potential - once the woody weeds are cleared, it could easily accommodate gardens, pets, or even a small orchard. This property represents an excellent entry-level opportunity into the Norfolk Island market. While it would benefit from some modern updates and cosmetic improvements, the home's solid construction, generous proportions, and prime location make it a standout option for renovators, investors, or first-time buyers ready to roll up their sleeves and add value. Features: - 2,202m² block close to town - Two-bedroom, one-bathroom home - Open-plan living/dining & large kitchen - Wrap-around veranda with scenic outlook - Downstairs laundry, workshop & dual carports - Solid build with great potential for renovation Contact: Norfolk Island Real Estate your local property specialists Property Code: 881
Agent: Rose Evans - rose@nirealestate.com.au - 0011 6723 22429
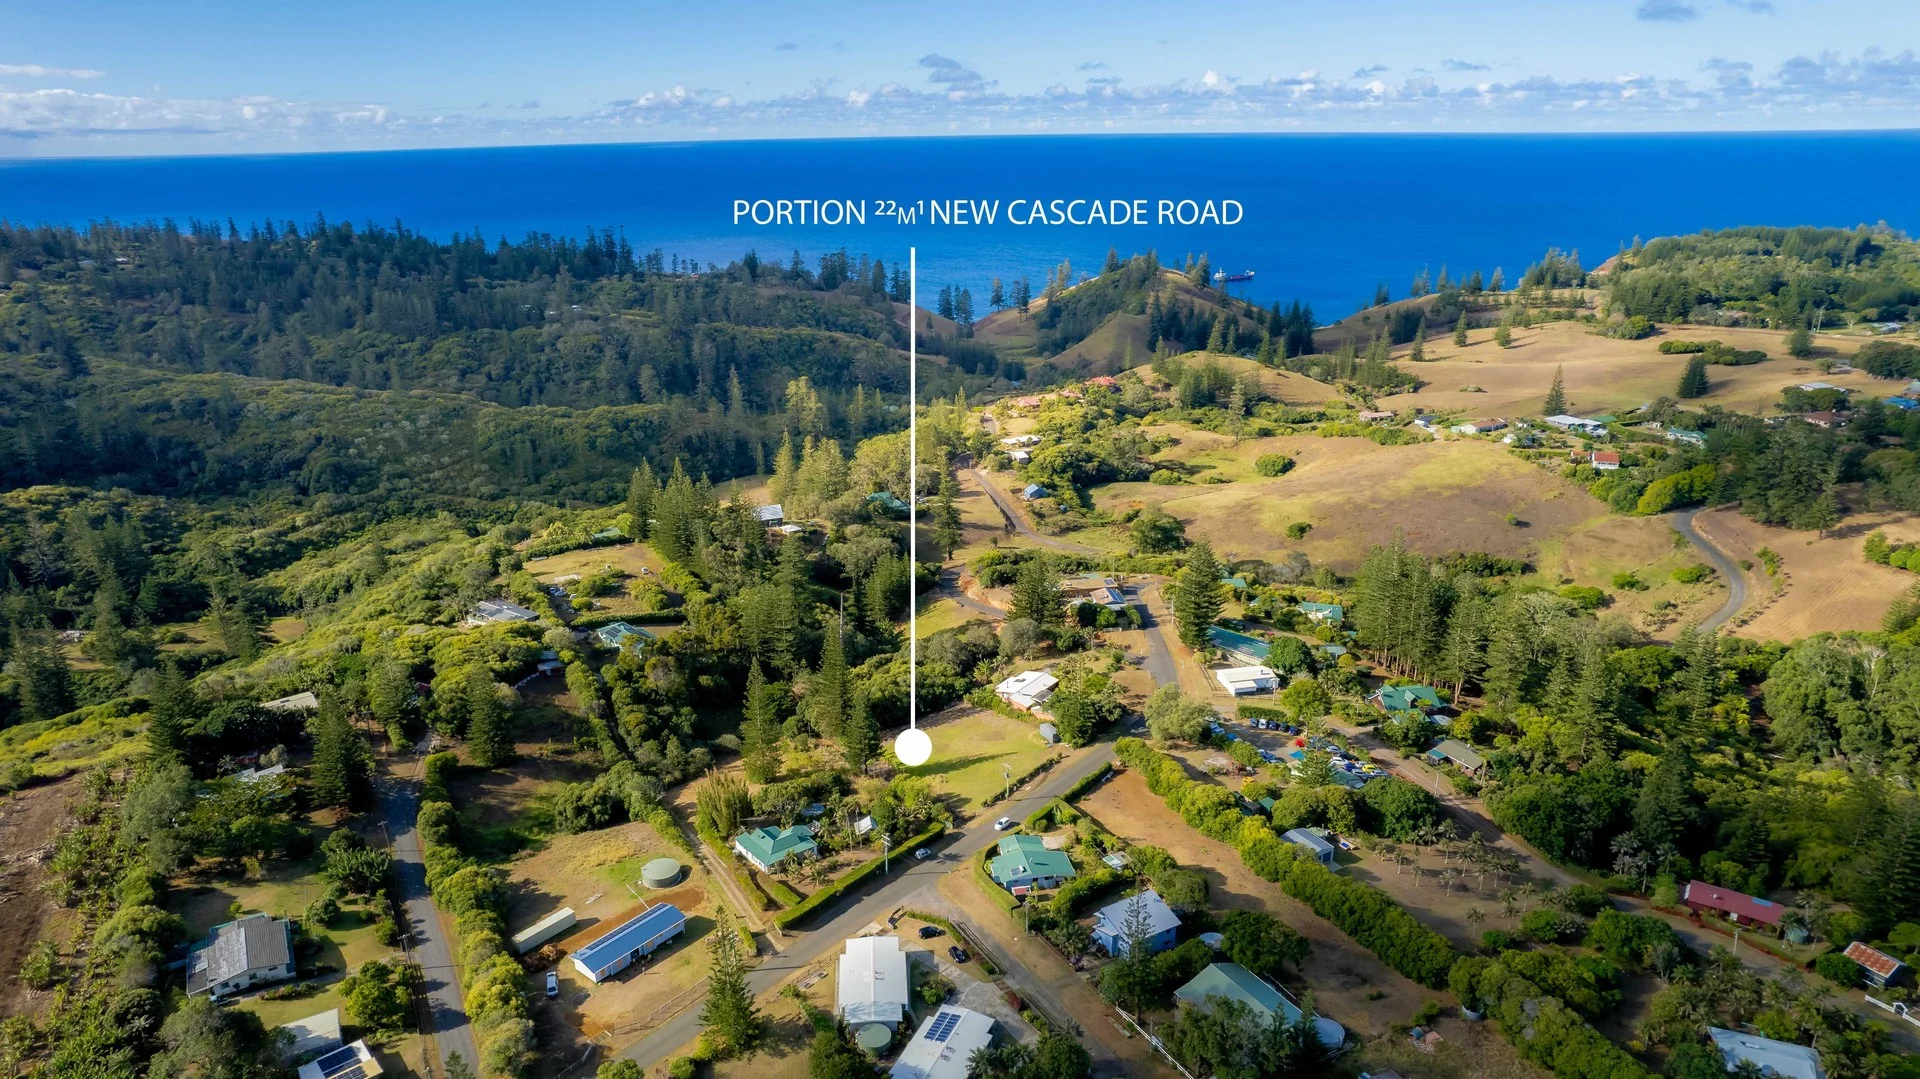
Norfolk Island, NSW 2899
Land Size: 7079 m²
Property Type: Vacant Land
Listing Type: Residential
Status: Active
Summary: Impressive Land Close to Town with Ocean Views
Description: Explore the exceptional potential of this generously sized vacant land on New Cascade Road, Norfolk Island, offering an expansive canvas for realizing your building aspirations. Spanning an impressive 7079m2, this prime parcel is ideally situated just 1km from the vibrant town centre, ensuring both convenience and tranquillity. Embrace the beauty of nature with captivating sunrise views over the sparkling ocean to the east and enchanting sunset vistas over the majestic mountains to the west. With approximately 40 metres of road frontage along the southern boundary, this property presents a welcoming entrance to your future endeavours. Moreover, the presence of 1 acre of cleared land provides a promising foundation for construction projects or landscaping ventures. Enjoy the added benefit of established hedges along the front of the block, enhancing privacy and adding a touch of natural beauty to the landscape. With gate access already in place, seize this rare opportunity to craft your vision and establish your ideal retreat in this picturesque location. Property Code: 768
Agent: Rose Evans - rose@nirealestate.com.au - 0011 6723 22429
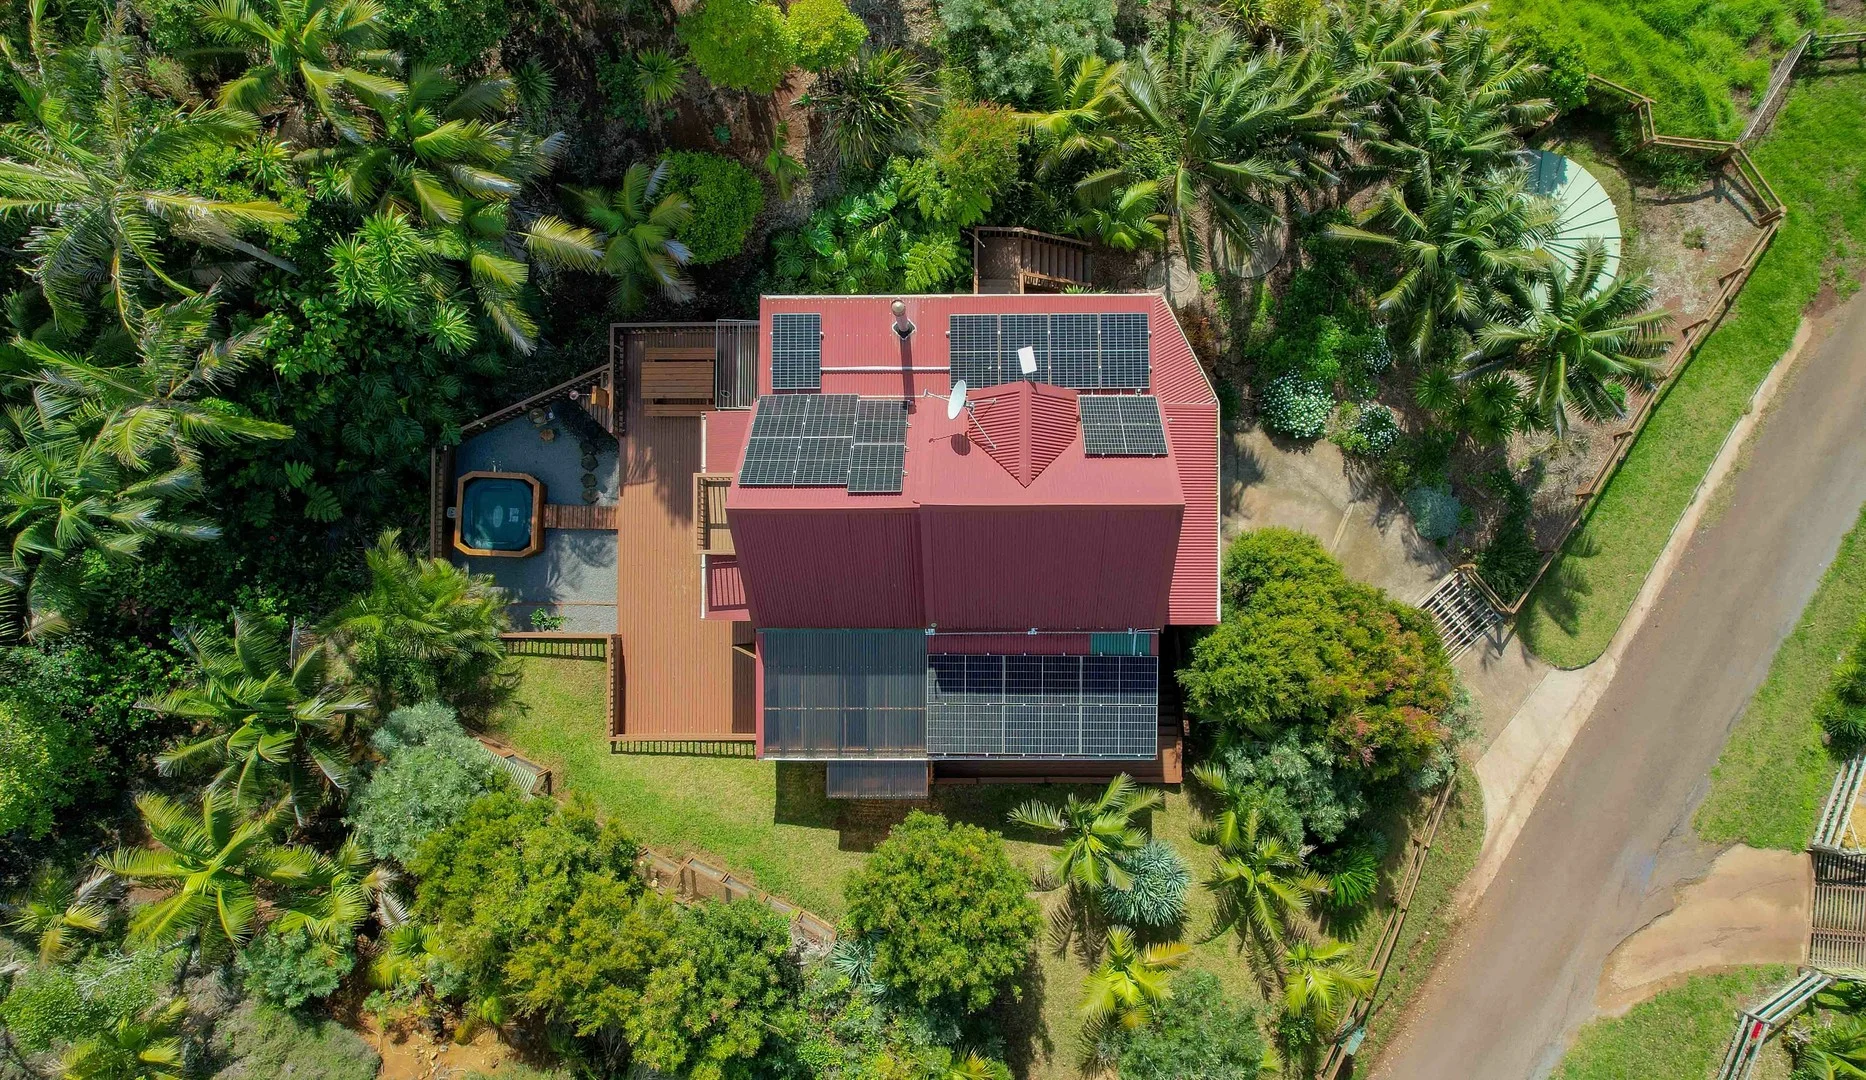
Norfolk Island, NSW 2899
Land Size: 3345 m²
Property Type: House
Listing Type: Residential
Status: Active
Summary: Stylish Contemporary Living in a Peaceful Setting
Description: Set in a quiet and private pocket of Hibiscus Drive, this impeccably renovated residence offers a refined and highly functional living environment ideal for professional couples seeking comfort, style, and the ability to work from home with ease. Every detail has been considered in the thoughtful transformation of this two-bedroom, 1.5-bathroom home. Floating timber-look flooring, bespoke cabinetry, and a contemporary neutral palette create a calm and cohesive feel throughout. Designed for low-maintenance living, the home offers excellent storage and multiple indoor/outdoor spaces to unwind or work in privacy. The main living area is open and inviting, combining lounge and dining with a streamlined kitchen that has been tastefully updated with quality finishes. A slow-combustion fireplace adds warmth and ambience, making the space ideal for year-round enjoyment. From here, step onto the rear deck and down to a secluded gravel courtyard - complete with spa tub and outdoor shower - offering a serene retreat after a busy day. The master bedroom includes a tidy walk-in wardrobe and easy access to a sleek modern bathroom via the laundry. At the front of the home, a wraparound veranda provides an additional outdoor living zone surrounded by leafy garden outlooks. Upstairs, the loft presents a flexible multi-use space ideal for remote professionals. The space incorporates the second bedroom with ample built-in storage and a handy powder room plus as a sitting room and office. A Juliet balcony overlooks the garden and enhances the open, airy feel - perfect for creative work or quiet reflection. The lower level offers a long single-bay garage with remote roller door, workbenches, and storage, along with sheltered external storage for firewood, equipment, or seasonal items. Key Features: Sophisticated, fully renovated interiors Adaptable loft workspace with second living/office zone Modern kitchen and open-plan living warmed by slow-combustion fireplace Master bedroom with walk-in wardrobe Private spa courtyard and outdoor shower Wraparound veranda with garden outlook 8.26kW solar power with 25.6kW battery storage Gas hot water and 10,000-gallon water storage + greywater system Starlink + NBN connected for strong and reliable internet Flyscreens, blinds, and tinted windows for year-round climate comfort Security system and app-controlled outdoor lighting A move-in-ready lifestyle home with smart sustainability features and dedicated work-from-home space, 21 Hibiscus Drive offers a tranquil retreat without compromising modern comfort or connectivity. Enquire today to arrange a private inspection. Property Code: 839
Agent: Rose Evans - rose@nirealestate.com.au - 0011 6723 22429
Nearby Schools

Norfolk Island Central School
Collins Head Rd, 2899, Norfolk Island

Lord Howe Island Central School
Lagoon Rd, Lord Howe Island NSW 2898

Xavier Catholic College
2 Redford Dr, Skennars Head NSW 2478, Australia

Byron Community Primary School
49-53 Tennyson Street, Byron Bay NSW 2481 Australia

Holy Family Catholic Primary School - Skennars Head
40 Isabella Drive, Skennars Head NSW 2478 Australia

Byron Bay Public School
17 Kingsley St, Byron Bay NSW 2481
Nearby schools do not imply enrolment eligibility. Confirm catchments, year levels and childcare availability directly with the provider.