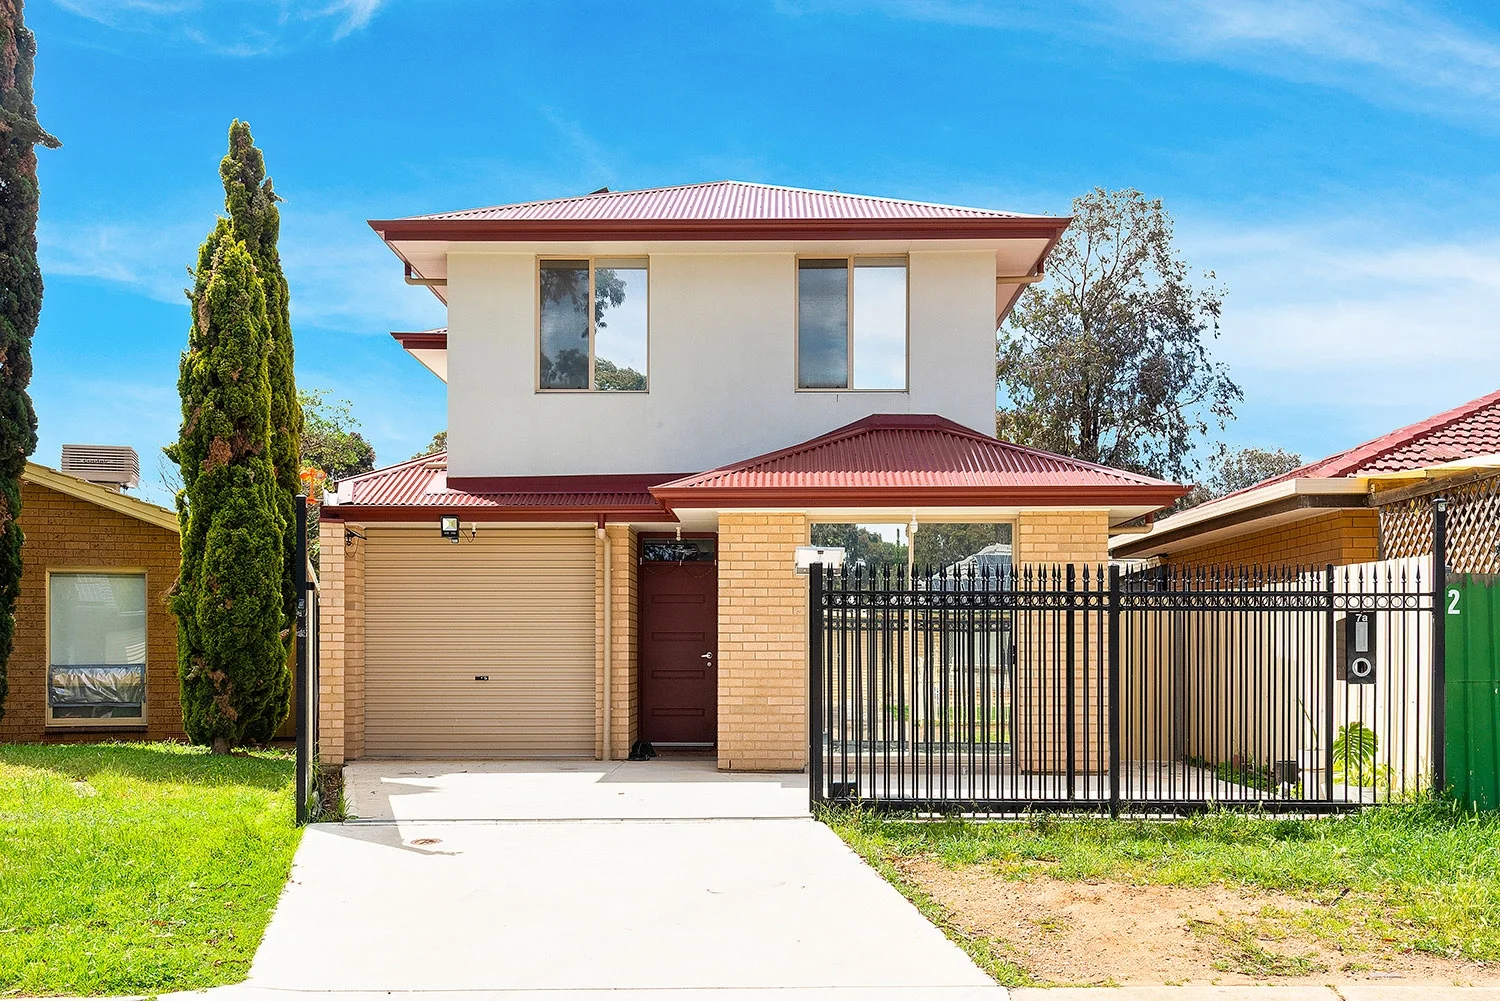
7A Middle Avenue
Paralowie, SA 5108
Neighbourhood & everyday essentials
Explore around Paralowie, from school days to weekends.
Find schools, playgrounds and children’s classes. Browse by age to plan school days and weekends.

Area figures
- residents (ABS, June 2024)
- 150,272
- children aged 0–14
- 28,179
- schools
- 41
- parks & libraries
- 42
- kids’ activity providers listed
- 63
Most-listed activities: Karate, Soccer, AFL
Population figures: Australian Bureau of Statistics
Explore local libraries, community spaces, schools and council programs across the wider area.
Parks, playgrounds & public spaces
Pioneer Reserve
Waterloo Corner Rd, Paralowie, South Australia, 5108
298 m straight-line distance
Venturi Avenue Reserve
Kentwood Dr, Paralowie, South Australia, 5108
722 m straight-line distance
Andrews Street Reserve
Andrews St, Salisbury North, South Australia, 5108
759 m straight-line distance
Metala Reserve
Burton Rd, Paralowie, South Australia, 5108
983 m straight-line distance
Pioneer Reserve: Playground
Things to do near this home
Explore nearby play centres and family attractions from the directory. Check ages, entry prices and opening hours with the venue.
Browse things to do with kids in Adelaide
Find more ideas by age, budget and indoor or outdoor setting on Things to do. Dated events are in What’s on. See what’s on
Discover local guides & family ideas
Read local family guides and practical articles as you explore life around this home.

Most Livable Suburbs in South Australia for Families (2026)
Adelaide lists more kids' activities in our directory than any other suburb in SA. This page ranks SA suburbs by how much a family moving there could actually do with their kids, then adds what else…
Read more →
Most Expensive School in Adelaide? 2026 Private School Fees
Of the Adelaide schools that publish their fees, St Peter's College is the most expensive for Year 7 in 2026, at $32,970 a year, and Pembroke School is the most expensive for Years 10–12, at $34,944…
Read more →Everyday essentials & getting around
Open the map to choose a destination and check journey times from this address. Walking routes, step-free access and travel times have not been verified.
Source: AroundSchools directory. Distances are straight-line distances, not walking routes. Confirm facilities on the linked detail pages. Directory update dates are not supplied for this summary.
Property Details
227 m²
House
RESIDENTIAL
Upcoming Events Nearby

Wed, 8 Apr · North Adelaide
Family Storytime at Tynte Street Library
Up to age 5
Fri, 11 Sept · West Lakes
Young at Heart Intergenerational Playgroup
Up to age 5
Thu, 15 Oct · Henley Beach
Babytime Term 3 @ Ngutungka Henley (0-1 years)
Up to age 1
Thu, 15 Oct · Park Holme
Toddler Time @ Park Holme Library, Term 4 2026
Ages 1–4
What's Nearby

Platinum Athletics
Unit 10/48 Stanbel Rd, Salisbury Plain

Maths Lit.
27 Rosella St, Mawson Lakes

ACES MAGIC ENTERTAINMENT
14 Sarnia Farm Road, St Agnes

Pioneer Reserve
Waterloo Corner Rd, Paralowie

Full Tilt Fight and Fitness
Salisbury North

Salisbury North Junior Football Club
Salisbury North

Salisbury United Soccer Club Incorporated
Decimal Rd, Salisbury North
Metala Reserve
Burton Rd, Paralowie

Salisbury Karate Club
Uraidla Ave, Salisbury North
Nearby Schools

Paralowie R-12 School
Whites Road, Paralowie SA 5108 Australia

Lake Windemere B-6 School
17 Uraidla Avenue, Salisbury North SA 5108 Australia

Salisbury North R-7 School
38 Bagster Road, Salisbury North SA 5108 Australia

Bethany Christian School
37 Countess Street, Paralowie SA 5108 Australia

Riverdale Primary School
15 De Mille Street, Salisbury Downs SA 5108 Australia

Burton Primary School
49A Kensington Way, Burton SA 5110 Australia
Nearby schools do not imply enrolment eligibility. Confirm catchments, year levels and childcare availability directly with the provider.
Nearby Properties
Recently sold nearby
Homes that have sold close to this address. We don’t show sale prices.
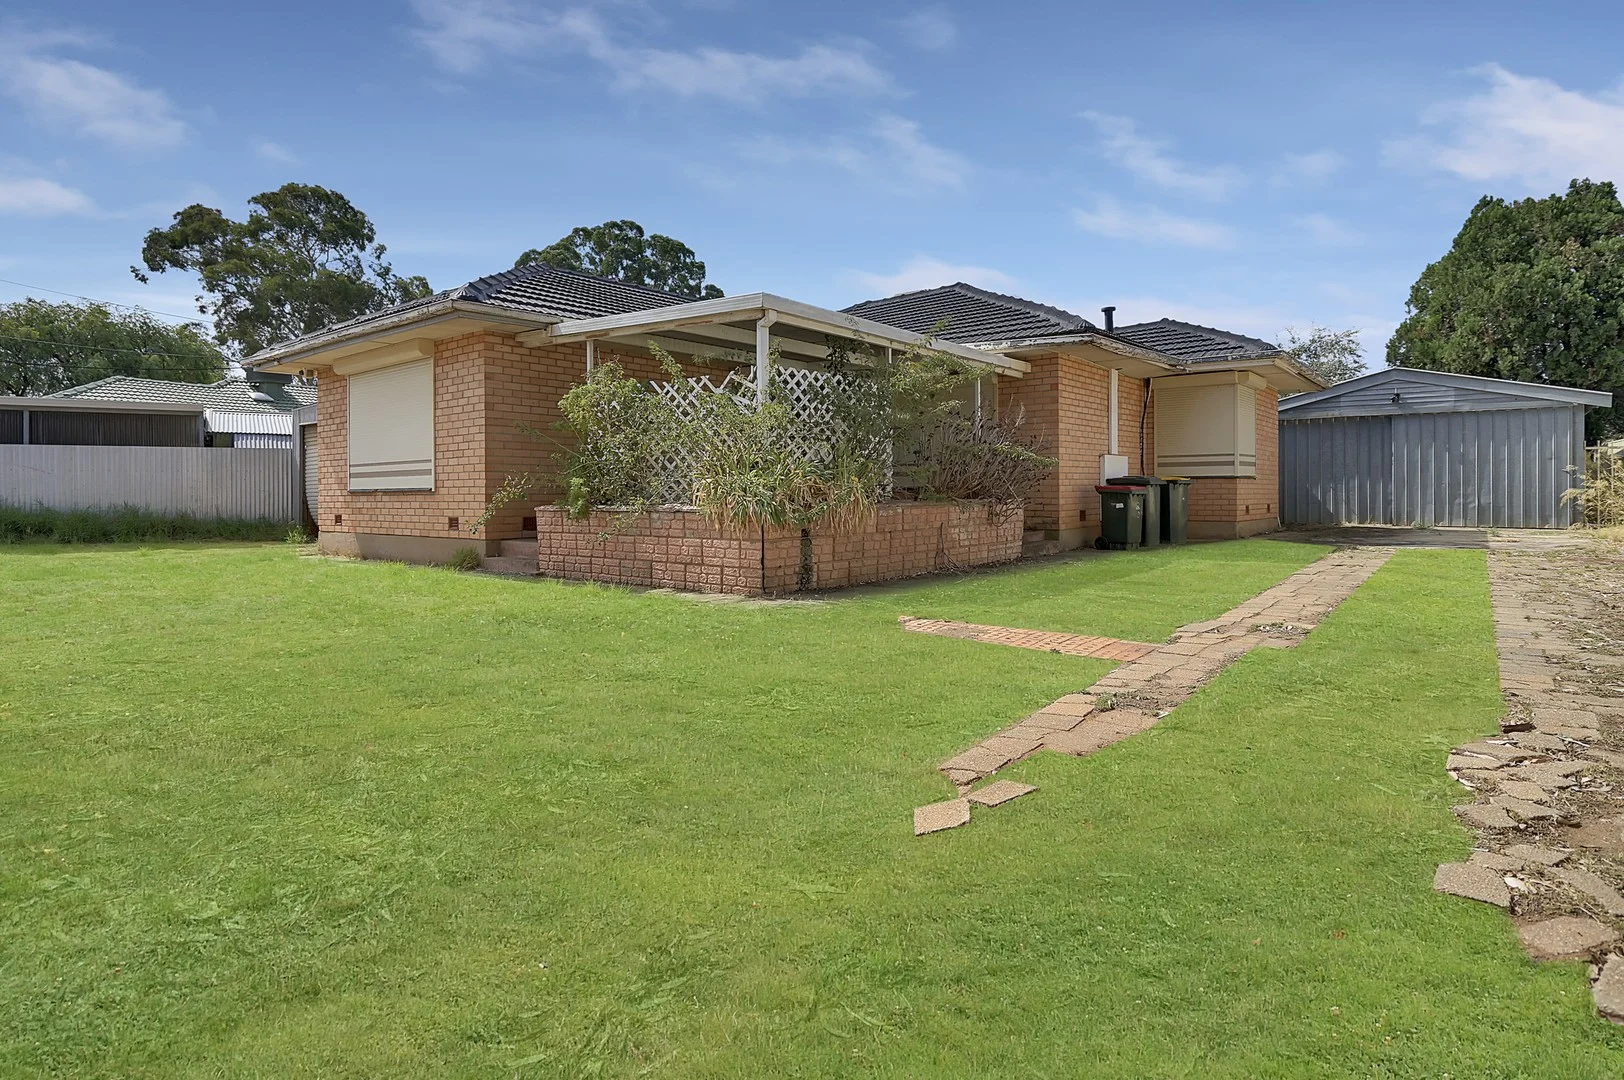
Salisbury North, SA 5108
Land Size: 600 m²
Property Type: House
Listing Type: Residential
Status: Active
Summary: Auction Cancelled - UNDER CONTRACT
Description: Development Opportunity - Renovate Or Detonate! This home is situated in a very desirable location, only minutes away from all the shops and public transport, schools and parks, and is positioned on a good size allotment. It offers: * Three good size bedrooms * Separate lounge room * Roomy kitchen and dining * Floating floorboards throughout the living area and hallway * Full-length rear verandah * Roller shutters throughout * Undercover carport with roller door Call or SMS Patrick Nhim patrick@apnre.com.au | 0421 473 210 Buyers' Agency Notice: We will endeavour to assist with your enquiries and receive offers. As a matter of confidentially and gathering accurate information and feedback for our vendors, please note that all contract discussions and contract matters will only be discussed with the offeree directly. RLA 255336 Disclaimer: If you're considering renting your property, are looking to buy or would like a free review of your current portfolio, please call our main office on 1300 123 276 or email sales@apnre.com.au
Agent: Patrick Nhim - patrick@adelaidepropertynetwork.com.au - 1300 123 276
Agent: APN Sales Team - sales@adelaidepropertynetwork.com.au - 1300123276
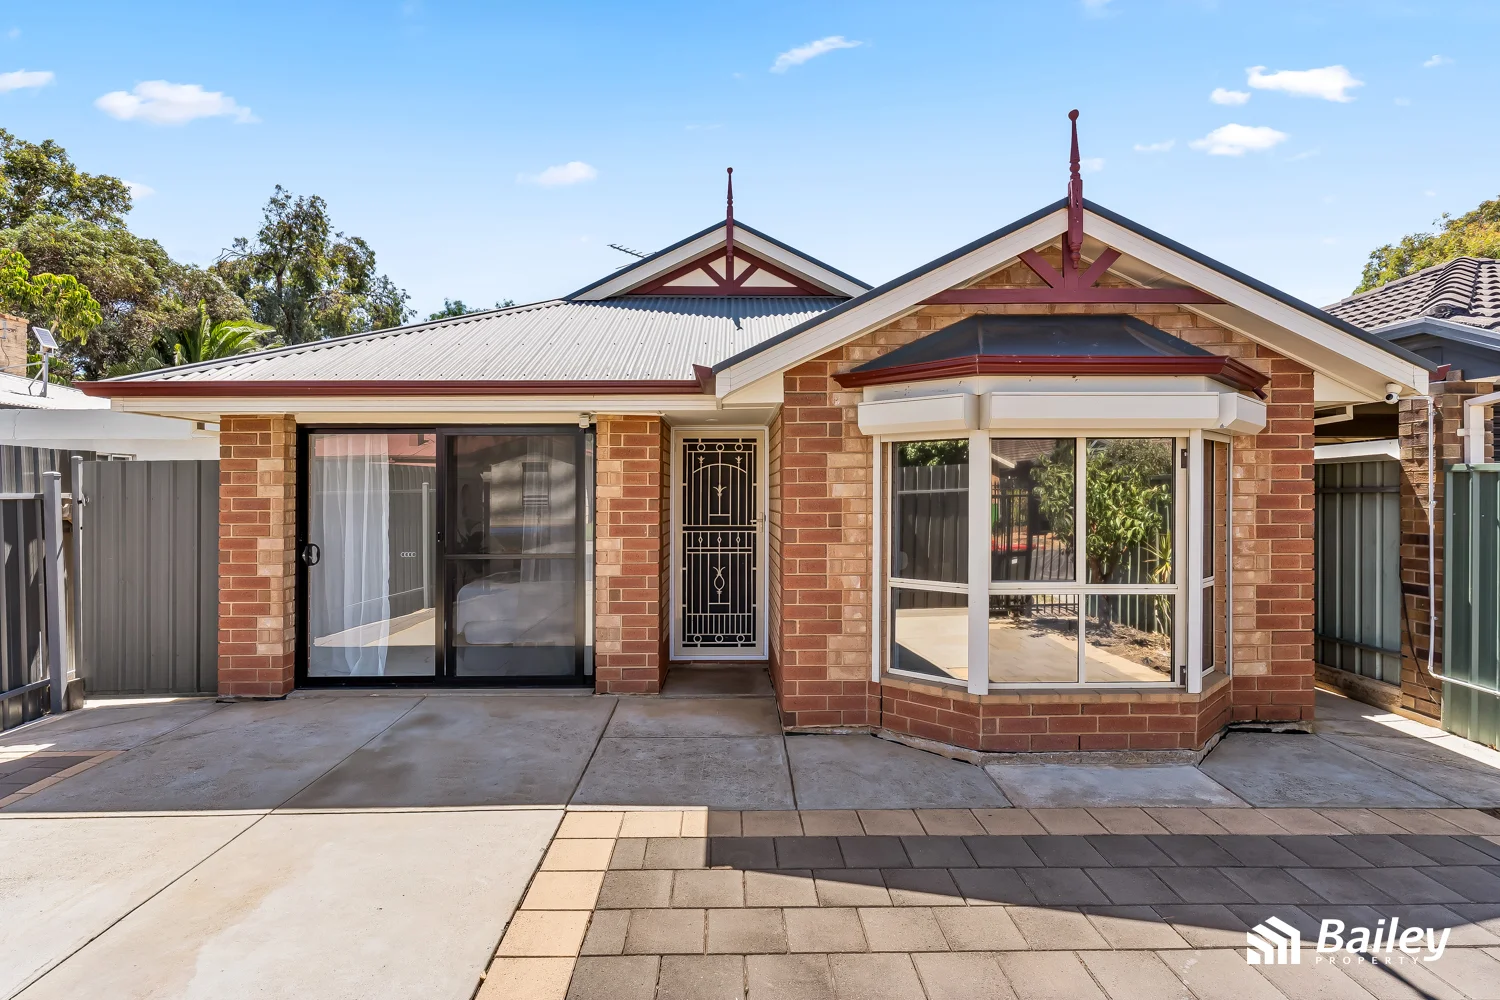
Salisbury North, SA 5108
Land Size: 338 m²
Property Type: House
Listing Type: Residential
Status: Active
Summary: Versatile Living, Low Maintenance & Exceptional Value
Description: Located in a sought-after pocket of Salisbury North, this well-presented home combines comfort, versatility and excellent value. Designed with versatility in mind, the flexible floor plan allows for either four bedrooms and one living area, or three bedrooms with two separate living spaces, perfect for families, downsizers, or investors alike. The open-plan kitchen, dining and living zone forms the heart of the home and is ideal for everyday living and entertaining. The kitchen is well appointed with ample bench and cupboard space, a dishwasher and gas cooktop, while year-round comfort is assured with reverse-cycle ducted heating and cooling, plus an additional split system. The master bedroom features a walk-in robe, roller shutter to the front window, and direct access to the two-way bathroom. Bedrooms two and three include built-in robes, and the main bathroom offers a practical layout with a separate vanity area and toilet. Additional features include floating floorboards throughout and carpeted bedrooms. A good-sized laundry with overhead cupboards adds to the home's functionality. Step outside to a large undercover outdoor entertaining area, complemented by an extremely low-maintenance yard, a generous garden shed and a secure front fence with gate. Ideally located close to everything you need, with Hollywood Plaza just moments away and Parabanks Shopping Centre nearby. Families will appreciate the choice of quality schools, including Salisbury North Primary School and Paralowie R12 College. Whether you're entering the market, downsizing, or seeking a smart, low-maintenance investment, this property truly offers something for everyone. All information provided has been obtained from sources we believe to be accurate, however, we cannot guarantee the information is accurate and we accept no liability for any errors or omissions (including but not limited to a property's land size, floor plans and size, building age and condition). Interested parties should make their own inquiries and obtain their own legal advice.
Agent: Daniel Vanin - daniel@baileypropertysa.com.au
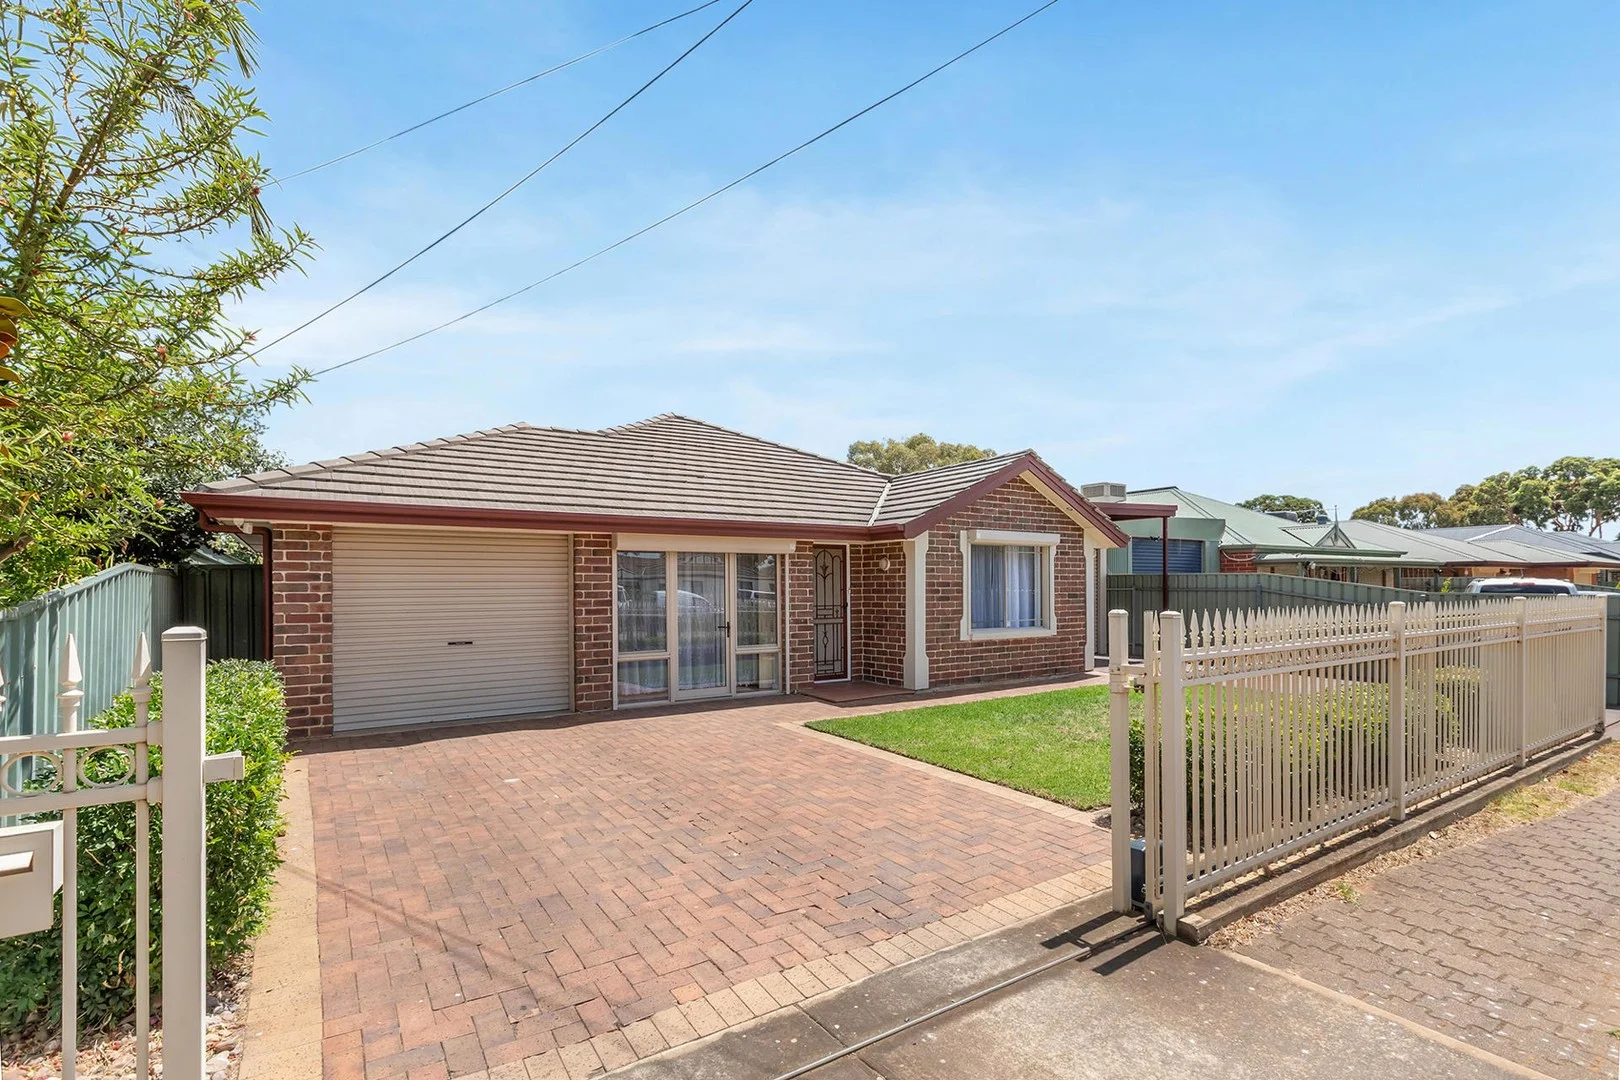
Salisbury North, SA 5108
Land Size: 669 m²
Property Type: House
Listing Type: Residential
Status: Active
Summary: UNDER CONTRACT ... IMPRESSIVE FAMILY HOME WITH VERSATILE DETACHED STUDIO
Description: This 2001-built residence presents an excellent opportunity for families seeking a spacious, immaculate well-maintained home with multiple living areas and a generously sized detached studio. The studio, featuring built in cupboard, reverse cycle air conditioning and floating floorboards, is perfect for extended families, teenage children, elderly parents, or as an ideal work-from-home space. The home features four bedrooms, a separate lounge, and a games room that can easily be converted into a fifth bedroom if needed and has the convenience of roller door access. The centrally located modern kitchen is equipped with a gas cooktop, dishwasher, pantry and breakfast bar, overlooking the open-plan dining and family living area. The master bedroom includes a walk-in robe and ensuite, while all other bedrooms feature built-in robes. The main bathroom is designed in a convenient three-way layout. Fresh, neutral decor is found throughout the home, complemented by roller shutters on most windows and handy linen cupboards. Zoned reverse cycle ducted cooling and heating ensures comfort in all seasons. The exterior of the property boasts an extensive undercover entertainment area overlooking a large lawn, providing ample space for children and pets to play. Parking is generous, with two separate driveways, one leading to a high-clearance carport with an automatic door, offering undercover parking for up to four vehicles and convenient drive-through access to the rear yard. For the handyperson there is a good size tool shed/workshop or a great storage area. Security is enhanced by a fully fenced front yard with remote-controlled electric gates. The established gardens are low maintenance, and the property sits on a spacious approximately 669sqm allotment, allowing room for a caravan, boat, or trailer. The home is within walking distance of Salisbury North Oval and public transport. It is conveniently located near Lake Windemere School, Paralowie R12 School, and local shopping centers. Minutes to Springbank Plaza Shopping Centre, Parabanks Shopping Centre, Hollywood Plaza, and the Salisbury Interchange Bus and Train station, which provides a direct transport corridor to the city or Gawler. RLA 1866. All information provided has been obtained from sources we believe to be accurate, however, we cannot guarantee the information is accurate and we accept no liability for any errors or omissions (including but not limited to a property's land size, floor plans and size, building age and condition). Interested parties should make their own inquiries and obtain their own legal advice. Should this property be scheduled for auction, the Vendor's Statement may be inspected at our office for 3 consecutive business days immediately preceding the auction and at the auction for 30 minutes before commencement..
Agent: Connie Tripodi - tripodi@burtongroves.com.au
Agent: Joe Tripodi - tripodi@burtongroves.com.au - 82655511
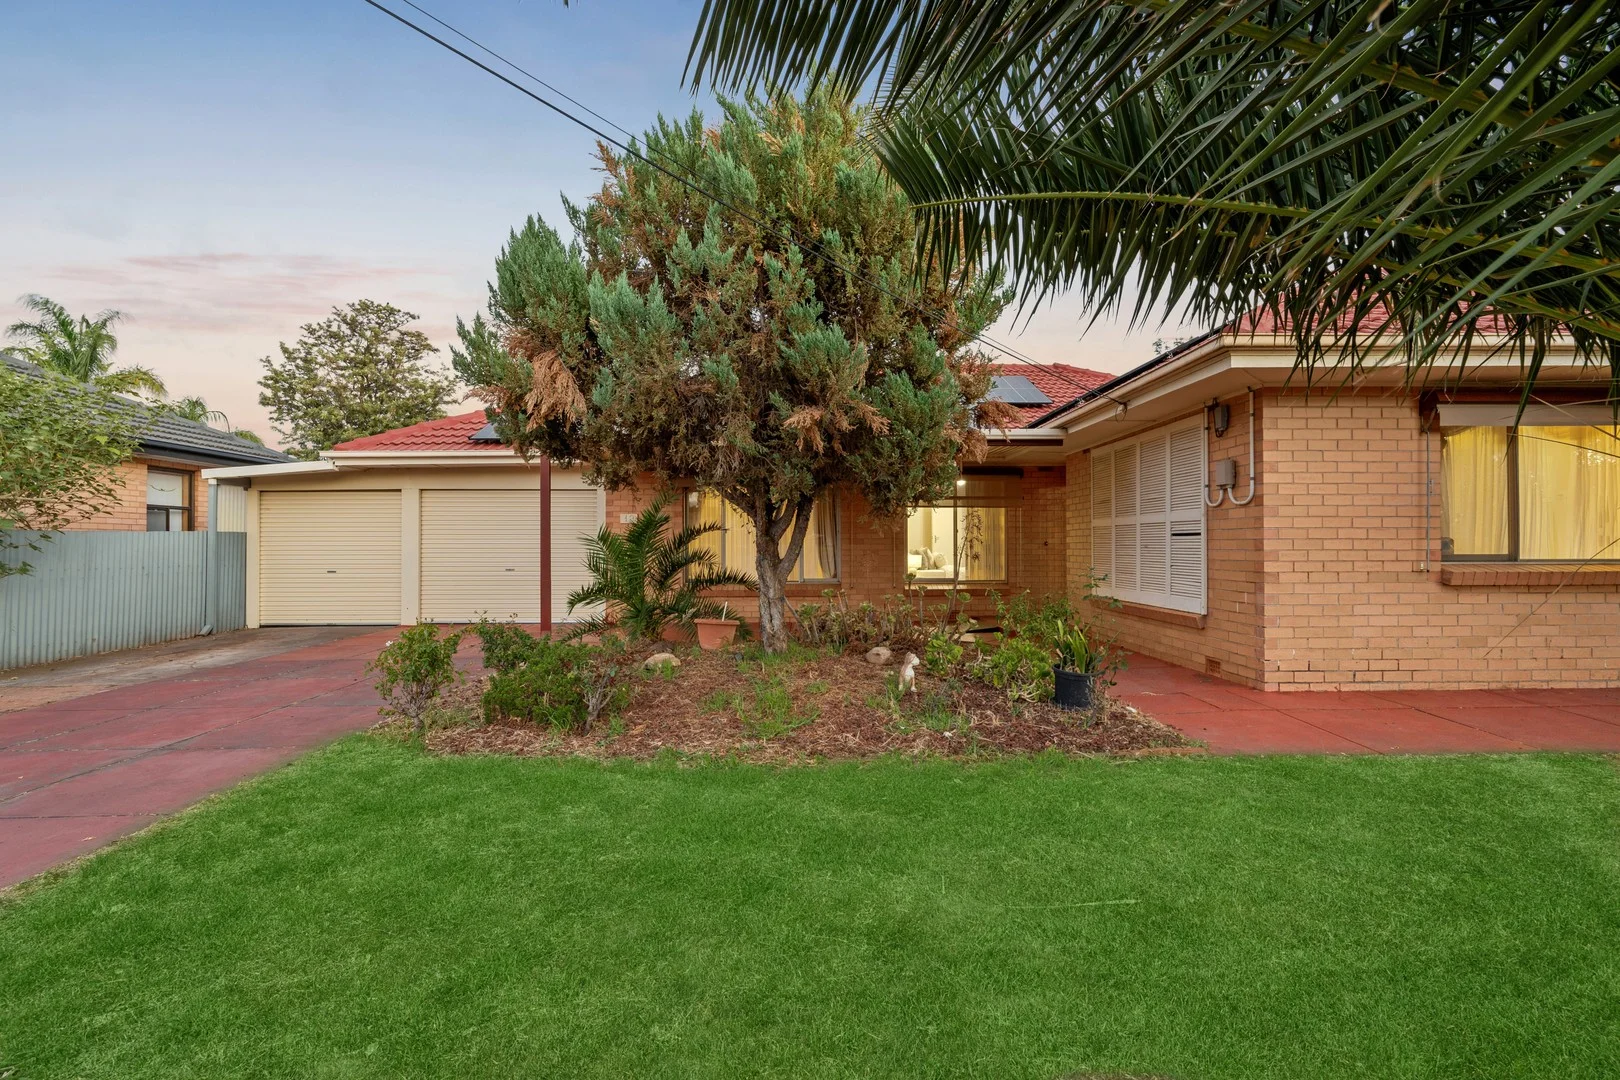
Salisbury North, SA 5108
Land Size: 774 m²
Property Type: House
Listing Type: Residential
Status: Active
Summary: Welcome To Your New Place An Exceptional Family Home with Space, Style & Flexibility
Description: Perfectly positioned in a quiet pocket of Salisbury North, this solid brick home delivers an impressive blend of comfort, flexibility, and space-offering a lifestyle that truly works for families, first-home buyers, and savvy investors alike. Welcome to your new place at 13 Equation Road, Salisbury North. Set on a generous 774m² allotment (approx.) with a wide 19.5m frontage, offering future subdivision potential (STCC), the home makes an immediate impression with its charming street presence, secure fencing, and established gardens. Inside, stylish floating floors flow throughout the main living zones, creating a modern, cohesive, and low-maintenance feel that's ready to enjoy from day one. Designed with family living in mind, the home offers multiple living areas, giving everyone space to spread out. A welcoming family living zone connects seamlessly with the updated kitchen and meals area, while a separate formal lounge provides a quiet retreat-perfect for movie nights, relaxing evenings, or entertaining guests. A dedicated study adds valuable flexibility, ideal for working from home or homework time. The updated kitchen sits at the heart of the home and is both practical and inviting, featuring ample cabinetry, generous bench space, quality appliances, and a clear outlook to the outdoor entertaining area-making everyday living and hosting effortless. Accommodation is thoughtfully zoned for comfort and privacy. The master bedroom is a true retreat, complete with built-in robes and direct outdoor access, allowing you to step outside and enjoy a peaceful morning coffee or unwind in the fresh air at the end of the day. The additional bedrooms are warm, comfortable, and well-sized, each with built-in storage, making them ideal for children, guests, or extended family. Adding further appeal are three bathrooms, ensuring convenience for busy households and offering flexibility rarely found in homes of this era. Sliding doors extend the living space to a covered verandah and expansive backyard, creating an inviting setting for year-round entertaining. Whether it's weekend BBQs, family celebrations, or simply enjoying the privacy on offer, this outdoor space delivers. A rumpus room, along with a large shed/workshop, further enhances the home's versatility-perfect for teenagers, hobbies, home businesses, or extra storage. Comfort and efficiency are well catered for with reverse-cycle air conditioning for year-round heating and cooling, a gas heater, and a 13.34kW solar system to help reduce energy costs. Secure parking is provided via a spacious carport with electric roller doors, completing the package. With its solid brick construction, generous land size, multiple living zones, and a long list of practical upgrades, this home presents a rare opportunity to secure a quality property in a well-connected and growing suburb. A Summary of the Great Features This Place Has to Offer Includes: - Solid brick construction - Reverse-cycle air conditioning (heating & cooling) - Gas heater - 13.34kW solar system - Updated kitchen with quality appliances - Multiple living areas including formal lounge & rumpus - Dedicated study - Three bathrooms - Master bedroom with built-in robe & outdoor access - Built-in robes to additional bedrooms - Covered outdoor entertaining area - Large shed/workshop and rumpus room - Electric roller doors - Generous 774m² allotment (approx.) Here to help you find your place, contact David Paladino on 0421 649 255 or Nicholas Bucco on 0431 197 972 today for more information on this fantastic lifestyle opportunity. Place Facts Title: Torrens Title Council: City of Salisbury Year Built: 1966 School Zoning: Salisbury North Primary School & Paralowie School Land Size: 774m2 Approx.
Agent: David Paladino - david@place129.com.au - 8447 6741
Agent: Nicholas Bucco - nicholas@place129.com.au
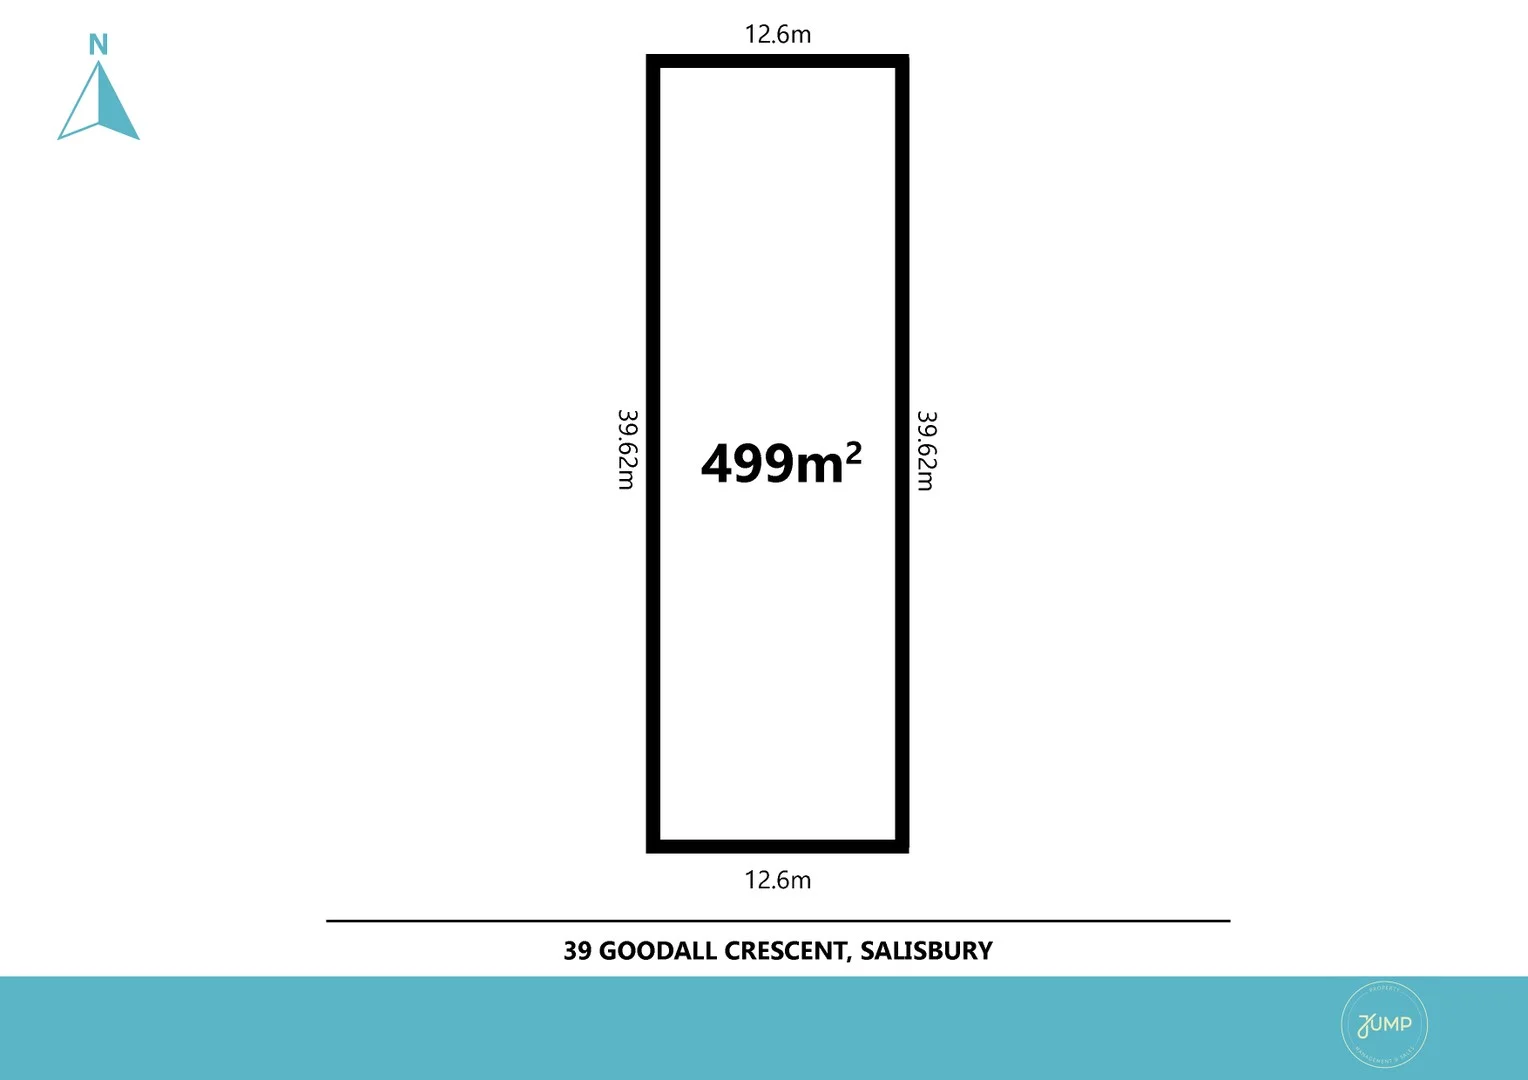
Salisbury, SA 5108
Land Size: 499 m²
Property Type: Vacant Land
Listing Type: Residential
Status: Active
Summary: OFFER ACCEPTED - CONTACT AGENT 12.6M Frontage, Torrens Titled Allotment, North Aspect to the Back Yard this is 499SQM of Prime Opportunity!
Description: Goodall Crescent is a lovely wide, tree lined street that is often described as the 'dress circle' of Salisbury; there is no better place than Goodall Crescent Salisbury to build your new dream home on the perfect sized allotment. At almost 500SQM this is indeed a rare opportunity and a block that offers the width and size to accommodate a double garage 4-bedroom, 2-bathroom home should you wish. Starting with a blank canvas there is scope to design the perfect family home and bring your chosen builder to construct the home you have dreamed of building. With a North rear aspect / orientation to the back yard this 12.6M fronted allotment is sited in a wide jacaranda lined street with easy access to local parks & reserves; Little Para Golf Course and bus stops nearby on Winzor Street. With excellent access to Emali Early Learning Centre, Salisbury High School, Parabanks & Hollywood Plaza Shopping Centres. This is a rare infill site in the dress circle of Salisbury and offers an opportunity for the new home buyer / builder to secure a premium Torrens Titled allotment that can accommodate a double garage design home. Take advantage of the First Home Buyers Grant & Stamp Duty Concession, this is the ideal opportunity to secure a block in this tightly held premium location. Bring your own builder, no time frame restrictions on building commencement. * North facing back yard to take advantage of winter sun and thermal efficiency * Torrens Titled block of 499 SQM with a 12.6M frontage & 39.62M depth * All building and development will subject to consents & approvals (S.T.C.C) Contact Kevin at Jump Property RLA 260 752 for more information. M: 0432 375 216 E: kevin@jumpproperty.com.au
Agent: Kevin Radloff - kevin@jumpproperty.com.au - 0432 375 216
Agent: Christine Smitham - christine@jumpproperty.com.au - 0413 879 102
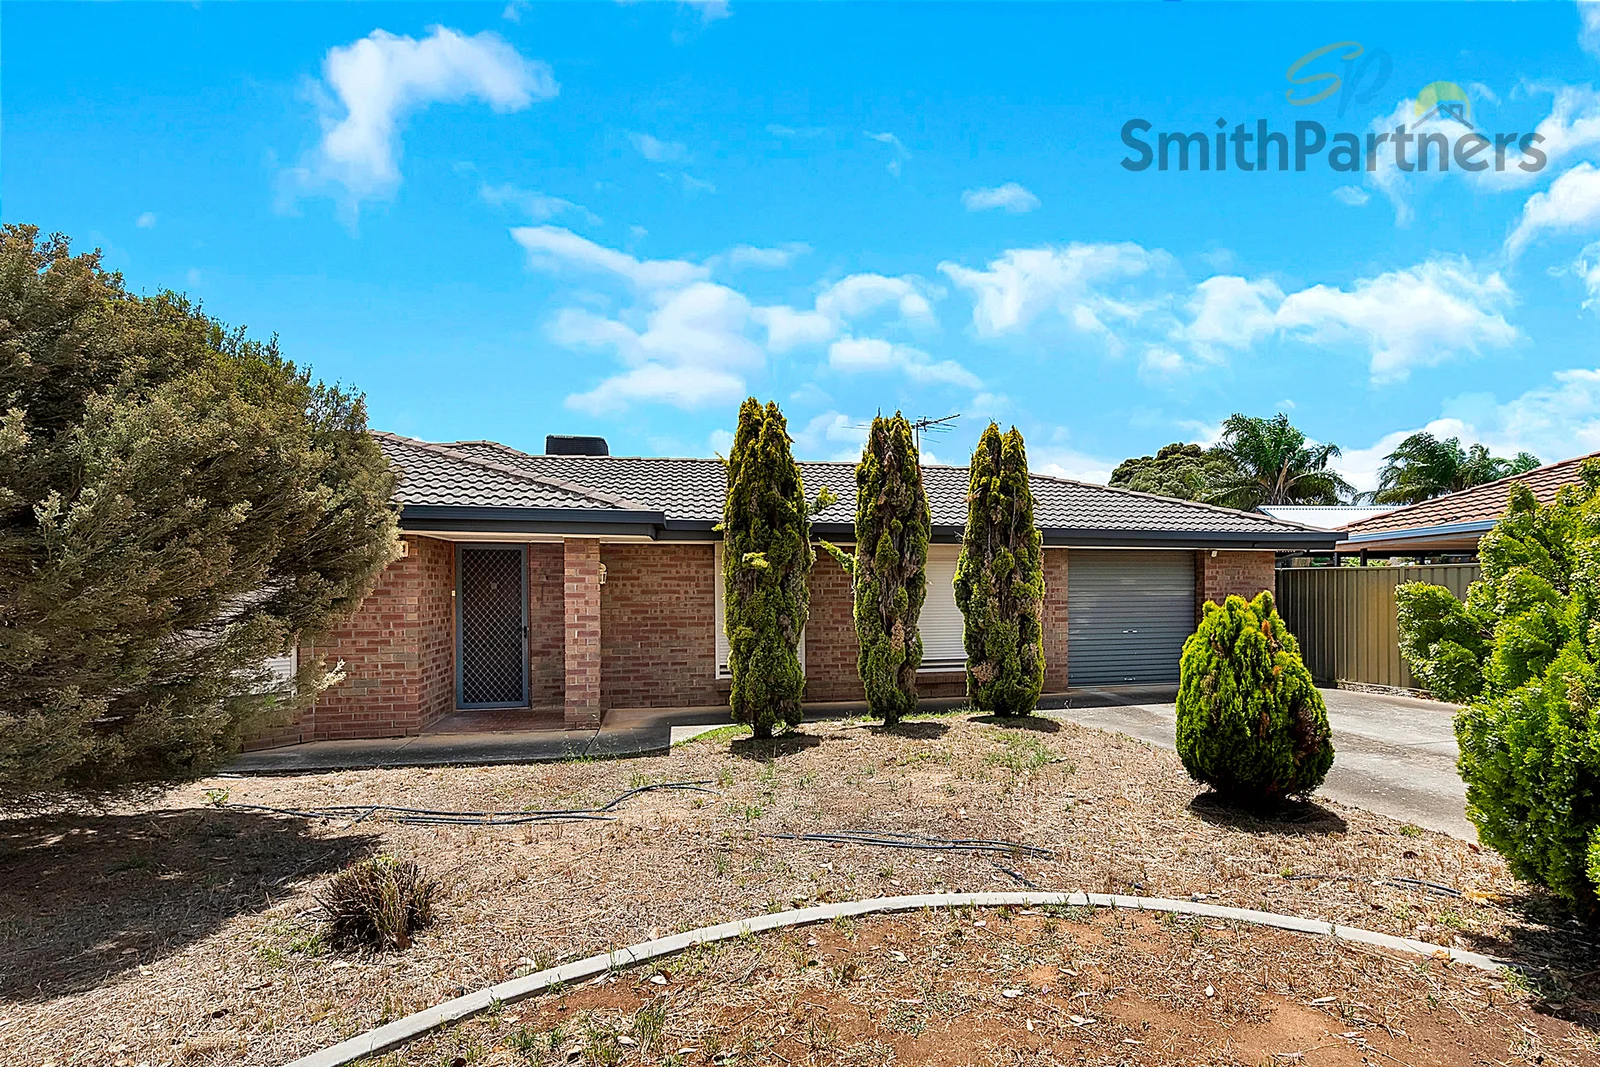
Paralowie, SA 5108
Land Size: 848 m²
Property Type: House
Listing Type: Residential
Status: Active
Summary: Spacious Family Living with Endless Potential
Description: Welcome to 30 Lukin Avenue, Paralowie. A wonderfully appointed family home offering generous space, practical living, and exceptional versatility both inside and out. Set on a sizeable allotment with a long driveway providing abundant off street parking, this property is ideal for growing families, tradies, hobbyists, or anyone seeking room to move. Step inside to discover a comfortable and functional layout, beginning with the master bedroom featuring soft carpet underfoot, a charming bay window, automatic window shutter, walk in robe, ensuite, and an LG split system air conditioning unit for year-round comfort. The main living and dining zone is spacious and welcoming, offering an L shaped design with carpet, an automatic roller shutter, and ample room for family gatherings. Additional storage room is conveniently positioned in the hallway. A second dining area, complete with wood panel vinyl floors and direct exterior access, flows seamlessly into the well equipped kitchen. Here, you'll appreciate a very generous walk in pantry, dedicated fridge space, double sink, Chef oven and grill, and a 4 burner gas cooktop, the perfect setup for home cooks and entertainers. Accommodation continues with three additional bedrooms, all carpeted and offering exceptional space, with one being a double sized bedroom. The main bathroom is a practical 3 way design with separate toilet, separate bath/shower area, and even more storage for everyday convenience. Outdoors, the home truly shines. An undercover veranda provides a great paved entertaining area, overlooking a wonderfully large backyard. Perfect for kids, pets, gardening, or future enhancements. With endless possibilities, this space can be tailored to your lifestyle. The Rinnai gas hot water system ensures reliable daily comfort, and the tiled laundry with external access adds extra practicality. To top it off, the property includes a single garage with drive-through access, ideal for additional secure parking, storage, or workshop use. Key Features: - Built in 1991 - Drive through Garage Access - 4 Burner Gas Cooktop - Solar System - LG Split System Air Conditioner - Breeze Air Ducted Evaporative Air Conditioning - 2 Mins Drive to Brightside Early Learning Centre - 4 Mins Drive to Woolworths Springbank Plaza - 4 Mins Drive to Paralowie R-12 School - 5 Mins Drive to Paralowie Village Shopping Centre - 6 Mins Drive to Hollywood Plaza A spacious, flexible and well-loved family home, ready to welcome its next chapter. Proudly Represented by Team Smith & Loria Built on Trust, Backed by Results!
Agent: Makayla Loria - smith.loria@spartners.com.au - (08) 8251 3249
Agent: Ryan Smith - smith.loria@spartners.com.au - (08) 8251 3249
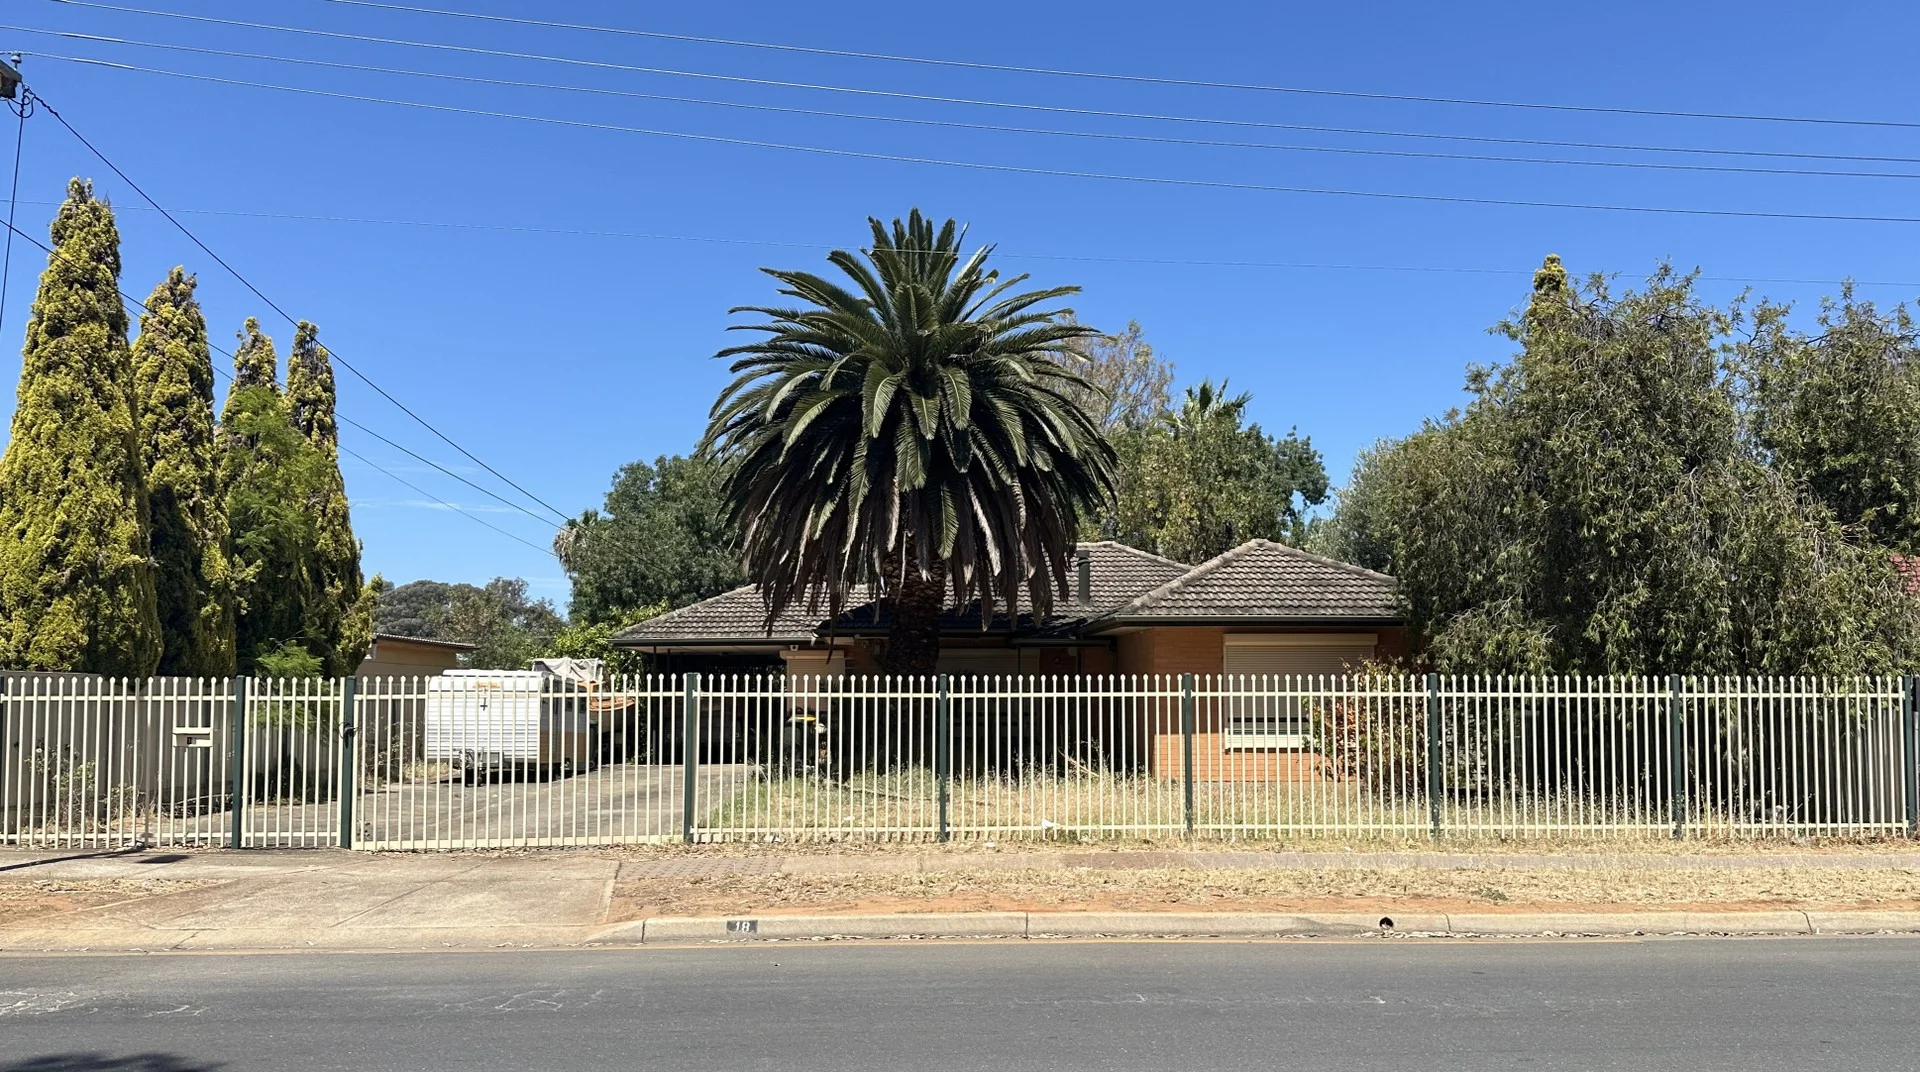
Salisbury North, SA 5108
Land Size: 750 m²
Property Type: House
Listing Type: Residential
Status: Active
Summary: SOLD OFF MARKET
Description: ANOTHER SUCESSFUL HOME "SOLD OFF MARKET" GENUINE BUYERS= GENUINE RESULTS!! Joseph and the award-winning team at Ray White Craigmore are proud to present this fantastic buying opportunity to the market. This solid brick residence located in excellent central location, With a potential filled 750m² allotment will suit home buyers, investors and property developers, Bring your own paint brushes and toolbox!! This residence is in need of some TLC but this property offers excellent potential for a variety of purposes, FEATURES INCLUDE: • Solid Brick construction • 3 large bedrooms • Separate formal lounge room, Kitchen and Dinning • Wall unit air conditioning and combustion heating • Rear verandah • Carport under main roof and attached carport • Large 750m² allotment • Concreted drive and paths Opportunities like this don't come along often, Don't delay!! Thinking of selling or need to talk real estate, Then call Joseph and the award winning team!!
Agent: Joseph Cirillo - joseph.cirillo@raywhite.com - 08 8284 0055
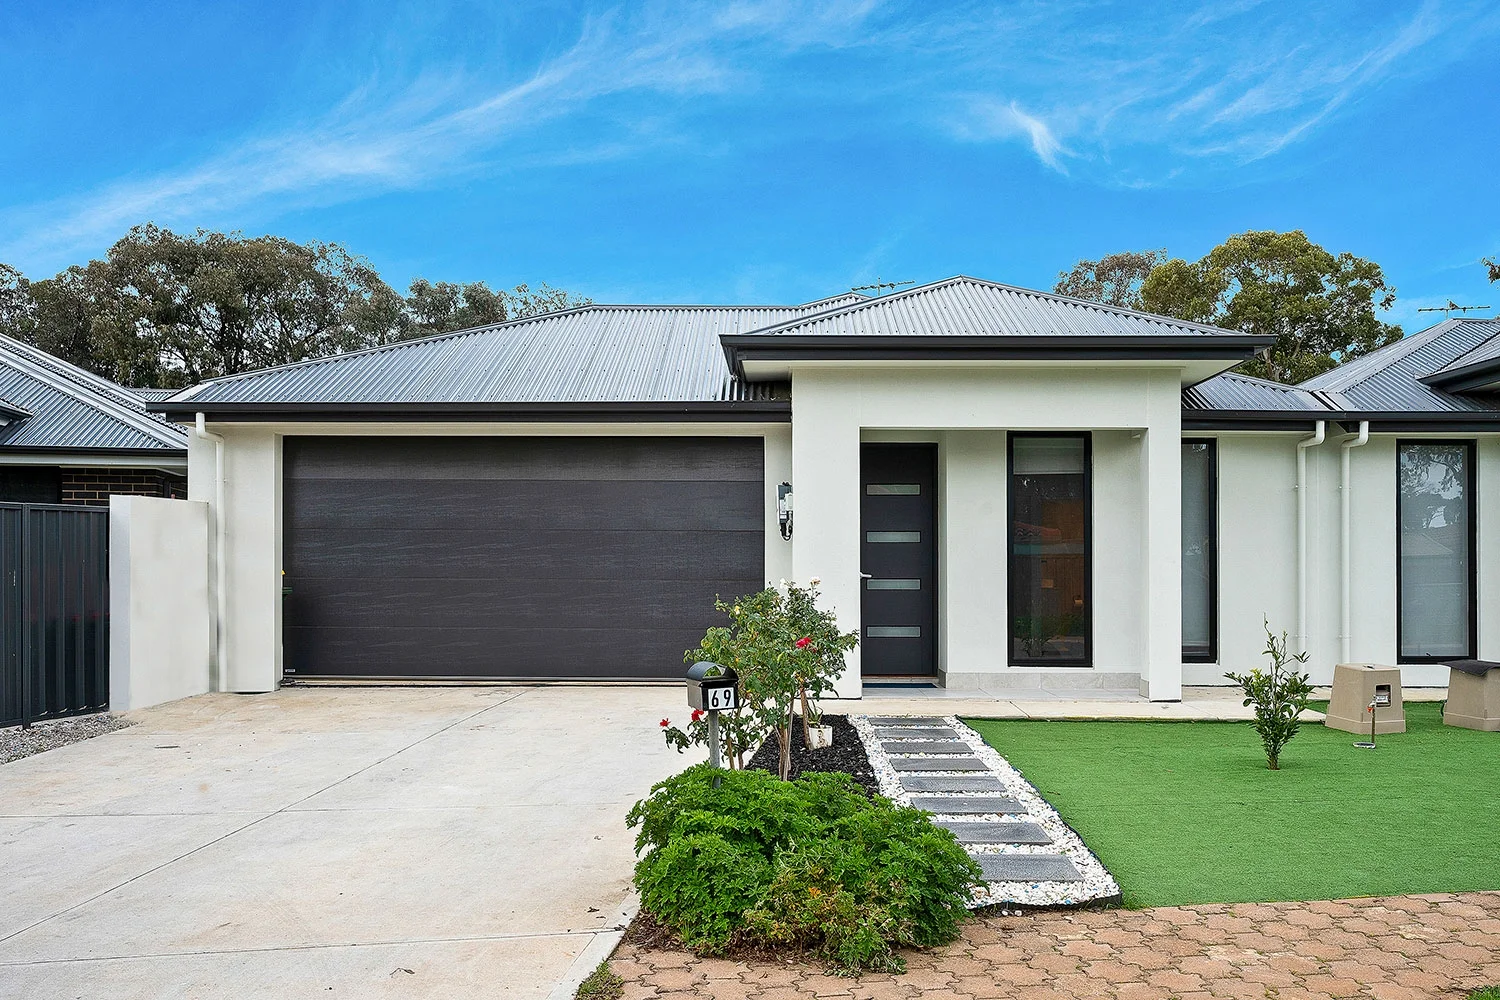
Paralowie, SA 5108
Land Size: 321 m²
Property Type: House
Listing Type: Residential
Status: Active
Summary: Contemporary Comfort & Modern Low Maintenance Appeal
Description: Neatly positioned on a low maintenance allotment, this refreshing contemporary home offers a unique opportunity for younger buyers, wise investors or those moving up to contemporary living. Thoughtful design and quality construction combine in a vibrant, modern home where 3 spacious bedrooms and open plan living combine with generous alfresco entertaining and a double garage. Sleek tiled floors, fresh neutral tones and LED downlights create a modern interior decor that flows effortlessly throughout, enhanced by flat black aluminium deadlock windows and ducted reverse cycle air-conditioning. Relax in everyday comfort in a large open plan living/dining room where a bright modern kitchen seamlessly integrates. Cook the family meals in style and comfort as you stay in touch with everyday activities. The kitchen features crisp gloss cabinetry, sleek tiled splashback's, composite stone bench tops, double sink, stainless steel appliances and a wide island breakfast bar for your casual everyday living. Step outdoors and entertain in style on a delightful tiled portico, constructed under the main roof and offering a vibrant space for your outdoor dining and entertaining. A tidy rear yard with established garden beds and synthetic lawn offers ample room for the kids to play. All 3 bedrooms are double bed capable, all with timber grain flooring. The master bedroom boasts a walk-in robe and ensuite bathroom. Bedrooms 2 & 3 both have built-in robes. Appealing wet areas include a clever three-way bathroom with separate bath and shower, open vanity and separate toilet. A walk-through laundry with exterior access offers valuable utilities while a double garage with auto panel lift door boasts both rear yard access and interior access to the home. Briefly: * Vibrant, modern family home on low maintenance allotment * 3 spacious double sized bedrooms across a generous open plan design * Sleek tiled floors, fresh neutral tones, LED downlights and black aluminium windows * Large open plan living/dining room with integrated kitchen * Kitchen boasting crisp gloss cabinetry, sleek tiled splashback's, composite stone bench tops, double sink, stainless steel appliances and a wide island breakfast bar * Generous tiled alfresco portico, constructed under the main roof * Low maintenance rear yard with synthetic lawn and established garden beds * All 3 bedrooms are well proportioned, all double bed capable, all with sleek timber grain flooring * Bedroom 1 with walk-in robe and ensuite bathroom * Bedrooms 2 & 3 with built-in robes * Clever three-way bathroom with wide open vanity * Separate shower and bath area * Separate toilet * Walk-through laundry with under bench appliance space * Wide double garage with auto panel lift door * Garage with interior access to the home plus rear yard access * Ducted reverse cycle air-conditioning * Rainwater tank Located within easy reach of the quality parklands and reserves the Salisbury Council is famous for. Venturi Avenue Reserve is just around the corner & Yalumba Drive Reserve is a short walk away, hosting community open space, tennis court, oval and playgrounds. The Burton Road Wetland and the Kaurna Wetlands are both within easy reach and an ideal place for some casual exercise. Paralowie Village Shopping Centre is just down the road and Springbank Plaza Shopping Centre is close by. Local schools include Paralowie R-12 School, Settlers Farm R-7 School, Riverdale Primary, Salisbury North R-7 School and Salisbury Downs Primary Schools. A public transport bus route is conveniently located just at the end of the street. This home offers quality, space and security in a great location close to all amenities. Do yourself a favour and put this one on your 'must inspect' list! Specifications: CT Reference / 6281 / 358 Council / City of Salisbury Zone / General Neighbourhood Year Built / 2024 Land Size / 321m² approx Council Rates / $1,711.85 per annum SA Water Rates / Supply $ 82.30 & Sewer $94.00per quarter + usage Emergency Services Levy / $132.20 per annum Professionals Manning Real Estate 265 North East Rd Hampstead Gardens SA 5086. Professionals Manning Real Estate is proud to service the Adelaide Real Estate market. If you are thinking of selling or leasing you should give the team a phone call on 82666052 to arrange a free no obligation market opinion. RLA 281289 Disclaimer. If a land size is quoted it is an approximation only. You must make your own enquiries as to this figure's accuracy. Professionals Manning Real estate does not guarantee the accuracy of these measurements. All development enquiries and site requirements should be directed to the local govt. authority. Purchasers should conduct their own due diligence and any information provided here is a guide and should not be relied upon. Development is subject to all necessary consents. You should assess the suitability of any purchase of the land or business in light of your own needs and circumstances by seeking independent financial and legal advice. RLA 281289 The property is being offered to the market by way of Auction, unless sold prior. Auction Pricing- At this stage, the vendors are not releasing a price guide to the market. The agent is not able to guide the market or influence the market in terms of price instead providing recent sales data for the area which is available upon request via email or at the open inspection. The Vendor's Statement (Form 1), the Auction Contract and the Conditions of Sale will be available for perusal by members of the public - at the office of the agent for at least 3 consecutive business days immediately preceding the auction; and at the place at which the auction is to be conducted for at least 30 minutes immediately before the auction commences. Please note that any offers submitted prior to Auction will be under Auction conditions. It is the Purchaser's responsibility to seek own legal advice and a Form 3 Cooling-Off Waiver. RLA 281289.
Agent: Sam Murabito - sammurabito@professionals.com.au
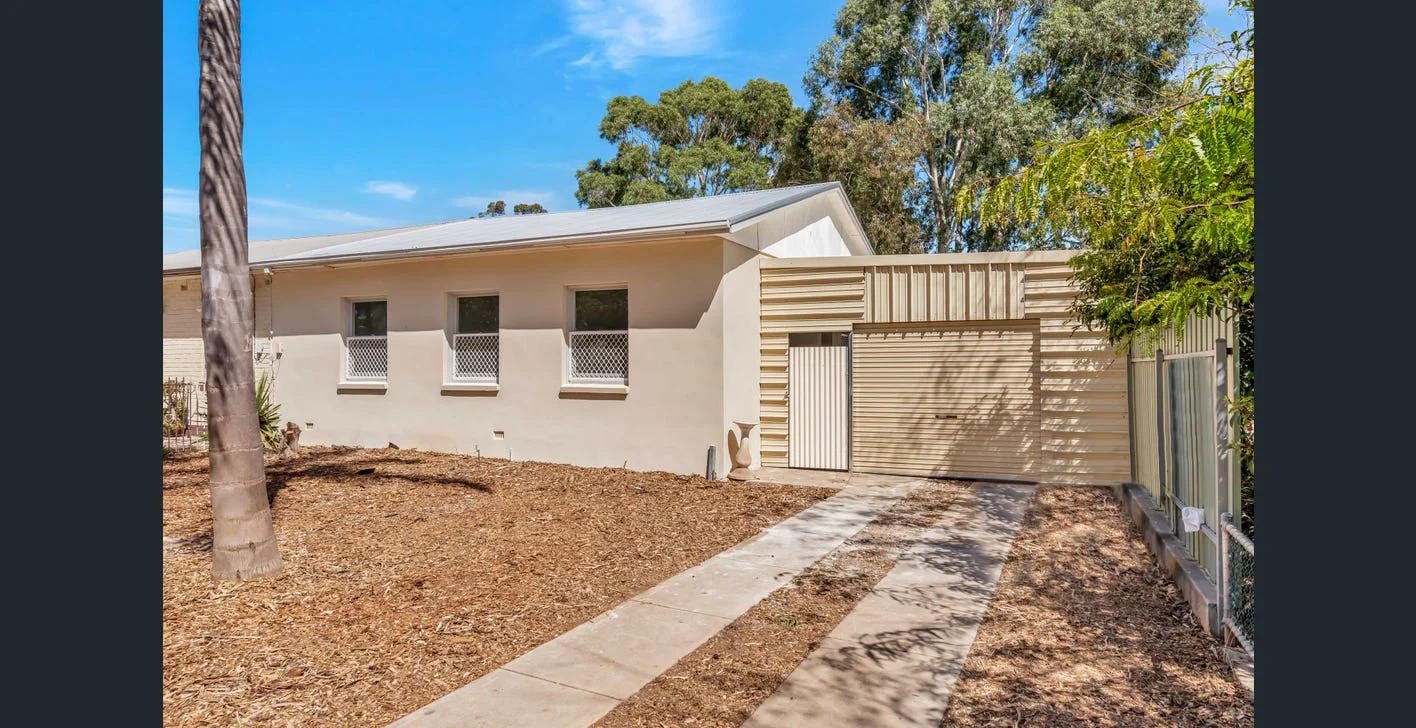
Salisbury North, SA 5108
Land Size: 571 m²
Property Type: House
Listing Type: Residential
Status: Active
Summary: Investors or First Home Owners, Must See!
Description: Adelaide Property Network are proud to present this well presented three bedroom home to the market. Located within walking distance of public transport routes, local parks and schools and the Salisbury Shopping Centre, there is so much waiting right at your door. Features of the home include; > Fully fenced property with low maintenance front and backyard > Secure Parking with Carport > Garden/Tool shed > Separate Lounge area with ceiling fan and Split System Air Conditioner > Three generous sized bedrooms with Ceiling Fans > Neat Tidy and Modern Kitchen with overhead cupboards and dining section > Floating Floorboards Currently Tenanted until 31st August 2025 Rental Return $360/week @ 52 week = $18,720 Projected Rental Return after 31st August 2025 $450/week @ 52 weeks = $23,400 Property Outgoings: > Tenants are liable for water supply and usage Landlord is liable for sewerage $86.95 per quarter > Council rates $1,245.85 per annum > ESL $87.60 Call OR SMS Patrick Nhim at 0421 473 210 or contact 1300 123 276 Please find a link to the online offer form - https://goo.gl/Df8mbU Buyers' Agency Notice: We will endeavour to assist with your enquires and receive offers. As a matter of confidentially and gathering accurate information and feedback for our vendors, please note that all contract discussions and contract matters will only be discussed with the offeree directly. RLA 255336
Agent: Patrick Nhim - patrick@adelaidepropertynetwork.com.au - 1300 123 276
Agent: APN Sales Team - sales@adelaidepropertynetwork.com.au - 1300123276


