9/9 Channel Highway
Kingston, TAS 7050
Explore the area
Explore around Kingston, from school days to weekends.
- schools in Kingston
- 4
- activity providers in the suburb
- 5
- parks in the suburb
- 4
- libraries in the suburb
- 1
- council area (km²)
- 720.109
- residents (ABS, June 2024)
- 41,574
- children aged 0–14
- 7,167
- schools
- 15
- public places listed
- 19
- kids’ activity providers listed
- 13
Most-listed activities: Tennis, AFL, Auskick
Population figures: Australian Bureau of Statistics
Nearby suburbs: Kingston Beach · Taroona · Mount Nelson
Kingston by the numbers
Official published figures for the suburb, shown as their own dated facts — not combined into a score.
Nearby places to eat
15 within about 1.2km. A few of them — listed by distance, not by how good they are.
IROYUKI Ramen Bar · Chopsticks Resturant · Maxie Coffee · La Venezia Pizza · Cyclo · Namaskar Indian Cuisine · True Brew cafe · Boho at the Beach
Parks, playgrounds & public spaces
Kingston Library
Hutchins St, Kingston, Tasmania, 7050
271 m straight-line distance
Christian Resource Library
John St, Kingston, Tasmania, 7050
436 m straight-line distance
Kingston Beach Golf Course Sanctuary
Channel Hwy, Kingston, Tasmania, 7050
445 m straight-line distance
W L Vince Memorial Park
Freeman St, Kingston, Tasmania, 7050
509 m straight-line distance
Things to do near this home
Explore nearby play centres and family attractions from the directory. Check ages, entry prices and opening hours with the venue.
Browse things to do with kids in Hobart
Find more ideas by age, budget and indoor or outdoor setting on Things to do. Dated events are in What’s on. See what’s on
Discover local guides & family ideas
Read local family guides and practical articles as you explore life around this home.

Most Livable Suburbs in Tasmania for Families (2026)
<!-- seotitle: Most Livable Suburbs in Tasmania for Families (2026) metadescription: The TAS suburbs with the most kids' activities and nearby schools on offer, ranked from AroundSchools' own…
Read more →
Free Kids' Activities in Hobart: What's On, Libraries, Free Trials
There are 2 free events listed in and around Hobart for the next month, 194 libraries, parks and community spaces we hold inside the city, and no kids' activity providers listed yet offering a free…
Read more →Everyday essentials & getting around
Open the map to choose a destination and check journey times from this address. Walking routes, step-free access and travel times have not been verified.
Source: AroundSchools directory. Distances are straight-line distances, not walking routes. Confirm facilities on the linked detail pages. Directory update dates are not supplied for this summary.
Property Details
395 m²
Apartment / Unit / Flat
RESIDENTIAL
Upcoming Events Nearby

Nearby Properties


Recently sold nearby
Homes that have sold close to this address. We don’t show sale prices.
Blackmans Bay, TAS 7052
Land Size: 440 m²
Property Type: House
Listing Type: Residential
Status: Active
Summary: Prime location to rent out or reside
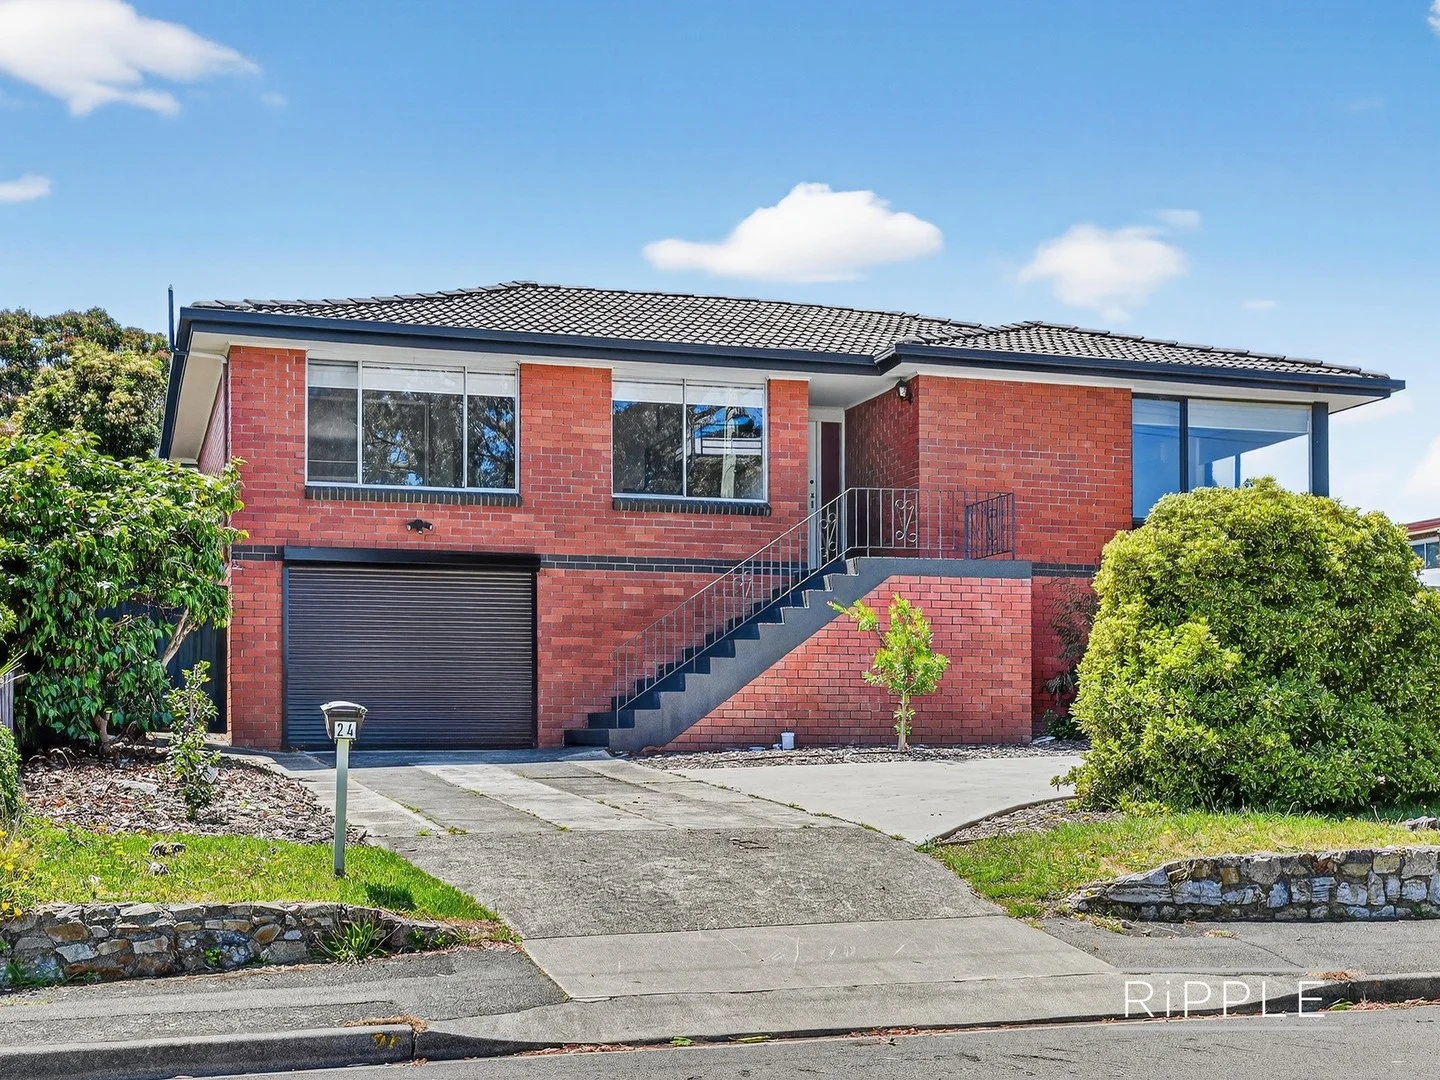
Description: Neatly presented, spacious, and with plenty of fresh updates, this three-bedroom property offers magical views and a comfortable, low maintenance lifestyle for families - making this an ideal first home or investment opportunity. With brick construction, a tile roof, reverse cycle air conditioning, and partial double glazing - this residence is quality built and energy efficient. The strata title property has no shared land, with the dwelling next door accessed off another street, which means privacy and security for all. The living area is comprised of a light and inviting lounge, room for dining, and a kitchen with excellent storage and everyday functionality. These spaces capture the morning sun and glorious views across the Derwent River, and over beaches stretching out towards South Arm. Sliding doors open onto a timber deck, creating a seamless transition to outdoor living which is perfect for entertaining with friends, casual summertime BBQs, or just a few moments of quiet contemplation in the sun. Two of the three bedrooms have built-in wardrobes, and the stylishly upgraded bathroom includes a vanity, shower, toilet, plus a luxuriously deep bath. There are laundry facilities, and a second toilet located downstairs for added convenience. A single garage and lined storage area extends underneath the entire house to accommodate hobbies, tools, and seasonal items. Off-street parking is never a problem, with ample room for multiple vehicles, or even a boat. The 407 sqm block has neat, easy-care gardens which will suit those who want great presentation without the hard work. Location is a big drawcard, being a short walk to the local shopping centre, primary schools and childcare, with bus services nearby, and of course, beautiful Blackmans Bay beach. Here you will find cafés and restaurants alongside all the recreation activities available in and around the water. Kingston's many shops and services are only five minutes away, and a15 minute commute will take you into central Hobart. Destined to appeal to a wide range of buyers, this exceptional home provides convenience and relaxed family living as core features. Mel will be delighted to show you around - call today to arrange your viewing time. We have obtained all information in this document from sources we believe to be reliable; however, we cannot guarantee its accuracy. Prospective purchasers are advised to carry out their own investigations.
Agent: Mel Shutt - mel@ripplere.com.au - 03 62280895
Agent: Warwick Page - warwick@ripplere.com.au - 03 6231 3483
Kingston, TAS 7050
Land Size: 522 m²
Property Type: House
Listing Type: Residential
Status: Active
Summary: Secure Investment Opportunity in Kingston
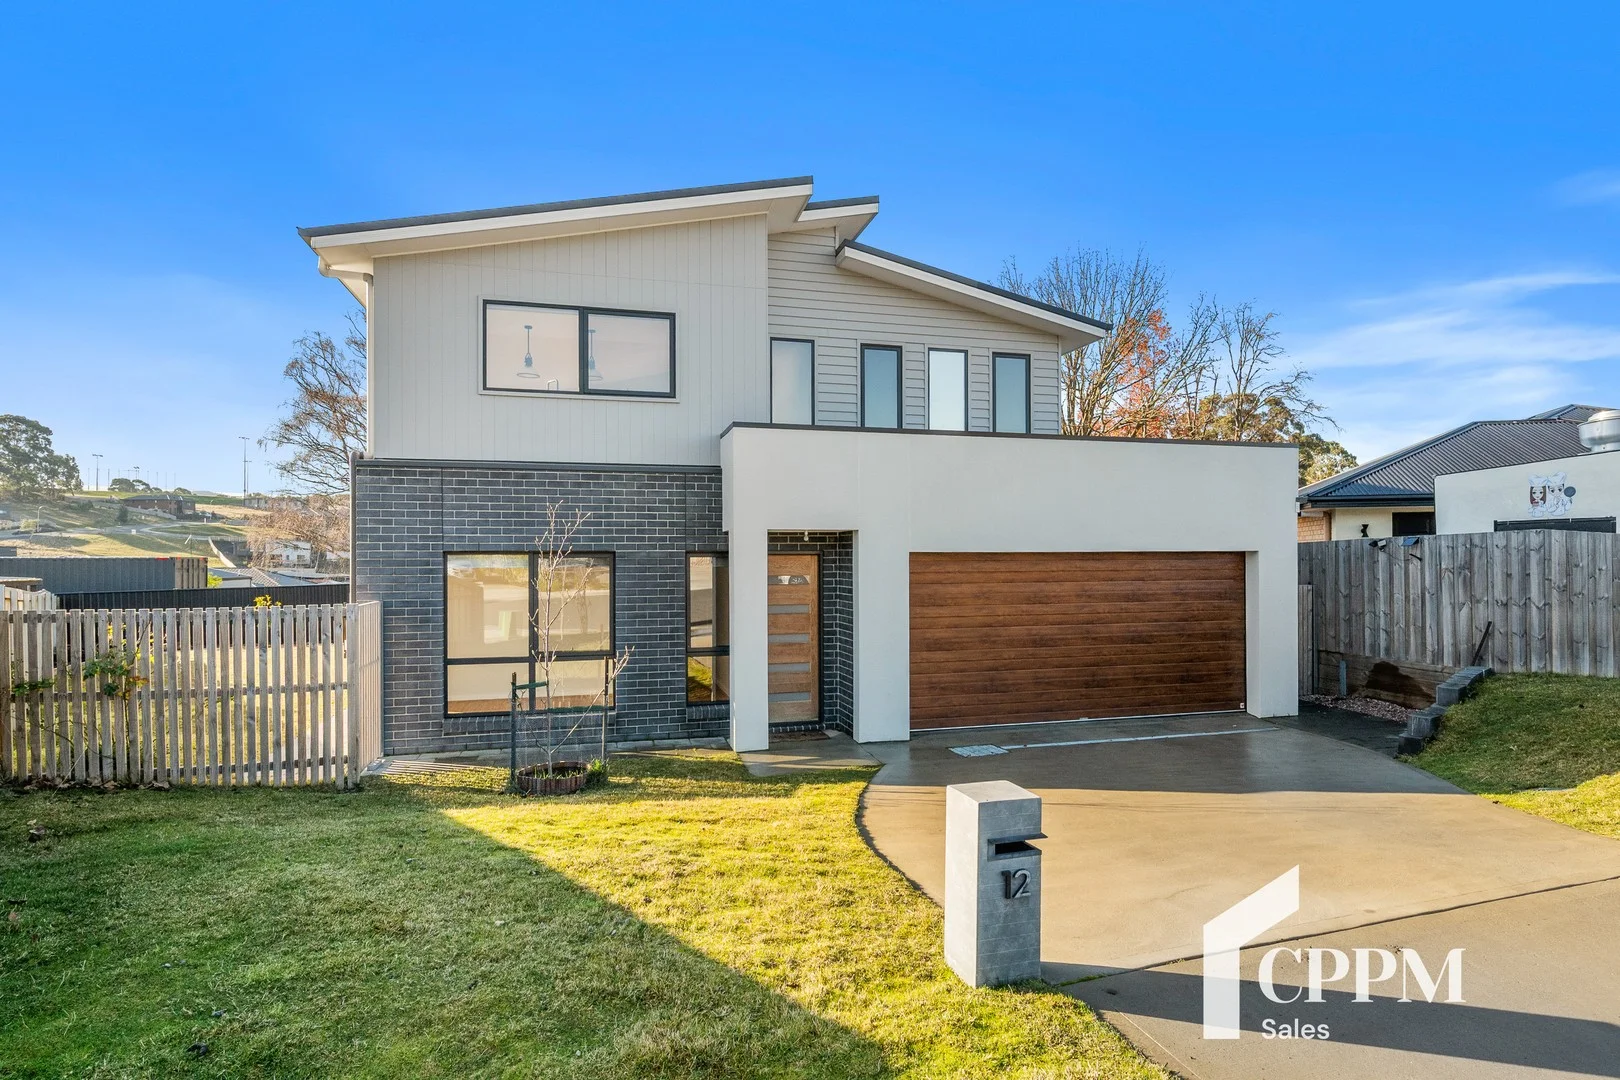
Description: Don't miss this rare chance to secure a modern, low-maintenance investment in one of Kingston's most sought-after locations. Currently tenanted until July 2026, this stylish two-storey home offers immediate returns and strong capital growth potential in a rapidly moving market. Set in quiet street amidst quality new homes. Property Features: * Modern 2021 construction offering contemporary design and peace of mind * Double-glazed windows throughout for superior energy efficiency and year-round comfort * Spacious bedrooms, master with walk-in robe & ensuite * Fourth bedroom ideal for home office or studio with separate entry * Two bathrooms plus guest powder room off living space * Flexible layout over two levels, with scope for dual living * Open plan kitchen & living flowing to sunny timber deck with mountain views * Modern kitchen with induction cooktop, Miele dishwasher & stone bench tops * Double remote garage with internal access plus internal laundry with direct access to backyard * Fully fenced, low-maintenance level yard with plenty of space for kids and pets to play * Floating floors, air conditioning, great storage spaces throughout All quality appliances included in the sale - fridge, microwave, dishwasher, washing machine & dryer Just 1520 mins to Hobart CBD, close to beaches, schools, cafes, shopping & nature reserves. *** The information contained in this advertisement has been supplied to us from sources we believe to be reliable. However, we cannot guarantee its accuracy and accept no responsibility for any errors or omissions. Prospective buyers are advised to conduct their own enquiries and seek independent advice to verify all details provided. ***
Agent: Fiona Johnson - fiona@cppm.com.au - 0439007113
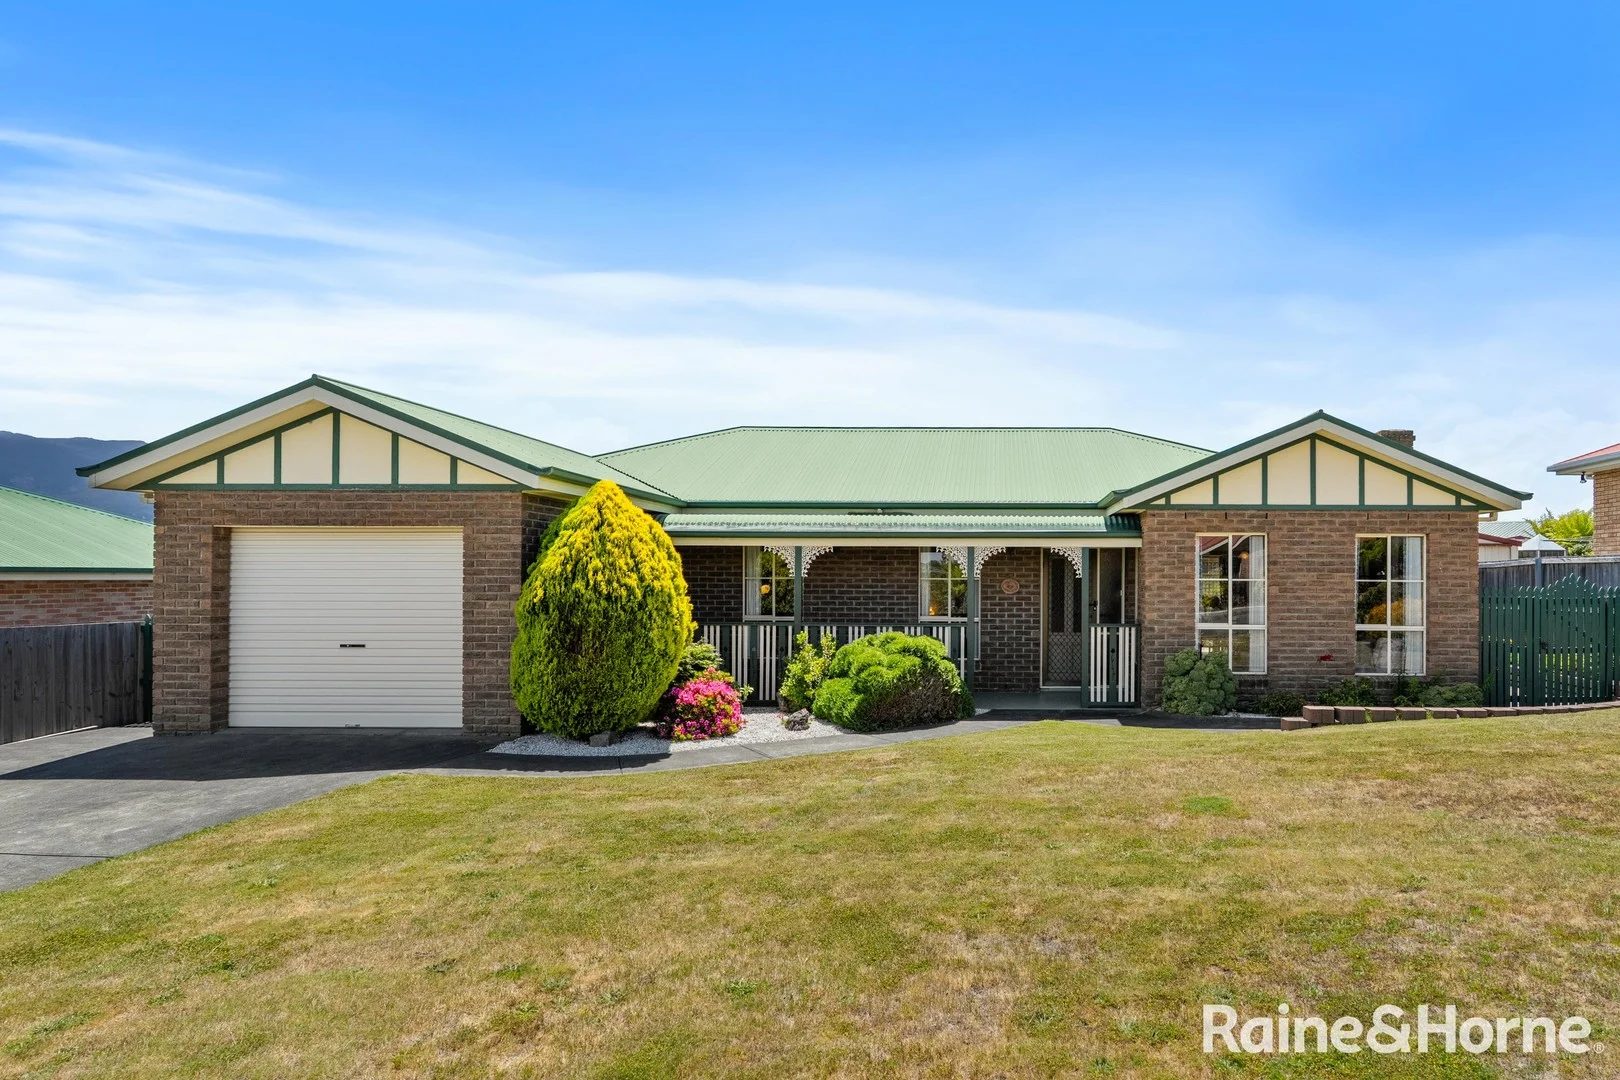
Kingston, TAS 7050
Land Size: 602 m²
Property Type: House
Listing Type: Residential
Status: Active
Summary: First time offered in over 30 years, a truly cherished home
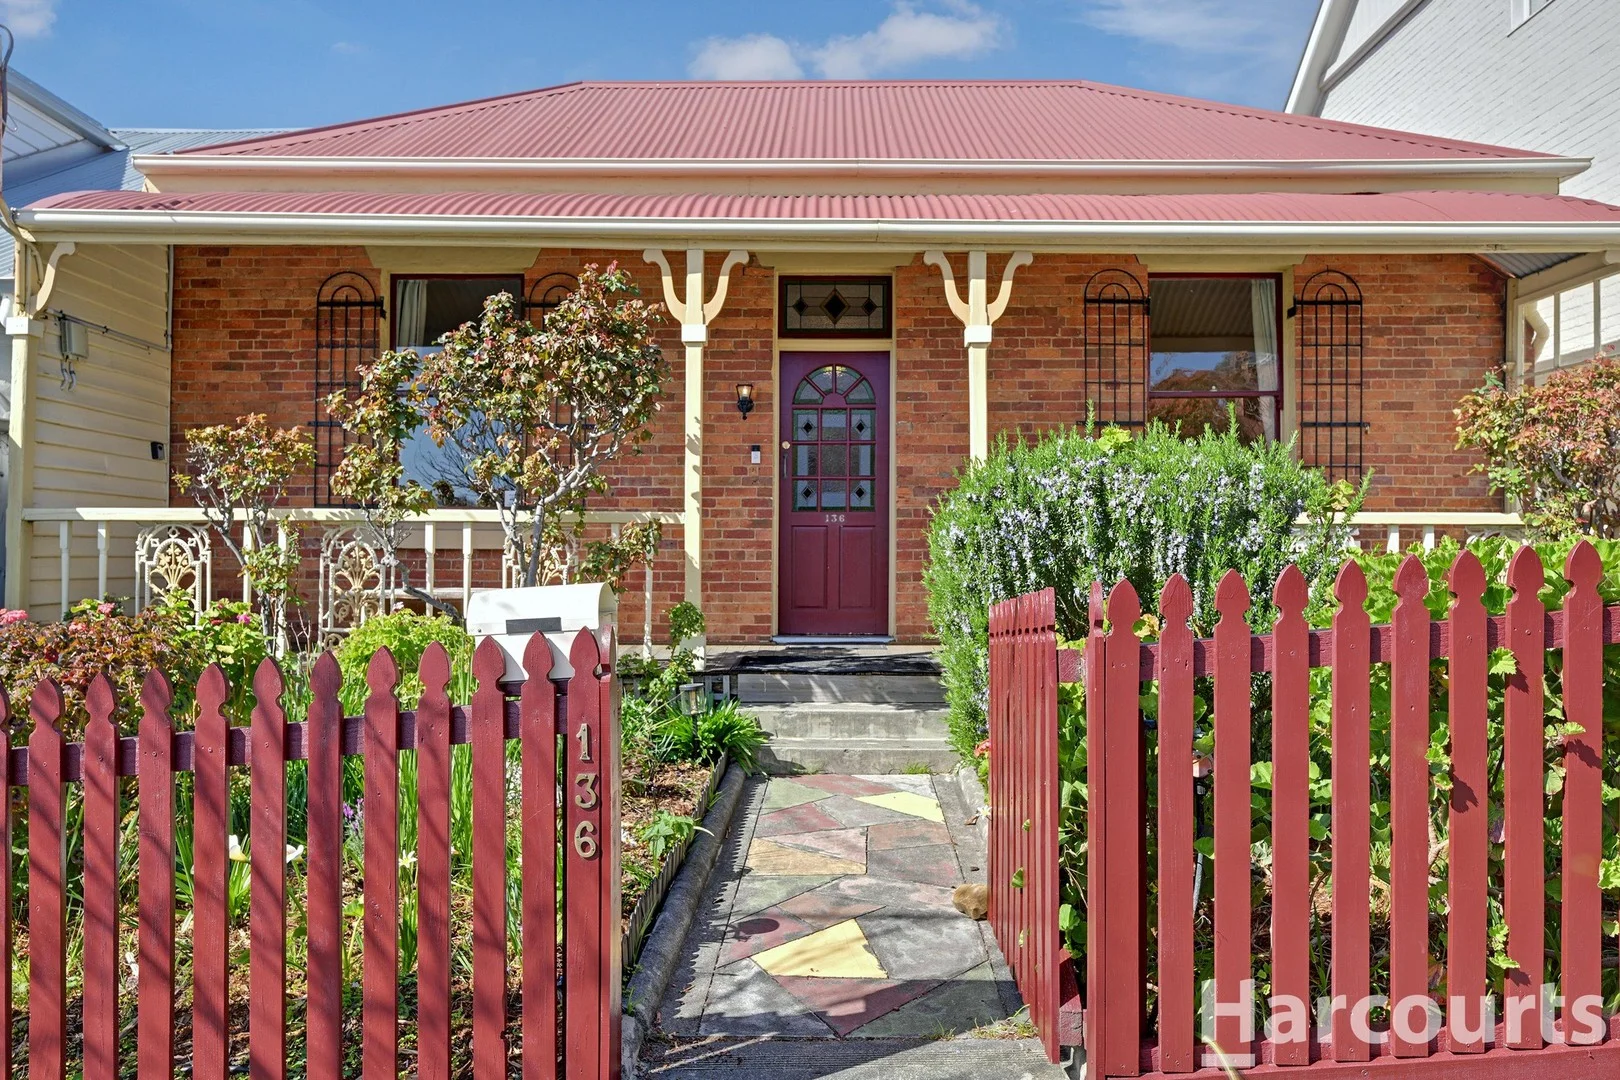
Description: Lovingly built by the original family and held for more than three decades, this beautifully presented home is being offered to the market for the very first time. From the moment you see it, the care and attention it has received throughout its life is immediately evident, creating a sense of warmth and pride that continues as you step inside. The home features a practical and well-considered floorplan designed for comfortable family living. The kitchen and dining area form an open, central space and create a natural hub of the home. Flowing from the dining area is a spacious lounge, which can be enjoyed as part of the open layout or closed off when desired, providing flexibility for entertaining or relaxation. The kitchen is well positioned with good bench space and storage, overlooking the dining area and the yard, making it easy to watch the kids play and connect with family and friends. The home offers three well-proportioned bedrooms, all fitted with built-in wardrobes. The master bedroom is generously sized, with the remaining bedrooms providing comfortable accommodation for family or guests. A centrally located bathroom with shower and bath, a separate toilet and an internal laundry complete the home's functional layout. Throughout, the home has been exceptionally well cared for and presents in outstanding condition, allowing new owners to enjoy it immediately while also offering scope to update or modernise over time to suit personal style. The property is largely level, enhancing both internal and external usability. Outdoors, the north-facing yard enjoys excellent natural light and offers ample space for children, pets and outdoor enjoyment. A garage provides secure parking and additional storage, adding further convenience. Positioned in a central and established Kingborough location, this is a home that combines comfort, functionality and long-term appeal. It presents an outstanding opportunity for families, first home buyers, downsizers or investors to secure a quality property in a well-connected area, close to schools, services and everything the wider Kingborough region has to offer.
Agent: Chloe Sweiger - chloe.sweiger@hobart.rh.com.au - 0362310000
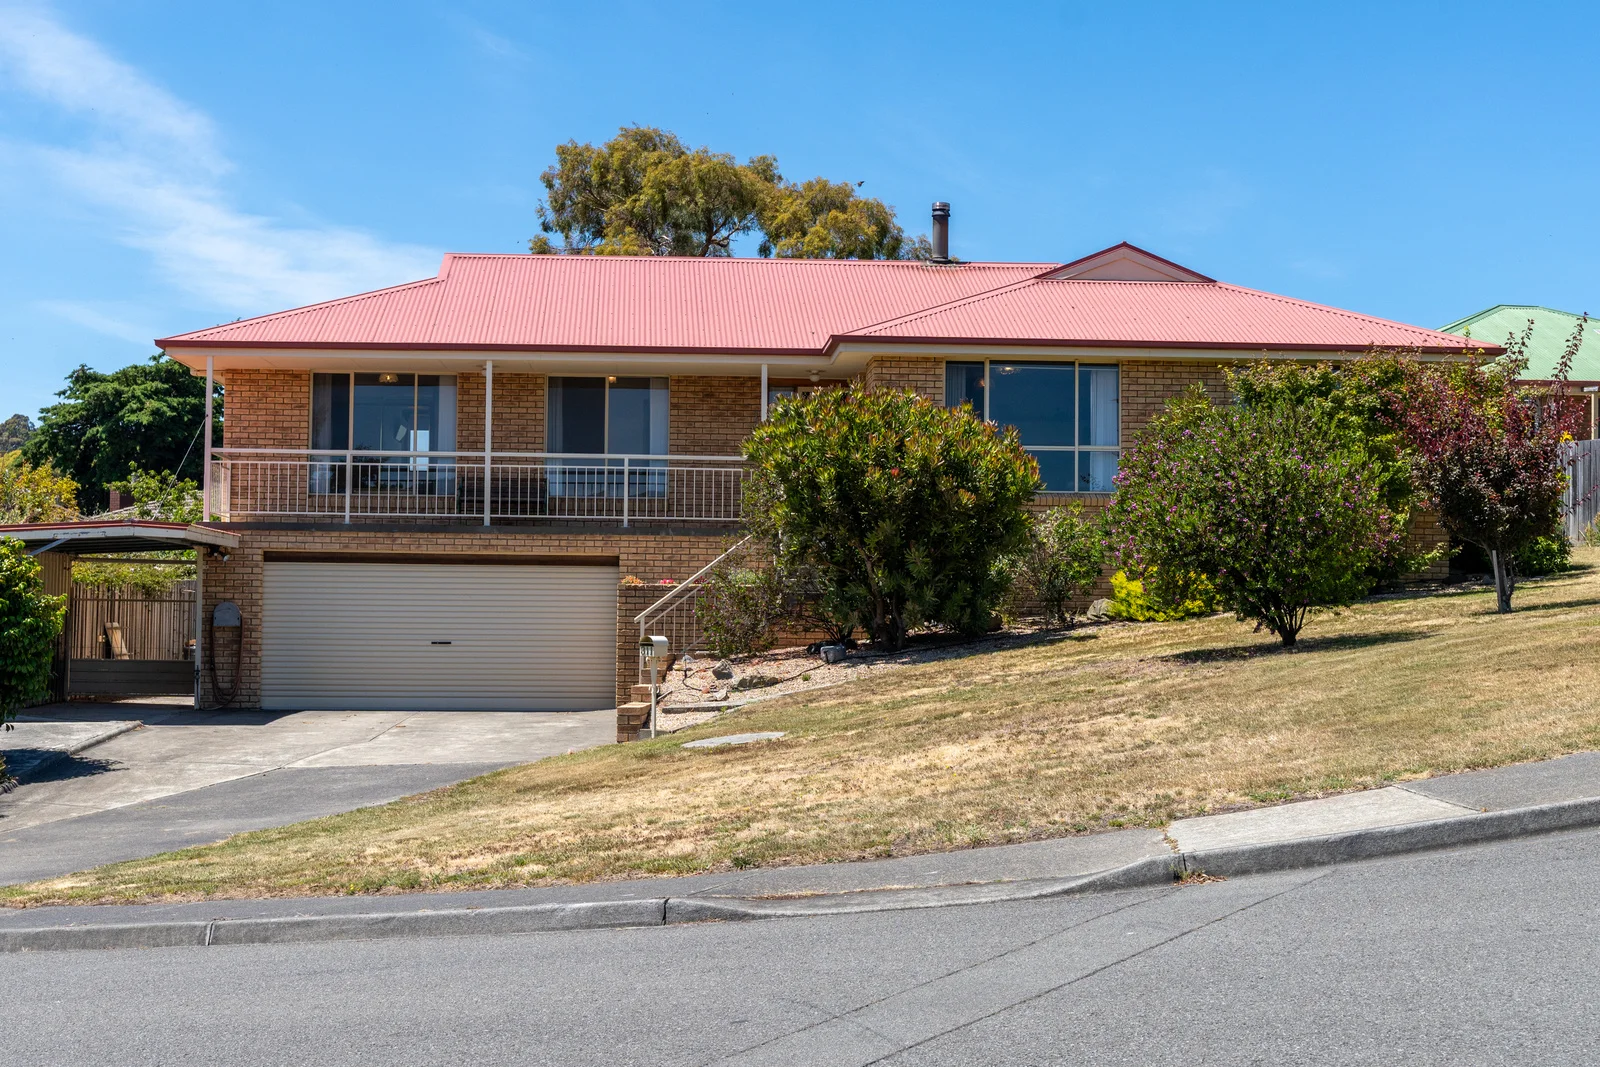
Kingston, TAS 7050
Land Size: 779 m²
Property Type: House
Listing Type: Residential
Status: Active
Summary: FANTASTIC FIRST HOME!!
Description: This spacious family home is ideally suited to first home buyers or investors, offering space, flexibility and a highly practical layout on a generous corner block (779 sqm). Inside, the home features two separate living areas along with a dedicated dining space, creating plenty of room for everyday living and entertaining. The main living area is bathed in sunshine, with natural light flowing through the home throughout the day. Heating is well covered with both a wood heater and a reverse cycle heat pump. The well designed kitchen connects easily to the dining, second living and outdoor entertaining areas, making it a comfortable and functional hub of the home. A separate laundry adds further practicality. Accommodation includes three good sized bedrooms. The master bedroom enjoys its own ensuite, walk in robe and lovely views to Mount Wellington, with the front deck also positioned to take in the mountain outlook. Outdoors, the home continues to impress with an established garden featuring fruit trees, a BBQ shed and a chicken run. The backyard is spacious and secure, making it ideal for families, pets or those wanting room to move. For storage and vehicles, the property offers a large workshop or shed at the rear of the property along with a generous double garage located under the house, providing excellent versatility for trades, hobbies or additional storage. With its generous block size, multiple living zones, excellent outdoor spaces and complete list of features, this home truly has everything you need. Built: 1996 779 sqm Block NBN Connected ** We have obtained all information in this document from sources we believe to be reliable, however, we cannot guarantee its accuracy. Prospective purchasers are advised to carry out their own investigations.
Agent: Wendy Wade - wendywade@stonerealestate.com.au - 03 6267 2556
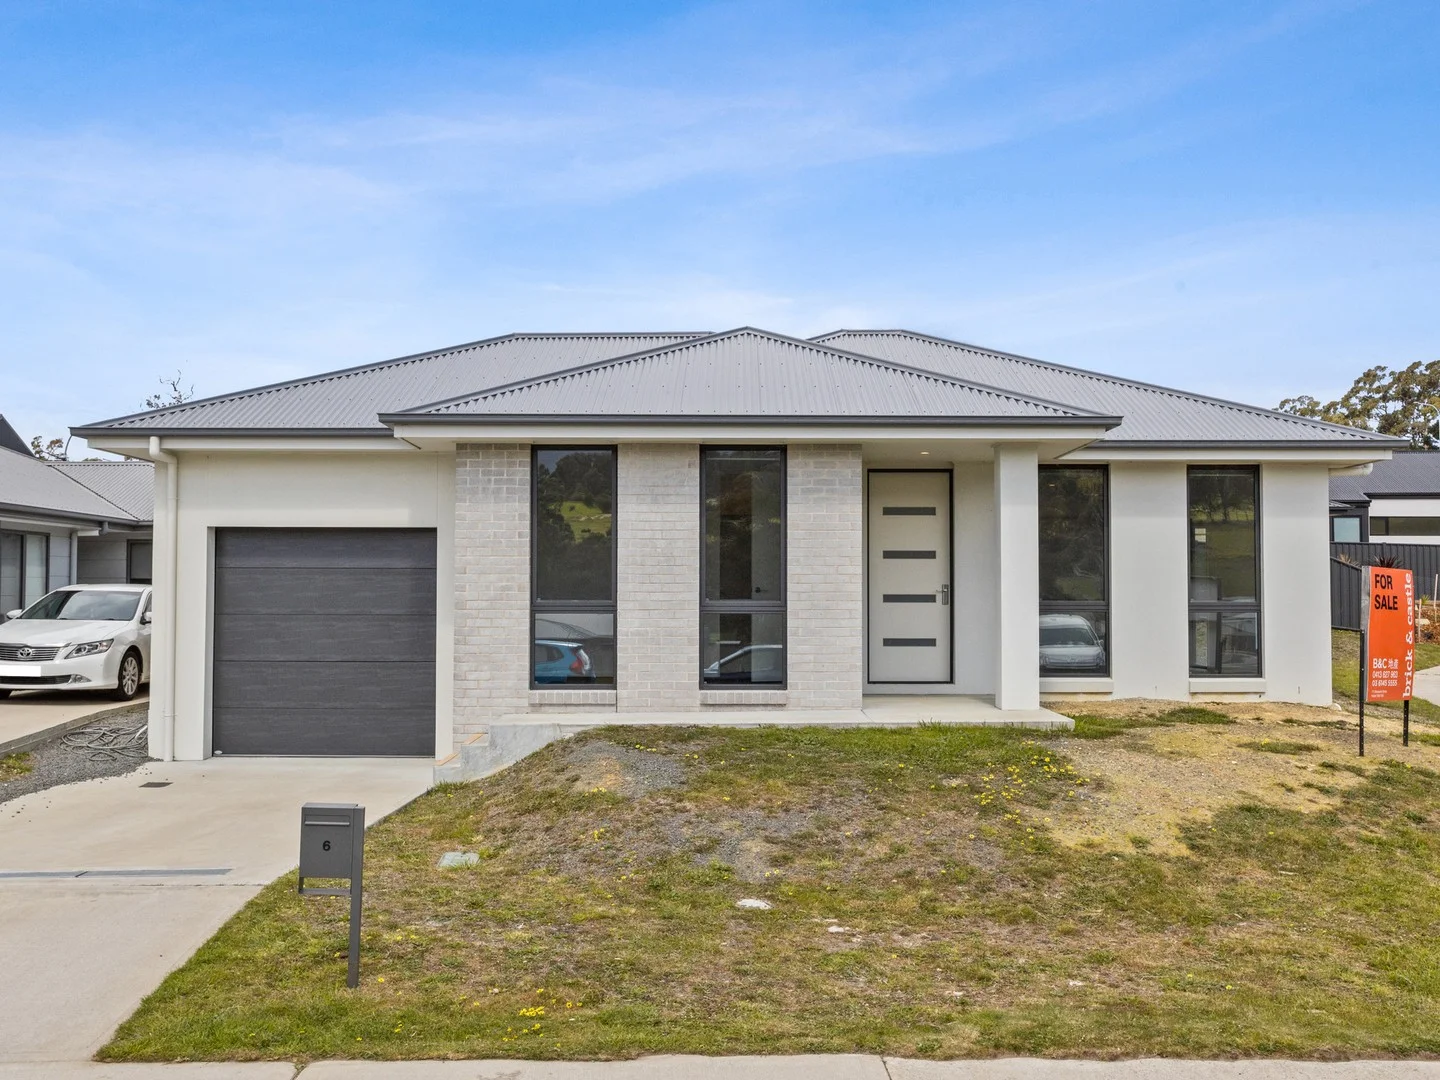
Kingston, TAS 7050
Land Size: 366 m²
Property Type: House
Listing Type: Residential
Status: Active
Summary: Modern Comfort in a Prime Kingston Location
Description: Nestled in the highly sought-after new homes area of Kingston, this stylish 2022-built residence combines modern comfort with low-maintenance living - an ideal choice for first home buyers, downsizers, or savvy investors. Step inside to discover a light-filled open-plan living zone with impressive 2.7m ceilings, thoughtfully designed for both everyday relaxation and entertaining. The sleek kitchen sits at the heart of the home, featuring quality appliances, ample storage, and generous bench space. Four spacious bedrooms provide plenty of flexibility for the whole family. The master suite includes a walk-in robe and private ensuite, while a second master bedroom also features a walk-in robe and ensuite - perfect for multi-generational living or hosting guests. The remaining two bedrooms are fitted with built-in robes and serviced by a stylish family bathroom with a shower-over-bath and a separate laundry for added convenience. Additional highlights include: • Single garage with remote access and internal entry • Ducted central heating and cooling to living areas and bedrooms • Stylish contemporary finishes throughout • Built in Dec 2022 • 2.7m ceilings throughout living, bedrooms, hallway and bathrooms Located just 15 minutes from Hobart's CBD, Kingston is one of the fastest-growing and most desirable suburbs. With beaches, parks, shops, schools, and nature trails all nearby, it's easy to see why families and professionals alike are choosing to call Kingston home. Modern, convenient, and move-in ready - 6 Eldridge Drive is an opportunity not to be missed. Please note that some images are illustrative and used for marketing purposes only. We have obtained all information in this document from sources we believe to be reliable; however, we cannot guarantee its accuracy. Prospective purchasers are advised to carry out their own investigations.
Agent: Zmin Yang - yang@brickandcastleproperty.com - 0413627963
Agent: Chris Yan - chris@brickandcastleproperty.com - 0435 393 619
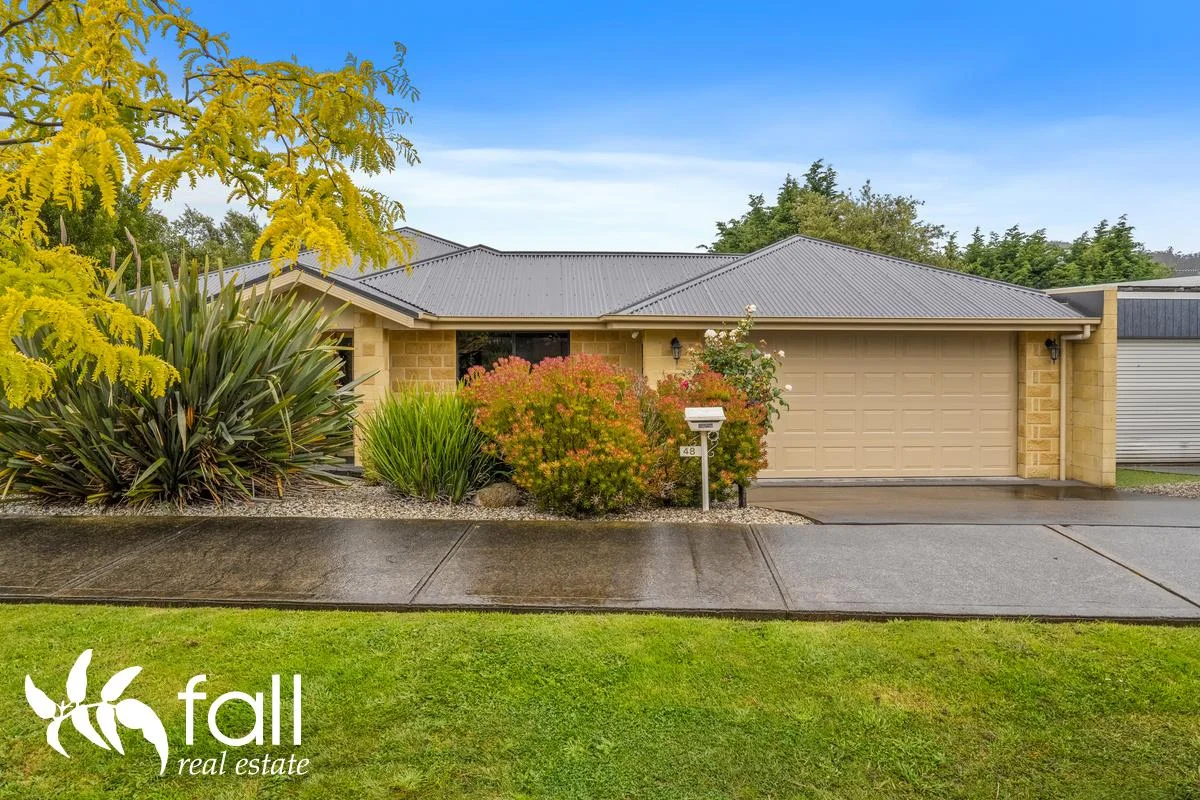
Kingston, TAS 7050
Land Size: 666 m²
Property Type: House
Listing Type: Residential
Status: Active
Summary: Effortless Family Living with Exceptional Indoor-Outdoor Flow
Description: Immaculately presented and beautifully maintained, this stylish stone family home offers an effortless lifestyle with generous living spaces, thoughtful design and outstanding indoor-outdoor flow. Set in a quiet, attractive street and surrounded by manicured gardens and privacy plantings, it's the kind of home families walk into and instantly feel at ease. At the heart of the home is the open-plan kitchen, dining and living zone, complete with modern appliances, a breakfast bar and excellent natural light. Step outside and you'll discover a wonderful extension of this space: a fully covered outdoor entertaining area that feels like an additional living room. With blinds for year-round comfort, it's the perfect spot for slow Sunday breakfasts, summer dinners with friends, or simply watching the kids play. The firepit area adds another layer of lifestyle - a cosy place to enjoy evening chats under the stars. The three bedrooms are well positioned for comfort and privacy. The master suite is privately located and features a walk-in robe and ensuite, creating a quiet retreat at the end of each day. The remaining bedrooms include built-in wardrobes and are serviced by a family bathroom with separate toilet - ideal for a smooth family routine. Families will appreciate the fully fenced, flat backyard, low maintenance lawn, the neat rose-filled garden beds, and the double garage with excellent ceiling storage. There's great off-street parking, refreshed garden pebbles along the walkways, and the private entrance space provides the perfect drop-zone for jackets, bags and boots, keeping the rest of the home clutter-free. With just a 15 minute walk to Kingston's CBD and a 15 minute drive to Hobart, you have easy access to schools, healthcare, shopping, dining, and entertainment. Being situated less than 100 meters from the nearest stop on the Summerleas bus route rounds out the accessibility of the property. This is a beautifully presented, warm, welcoming, easy-care home where families can grow, entertain and create memories. A property not to be missed. *The information contained herein has been supplied to us and we have no reason to doubt its accuracy, however, cannot guarantee it. Accordingly, all interested parties should make their own enquiries to verify this information.
Agent: Kim Chandler-Storey - kim@fall.com.au - 03 6229 2960
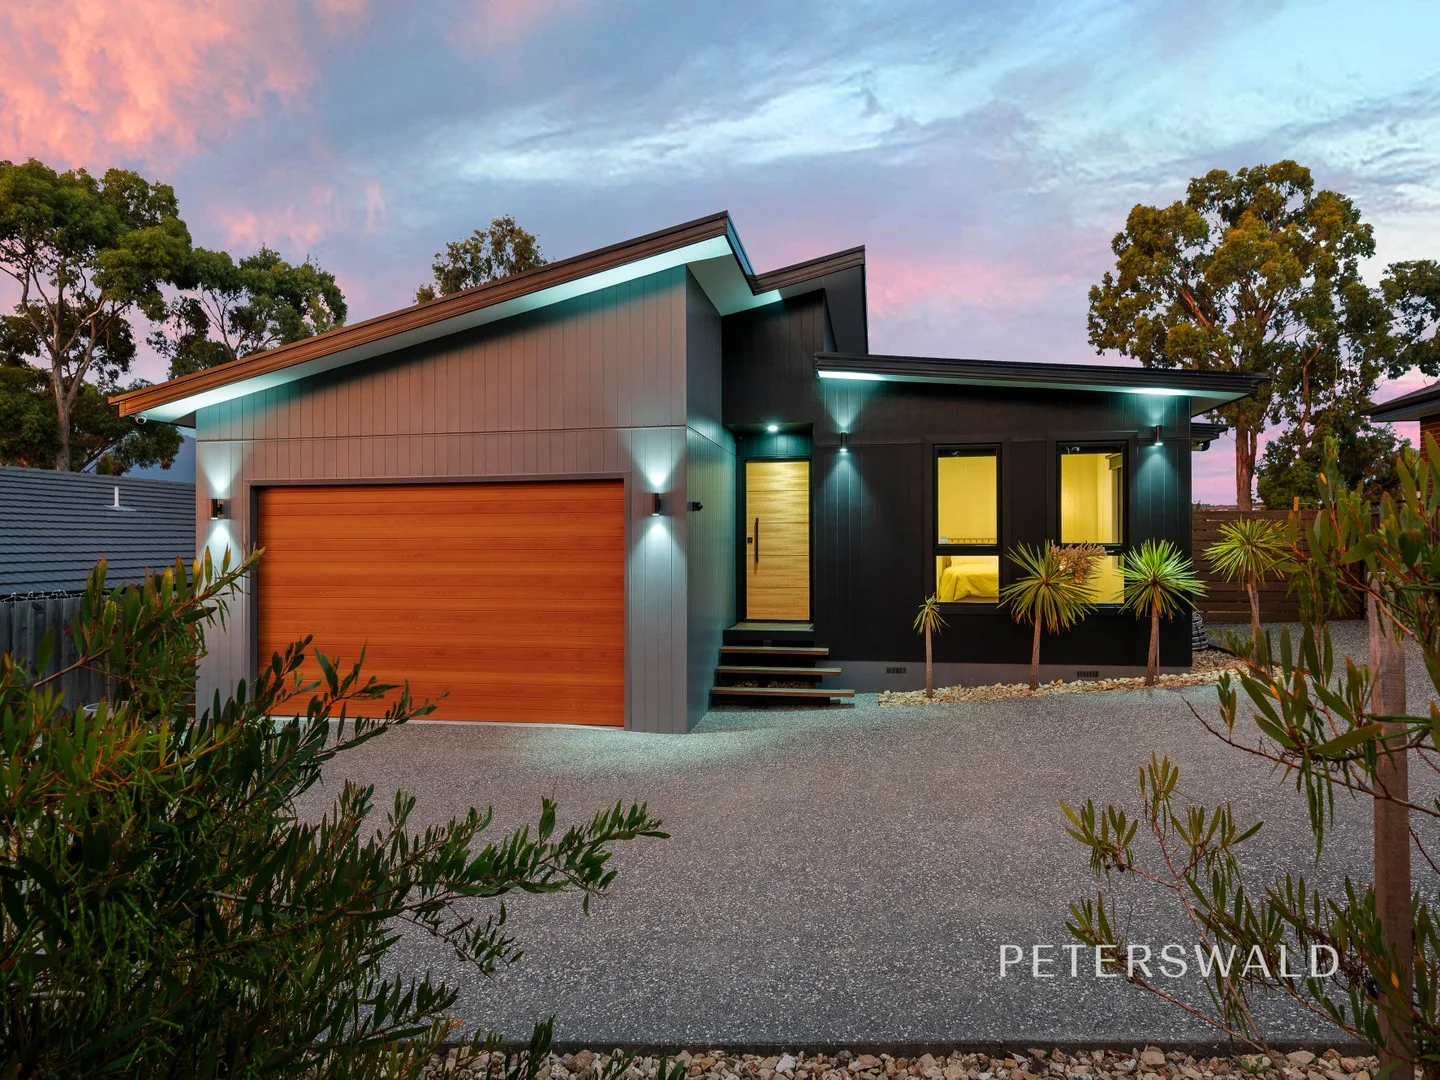
Kingston, TAS 7050
Land Size: 600 m²
Property Type: House
Listing Type: Residential
Status: Active
Summary: Elegant single-level living with seamless indoor-outdoor flow
Description: Thoughtfully designed with modern living in mind, this beautifully appointed single-level home offers light-filled interiors, seamless indooroutdoor flow and enviably manicured surrounds, all within a peaceful yet well-connected location. The result is a perfect balance of style, comfort and functionality. The open-plan living zone is bathed in natural light, enhanced by pitched ceilings and expansive glazing, while a neutral colour palette further elevates the sense of space. Dual glass sliding doors open onto the expansive deck, creating an effortless connection outdoors. At the heart of the home, the sleek kitchen features quality stainless-steel appliances, contrasting stone benchtops and a spacious bench ideal for casual dining. The adjoining dining area flows seamlessly into the inviting lounge, making it perfect for both everyday living and entertaining. Accommodation comprises three generous bedrooms, all fitted with built-in wardrobes and plush grey carpet. The master suite enjoys the luxury of a walk-through wardrobe and a private ensuite complete with shower, floating vanity and toilet. The central bathroom is light and bright, featuring a relaxing built-in bath, separate shower and floating vanity, while a separate toilet adds everyday convenience. Outdoors, the fully landscaped grounds feature lush lawns, established plantings and defined pathways that create a serene setting. The deck offers multiple options for alfresco entertaining, while the fully fenced backyard ensures privacy and security. A garden shed provides additional storage and supports easy garden care. Parking is well catered for with a garage incorporating storage and laundry space, along with ample off-street parking suitable for additional vehicles, a caravan, boat or trailer. With its welcoming, family-friendly atmosphere and a prime Kingston position offering both comfort and convenience, this impressive home is ready to be enjoyed.
Agent: Harry Briant - 1112.56130@leaddrop.rexsoftware.com - 03 6224 7090
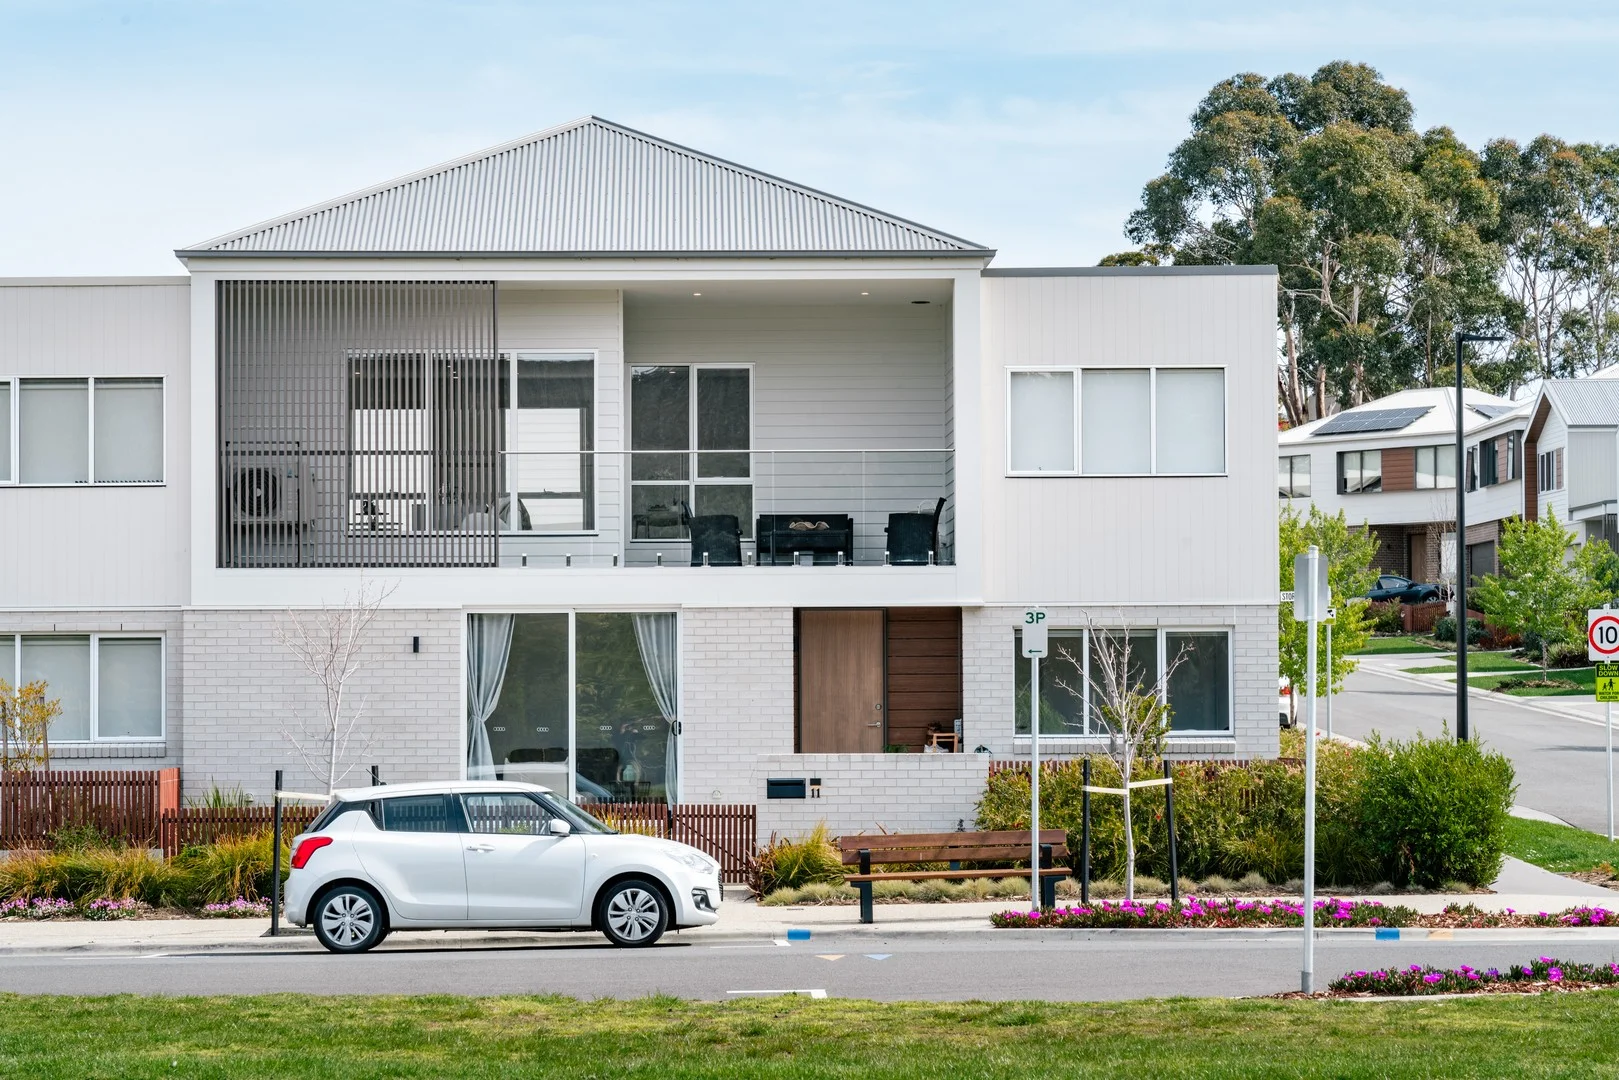
Kingston, TAS 7050
Land Size: 263 m²
Property Type: Townhouse
Listing Type: Residential
Status: Active
Summary: Modern and Comfortable Living in the Heart of Kingston
Description: Discover the ultimate blend of modern comfort and unbeatable convenience in this beautifully designed townhouse, perfectly positioned overlooking Kingston Park with stunning views of kunanyi / Mount Wellington. Set across two spacious levels, this home boasts seamless access to Kingston Park, local shops, services, and public transport. The heart of the home is the upper-level open-plan kitchen, dining, and living area, which is flooded with natural light through large, northern-facing windows. Enjoy the effortless flow onto the elevated alfresco balcony, perfect for entertaining while overlooking the park and the Kingston Community Hub. The sleek chef's kitchen features a generous island bench, top-of-the-line stainless steel appliances, and ample storage. The master bedroom, complete with a large built-in robe, heat pump, and ensuite, is also located on the upper level, alongside a powder room and laundry for added convenience. The ground floor hosts two bedrooms with built-in robes, a bathroom, a reading or relaxing space under stairs, and a versatile bonus room that can be used as a second living area, office, or fourth bedroom. Step into luxury with radiant floor heating in the bathrooms, providing unparalleled comfort and warmth. Say goodbye to cold tile floors and hello to a cozy, spa-like experience every time you enter. Enjoy the ultimate in comfort and convenience with this modern and energy-efficient feature. Key features include: • Breathtaking views of Kingston Park • Walking distance to public transport, shops, and the Kingston Community Hub • Low maintenance living with a modern architectural design • Elevated open-plan living and dining with great natural light and cross ventilation • Deluxe kitchen with generous benches and soft-close cabinetry • Reverse cycle air conditioning in living areas and master bedroom • Three bedrooms with built-in wardrobes, master with luxe ensuite • Floor heating to both bathrooms • Bonus ground floor living space or fourth bedroom • Spacious balcony for entertaining • Secure double garage with internal access Strategically situated in Kingston, surrounded by renowned schools like Calvin Christian School and Kingston High school, amazing park, and convenient transport links, shops, and services, this home offers the perfect lifestyle for families or professionals alike. With nearby schools like Calvin Christian School and Kingston High, plus major retailers and Kingston Beach Golf Club just minutes away, you'll have everything you need at your doorstep. We have obtained all information in this document from sources we believe to be reliable; however, we cannot guarantee its accuracy. Prospective purchasers are advised to carry out their own investigations.
Agent: Zmin Yang - yang@brickandcastleproperty.com - 0413627963
Agent: Chris Yan - chris@brickandcastleproperty.com - 0435 393 619
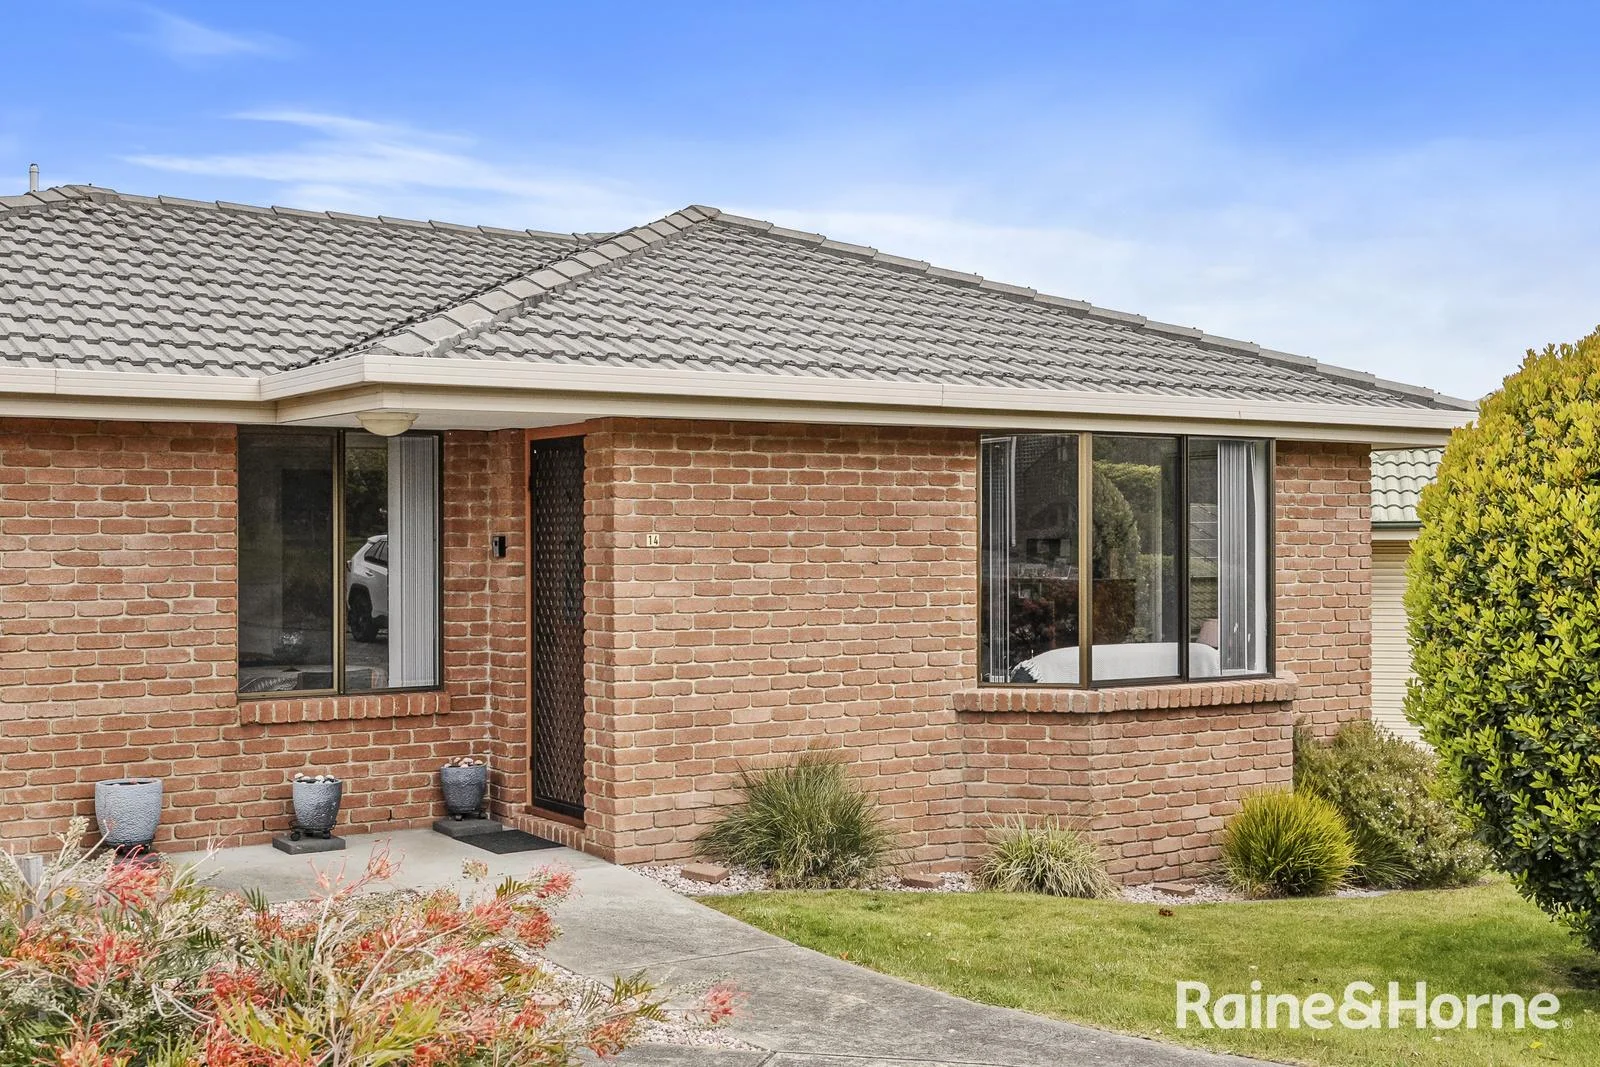
Kingston, TAS 7050
Land Size: 353 m²
Property Type: House
Listing Type: Residential
Status: Active
Summary: Immaculate Two-Bedroom Home at 14 Scenic Drive, Redwood Village - Exclusively for Over 50s
Description: Redwood Village offers a peaceful, community-minded lifestyle exclusively for over-50s. Set within beautifully maintained grounds that foster comfort, security, and connection. With quiet streets, friendly neighbours, and a relaxed atmosphere, it's ideal for those seeking low-maintenance living. Stepping inside this home, you are greeted by a bright and inviting open-plan living, dining, and kitchen area, thoughtfully designed for everyday living and entertaining. The lounge is spacious and versatile, comfortably accommodating a variety of seating arrangements, filled with natural light. Comfort is assured year-round with a Fujitsu heat pump in the lounge. The established garden enhances the sense of privacy within the home. Every corner of this immaculate residence reflects the pride, care, and attention to detail of its current owner. The kitchen has been updated with a modern feel, offering generous bench space and ample storage. Adjacent to the kitchen is the laundry which provides direct access to a deck and clothesline. The property features two well-proportioned bedrooms, each with built-in robes. Natural light, and vertical blinds make these rooms great to relax in at any time of day. The bathroom includes a separate shower and bath, both fitted with support bars. A separate toilet is conveniently located adjacent to the bathroom. Set on a near-level block with a level interior floorplan, the private, fully fenced, sunlit garden is a standout feature. Filled with flowering plants and established shrubs, it also offers plenty of space for a vegetable patch, creating a tranquil retreat ideal for gardening, relaxing, or entertaining. Glimpses of kunanyi/Mt Wellington add a touch of natural beauty to the setting. The home also includes a carport with easy access to both the front and back doors, and the driveway provides off-street parking for approximately three cars. Situated in a quiet cul-de-sac of well-maintained homes, it combines a serene lifestyle with convenience, close to local amenities. Whether you are looking to downsize, enjoy a peaceful retreat, or embrace a relaxed and comfortable lifestyle, this home presents an exceptional opportunity to settle in a charming, well-loved residence
Agent: Susan Kay - susan.kay@kingston.rh.com.au - 03 6229 1034
Agent: Mel Kay - mel.kay@kingston.rh.com.au - 0416316016
What's Nearby

Puddleducks Playcentre Inc
Beach Rd, Kingston Beach

Kingborough Auskick Centre
Recreation St, Kingston Beach

Kingston Beach Sailing Club
Kingston Beach

GKR Karate
Redwood Rd, Kingston

Kingston Pool
Mertonvale Cirt, Kingston

Kingborough Tennis Coaching
Tingira Rd, Blackmans Bay

Kingborough Gymsports
Kingston View Dr, Kingston

Tasmanian Gymnastics Centre
Kingston
Kingston Tennis Club
Kingston View Dr, Kingston
Nearby Schools

Kingston Primary School
Church Street, Kingston TAS 7050 Australia

Calvin Christian School
Maranoa Road, Kingston TAS 7050 Australia

Southern Christian College - Tasmania
150 Redwood Rd, Kingston TAS 7050 Australia

Blackmans Bay Primary School
177 Roslyn Avenue, Blackmans Bay TAS 7052 Australia

Kingston High School
Kingston View Drive, Kingston TAS 7050 Australia

St Aloysius Catholic College - Kingston Beach
Nautilus Grove, Huntingfield TAS 7055 Australia
Nearby schools do not imply enrolment eligibility. Confirm catchments, year levels and childcare availability directly with the provider.