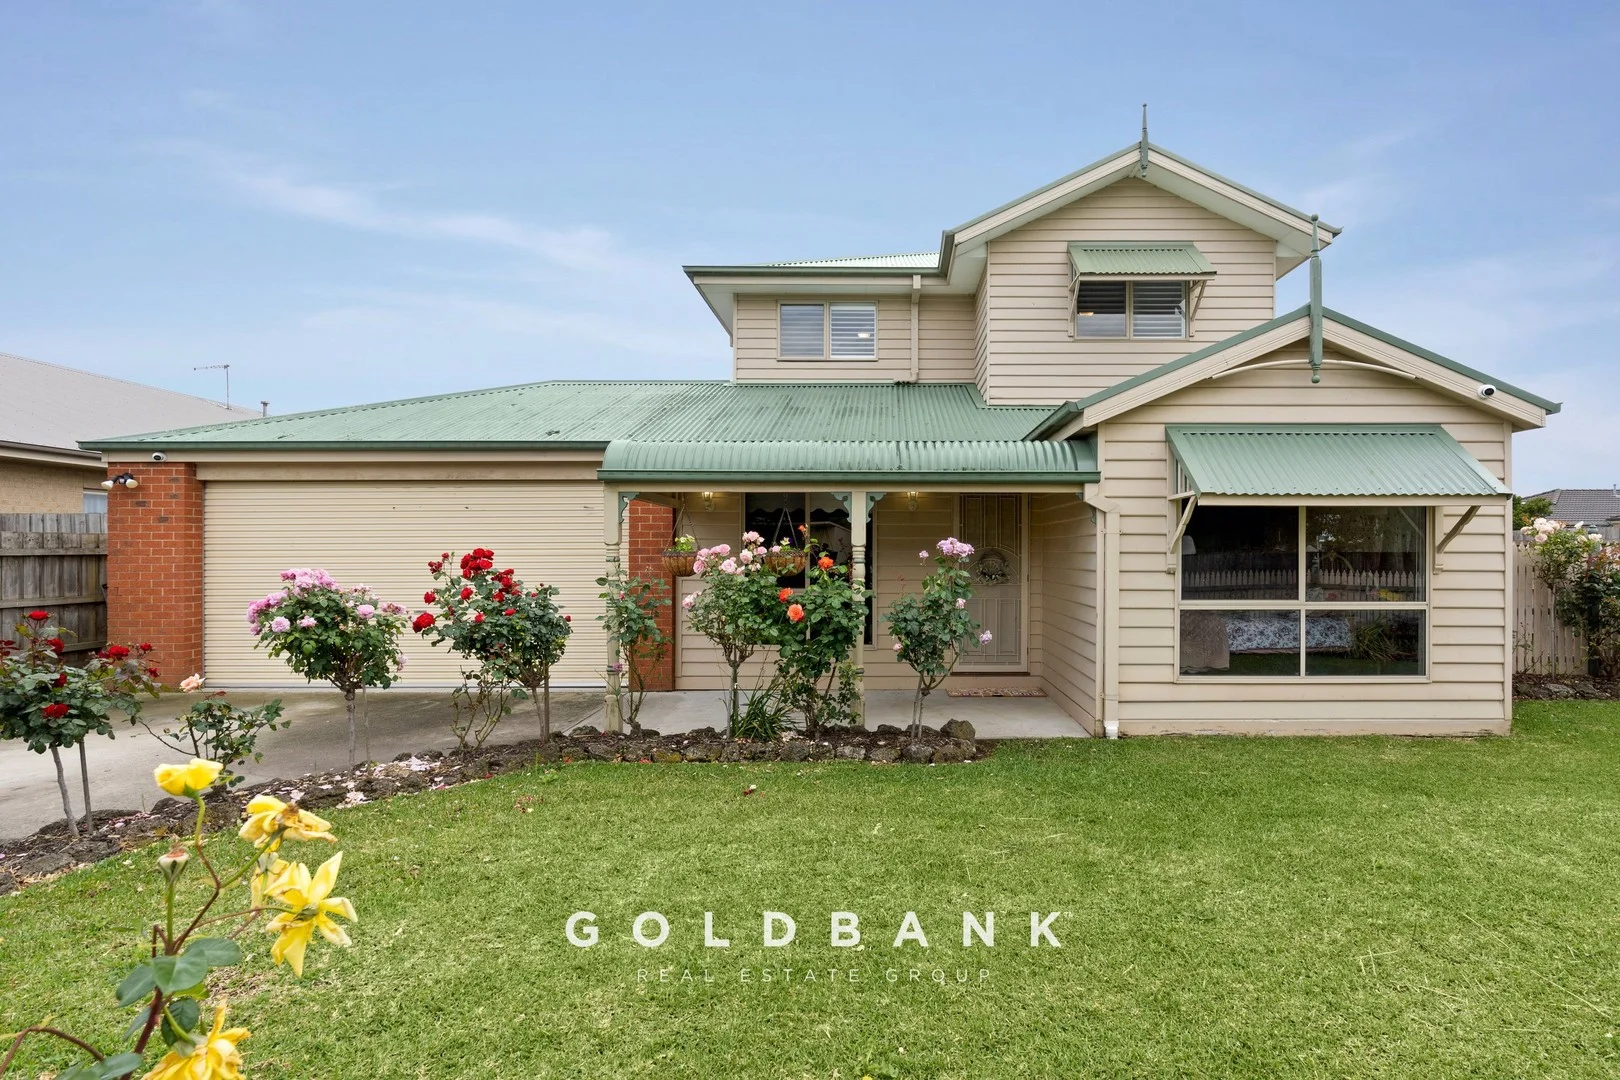
9 Church Street
Longwarry, VIC 3816
Explore the area
Explore around Longwarry, from school days to weekends.
- council area (km²)
- 4,027.629
- residents (ABS, June 2024)
- 61,905
- children aged 0–14
- 11,501
- schools
- 38
- public places listed
- 71
- kids’ activity providers listed
- 11
Most-listed activities: Tennis, Soccer, Art Centre
Population figures: Australian Bureau of Statistics
Longwarry by the numbers
Official published figures for the suburb, shown as their own dated facts — not combined into a score.
House median sale price
$628,000
2025-Q4
Unit median sale price
$510,000
2025-Q4
Parks, playgrounds & public spaces
Things to do near this home
Explore nearby play centres and family attractions from the directory. Check ages, entry prices and opening hours with the venue.
Find more ideas by age, budget and indoor or outdoor setting on Things to do. Dated events are in What’s on. See what’s on
Discover local guides & family ideas
Read local family guides and practical articles as you explore life around this home.

Most Livable Suburbs in Victoria for Families (2026)
Melbourne lists more kids' activities in our directory than any other suburb in VIC. This page ranks VIC suburbs by how much a family moving there could actually do with their kids, then adds what…
Read more →
Free Kids' Activities in Melbourne: What's On, Libraries, Free Trials
There are 13 free events listed in and around Melbourne for the next month, 1,488 libraries, parks and community spaces we hold inside the city, and 23 kids' activity providers offering a free class…
Read more →Everyday essentials & getting around
Open the map to choose a destination and check journey times from this address. Walking routes, step-free access and travel times have not been verified.
Source: AroundSchools directory. Distances are straight-line distances, not walking routes. Confirm facilities on the linked detail pages. Directory update dates are not supplied for this summary.
Property Details
675 m²
House
RESIDENTIAL
Upcoming Events Nearby

Thu, 12 Nov · Clyde North
Pop Up Playgroup - Wildbloom playground
Tue, 10 Nov · Clyde North
Pop Up Baby Playgroup (0-12 months) - Every Tuesdays
Wed, 7 Oct · Berwick
Pop Up Playgroup - Eddie Baron Reserve
Sat, 21 Nov · Berwick
Gardening Together: kids, dads & grandfathers
Sat, 21 Nov · Berwick
Gardening Together: for Kids, Dads & Grandfathers
Fri, 30 Oct · Cranbourne East
Halloween BBQ and Fancy Dress - Cranbourne Dads' Group
Nearby Properties
Recently sold nearby
Homes that have sold close to this address. We don’t show sale prices.
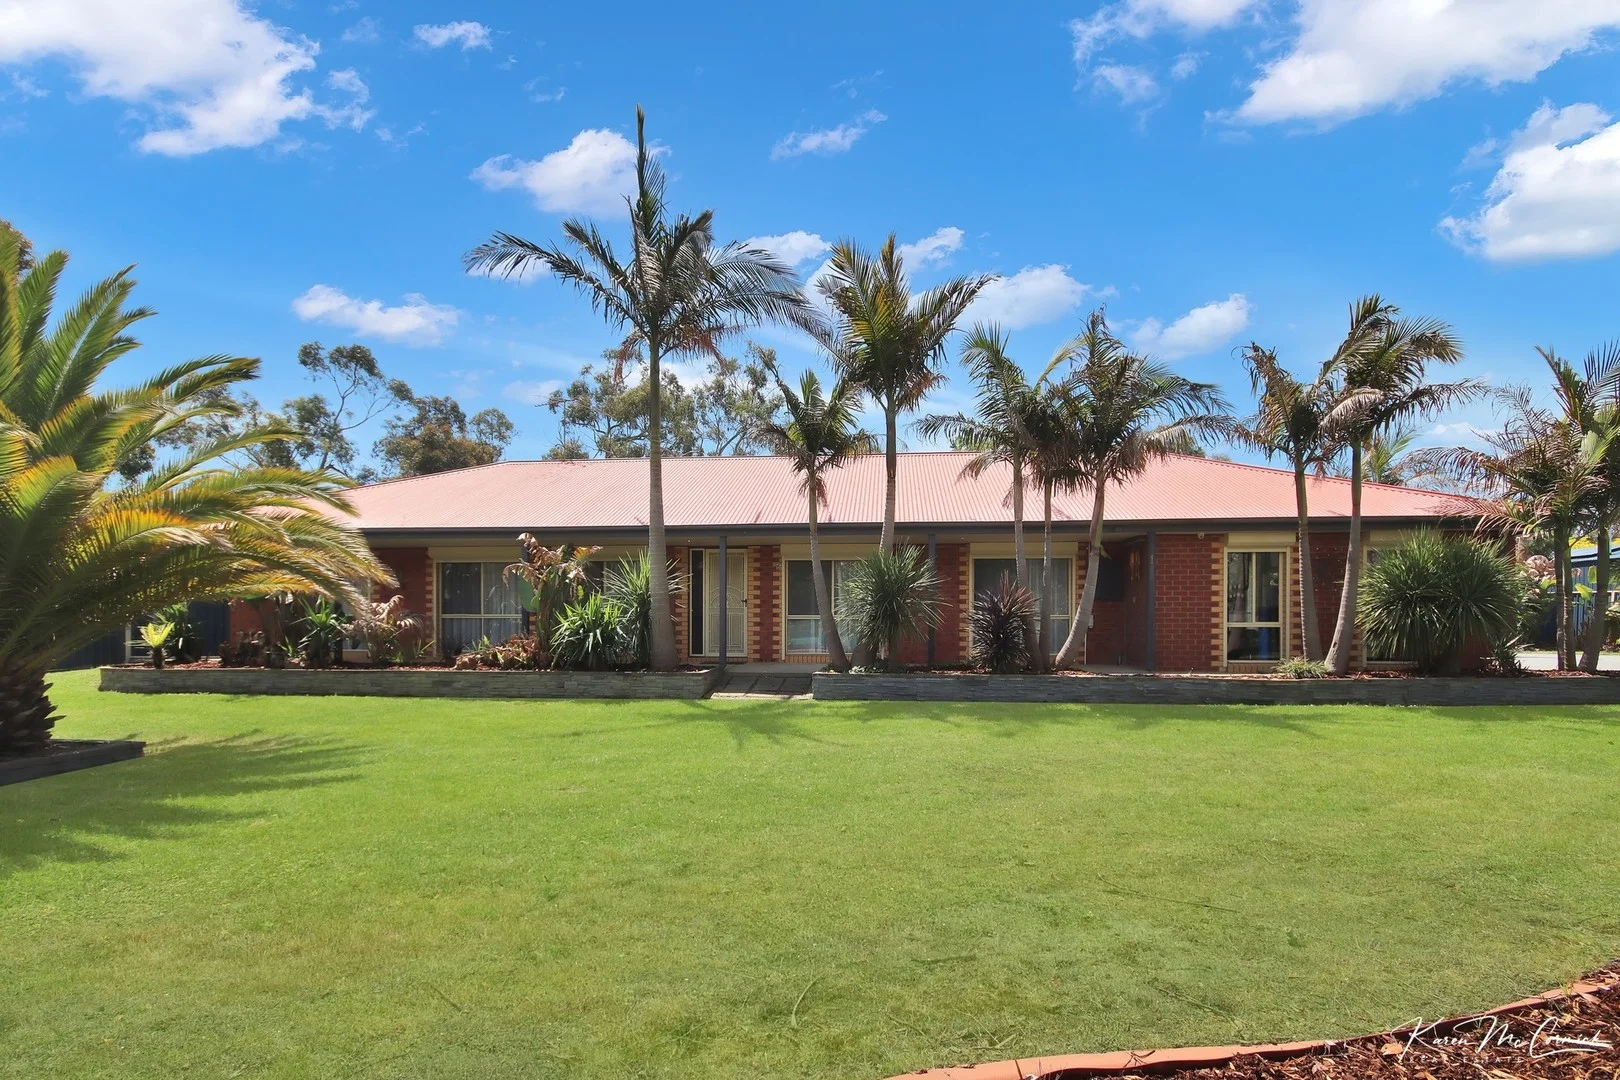
Longwarry, VIC 3816
Land Size: 4002 m²
Property Type: House
Listing Type: Residential
Status: Active
Summary: LARGE SHED - 1 ACRE - 4 BED
Description: Nestled within the charming community of Longwarry, This home presents an idyllic retreat tailor-made for family living. This exquisite 4-bedroom house, boasting a generous land size of 4002 square metres, offers a harmonious blend of comfort, space, and convenience.. Each bedroom is thoughtfully designed with built-in robes, while the principal bedroom indulges its occupants with a walk-through robe and an ensuite, providing a private sanctuary away from the hustle and bustle. The heart of the home features a timber kitchen with ample storage and double fridge space, complemented by a spacious lounge that's warmed by a Coonara style wood heater, creating a cosy atmosphere during the cooler months. A split a/c unit and ceiling fans also assist with climate control. The dining area extends seamlessly to an enclosed undercover patio, alongside another outdoor area fringed by tropical palms, perfect for alfresco dining or entertainment. An oversized room currently utilised as a Pilates studio offers versatility envision a home office, a dynamic rumpus room or additional family space, enhanced by a full wall of mirrors and resilient epoxy floors. Direct entrance from the drive with 2 large sliding glass doors. The property is freshly painted and designed for security, equipped with remote shutters and sec doors. Outbuildings include a commercial size hothouse, multiple sheds, and a wood storage facility, complemented by a large barn shed with a mezzanine to the middle section at rear, promising ample storage and workspace. (Hoists that are fitted are separately negotiable to the sale) Set on a flat acre of usable land adorned with established palms, the home exudes a resort-like feel. Convenience is key, with shops, a supermarket, butcher, bakery, public transport, primary school, and a medical centre/pharmacy all within a short stroll. 1 Toy Street is more than just a home it's a lifestyle, waiting to welcome your family to its abundance of features and serene setting.
Agent: Karen McCormick - karen@kmrealestate.com.au - 03 56299010
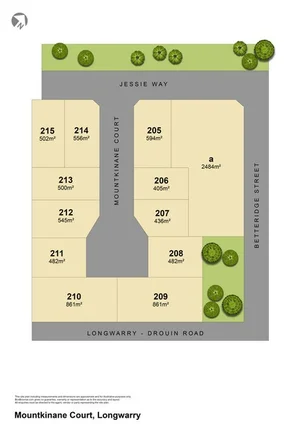
Longwarry, VIC 3816
Land Size: 594 m²
Property Type: Vacant Land
Listing Type: Residential
Status: Active
Summary: EXCLUSIVE LAND RELEASE - TITLED
Description: Fantastic opportunity to purchase a near level block of land within walking distance to the town centre, local school and the Longwarry Train Station that offers regular Vline services to Melbourne. This block is approximately 594m2 and is fully serviced with no easements and is located within a popular well located new development in this charming country town. With Drouin and Pakenham just a short drive away, you will be able to enjoy a peaceful country environment with all the required services nearby. Whether you are looking to build now or in the future this is an opportunity not to be missed. For further information please contact Michael Asche directly on 0418393324.
Agent: Michael Asche - masche@stockdaleleggo.com.au - 03 5940 2255
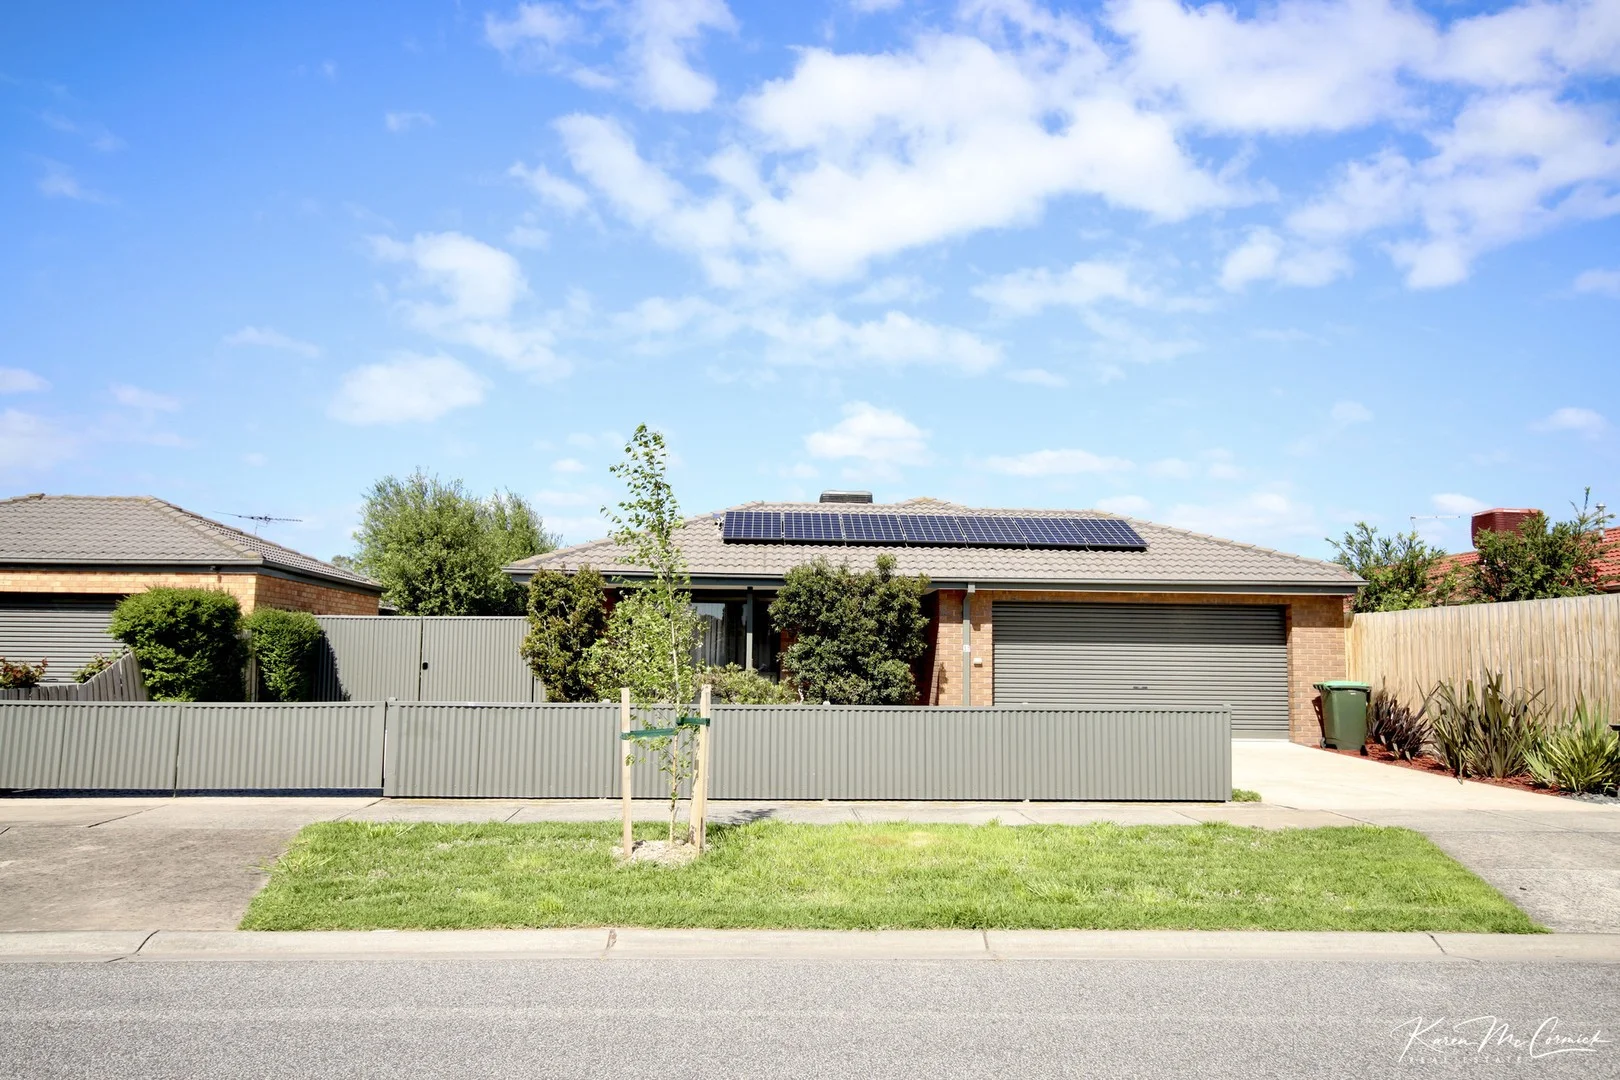
Longwarry, VIC 3816
Land Size: 563 m²
Property Type: House
Listing Type: Residential
Status: Active
Summary: SIDE ACCESS for boats and trailers
Description: Step onto the property ladder with poise or invest with confidence in Longwarry Convenience meets contemporary living in this impeccable three-bedroom family abode. Set on a generous 562 square metre plot, this property showcases the perfect blend of modern comfort and functionality, tailor-made for first home buyers and discerning investors alike. The heart of this home is a sleek, well-appointed kitchen with a gas cooktop, electric oven, and a solar skylight illuminating the meals area, leading seamlessly to a separate lounge for those moments of relaxation. The kingsize master bedroom is a private sanctuary, complete with an ensuite and walk-in robes, ensuring personal space and comfort. Outside, the expansive alfresco area promises delightful entertaining, while the practicality of a double drive, remote-controlled double garage, and additional secure off-street parking cannot be overstated. Eco-friendly features include solar panels, two water tanks supporting toilets and the garden, and the luxury of both gas ducted heating and evaporative cooling, complemented by 2 split A/C units and ceiling fans for year-round comfort. Enjoy the convenience of side entry with wide double gates, privacy and blockout blinds and easy access to the rear yard. Outside roller shutters have also been fitted to the home for climate control and security. This enviable location is just a leisurely stroll from the train station, shops, and schools, and offers effortless freeway access. Secure your slice of Longwarry living, where peace of mind and lifestyle await.
Agent: Karen McCormick - karen@kmrealestate.com.au - 03 56299010
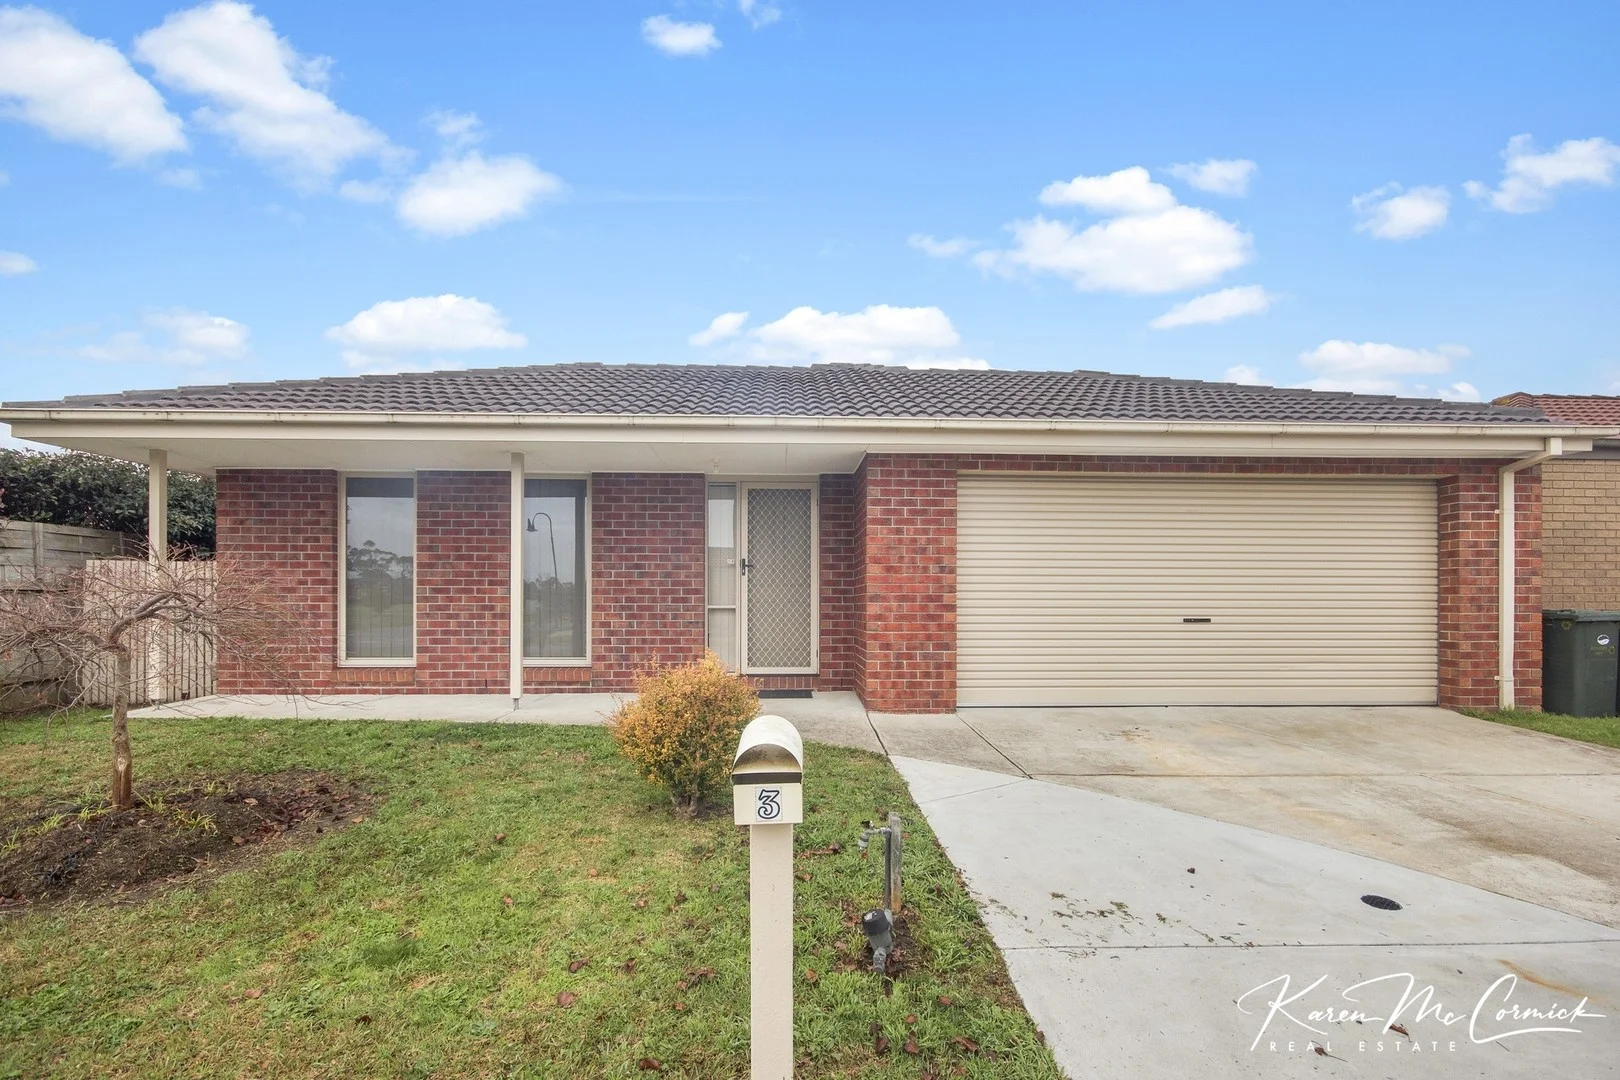
Longwarry, VIC 3816
Property Type: House
Listing Type: Residential
Status: Active
Summary: Immaculate 4 Bedroom
Description: ***Inspection will only be booked after applications have been processed***. This home has been freshly repainted and has had the carpets replaced. Open plan design with extra large lounge. The kitchen has enough room to create a small sitting area as well as dining. Facilities include 900mm 5 burner gas cooktop and range hood and electric oven, a large pantry, lots of cupboards and bench space. Floating flooring from the entrance runs through to the kitchen meals area. The kitchen opens out the under cover alfresco for entertaining. Three bedrooms all with robes are serviced by the main bathroom which includes a bath and separate toilet. The oversized master includes an ensuite with separate toilet and walk in robe. Vertical drapes have been fitted to windows and Security doors to all external doors. Outside there is side entry to the massive yard, a double garage with personal entry to the yard and the house. The large yard is low maintenance. Gas ducted heating, instantaneous hot water and split system for summer. Tank water for the gardens. Walking distance to the Primary School, across the road from parklands, shops and public transport. Available now. Click apply button below to make application.
Agent: Karen McCormick - karen@kmrealestate.com.au - 03 56299010
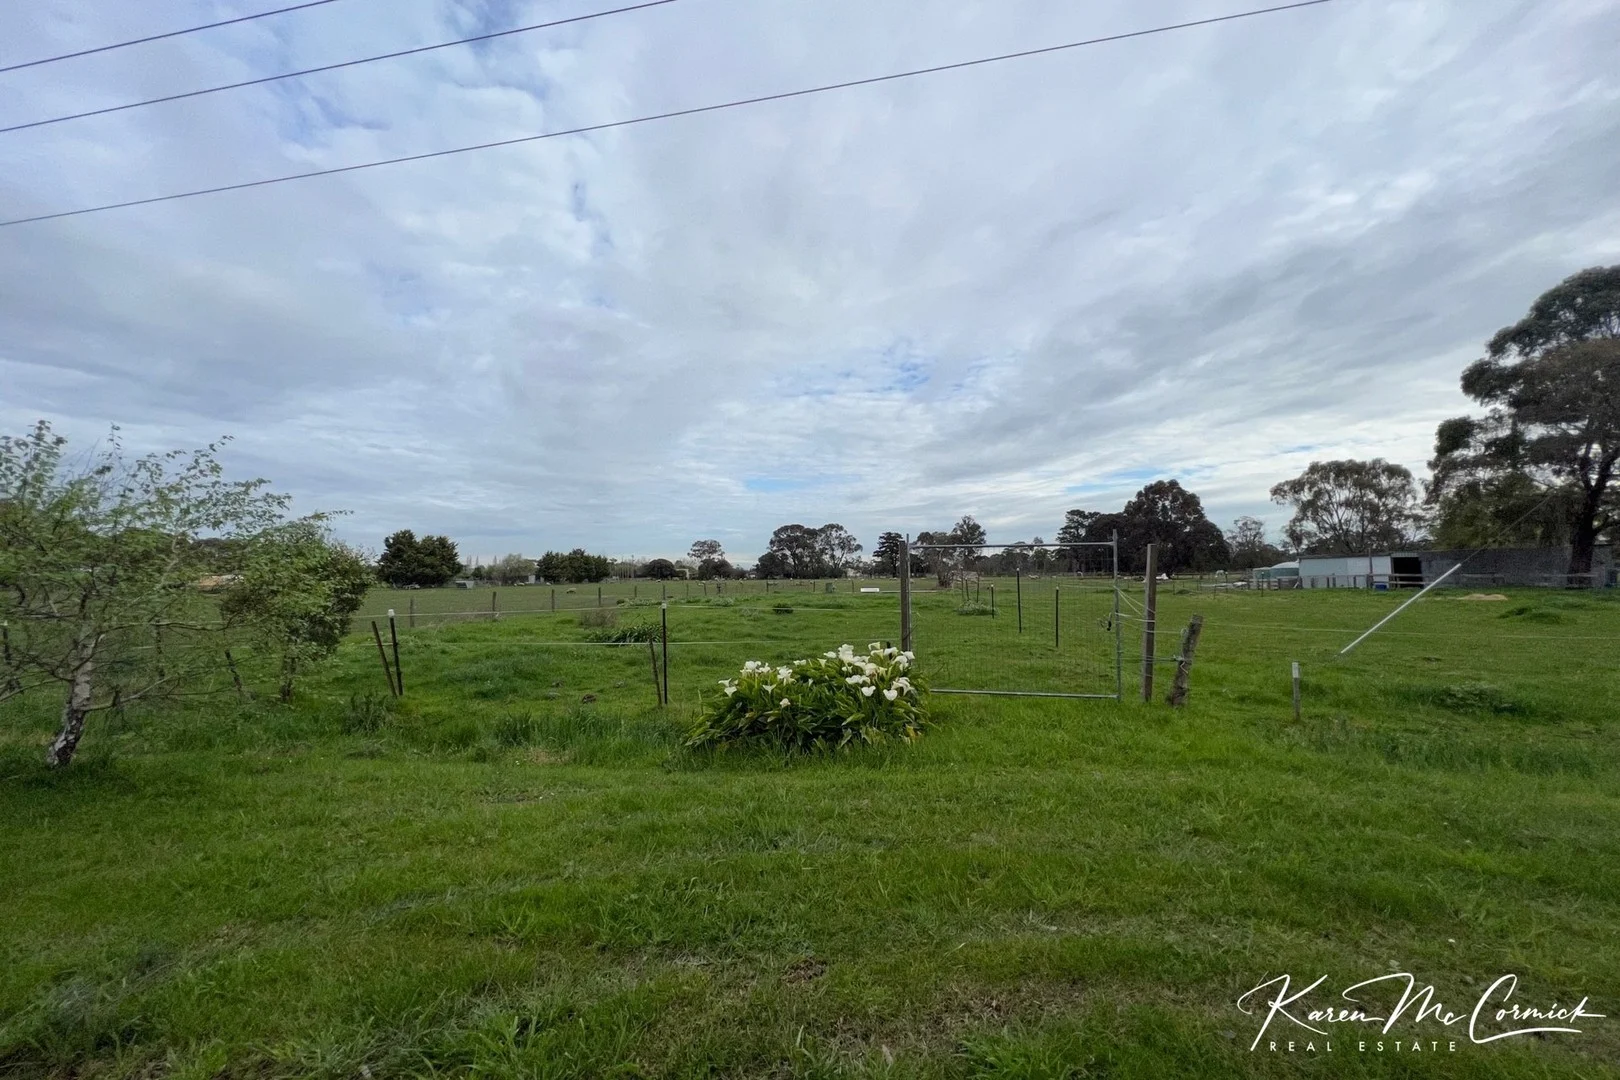
Longwarry, VIC 3816
Land Size: 996 m²
Property Type: Rural
Listing Type: Residential
Status: Active
Summary: 971m2 Farming Land.
Description: This is a flat piece of land that is situated just a few minutes to the Highway in Longwarry. It is placed with surrounding farmland to its boundaries. A 20 m bore is in place for water supply. New boundary fence. Please note that a dwelling site is NOT possible. Click the link below for uses under farming zone. https://planning-schemes.app.planning.vic.gov.au/BAW%20BAW/ordinance/35.07 Disclaimer-we have obtained all information in this document from sources we believe to be reliable; however-we cannot guarantee its accuracy. Prospective purchasers / leasees are advised to carry out their own investigations. https://www.consumer.vic.gov.au/duediligencechecklist
Agent: Karen McCormick - karen@kmrealestate.com.au - 03 56299010
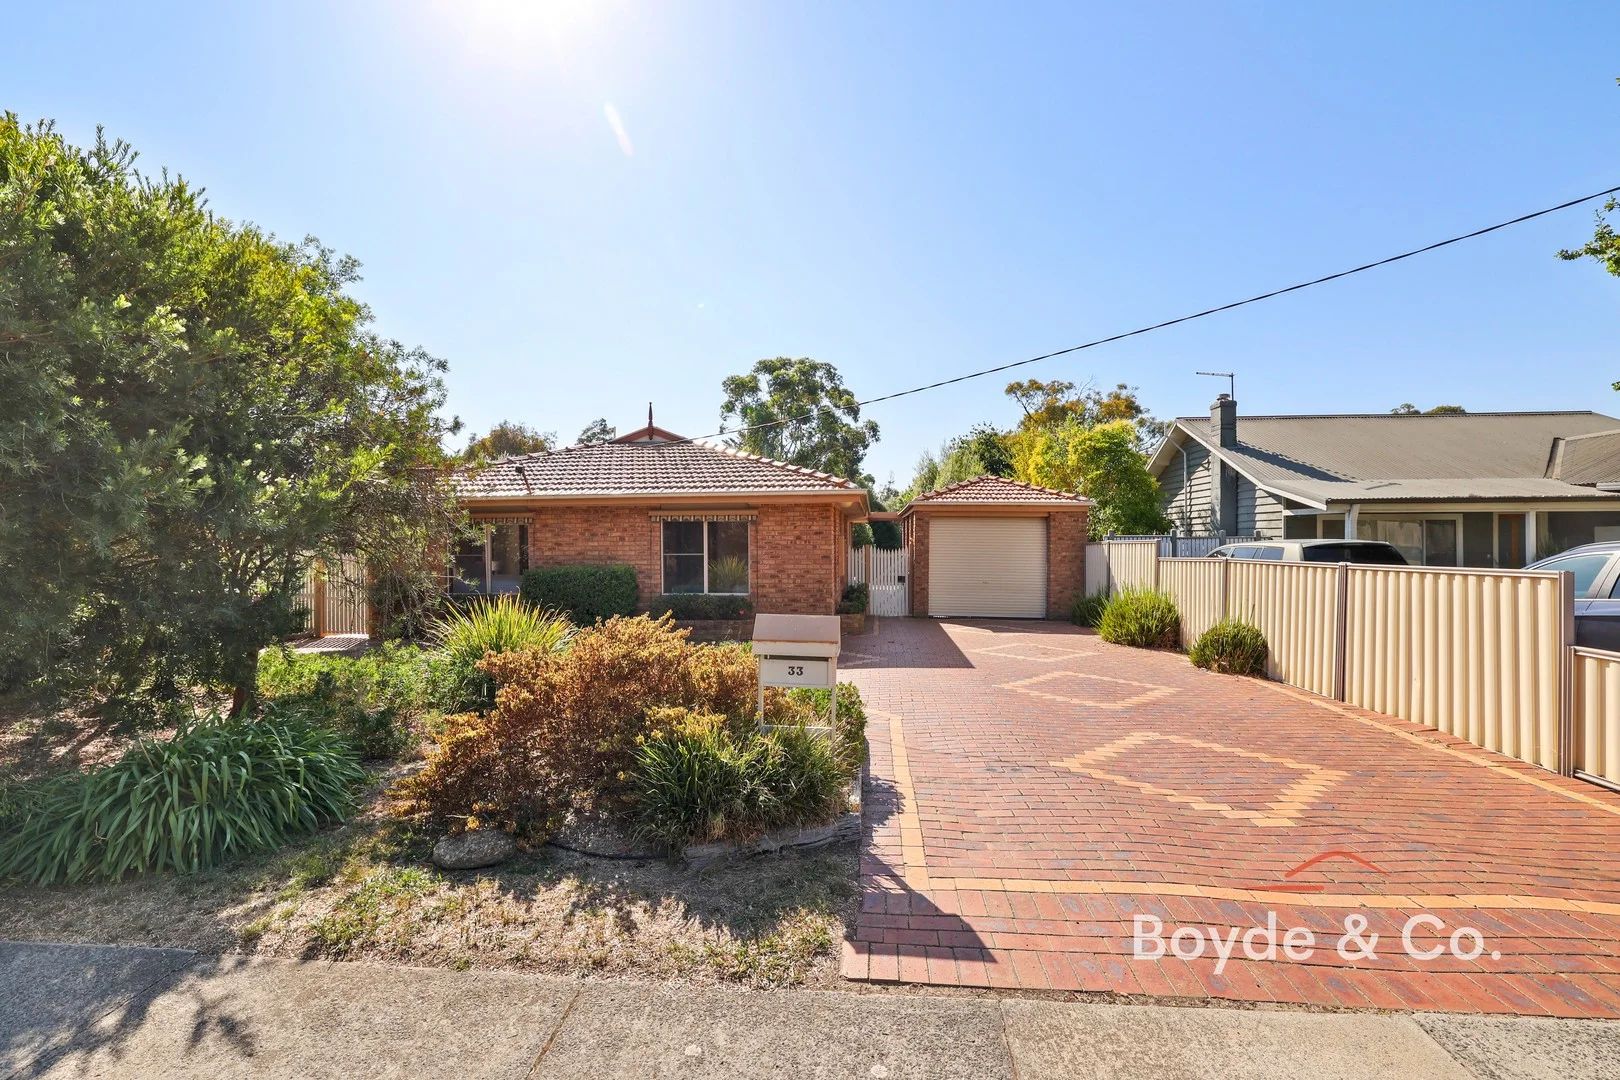
Bunyip, VIC 3815
Land Size: 1797 m²
Property Type: House
Listing Type: Residential
Status: Active
Summary: Permitted For Subdivision
Description: Number 33 Nash Road is conveniently located close to all Bunyip amenities and within a 1km walk to the Bunyip train station, set on approximately 1798m2 allotment. Immaculately presented, this brick veneer home is fully landscaped, offering side access to the large backyard. The proposed subdivision. Lot 1: 731m2 (existing house) Lot 2: Vacant block 855m2 Consisting of three great-sized bedrooms, all with built-in robes, the master bedroom also offers an ensuite. The quality timber kitchen has ample bench and storage space and a designated informal dining/living room. The separate family room and formal dining area are spacious, with a bay window and sliding door access outside for entertaining. The craftsman-built home has lovely ornate features such as dado panelling & parquetry entrance, which is evidence of the thought and care that has been put into and maintained over the years with this residence. Features include: - Two split-system air-conditioners - Wall oven & grill - Electric hot water service - Bathroom with separate bath and shower - Large separate laundry - Quality window furnishings - Great floor coverings - Entertaining deck and pergola - Large clothesline - Superb brick-paved driveway and paths - Excellent carport & garden shed - Lovely gardens - Fully fenced Inspections can easily be arranged by contacting Brad at 0400 775 388.
Agent: Brad Boyde - brad.boyde@boyde.co - 03 5625 9009
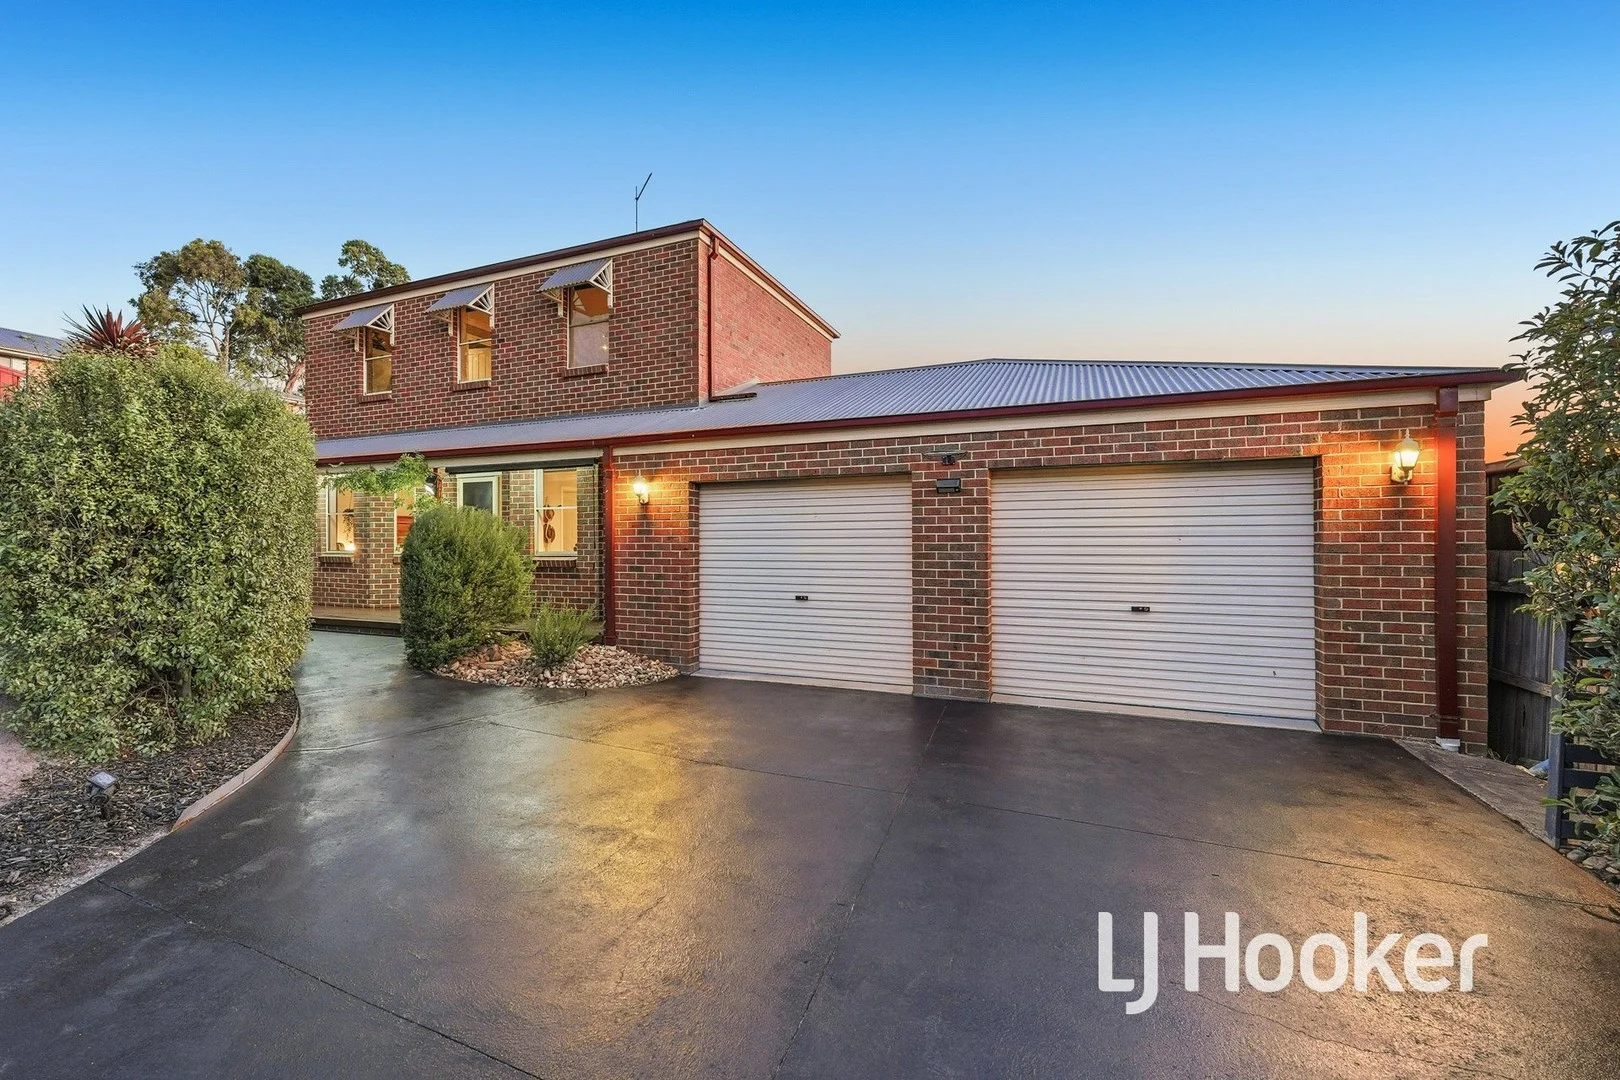
Bunyip, VIC 3815
Land Size: 678 m²
Property Type: House
Listing Type: Residential
Status: Active
Summary: Space for the Whole Family
Description: Welcome to 4 Albert Street, Bunyip, perfectly positioned for the ideal family lifestyle. Tucked away in a quiet pocket, yet conveniently close to local schools, shops, cafés, parks, and all essential amenities, this impressive home truly has it all. Set on a generous 678m² block, this immaculate residence offers five bedrooms or four bedrooms plus a study, providing flexibility for growing families or those working from home. The home features: ⢠A massive upstairs master retreat offering room for a lounge, complete with air conditioning, ceiling fan, walk in robe, and private ensuite ⢠Remaining bedrooms all include built-in robes and ceiling fans, serviced by a central family bathroom ⢠Multiple living zones including a separate lounge room, a huge open plan family room, and a dedicated dining area ⢠An impressive kitchen designed for the chef of the family, featuring ample bench and cupboard space, stainless steel cooktop, rangehood, and dishwasher ⢠Ducted heating and air conditioning throughout for year round comfort ⢠Solar Electricity System Outside, the property continues to impress: ⢠An oversized double garage with remote access, offering excellent storage ⢠Manicured gardens surrounding the home ⢠A fantastic undercover entertaining area, perfect for hosting guests, along with lawn space, a fire pit, and a garden shed ⢠A versatile multipurpose room with a timber deck, ideal as a teenage retreat, man cave, extra storage, or whatever suits your needs This property truly offers everything a family could need. ð Call Sam today for more information on 0439 429 110 Please note: All property details listed were current at the time of publishing. Due to extreme buyer demand, some properties may have been sold in the preceding 24 hours. Therefore confirmation of all opens with the listing agent within 24 hours of their scheduled opening is advised.
Agent: Sam Paynter - spaynter.pakenham@ljhooker.com.au - (03) 5943 8000
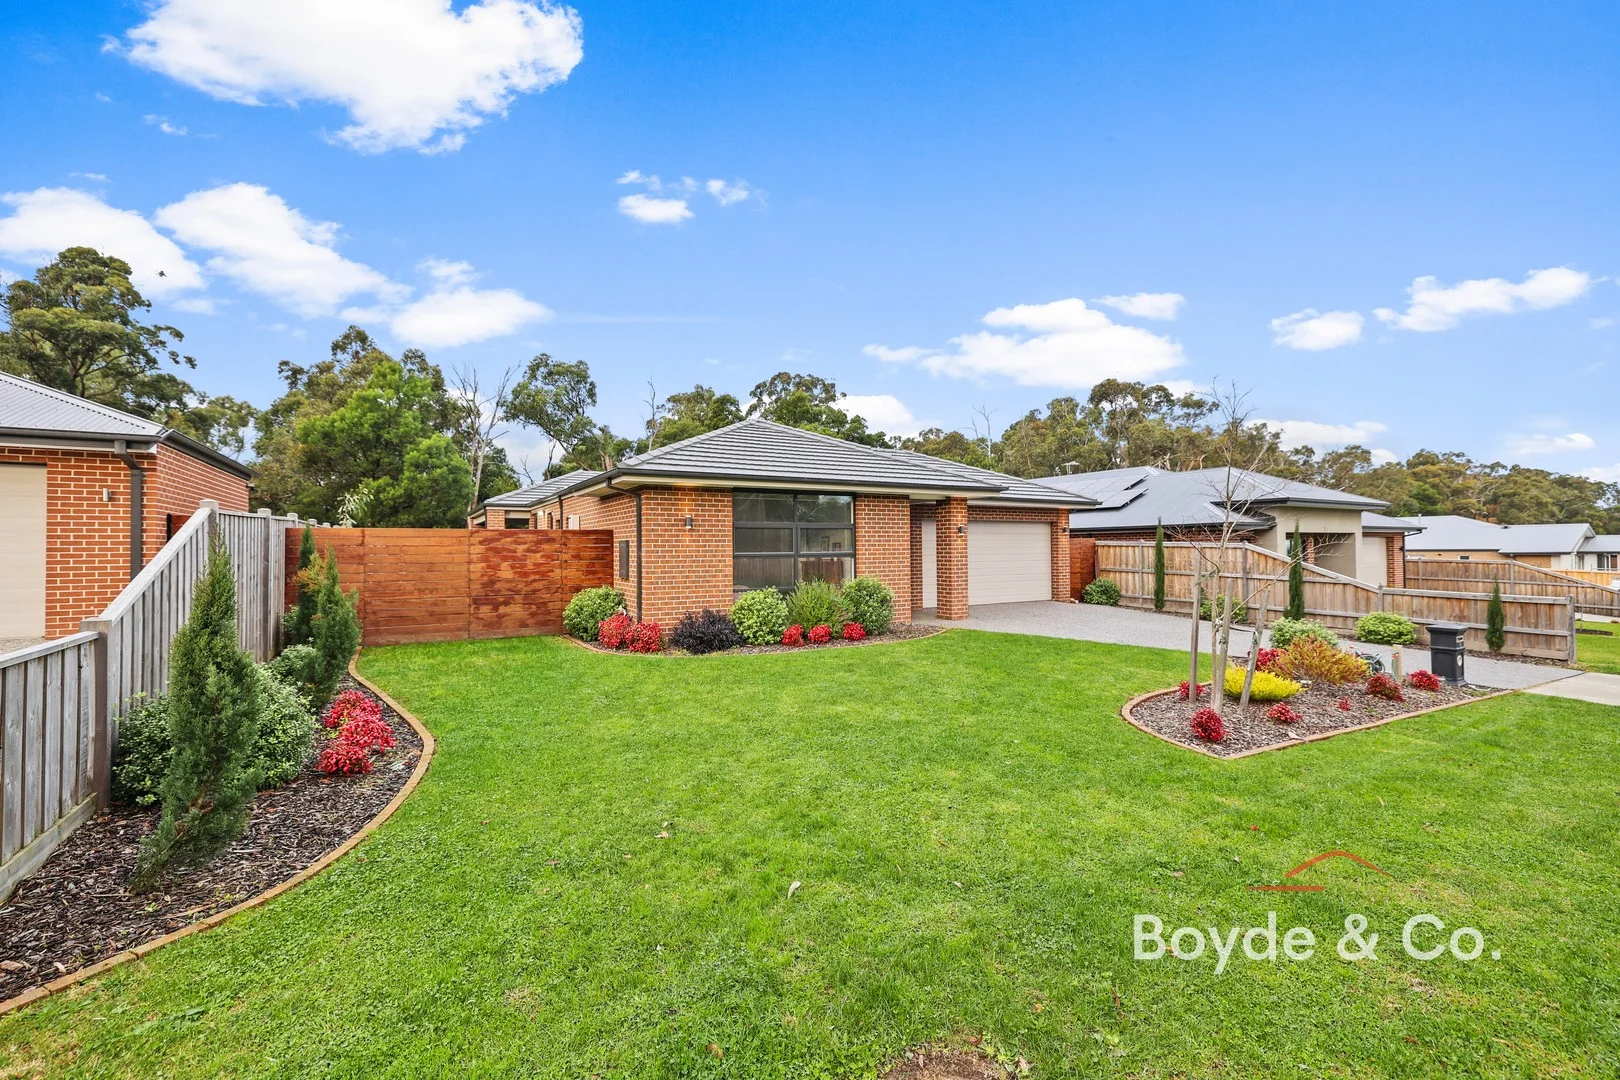
Bunyip, VIC 3815
Land Size: 768 m²
Property Type: House
Listing Type: Residential
Status: Active
Summary: Experience Luxurious Living + Wide Side Access!
Description: 5 Breakaway Court, Bunyip, is set on a 768m² allotment surrounded by another quality one in a quiet court. It offers easy access to the Princes Freeway, close proximity to the V/Line Train Station, and nearby Bunyip amenities, with many reputable schools nearby. It is currently leased at $2,694 monthly, offering a lucrative investment to add to your portfolio; the lease end date is 23rd September 2025. This well-designed home features a spacious open-plan kitchen with high-quality stainless steel appliances, including a gas oven and cooktop, range hood, stainless steel sink, flick mixer tap, and stone benchtops. The kitchen is complemented by premium cabinetry and an impressive butler's pantry with a sink, dishwasher, ample storage, and a stone benchtop. Ideal for large families, the home includes four generously sized bedrooms with built-in robes. The master bedroom stands out with its expansive his and hers walk-in robe and a luxurious ensuite featuring a double sink stone vanity, tile shower base, and a shower niche. The central bathroom also boasts a stone vanity, tile shower base, shower niche, built-in bath, and a separate powder room. Accommodating for family living, the home offers multiple spaces, including a theatre room, a large study area, and an open living area that seamlessly transitions to the alfresco under the roofline, perfect for year-round entertaining. The easy-care landscaping and convenient side access for parking a caravan, boat, or trailer add to the property's appeal. Features include: - Ducted heating - Split system - Large separate laundry with overhead cupboards - Abundance of storage - Quality floor coverings - Quality window coverings - Double garage with remote and internal entry Inspections are easily arranged by contacting Brad Boyde at 0400 775 388.
Agent: Brad Boyde - brad.boyde@boyde.co - 03 5625 9009
What's Nearby

Nearby Schools

Longwarry Primary School
5 McRae Street, Longwarry VIC 3816 Australia

St Paul's Anglican Grammar School - Drouin Campus
Drouin VIC 3818

Bunyip Primary School
1290 Nar Nar Goon - Longwarry Road , Bunyip VIC 3815 Australia

Columba Catholic Primary School
28-36 Hope Street, Bunyip VIC 3815 Australia
Drouin Primary School
153-161 Princes Way, Drouin VIC 3818 Australia

Drouin South Primary School
Westernport Rd, Drouin South VIC 3818 Australia
Nearby schools do not imply enrolment eligibility. Confirm catchments, year levels and childcare availability directly with the provider.